$665,000
$665,000
$665,000
$665,000
$665,000
$665,000
$665,000
$665,000
$665,000
$665,000
$665,000
$665,000
$665,000
$665,000
$665,000
$665,000
$665,000
$665,000
$665,000
$665,000
$665,000
$665,000
$665,000
$665,000
$665,000
$665,000
$665,000
$665,000
$665,000
$665,000
$665,000
$665,000
$665,000
$665,000
$665,000
$665,000
$665,000
$665,000
$665,000
$665,000
$665,000
$665,000
$665,000
$665,000
$665,000
$665,000
$665,000
$665,000
$665,000
$665,000
$665,000
$665,000
$665,000
$665,000
$665,000
Like this listing?
Contact us for more information


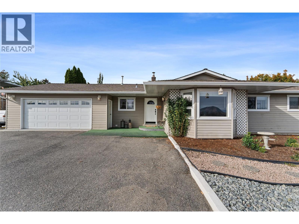
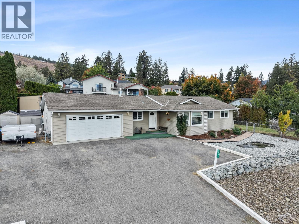
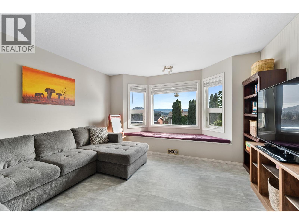
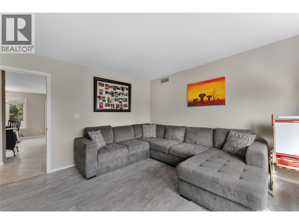
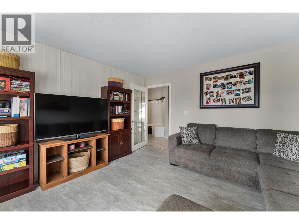
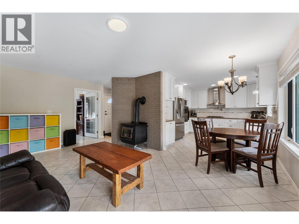
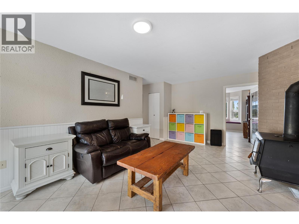
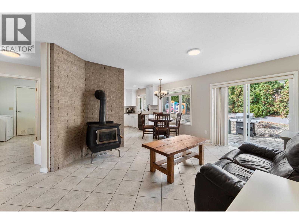
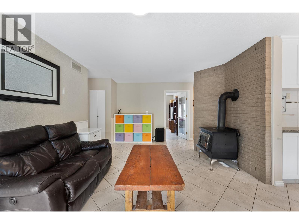
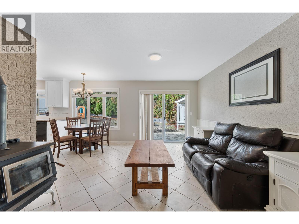
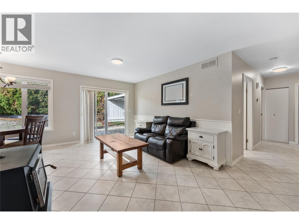
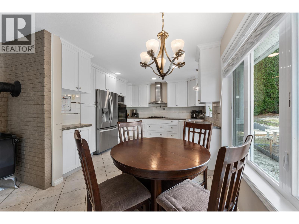
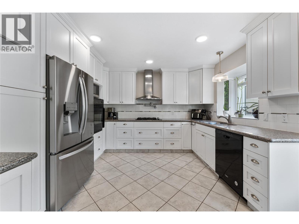
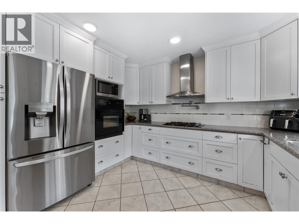
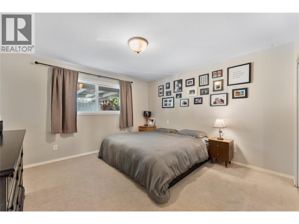
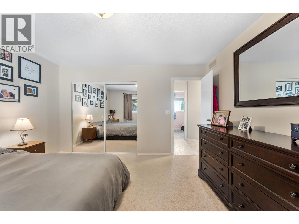
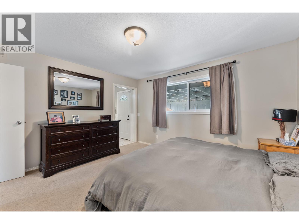
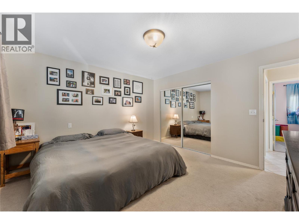
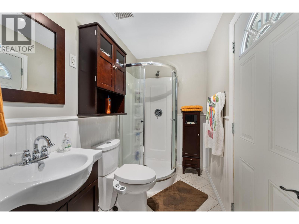
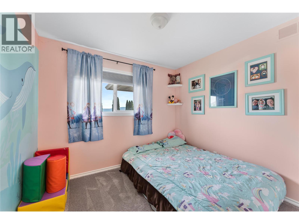
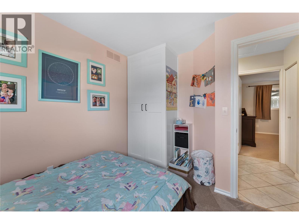
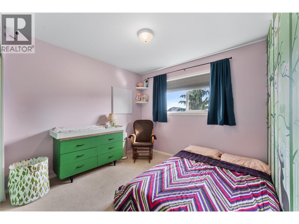
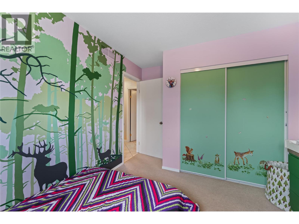
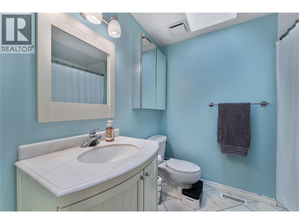
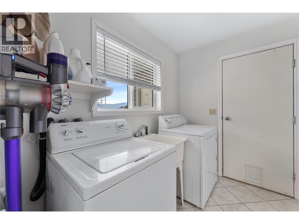
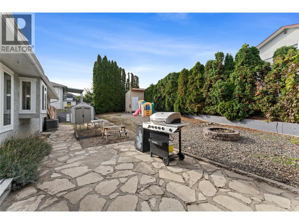
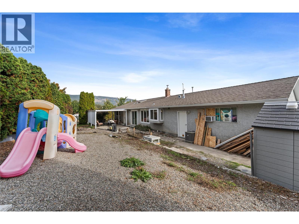
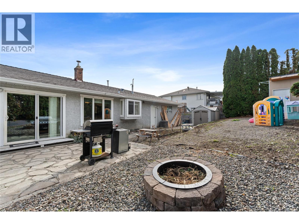
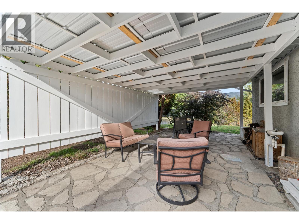
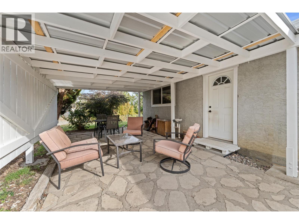
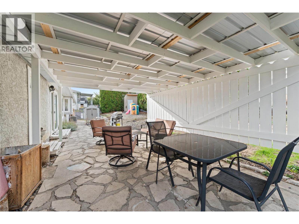
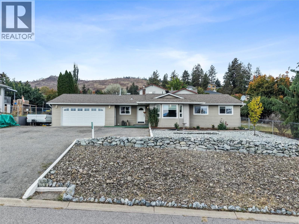
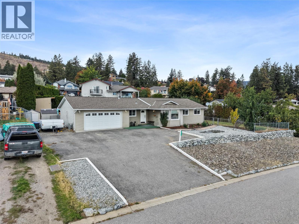
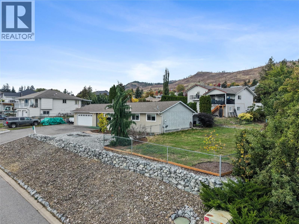
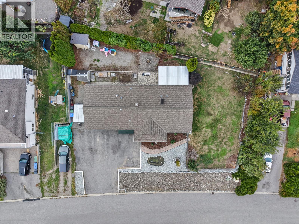
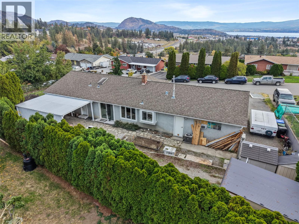
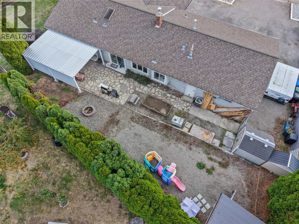
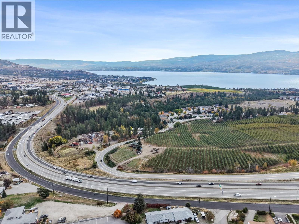
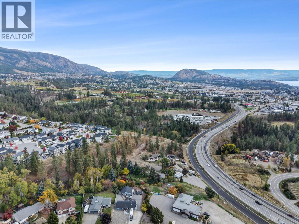
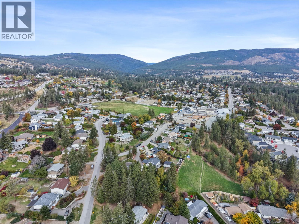
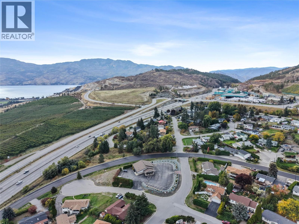
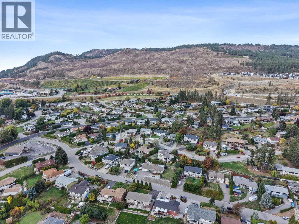
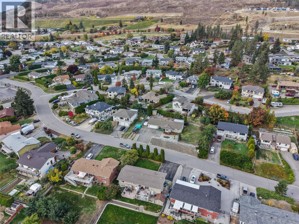
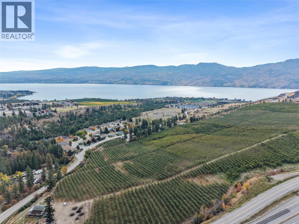
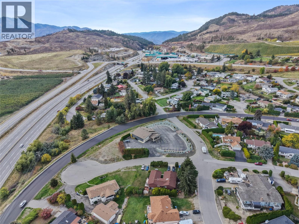
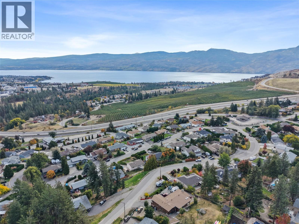
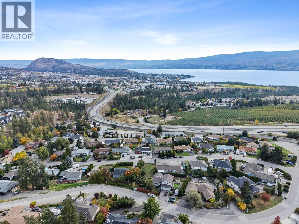
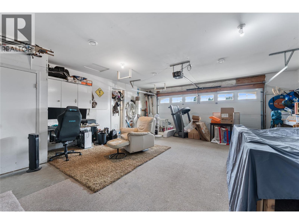
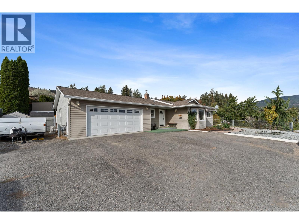
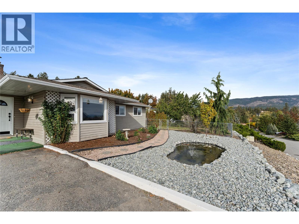
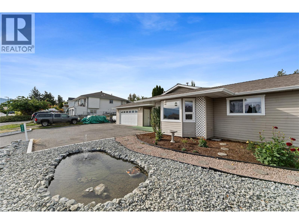
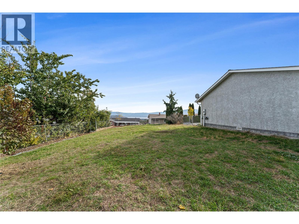
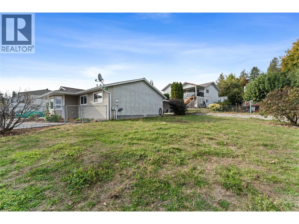
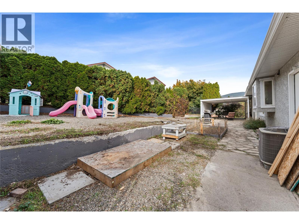
Welcome to 3772 Glenway Road, a charming rancher located in the family friendly community of Glenrosa in West Kelowna. Offering comfortable single storey living, this home features three bedrooms, two bathrooms, and a functional layout designed for everyday living. The inviting living spaces provide a comfortable place to gather, while the rancher style offers the convenience of having everything on one level. Outside, the private backyard creates a wonderful setting for entertaining family and friends, enjoying summer barbecues, or unwinding in the Okanagan sunshine. Glenrosa is a welcoming residential neighbourhood with a strong community feel, making it an excellent place for families to settle in and grow. With nearby schools, parks, playgrounds, and outdoor recreation, there are plenty of opportunities to enjoy the surrounding community, while shopping and everyday amenities in West Kelowna are just a short drive away. Whether you are searching for your first home, a place to raise a family, or a comfortable property to enjoy for years to come, 3772 Glenway Road offers a wonderful opportunity to make yourself at home in one of West Kelowna's established neighbourhoods. (id:67517)
-
Property Details
MLS® Number 10403450 Property Type Single Family Neigbourhood Glenrosa ParkingSpaceTotal 2 ViewType City View, Lake View, Mountain View, View (panoramic) -
Building
BathroomTotal 2 BedroomsTotal 3 ArchitecturalStyle Ranch BasementType Crawl Space ConstructedDate 1987 ConstructionStyleAttachment Detached CoolingType Central Air Conditioning ExteriorFinish Vinyl Siding FireplacePresent Yes FireplaceTotal 1 FireplaceType Free Standing Metal,unknown FlooringType Carpeted, Tile, Vinyl HeatingType Forced Air, See Remarks RoofMaterial Asphalt Shingle RoofStyle Unknown StoriesTotal 1 SizeInterior 1,450 Sqft Type House UtilityWater Irrigation District Additional Parking Attached Garage 2 -
Land
Acreage No FenceType Fence Sewer Municipal Sewage System SizeFrontage 155 Ft SizeIrregular 0.25 SizeTotal 0.25 Ac|under 1 Acre SizeTotalText 0.25 Ac|under 1 Acre -
Rooms
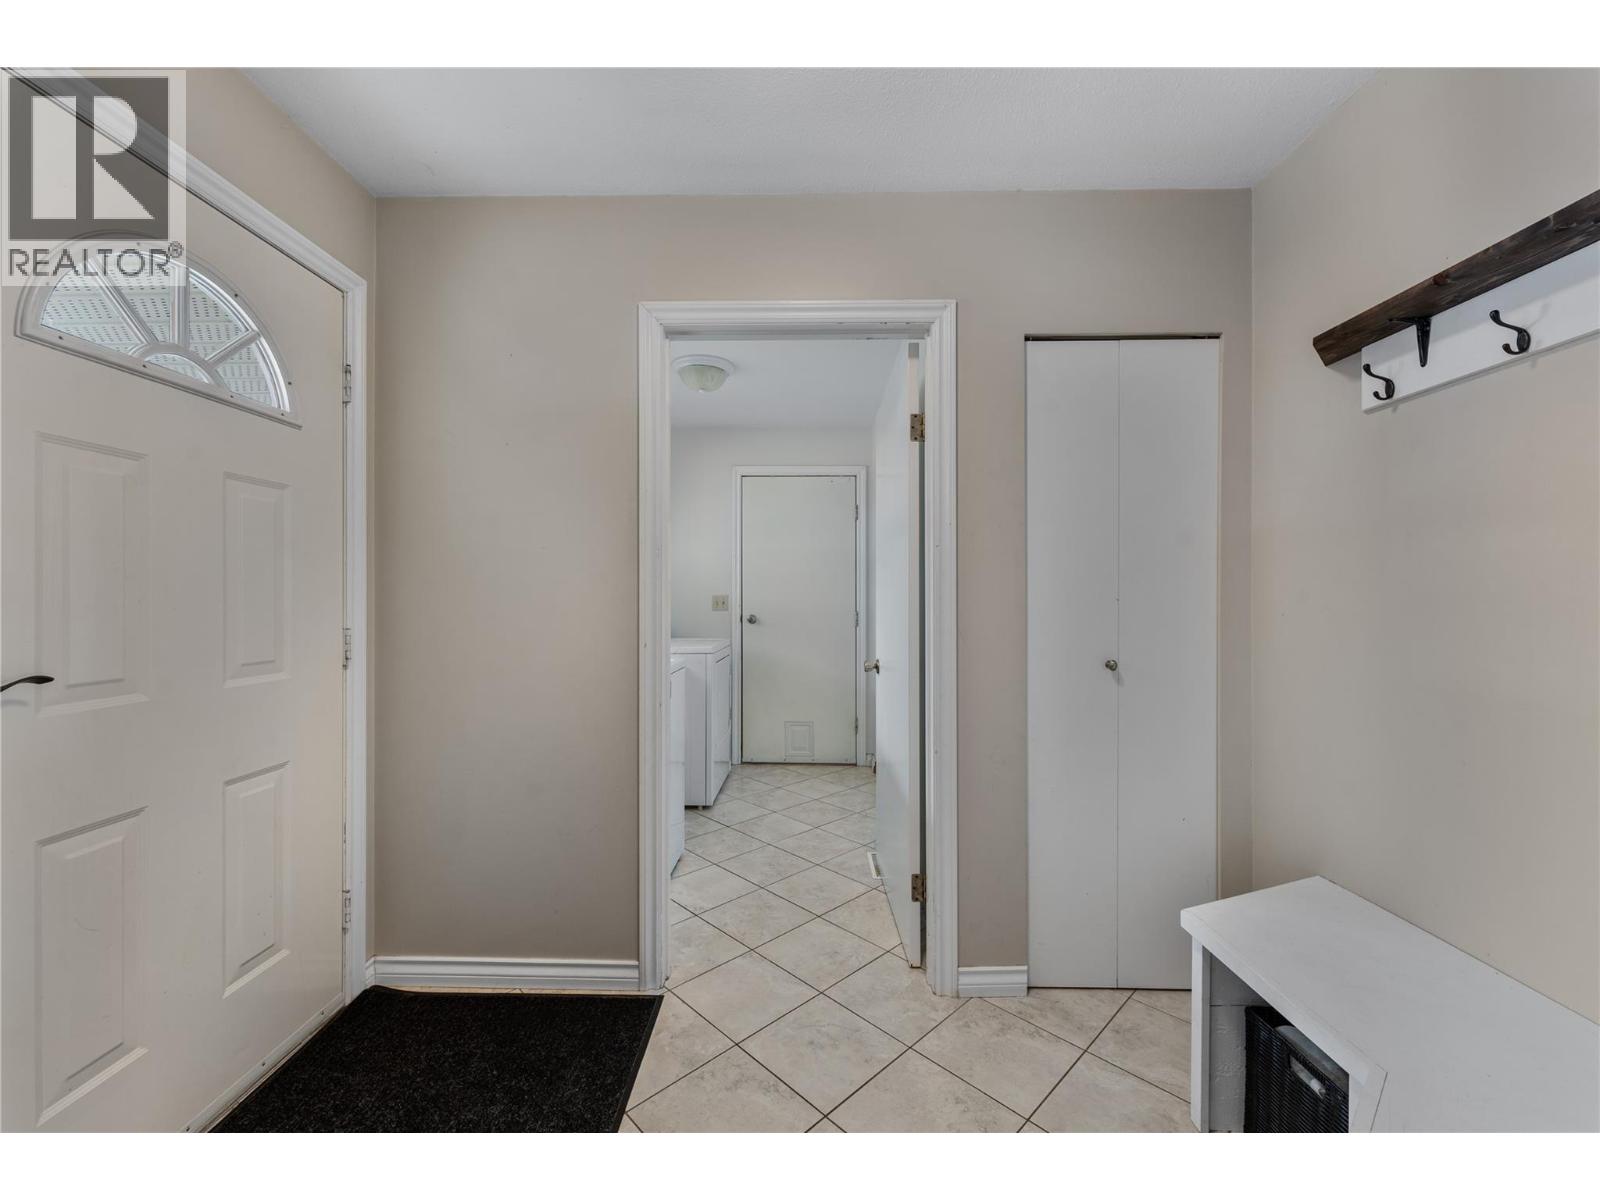
Level Type Length Width Dimensions Main Level Other 25'5'' x 21'7'' Main Level Primary Bedroom 12'7'' x 13' Main Level Living Room 18'5'' x 12'11'' Main Level 3pc Ensuite Bath 4'11'' x 8' Main Level 4pc Bathroom 7'2'' x 8' Main Level Bedroom 10'8'' x 9'8'' Main Level Bedroom 11'11'' x 9'8'' Main Level Family Room 12'4'' x 13' Main Level Foyer 8'10'' x 6' Main Level Kitchen 12' x 12'4'' Main Level Laundry Room 5'11'' x 8'2'' -
Utilities
Your Favourites
No Favourites Found







The trademarks REALTOR®, REALTORS®, and the REALTOR® logo are controlled by The Canadian Real Estate Association (CREA) and identify real estate professionals who are members of CREA. The trademarks MLS®, Multiple Listing Service® and the associated logos are owned by The Canadian Real Estate Association (CREA) and identify the quality of services provided by real estate professionals who are members of CREA. The trademark DDF® is owned by The Canadian Real Estate Association (CREA) and identifies CREA's Data Distribution Facility (DDF®)
October 26 2026 03:51:18
Association of Interior REALTORS®
