3766 Wetton Road

West Kelowna, British Columbia V4T 2C1

  • 3766 Wetton Road, West Kelowna, British Columbia  V4T 2C1 - Photo 1 - 10366315

    $850,000

  • 3766 Wetton Road, West Kelowna, British Columbia  V4T 2C1 - Photo 2 - 10366315

    $850,000

  • 3766 Wetton Road, West Kelowna, British Columbia  V4T 2C1 - Photo 3 - 10366315

    $850,000

  • 3766 Wetton Road, West Kelowna, British Columbia  V4T 2C1 - Photo 4 - 10366315

    $850,000

  • 3766 Wetton Road, West Kelowna, British Columbia  V4T 2C1 - Photo 5 - 10366315

    $850,000

  • 3766 Wetton Road, West Kelowna, British Columbia  V4T 2C1 - Photo 6 - 10366315

    $850,000

  • 3766 Wetton Road, West Kelowna, British Columbia  V4T 2C1 - Photo 7 - 10366315

    $850,000

  • 3766 Wetton Road, West Kelowna, British Columbia  V4T 2C1 - Photo 8 - 10366315

    $850,000

  • 3766 Wetton Road, West Kelowna, British Columbia  V4T 2C1 - Photo 9 - 10366315

    $850,000

  • 3766 Wetton Road, West Kelowna, British Columbia  V4T 2C1 - Photo 10 - 10366315

    $850,000

  • 3766 Wetton Road, West Kelowna, British Columbia  V4T 2C1 - Photo 11 - 10366315

    $850,000

  • 3766 Wetton Road, West Kelowna, British Columbia  V4T 2C1 - Photo 12 - 10366315

    $850,000

  • 3766 Wetton Road, West Kelowna, British Columbia  V4T 2C1 - Photo 13 - 10366315

    $850,000

  • 3766 Wetton Road, West Kelowna, British Columbia  V4T 2C1 - Photo 14 - 10366315

    $850,000

  • 3766 Wetton Road, West Kelowna, British Columbia  V4T 2C1 - Photo 15 - 10366315

    $850,000

  • 3766 Wetton Road, West Kelowna, British Columbia  V4T 2C1 - Photo 16 - 10366315

    $850,000

  • 3766 Wetton Road, West Kelowna, British Columbia  V4T 2C1 - Photo 17 - 10366315

    $850,000

  • 3766 Wetton Road, West Kelowna, British Columbia  V4T 2C1 - Photo 18 - 10366315

    $850,000

  • 3766 Wetton Road, West Kelowna, British Columbia  V4T 2C1 - Photo 19 - 10366315

    $850,000

  • 3766 Wetton Road, West Kelowna, British Columbia  V4T 2C1 - Photo 20 - 10366315

    $850,000

  • 3766 Wetton Road, West Kelowna, British Columbia  V4T 2C1 - Photo 21 - 10366315

    $850,000

  • 3766 Wetton Road, West Kelowna, British Columbia  V4T 2C1 - Photo 22 - 10366315

    $850,000

  • 3766 Wetton Road, West Kelowna, British Columbia  V4T 2C1 - Photo 23 - 10366315

    $850,000

  • 3766 Wetton Road, West Kelowna, British Columbia  V4T 2C1 - Photo 24 - 10366315

    $850,000

  • 3766 Wetton Road, West Kelowna, British Columbia  V4T 2C1 - Photo 25 - 10366315

    $850,000

  • 3766 Wetton Road, West Kelowna, British Columbia  V4T 2C1 - Photo 26 - 10366315

    $850,000

  • 3766 Wetton Road, West Kelowna, British Columbia  V4T 2C1 - Photo 27 - 10366315

    $850,000

  • 3766 Wetton Road, West Kelowna, British Columbia  V4T 2C1 - Photo 28 - 10366315

    $850,000

  • 3766 Wetton Road, West Kelowna, British Columbia  V4T 2C1 - Photo 29 - 10366315

    $850,000

  • 3766 Wetton Road, West Kelowna, British Columbia  V4T 2C1 - Photo 30 - 10366315

    $850,000

  • 3766 Wetton Road, West Kelowna, British Columbia  V4T 2C1 - Photo 31 - 10366315

    $850,000

  • 3766 Wetton Road, West Kelowna, British Columbia  V4T 2C1 - Photo 32 - 10366315

    $850,000

  • 3766 Wetton Road, West Kelowna, British Columbia  V4T 2C1 - Photo 33 - 10366315

    $850,000

  • 3766 Wetton Road, West Kelowna, British Columbia  V4T 2C1 - Photo 34 - 10366315

    $850,000

  • 3766 Wetton Road, West Kelowna, British Columbia  V4T 2C1 - Photo 35 - 10366315

    $850,000

  • 3766 Wetton Road, West Kelowna, British Columbia  V4T 2C1 - Photo 36 - 10366315

    $850,000

  • 3766 Wetton Road, West Kelowna, British Columbia  V4T 2C1 - Photo 37 - 10366315

    $850,000

  • 3766 Wetton Road, West Kelowna, British Columbia  V4T 2C1 - Photo 38 - 10366315

    $850,000

  • 3766 Wetton Road, West Kelowna, British Columbia  V4T 2C1 - Photo 39 - 10366315

    $850,000

  • 3766 Wetton Road, West Kelowna, British Columbia  V4T 2C1 - Photo 40 - 10366315

    $850,000

  • 3766 Wetton Road, West Kelowna, British Columbia  V4T 2C1 - Photo 41 - 10366315

    $850,000

  • 3766 Wetton Road, West Kelowna, British Columbia  V4T 2C1 - Photo 42 - 10366315

    $850,000

  • 3766 Wetton Road, West Kelowna, British Columbia  V4T 2C1 - Photo 43 - 10366315

    $850,000

  • 3766 Wetton Road, West Kelowna, British Columbia  V4T 2C1 - Photo 44 - 10366315

    $850,000

  • 3766 Wetton Road, West Kelowna, British Columbia  V4T 2C1 - Photo 45 - 10366315

    $850,000

  • 3766 Wetton Road, West Kelowna, British Columbia  V4T 2C1 - Photo 46 - 10366315

    $850,000

  • 3766 Wetton Road, West Kelowna, British Columbia  V4T 2C1 - Photo 47 - 10366315

    $850,000

  • 3766 Wetton Road, West Kelowna, British Columbia  V4T 2C1 - Photo 48 - 10366315

    $850,000

  • 3766 Wetton Road, West Kelowna, British Columbia  V4T 2C1 - Photo 49 - 10366315

    $850,000

  • 3766 Wetton Road, West Kelowna, British Columbia  V4T 2C1 - Photo 50 - 10366315

    $850,000

  • 3766 Wetton Road, West Kelowna, British Columbia  V4T 2C1 - Photo 51 - 10366315

    $850,000

  • 3766 Wetton Road, West Kelowna, British Columbia  V4T 2C1 - Photo 52 - 10366315

    $850,000

  • 3766 Wetton Road, West Kelowna, British Columbia  V4T 2C1 - Photo 53 - 10366315

    $850,000

  • 3766 Wetton Road, West Kelowna, British Columbia  V4T 2C1 - Photo 54 - 10366315

    $850,000

  • 3766 Wetton Road, West Kelowna, British Columbia  V4T 2C1 - Photo 55 - 10366315

    $850,000

  • 3766 Wetton Road, West Kelowna, British Columbia  V4T 2C1 - Photo 56 - 10366315

    $850,000

  • 3766 Wetton Road, West Kelowna, British Columbia  V4T 2C1 - Photo 57 - 10366315

    $850,000

  • 3766 Wetton Road, West Kelowna, British Columbia  V4T 2C1 - Photo 58 - 10366315

    $850,000

  • 3766 Wetton Road, West Kelowna, British Columbia  V4T 2C1 - Photo 59 - 10366315

    $850,000

  • 3766 Wetton Road, West Kelowna, British Columbia  V4T 2C1 - Photo 60 - 10366315

    $850,000

  • 3766 Wetton Road, West Kelowna, British Columbia  V4T 2C1 - Photo 61 - 10366315

    $850,000

  • 3766 Wetton Road, West Kelowna, British Columbia  V4T 2C1 - Photo 62 - 10366315

    $850,000

  • 3766 Wetton Road, West Kelowna, British Columbia  V4T 2C1 - Photo 63 - 10366315

    $850,000

  • 3766 Wetton Road, West Kelowna, British Columbia  V4T 2C1 - Photo 64 - 10366315

    $850,000

  • 3766 Wetton Road, West Kelowna, British Columbia  V4T 2C1 - Photo 65 - 10366315

    $850,000

  • 3766 Wetton Road, West Kelowna, British Columbia  V4T 2C1 - Photo 66 - 10366315

    $850,000

  • 3766 Wetton Road, West Kelowna, British Columbia  V4T 2C1 - Photo 67 - 10366315

    $850,000

  • 3766 Wetton Road, West Kelowna, British Columbia  V4T 2C1 - Photo 68 - 10366315

    $850,000

Like this listing?

Contact us for more information


Name


3,411 ft2

5
Beds

5
Baths
Other Fireplace Window Air Conditioner Forced Air, See Remarks Landscaped

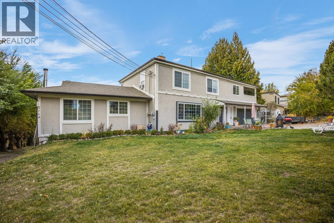
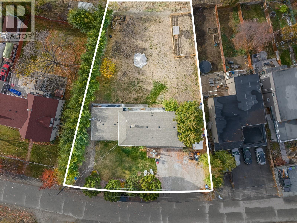
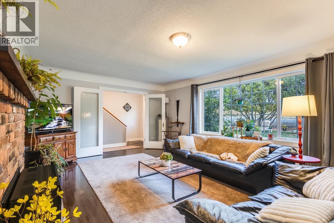
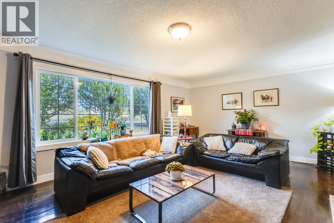
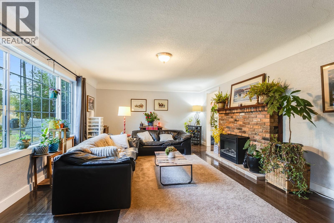
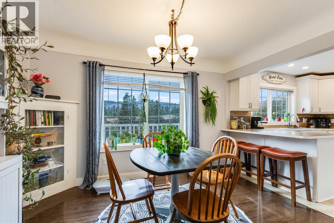
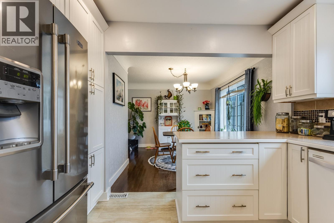
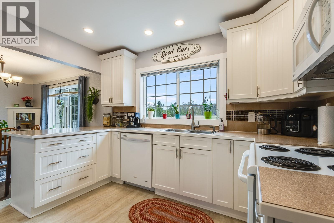
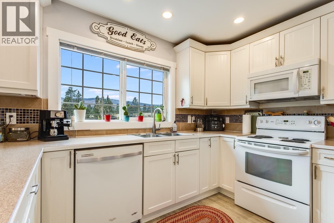
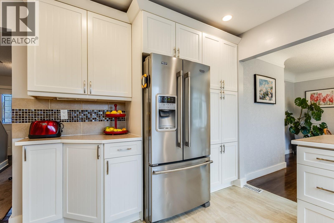
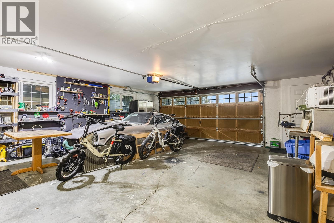
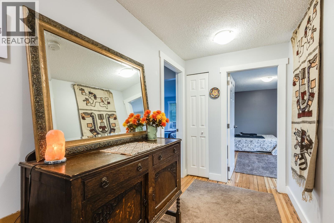
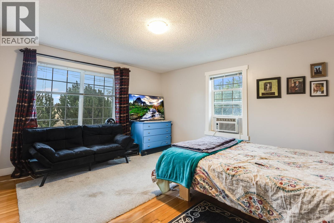
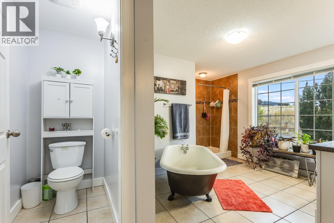
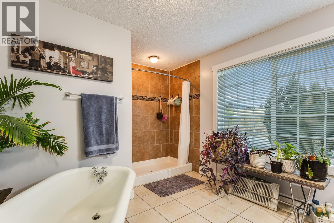
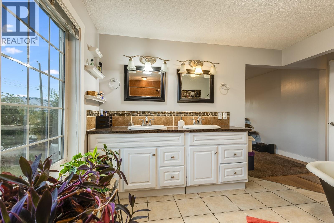
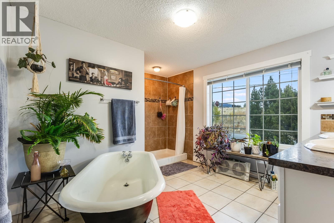
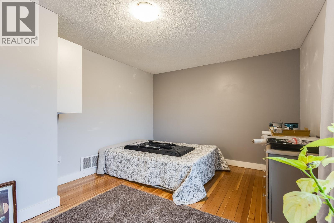
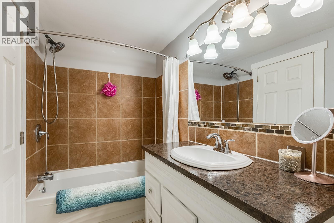
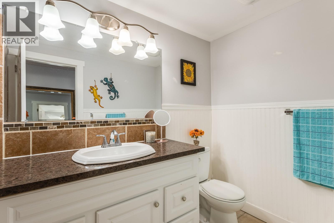
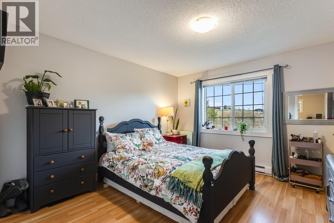
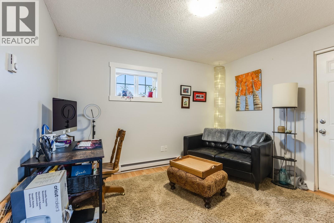
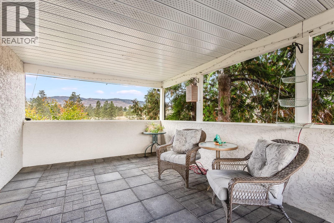
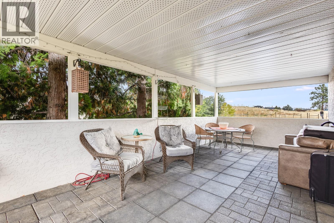
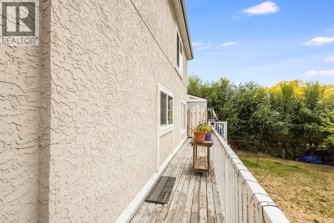
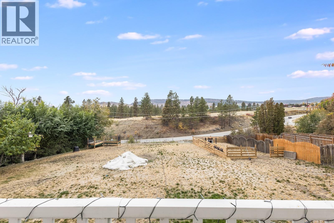
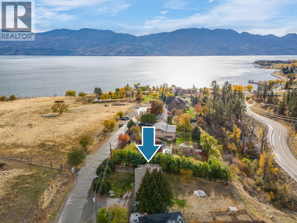
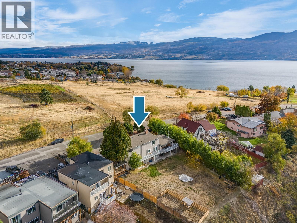
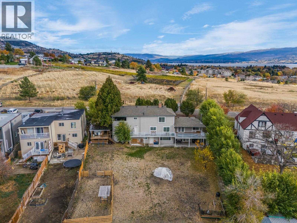
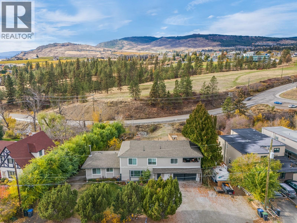
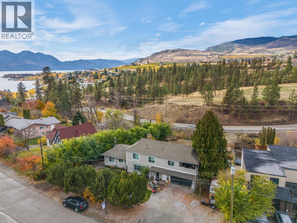
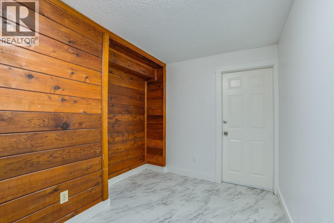
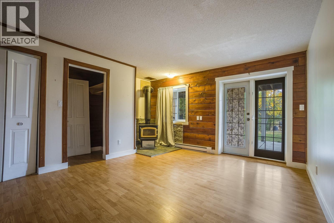
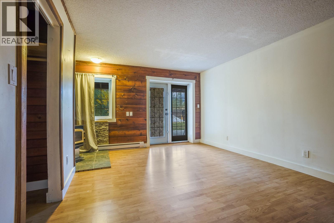
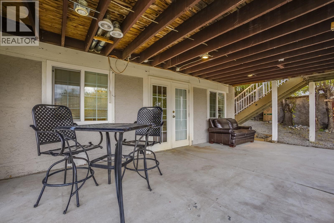
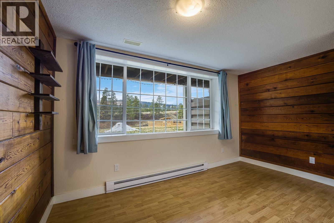
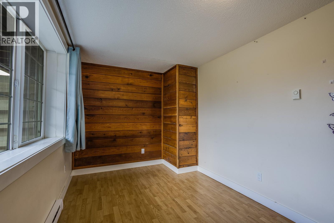
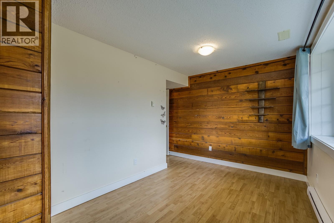
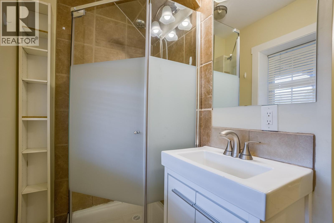
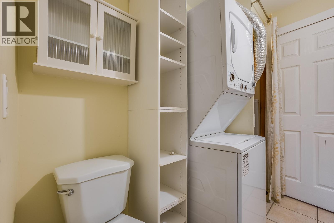
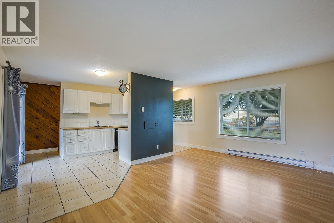
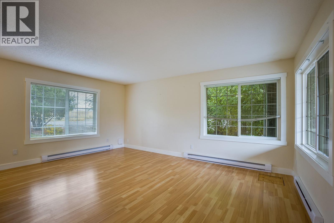
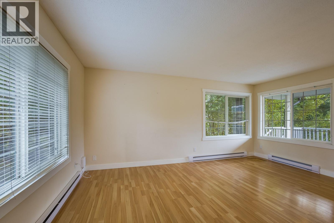
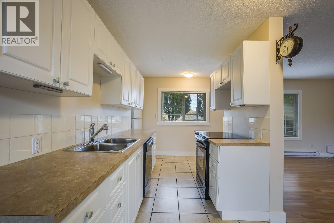
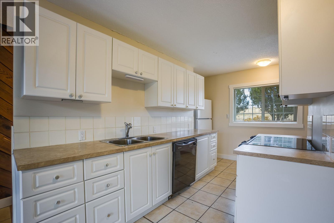
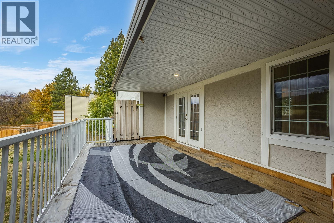
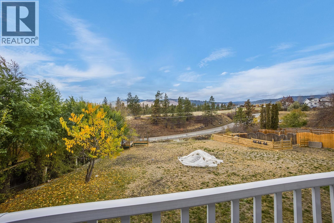
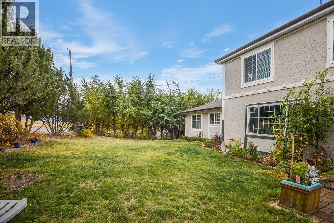
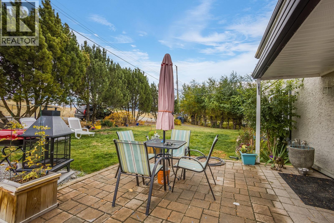
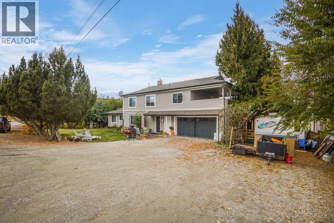
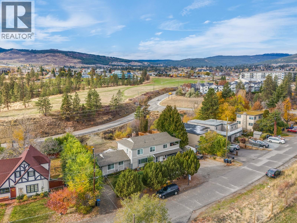
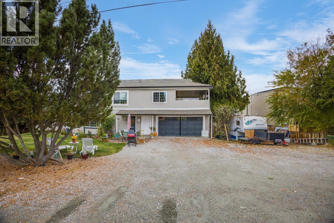
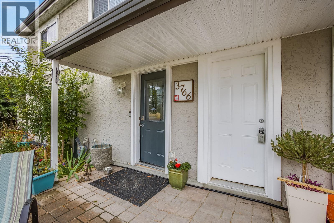
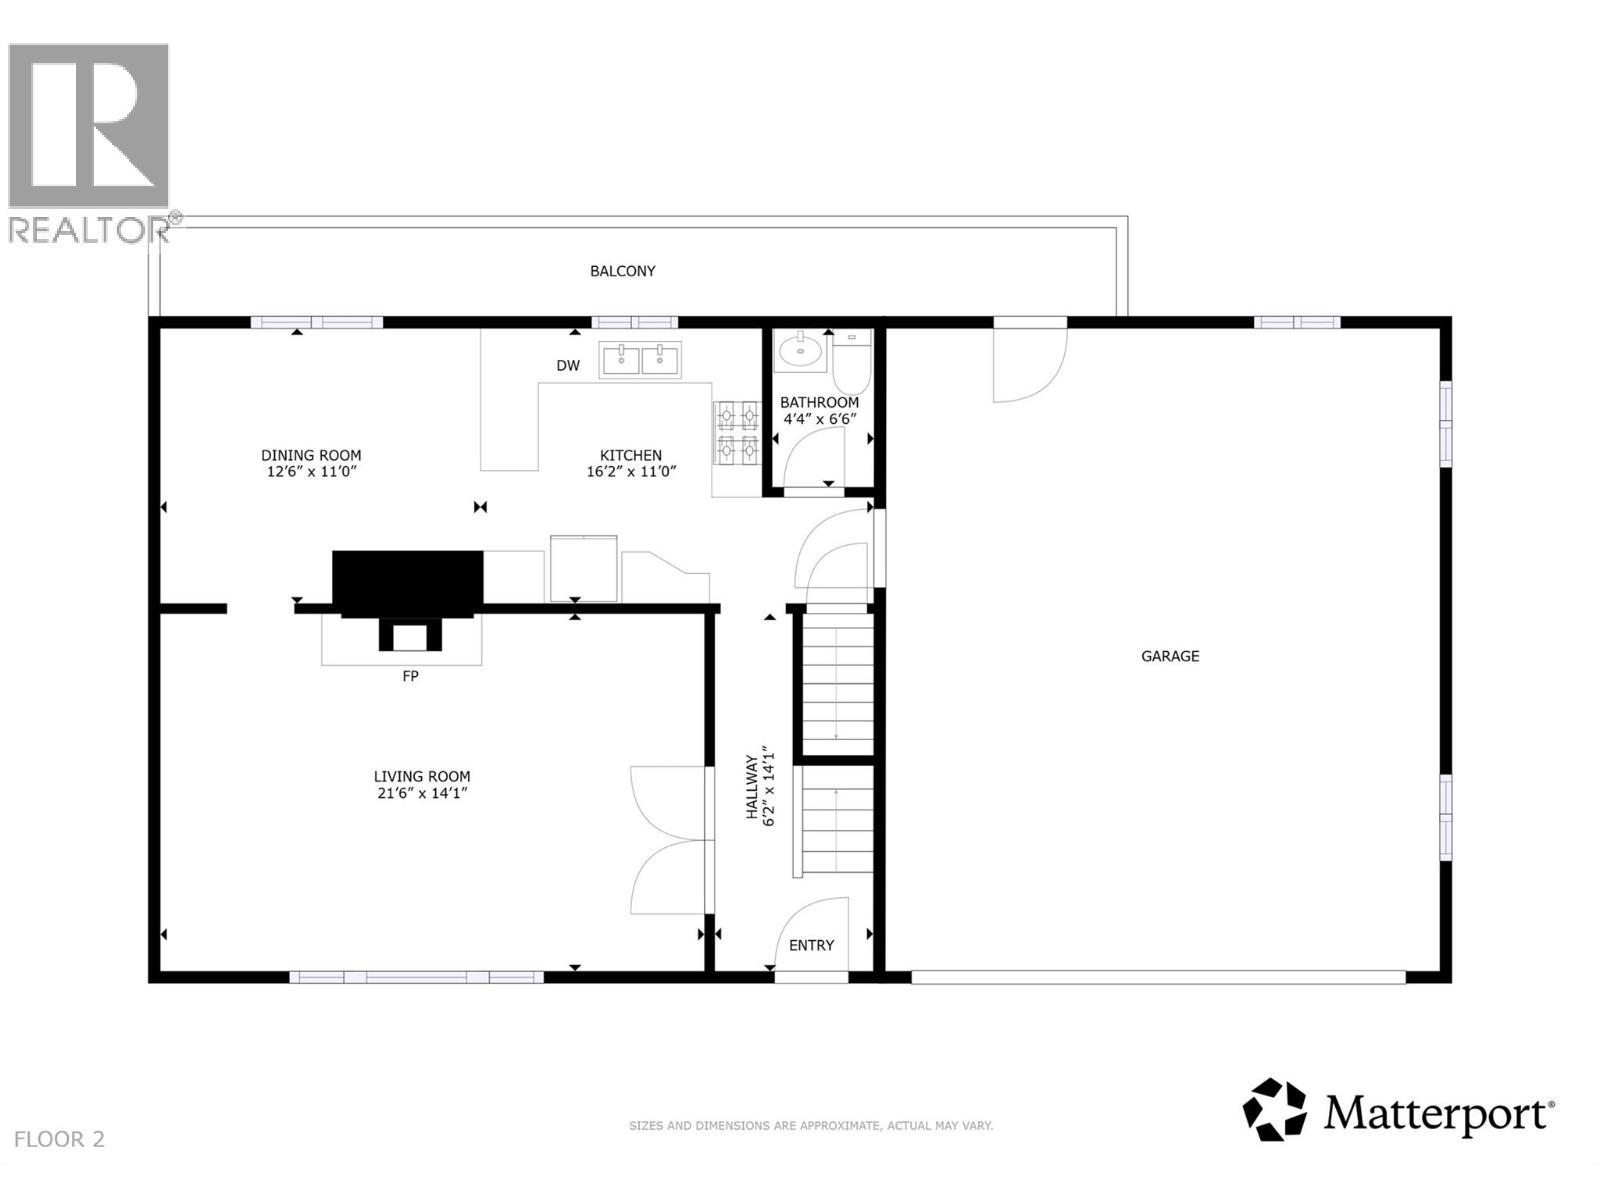
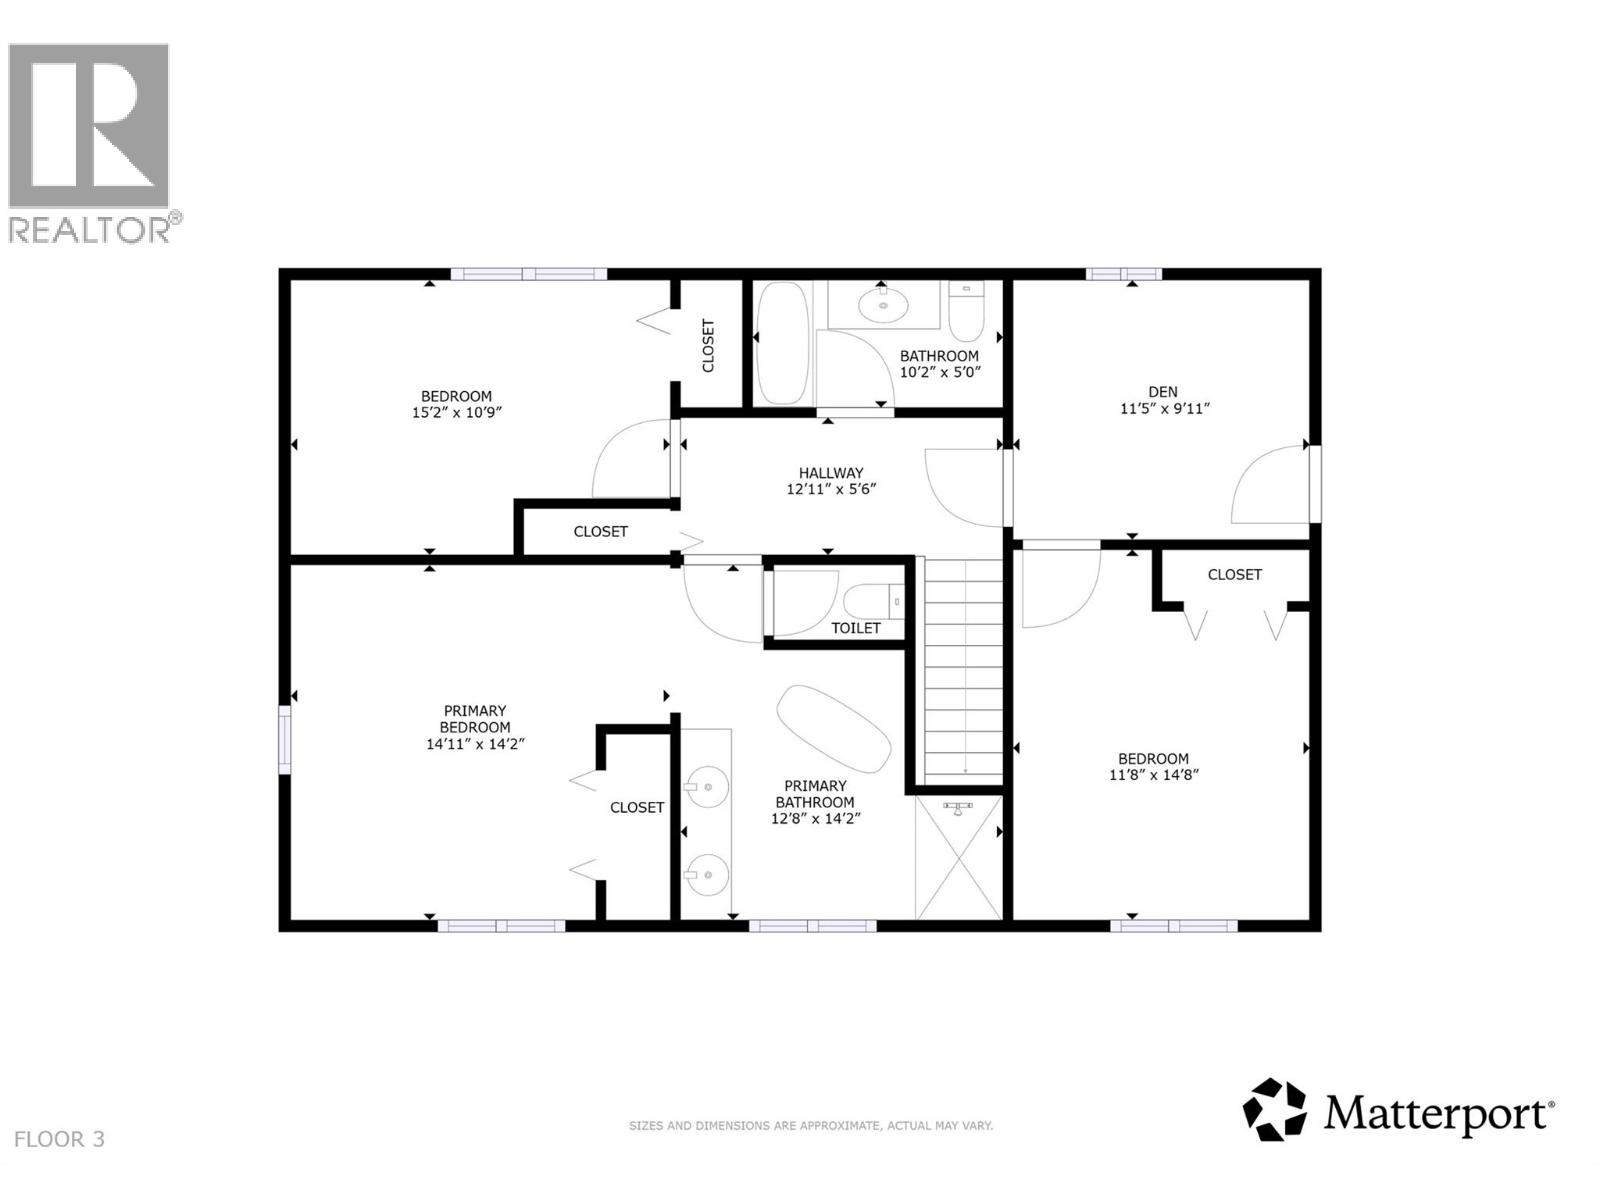
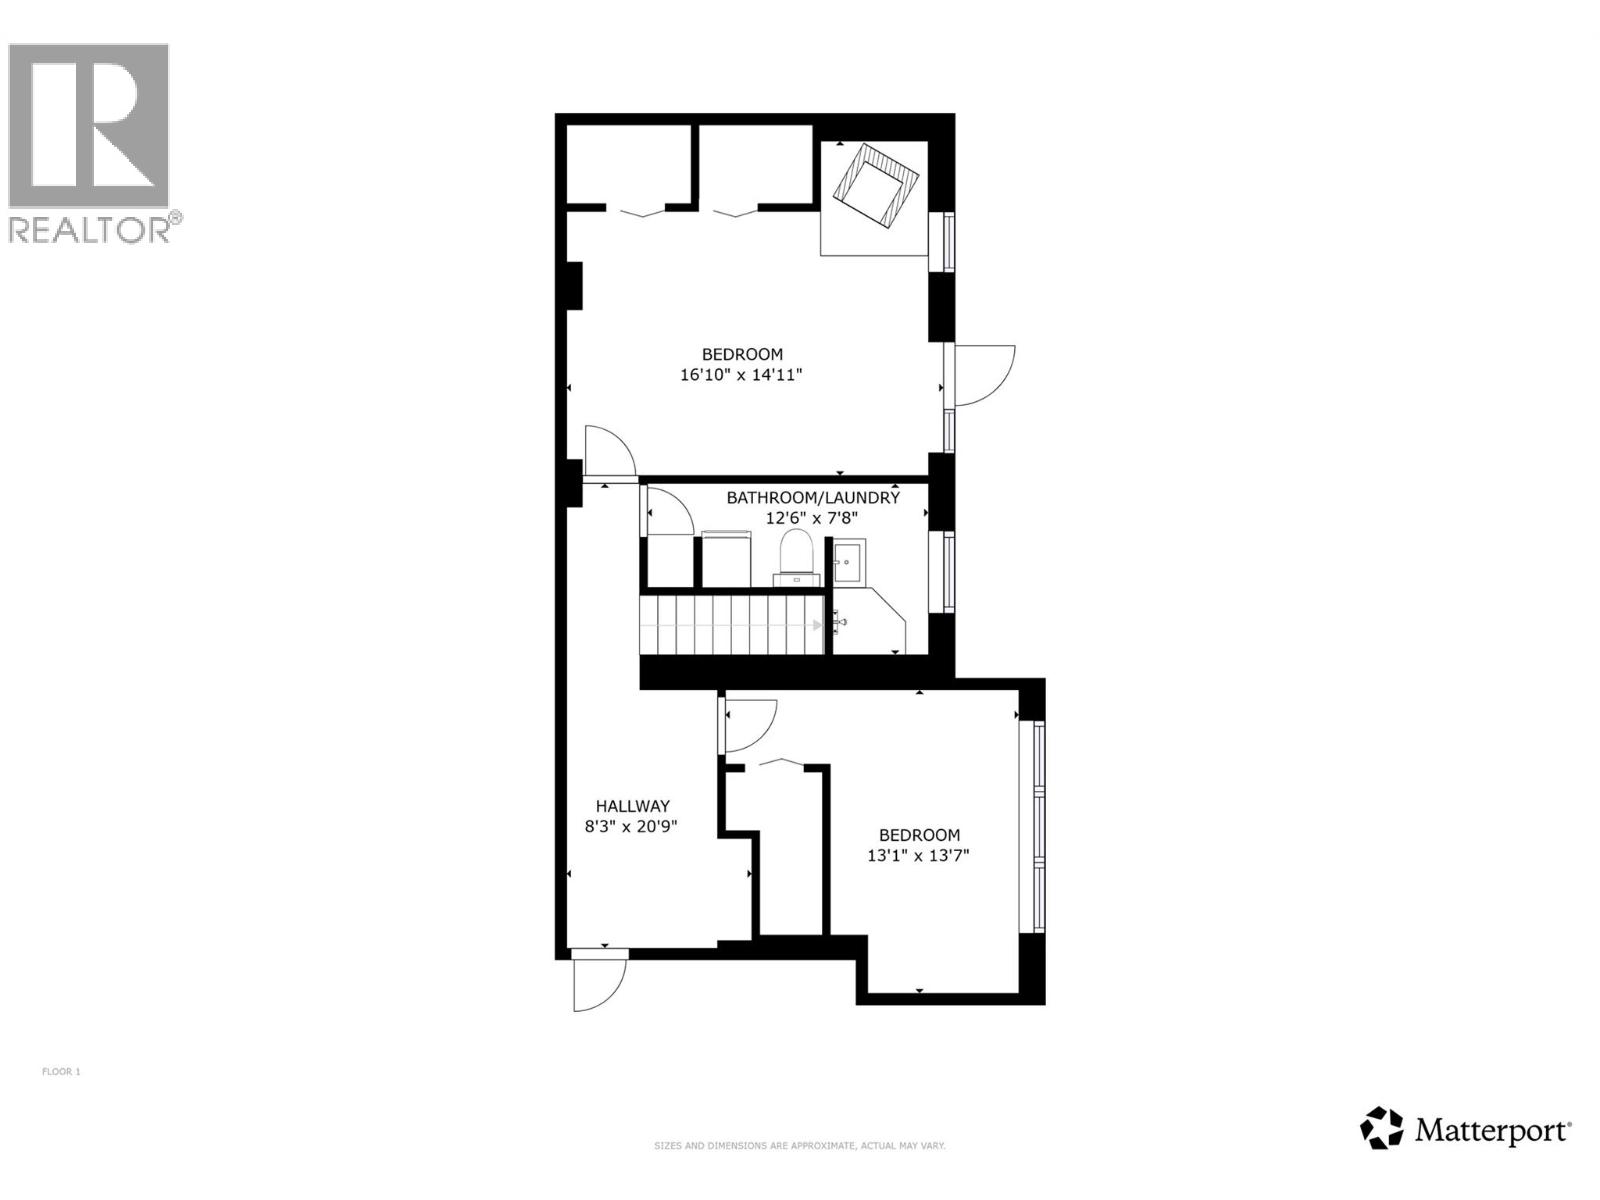
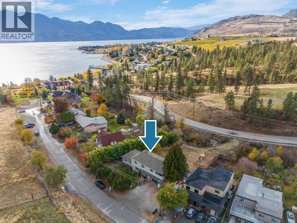
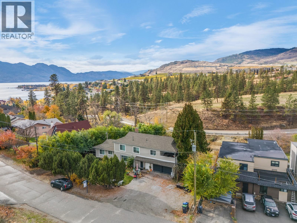
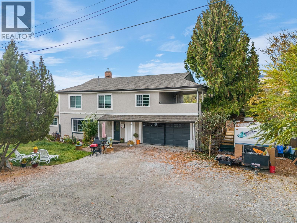
Welcome to 3766 Wetton Road, a rare find just off of Gellatly Road offering charm and opportunity. Perfectly situated just minutes from Okanagan Lake and the Westbank Shopping Centre, this large property provides the ideal balance of peaceful living and everyday convenience. Set on an incredible 0.5 acre lot in a quiet, no-through neighbourhood, this renovated three-storey home blends character, functionality, and future potential with thoughtful updates throughout the years while maintaining its warmth and timeless appeal. The main home features three spacious bedrooms and a den, including an impressively large primary suite, plus multiple outdoor spaces such as a private balcony and back patio with peek-a-boo lake views—perfect for embracing the Okanagan lifestyle. Numerous upgrades throughout include new doors and gutters, fresh paint, updated cabinetry, and more. The backyard has been extended with fill to maximize space, offering drive-through access, ample parking, and a large double garage attached to the main home. A self contained 2-bedroom, 1-bath suite adds flexibility—ideal for family, guests, or rental income—with no tenancy commitments, keeping options open for buyers. Zoned RP1 and surrounded by R3 low-density multi-residential neighbours with new townhomes approved nearby, this property presents excellent long-term value and development potential which can be an exceptional opportunity for homeowners and investors alike. (id:45055)

  • Property Details
    MLS® Number 10366315
    Property Type Single Family
    Neigbourhood Westbank Centre
    AmenitiesNearBy Golf Nearby, Park, Recreation, Schools, Shopping
    CommunityFeatures Family Oriented, Pets Allowed, Pets Allowed With Restrictions, Rentals Allowed
    Features Irregular Lot Size, Two Balconies
    ParkingSpaceTotal 8
    ViewType Lake View, Mountain View, Valley View, View (panoramic)
  • Building
    BathroomTotal 5
    BedroomsTotal 5
    ArchitecturalStyle Other
    BasementType Full
    ConstructedDate 1935
    ConstructionStyleAttachment Detached
    CoolingType Window Air Conditioner
    ExteriorFinish Stucco
    FireplacePresent Yes
    FireplaceTotal 1
    FireplaceType Insert
    HalfBathTotal 2
    HeatingFuel Electric
    HeatingType Forced Air, See Remarks
    RoofMaterial Asphalt Shingle
    RoofStyle Unknown
    StoriesTotal 3
    SizeInterior 3,411 Ft2
    Type House
    UtilityWater Municipal Water
    Additional Parking
    Attached Garage 2
    Other
  • Land
    AccessType Easy Access, Highway Access
    Acreage No
    LandAmenities Golf Nearby, Park, Recreation, Schools, Shopping
    LandscapeFeatures Landscaped
    Sewer Municipal Sewage System
    SizeFrontage 122 Ft
    SizeIrregular 0.5
    SizeTotal 0.5 Ac|under 1 Acre
    SizeTotalText 0.5 Ac|under 1 Acre
    SurfaceWater Creek Or Stream
  • Rooms
    Level Type Dimensions
    Second Level Other 12'11'' x 5'6''
    Second Level Den 11'5'' x 9'11''
    Second Level Bedroom 11'8'' x 14'8''
    Second Level 3pc Bathroom 10'2'' x 5'0''
    Second Level Bedroom 15'2'' x 10'9''
    Second Level Primary Bedroom 14'11'' x 14'2''
    Second Level 5pc Ensuite Bath 12'8'' x 14'2''
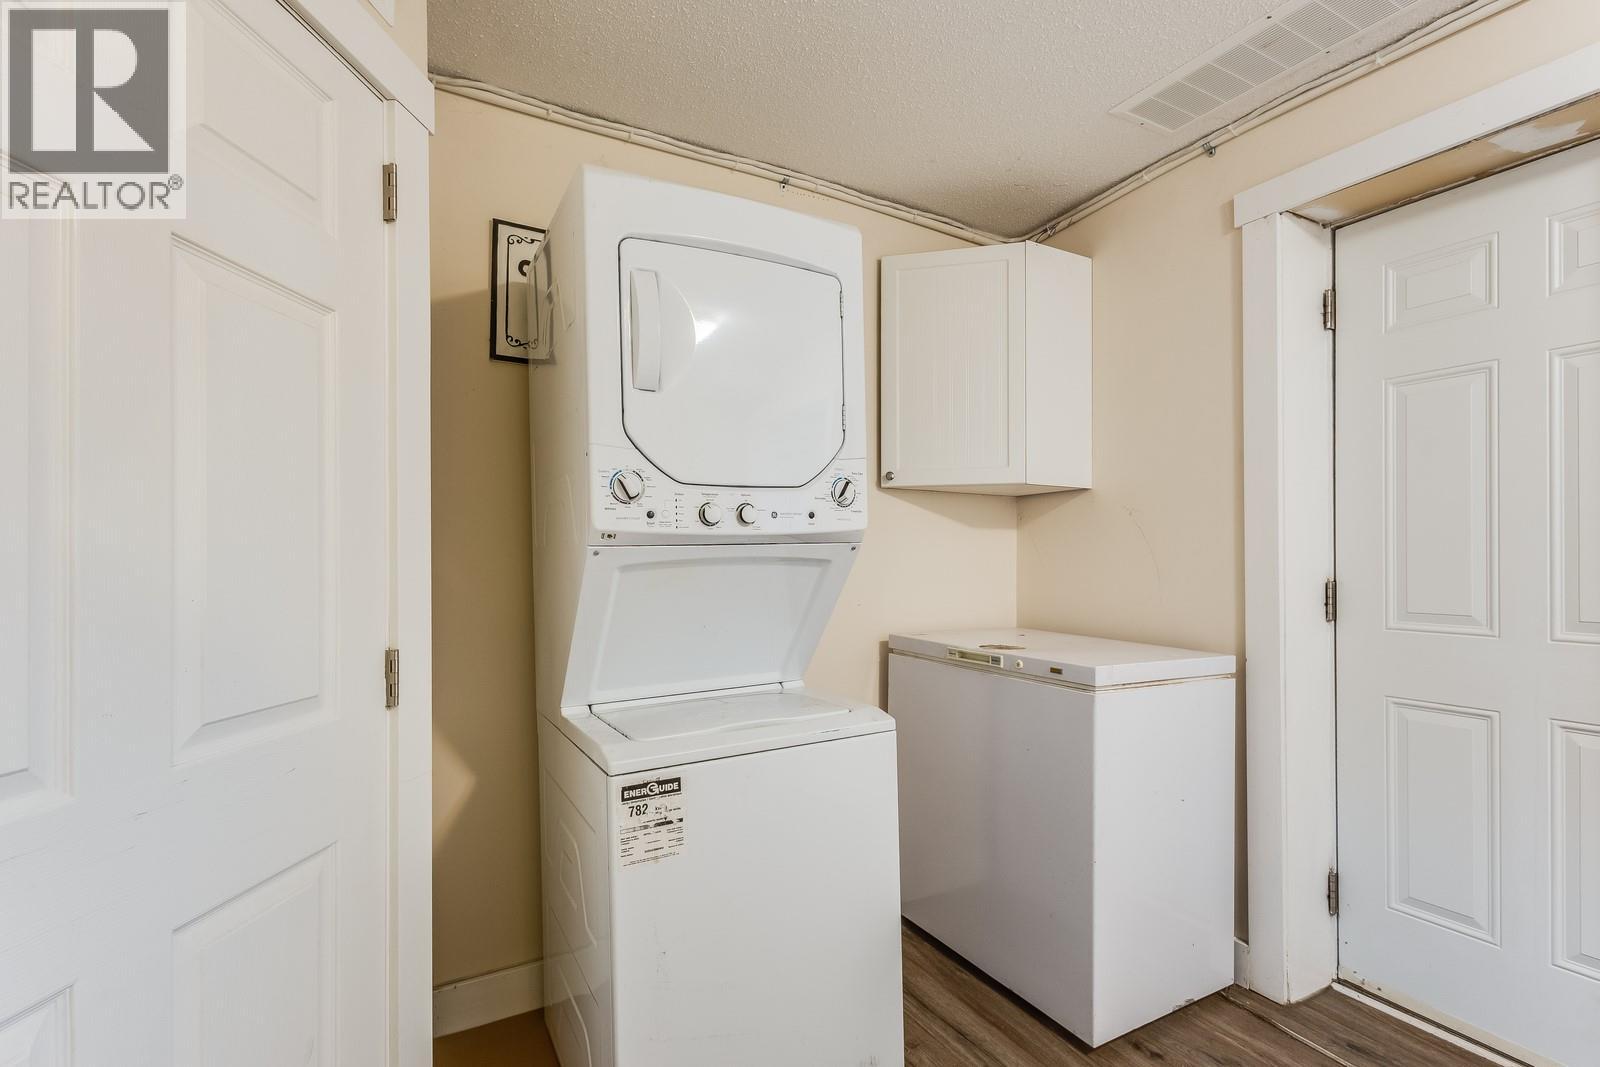
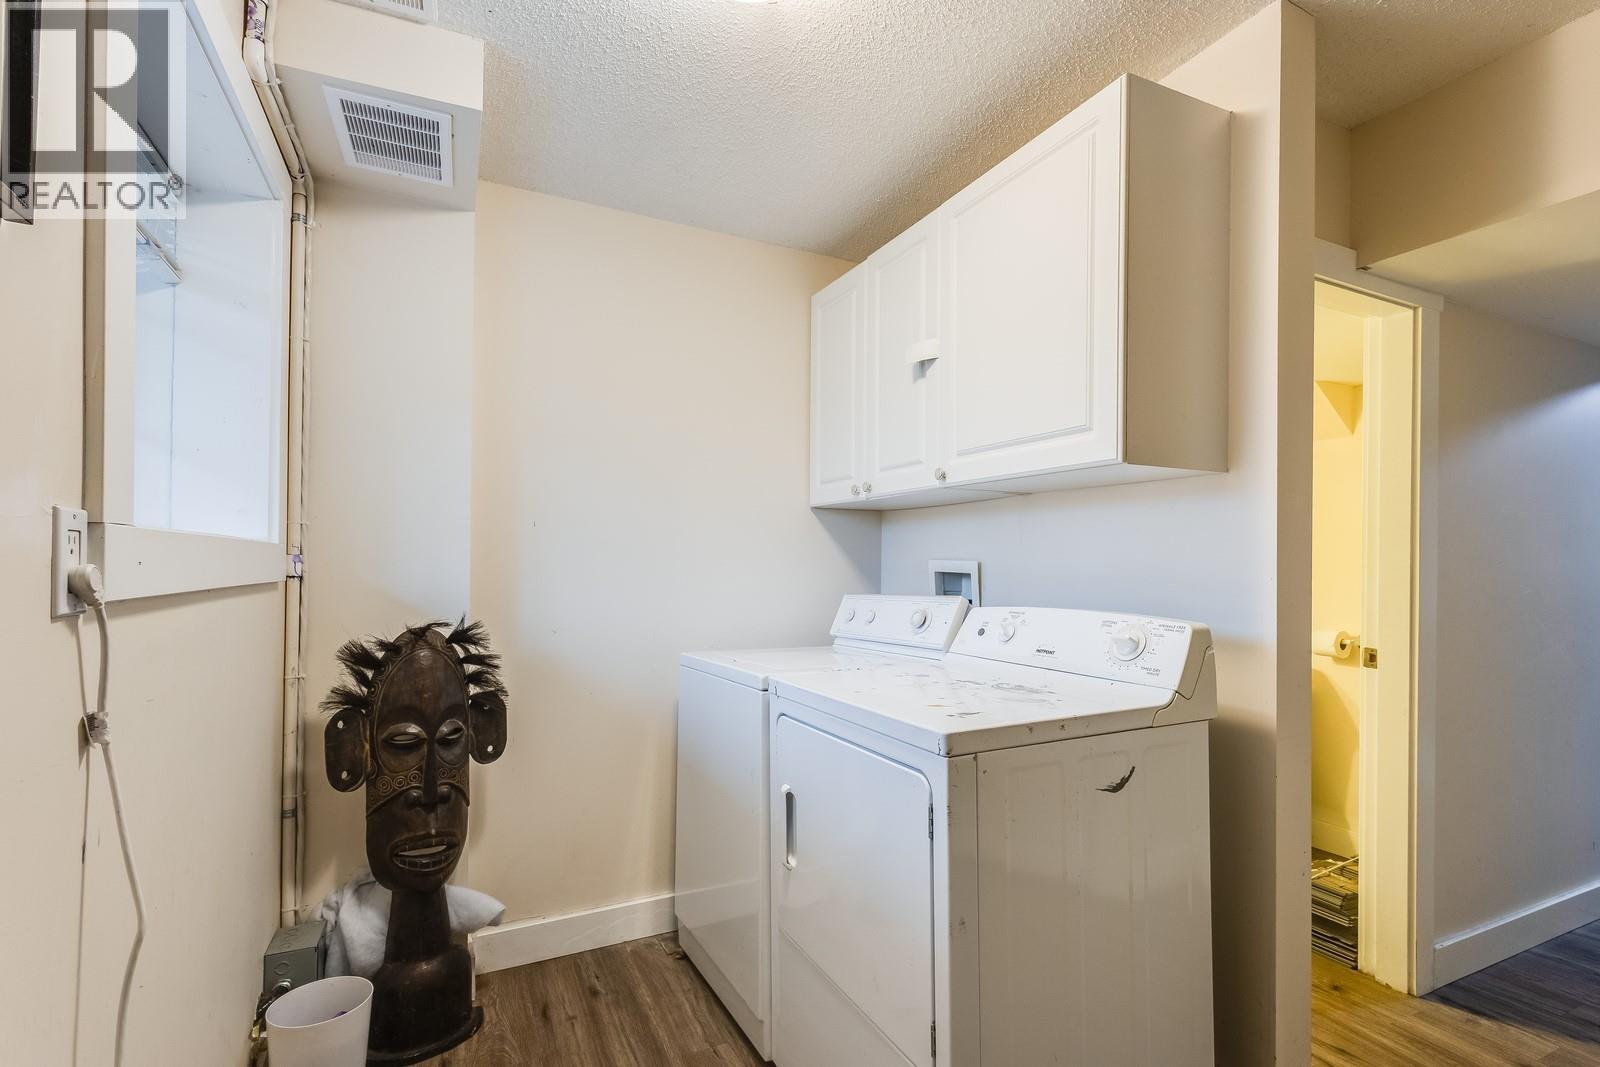
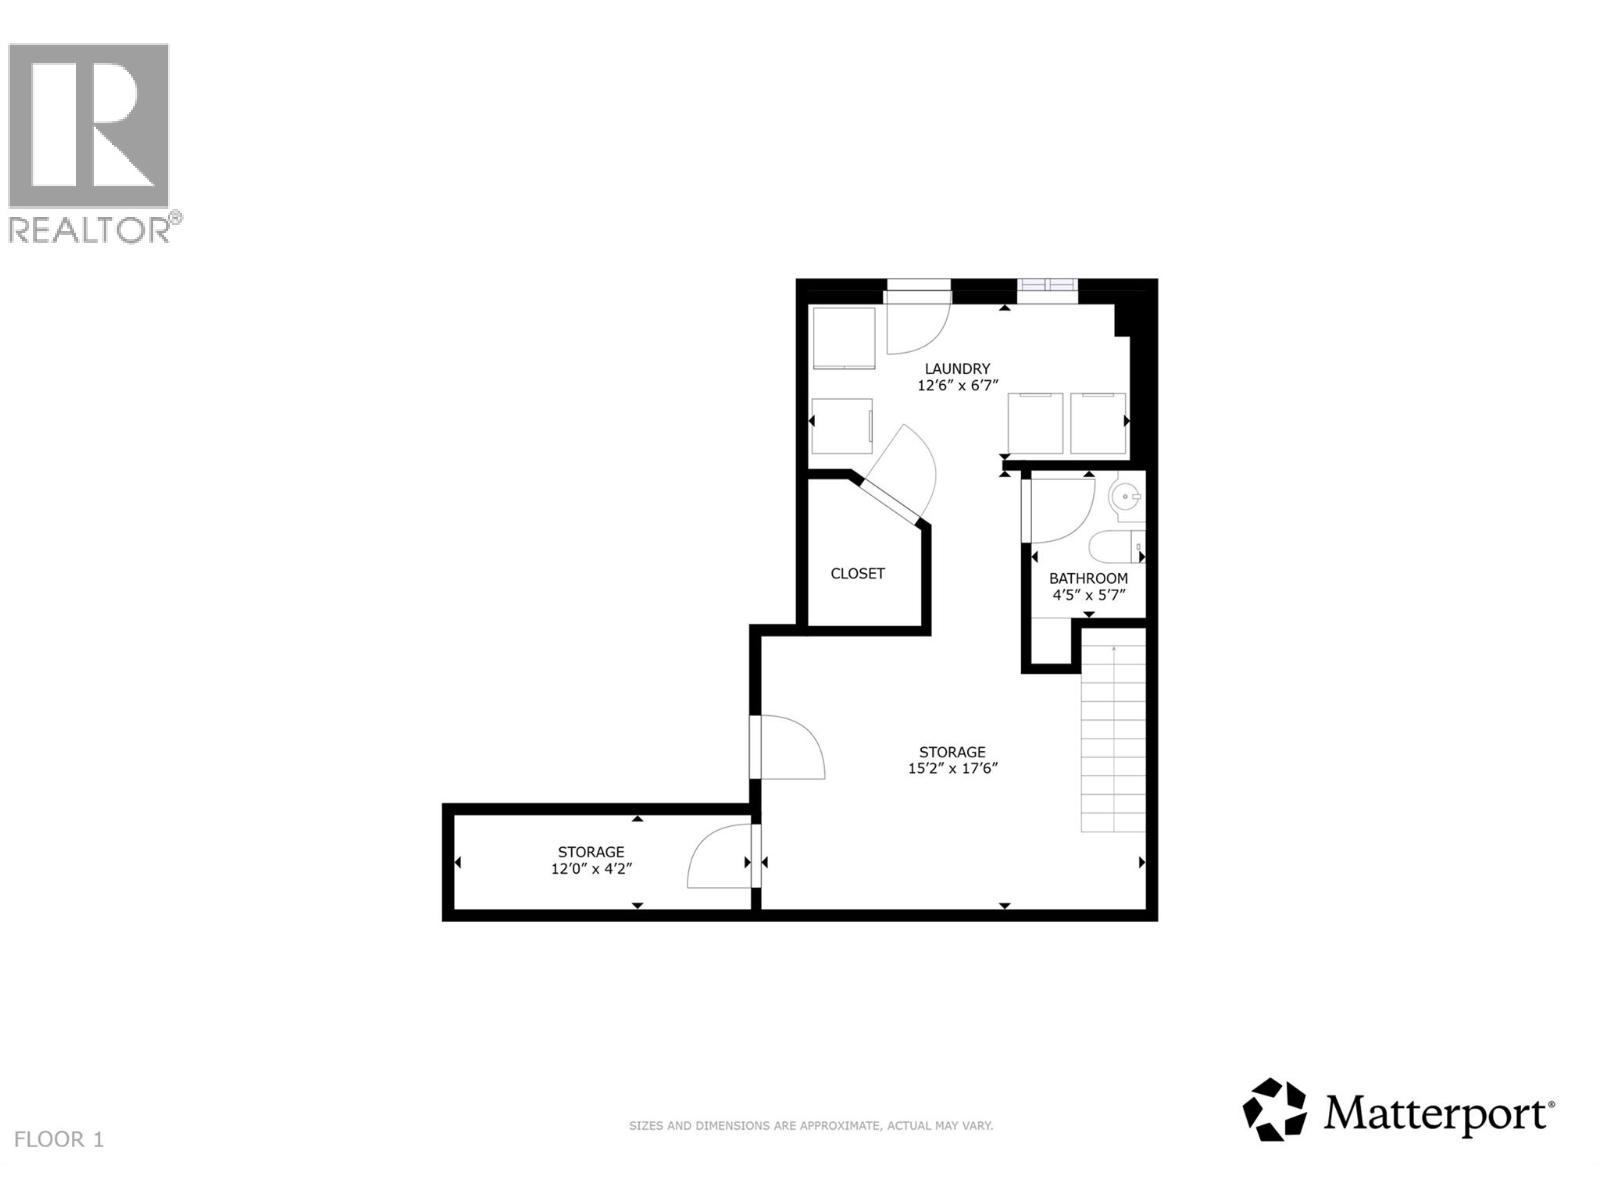
    Basement Laundry Room 12'6'' x 6'7''
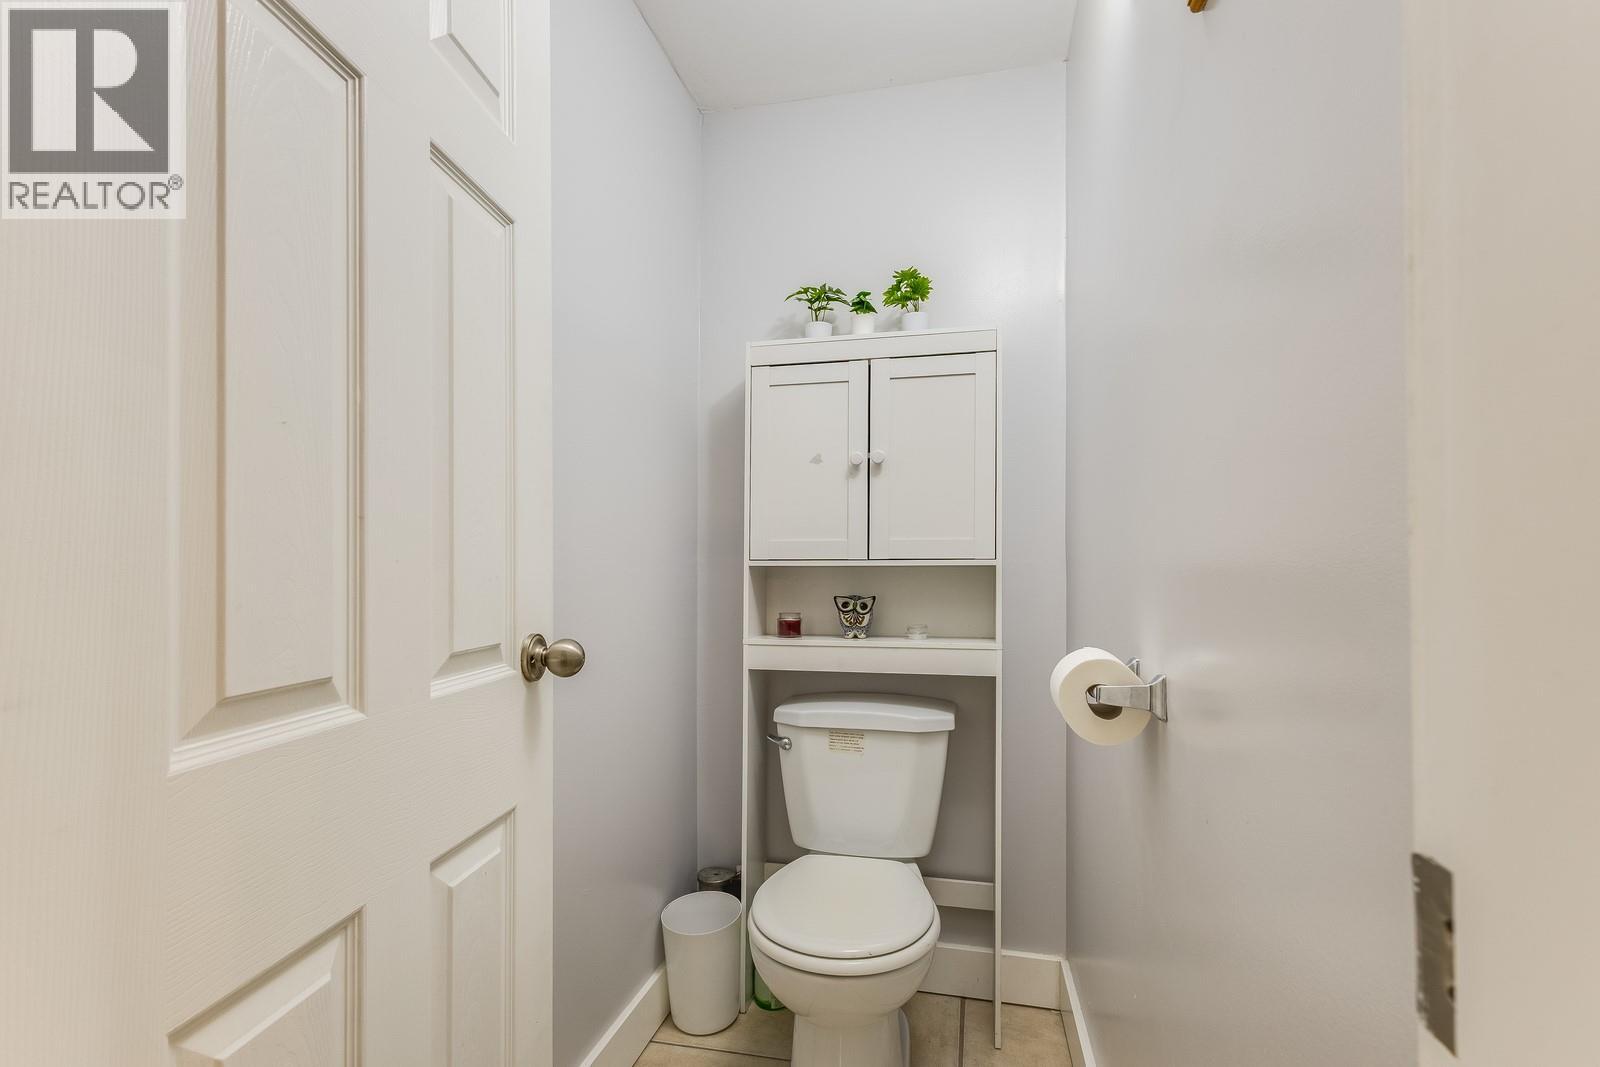
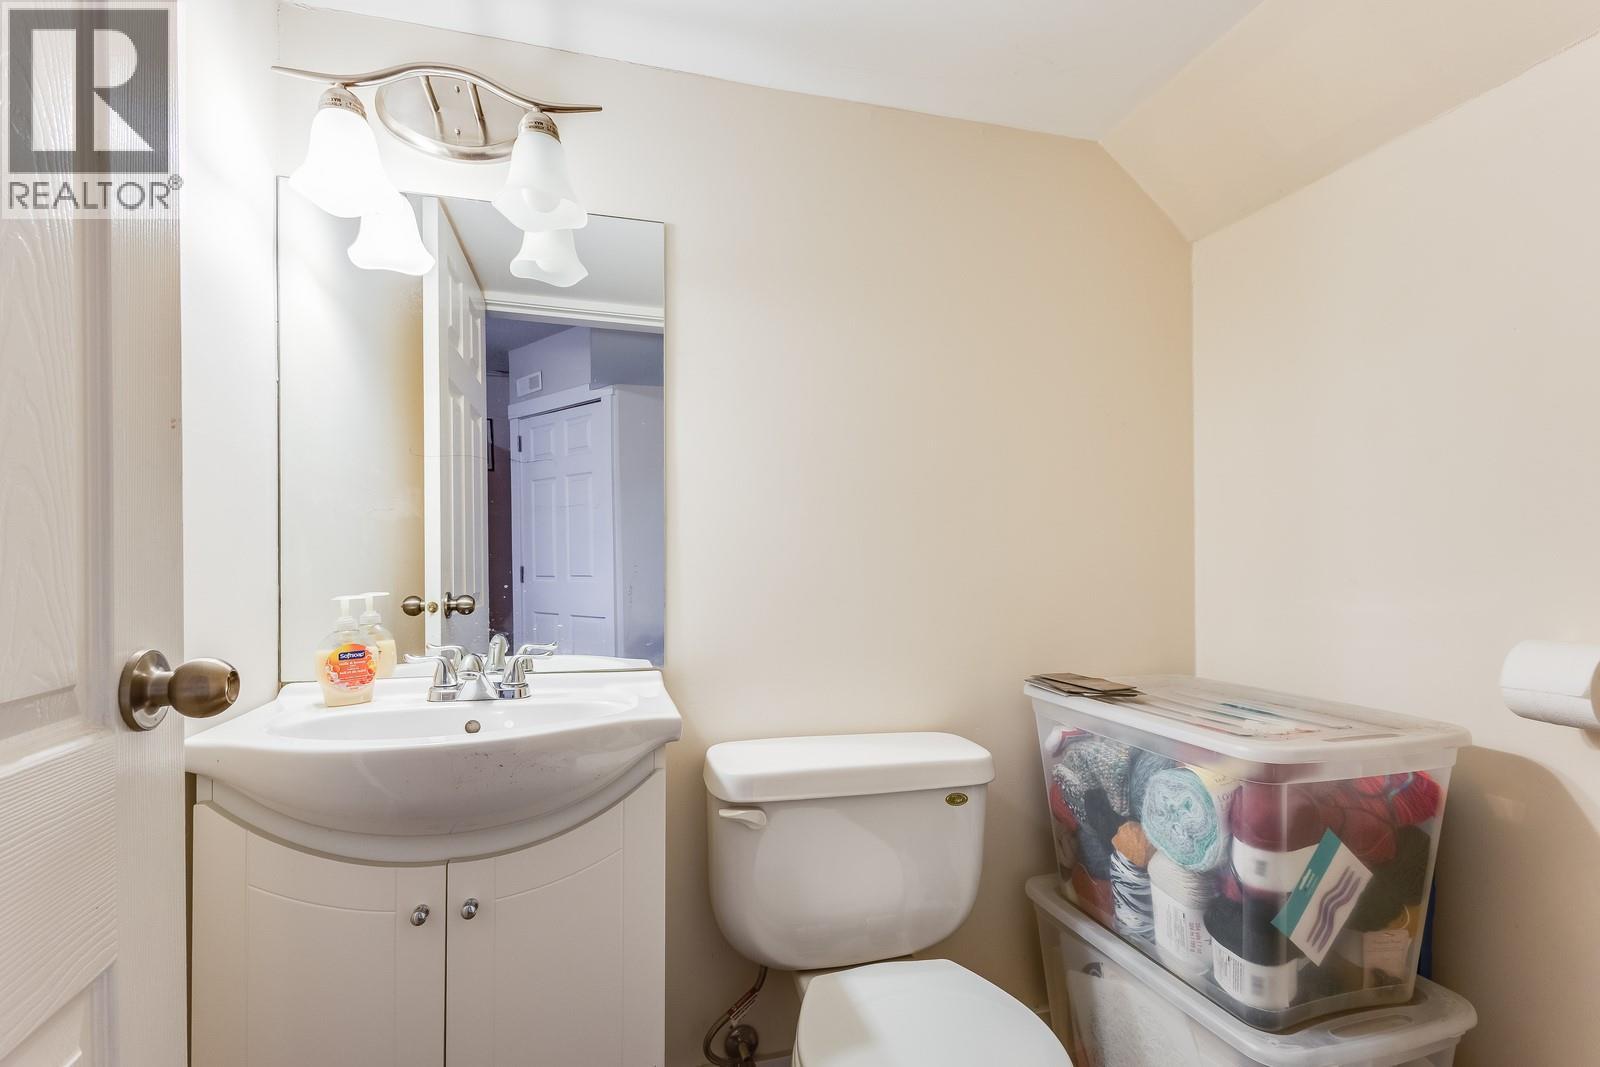
    Basement Partial Bathroom 4'5'' x 5'7''
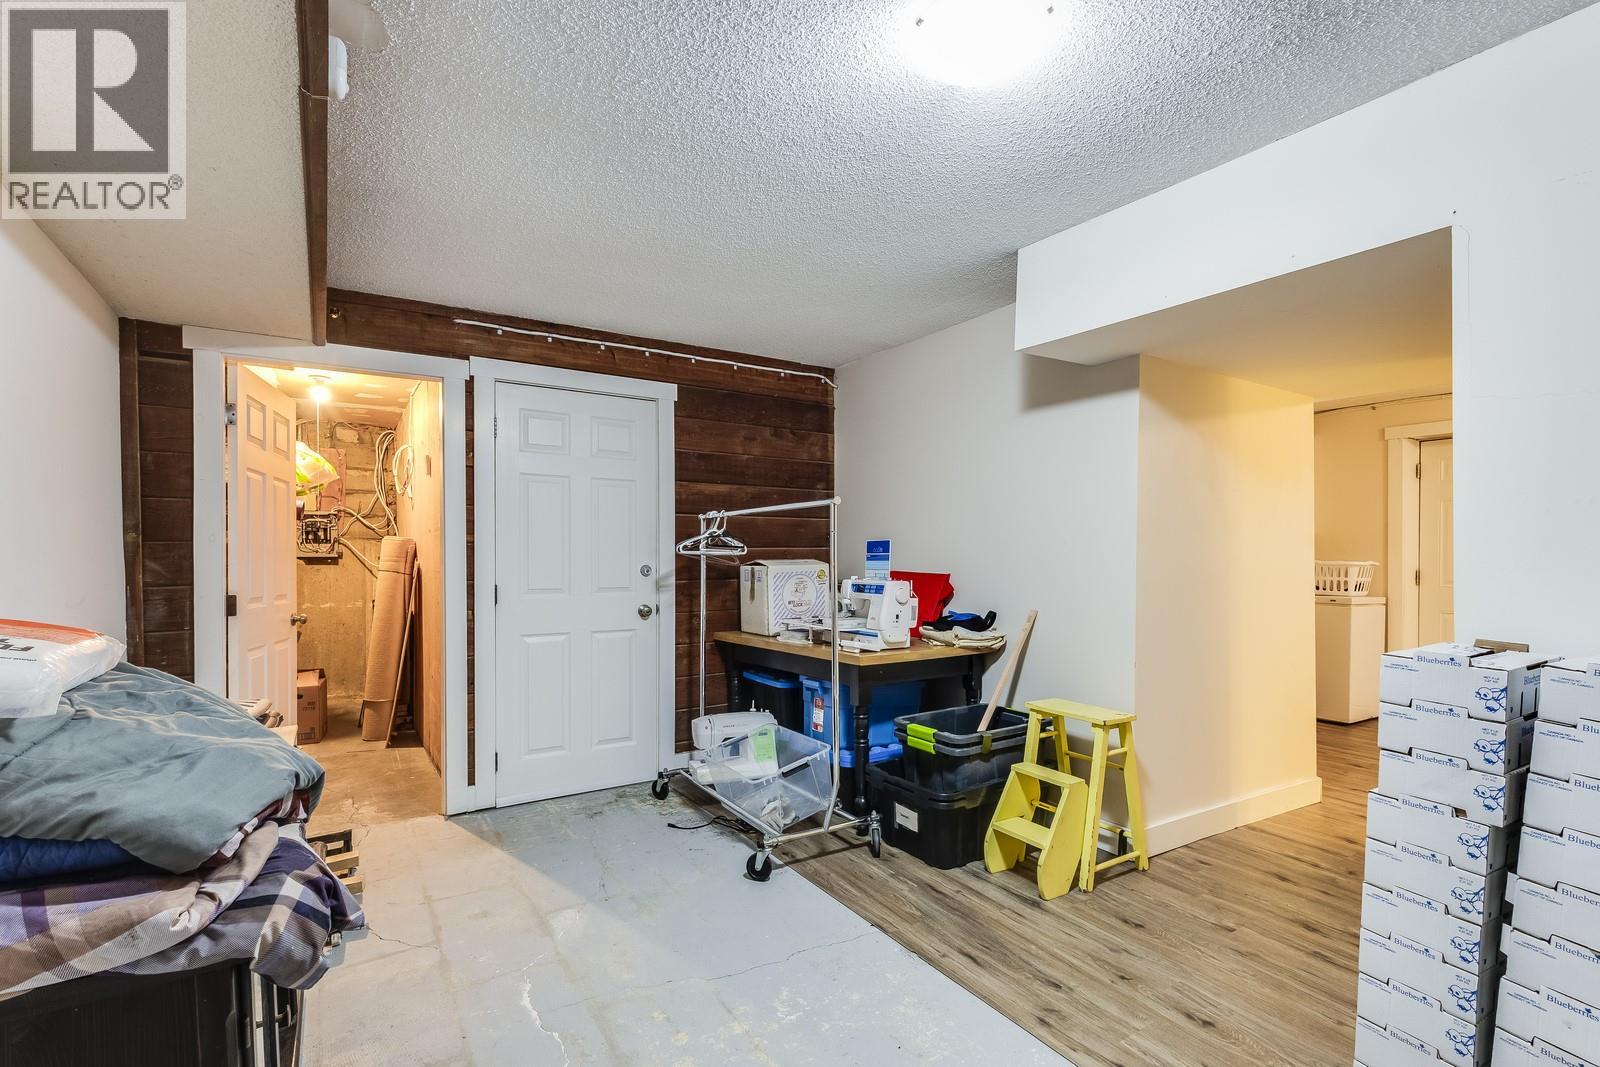
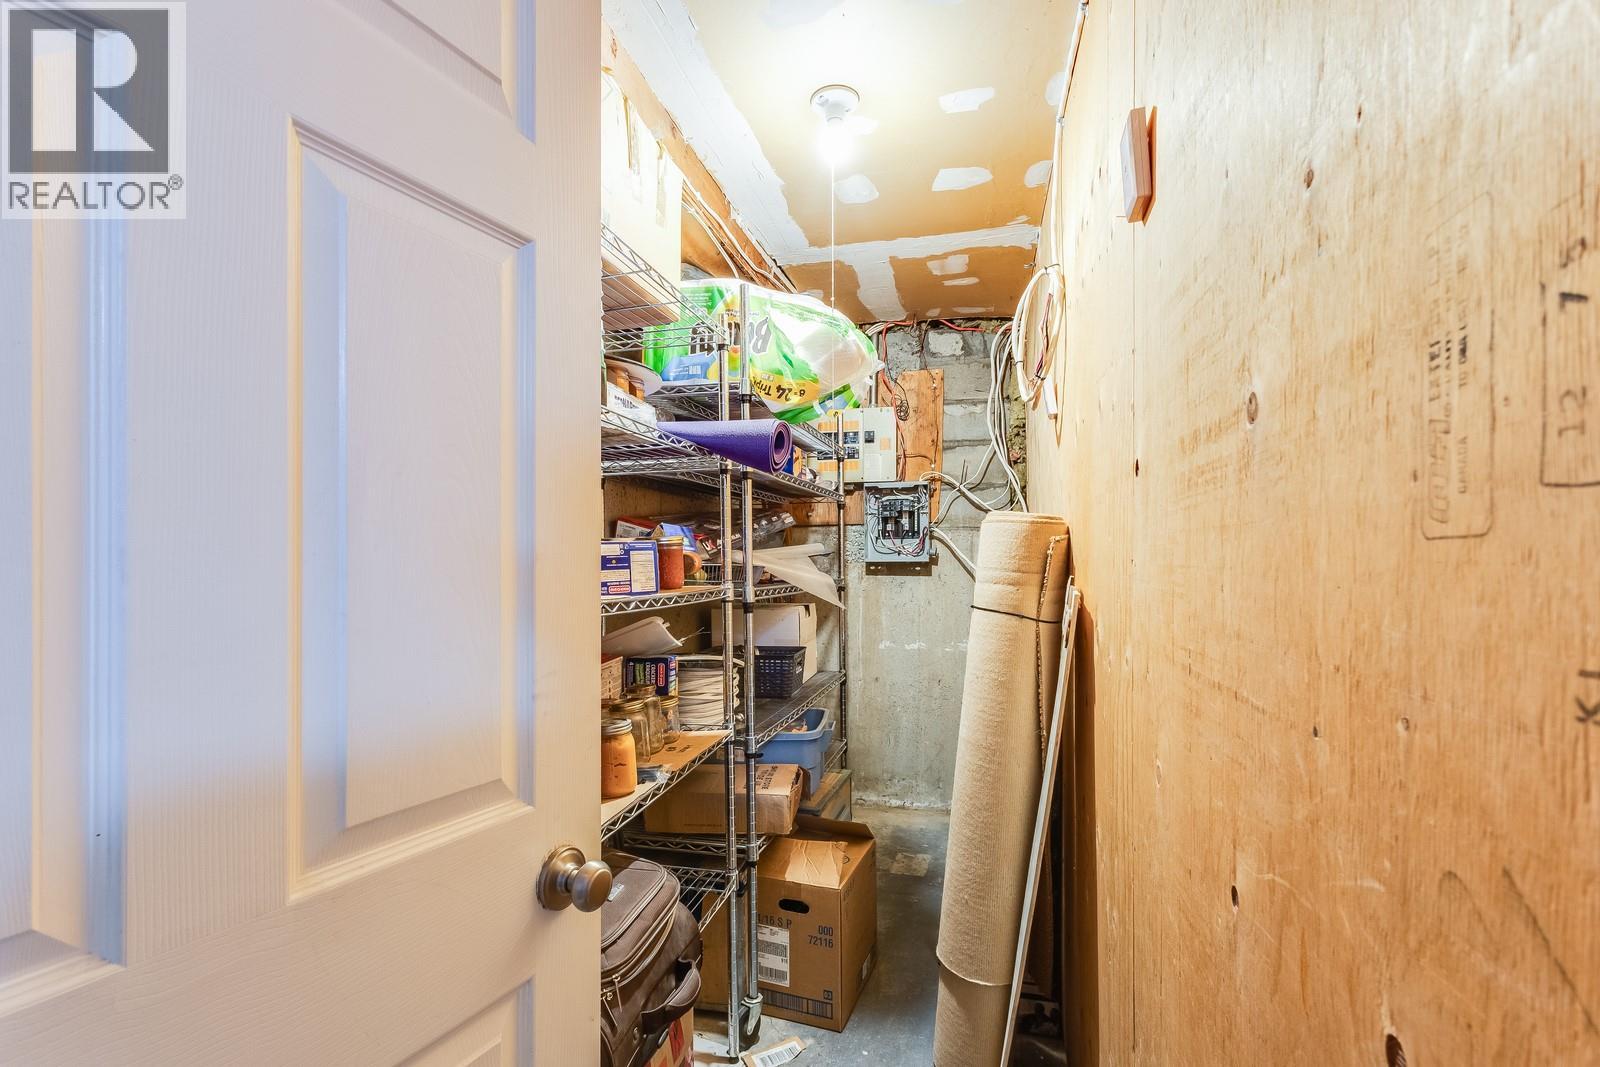
    Basement Storage 15'2'' x 17'6''
    Basement Storage 12'0'' x 4'2''
    Main Level Living Room 21'6'' x 14'1''
    Main Level Dining Room 12'6'' x 11'0''
    Main Level Kitchen 16'2'' x 11'10''
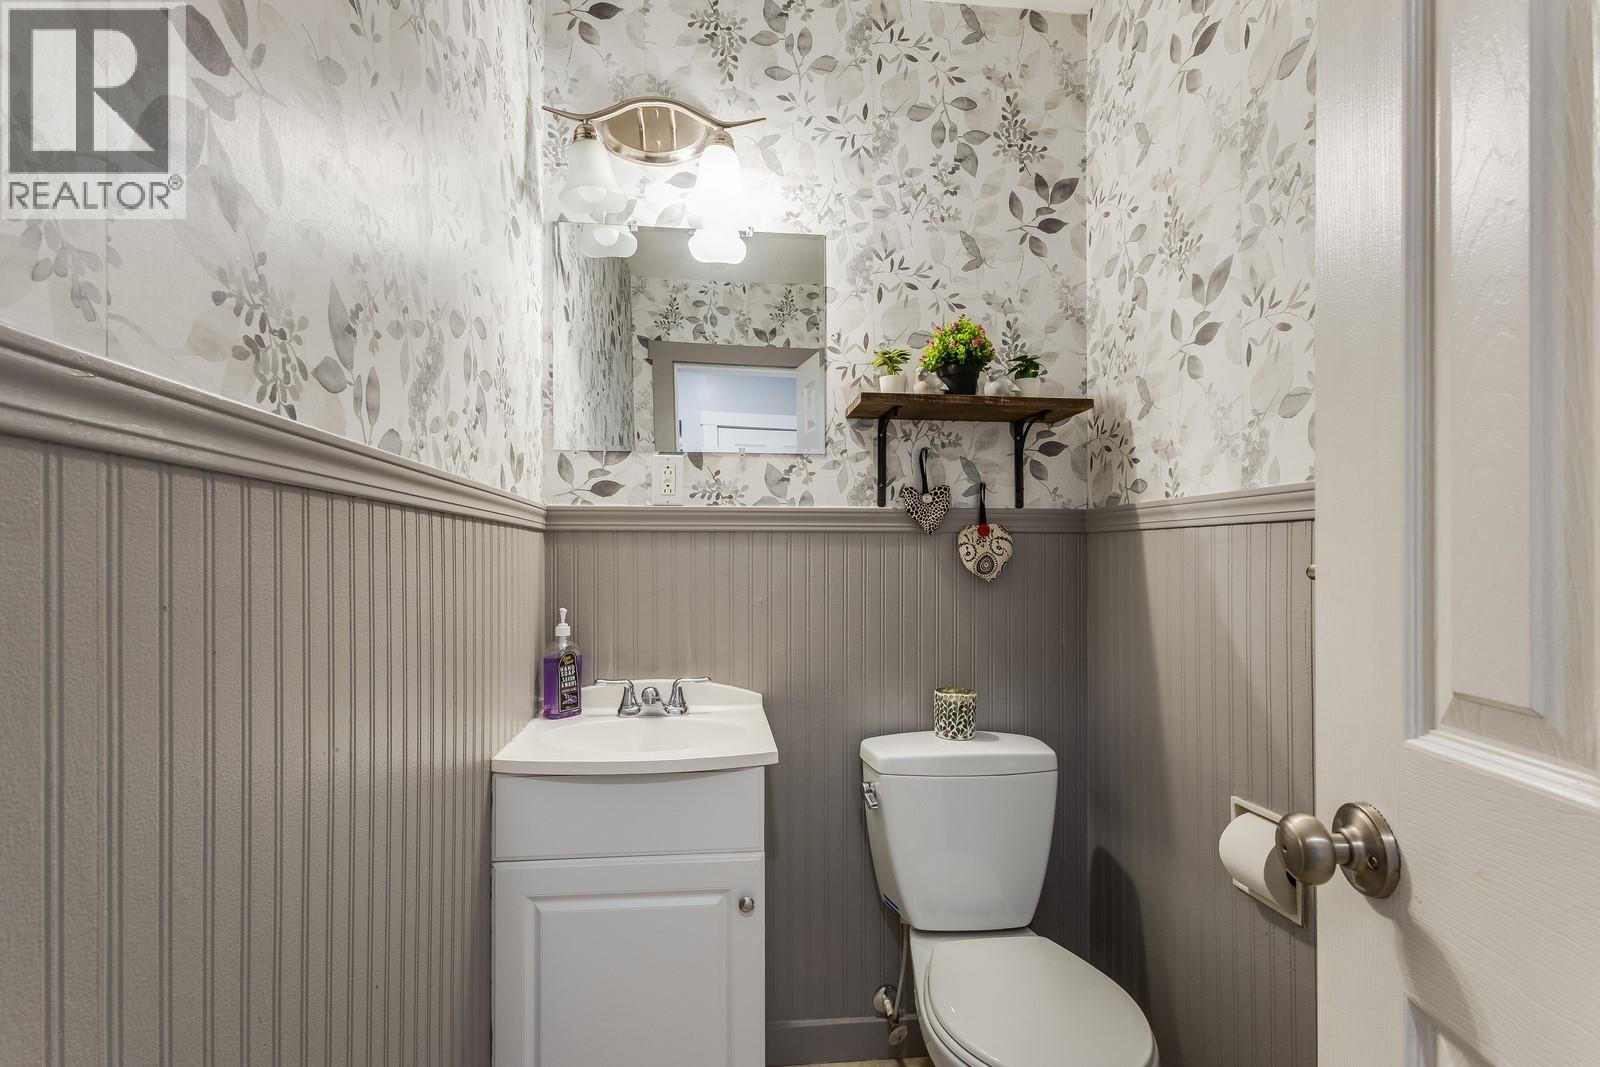
    Main Level 2pc Bathroom 4'4'' x 6'6''
    Main Level Other 6'2'' x 14'1''
    Additional Accommodation Bedroom 16'10'' x 14'11''
    Additional Accommodation Full Bathroom 12'6'' x 7'8''
    Additional Accommodation Bedroom 13'1'' x 13'7''
    Additional Accommodation Other 8'3'' x 20'9''
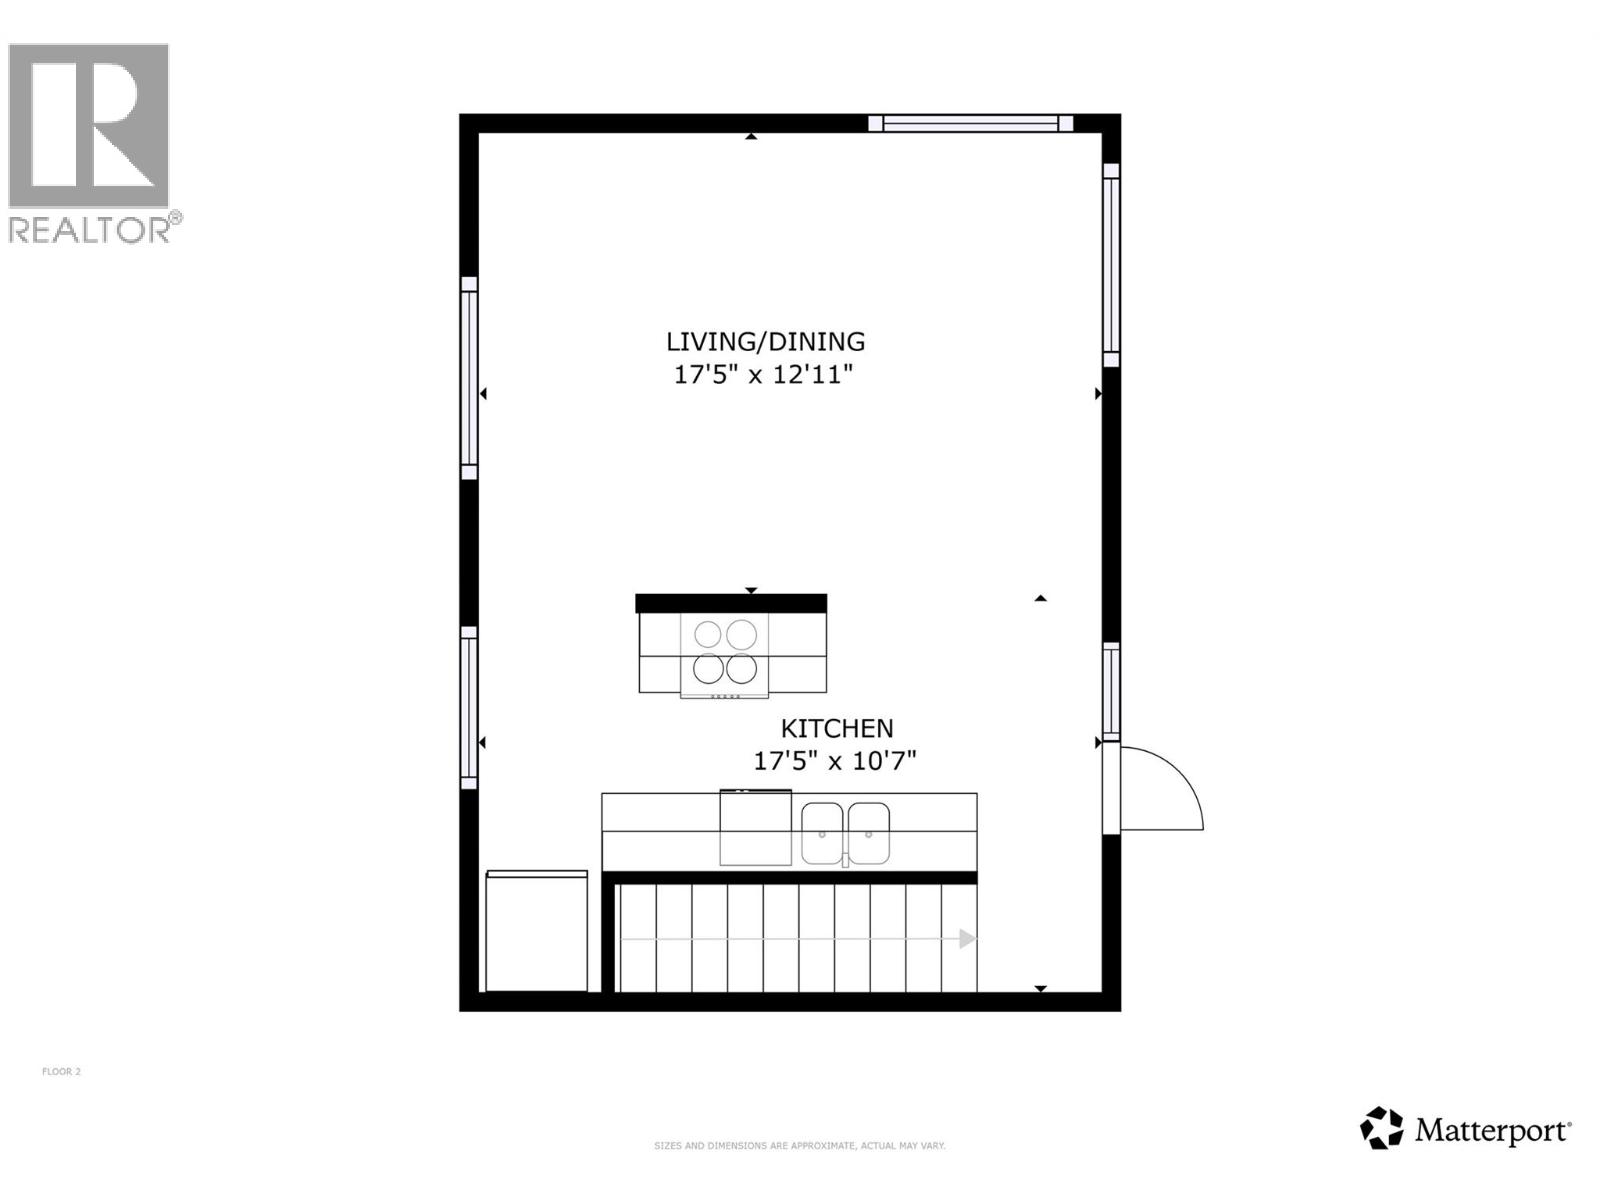
    Additional Accommodation Living Room 17'5'' x 12'11''
    Additional Accommodation Kitchen 17'5'' x 10'7''
  • Utilities