$670,000
$670,000
$670,000
$670,000
$670,000
$670,000
$670,000
$670,000
$670,000
$670,000
$670,000
$670,000
$670,000
$670,000
$670,000
$670,000
$670,000
$670,000
$670,000
$670,000
$670,000
$670,000
$670,000
$670,000
$670,000
$670,000
$670,000
$670,000
$670,000
$670,000
$670,000
$670,000
$670,000
$670,000
$670,000
$670,000
$670,000
$670,000
$670,000
$670,000
$670,000
$670,000
$670,000
$670,000
$670,000
$670,000
Like this listing?
Contact us for more information


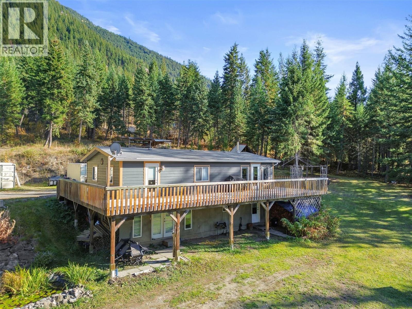
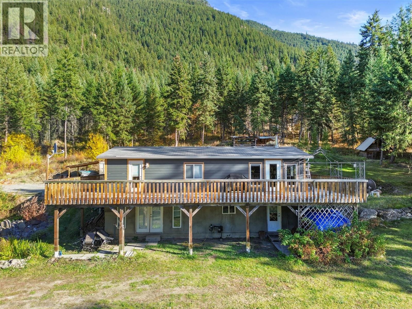

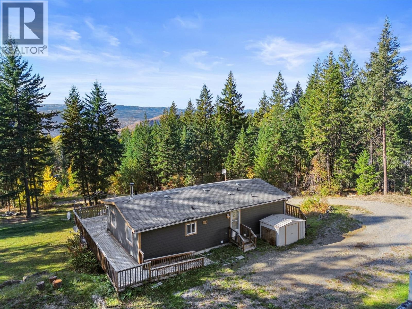
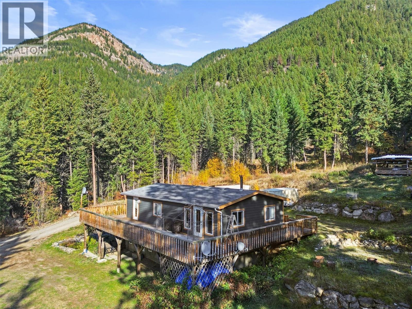
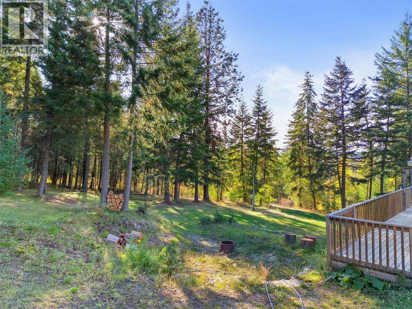
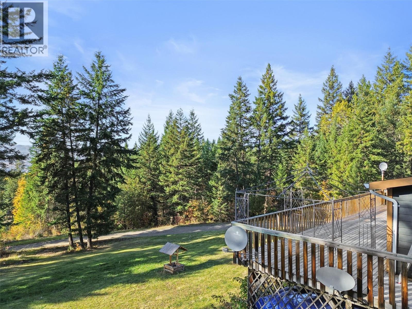

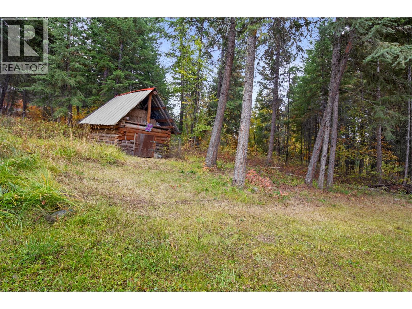
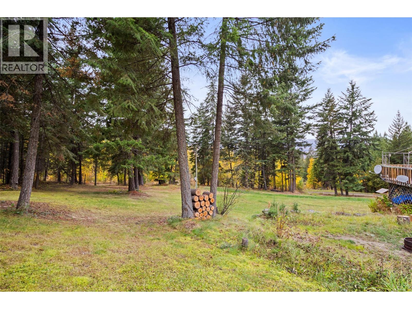
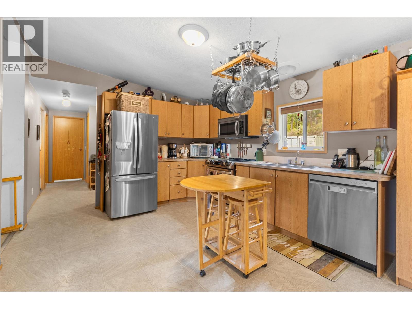

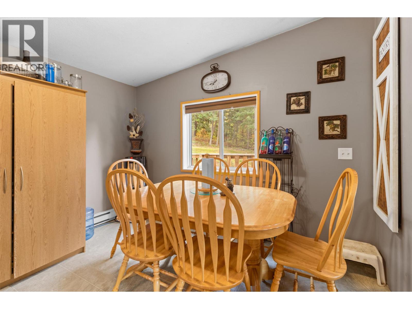
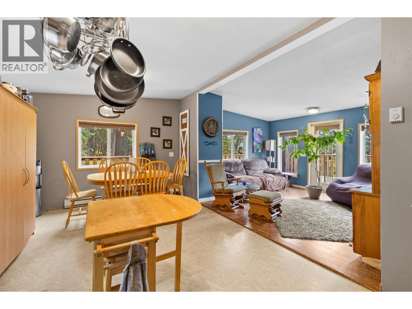
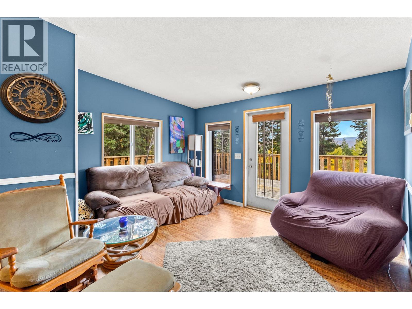
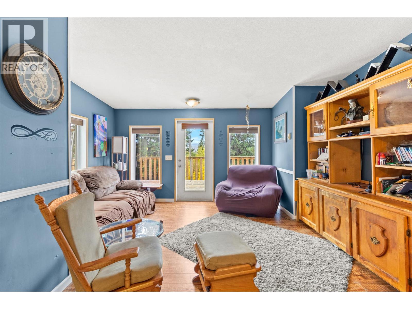

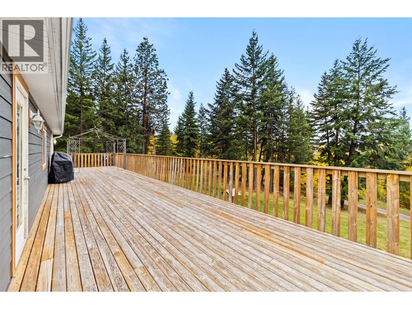

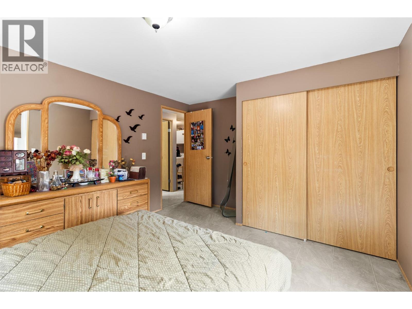

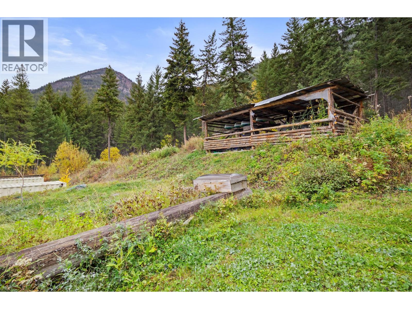
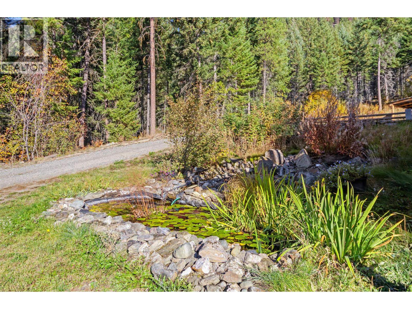

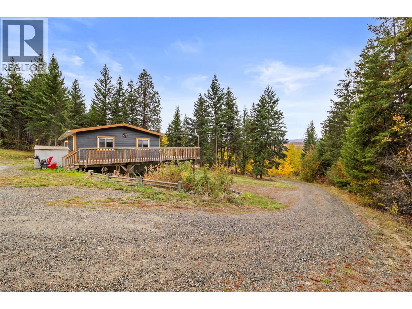
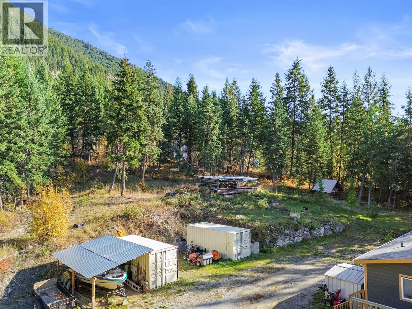
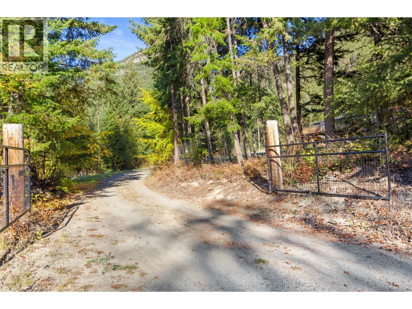
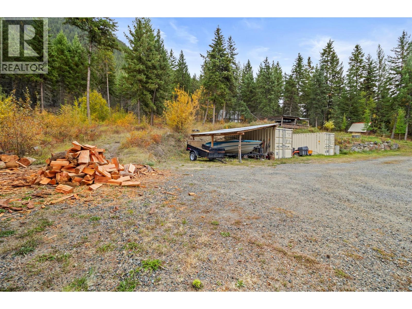
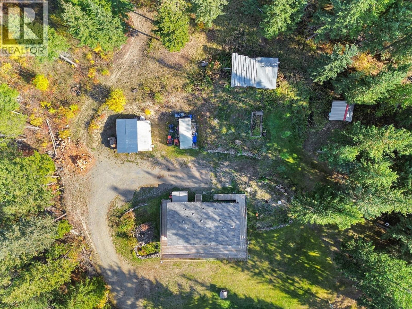
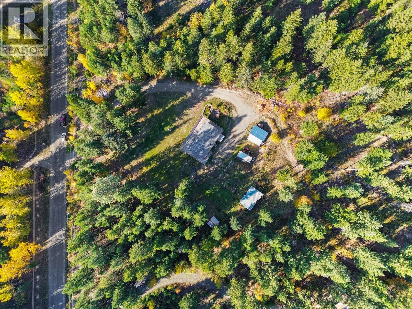
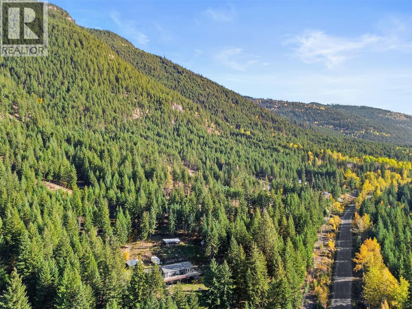
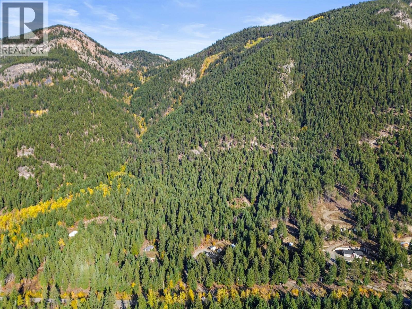
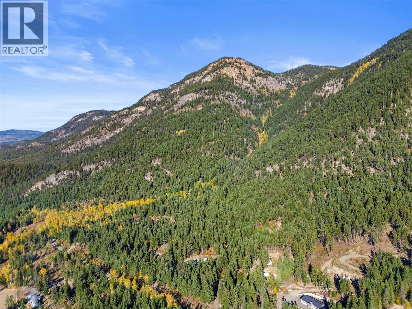
Discover peace and quiet on this beautiful 9.88-acre property just 15 minutes from Barriere. This rancher home offers comfortable living in a serene country setting, backing onto crown land. 3 bedrooms on the main floor and master suite on the lower level. Enjoy plenty of room for animals, a hobby farm, or simply space to breathe. The acreage offers a mix of open space and treed areas, ideal for outdoor recreation or future development. On community water system. Huge south west facing deck. 2 sea cans for storage or workshop. Cozy wood stove for back up heat. The property does have cell service. Conveniently located near town amenities, schools, and recreation, yet surrounded by nature and tranquility. A wonderful opportunity to live the country lifestyle you’ve been dreaming of — just a short drive to Barriere amenities and 40 minutes to Kamloops. Easy to show! (id:45055)
-
Property Details
MLS® Number 10373498 Property Type Single Family Neigbourhood Barriere CommunityFeatures Rural Setting Features Private Setting ParkingSpaceTotal 10 -
Building
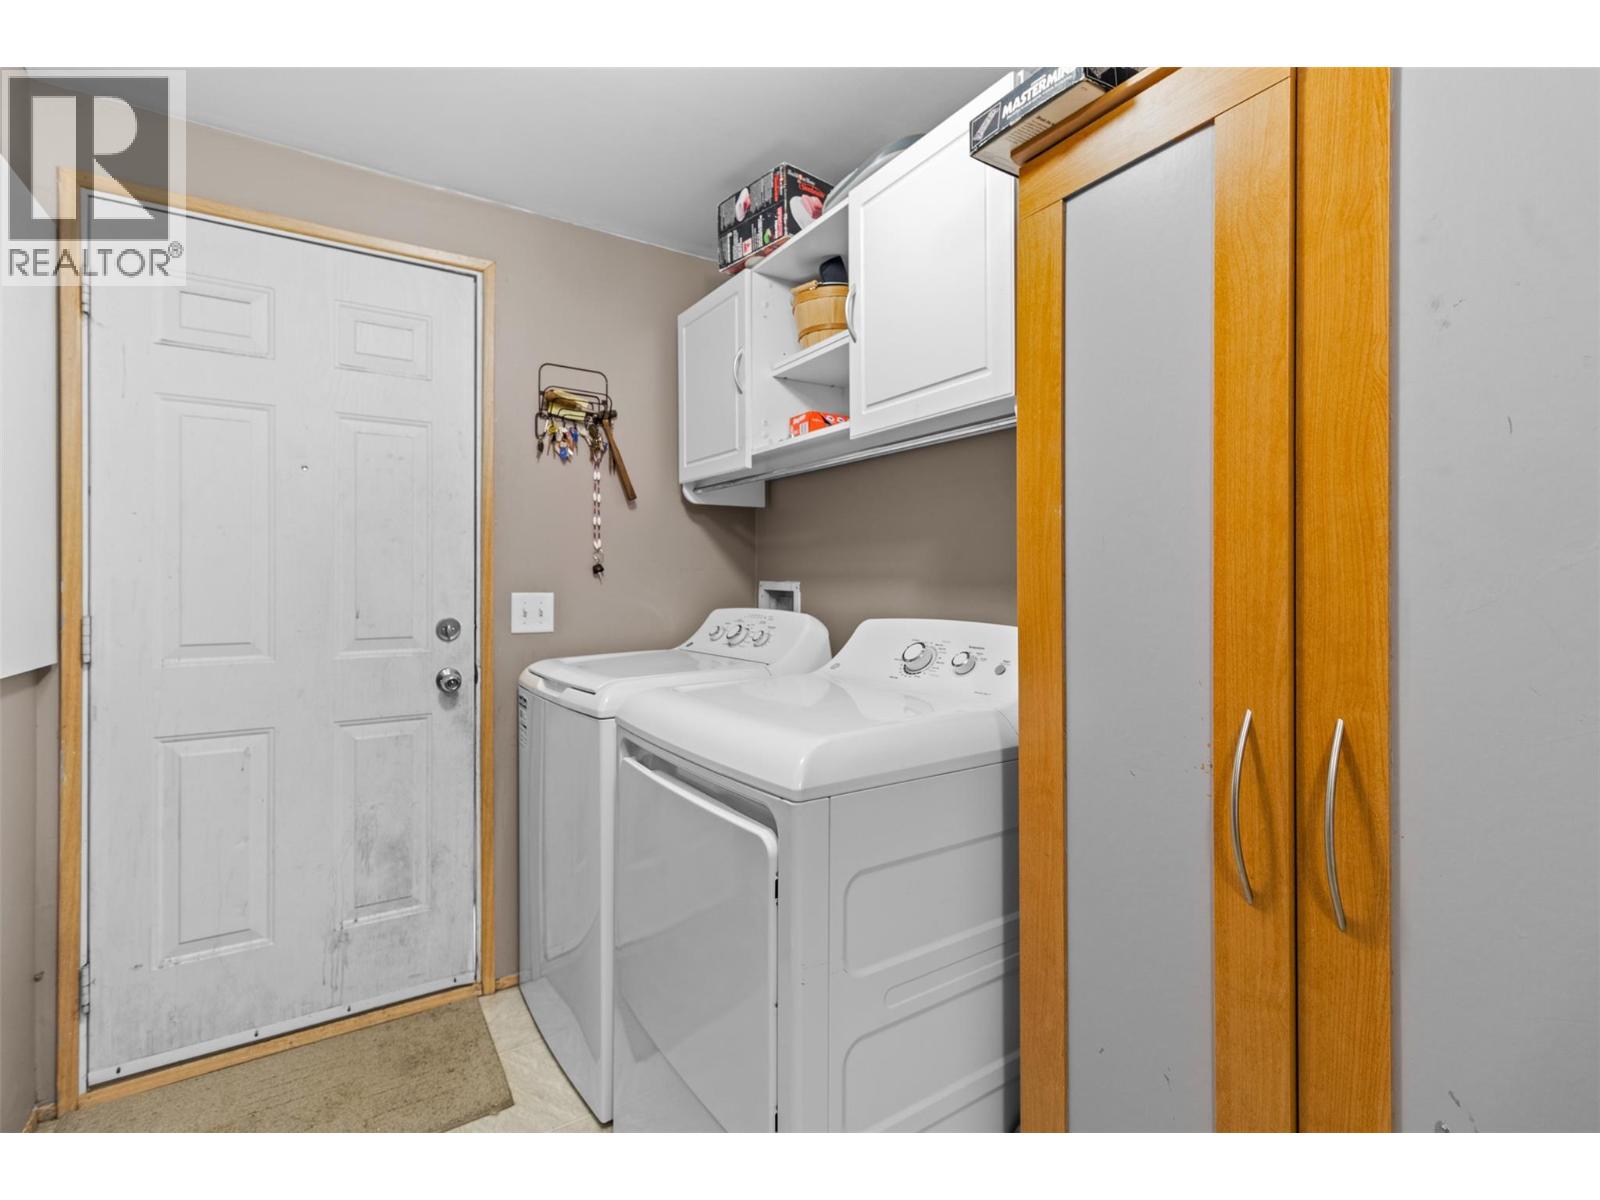
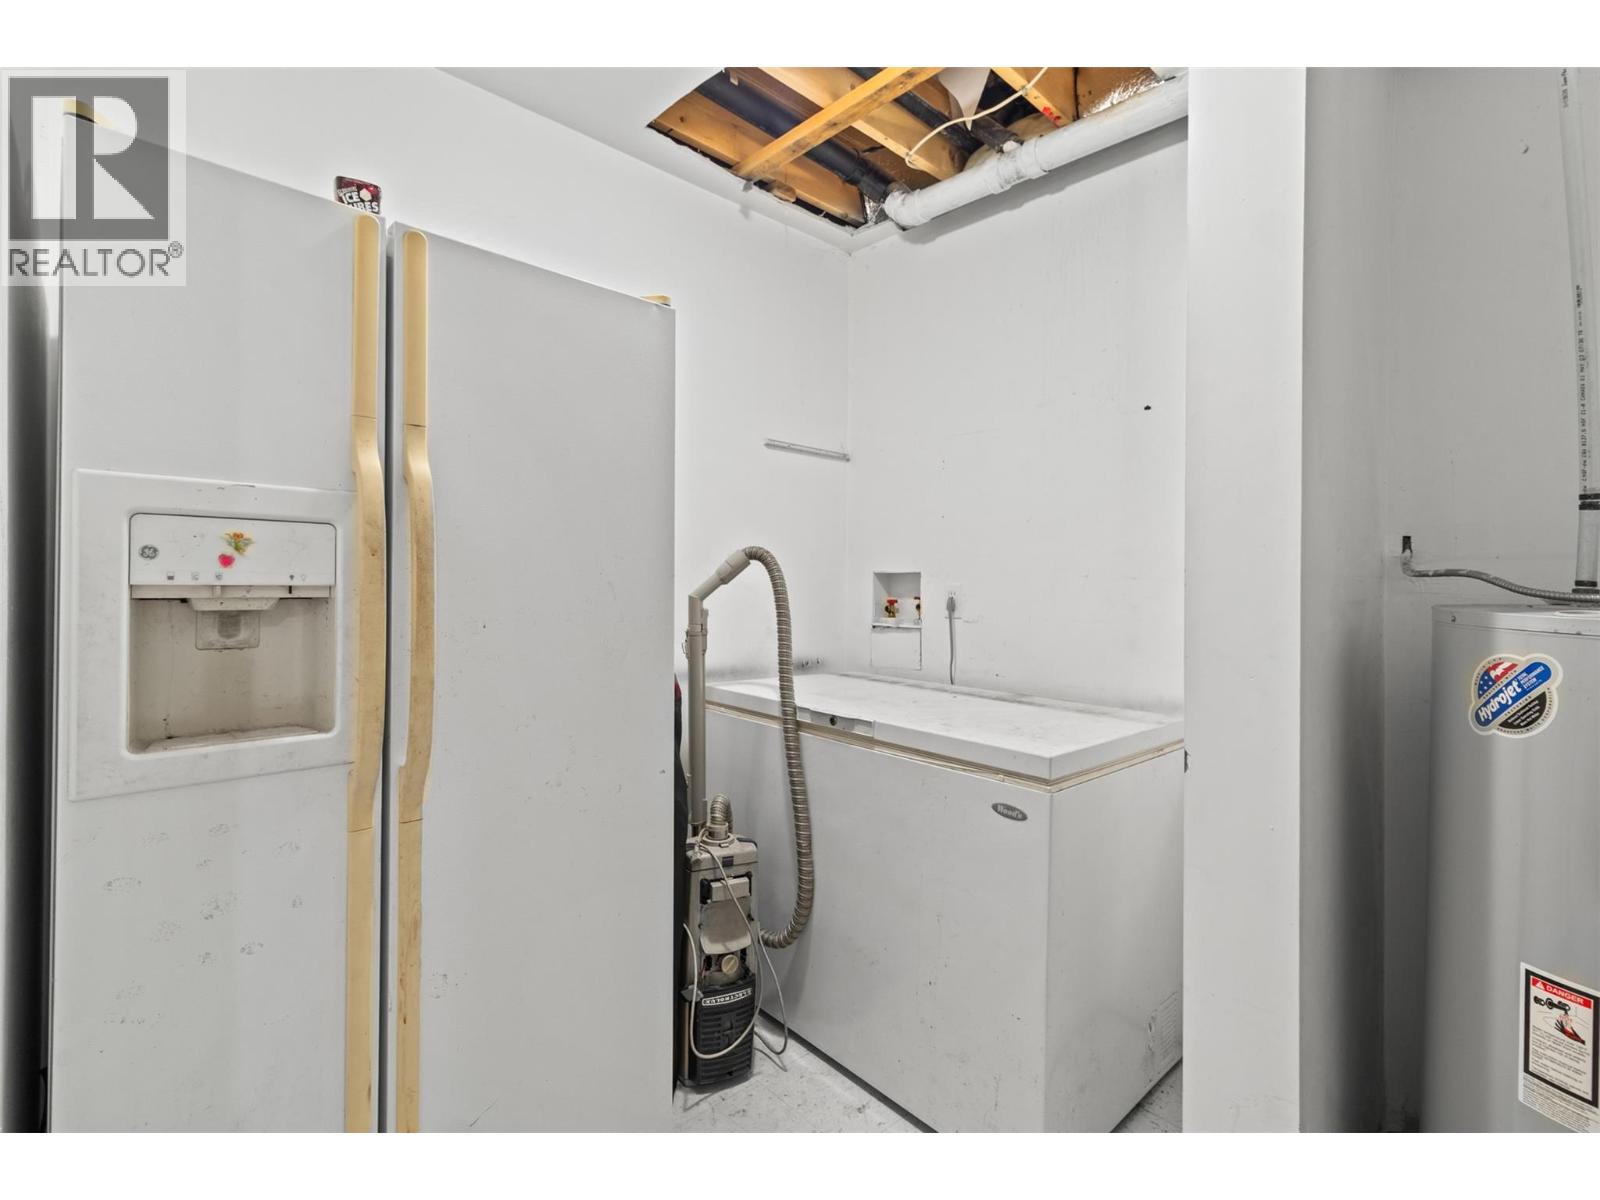
BathroomTotal 3 BedroomsTotal 4 Appliances Range, Refrigerator, Dishwasher, Washer & Dryer ArchitecturalStyle Ranch BasementType Full ConstructedDate 2005 ConstructionStyleAttachment Detached ExteriorFinish Stucco FireplaceFuel Wood FireplacePresent Yes FireplaceTotal 1 FireplaceType Conventional FlooringType Carpeted HalfBathTotal 1 HeatingFuel Electric, Wood HeatingType Forced Air, Stove RoofMaterial Asphalt Shingle RoofStyle Unknown StoriesTotal 2 SizeInterior 2,100 Sqft Type House UtilityWater Government Managed Additional Parking RV -
Land
Acreage Yes LandscapeFeatures Wooded Area SizeIrregular 9.88 SizeTotal 9.88 Ac|5 - 10 Acres SizeTotalText 9.88 Ac|5 - 10 Acres -
Rooms
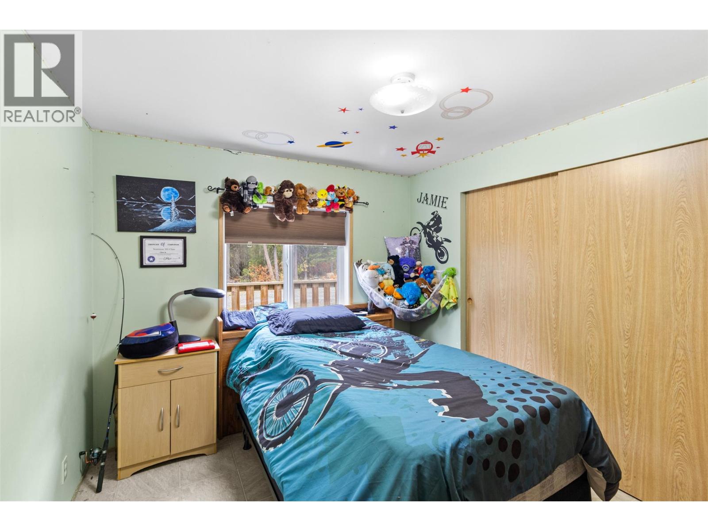

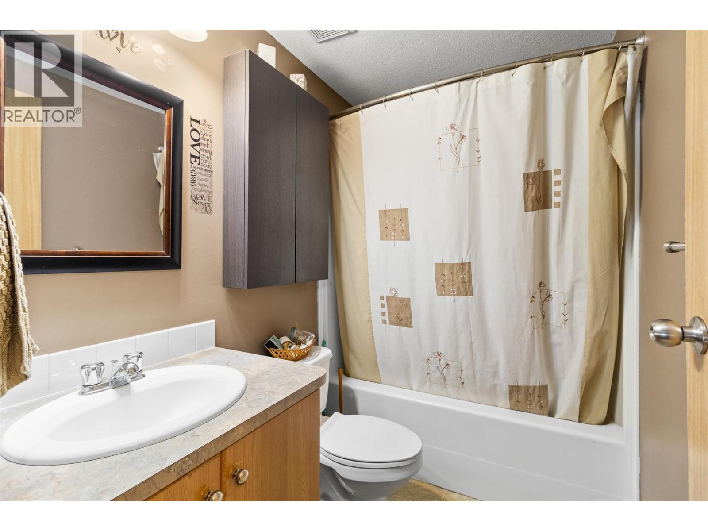
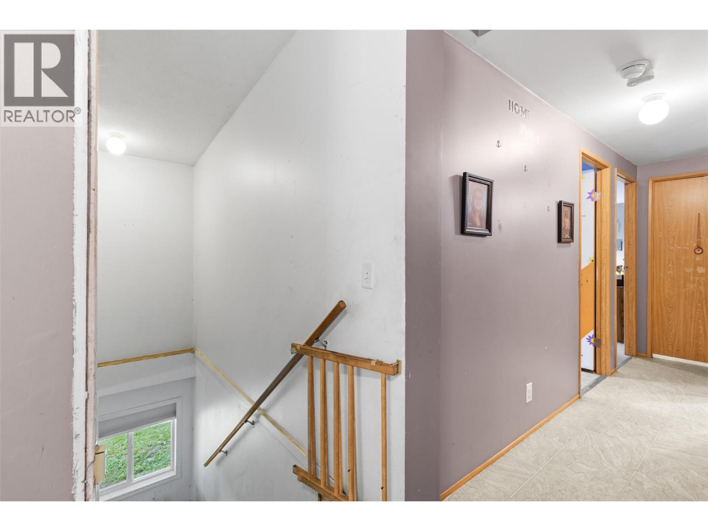
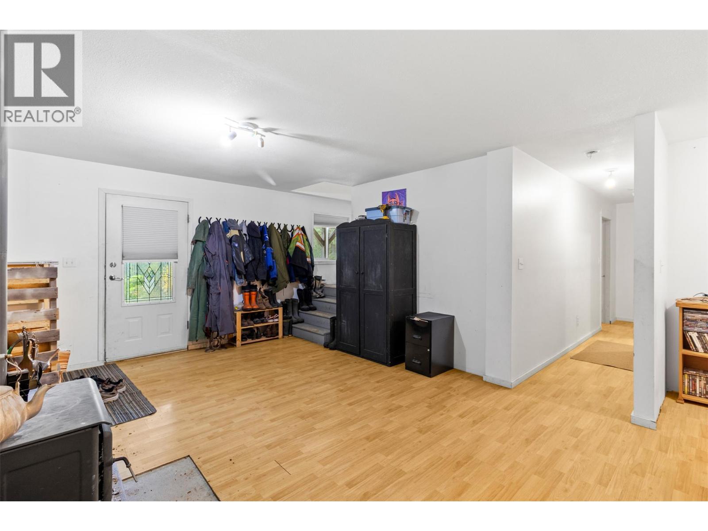
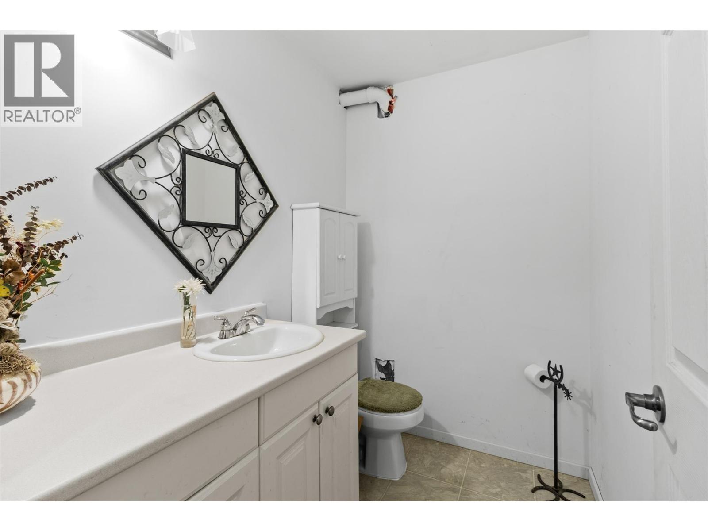
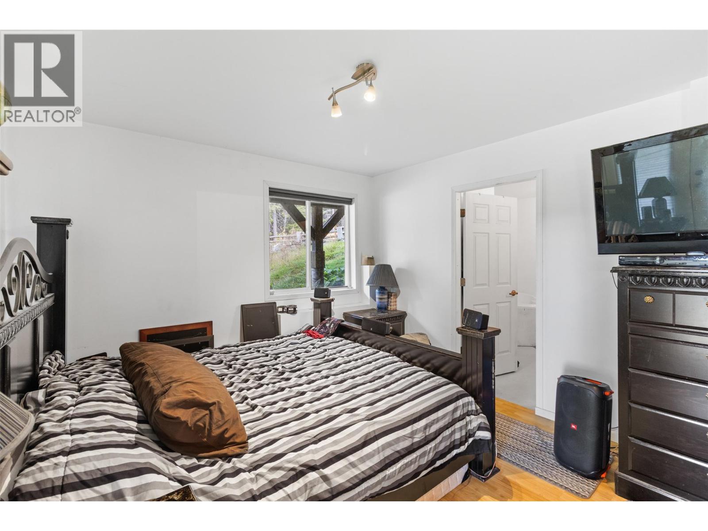
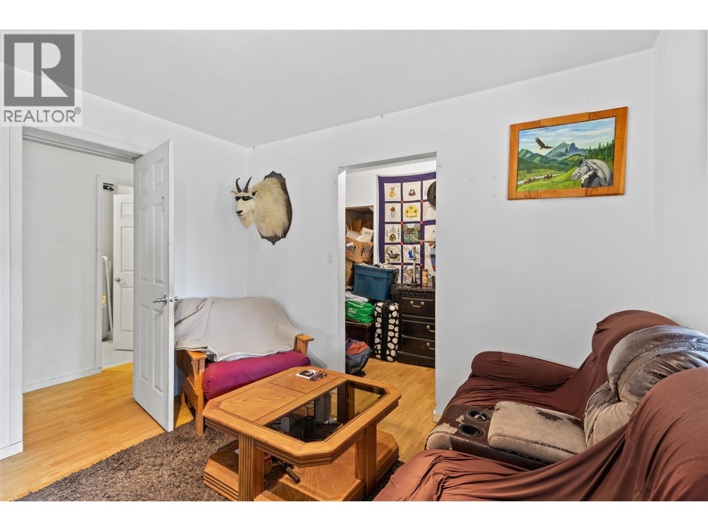
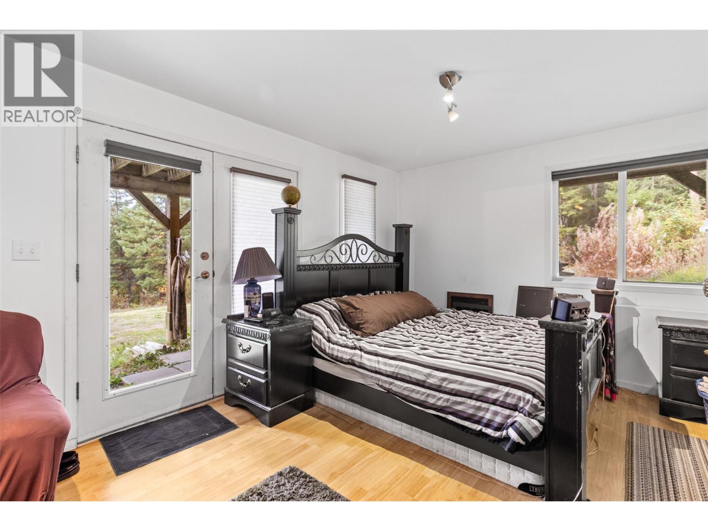
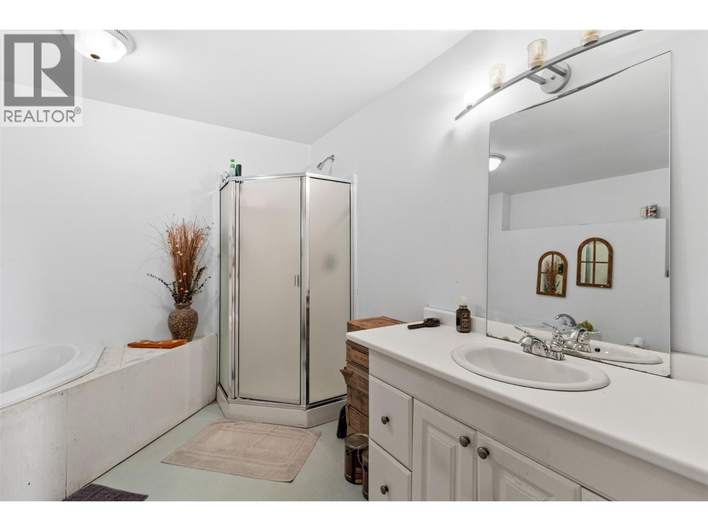
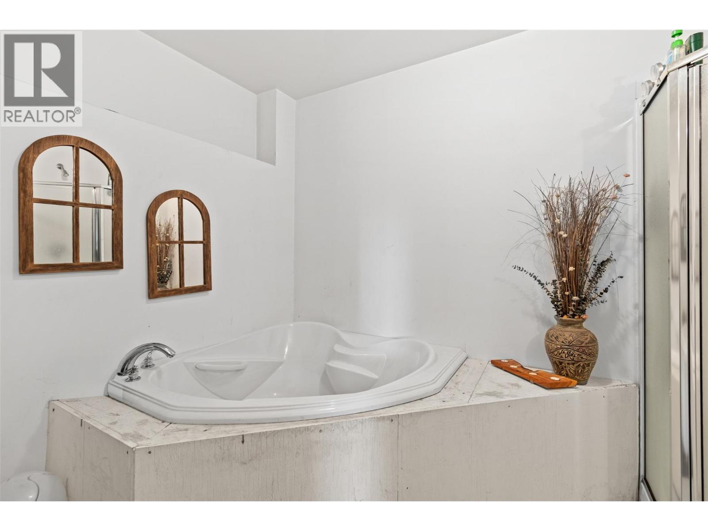
Level Type Length Width Dimensions Basement Utility Room 8'0'' x 7'0'' Basement Recreation Room 22'0'' x 14'0'' Basement Primary Bedroom 19'0'' x 11'0'' Basement 4pc Ensuite Bath Measurements not available Basement 2pc Bathroom Measurements not available Main Level Bedroom 11'0'' x 9'0'' Main Level Bedroom 12'0'' x 11'0'' Main Level Bedroom 11'0'' x 9'0'' Main Level Kitchen 12'0'' x 11'0'' Main Level Dining Room 12'0'' x 9'0'' Main Level Living Room 13'0'' x 11'0'' Main Level 4pc Bathroom Measurements not available -
Utilities
Your Favourites
No Favourites Found







The trademarks REALTOR®, REALTORS®, and the REALTOR® logo are controlled by The Canadian Real Estate Association (CREA) and identify real estate professionals who are members of CREA. The trademarks MLS®, Multiple Listing Service® and the associated logos are owned by The Canadian Real Estate Association (CREA) and identify the quality of services provided by real estate professionals who are members of CREA. The trademark DDF® is owned by The Canadian Real Estate Association (CREA) and identifies CREA's Data Distribution Facility (DDF®)
January 22 2026 03:48:49
Association of Interior REALTORS®
