376 Hollywood Crescent

Lillooet, British Columbia V0K 1V0

  • 376 Hollywood Crescent, Lillooet, British Columbia  V0K 1V0 - Photo 1 - 10387946

    $379,000

  • 376 Hollywood Crescent, Lillooet, British Columbia  V0K 1V0 - Photo 2 - 10387946

    $379,000

  • 376 Hollywood Crescent, Lillooet, British Columbia  V0K 1V0 - Photo 3 - 10387946

    $379,000

  • 376 Hollywood Crescent, Lillooet, British Columbia  V0K 1V0 - Photo 4 - 10387946

    $379,000

  • 376 Hollywood Crescent, Lillooet, British Columbia  V0K 1V0 - Photo 5 - 10387946

    $379,000

  • 376 Hollywood Crescent, Lillooet, British Columbia  V0K 1V0 - Photo 6 - 10387946

    $379,000

  • 376 Hollywood Crescent, Lillooet, British Columbia  V0K 1V0 - Photo 7 - 10387946

    $379,000

  • 376 Hollywood Crescent, Lillooet, British Columbia  V0K 1V0 - Photo 8 - 10387946

    $379,000

  • 376 Hollywood Crescent, Lillooet, British Columbia  V0K 1V0 - Photo 9 - 10387946

    $379,000

  • 376 Hollywood Crescent, Lillooet, British Columbia  V0K 1V0 - Photo 10 - 10387946

    $379,000

  • 376 Hollywood Crescent, Lillooet, British Columbia  V0K 1V0 - Photo 11 - 10387946

    $379,000

  • 376 Hollywood Crescent, Lillooet, British Columbia  V0K 1V0 - Photo 12 - 10387946

    $379,000

  • 376 Hollywood Crescent, Lillooet, British Columbia  V0K 1V0 - Photo 13 - 10387946

    $379,000

  • 376 Hollywood Crescent, Lillooet, British Columbia  V0K 1V0 - Photo 14 - 10387946

    $379,000

  • 376 Hollywood Crescent, Lillooet, British Columbia  V0K 1V0 - Photo 15 - 10387946

    $379,000

  • 376 Hollywood Crescent, Lillooet, British Columbia  V0K 1V0 - Photo 16 - 10387946

    $379,000

  • 376 Hollywood Crescent, Lillooet, British Columbia  V0K 1V0 - Photo 17 - 10387946

    $379,000

  • 376 Hollywood Crescent, Lillooet, British Columbia  V0K 1V0 - Photo 18 - 10387946

    $379,000

  • 376 Hollywood Crescent, Lillooet, British Columbia  V0K 1V0 - Photo 19 - 10387946

    $379,000

  • 376 Hollywood Crescent, Lillooet, British Columbia  V0K 1V0 - Photo 20 - 10387946

    $379,000

  • 376 Hollywood Crescent, Lillooet, British Columbia  V0K 1V0 - Photo 21 - 10387946

    $379,000

  • 376 Hollywood Crescent, Lillooet, British Columbia  V0K 1V0 - Photo 22 - 10387946

    $379,000

  • 376 Hollywood Crescent, Lillooet, British Columbia  V0K 1V0 - Photo 23 - 10387946

    $379,000

  • 376 Hollywood Crescent, Lillooet, British Columbia  V0K 1V0 - Photo 24 - 10387946

    $379,000

  • 376 Hollywood Crescent, Lillooet, British Columbia  V0K 1V0 - Photo 25 - 10387946

    $379,000

  • 376 Hollywood Crescent, Lillooet, British Columbia  V0K 1V0 - Photo 26 - 10387946

    $379,000

  • 376 Hollywood Crescent, Lillooet, British Columbia  V0K 1V0 - Photo 27 - 10387946

    $379,000

  • 376 Hollywood Crescent, Lillooet, British Columbia  V0K 1V0 - Photo 28 - 10387946

    $379,000

  • 376 Hollywood Crescent, Lillooet, British Columbia  V0K 1V0 - Photo 29 - 10387946

    $379,000

  • 376 Hollywood Crescent, Lillooet, British Columbia  V0K 1V0 - Photo 30 - 10387946

    $379,000

  • 376 Hollywood Crescent, Lillooet, British Columbia  V0K 1V0 - Photo 31 - 10387946

    $379,000

  • 376 Hollywood Crescent, Lillooet, British Columbia  V0K 1V0 - Photo 32 - 10387946

    $379,000

  • 376 Hollywood Crescent, Lillooet, British Columbia  V0K 1V0 - Photo 33 - 10387946

    $379,000

  • 376 Hollywood Crescent, Lillooet, British Columbia  V0K 1V0 - Photo 34 - 10387946

    $379,000

  • 376 Hollywood Crescent, Lillooet, British Columbia  V0K 1V0 - Photo 35 - 10387946

    $379,000

  • 376 Hollywood Crescent, Lillooet, British Columbia  V0K 1V0 - Photo 36 - 10387946

    $379,000

  • 376 Hollywood Crescent, Lillooet, British Columbia  V0K 1V0 - Photo 37 - 10387946

    $379,000

  • 376 Hollywood Crescent, Lillooet, British Columbia  V0K 1V0 - Photo 38 - 10387946

    $379,000

  • 376 Hollywood Crescent, Lillooet, British Columbia  V0K 1V0 - Photo 39 - 10387946

    $379,000

  • 376 Hollywood Crescent, Lillooet, British Columbia  V0K 1V0 - Photo 40 - 10387946

    $379,000

  • 376 Hollywood Crescent, Lillooet, British Columbia  V0K 1V0 - Photo 41 - 10387946

    $379,000

  • 376 Hollywood Crescent, Lillooet, British Columbia  V0K 1V0 - Photo 42 - 10387946

    $379,000

  • 376 Hollywood Crescent, Lillooet, British Columbia  V0K 1V0 - Photo 43 - 10387946

    $379,000

  • 376 Hollywood Crescent, Lillooet, British Columbia  V0K 1V0 - Photo 44 - 10387946

    $379,000

  • 376 Hollywood Crescent, Lillooet, British Columbia  V0K 1V0 - Photo 45 - 10387946

    $379,000

  • 376 Hollywood Crescent, Lillooet, British Columbia  V0K 1V0 - Photo 46 - 10387946

    $379,000

  • 376 Hollywood Crescent, Lillooet, British Columbia  V0K 1V0 - Photo 47 - 10387946

    $379,000

  • 376 Hollywood Crescent, Lillooet, British Columbia  V0K 1V0 - Photo 48 - 10387946

    $379,000

  • 376 Hollywood Crescent, Lillooet, British Columbia  V0K 1V0 - Photo 49 - 10387946

    $379,000

  • 376 Hollywood Crescent, Lillooet, British Columbia  V0K 1V0 - Photo 50 - 10387946

    $379,000

  • 376 Hollywood Crescent, Lillooet, British Columbia  V0K 1V0 - Photo 51 - 10387946

    $379,000

  • 376 Hollywood Crescent, Lillooet, British Columbia  V0K 1V0 - Photo 52 - 10387946

    $379,000

  • 376 Hollywood Crescent, Lillooet, British Columbia  V0K 1V0 - Photo 53 - 10387946

    $379,000

  • 376 Hollywood Crescent, Lillooet, British Columbia  V0K 1V0 - Photo 54 - 10387946

    $379,000

  • 376 Hollywood Crescent, Lillooet, British Columbia  V0K 1V0 - Photo 55 - 10387946

    $379,000

  • 376 Hollywood Crescent, Lillooet, British Columbia  V0K 1V0 - Photo 56 - 10387946

    $379,000

Like this listing?

Contact us for more information


Name


2,296 sqft

4
Beds

3
Baths
Multi-Level Baseboard Heaters, See Remarks

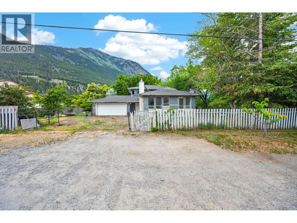
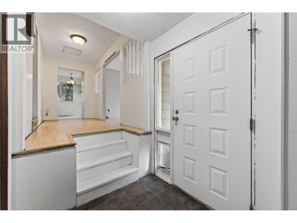
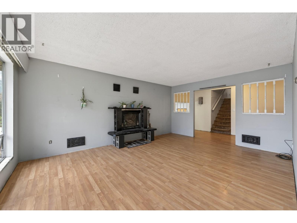
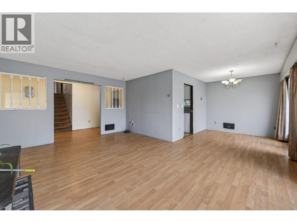
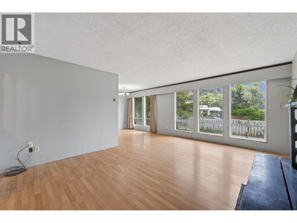
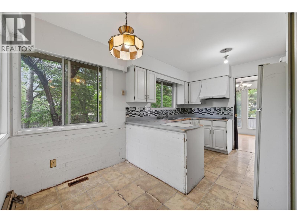
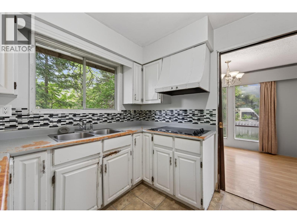
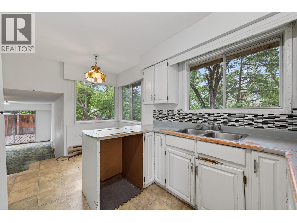
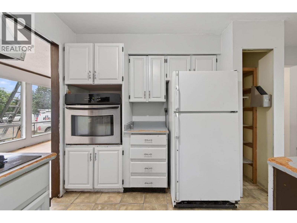
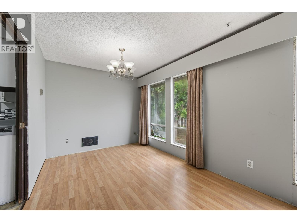
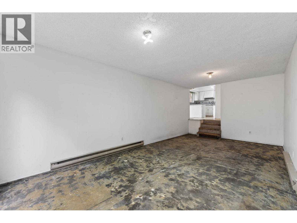
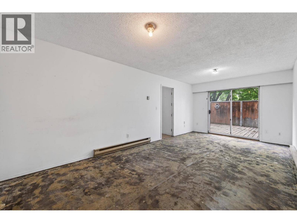
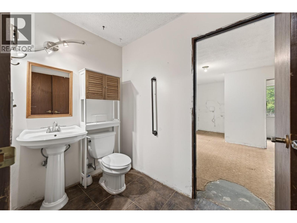
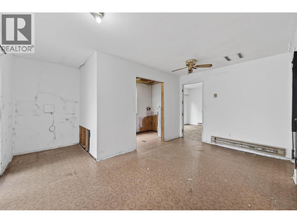
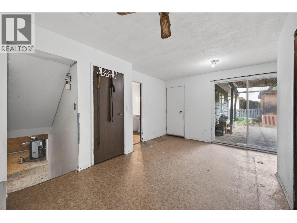
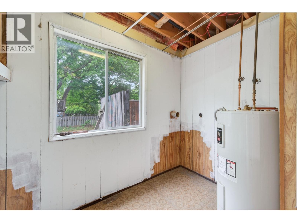
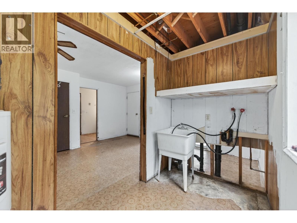
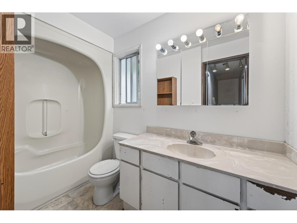
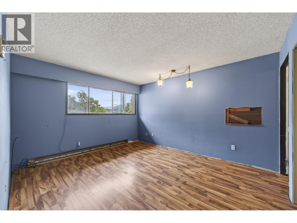
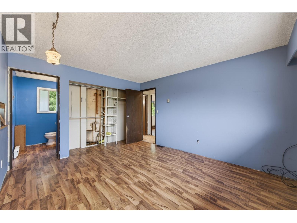
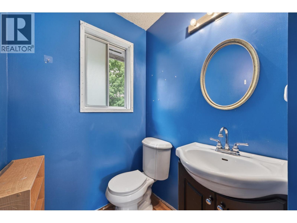
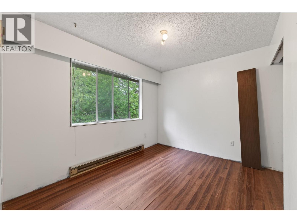
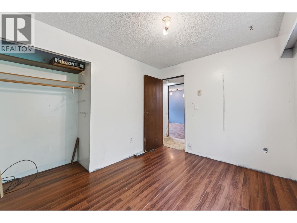
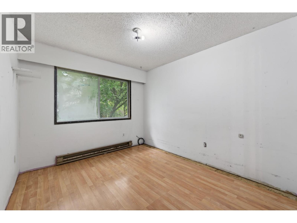
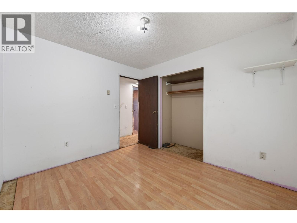
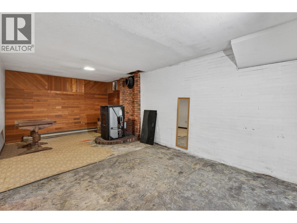
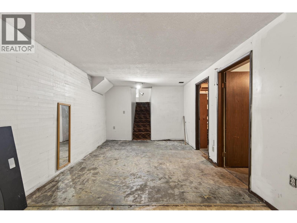
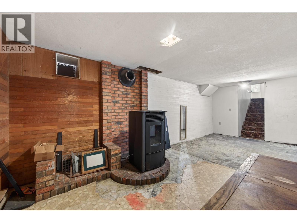
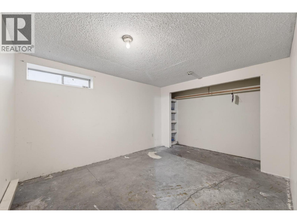
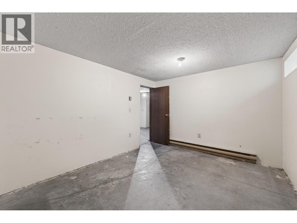
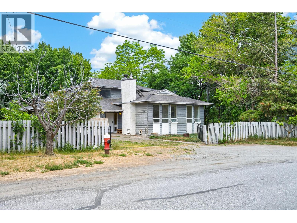
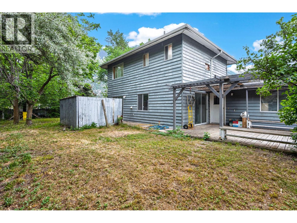
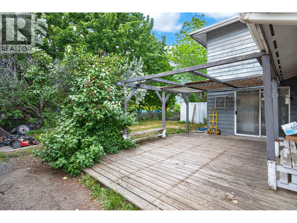
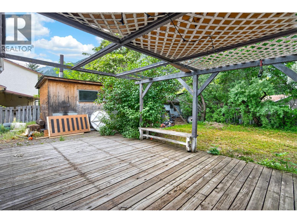
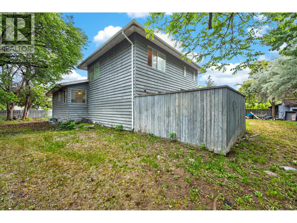
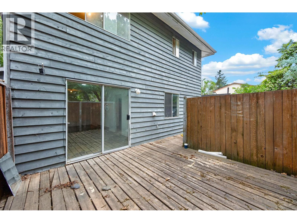
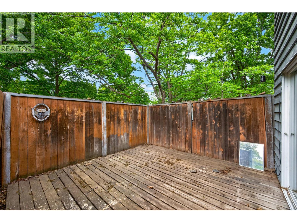
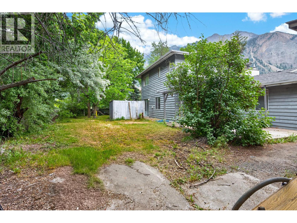
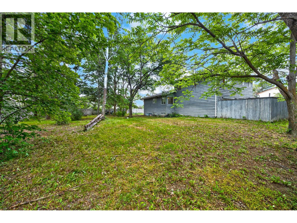
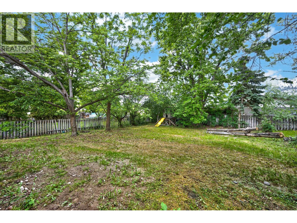
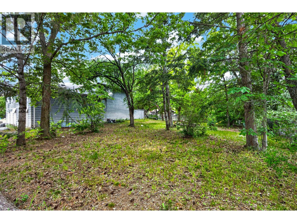
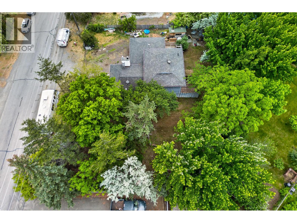
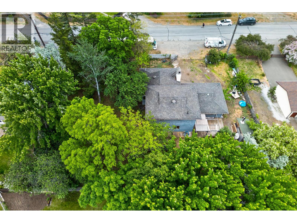
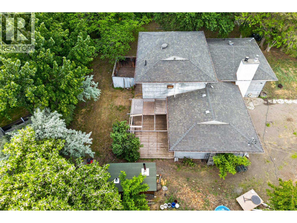
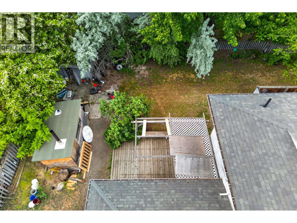
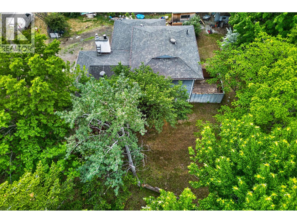
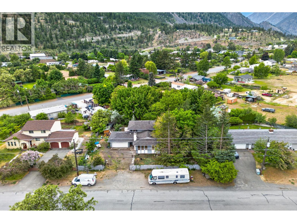
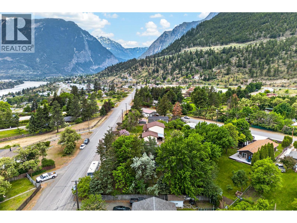
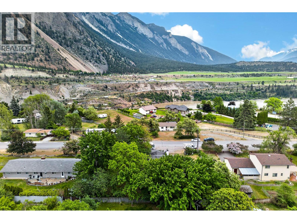
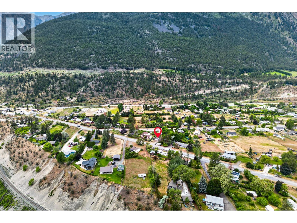
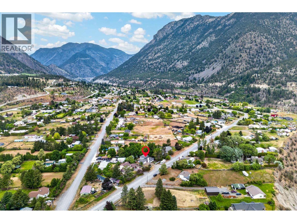
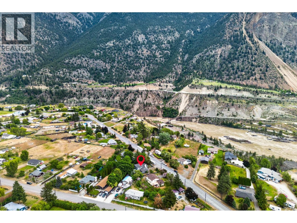
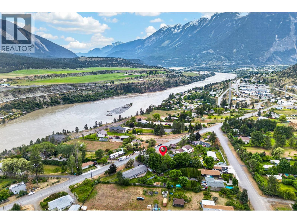
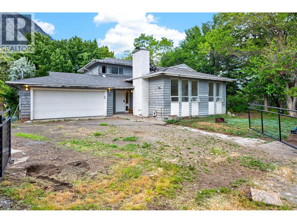
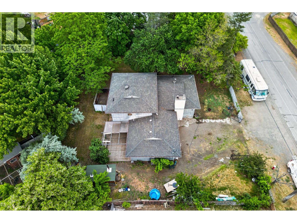
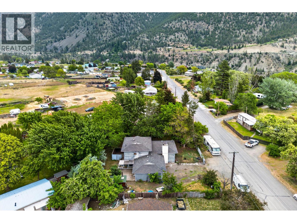
Tucked into the peaceful neighbourhood of The Hop Farm in Lillooet, this spacious split-level home offers the setting families dream about — mature trees, generous outdoor space, and country living just minutes from town amenities. Set on a level 0.33-acre lot, this property is filled with opportunity and potential. With over 2,300 sq ft of living space, the thoughtfully designed layout offers room for everyone. Upstairs features 3 bedrooms including a primary suite with ensuite, plus an additional full 4-piece bathroom. The bright kitchen and breakfast nook overlook the garden while large windows flood the living and dining areas with natural light. The entrance level offers an additional living room, 2-piece bathroom, laundry area, and spacious family flex room. Patio doors from both living spaces open to the side yard and outdoor living areas, creating seamless indoor-outdoor flow. Downstairs, the rec room with WETT-certified pellet stove creates a cozy retreat alongside an additional bedroom and cold room for storage. This home offers solid craftsmanship, a fantastic floor plan, and an exceptional location. Ready for fresh vision and updates, it presents a wonderful opportunity for a buyer to modernize and personalize over time. Attached garage, abundant parking, and expansive yard space offer endless possibilities for gardens, play areas, or future outdoor enhancements. A property with space, character, and potential — ready to shine once again. (id:67517)

  • Property Details
    MLS® Number 10387946
    Property Type Single Family
    Neigbourhood Lillooet
    CommunityFeatures Rural Setting
    Features Private Setting
    ParkingSpaceTotal 2
  • Building
    BathroomTotal 3
    BedroomsTotal 4
    Appliances Range, Refrigerator, Water Heater - Electric, Oven - Built-in
    ArchitecturalStyle Multi-level
    ConstructedDate 1980
    ConstructionStyleAttachment Detached
    ConstructionStyleSplitLevel Other
    ExteriorFinish Wood
    HalfBathTotal 2
    HeatingType Baseboard Heaters, See Remarks
    RoofMaterial Asphalt Shingle
    RoofStyle Unknown
    StoriesTotal 4
    SizeInterior 2,296 Sqft
    Type House
    UtilityWater Municipal Water
    Attached Garage 2
  • Land
    Acreage No
    FenceType Fence
    Sewer Septic Tank
    SizeIrregular 0.33
    SizeTotal 0.33 Ac|under 1 Acre
    SizeTotalText 0.33 Ac|under 1 Acre
  • Rooms
    Level Type Dimensions
    Second Level 4pc Bathroom Measurements not available
    Second Level Bedroom 11'8'' x 10'9''
    Second Level Bedroom 11'6'' x 9'1''
    Second Level 2pc Ensuite Bath Measurements not available
    Second Level Primary Bedroom 15'6'' x 11'7''
    Third Level Laundry Room 4'11'' x 3'2''
    Third Level 2pc Bathroom Measurements not available
    Third Level Games Room 14'9'' x 10'10''
    Third Level Family Room 21'1'' x 10'9''
    Lower Level Utility Room 8' x 11'2''
    Lower Level Living Room 10'6'' x 22'
    Lower Level Bedroom 11'4'' x 11'10''
    Main Level Living Room 9'5'' x 14'
    Main Level Dining Room 9'2'' x 5'8''
    Main Level Dining Nook 10'2'' x 5'8''
    Main Level Kitchen 8'10'' x 8'2''
  • Utilities