$1,004,899
$1,004,899
$1,004,899
$1,004,899
$1,004,899
$1,004,899
$1,004,899
$1,004,899
$1,004,899
$1,004,899
$1,004,899
$1,004,899
$1,004,899
$1,004,899
$1,004,899
$1,004,899
$1,004,899
$1,004,899
$1,004,899
$1,004,899
$1,004,899
$1,004,899
$1,004,899
$1,004,899
$1,004,899
$1,004,899
$1,004,899
$1,004,899
$1,004,899

$1,004,899
$1,004,899
$1,004,899

$1,004,899
$1,004,899
$1,004,899
$1,004,899
$1,004,899
$1,004,899

$1,004,899
$1,004,899

$1,004,899
$1,004,899

$1,004,899

$1,004,899
$1,004,899
$1,004,899

$1,004,899
$1,004,899
$1,004,899
$1,004,899
$1,004,899
$1,004,899
Like this listing?
Contact us for more information


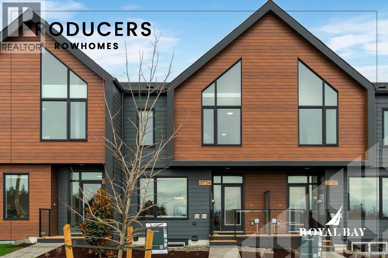
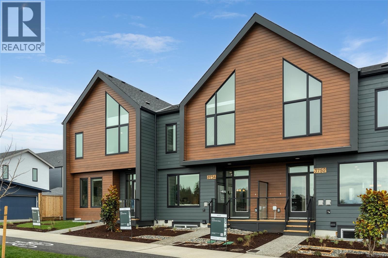
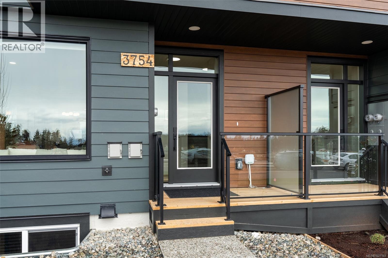
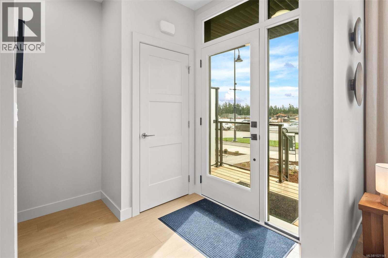
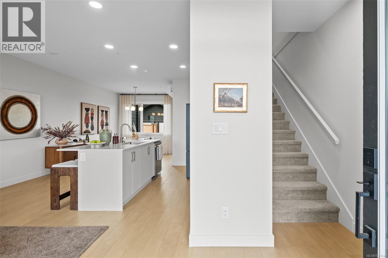
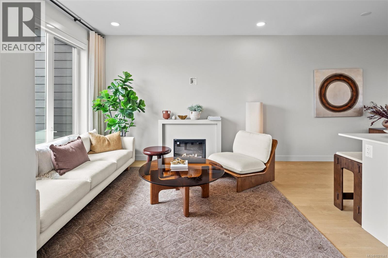
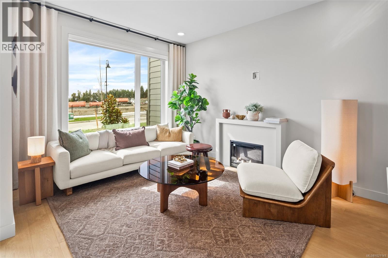
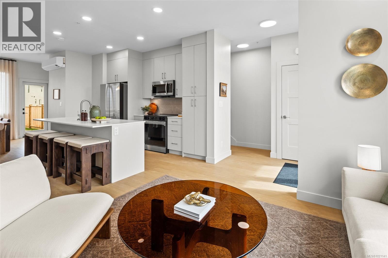
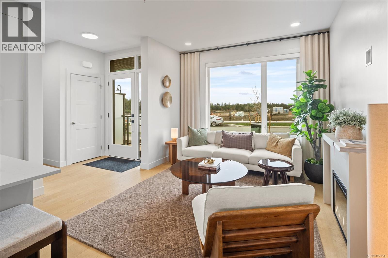
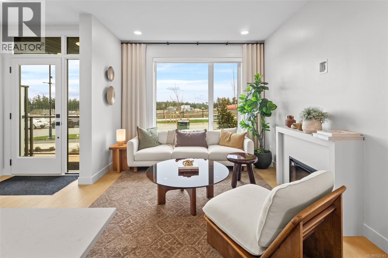
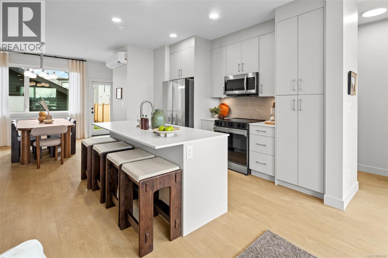
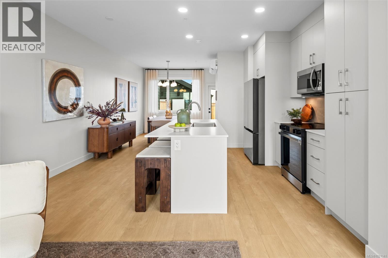


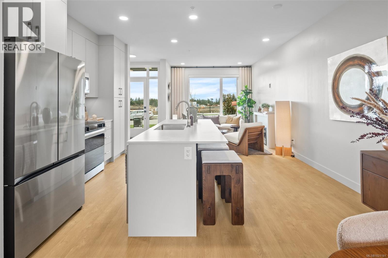
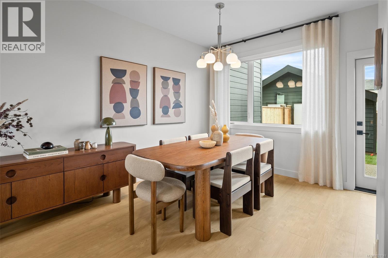
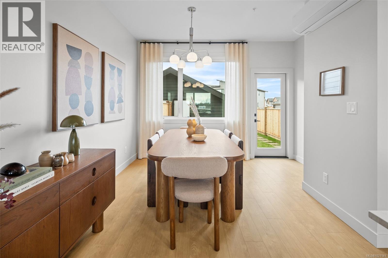
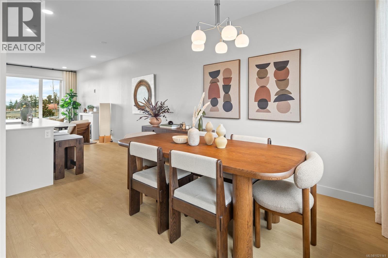

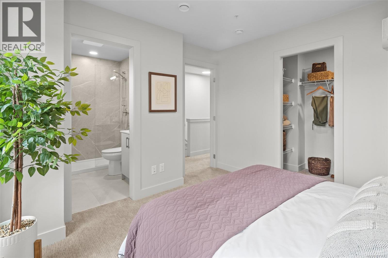

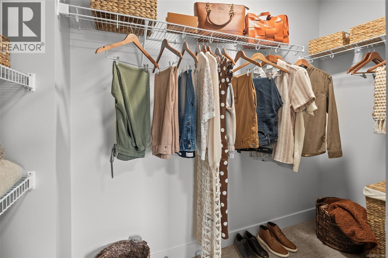
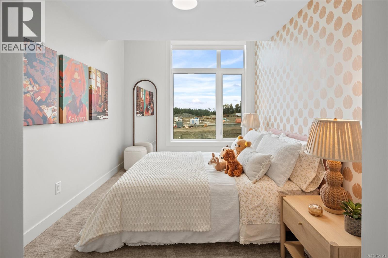
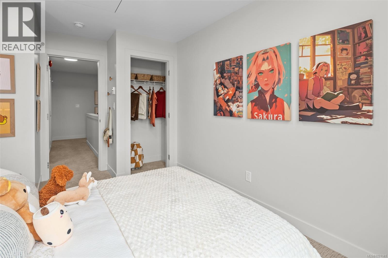
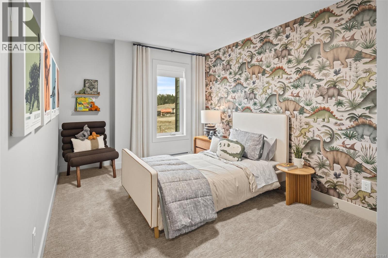

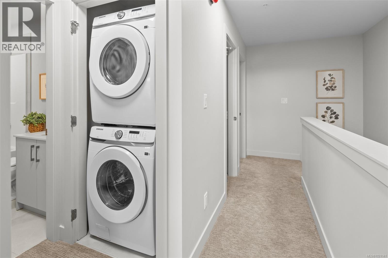
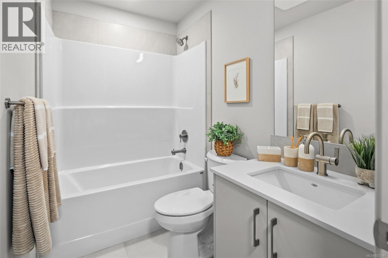
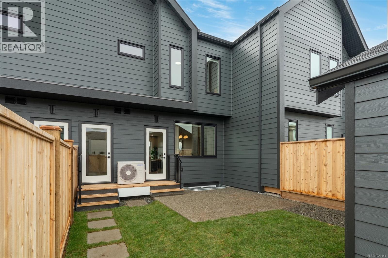
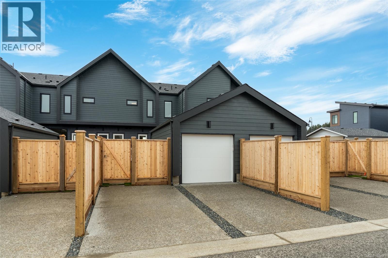

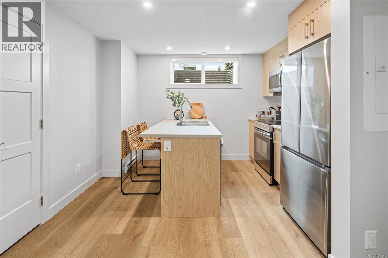
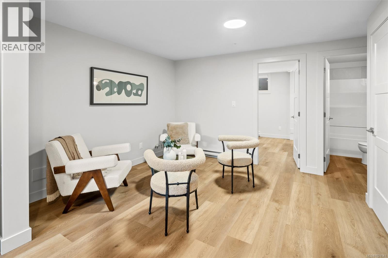
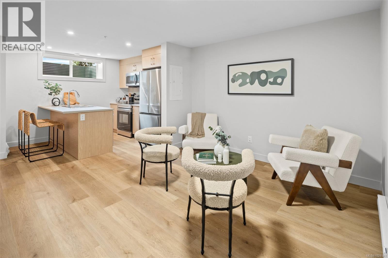

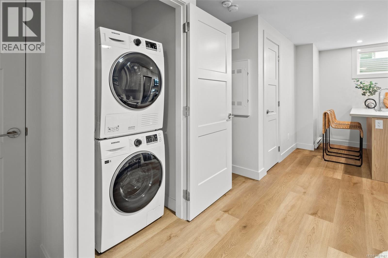
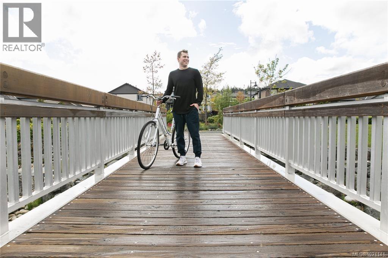
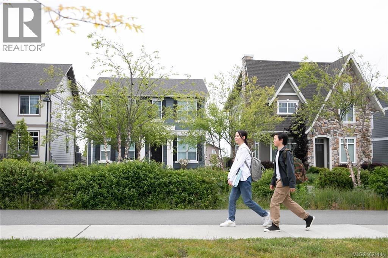

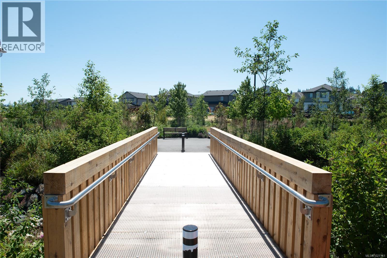
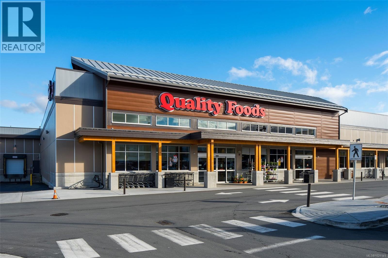
Stunning contemporary design & thoughtful functionality across 3 beautifully appointed levels. Main floor offers open-concept layout featuring 9-ft ceilings & abundant natural light, flowing seamlessly into a gourmet kitchen with 42'' upper cabinetry, quartz counters, designer tile backsplash, & modern appliances. Relax by the warmth of an electric fireplace in the great rm, while upstairs, dramatic vaulted ceilings add architectural interest to the private quarters. Luxurious primary ensuite features dual undermount sinks & spa-inspired walk-in shower with large format tile, complemented by 2 more bedrooms. Self-contained 1bed suite provides excellent mortgage helper. Plus a private fenced backyard. Ideally located just mins from the beach, nature parks, scenic trails, & amenities Commons Retail Village. Visit the HomeStore at 394 Tradewinds Avenue, Sat–Thurs, 12–4 pm. Measurements approximate. Price plus GST. Photography reflects comparable show home. (Expected completion March 2026)'' (id:45055)
-
Property Details
MLS® Number 1021141 Property Type Single Family Neigbourhood Royal Bay Plan Epp127784 -
Building
BathroomTotal 4 BedroomsTotal 4 ConstructedDate 2026 CoolingType Air Conditioned FireplacePresent Yes FireplaceTotal 1 HeatingType Baseboard Heaters, Forced Air, Heat Pump SizeInterior 1,836 Sqft TotalFinishedArea 1836 Sqft Type Row / Townhouse -
Land
Acreage No SizeIrregular 2642 SizeTotal 2642 Sqft SizeTotalText 2642 Sqft ZoningType Residential -
Rooms
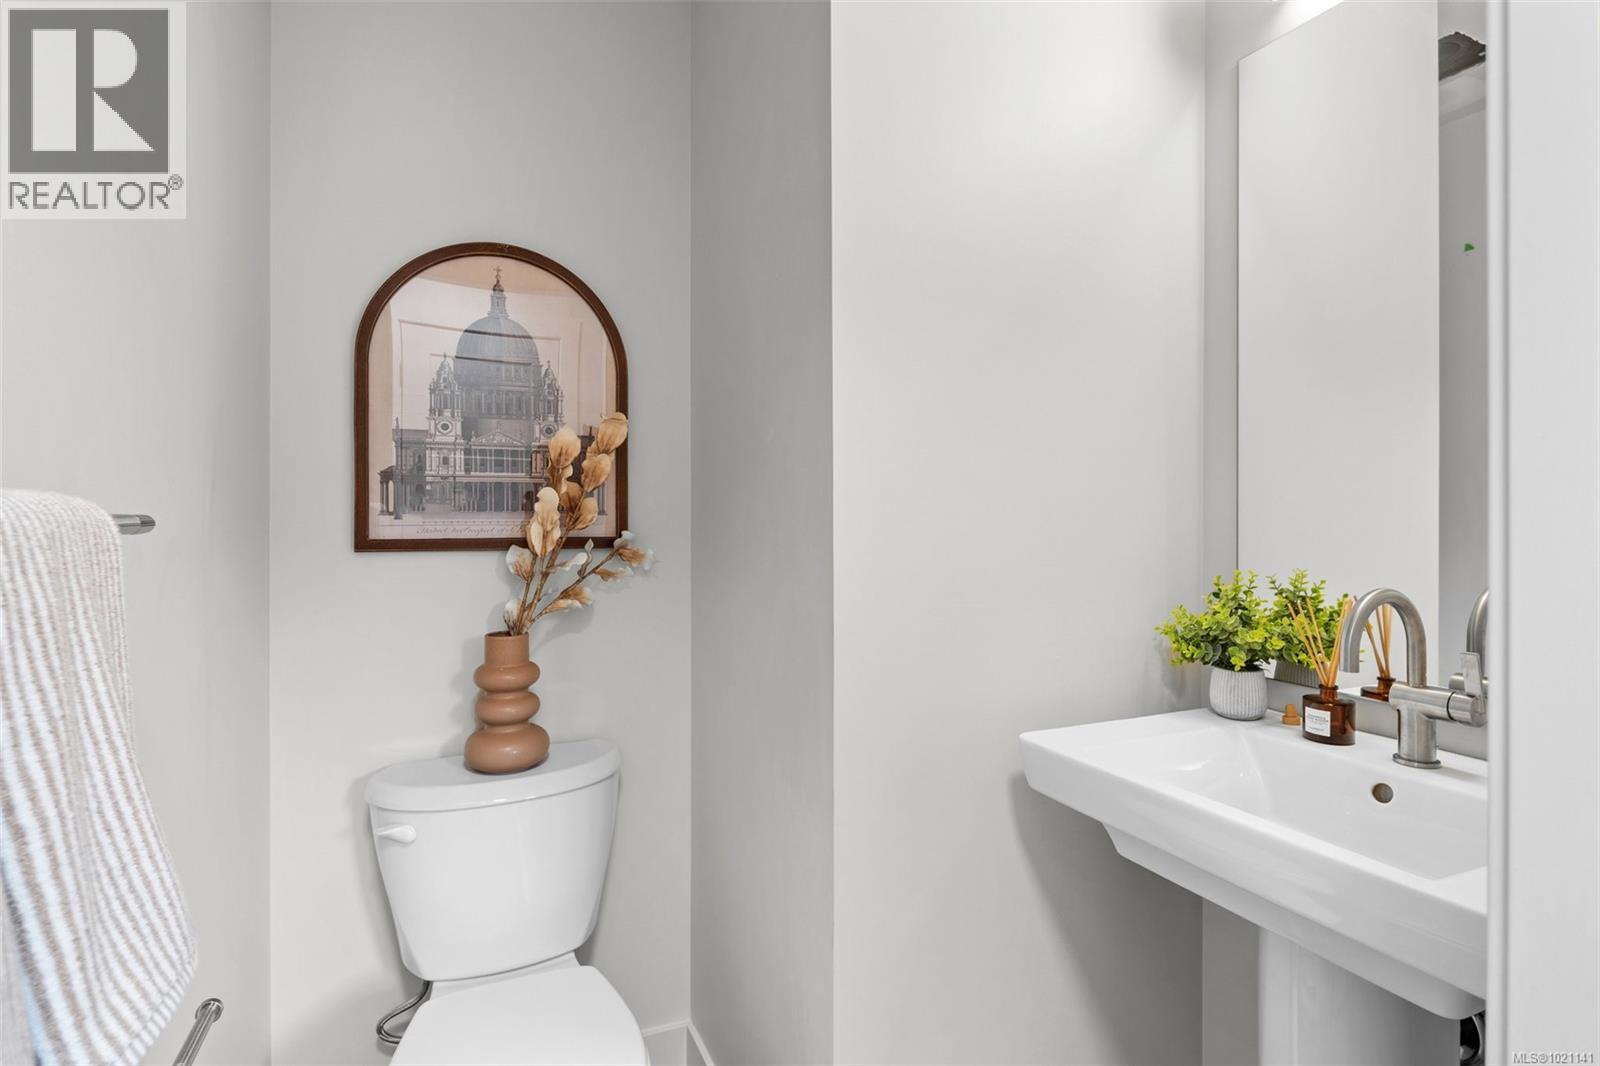
Level Type Length Width Dimensions Second Level Bathroom 4-Piece Second Level Bedroom 9 ft 11 ft 9 ft x 11 ft Second Level Bedroom 9 ft 11 ft 9 ft x 11 ft Second Level Ensuite 4-Piece Second Level Primary Bedroom 10 ft 11 ft 10 ft x 11 ft Lower Level Bathroom 4-Piece Lower Level Bedroom 9 ft 10 ft 9 ft x 10 ft Main Level Dining Room 10 ft 11 ft 10 ft x 11 ft Main Level Kitchen 10 ft 11 ft 10 ft x 11 ft Main Level Great Room 11 ft 12 ft 11 ft x 12 ft Main Level Entrance 4 ft 5 ft 4 ft x 5 ft Main Level Bathroom 2-Piece Additional Accommodation Living Room 11 ft 10 ft 11 ft x 10 ft Additional Accommodation Kitchen 9 ft 11 ft 9 ft x 11 ft -
Utilities
Your Favourites
No Favourites Found







The trademarks REALTOR®, REALTORS®, and the REALTOR® logo are controlled by The Canadian Real Estate Association (CREA) and identify real estate professionals who are members of CREA. The trademarks MLS®, Multiple Listing Service® and the associated logos are owned by The Canadian Real Estate Association (CREA) and identify the quality of services provided by real estate professionals who are members of CREA. The trademark DDF® is owned by The Canadian Real Estate Association (CREA) and identifies CREA's Data Distribution Facility (DDF®)
January 22 2026 09:02:09
Vancouver Island Real Estate Board
