
$659,000
Maintenance,
$984.38 Monthly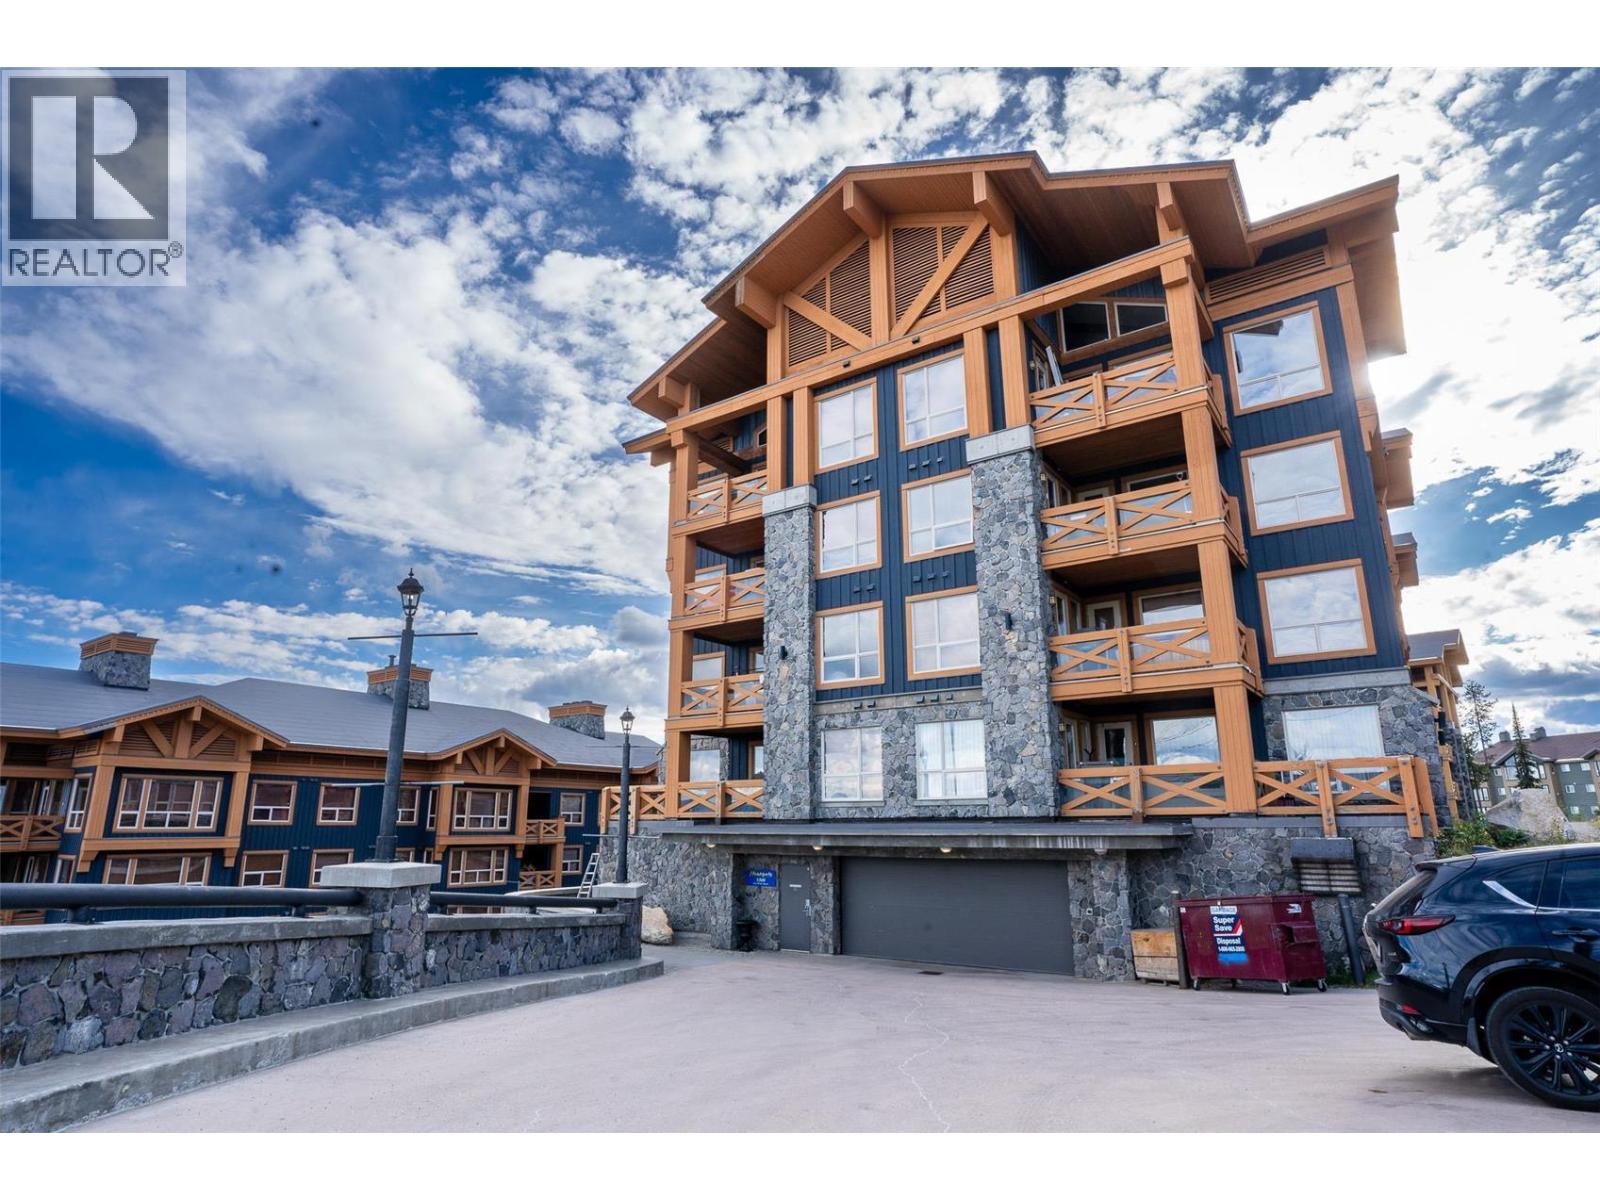
$659,000
Maintenance,
$984.38 Monthly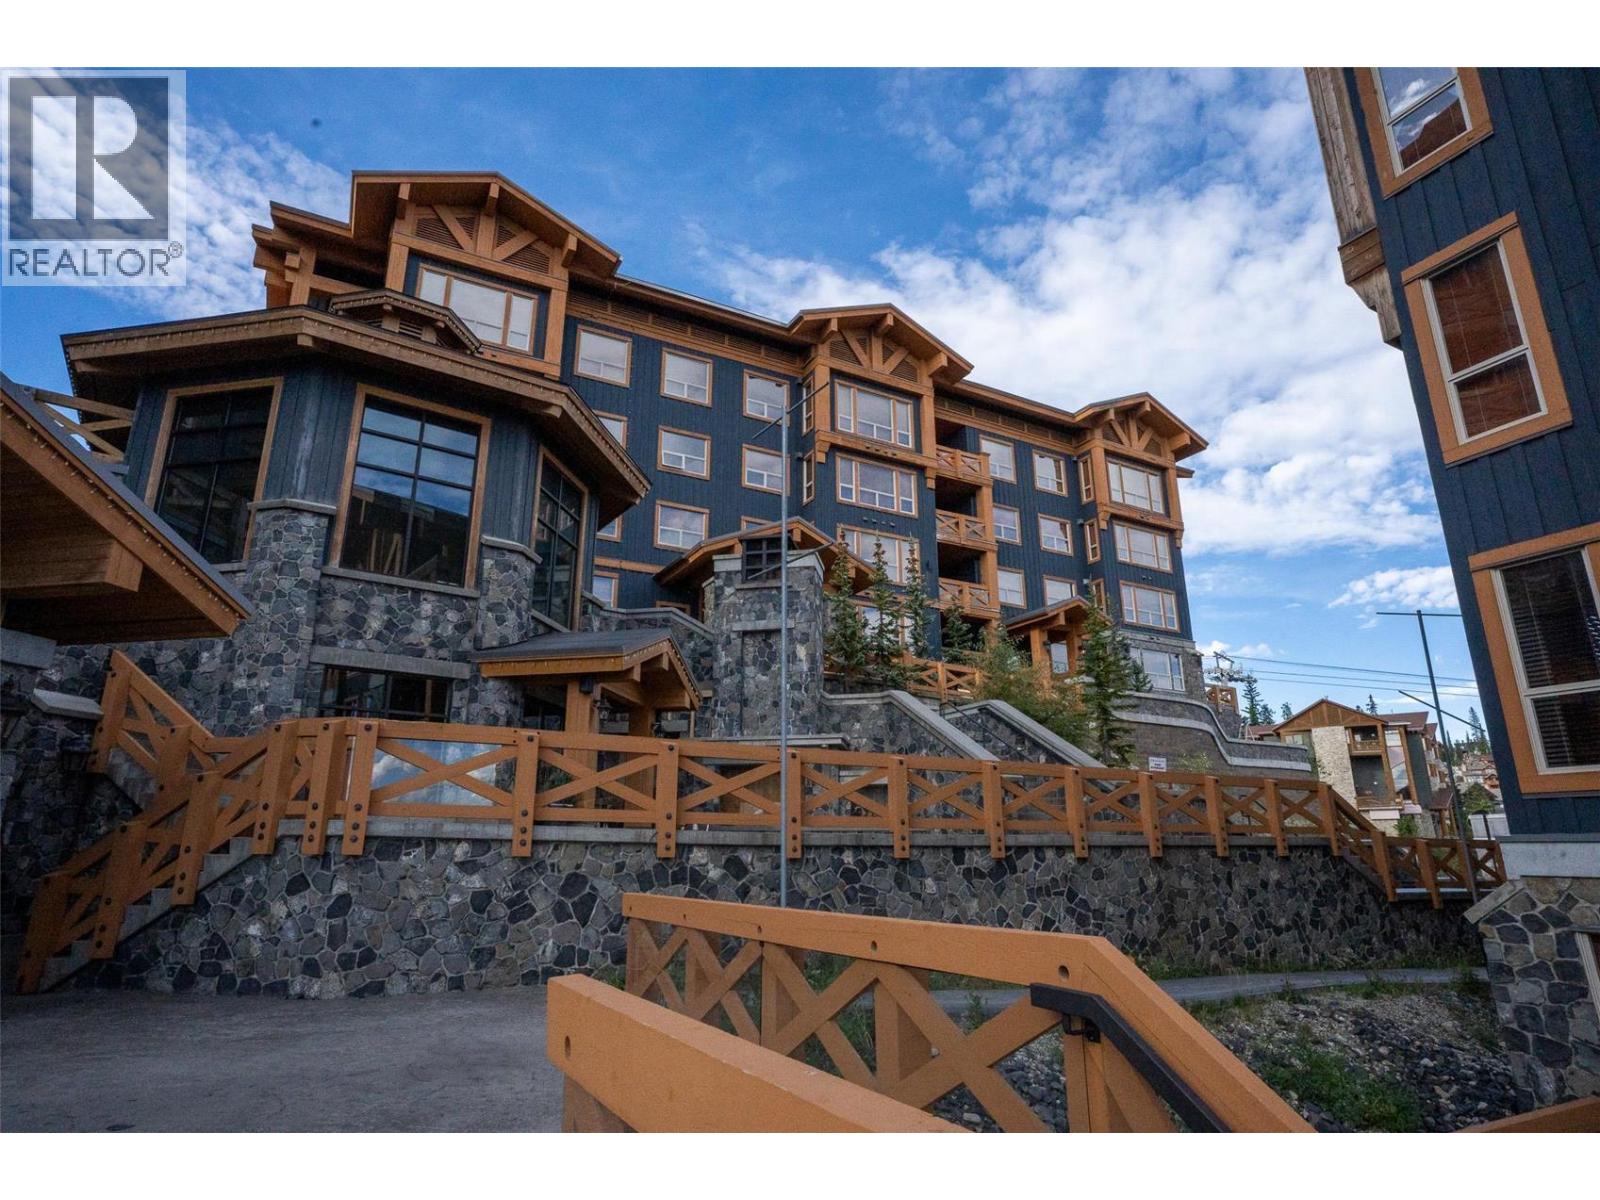
$659,000
Maintenance,
$984.38 Monthly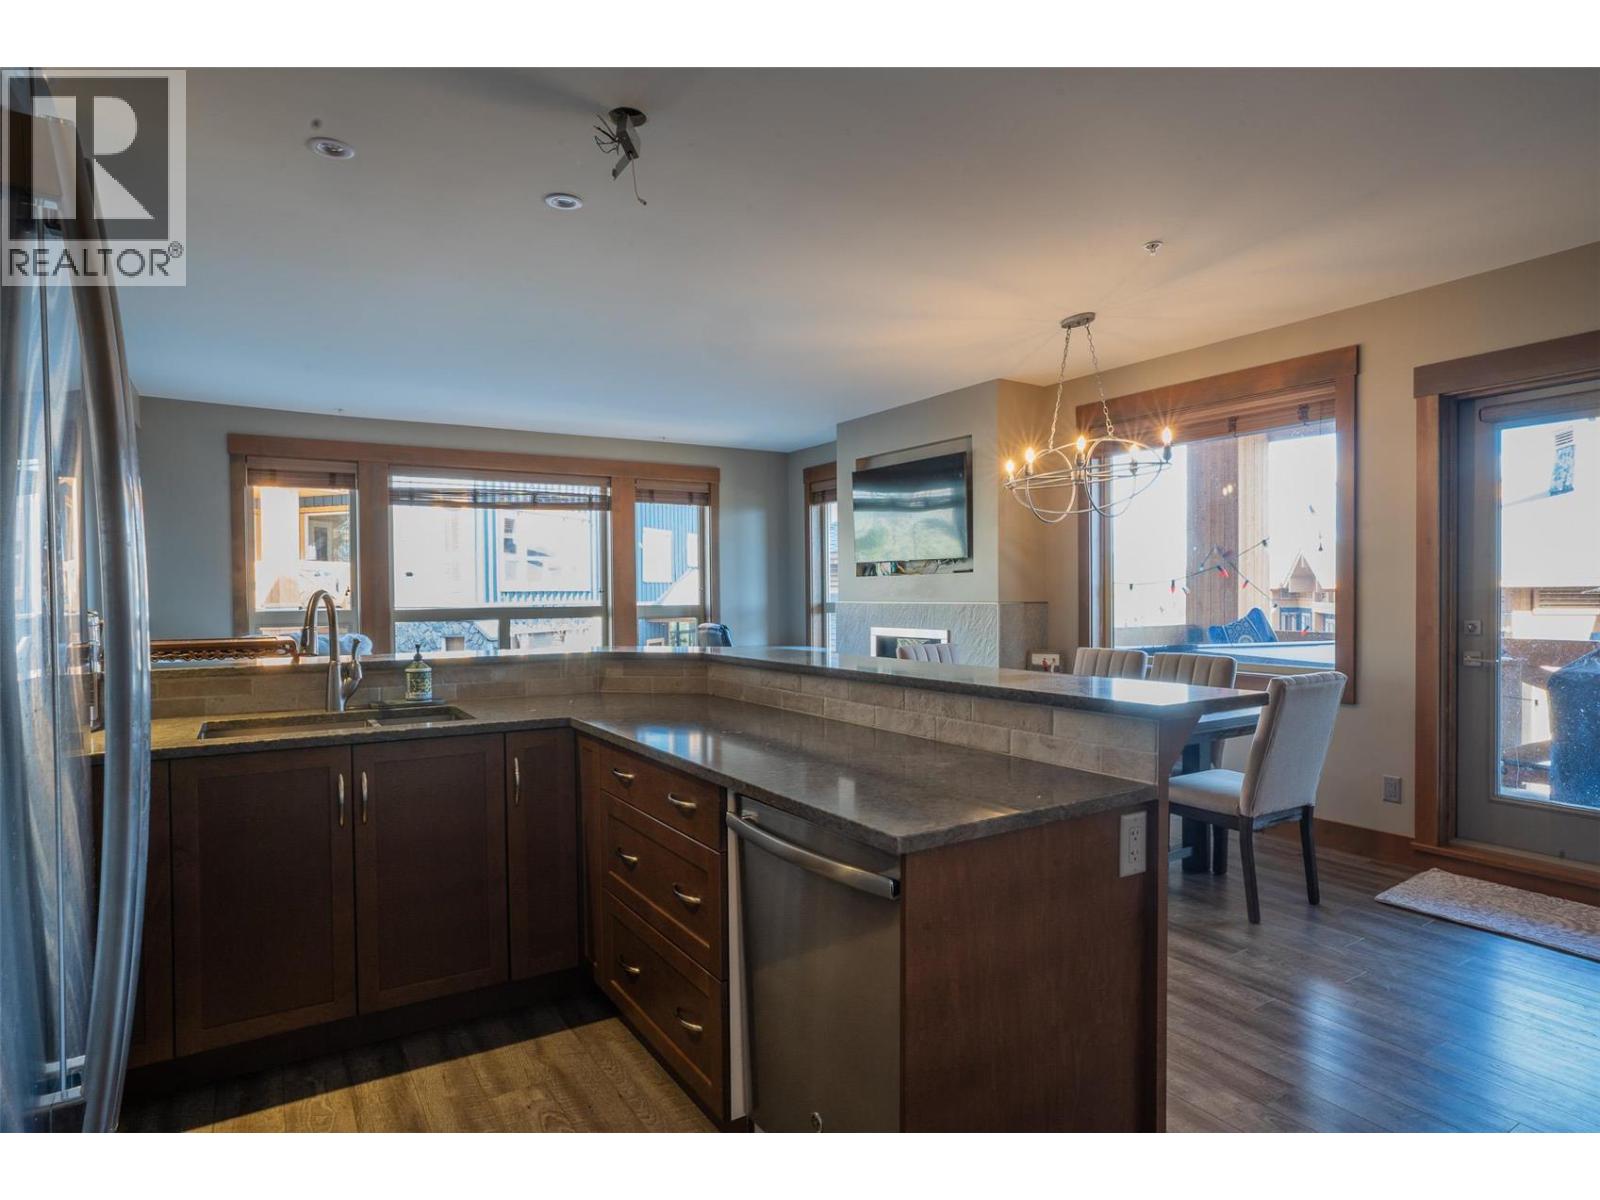
$659,000
Maintenance,
$984.38 Monthly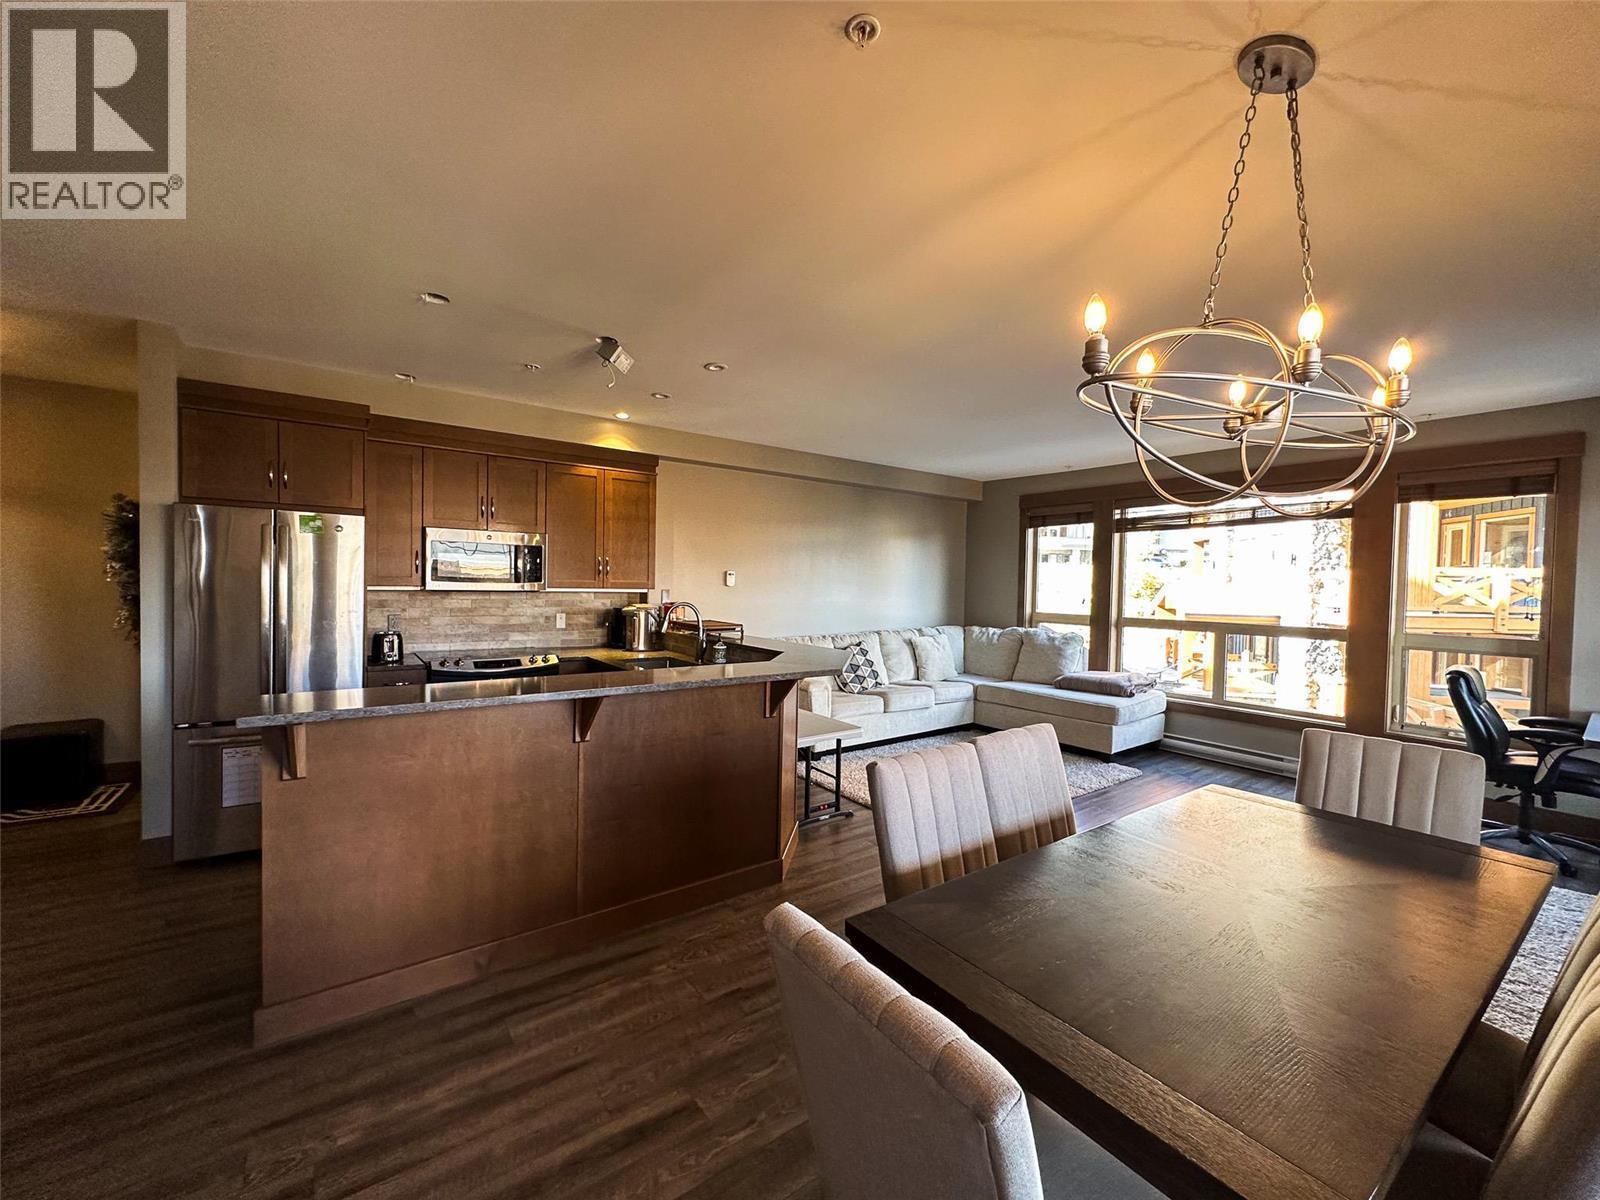
$659,000
Maintenance,
$984.38 Monthly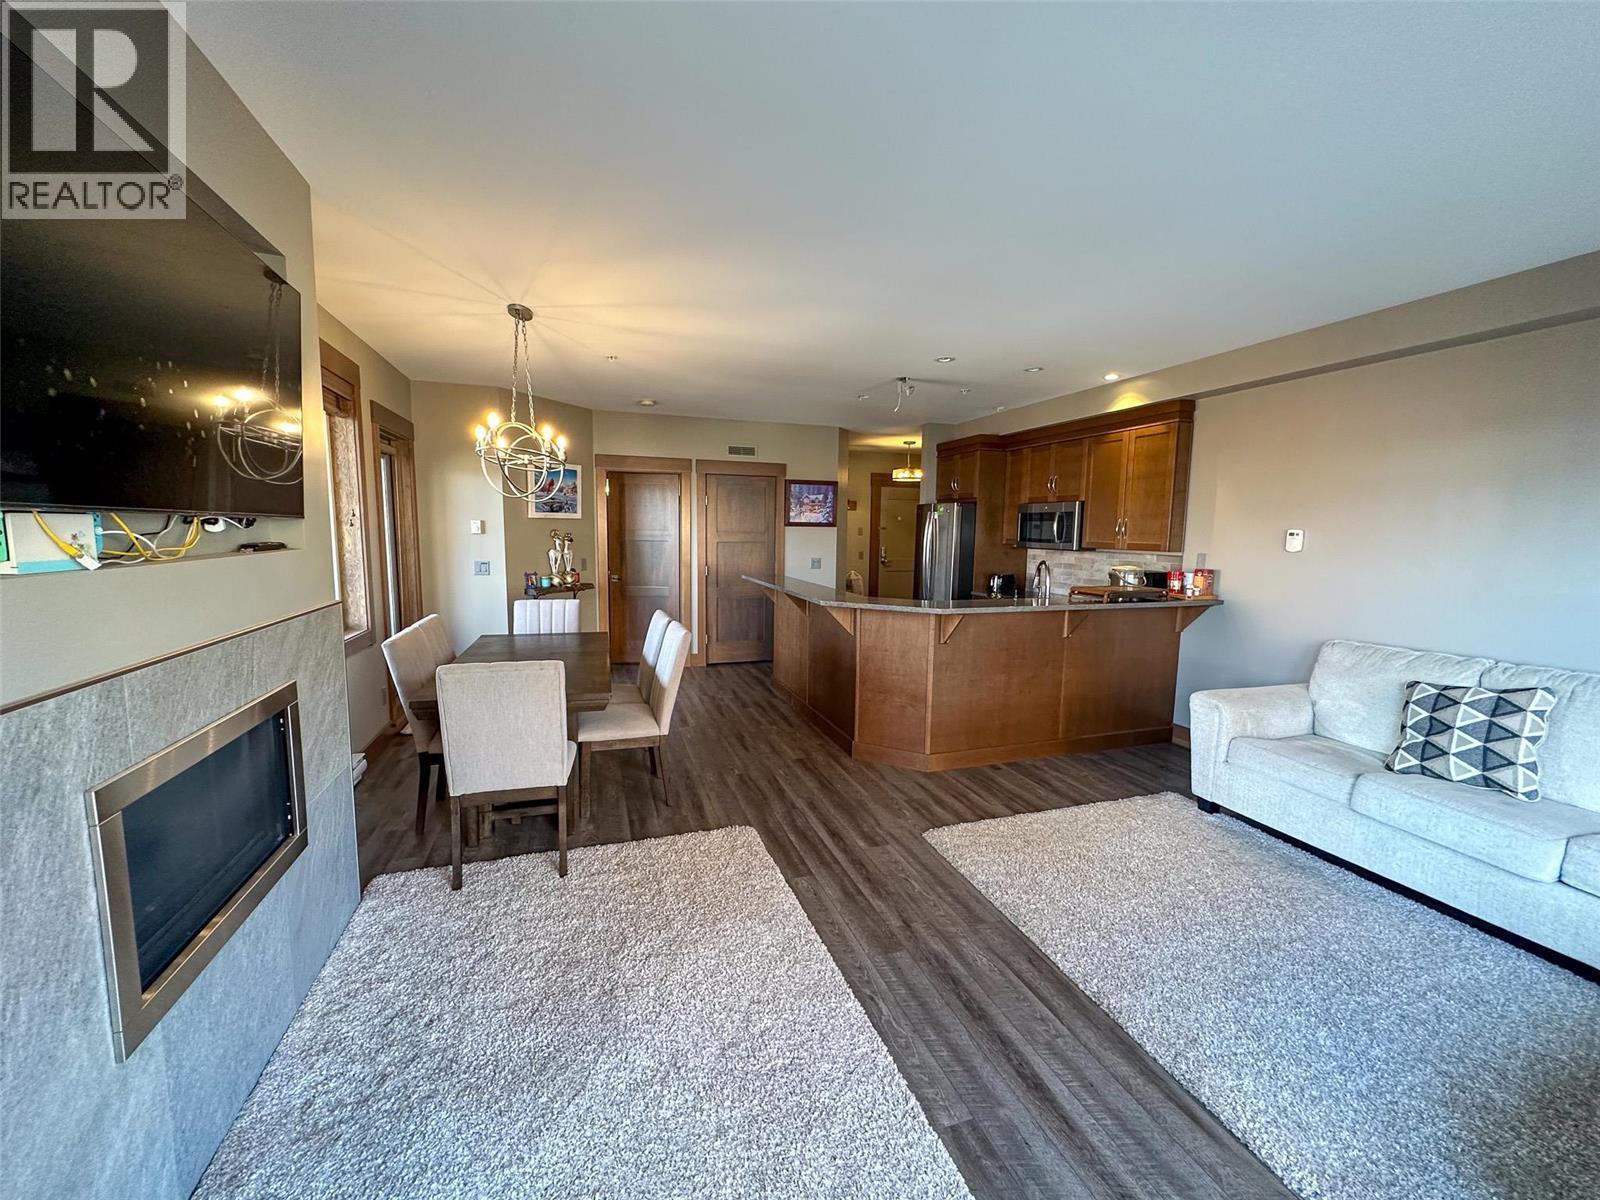
$659,000
Maintenance,
$984.38 Monthly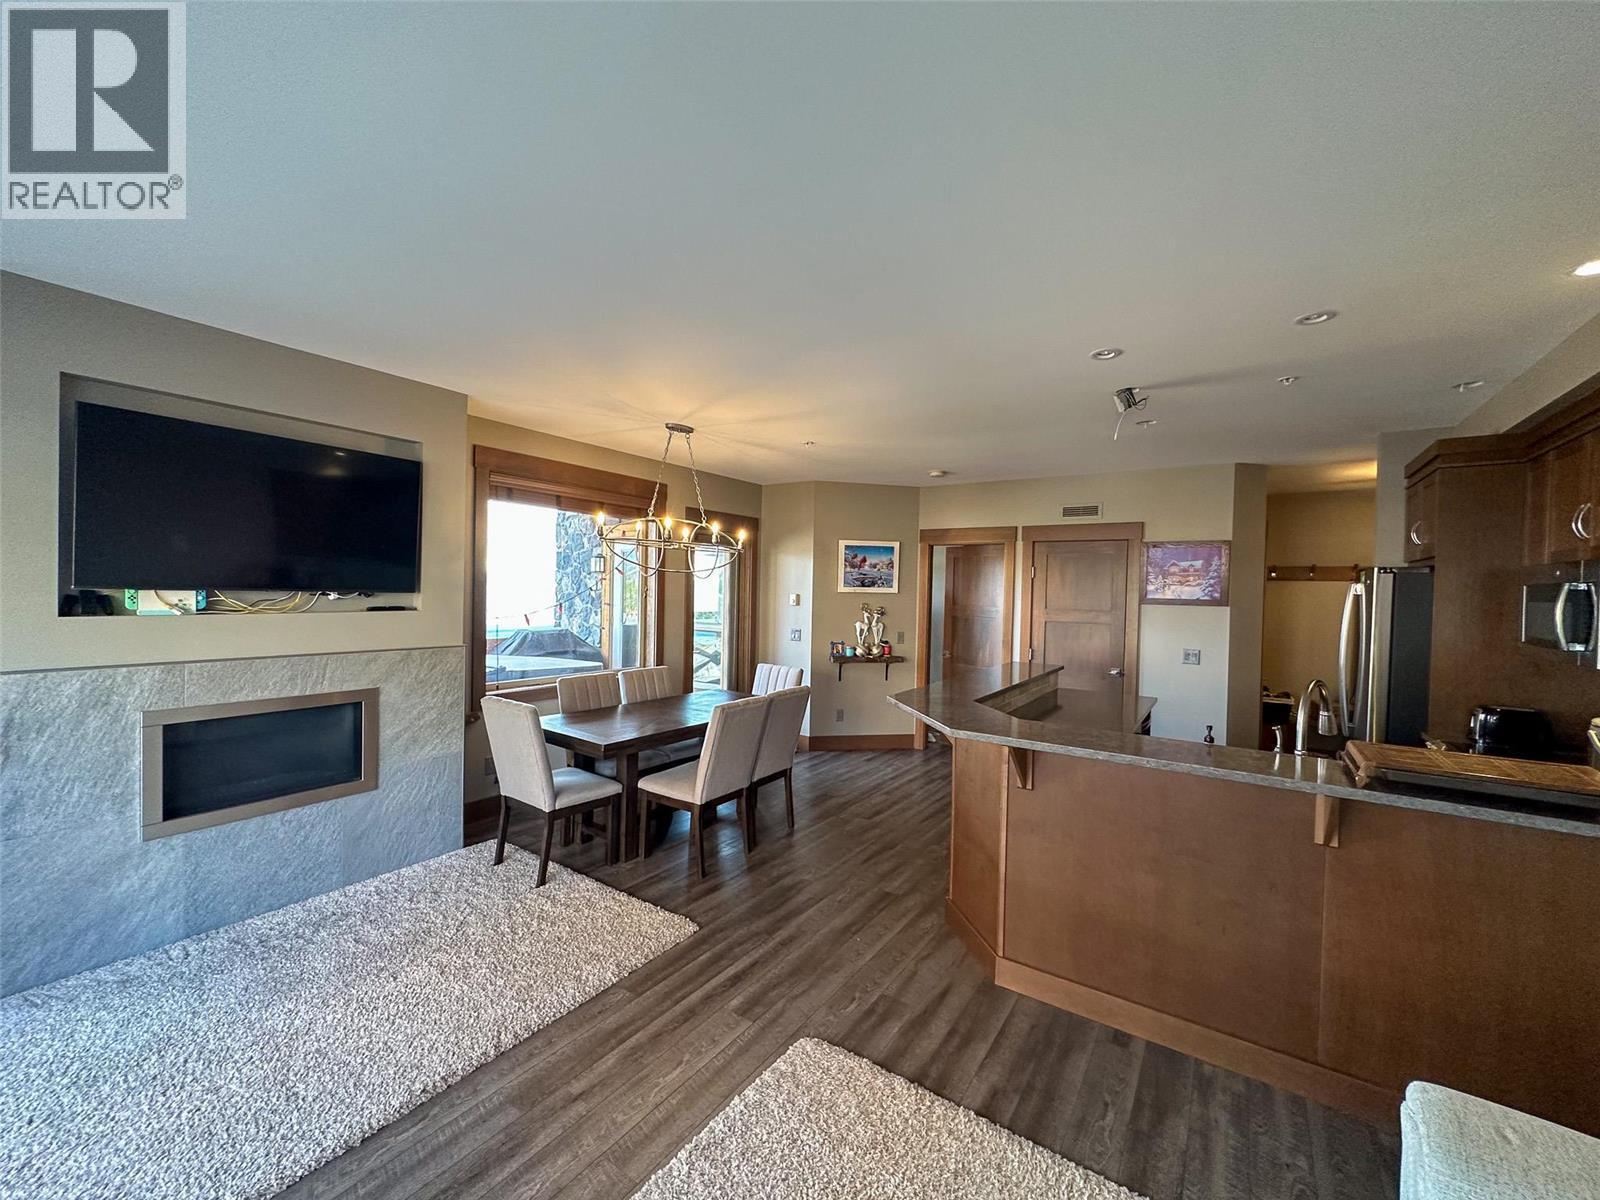
$659,000
Maintenance,
$984.38 Monthly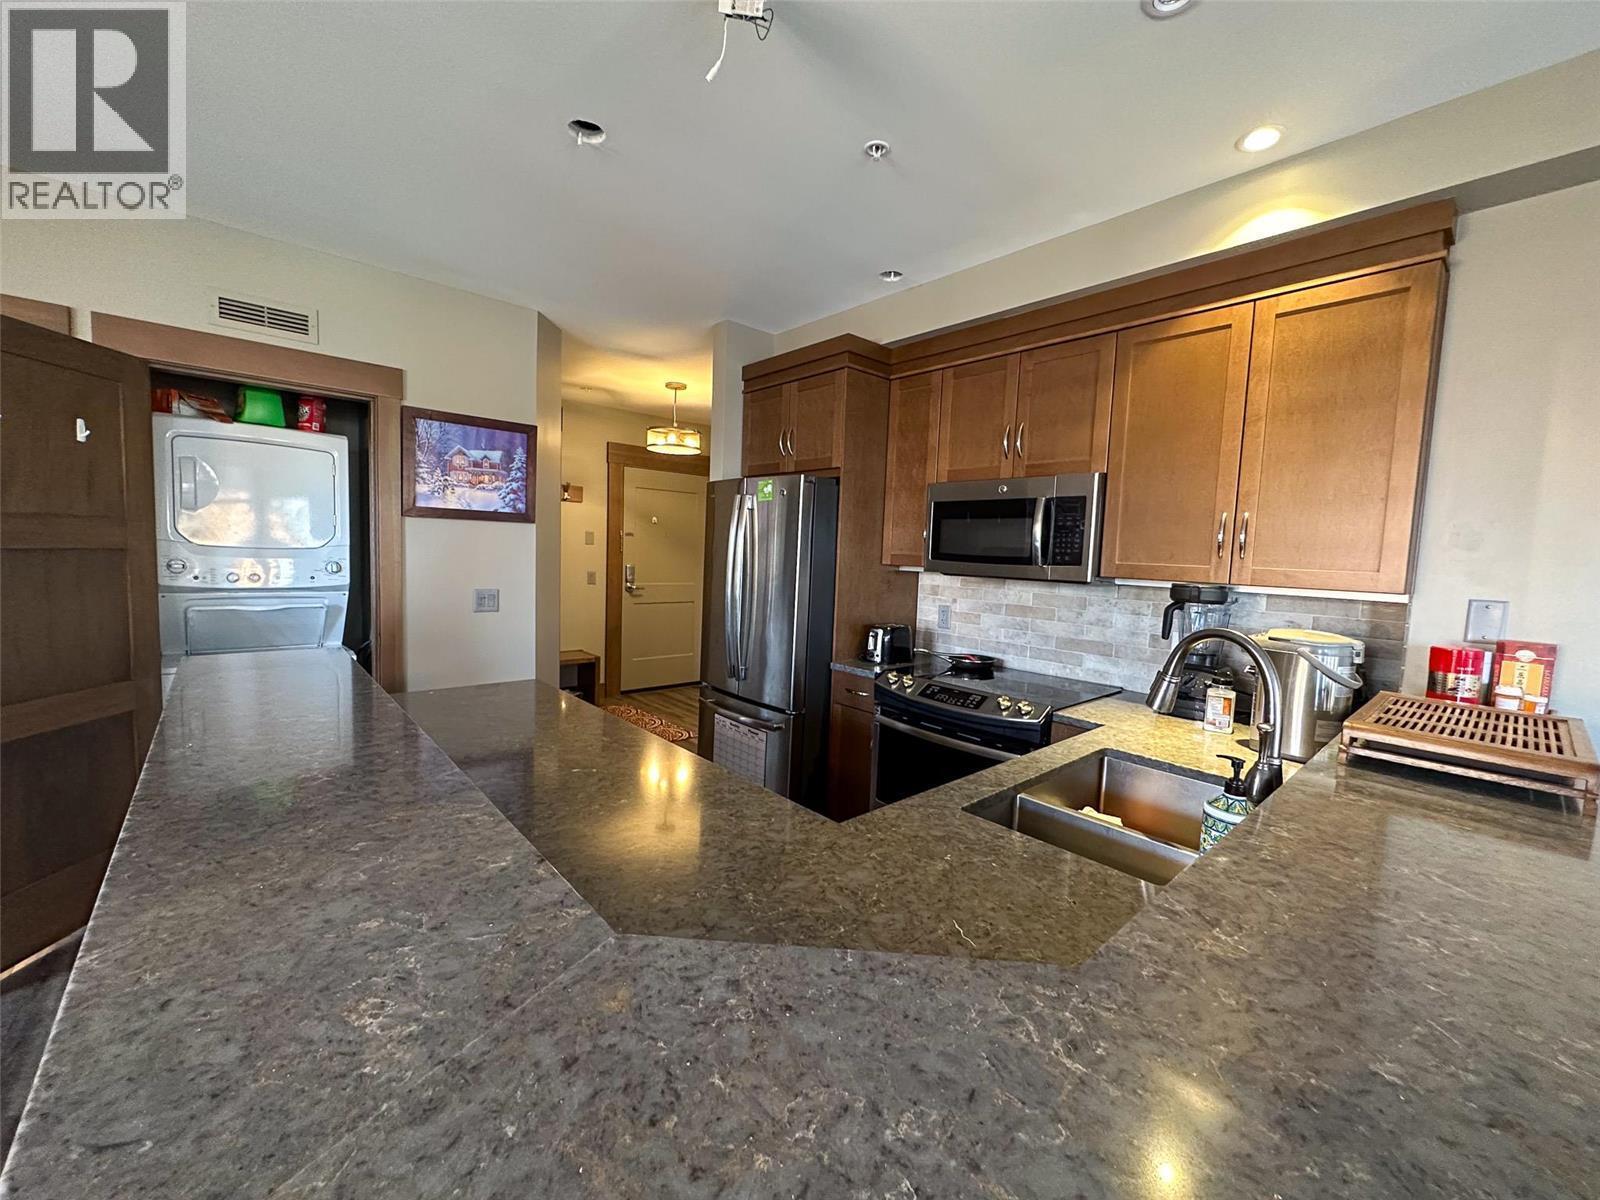
$659,000
Maintenance,
$984.38 Monthly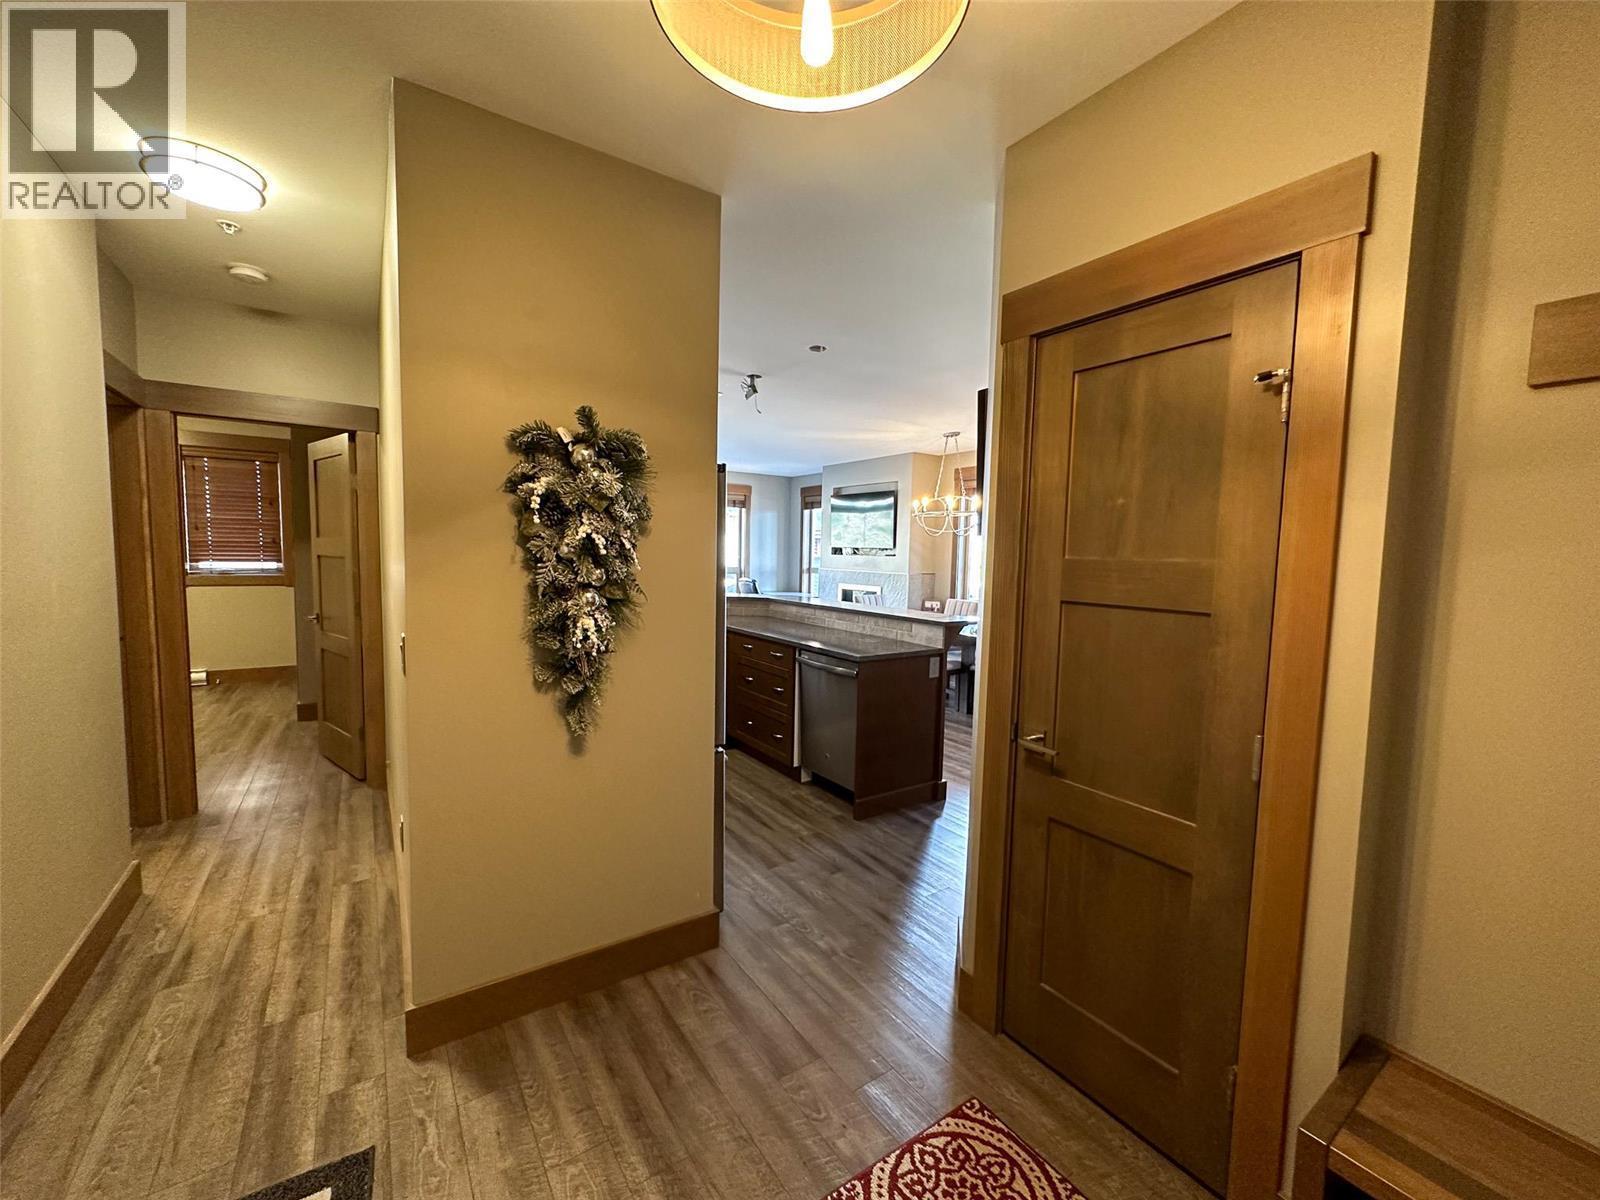
$659,000
Maintenance,
$984.38 Monthly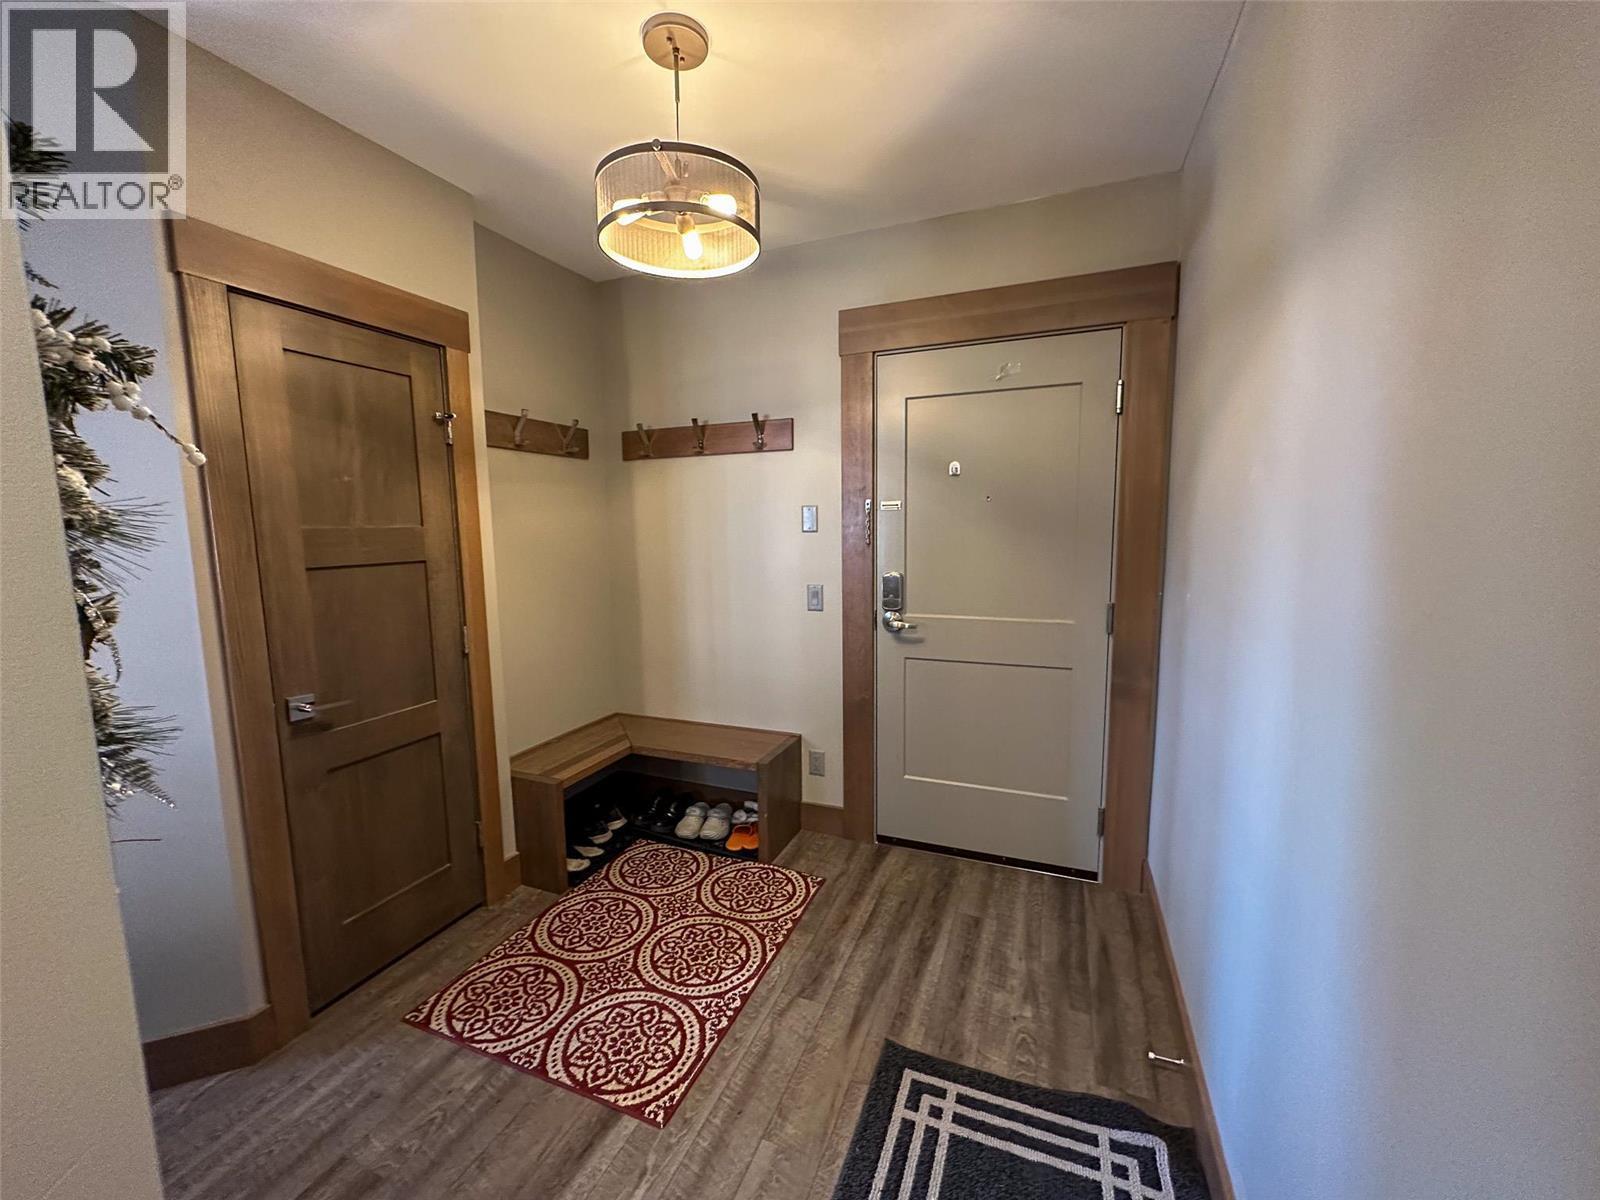
$659,000
Maintenance,
$984.38 Monthly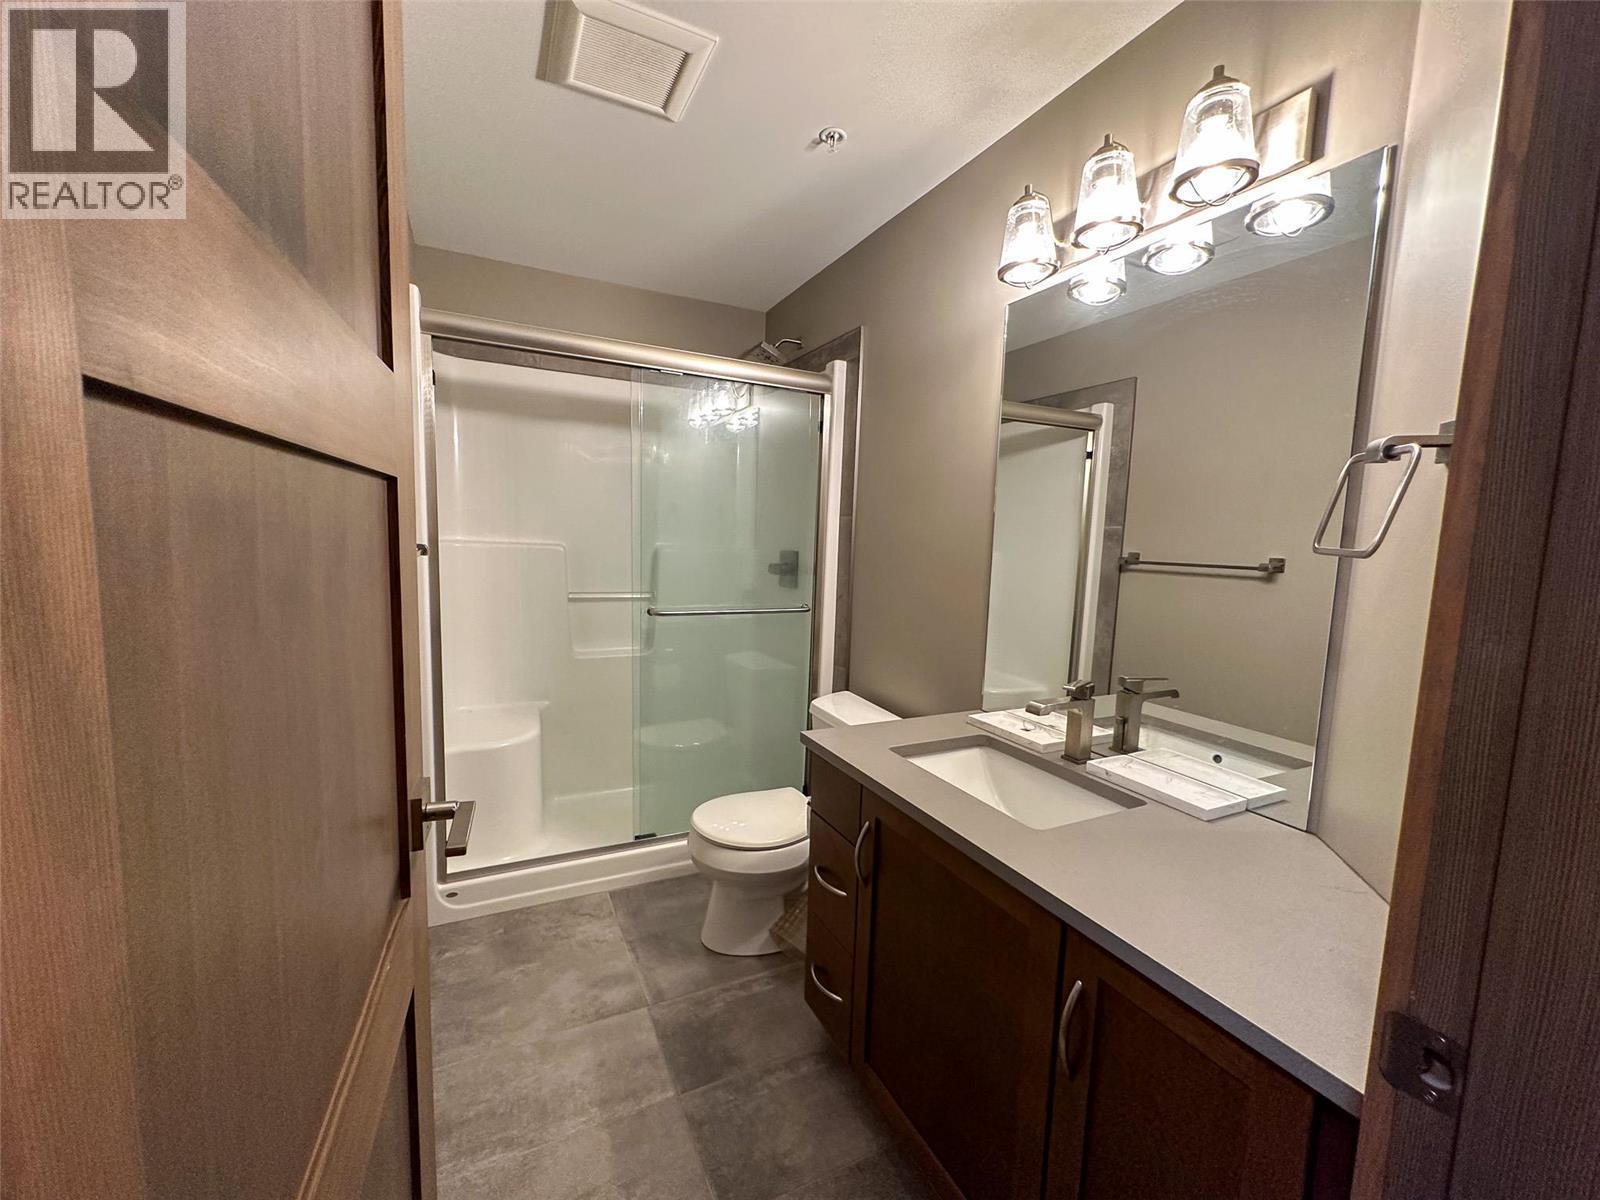
$659,000
Maintenance,
$984.38 Monthly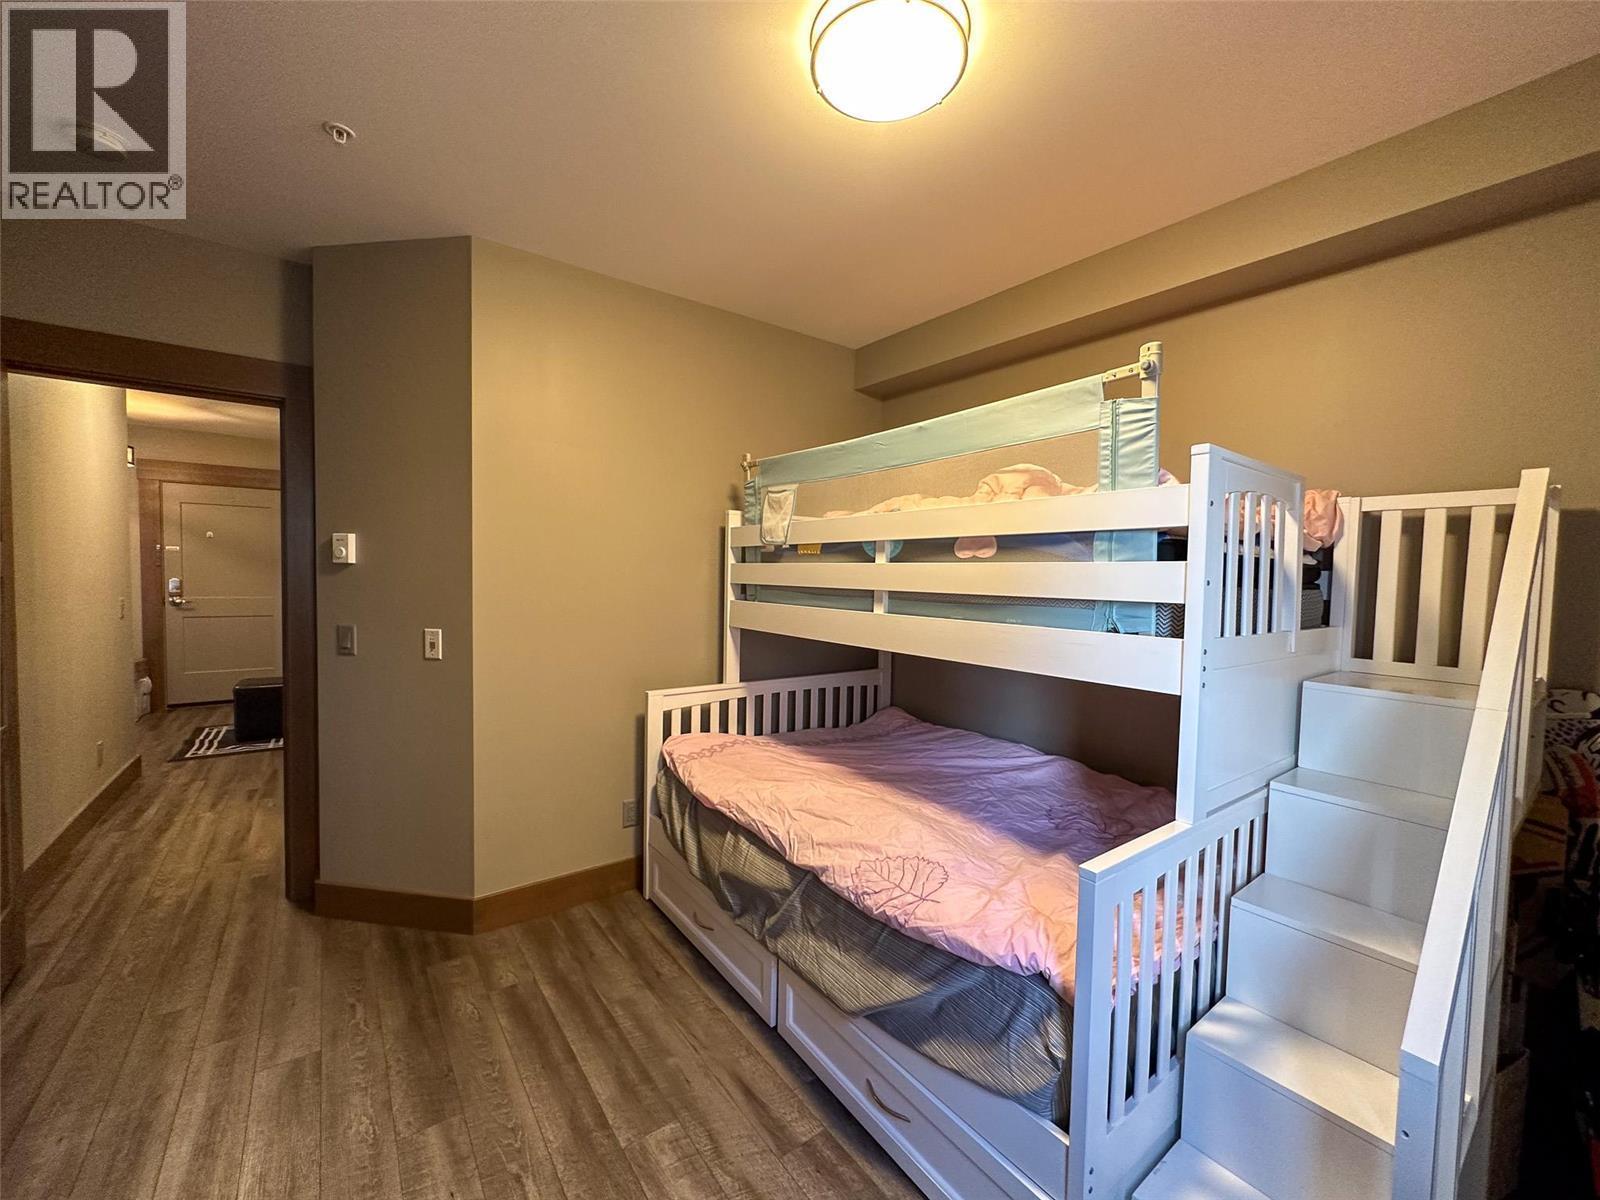
$659,000
Maintenance,
$984.38 Monthly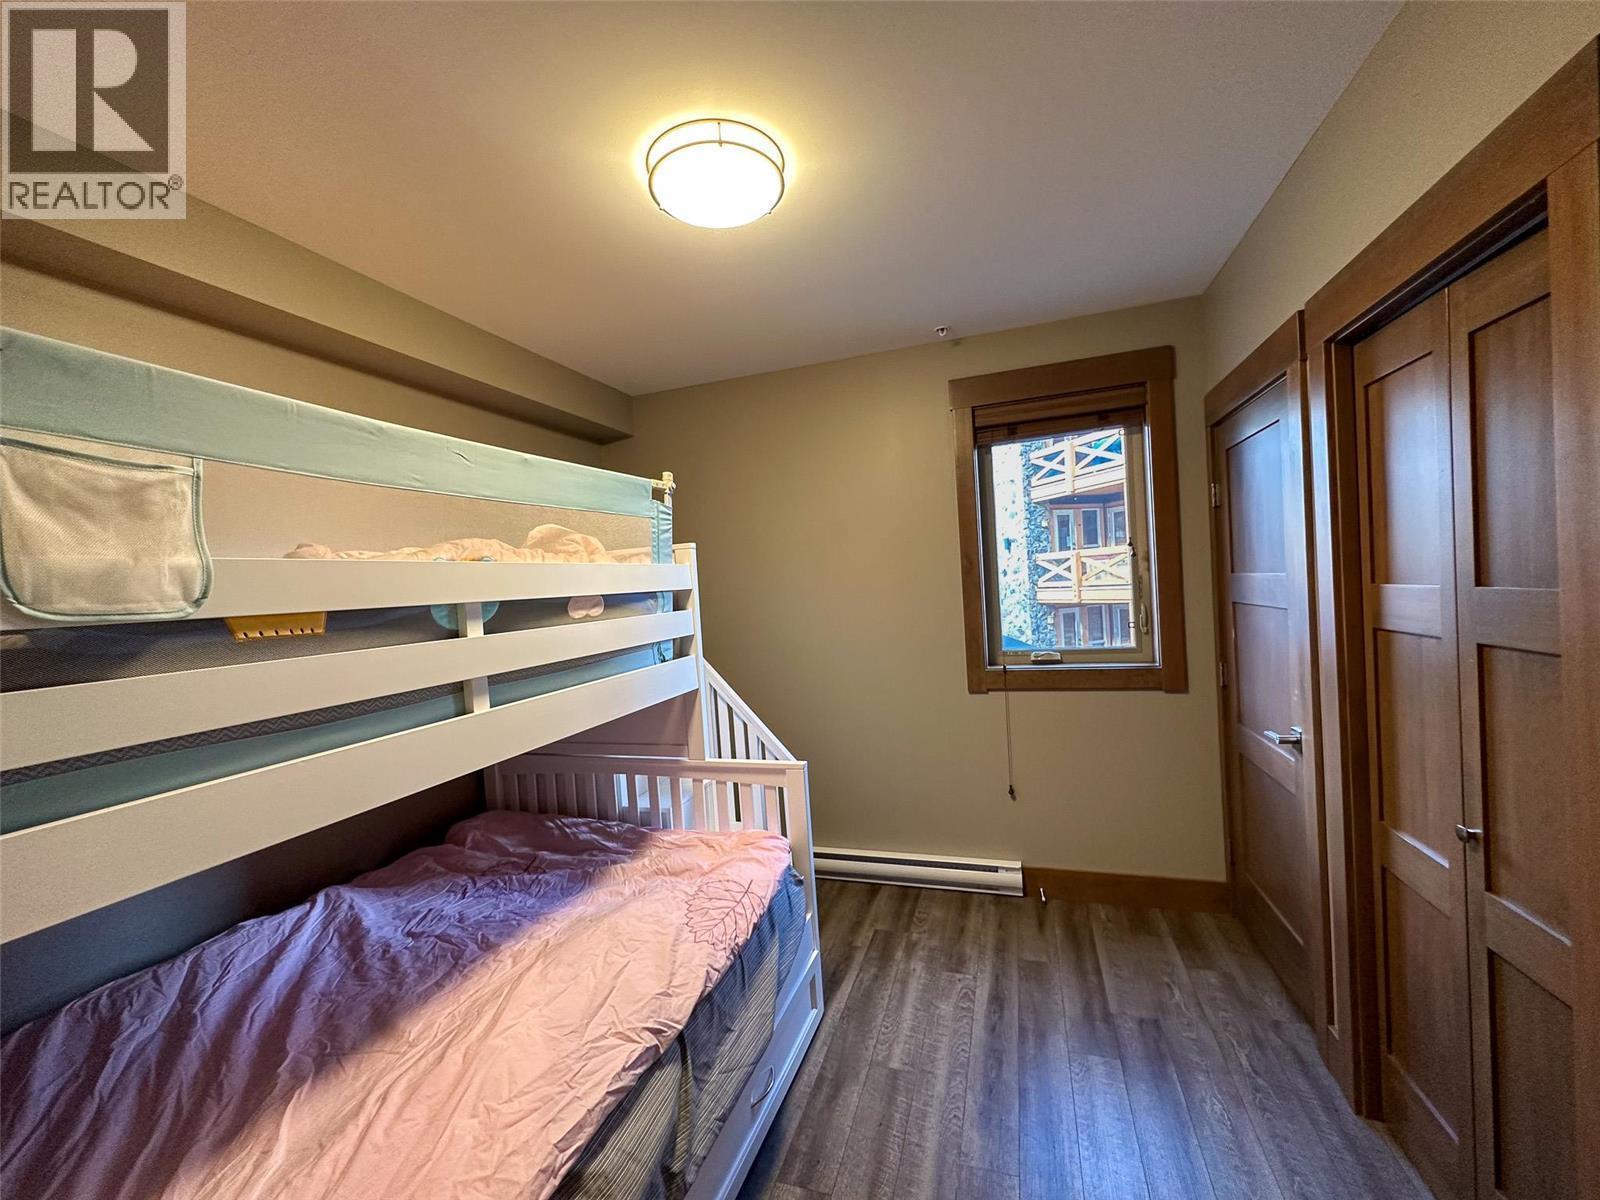
$659,000
Maintenance,
$984.38 Monthly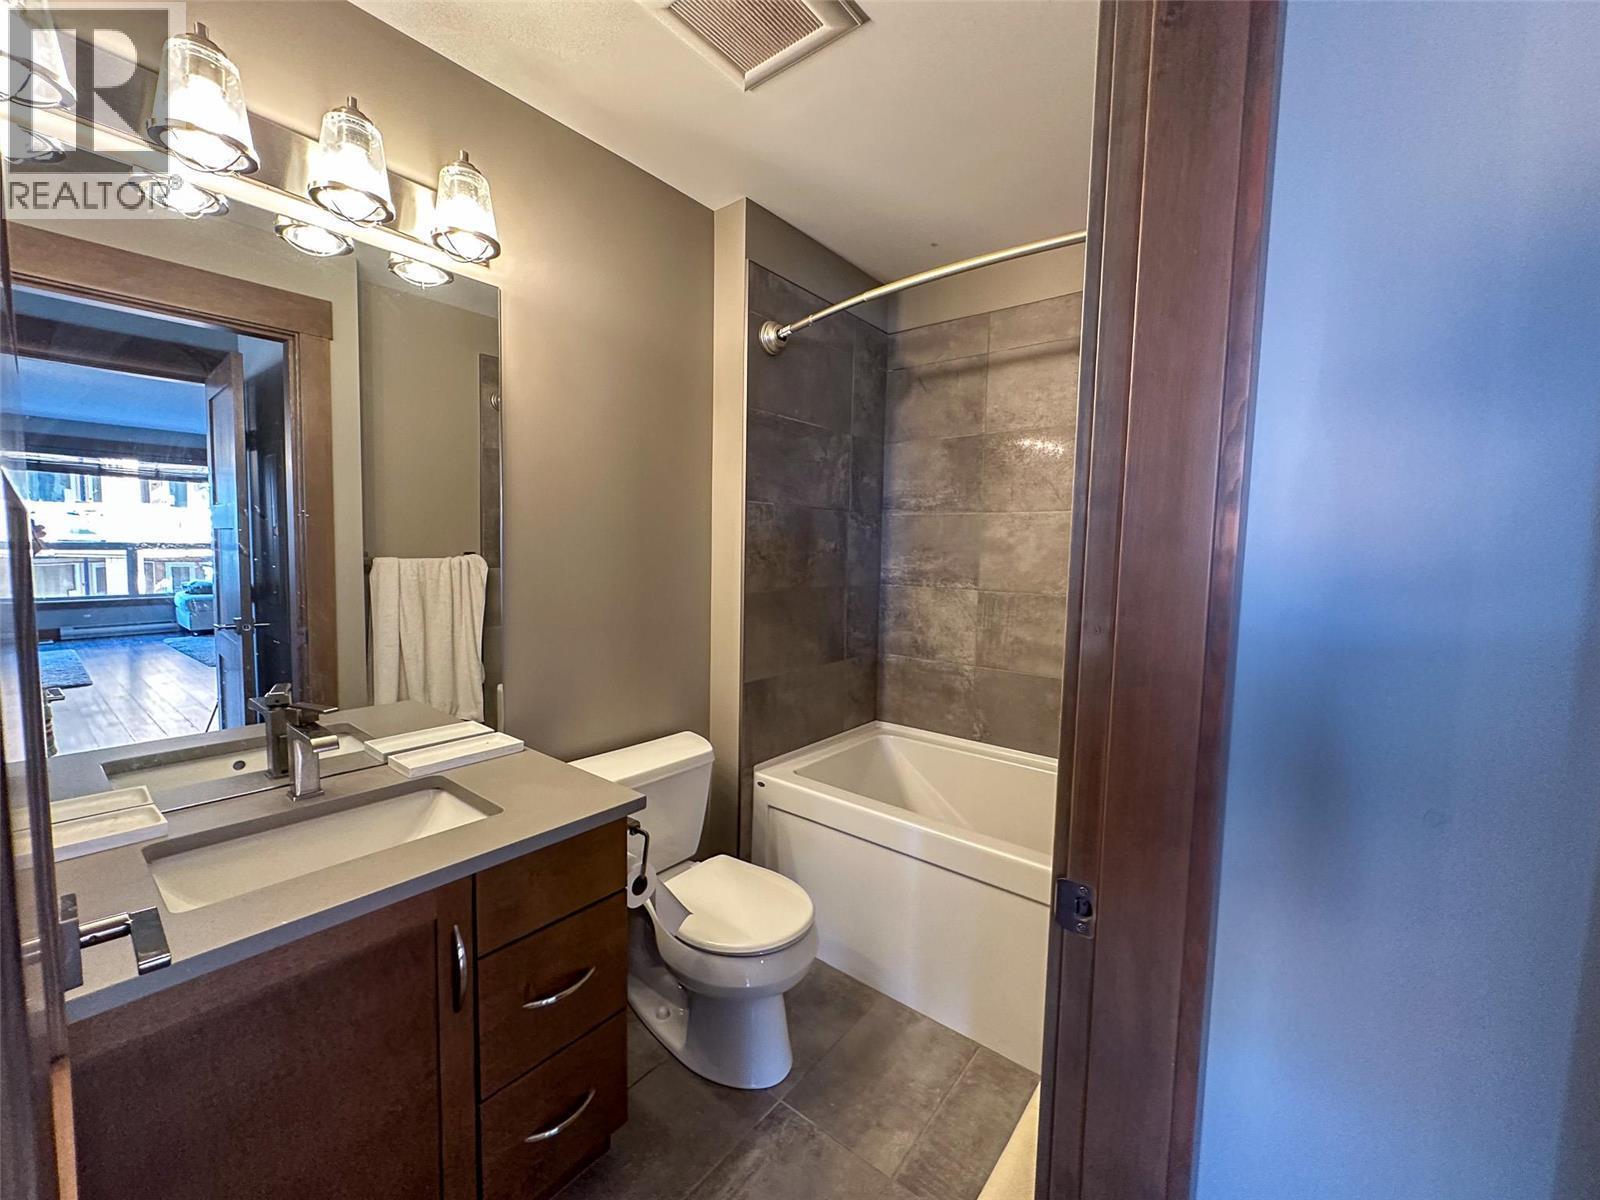
$659,000
Maintenance,
$984.38 Monthly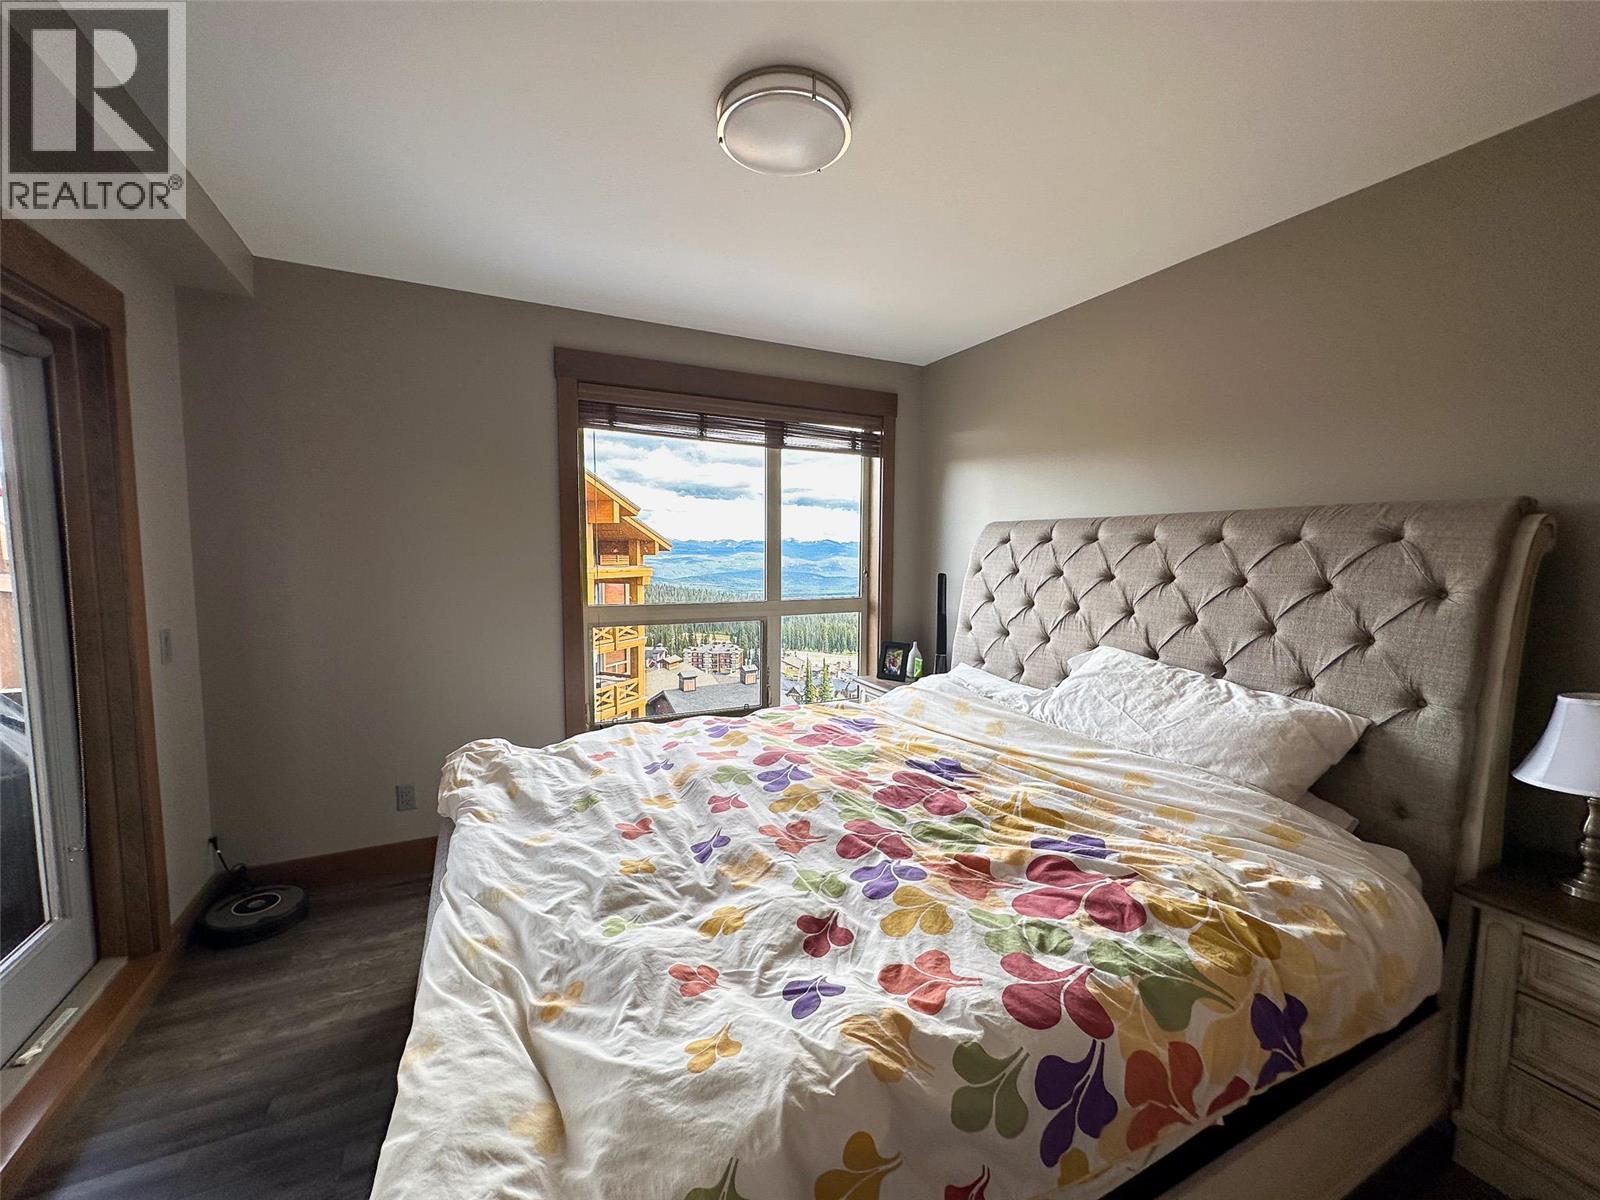
$659,000
Maintenance,
$984.38 Monthly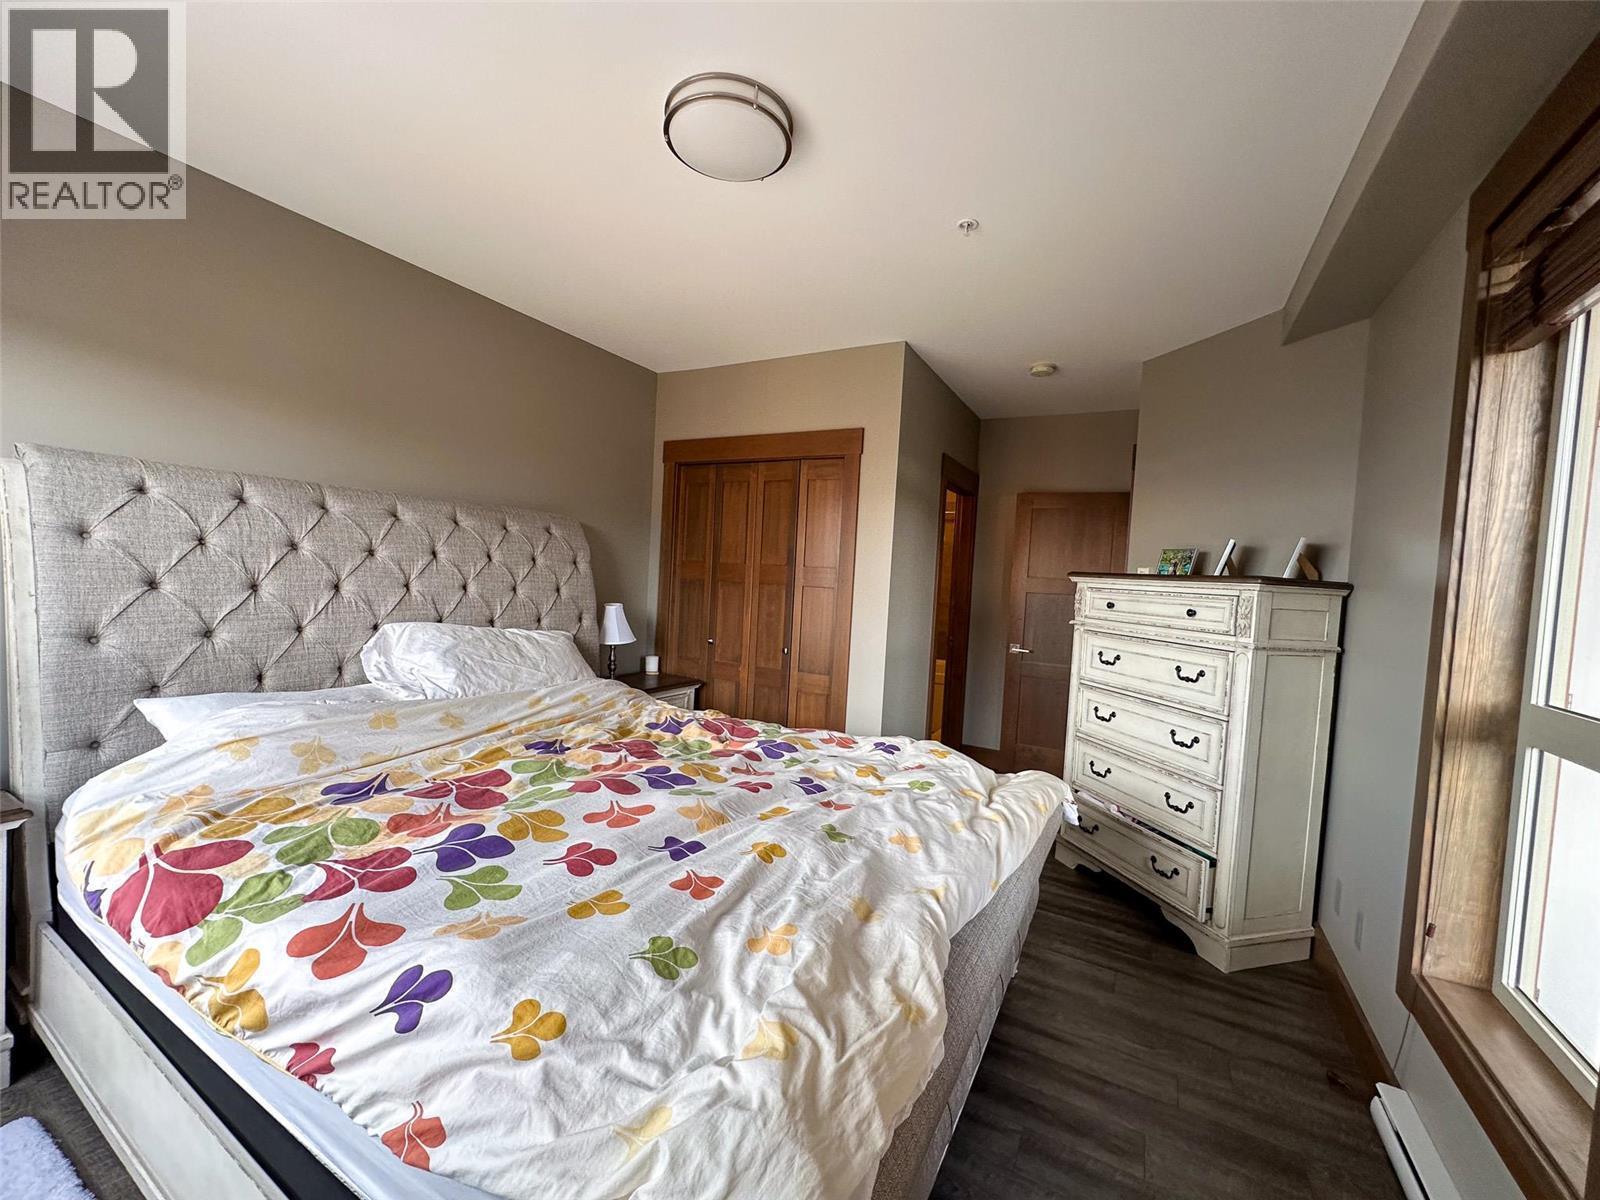
$659,000
Maintenance,
$984.38 Monthly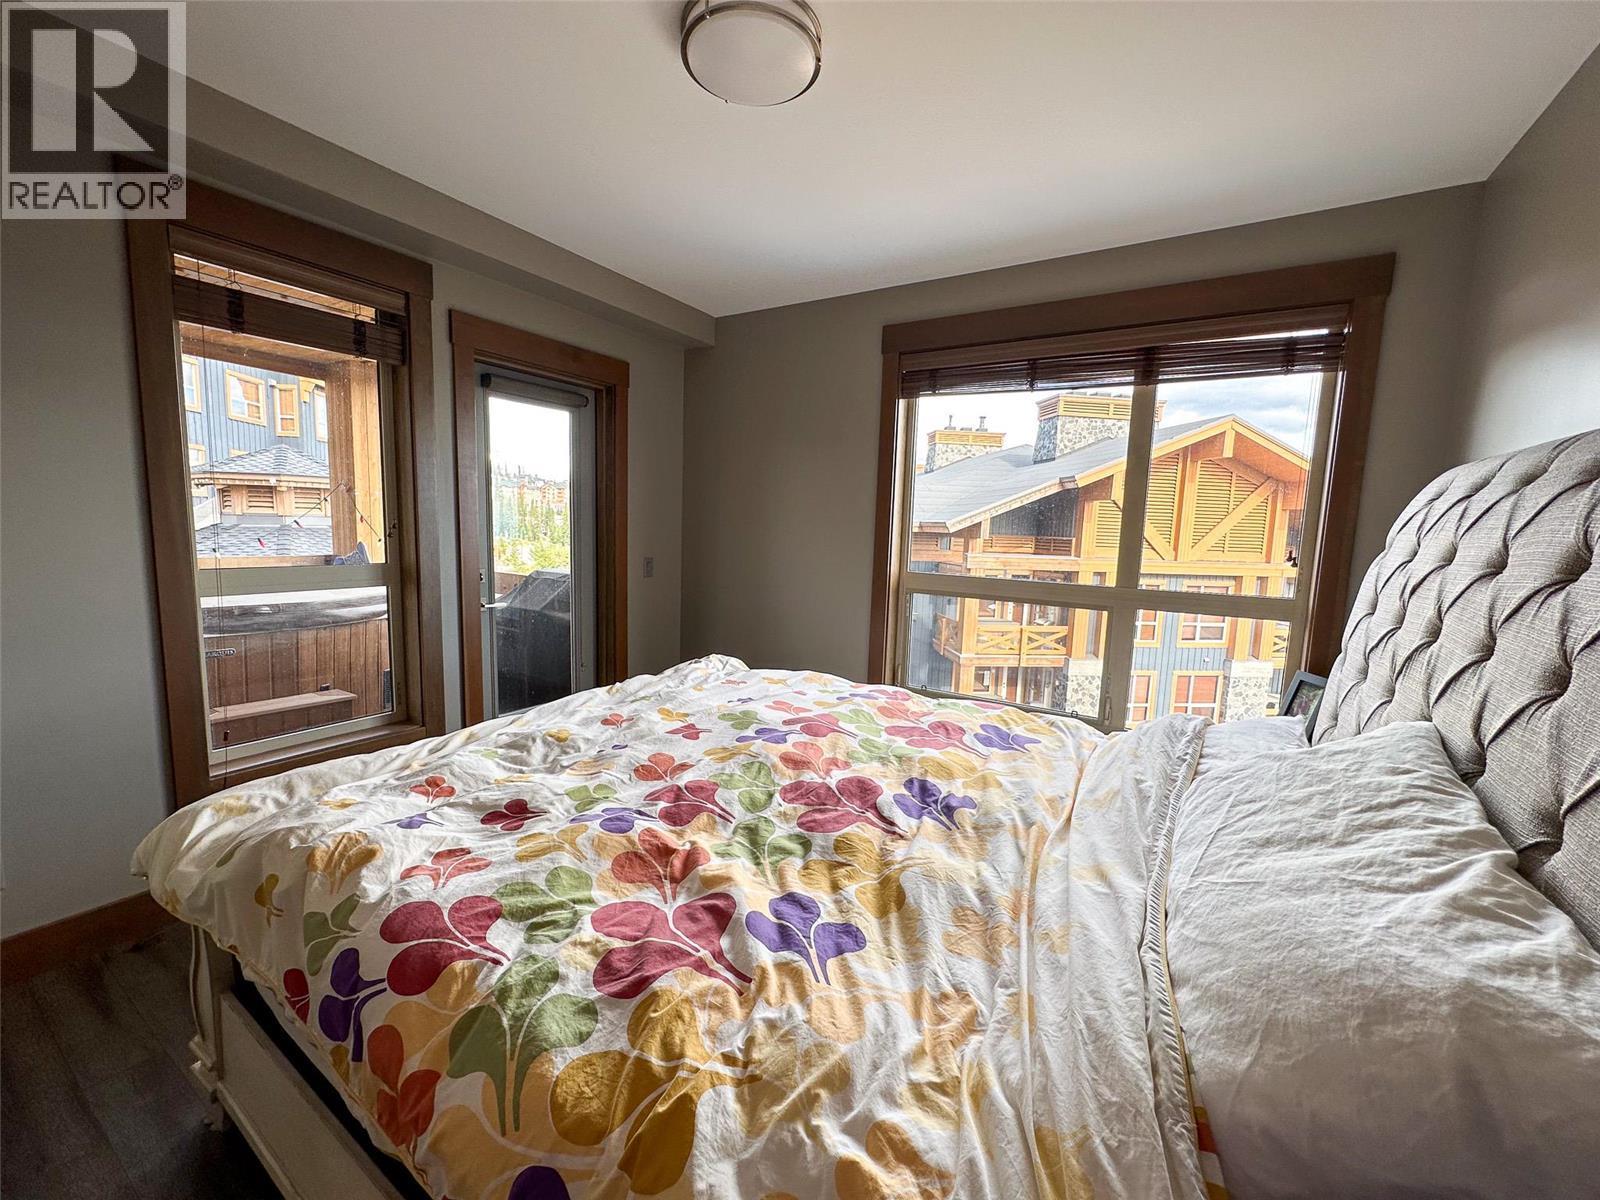
$659,000
Maintenance,
$984.38 Monthly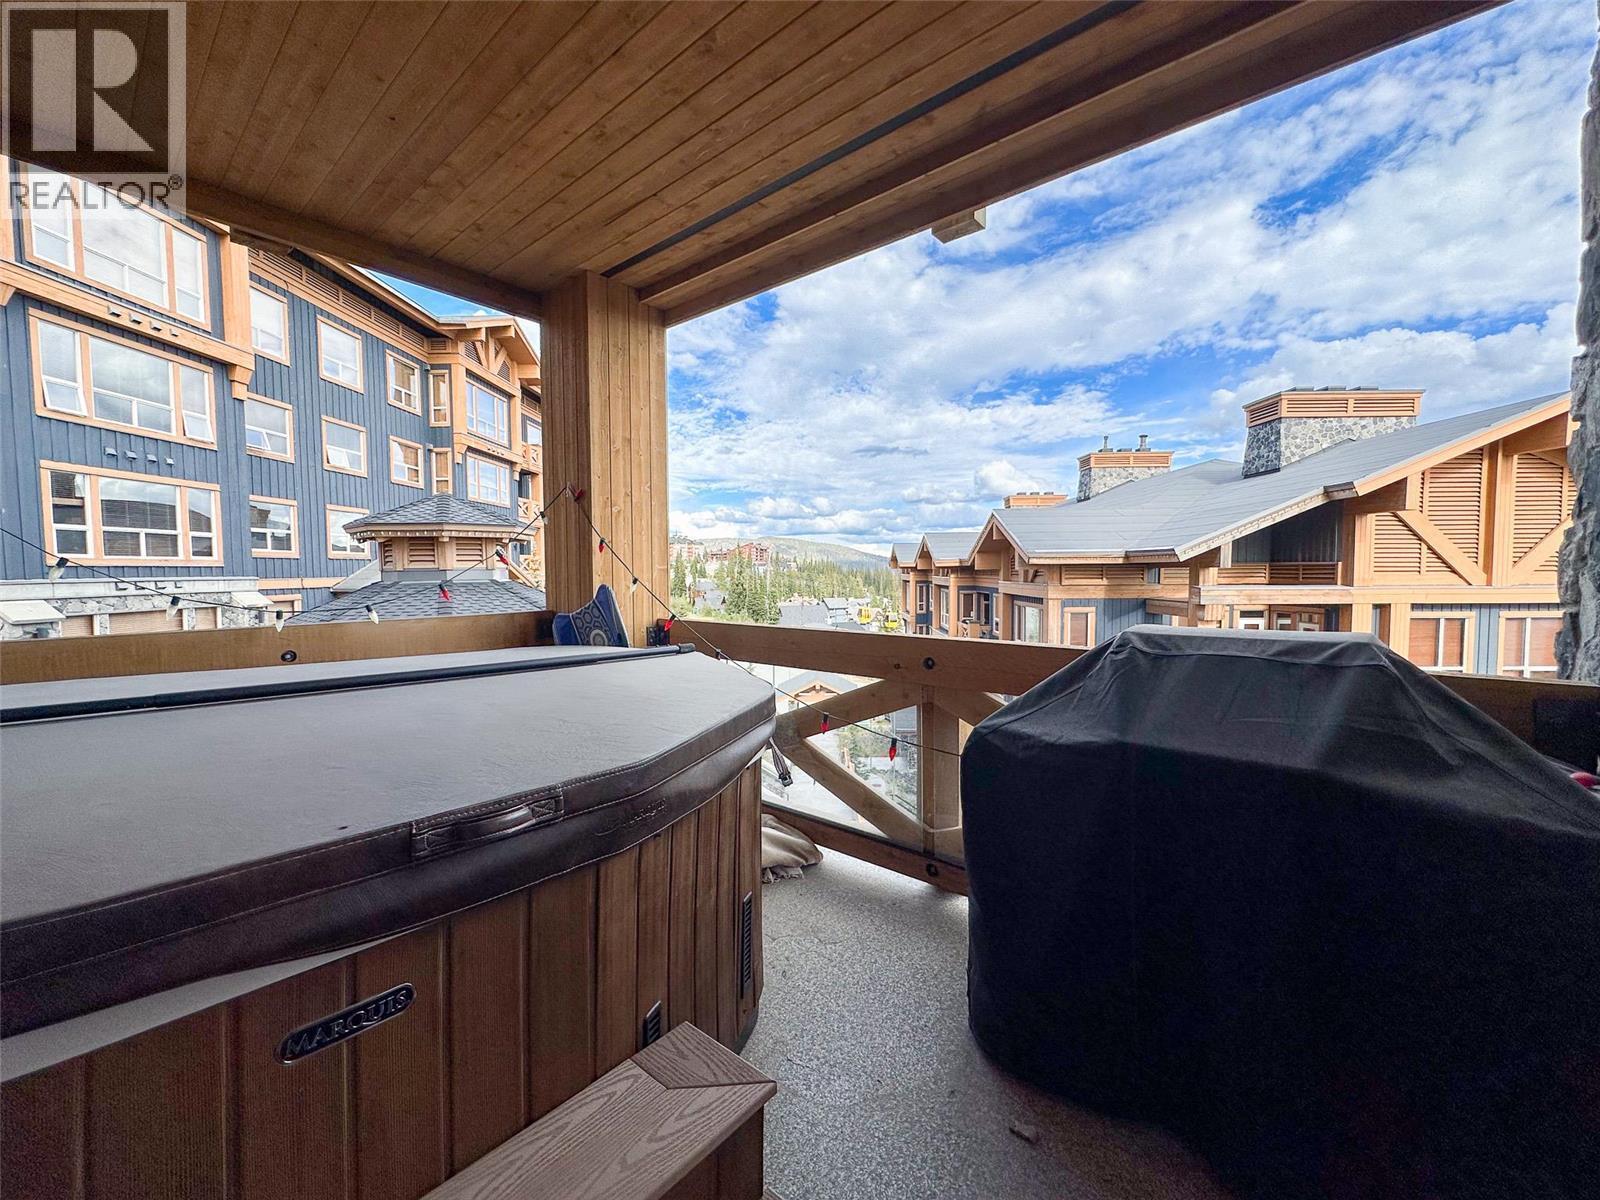
$659,000
Maintenance,
$984.38 Monthly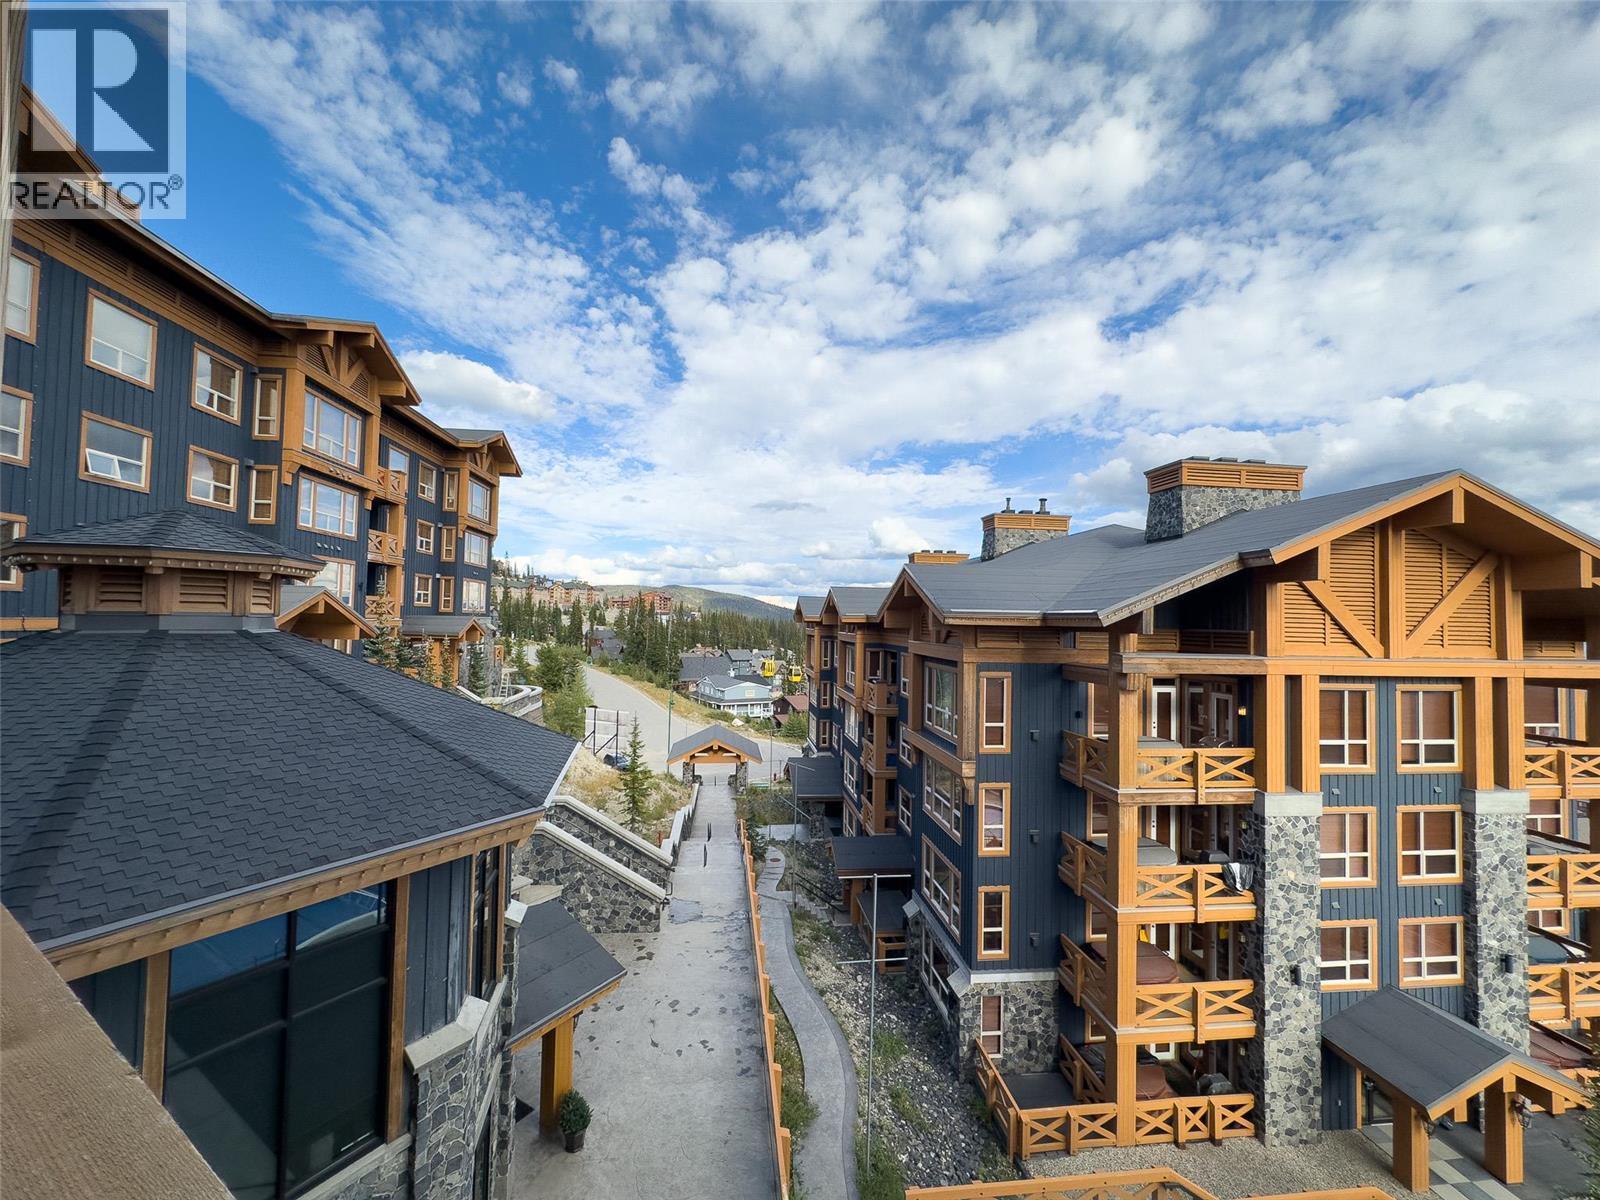
$659,000
Maintenance,
$984.38 Monthly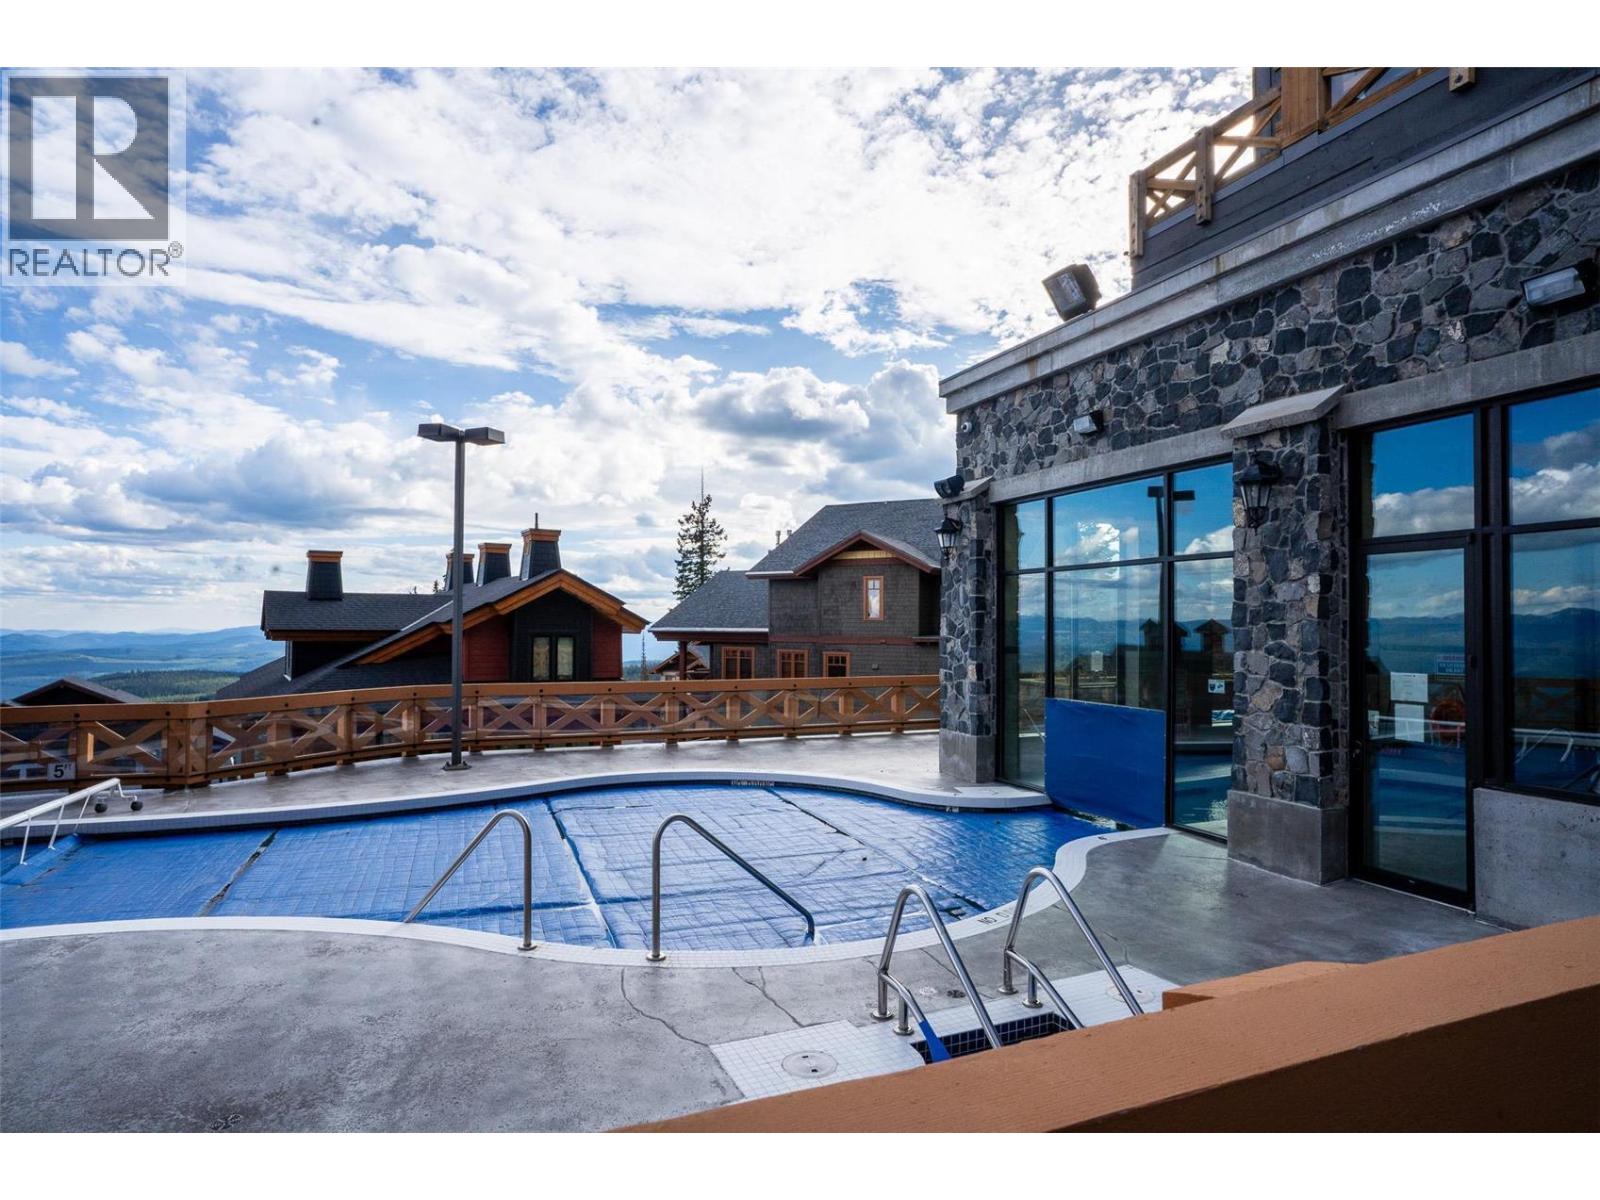
$659,000
Maintenance,
$984.38 Monthly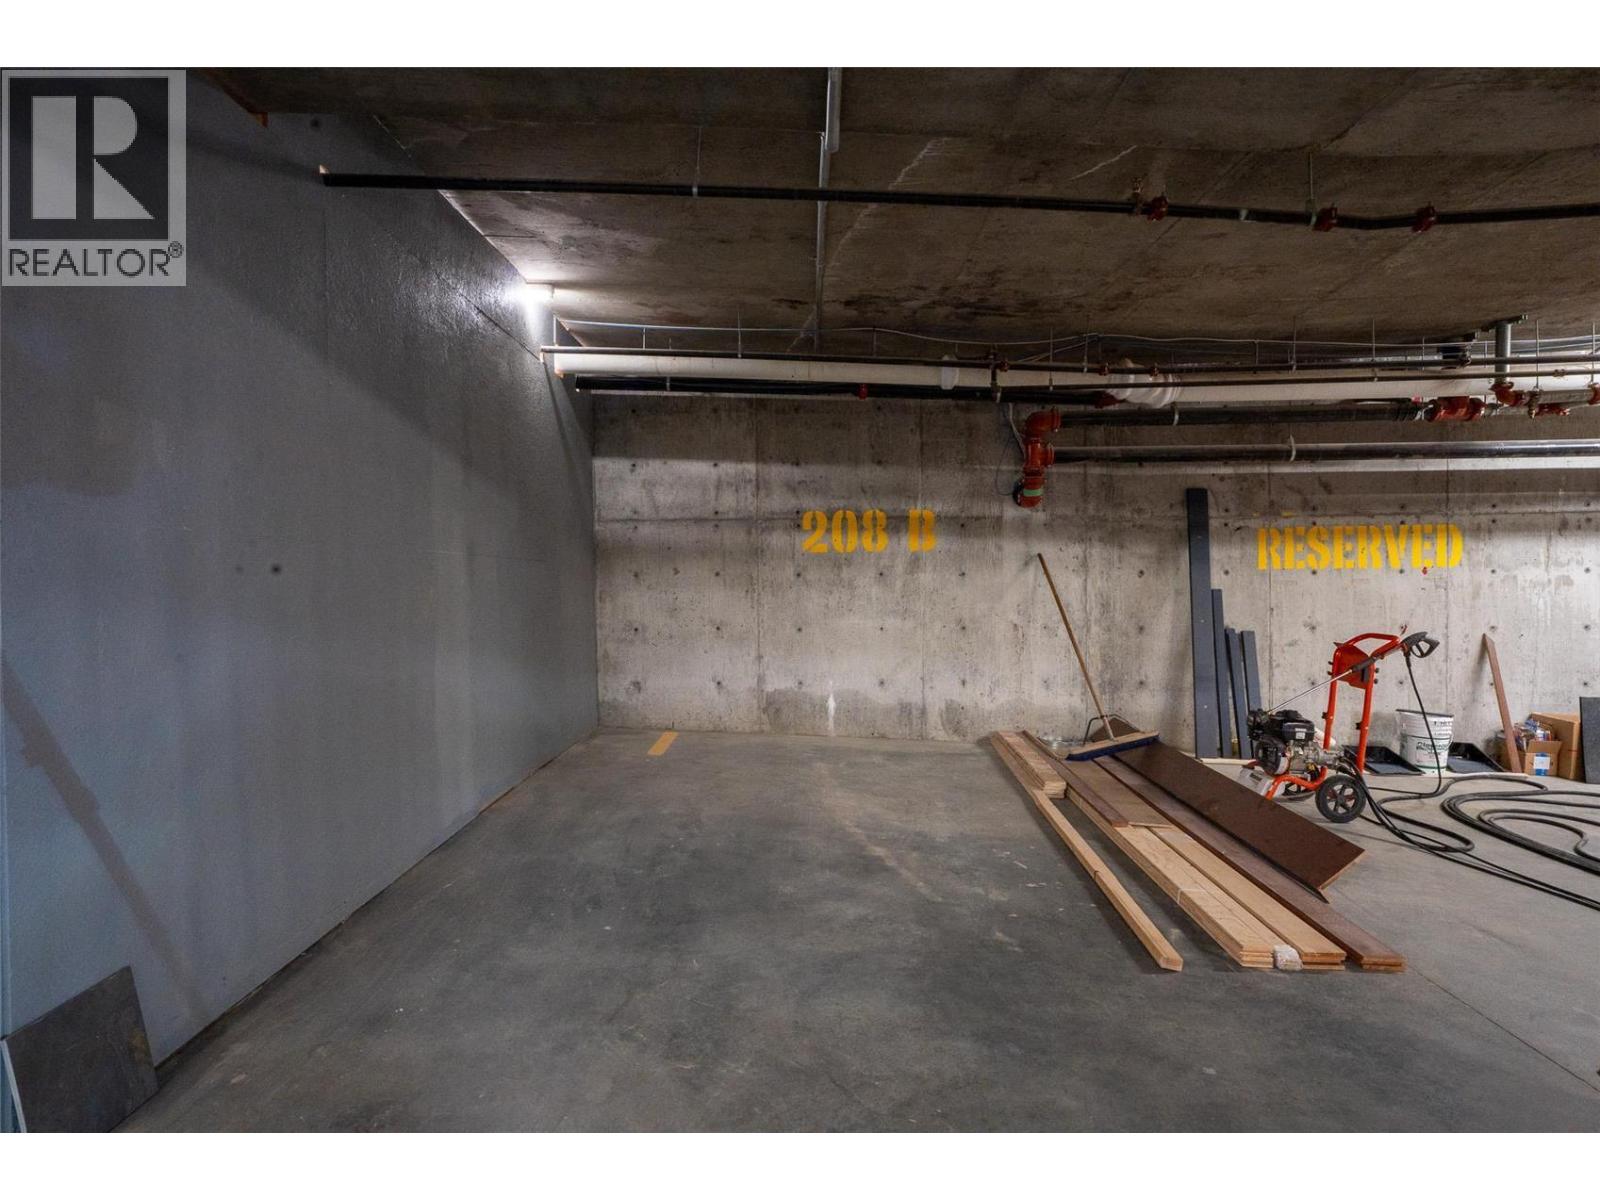
$659,000
Maintenance,
$984.38 Monthly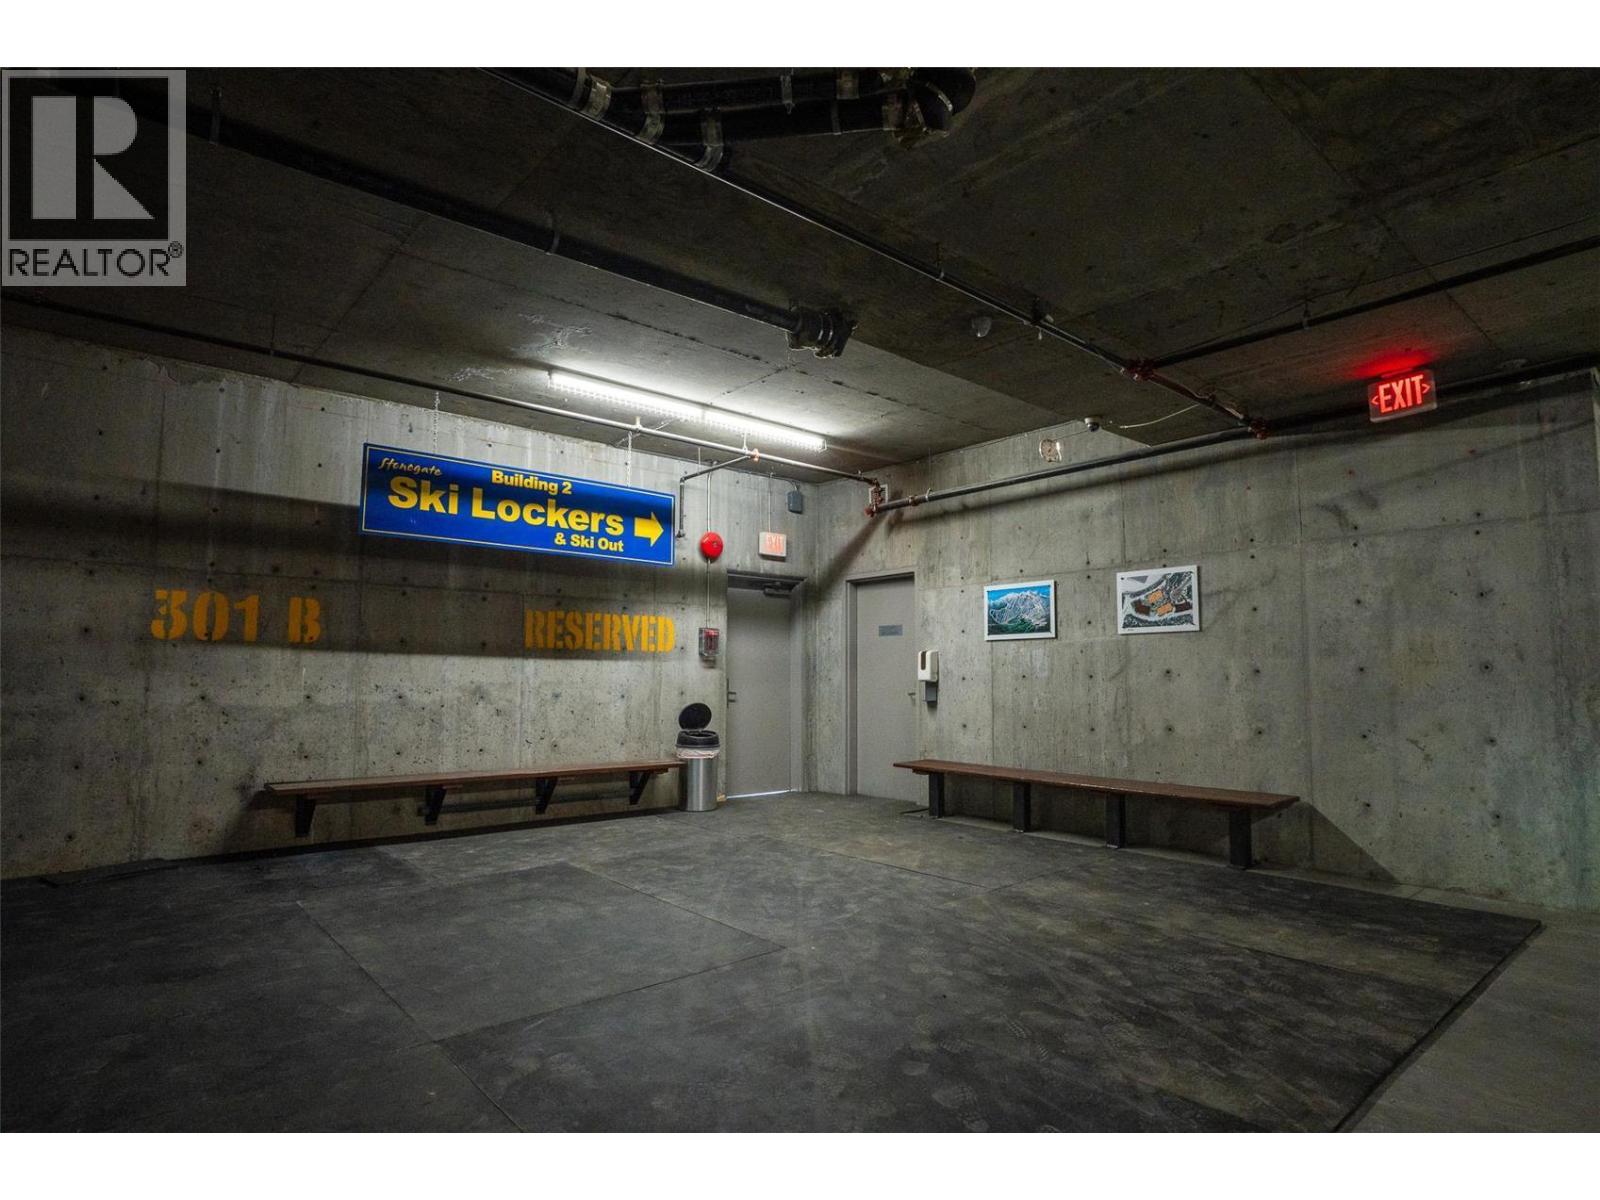
$659,000
Maintenance,
$984.38 Monthly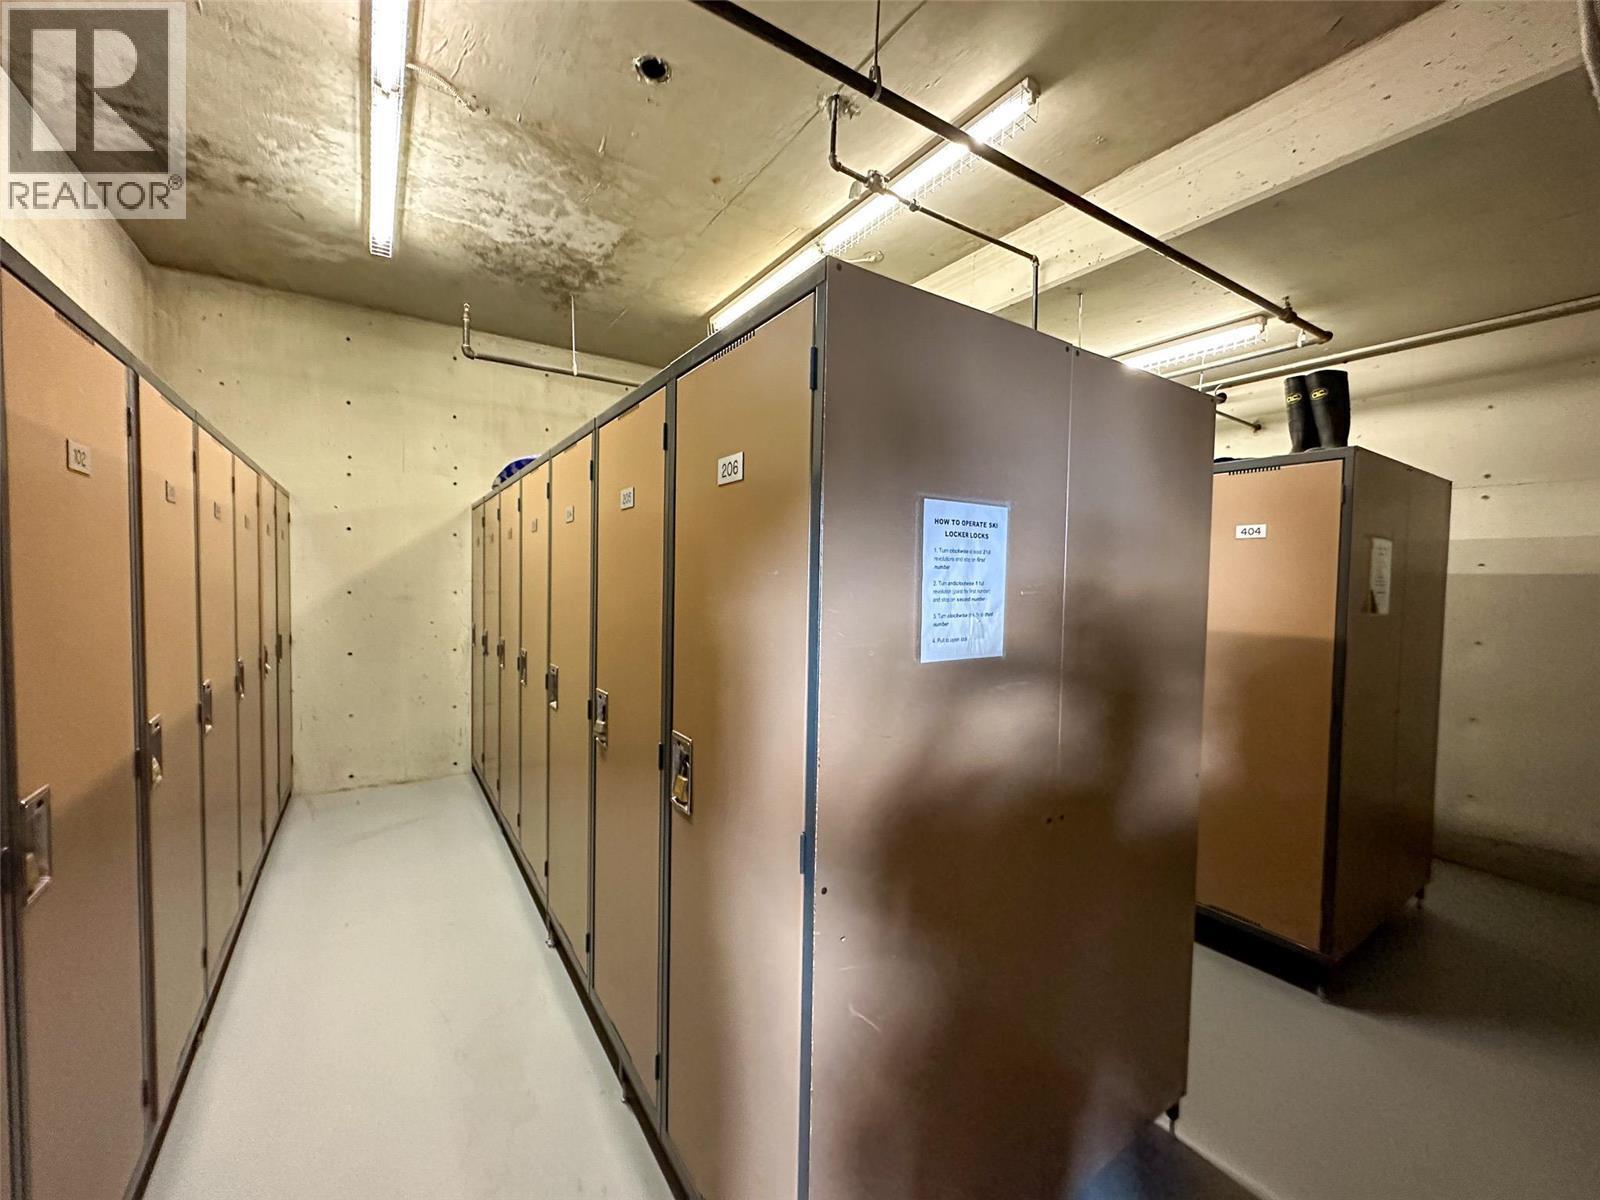
$659,000
Maintenance,
$984.38 Monthly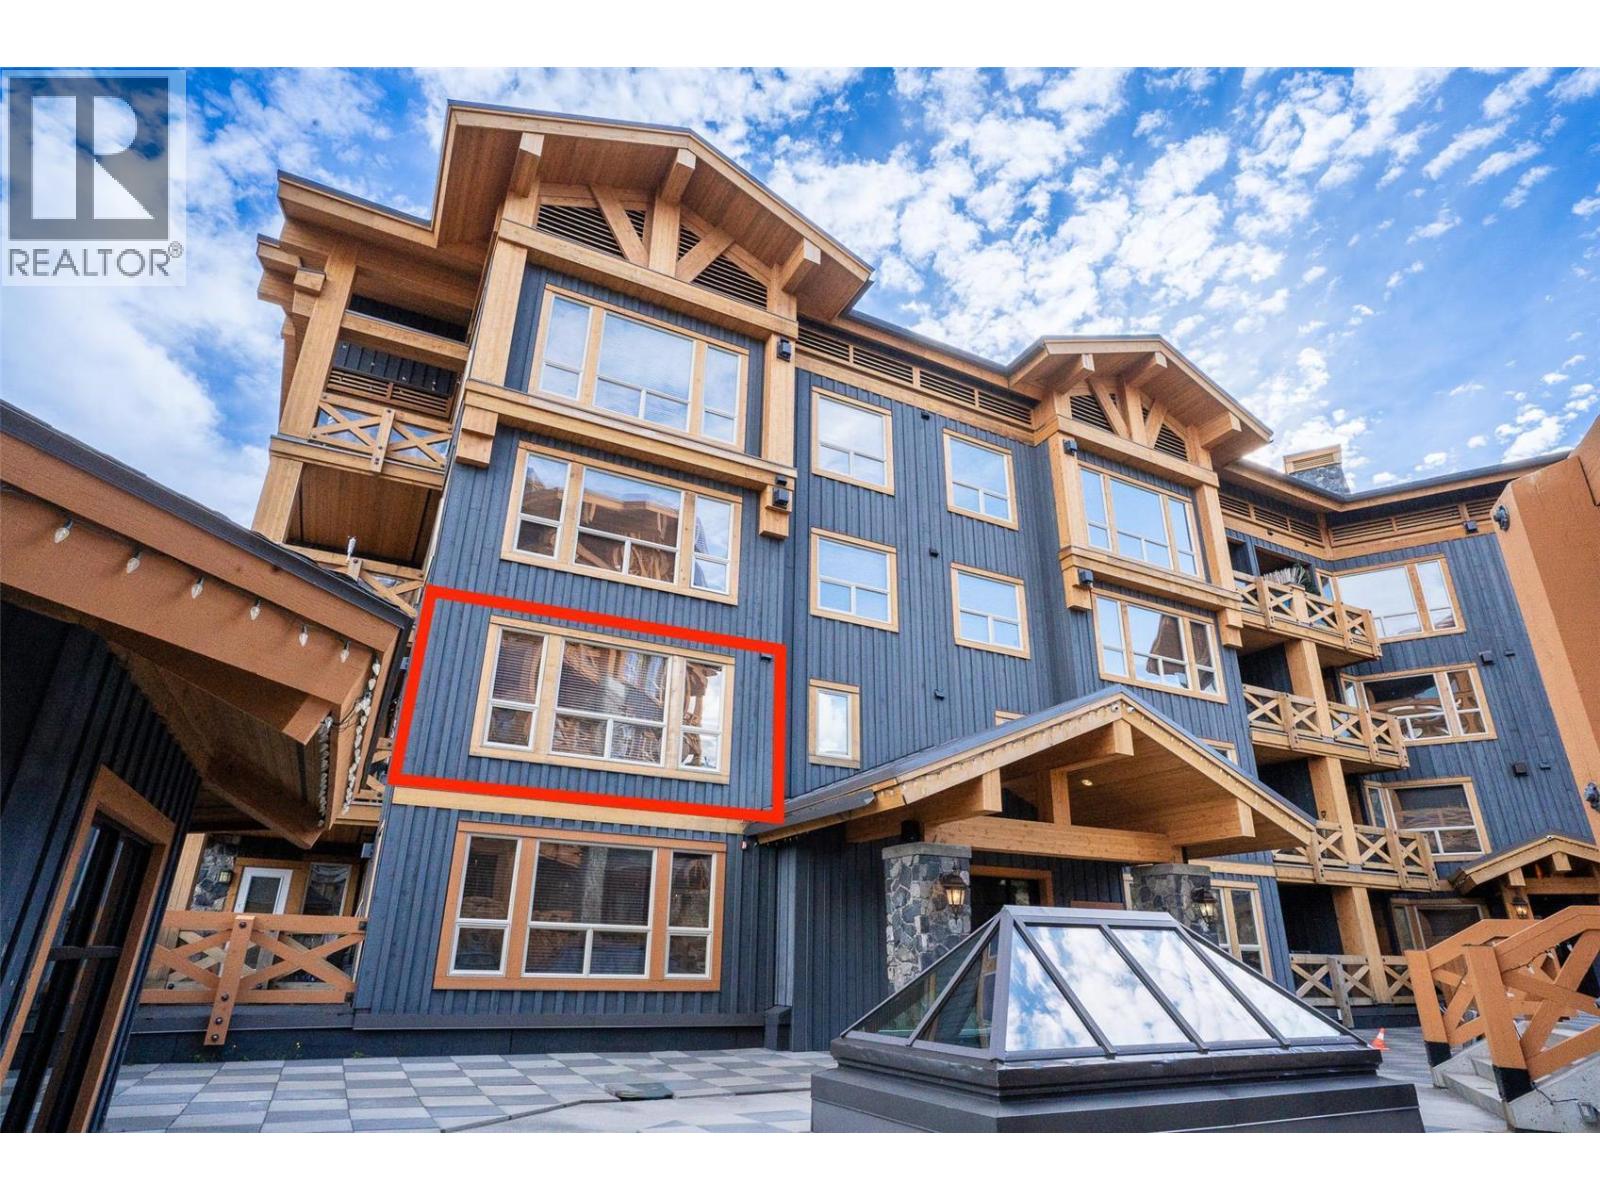
$659,000
Maintenance,
$984.38 Monthly
Like this listing?
Contact us for more information


Discover refined mountain living in Stonegate Resort. This exceptional 2-bedroom, 2-bathroom corner residence rises five stories high, showcasing southeast-facing panoramic views of the mountains and resort pools. Inside, elegance meets comfort with quartz countertops, heated bathroom floors, and expansive custom storage, including two private homeowner lockoffs. True ski-in, ski-out access places you right on the slopes, while the village is just a short five-minute walk away for added convenience. A direct elevator ride connects you to Stonegate Resort’s world-class amenities: an 18-seat theater, cozy coffee shop, children’s play zones, billiard and poker lounge, state-of-the-art fitness center, and luxurious indoor-outdoor pools with spa facilities. (id:67517)
-
Property Details
MLS® Number 10359396 Property Type Single Family Neigbourhood Big White Community Name Stonegate Resort AmenitiesNearBy Recreation, Schools, Shopping, Ski Area CommunityFeatures Family Oriented Features One Balcony ParkingSpaceTotal 1 PoolType Outdoor Pool StorageType Storage, Locker Structure Clubhouse ViewType Mountain View, Valley View, View (panoramic) -
Building
BathroomTotal 2 BedroomsTotal 2 Amenities Clubhouse, Whirlpool Appliances Refrigerator, Dishwasher, Dryer, Range - Electric, Microwave, Washer, Oven - Built-in ArchitecturalStyle Other ConstructedDate 2018 ExteriorFinish Cedar Siding FireProtection Sprinkler System-fire, Smoke Detector Only FireplaceFuel Gas FireplacePresent Yes FireplaceTotal 1 FireplaceType Unknown FlooringType Ceramic Tile, Vinyl HeatingFuel Electric HeatingType Baseboard Heaters, In Floor Heating, Forced Air, See Remarks StoriesTotal 1 SizeInterior 1,025 Sqft Type Apartment UtilityWater Municipal Water Additional Parking Parkade -
Land
AccessType Easy Access Acreage No LandAmenities Recreation, Schools, Shopping, Ski Area Sewer Municipal Sewage System SizeTotalText Under 1 Acre -
Rooms
Level Type Length Width Dimensions Main Level 3pc Bathroom 5'1'' x 11'0'' Main Level 3pc Ensuite Bath 8'8'' x 6'2'' Main Level Bedroom 12'3'' x 10'4'' Main Level Primary Bedroom 11'5'' x 11'9'' Main Level Dining Room 9'8'' x 10'0'' Main Level Living Room 11'8'' x 17'8'' Main Level Foyer 9'2'' x 8'0'' Main Level Kitchen 8'8'' x 9'0'' -
Utilities
Your Favourites
No Favourites Found







The trademarks REALTOR®, REALTORS®, and the REALTOR® logo are controlled by The Canadian Real Estate Association (CREA) and identify real estate professionals who are members of CREA. The trademarks MLS®, Multiple Listing Service® and the associated logos are owned by The Canadian Real Estate Association (CREA) and identify the quality of services provided by real estate professionals who are members of CREA. The trademark DDF® is owned by The Canadian Real Estate Association (CREA) and identifies CREA's Data Distribution Facility (DDF®)
August 25 2026 09:30:57
Association of Interior REALTORS®
