$638,900
Maintenance,
$846.76 Monthly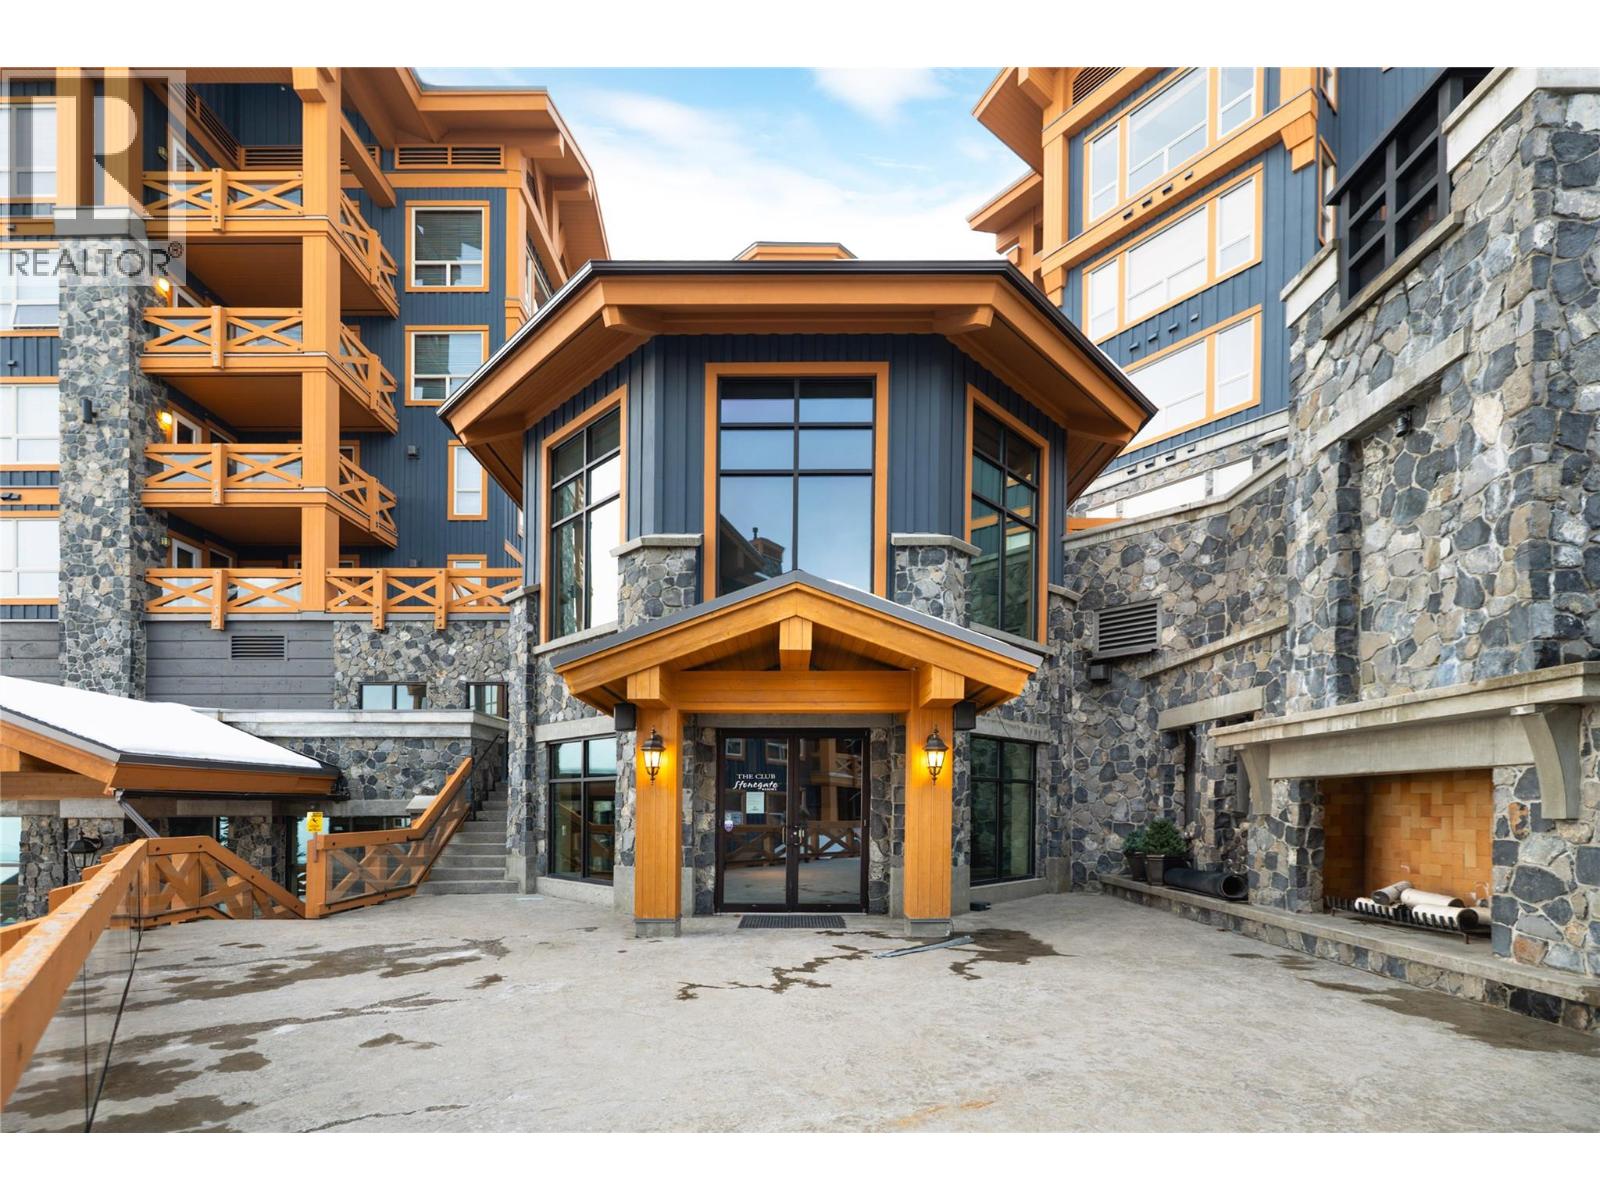
$638,900
Maintenance,
$846.76 Monthly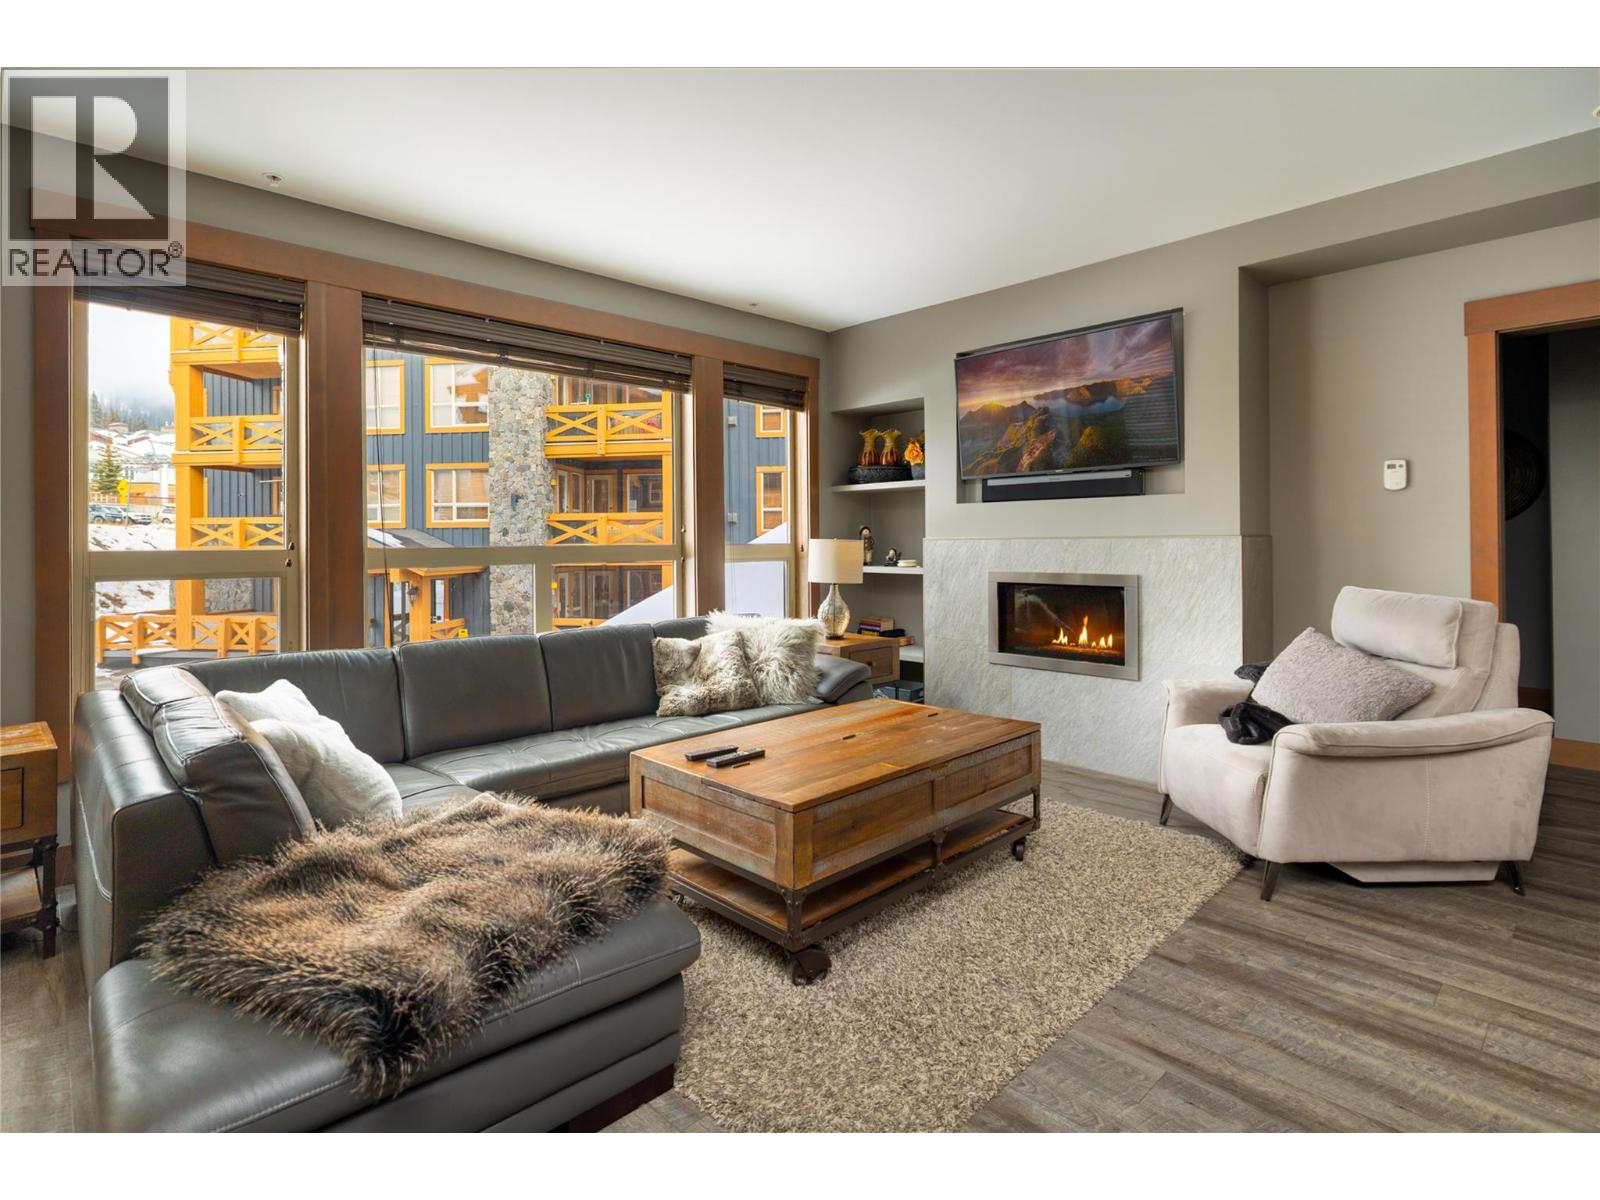
$638,900
Maintenance,
$846.76 Monthly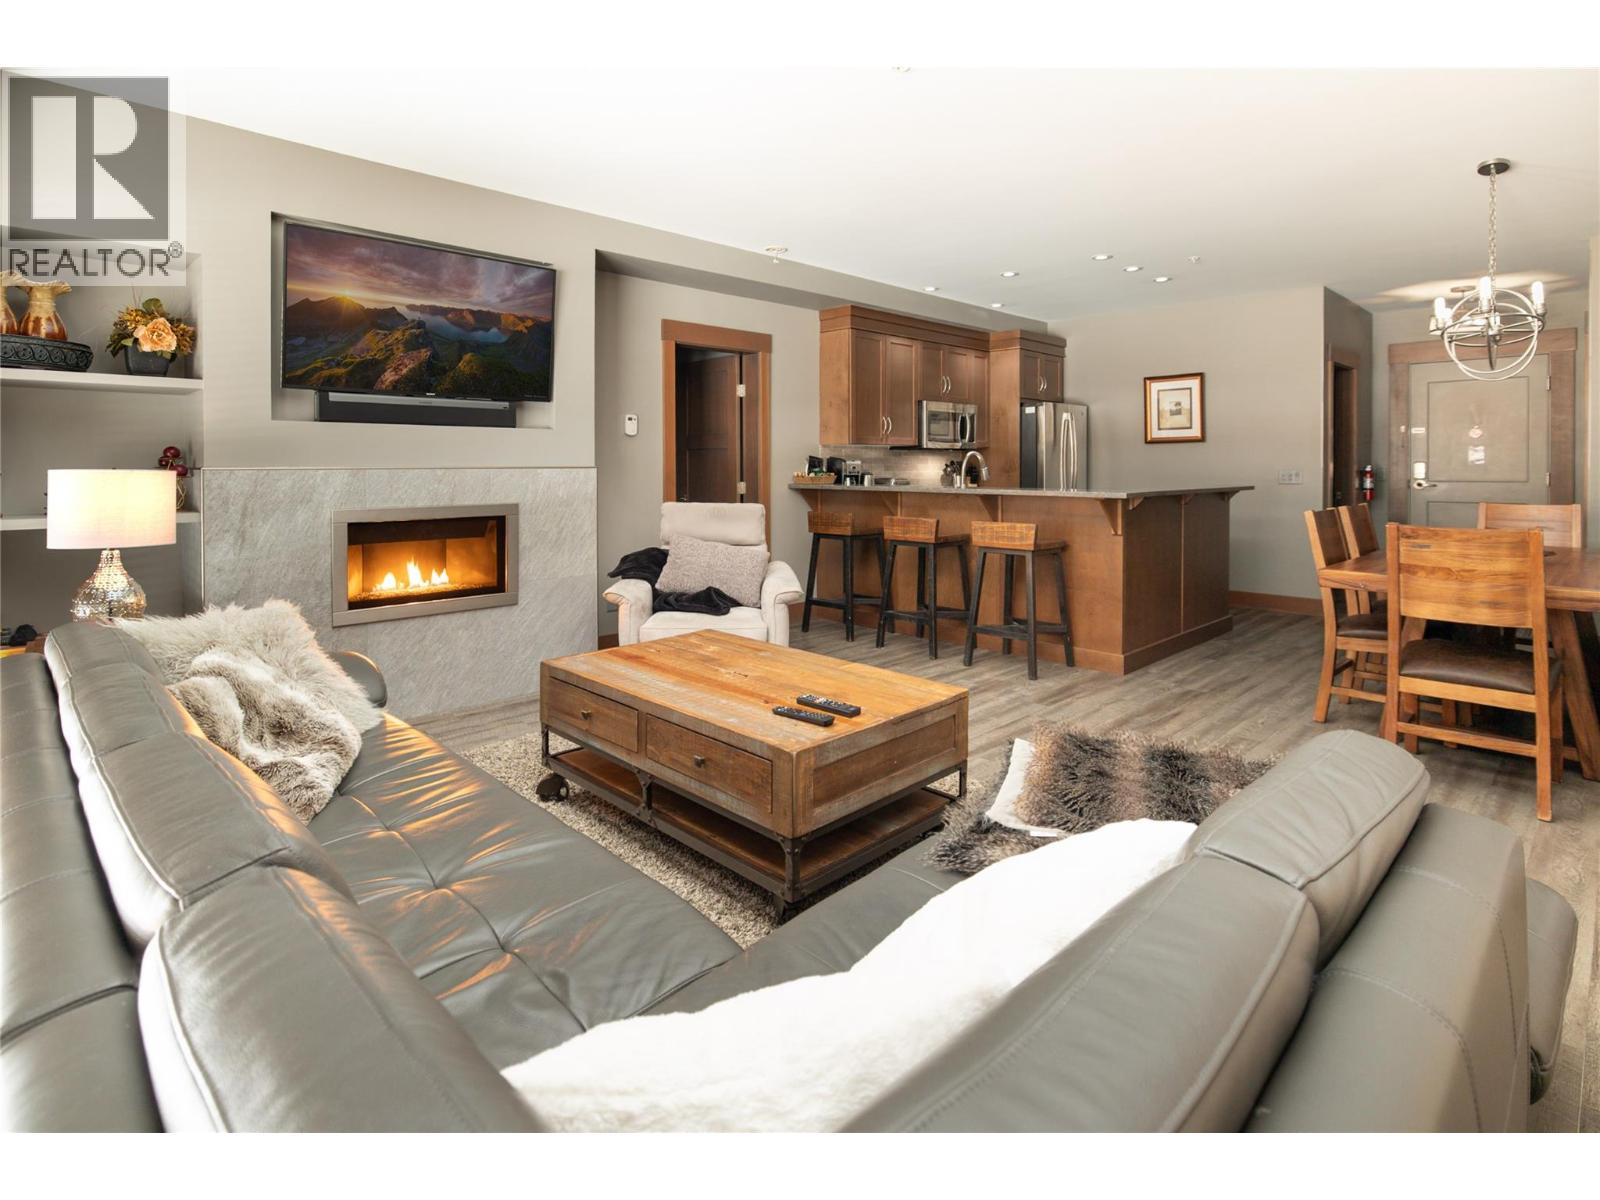
$638,900
Maintenance,
$846.76 Monthly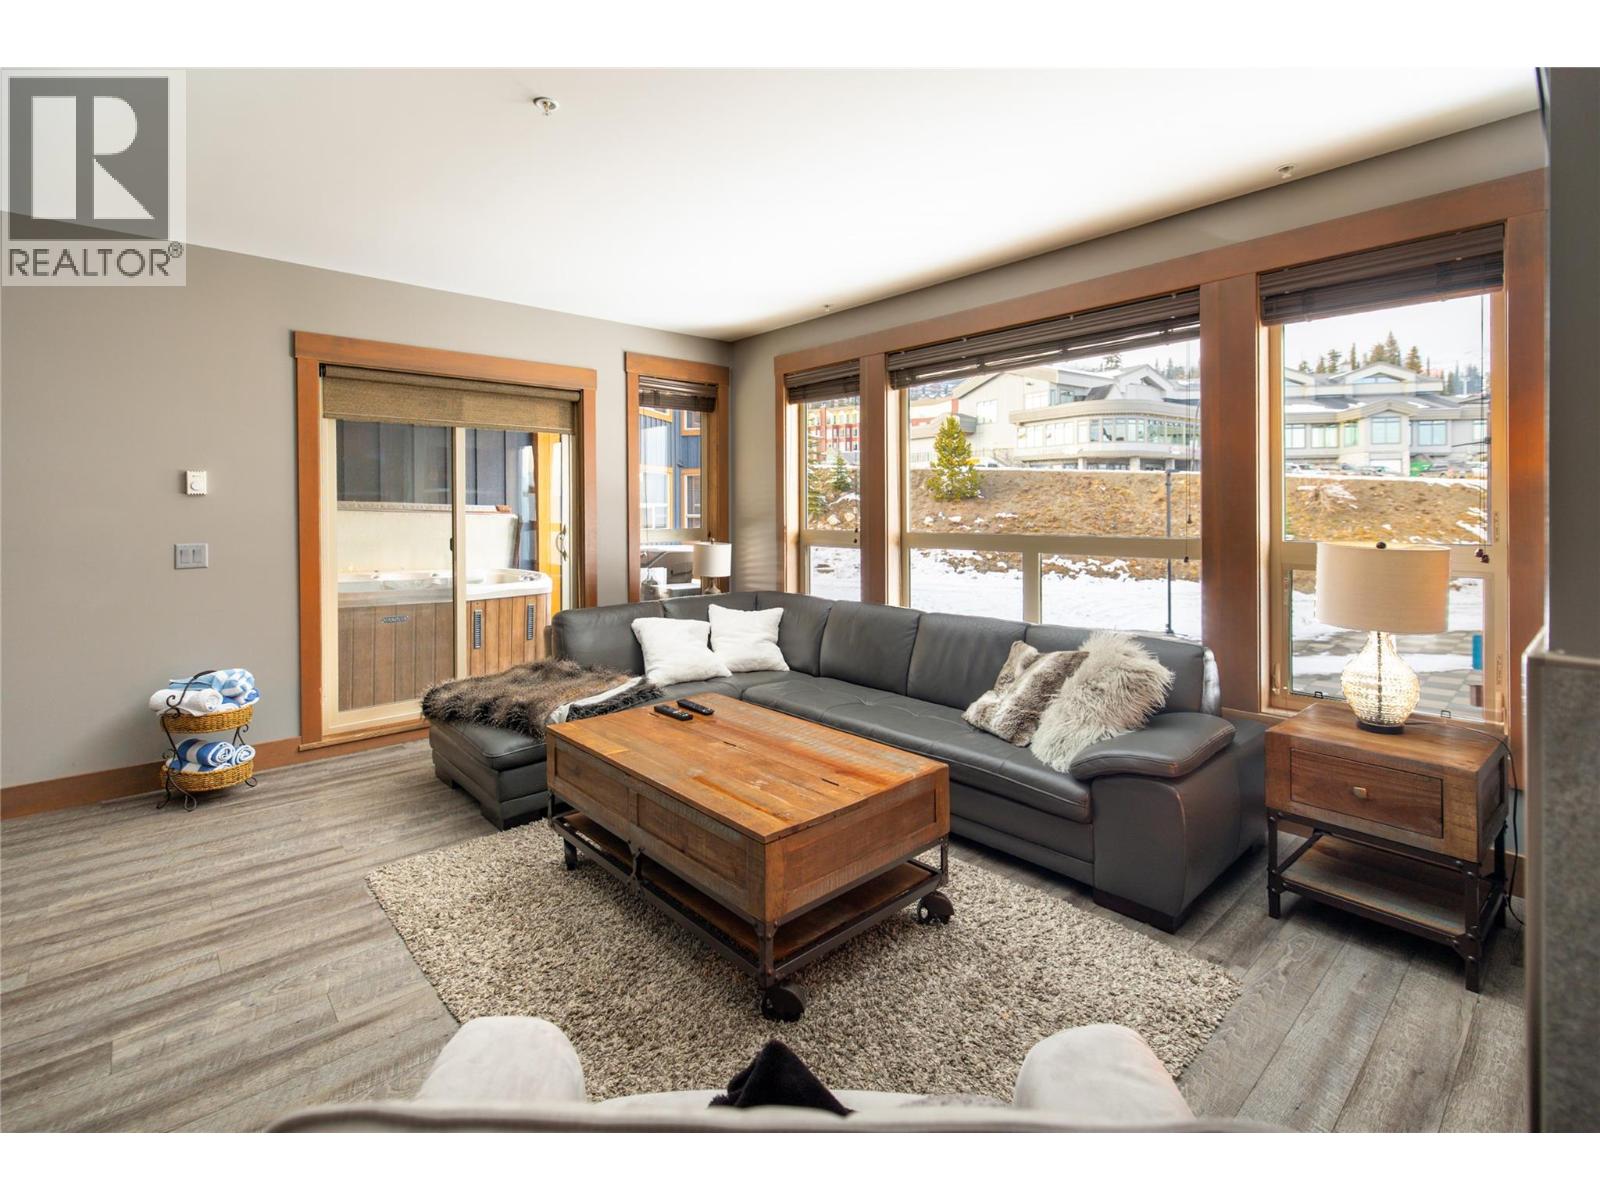
$638,900
Maintenance,
$846.76 Monthly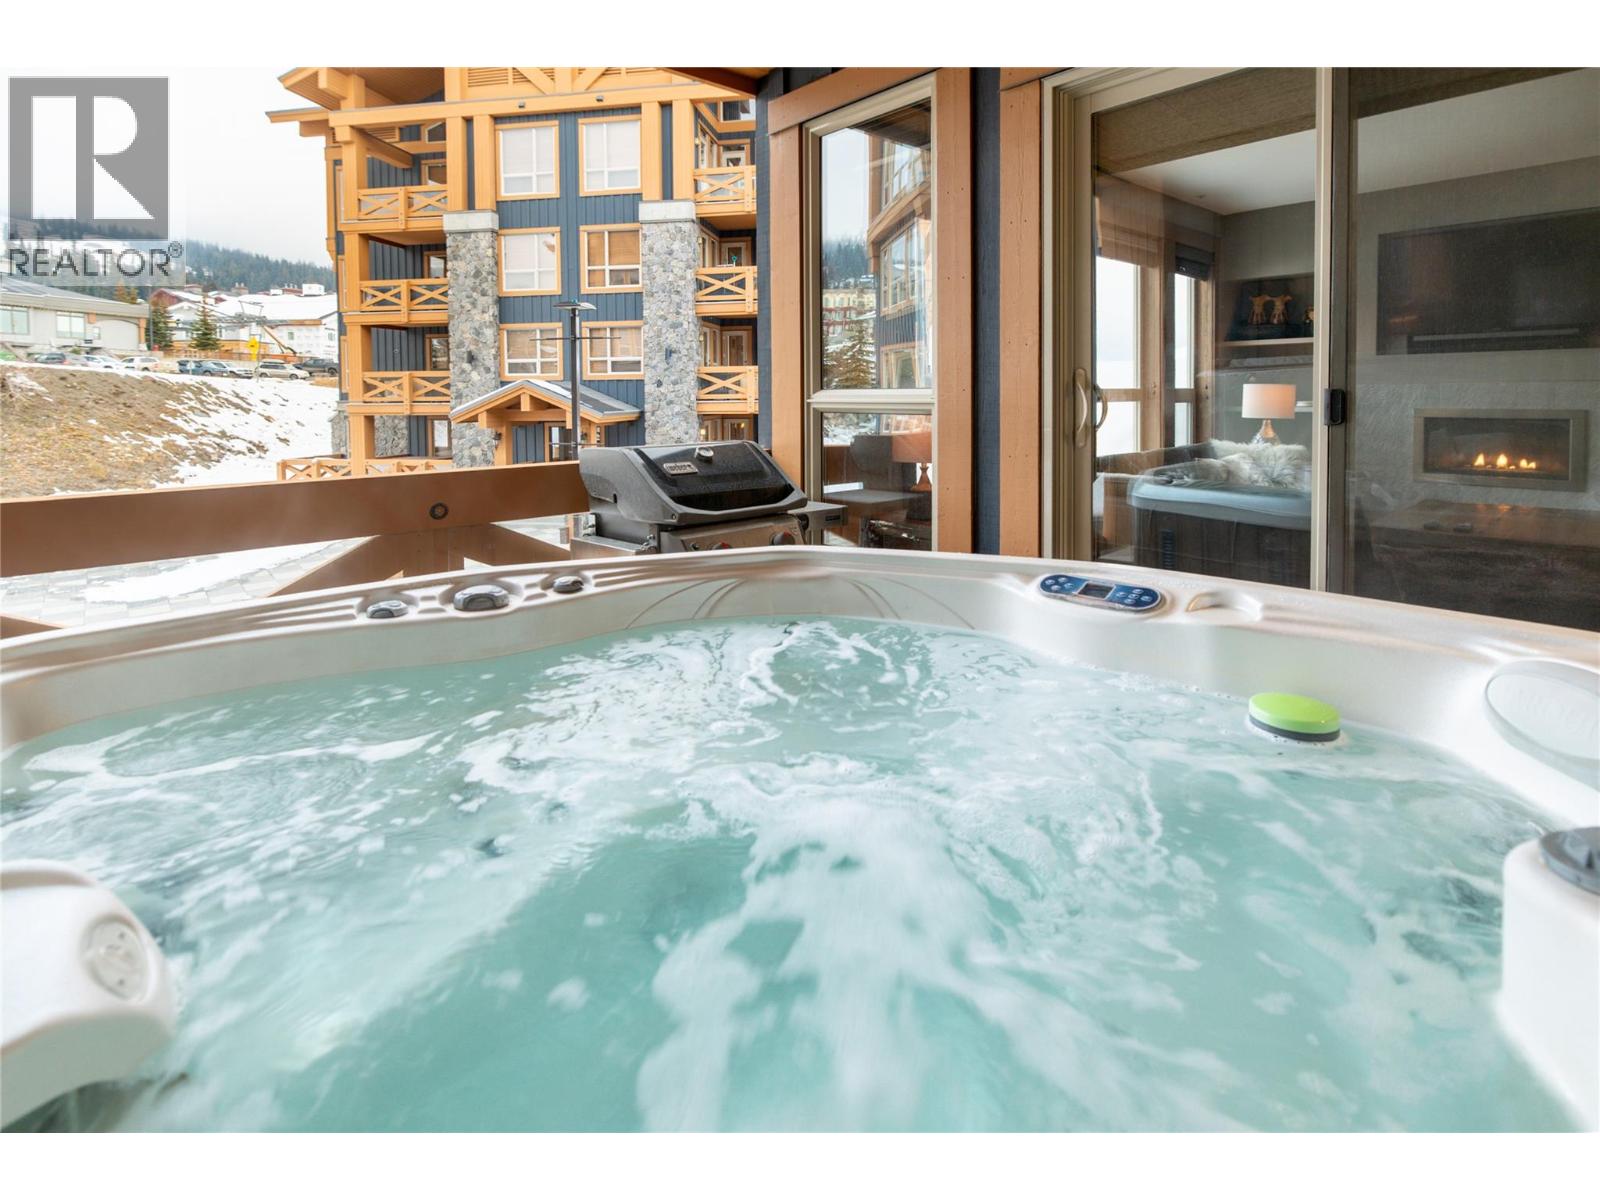
$638,900
Maintenance,
$846.76 Monthly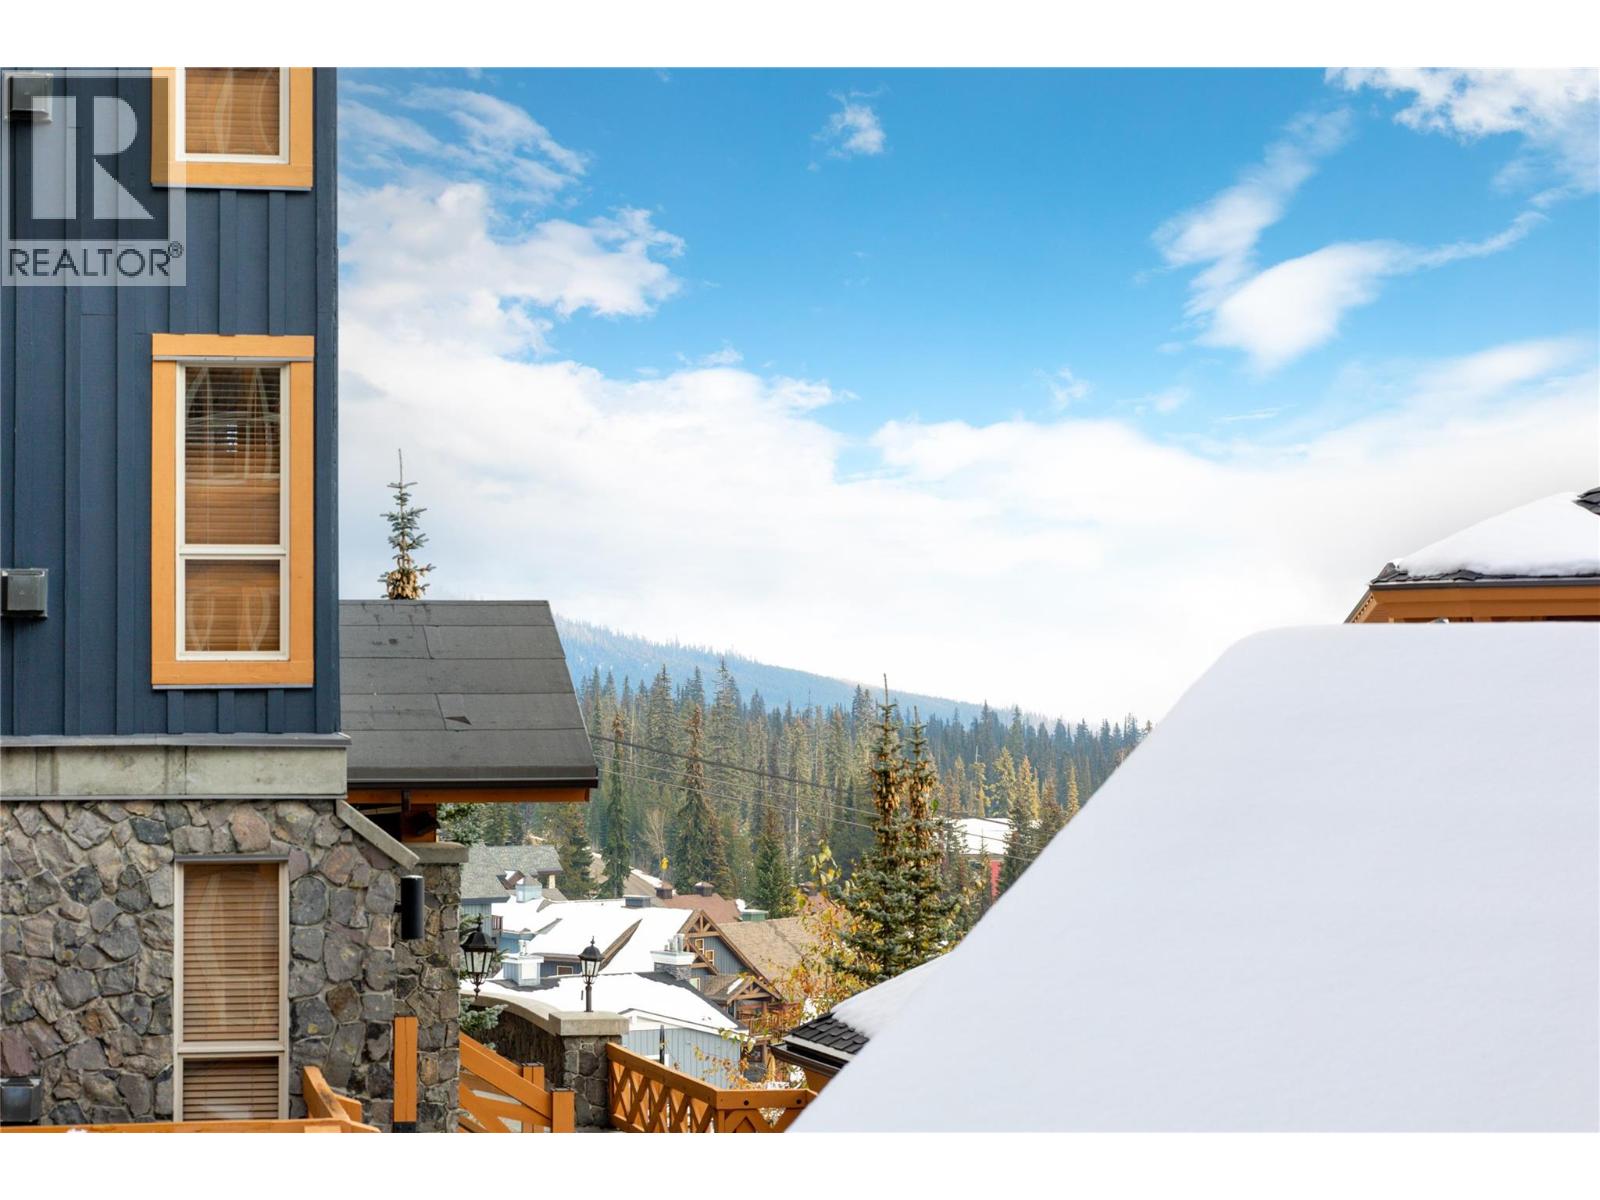
$638,900
Maintenance,
$846.76 Monthly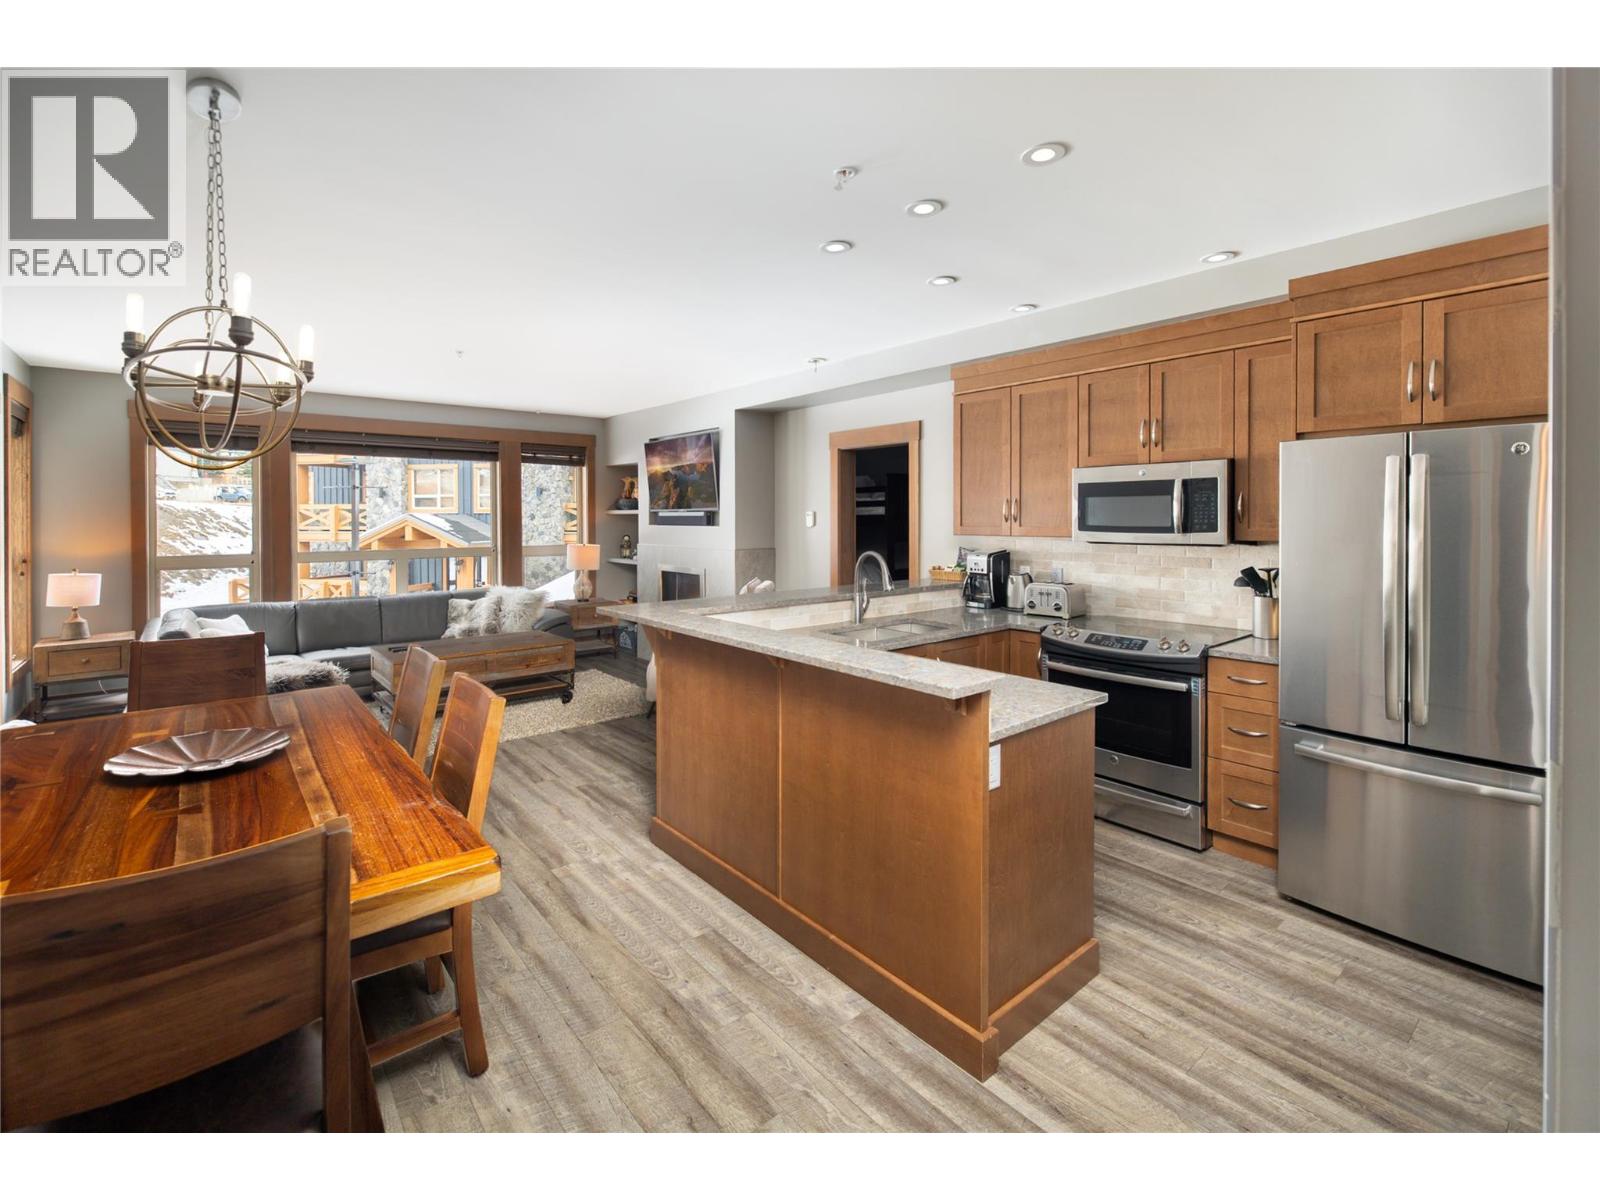
$638,900
Maintenance,
$846.76 Monthly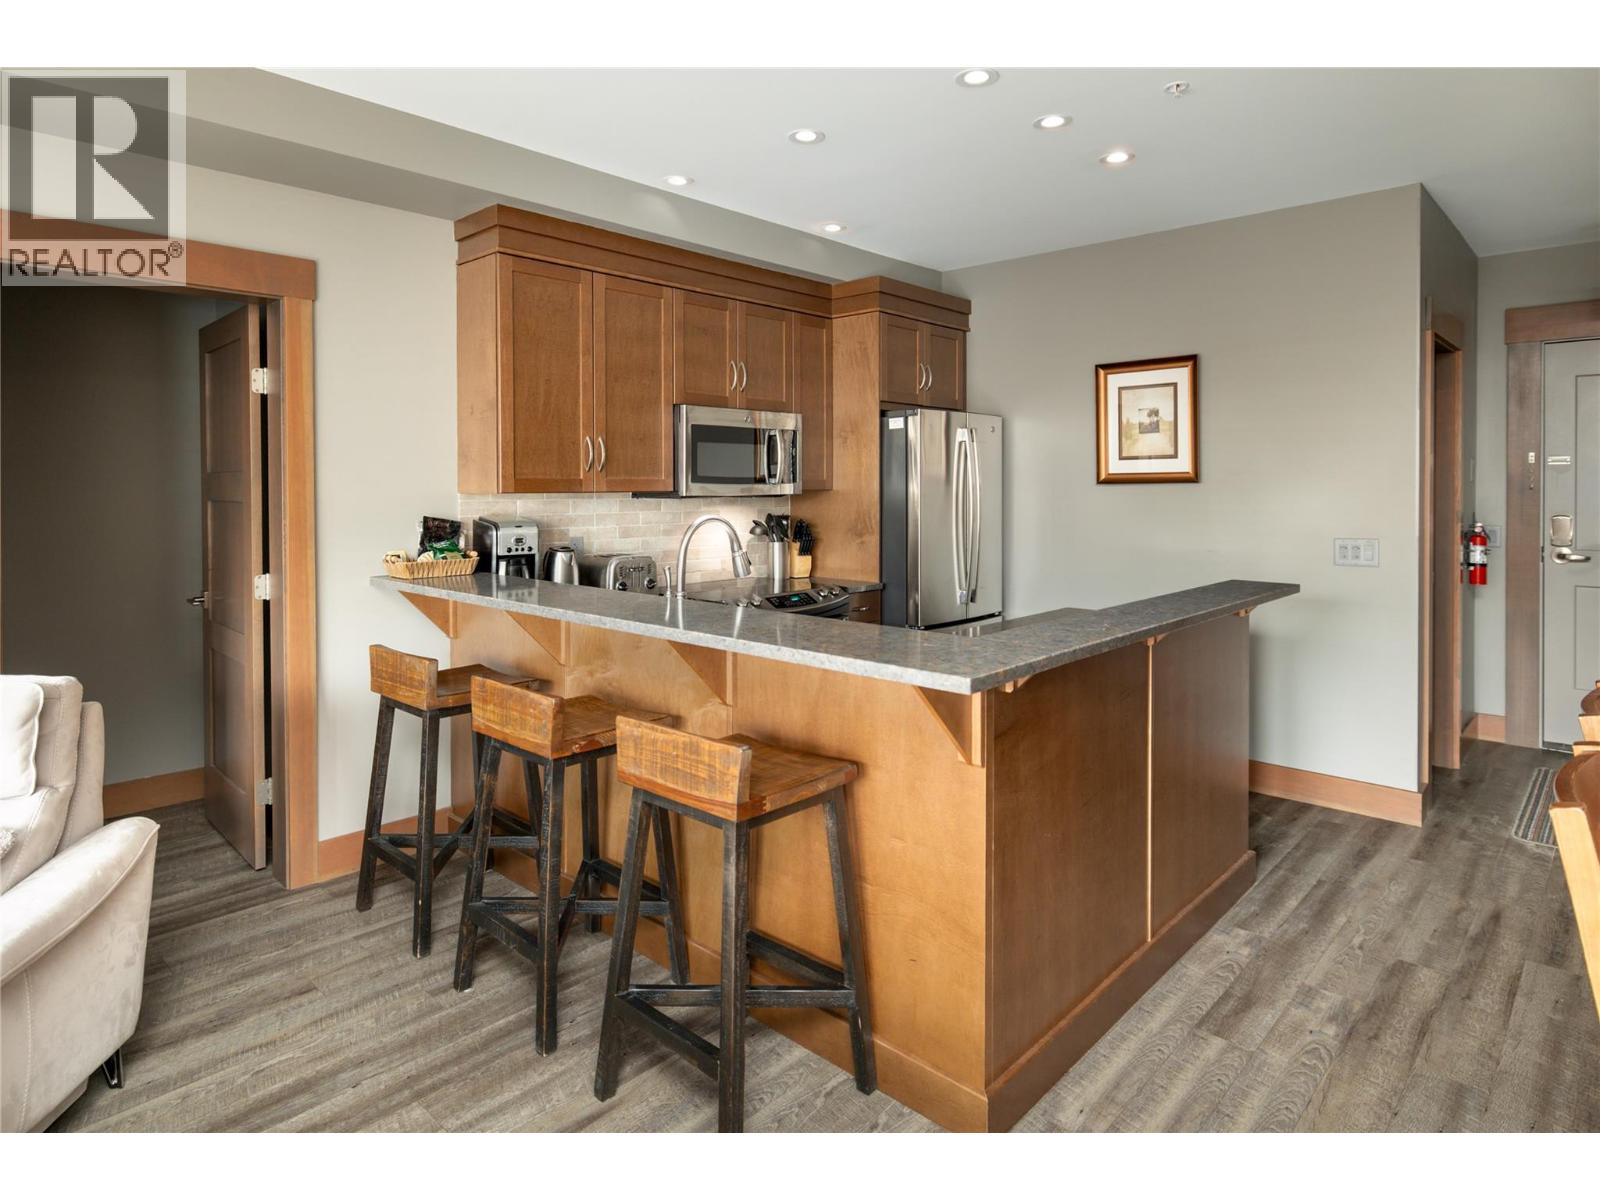
$638,900
Maintenance,
$846.76 Monthly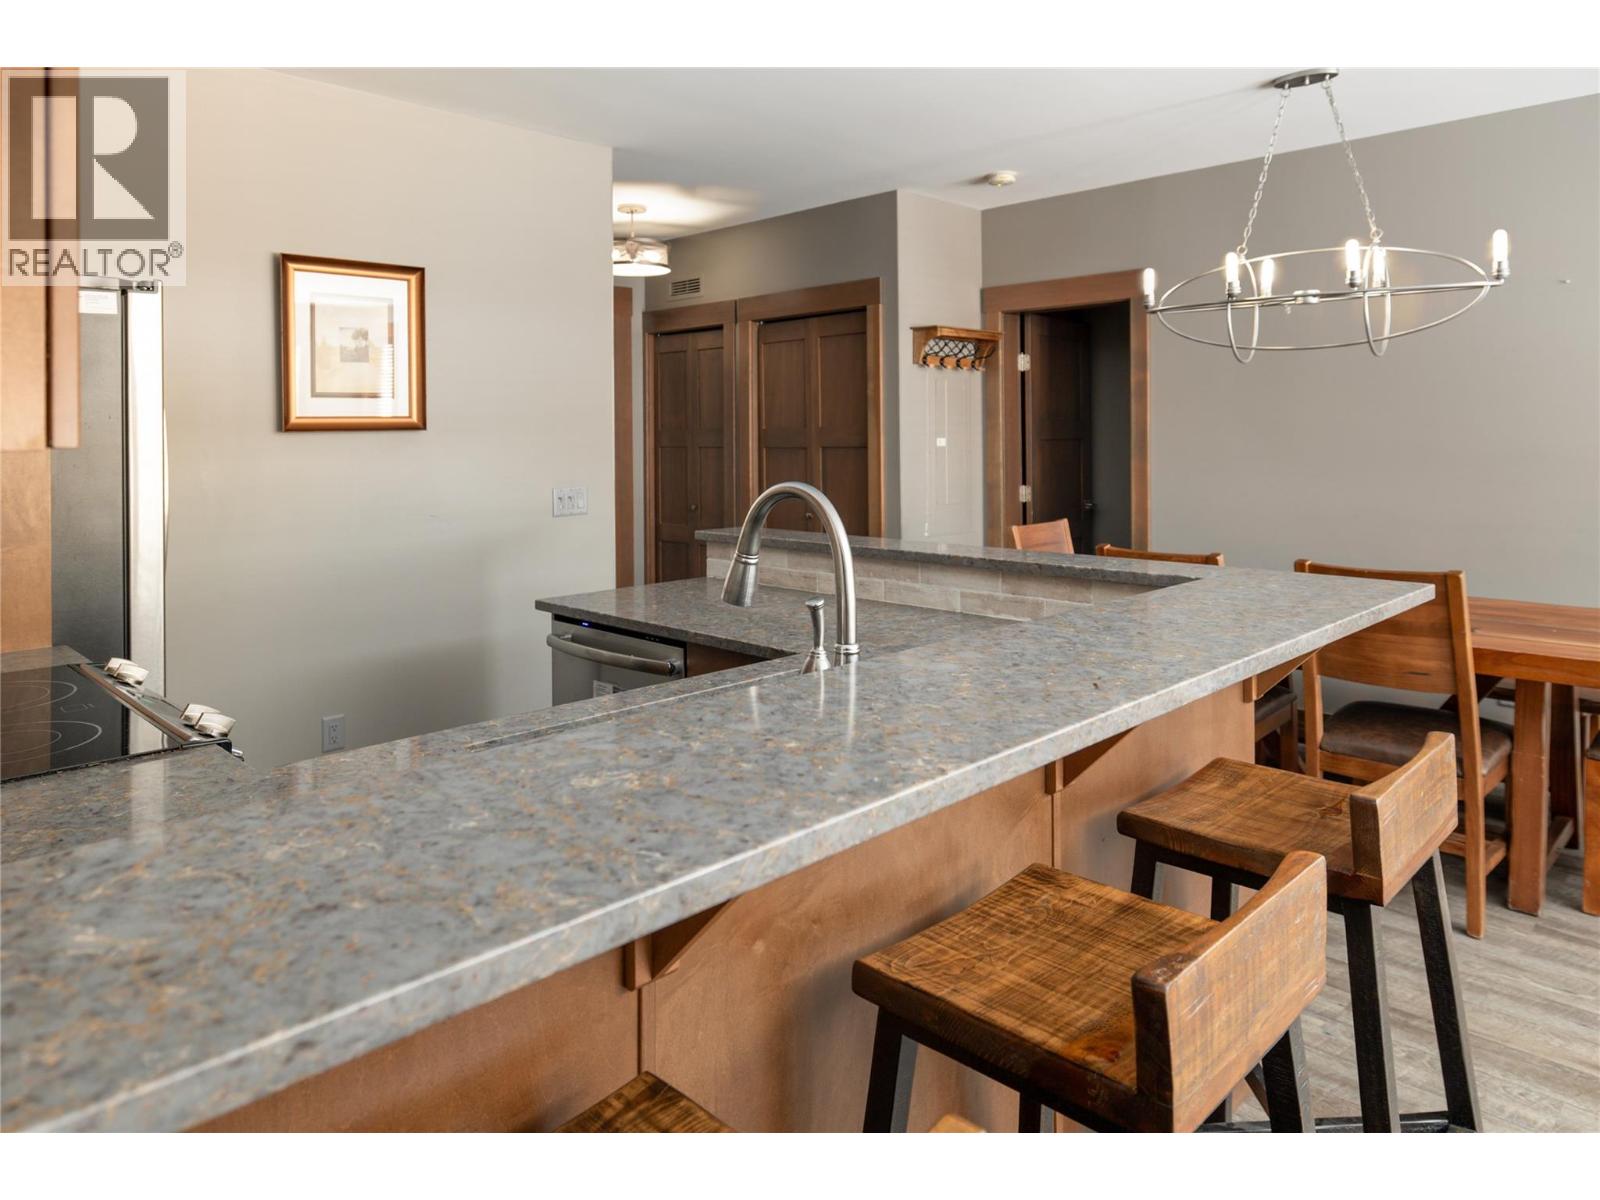
$638,900
Maintenance,
$846.76 Monthly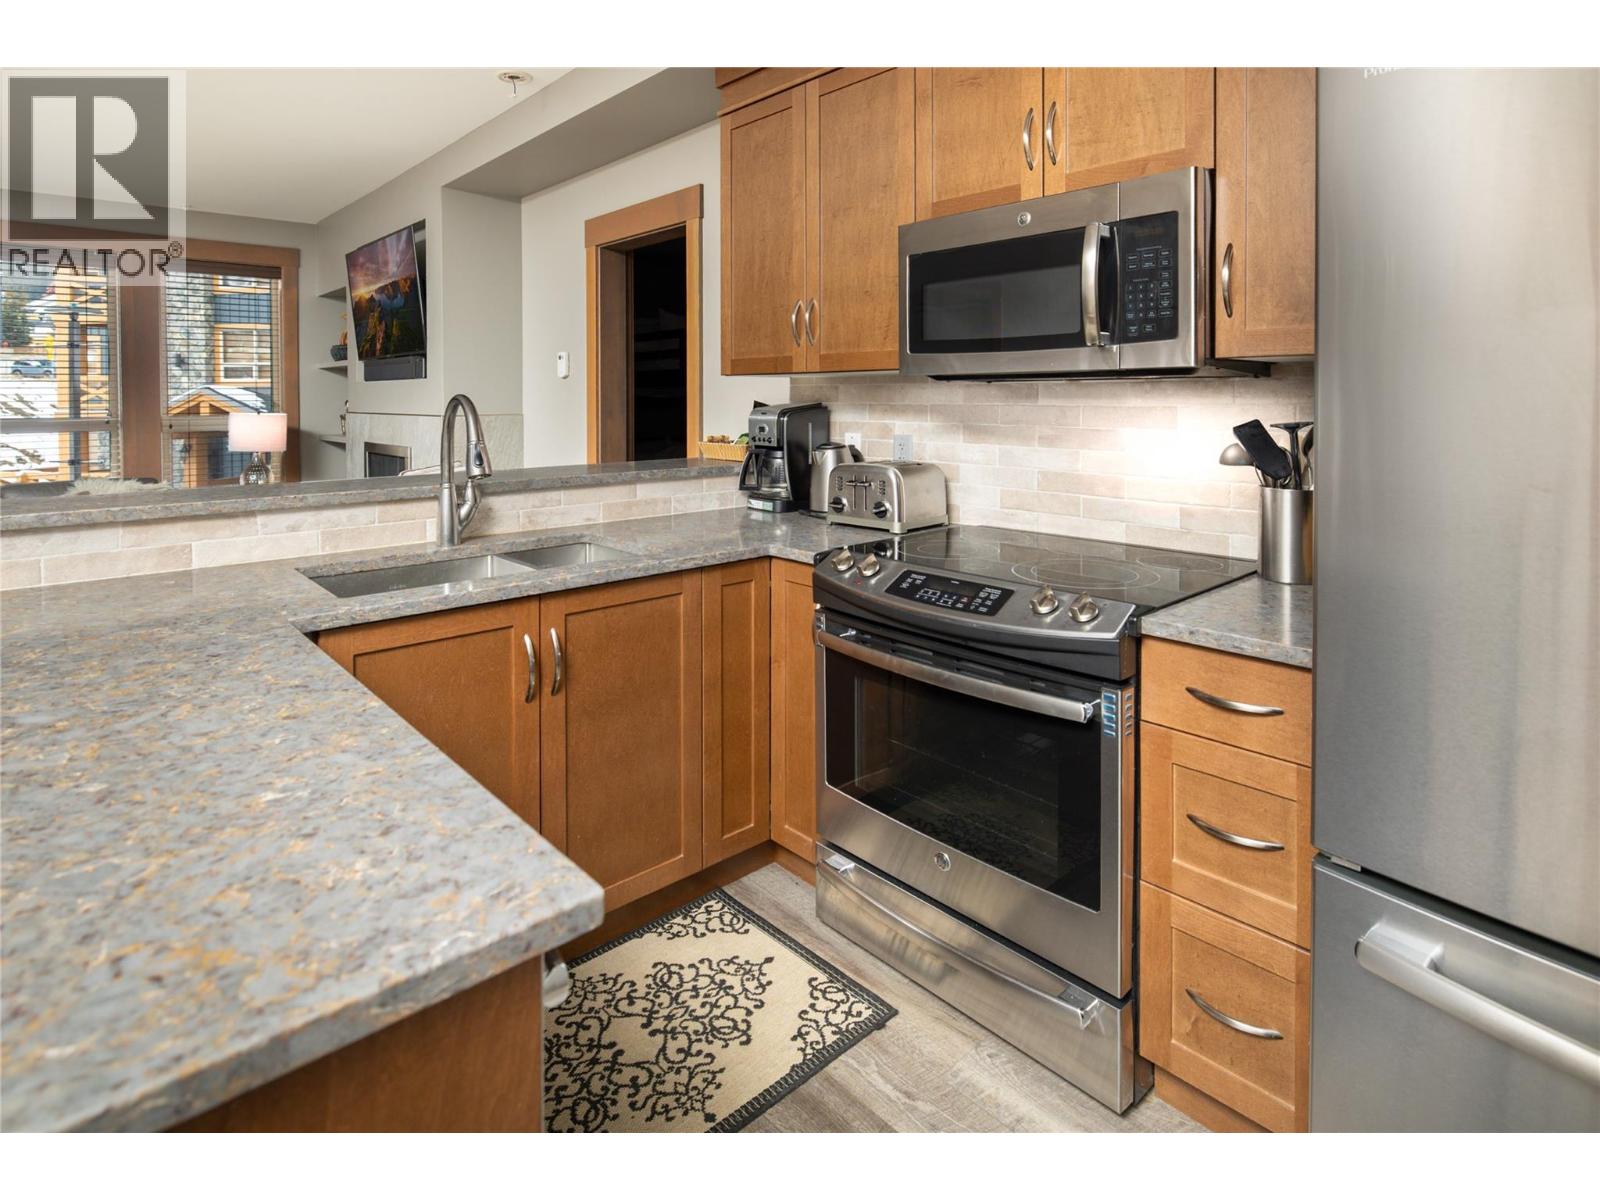
$638,900
Maintenance,
$846.76 Monthly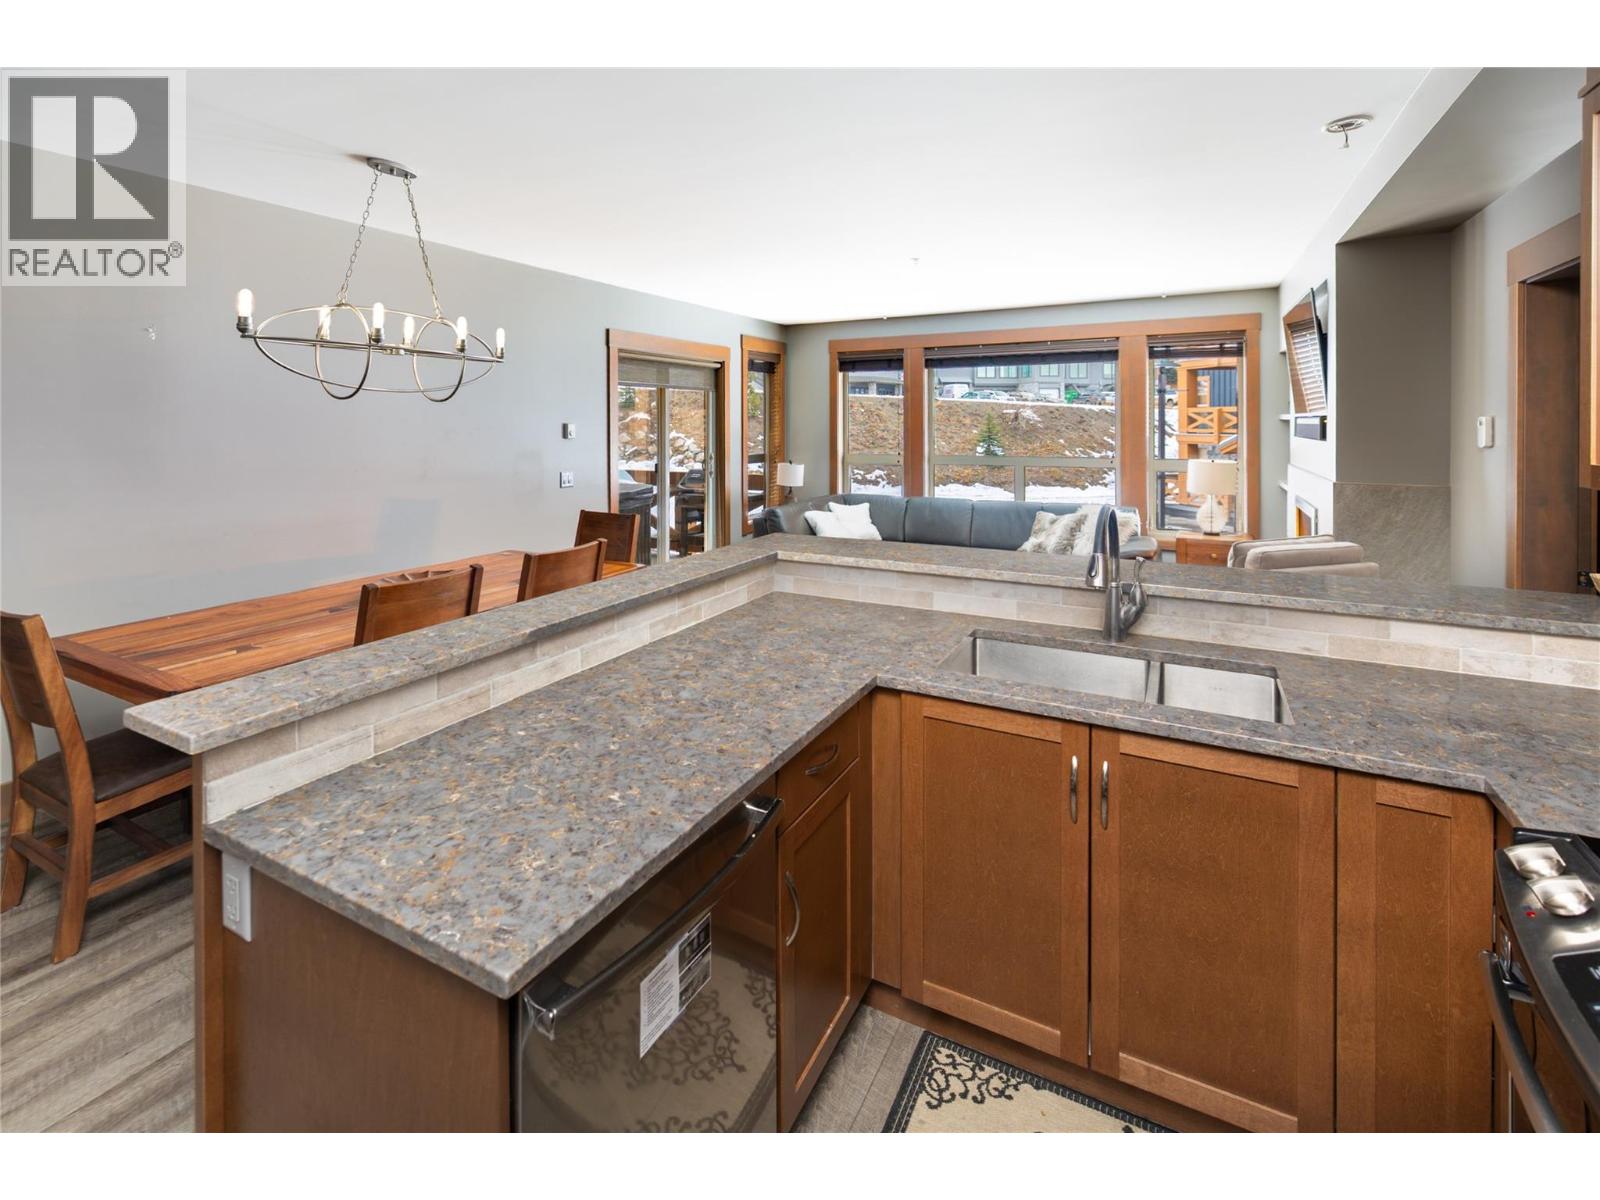
$638,900
Maintenance,
$846.76 Monthly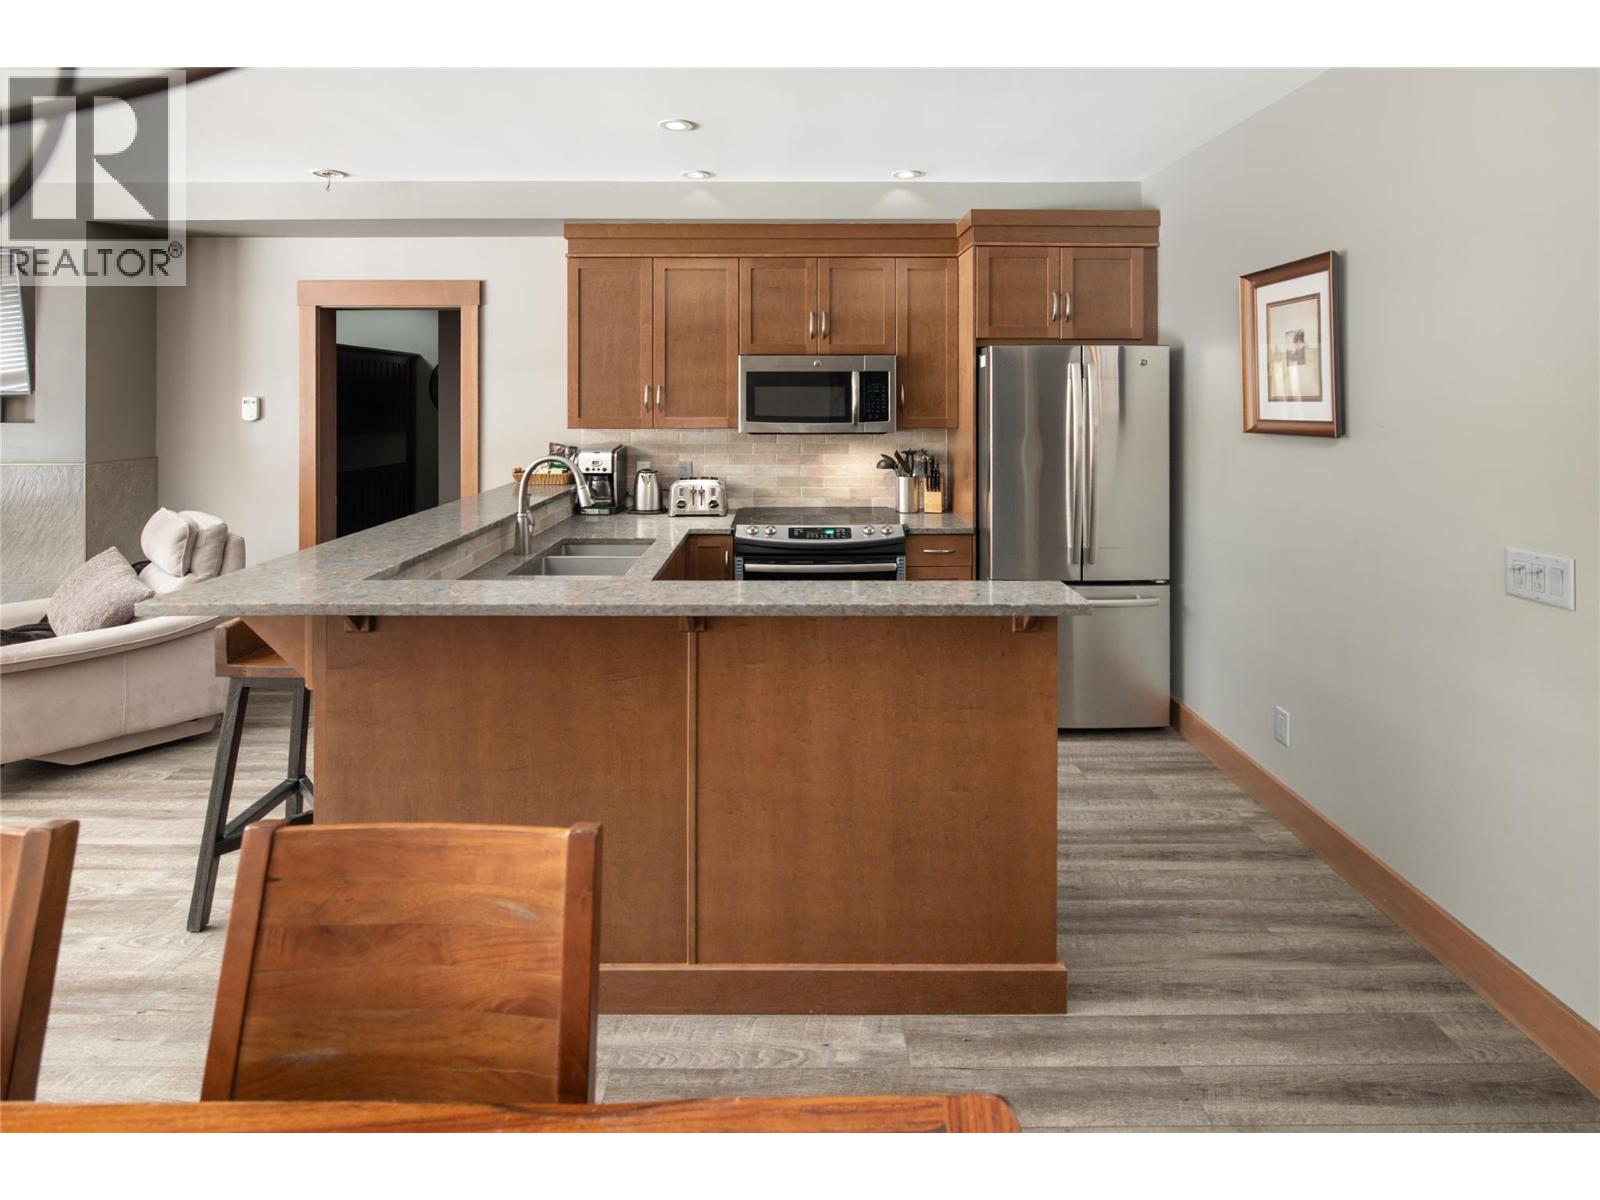
$638,900
Maintenance,
$846.76 Monthly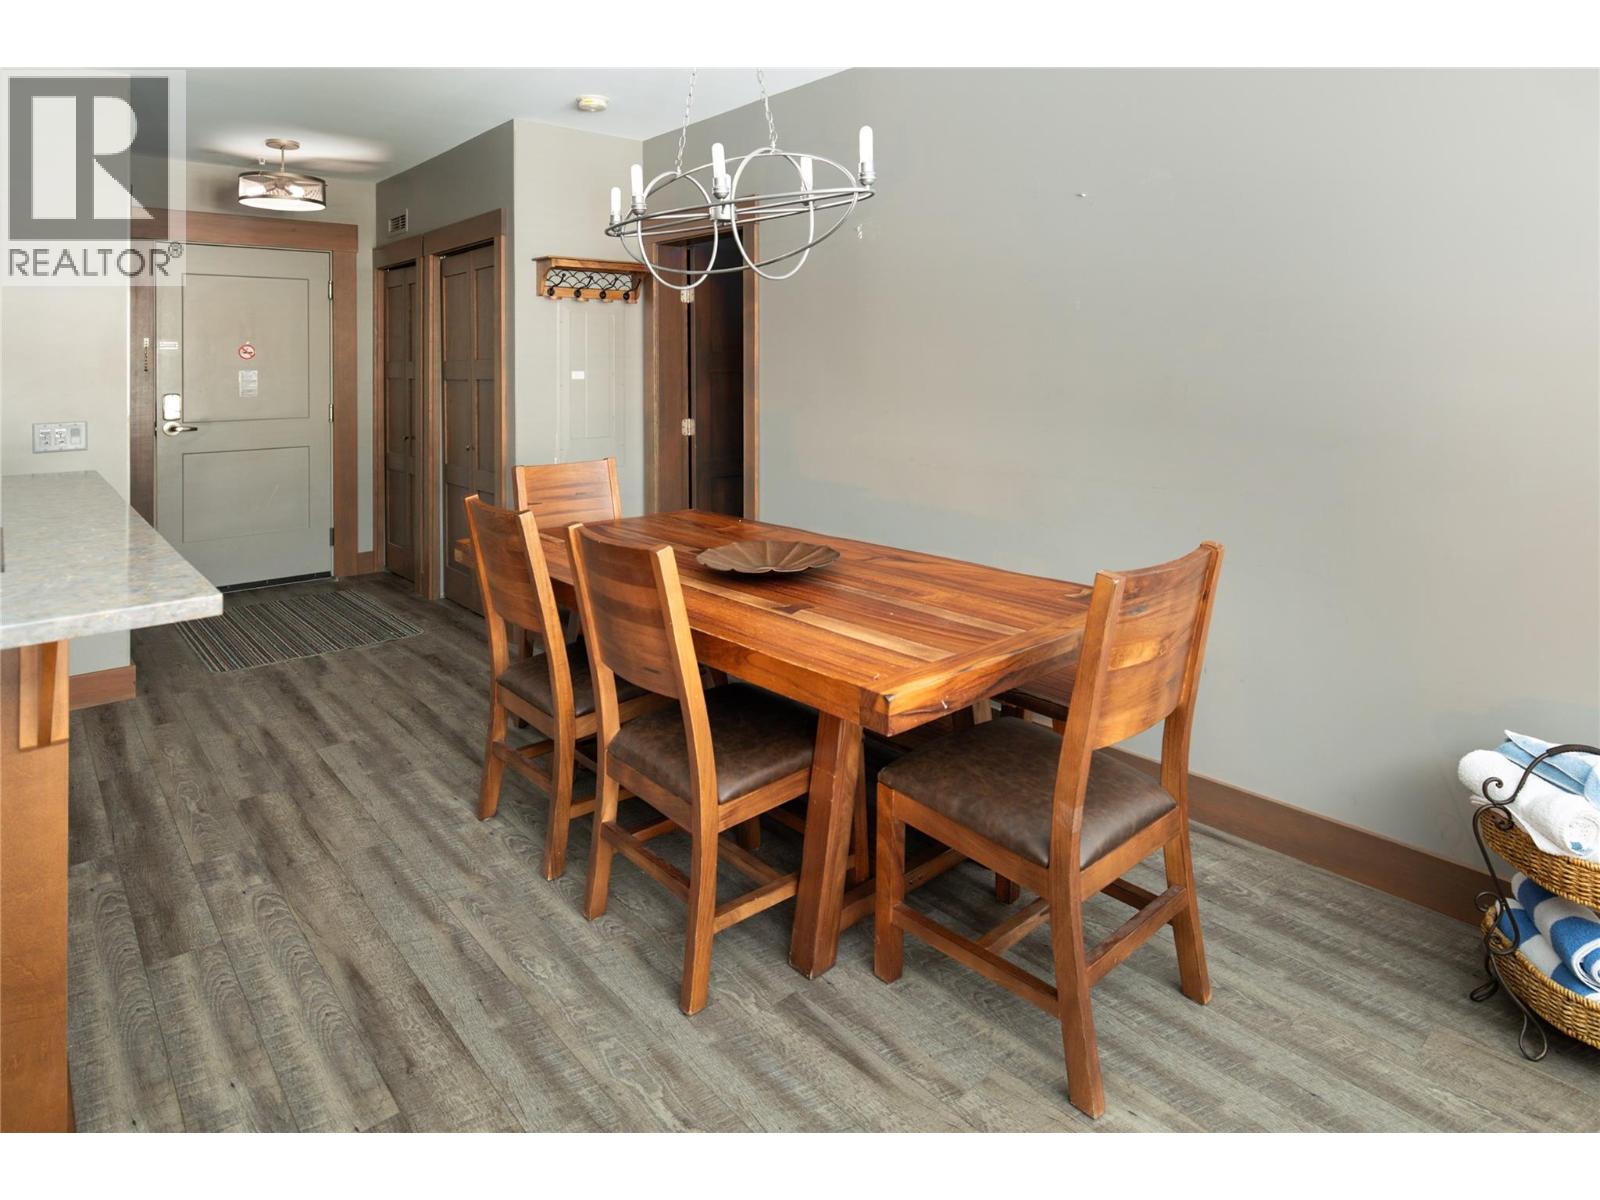
$638,900
Maintenance,
$846.76 Monthly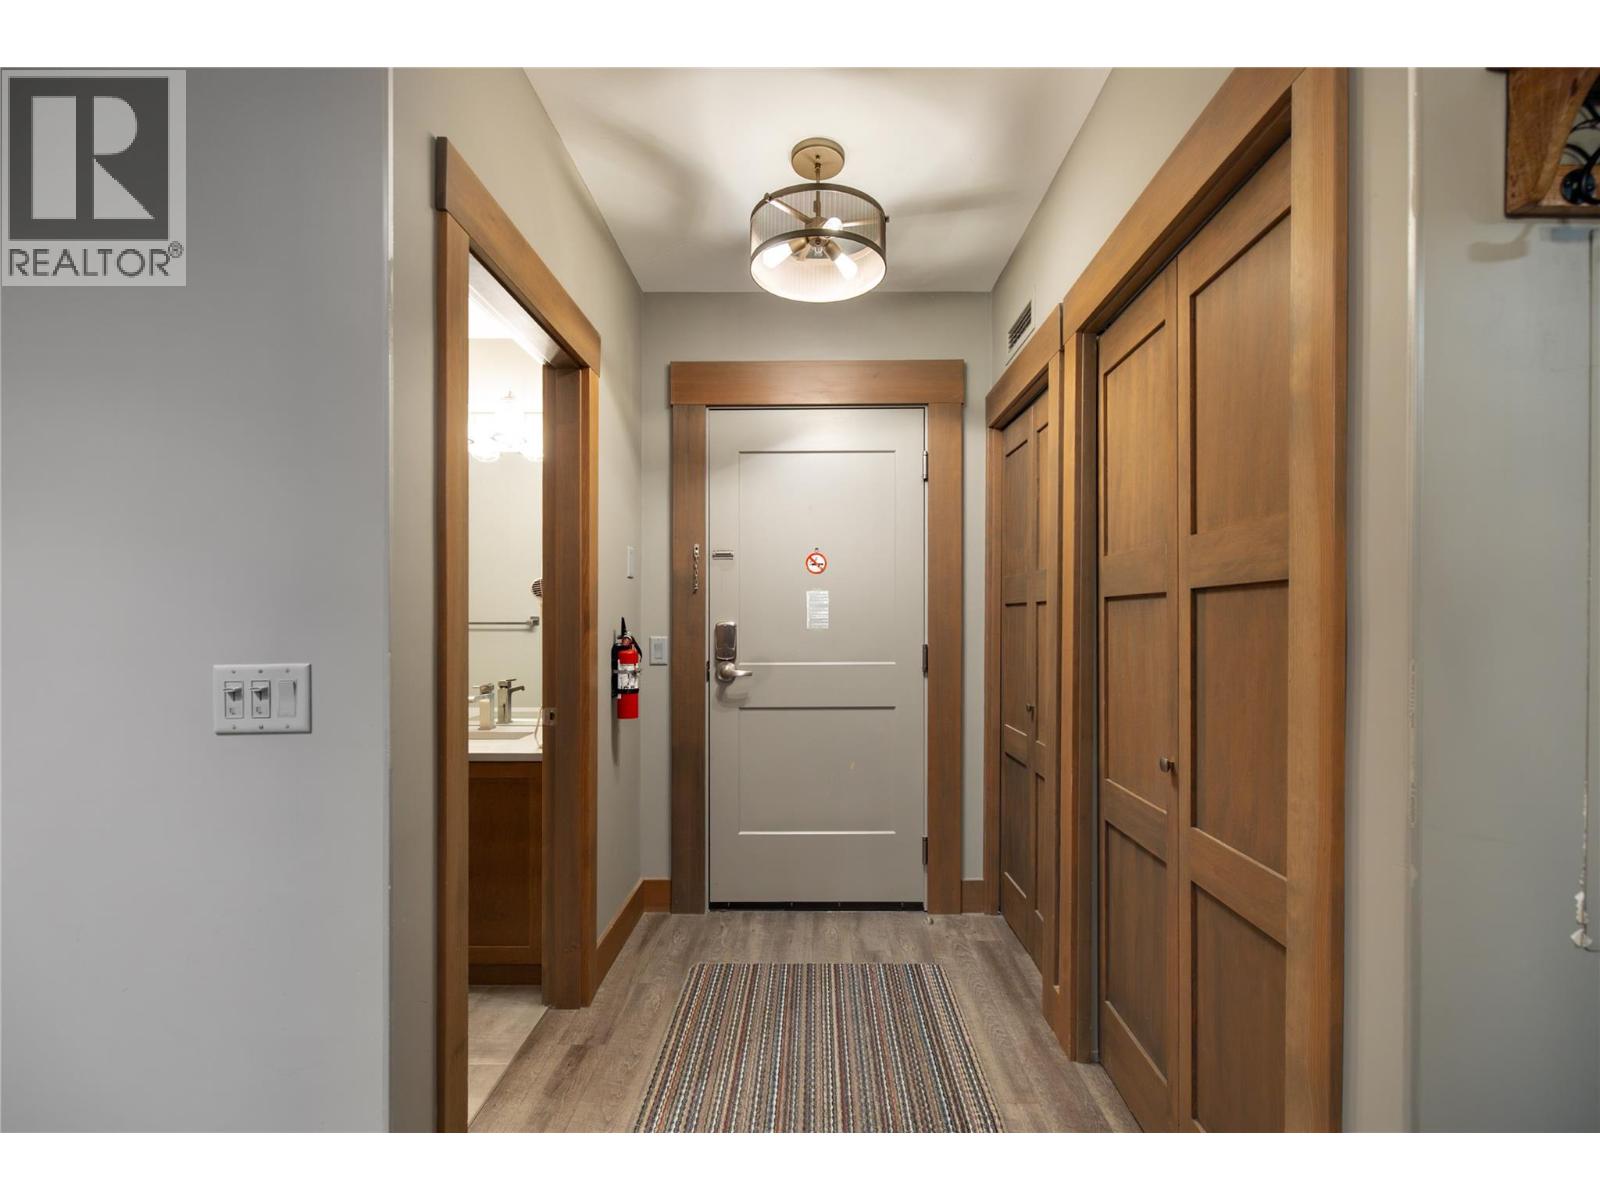
$638,900
Maintenance,
$846.76 Monthly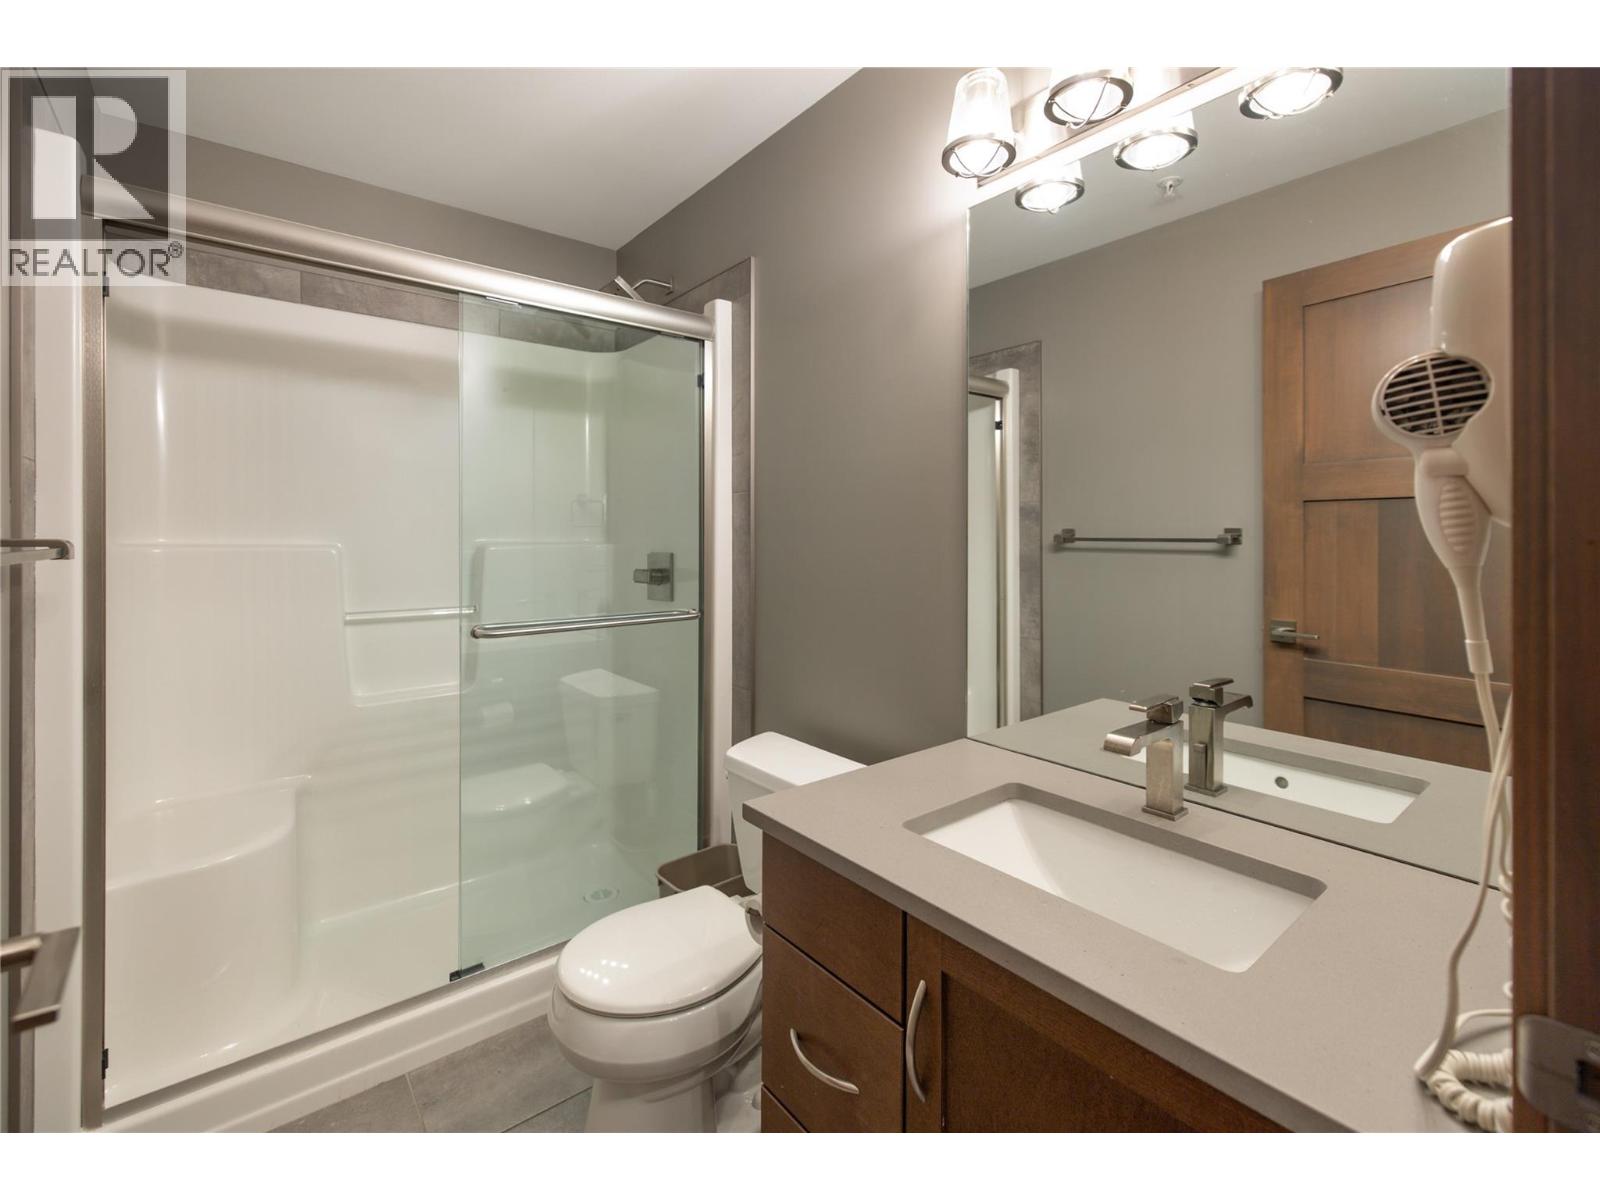
$638,900
Maintenance,
$846.76 Monthly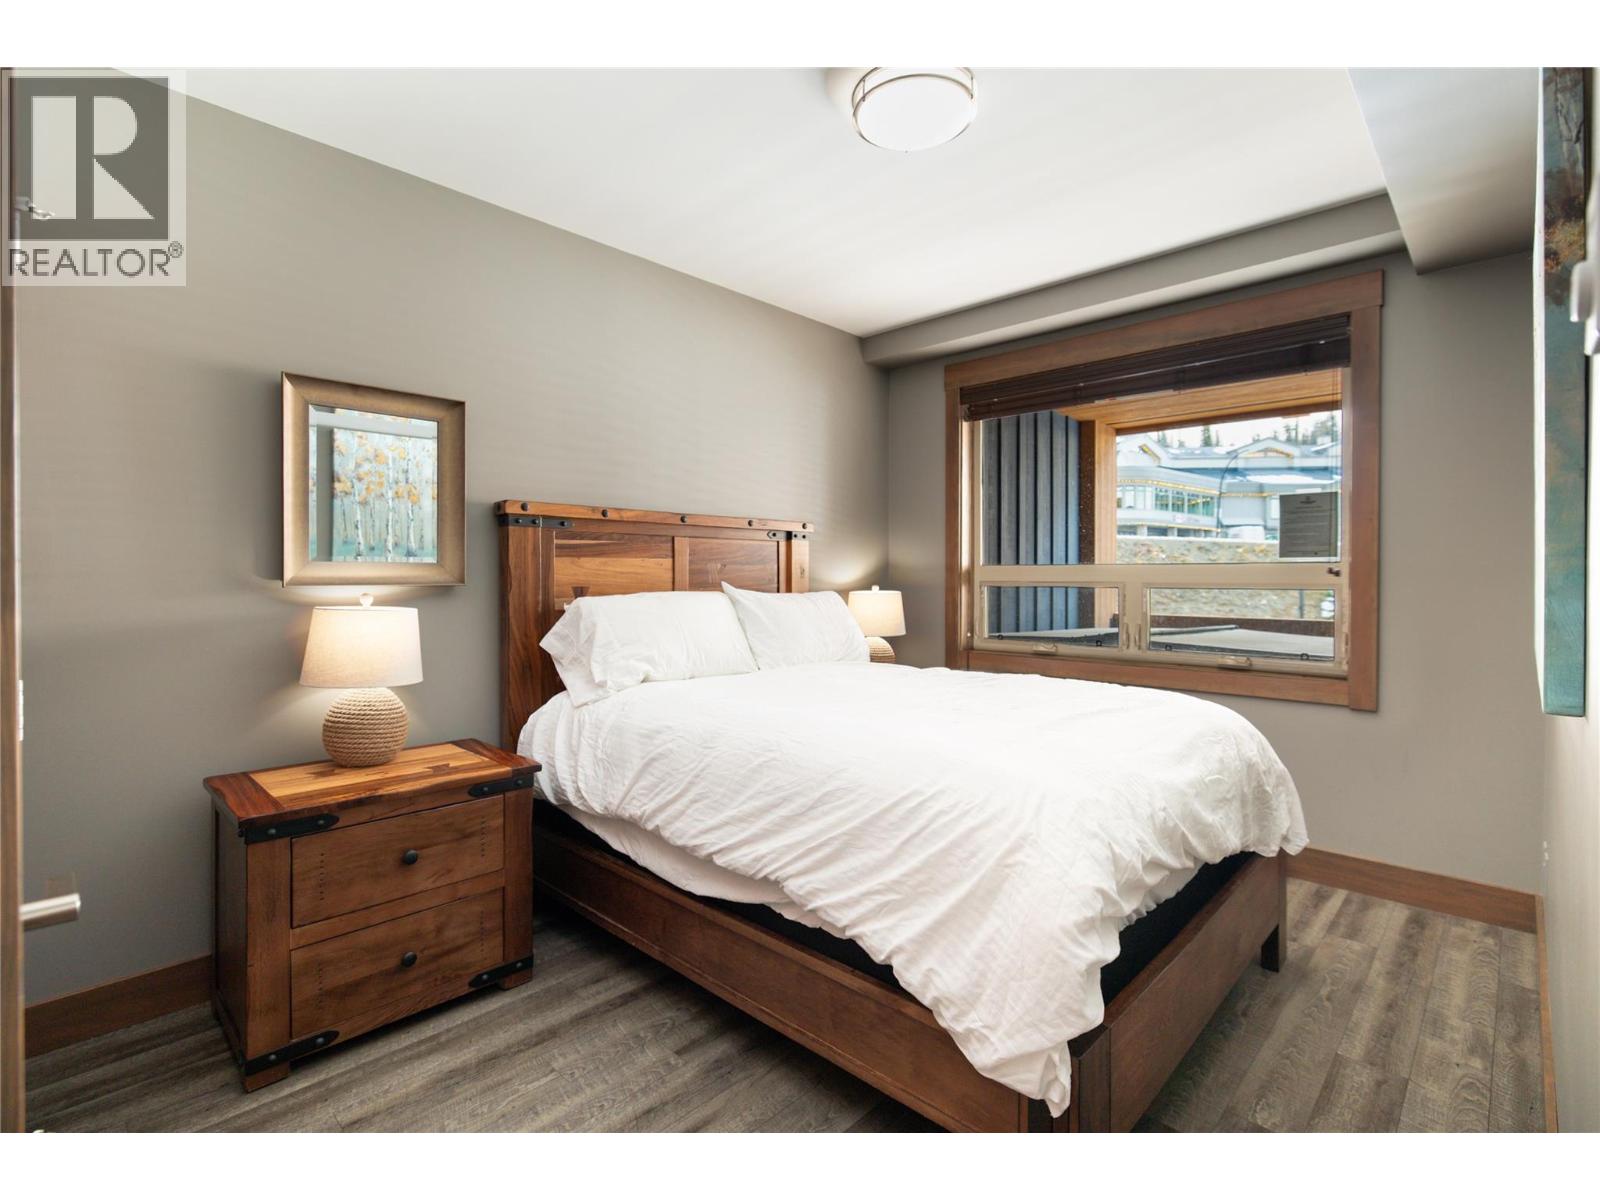
$638,900
Maintenance,
$846.76 Monthly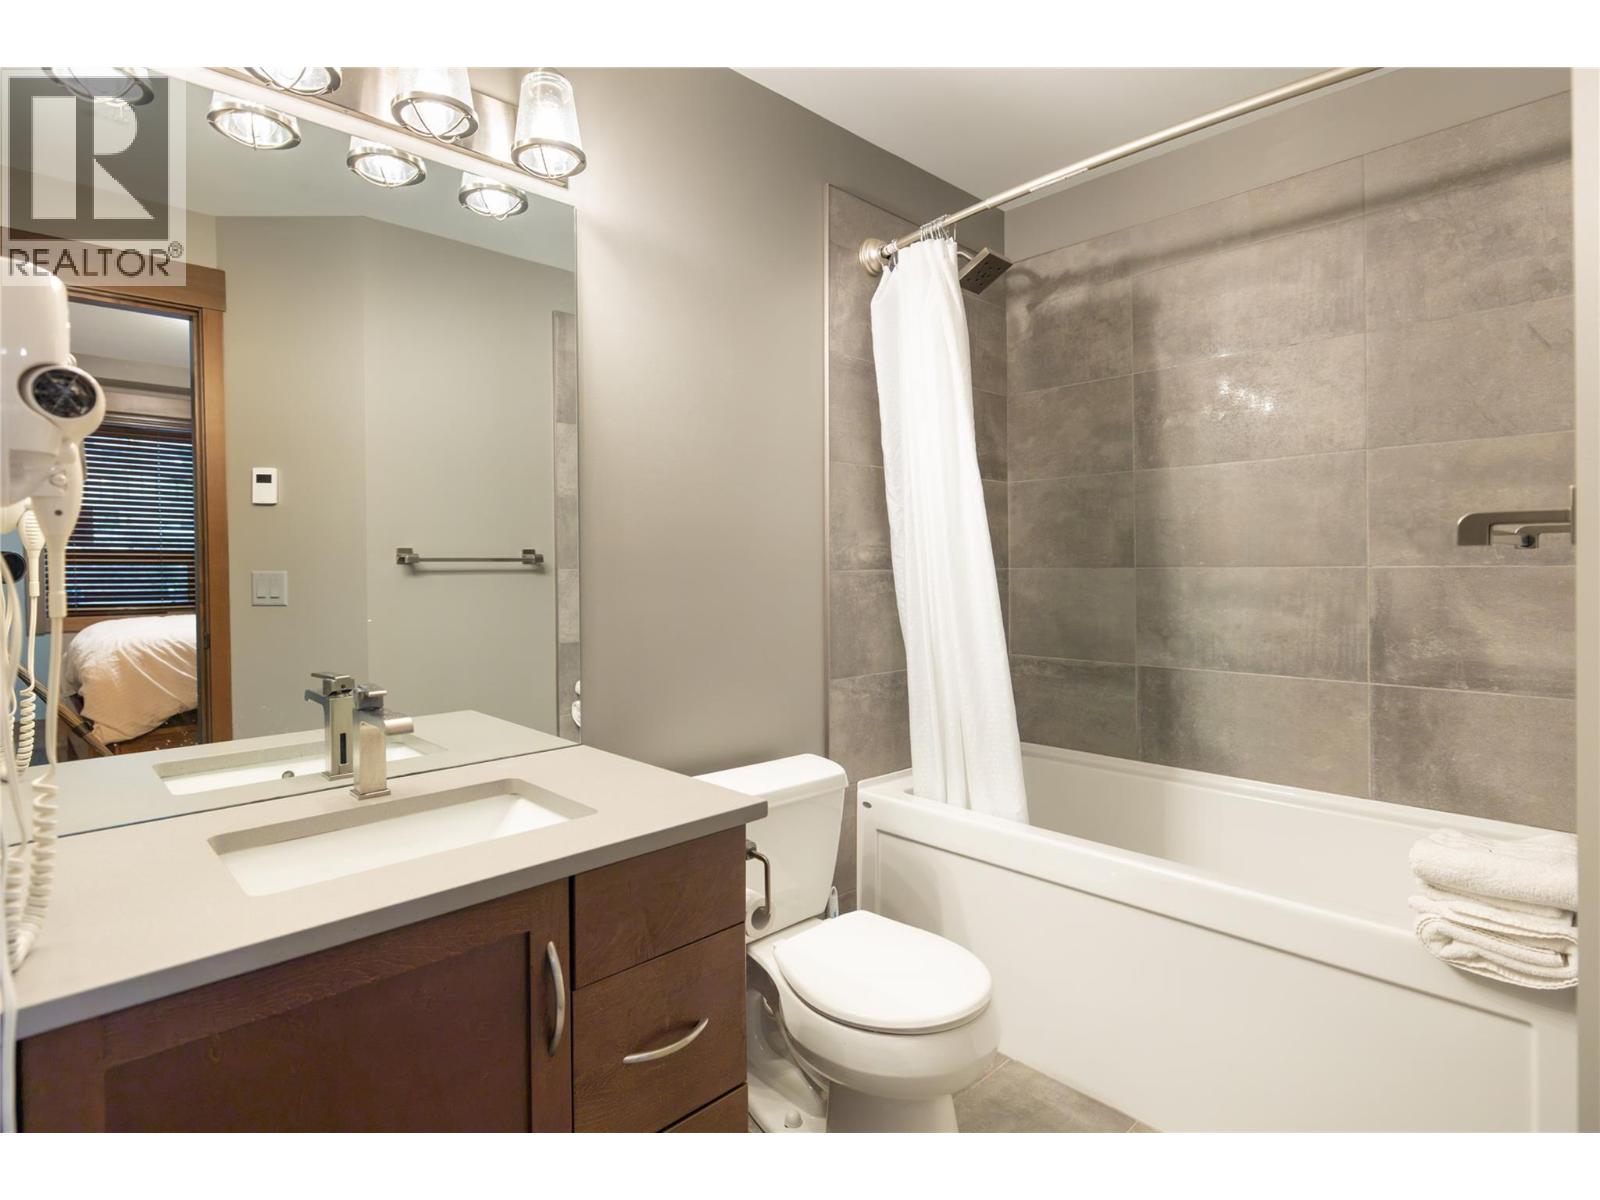
$638,900
Maintenance,
$846.76 Monthly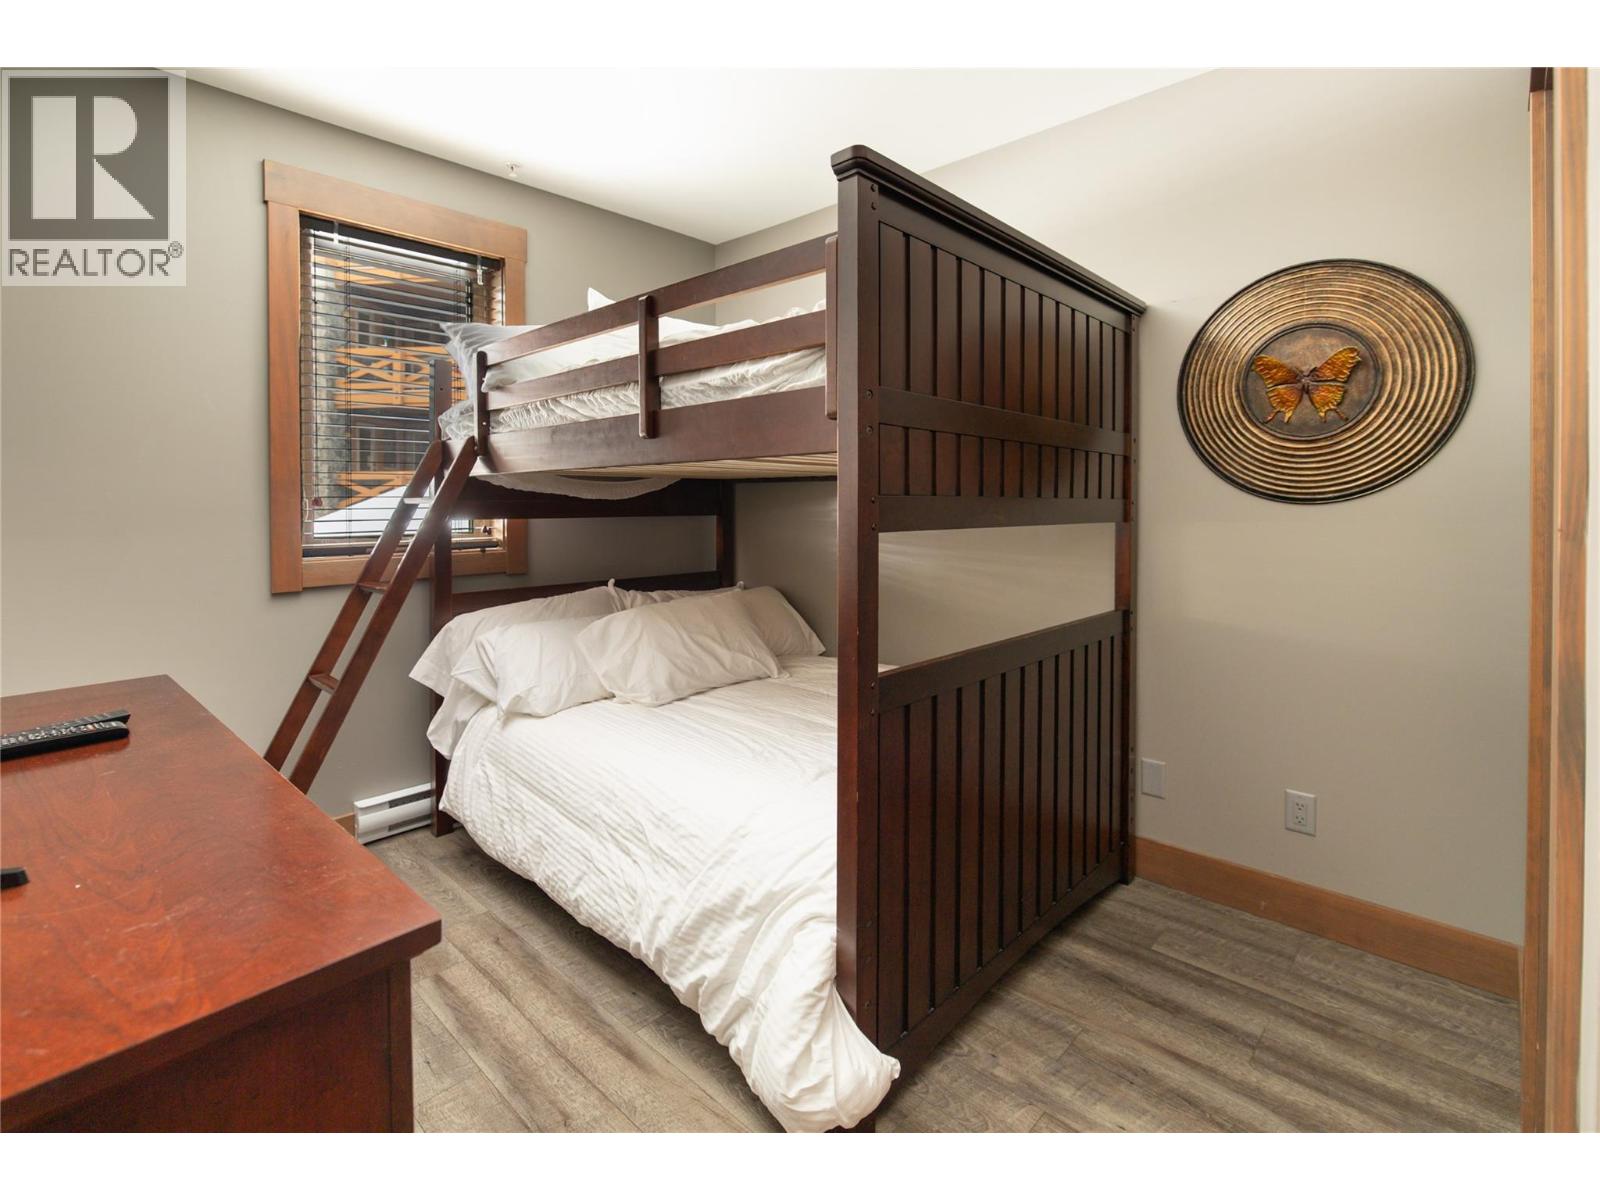
$638,900
Maintenance,
$846.76 Monthly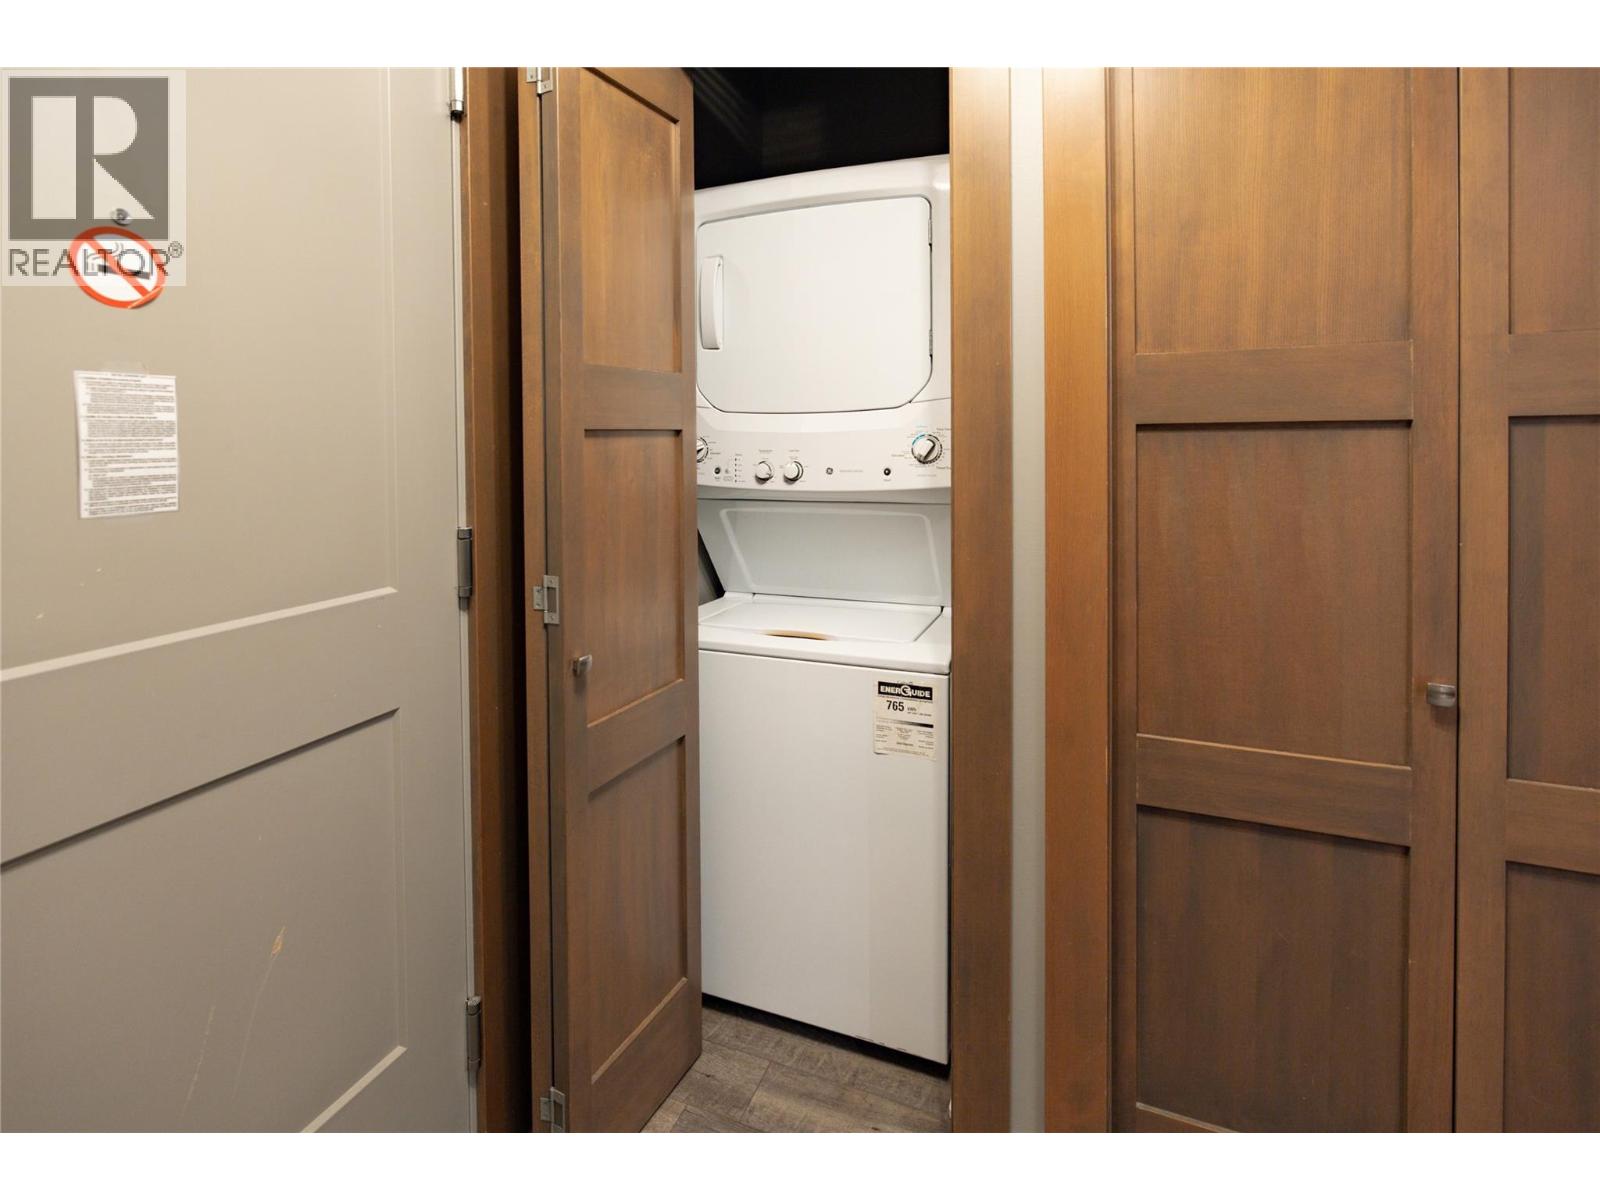
$638,900
Maintenance,
$846.76 Monthly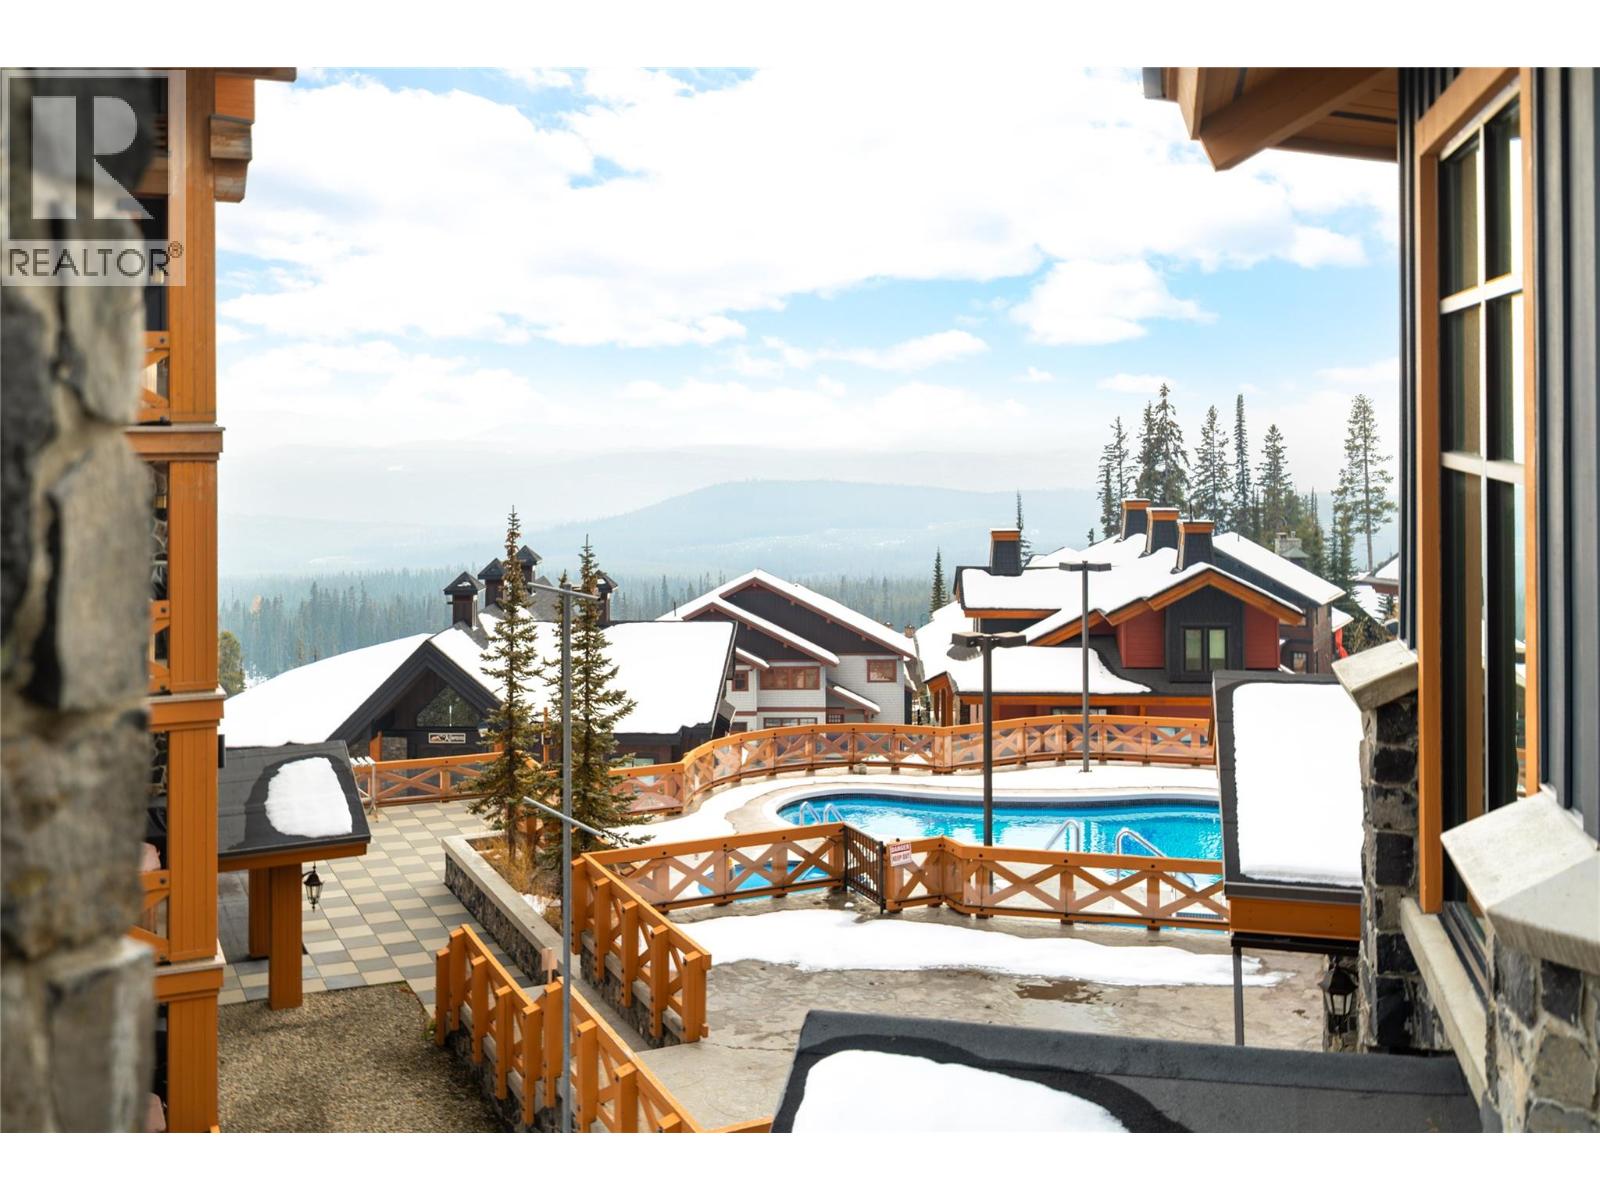
$638,900
Maintenance,
$846.76 Monthly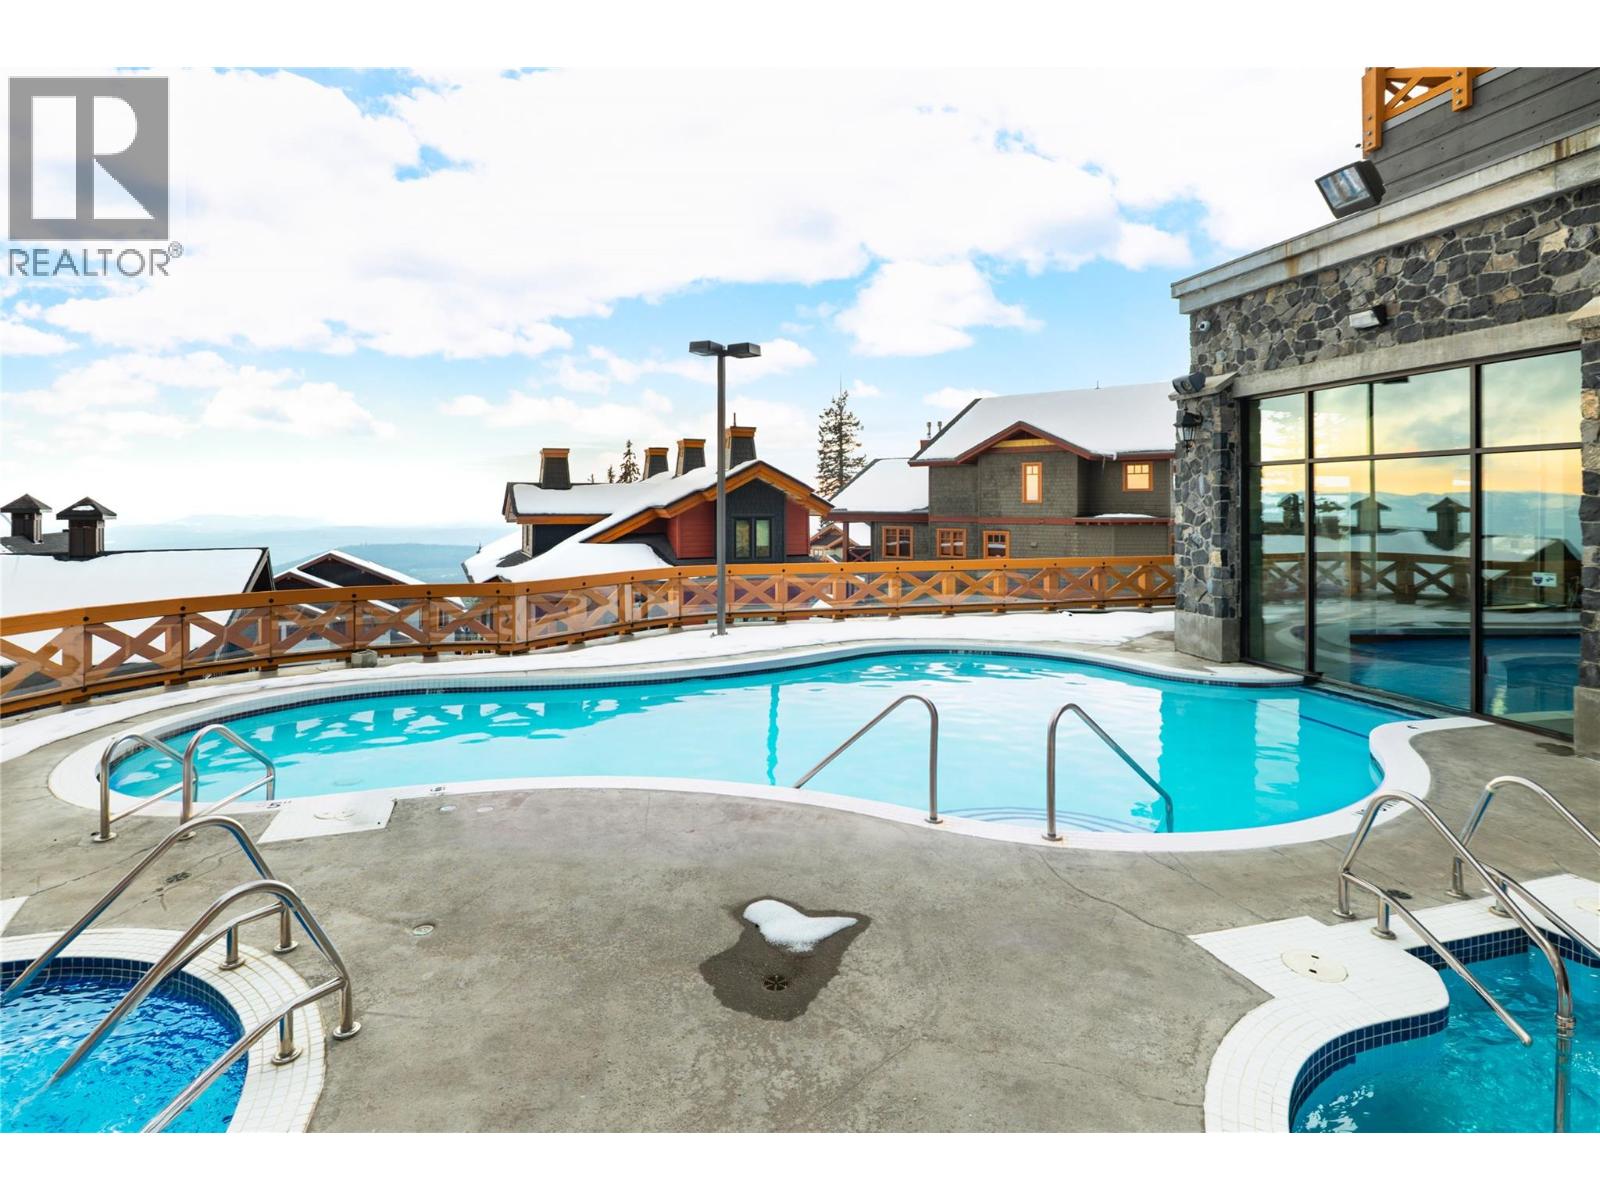
$638,900
Maintenance,
$846.76 Monthly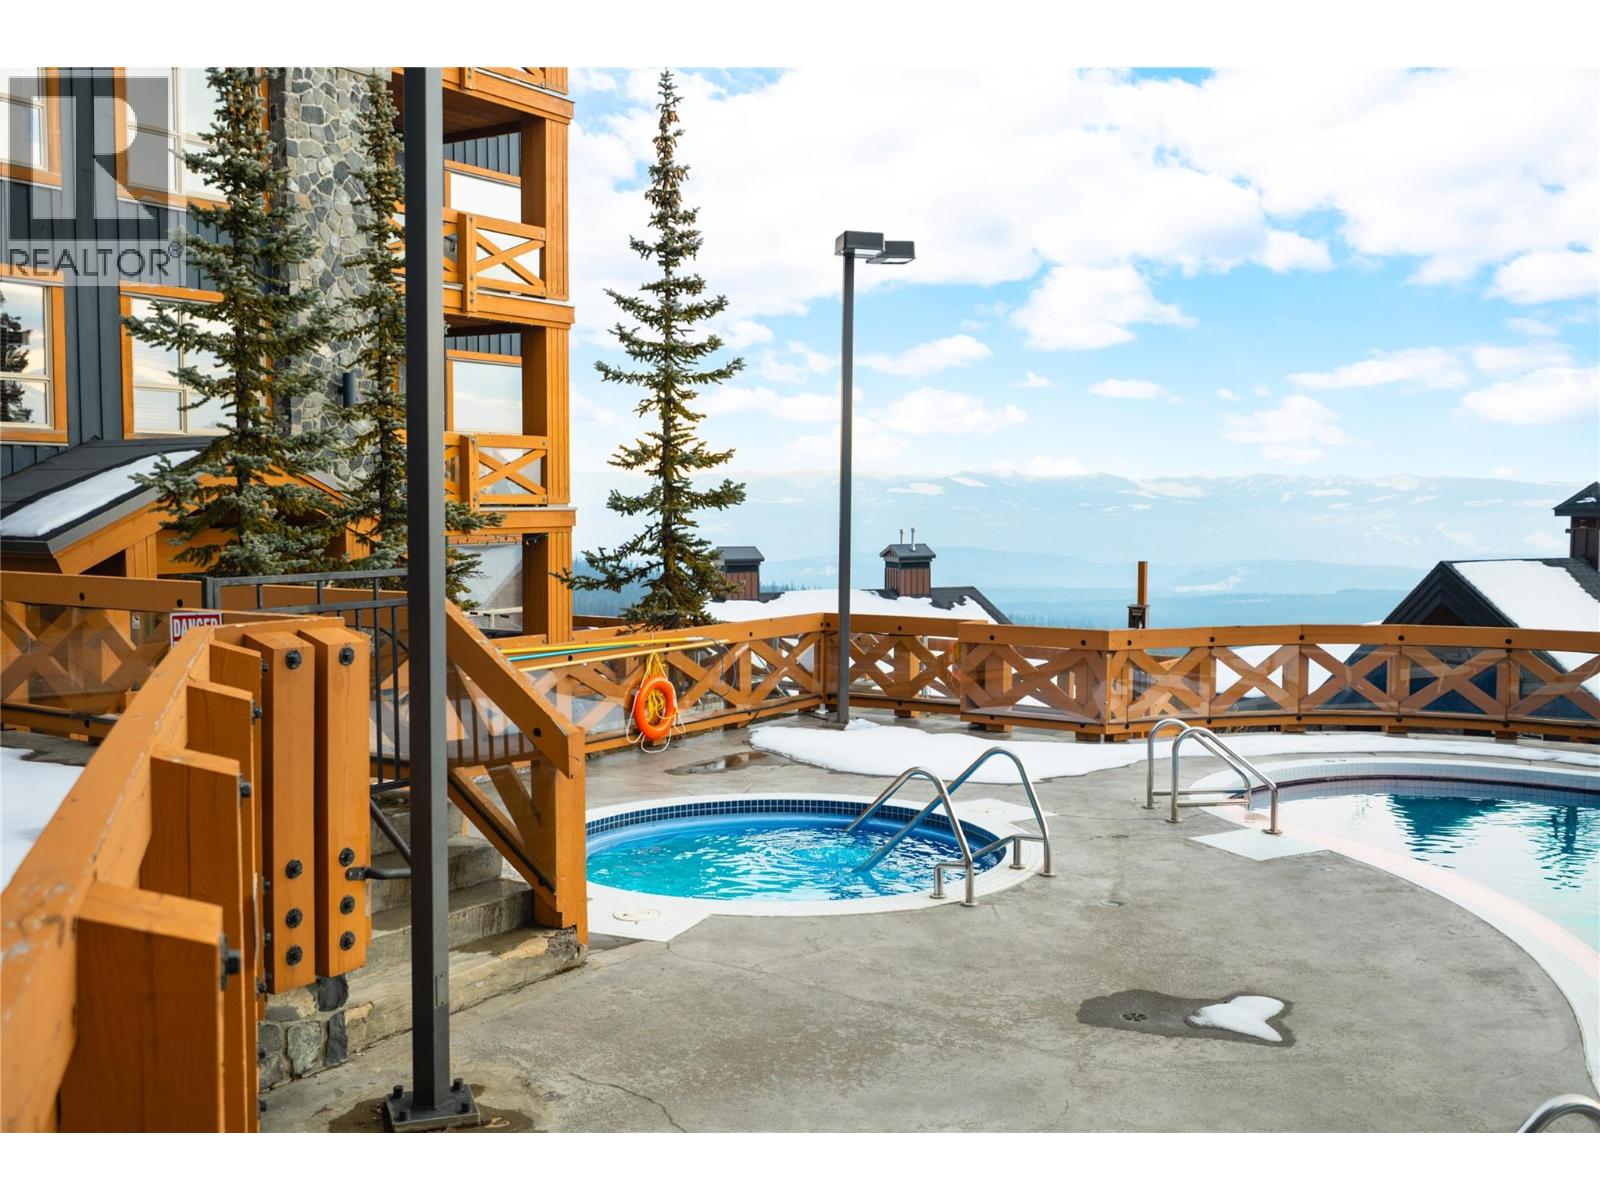
$638,900
Maintenance,
$846.76 Monthly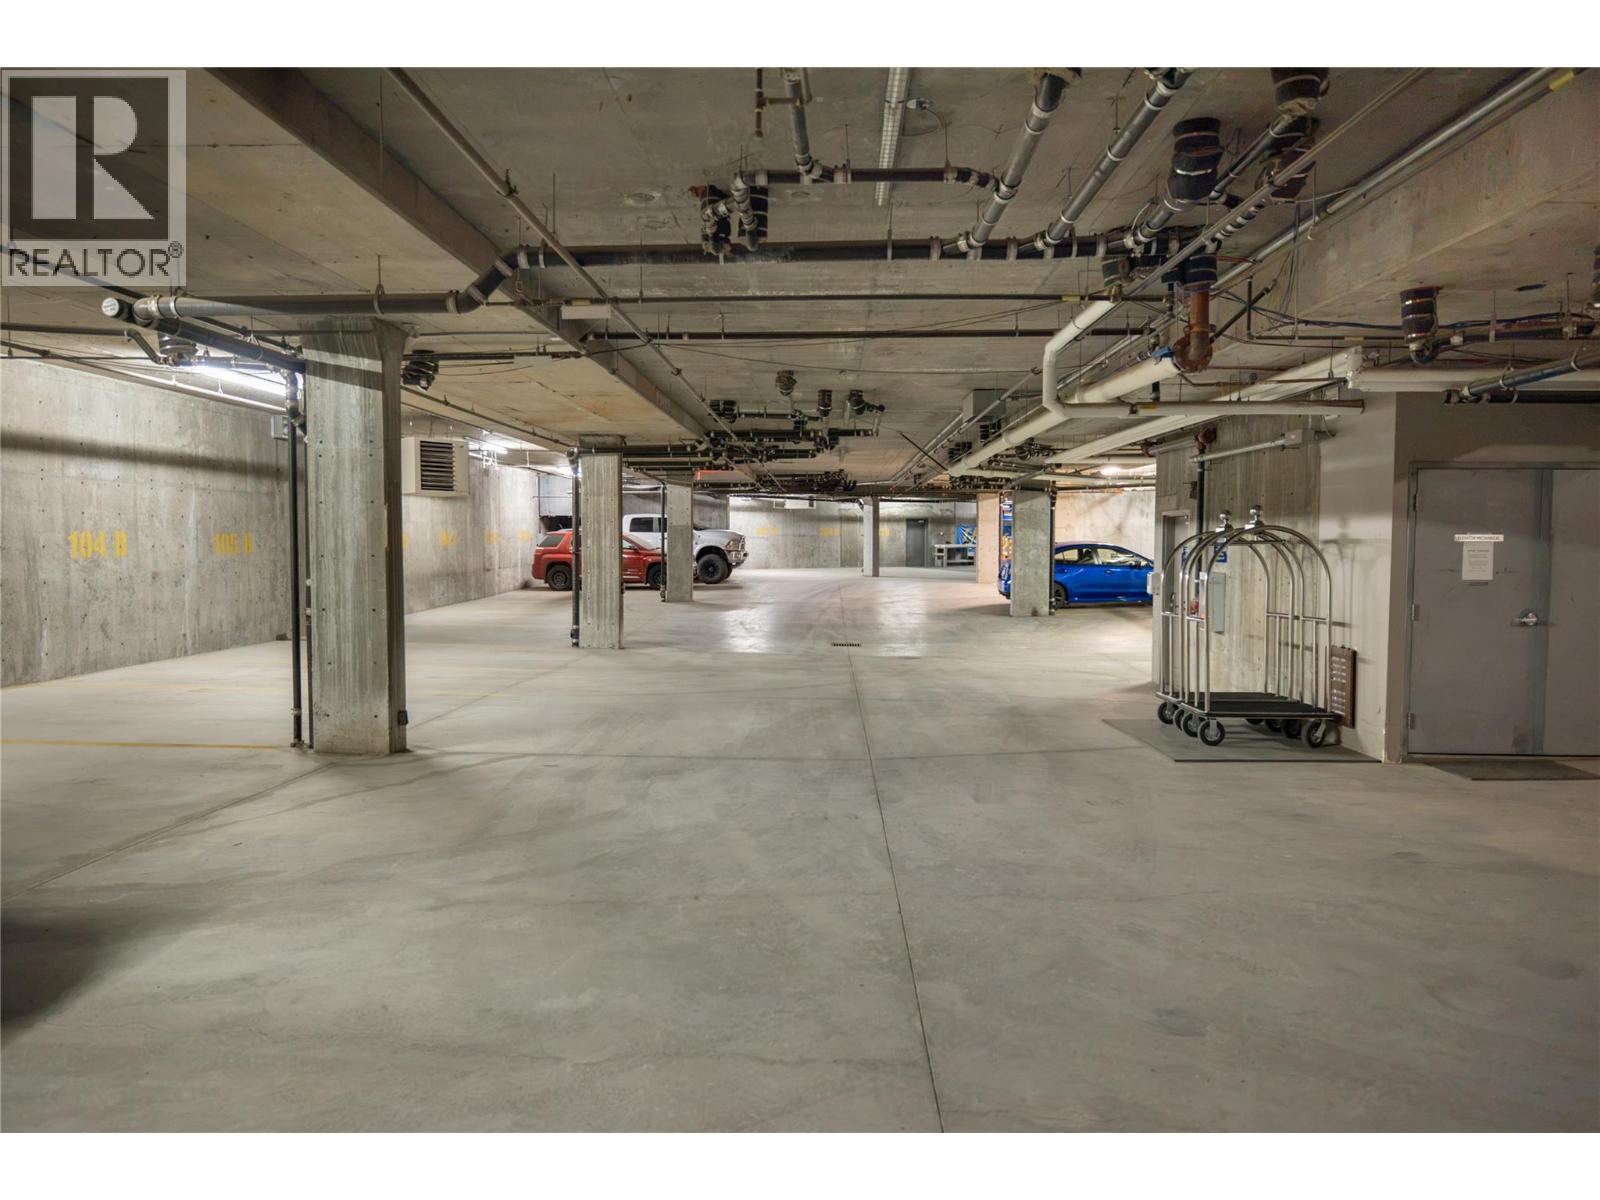
$638,900
Maintenance,
$846.76 Monthly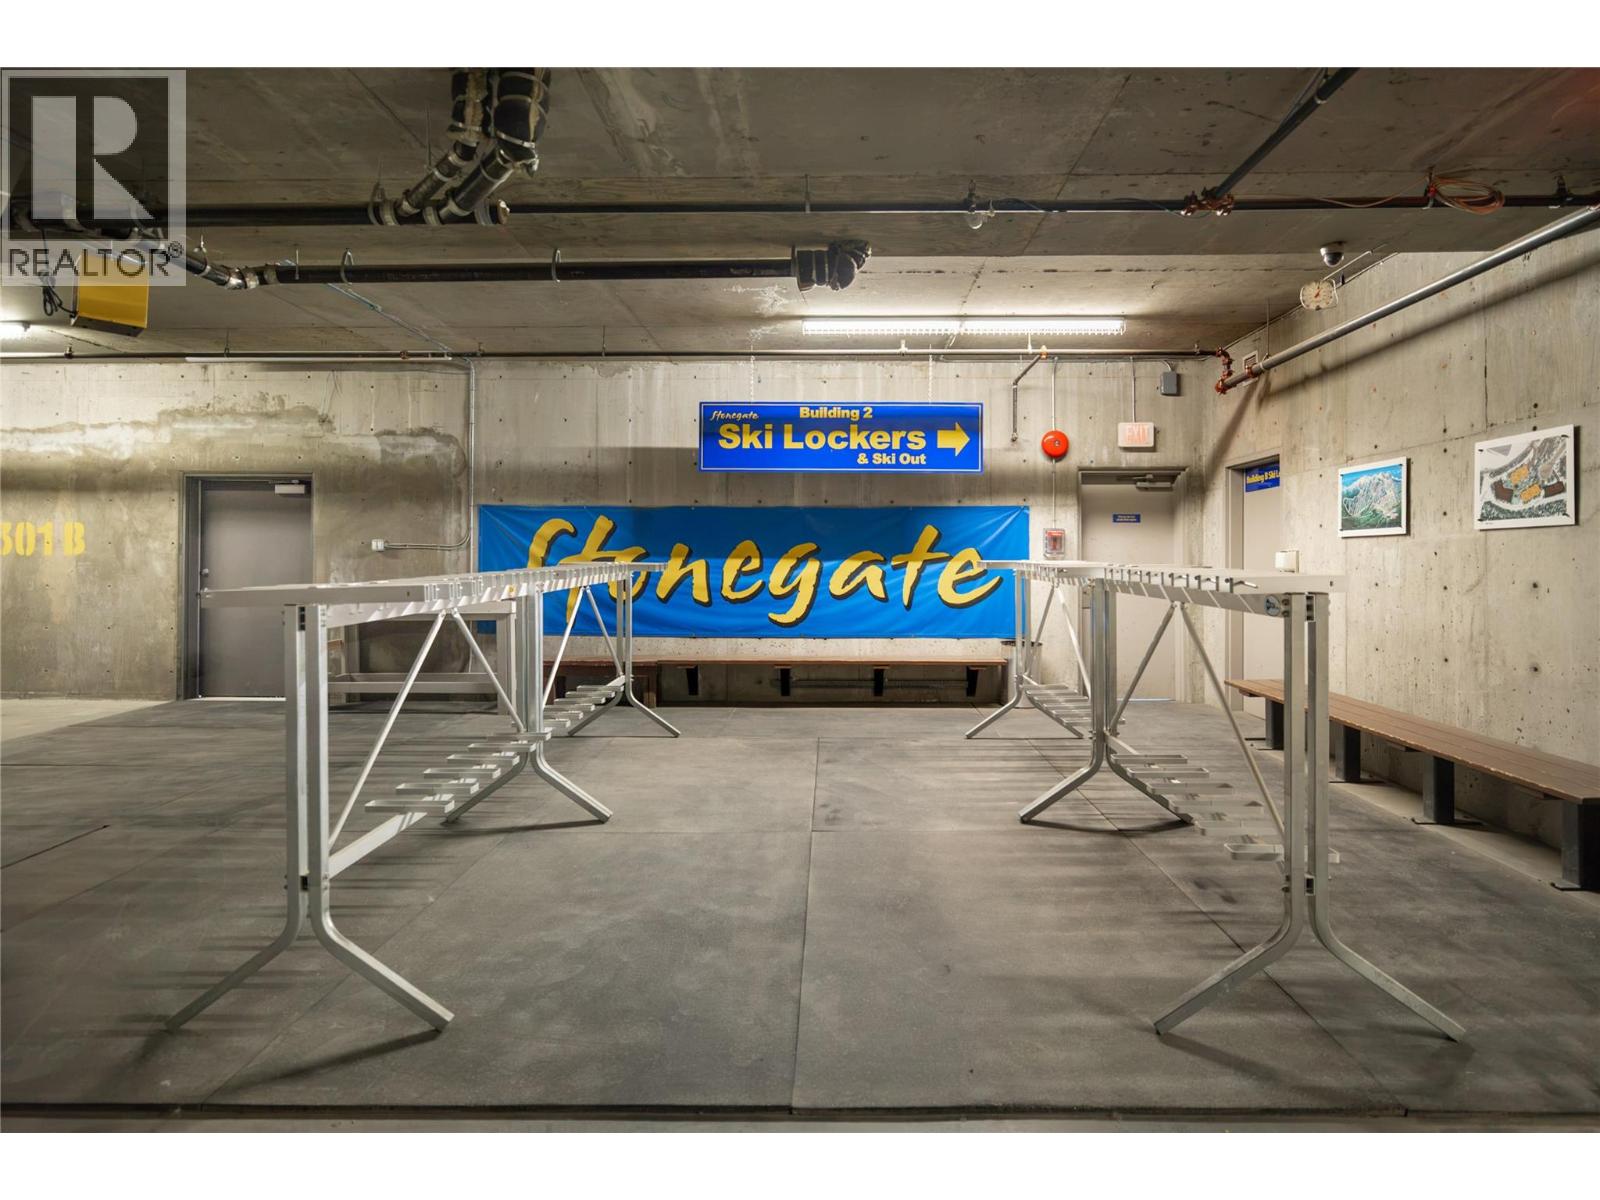
$638,900
Maintenance,
$846.76 Monthly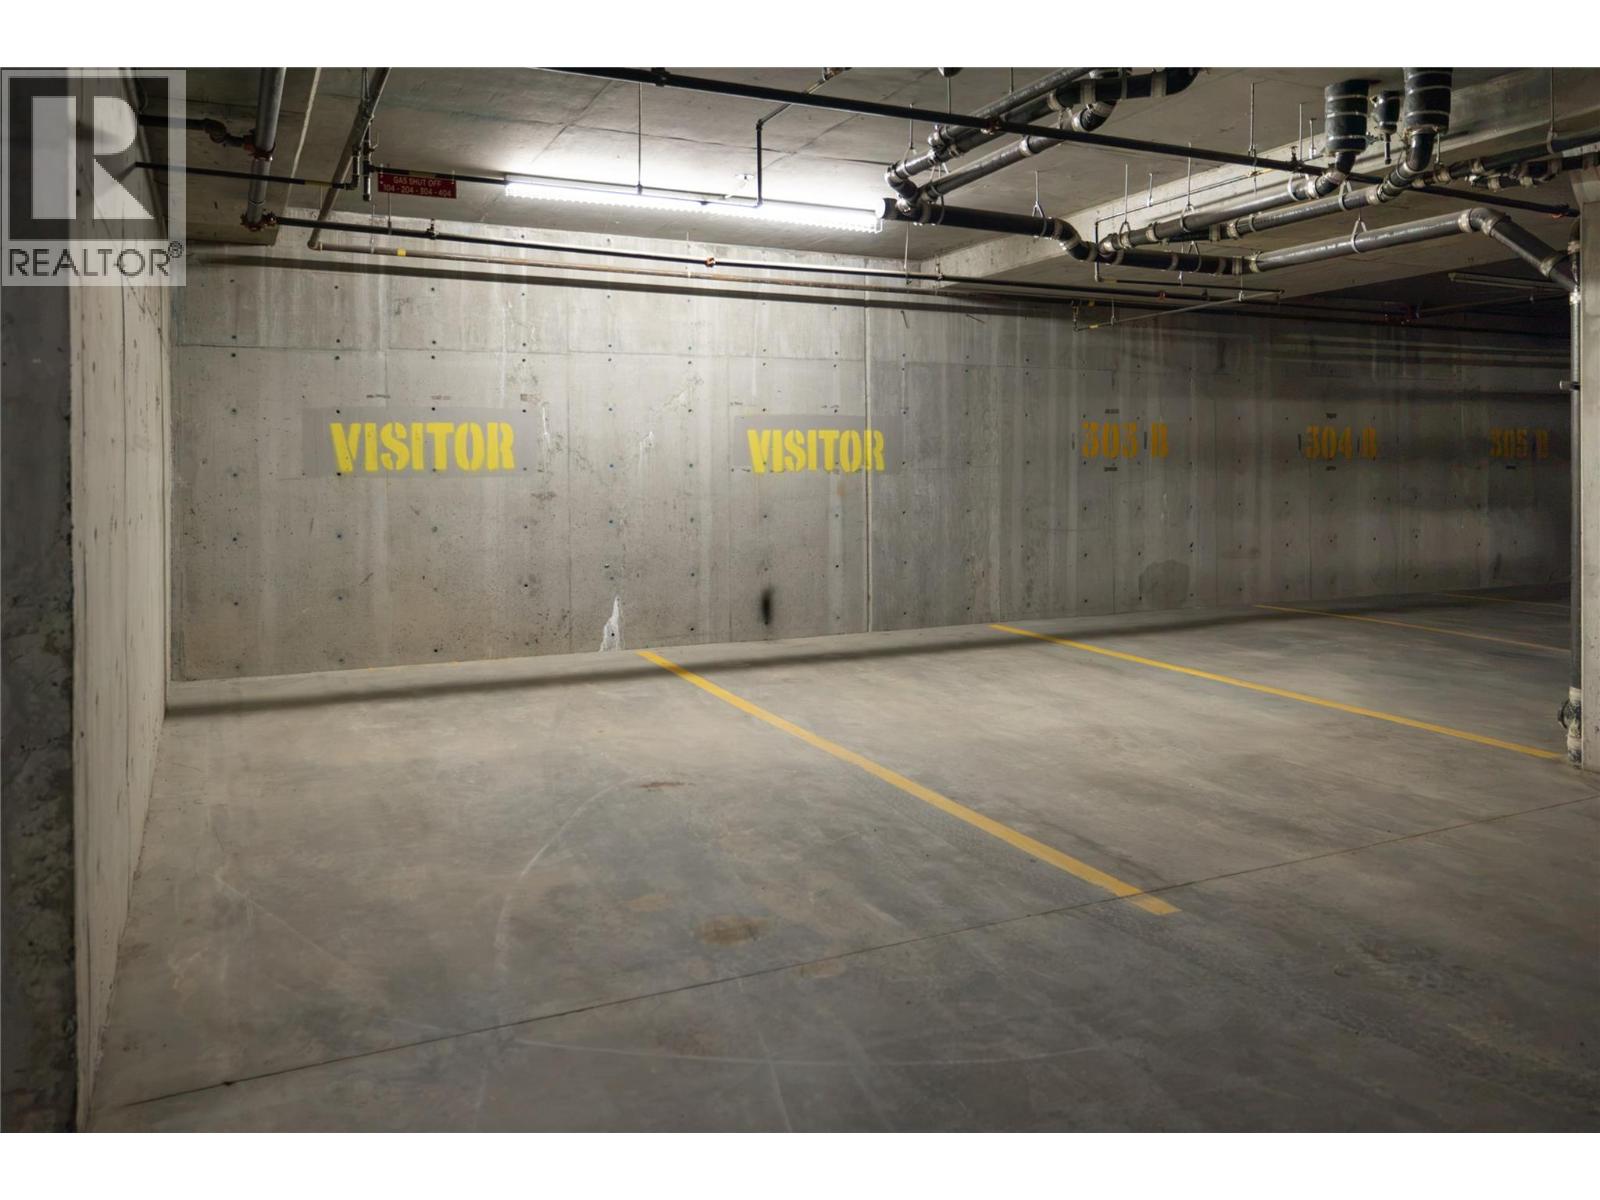
$638,900
Maintenance,
$846.76 Monthly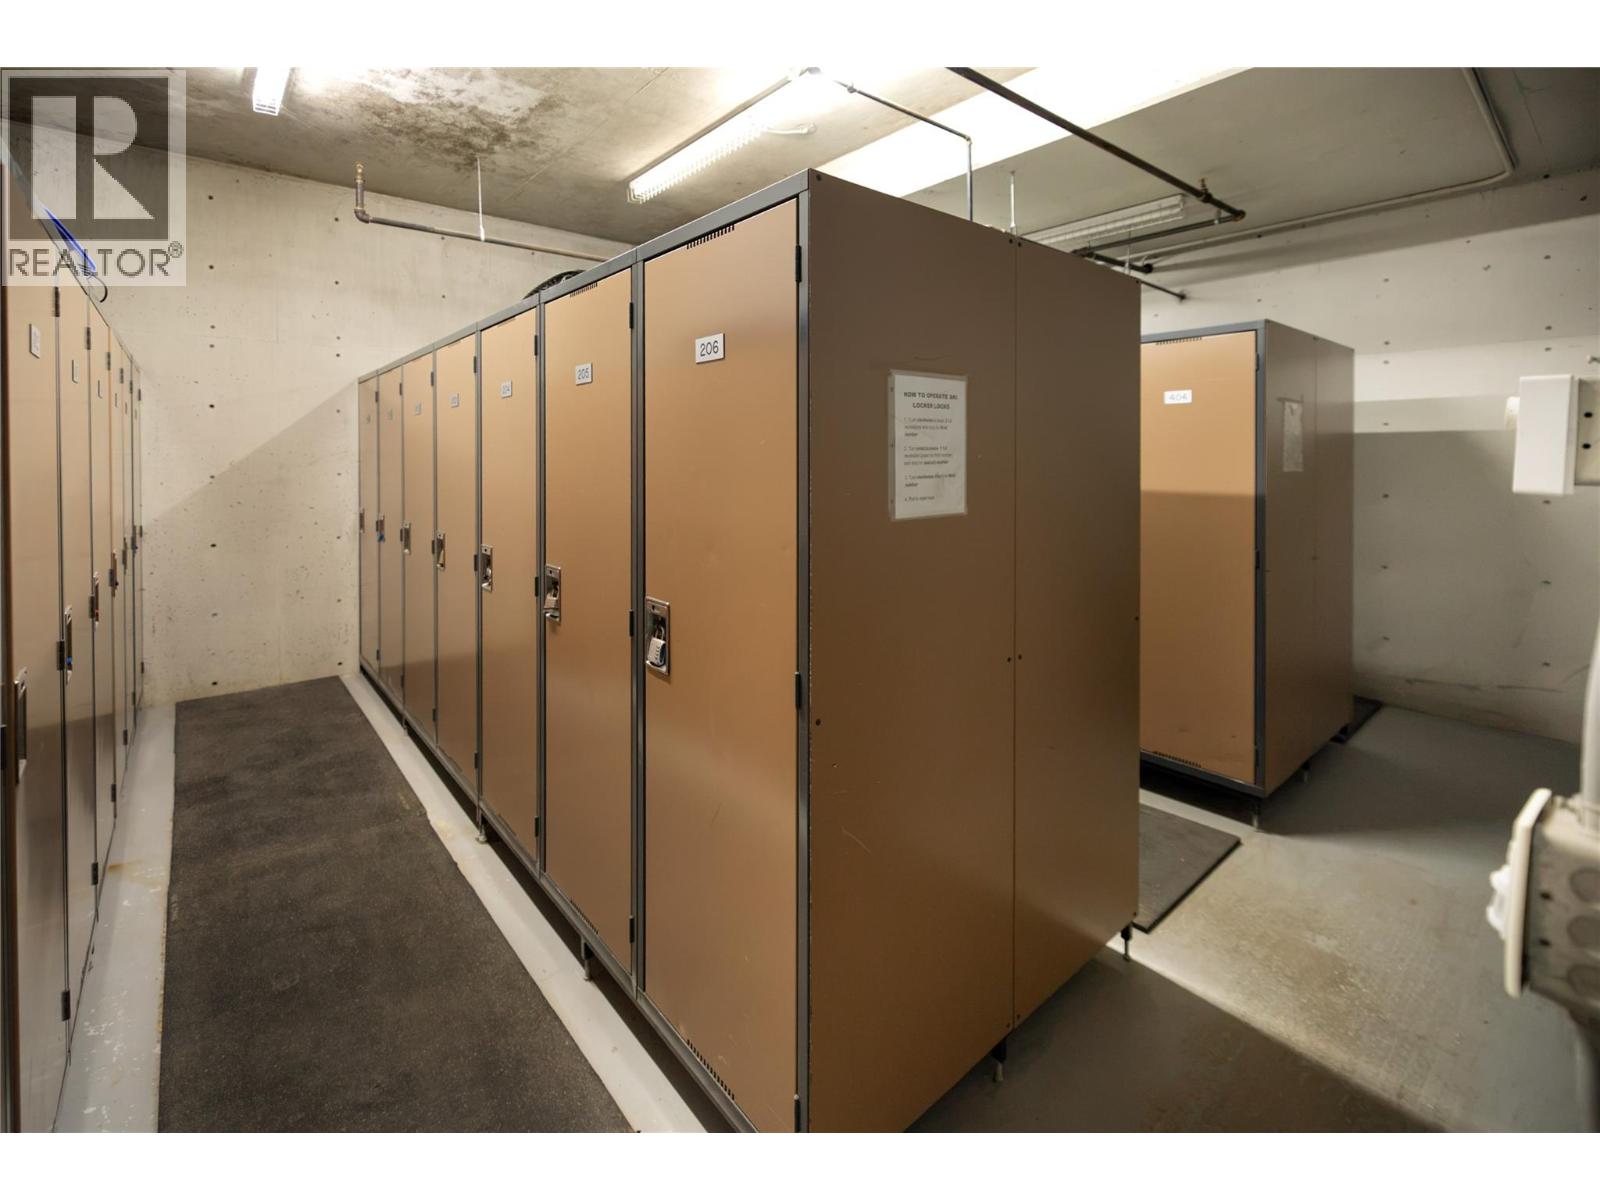
$638,900
Maintenance,
$846.76 Monthly
$638,900
Maintenance,
$846.76 Monthly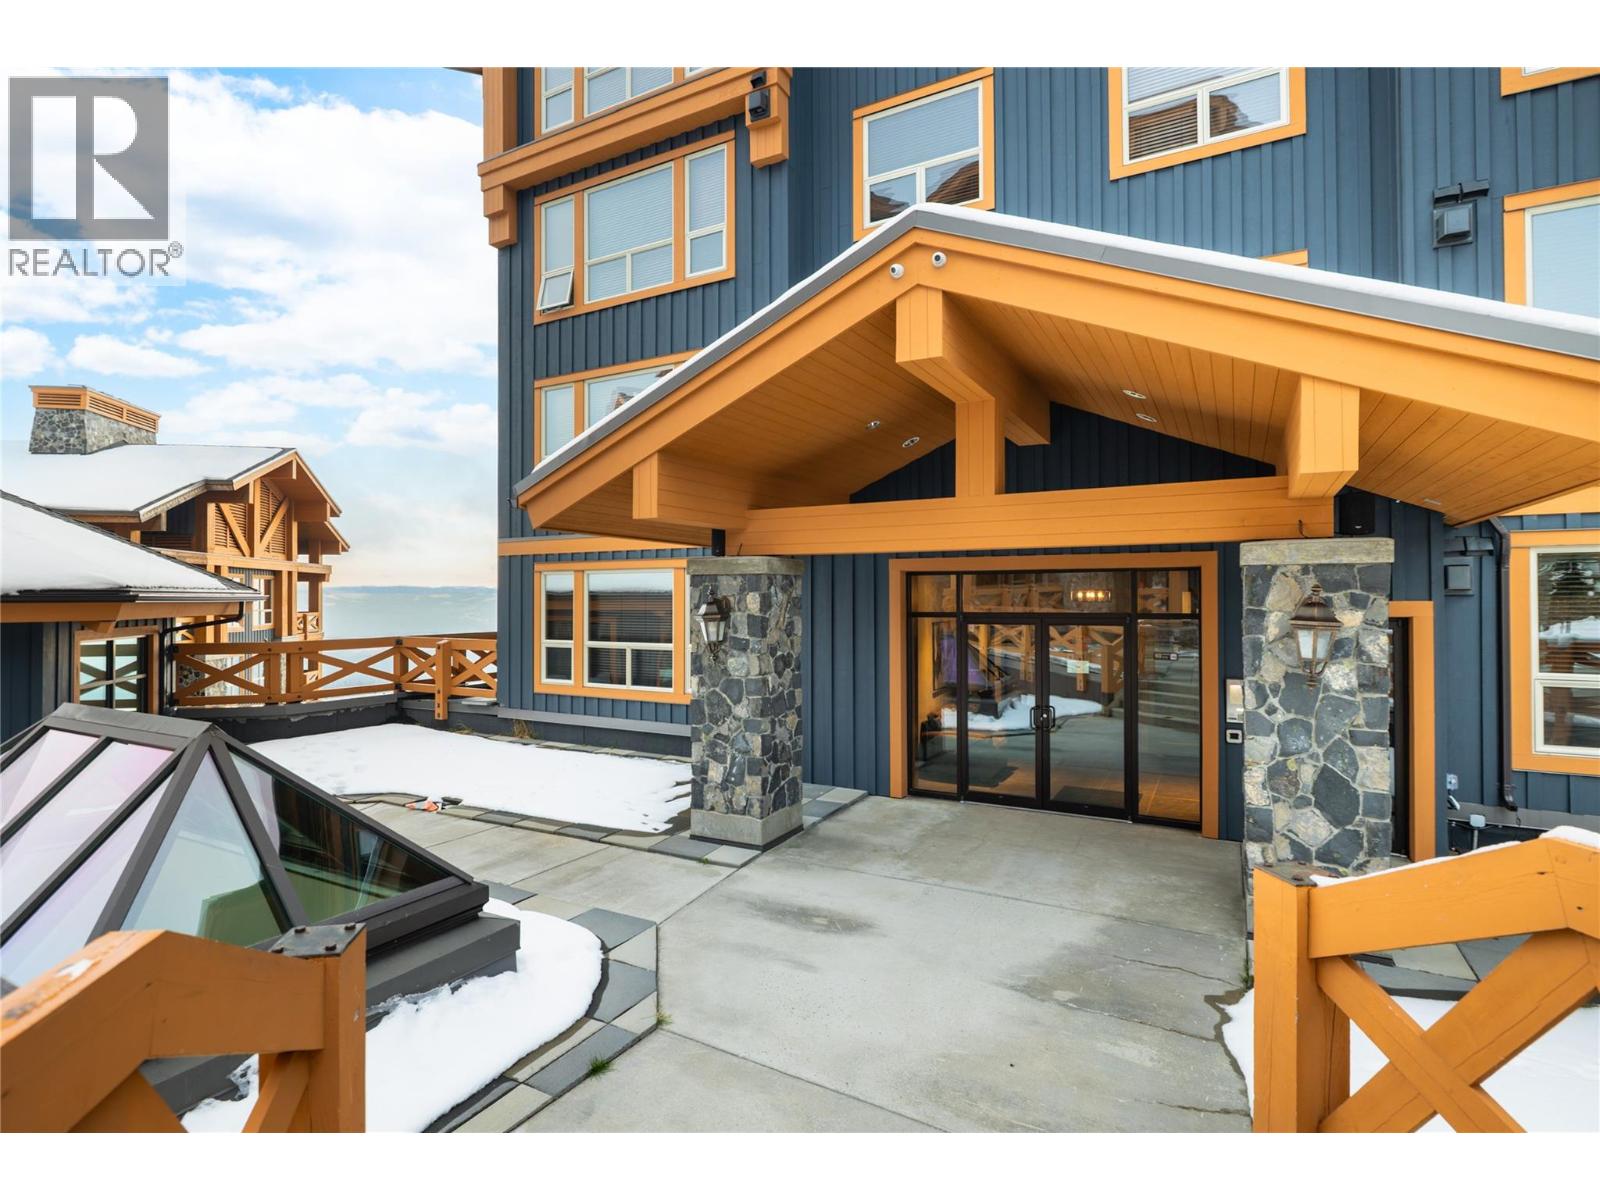
$638,900
Maintenance,
$846.76 Monthly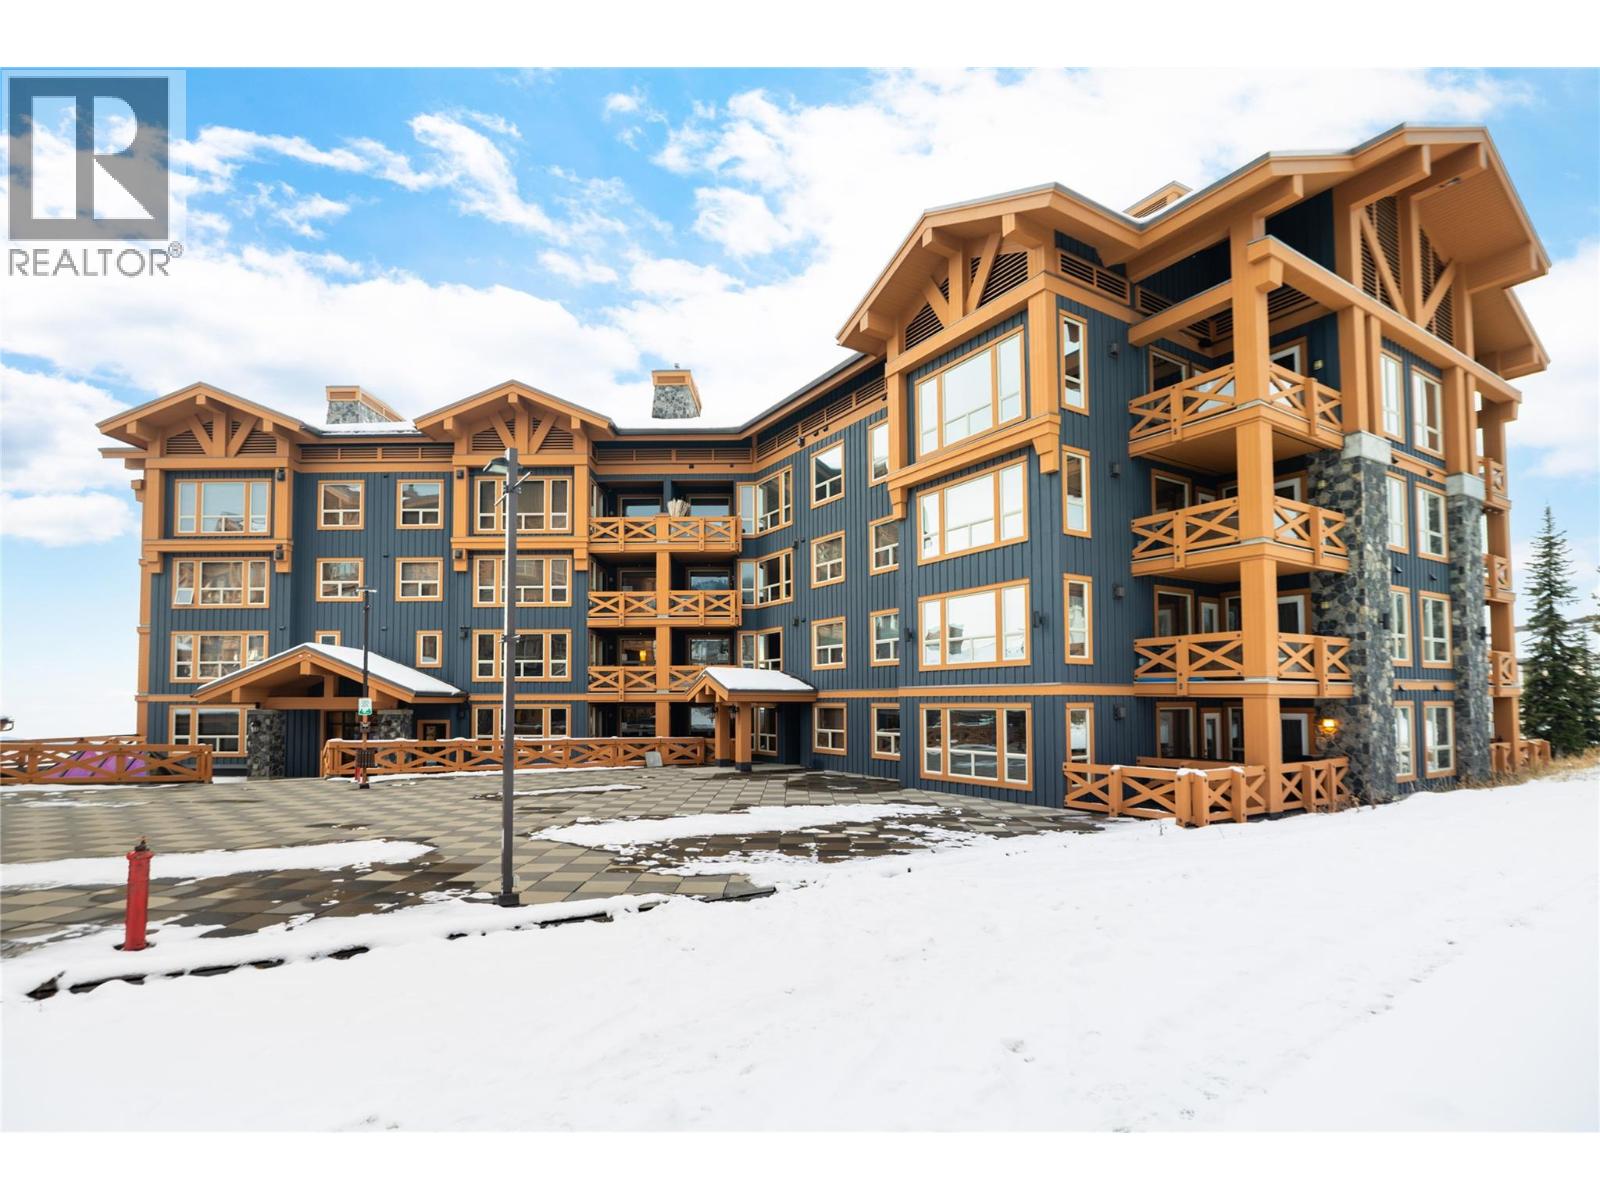
$638,900
Maintenance,
$846.76 Monthly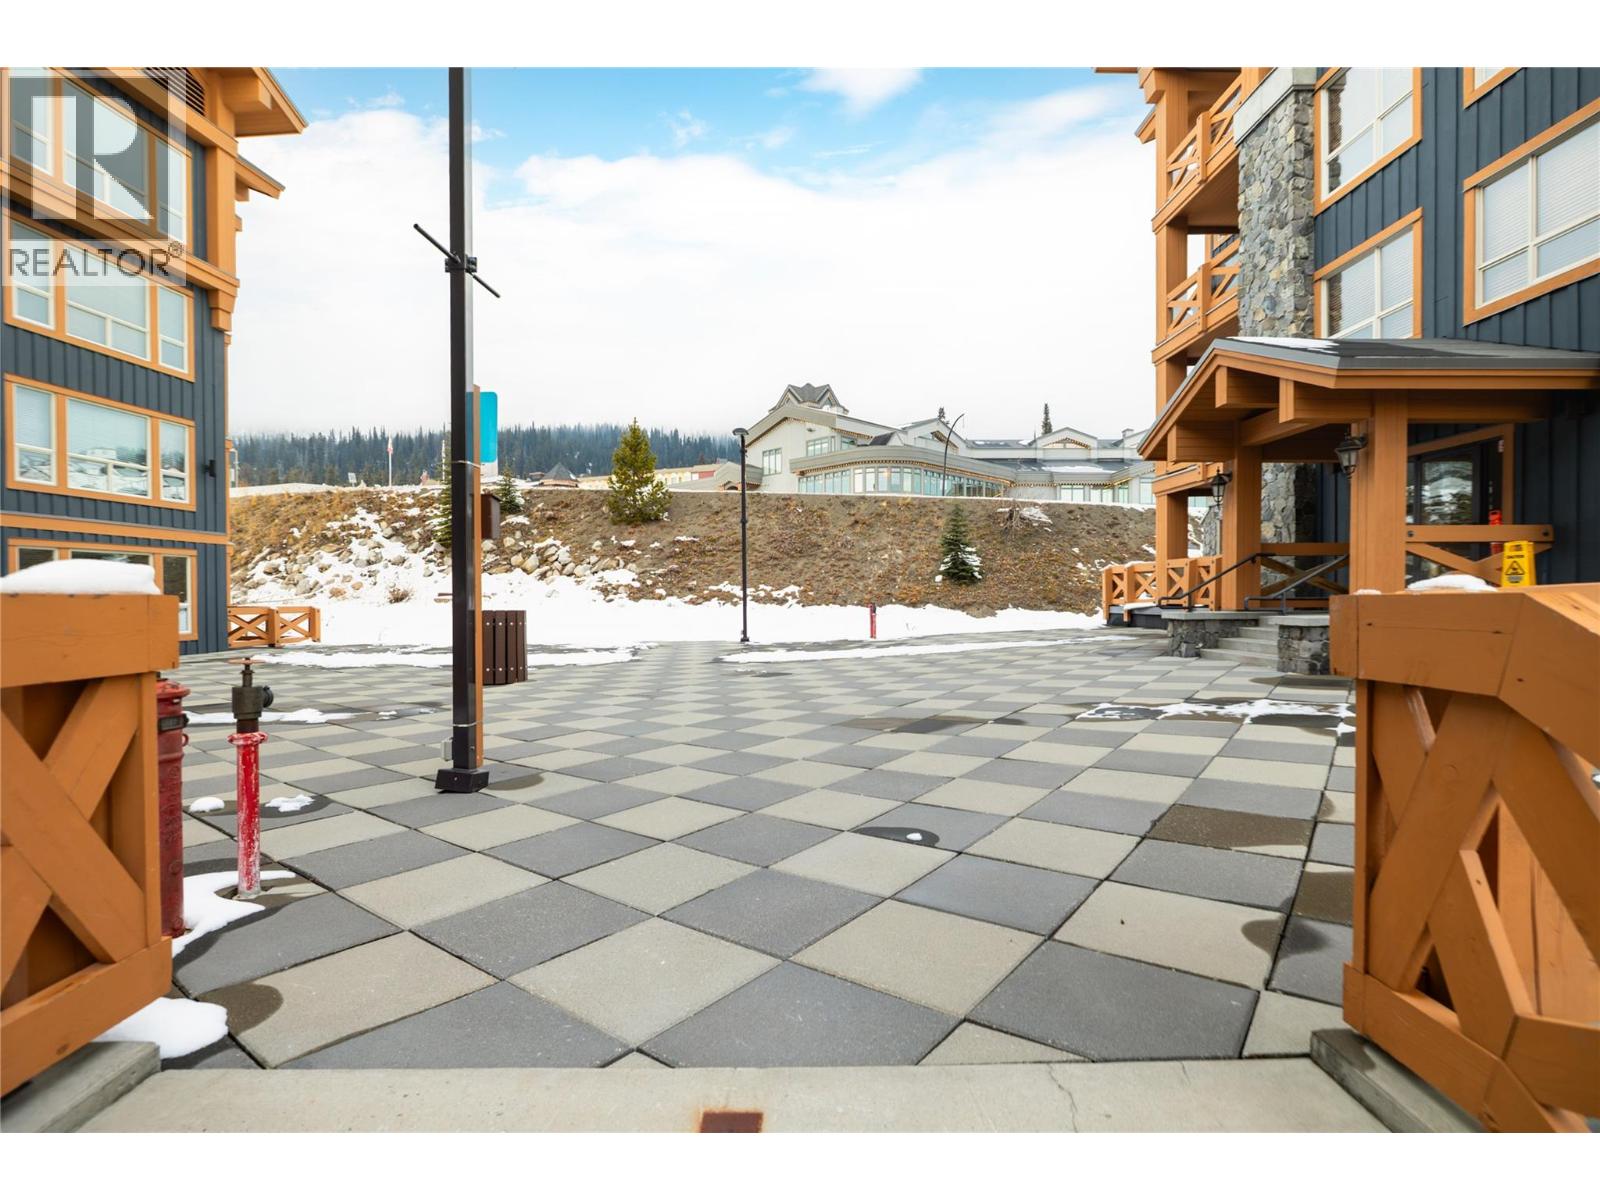
$638,900
Maintenance,
$846.76 Monthly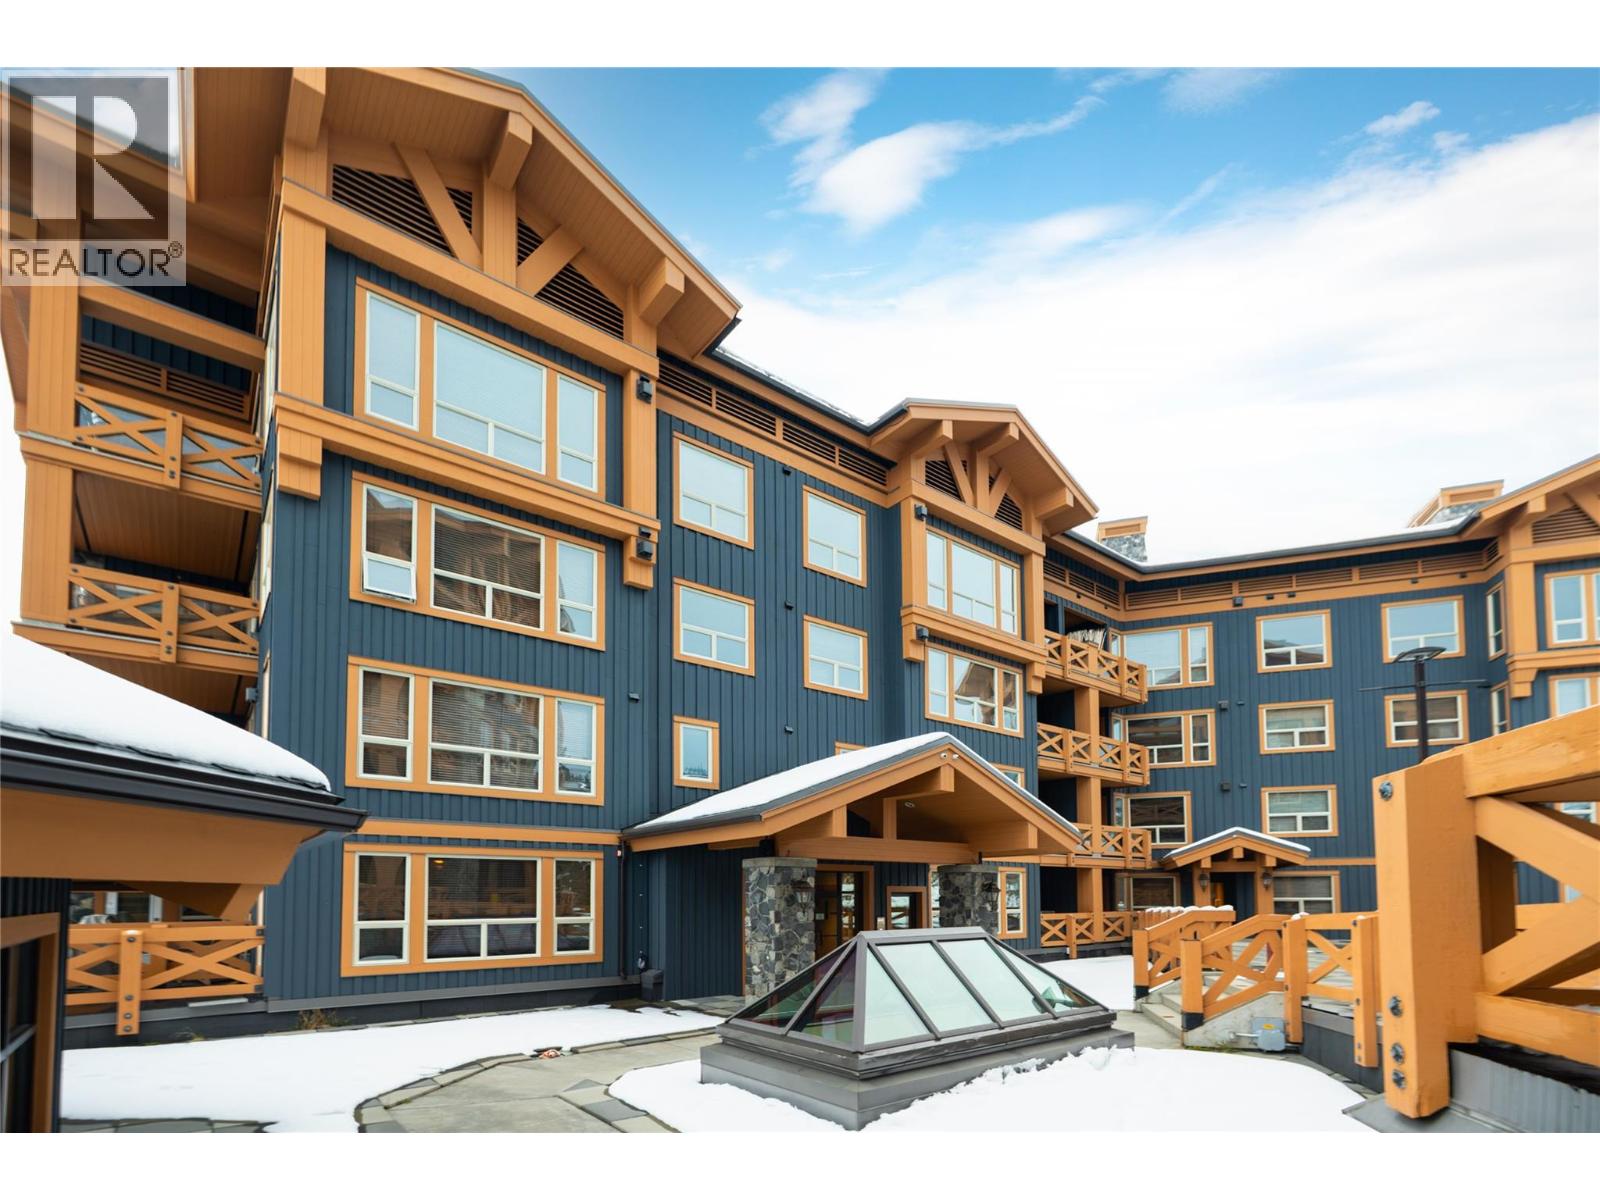
$638,900
Maintenance,
$846.76 Monthly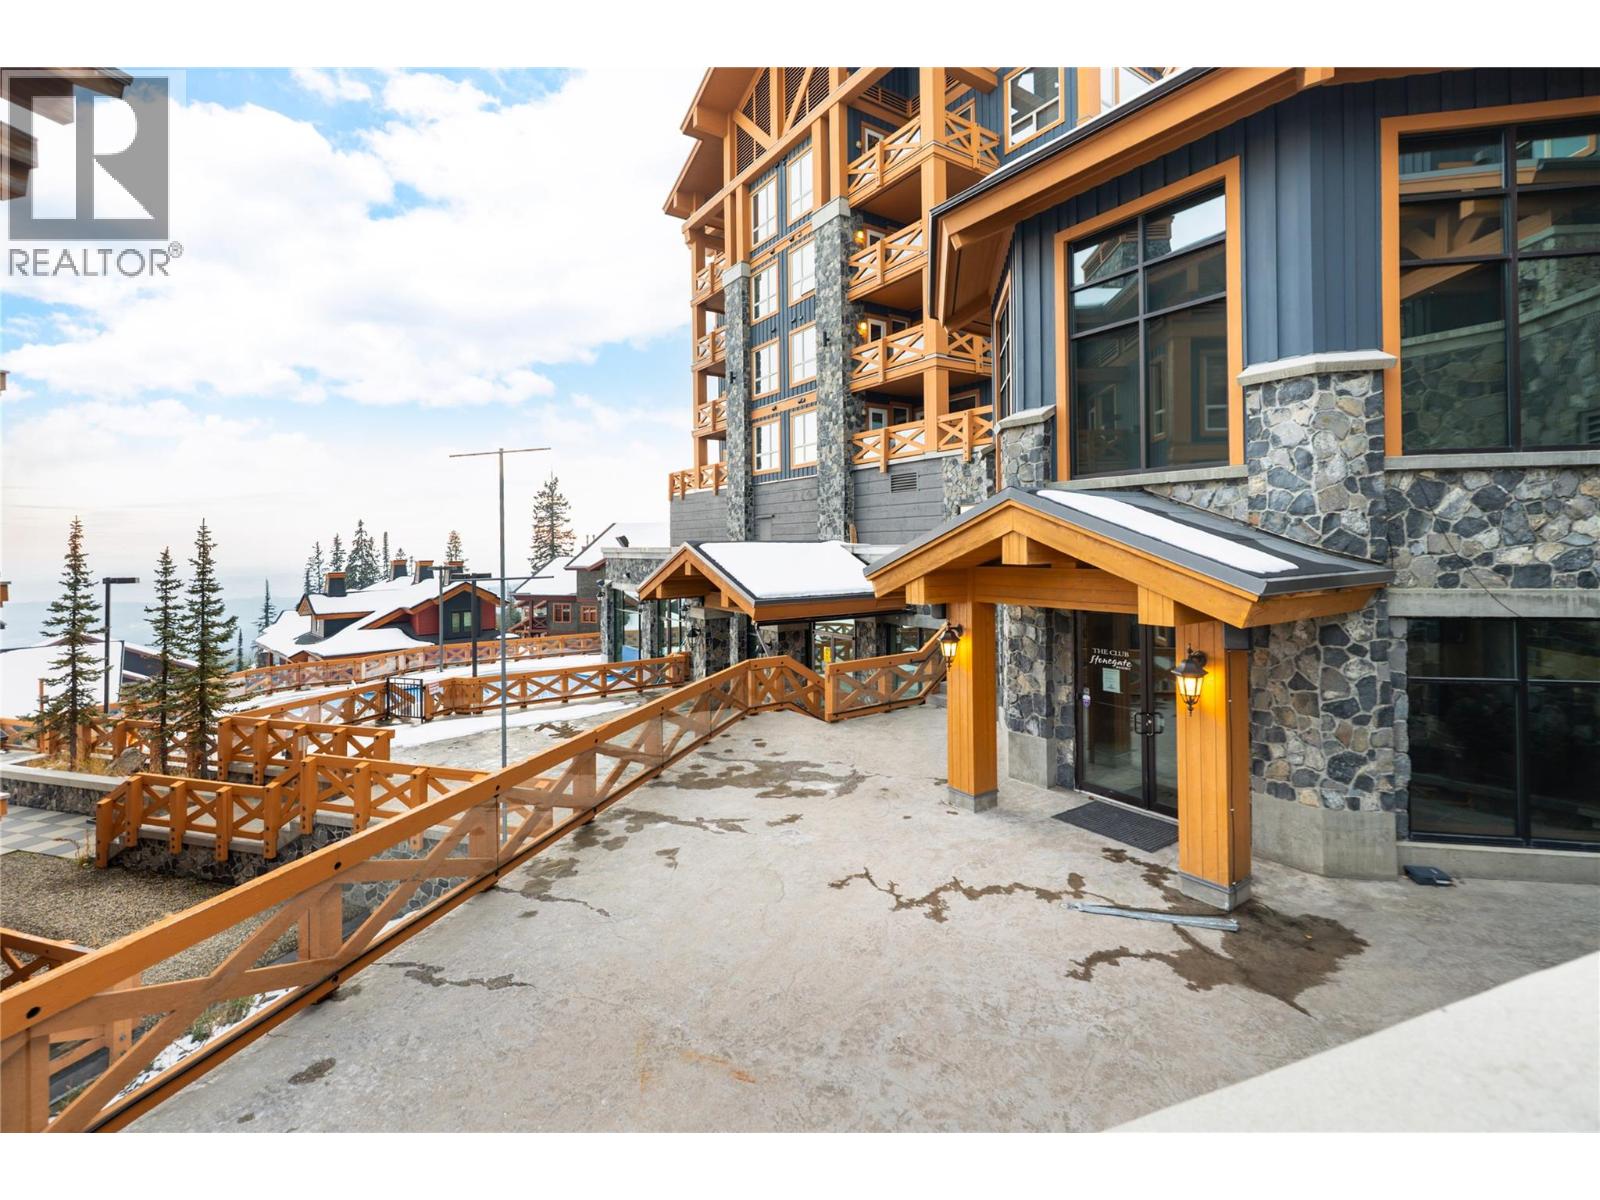
$638,900
Maintenance,
$846.76 Monthly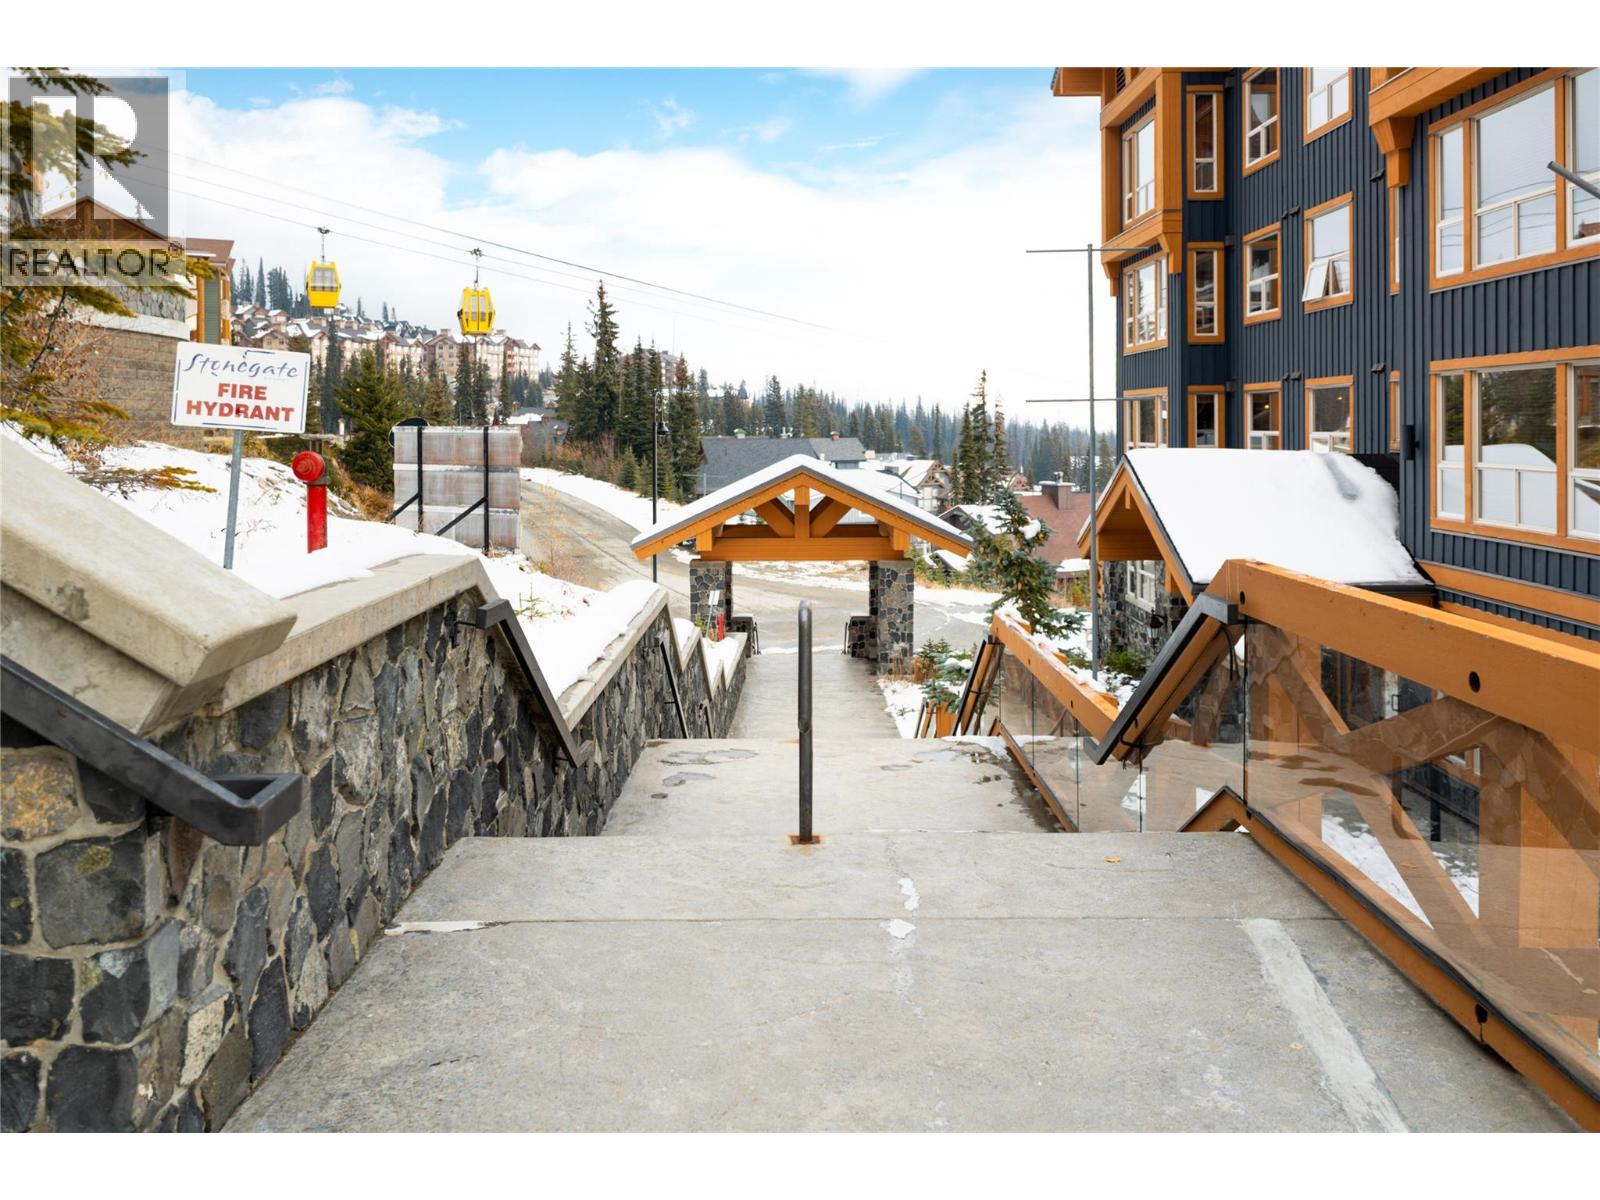
$638,900
Maintenance,
$846.76 Monthly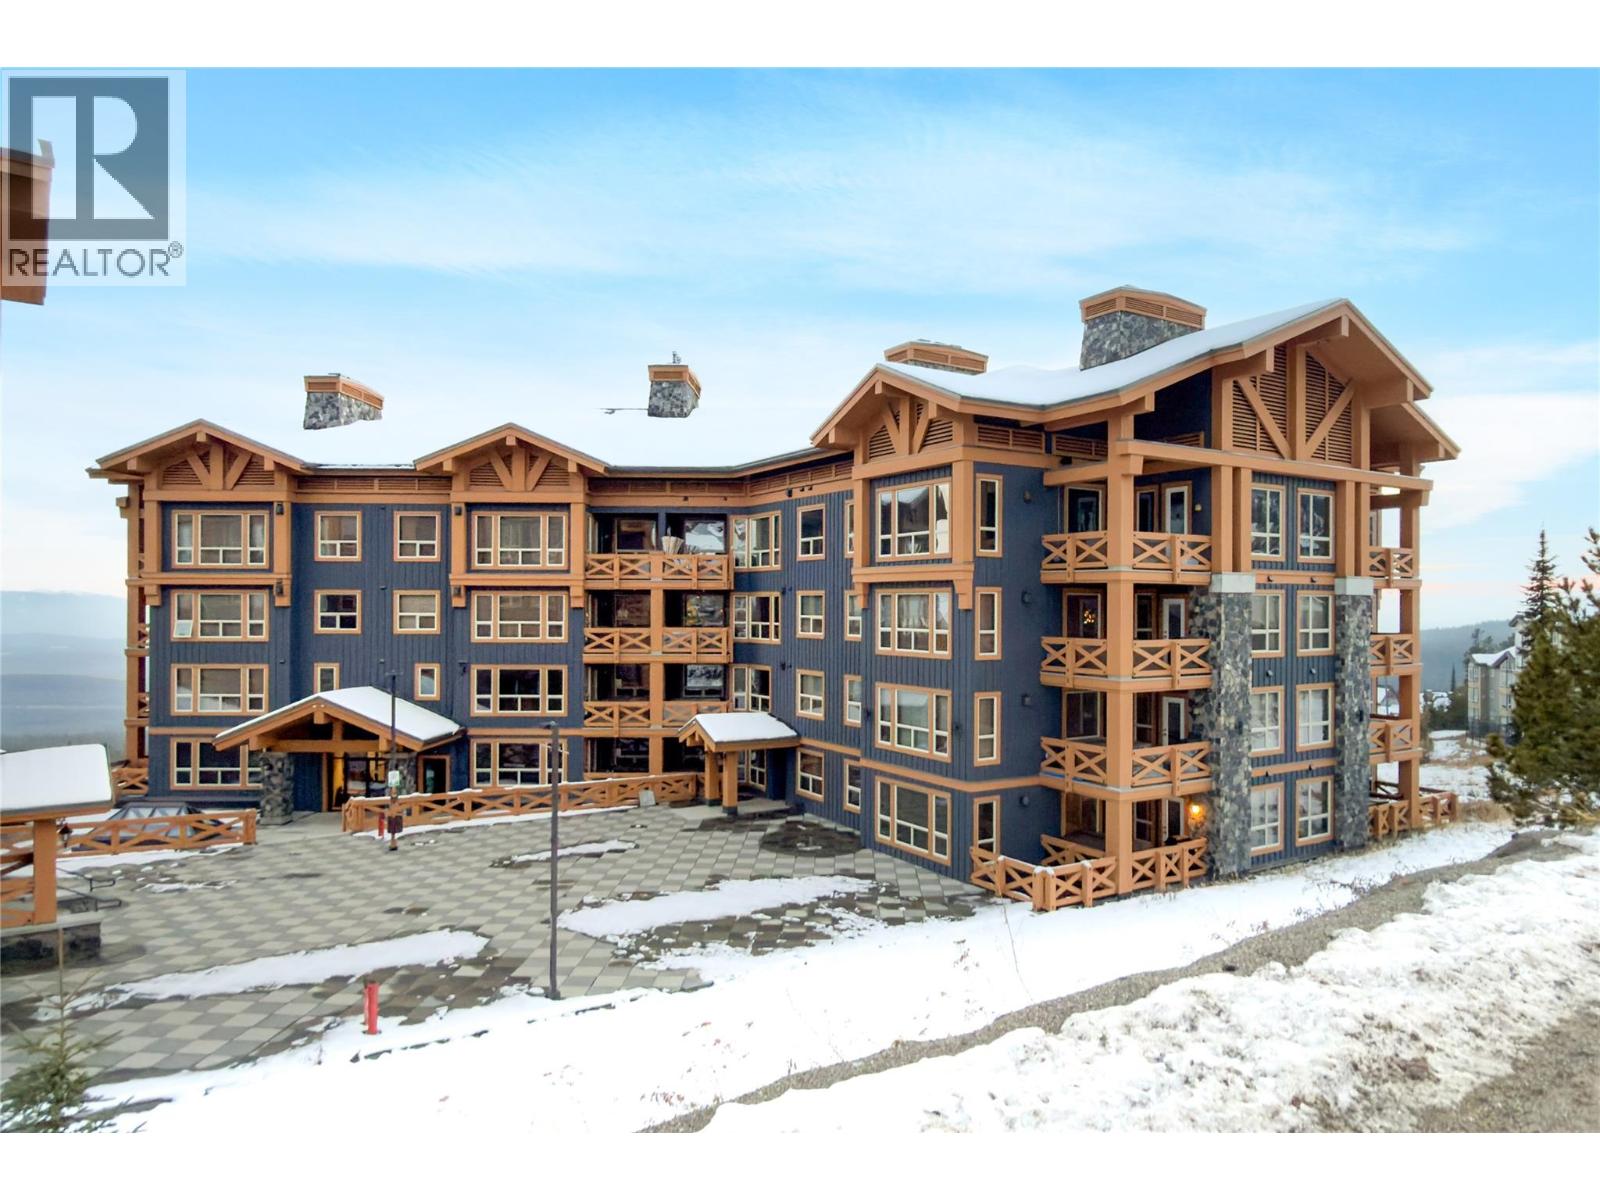
$638,900
Maintenance,
$846.76 Monthly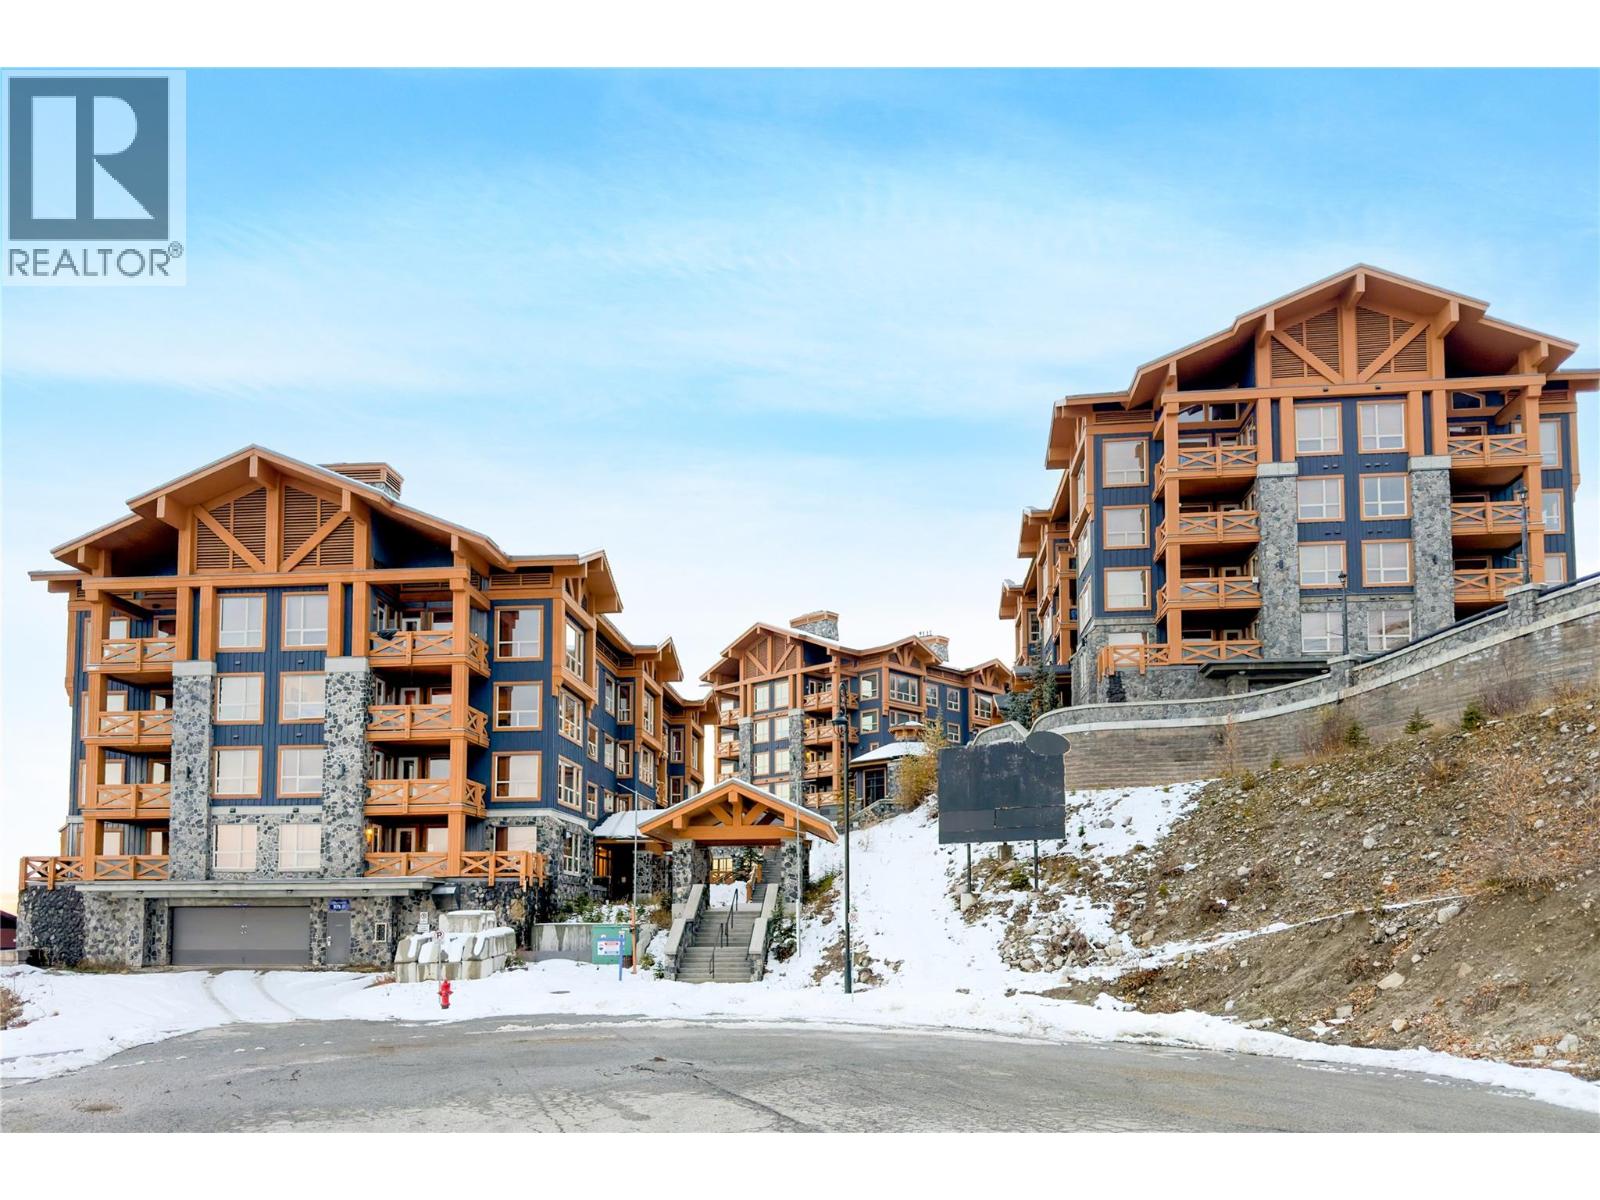
$638,900
Maintenance,
$846.76 Monthly
Like this listing?
Contact us for more information


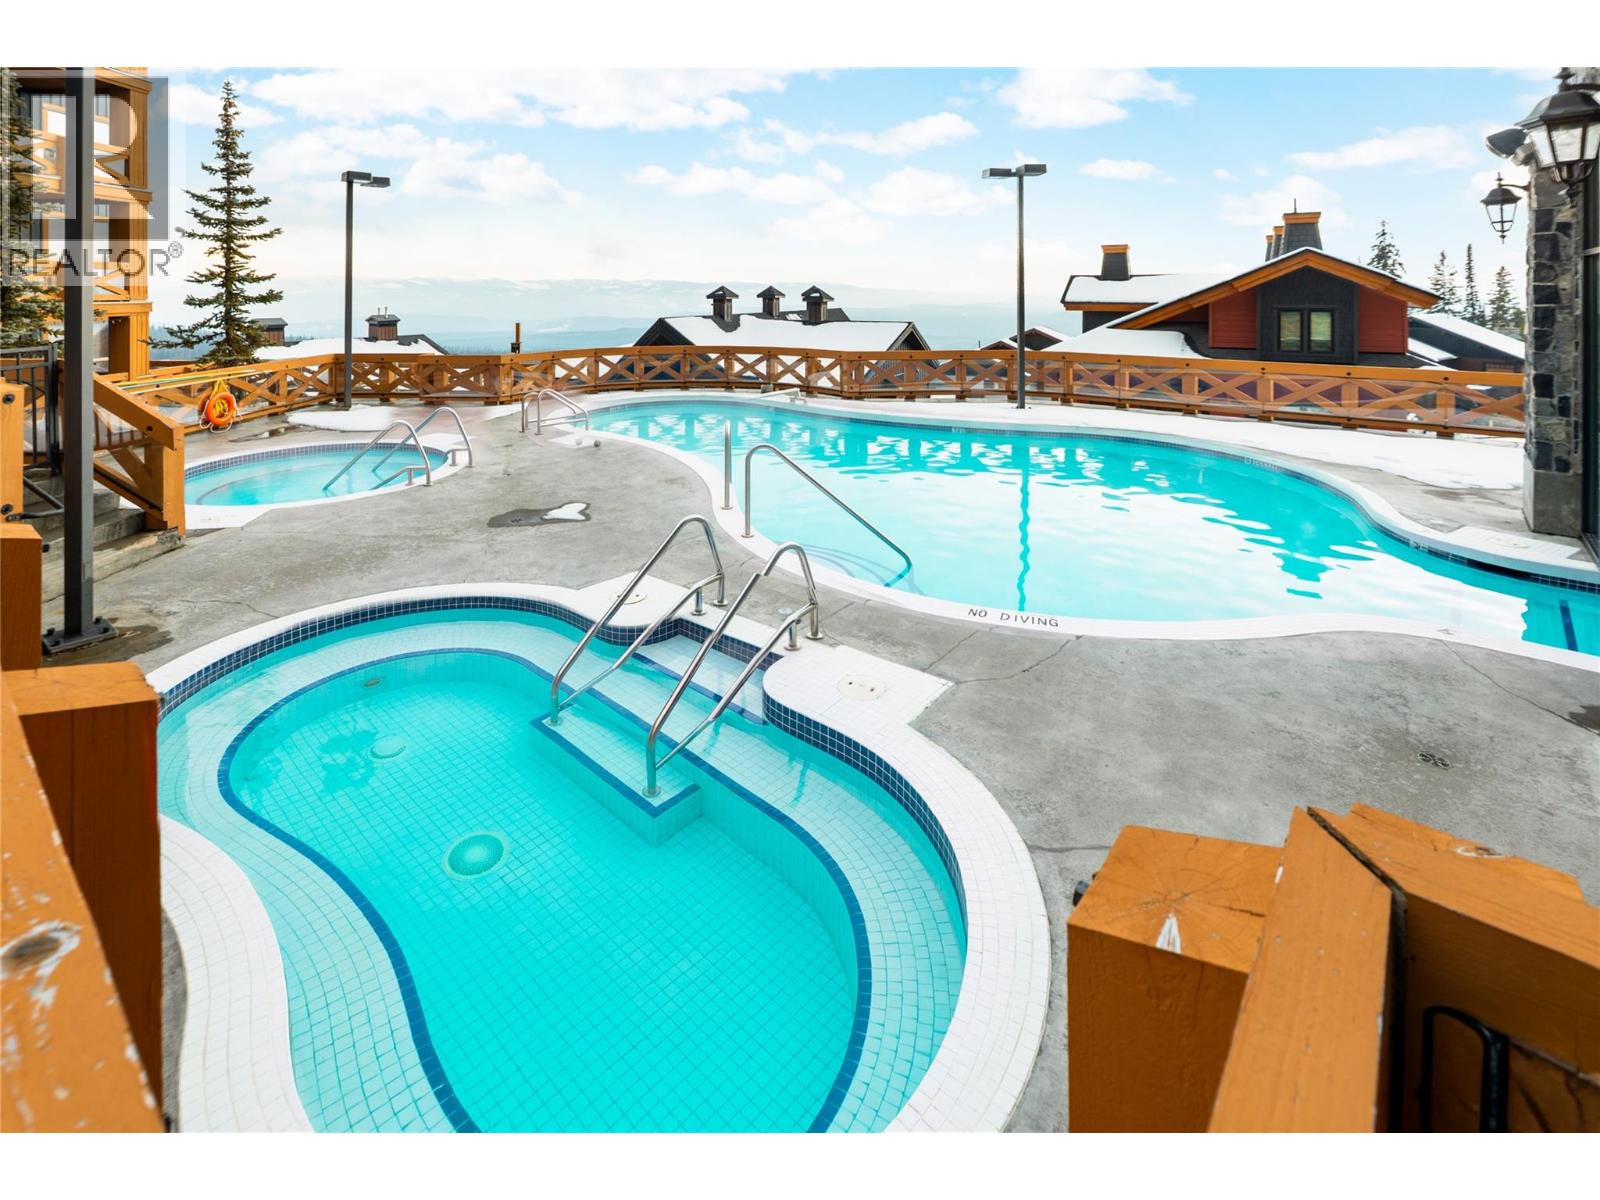
Turn key! First tracks in the morning, a soak in your own hot tub by afternoon & dinner in Big White’s Village Centre. This 2-bedroom, 2-bathroom residence at Stonegate Resort puts the best of a ski weekend close at hand, with ski-in/ski-out access & a covered deck to come home to. Inside, the bedrooms sit on opposite sides of the open living area for added privacy. Large, wood-trimmed windows brighten the living room, where the fireplace is a natural gathering spot after a day on the mountain. The kitchen features warm wood cabinetry, stainless steel appliances, a tiled backsplash & a wraparound breakfast bar for coffee before the lifts open. There’s room to linger over dinner in the adjoining dining area, & sliding doors off the living room lead straight to the deck & hot tub. The primary bedroom has its own ensuite with a tub & shower, while the second bedroom has room for bunks & easy access to a full bathroom with a glass-enclosed shower. In-suite laundry makes it easy to get everyone’s gear ready for another day on the slopes. Stonegate’s shared amenities include an outdoor pool & hot tubs, with a ski locker area to stow gear between outings. With the village nearby, it’s easy to head out for a ski or settle in by the fire & watch the snow fall. Take the elevator straight to Stonegate Resort’s amenities, where you can start the morning at the coffee shop & unwind after a day on the slopes in the indoor-outdoor pools & spa facilities. An 18-seat theatre, children’s play areas, a billiards & poker lounge & a well-equipped fitness centre round out the experience. Owning at Big White means having a place of your own for spontaneous powder weekends & longer stays with family or friends. Keep your gear on the mountain, lock up when it’s time to head home & come back whenever the snow calls. (id:67517)
-
Property Details
MLS® Number 10405541 Property Type Single Family Neigbourhood Big White Community Name Stonegate Resort AmenitiesNearBy Recreation, Shopping, Ski Area CommunityFeatures Family Oriented ParkingSpaceTotal 1 PoolType Inground Pool, Outdoor Pool, Pool StorageType Storage, Locker ViewType Mountain View, Valley View, View (panoramic) -
Building
BathroomTotal 2 BedroomsTotal 2 ConstructedDate 2008 FireProtection Controlled Entry, Smoke Detector Only FireplaceFuel Gas FireplacePresent Yes FireplaceTotal 1 FireplaceType Unknown HeatingFuel Electric StoriesTotal 1 SizeInterior 880 Sqft Type Apartment UtilityWater Private Utility Heated Garage Stall Underground -
Land
AccessType Easy Access Acreage No LandAmenities Recreation, Shopping, Ski Area Sewer Municipal Sewage System SizeTotalText Under 1 Acre -
Rooms
Level Type Length Width Dimensions Main Level Full Ensuite Bathroom 9'2'' x 4'11'' Main Level Primary Bedroom 9'3'' x 14'10'' Main Level Full Bathroom 8'7'' x 4'11'' Main Level Bedroom 9'3'' x 12'7'' Main Level Living Room 16'3'' x 15'0'' Main Level Dining Room 7'5'' x 8'11'' Main Level Kitchen 9'0'' x 10'2'' -
Utilities
Your Favourites
No Favourites Found







The trademarks REALTOR®, REALTORS®, and the REALTOR® logo are controlled by The Canadian Real Estate Association (CREA) and identify real estate professionals who are members of CREA. The trademarks MLS®, Multiple Listing Service® and the associated logos are owned by The Canadian Real Estate Association (CREA) and identify the quality of services provided by real estate professionals who are members of CREA. The trademark DDF® is owned by The Canadian Real Estate Association (CREA) and identifies CREA's Data Distribution Facility (DDF®)
November 16 2026 10:03:38
Association of Interior REALTORS®
