3748 Overlander Drive

Kamloops, British Columbia V2B 8M4

  • 3748 Overlander Drive, Kamloops, British Columbia  V2B 8M4 - Photo 1 - 10405617

    $824,900

  • 3748 Overlander Drive, Kamloops, British Columbia  V2B 8M4 - Photo 2 - 10405617

    $824,900

  • 3748 Overlander Drive, Kamloops, British Columbia  V2B 8M4 - Photo 3 - 10405617

    $824,900

  • 3748 Overlander Drive, Kamloops, British Columbia  V2B 8M4 - Photo 4 - 10405617

    $824,900

  • 3748 Overlander Drive, Kamloops, British Columbia  V2B 8M4 - Photo 5 - 10405617

    $824,900

  • 3748 Overlander Drive, Kamloops, British Columbia  V2B 8M4 - Photo 6 - 10405617

    $824,900

  • 3748 Overlander Drive, Kamloops, British Columbia  V2B 8M4 - Photo 7 - 10405617

    $824,900

  • 3748 Overlander Drive, Kamloops, British Columbia  V2B 8M4 - Photo 8 - 10405617

    $824,900

  • 3748 Overlander Drive, Kamloops, British Columbia  V2B 8M4 - Photo 9 - 10405617

    $824,900

  • 3748 Overlander Drive, Kamloops, British Columbia  V2B 8M4 - Photo 10 - 10405617

    $824,900

  • 3748 Overlander Drive, Kamloops, British Columbia  V2B 8M4 - Photo 11 - 10405617

    $824,900

  • 3748 Overlander Drive, Kamloops, British Columbia  V2B 8M4 - Photo 12 - 10405617

    $824,900

  • 3748 Overlander Drive, Kamloops, British Columbia  V2B 8M4 - Photo 13 - 10405617

    $824,900

  • 3748 Overlander Drive, Kamloops, British Columbia  V2B 8M4 - Photo 14 - 10405617

    $824,900

  • 3748 Overlander Drive, Kamloops, British Columbia  V2B 8M4 - Photo 15 - 10405617

    $824,900

  • 3748 Overlander Drive, Kamloops, British Columbia  V2B 8M4 - Photo 16 - 10405617

    $824,900

  • 3748 Overlander Drive, Kamloops, British Columbia  V2B 8M4 - Photo 17 - 10405617

    $824,900

  • 3748 Overlander Drive, Kamloops, British Columbia  V2B 8M4 - Photo 18 - 10405617

    $824,900

  • 3748 Overlander Drive, Kamloops, British Columbia  V2B 8M4 - Photo 19 - 10405617

    $824,900

  • 3748 Overlander Drive, Kamloops, British Columbia  V2B 8M4 - Photo 20 - 10405617

    $824,900

  • 3748 Overlander Drive, Kamloops, British Columbia  V2B 8M4 - Photo 21 - 10405617

    $824,900

  • 3748 Overlander Drive, Kamloops, British Columbia  V2B 8M4 - Photo 22 - 10405617

    $824,900

  • 3748 Overlander Drive, Kamloops, British Columbia  V2B 8M4 - Photo 23 - 10405617

    $824,900

  • 3748 Overlander Drive, Kamloops, British Columbia  V2B 8M4 - Photo 24 - 10405617

    $824,900

  • 3748 Overlander Drive, Kamloops, British Columbia  V2B 8M4 - Photo 25 - 10405617

    $824,900

  • 3748 Overlander Drive, Kamloops, British Columbia  V2B 8M4 - Photo 26 - 10405617

    $824,900

  • 3748 Overlander Drive, Kamloops, British Columbia  V2B 8M4 - Photo 27 - 10405617

    $824,900

  • 3748 Overlander Drive, Kamloops, British Columbia  V2B 8M4 - Photo 28 - 10405617

    $824,900

  • 3748 Overlander Drive, Kamloops, British Columbia  V2B 8M4 - Photo 29 - 10405617

    $824,900

  • 3748 Overlander Drive, Kamloops, British Columbia  V2B 8M4 - Photo 30 - 10405617

    $824,900

  • 3748 Overlander Drive, Kamloops, British Columbia  V2B 8M4 - Photo 31 - 10405617

    $824,900

  • 3748 Overlander Drive, Kamloops, British Columbia  V2B 8M4 - Photo 32 - 10405617

    $824,900

  • 3748 Overlander Drive, Kamloops, British Columbia  V2B 8M4 - Photo 33 - 10405617

    $824,900

  • 3748 Overlander Drive, Kamloops, British Columbia  V2B 8M4 - Photo 34 - 10405617

    $824,900

  • 3748 Overlander Drive, Kamloops, British Columbia  V2B 8M4 - Photo 35 - 10405617

    $824,900

  • 3748 Overlander Drive, Kamloops, British Columbia  V2B 8M4 - Photo 36 - 10405617

    $824,900

  • 3748 Overlander Drive, Kamloops, British Columbia  V2B 8M4 - Photo 37 - 10405617

    $824,900

  • 3748 Overlander Drive, Kamloops, British Columbia  V2B 8M4 - Photo 38 - 10405617

    $824,900

  • 3748 Overlander Drive, Kamloops, British Columbia  V2B 8M4 - Photo 39 - 10405617

    $824,900

  • 3748 Overlander Drive, Kamloops, British Columbia  V2B 8M4 - Photo 40 - 10405617

    $824,900

  • 3748 Overlander Drive, Kamloops, British Columbia  V2B 8M4 - Photo 41 - 10405617

    $824,900

  • 3748 Overlander Drive, Kamloops, British Columbia  V2B 8M4 - Photo 42 - 10405617

    $824,900

  • 3748 Overlander Drive, Kamloops, British Columbia  V2B 8M4 - Photo 43 - 10405617

    $824,900

  • 3748 Overlander Drive, Kamloops, British Columbia  V2B 8M4 - Photo 44 - 10405617

    $824,900

  • 3748 Overlander Drive, Kamloops, British Columbia  V2B 8M4 - Photo 45 - 10405617

    $824,900

  • 3748 Overlander Drive, Kamloops, British Columbia  V2B 8M4 - Photo 46 - 10405617

    $824,900

  • 3748 Overlander Drive, Kamloops, British Columbia  V2B 8M4 - Photo 47 - 10405617

    $824,900

  • 3748 Overlander Drive, Kamloops, British Columbia  V2B 8M4 - Photo 48 - 10405617

    $824,900

  • 3748 Overlander Drive, Kamloops, British Columbia  V2B 8M4 - Photo 49 - 10405617

    $824,900

  • 3748 Overlander Drive, Kamloops, British Columbia  V2B 8M4 - Photo 50 - 10405617

    $824,900

  • 3748 Overlander Drive, Kamloops, British Columbia  V2B 8M4 - Photo 51 - 10405617

    $824,900

  • 3748 Overlander Drive, Kamloops, British Columbia  V2B 8M4 - Photo 52 - 10405617

    $824,900

  • 3748 Overlander Drive, Kamloops, British Columbia  V2B 8M4 - Photo 53 - 10405617

    $824,900

  • 3748 Overlander Drive, Kamloops, British Columbia  V2B 8M4 - Photo 54 - 10405617

    $824,900

  • 3748 Overlander Drive, Kamloops, British Columbia  V2B 8M4 - Photo 55 - 10405617

    $824,900

  • 3748 Overlander Drive, Kamloops, British Columbia  V2B 8M4 - Photo 56 - 10405617

    $824,900

  • 3748 Overlander Drive, Kamloops, British Columbia  V2B 8M4 - Photo 57 - 10405617

    $824,900

  • 3748 Overlander Drive, Kamloops, British Columbia  V2B 8M4 - Photo 58 - 10405617

    $824,900

  • 3748 Overlander Drive, Kamloops, British Columbia  V2B 8M4 - Photo 59 - 10405617

    $824,900

  • 3748 Overlander Drive, Kamloops, British Columbia  V2B 8M4 - Photo 60 - 10405617

    $824,900

  • 3748 Overlander Drive, Kamloops, British Columbia  V2B 8M4 - Photo 61 - 10405617

    $824,900

  • 3748 Overlander Drive, Kamloops, British Columbia  V2B 8M4 - Photo 62 - 10405617

    $824,900

  • 3748 Overlander Drive, Kamloops, British Columbia  V2B 8M4 - Photo 63 - 10405617

    $824,900

  • 3748 Overlander Drive, Kamloops, British Columbia  V2B 8M4 - Photo 64 - 10405617

    $824,900

  • 3748 Overlander Drive, Kamloops, British Columbia  V2B 8M4 - Photo 65 - 10405617

    $824,900

  • 3748 Overlander Drive, Kamloops, British Columbia  V2B 8M4 - Photo 66 - 10405617

    $824,900

  • 3748 Overlander Drive, Kamloops, British Columbia  V2B 8M4 - Photo 67 - 10405617

    $824,900

  • 3748 Overlander Drive, Kamloops, British Columbia  V2B 8M4 - Photo 68 - 10405617

    $824,900

  • 3748 Overlander Drive, Kamloops, British Columbia  V2B 8M4 - Photo 69 - 10405617

    $824,900

  • 3748 Overlander Drive, Kamloops, British Columbia  V2B 8M4 - Photo 70 - 10405617

    $824,900

  • 3748 Overlander Drive, Kamloops, British Columbia  V2B 8M4 - Photo 71 - 10405617

    $824,900

Like this listing?

Contact us for more information


Name


2,785 sqft

4
Beds

3
Baths
Other Fireplace Central Air Conditioning Forced Air

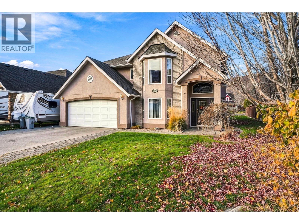
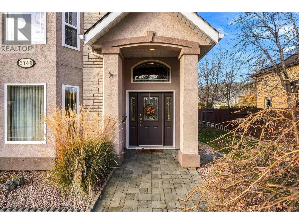
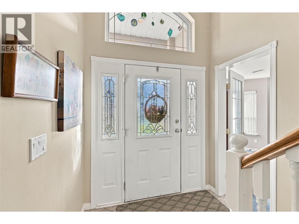
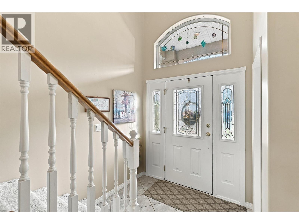
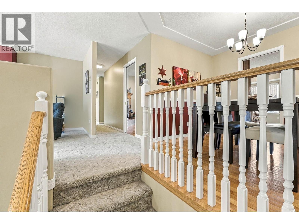
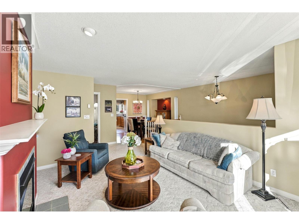
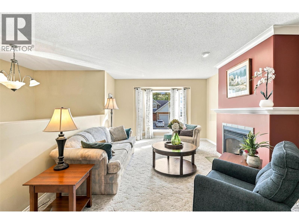
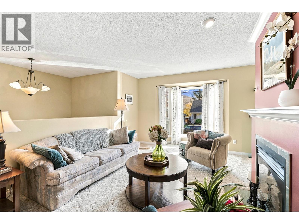
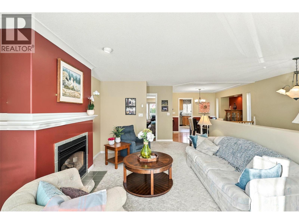
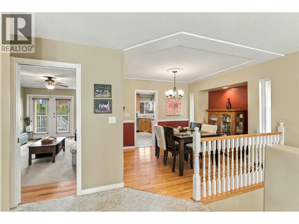
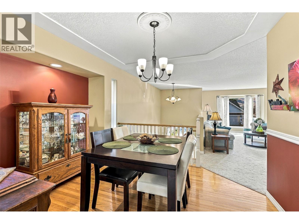
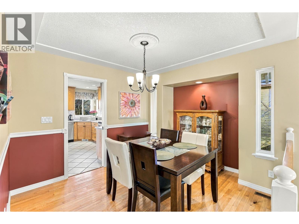
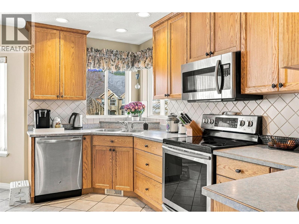
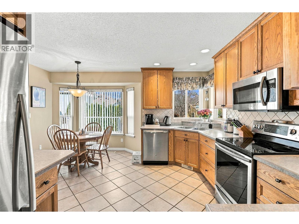
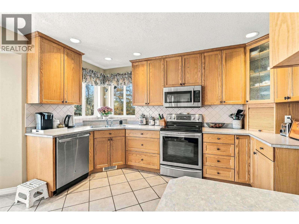
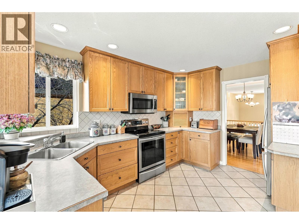
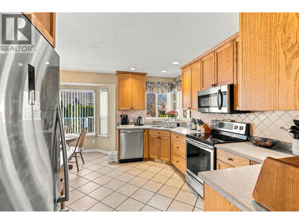
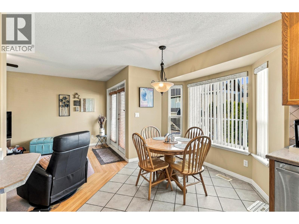
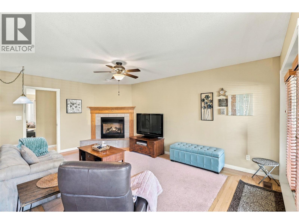
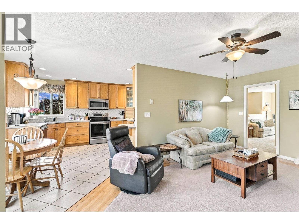
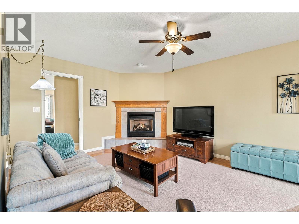
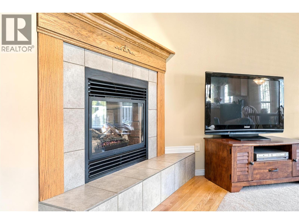
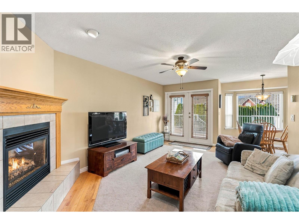
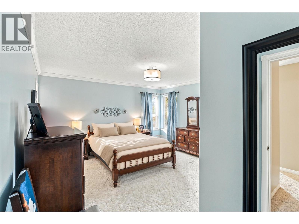
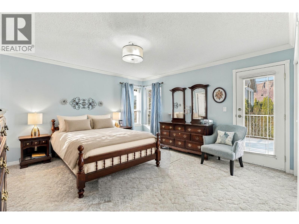
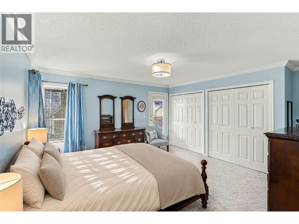
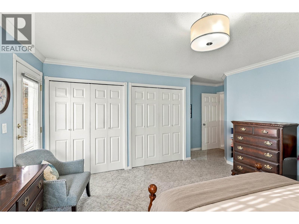
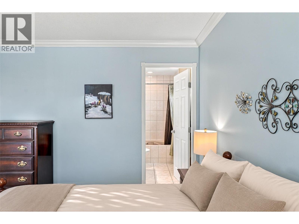
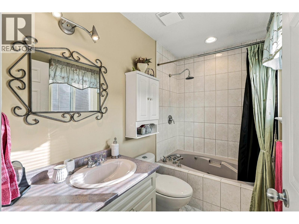
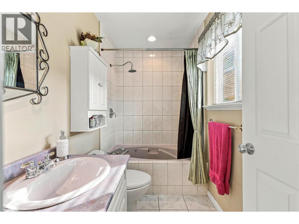
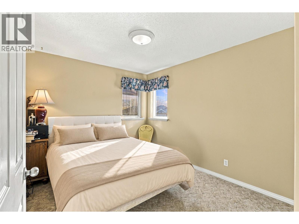
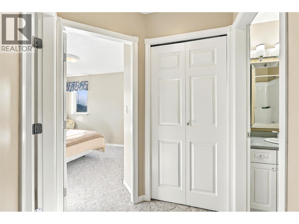
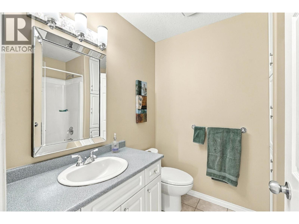
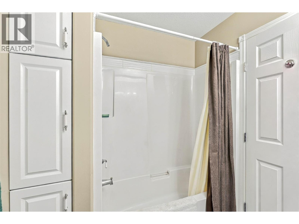
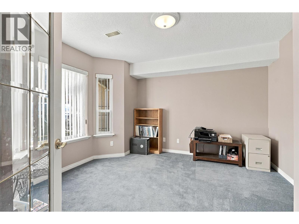
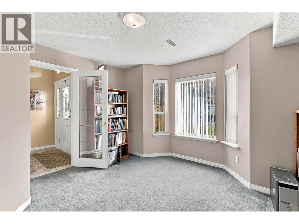
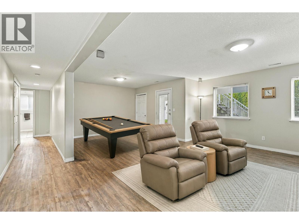
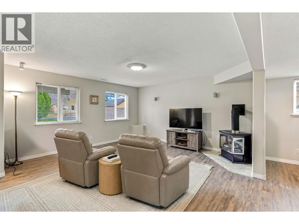
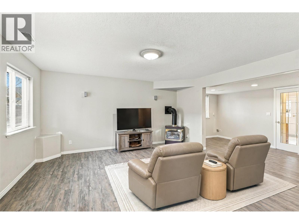
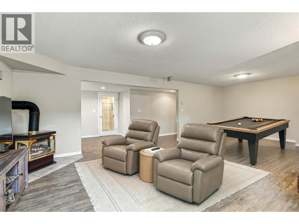
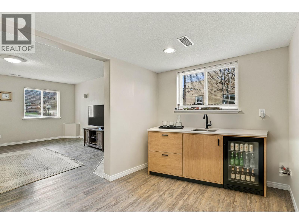
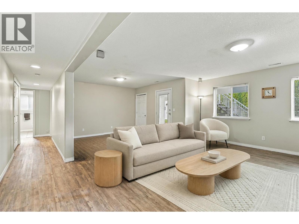
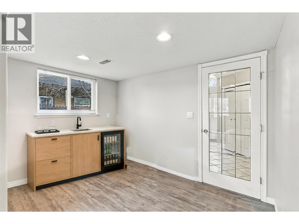
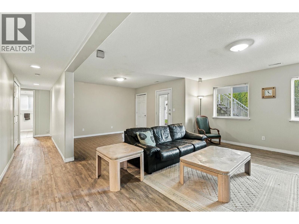
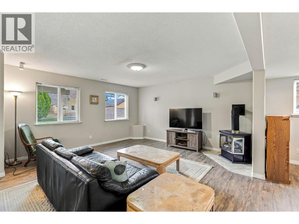
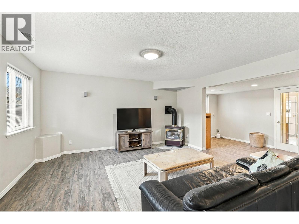
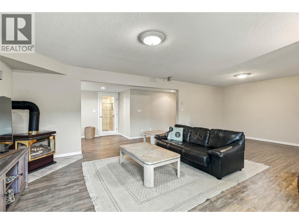
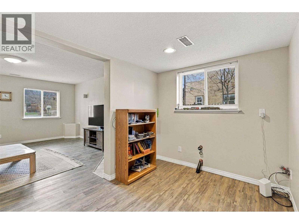
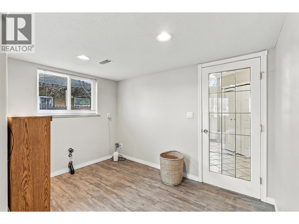
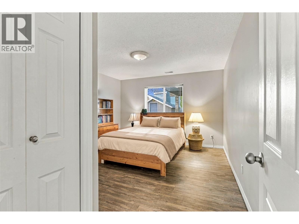
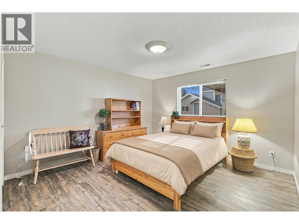
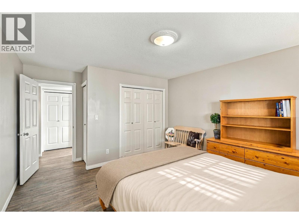
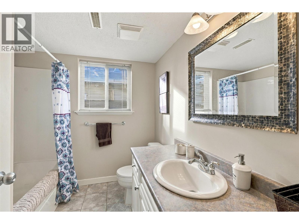
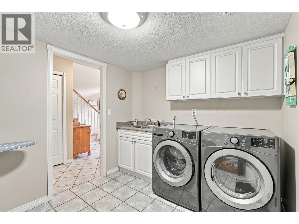
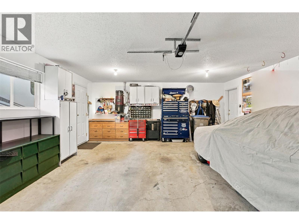
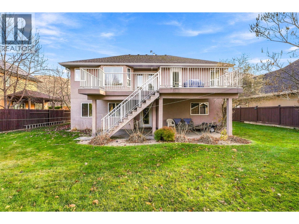
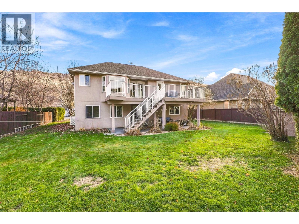
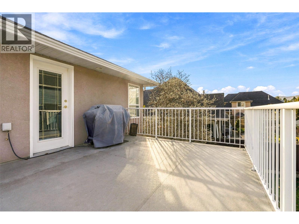
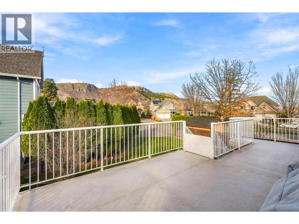
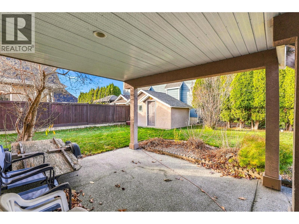
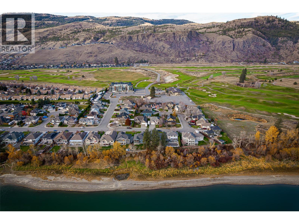
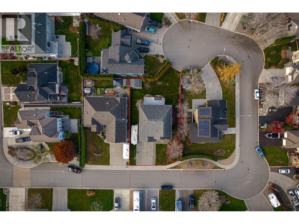
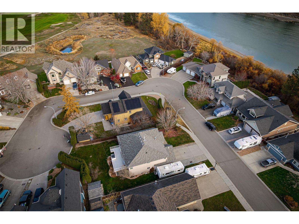
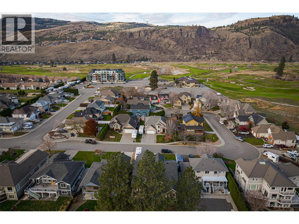
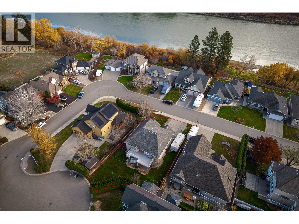
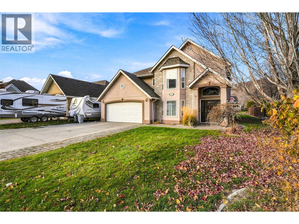
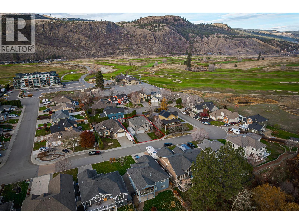
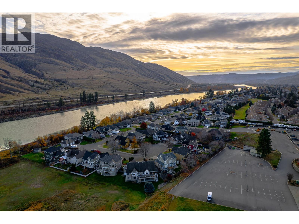
OPEN HOUSE Saturday Nov 14 12-2pm. A double garage, RV parking and room to spread out in Westsyde, Right across from the North Thompson River. This four-bedroom, three-bathroom basement-entry home has a layout that gives everyone a little breathing room. Upstairs, the kitchen has a breakfast nook plus a separate dining room, with both a living room and family room nearby. Three bedrooms share the main level, including a 14 x 14 primary bedroom with a four-piece ensuite & his and her closets. Downstairs, the 16 x 27 rec room leaves plenty of room for movie nights, hobbies or a pool table. Roughed in for a wet bar this space has an additional option to be easiliy converted to a suite if you are looking to lighten the load on your mortage.. A fourth bedroom, den, laundry and another four-piece bathroom round out the entry level. Three cozy gas fireplaces add warmth through the cooler months, and the 30 x 40 parking area gives you options beyond the garage. Set on a 7,600 sq. ft. lot, with 2,748 sq. ft. of finished space inside. A practical layout, generous parking and separate spaces to make your own. All measurements approx. (id:67517)

  • Property Details
    MLS® Number 10405617
    Property Type Single Family
    Neigbourhood Westsyde
    ParkingSpaceTotal 2
  • Building
    BathroomTotal 3
    BedroomsTotal 4
    Appliances Range, Refrigerator, Dishwasher, Washer & Dryer
    ArchitecturalStyle Other
    BasementType Full
    ConstructedDate 1999
    ConstructionStyleAttachment Detached
    CoolingType Central Air Conditioning
    ExteriorFinish Stucco
    FireplaceFuel Gas
    FireplacePresent Yes
    FireplaceTotal 3
    FireplaceType Unknown
    FlooringType Mixed Flooring
    HeatingType Forced Air
    RoofMaterial Vinyl Shingles
    RoofStyle Unknown
    StoriesTotal 2
    SizeInterior 2,785 Sqft
    Type House
    UtilityWater Municipal Water
    Attached Garage 2
    RV
  • Land
    Acreage No
    Sewer Municipal Sewage System
    SizeIrregular 0.17
    SizeTotal 0.17 Ac|under 1 Acre
    SizeTotalText 0.17 Ac|under 1 Acre
  • Rooms
    Level Type Dimensions
    Second Level 4pc Ensuite Bath Measurements not available
    Second Level 4pc Bathroom Measurements not available
    Second Level Dining Nook 7'6'' x 7'6''
    Second Level Family Room 12'1'' x 21'4''
    Second Level Bedroom 9'5'' x 10'11''
    Second Level Bedroom 9'8'' x 10'3''
    Second Level Dining Room 11'5'' x 9'7''
    Second Level Living Room 11'10'' x 17'7''
    Second Level Kitchen 10'8'' x 12'10''
    Second Level Primary Bedroom 16'5'' x 17'5''
    Main Level Den 12'1'' x 12'1''
    Main Level Laundry Room 7'11'' x 10'11''
    Main Level Games Room 26'4'' x 14'9''
    Main Level 4pc Bathroom Measurements not available
    Main Level Bedroom 12'7'' x 15'2''
    Main Level Foyer 7'2'' x 9'9''
  • Utilities