$799,900
Maintenance,
$175 Monthly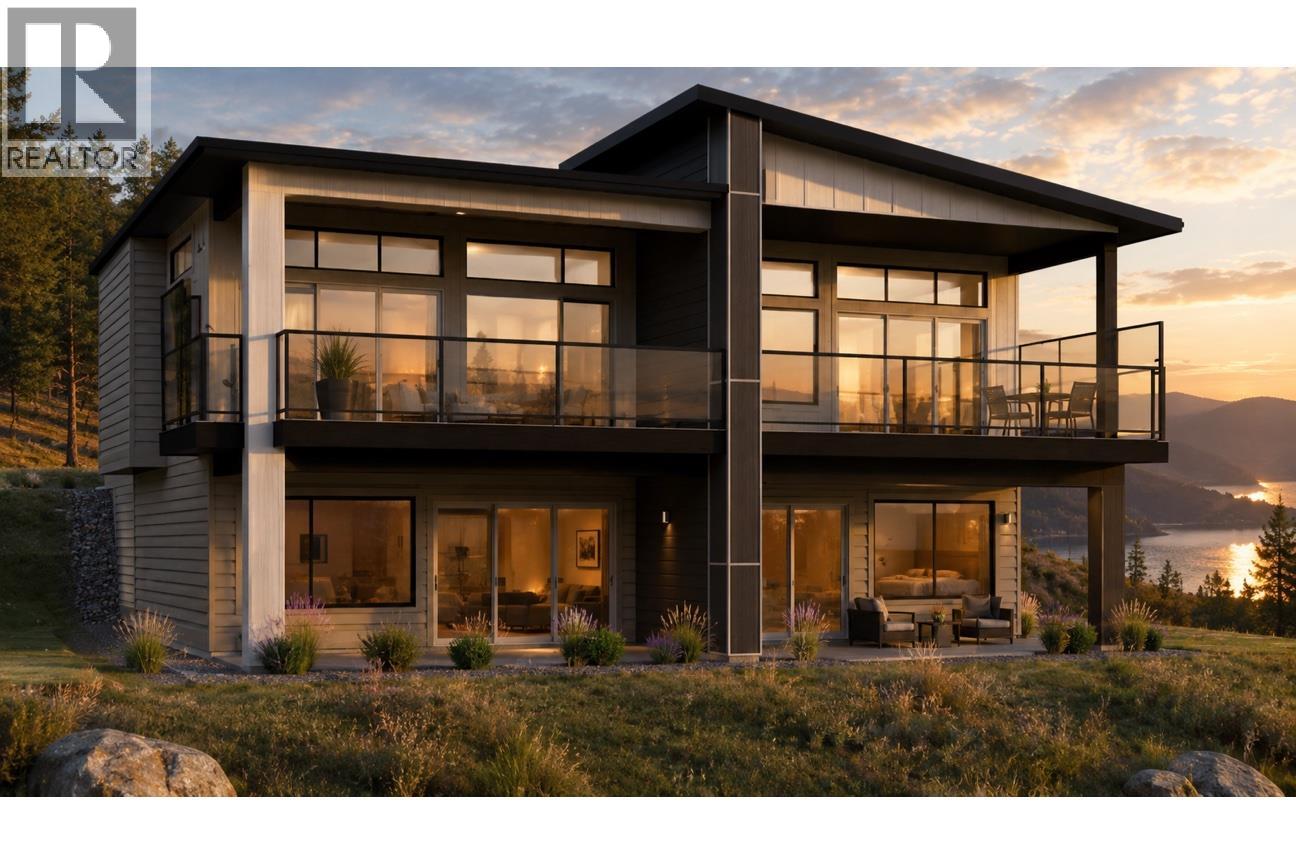
$799,900
Maintenance,
$175 Monthly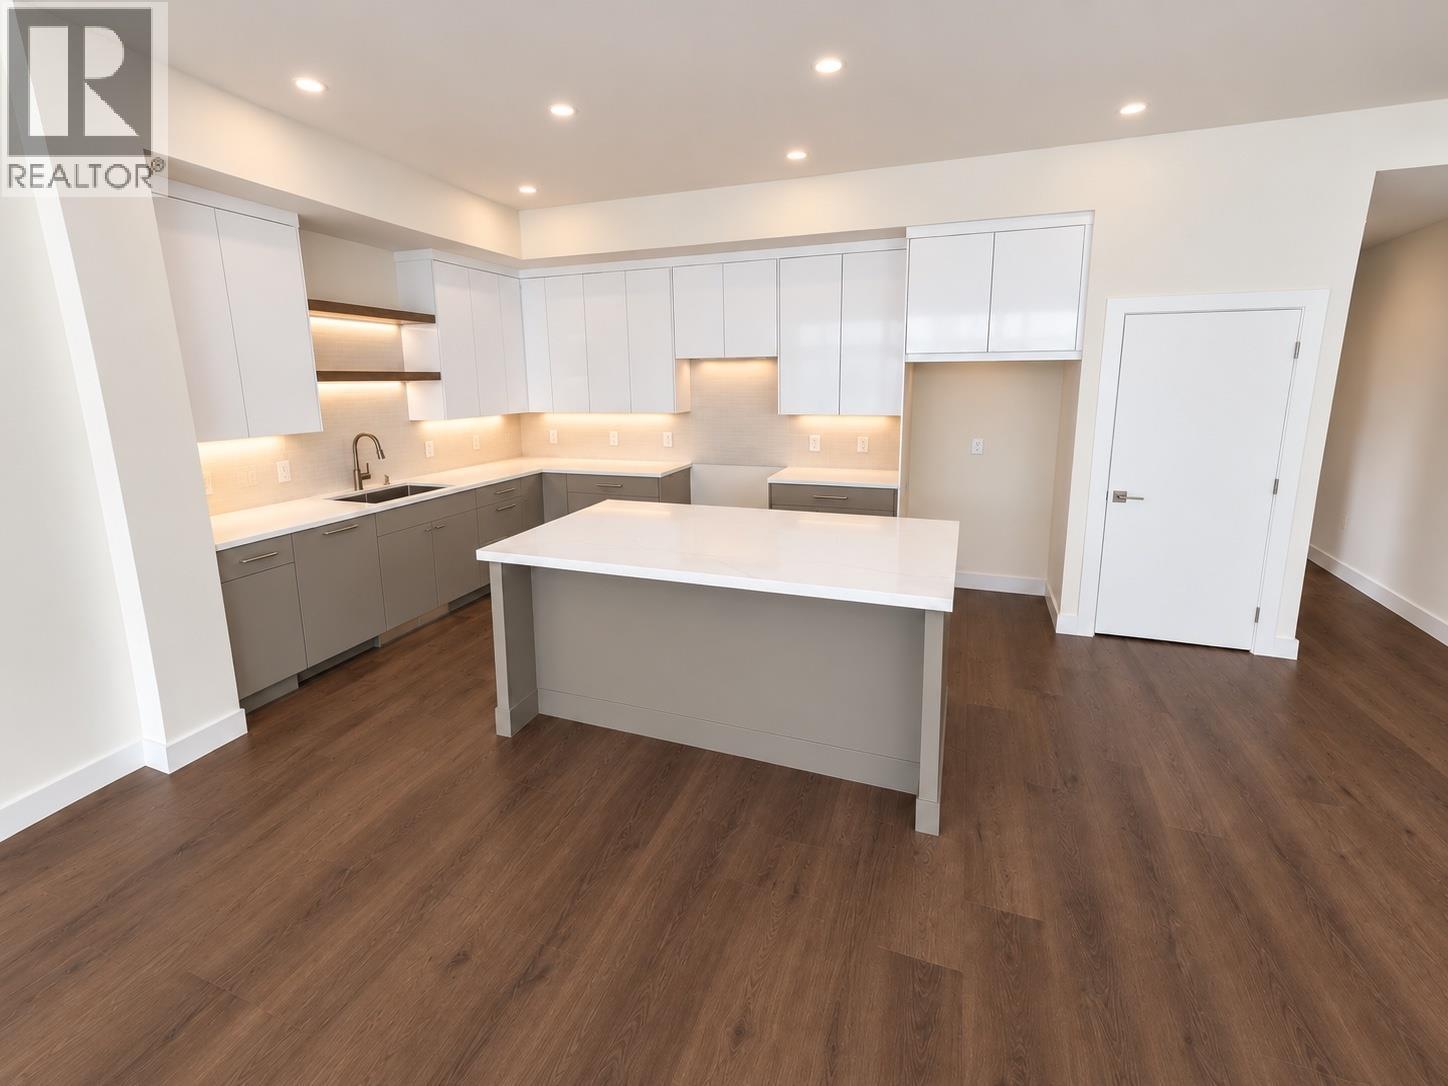
$799,900
Maintenance,
$175 Monthly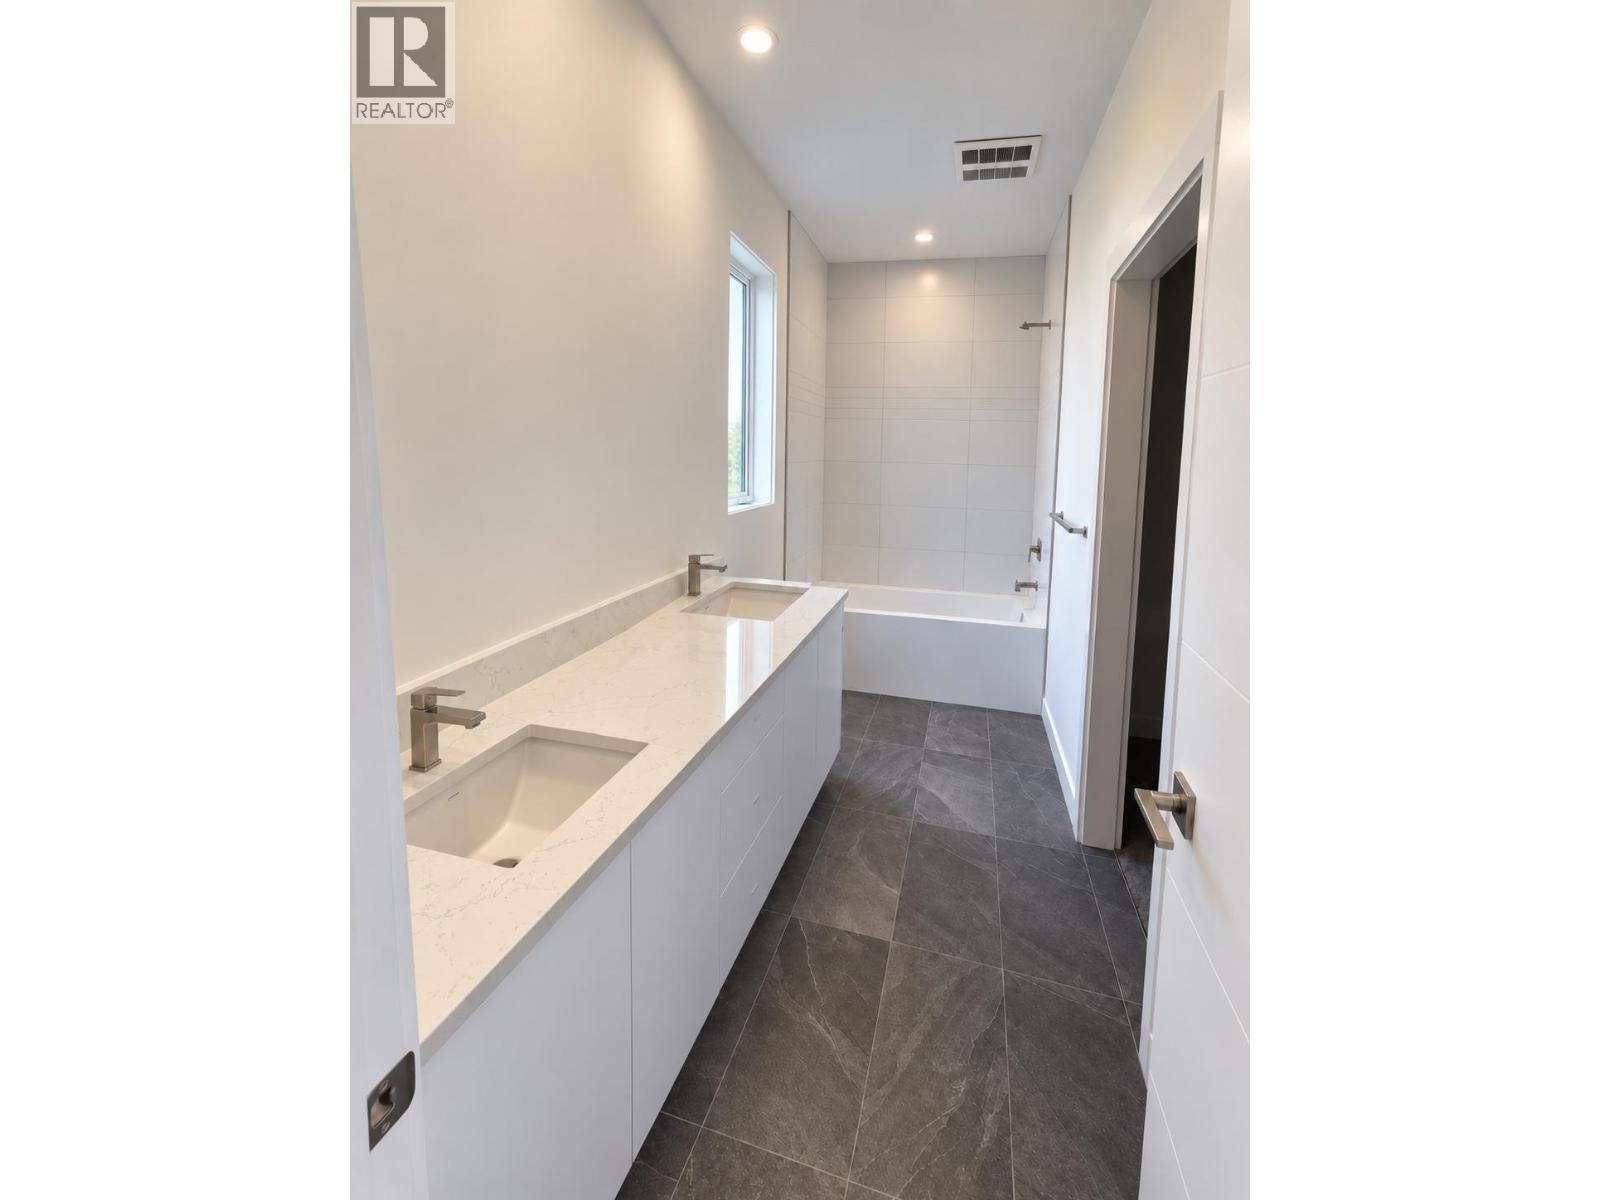
$799,900
Maintenance,
$175 Monthly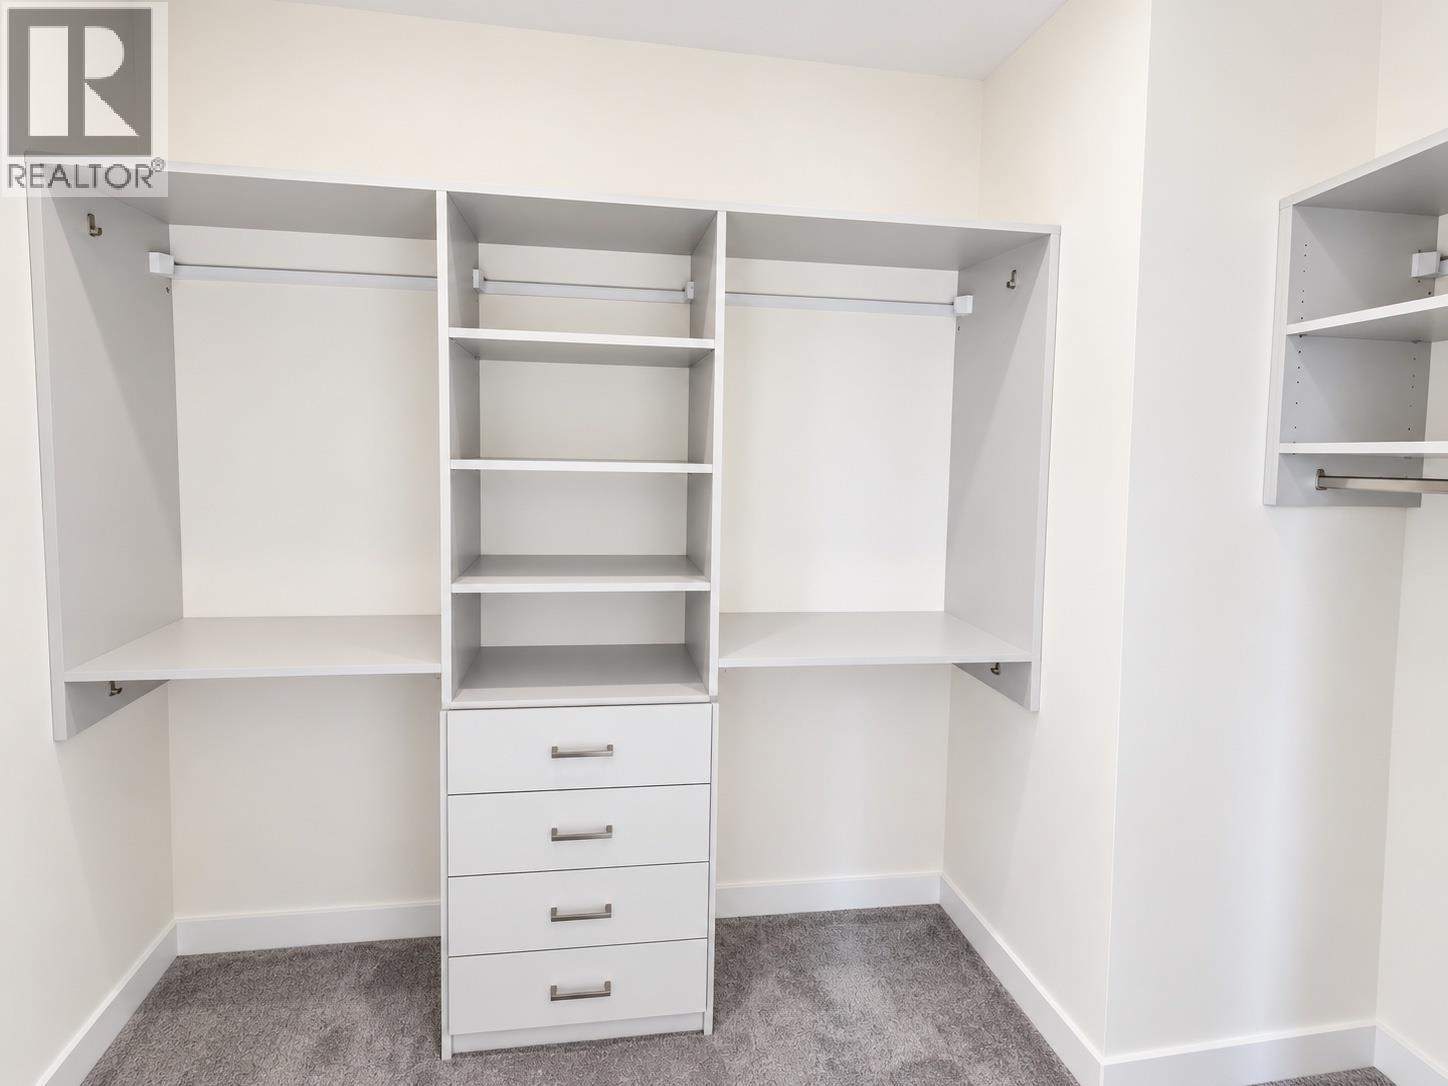
$799,900
Maintenance,
$175 Monthly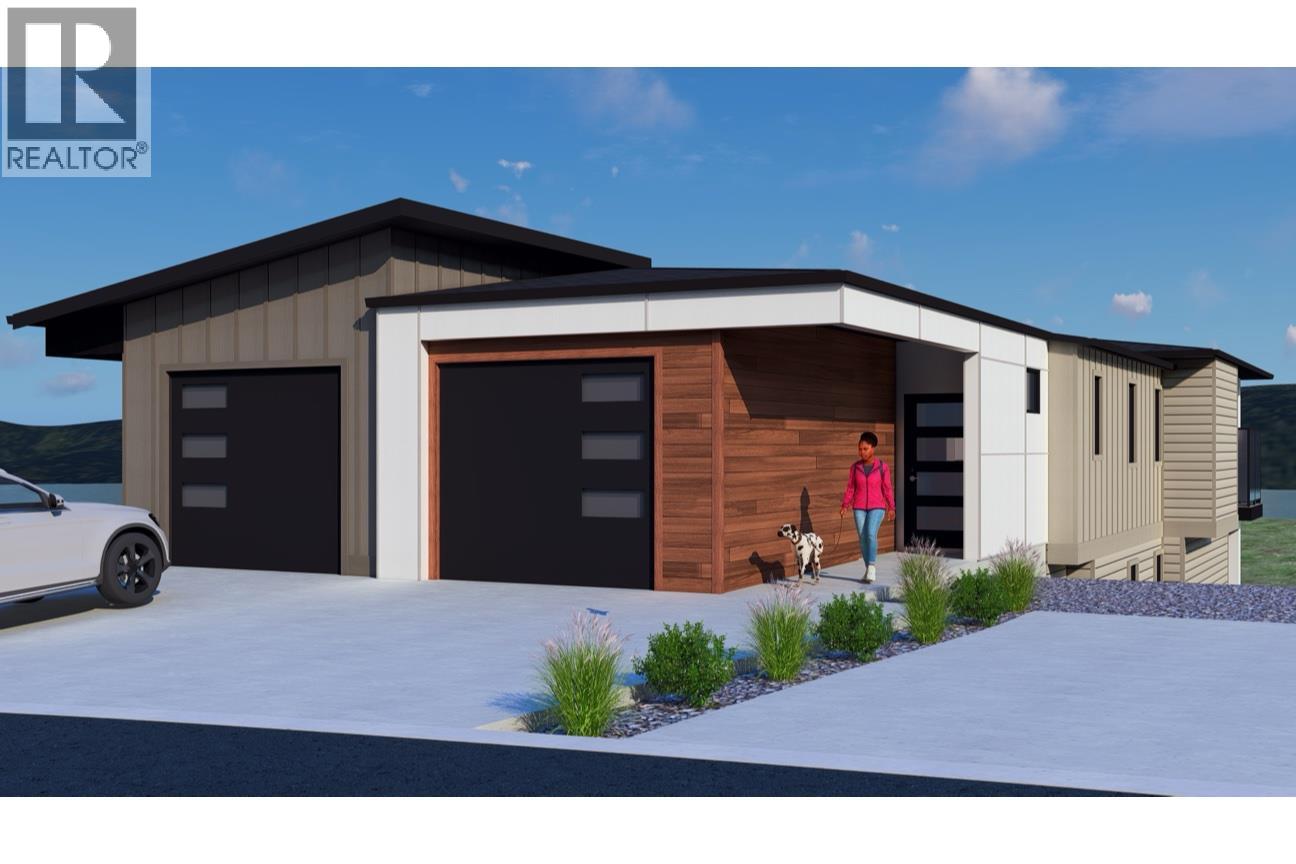
$799,900
Maintenance,
$175 Monthly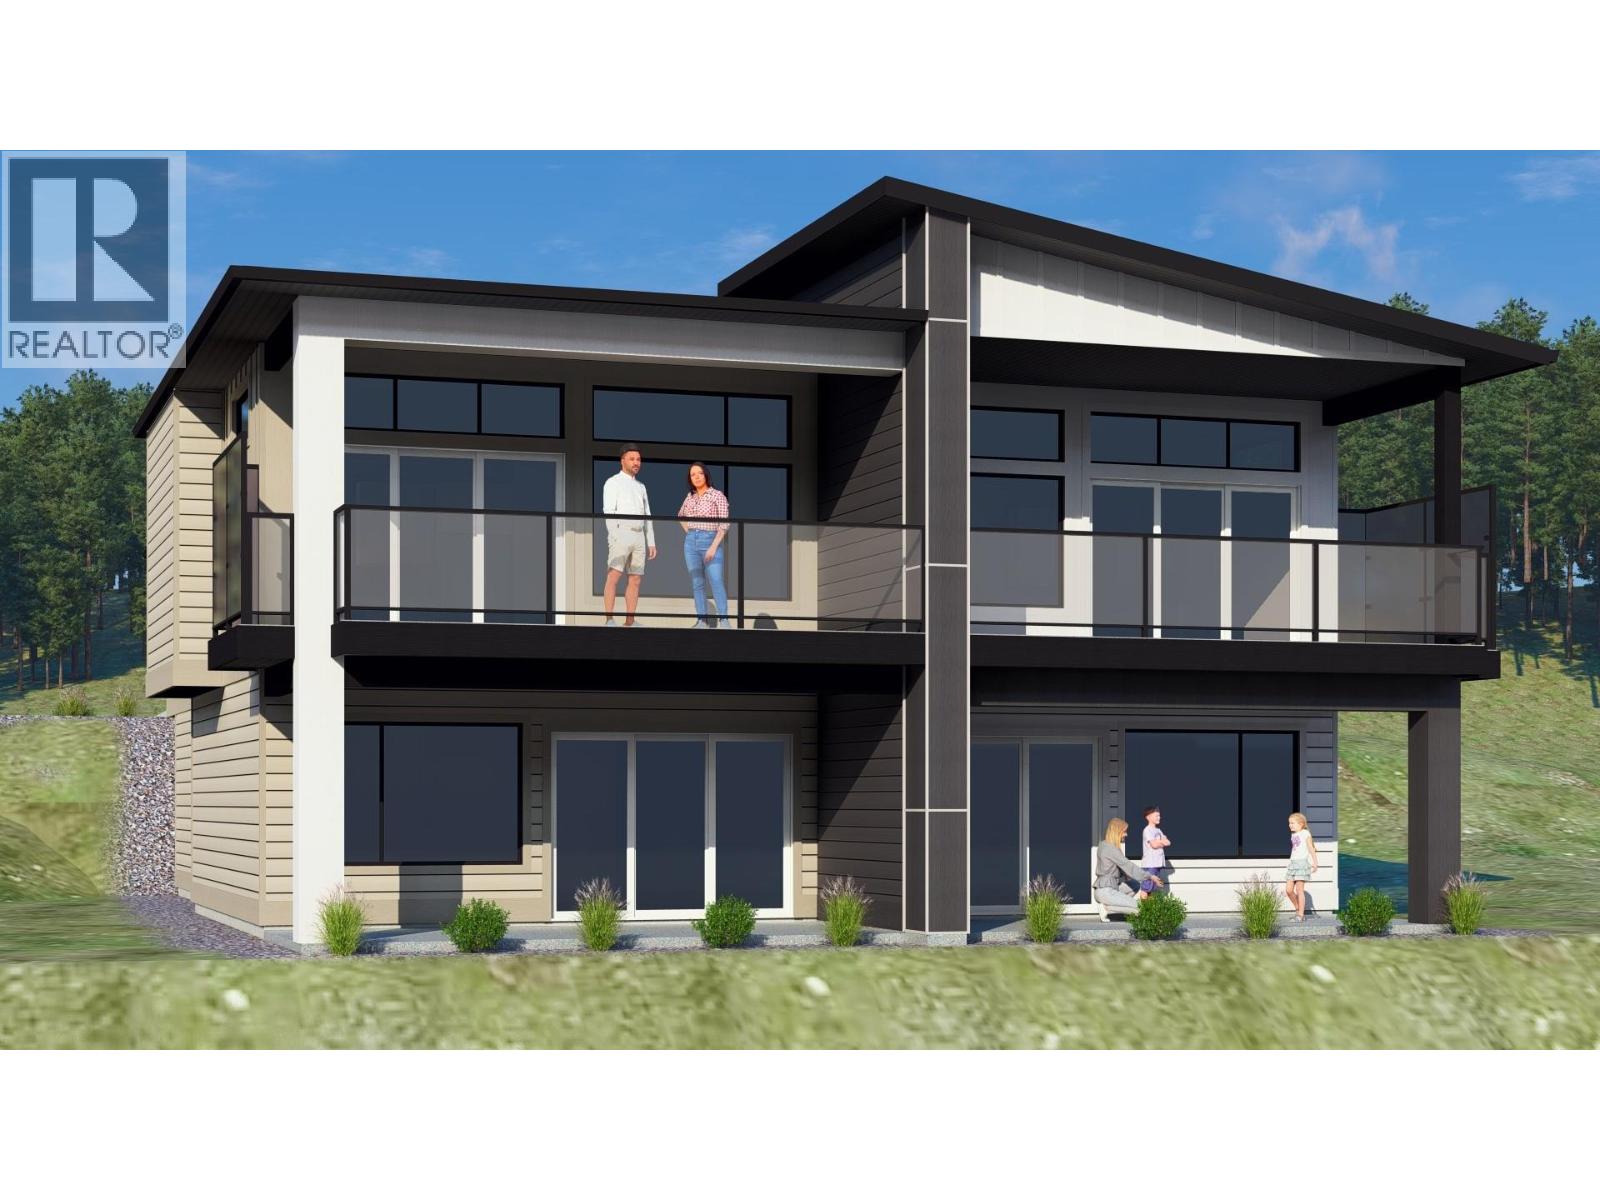
$799,900
Maintenance,
$175 Monthly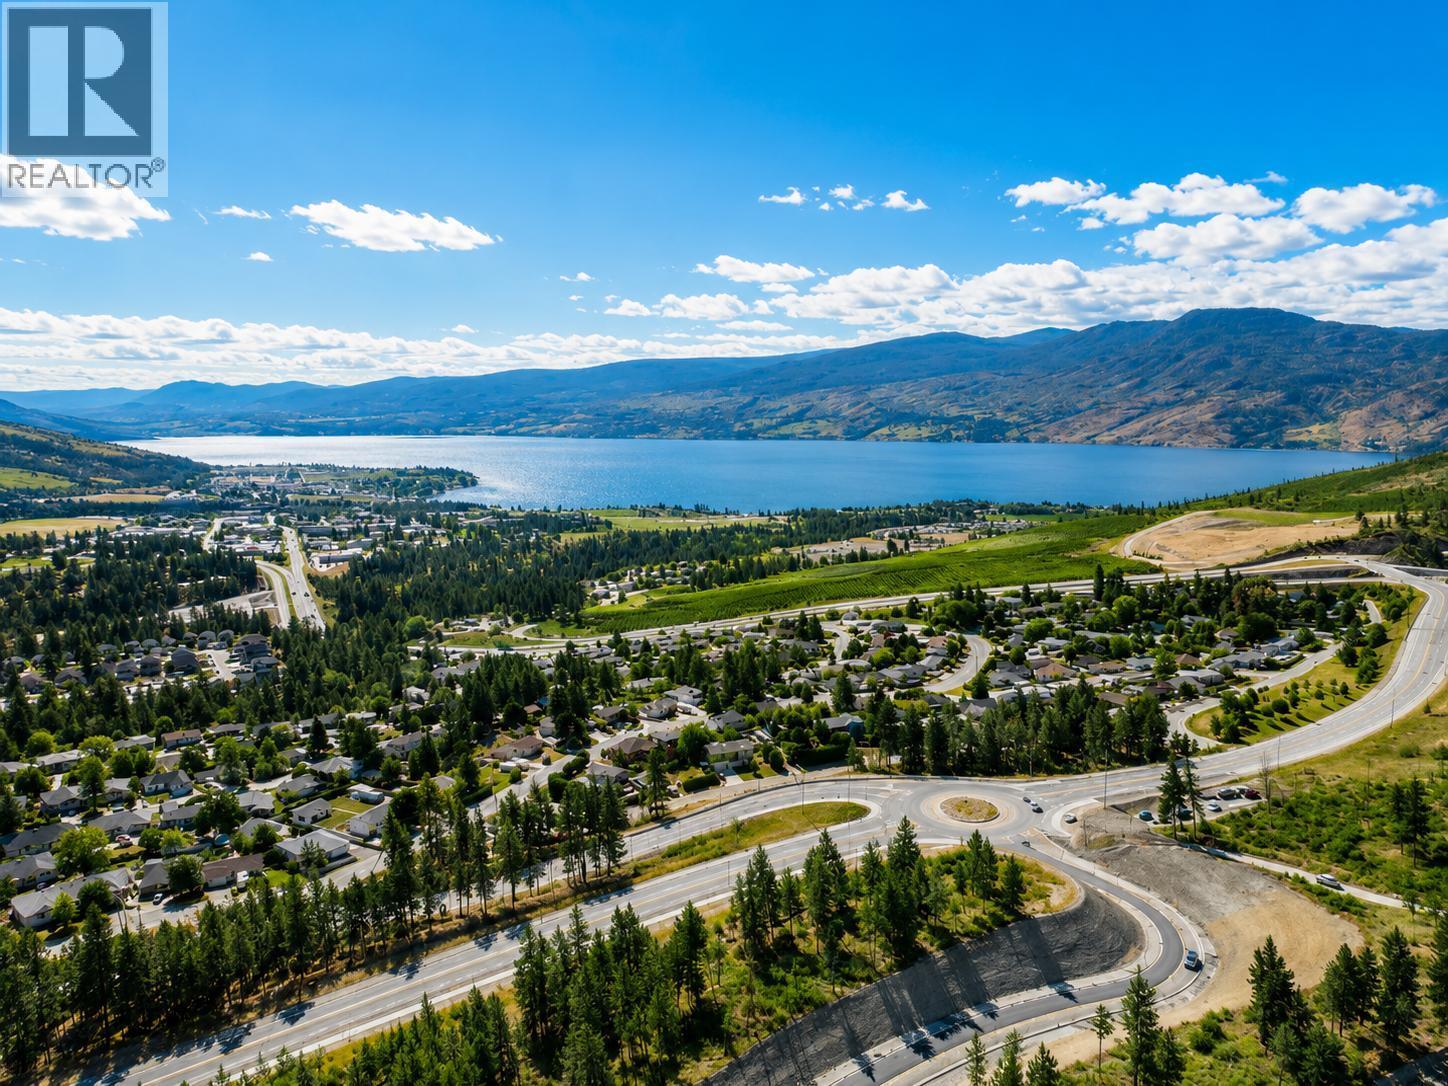
$799,900
Maintenance,
$175 Monthly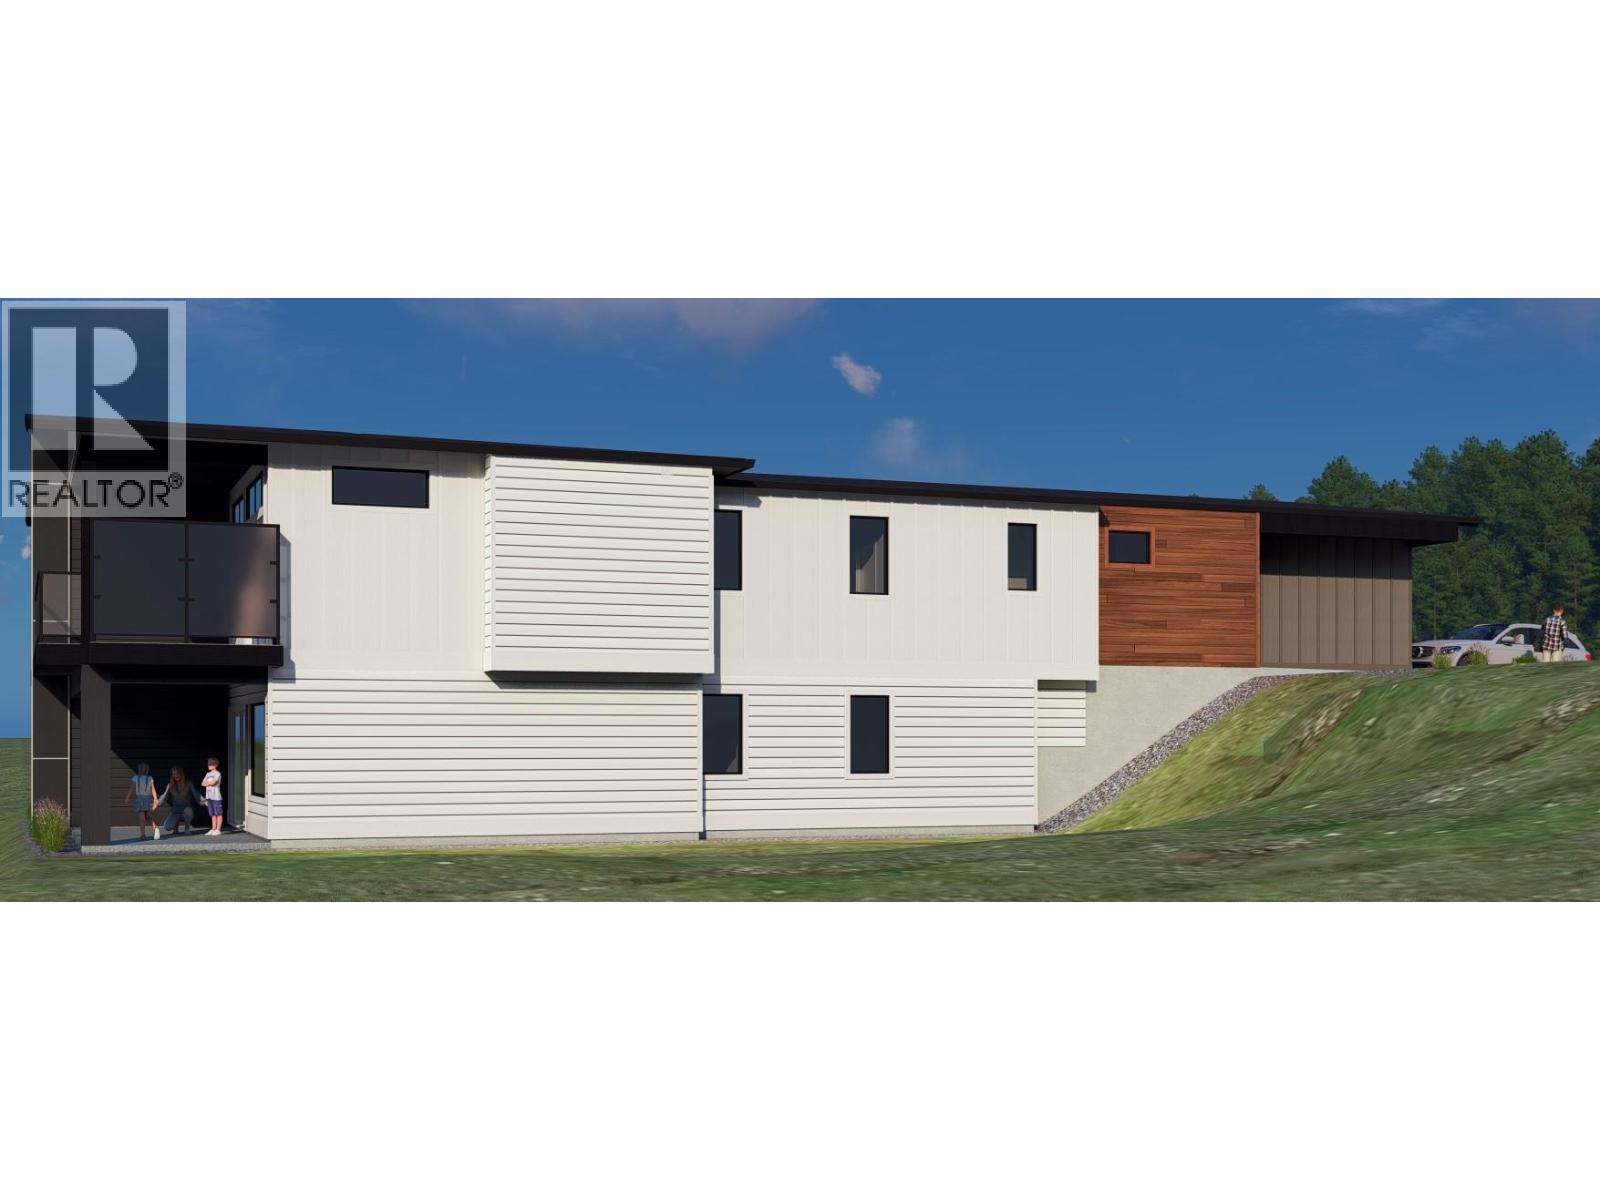
$799,900
Maintenance,
$175 Monthly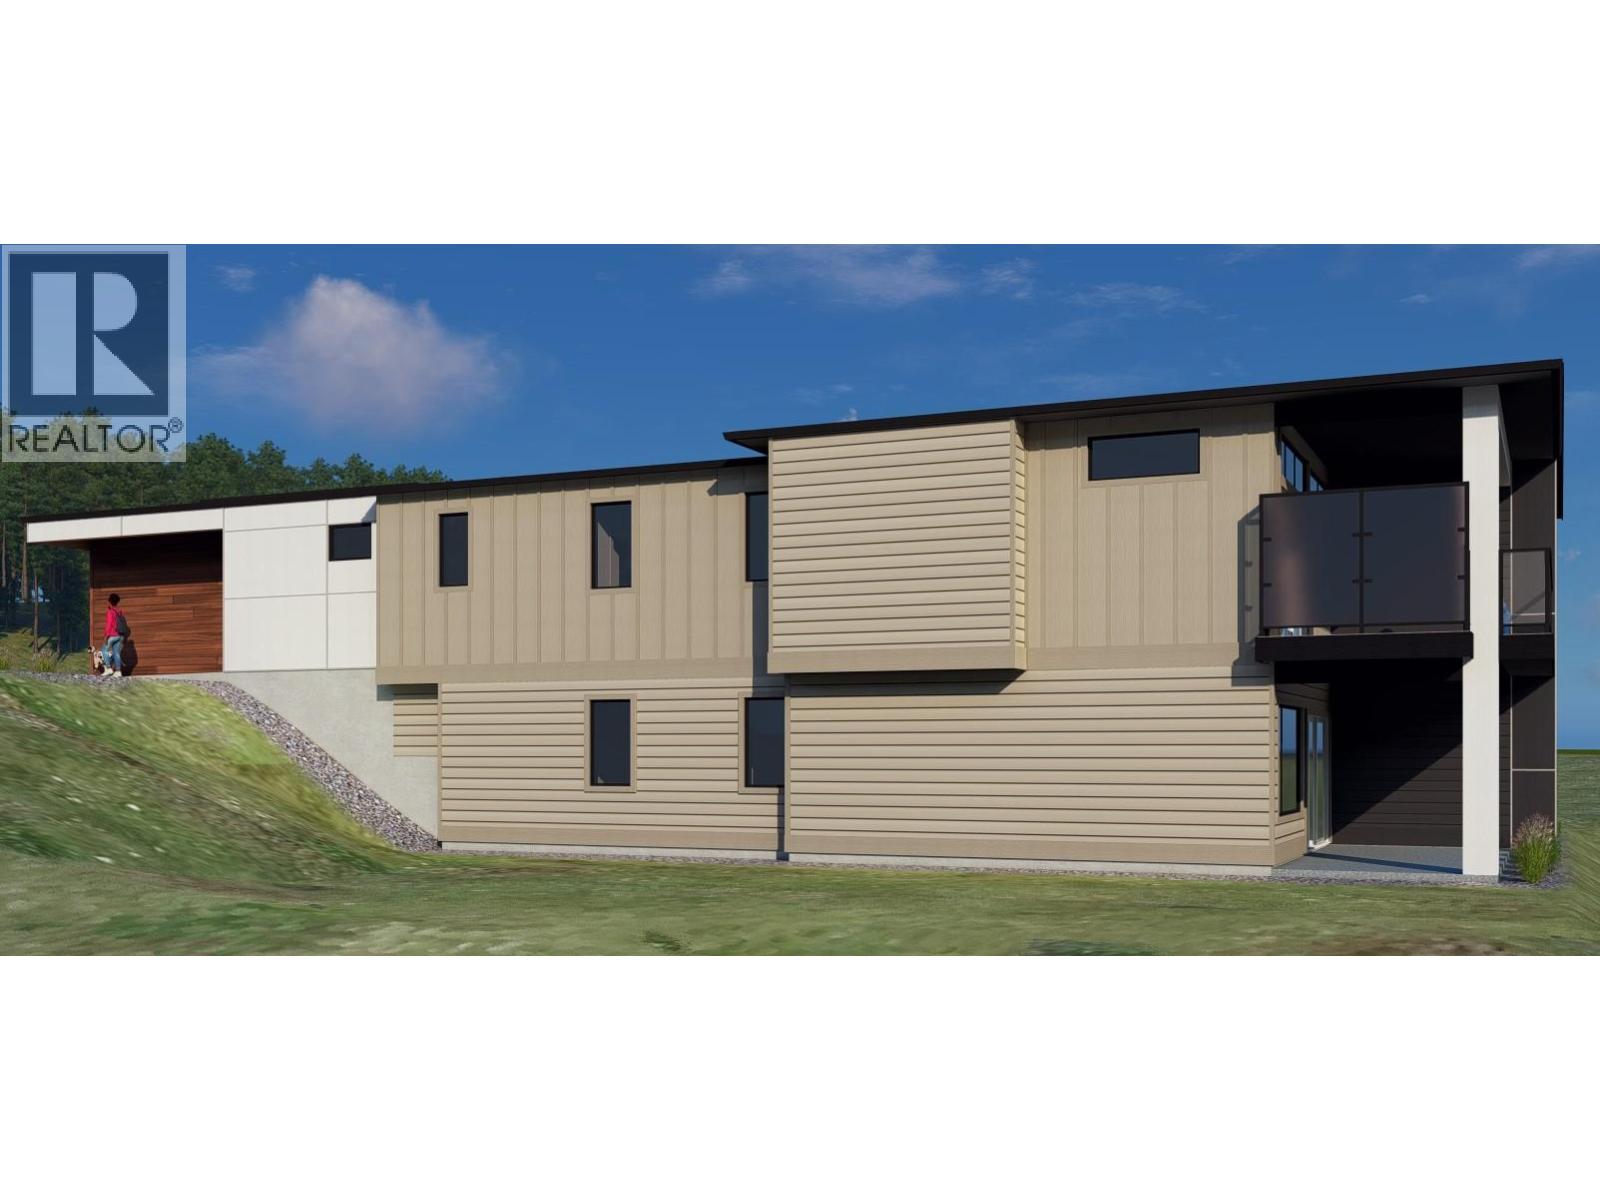
$799,900
Maintenance,
$175 Monthly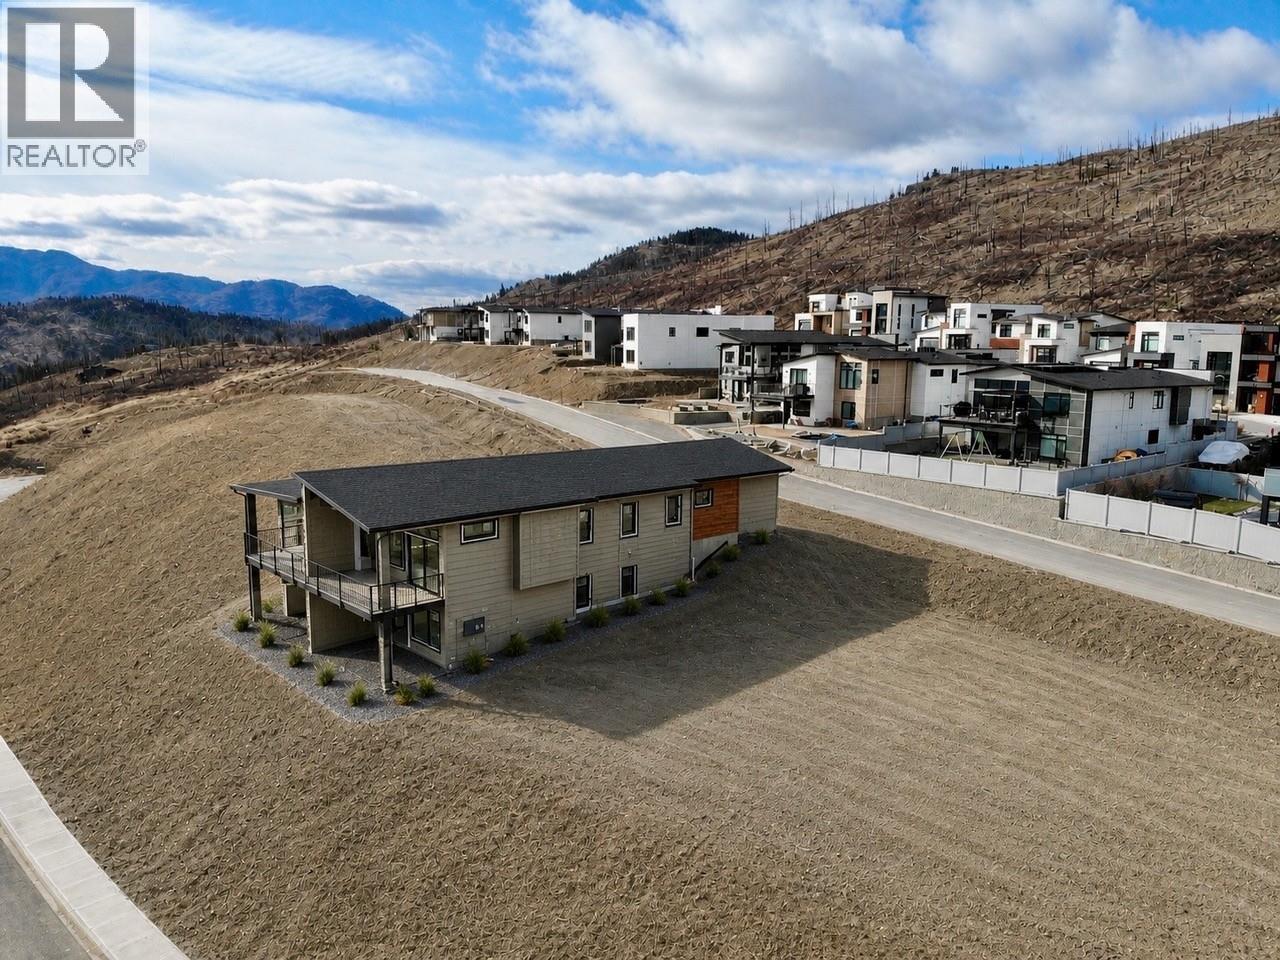
$799,900
Maintenance,
$175 Monthly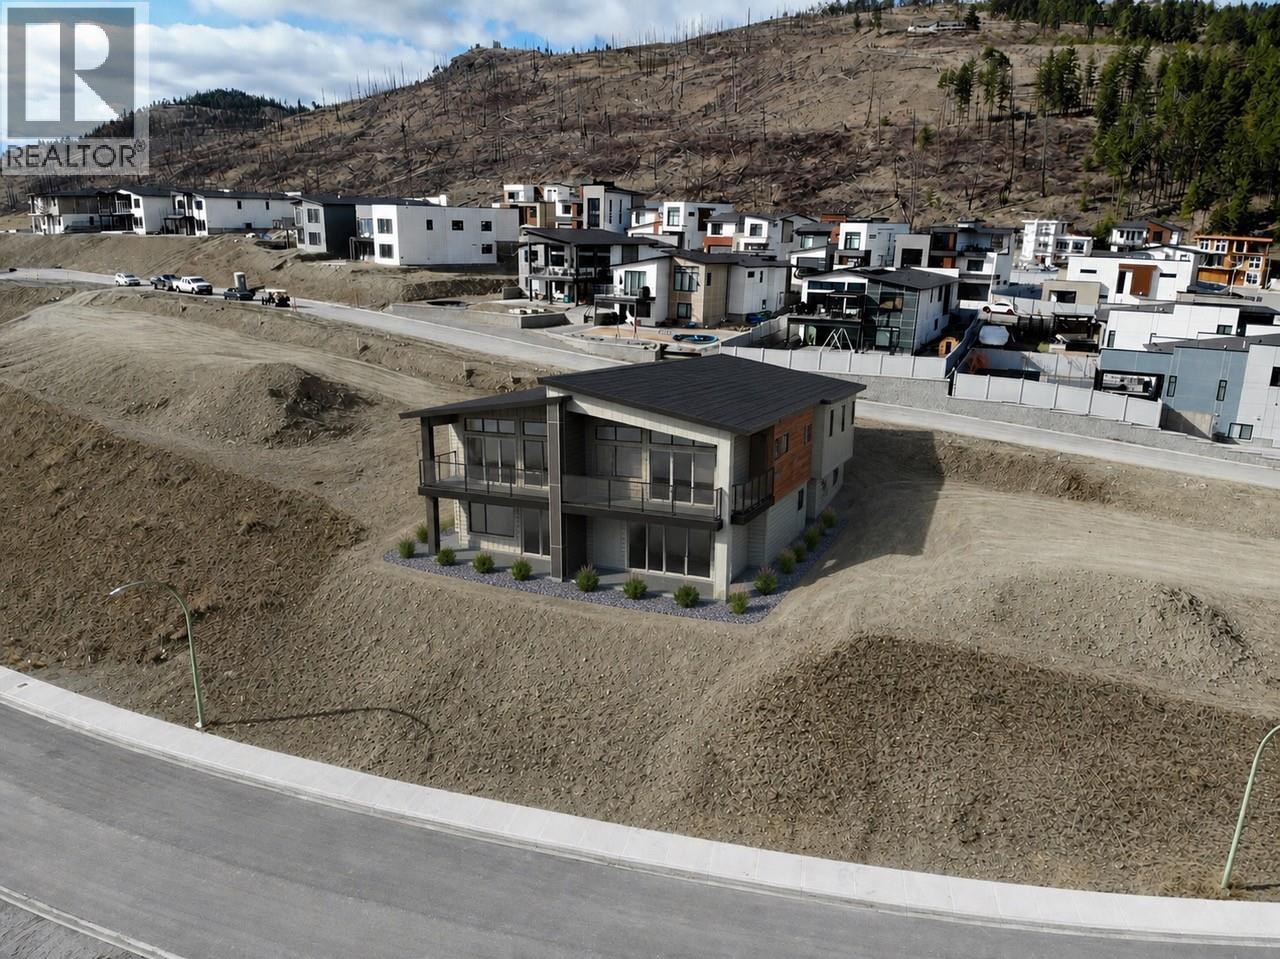
$799,900
Maintenance,
$175 Monthly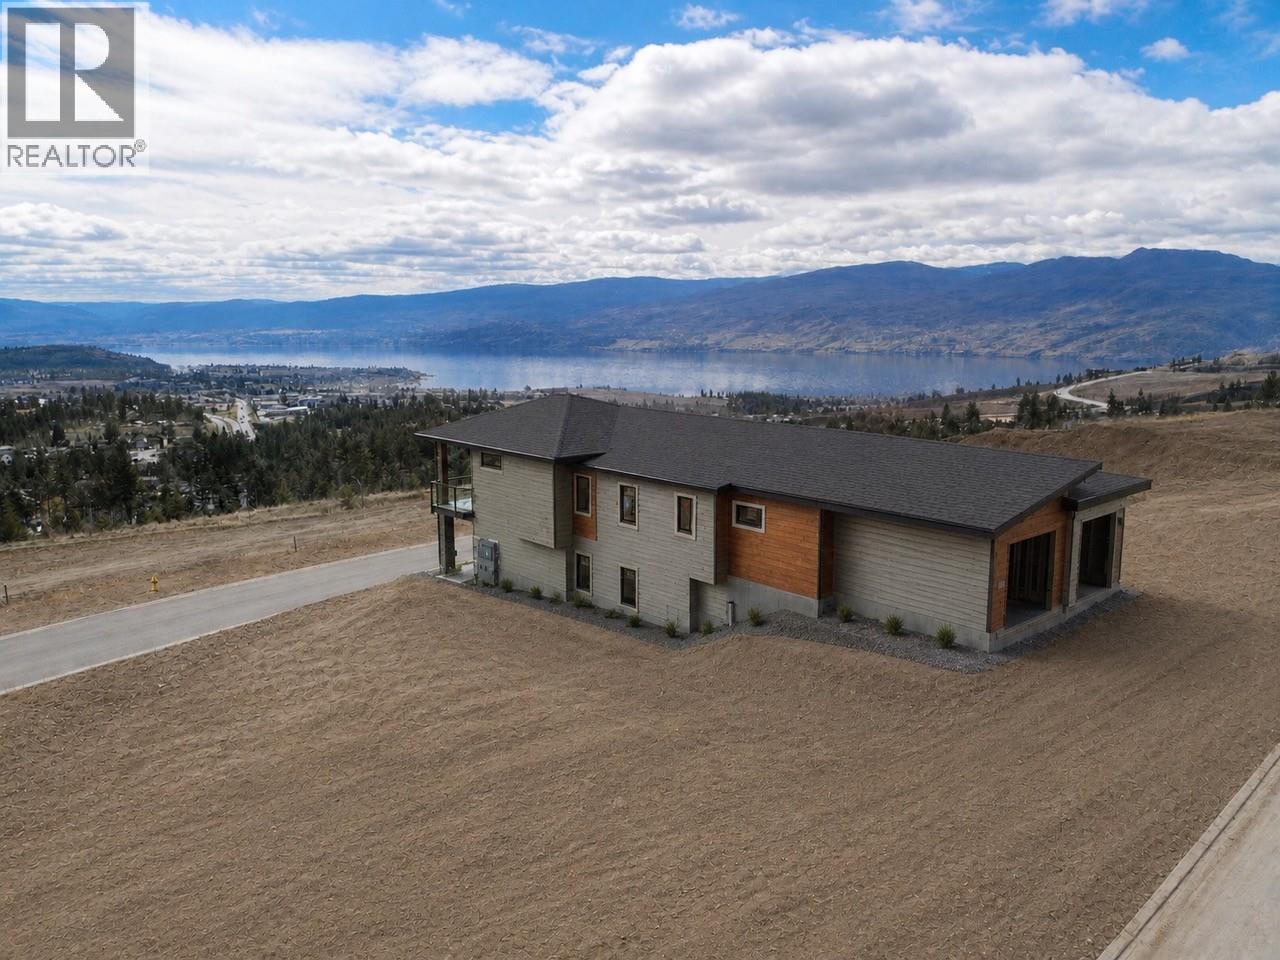
$799,900
Maintenance,
$175 Monthly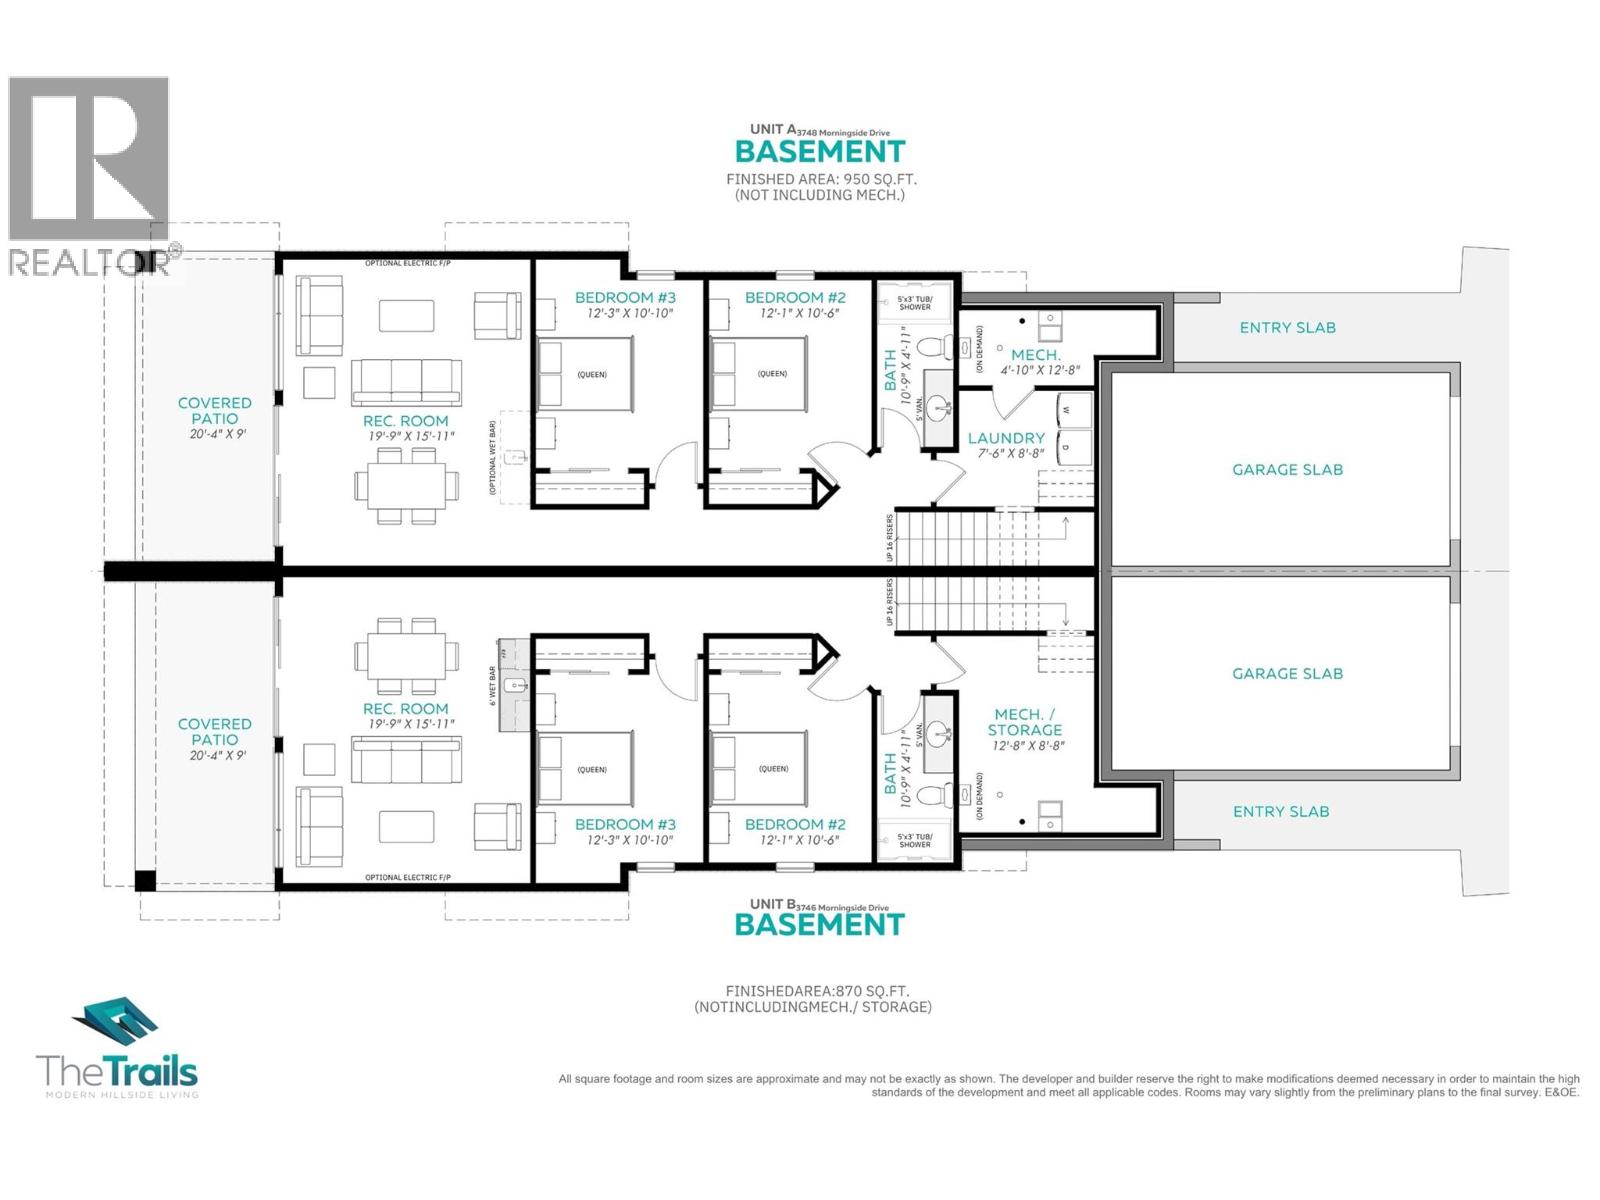
$799,900
Maintenance,
$175 Monthly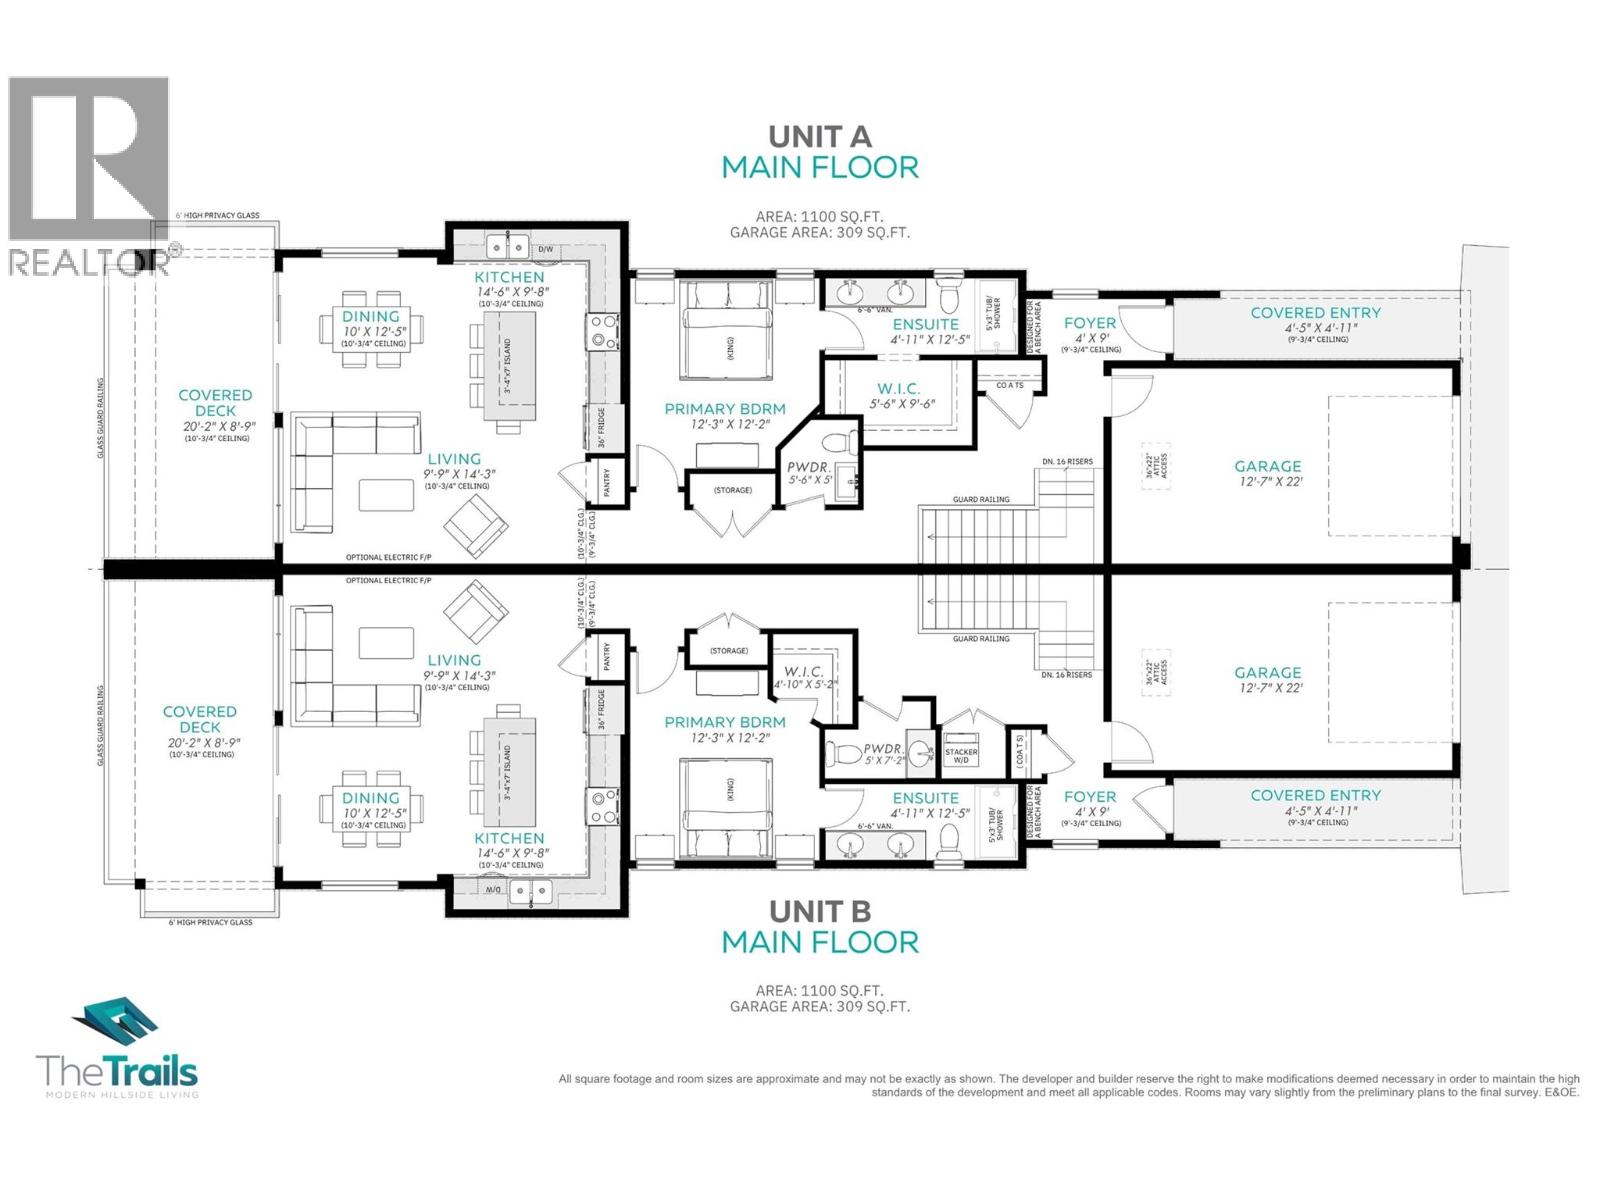
$799,900
Maintenance,
$175 Monthly
$799,900
Maintenance,
$175 Monthly
Like this listing?
Contact us for more information


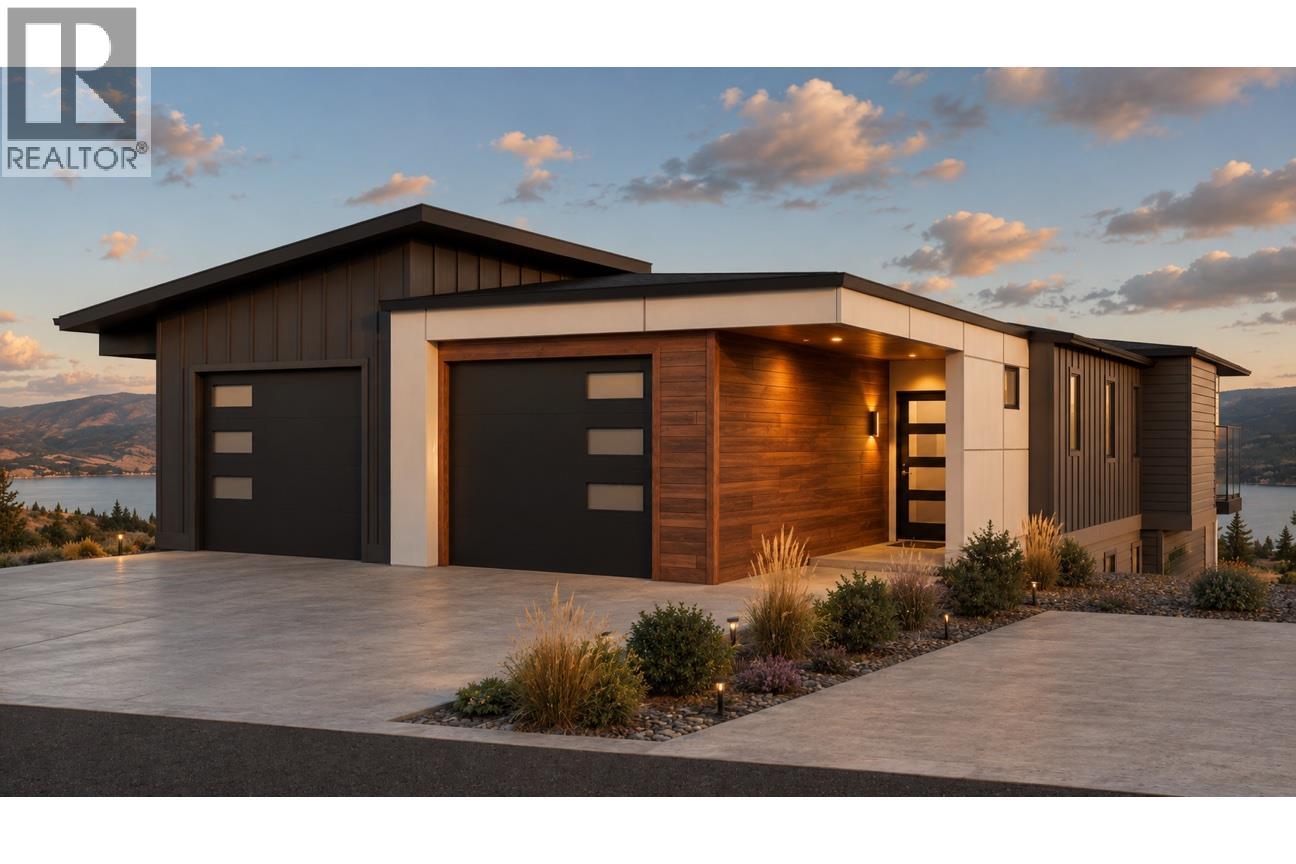
WAKE UP TO THIS. Stunning Okanagan Lake, valley and mountain views greeting you every morning. Welcome to the Lakeview Terrace Collection at The Trails—where elevated Okanagan living meets modern design, incredible views and exceptional value. This brand-new 3-bedroom, 2.5-bath terrace home is designed for the way you want to live, with an open-concept floorplan, contemporary architecture and effortless indoor-outdoor living. Gather around the island kitchen complete with quartz countertops and stainless steel appliances, then step onto the covered patio and take in the views that make living here so special. Built to Step Code 4 for enhanced energy efficiency, comfort and performance. Best of all, the Okanagan lifestyle is right outside your door—trails, beaches, wineries, golf, shopping and everyday amenities are all minutes away. Qualified purchasers are exempt from BC Property Transfer Tax under the Newly Built Home Exemption. Eligible first-time home buyers may also qualify for the federal GST rebate. Late 2026 occupancy. THE VIEW. THE LIFESTYLE. THE VALUE. (id:67517)
-
Property Details
MLS® Number 10402981 Property Type Single Family Neigbourhood Glenrosa Community Name The Trails ParkingSpaceTotal 1 -
Building
BathroomTotal 3 BedroomsTotal 3 ArchitecturalStyle Ranch ConstructedDate 2026 ConstructionStyleAttachment Semi-detached CoolingType Central Air Conditioning FlooringType Vinyl HalfBathTotal 1 HeatingType Forced Air StoriesTotal 2 SizeInterior 2,050 Sqft Type Duplex UtilityWater Municipal Water Attached Garage 1 -
Land
Acreage No Sewer Municipal Sewage System SizeIrregular 0.05 SizeTotal 0.05 Ac|under 1 Acre SizeTotalText 0.05 Ac|under 1 Acre -
Rooms
Level Type Length Width Dimensions Basement Other 4'10'' x 12'8'' Basement Recreation Room 19'9'' x 15'11'' Basement Bedroom 12'3'' x 10'10'' Basement Bedroom 12'1'' x 10'6'' Basement Full Bathroom 10'9'' x 4'11'' Basement Laundry Room 7'6'' x 8'8'' Main Level Living Room 9'9'' x 14'3'' Main Level Dining Room 10' x 12'5'' Main Level Kitchen 14'6'' x 9'8'' Main Level Partial Bathroom 5'6'' x 5' Main Level Other 5'6'' x 9'6'' Main Level Full Ensuite Bathroom 4'11'' x 12'5'' Main Level Primary Bedroom 12'3'' x 12'2'' Main Level Foyer 4' x 9' -
Utilities
Your Favourites
No Favourites Found







The trademarks REALTOR®, REALTORS®, and the REALTOR® logo are controlled by The Canadian Real Estate Association (CREA) and identify real estate professionals who are members of CREA. The trademarks MLS®, Multiple Listing Service® and the associated logos are owned by The Canadian Real Estate Association (CREA) and identify the quality of services provided by real estate professionals who are members of CREA. The trademark DDF® is owned by The Canadian Real Estate Association (CREA) and identifies CREA's Data Distribution Facility (DDF®)
November 07 2026 09:48:09
Association of Interior REALTORS®
