$1,284,900
$1,284,900
$1,284,900
$1,284,900
$1,284,900
$1,284,900
$1,284,900
$1,284,900
$1,284,900
$1,284,900
$1,284,900
$1,284,900
$1,284,900
$1,284,900
$1,284,900
$1,284,900
$1,284,900
$1,284,900
$1,284,900
$1,284,900
$1,284,900
$1,284,900
$1,284,900
$1,284,900
$1,284,900
$1,284,900
$1,284,900
$1,284,900
$1,284,900
$1,284,900
$1,284,900
$1,284,900
$1,284,900
$1,284,900
$1,284,900
$1,284,900
$1,284,900
$1,284,900
$1,284,900
$1,284,900
$1,284,900
$1,284,900
$1,284,900
$1,284,900
$1,284,900
$1,284,900
$1,284,900
$1,284,900
$1,284,900
$1,284,900
$1,284,900
$1,284,900
$1,284,900
$1,284,900
$1,284,900
$1,284,900
$1,284,900
$1,284,900
$1,284,900
$1,284,900
$1,284,900
$1,284,900
$1,284,900
$1,284,900
$1,284,900
$1,284,900
$1,284,900
$1,284,900
$1,284,900
$1,284,900
$1,284,900
$1,284,900
$1,284,900
$1,284,900
$1,284,900
$1,284,900
$1,284,900
$1,284,900
$1,284,900
$1,284,900
$1,284,900
$1,284,900
$1,284,900
$1,284,900
$1,284,900
$1,284,900
$1,284,900
$1,284,900
$1,284,900
$1,284,900
Like this listing?
Contact us for more information


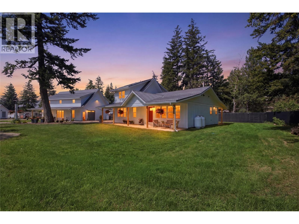
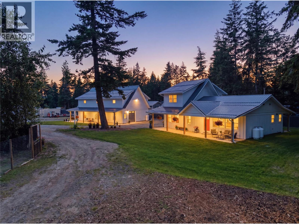
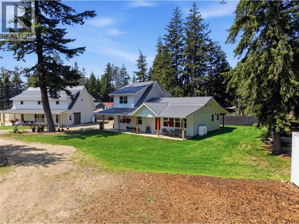
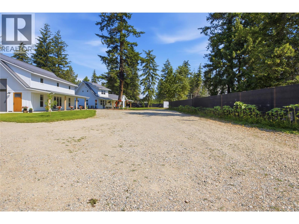
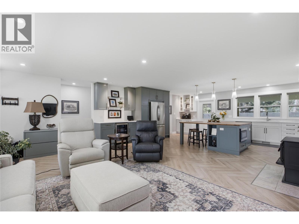
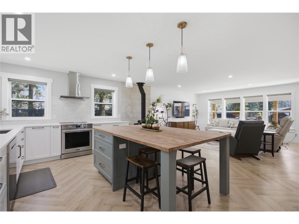
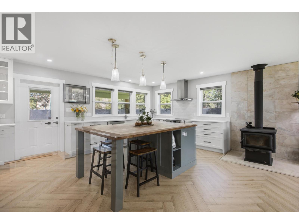
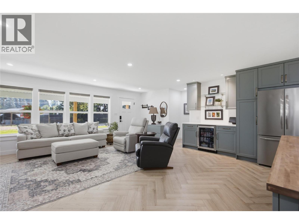
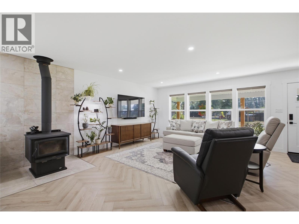
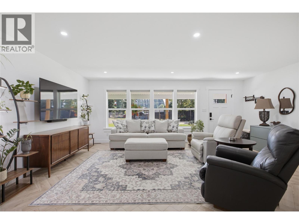
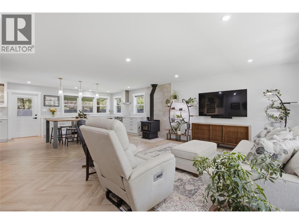
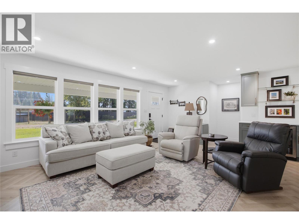
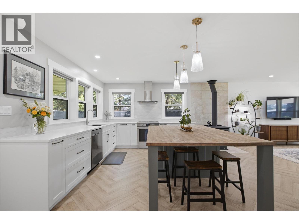
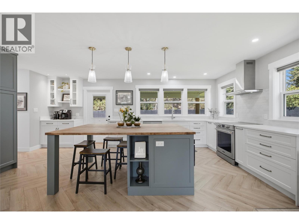
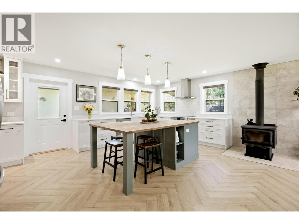
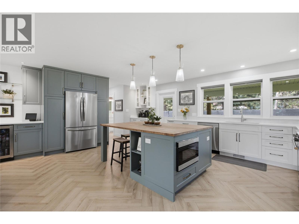
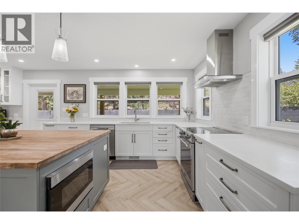
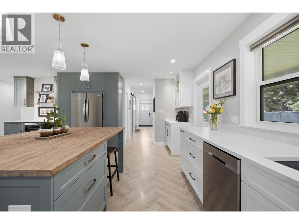
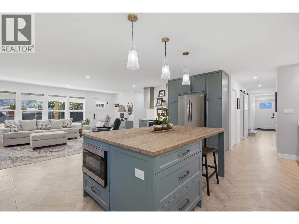
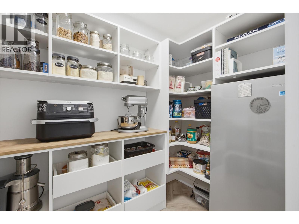
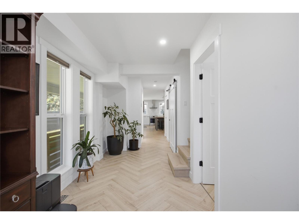
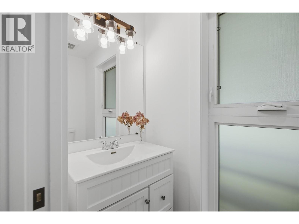
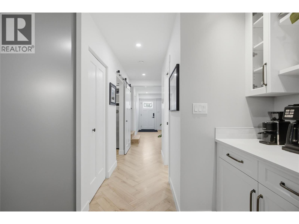
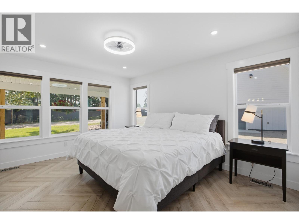
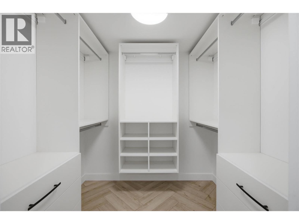
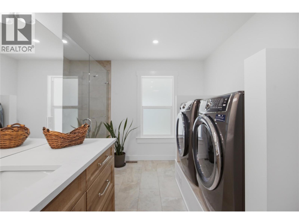
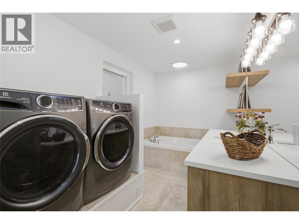
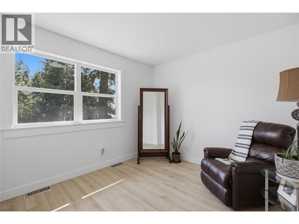
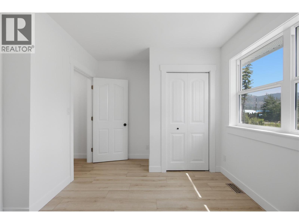
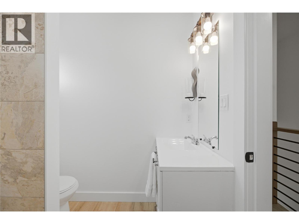
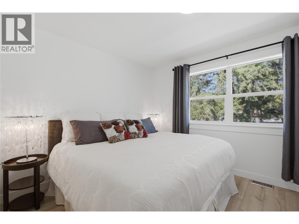
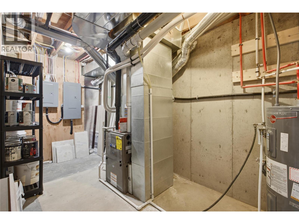
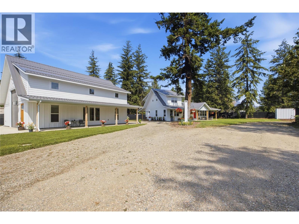
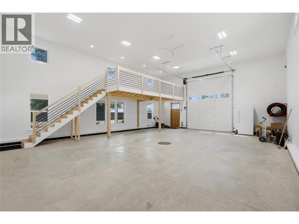
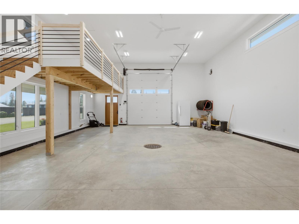
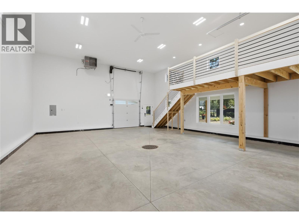
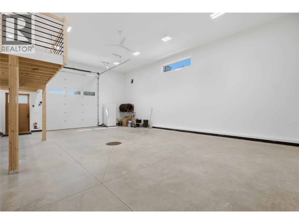
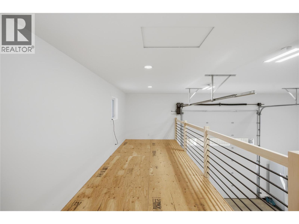
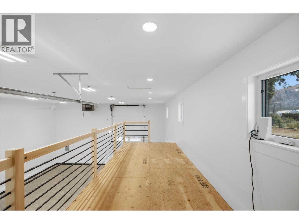
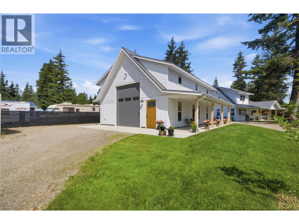
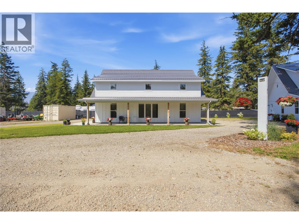
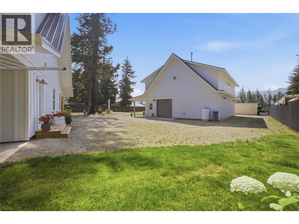
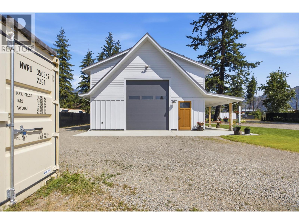
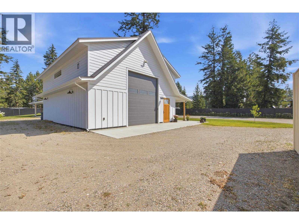
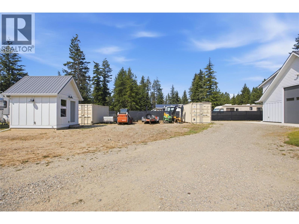
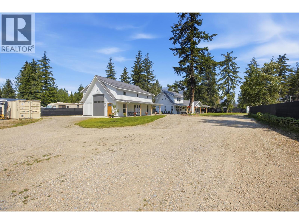
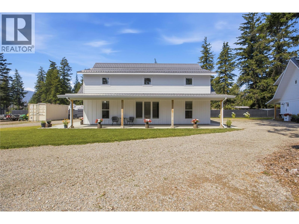
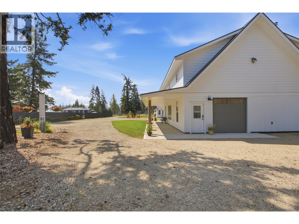
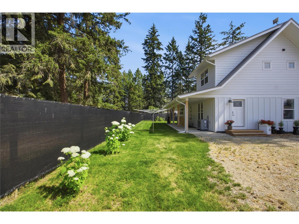
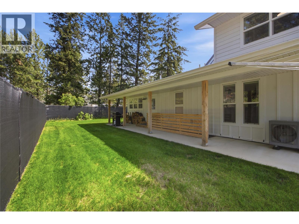
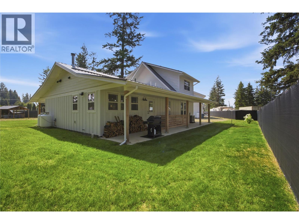
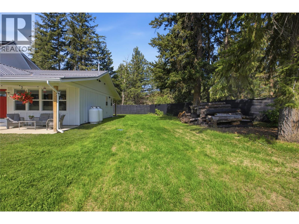
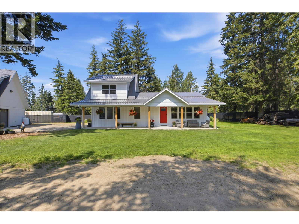
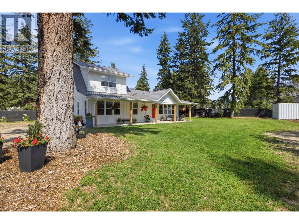
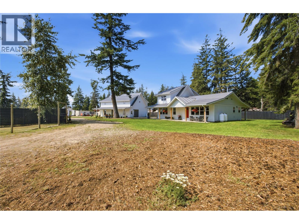
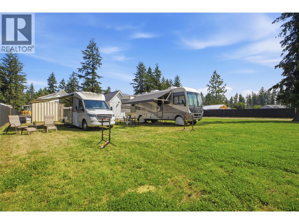
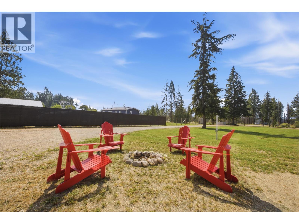
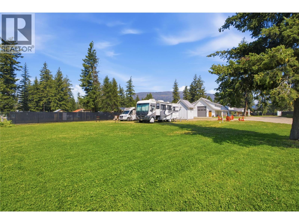
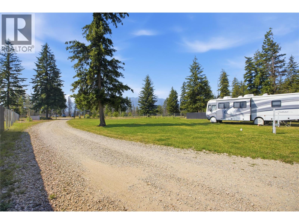
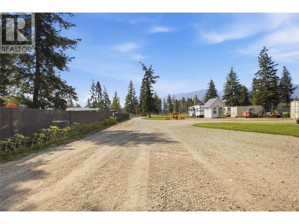
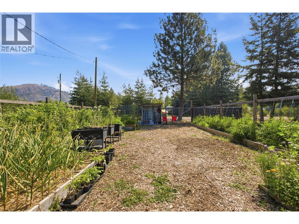
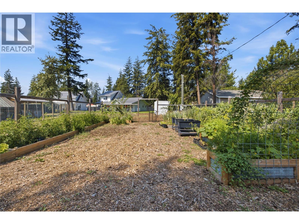
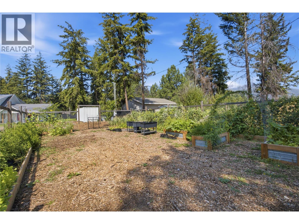
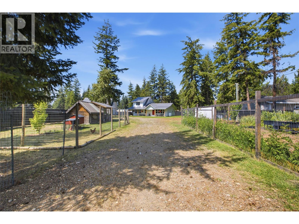
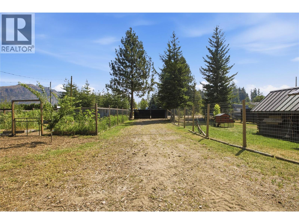
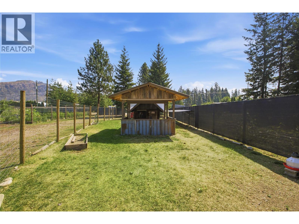
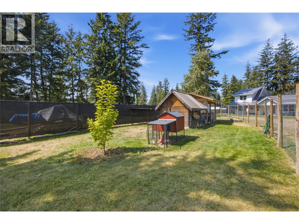
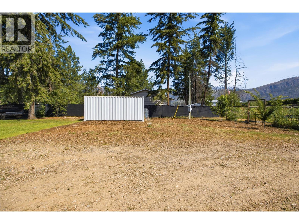
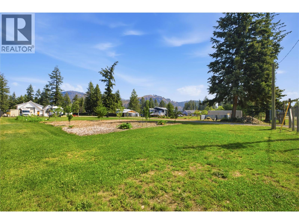
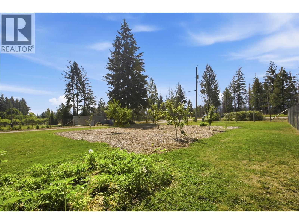
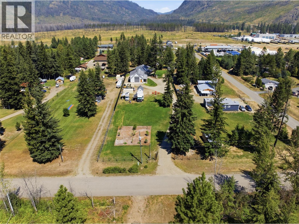
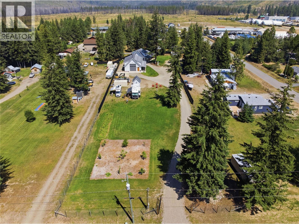
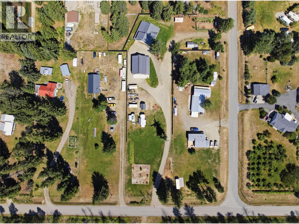
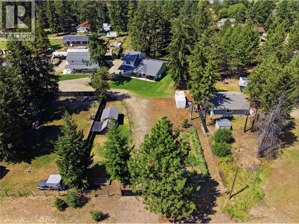
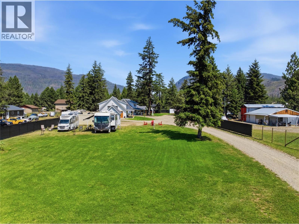
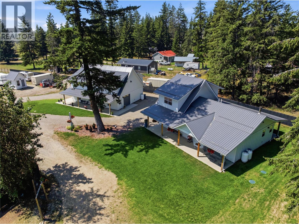
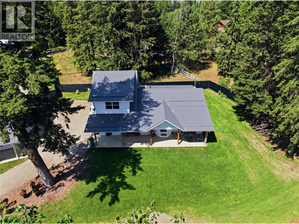
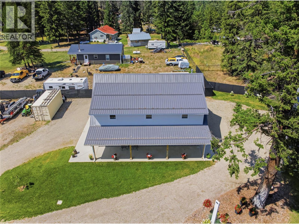
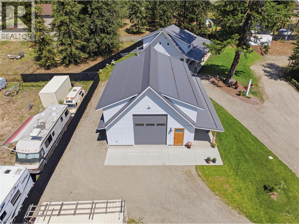
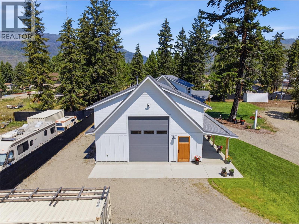
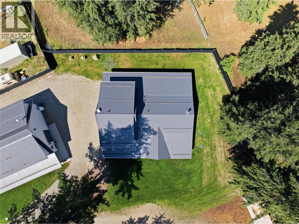
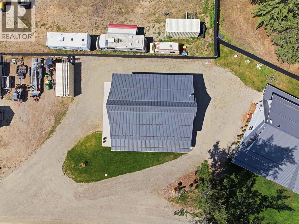
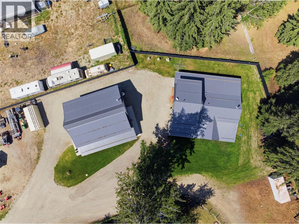
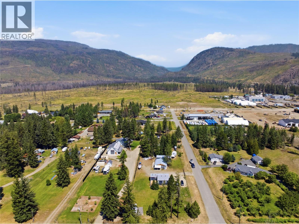
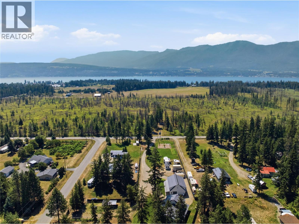
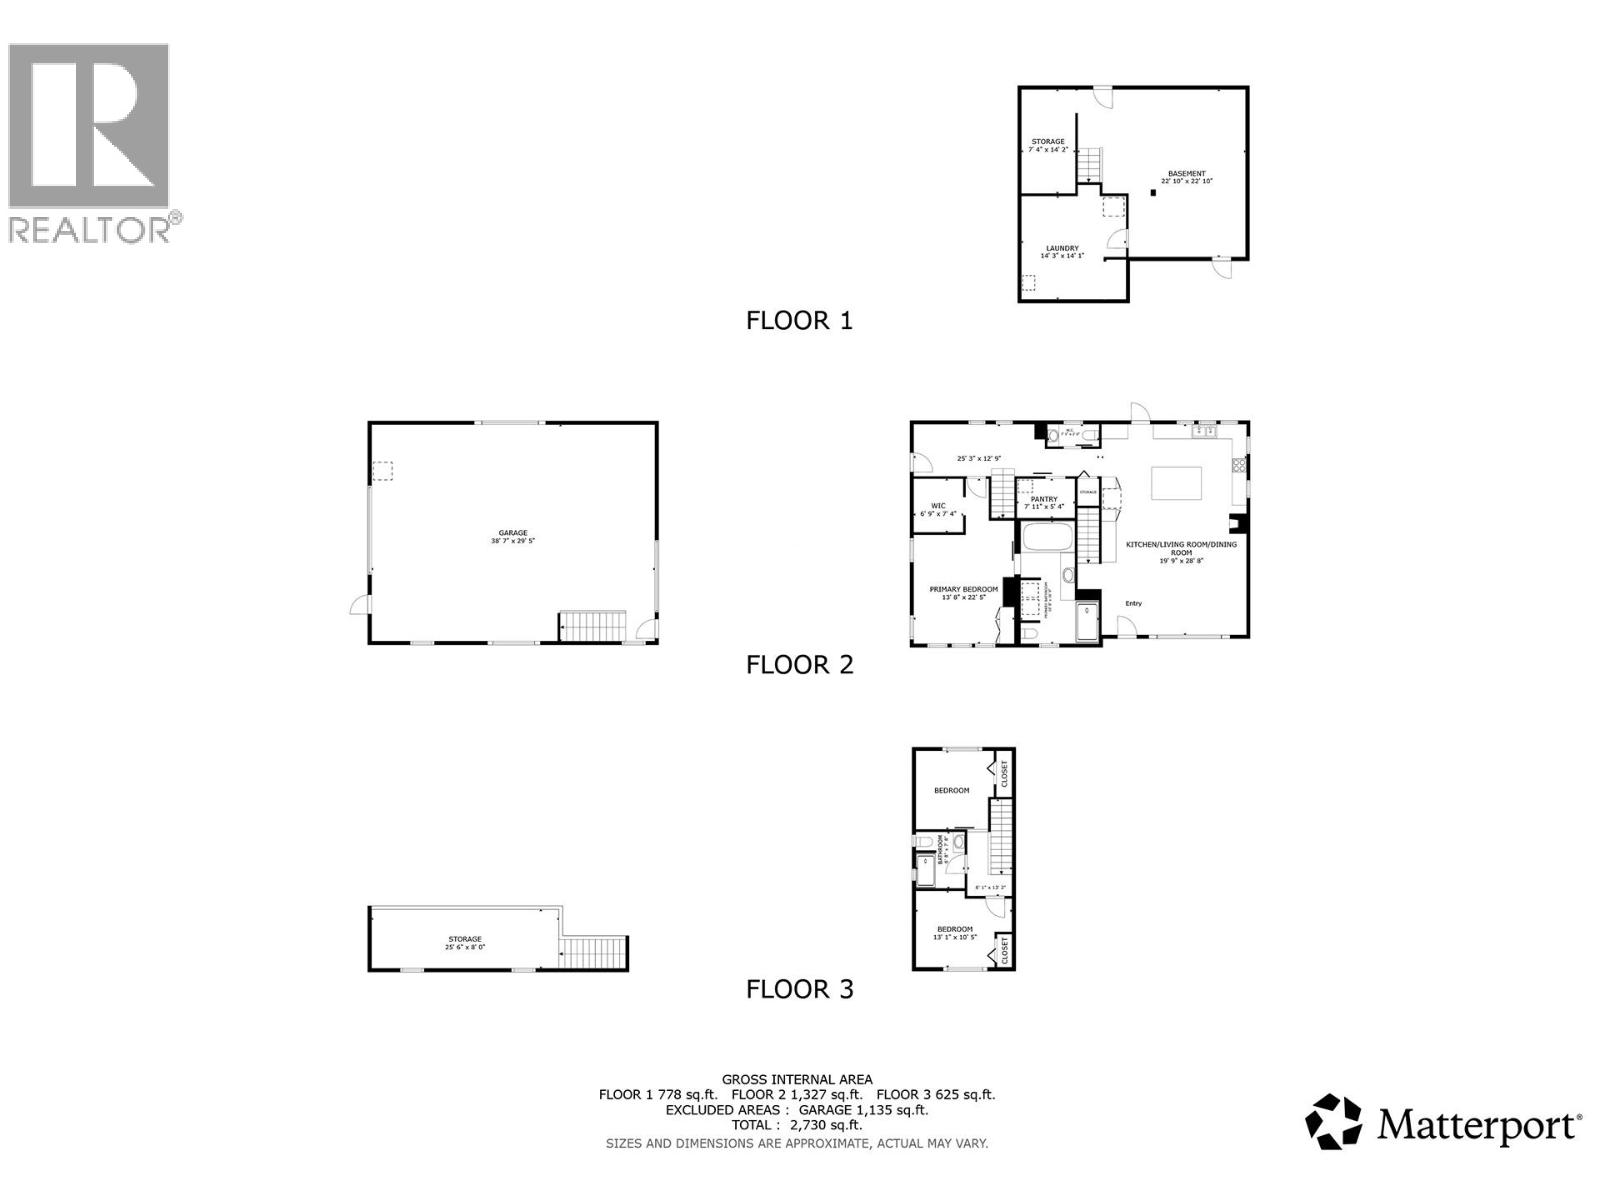
The Scotch Creek acreage you’ve been waiting for. Thoughtfully renovated and impeccably maintained, this exceptional property blends refined country living with outstanding functionality and investment potential. The beautifully updated 3-bedroom, 2.5-bath custom modern farmhouse showcases quality craftsmanship throughout, featuring an open-concept layout, a spacious main-floor primary retreat with heated ensuite floors, stainless steel appliances, an oversized walk-in pantry, and the warmth of a wood-burning stove. The new 30 x 40 detached shop is ideal for entrepreneurs, tradespeople, or hobbyists, featuring a 125-amp panel, 50-amp RV/welding receptacle, propane heat, LED lighting, floor drain, and 14’ and 8’ overhead doors. A comprehensive Eufy security system provides peace of mind throughout the property. Outside, enjoy three fully serviced RV sites with water, septic, and 50-amp power, dual hydro meters with two 200-amp services, a new septic system, heat pump, and well house. The fully fenced grounds include fruit trees, berry bushes, a productive garden, and a chicken coop with an automated door. Desirable CSRD Mixed Use zoning allows for home-based businesses, mini storage, standalone residential campsites, and more (buyer to verify). With dual access from Hilliam Road and Cardy Drive, this rare offering delivers exceptional lifestyle, versatility, and long-term value. (id:67517)
-
Property Details
MLS® Number 10394532 Property Type Single Family Neigbourhood North Shuswap AmenitiesNearBy Recreation, Shopping CommunityFeatures Family Oriented, Rural Setting, Pets Allowed Features Level Lot, Private Setting ParkingSpaceTotal 10 ViewType Mountain View -
Building
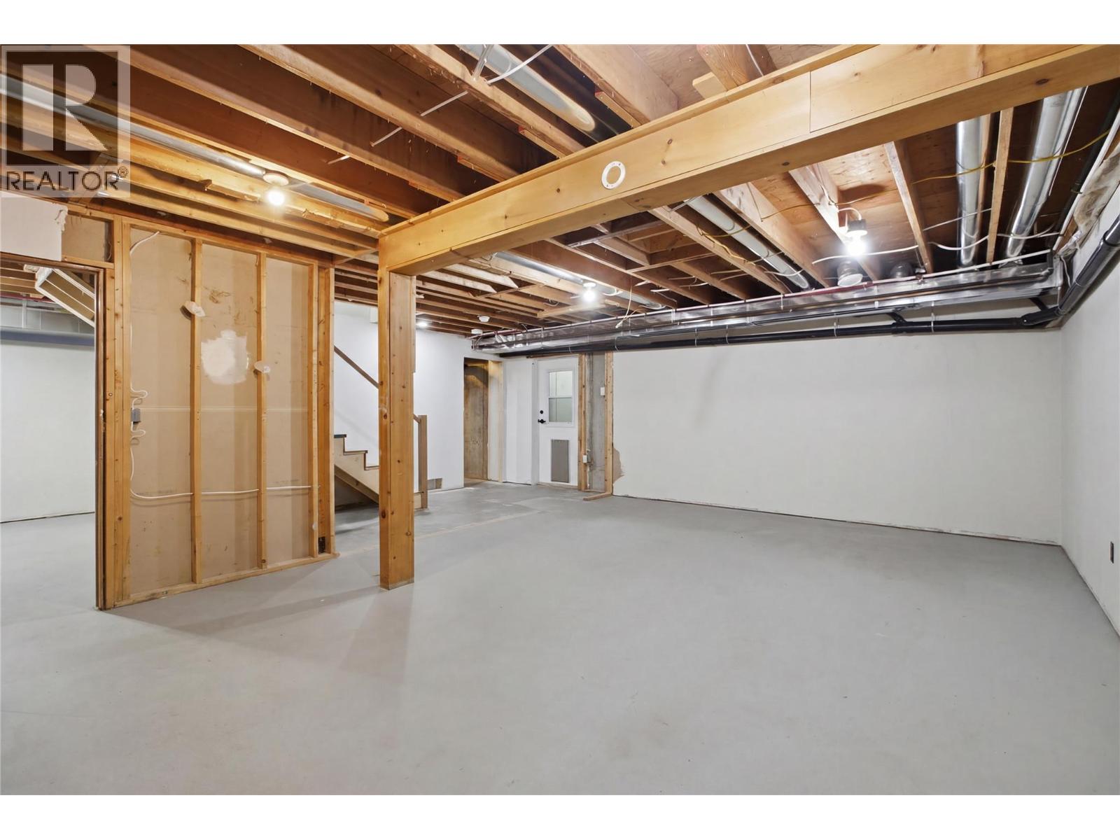
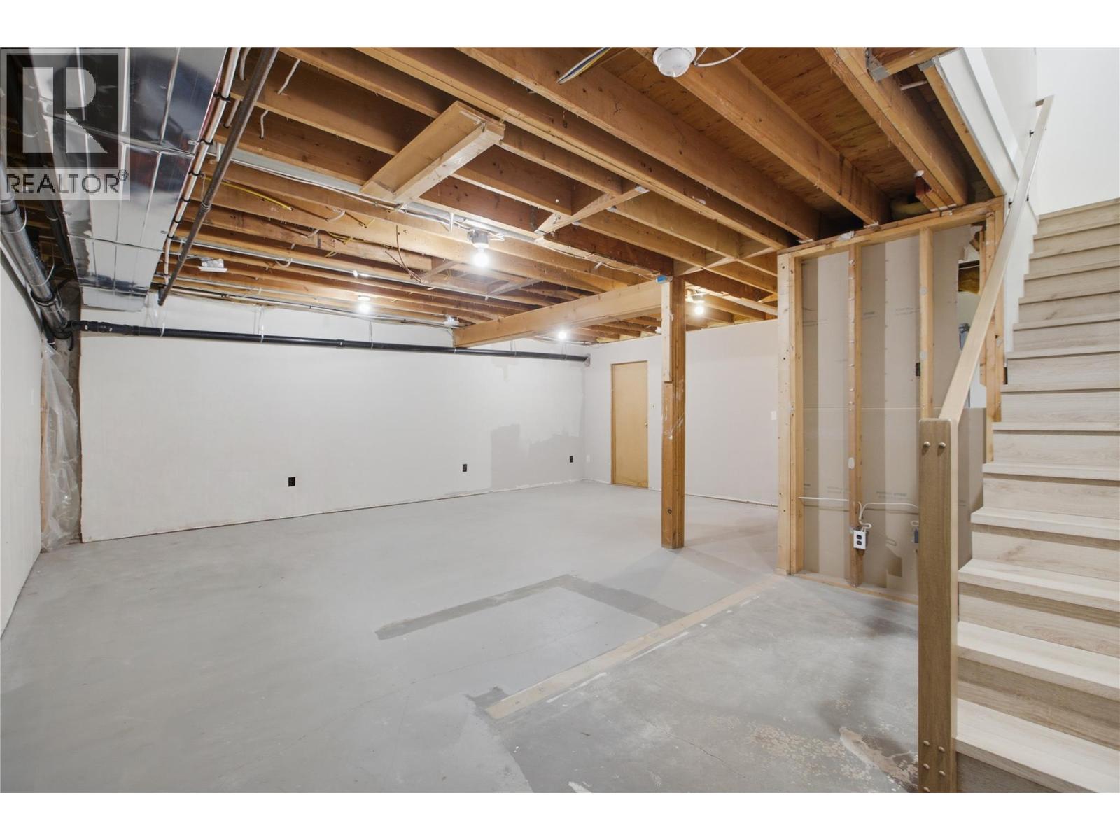
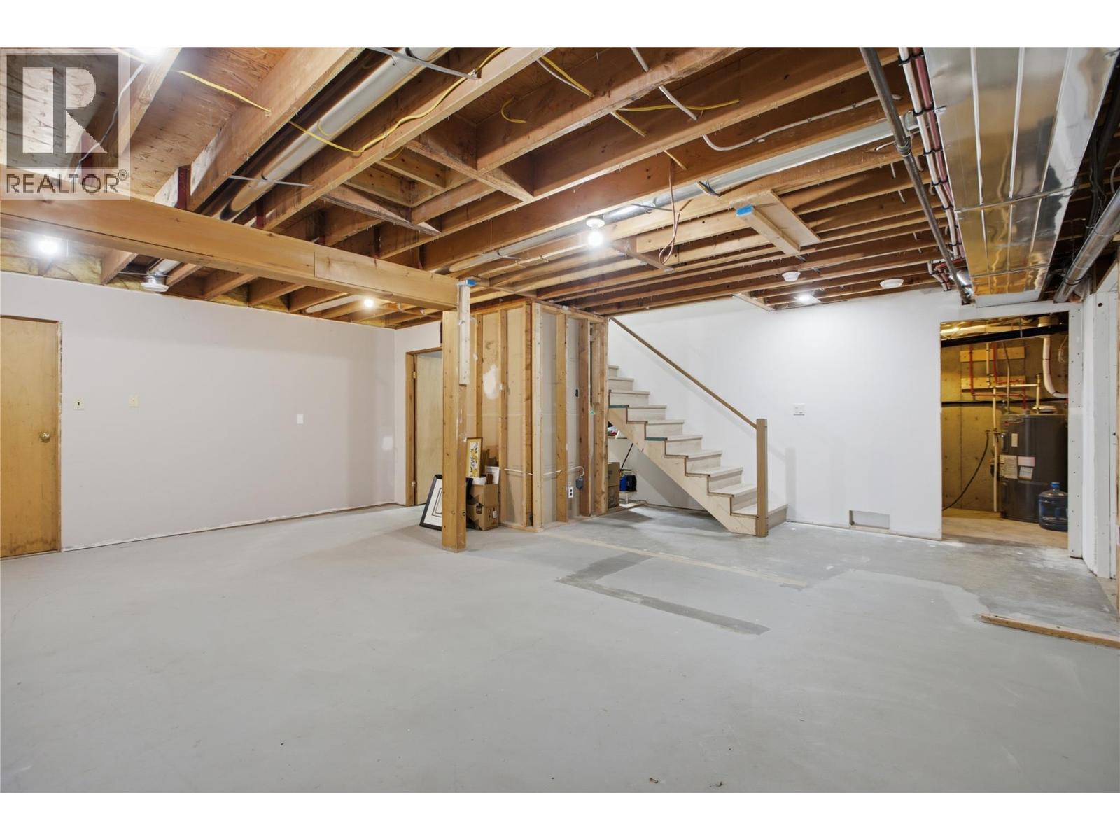
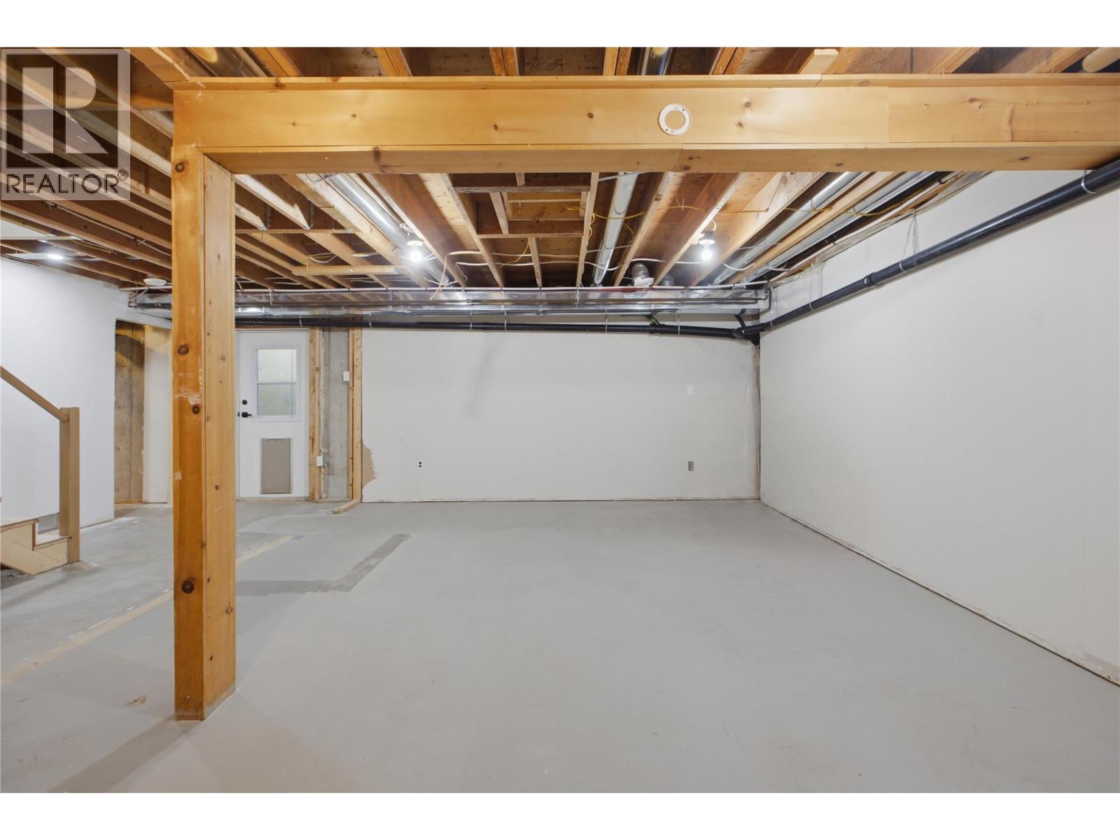
BathroomTotal 3 BedroomsTotal 3 Appliances Refrigerator, Dishwasher, Dryer, Range - Electric, Microwave, Washer, Wine Fridge ArchitecturalStyle Ranch BasementType Full ConstructedDate 1981 ConstructionStyleAttachment Detached CoolingType Central Air Conditioning, Heat Pump ExteriorFinish Other FireplaceFuel Wood FireplacePresent Yes FireplaceTotal 1 FireplaceType Conventional FlooringType Vinyl HalfBathTotal 1 HeatingFuel Electric HeatingType Baseboard Heaters, Forced Air, See Remarks RoofMaterial Metal RoofStyle Unknown StoriesTotal 3 SizeInterior 1,952 Sqft Type House UtilityWater Well See Remarks Detached Garage 6 Oversize -
Land
AccessType Easy Access Acreage Yes LandAmenities Recreation, Shopping LandscapeFeatures Level Sewer Septic Tank SizeFrontage 89 Ft SizeIrregular 1.43 SizeTotal 1.43 Ac|1 - 5 Acres SizeTotalText 1.43 Ac|1 - 5 Acres -
Rooms
Level Type Length Width Dimensions Second Level 3pc Bathroom Measurements not available Second Level Bedroom 12'3'' x 10'6'' Second Level Bedroom 13'1'' x 10'5'' Basement Recreation Room 22'10'' x 22'10'' Main Level Kitchen 12'7'' x 12'6'' Main Level Partial Bathroom 2'0'' x 7'1'' Main Level Primary Bedroom 13'8'' x 22'5'' Main Level Living Room 19'9'' x 12'6'' Main Level 4pc Ensuite Bath 16'0'' x 10'8'' -
Utilities
Your Favourites
No Favourites Found







The trademarks REALTOR®, REALTORS®, and the REALTOR® logo are controlled by The Canadian Real Estate Association (CREA) and identify real estate professionals who are members of CREA. The trademarks MLS®, Multiple Listing Service® and the associated logos are owned by The Canadian Real Estate Association (CREA) and identify the quality of services provided by real estate professionals who are members of CREA. The trademark DDF® is owned by The Canadian Real Estate Association (CREA) and identifies CREA's Data Distribution Facility (DDF®)
August 28 2026 05:55:09
Association of Interior REALTORS®
