$3,495,000
Maintenance, Ground Maintenance, Property Management
$1,132.30 Monthly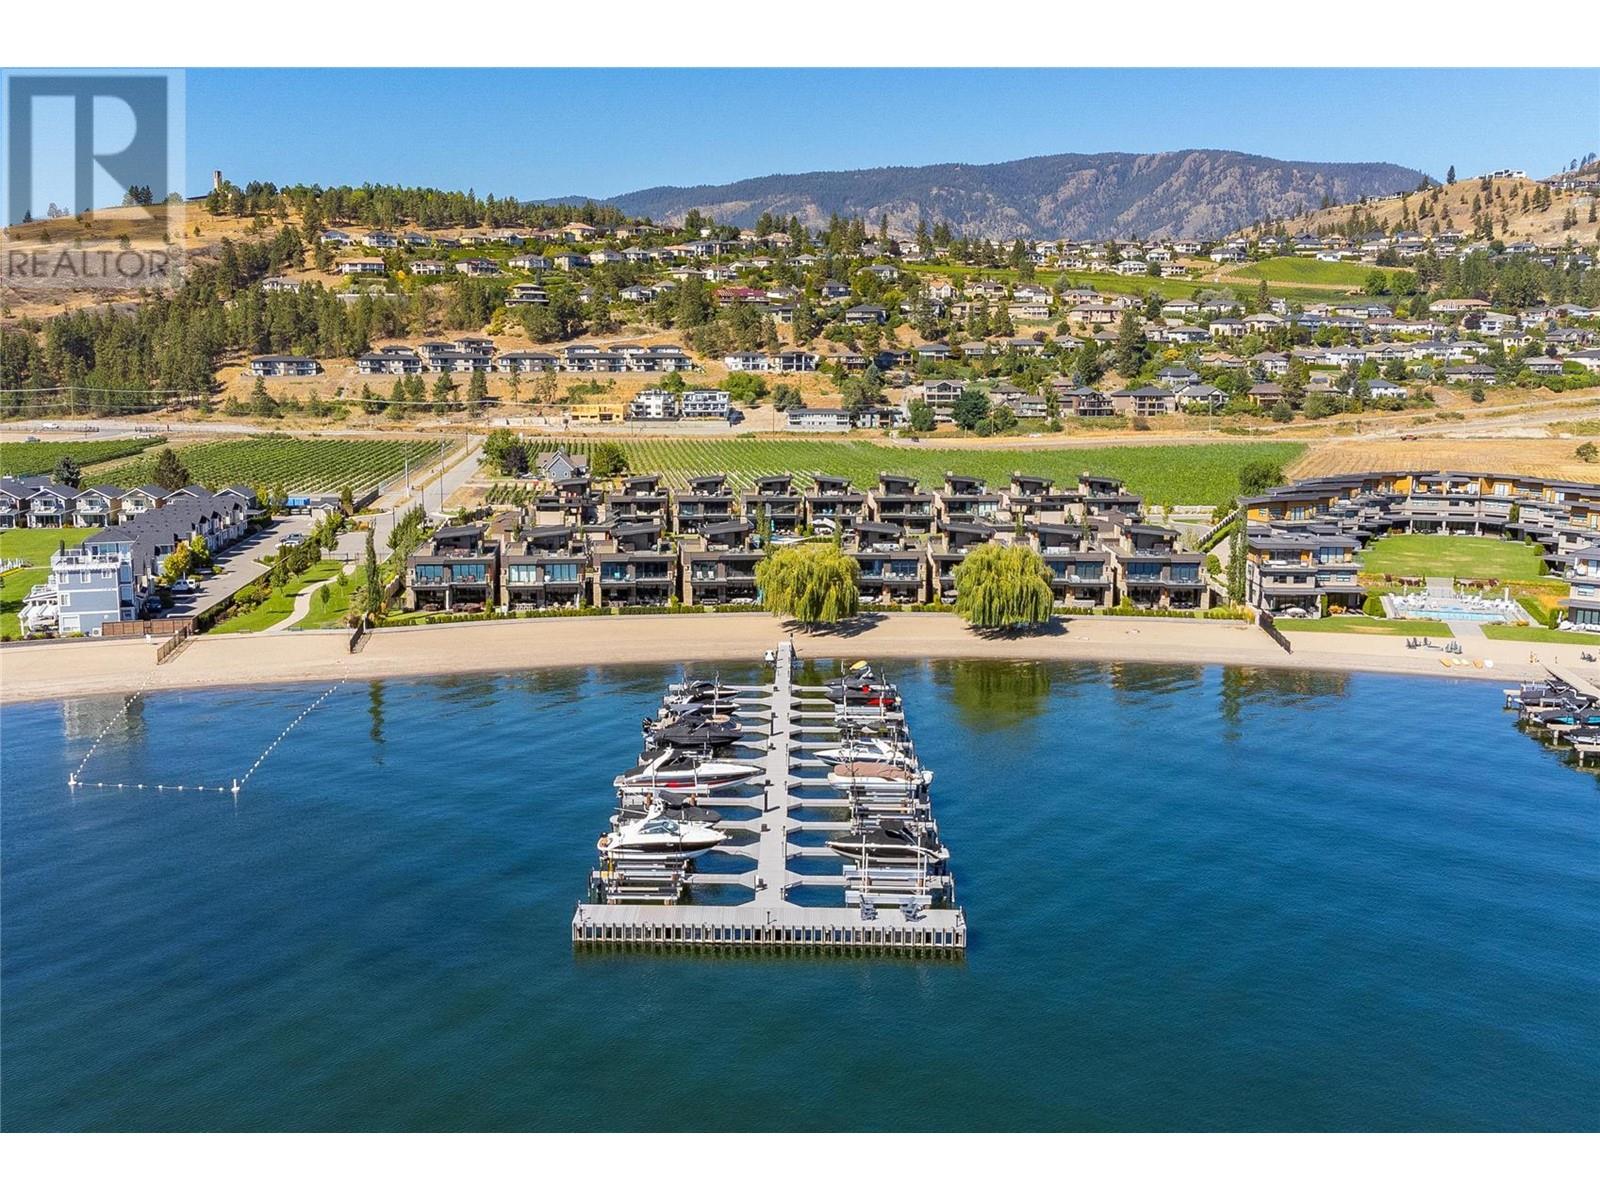
$3,495,000
Maintenance, Ground Maintenance, Property Management
$1,132.30 Monthly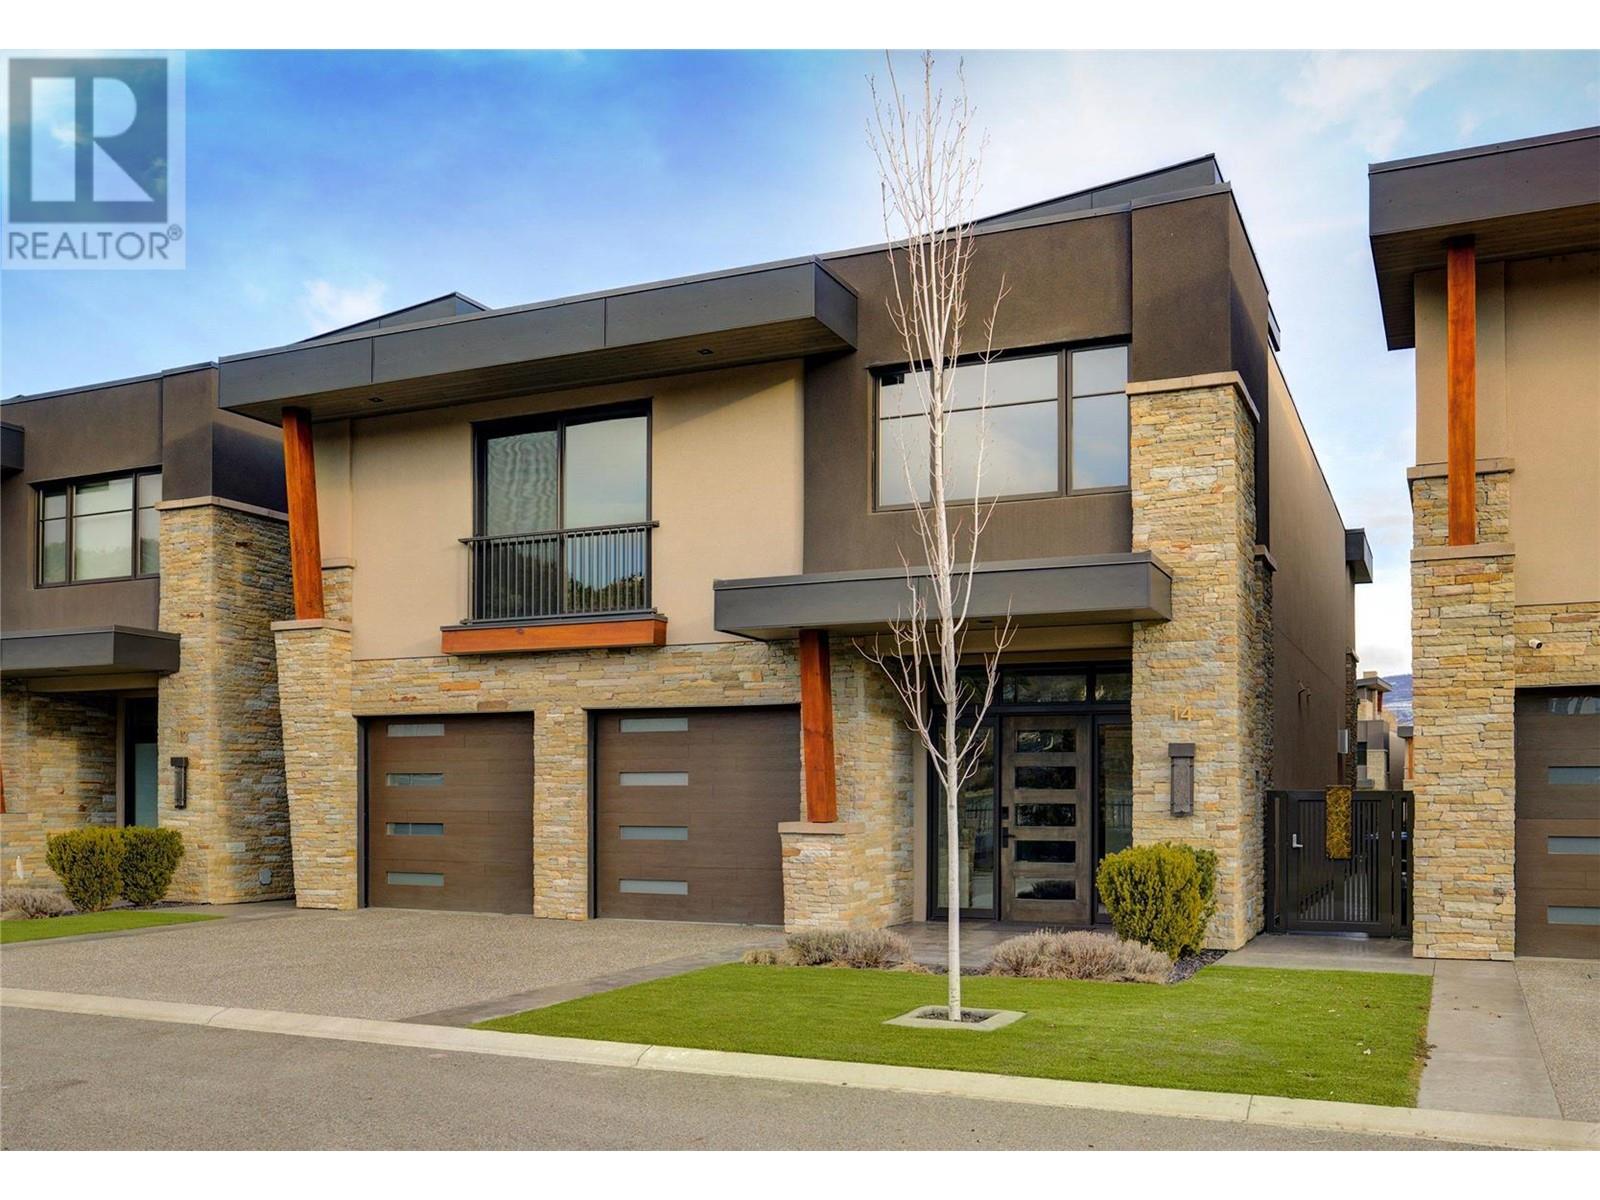
$3,495,000
Maintenance, Ground Maintenance, Property Management
$1,132.30 Monthly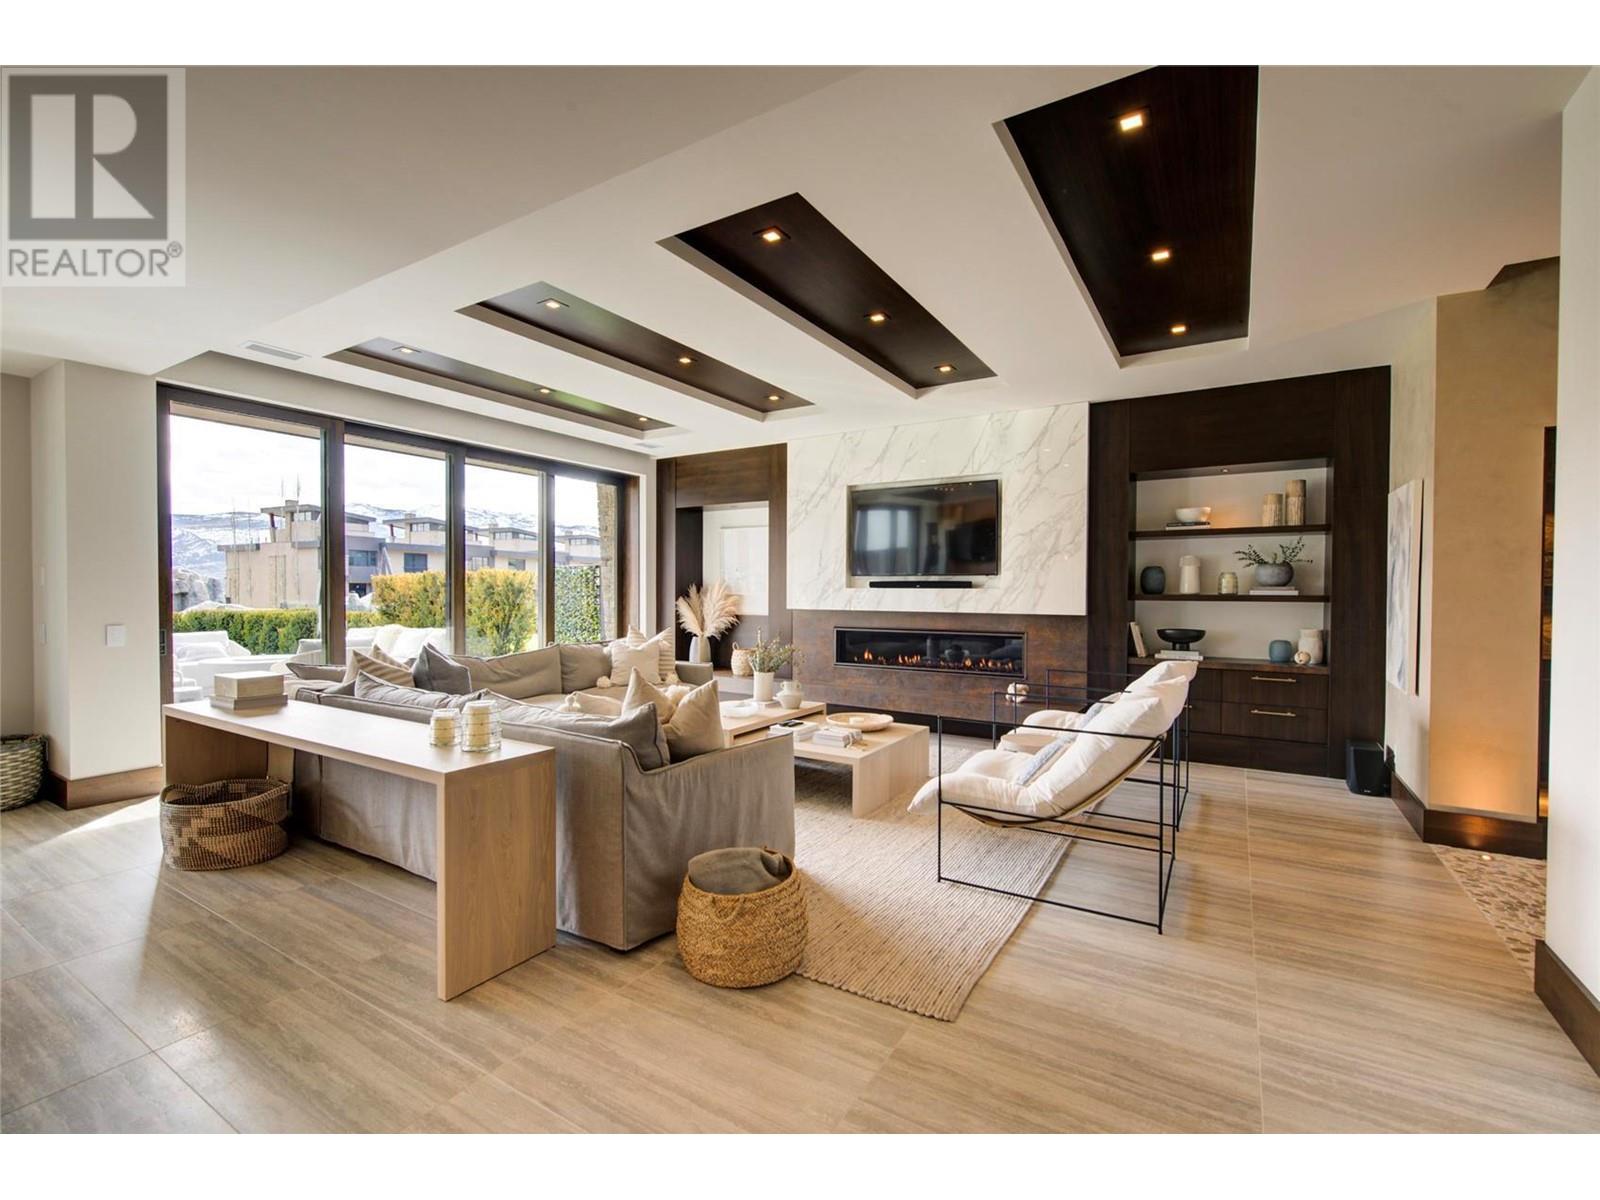
$3,495,000
Maintenance, Ground Maintenance, Property Management
$1,132.30 Monthly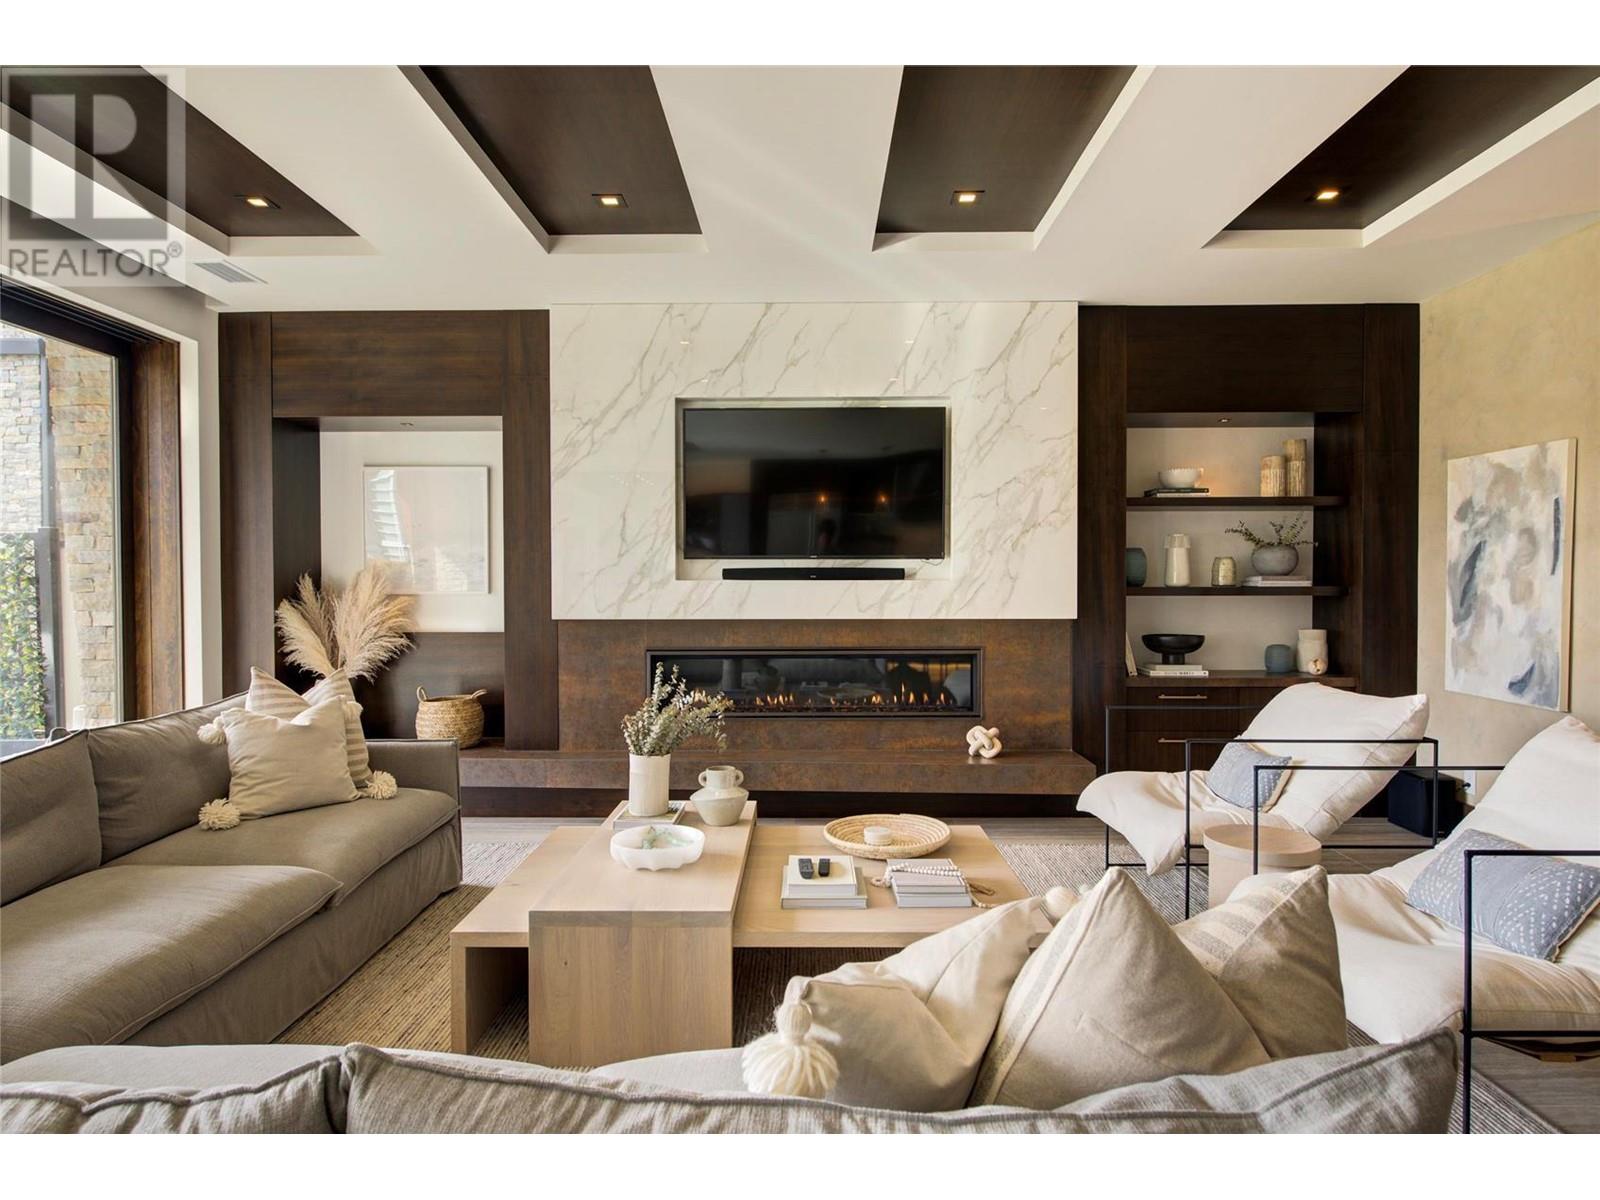
$3,495,000
Maintenance, Ground Maintenance, Property Management
$1,132.30 Monthly
$3,495,000
Maintenance, Ground Maintenance, Property Management
$1,132.30 Monthly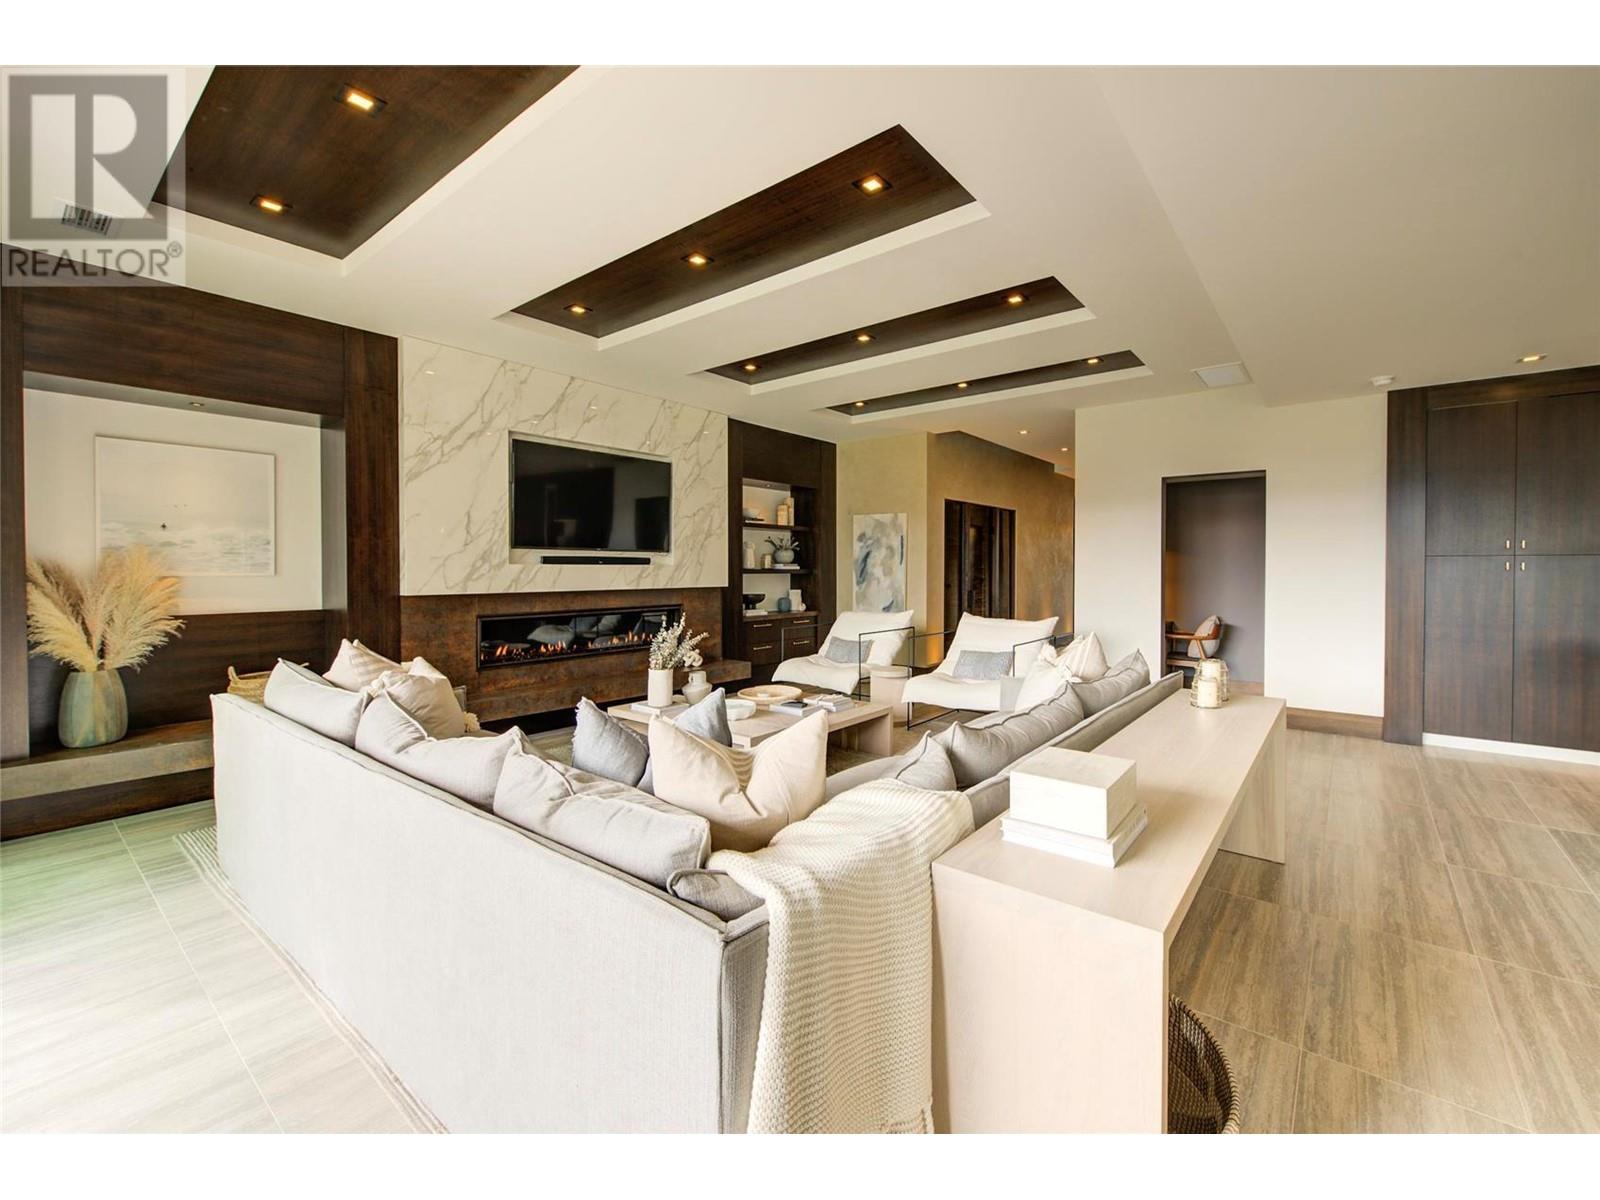
$3,495,000
Maintenance, Ground Maintenance, Property Management
$1,132.30 Monthly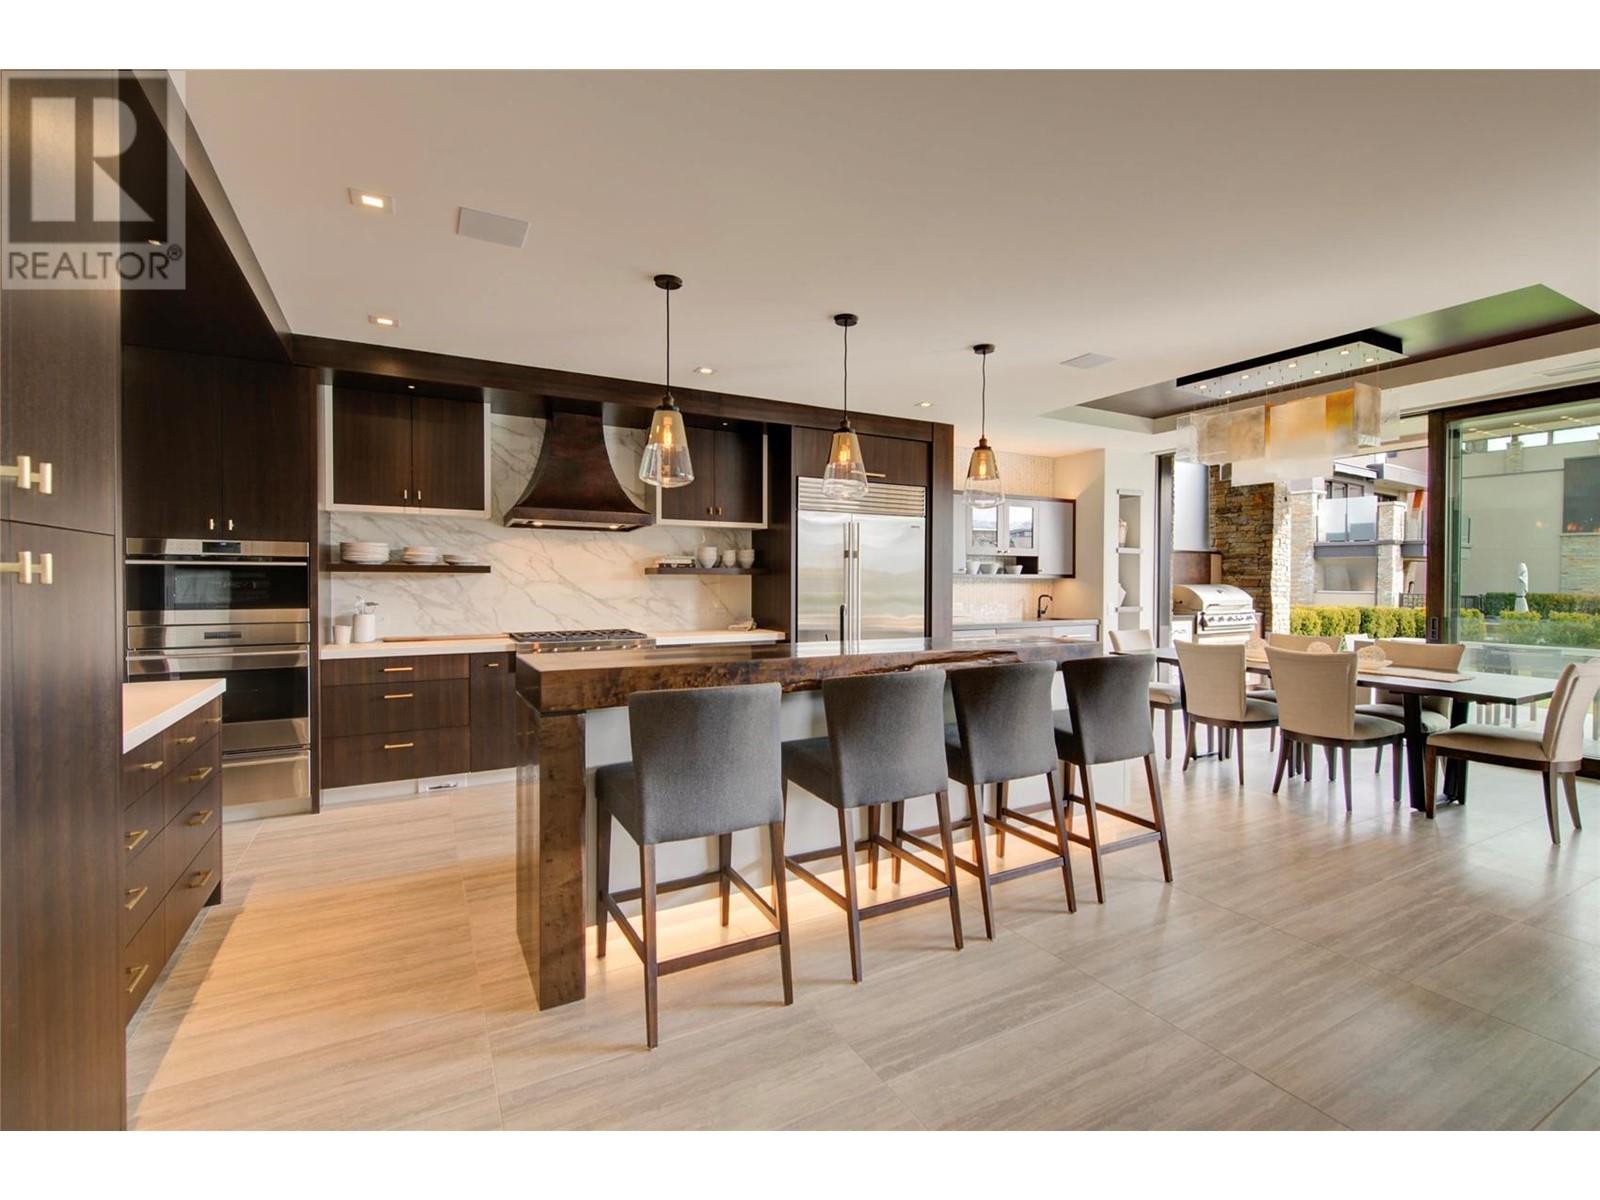
$3,495,000
Maintenance, Ground Maintenance, Property Management
$1,132.30 Monthly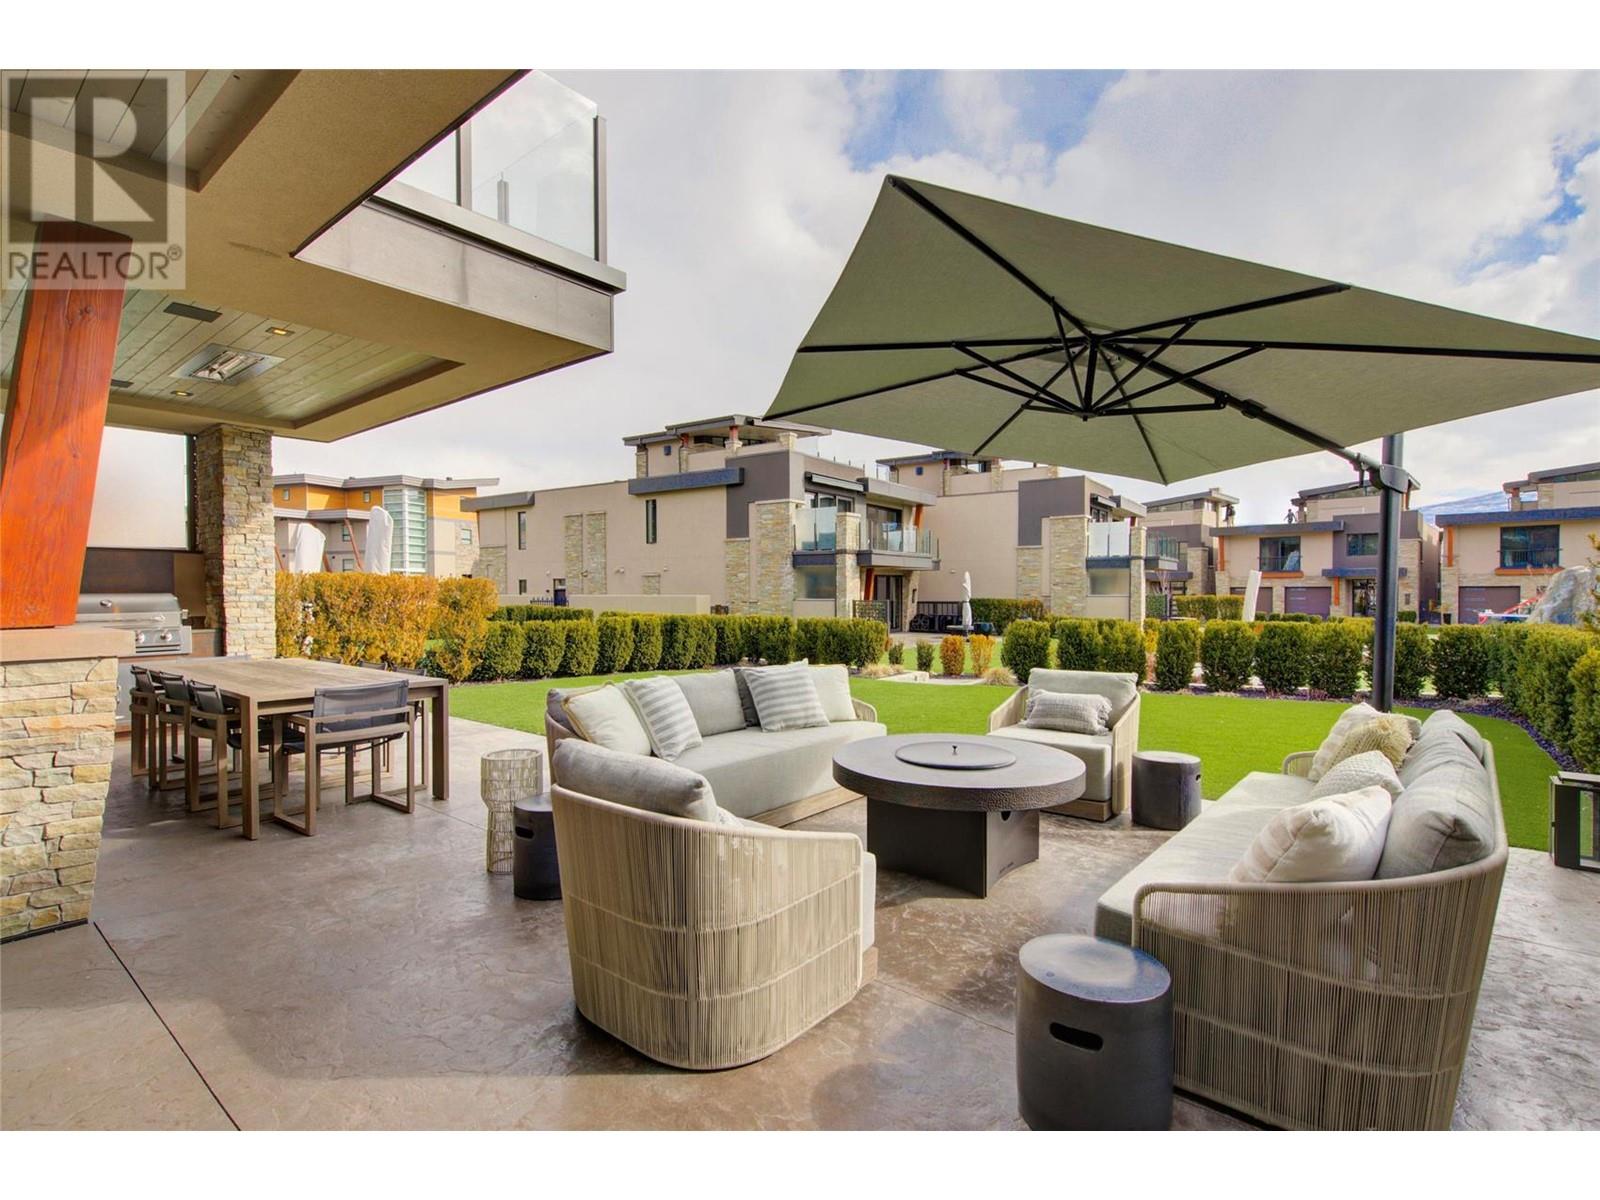
$3,495,000
Maintenance, Ground Maintenance, Property Management
$1,132.30 Monthly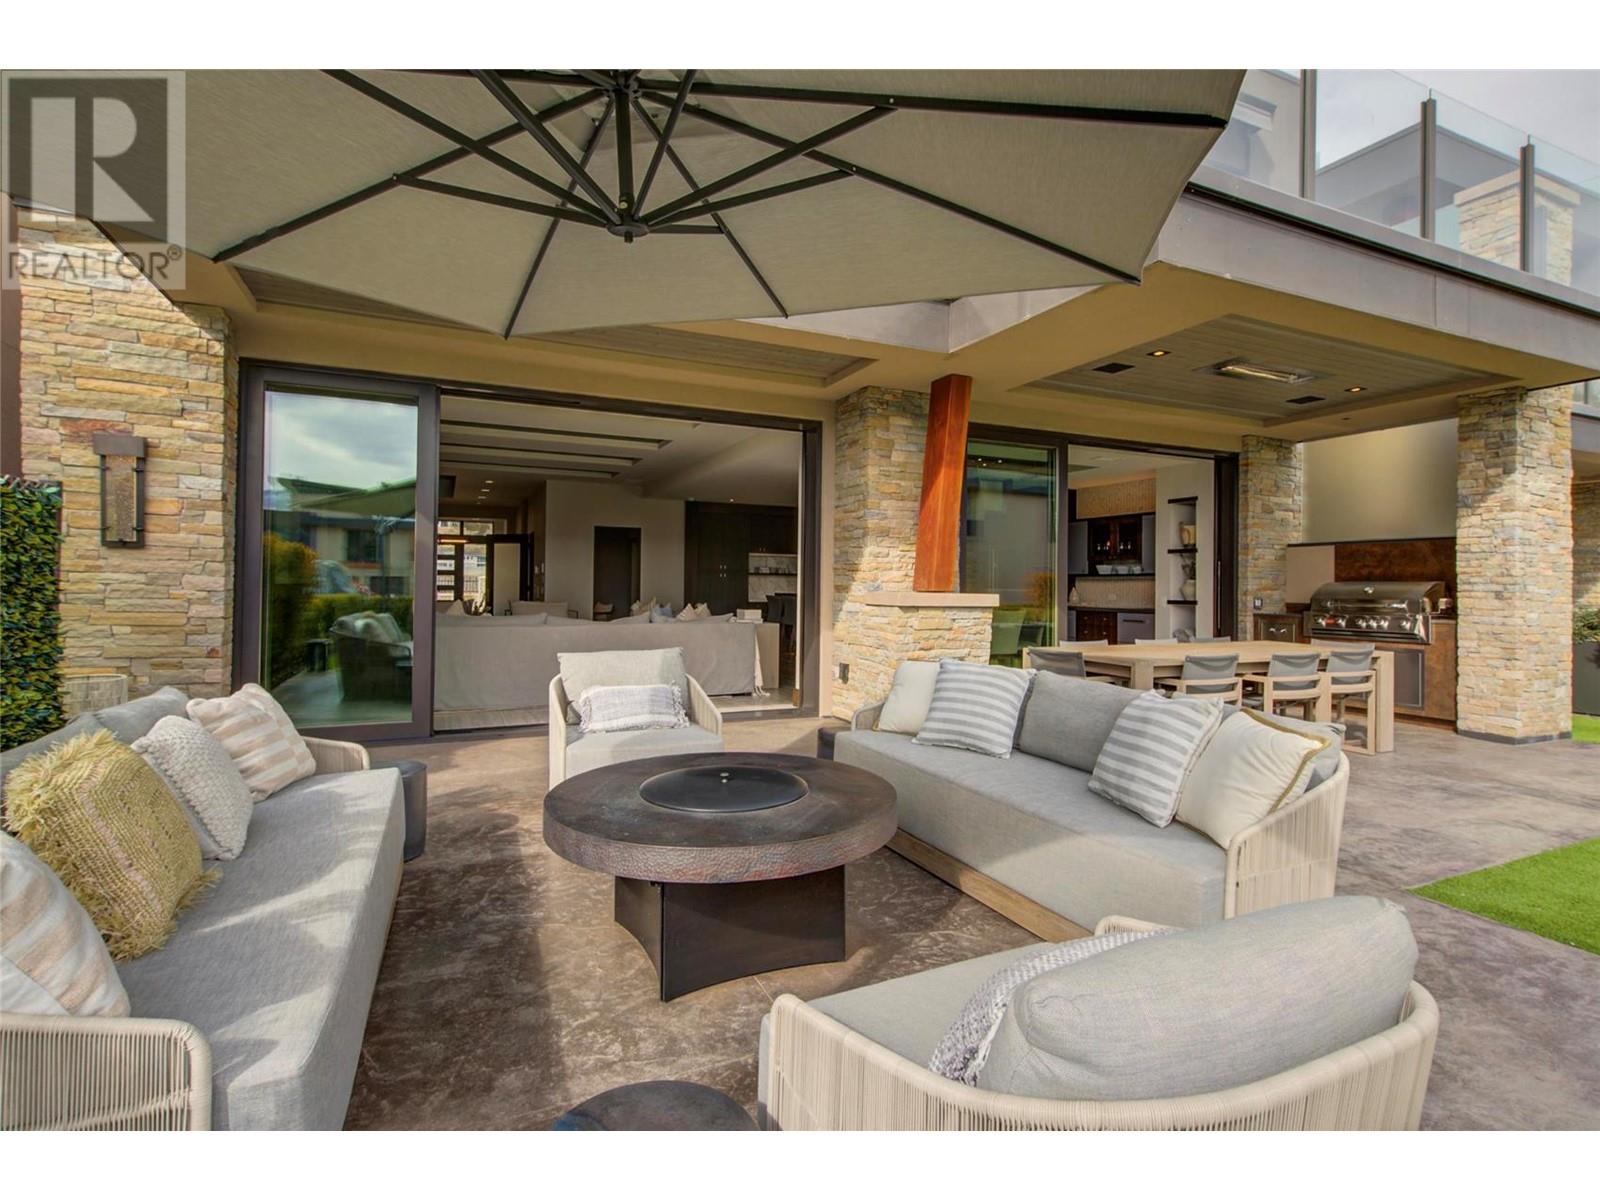
$3,495,000
Maintenance, Ground Maintenance, Property Management
$1,132.30 Monthly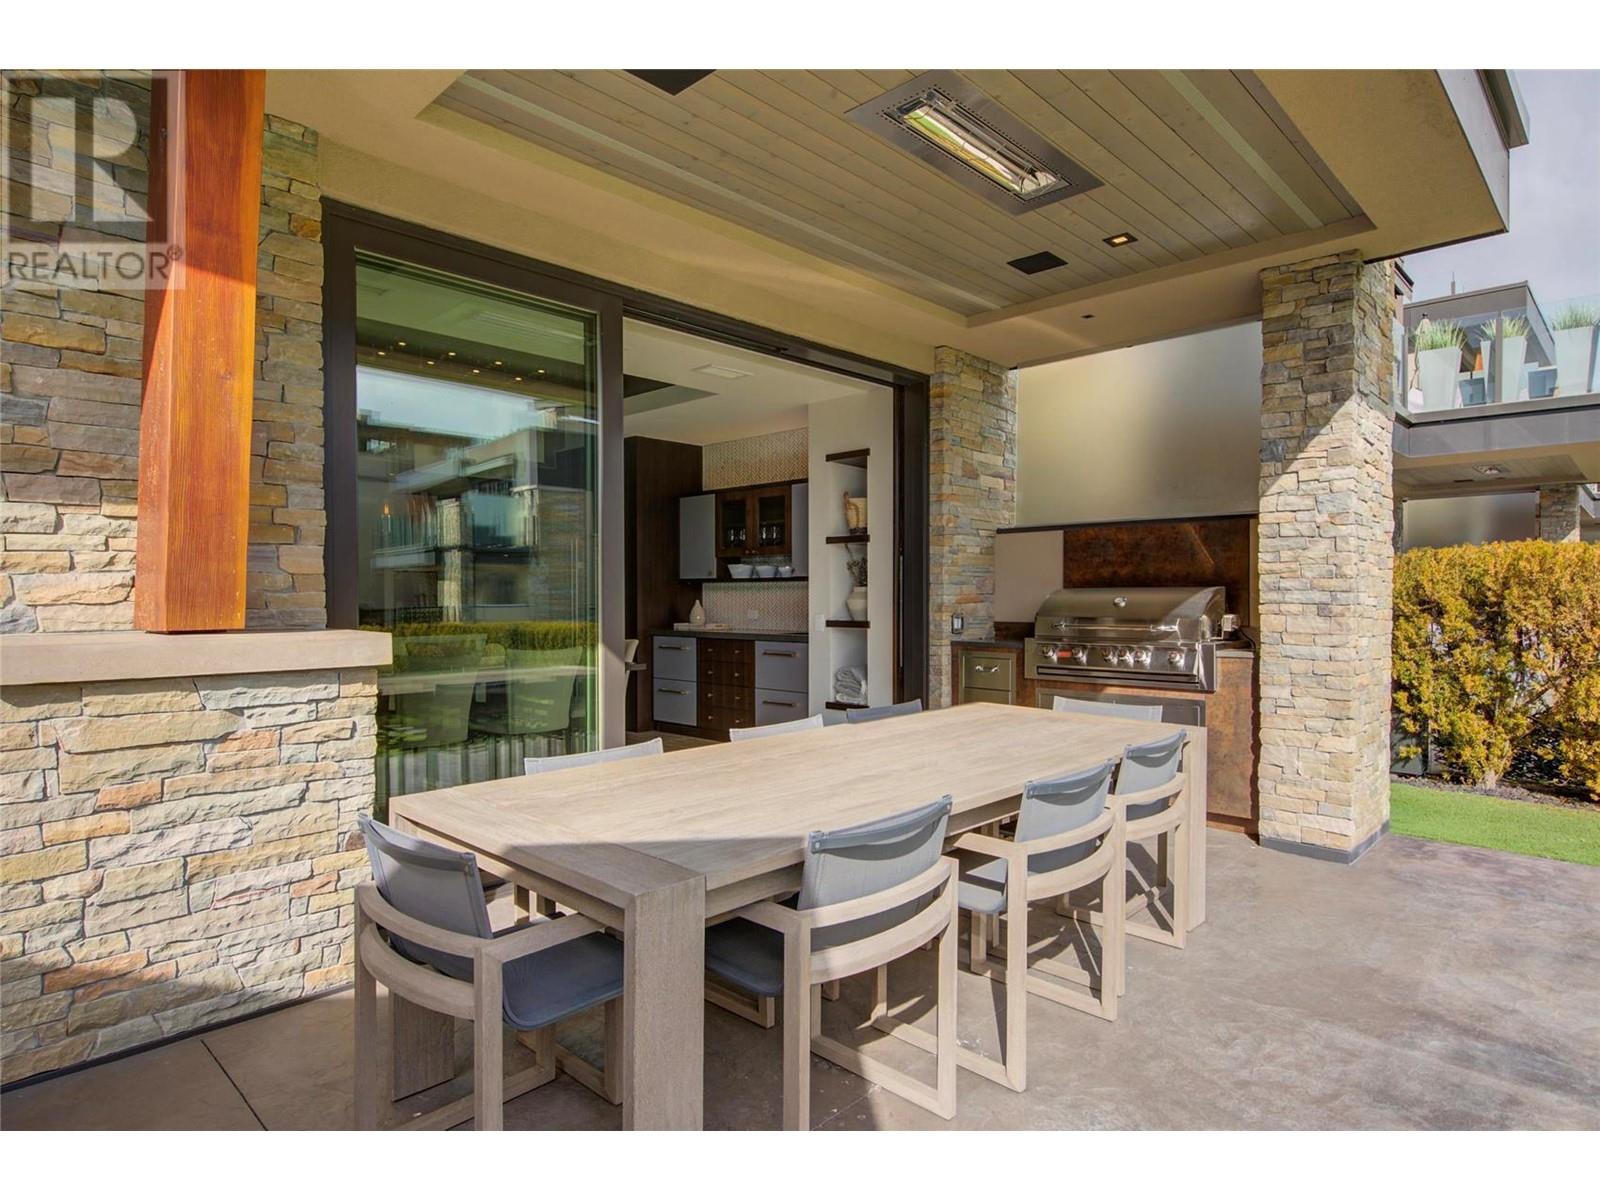
$3,495,000
Maintenance, Ground Maintenance, Property Management
$1,132.30 Monthly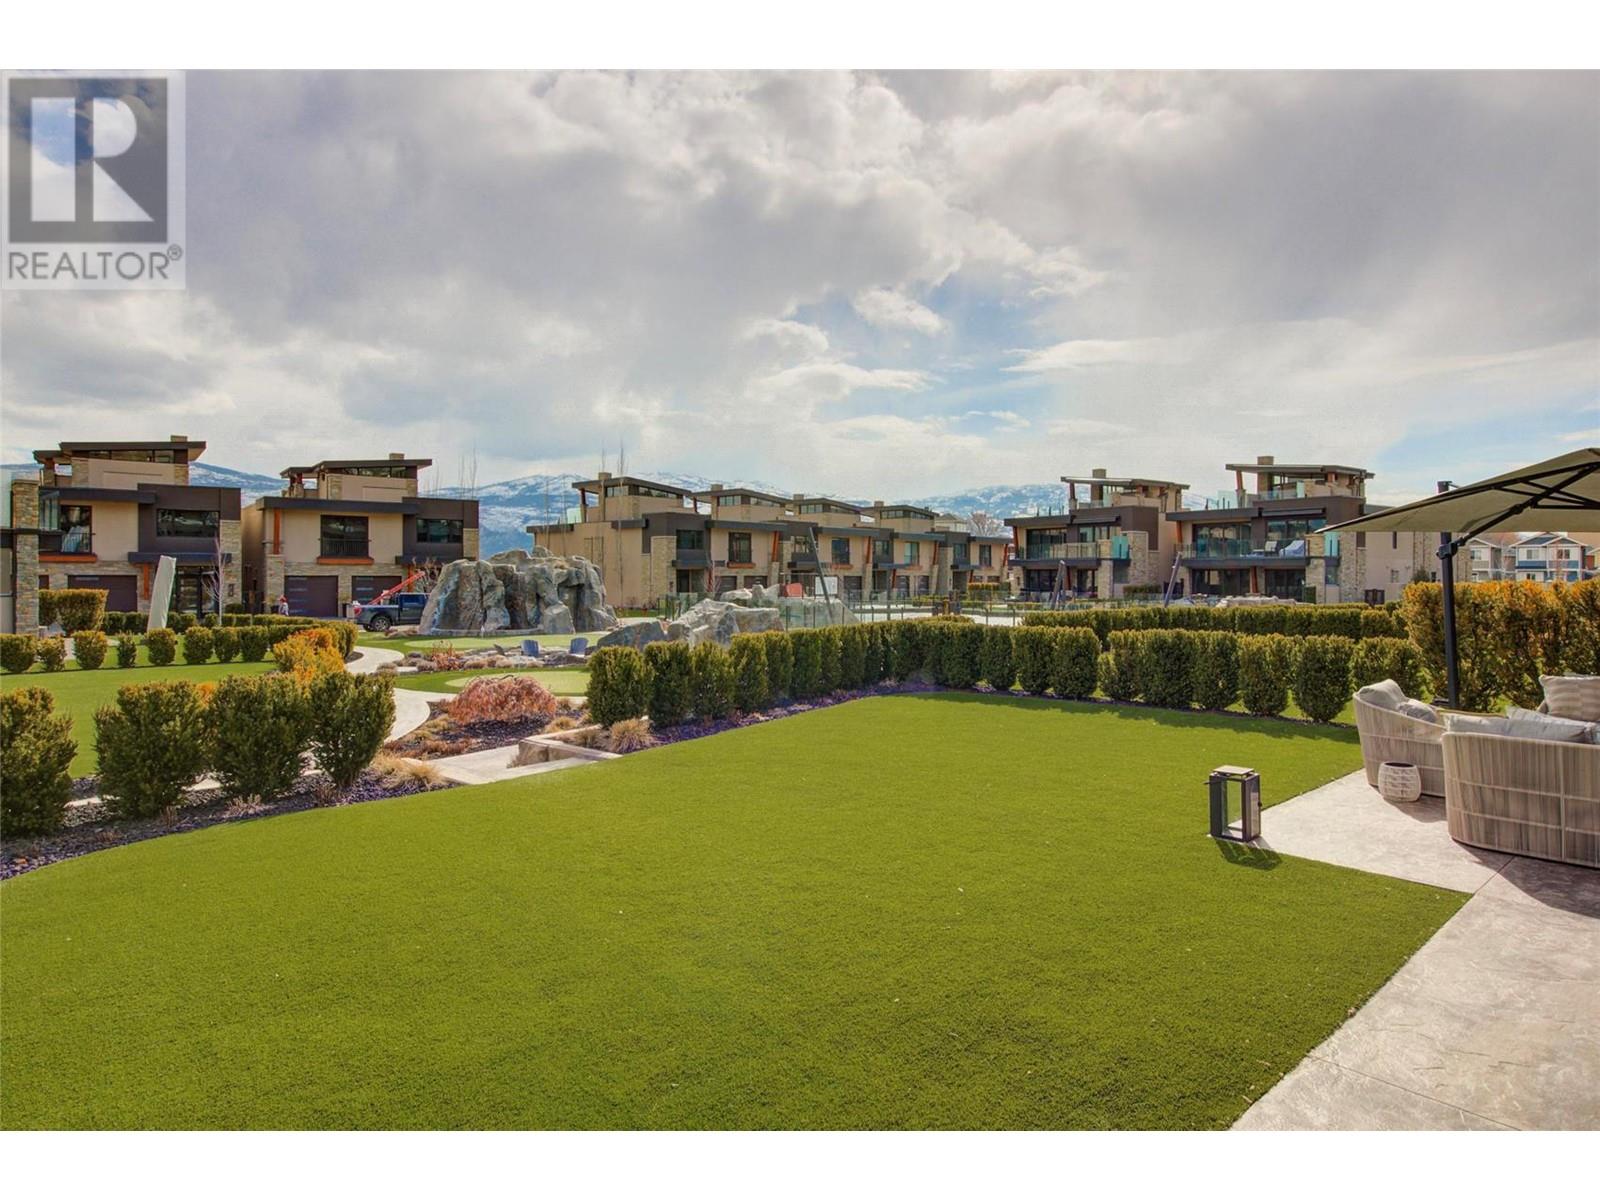
$3,495,000
Maintenance, Ground Maintenance, Property Management
$1,132.30 Monthly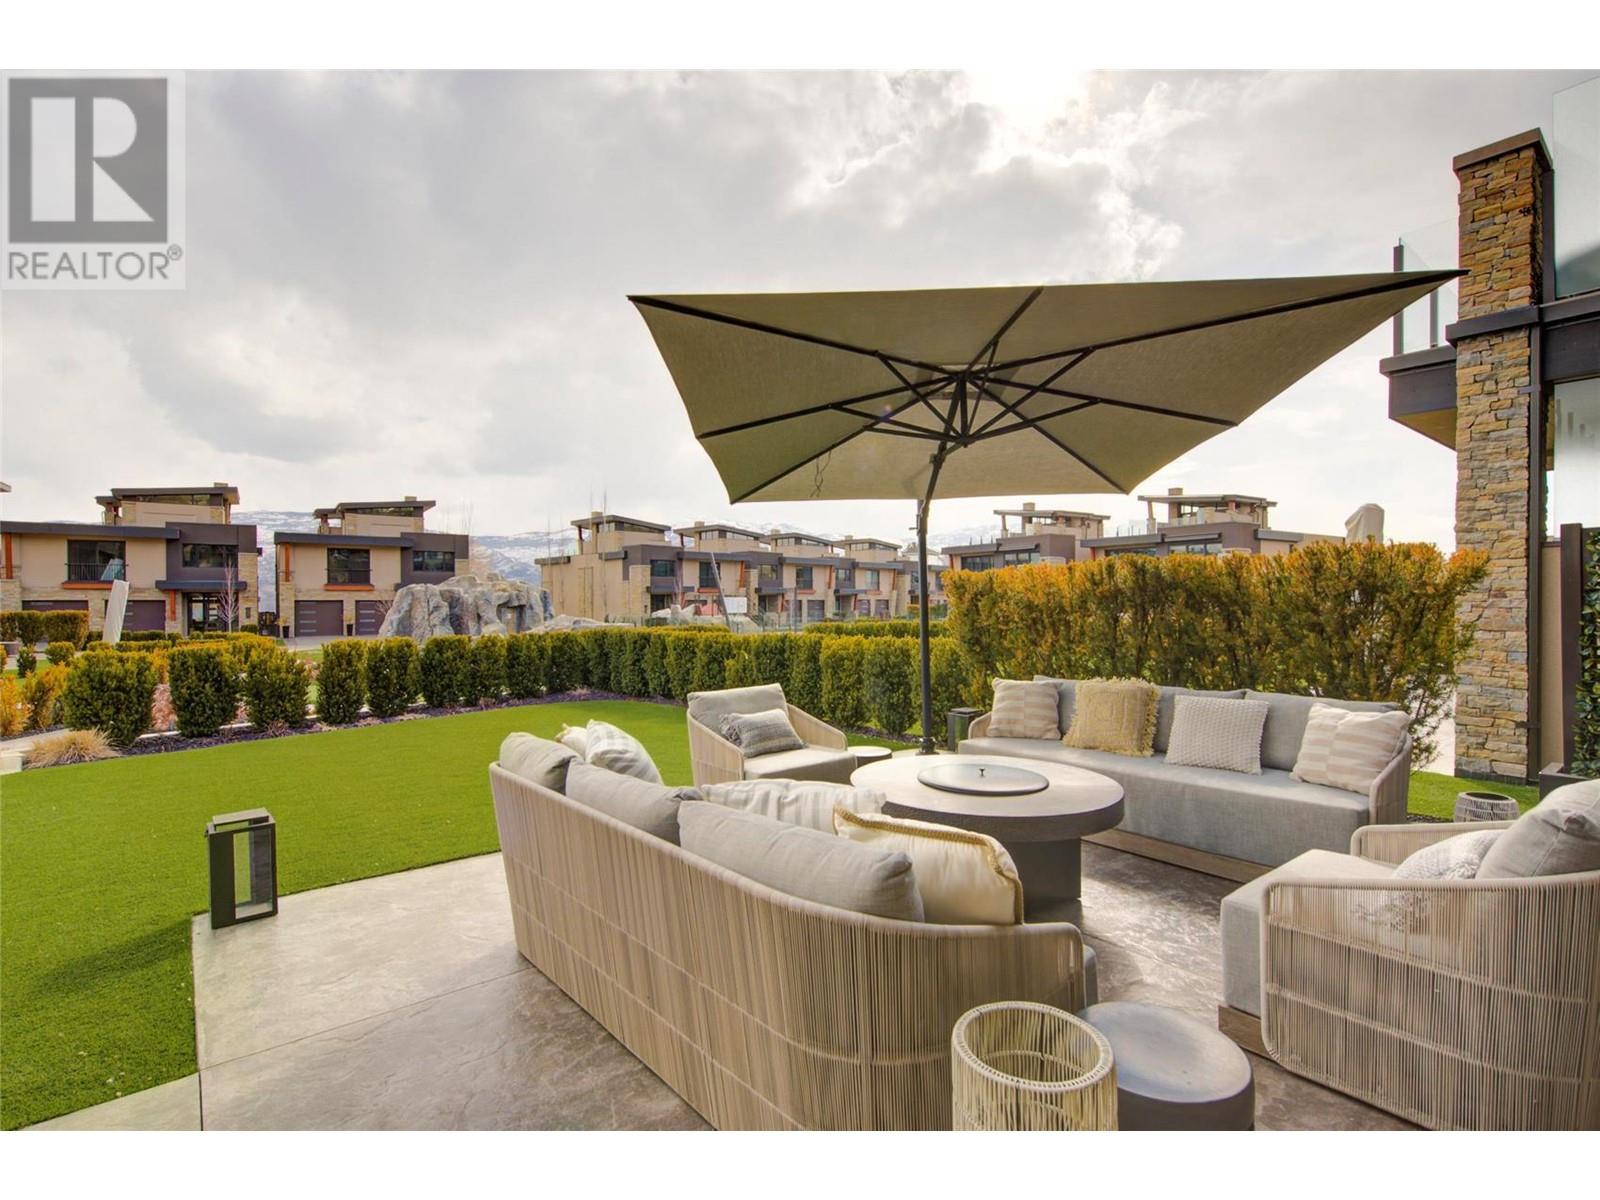
$3,495,000
Maintenance, Ground Maintenance, Property Management
$1,132.30 Monthly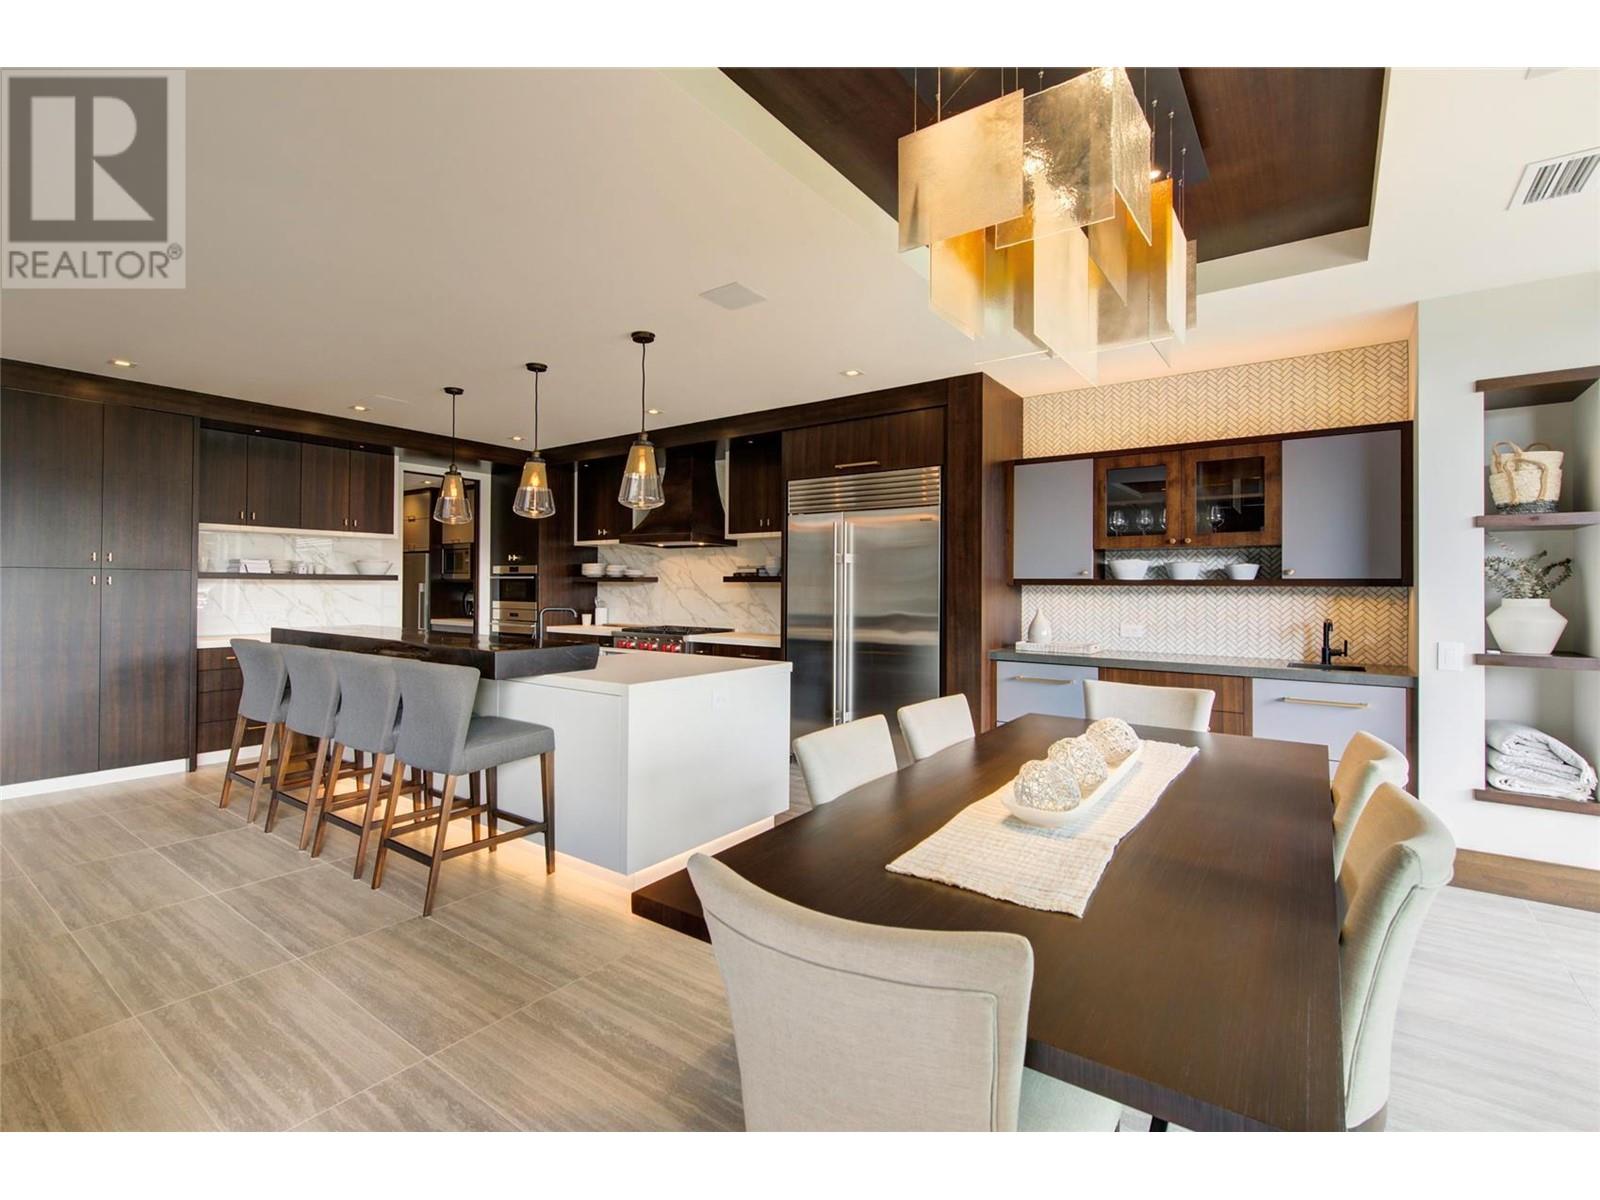
$3,495,000
Maintenance, Ground Maintenance, Property Management
$1,132.30 Monthly
$3,495,000
Maintenance, Ground Maintenance, Property Management
$1,132.30 Monthly
$3,495,000
Maintenance, Ground Maintenance, Property Management
$1,132.30 Monthly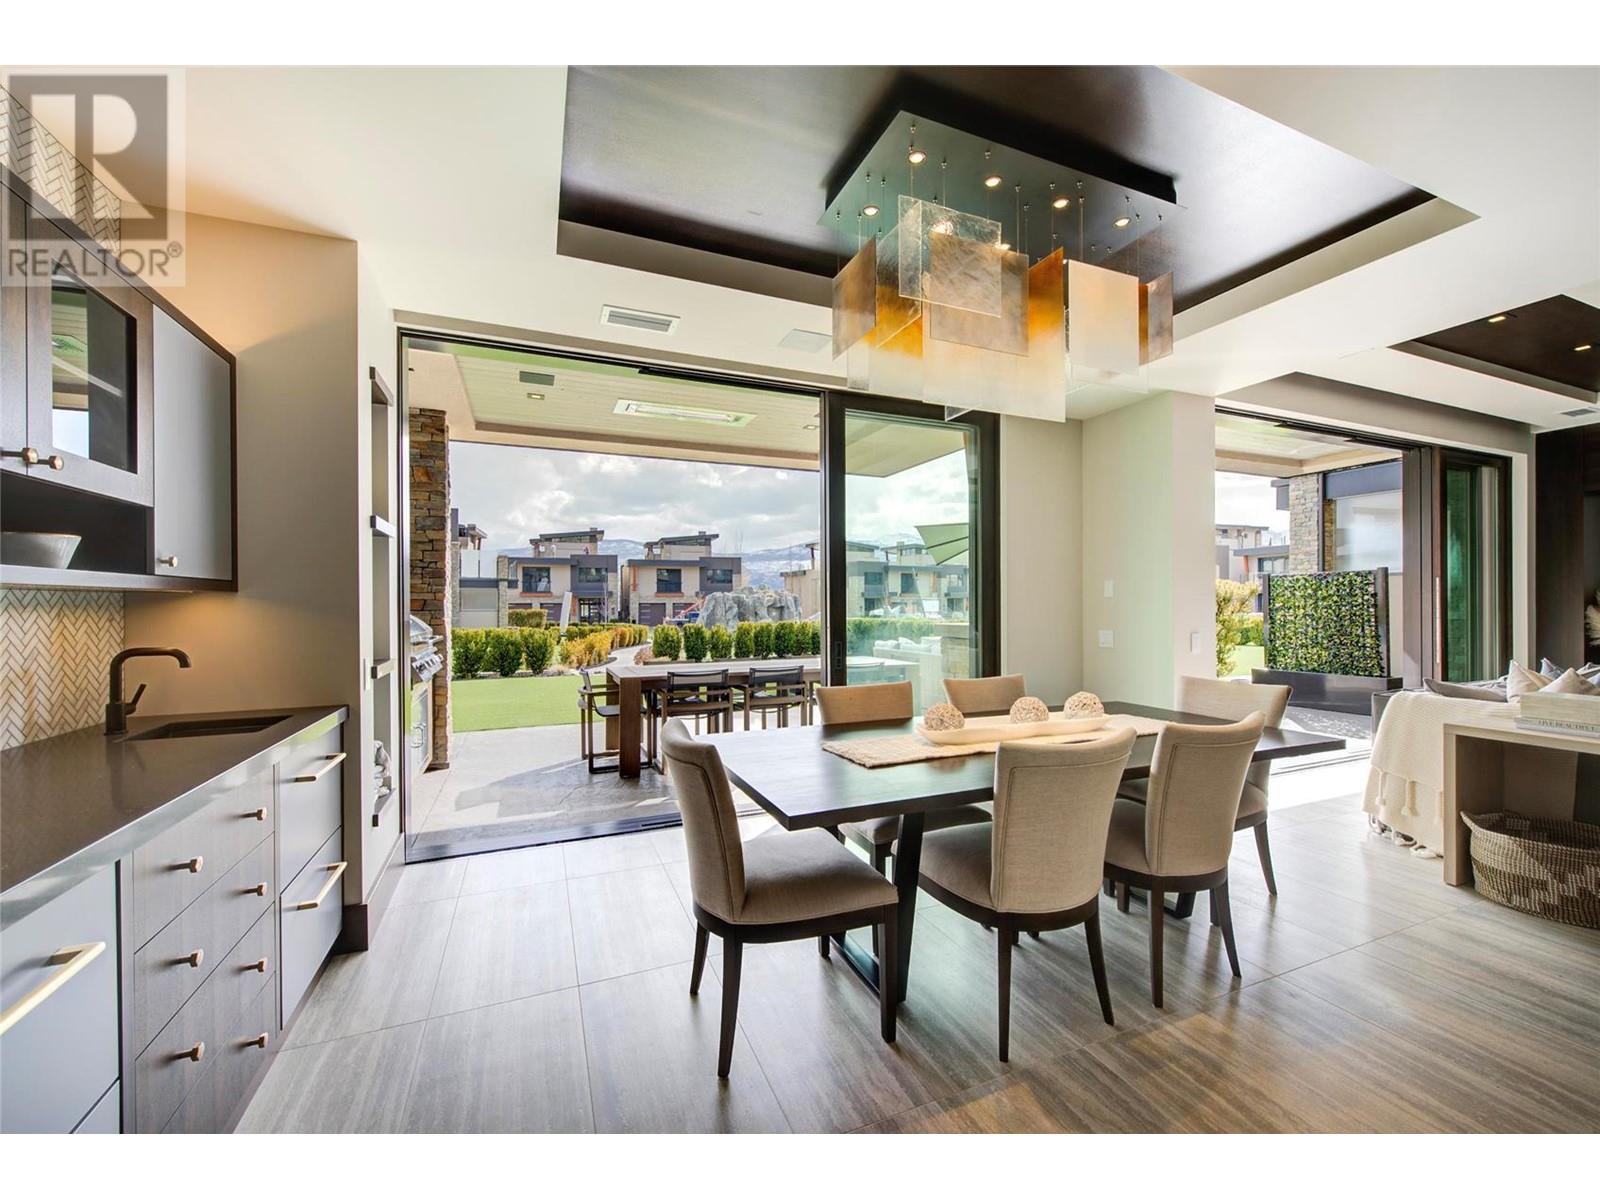
$3,495,000
Maintenance, Ground Maintenance, Property Management
$1,132.30 Monthly
$3,495,000
Maintenance, Ground Maintenance, Property Management
$1,132.30 Monthly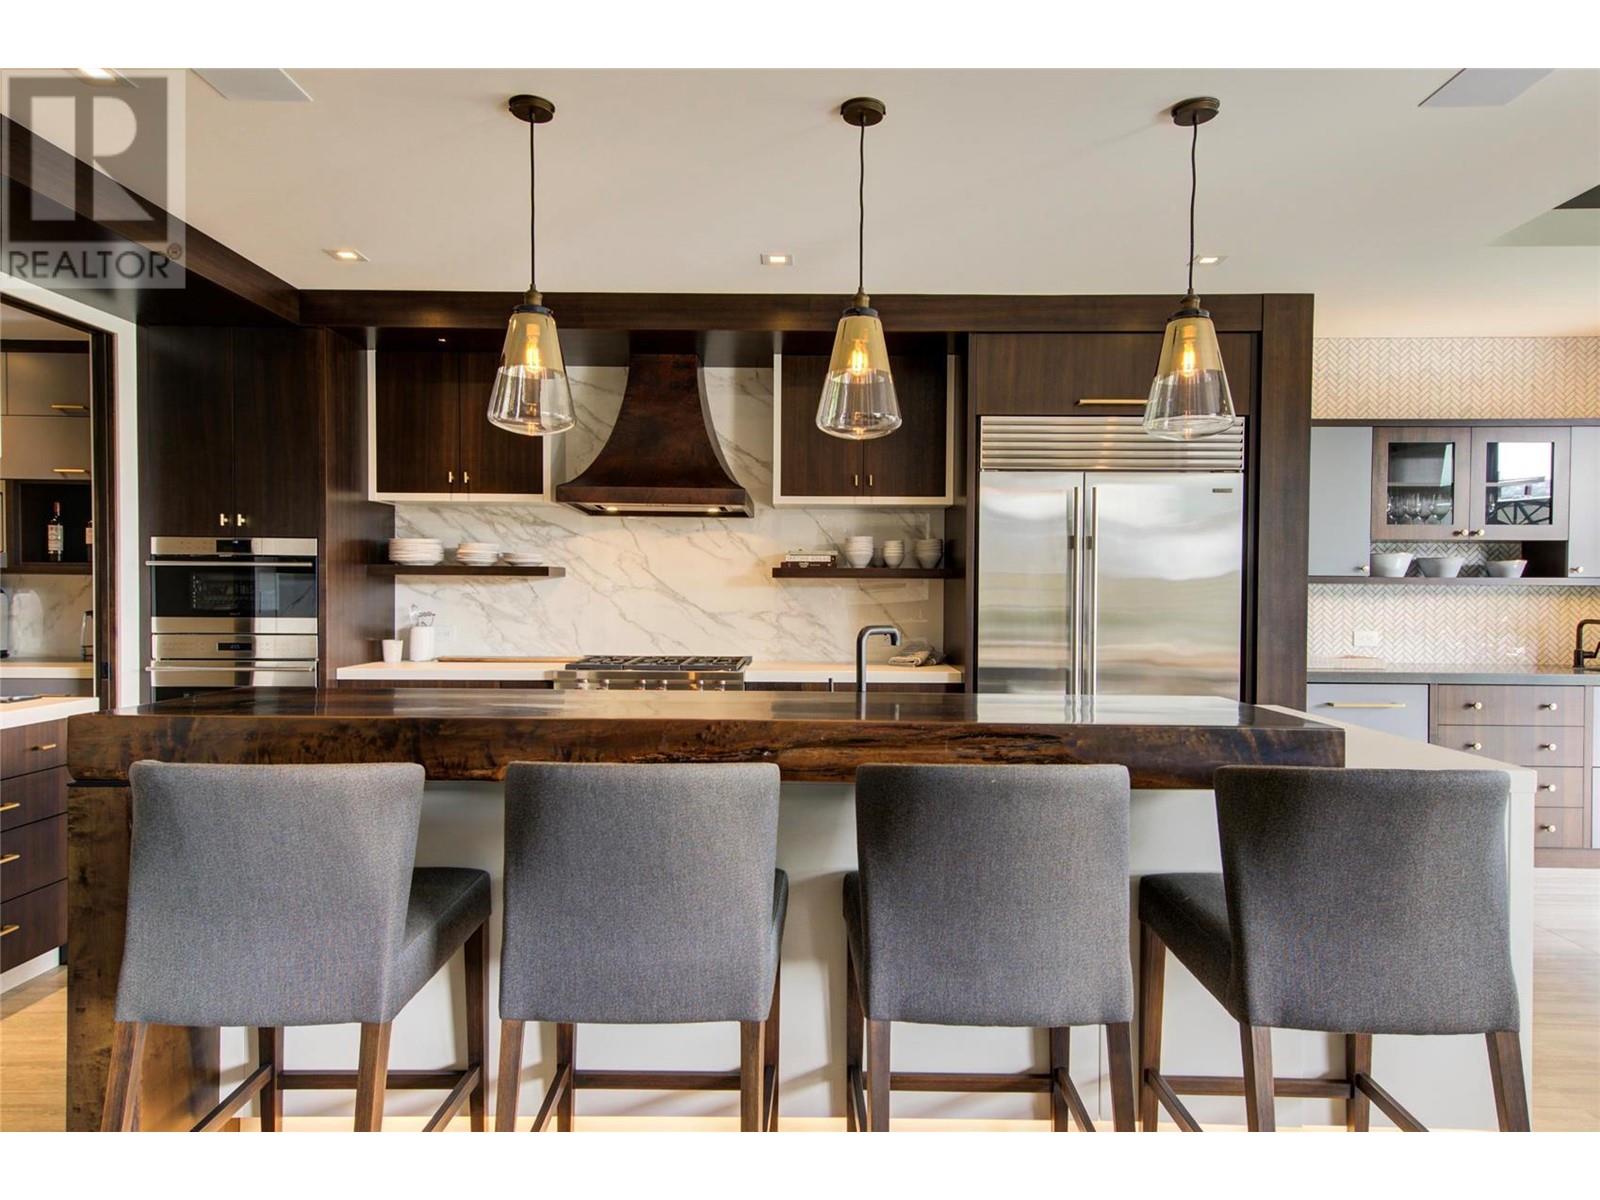
$3,495,000
Maintenance, Ground Maintenance, Property Management
$1,132.30 Monthly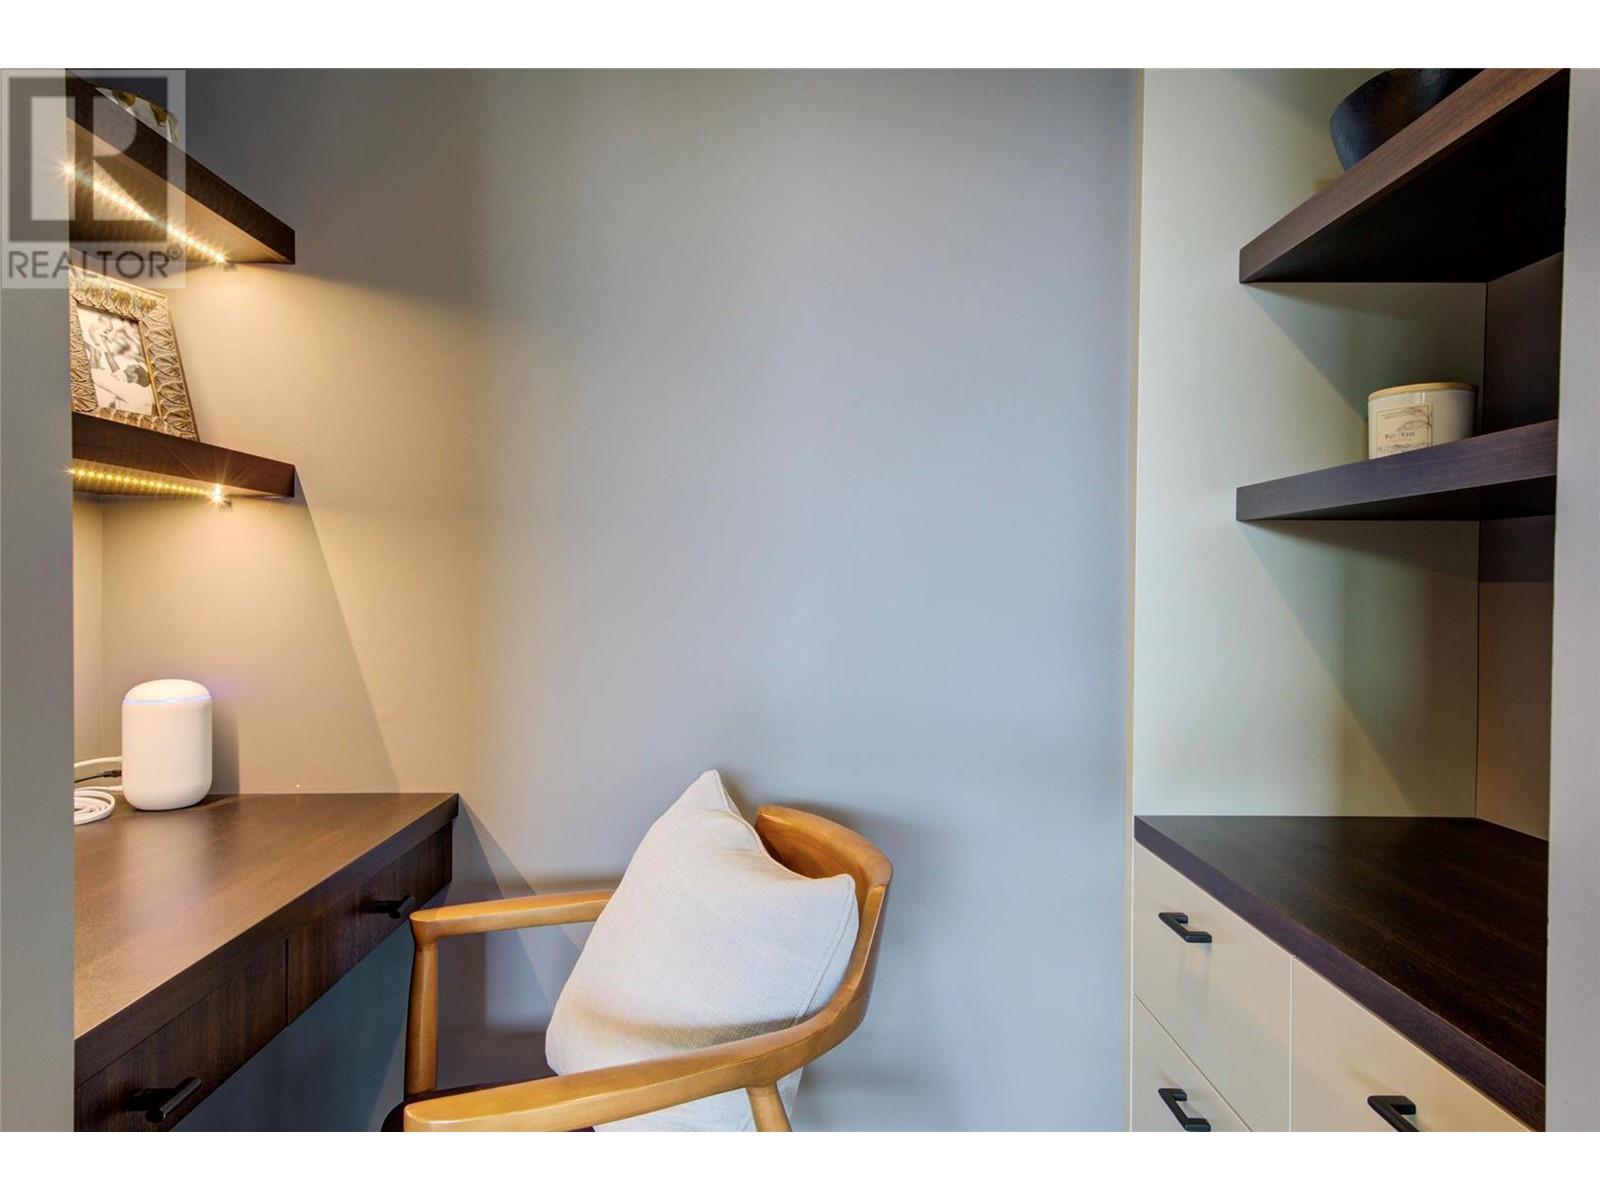
$3,495,000
Maintenance, Ground Maintenance, Property Management
$1,132.30 Monthly
$3,495,000
Maintenance, Ground Maintenance, Property Management
$1,132.30 Monthly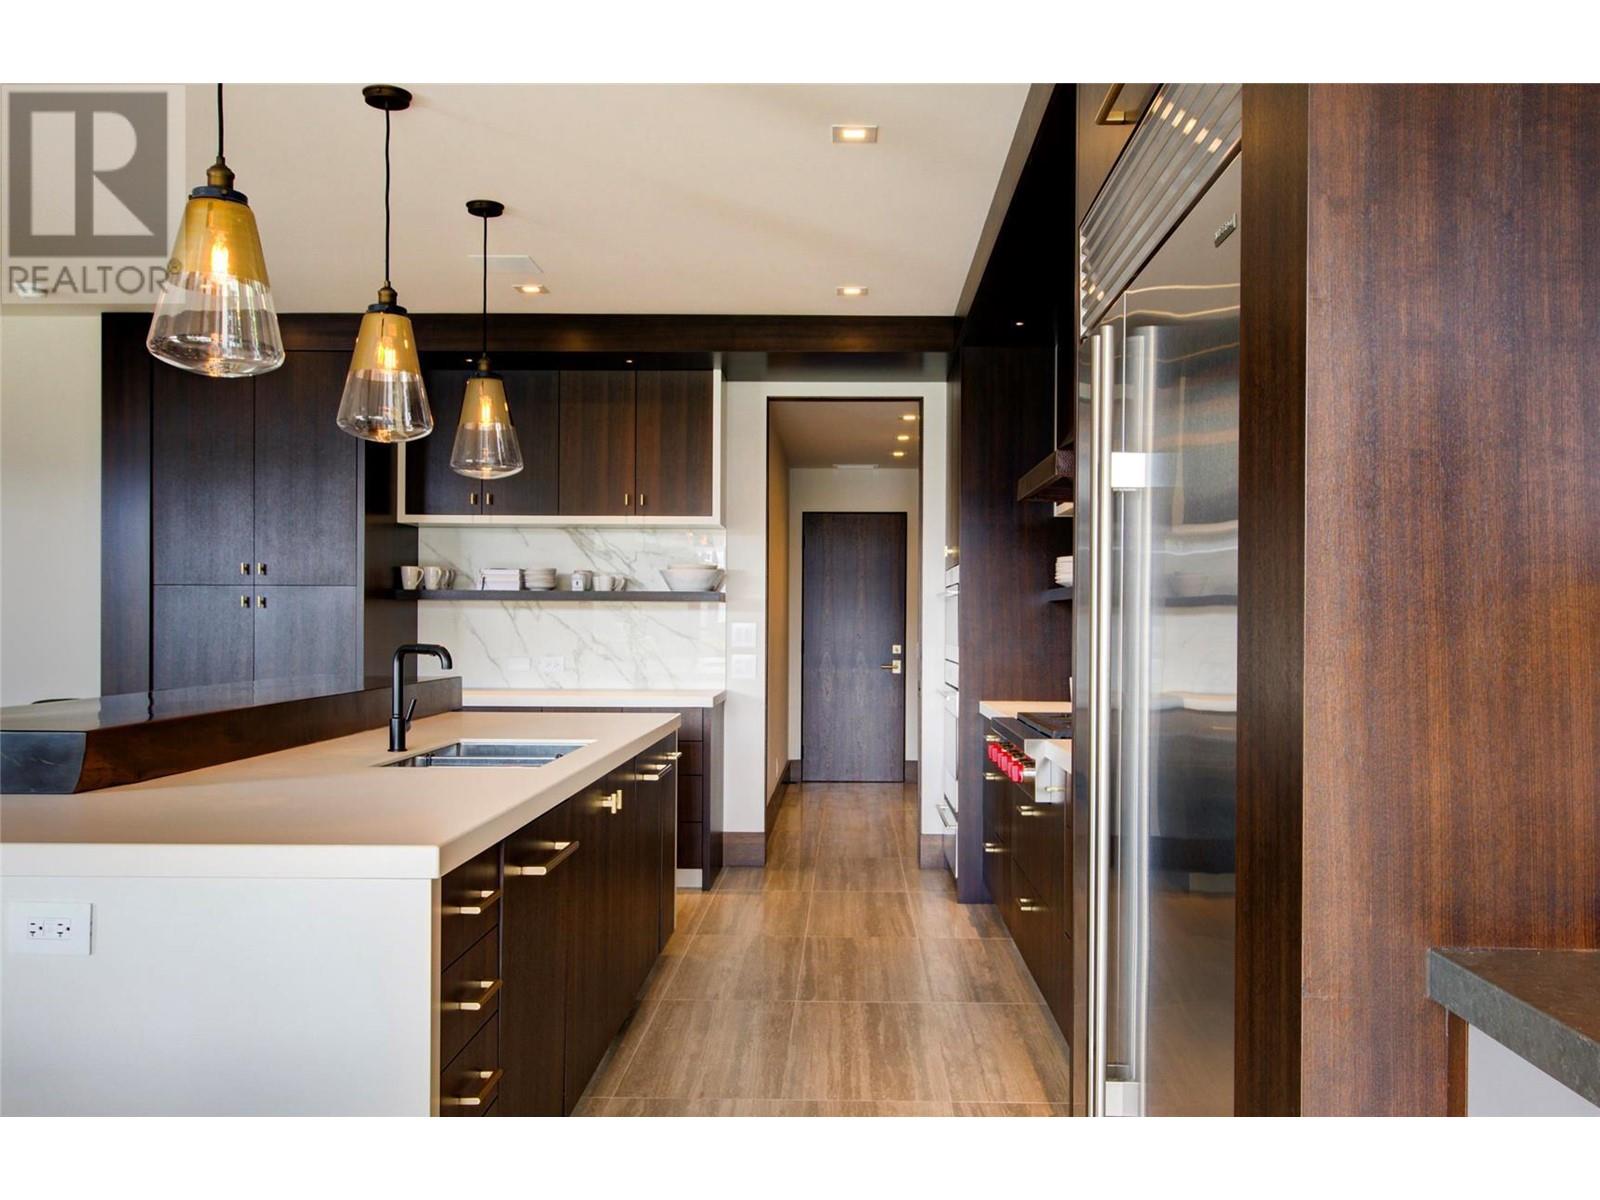
$3,495,000
Maintenance, Ground Maintenance, Property Management
$1,132.30 Monthly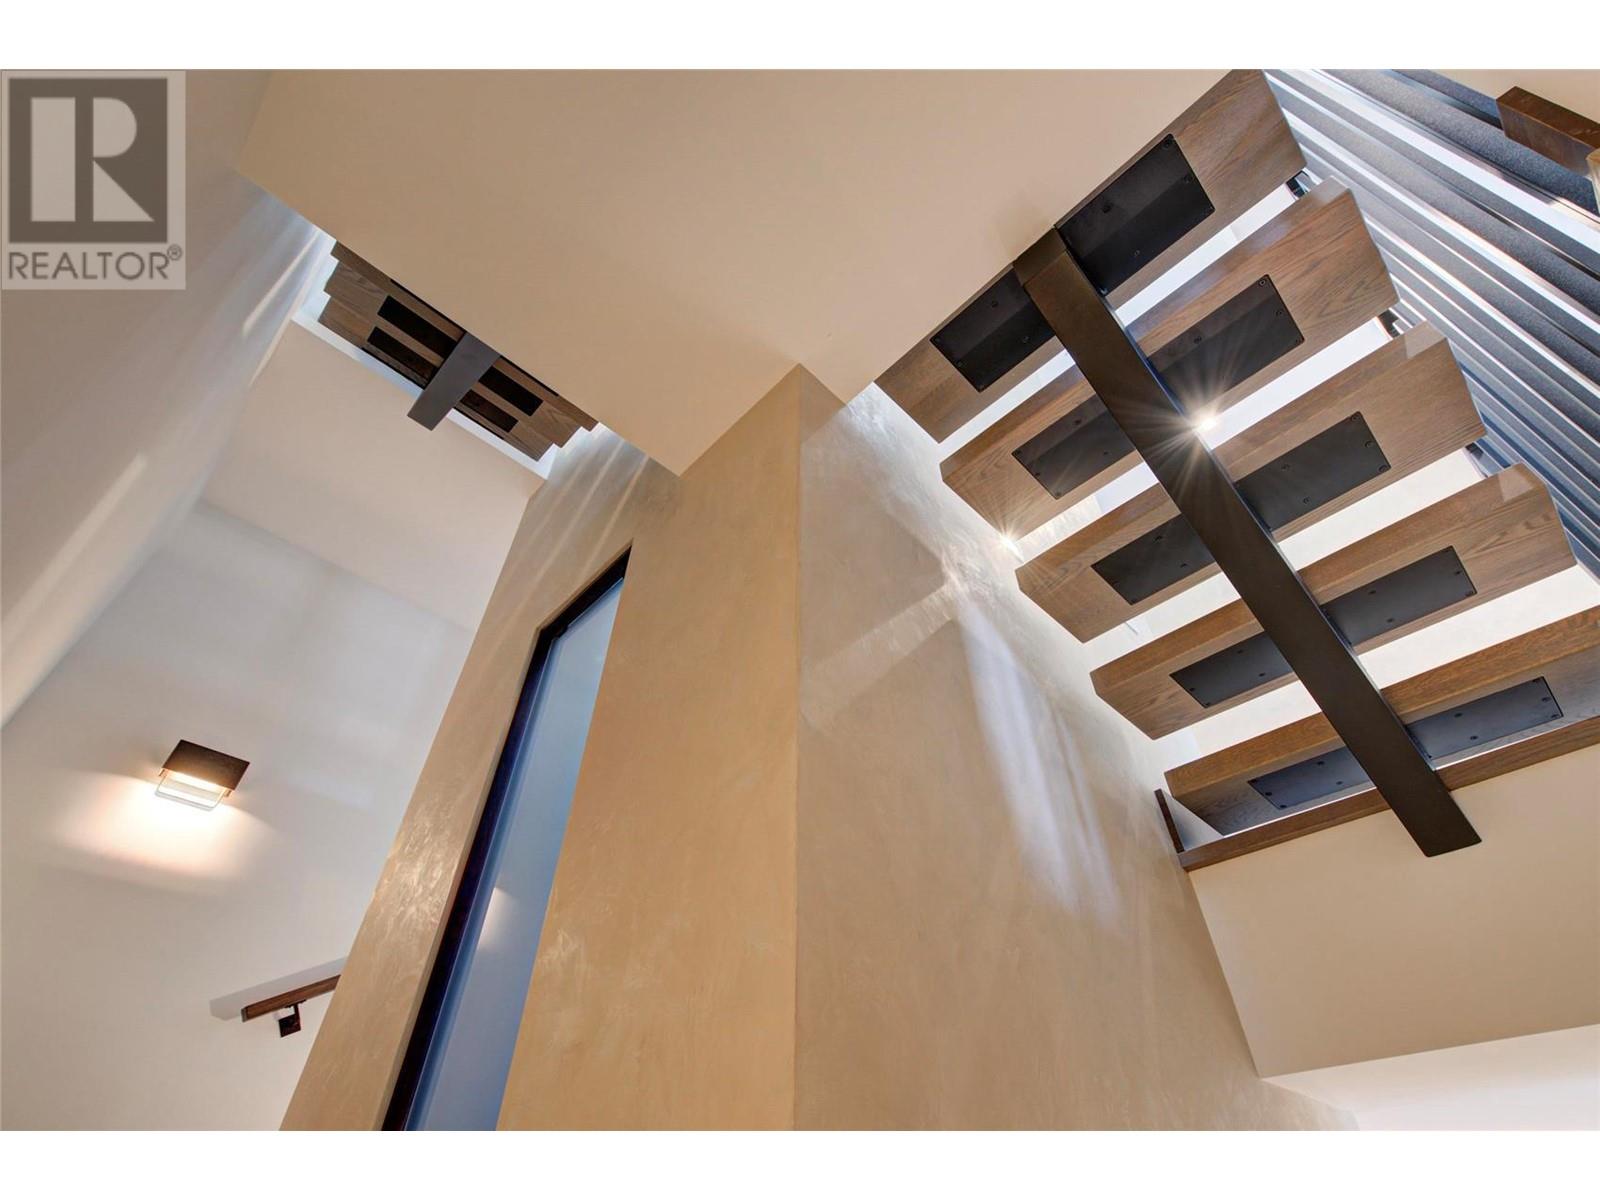
$3,495,000
Maintenance, Ground Maintenance, Property Management
$1,132.30 Monthly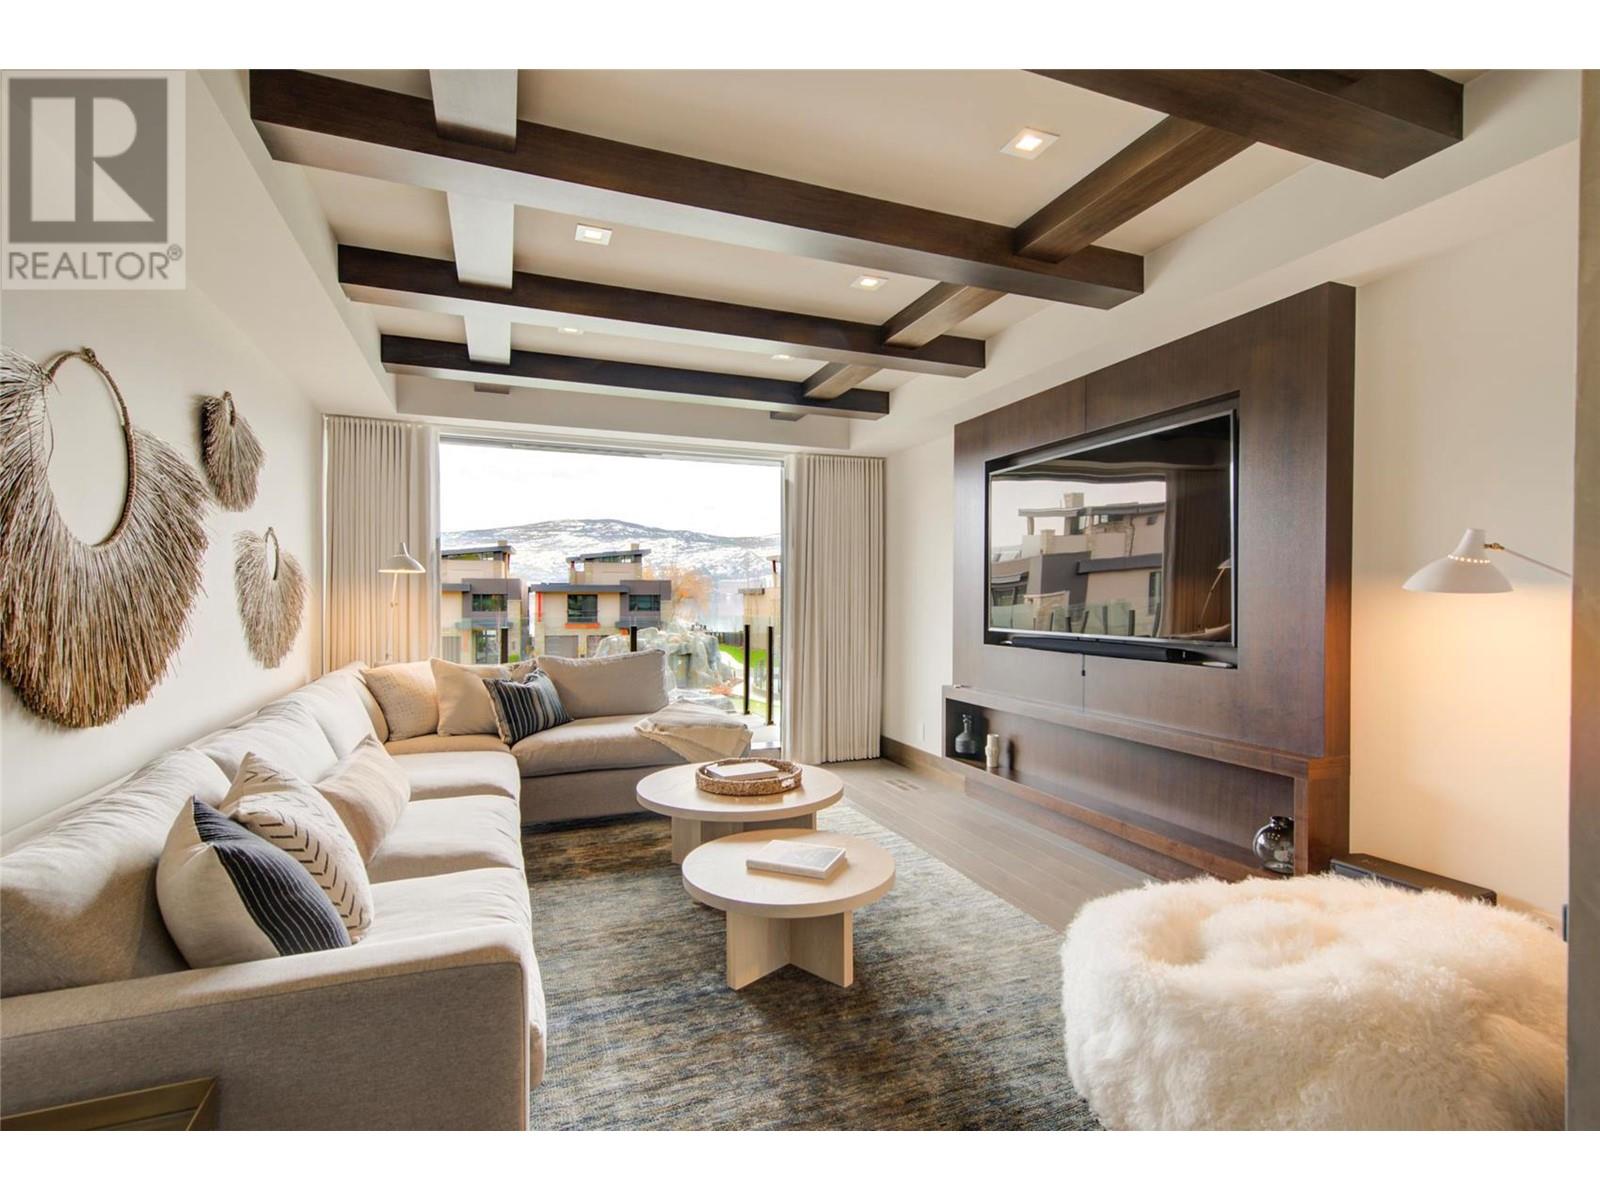
$3,495,000
Maintenance, Ground Maintenance, Property Management
$1,132.30 Monthly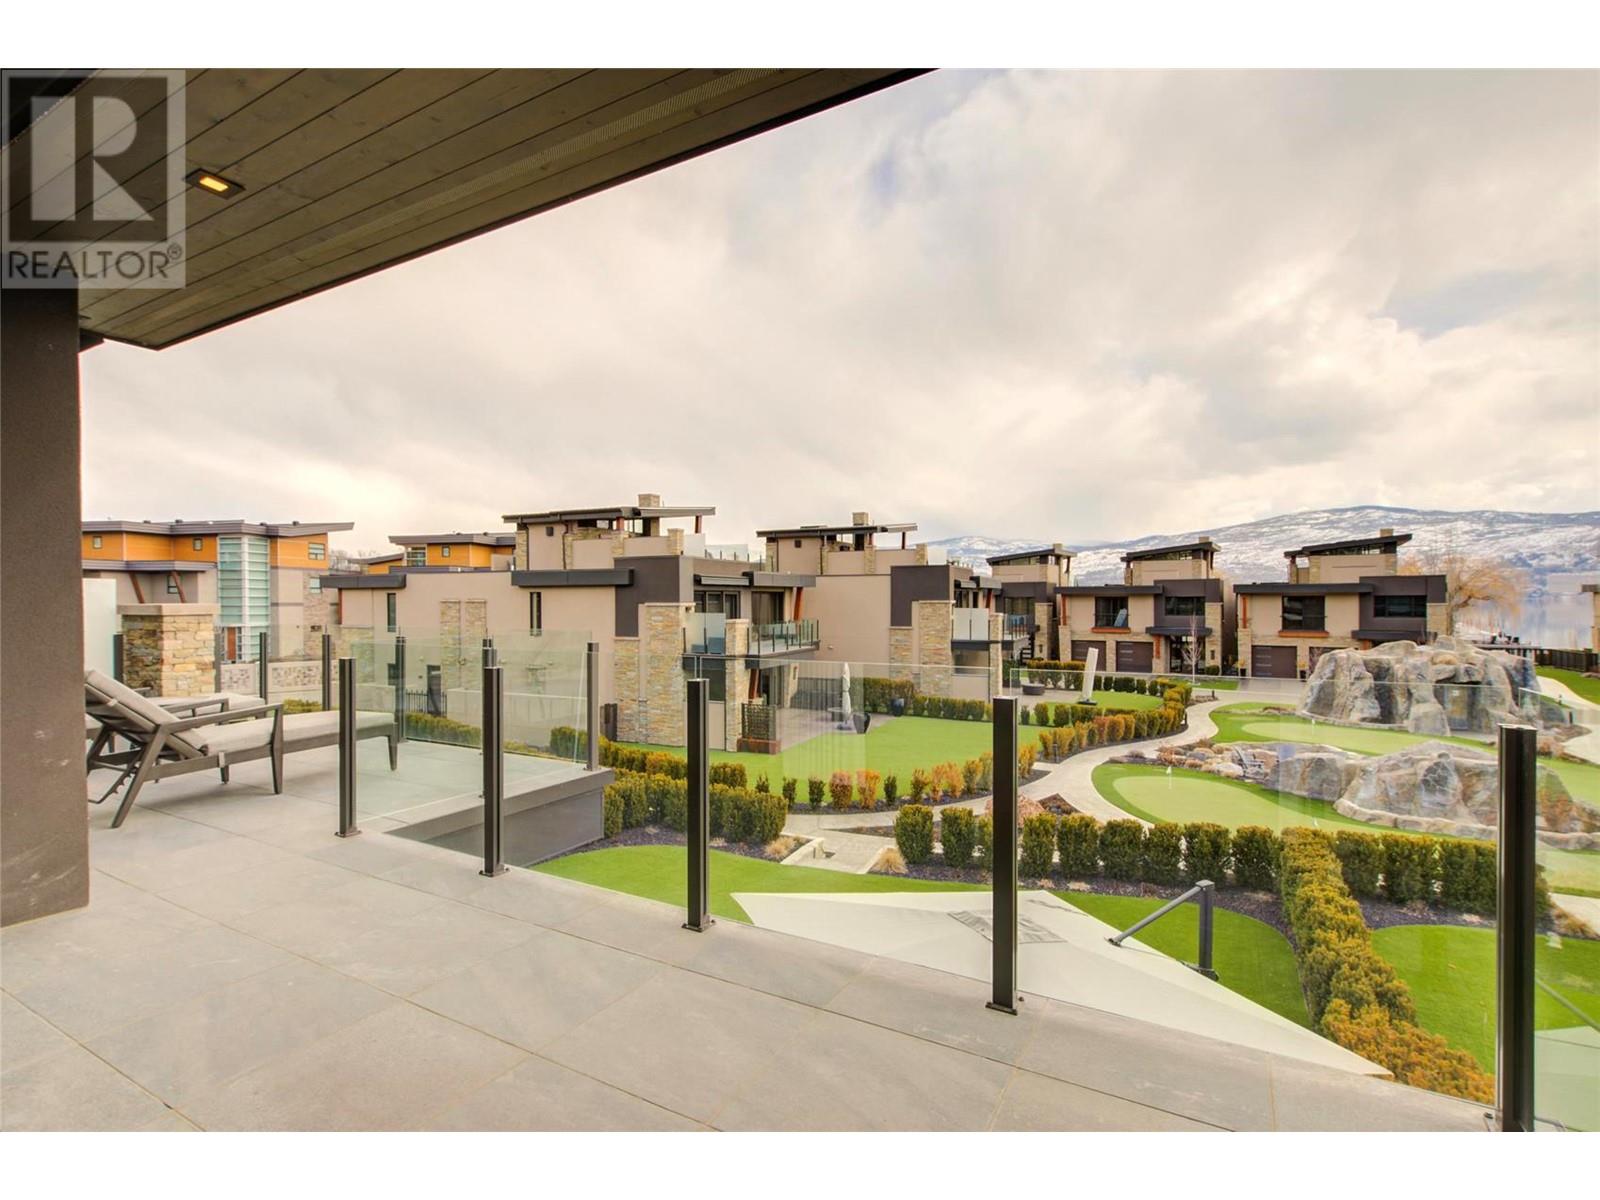
$3,495,000
Maintenance, Ground Maintenance, Property Management
$1,132.30 Monthly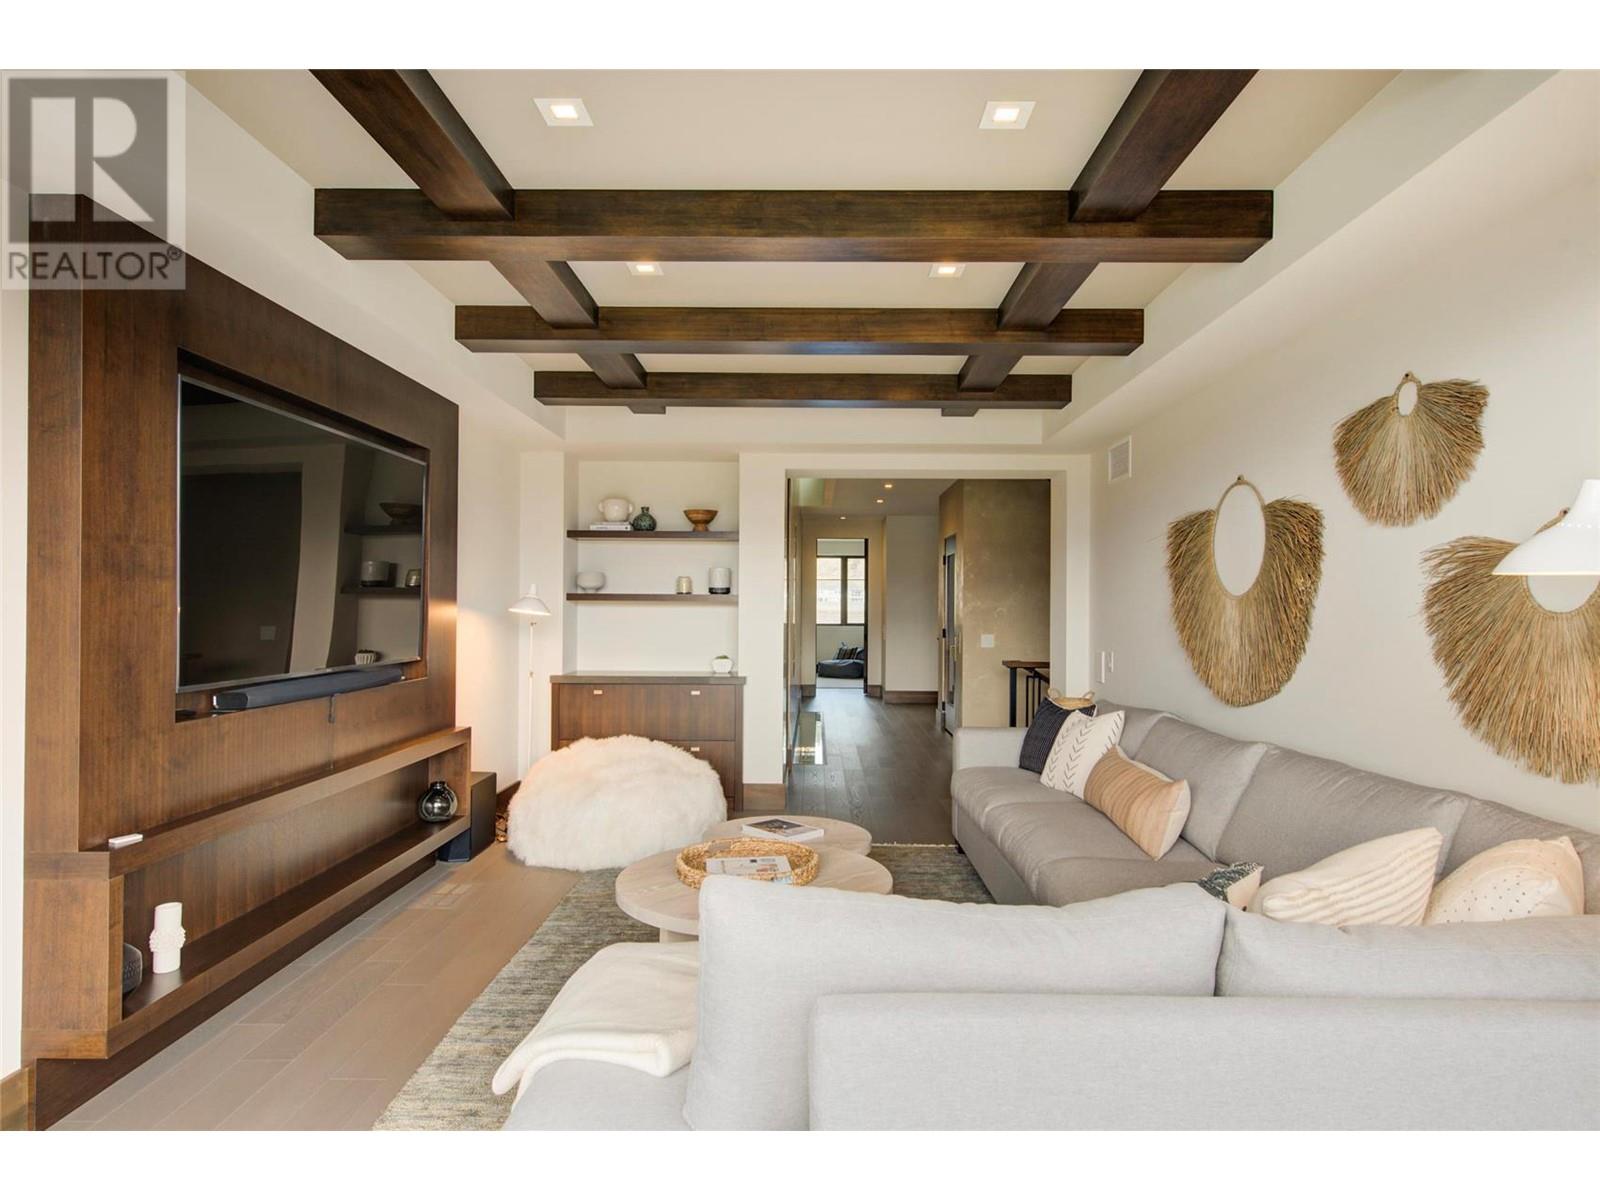
$3,495,000
Maintenance, Ground Maintenance, Property Management
$1,132.30 Monthly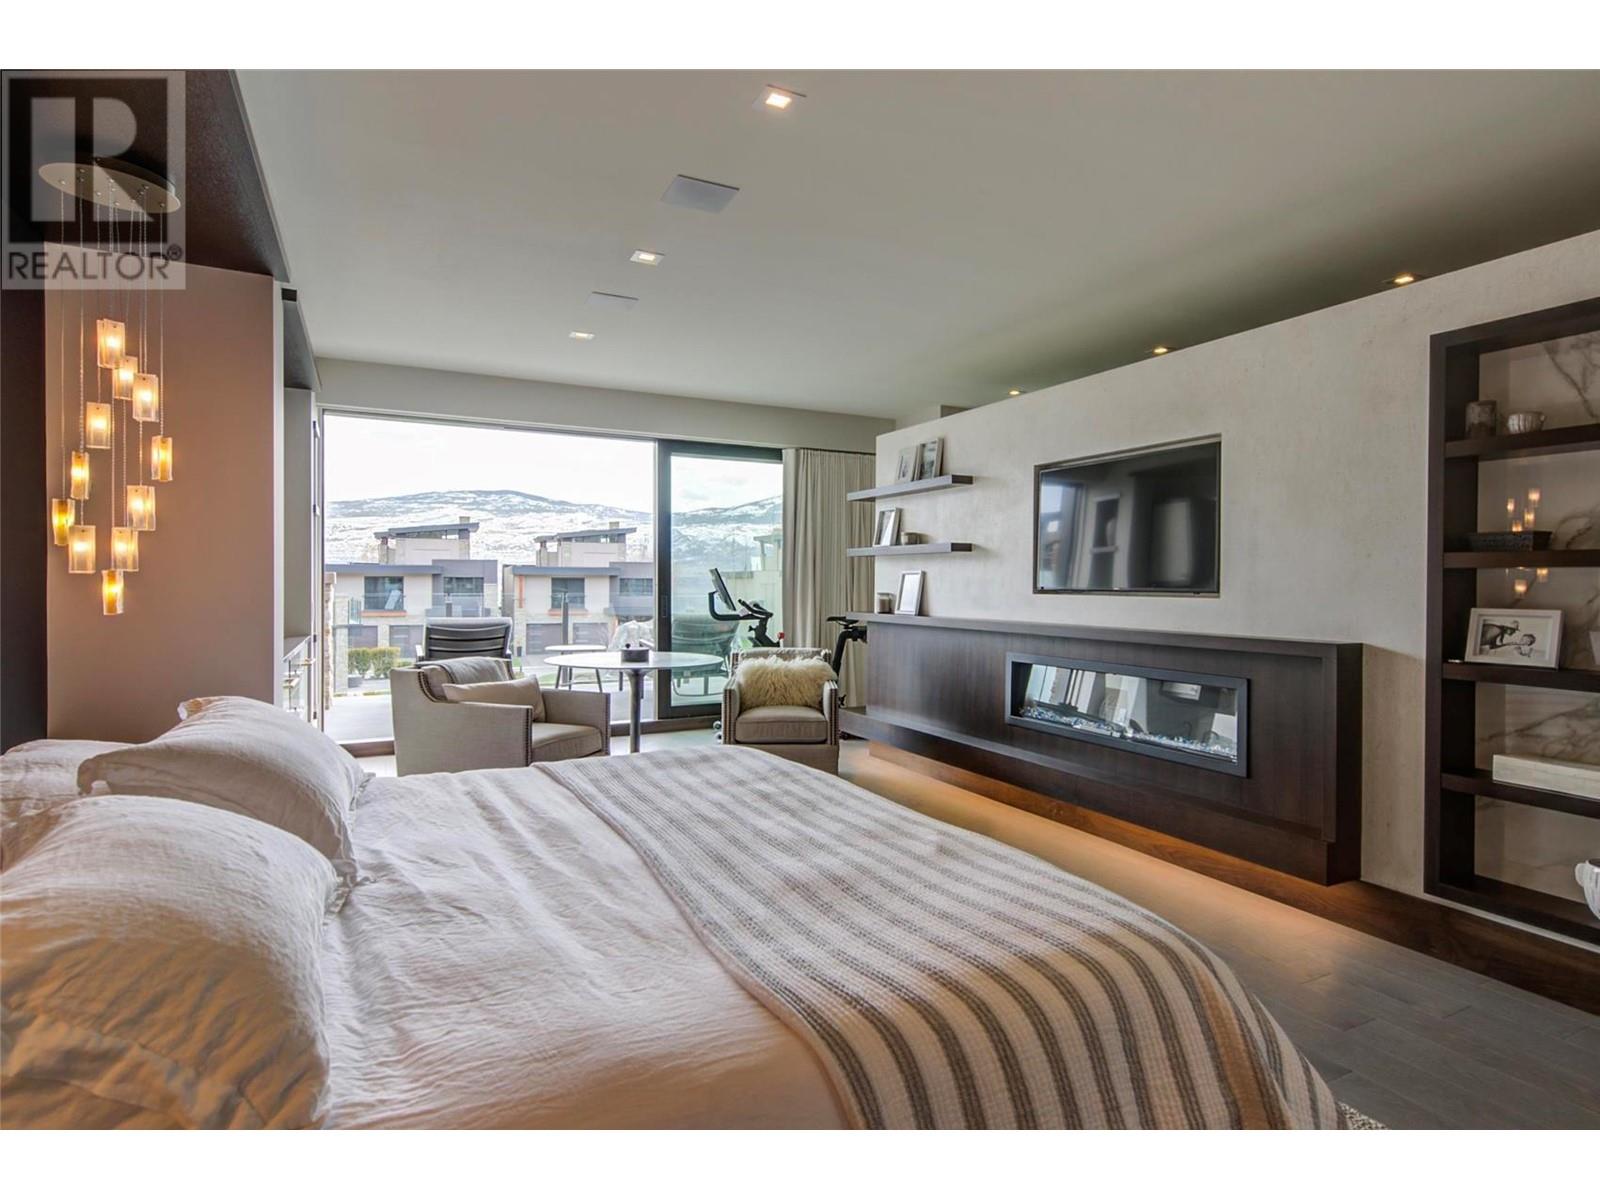
$3,495,000
Maintenance, Ground Maintenance, Property Management
$1,132.30 Monthly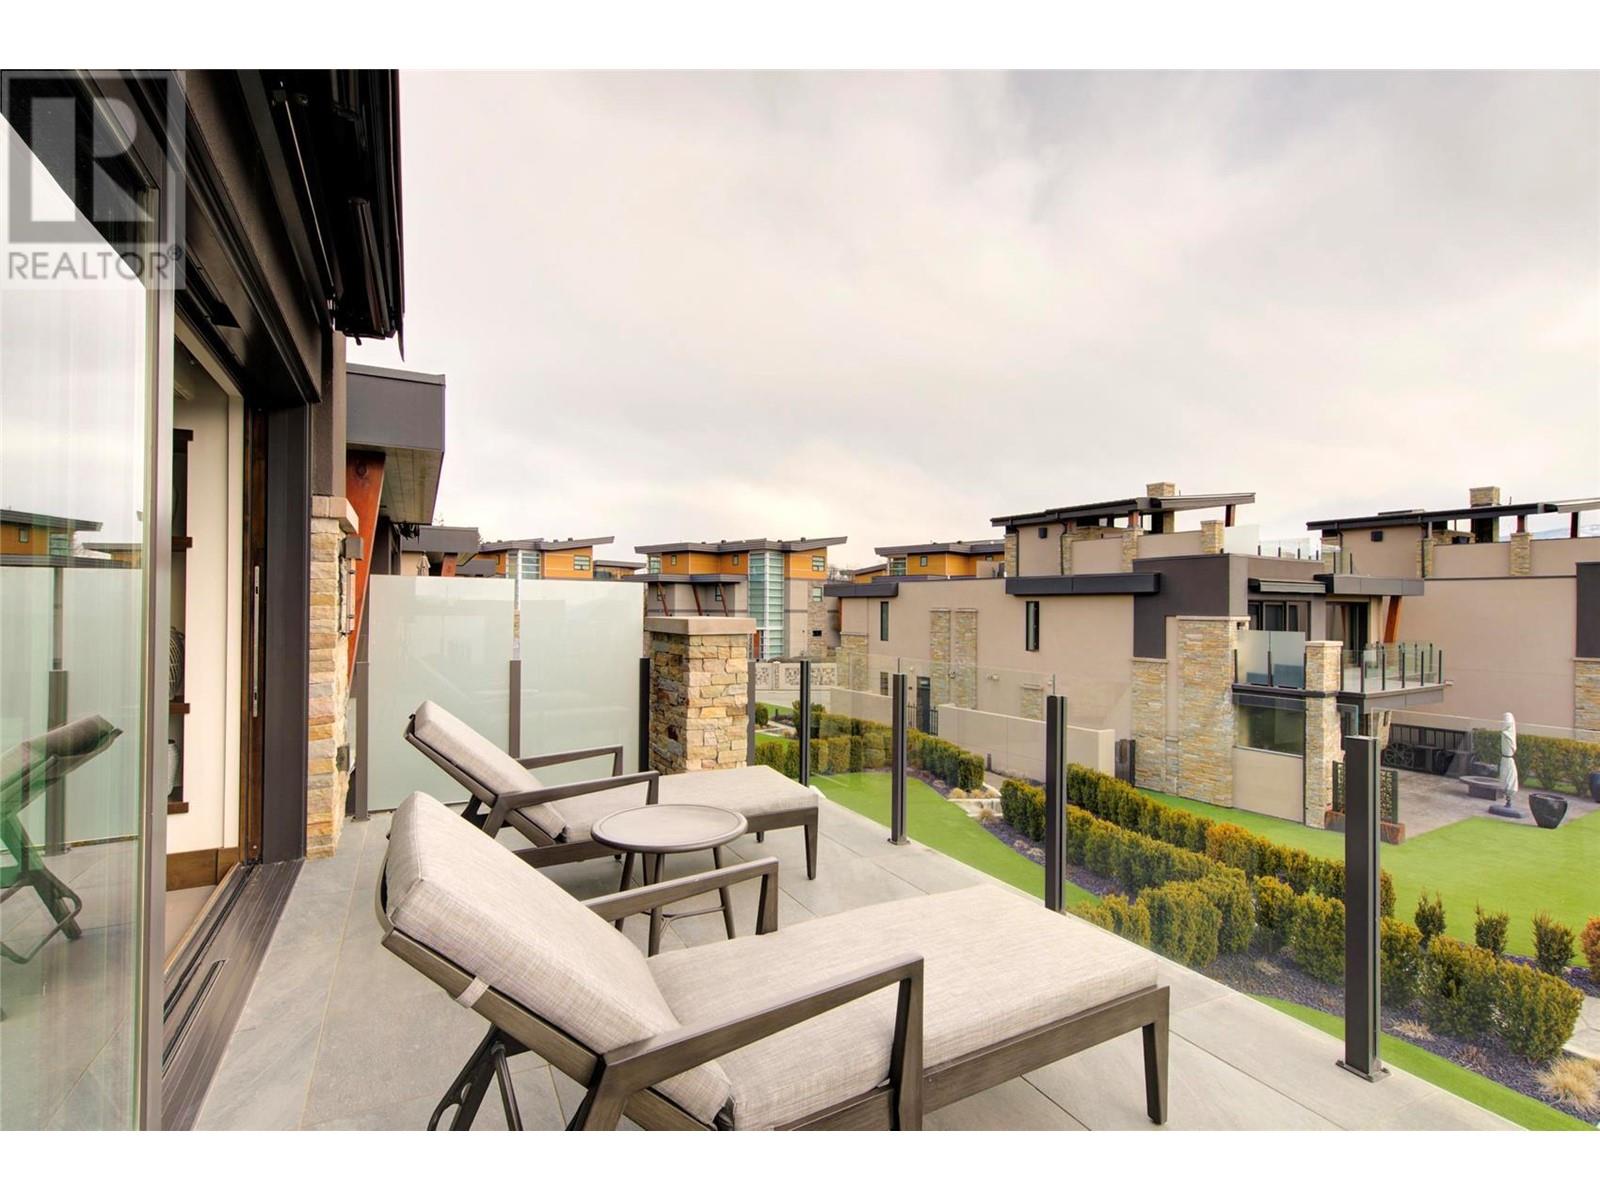
$3,495,000
Maintenance, Ground Maintenance, Property Management
$1,132.30 Monthly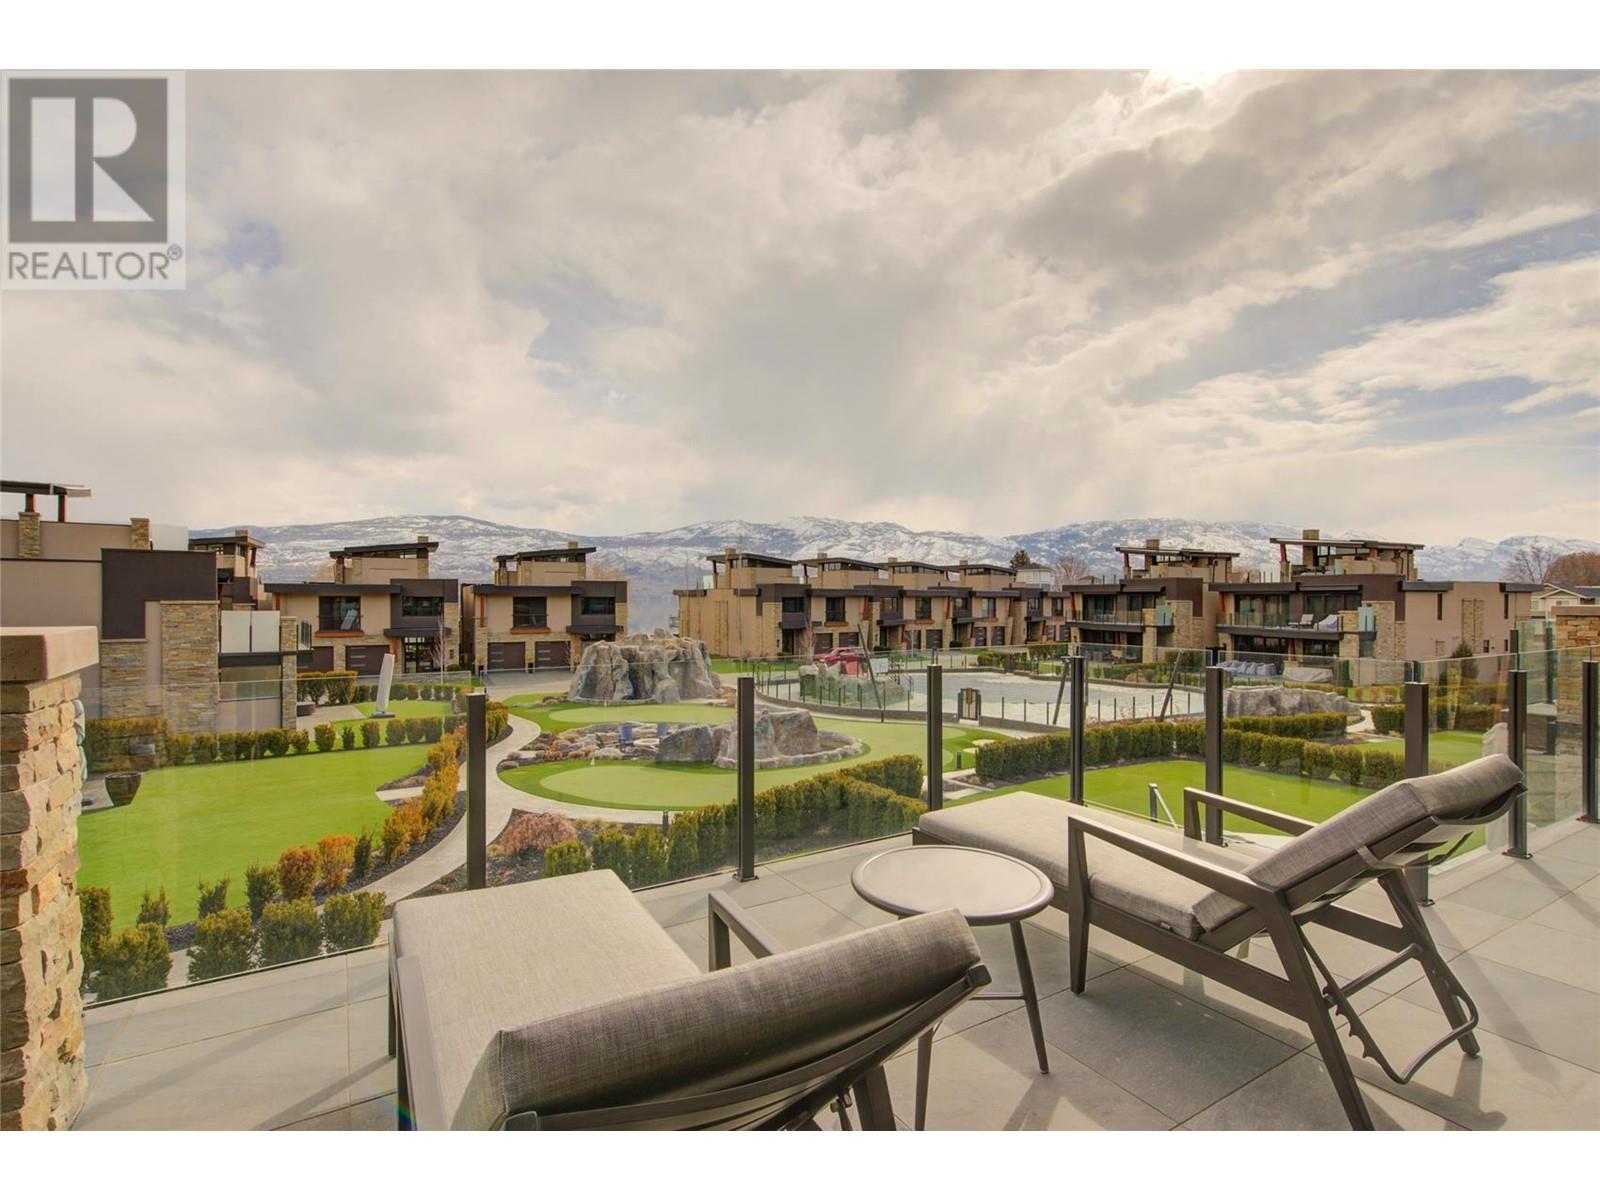
$3,495,000
Maintenance, Ground Maintenance, Property Management
$1,132.30 Monthly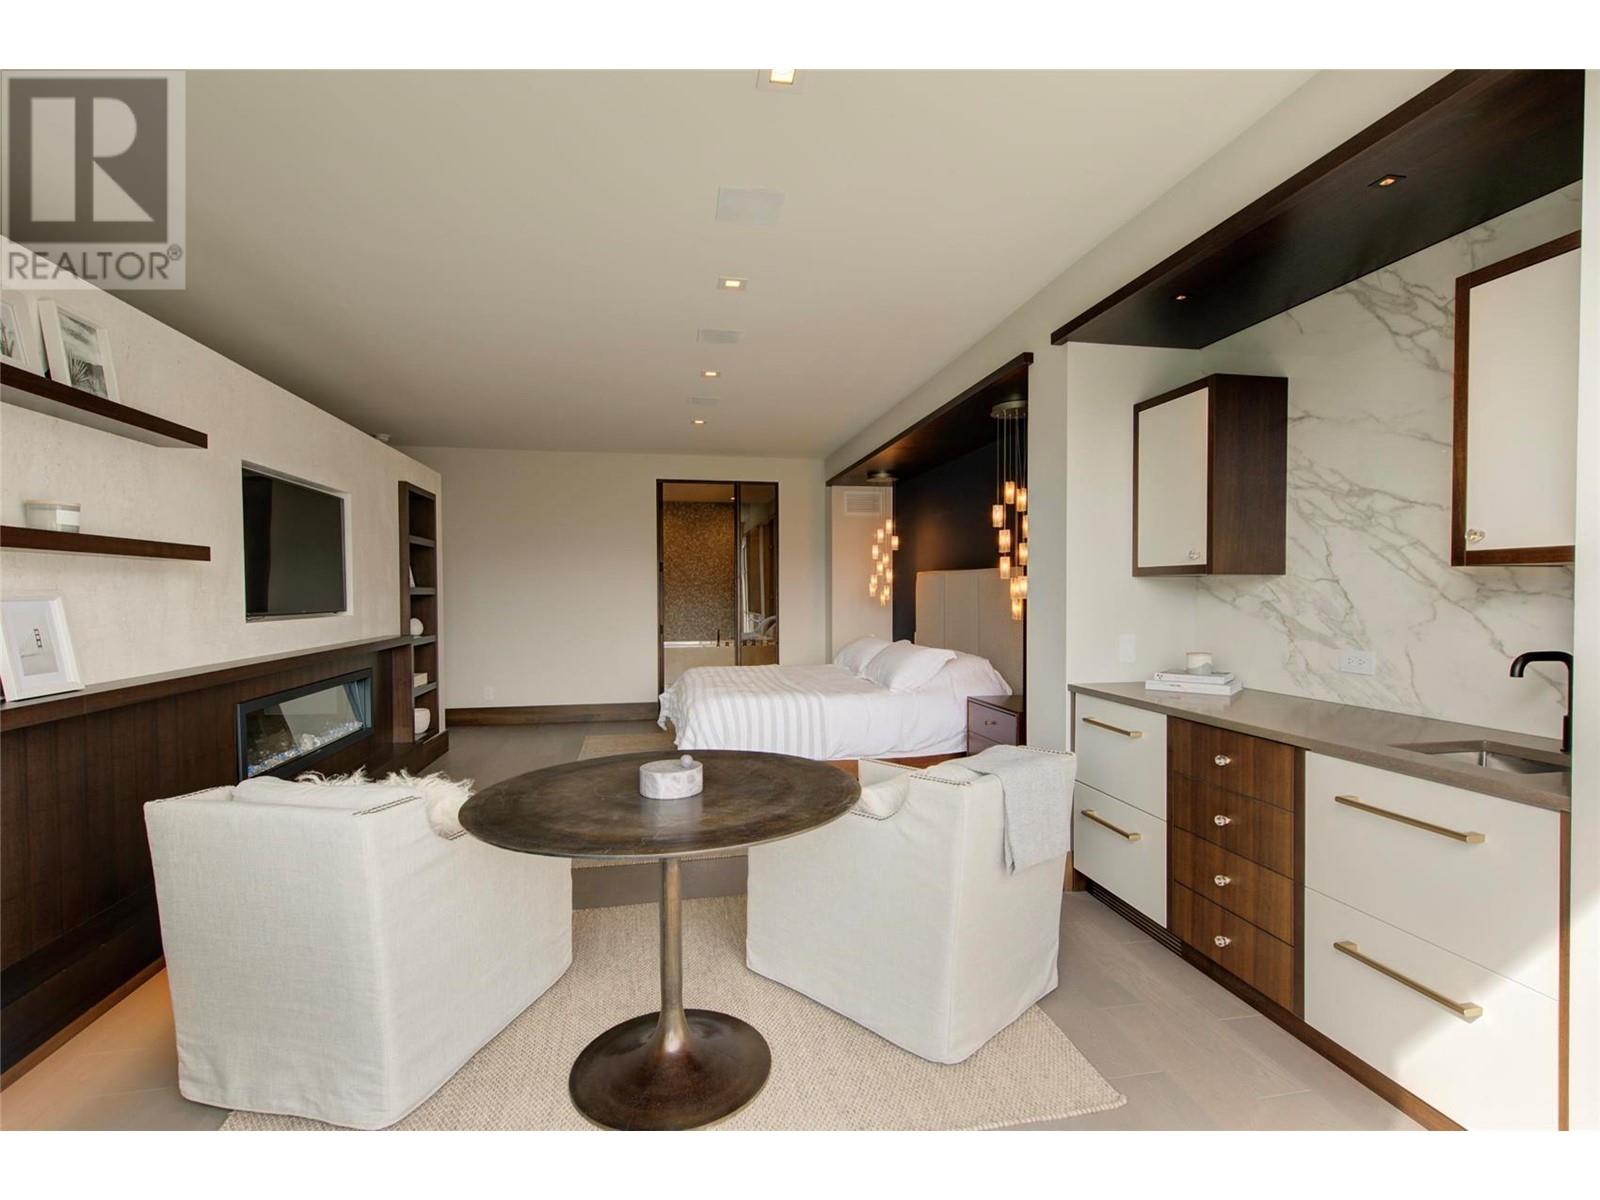
$3,495,000
Maintenance, Ground Maintenance, Property Management
$1,132.30 Monthly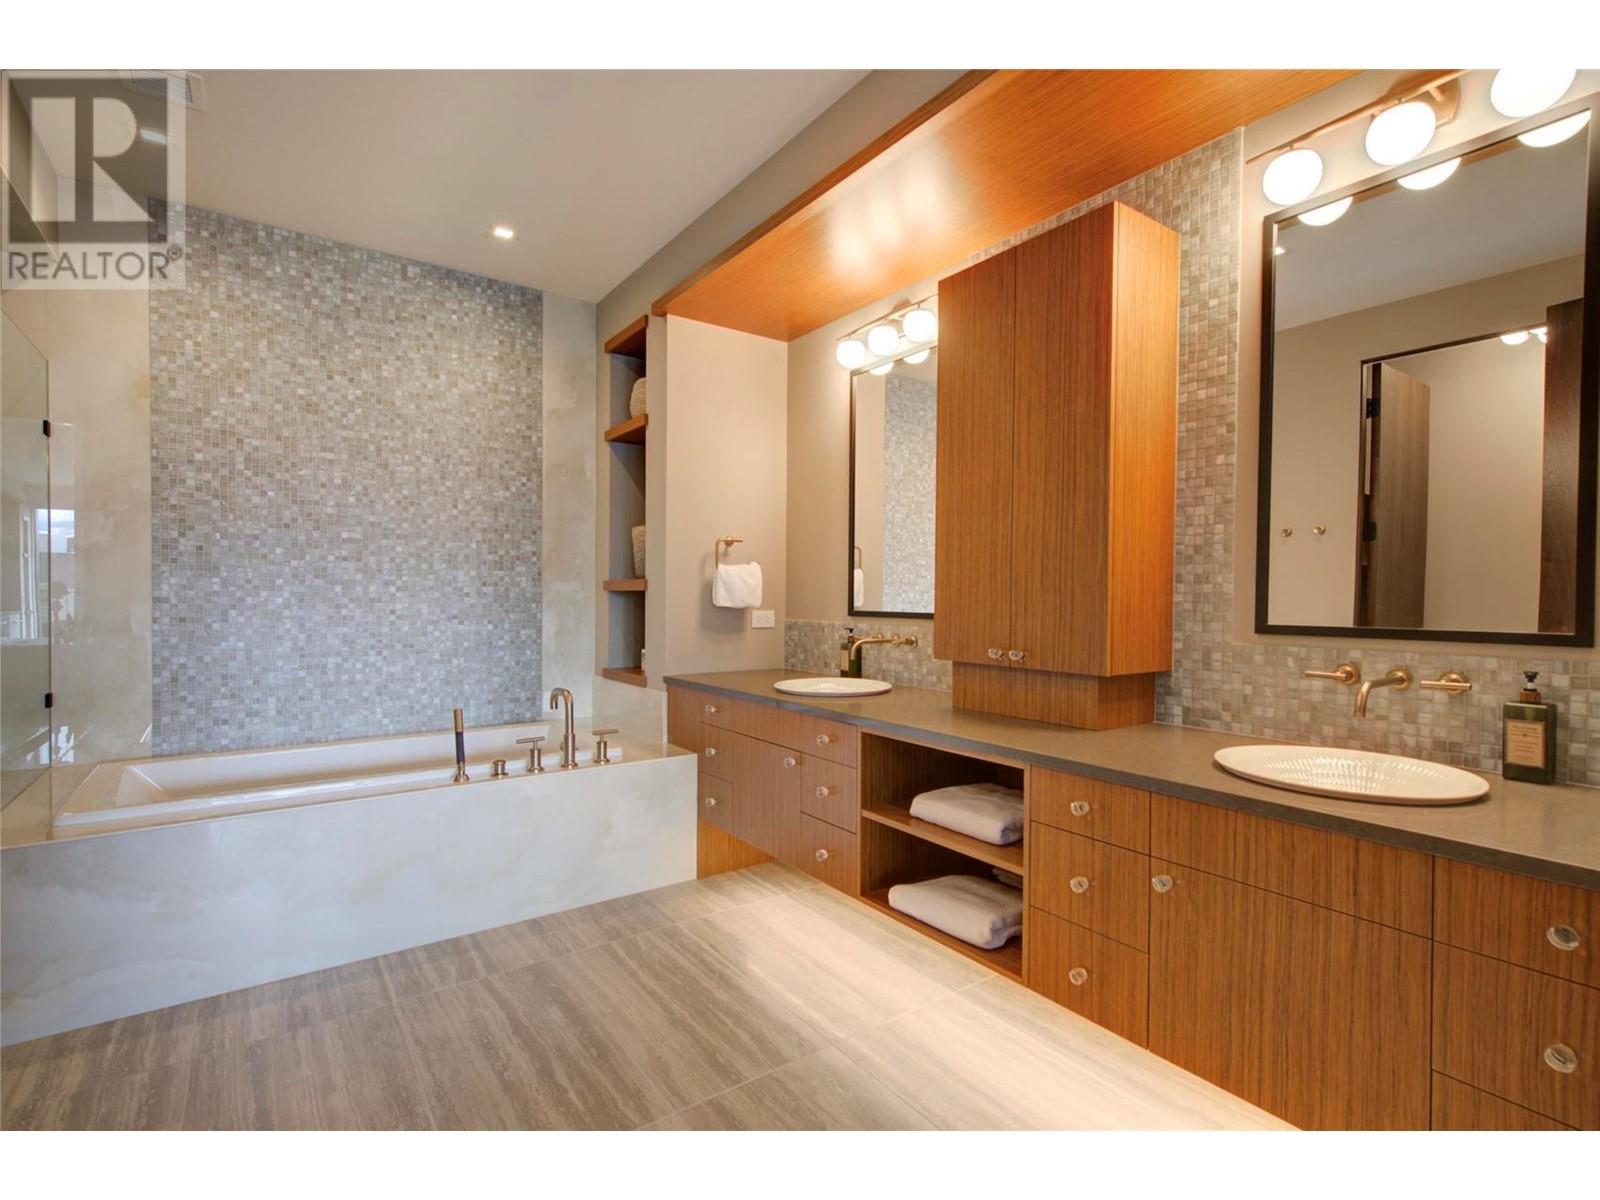
$3,495,000
Maintenance, Ground Maintenance, Property Management
$1,132.30 Monthly
$3,495,000
Maintenance, Ground Maintenance, Property Management
$1,132.30 Monthly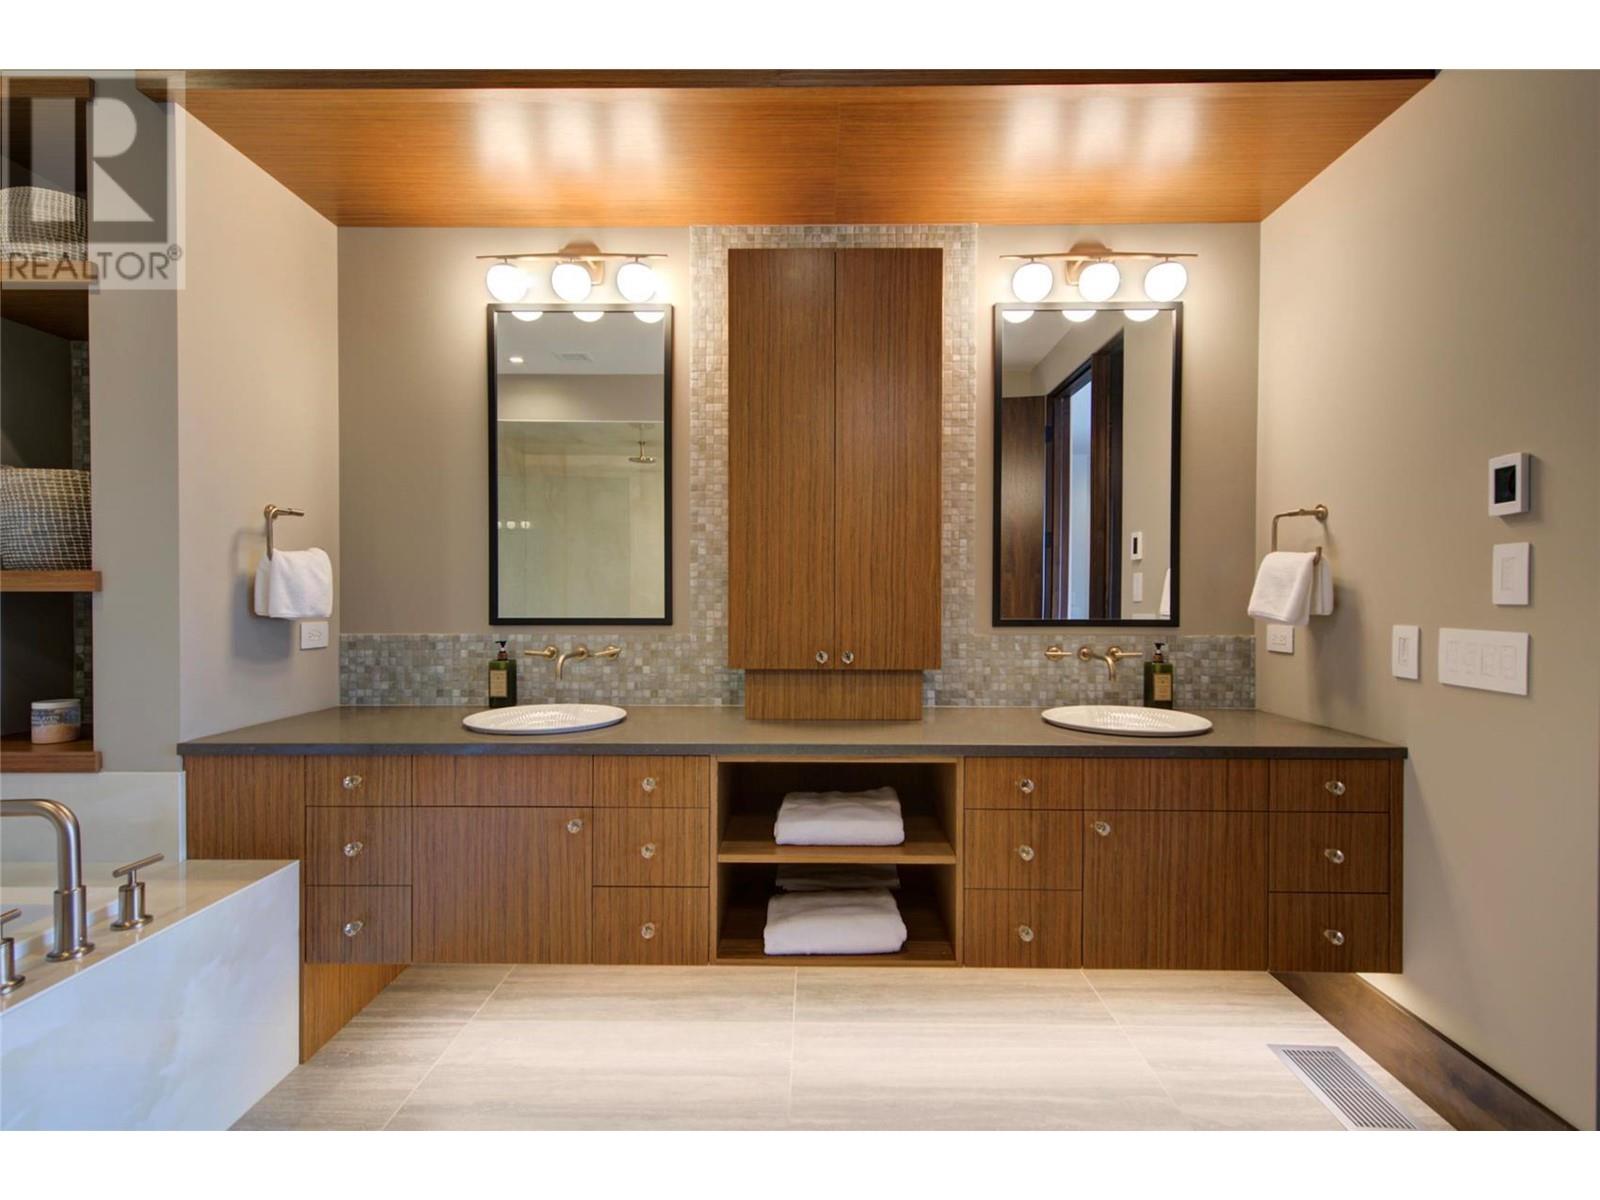
$3,495,000
Maintenance, Ground Maintenance, Property Management
$1,132.30 Monthly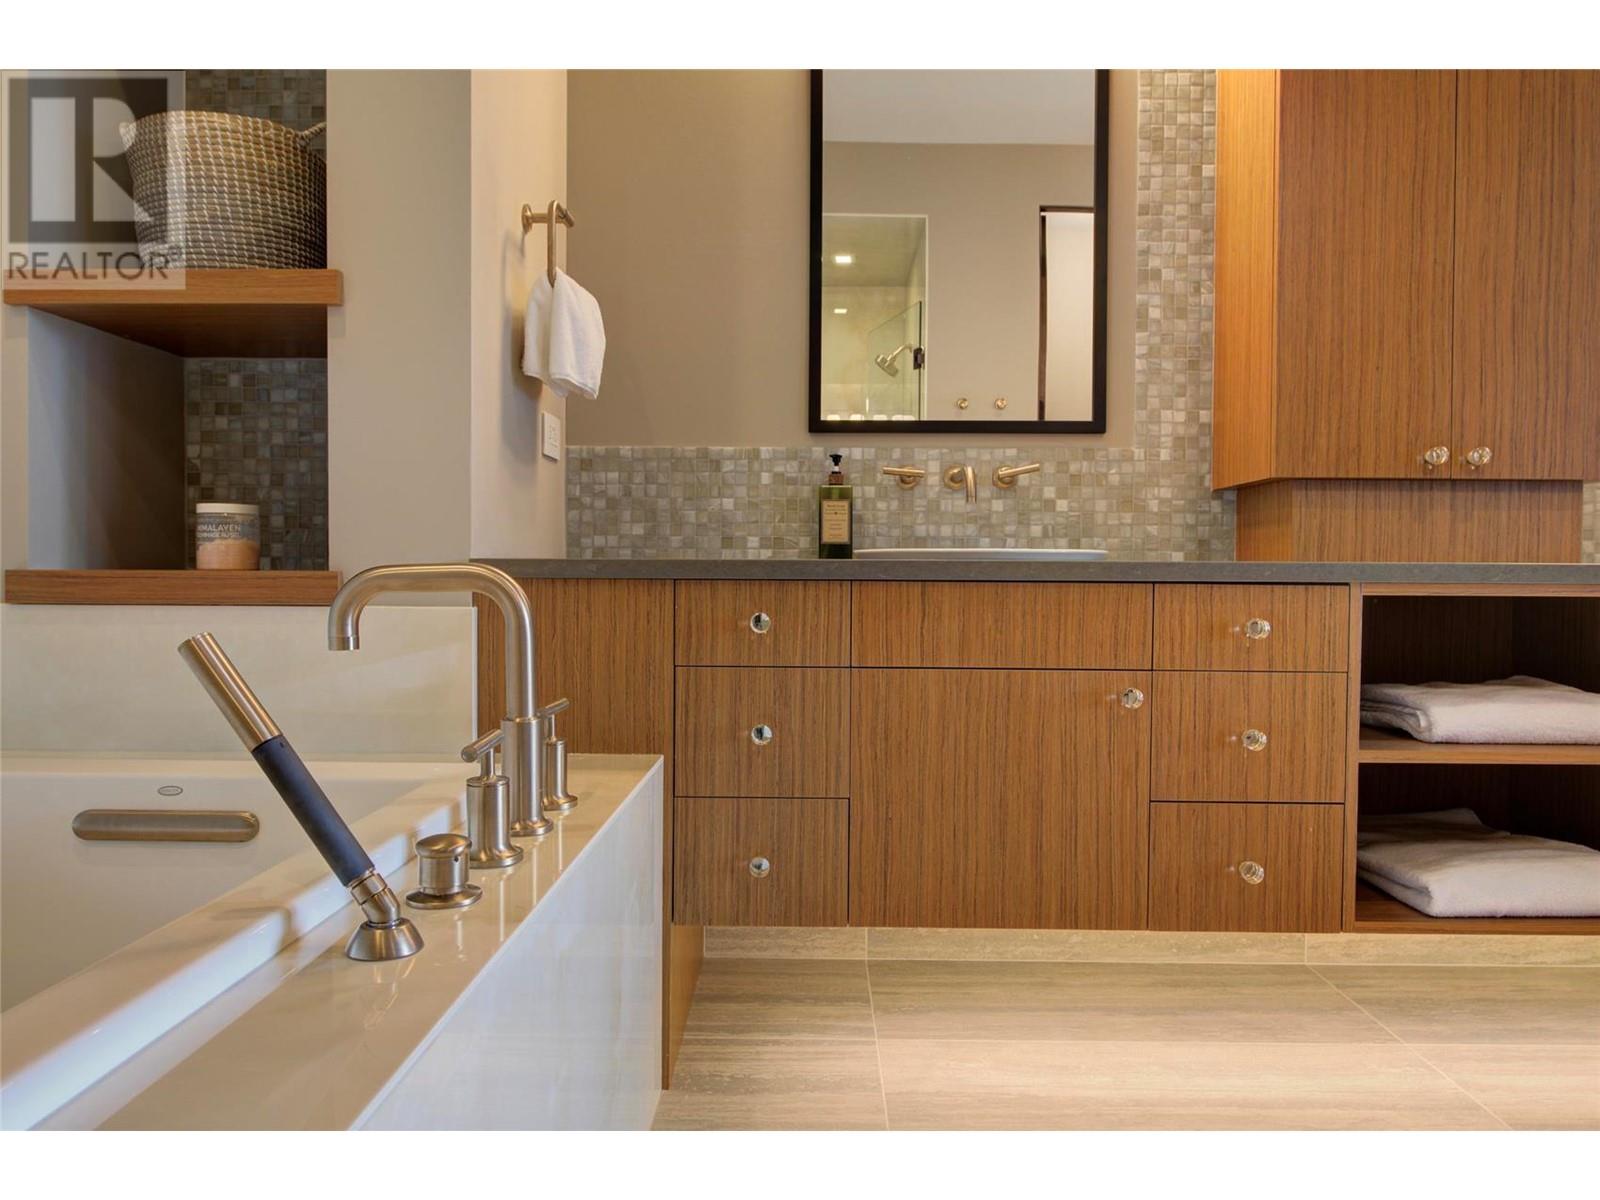
$3,495,000
Maintenance, Ground Maintenance, Property Management
$1,132.30 Monthly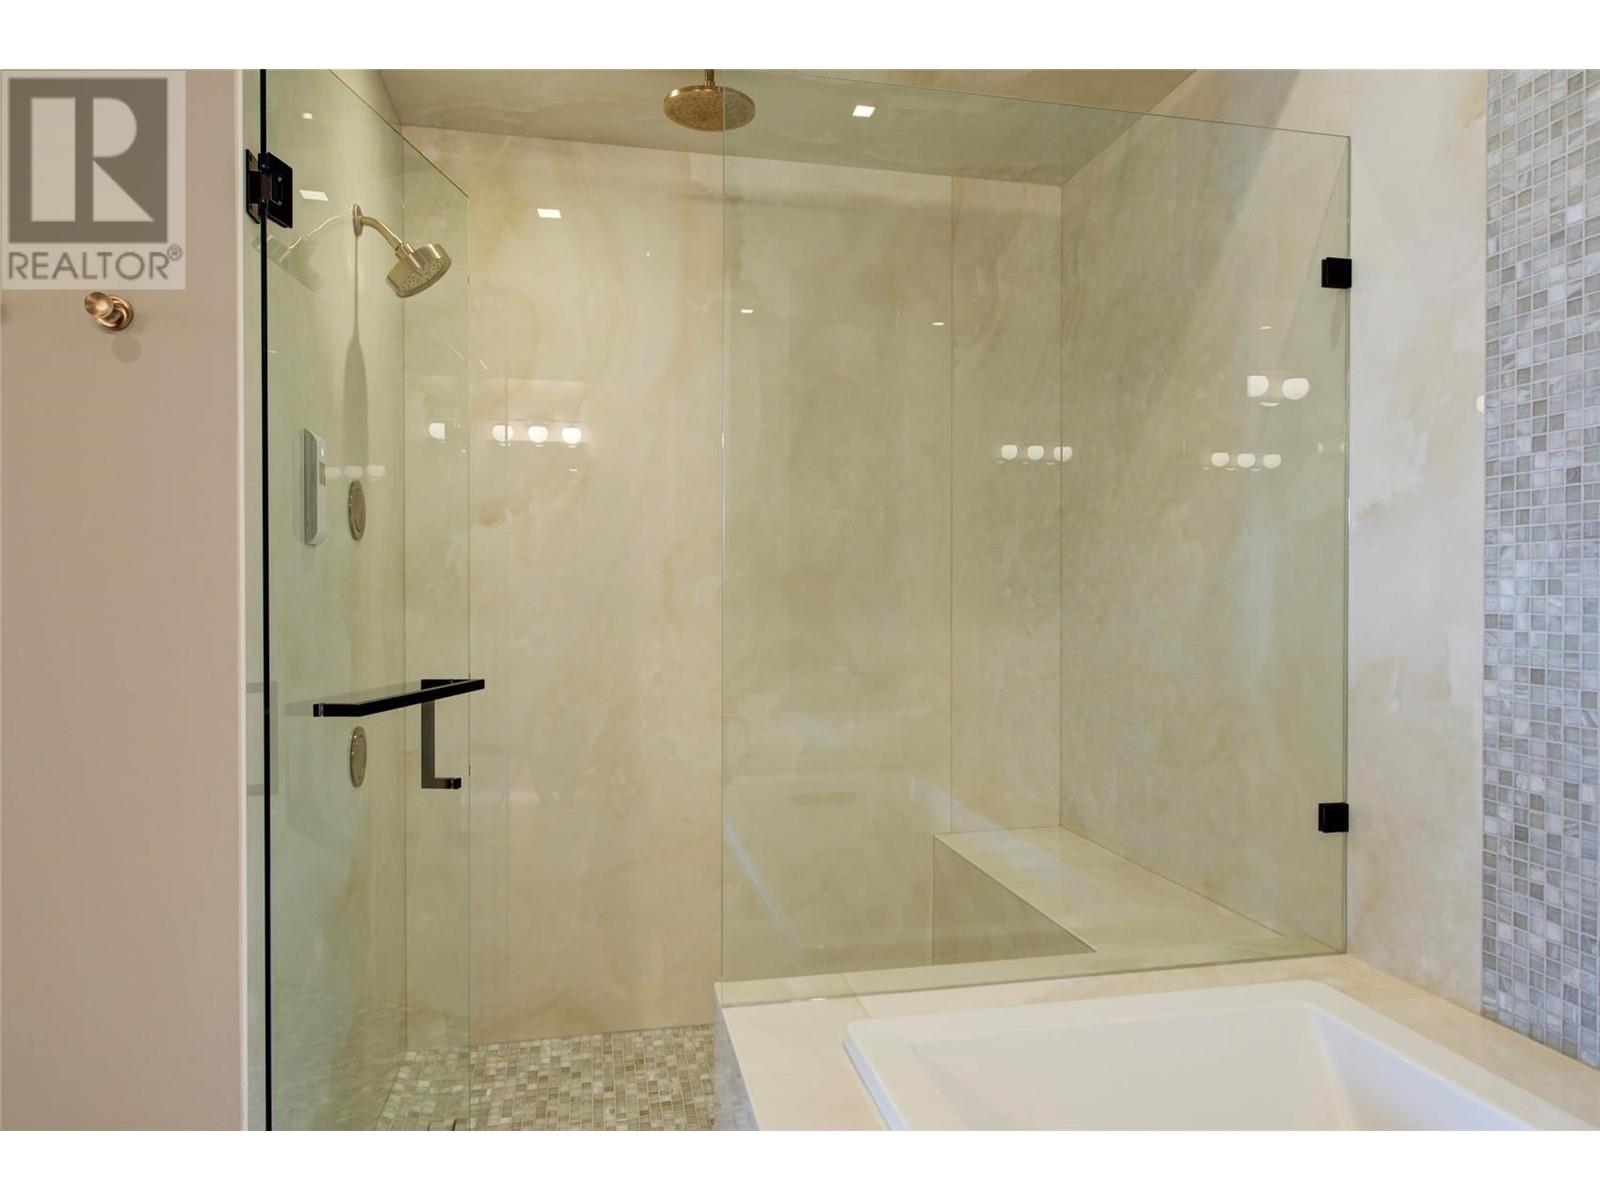
$3,495,000
Maintenance, Ground Maintenance, Property Management
$1,132.30 Monthly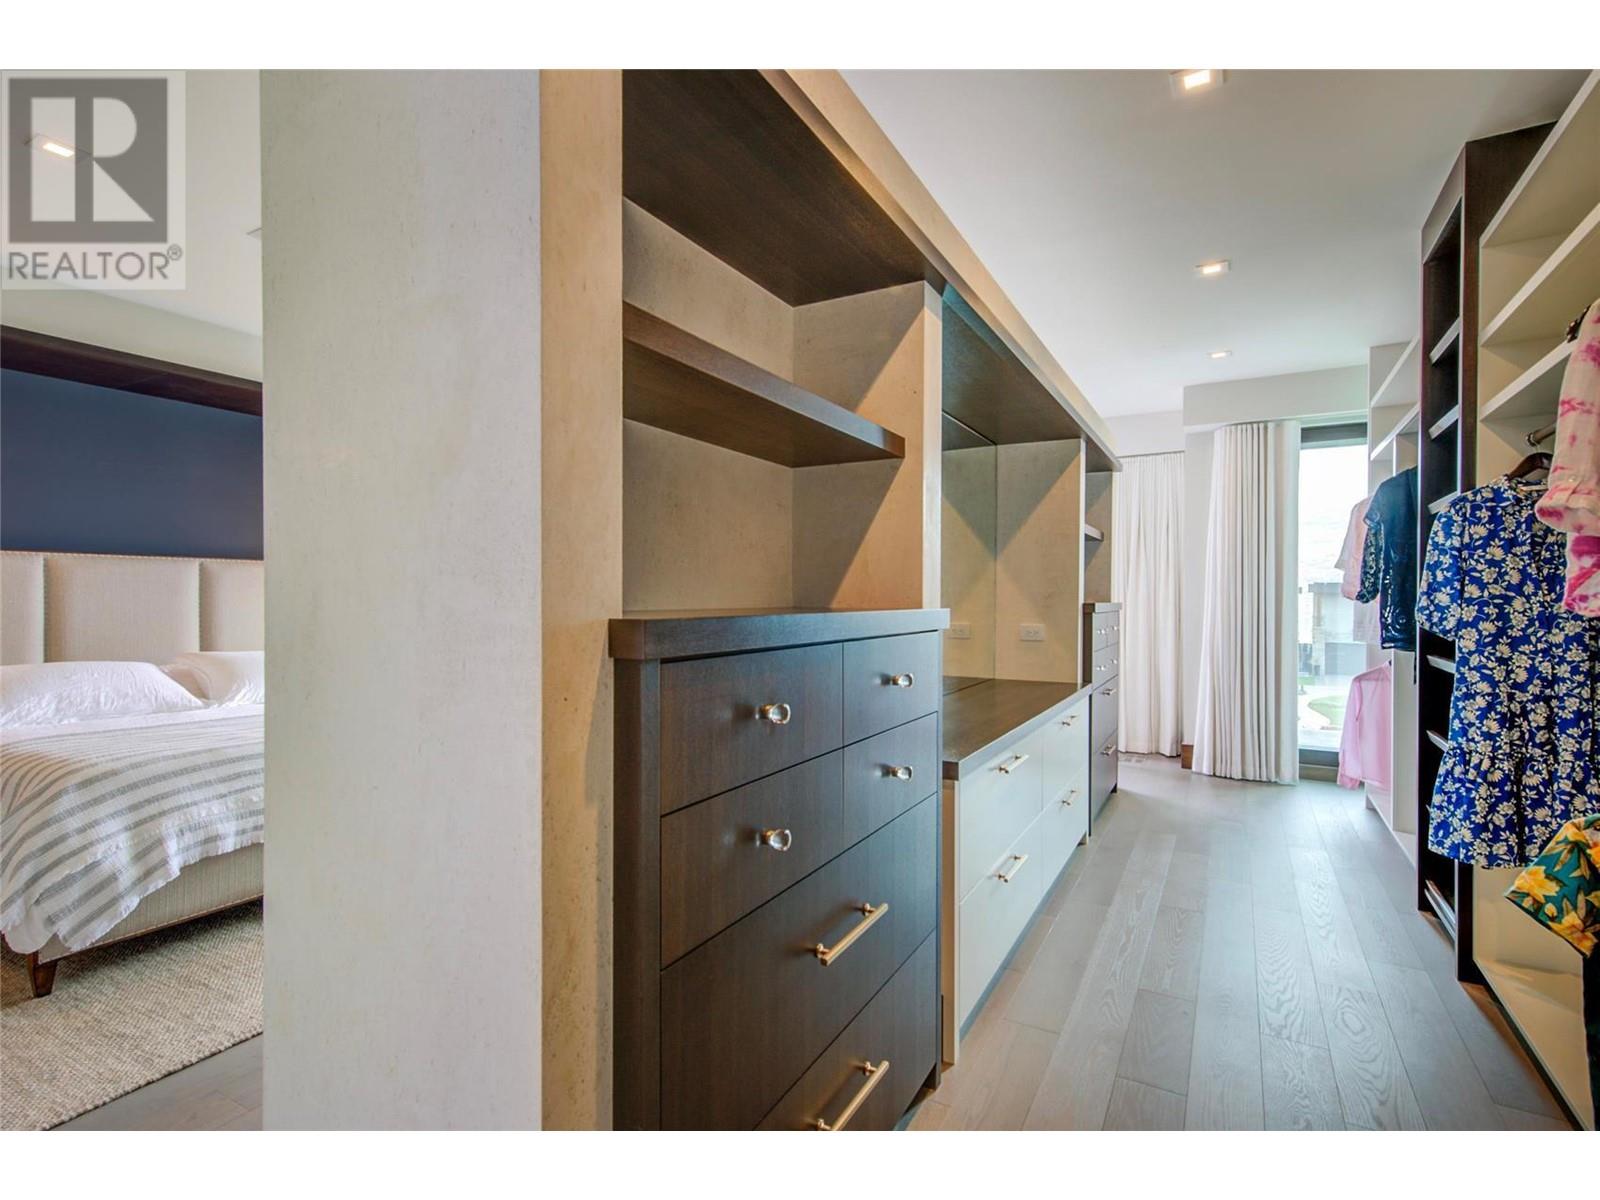
$3,495,000
Maintenance, Ground Maintenance, Property Management
$1,132.30 Monthly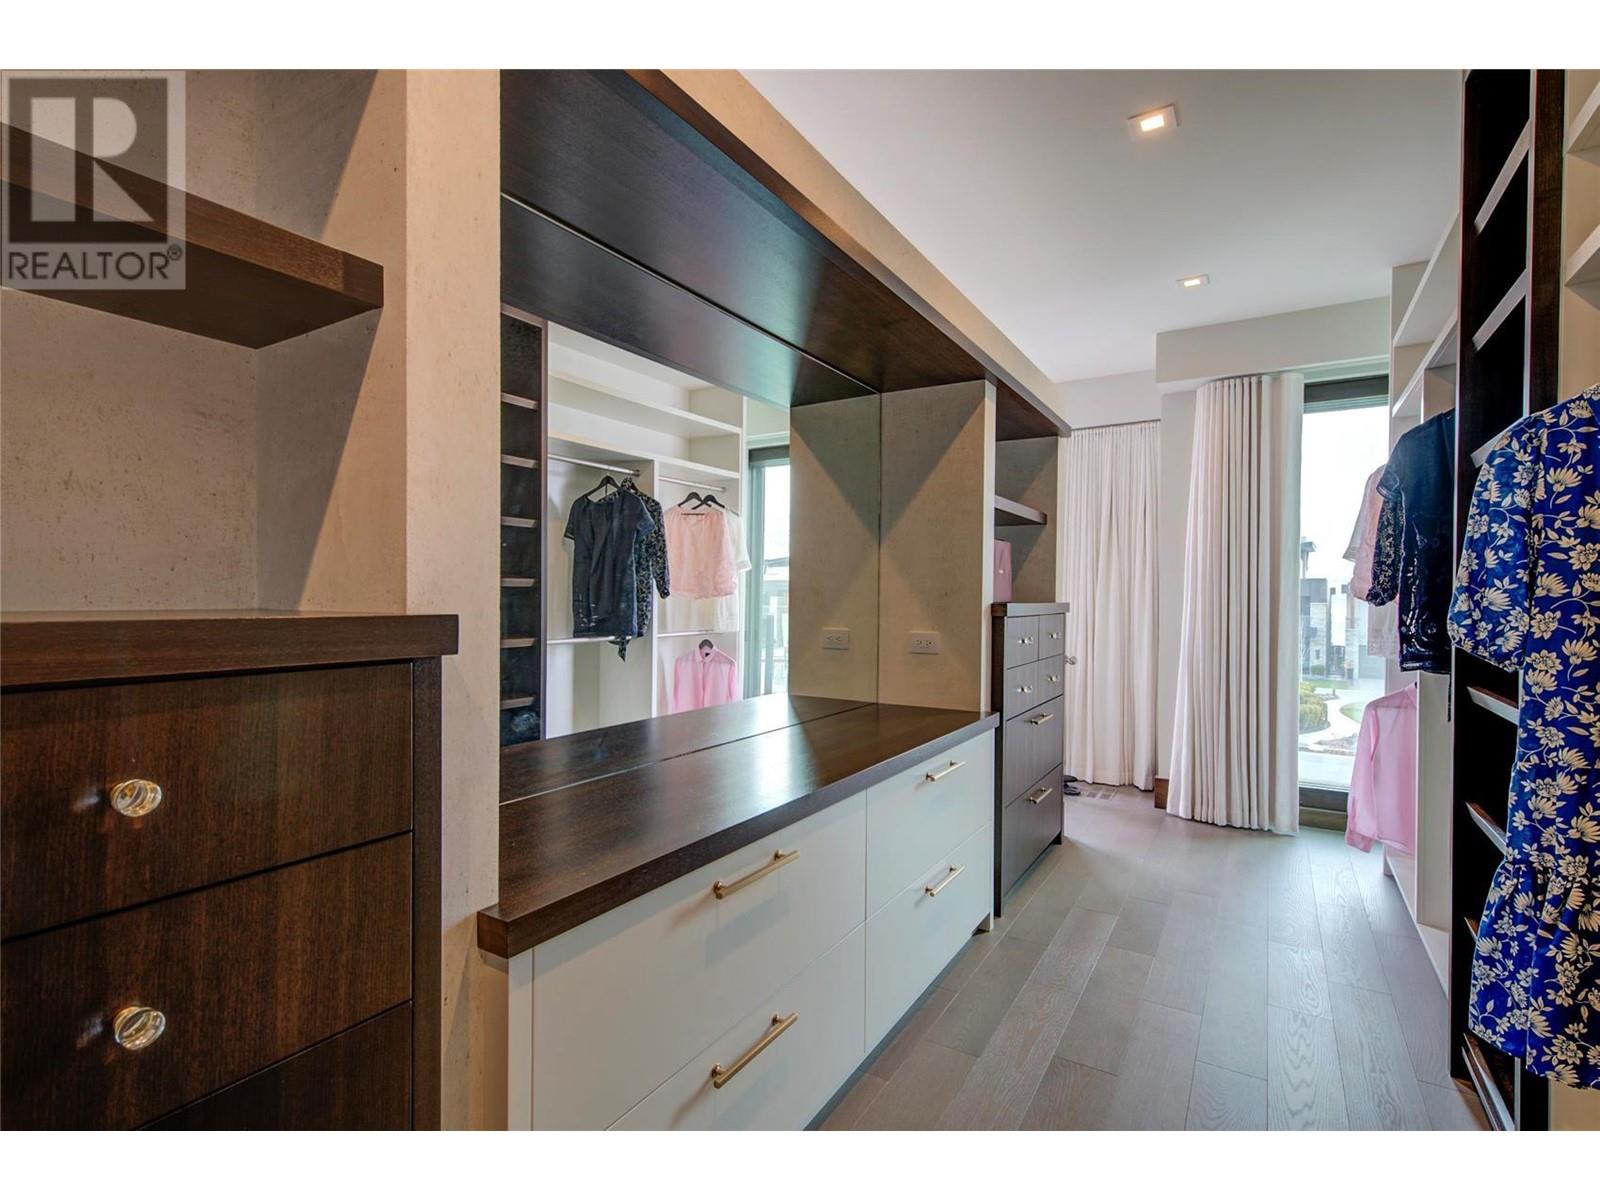
$3,495,000
Maintenance, Ground Maintenance, Property Management
$1,132.30 Monthly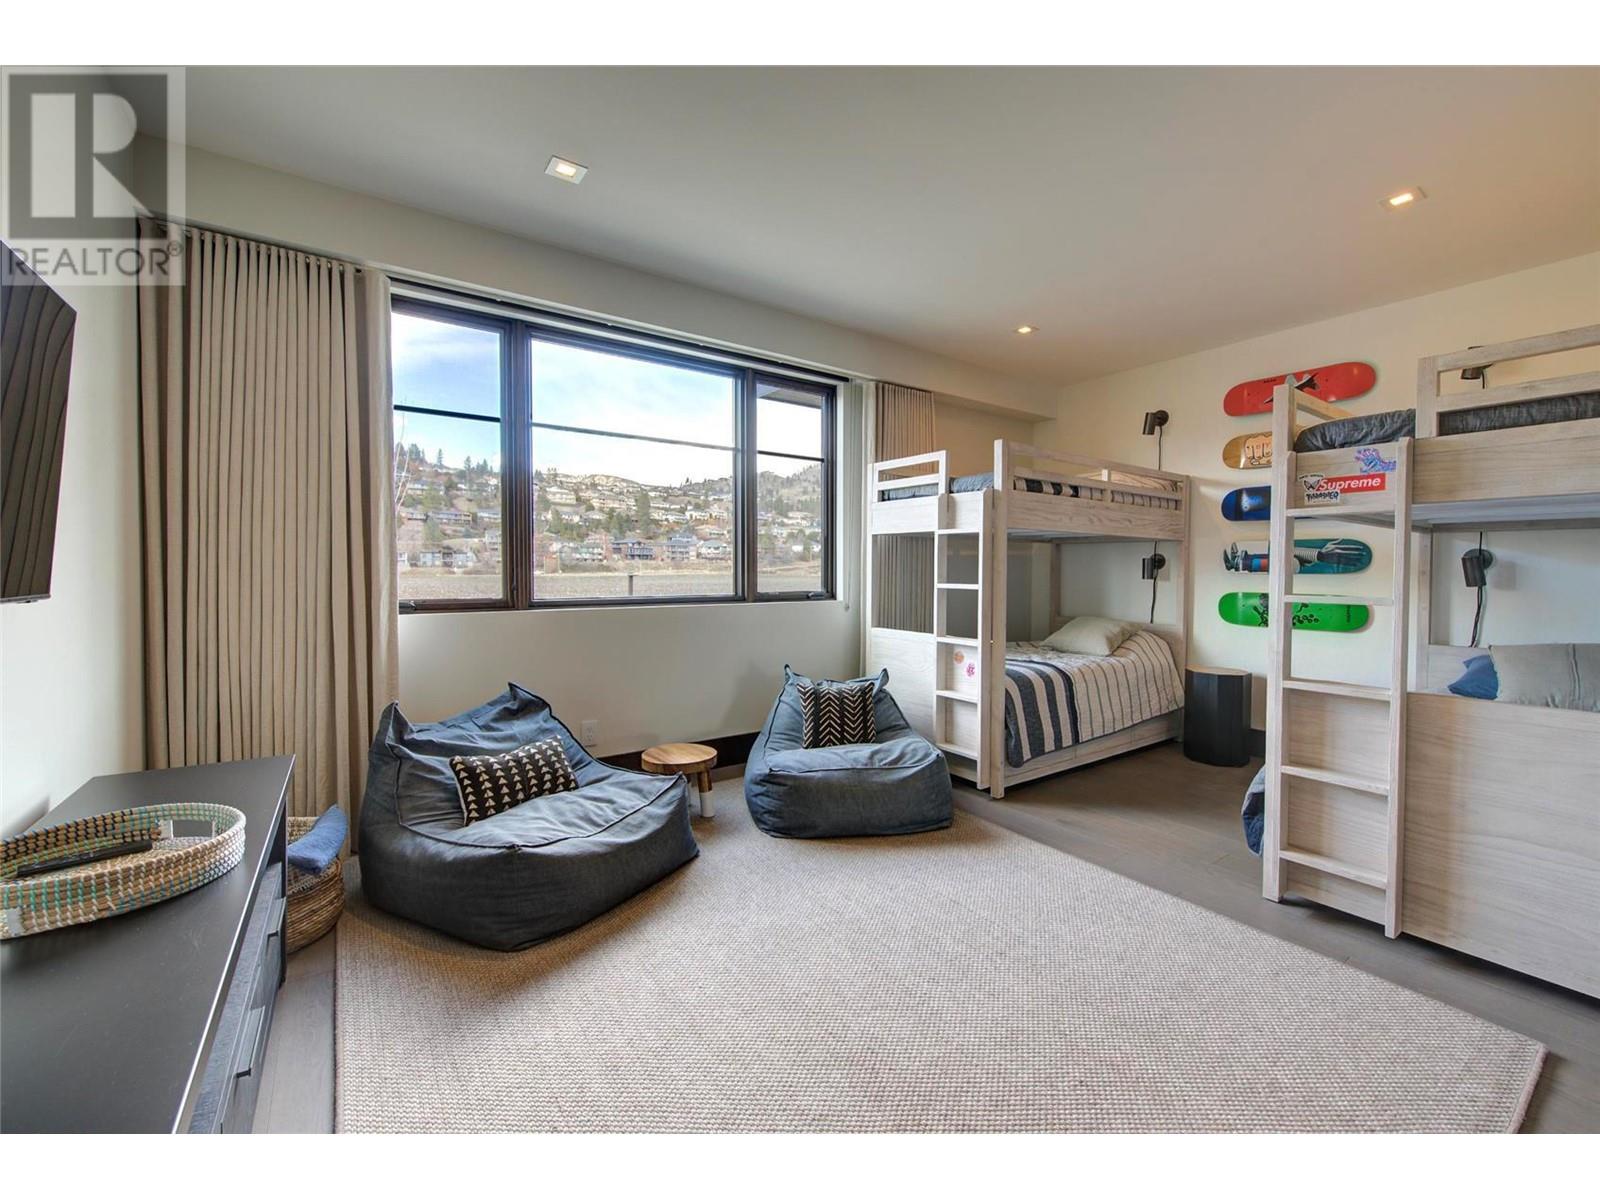
$3,495,000
Maintenance, Ground Maintenance, Property Management
$1,132.30 Monthly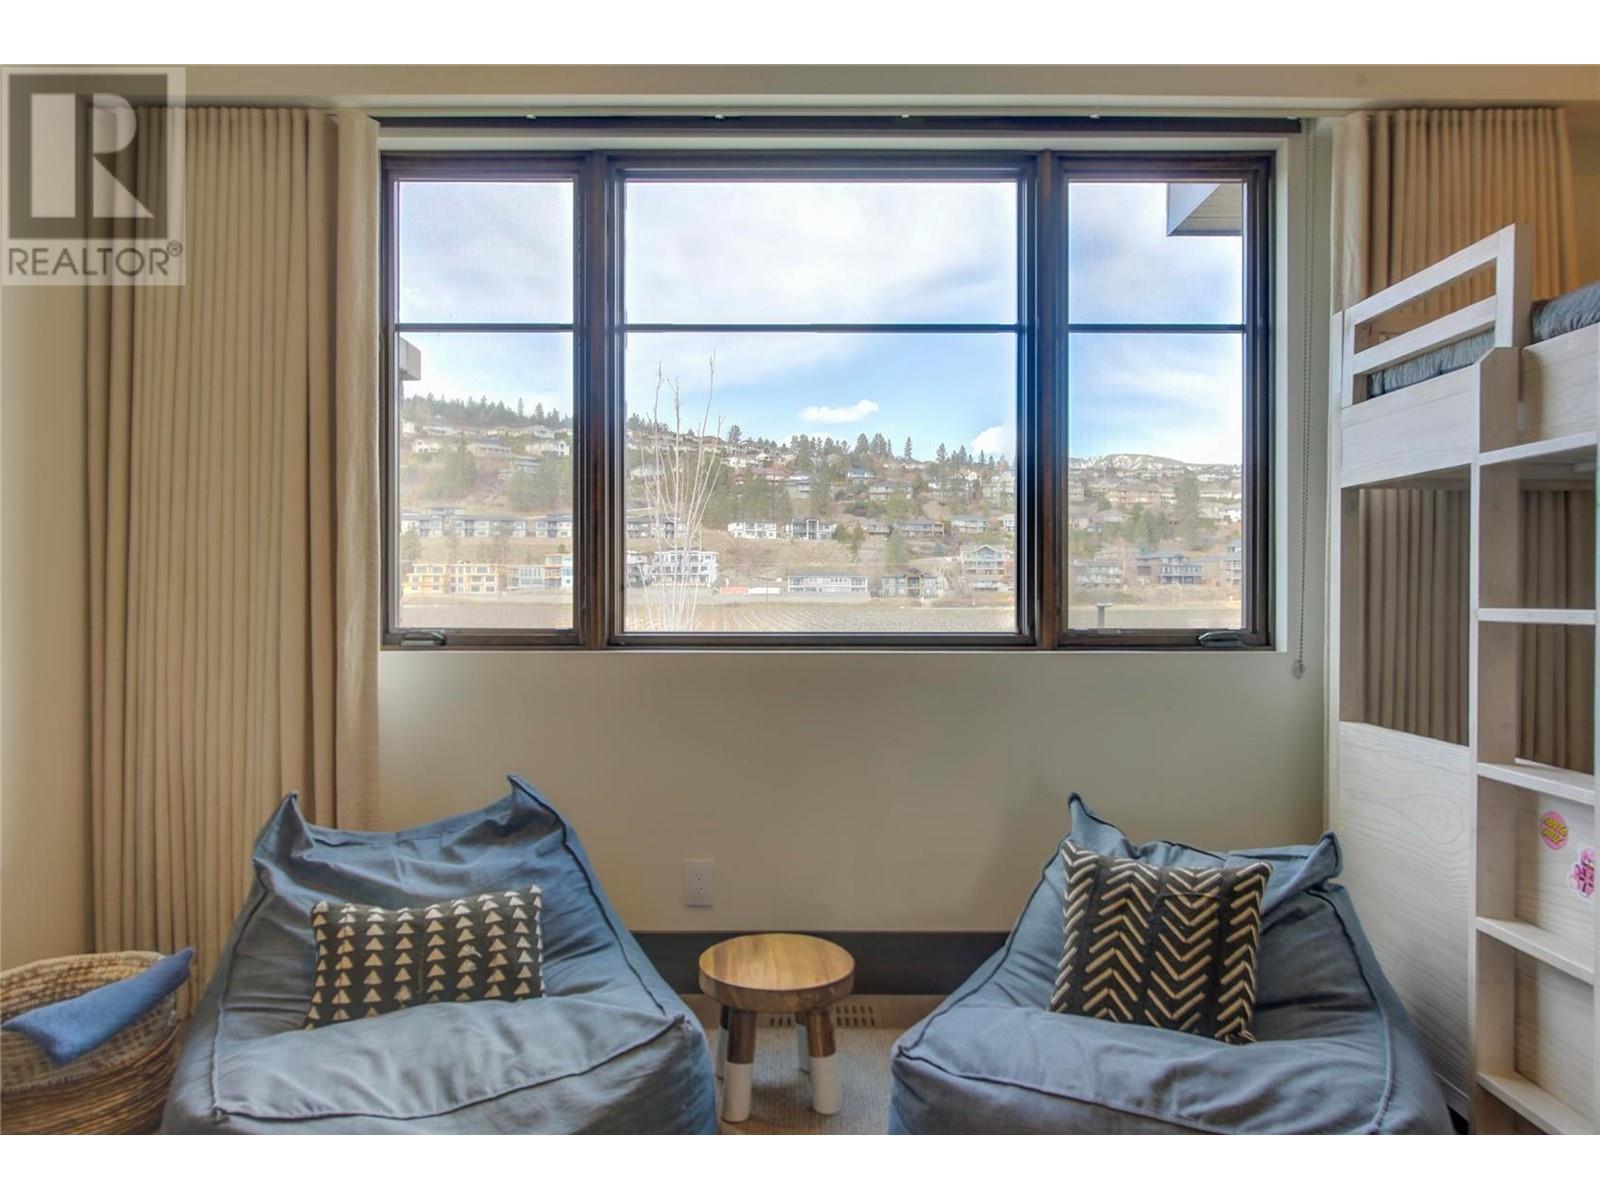
$3,495,000
Maintenance, Ground Maintenance, Property Management
$1,132.30 Monthly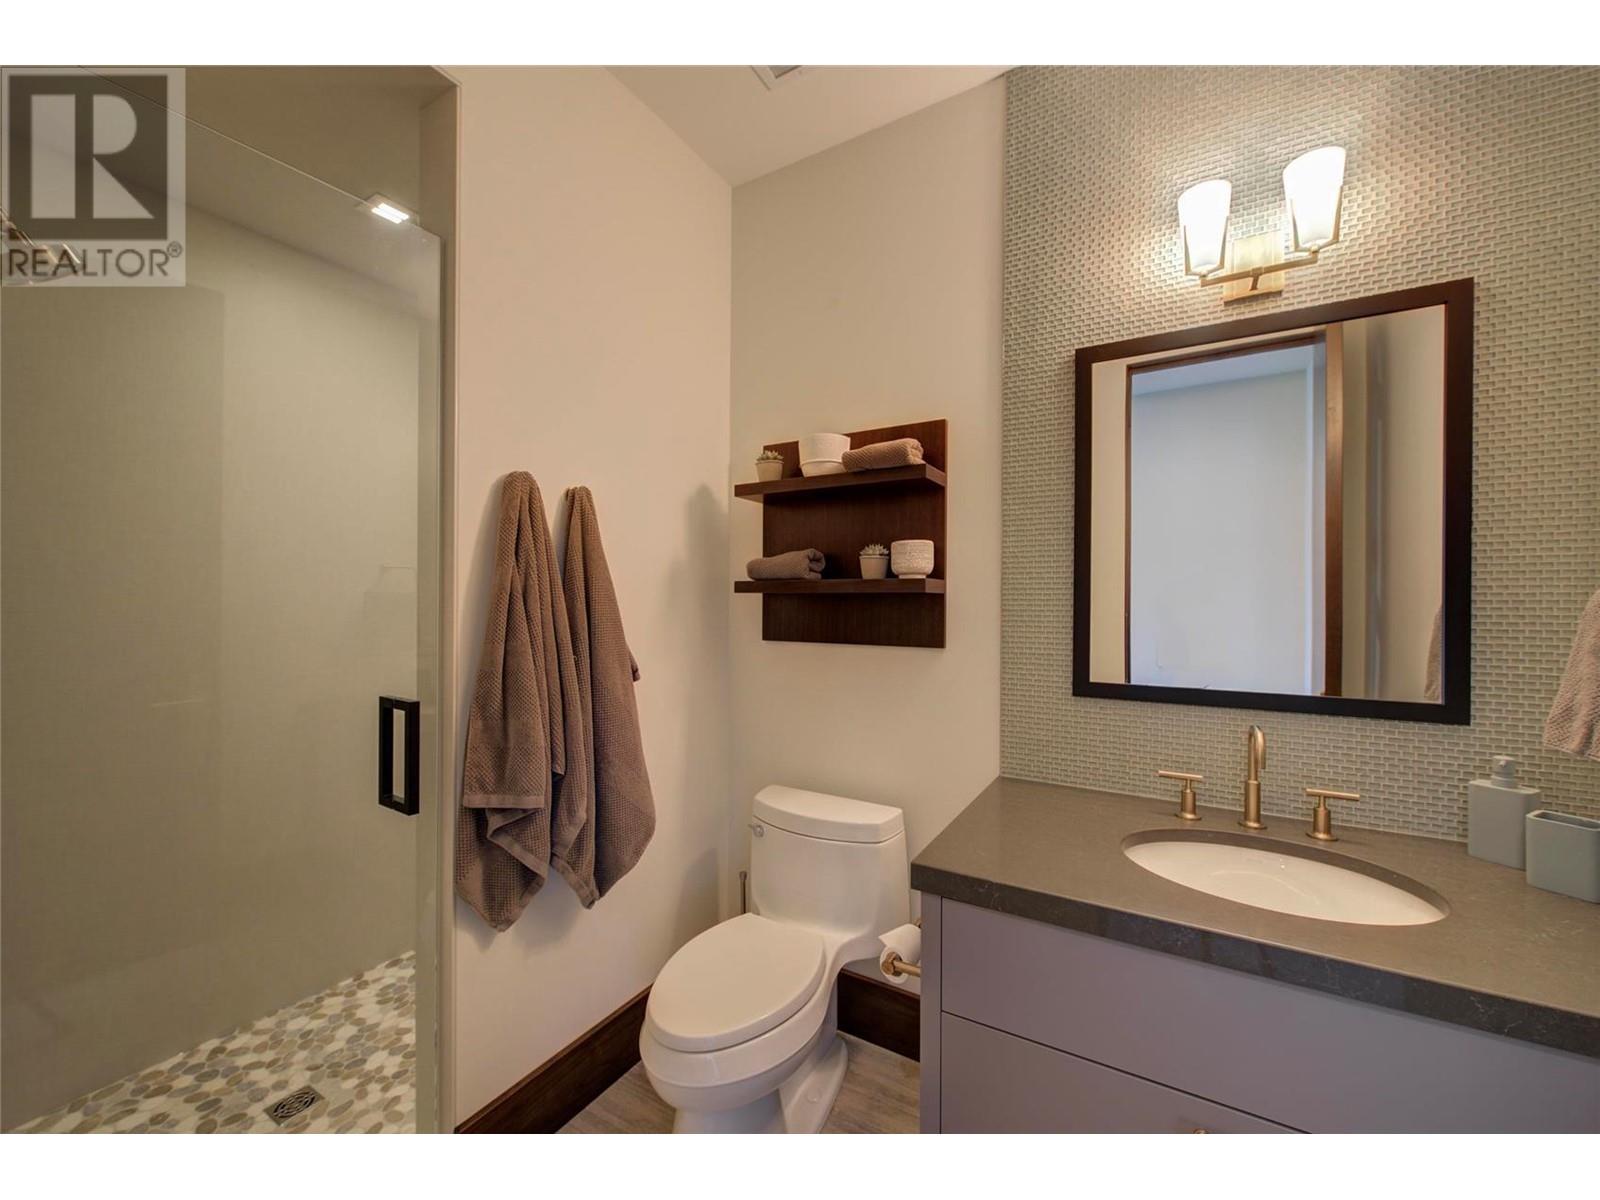
$3,495,000
Maintenance, Ground Maintenance, Property Management
$1,132.30 Monthly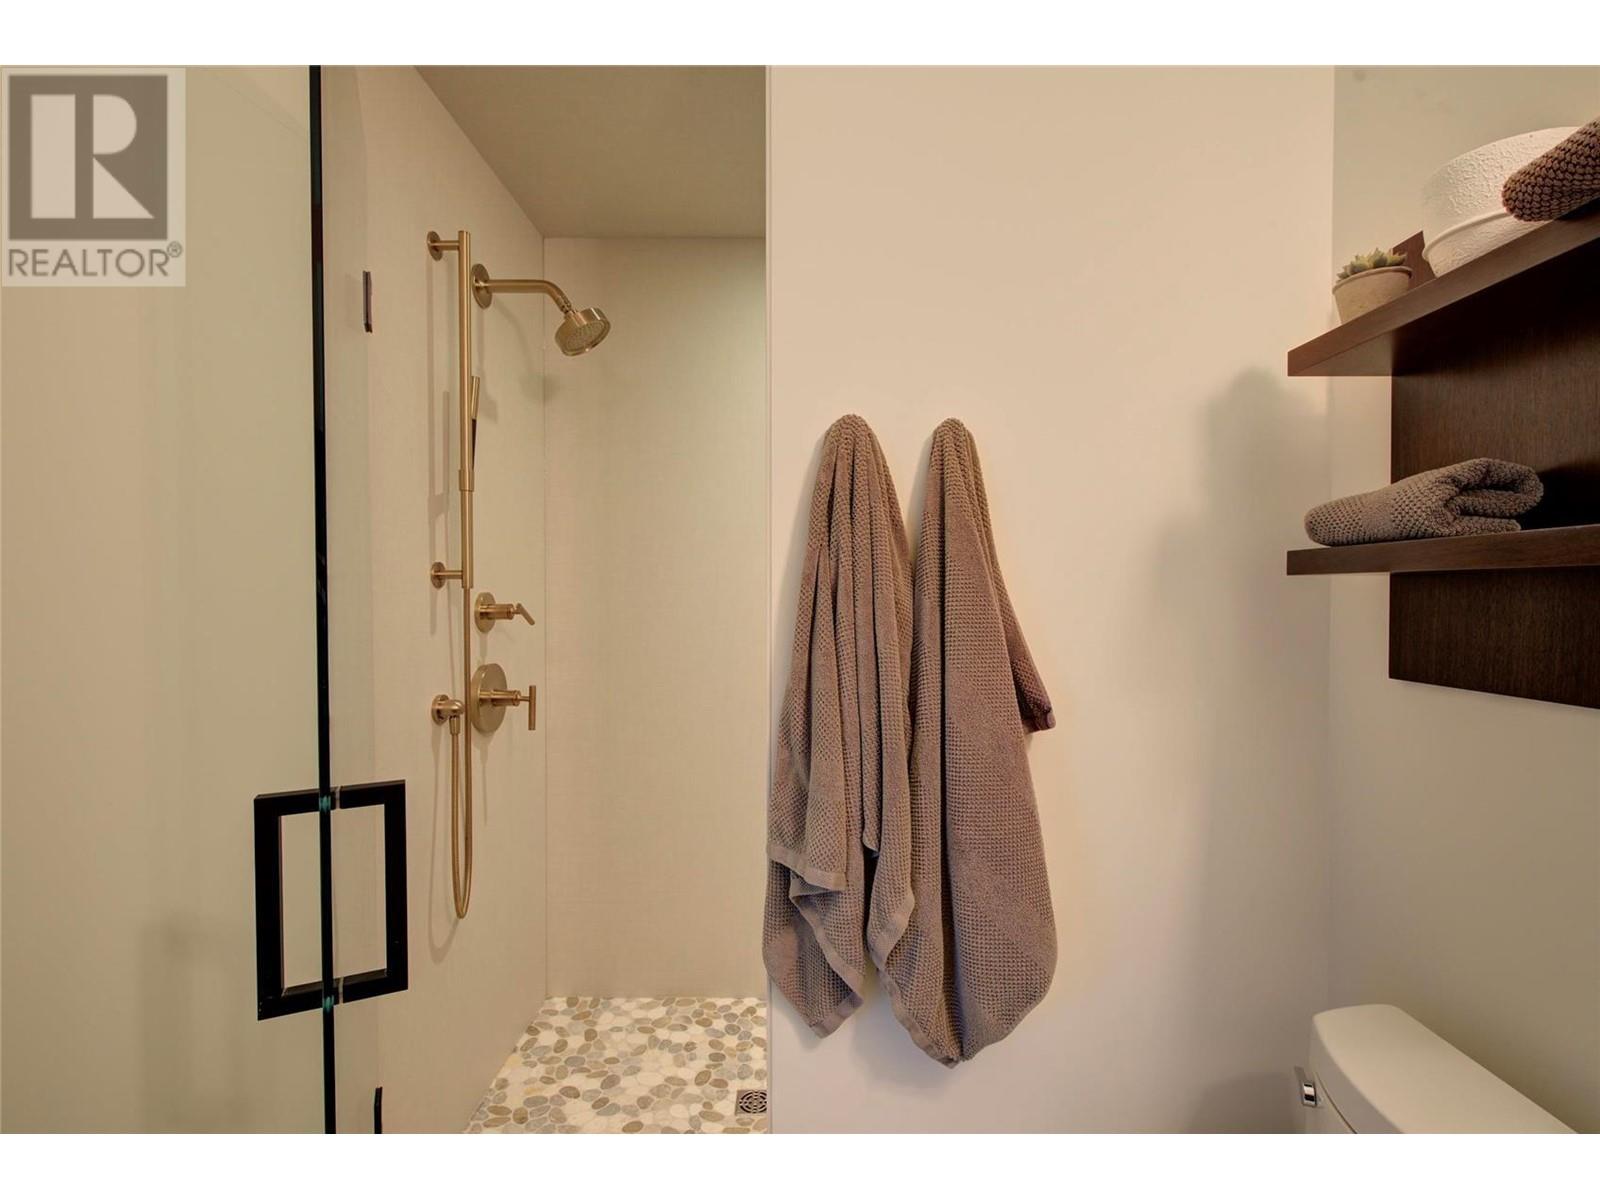
$3,495,000
Maintenance, Ground Maintenance, Property Management
$1,132.30 Monthly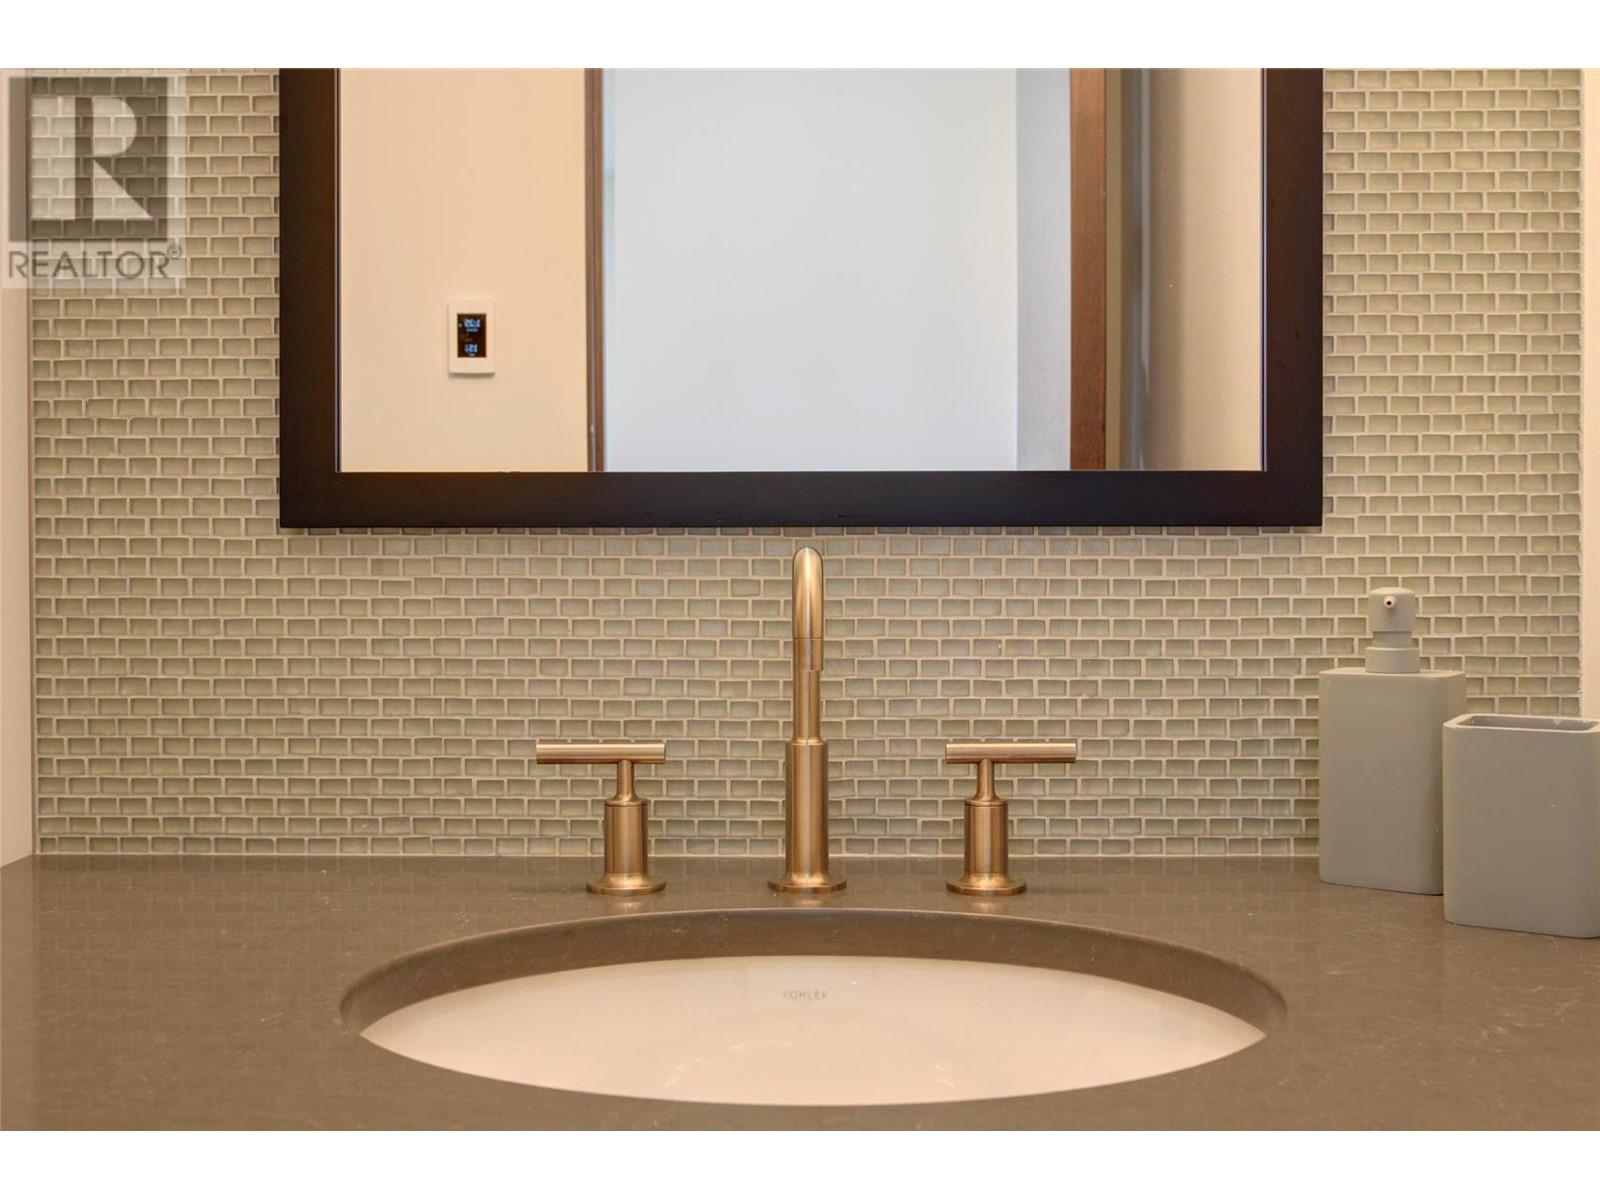
$3,495,000
Maintenance, Ground Maintenance, Property Management
$1,132.30 Monthly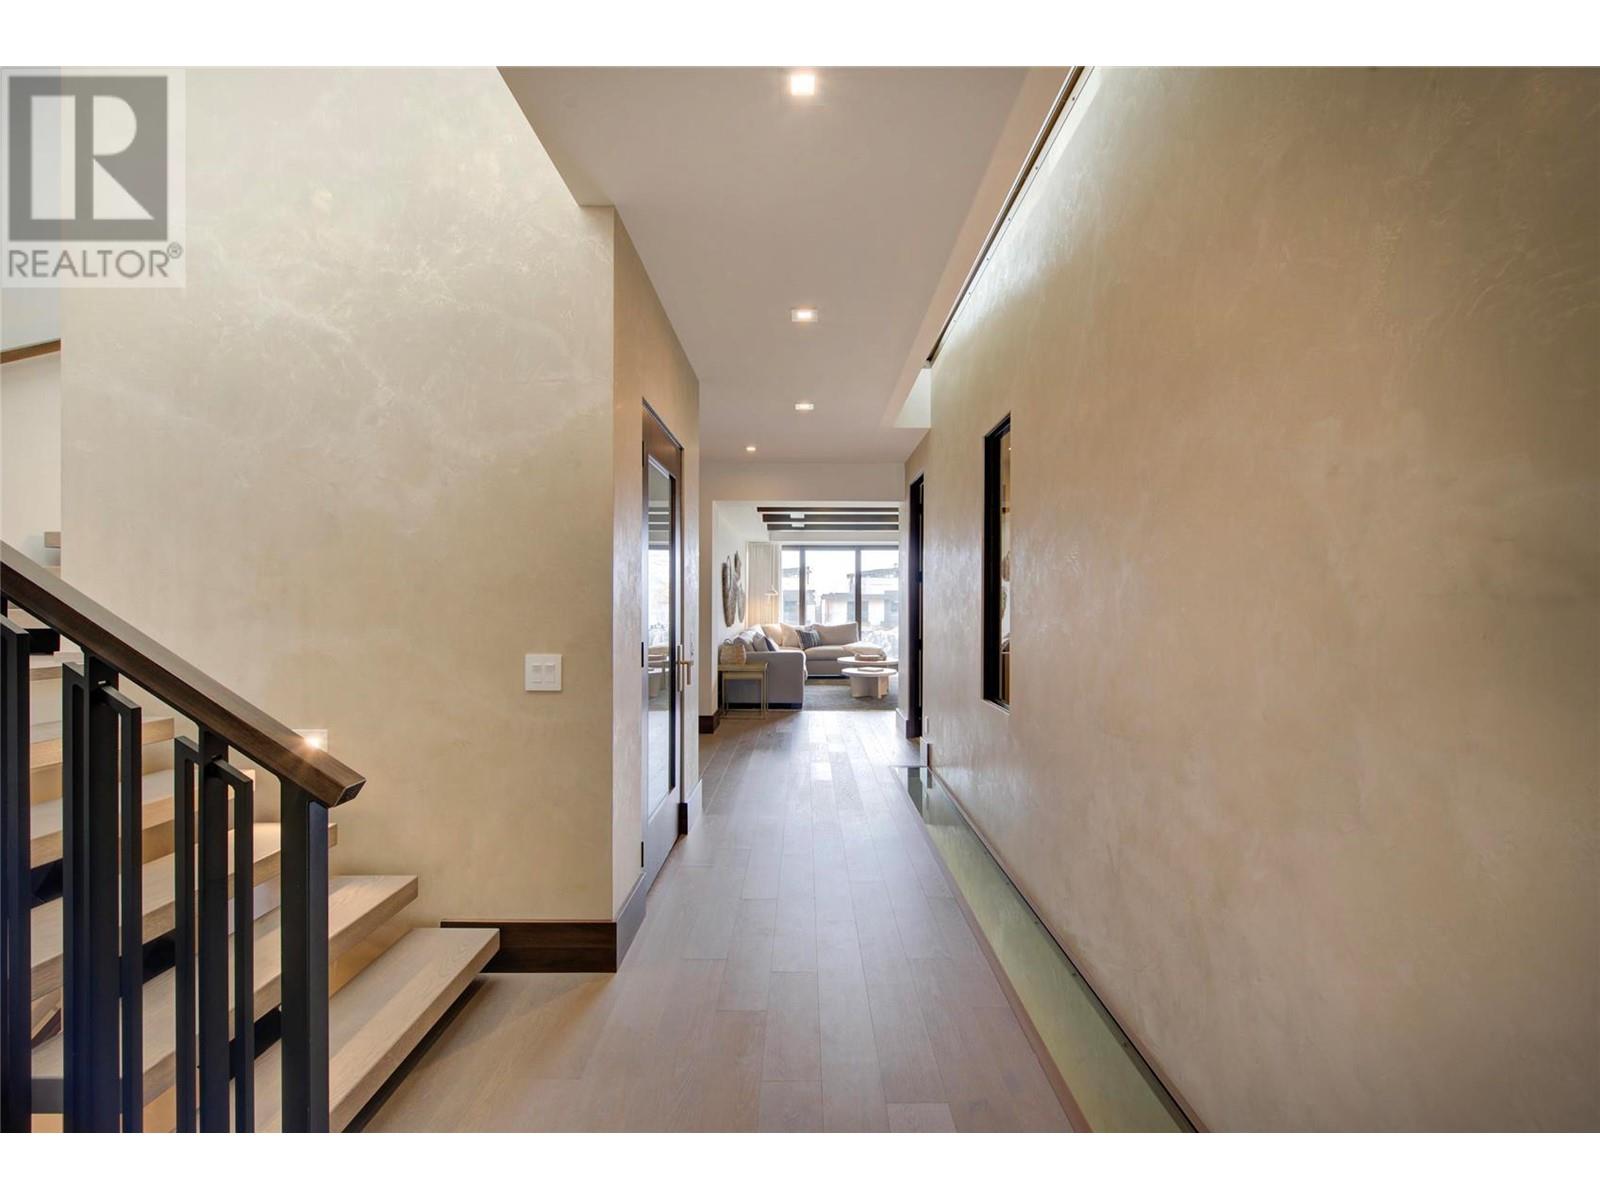
$3,495,000
Maintenance, Ground Maintenance, Property Management
$1,132.30 Monthly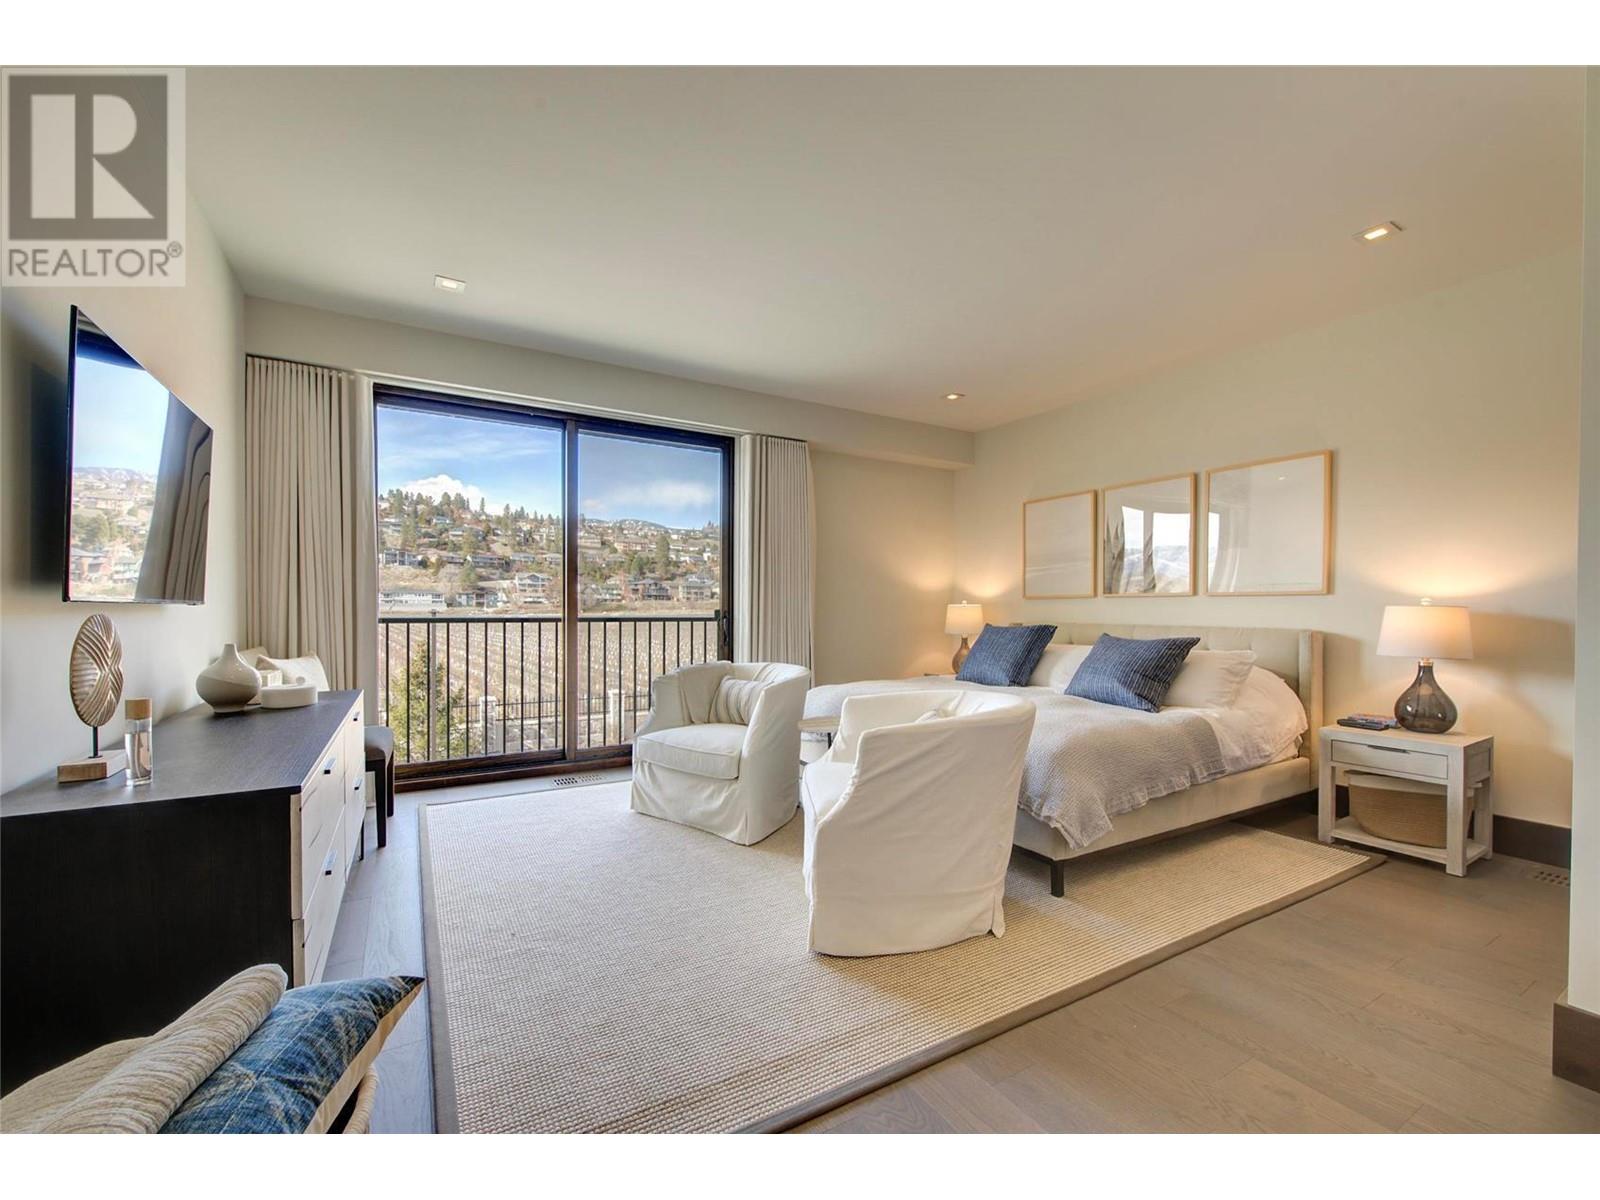
$3,495,000
Maintenance, Ground Maintenance, Property Management
$1,132.30 Monthly
$3,495,000
Maintenance, Ground Maintenance, Property Management
$1,132.30 Monthly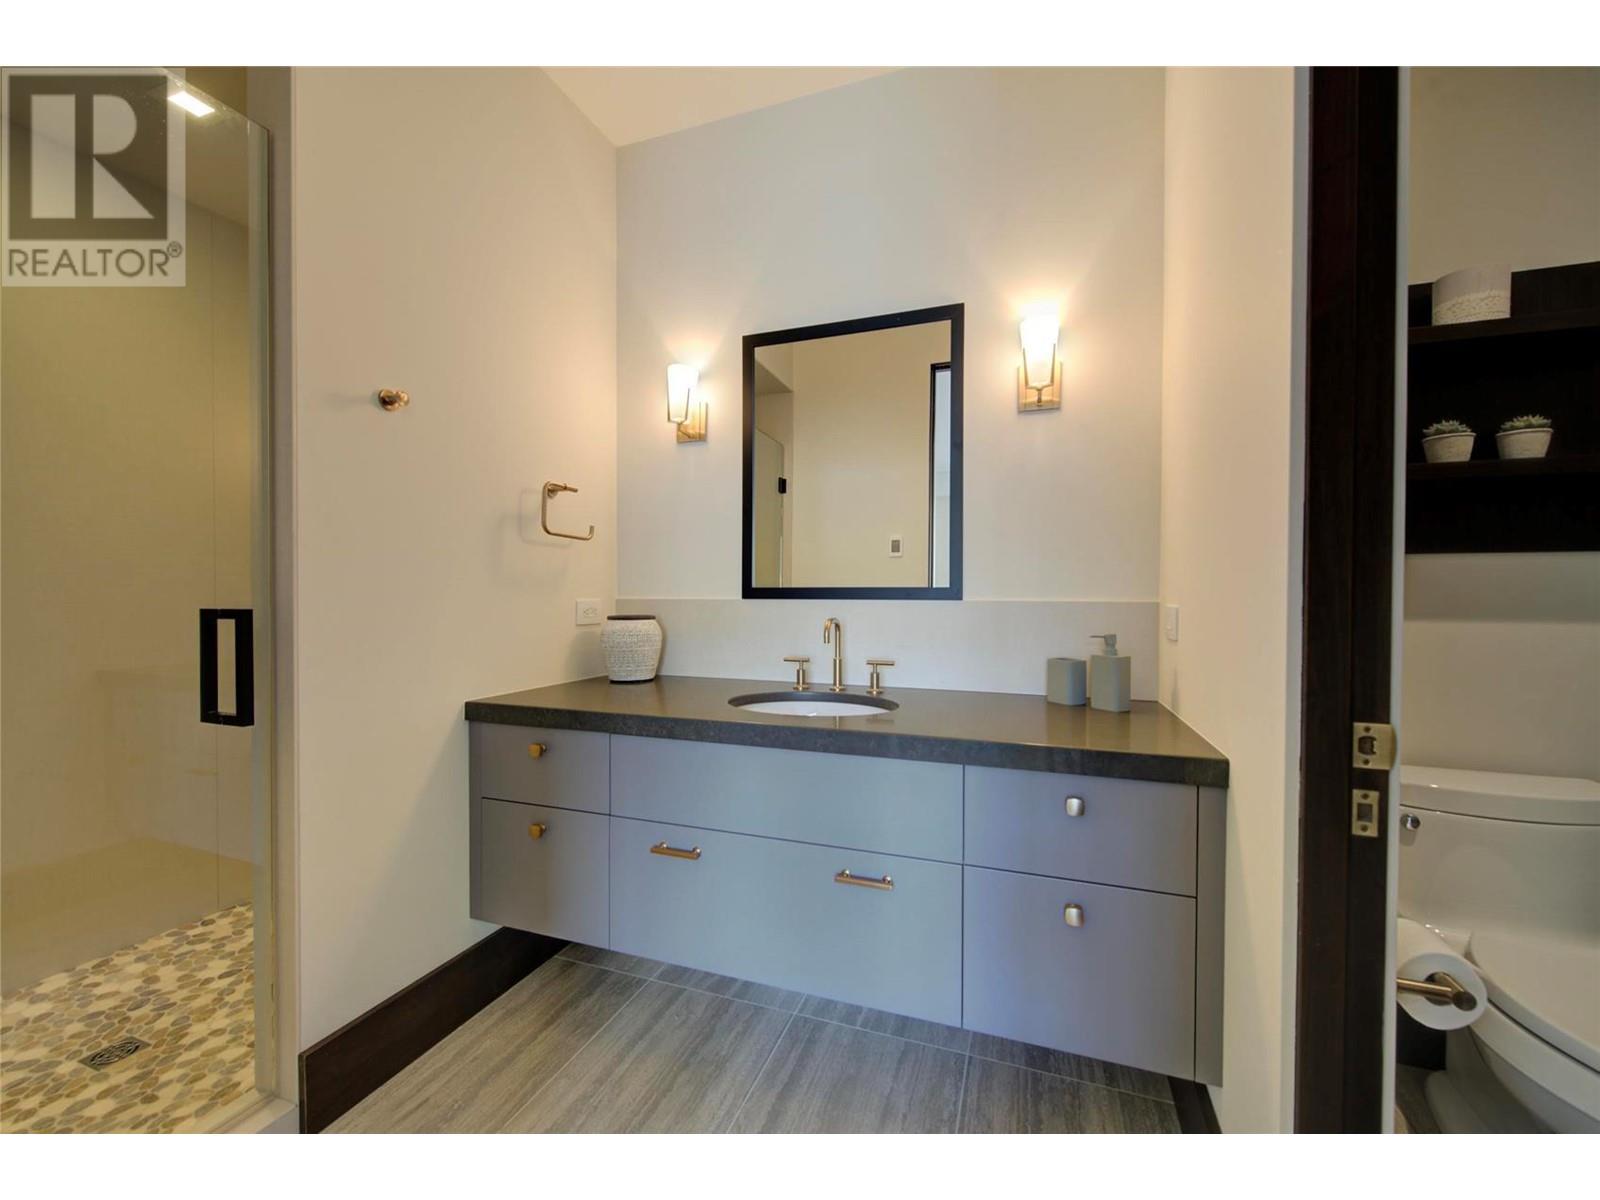
$3,495,000
Maintenance, Ground Maintenance, Property Management
$1,132.30 Monthly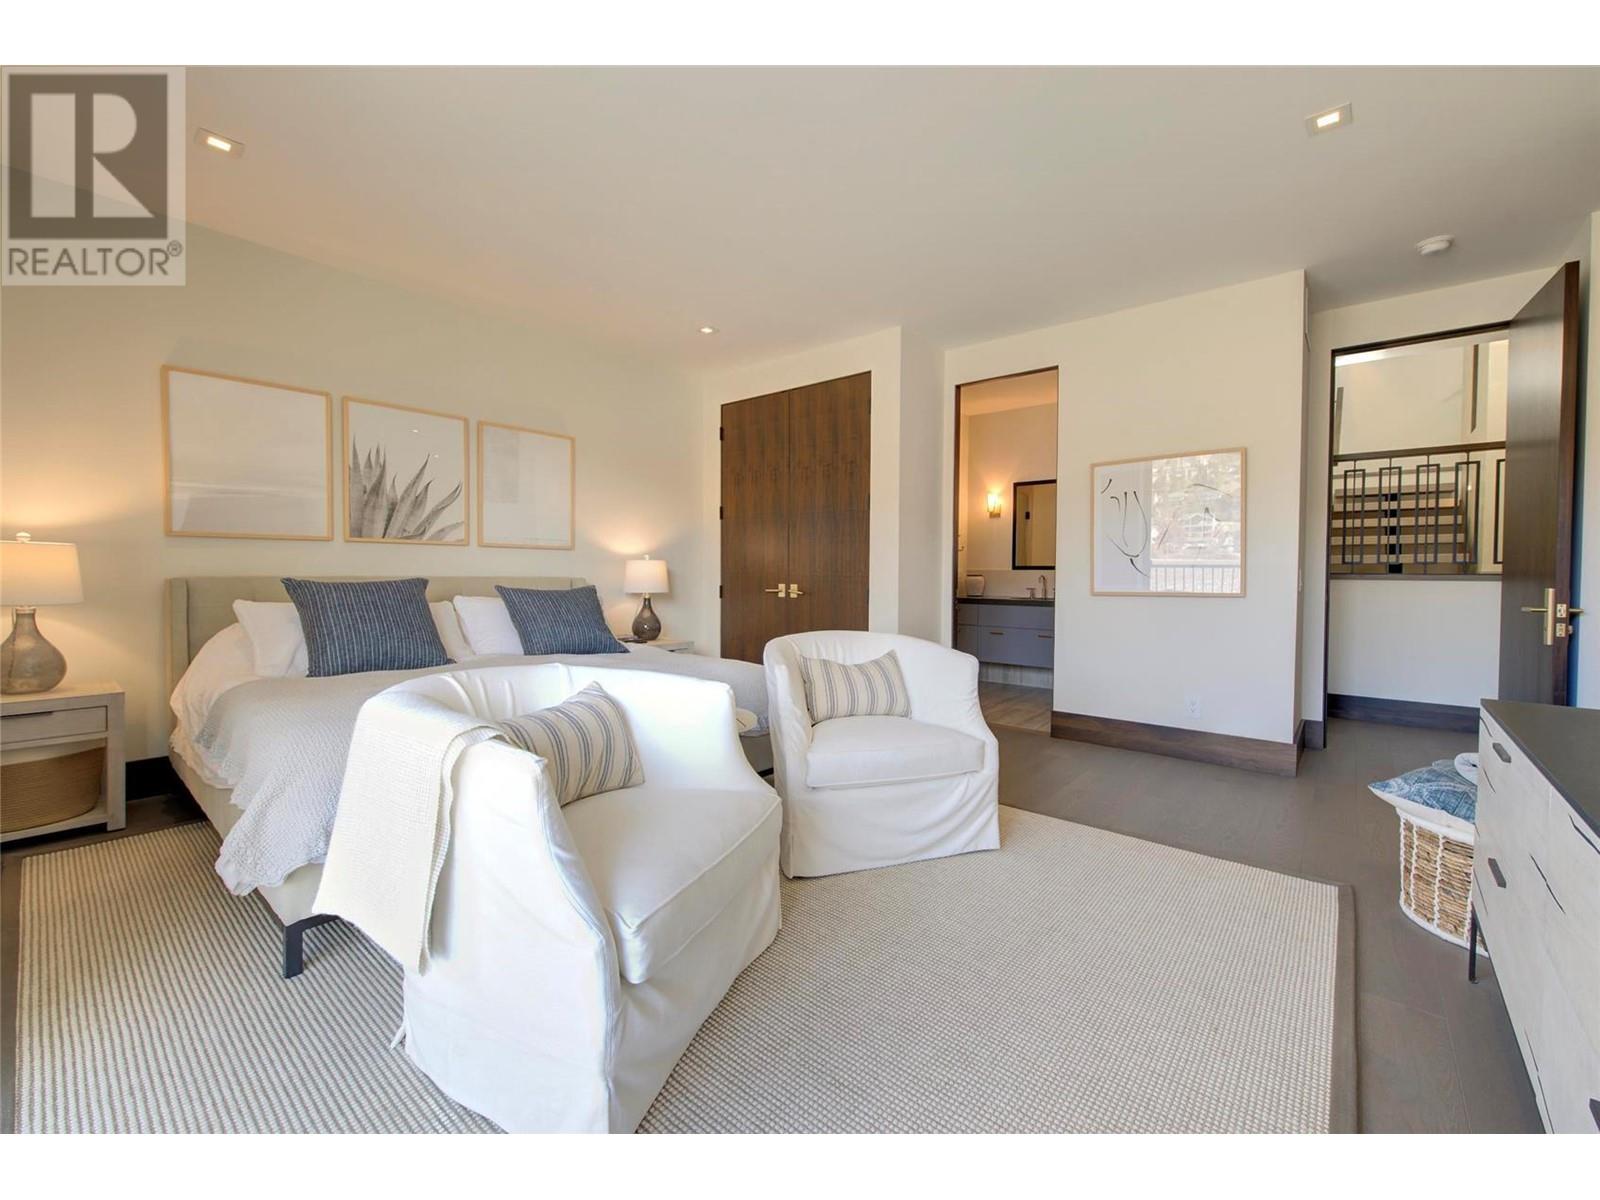
$3,495,000
Maintenance, Ground Maintenance, Property Management
$1,132.30 Monthly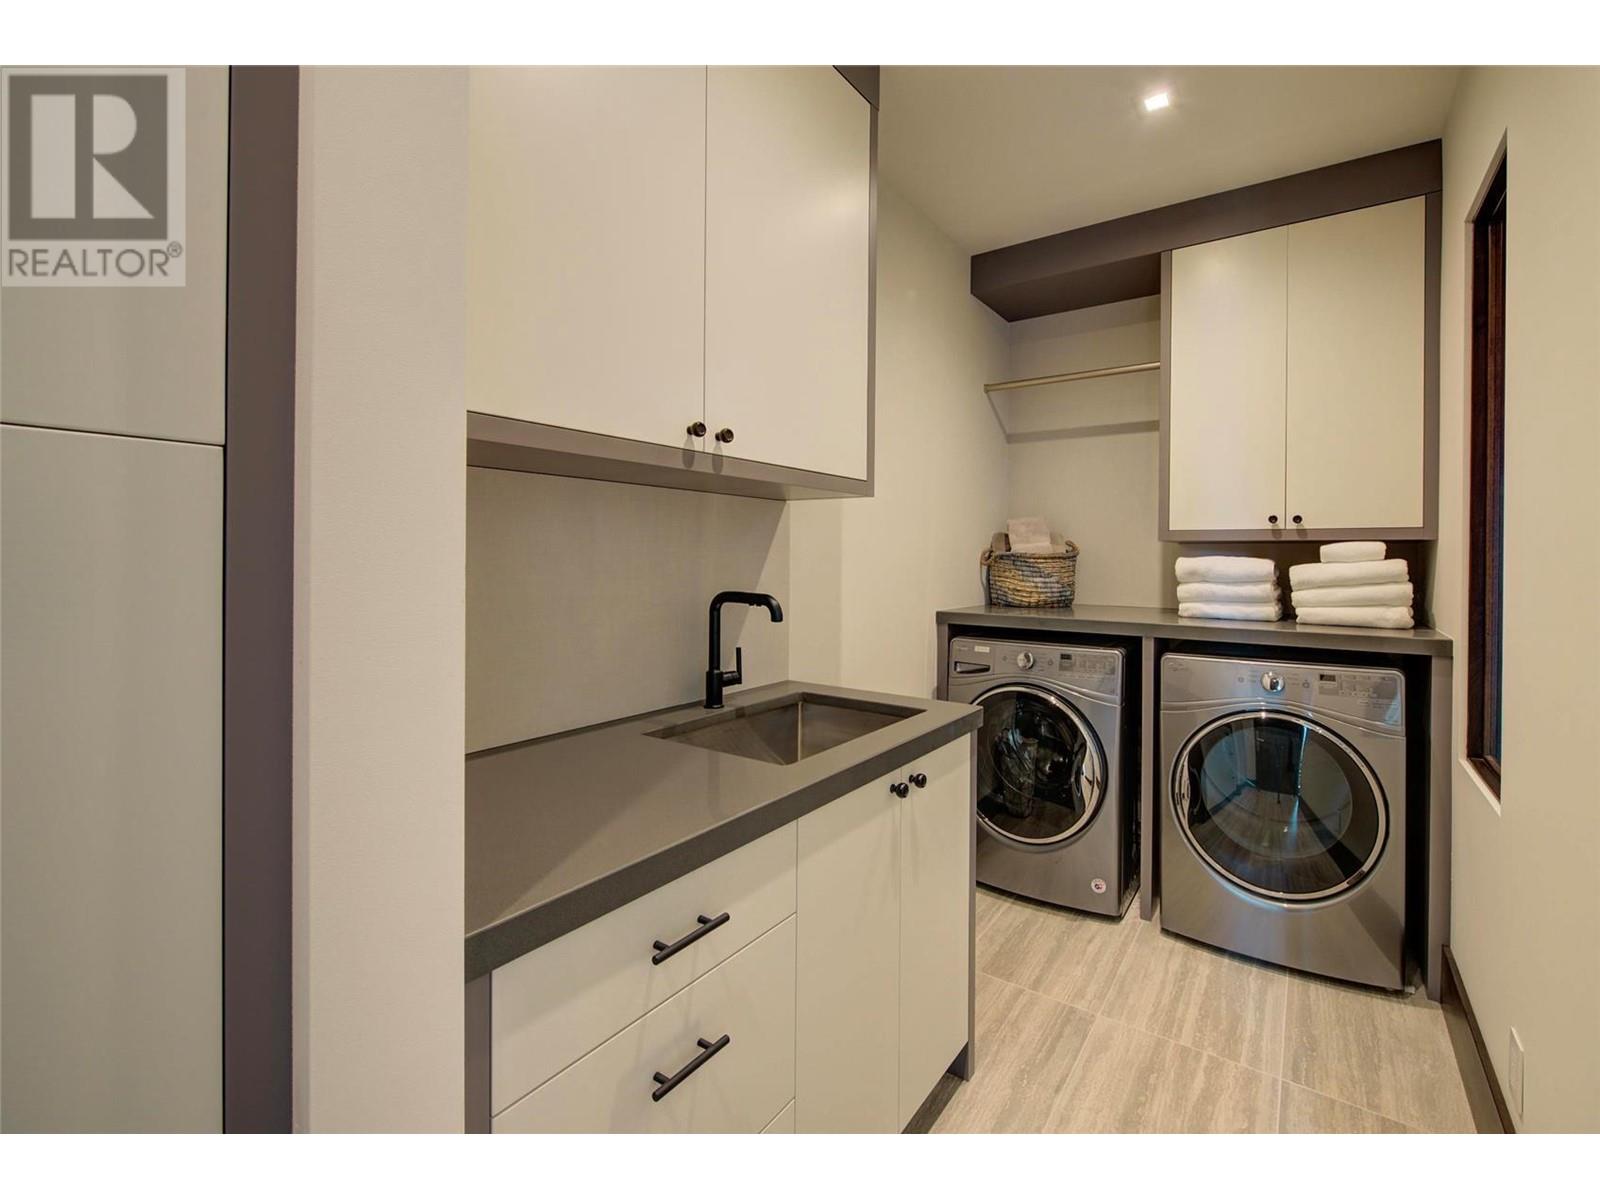
$3,495,000
Maintenance, Ground Maintenance, Property Management
$1,132.30 Monthly
$3,495,000
Maintenance, Ground Maintenance, Property Management
$1,132.30 Monthly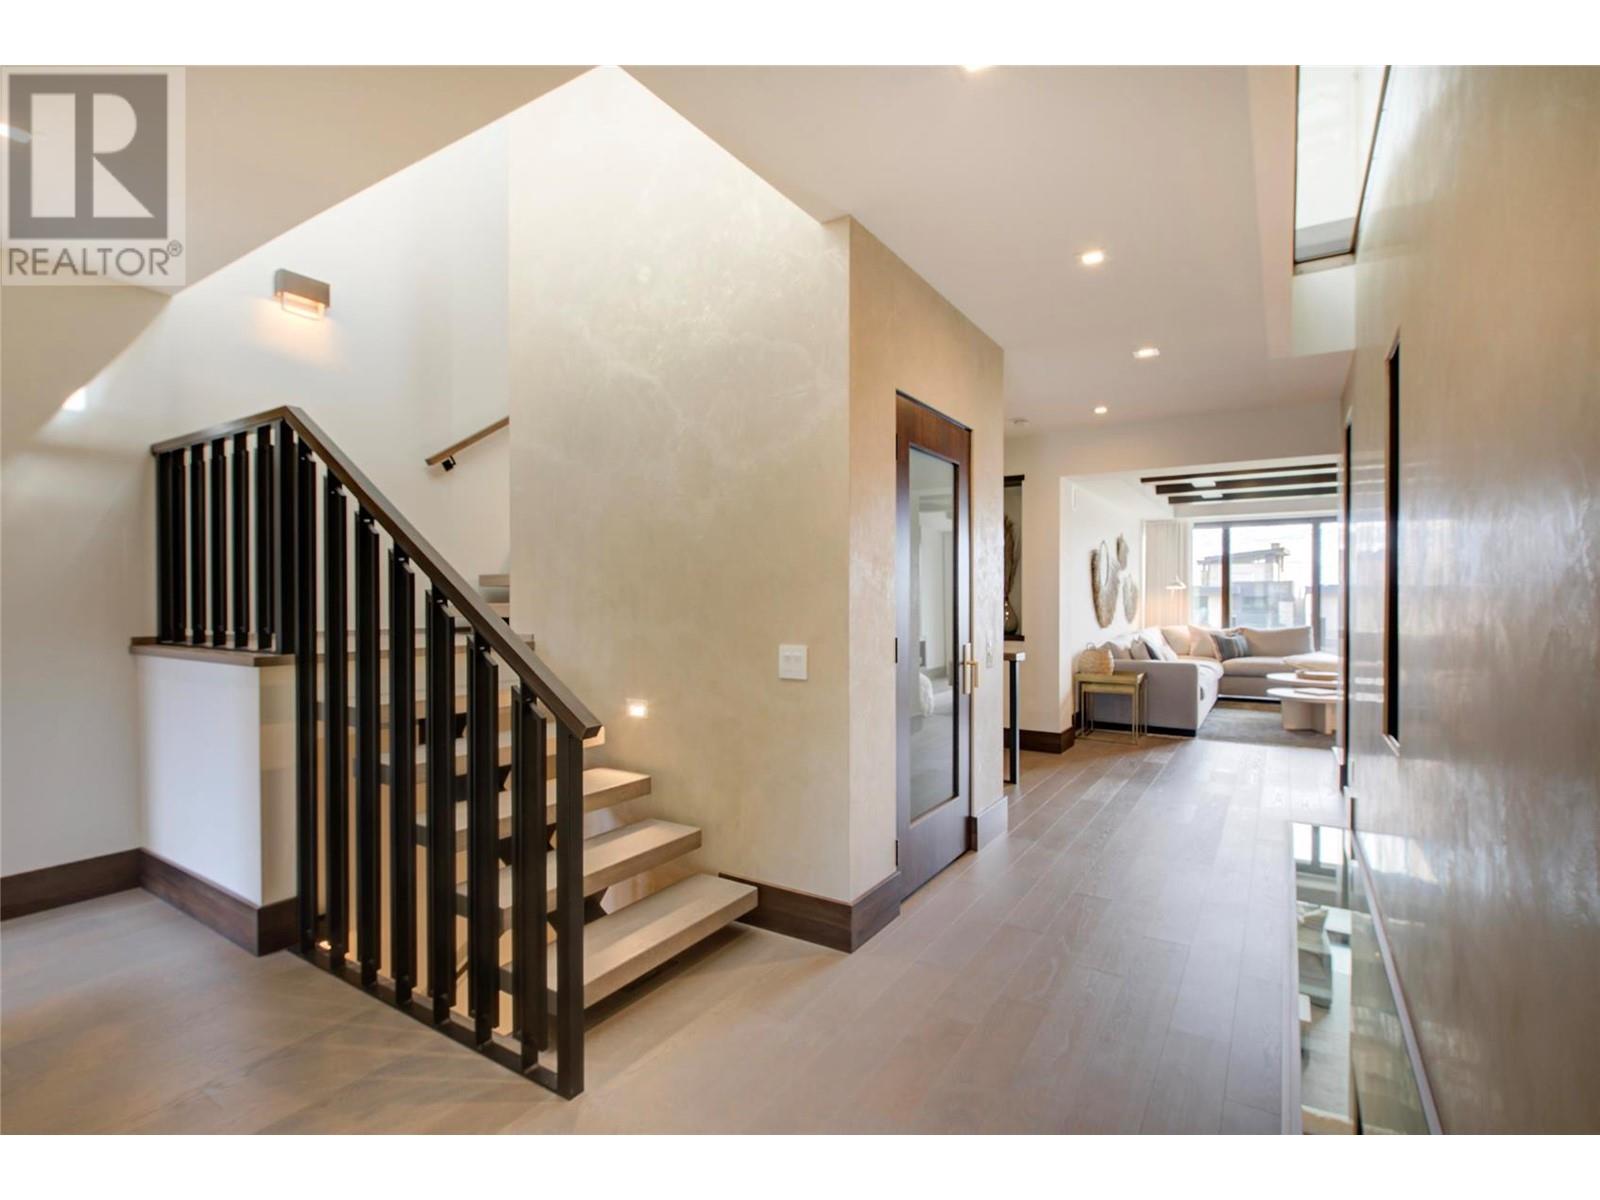
$3,495,000
Maintenance, Ground Maintenance, Property Management
$1,132.30 Monthly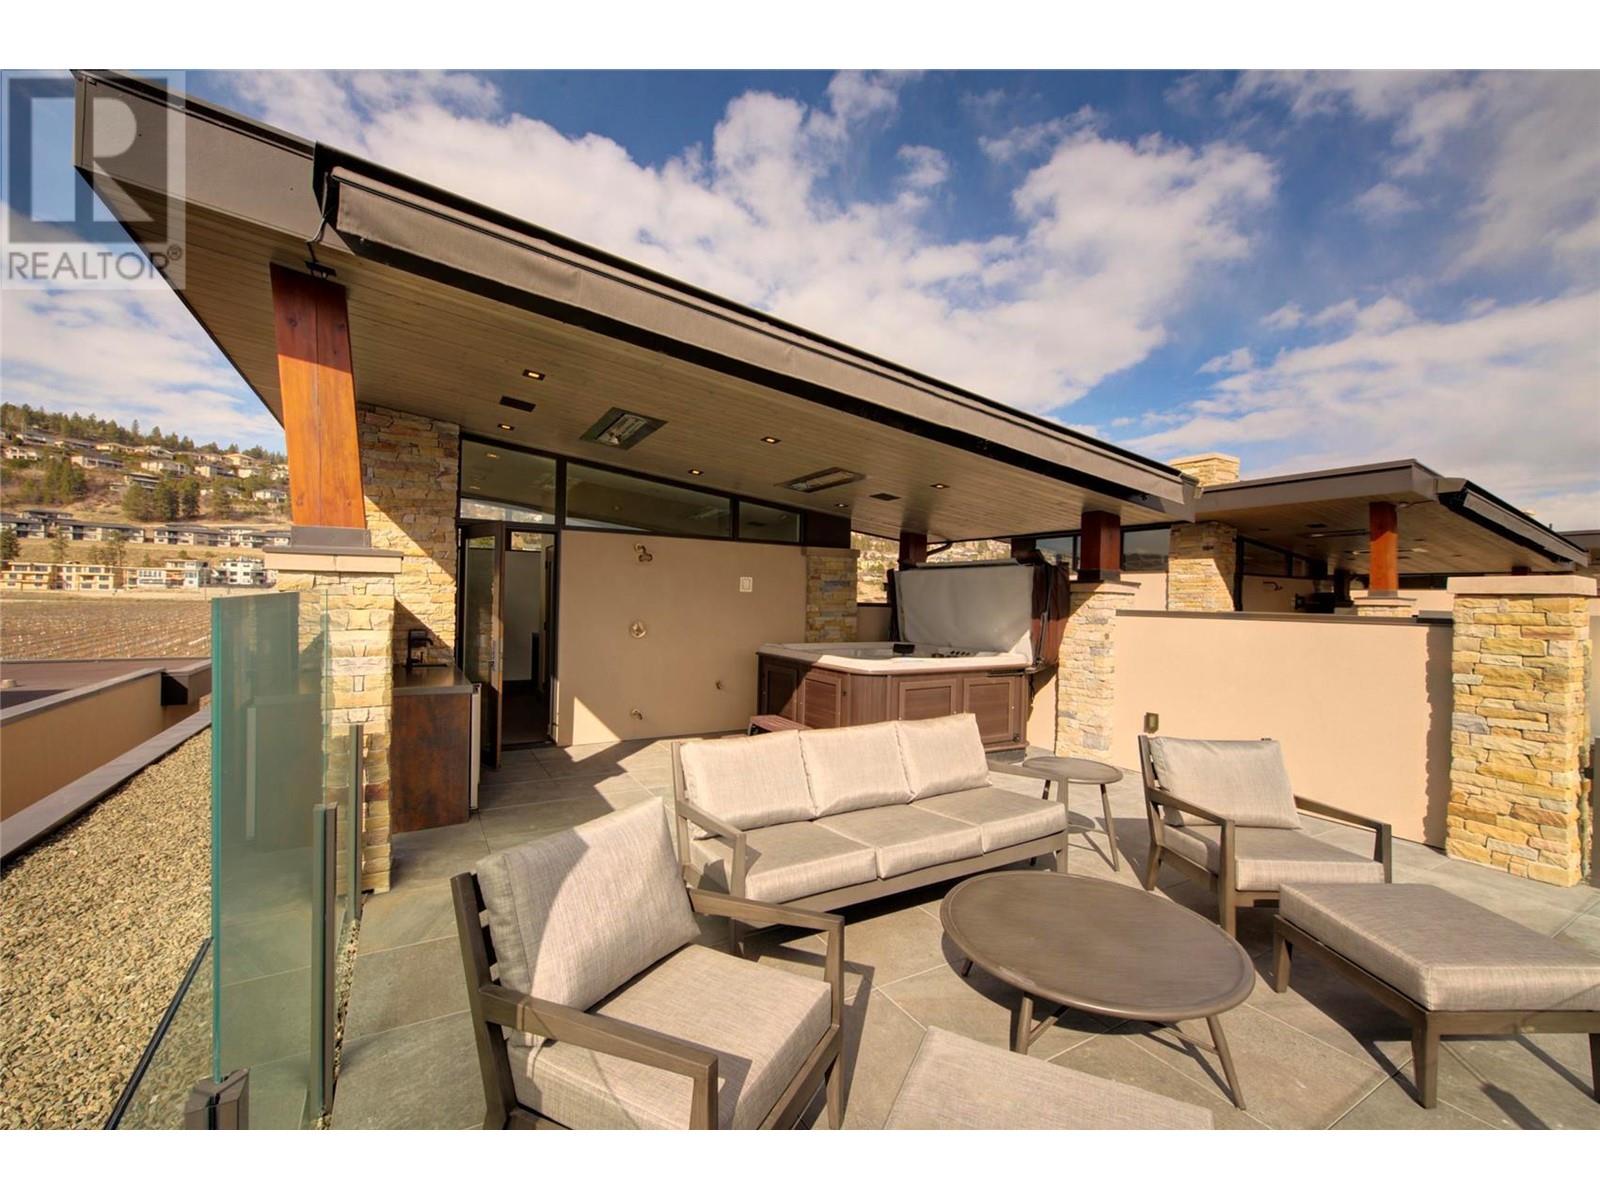
$3,495,000
Maintenance, Ground Maintenance, Property Management
$1,132.30 Monthly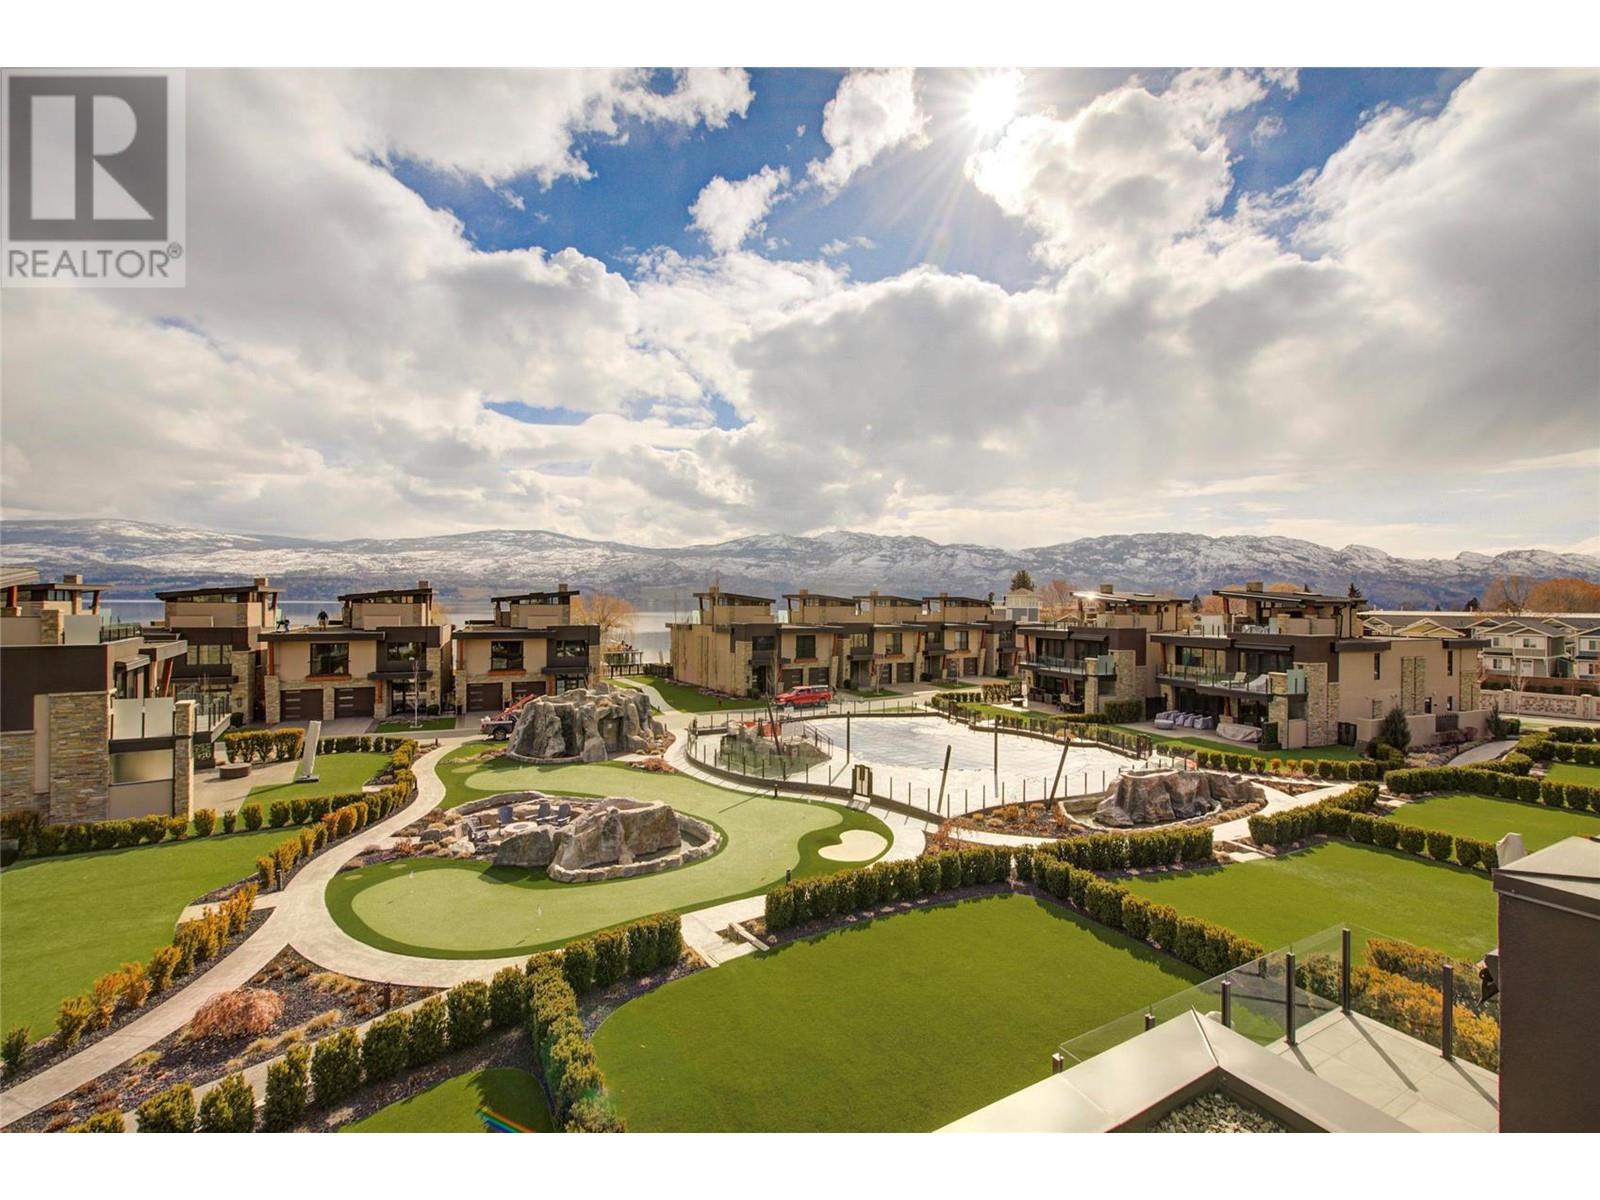
$3,495,000
Maintenance, Ground Maintenance, Property Management
$1,132.30 Monthly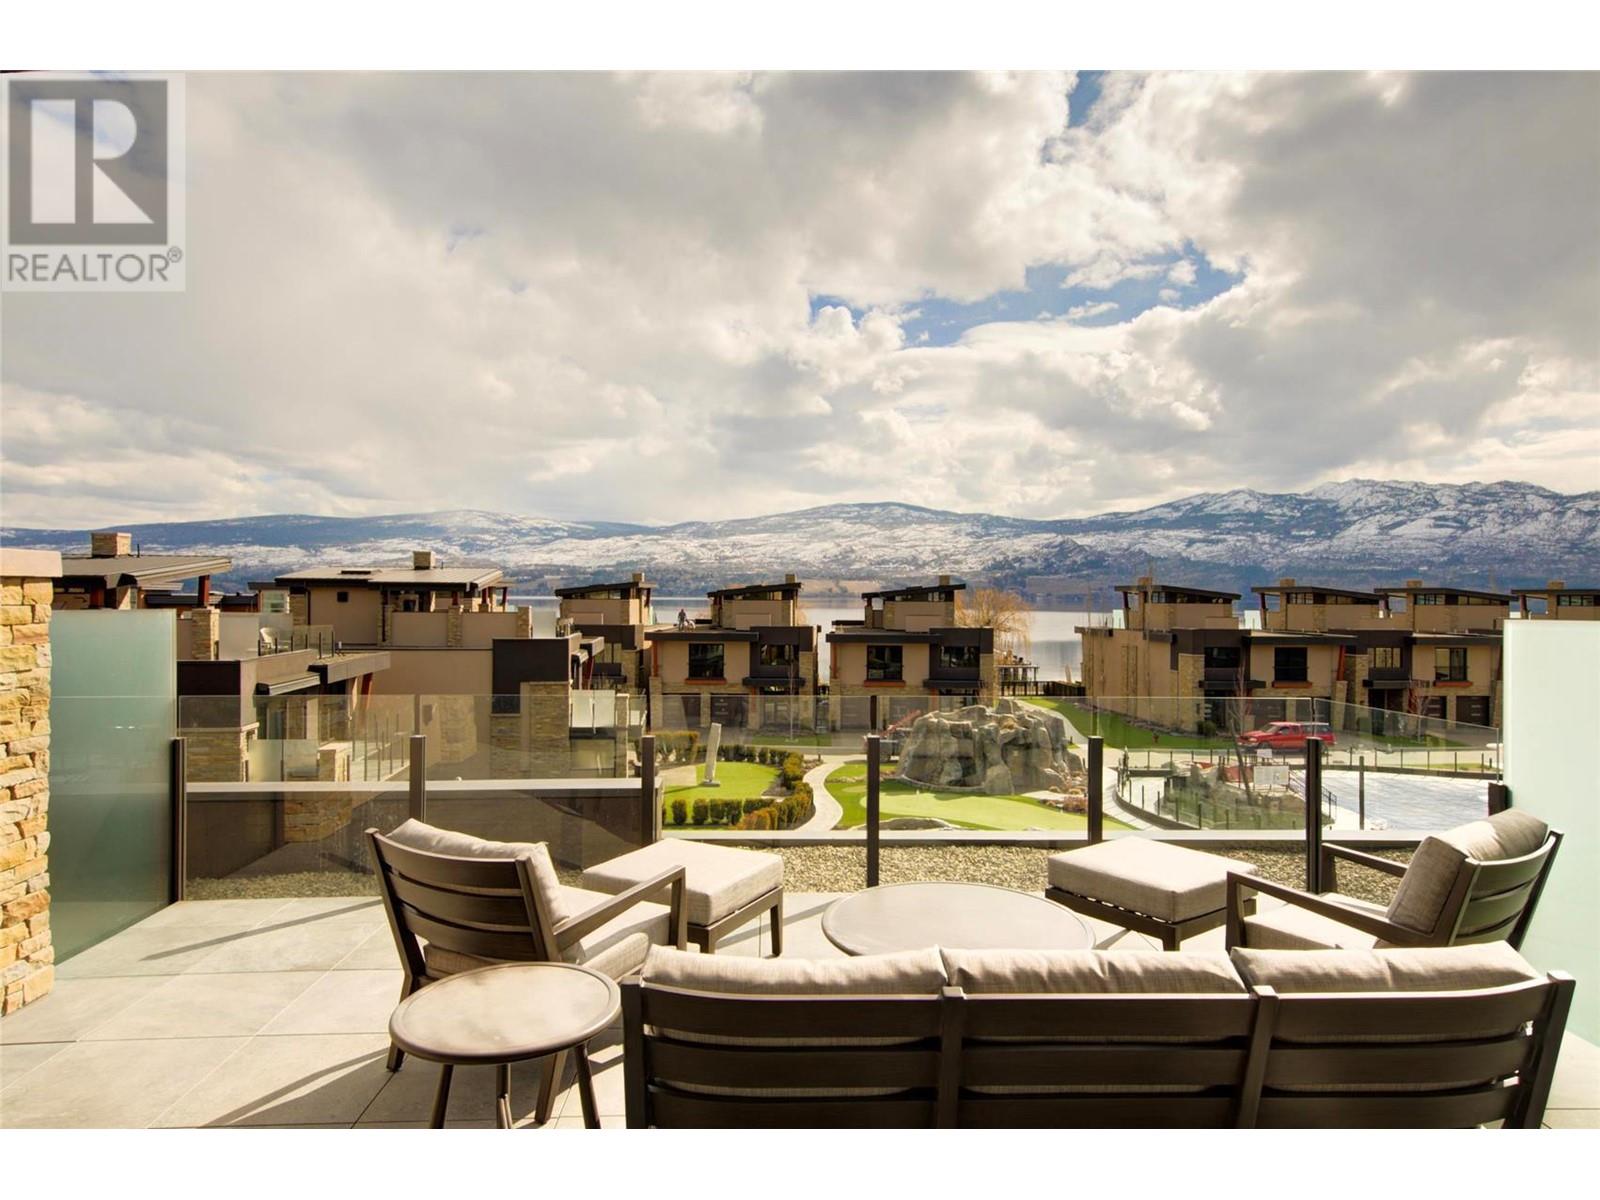
$3,495,000
Maintenance, Ground Maintenance, Property Management
$1,132.30 Monthly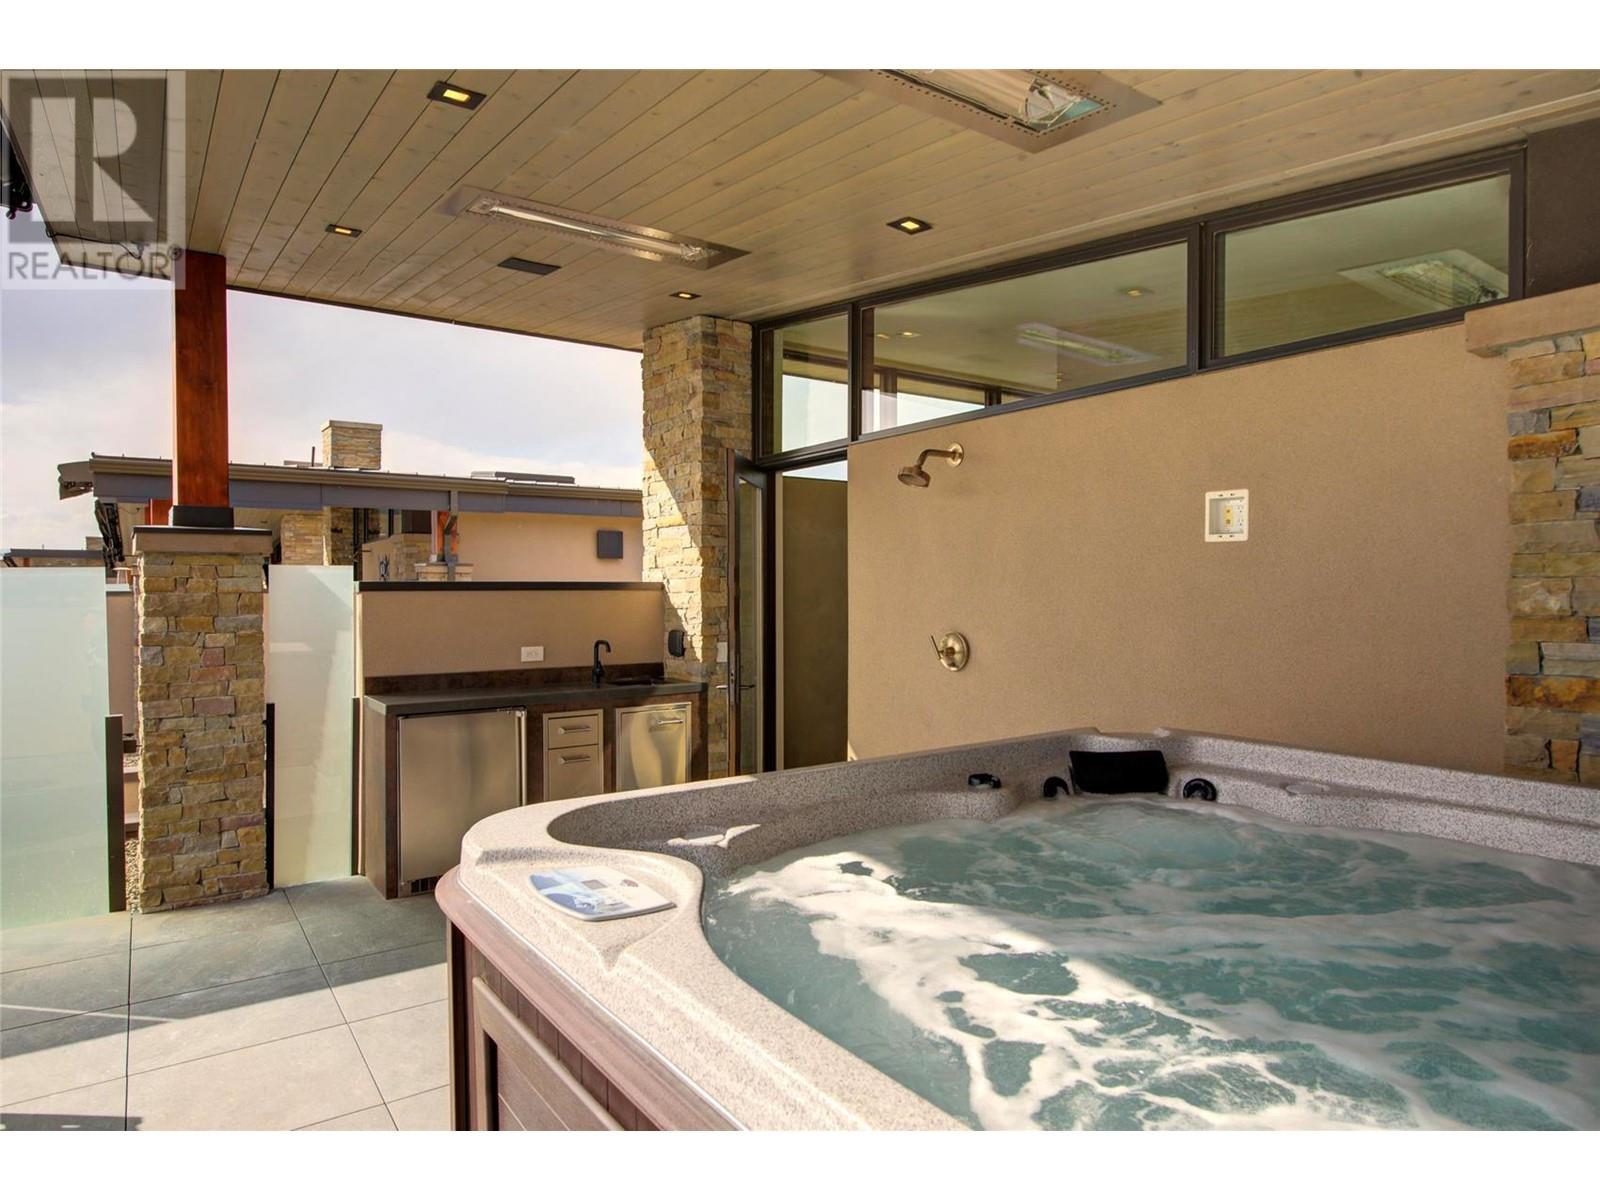
$3,495,000
Maintenance, Ground Maintenance, Property Management
$1,132.30 Monthly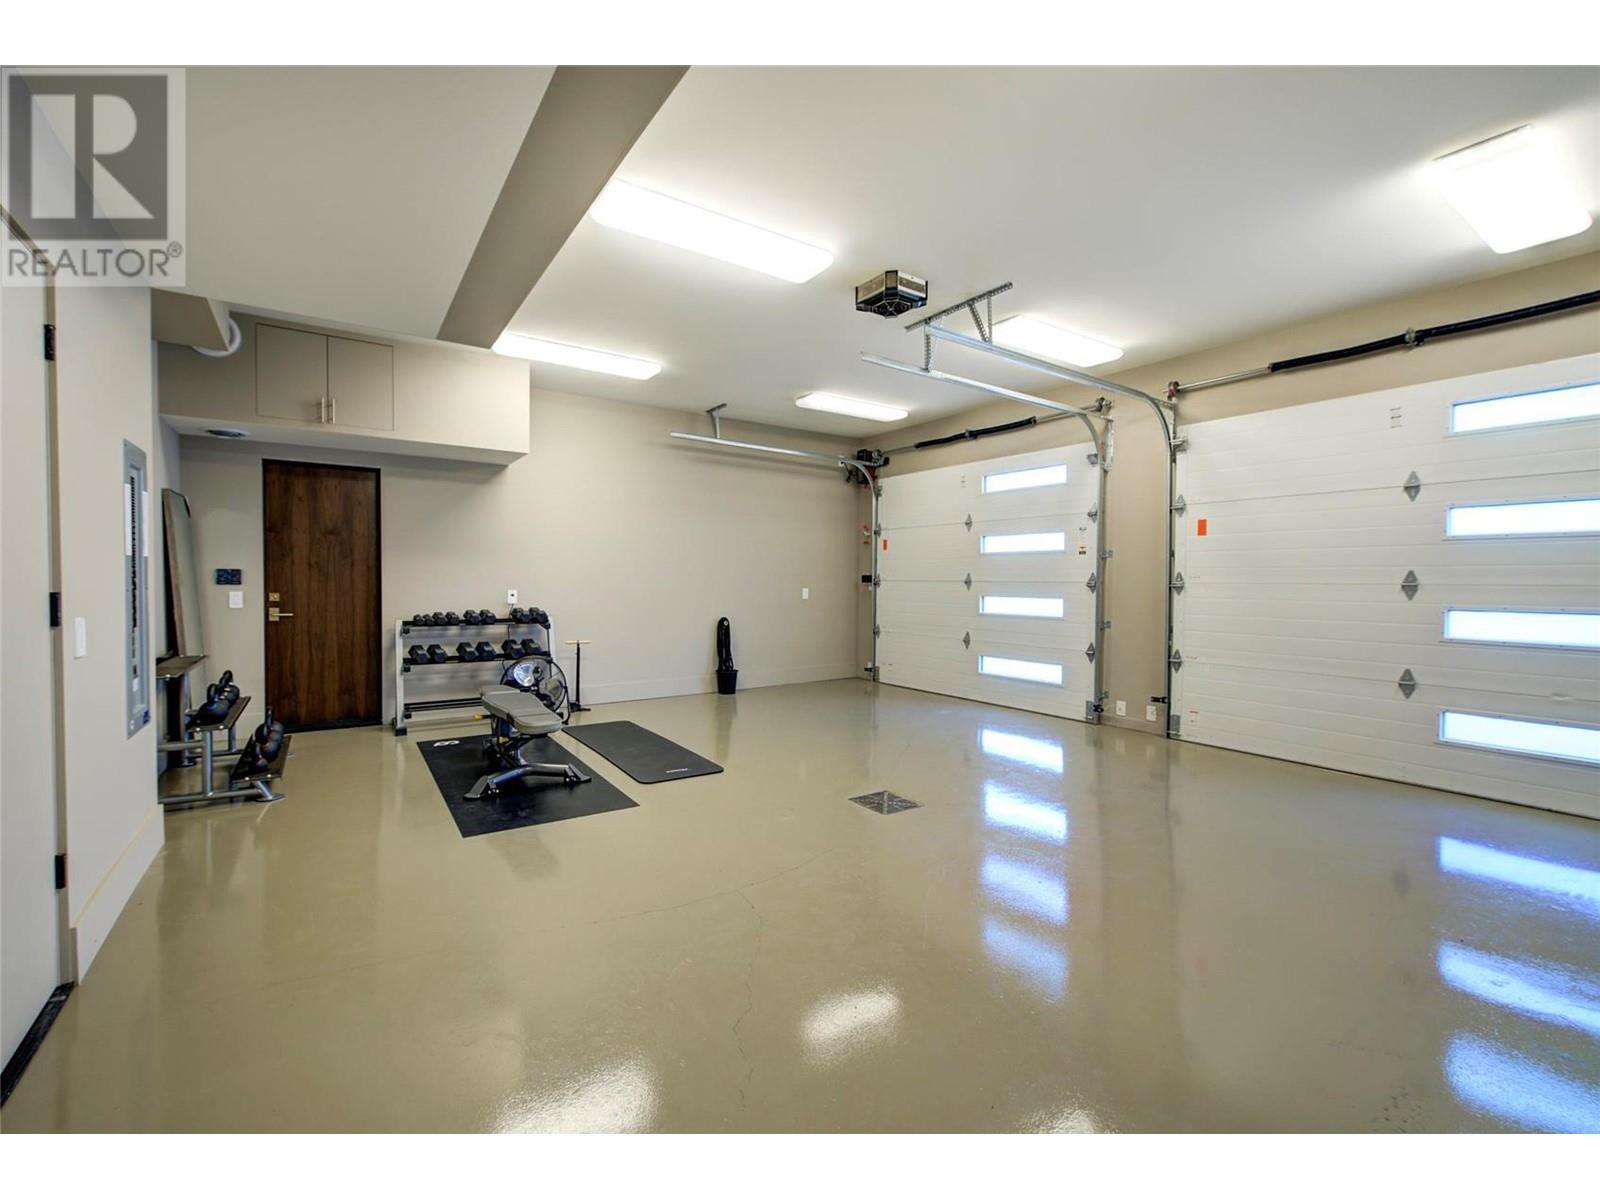
$3,495,000
Maintenance, Ground Maintenance, Property Management
$1,132.30 Monthly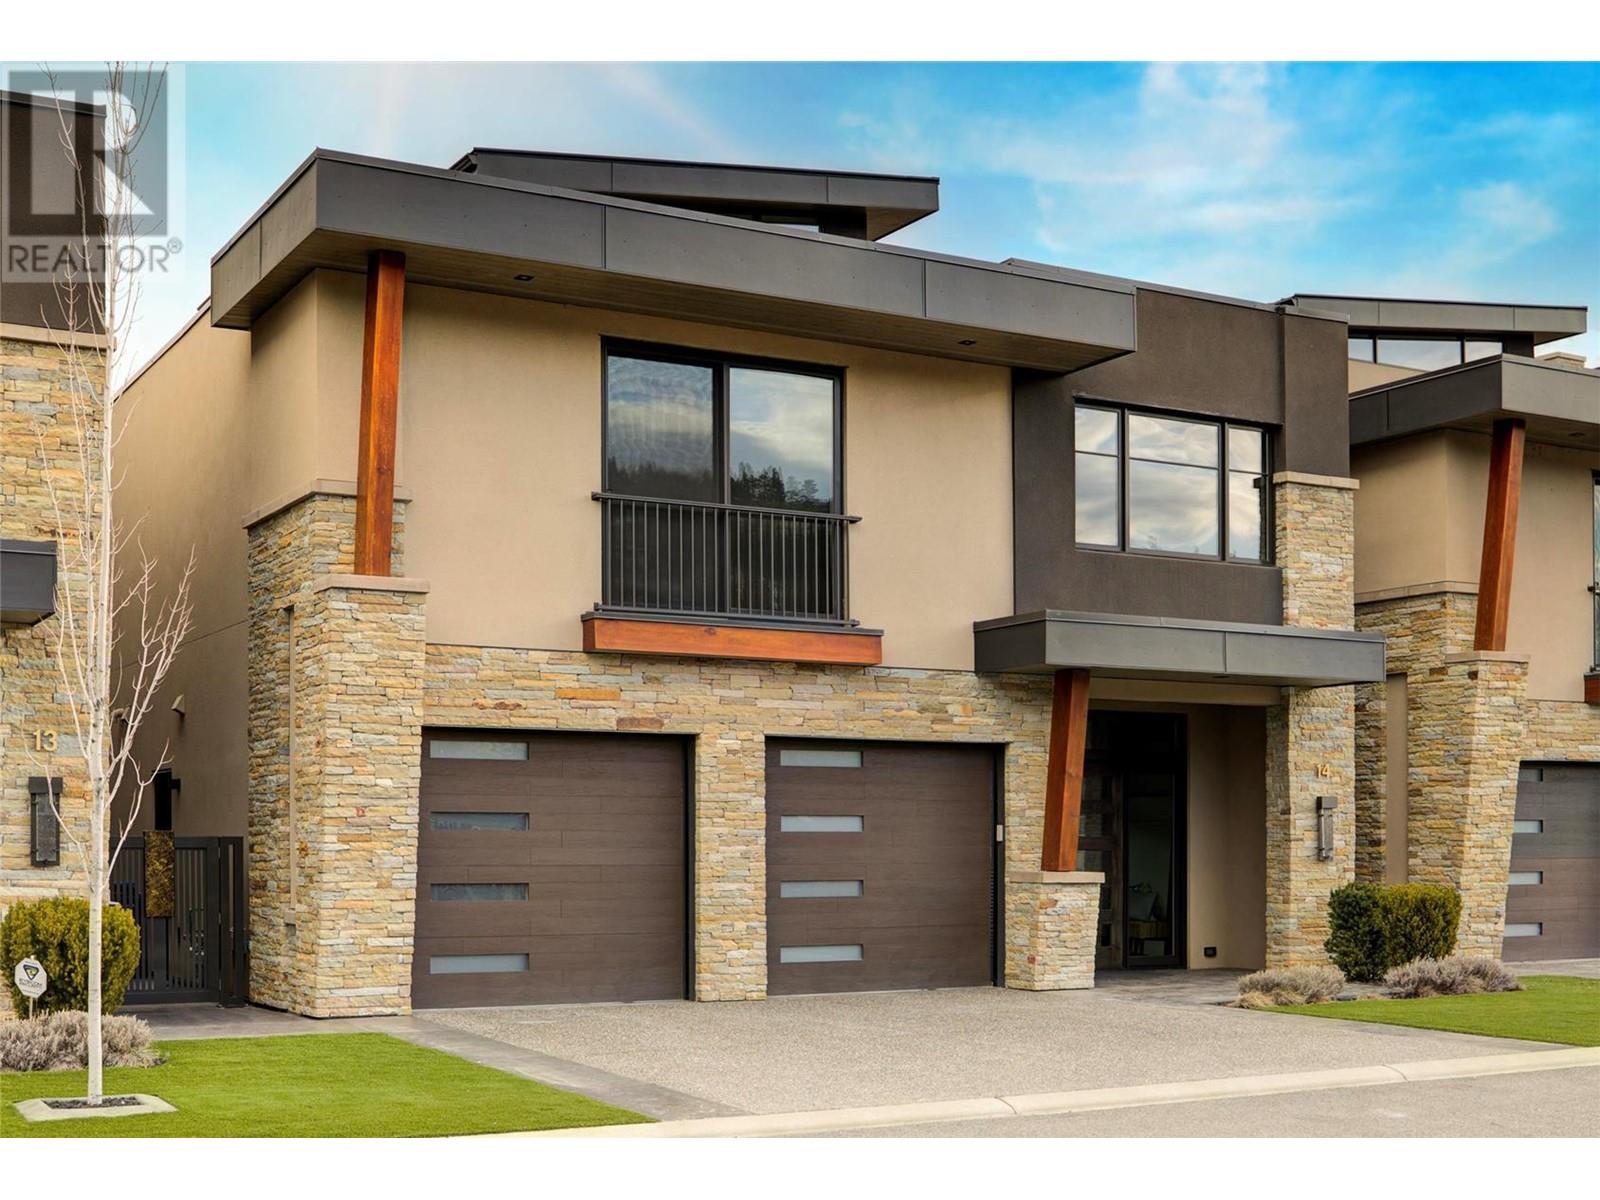
$3,495,000
Maintenance, Ground Maintenance, Property Management
$1,132.30 Monthly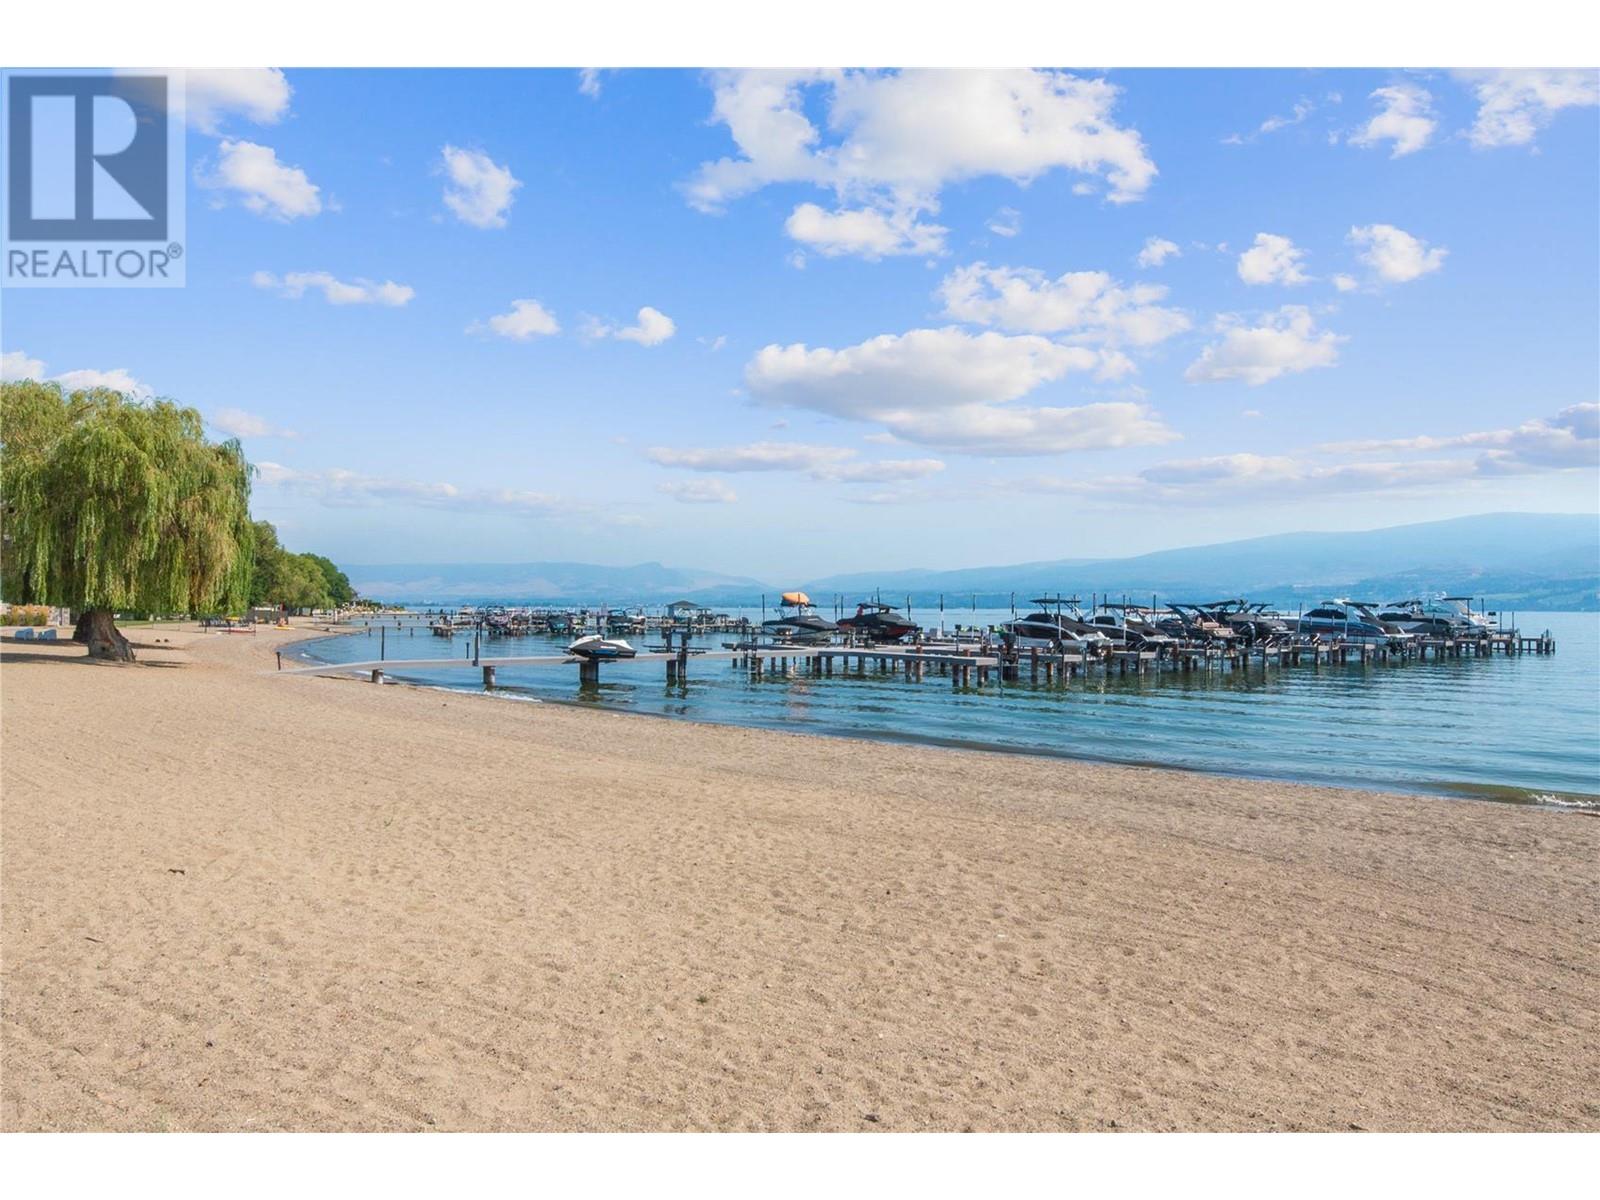
$3,495,000
Maintenance, Ground Maintenance, Property Management
$1,132.30 Monthly
$3,495,000
Maintenance, Ground Maintenance, Property Management
$1,132.30 Monthly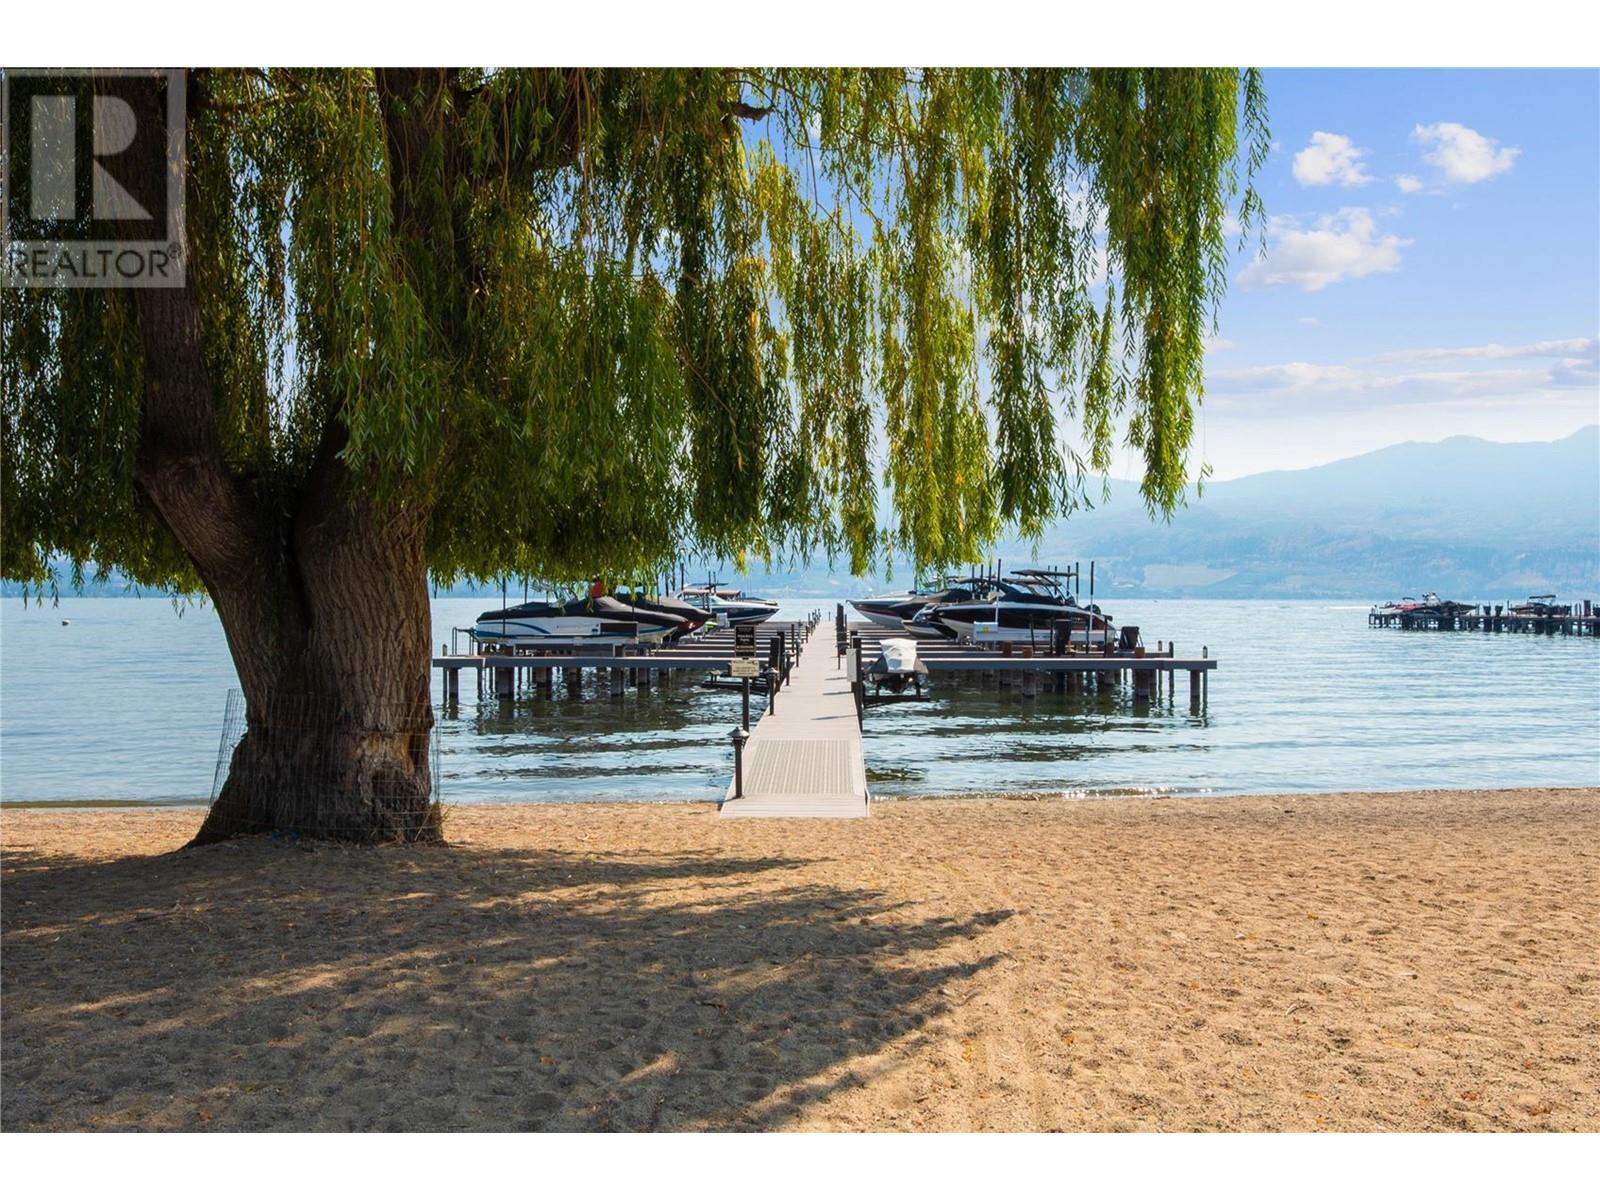
$3,495,000
Maintenance, Ground Maintenance, Property Management
$1,132.30 Monthly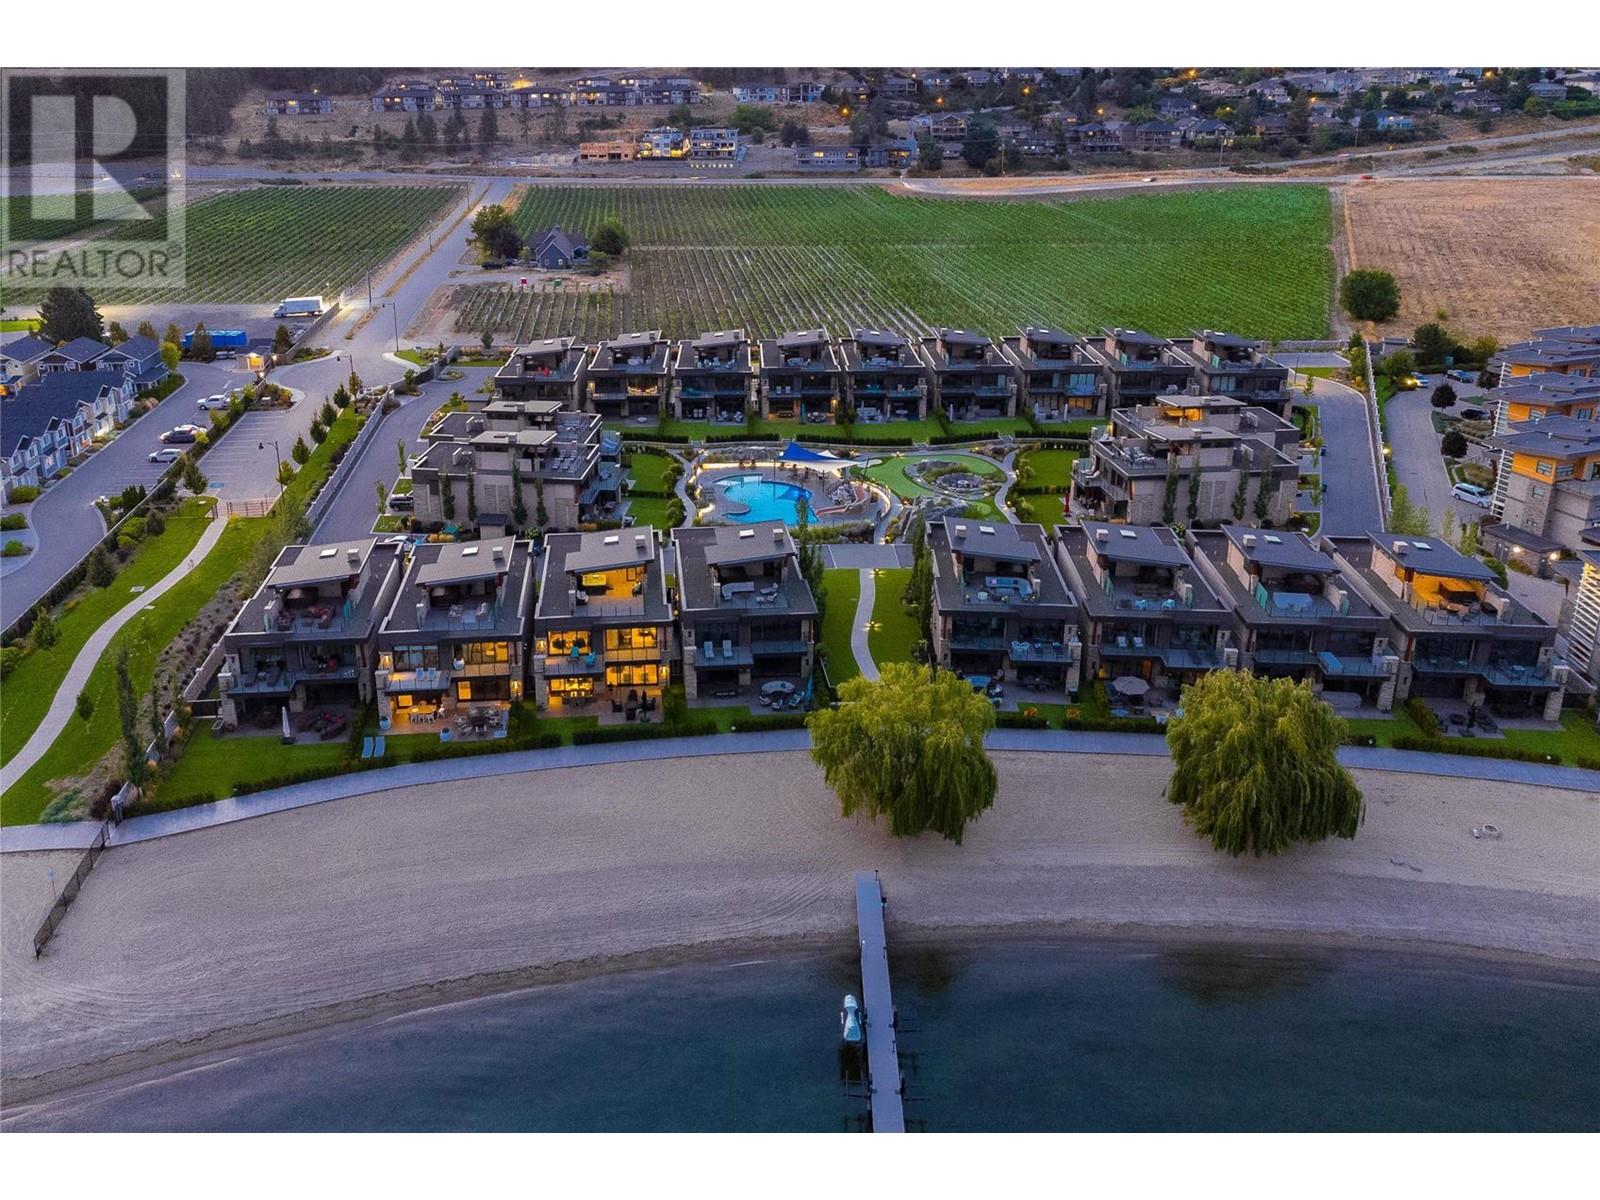
$3,495,000
Maintenance, Ground Maintenance, Property Management
$1,132.30 Monthly
Like this listing?
Contact us for more information


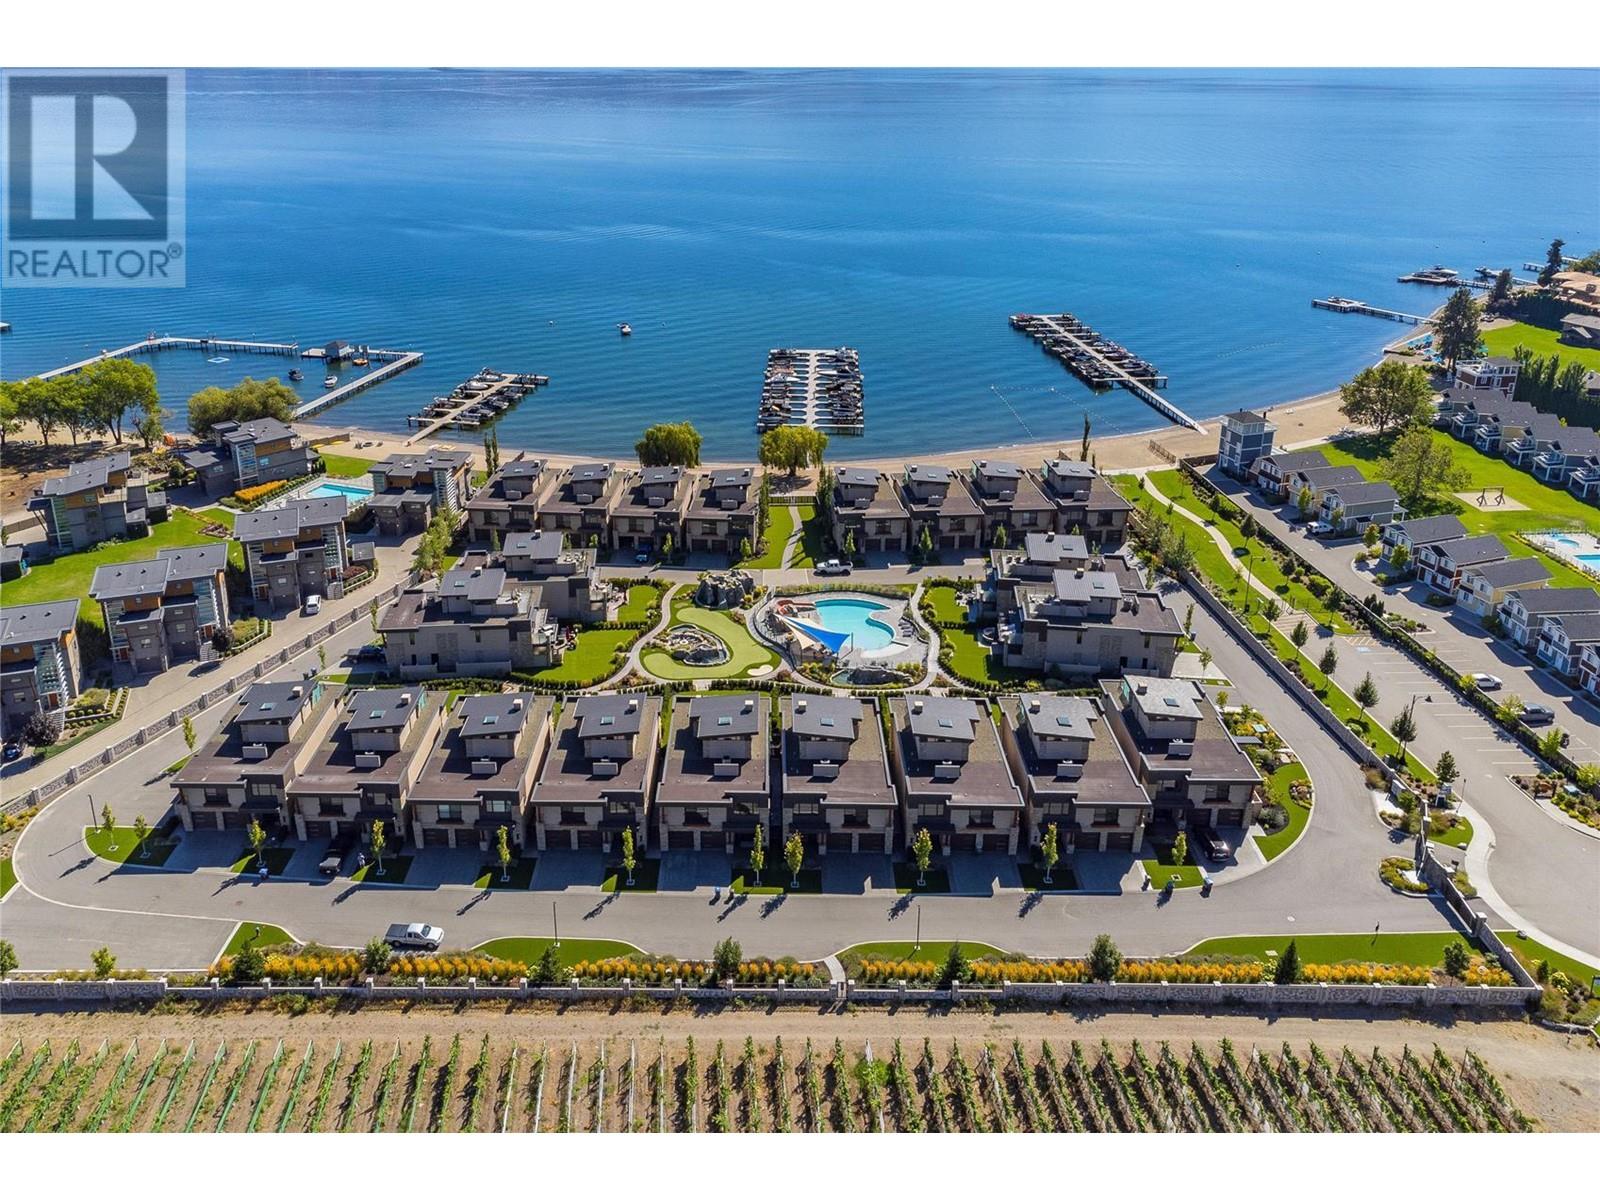
Exclusive waterfront community along the shores of Okanagan Lake. Paradise Estates is the ideal location for those in search of a beautiful home in a resort-style community with close proximity to world-class wineries and golf courses. This architecturally crafted contemporary home was designed with entertaining in mind offering seamless transitions from indoor to outdoor living and a rooftop patio. Superior craftsmanship and materials can be found throughout. Open-concept design with oversized windows on all levels capture the views and flood the space with natural light. Large Nano doors from the main living area allow for ease of access to the partially covered patio with outdoor kitchen. Beautifully-appointed chef’s kitchen featuring professional-grade appliances and custom live-edge counter with bar seating. A highlight of this floor is the temperature-controlled wine room finished with stone and glass and ready for storing approx. 200 bottles of your most prized vintages. On the second level you’ll discover a luxurious master retreat with its own private balcony & a truly spa-inspired ensuite. Two additional bedrooms and a flex space complete this level. Take an elevator to the third-story rooftop patio to enjoy the hot tub, wet bar, and outdoor shower. Residents of Paradise Estates will enjoy access to 400ft of sandy shoreline, deep-water boat moorage, a saltwater pool, water slide, central entertainment area that includes a putting green, firepit & waterfall features. (id:45055)
-
Property Details
MLS® Number 10342066 Property Type Single Family Neigbourhood Lakeview Heights Community Name Paradise Estates AmenitiesNearBy Park, Shopping CommunityFeatures Family Oriented Features Level Lot, Central Island, One Balcony ParkingSpaceTotal 4 PoolType Inground Pool, Outdoor Pool, Pool Structure Dock ViewType Lake View, Mountain View, Valley View, View (panoramic) WaterFrontType Waterfront On Lake -
Building
BathroomTotal 4 BedroomsTotal 3 Amenities Whirlpool Appliances Refrigerator, Dishwasher, Dryer, Range - Gas, Microwave, Washer, Oven - Built-in ConstructedDate 2017 ConstructionStyleAttachment Detached CoolingType Central Air Conditioning ExteriorFinish Stone, Stucco FireProtection Smoke Detector Only FlooringType Hardwood, Tile HalfBathTotal 1 HeatingType Forced Air, See Remarks RoofMaterial Other RoofStyle Unknown StoriesTotal 3 SizeInterior 3,875 Sqft Type House UtilityWater Municipal Water Attached Garage 2 -
Land
AccessType Easy Access Acreage No LandAmenities Park, Shopping LandscapeFeatures Landscaped, Level Sewer Municipal Sewage System SizeTotalText Under 1 Acre -
Rooms
Level Type Length Width Dimensions Second Level Primary Bedroom 18'6'' x 24'7'' Second Level Laundry Room 5'7'' x 13'5'' Second Level Family Room 12'10'' x 17'10'' Second Level Den 6'10'' x 5'0'' Second Level Bedroom 17'7'' x 14'11'' Second Level Bedroom 17'6'' x 17'11'' Second Level 5pc Ensuite Bath 12'9'' x 12'9'' Second Level 3pc Ensuite Bath 13'0'' x 5'10'' Second Level 3pc Bathroom 5'7'' x 9'10'' Main Level Utility Room 6'8'' x 11'4'' Main Level Office 6'11'' x 3'5'' Main Level Living Room 18'0'' x 22'3'' Main Level Kitchen 16'9'' x 17'5'' Main Level Other 22'8'' x 21'9'' Main Level Other 5'2'' x 5'0'' Main Level Dining Room 16'9'' x 9'5'' Main Level Other 5'8'' x 8'7'' Main Level 2pc Bathroom 5'7'' x 6'2'' -
Utilities
Your Favourites
No Favourites Found







The trademarks REALTOR®, REALTORS®, and the REALTOR® logo are controlled by The Canadian Real Estate Association (CREA) and identify real estate professionals who are members of CREA. The trademarks MLS®, Multiple Listing Service® and the associated logos are owned by The Canadian Real Estate Association (CREA) and identify the quality of services provided by real estate professionals who are members of CREA. The trademark DDF® is owned by The Canadian Real Estate Association (CREA) and identifies CREA's Data Distribution Facility (DDF®)
November 12 2025 08:05:36
Association of Interior REALTORS®
