$589,000
$589,000
$589,000
$589,000
$589,000
$589,000
$589,000
$589,000
$589,000
$589,000
$589,000
$589,000
$589,000
$589,000
$589,000
$589,000
$589,000
$589,000
$589,000
$589,000
$589,000
$589,000
$589,000
$589,000
$589,000
$589,000
$589,000
$589,000
$589,000
$589,000
$589,000
$589,000
$589,000
$589,000
$589,000
$589,000
$589,000
$589,000
$589,000
$589,000
$589,000
$589,000
$589,000
$589,000
$589,000
$589,000
$589,000
$589,000
$589,000
$589,000
$589,000
$589,000
$589,000
Like this listing?
Contact us for more information


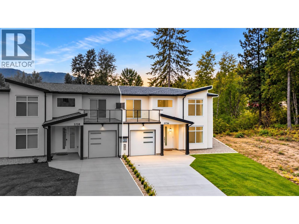
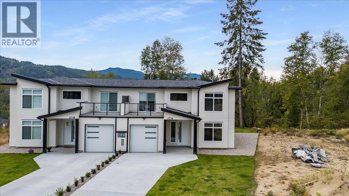
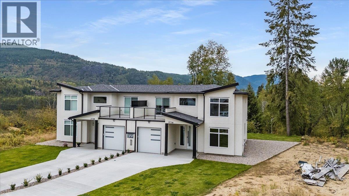
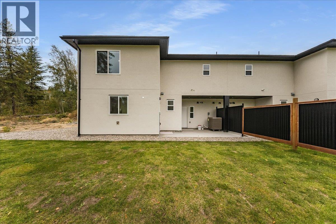
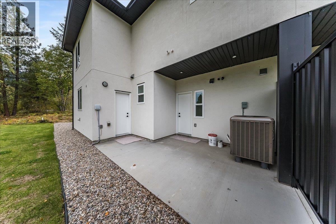
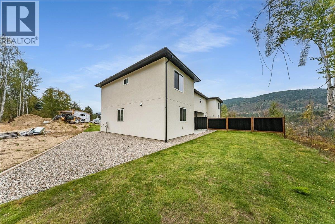
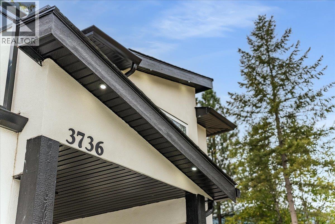
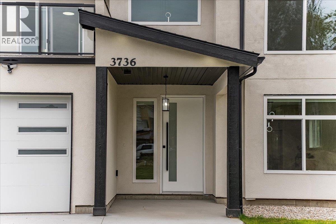
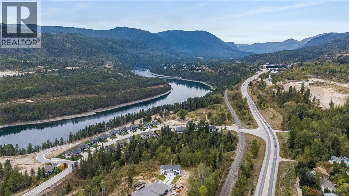
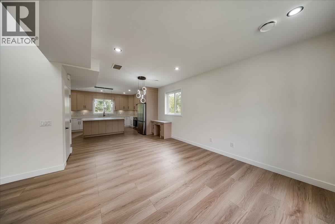
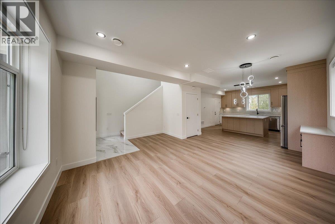
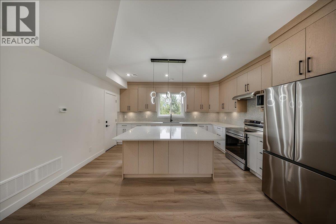
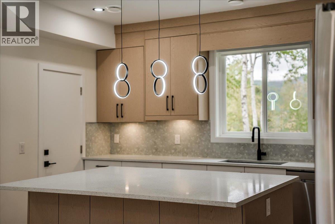
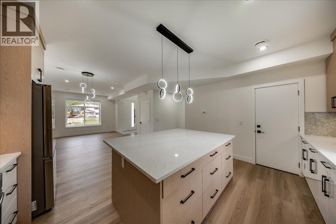
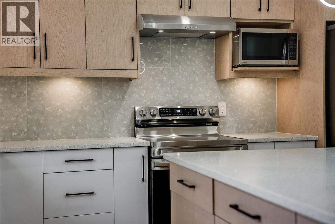
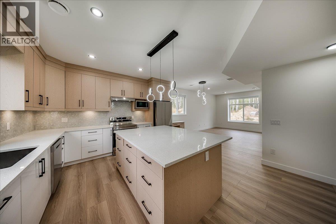
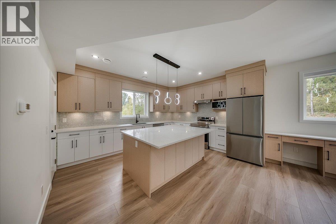
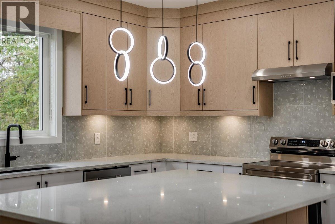
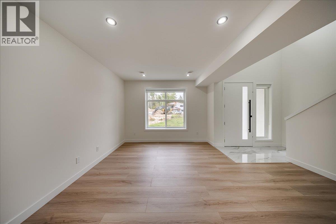
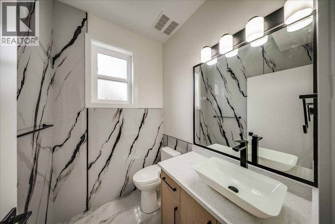
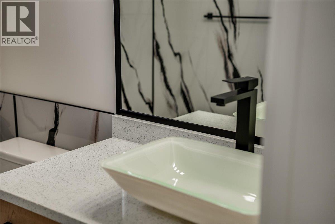
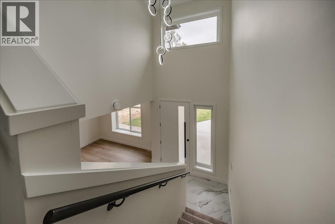
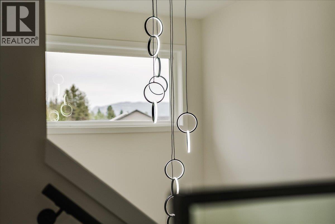
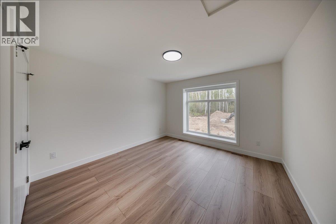
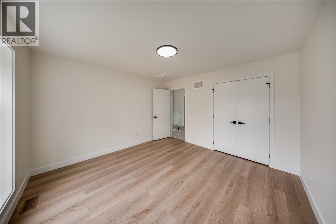
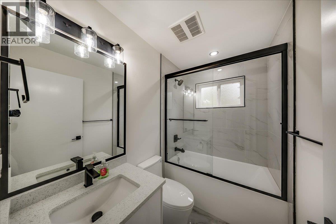
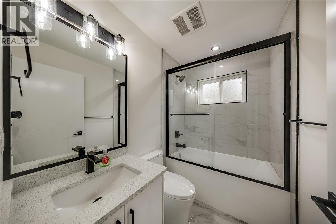
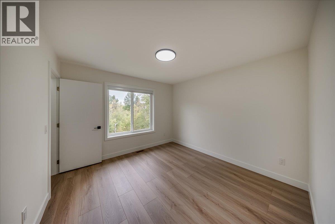
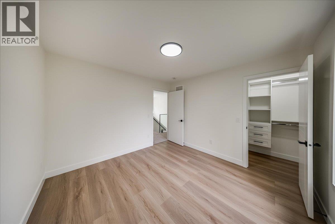
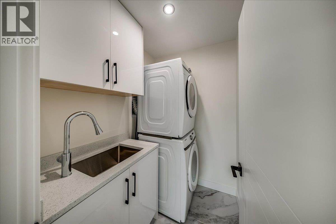
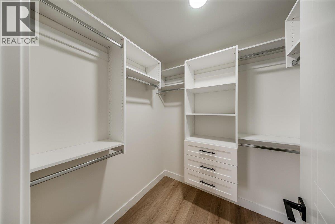
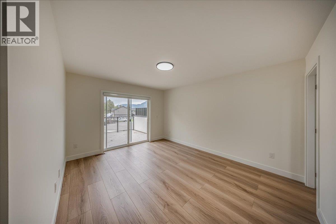
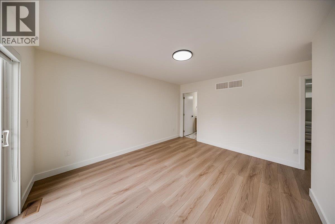
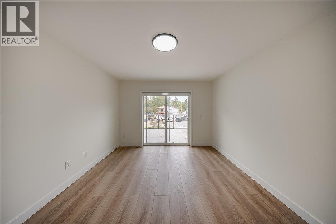
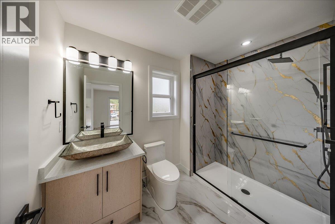
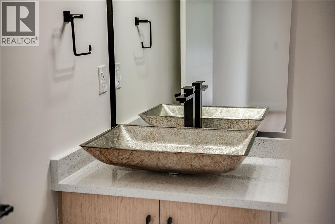
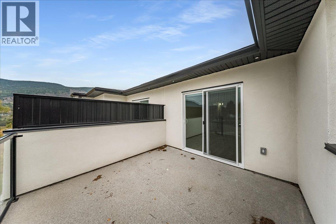
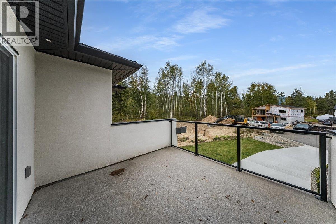
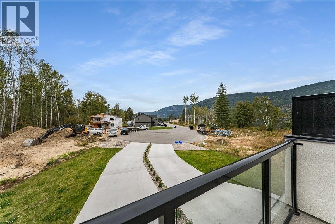
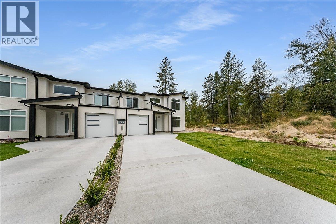
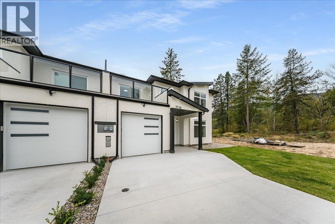
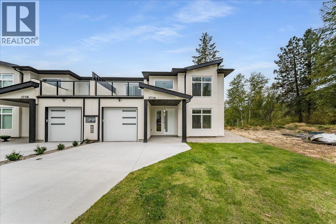
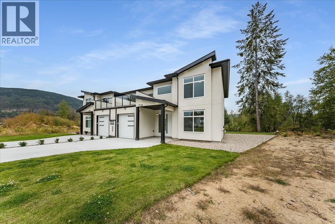
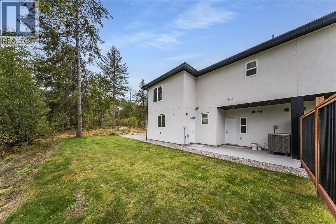
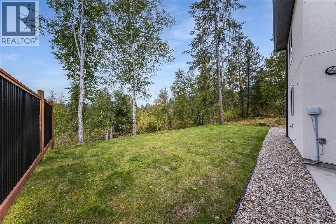
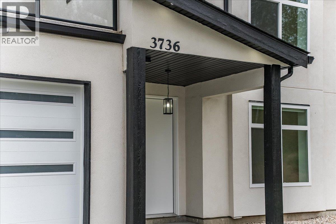
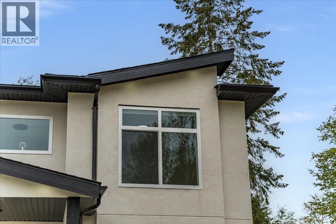
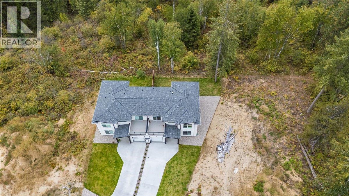
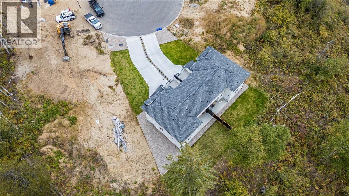
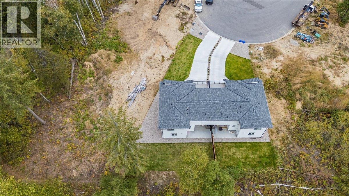
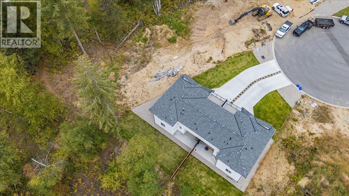
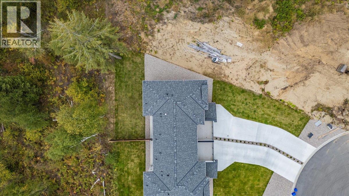
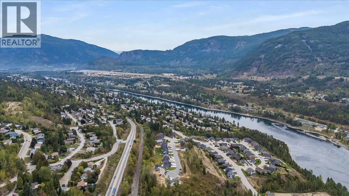
Welcome to 3736 Toba Road, a brand-new three-bedroom, three-bathroom half duplex offering modern style, quality finishes, and low-maintenance living in one of Castlegar’s desirable family neighbourhoods. Never before occupied, this bright and thoughtfully designed home features an abundance of natural light throughout, luxury finishes, stainless steel appliances, window coverings, natural gas and central air conditioning for year-round comfort. The single-car garage includes an EV charger, adding convenience for today’s lifestyle. With a functional layout and plenty of space for families, professionals, or those looking for a fresh start in a new home, this property is move-in ready from day one. Located in the south end of Castlegar, you’re just steps from a neighbourhood park and close to schools, shopping, recreation, and everything the community has to offer. If you’re looking for a brand-new home without the wait, this one is ready for you. (id:67517)
-
Property Details
MLS® Number 10402179 Property Type Single Family Neigbourhood South Castlegar AmenitiesNearBy Public Transit, Park CommunityFeatures Family Oriented Features Level Lot ParkingSpaceTotal 3 ViewType River View, Mountain View, Valley View, View (panoramic) -
Building
BathroomTotal 3 BedroomsTotal 3 Appliances Washer & Dryer ConstructedDate 2025 ConstructionStyleAttachment Semi-detached CoolingType Central Air Conditioning FlooringType Carpeted, Mixed Flooring, Vinyl HalfBathTotal 1 HeatingType Forced Air, See Remarks RoofMaterial Asphalt Shingle RoofStyle Unknown StoriesTotal 2 SizeInterior 1,516 Sqft Type Duplex UtilityWater Municipal Water Attached Garage 1 -
Land
AccessType Easy Access Acreage No LandAmenities Public Transit, Park LandscapeFeatures Level, Underground Sprinkler Sewer Municipal Sewage System SizeIrregular 0.18 SizeTotal 0.18 Ac|under 1 Acre SizeTotalText 0.18 Ac|under 1 Acre -
Rooms
Level Type Length Width Dimensions Second Level Full Bathroom Measurements not available Second Level Bedroom 12' x 12'5'' Second Level Bedroom 11'3'' x 10'11'' Second Level Full Ensuite Bathroom 8'7'' x 5'11'' Second Level Primary Bedroom 11'2'' x 13'7'' Main Level Foyer 7'10'' x 9'6'' Main Level Partial Bathroom Measurements not available Main Level Dining Room 8'6'' x 11'7'' Main Level Kitchen 10' x 14'10'' Main Level Living Room 10' x 11'7'' -
Utilities
Your Favourites
No Favourites Found







The trademarks REALTOR®, REALTORS®, and the REALTOR® logo are controlled by The Canadian Real Estate Association (CREA) and identify real estate professionals who are members of CREA. The trademarks MLS®, Multiple Listing Service® and the associated logos are owned by The Canadian Real Estate Association (CREA) and identify the quality of services provided by real estate professionals who are members of CREA. The trademark DDF® is owned by The Canadian Real Estate Association (CREA) and identifies CREA's Data Distribution Facility (DDF®)
October 01 2026 07:53:04
Association of Interior REALTORS®
