$569,000
Maintenance, Ground Maintenance, Property Management, Recreation Facilities, Sewer, Waste Removal, Water
$454 Monthly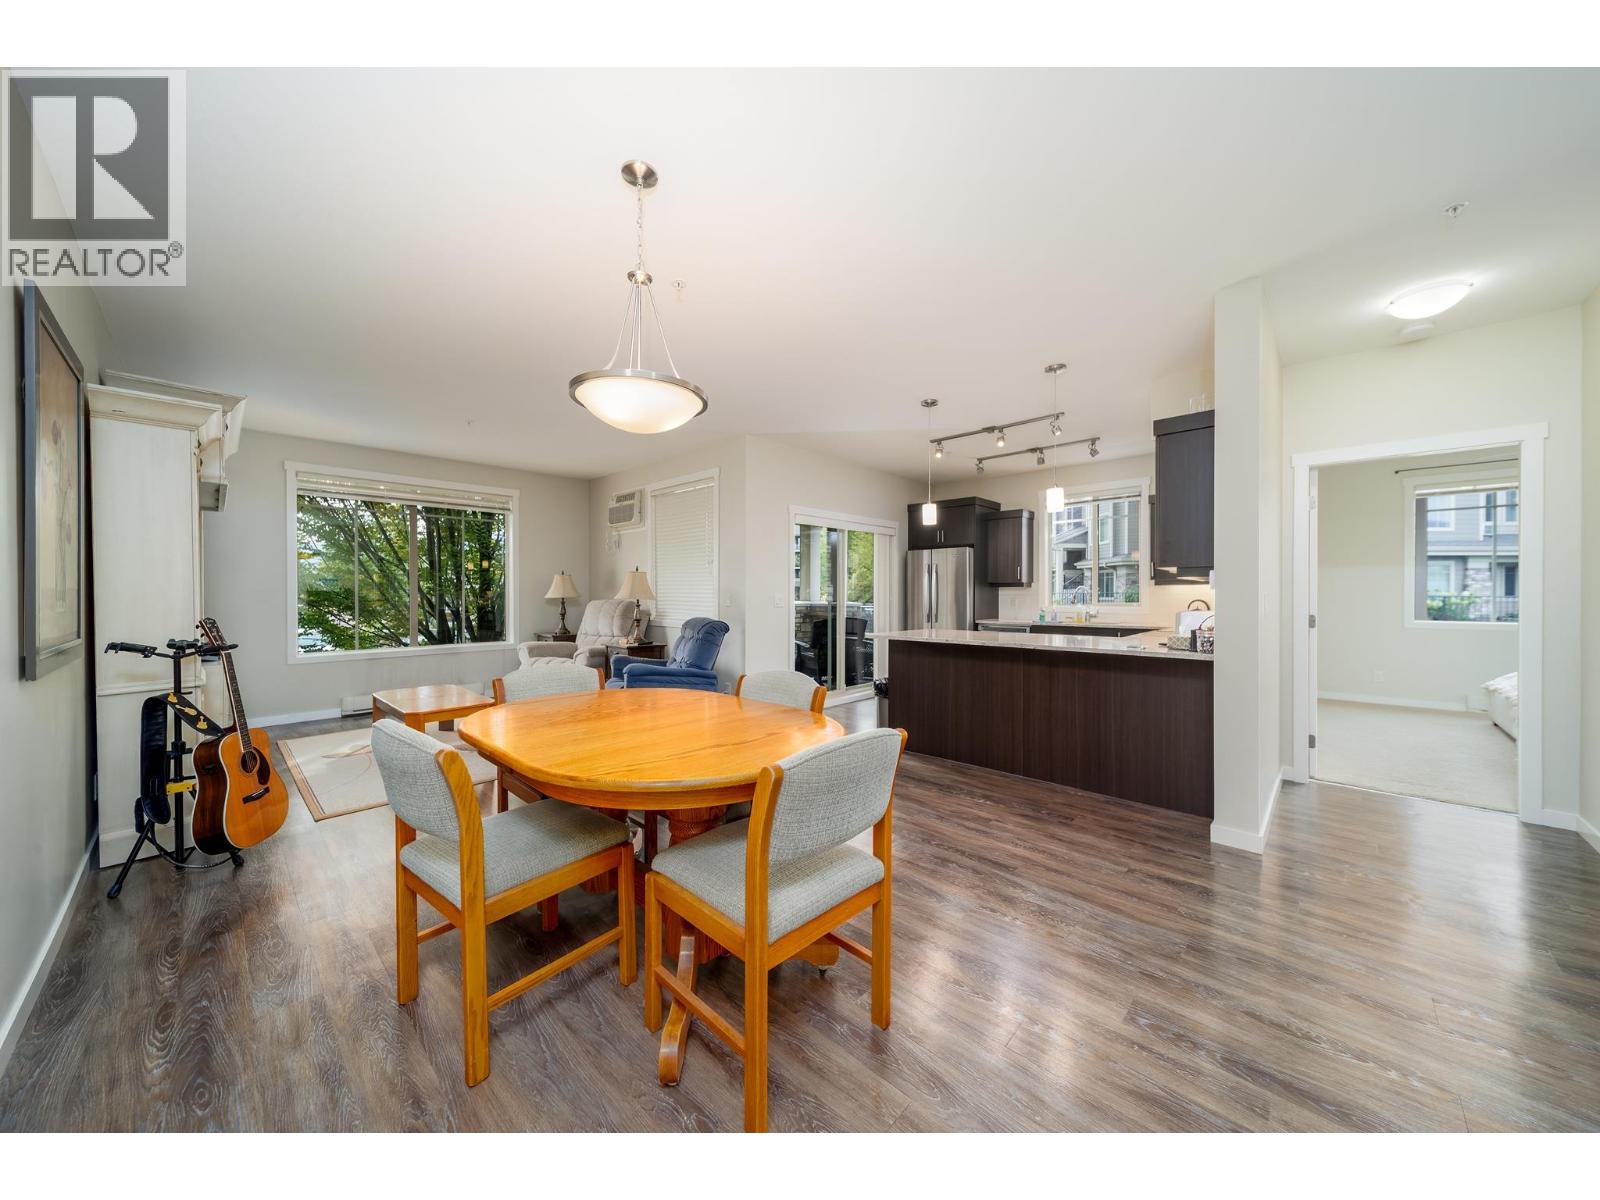
$569,000
Maintenance, Ground Maintenance, Property Management, Recreation Facilities, Sewer, Waste Removal, Water
$454 Monthly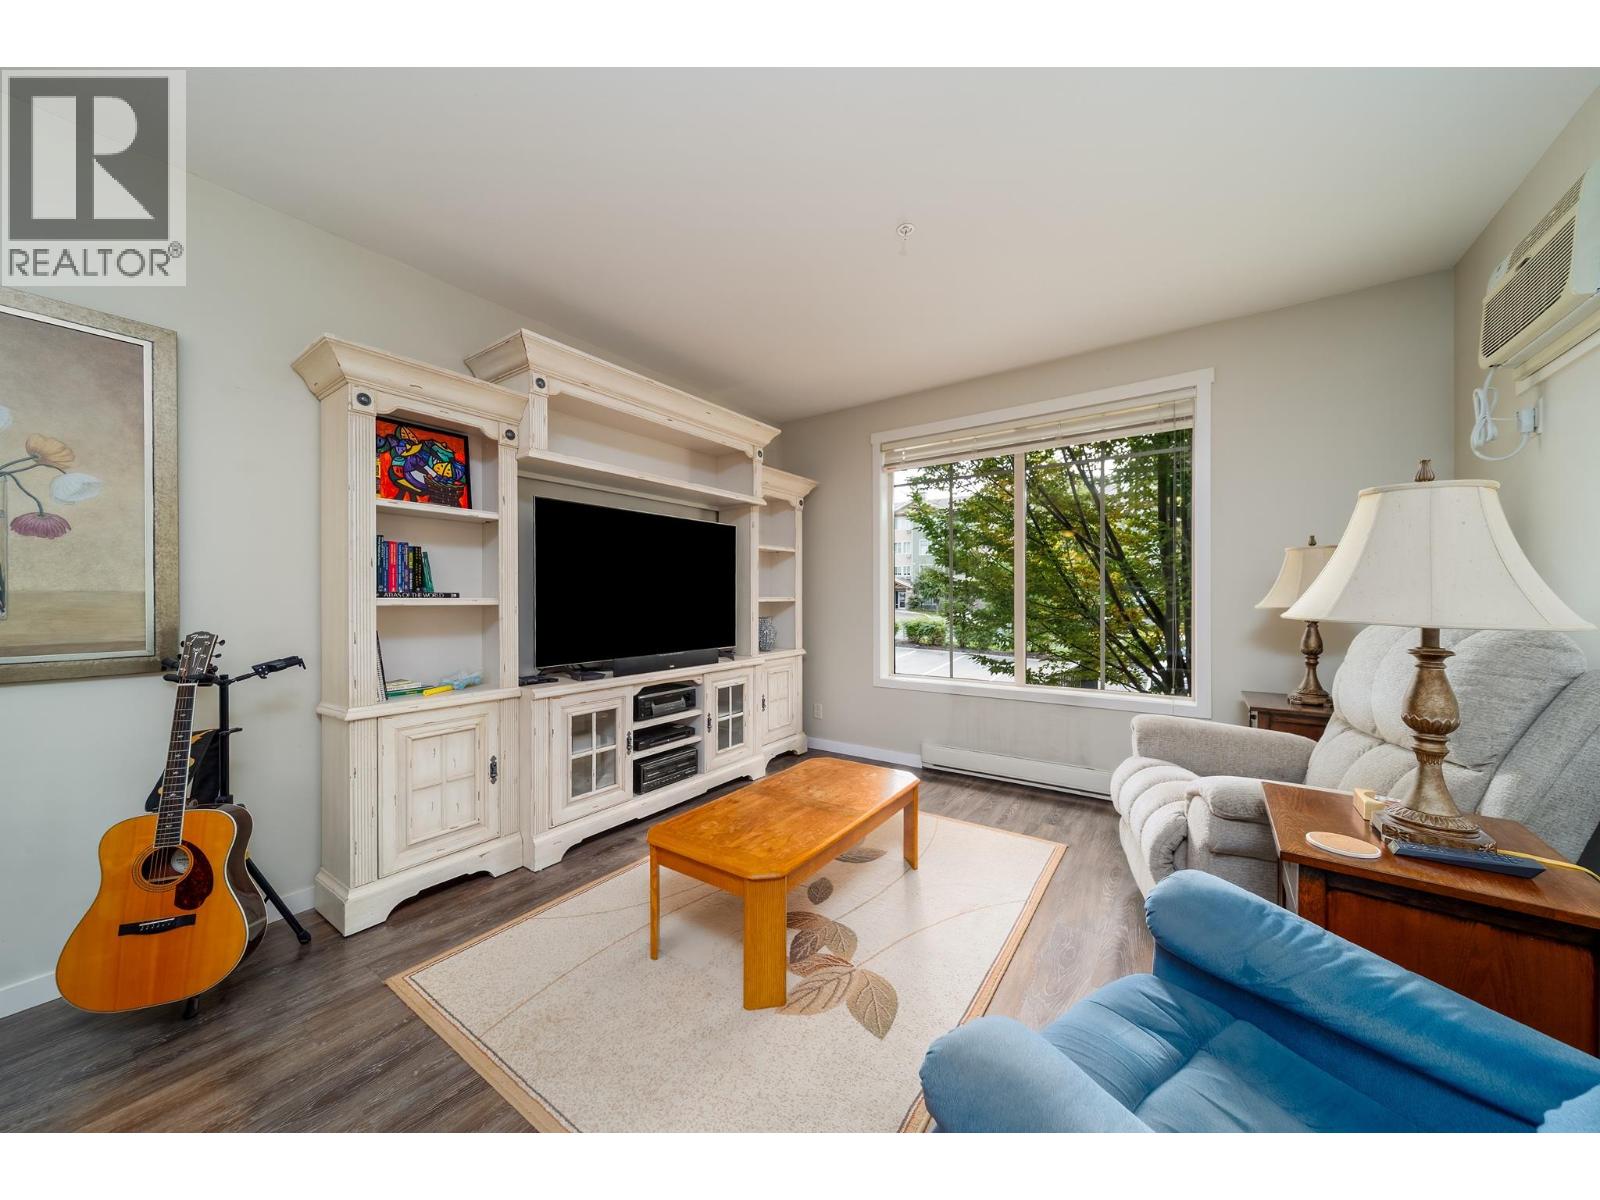
$569,000
Maintenance, Ground Maintenance, Property Management, Recreation Facilities, Sewer, Waste Removal, Water
$454 Monthly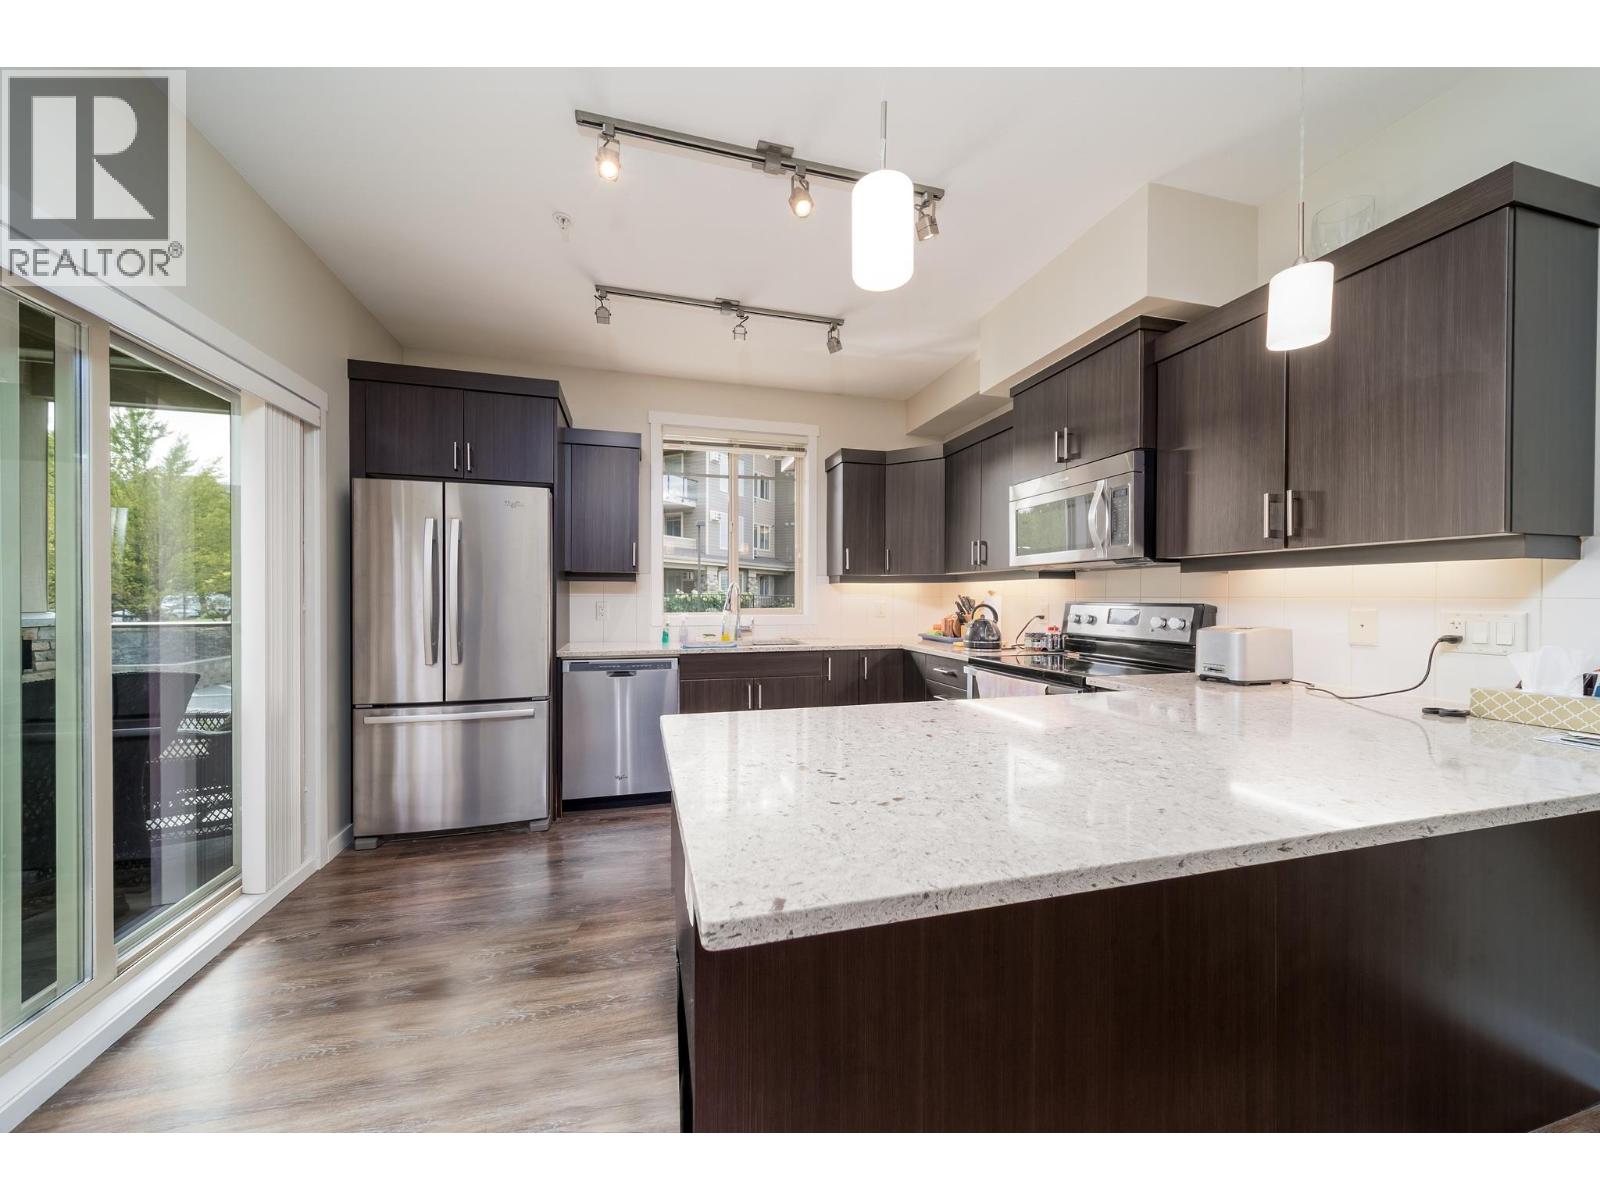
$569,000
Maintenance, Ground Maintenance, Property Management, Recreation Facilities, Sewer, Waste Removal, Water
$454 Monthly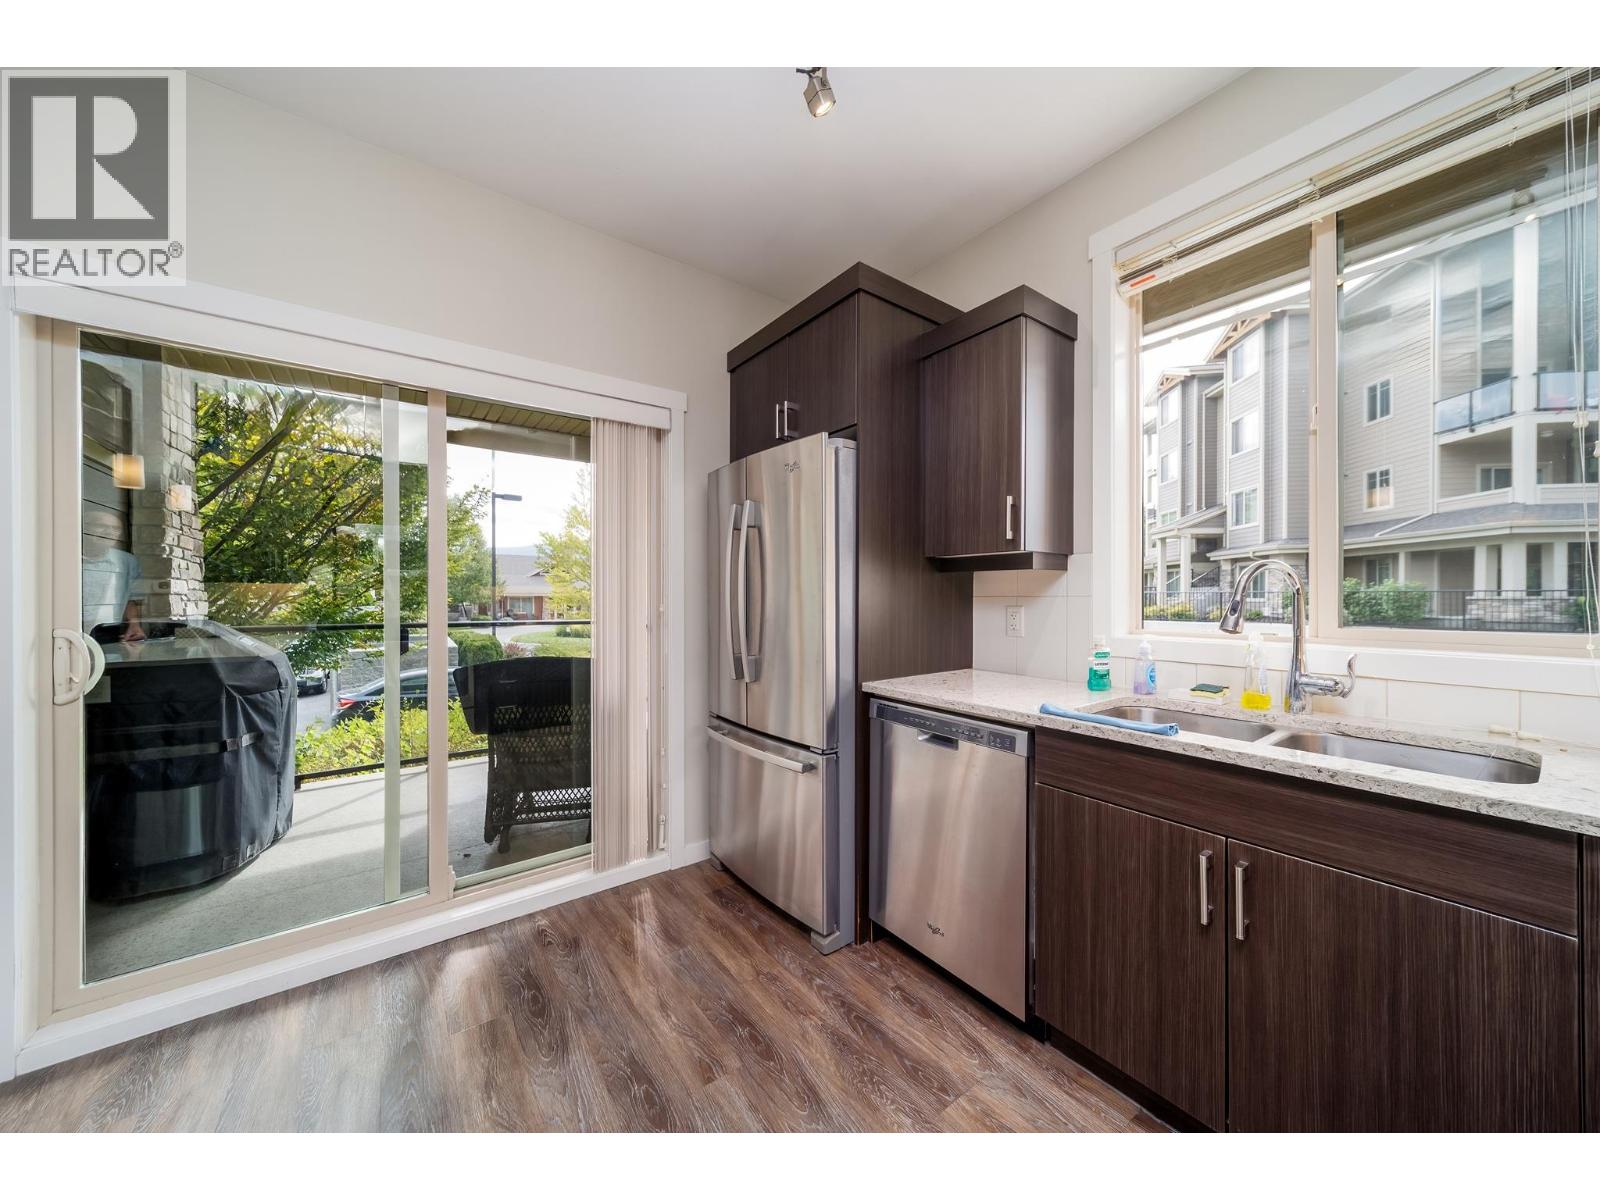
$569,000
Maintenance, Ground Maintenance, Property Management, Recreation Facilities, Sewer, Waste Removal, Water
$454 Monthly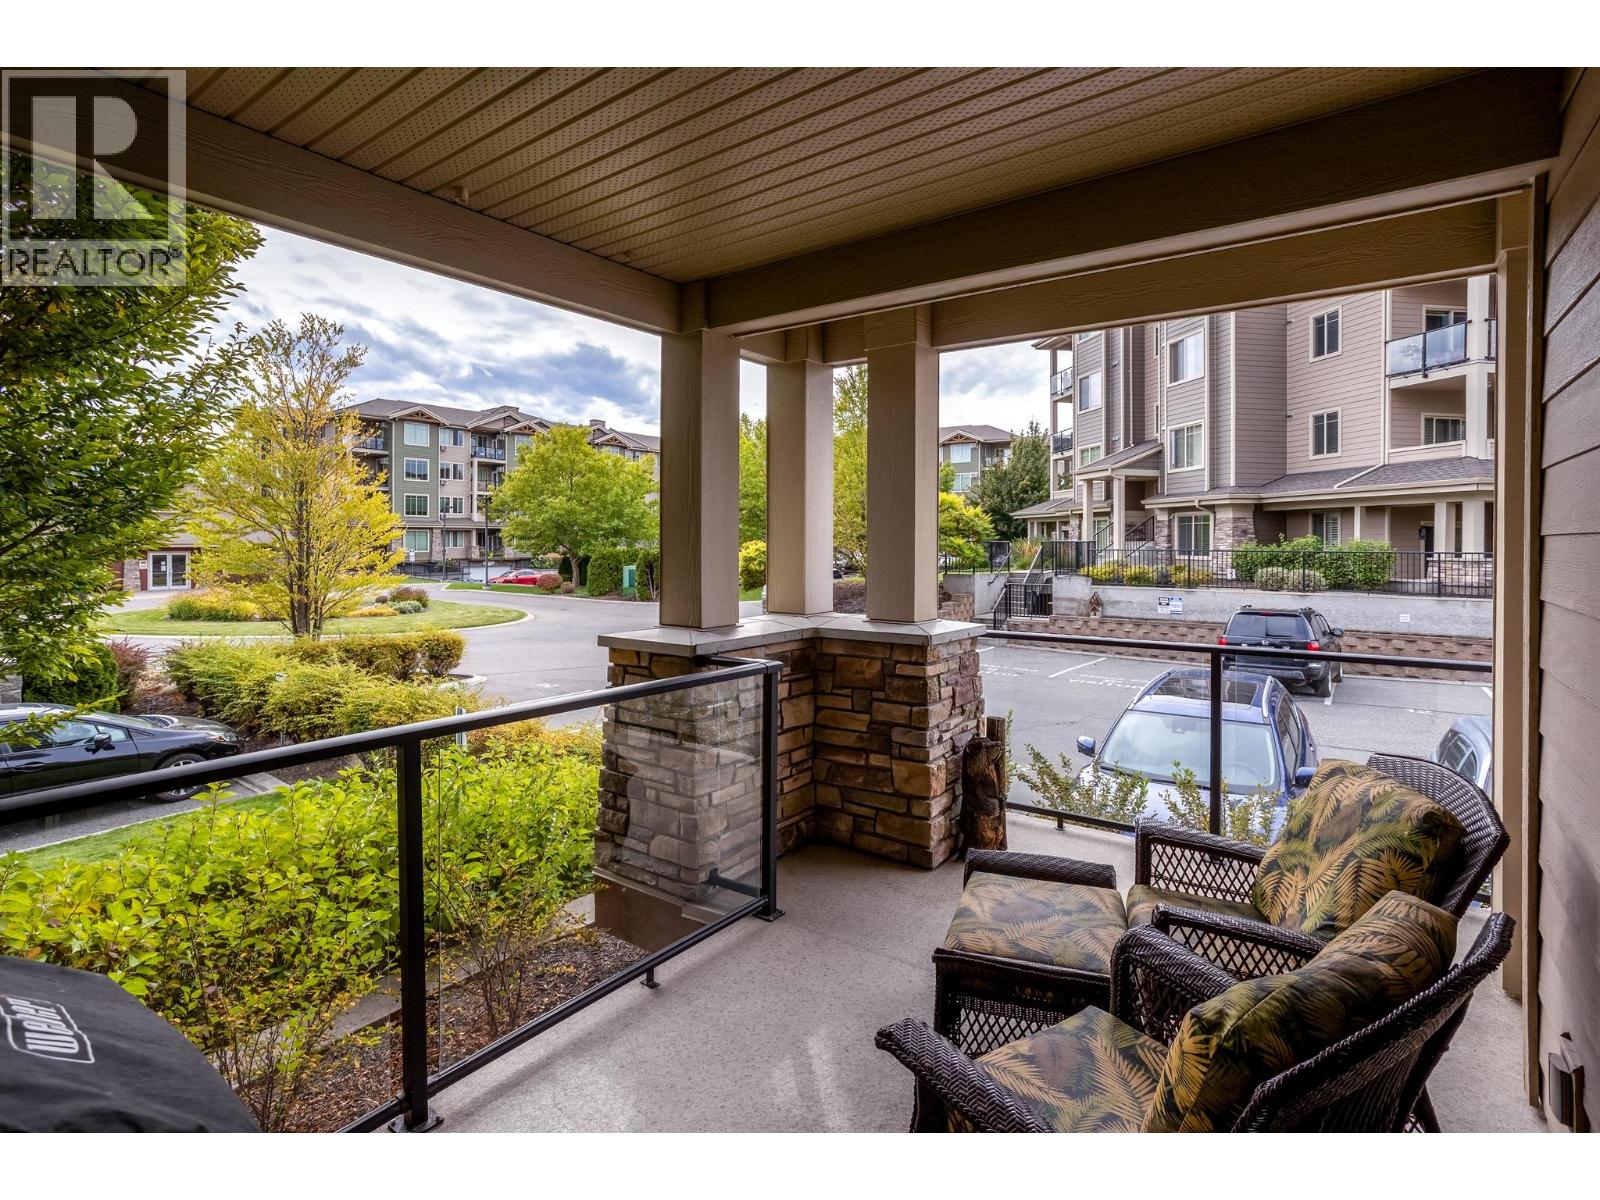
$569,000
Maintenance, Ground Maintenance, Property Management, Recreation Facilities, Sewer, Waste Removal, Water
$454 Monthly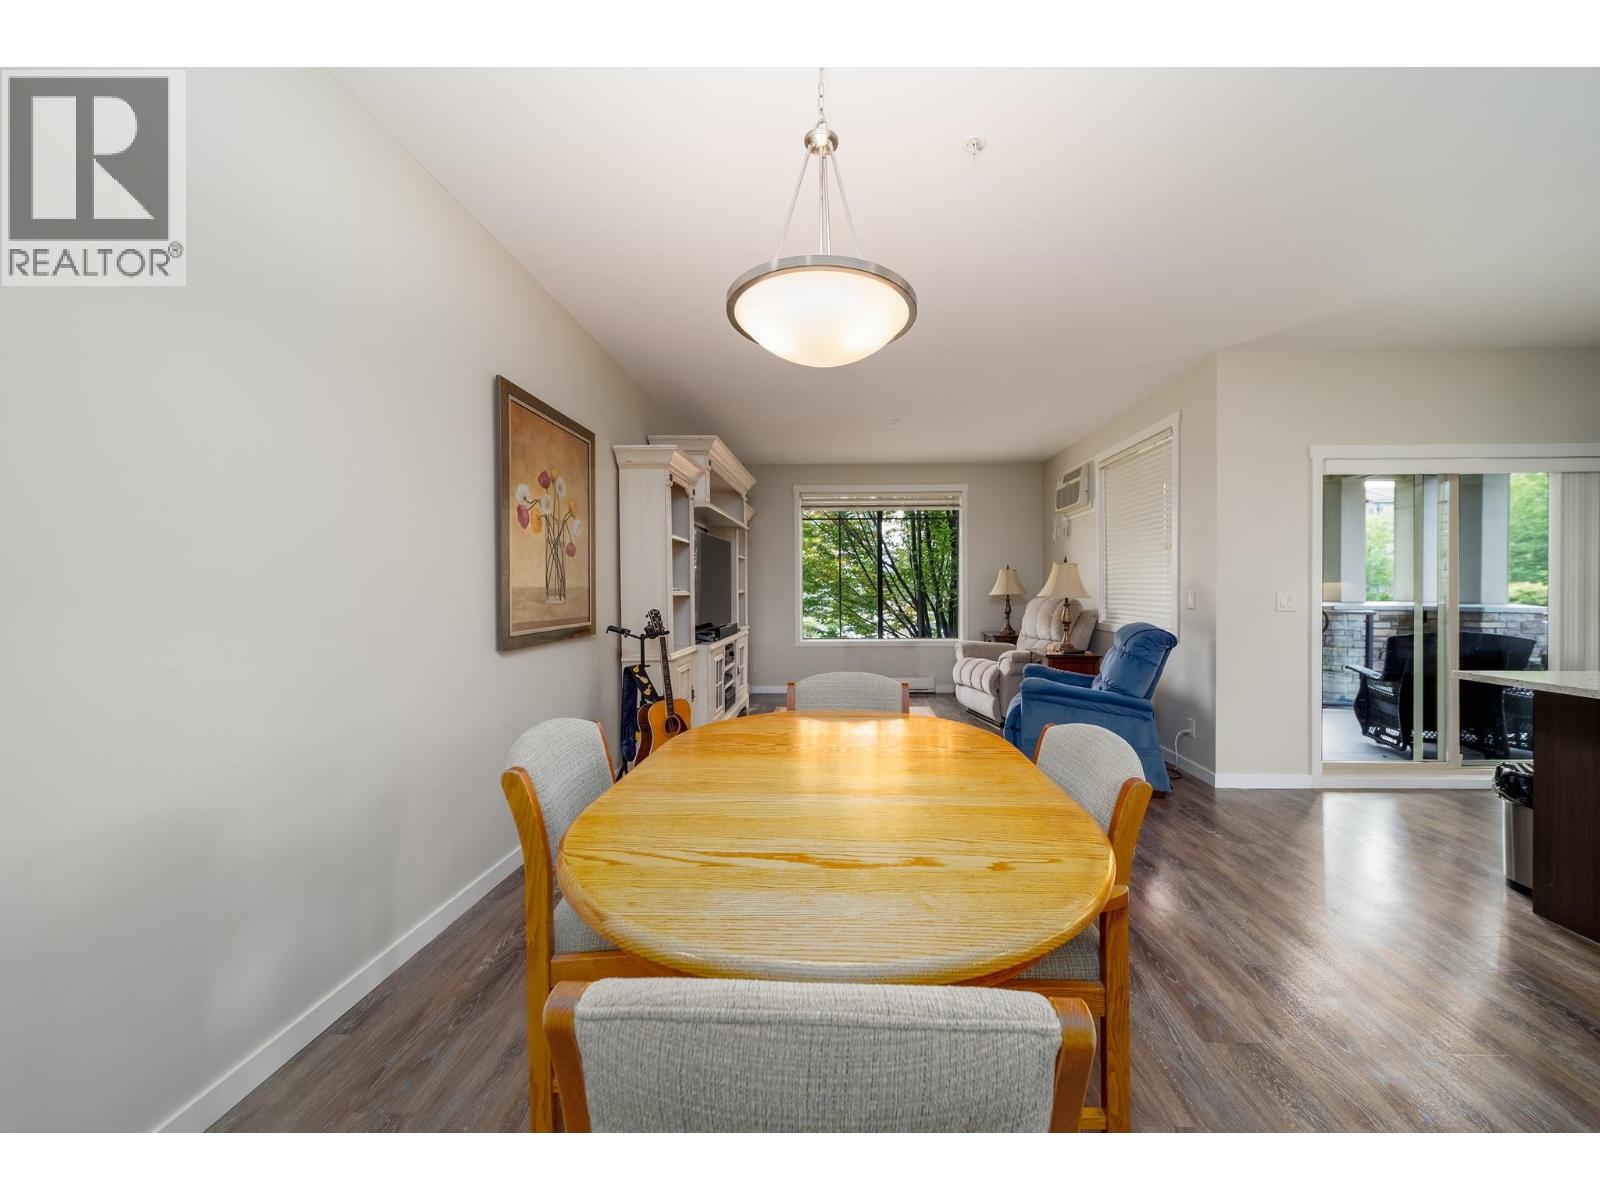
$569,000
Maintenance, Ground Maintenance, Property Management, Recreation Facilities, Sewer, Waste Removal, Water
$454 Monthly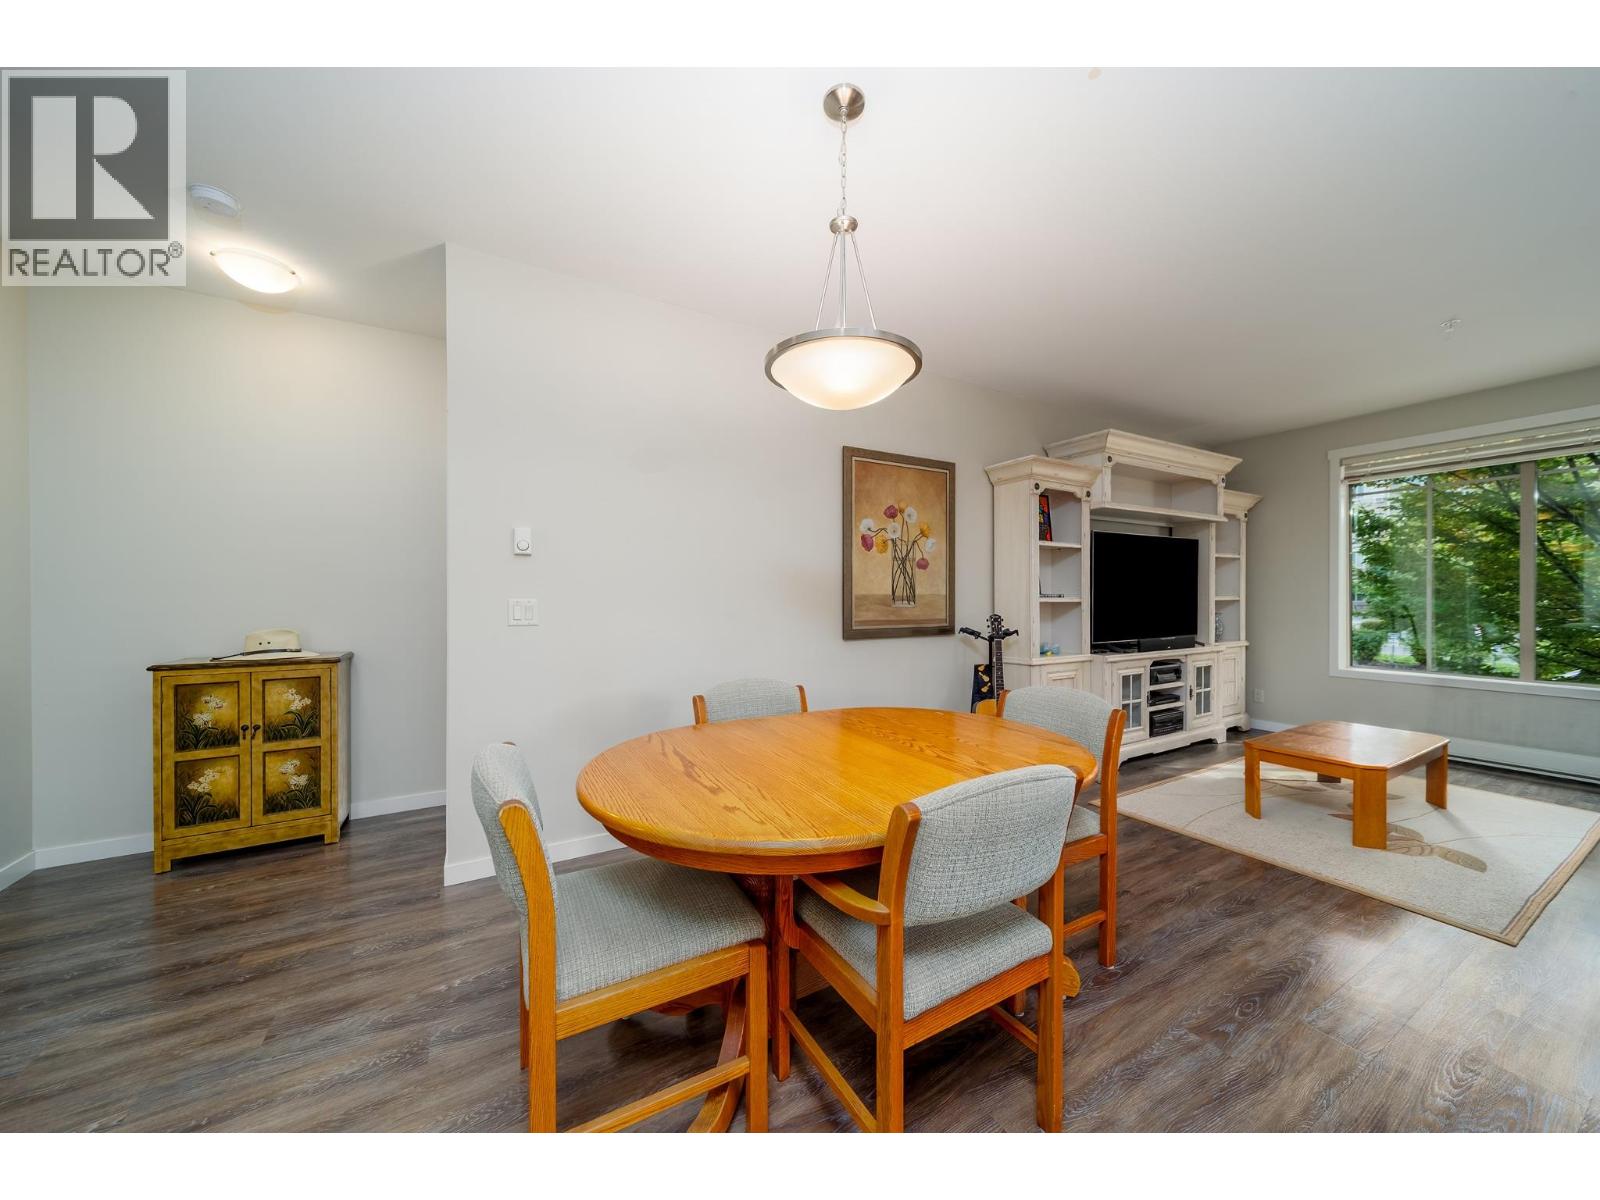
$569,000
Maintenance, Ground Maintenance, Property Management, Recreation Facilities, Sewer, Waste Removal, Water
$454 Monthly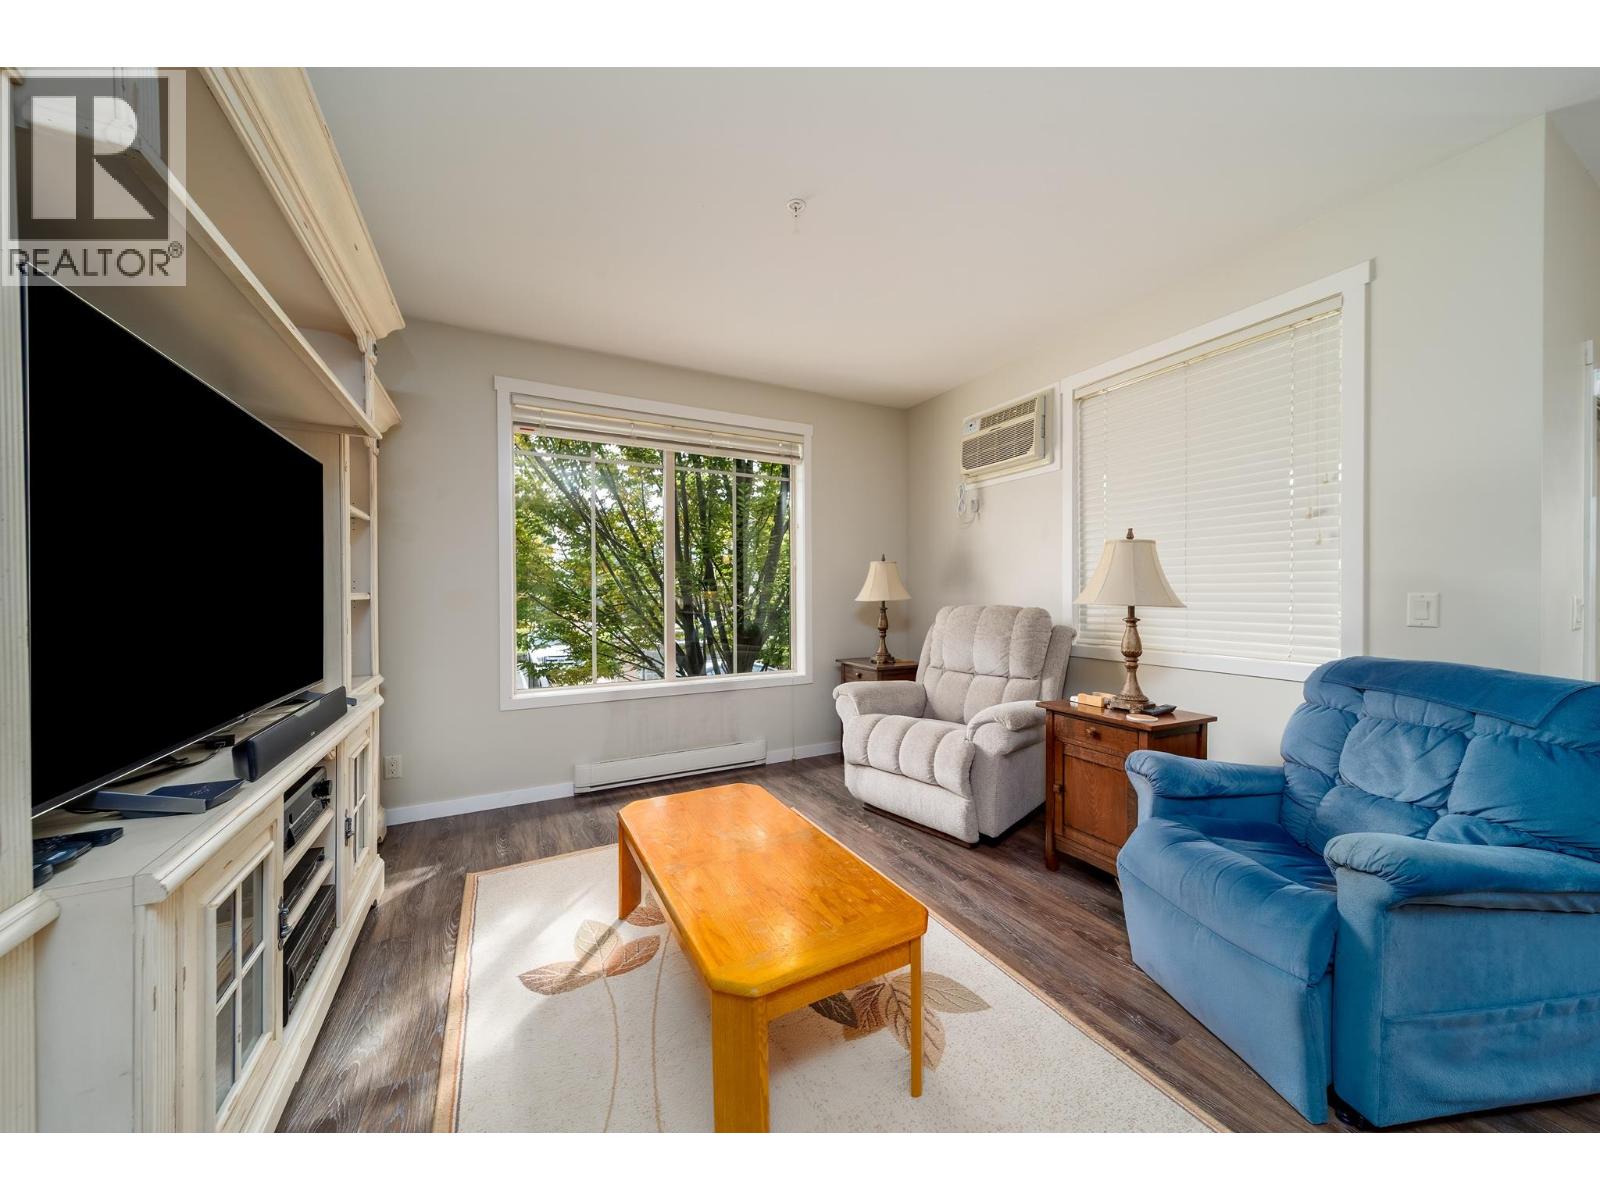
$569,000
Maintenance, Ground Maintenance, Property Management, Recreation Facilities, Sewer, Waste Removal, Water
$454 Monthly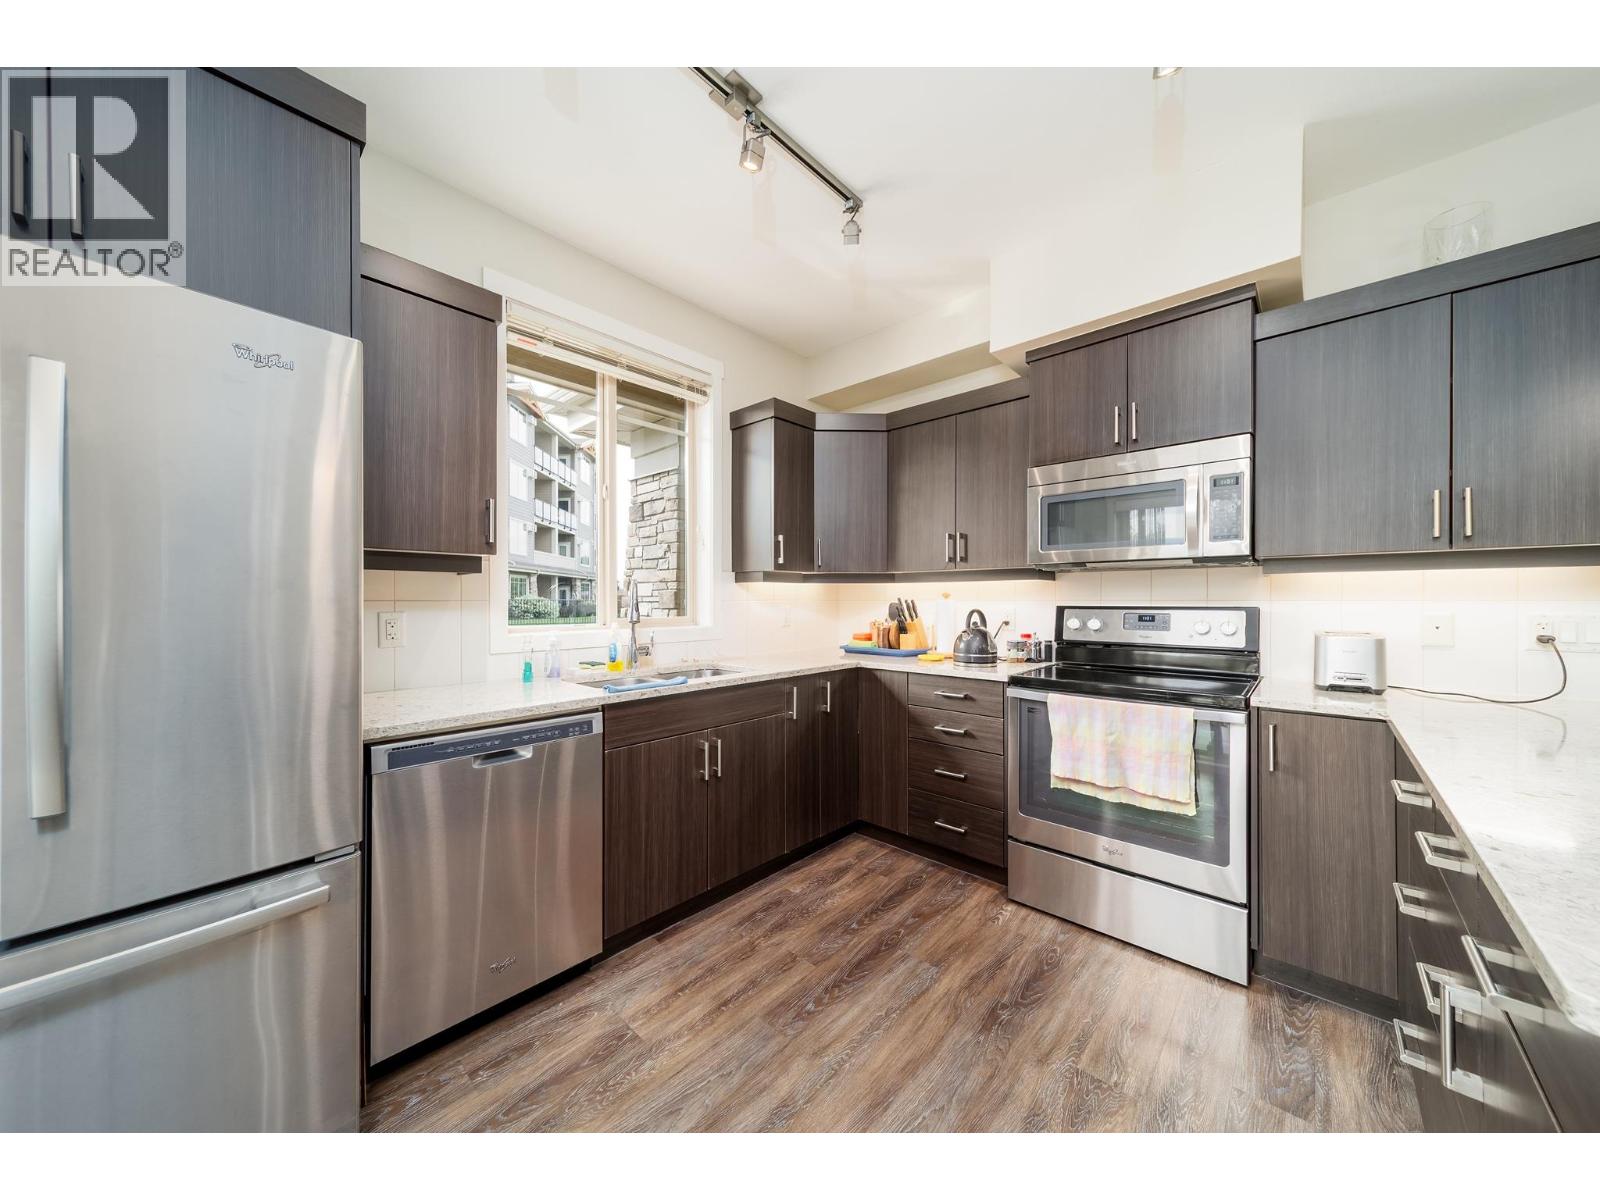
$569,000
Maintenance, Ground Maintenance, Property Management, Recreation Facilities, Sewer, Waste Removal, Water
$454 Monthly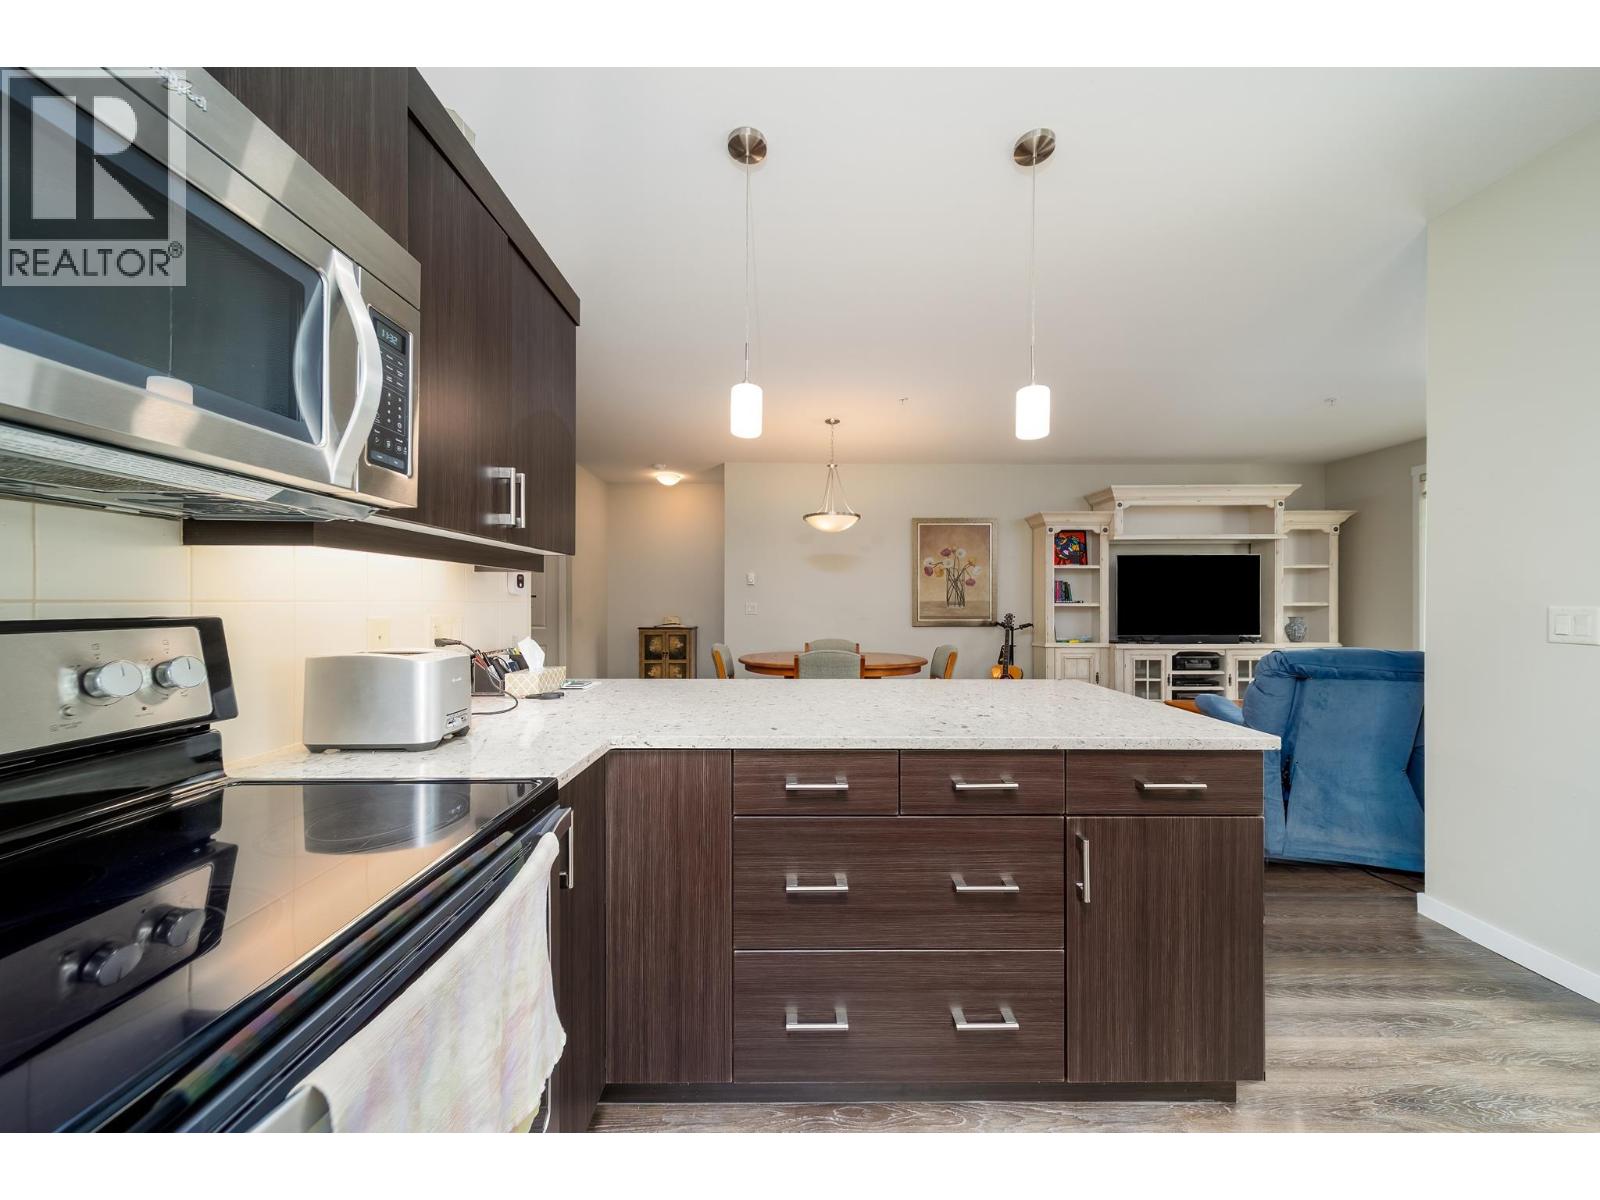
$569,000
Maintenance, Ground Maintenance, Property Management, Recreation Facilities, Sewer, Waste Removal, Water
$454 Monthly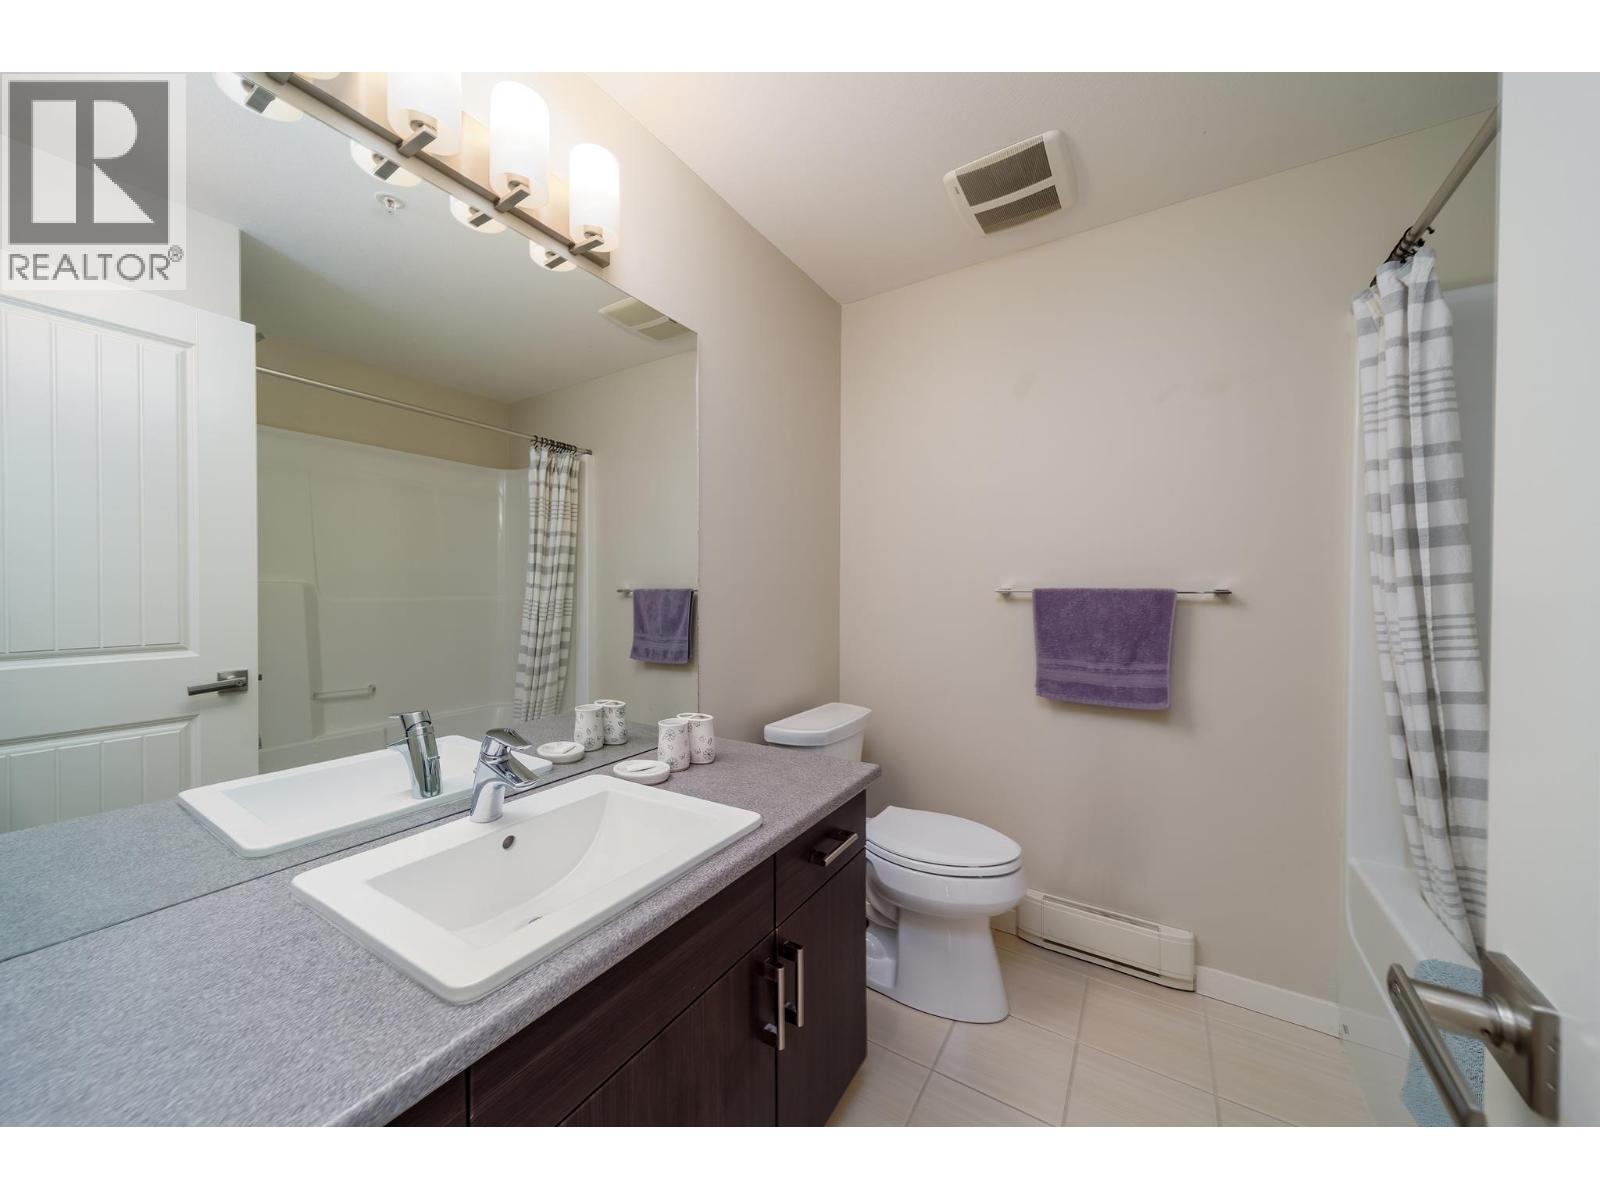
$569,000
Maintenance, Ground Maintenance, Property Management, Recreation Facilities, Sewer, Waste Removal, Water
$454 Monthly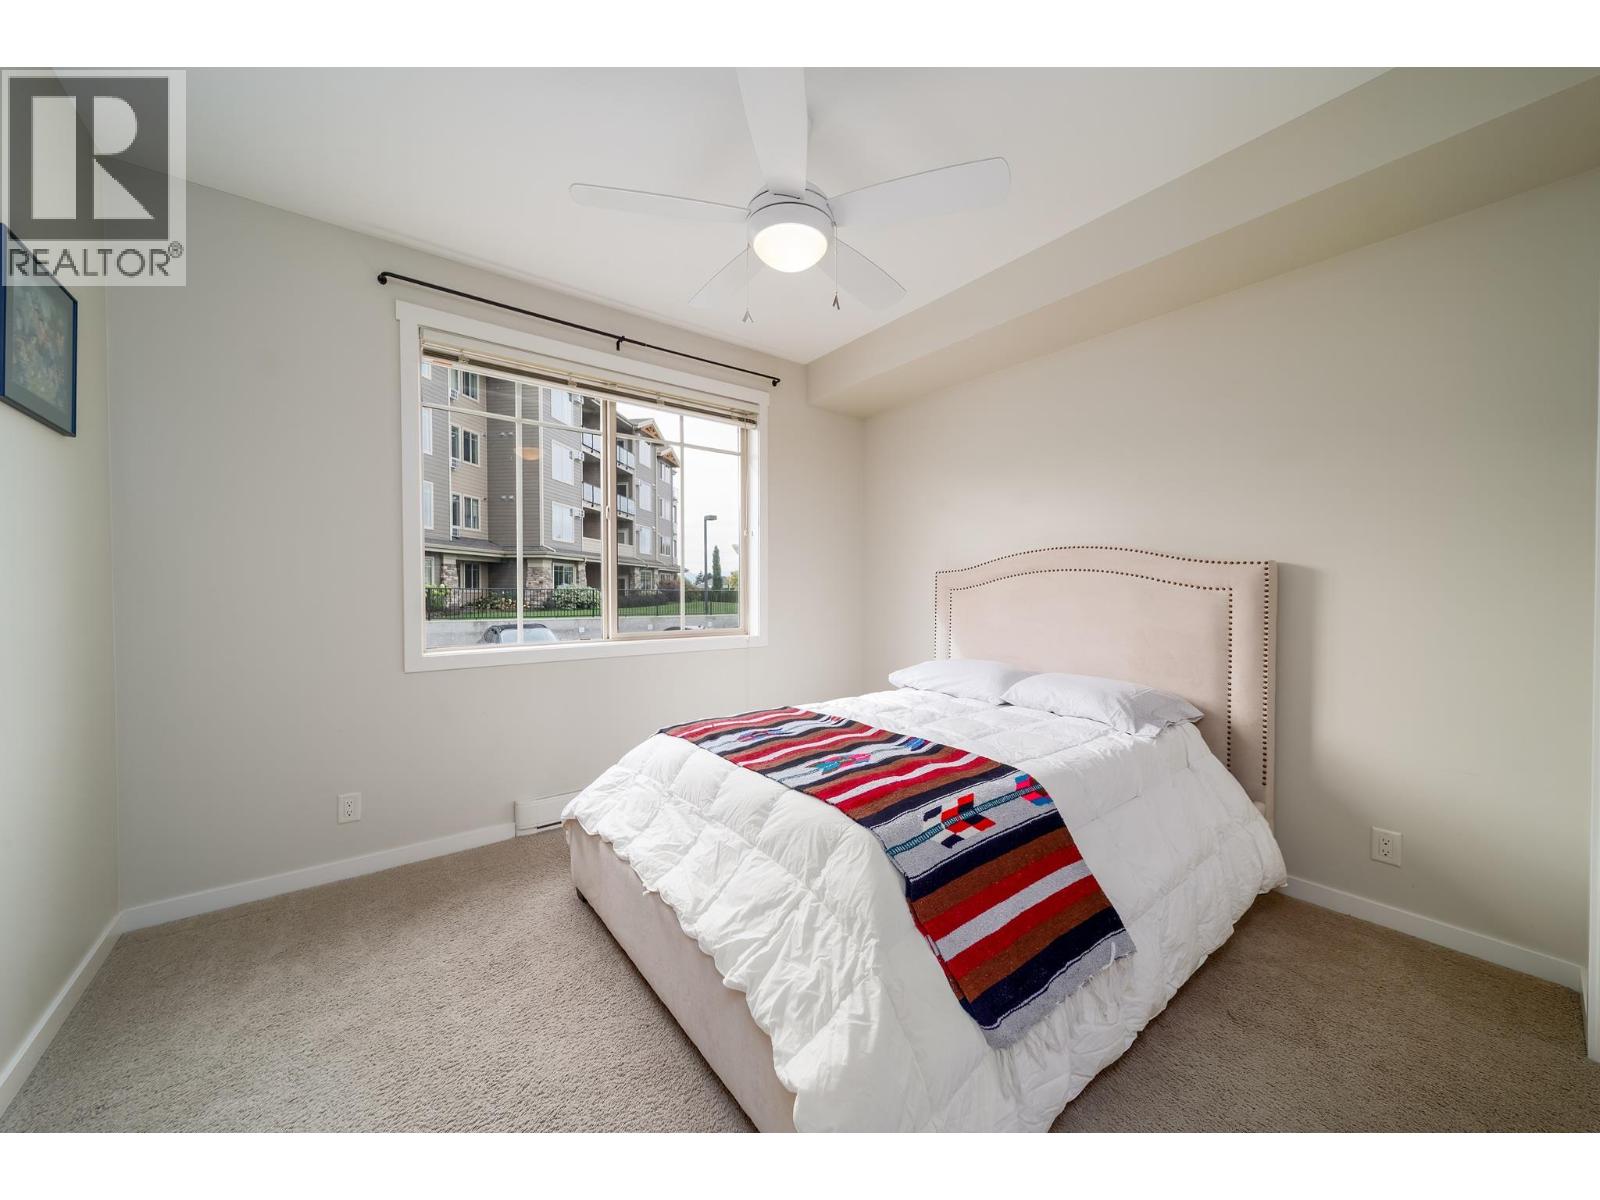
$569,000
Maintenance, Ground Maintenance, Property Management, Recreation Facilities, Sewer, Waste Removal, Water
$454 Monthly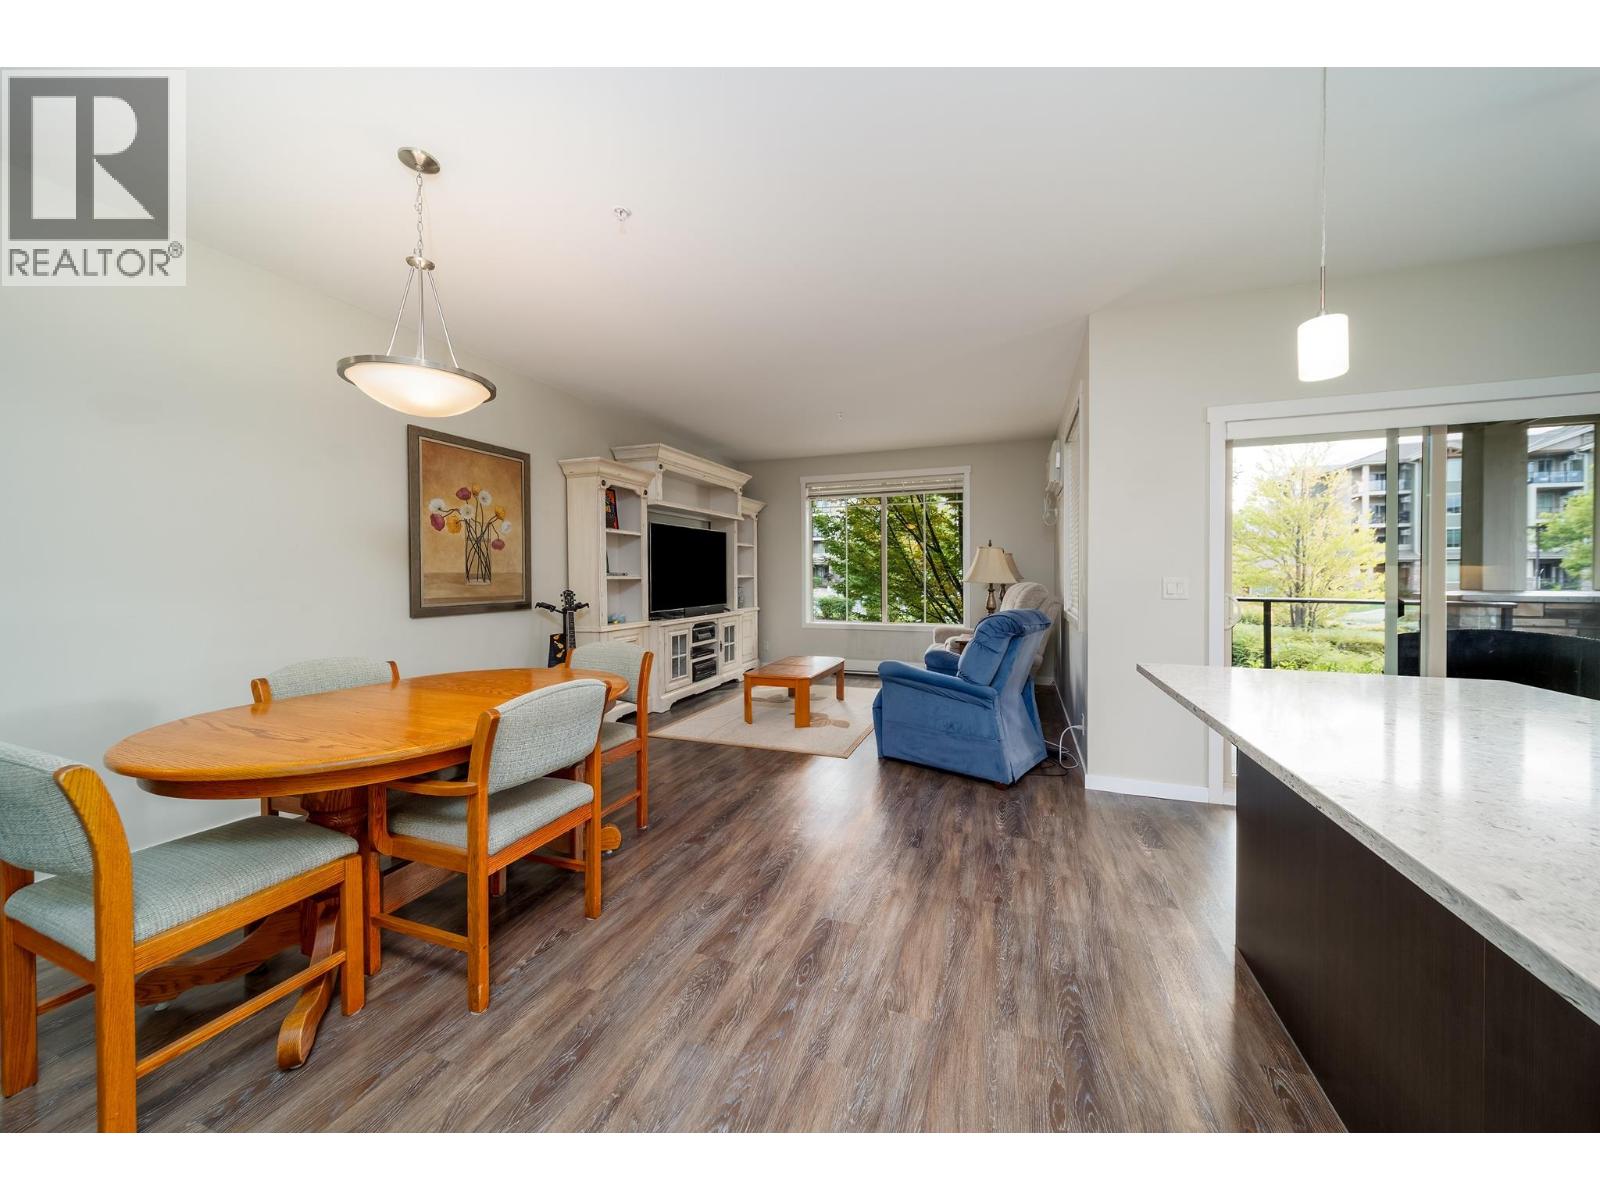
$569,000
Maintenance, Ground Maintenance, Property Management, Recreation Facilities, Sewer, Waste Removal, Water
$454 Monthly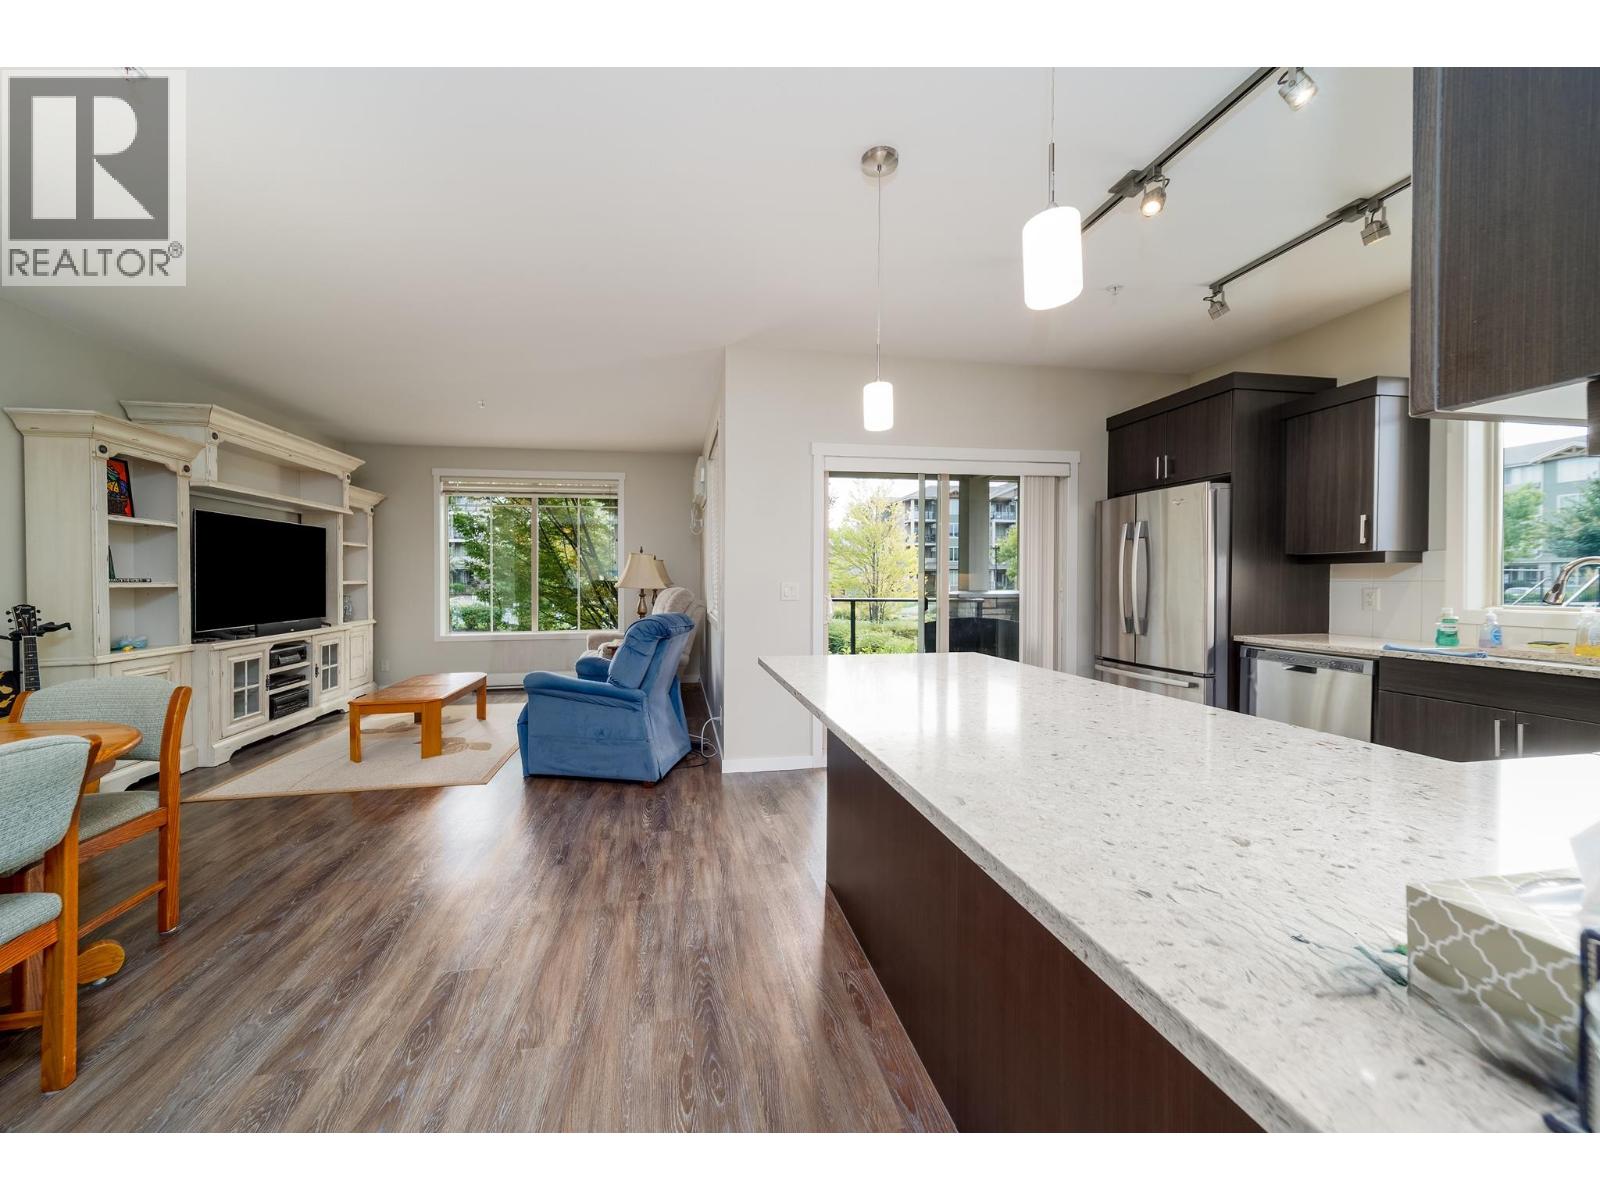
$569,000
Maintenance, Ground Maintenance, Property Management, Recreation Facilities, Sewer, Waste Removal, Water
$454 Monthly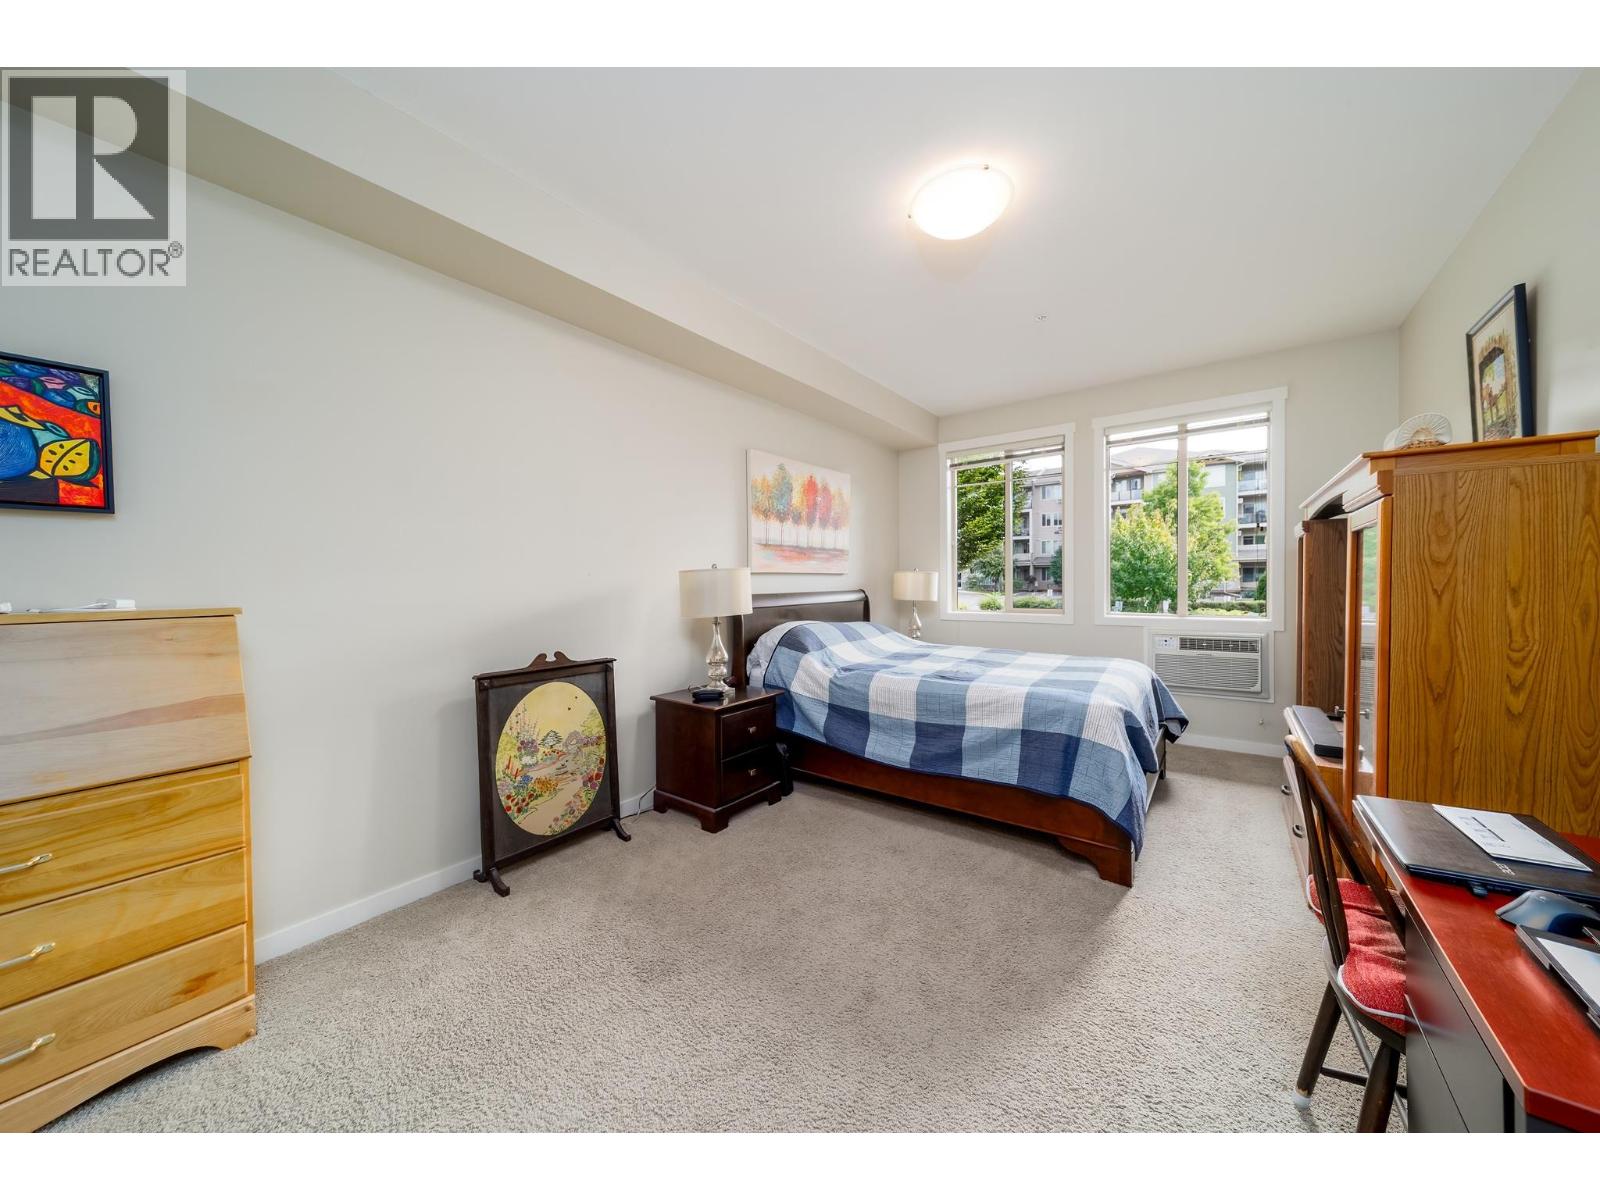
$569,000
Maintenance, Ground Maintenance, Property Management, Recreation Facilities, Sewer, Waste Removal, Water
$454 Monthly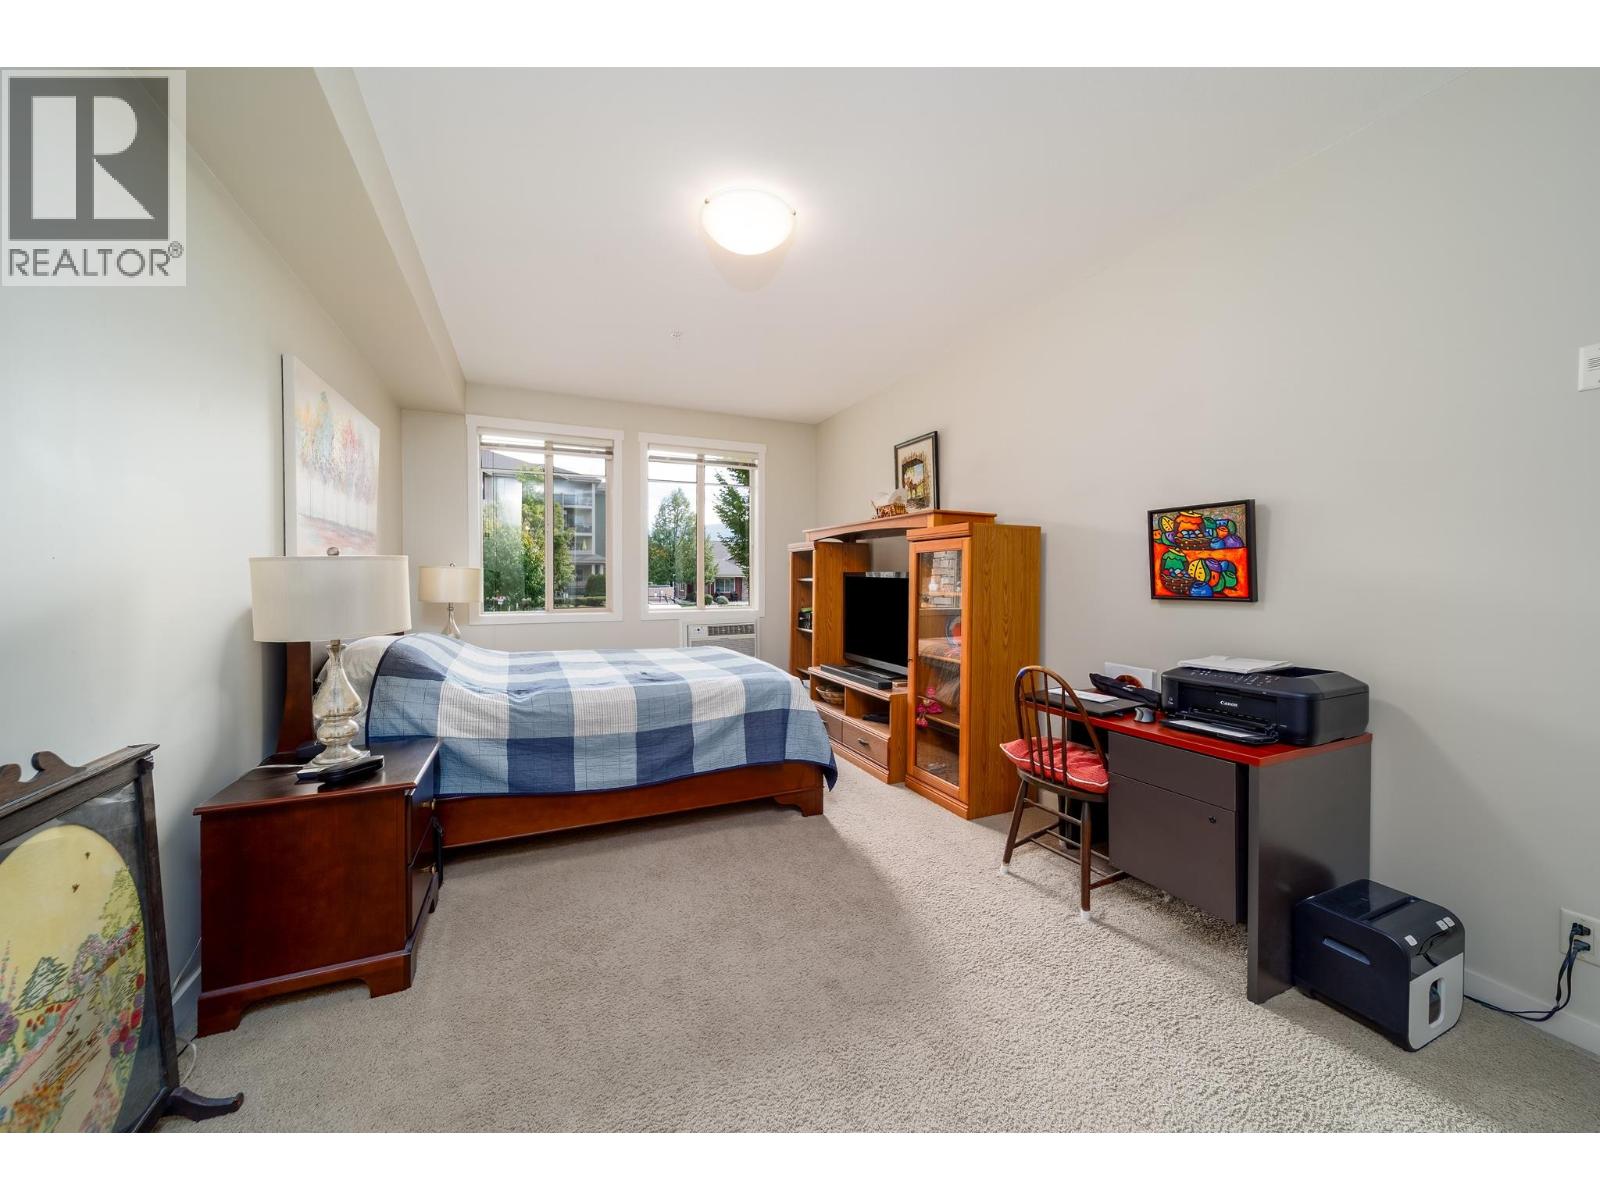
$569,000
Maintenance, Ground Maintenance, Property Management, Recreation Facilities, Sewer, Waste Removal, Water
$454 Monthly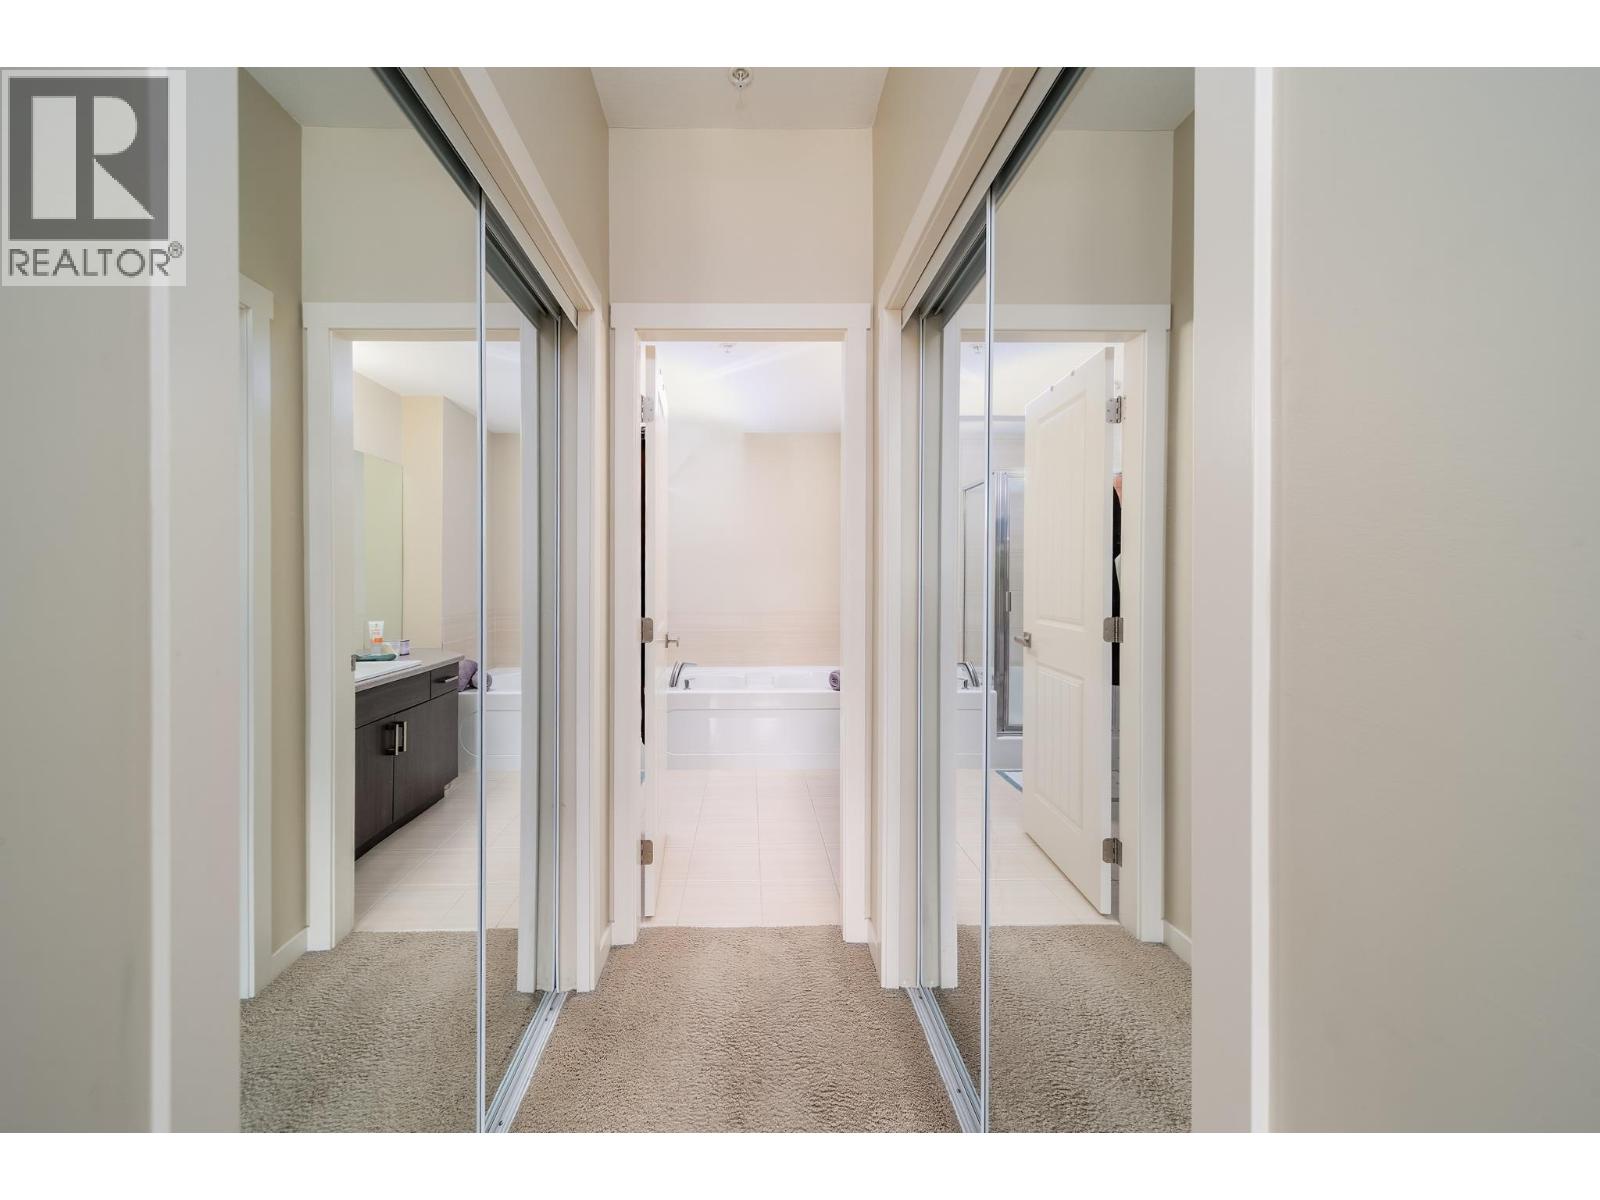
$569,000
Maintenance, Ground Maintenance, Property Management, Recreation Facilities, Sewer, Waste Removal, Water
$454 Monthly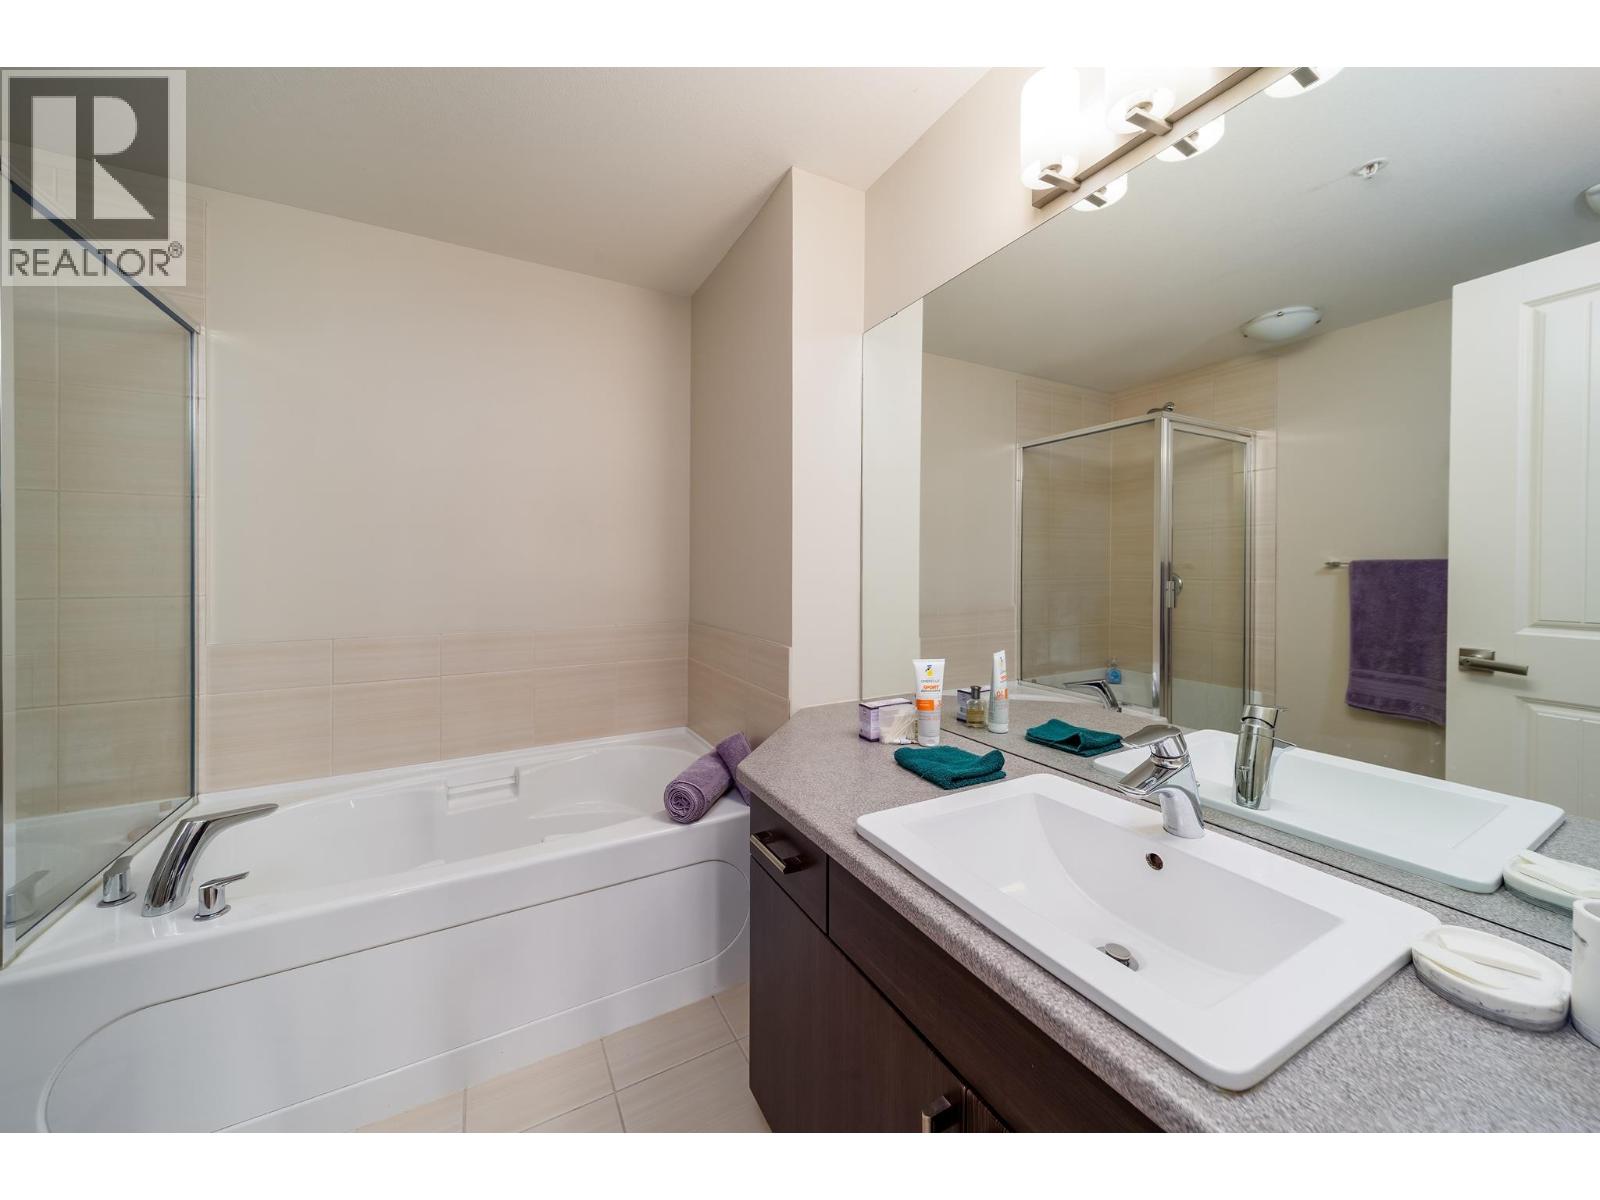
$569,000
Maintenance, Ground Maintenance, Property Management, Recreation Facilities, Sewer, Waste Removal, Water
$454 Monthly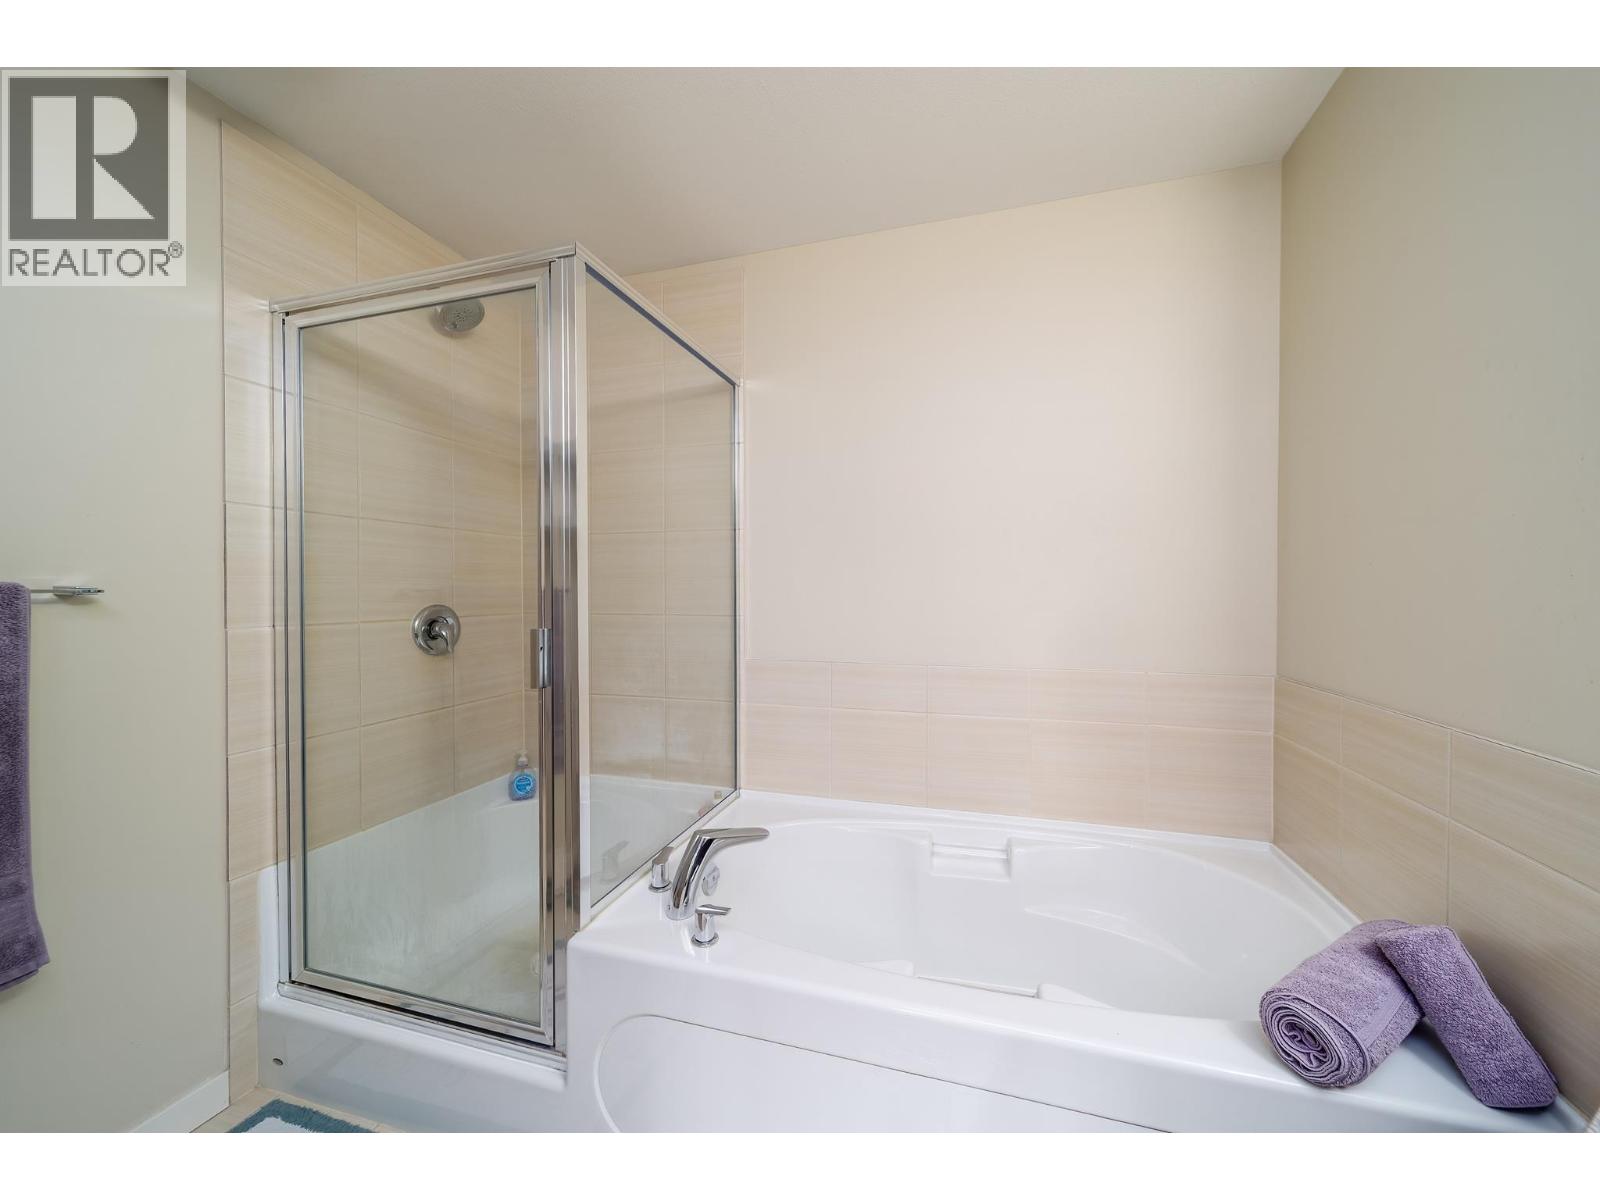
$569,000
Maintenance, Ground Maintenance, Property Management, Recreation Facilities, Sewer, Waste Removal, Water
$454 Monthly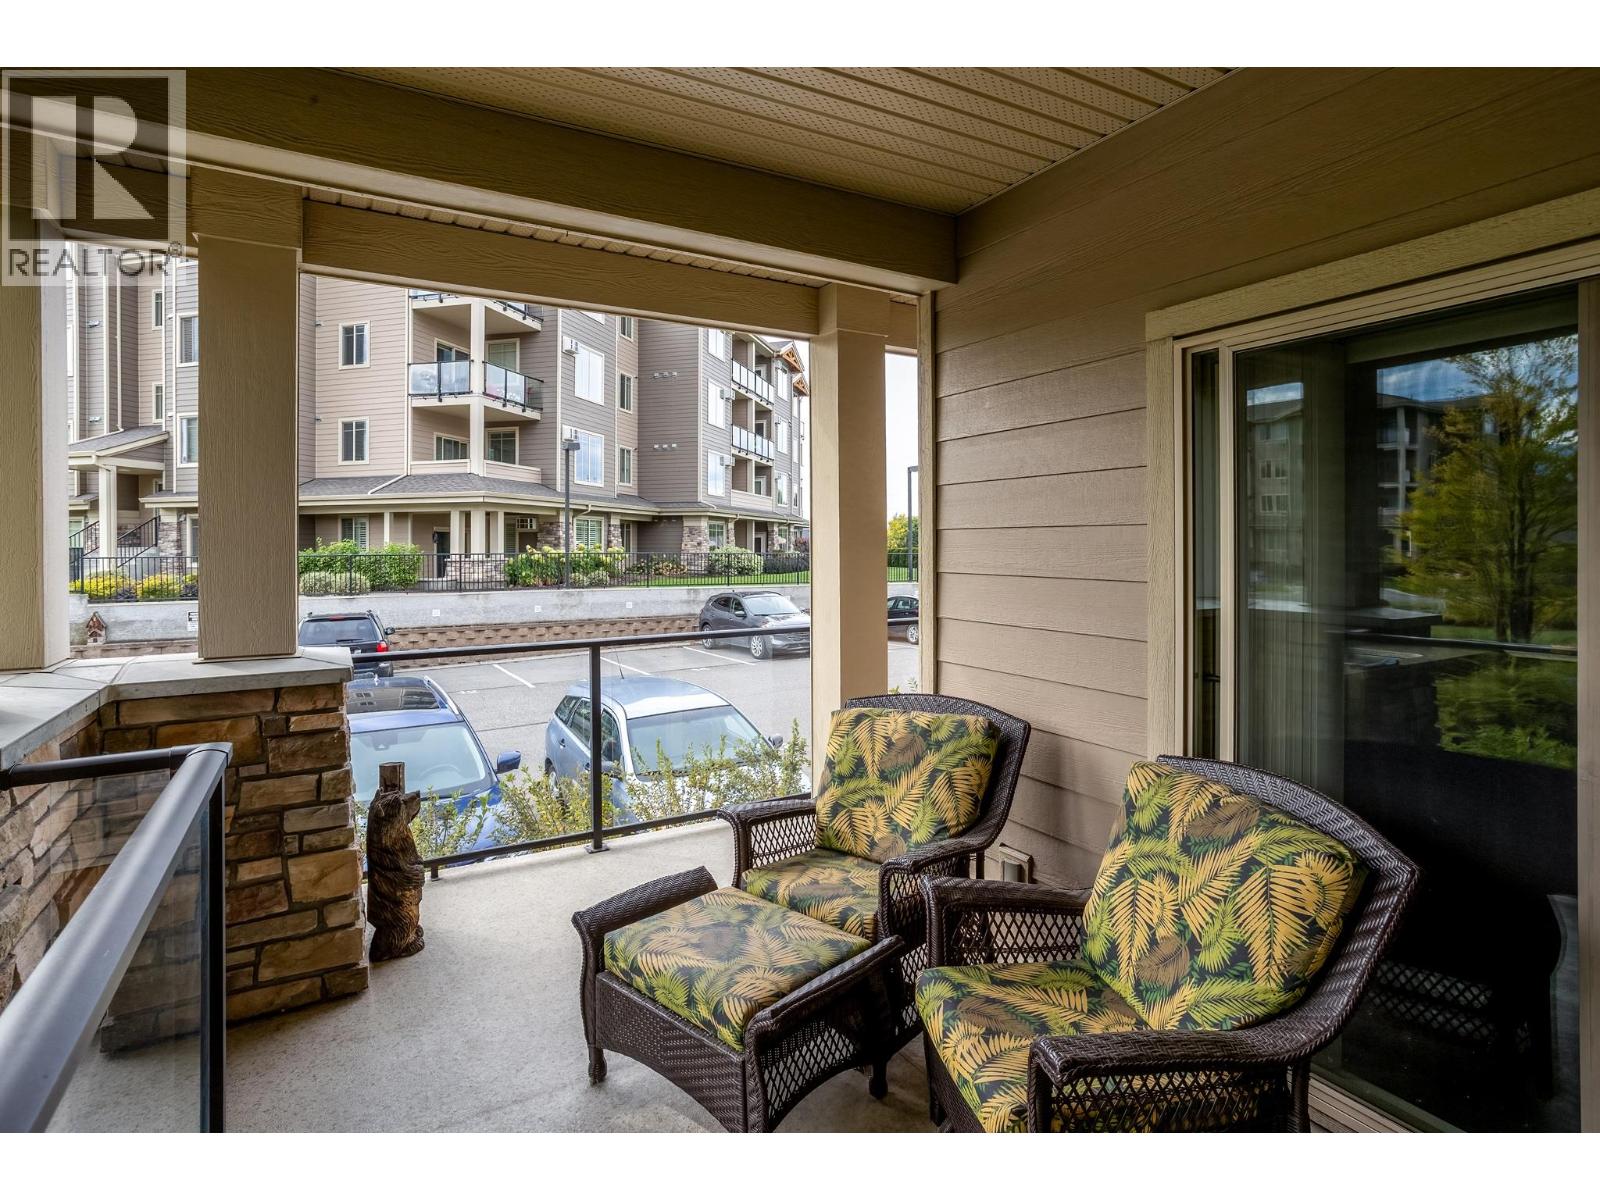
$569,000
Maintenance, Ground Maintenance, Property Management, Recreation Facilities, Sewer, Waste Removal, Water
$454 Monthly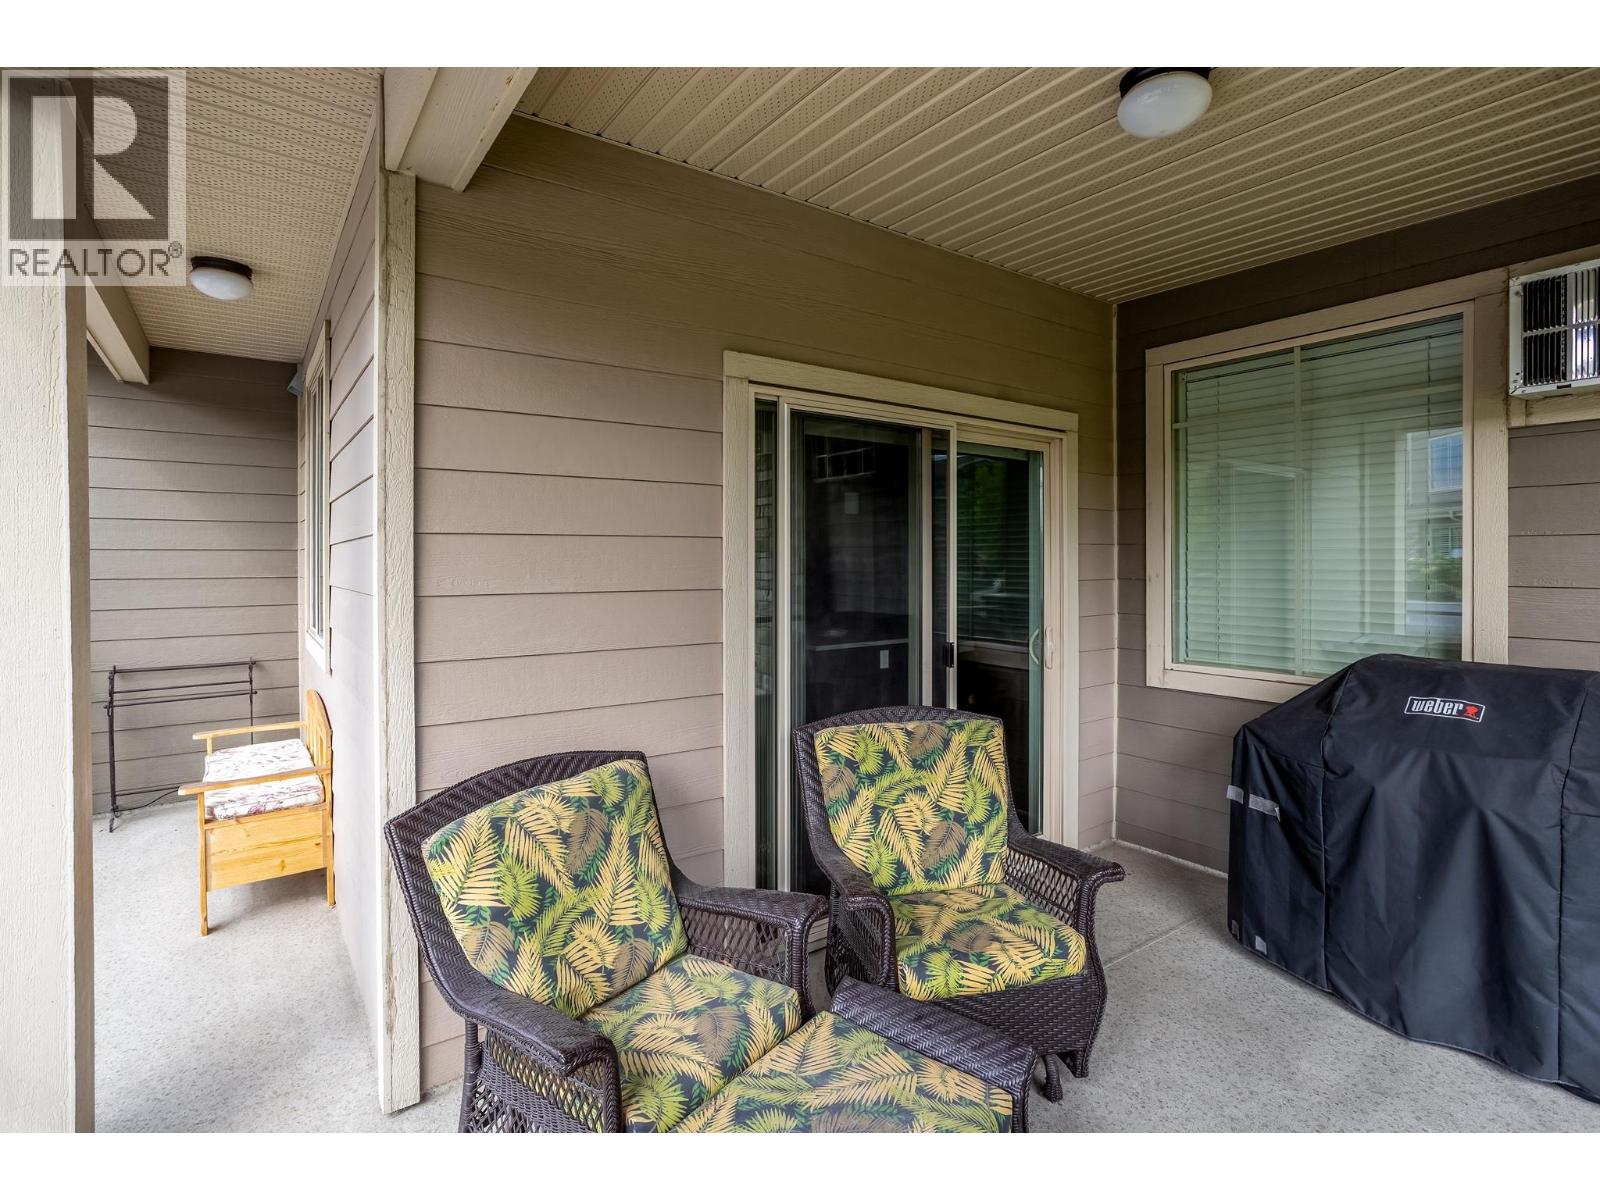
$569,000
Maintenance, Ground Maintenance, Property Management, Recreation Facilities, Sewer, Waste Removal, Water
$454 Monthly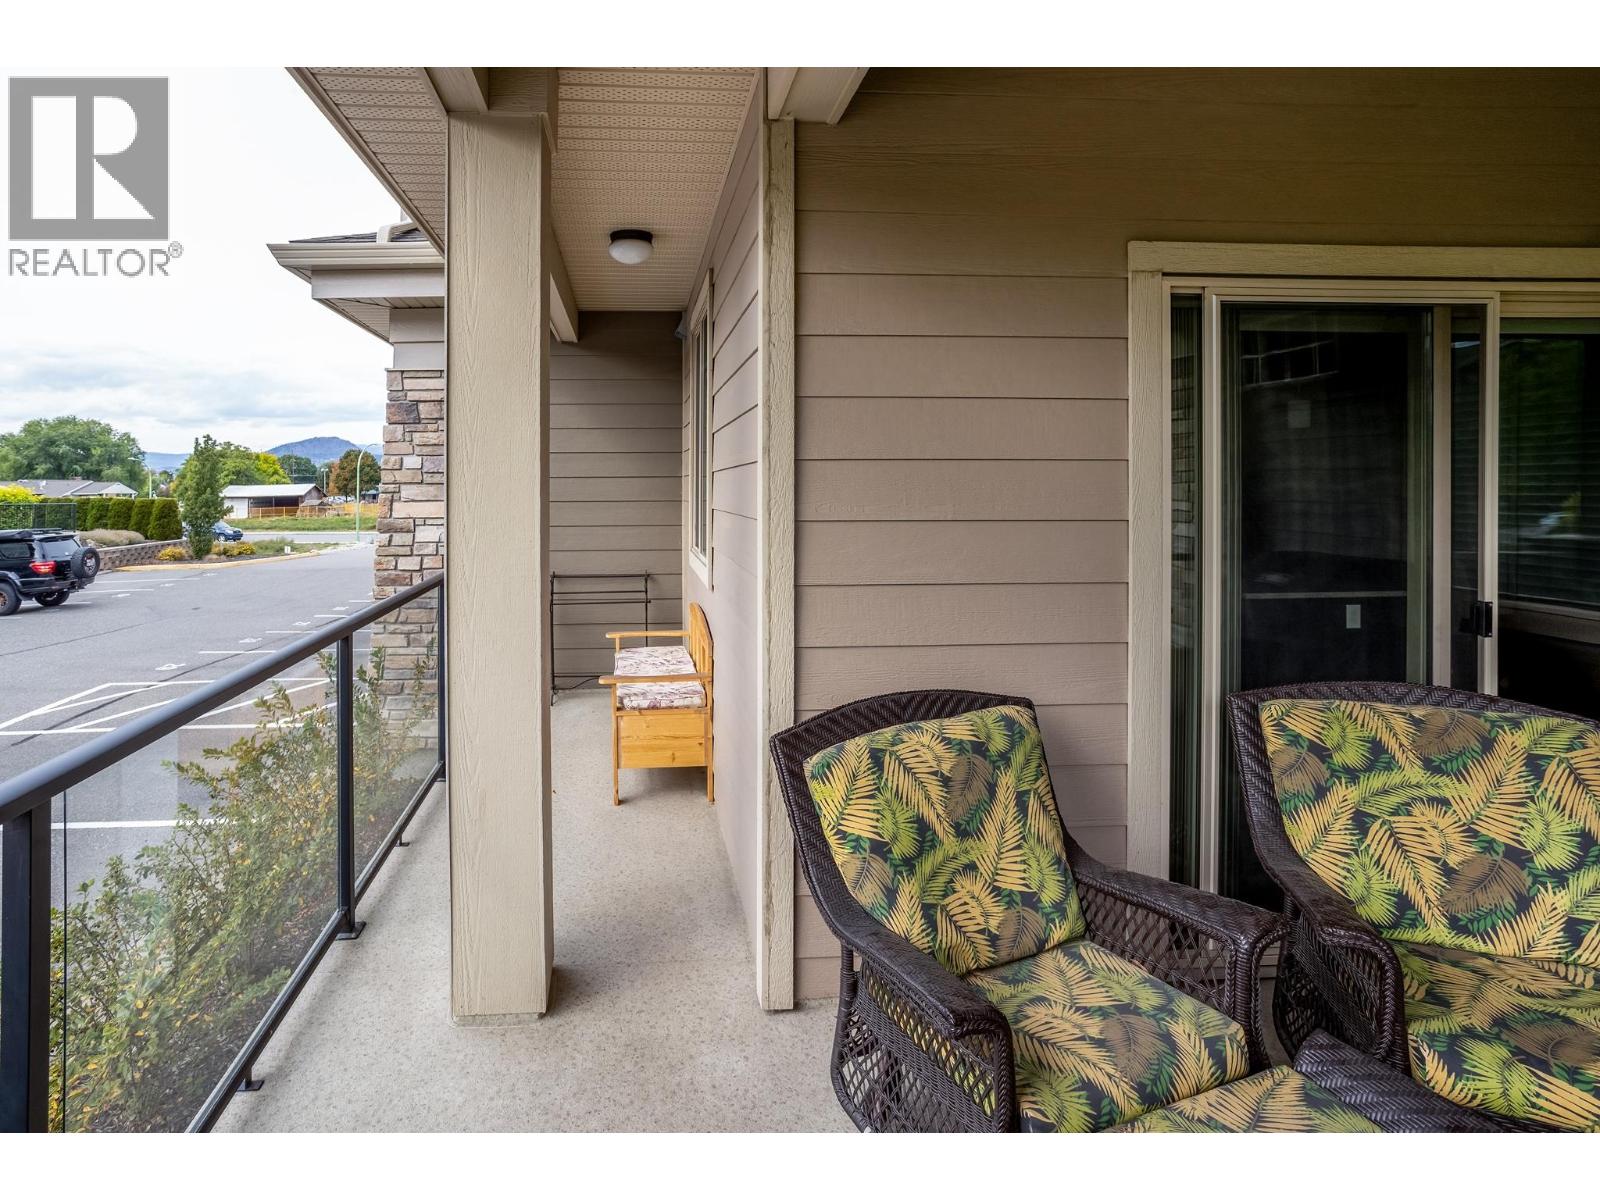
$569,000
Maintenance, Ground Maintenance, Property Management, Recreation Facilities, Sewer, Waste Removal, Water
$454 Monthly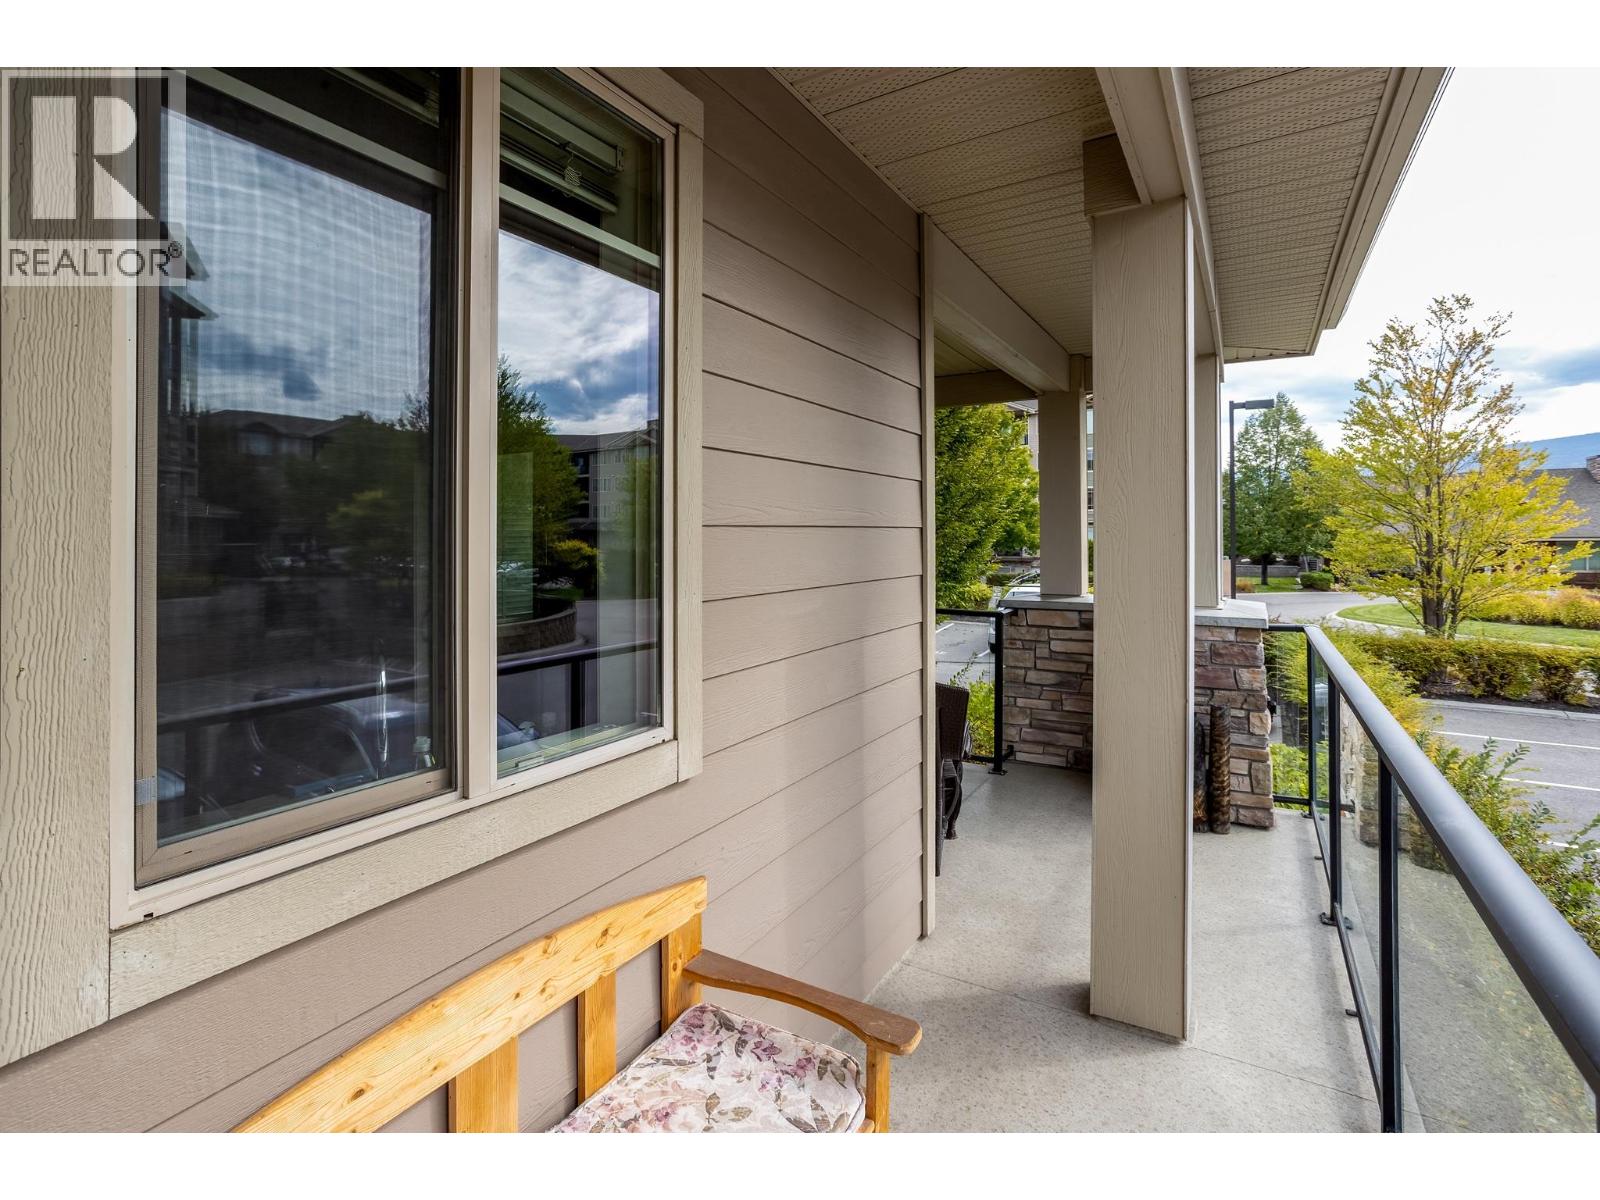
$569,000
Maintenance, Ground Maintenance, Property Management, Recreation Facilities, Sewer, Waste Removal, Water
$454 Monthly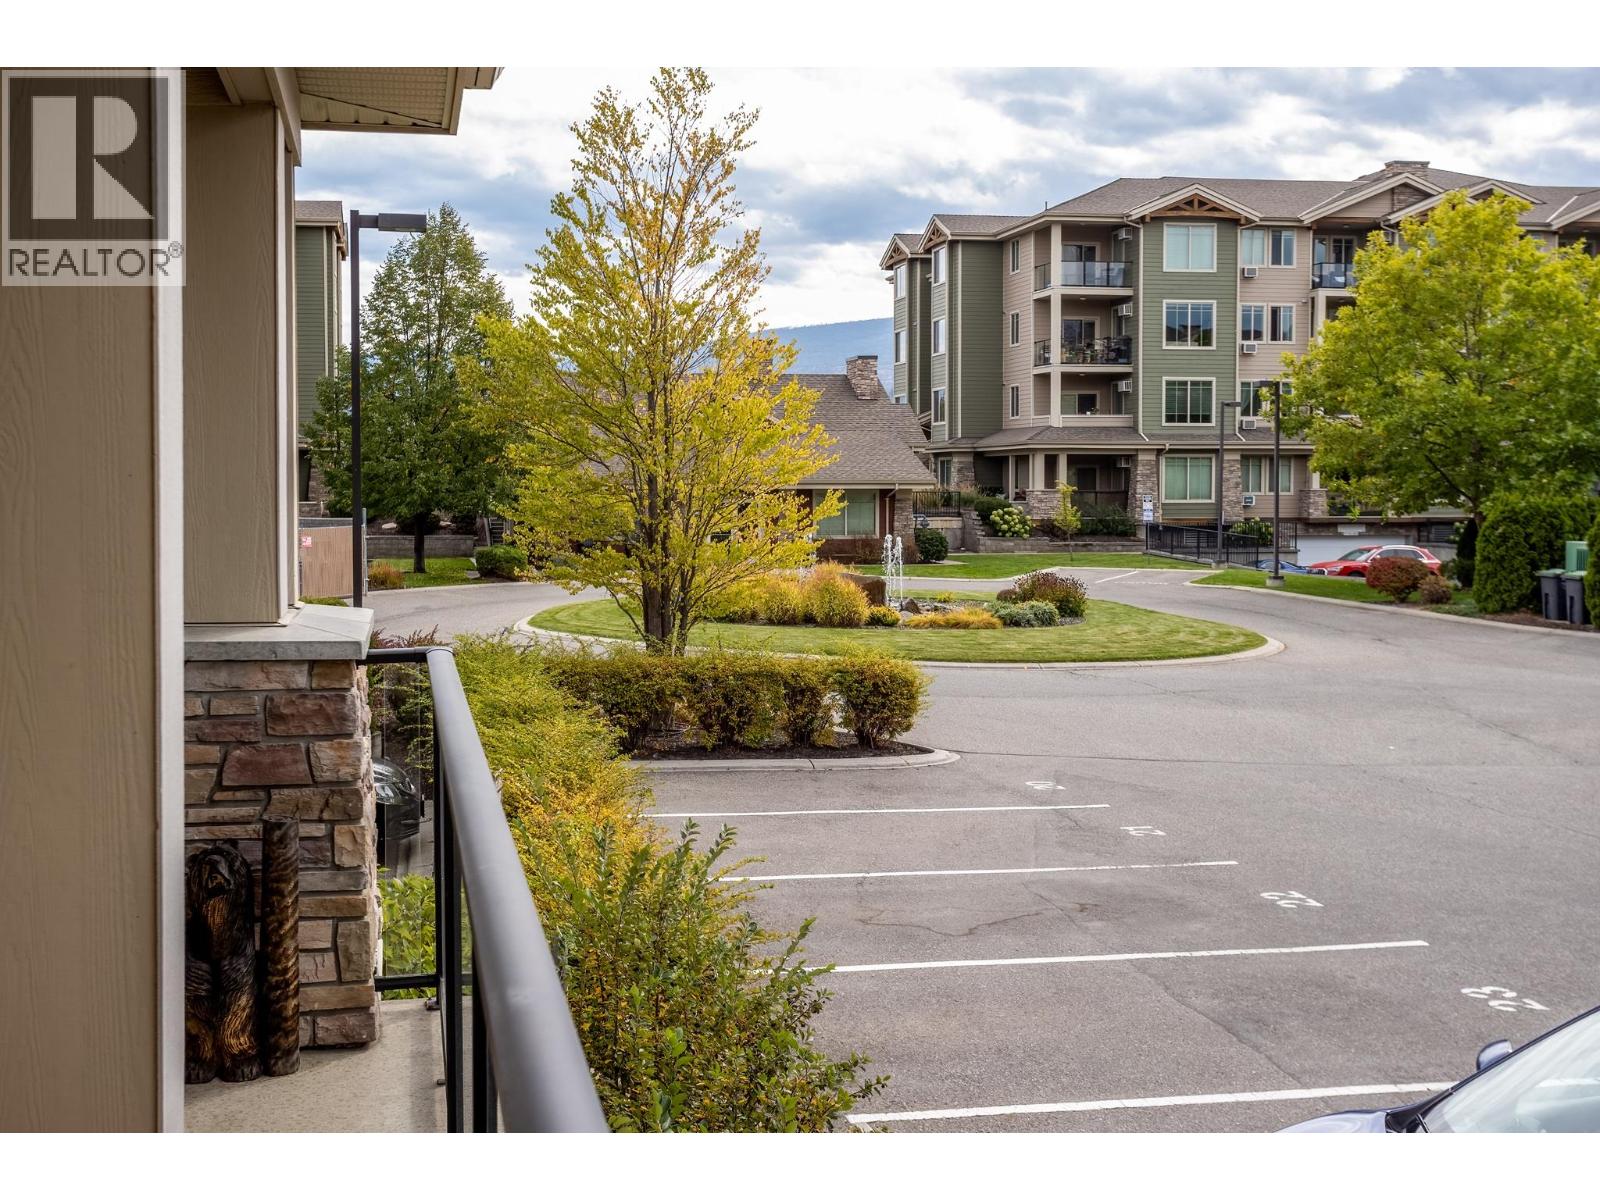
$569,000
Maintenance, Ground Maintenance, Property Management, Recreation Facilities, Sewer, Waste Removal, Water
$454 Monthly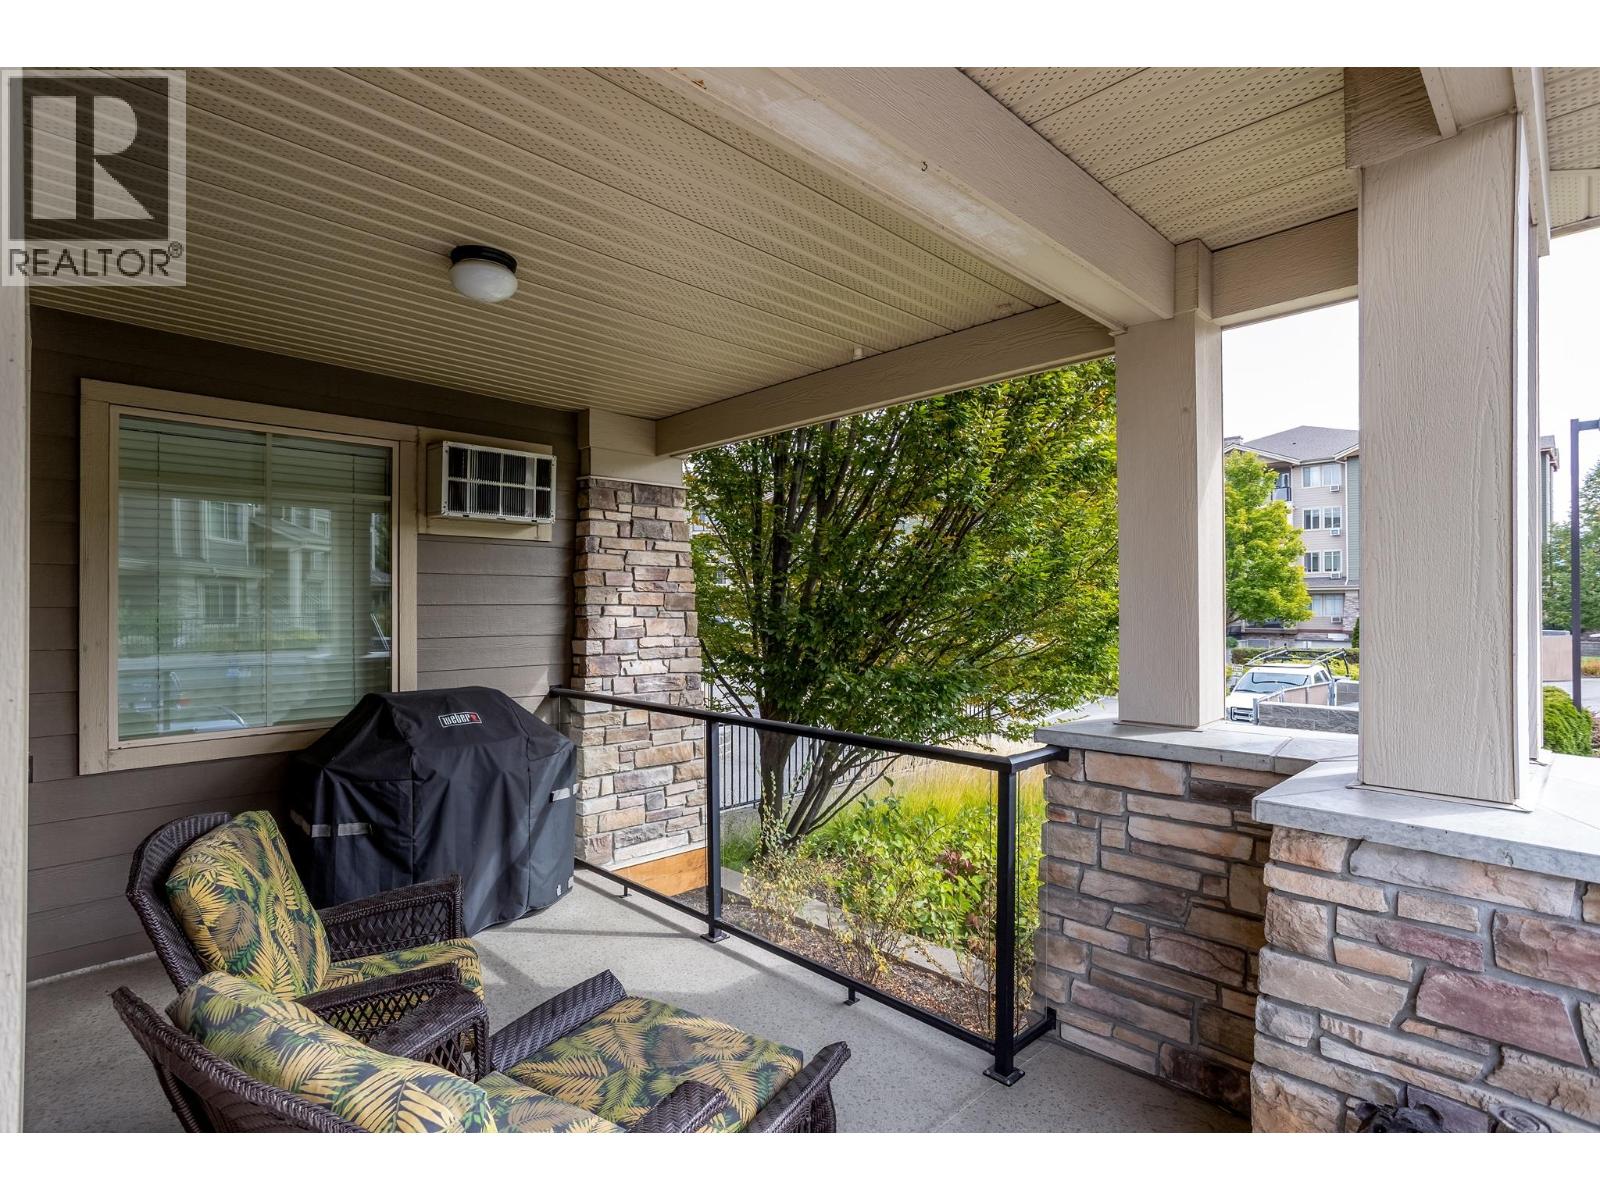
$569,000
Maintenance, Ground Maintenance, Property Management, Recreation Facilities, Sewer, Waste Removal, Water
$454 Monthly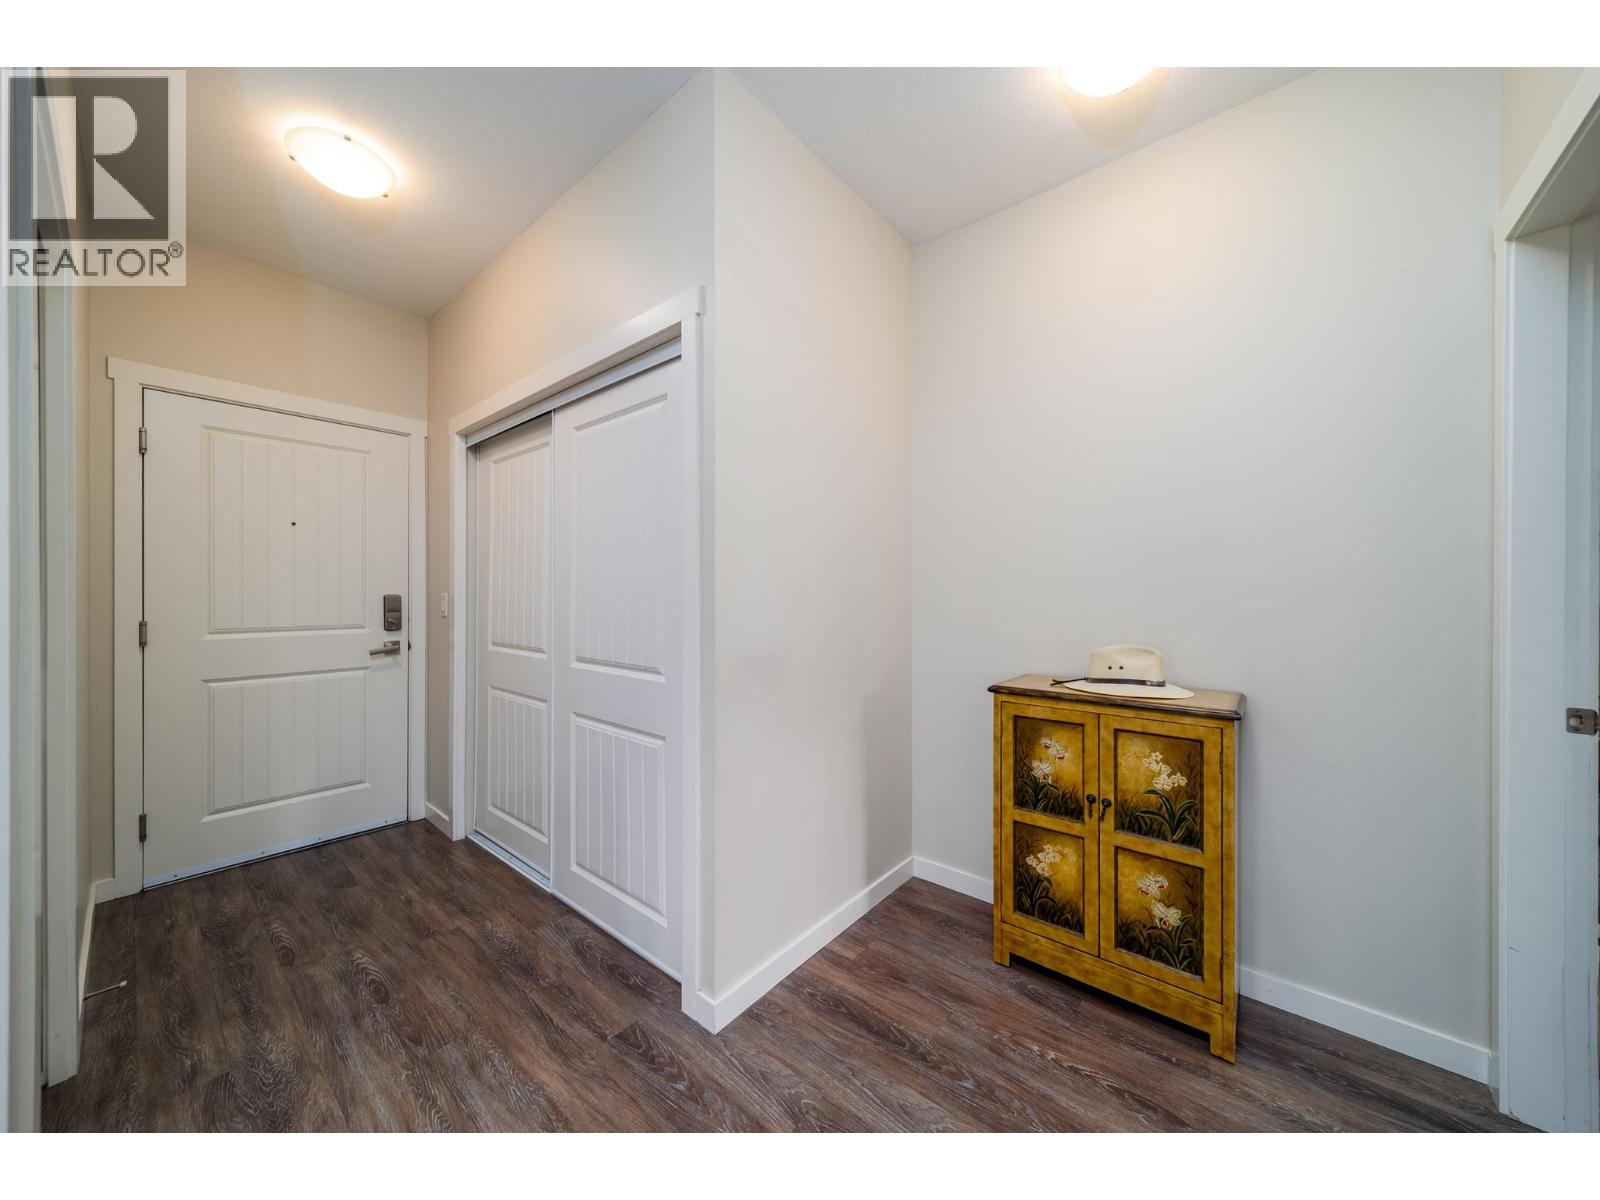
$569,000
Maintenance, Ground Maintenance, Property Management, Recreation Facilities, Sewer, Waste Removal, Water
$454 Monthly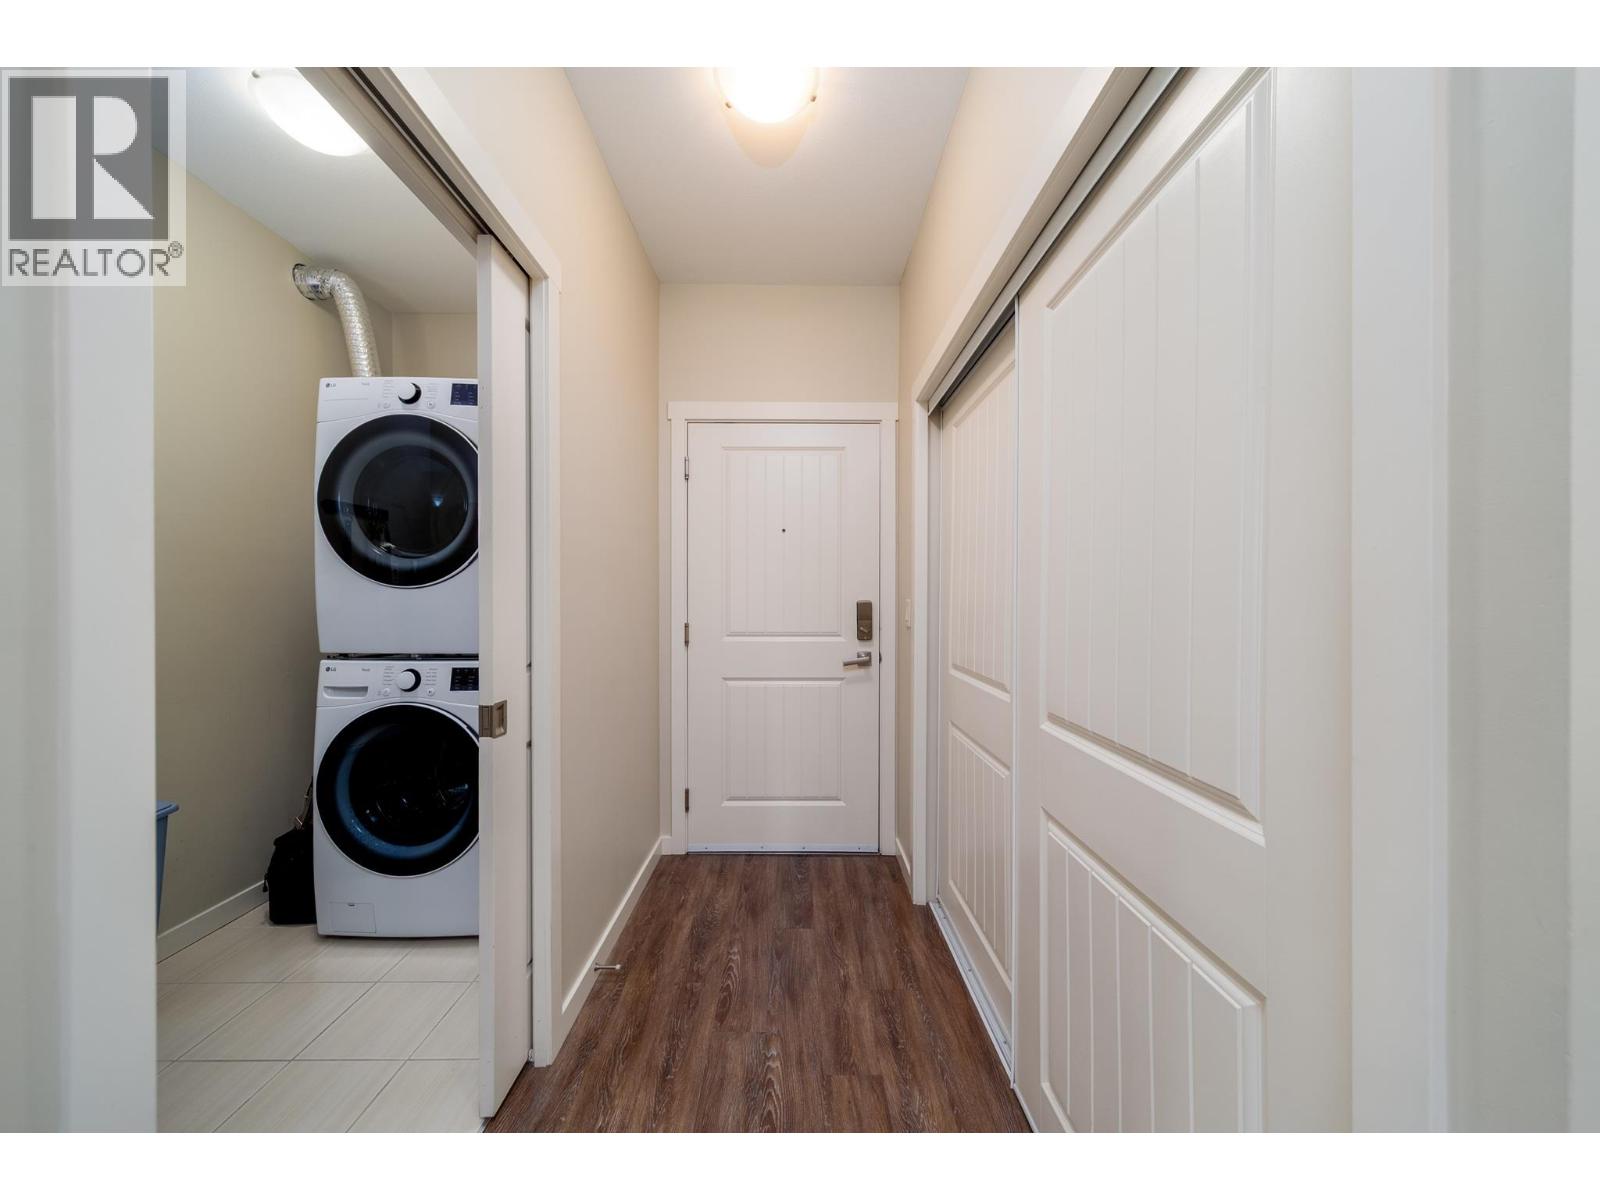
$569,000
Maintenance, Ground Maintenance, Property Management, Recreation Facilities, Sewer, Waste Removal, Water
$454 Monthly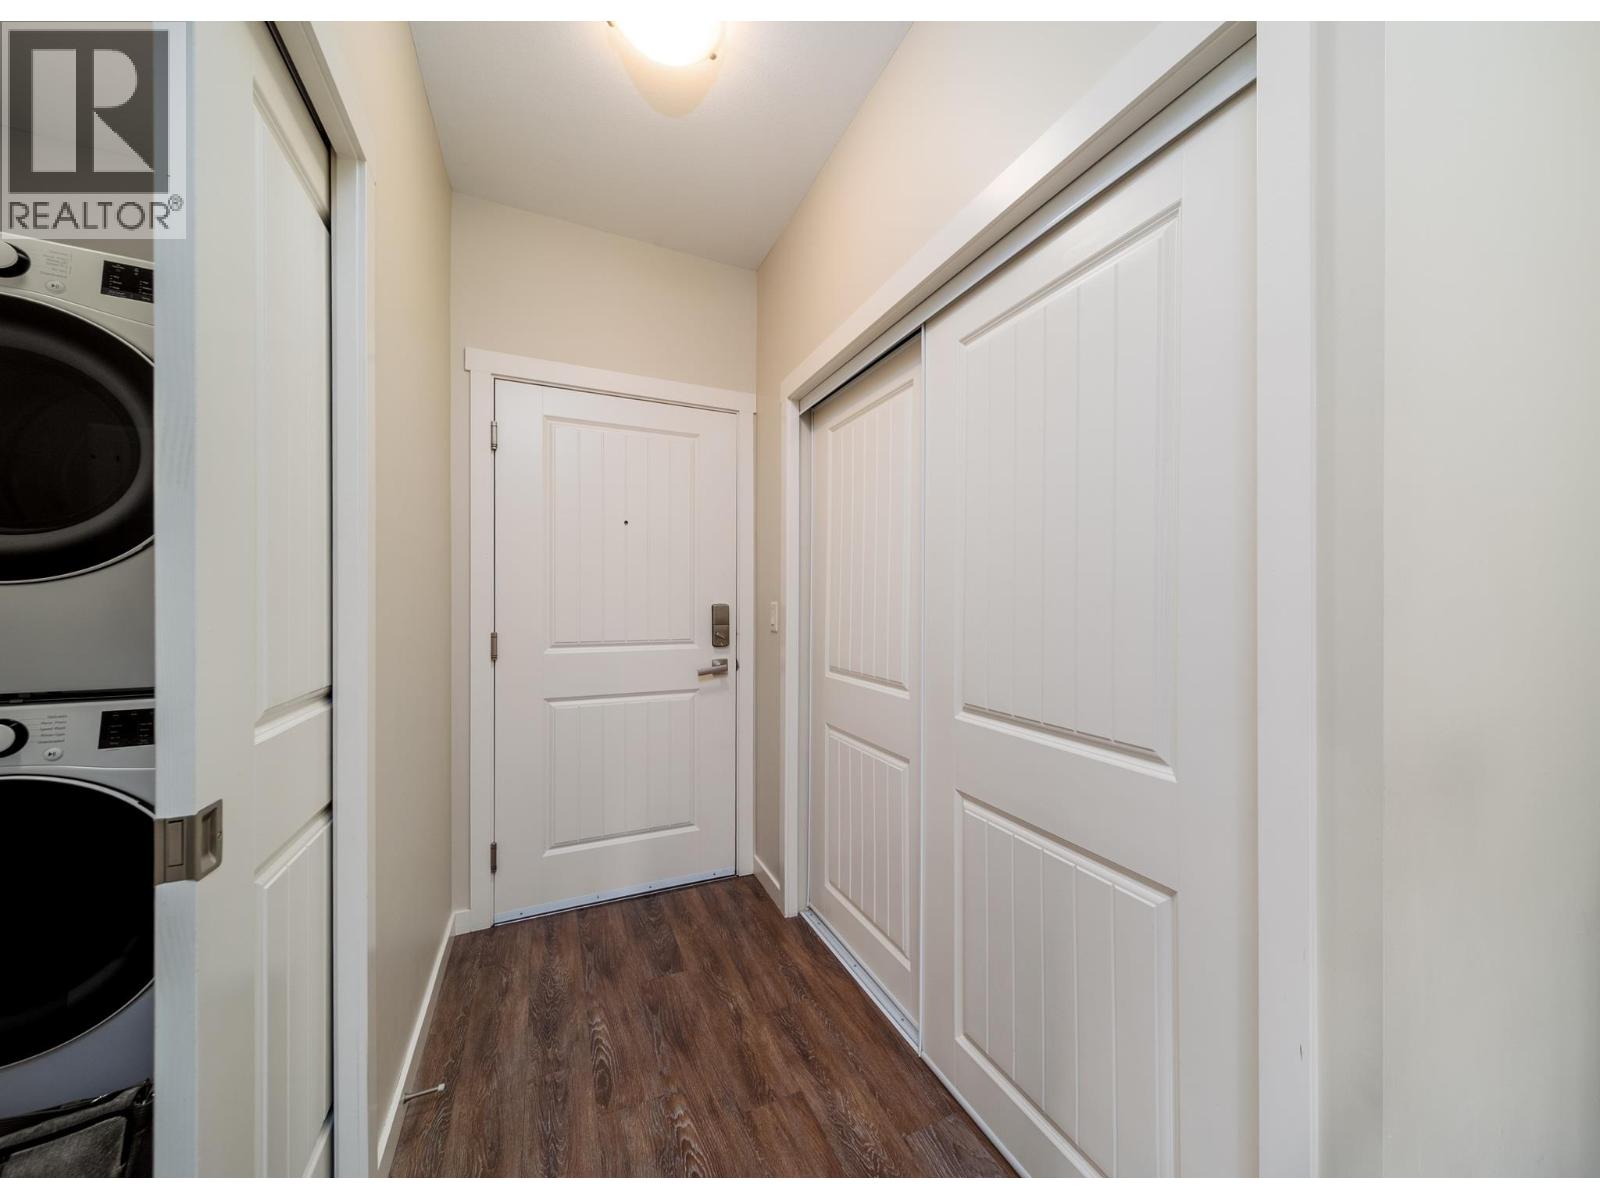
$569,000
Maintenance, Ground Maintenance, Property Management, Recreation Facilities, Sewer, Waste Removal, Water
$454 Monthly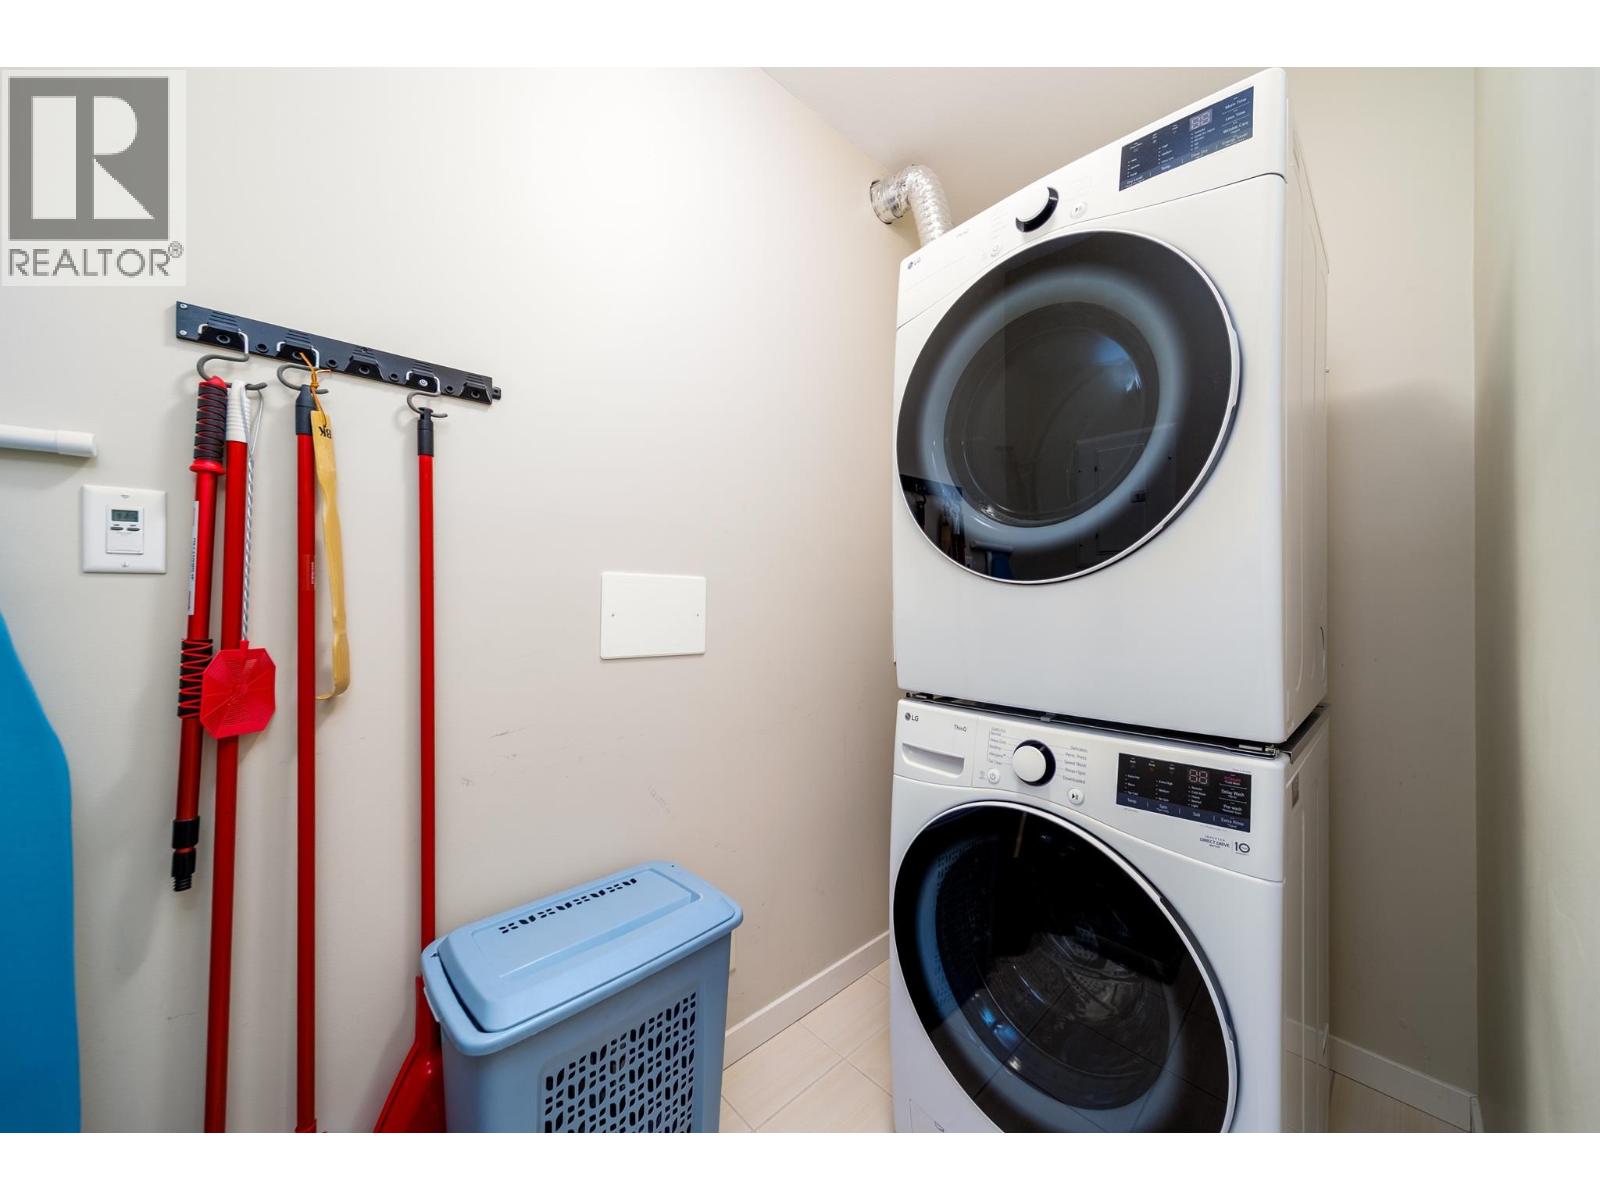
$569,000
Maintenance, Ground Maintenance, Property Management, Recreation Facilities, Sewer, Waste Removal, Water
$454 Monthly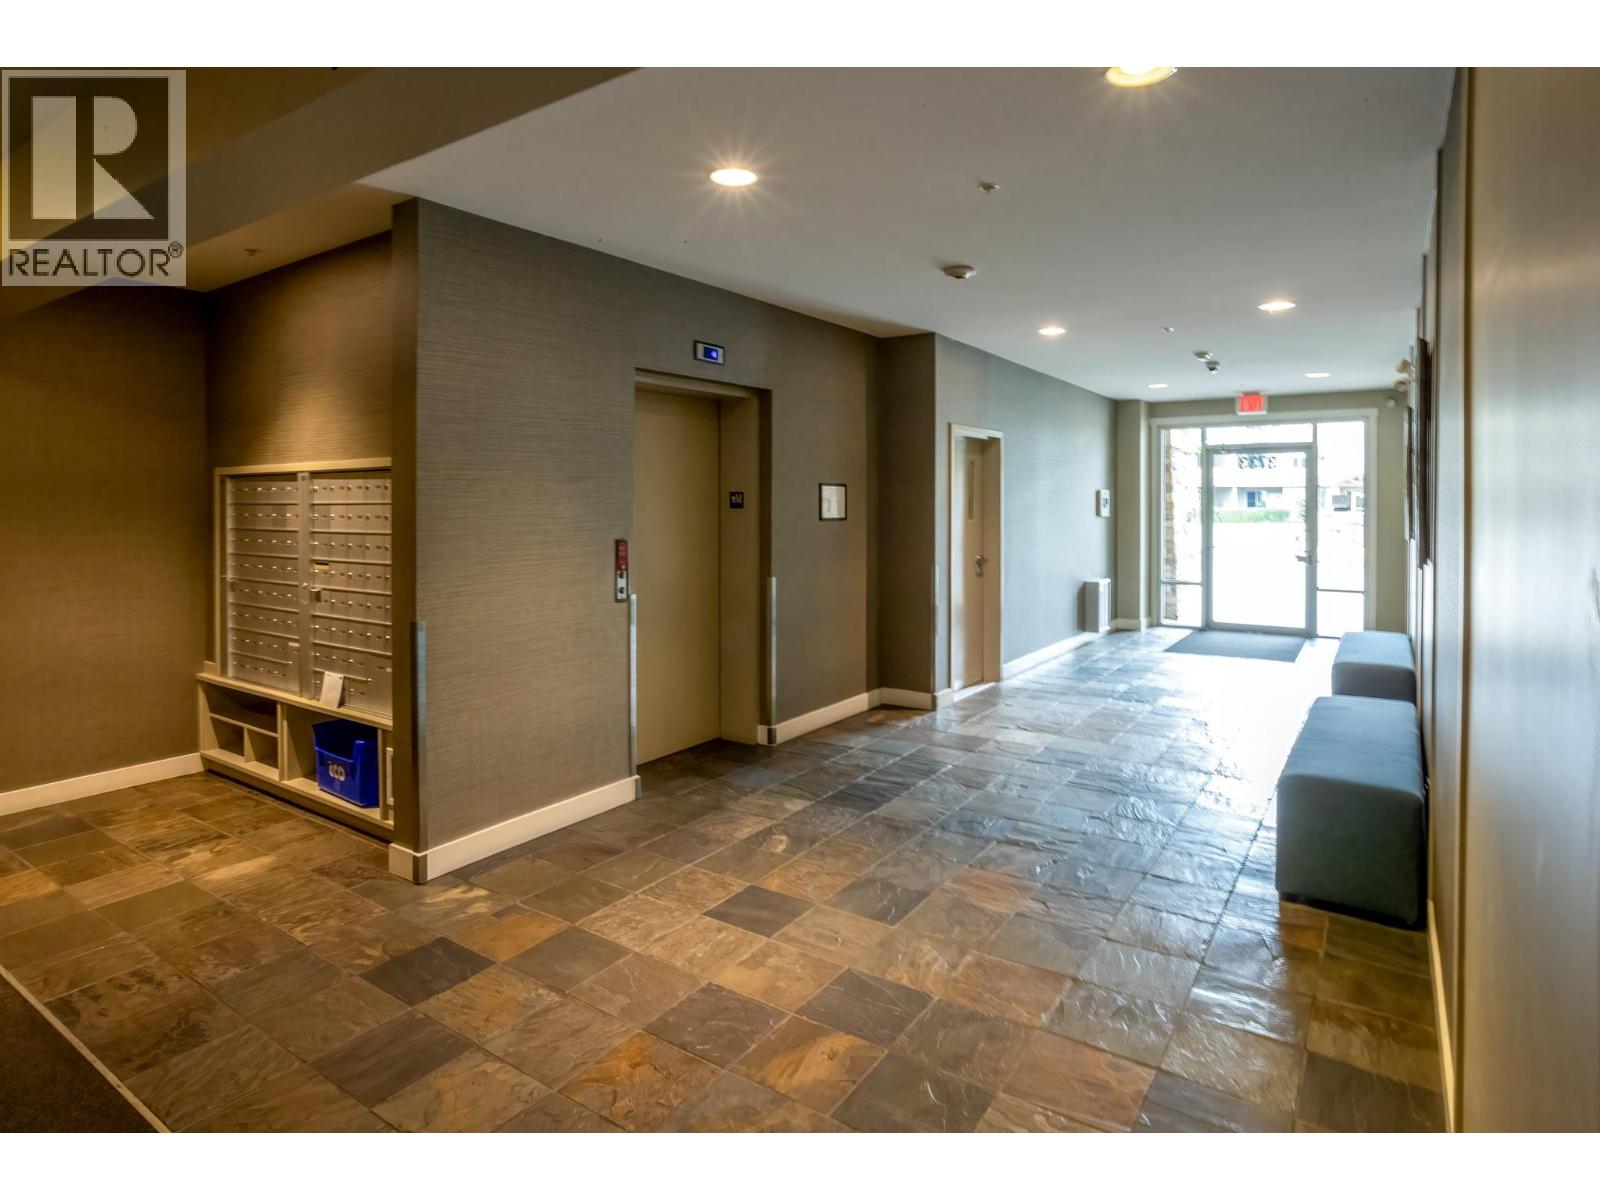
$569,000
Maintenance, Ground Maintenance, Property Management, Recreation Facilities, Sewer, Waste Removal, Water
$454 Monthly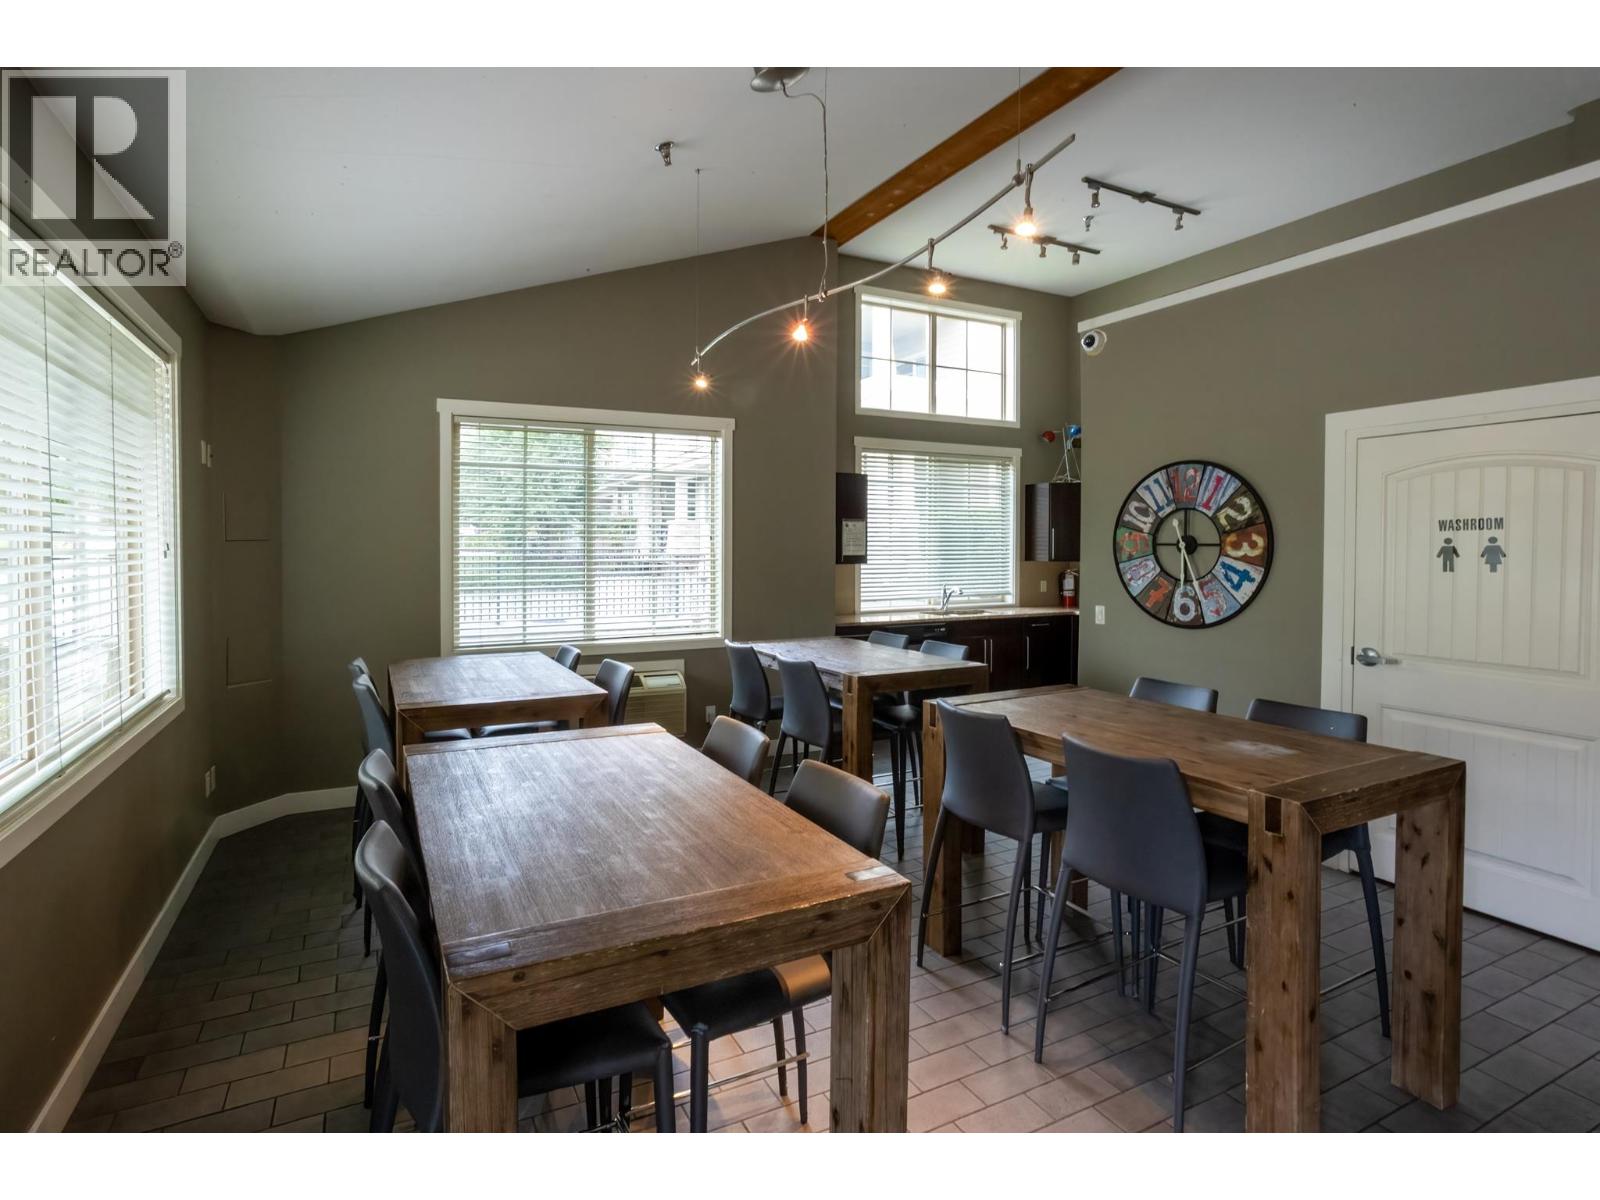
$569,000
Maintenance, Ground Maintenance, Property Management, Recreation Facilities, Sewer, Waste Removal, Water
$454 Monthly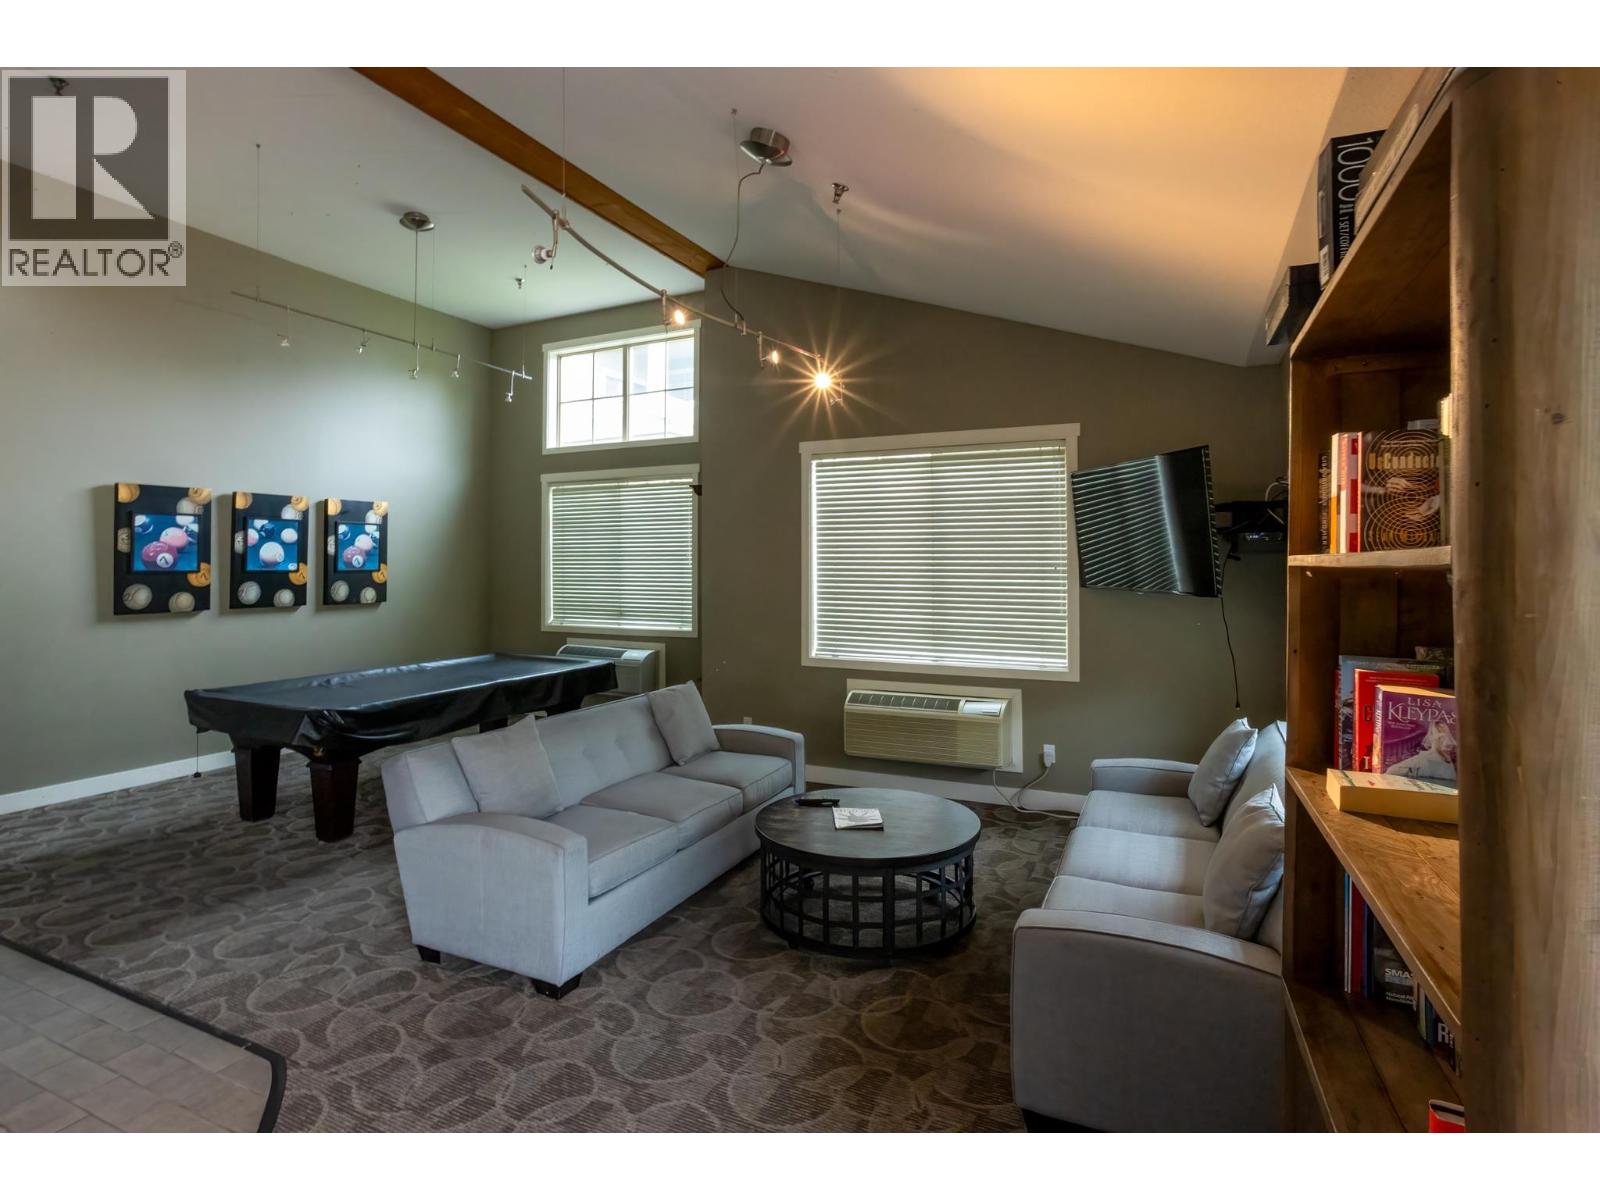
$569,000
Maintenance, Ground Maintenance, Property Management, Recreation Facilities, Sewer, Waste Removal, Water
$454 Monthly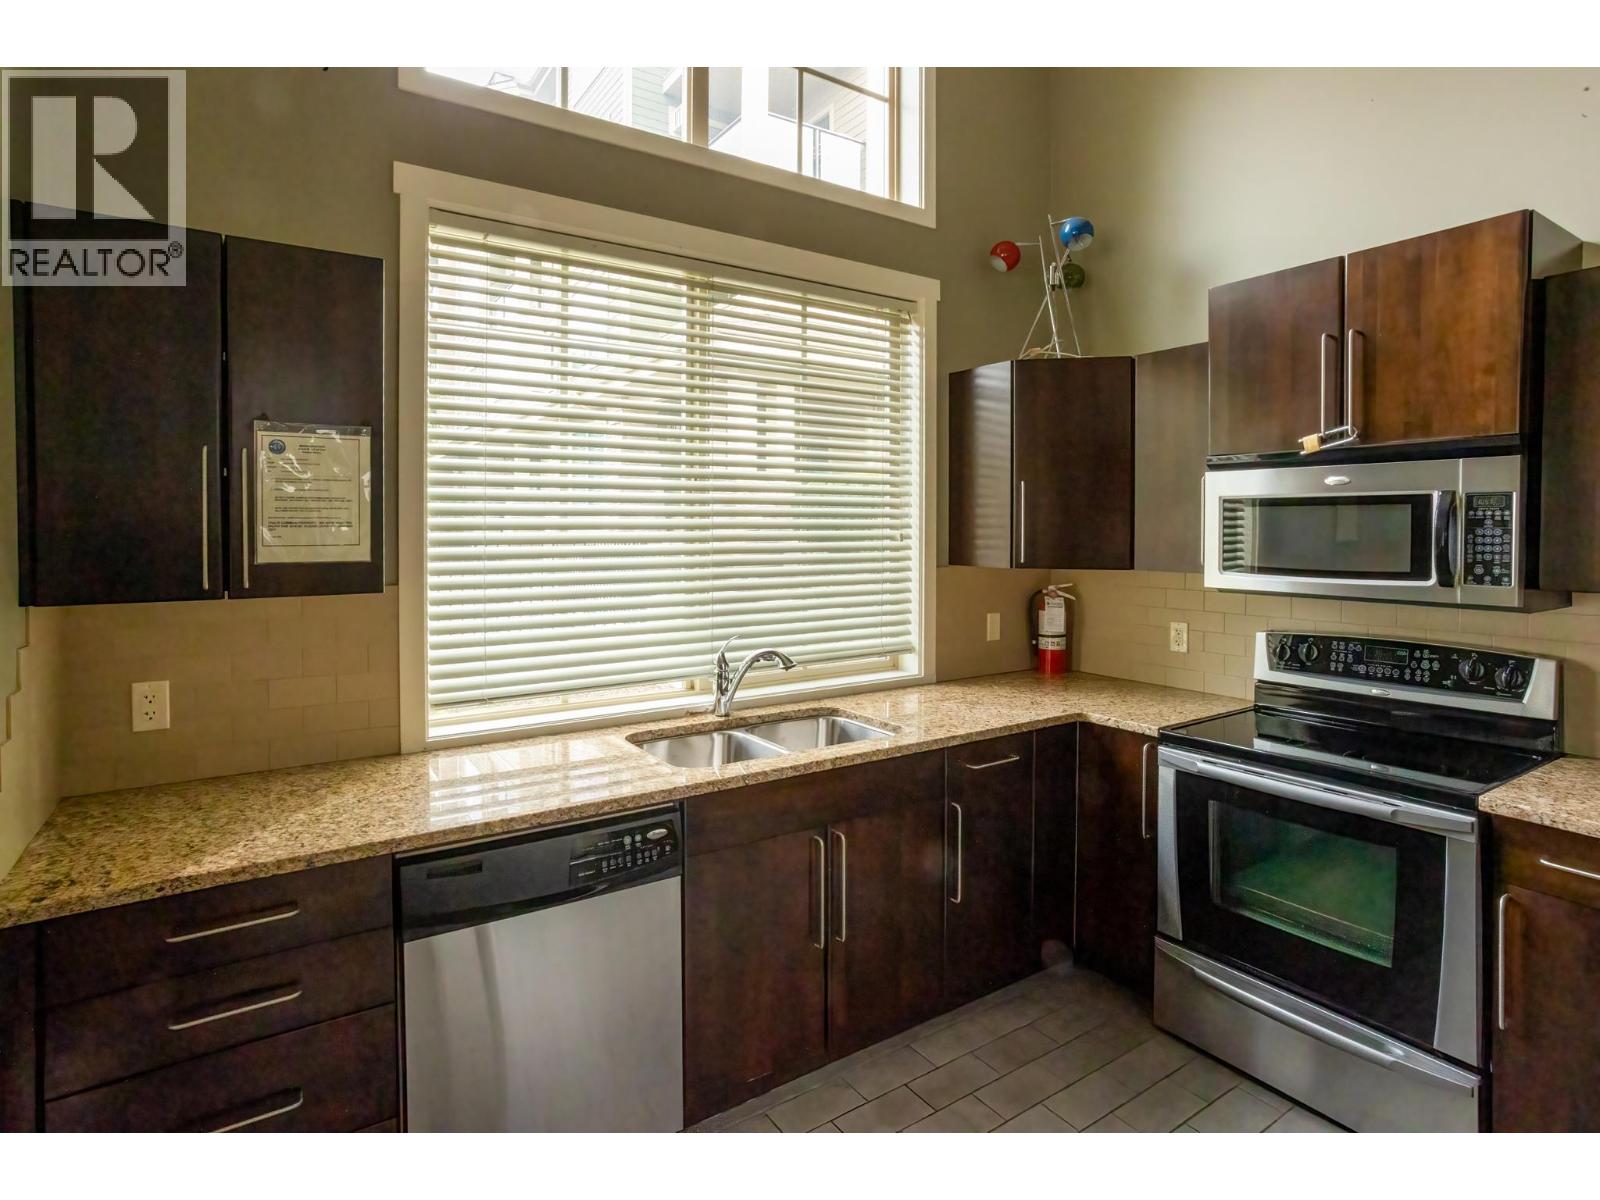
$569,000
Maintenance, Ground Maintenance, Property Management, Recreation Facilities, Sewer, Waste Removal, Water
$454 Monthly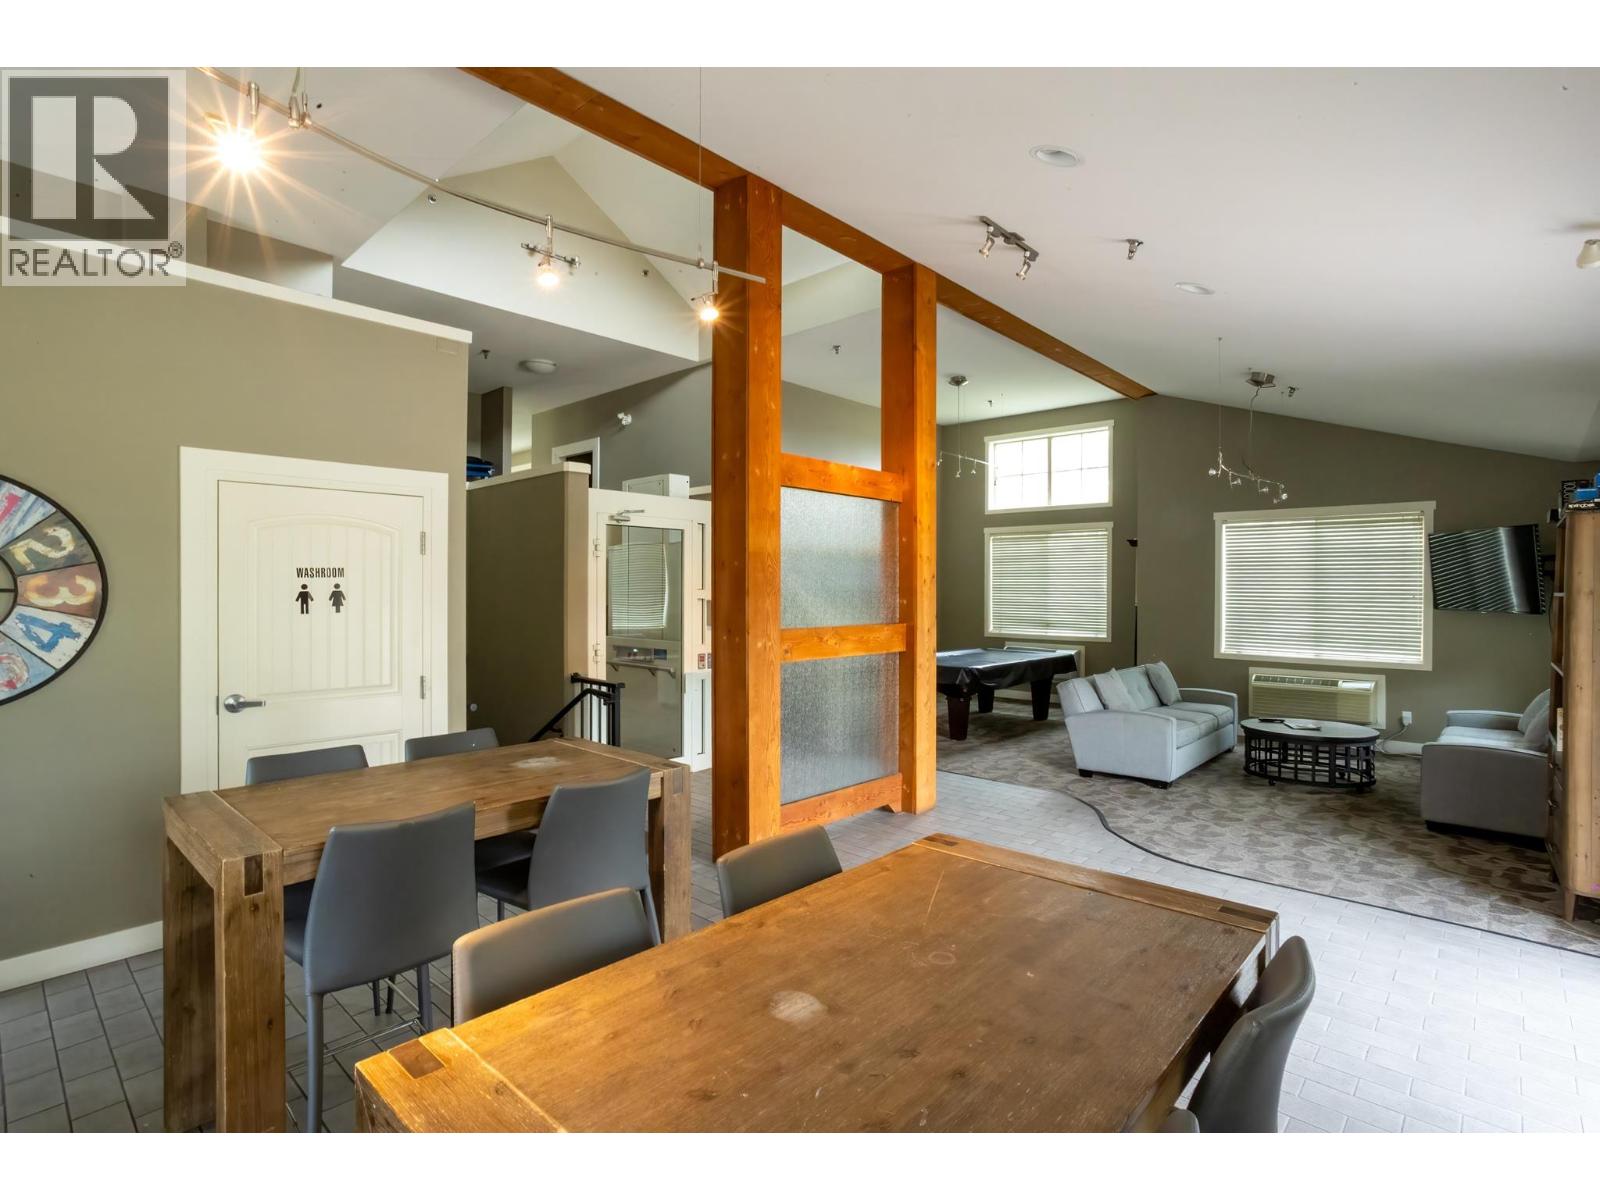
$569,000
Maintenance, Ground Maintenance, Property Management, Recreation Facilities, Sewer, Waste Removal, Water
$454 Monthly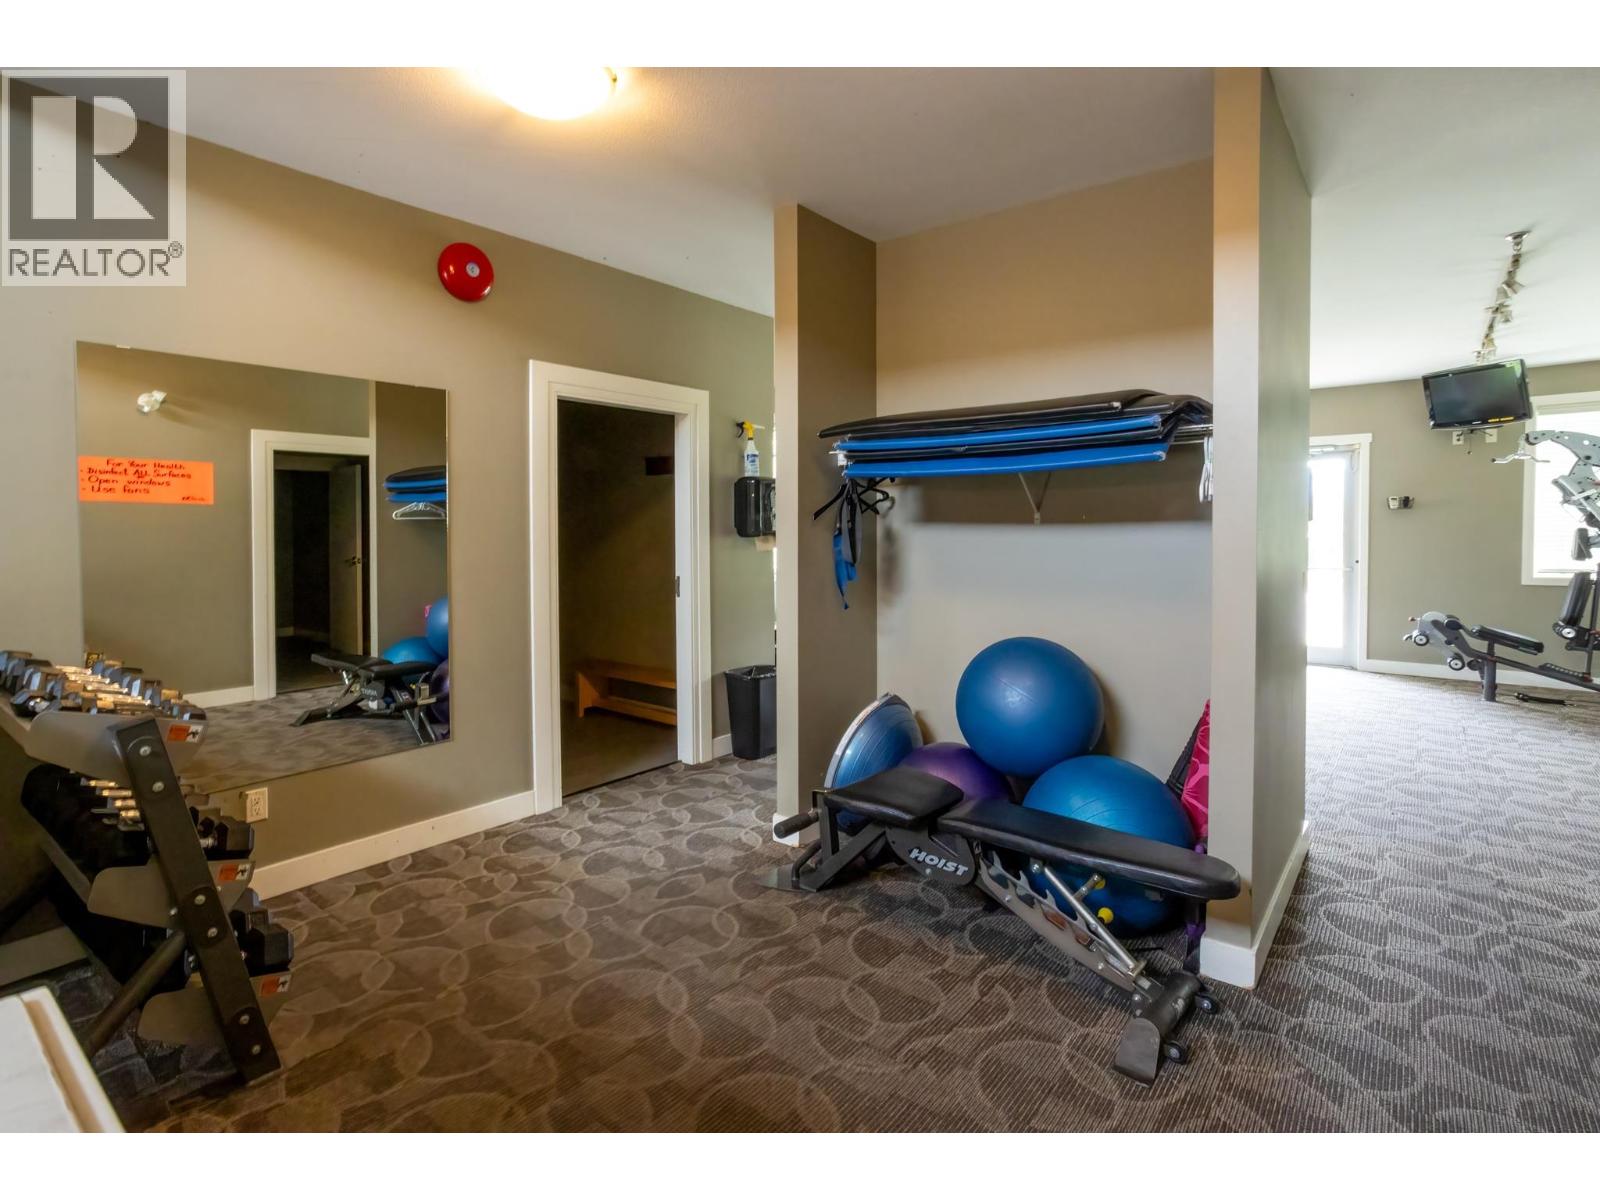
$569,000
Maintenance, Ground Maintenance, Property Management, Recreation Facilities, Sewer, Waste Removal, Water
$454 Monthly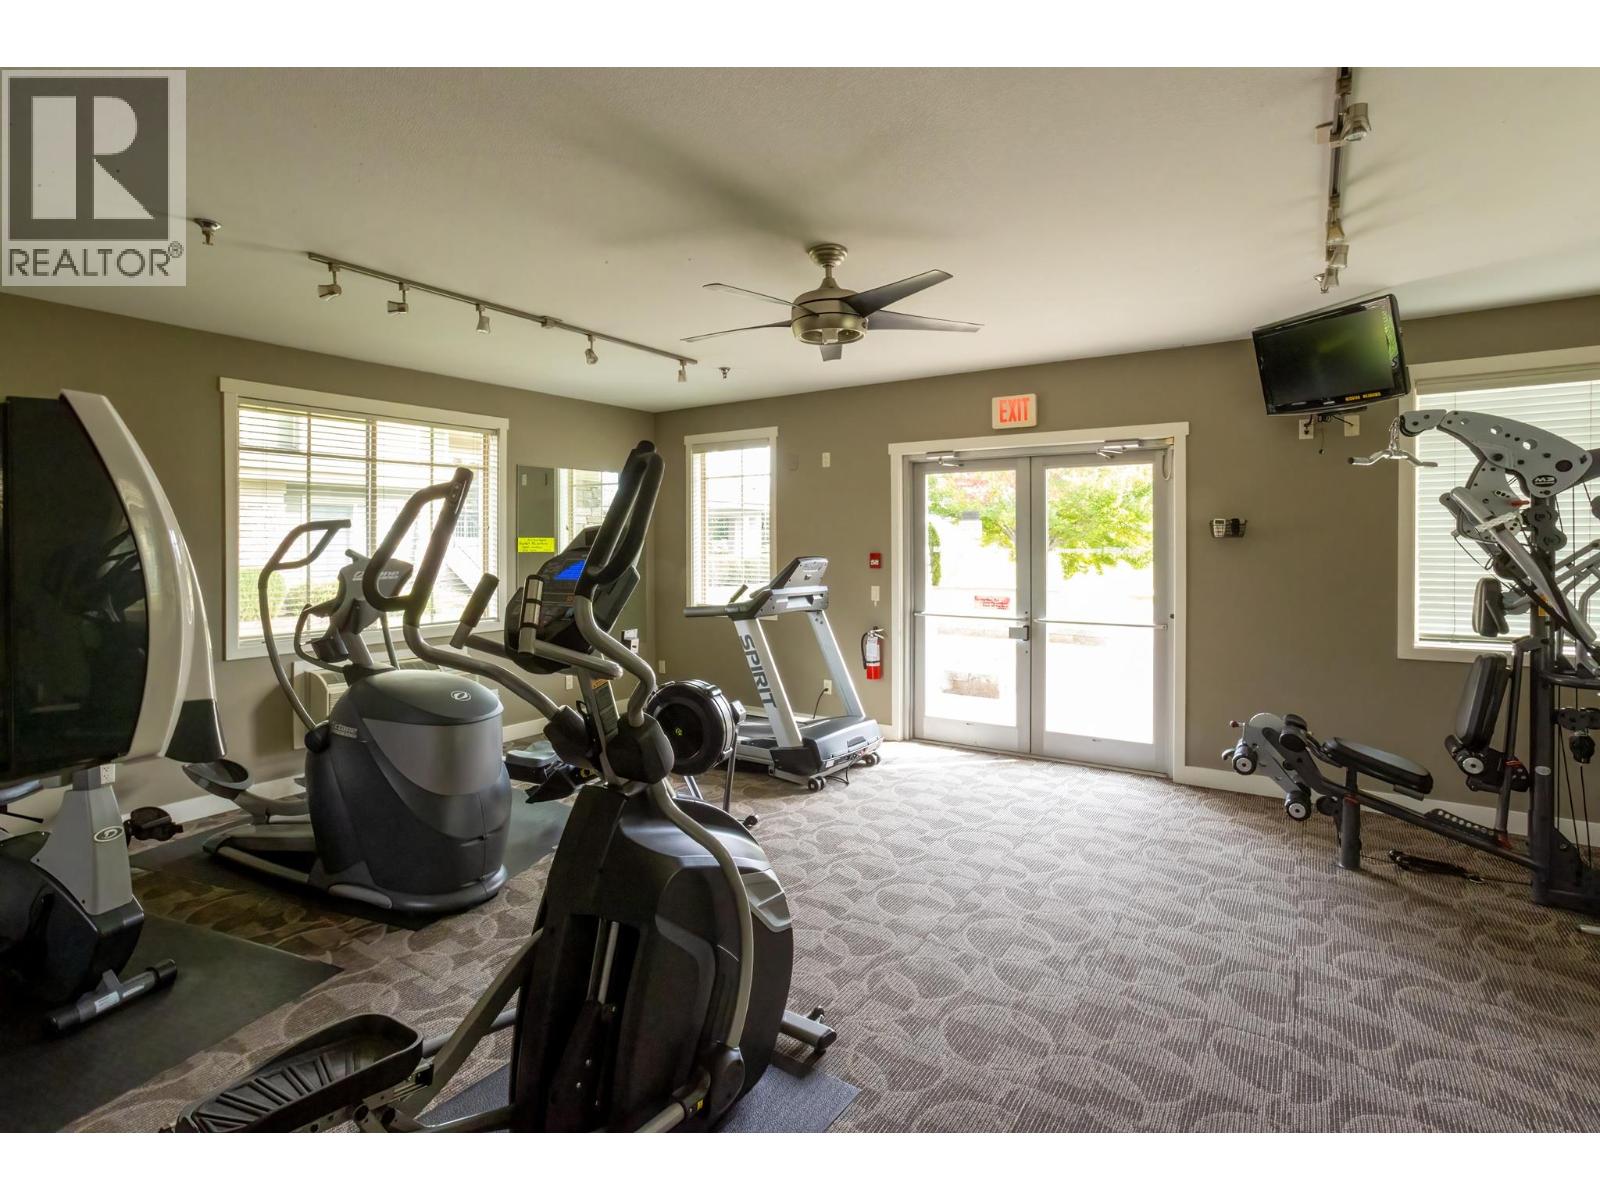
$569,000
Maintenance, Ground Maintenance, Property Management, Recreation Facilities, Sewer, Waste Removal, Water
$454 Monthly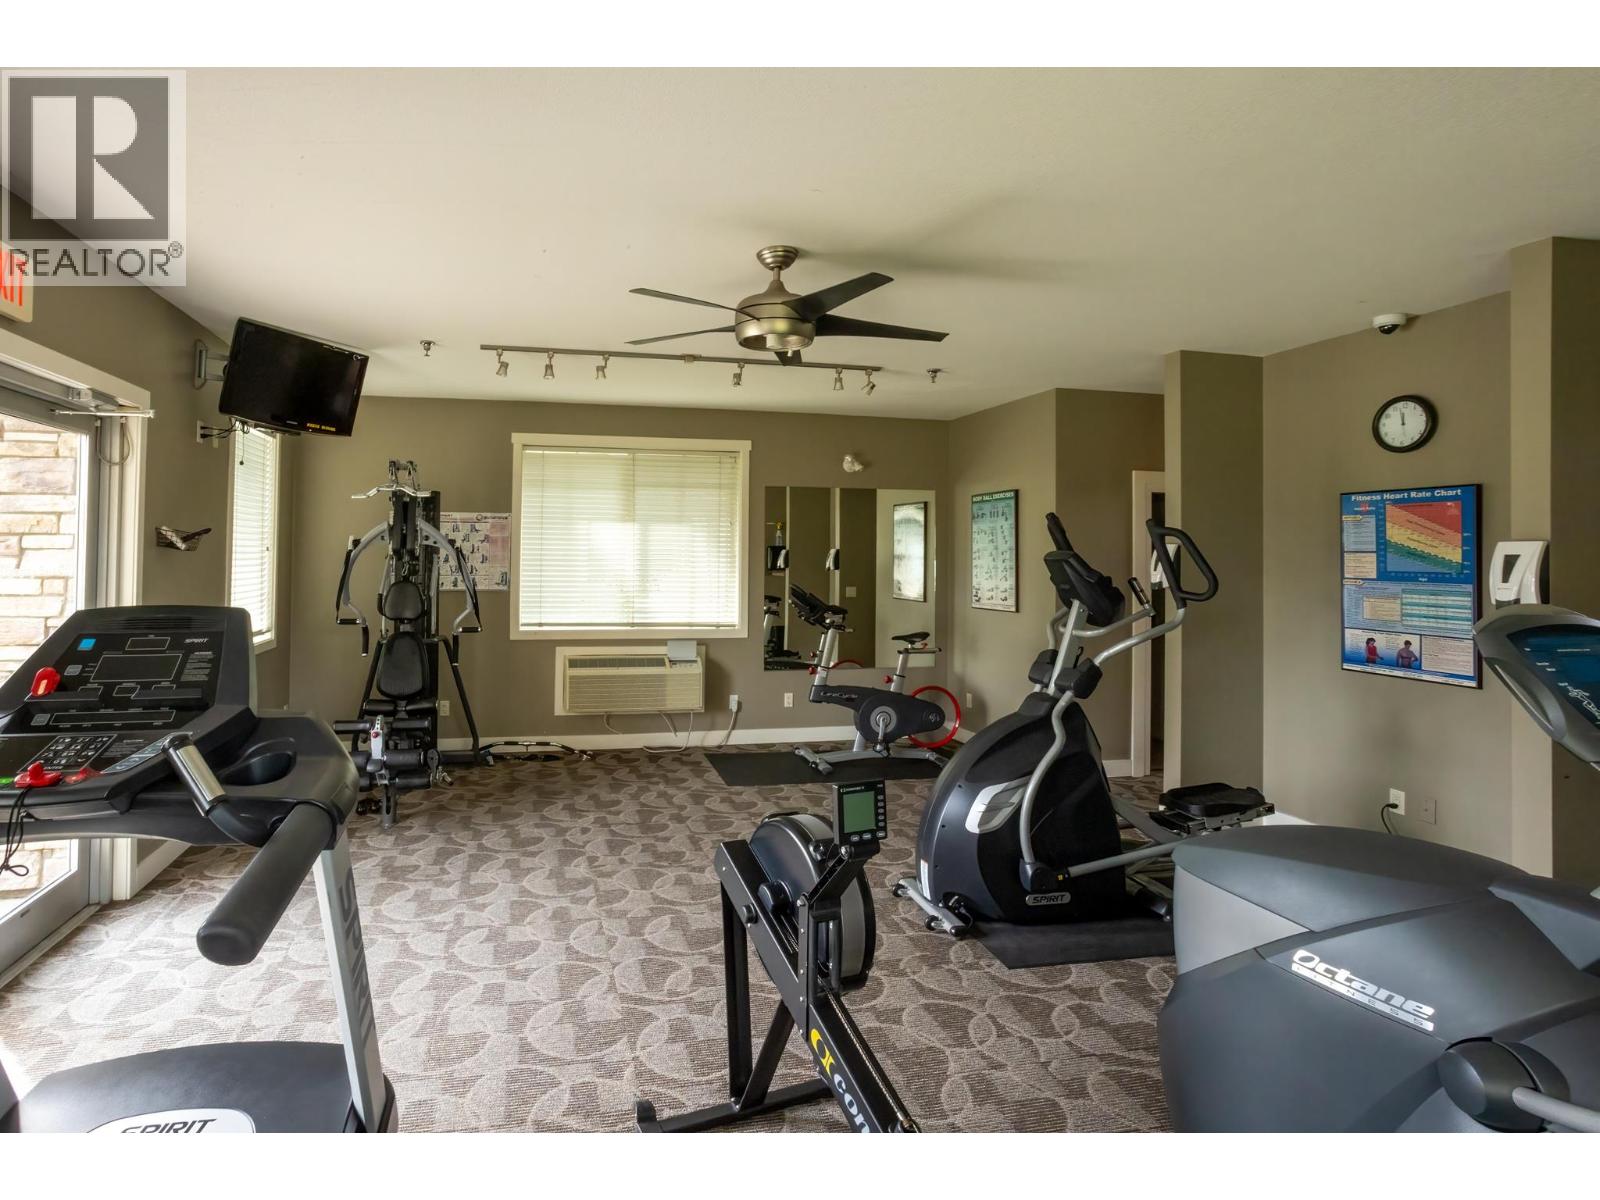
$569,000
Maintenance, Ground Maintenance, Property Management, Recreation Facilities, Sewer, Waste Removal, Water
$454 Monthly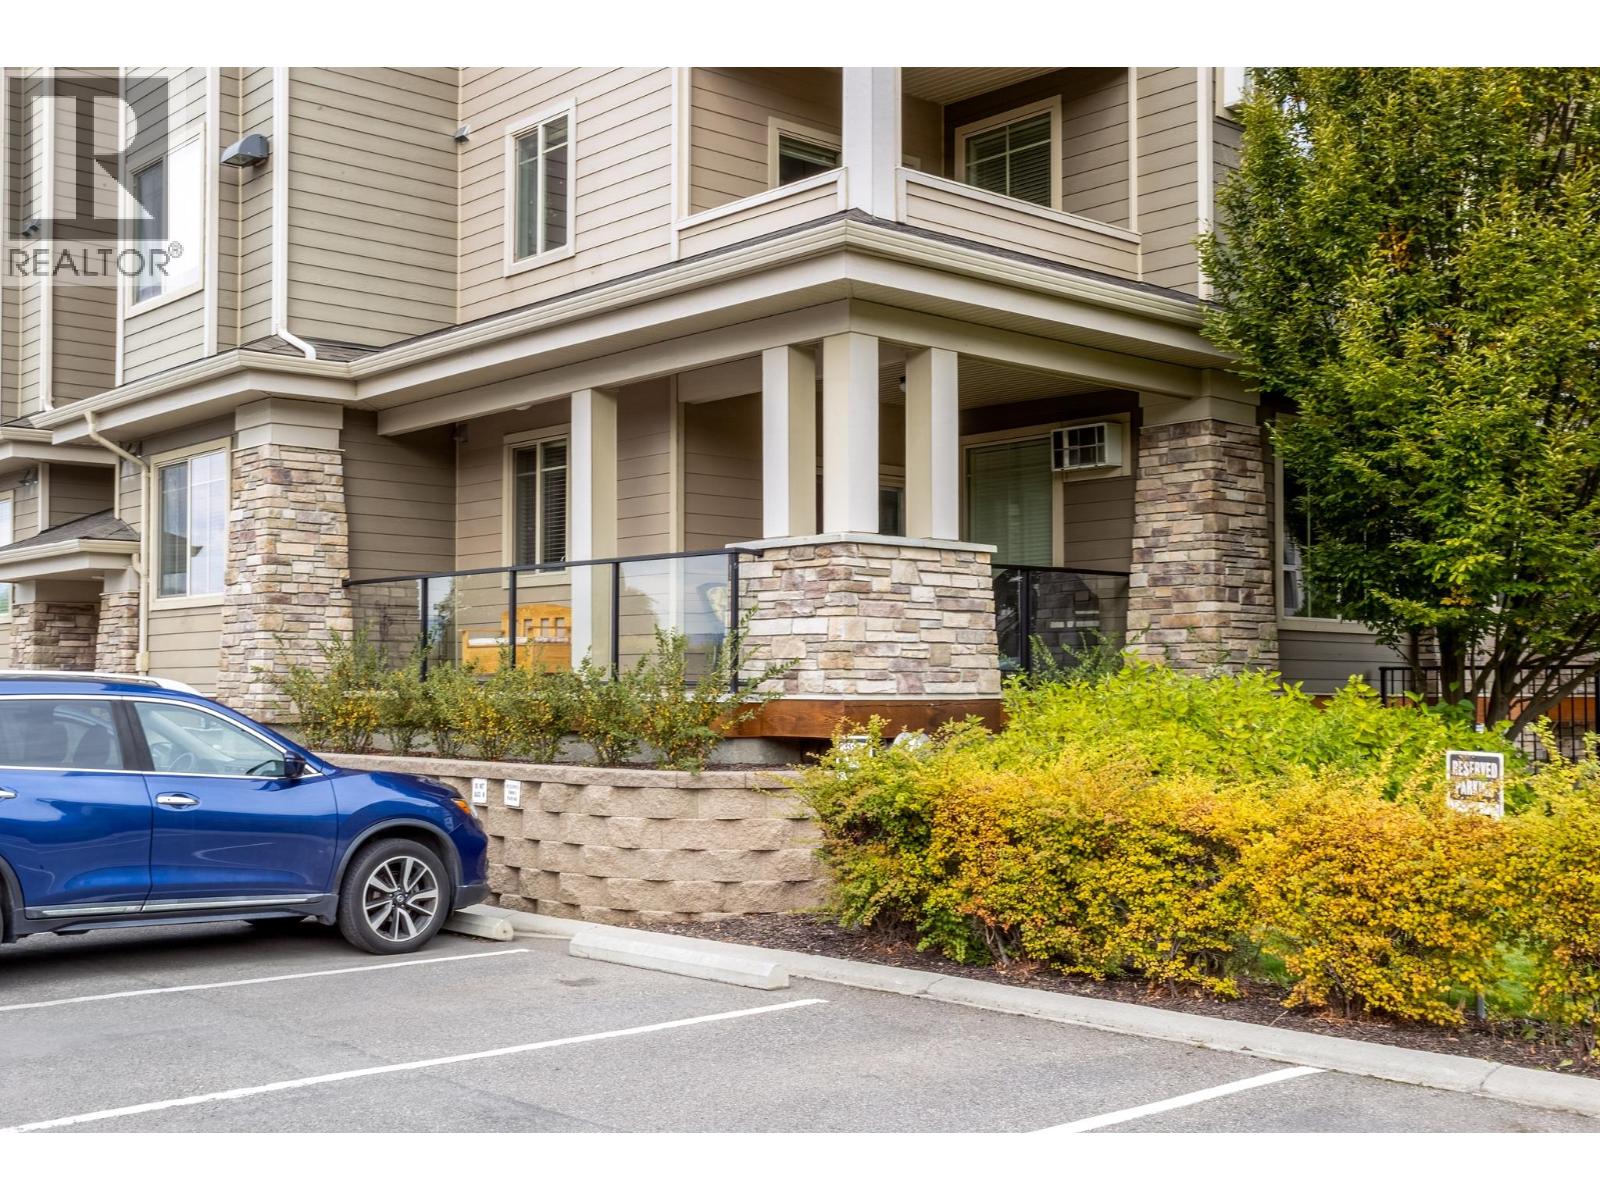
$569,000
Maintenance, Ground Maintenance, Property Management, Recreation Facilities, Sewer, Waste Removal, Water
$454 Monthly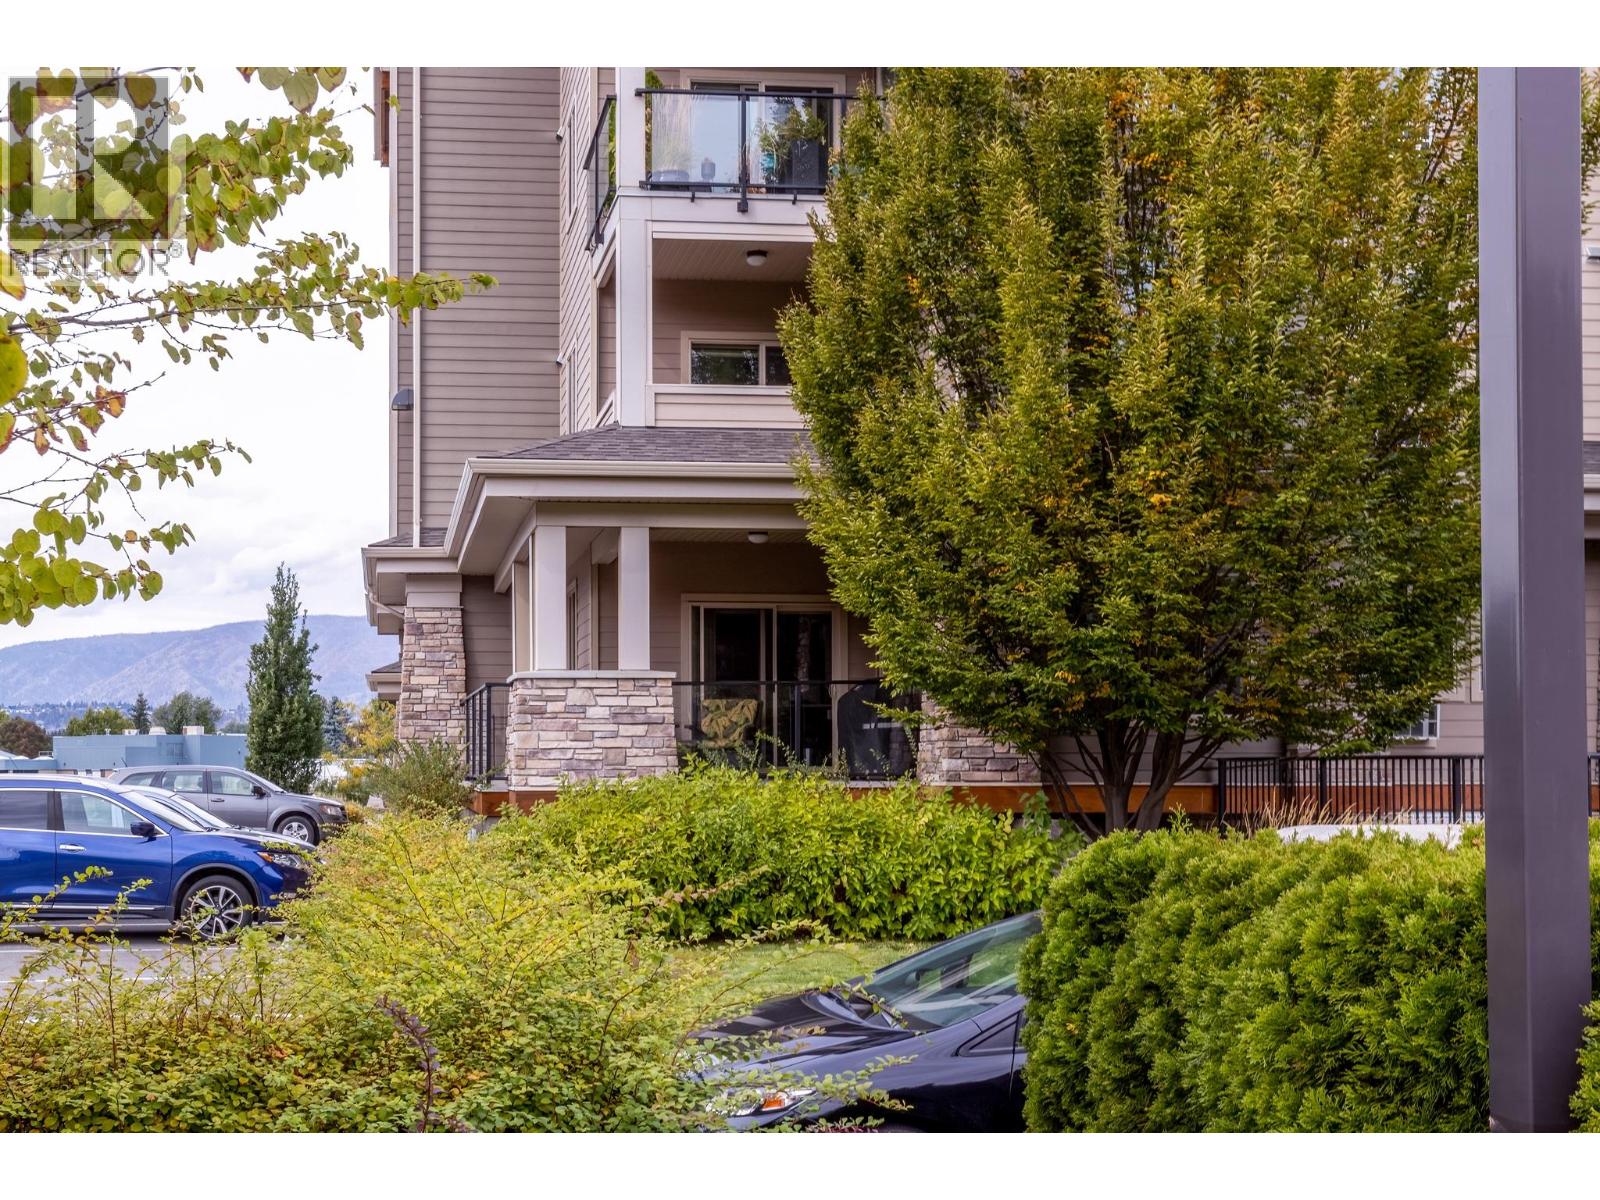
$569,000
Maintenance, Ground Maintenance, Property Management, Recreation Facilities, Sewer, Waste Removal, Water
$454 Monthly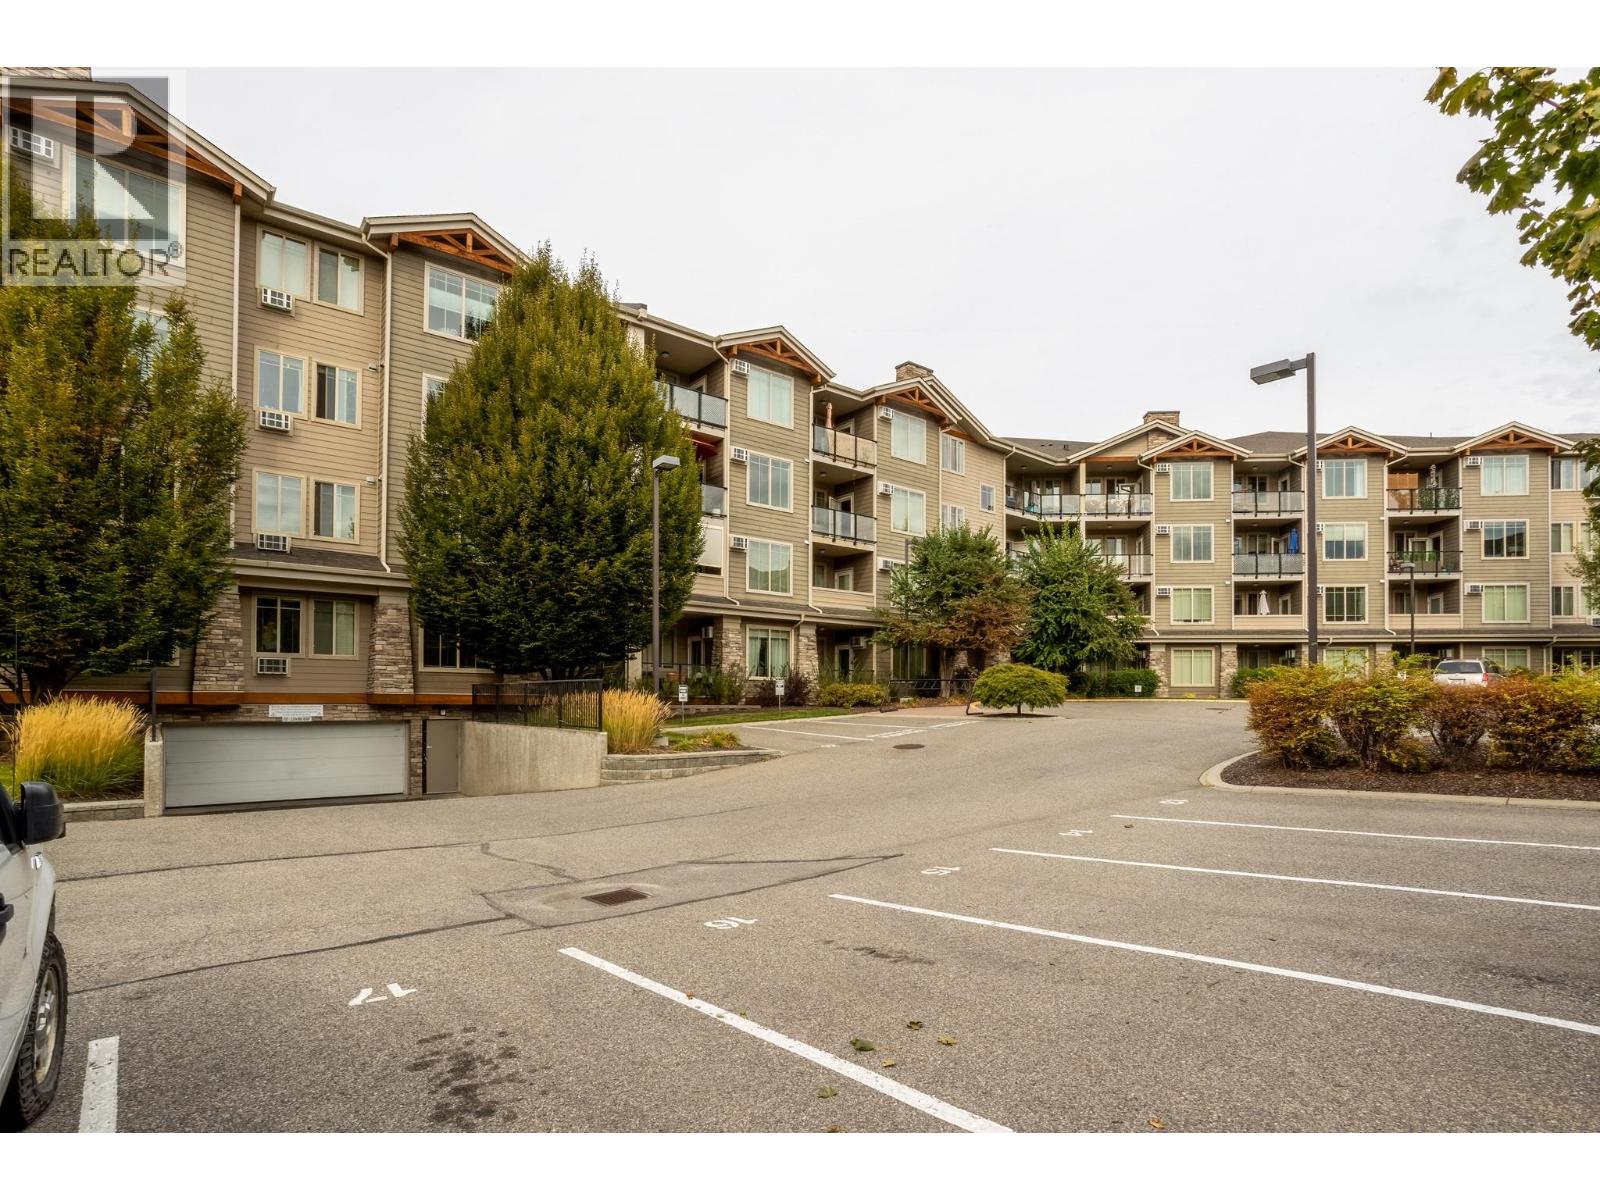
$569,000
Maintenance, Ground Maintenance, Property Management, Recreation Facilities, Sewer, Waste Removal, Water
$454 Monthly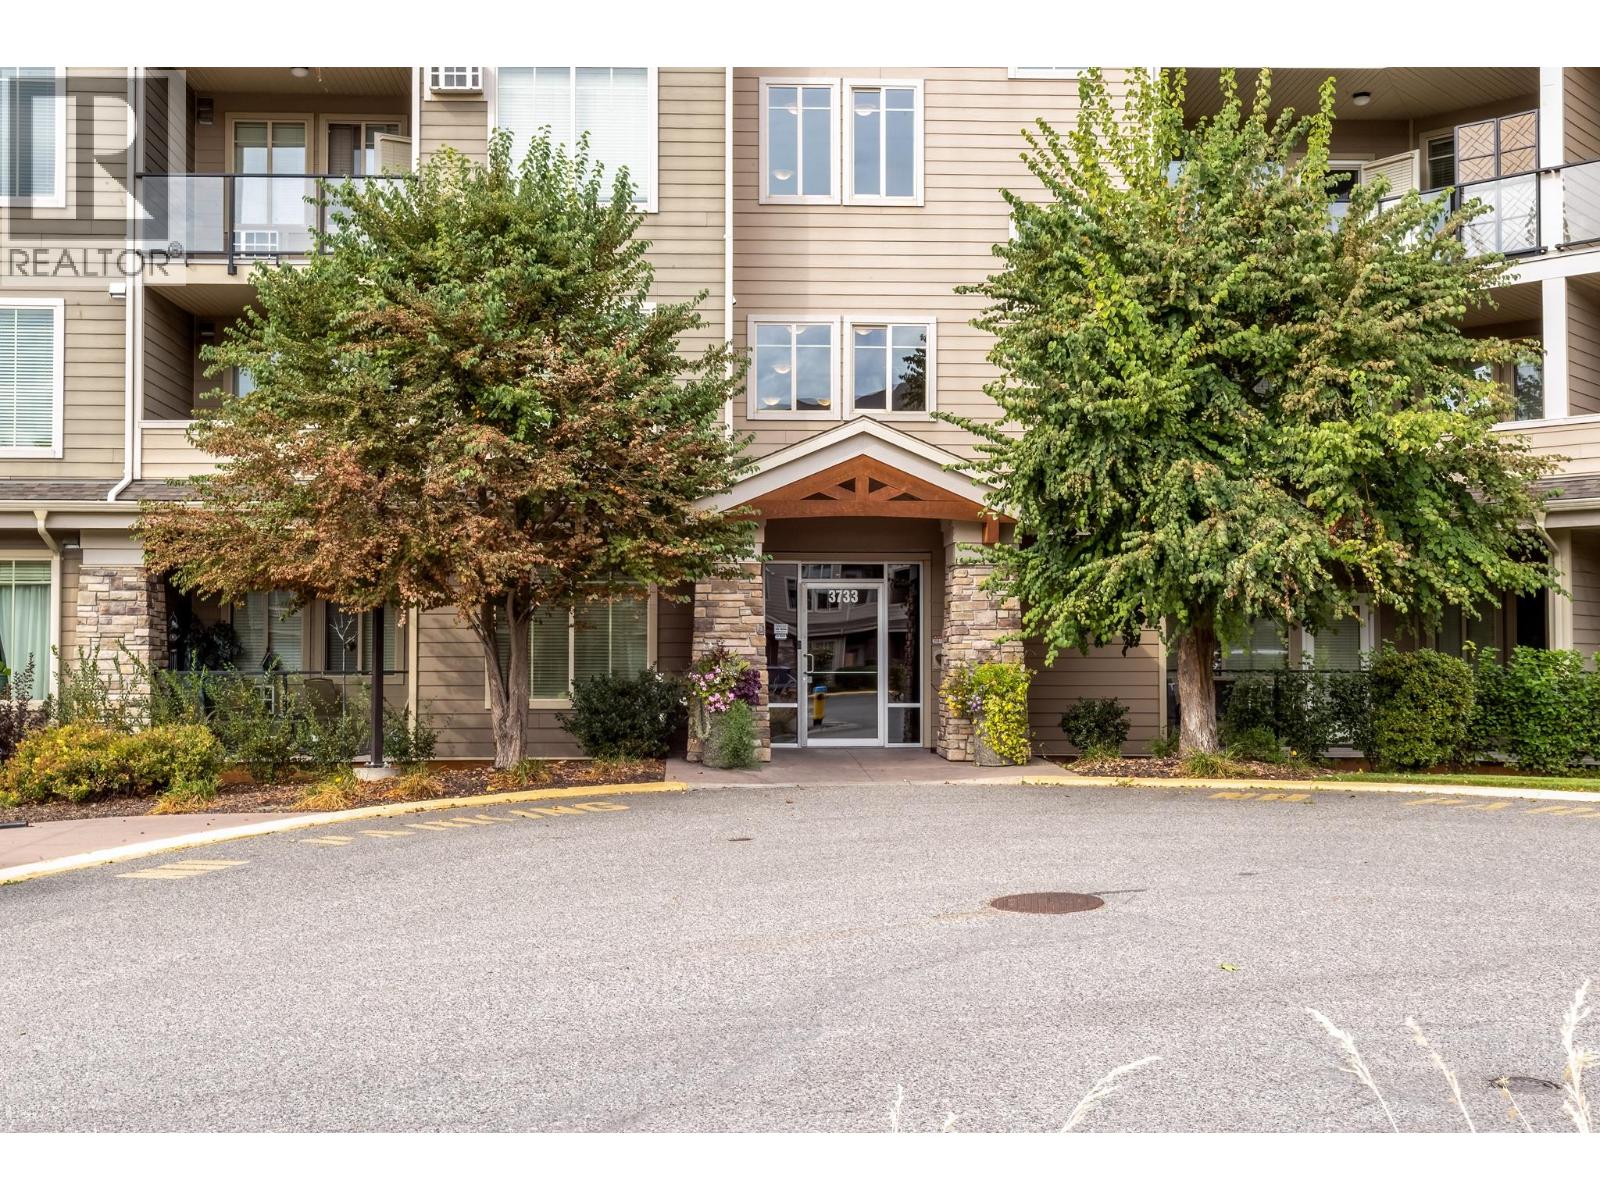
$569,000
Maintenance, Ground Maintenance, Property Management, Recreation Facilities, Sewer, Waste Removal, Water
$454 Monthly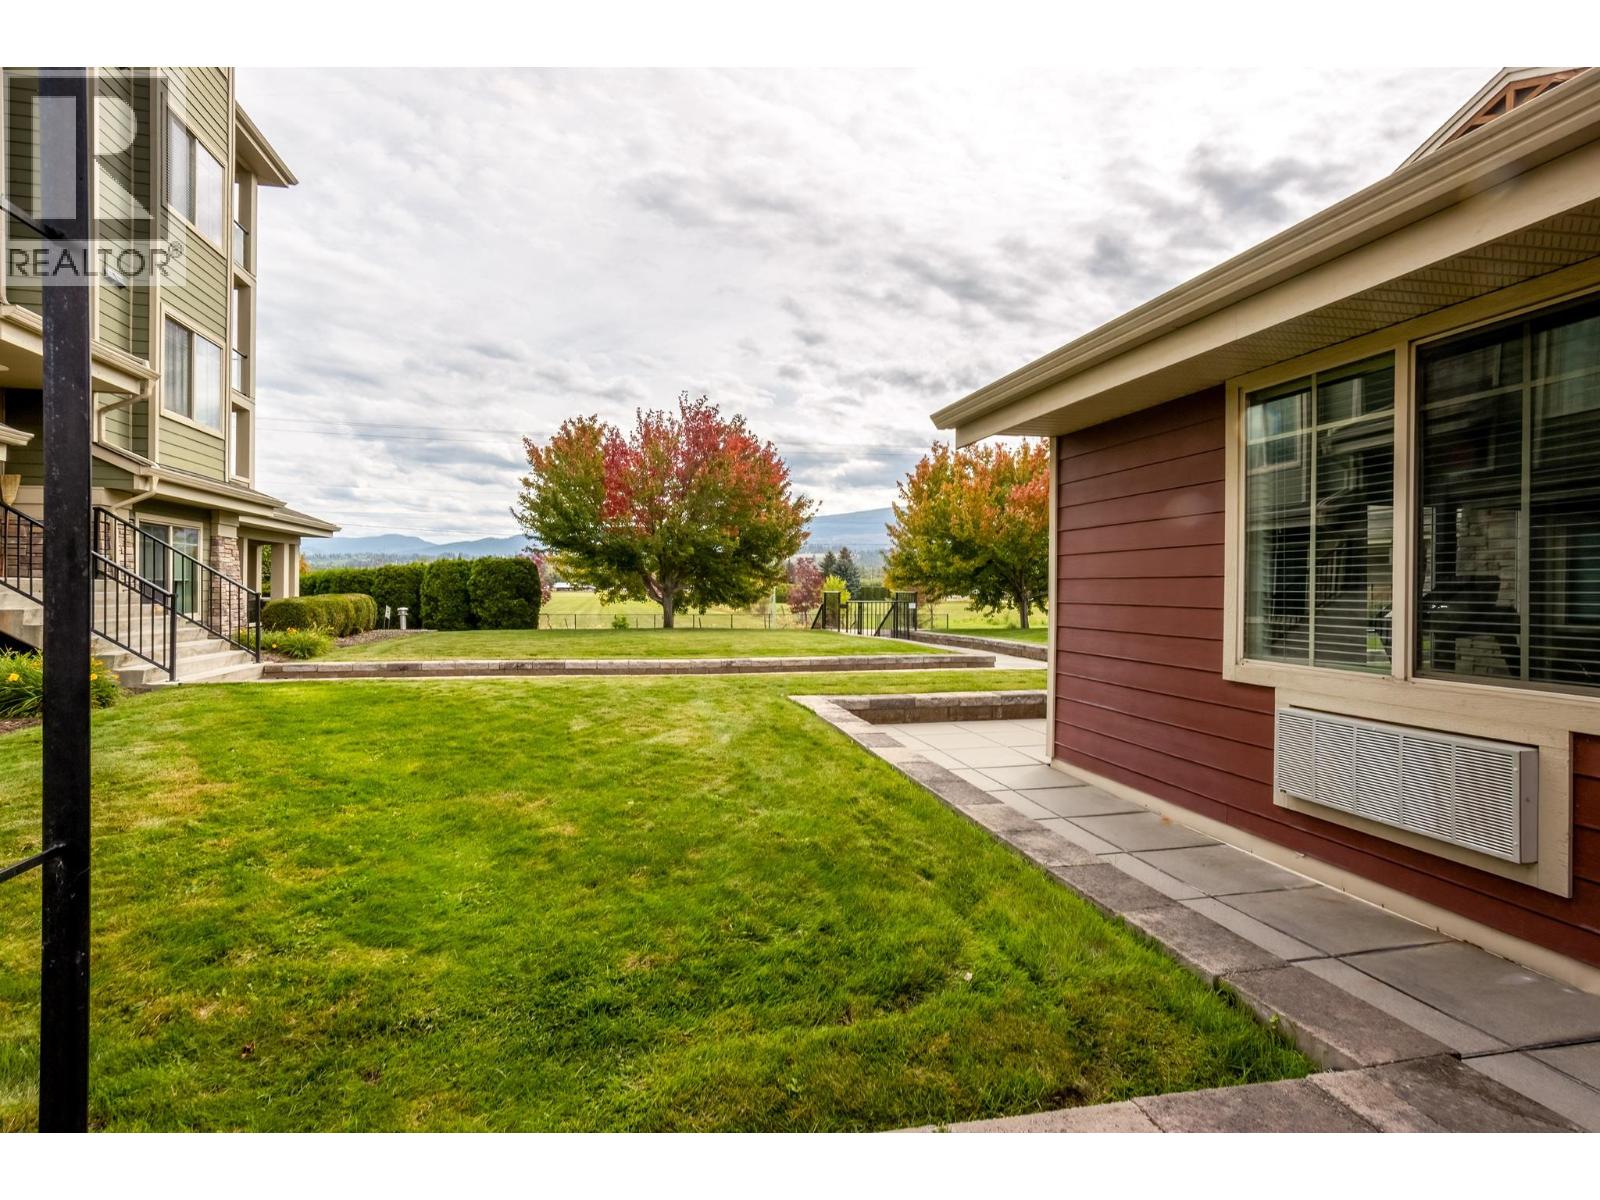
$569,000
Maintenance, Ground Maintenance, Property Management, Recreation Facilities, Sewer, Waste Removal, Water
$454 Monthly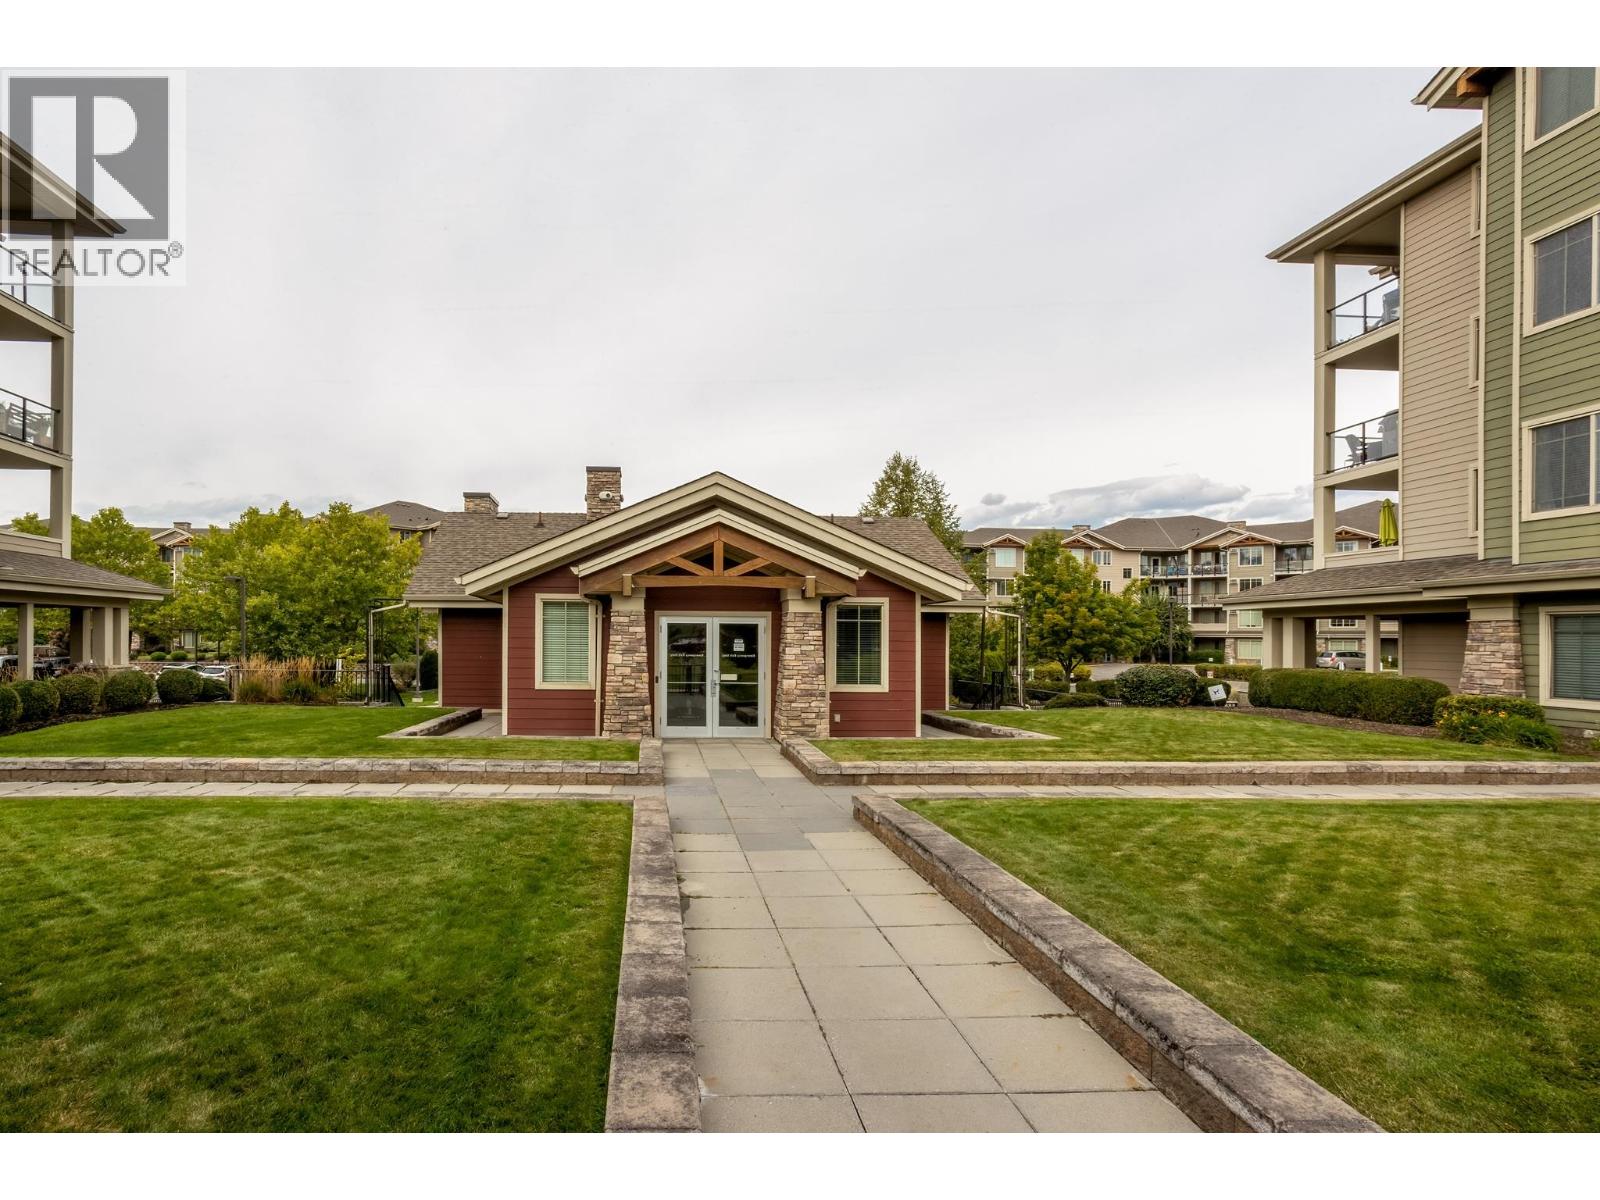
$569,000
Maintenance, Ground Maintenance, Property Management, Recreation Facilities, Sewer, Waste Removal, Water
$454 Monthly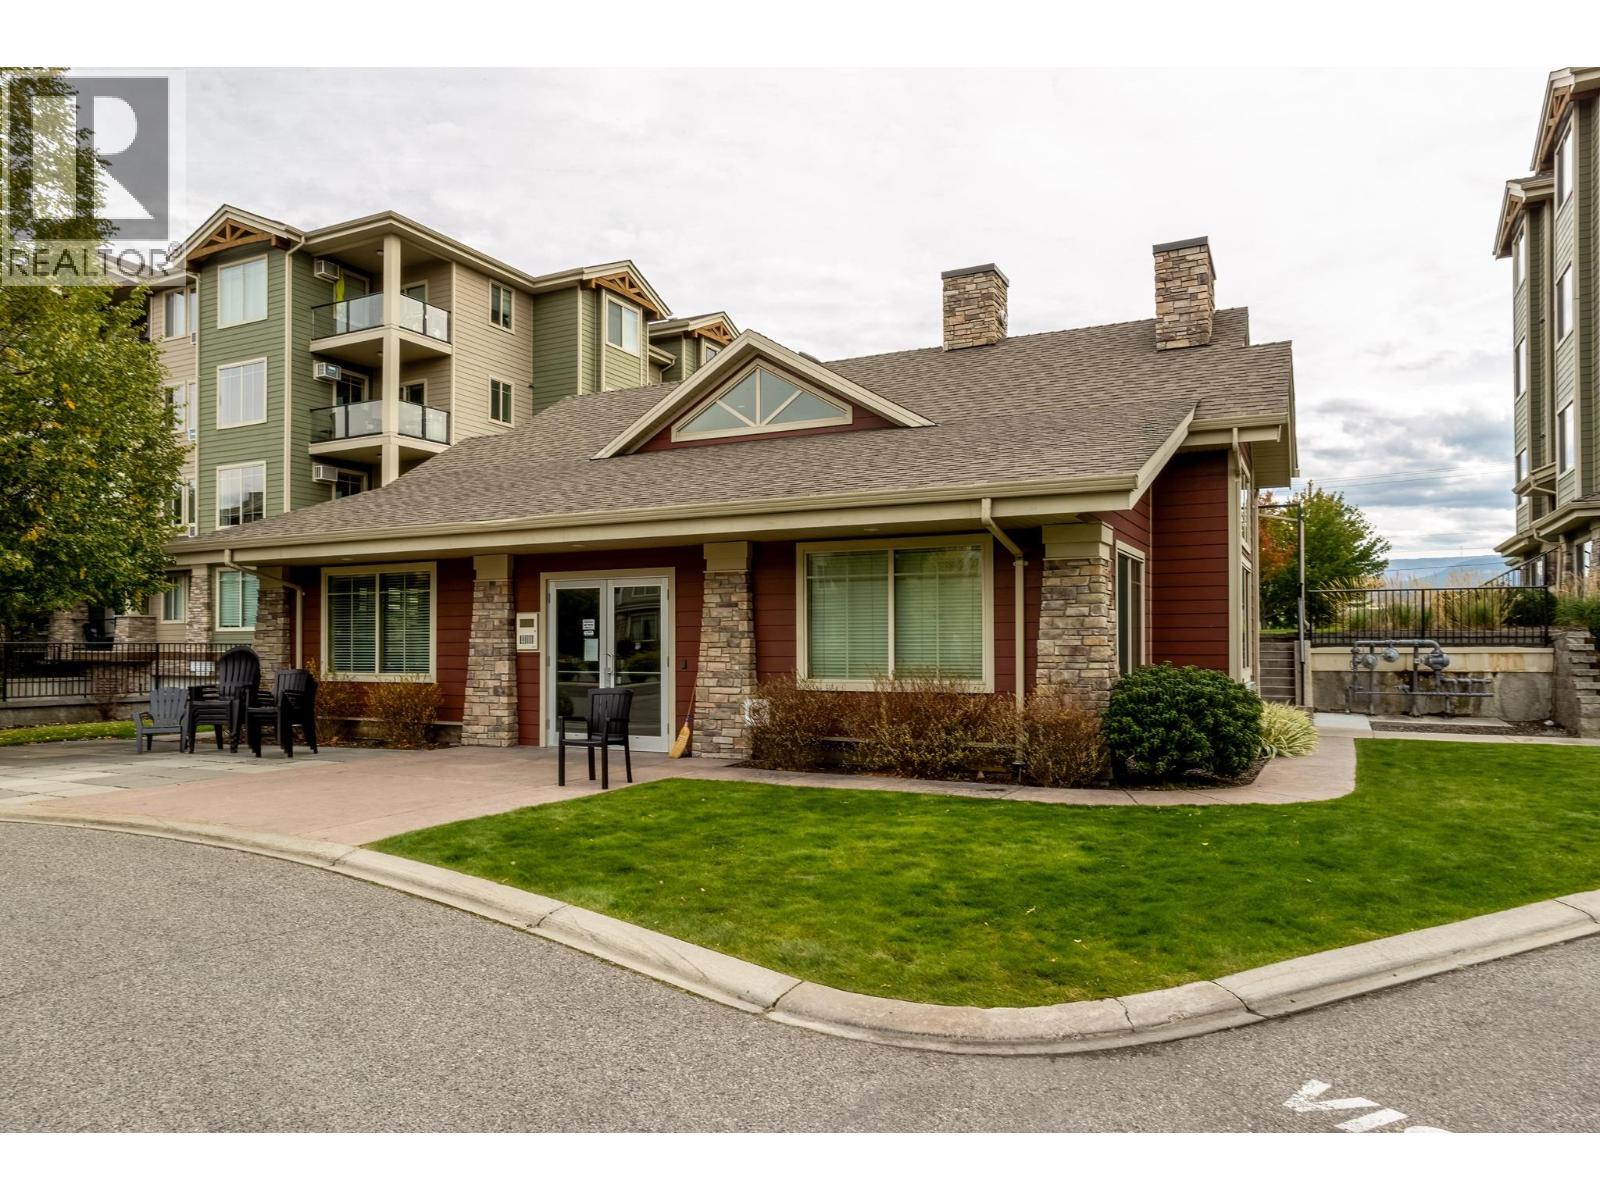
$569,000
Maintenance, Ground Maintenance, Property Management, Recreation Facilities, Sewer, Waste Removal, Water
$454 Monthly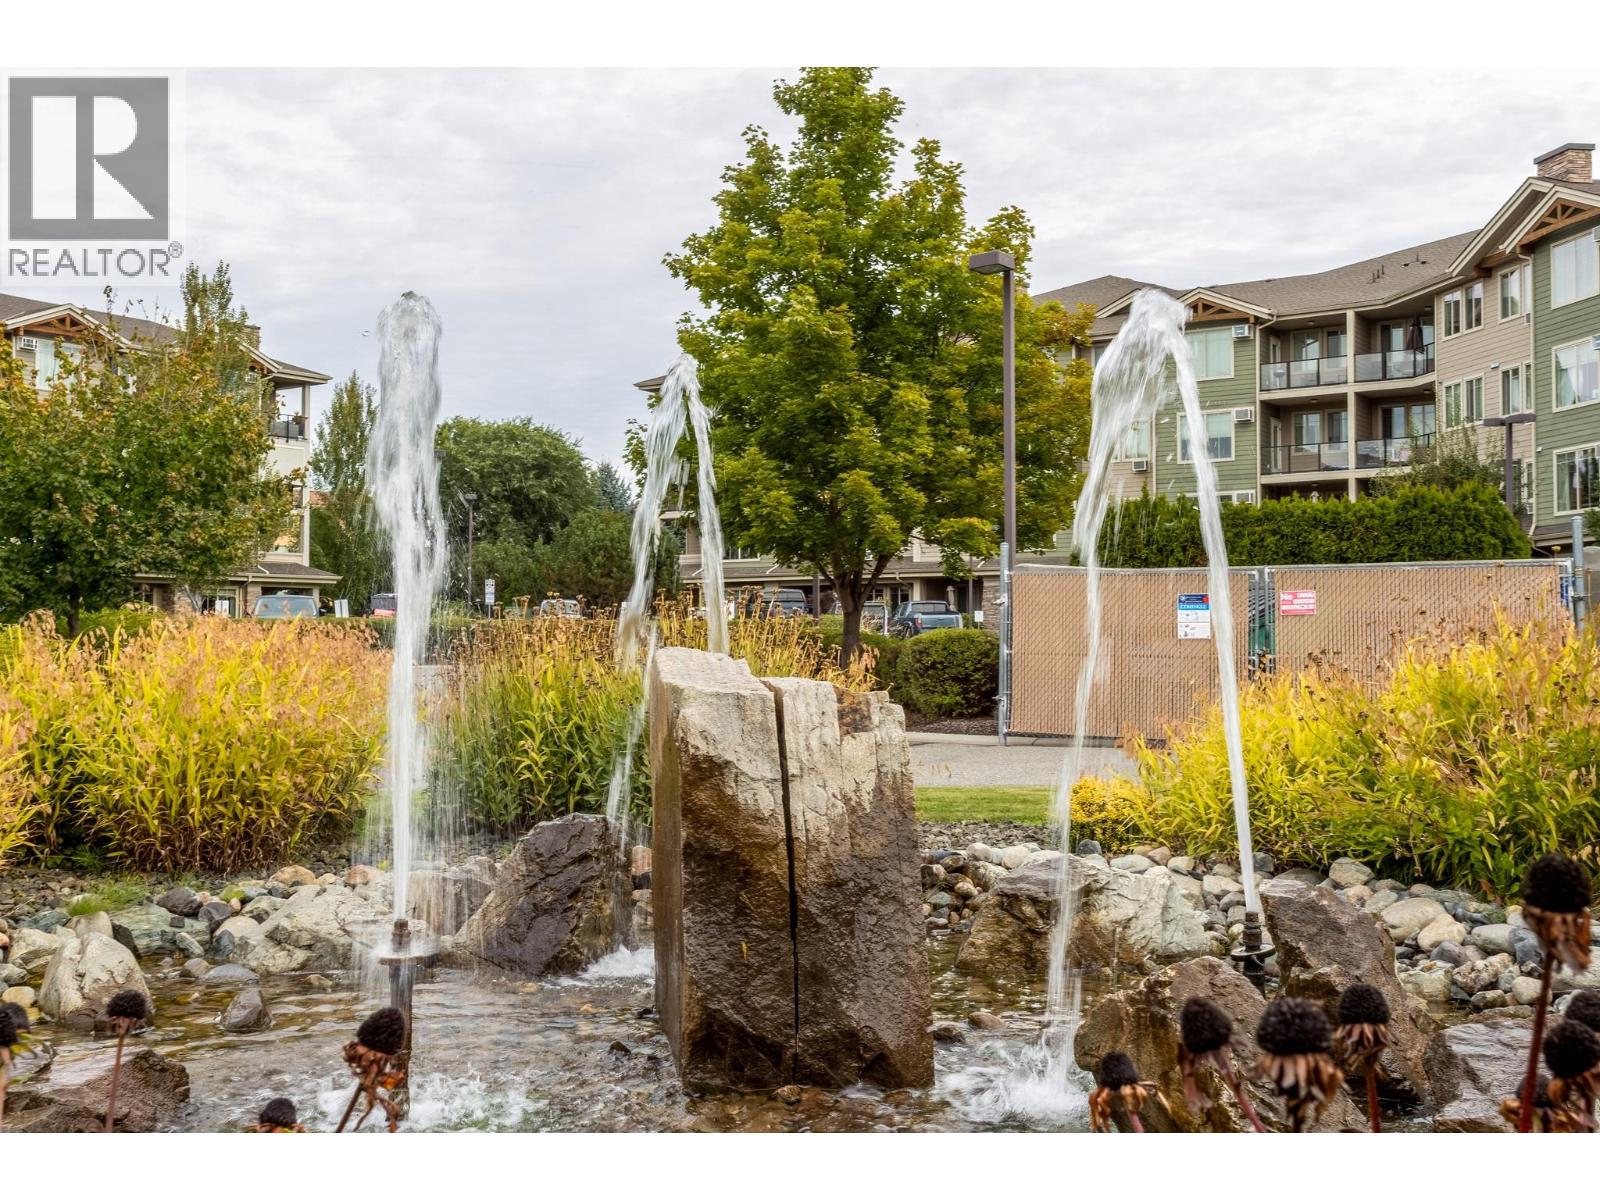
$569,000
Maintenance, Ground Maintenance, Property Management, Recreation Facilities, Sewer, Waste Removal, Water
$454 Monthly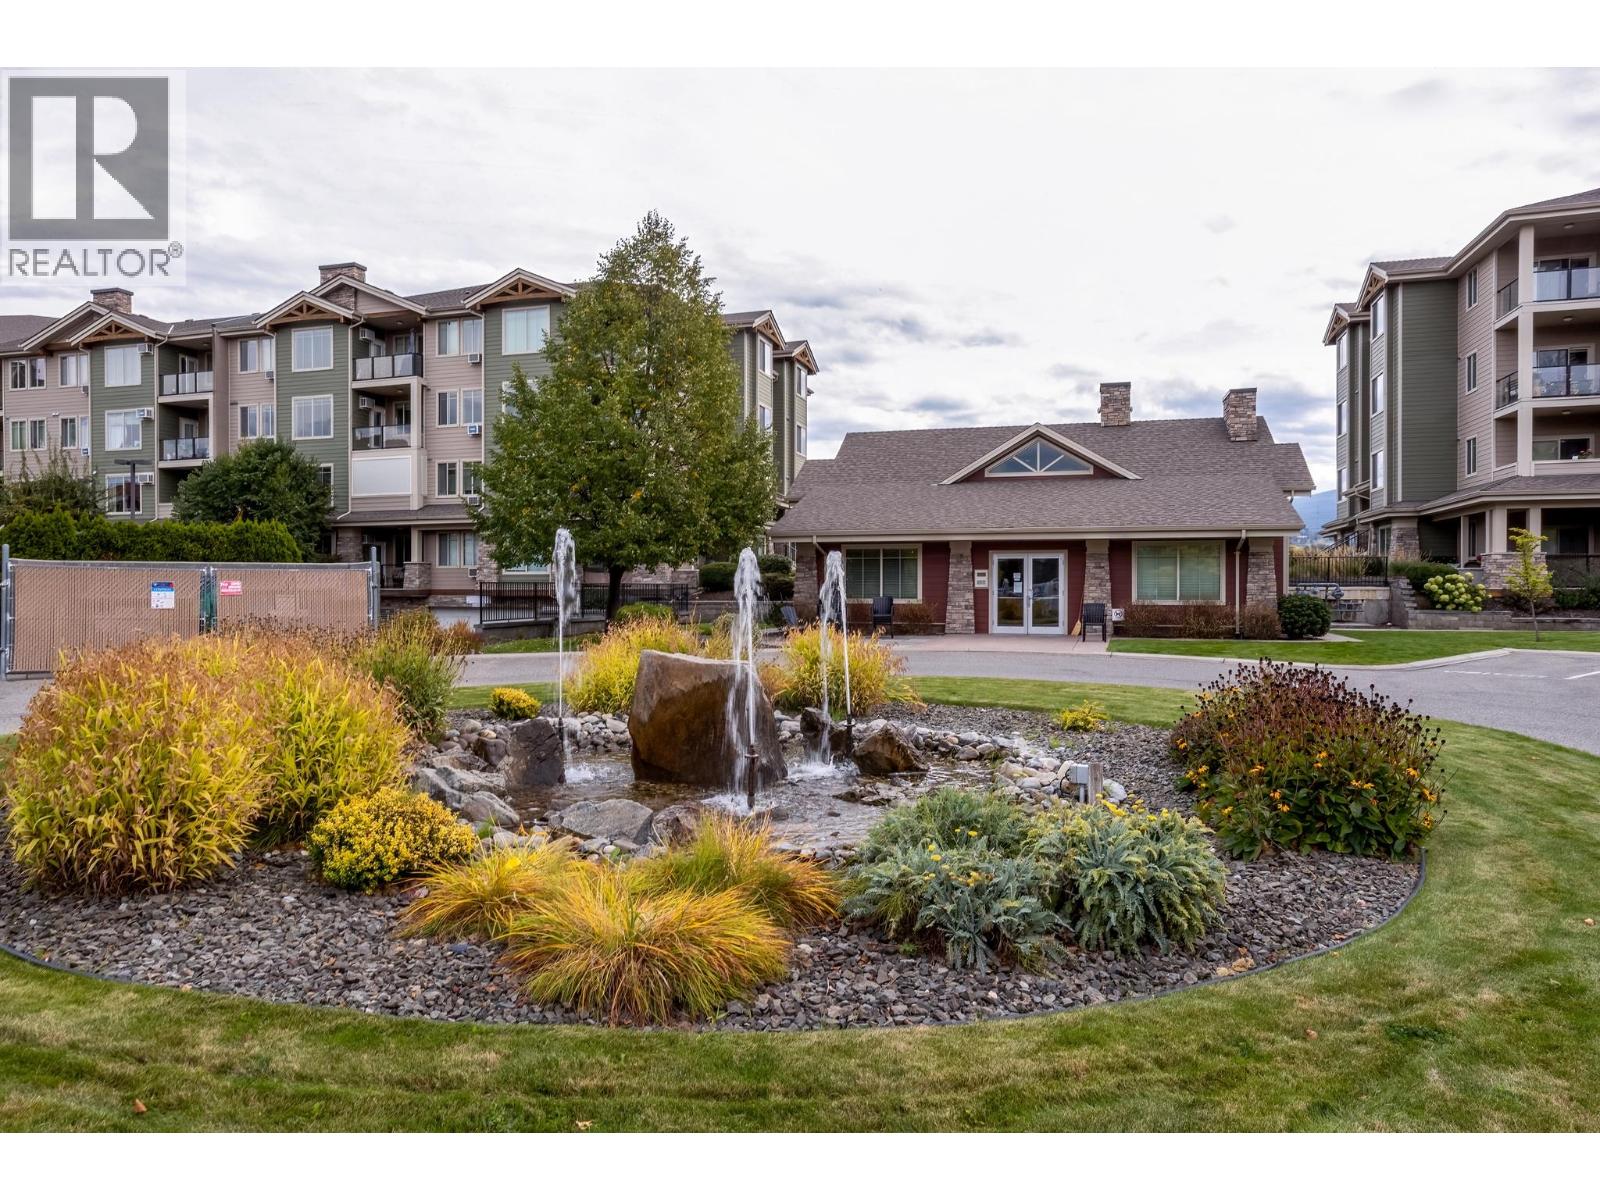
$569,000
Maintenance, Ground Maintenance, Property Management, Recreation Facilities, Sewer, Waste Removal, Water
$454 Monthly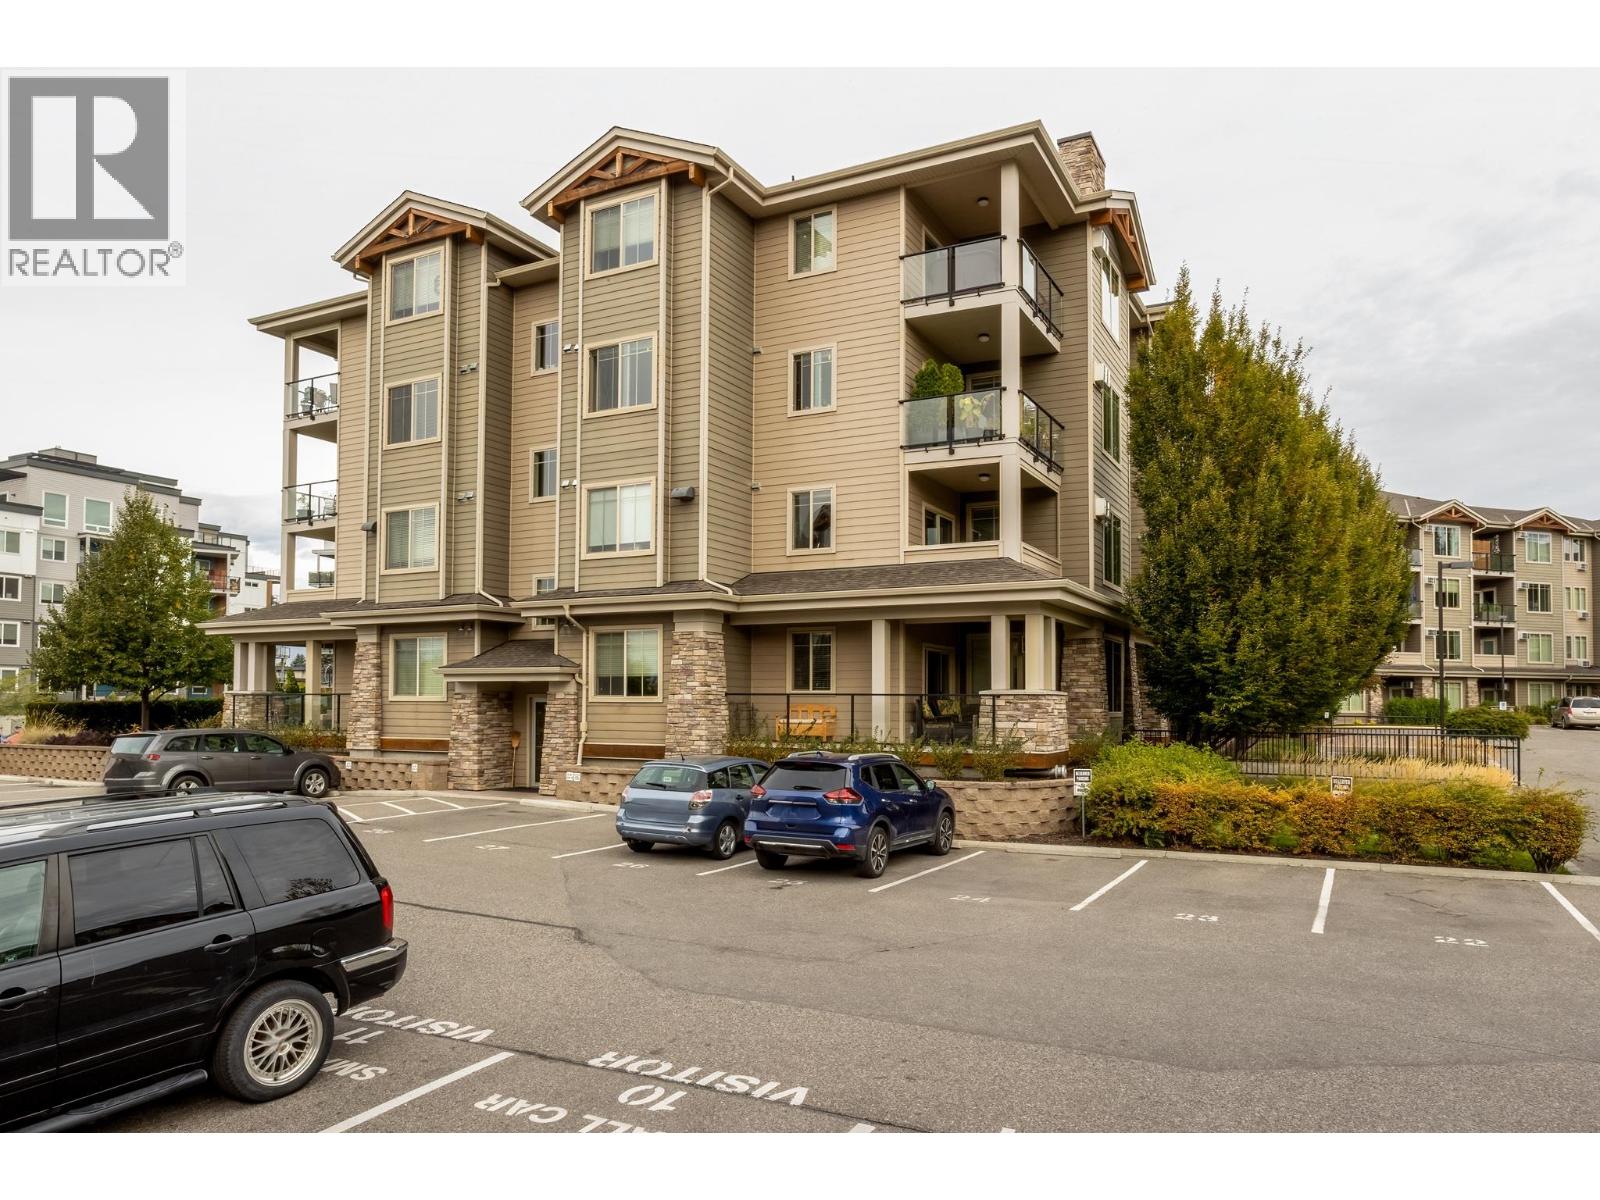
$569,000
Maintenance, Ground Maintenance, Property Management, Recreation Facilities, Sewer, Waste Removal, Water
$454 Monthly
Like this listing?
Contact us for more information


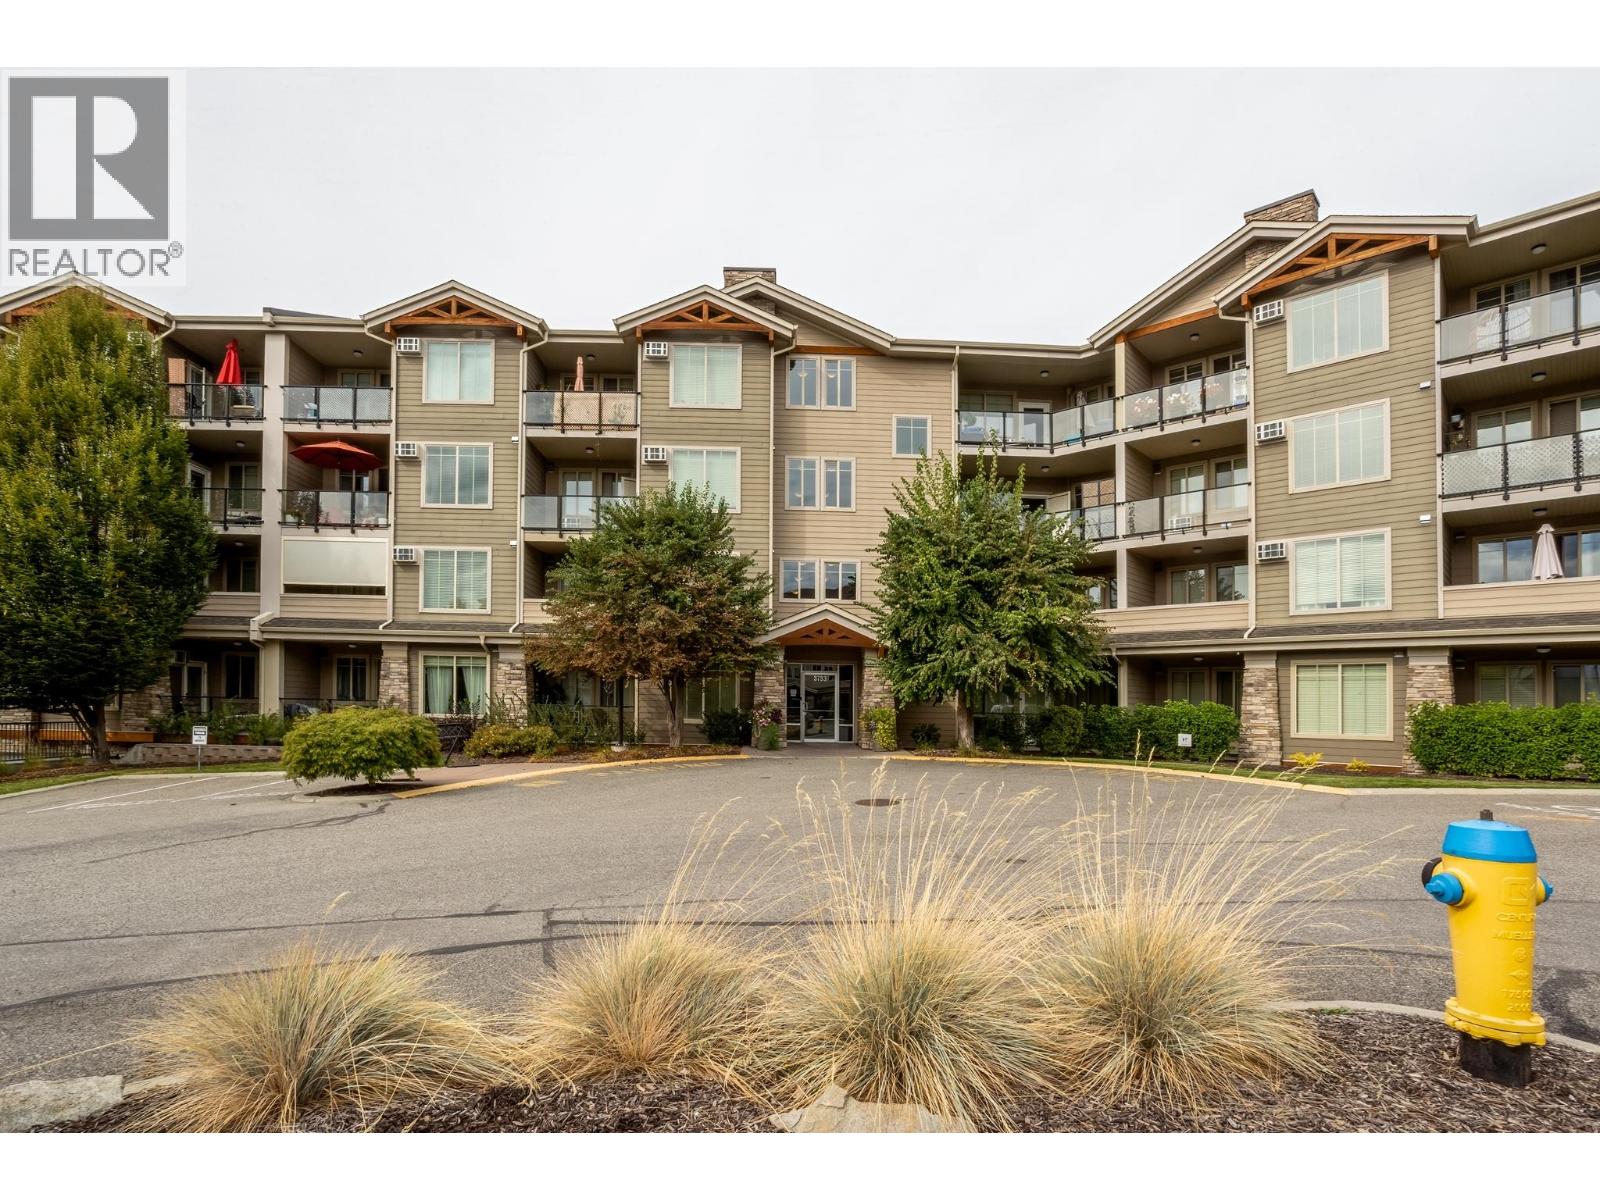
Enjoy extended outdoor living from this exceptionally well-kept 2-bedroom, 2-bath ground-floor corner apartment, where a wraparound deck and south-east exposure create a wonderful extension of the living space. Gently used and maintained in excellent condition, the home feels bright and spacious with 9-foot ceilings, oversized windows and wide-plank flooring. The kitchen offers ample counter space and casual seating, while bedrooms positioned on opposite sides of the home provide added privacy. The location makes it easy to enjoy the best of the Lower Mission, with Rotary Beach and Lake Okanagan just a five-minute walk away, plus convenient access to the H2O Centre, Mission Creek Greenway a stunning stretch of linear trail that runs along Mission Creek and connects to other parks. Shopping, transit and everyday amenities easy access. Residents also enjoy a fitness room, TV lounge and guest parking with the clubhouse. One parking stall and one storage space are included. One pet permitted up to 15"" at the shoulder. (id:67517)
-
Property Details
MLS® Number 10401890 Property Type Single Family Neigbourhood Lower Mission Community Name Mission Meadows AmenitiesNearBy Park, Recreation, Schools, Shopping CommunityFeatures Family Oriented, Pet Restrictions, Pets Allowed With Restrictions Features Central Island, One Balcony ParkingSpaceTotal 1 StorageType Storage, Locker Structure Clubhouse ViewType Mountain View WaterFrontType Other -
Building
BathroomTotal 2 BedroomsTotal 2 Amenities Clubhouse, Storage - Locker ConstructedDate 2012 CoolingType See Remarks, Wall Unit ExteriorFinish Cedar Siding, Stone, Other FireProtection Sprinkler System-fire, Smoke Detector Only FlooringType Carpeted, Ceramic Tile, Vinyl HeatingFuel Electric HeatingType Baseboard Heaters, Other RoofMaterial Asphalt Shingle RoofStyle Unknown StoriesTotal 1 SizeInterior 1,192 Sqft Type Apartment UtilityWater Municipal Water Additional Parking Heated Garage Underground -
Land
AccessType Easy Access Acreage No LandAmenities Park, Recreation, Schools, Shopping LandscapeFeatures Landscaped, Underground Sprinkler Sewer Municipal Sewage System SizeTotalText Under 1 Acre -
Rooms
Level Type Length Width Dimensions Main Level Kitchen 11'8'' x 11'2'' Main Level 4pc Ensuite Bath 8'8'' x 8'3'' Main Level Bedroom 12'9'' x 11'7'' Main Level Living Room 12'5'' x 10'2'' Main Level Primary Bedroom 18'5'' x 11' Main Level 4pc Bathroom 8' x 7'4'' Main Level Dining Room 11'5'' x 16'2'' -
Utilities
Your Favourites
No Favourites Found







The trademarks REALTOR®, REALTORS®, and the REALTOR® logo are controlled by The Canadian Real Estate Association (CREA) and identify real estate professionals who are members of CREA. The trademarks MLS®, Multiple Listing Service® and the associated logos are owned by The Canadian Real Estate Association (CREA) and identify the quality of services provided by real estate professionals who are members of CREA. The trademark DDF® is owned by The Canadian Real Estate Association (CREA) and identifies CREA's Data Distribution Facility (DDF®)
October 02 2026 06:48:02
Association of Interior REALTORS®
