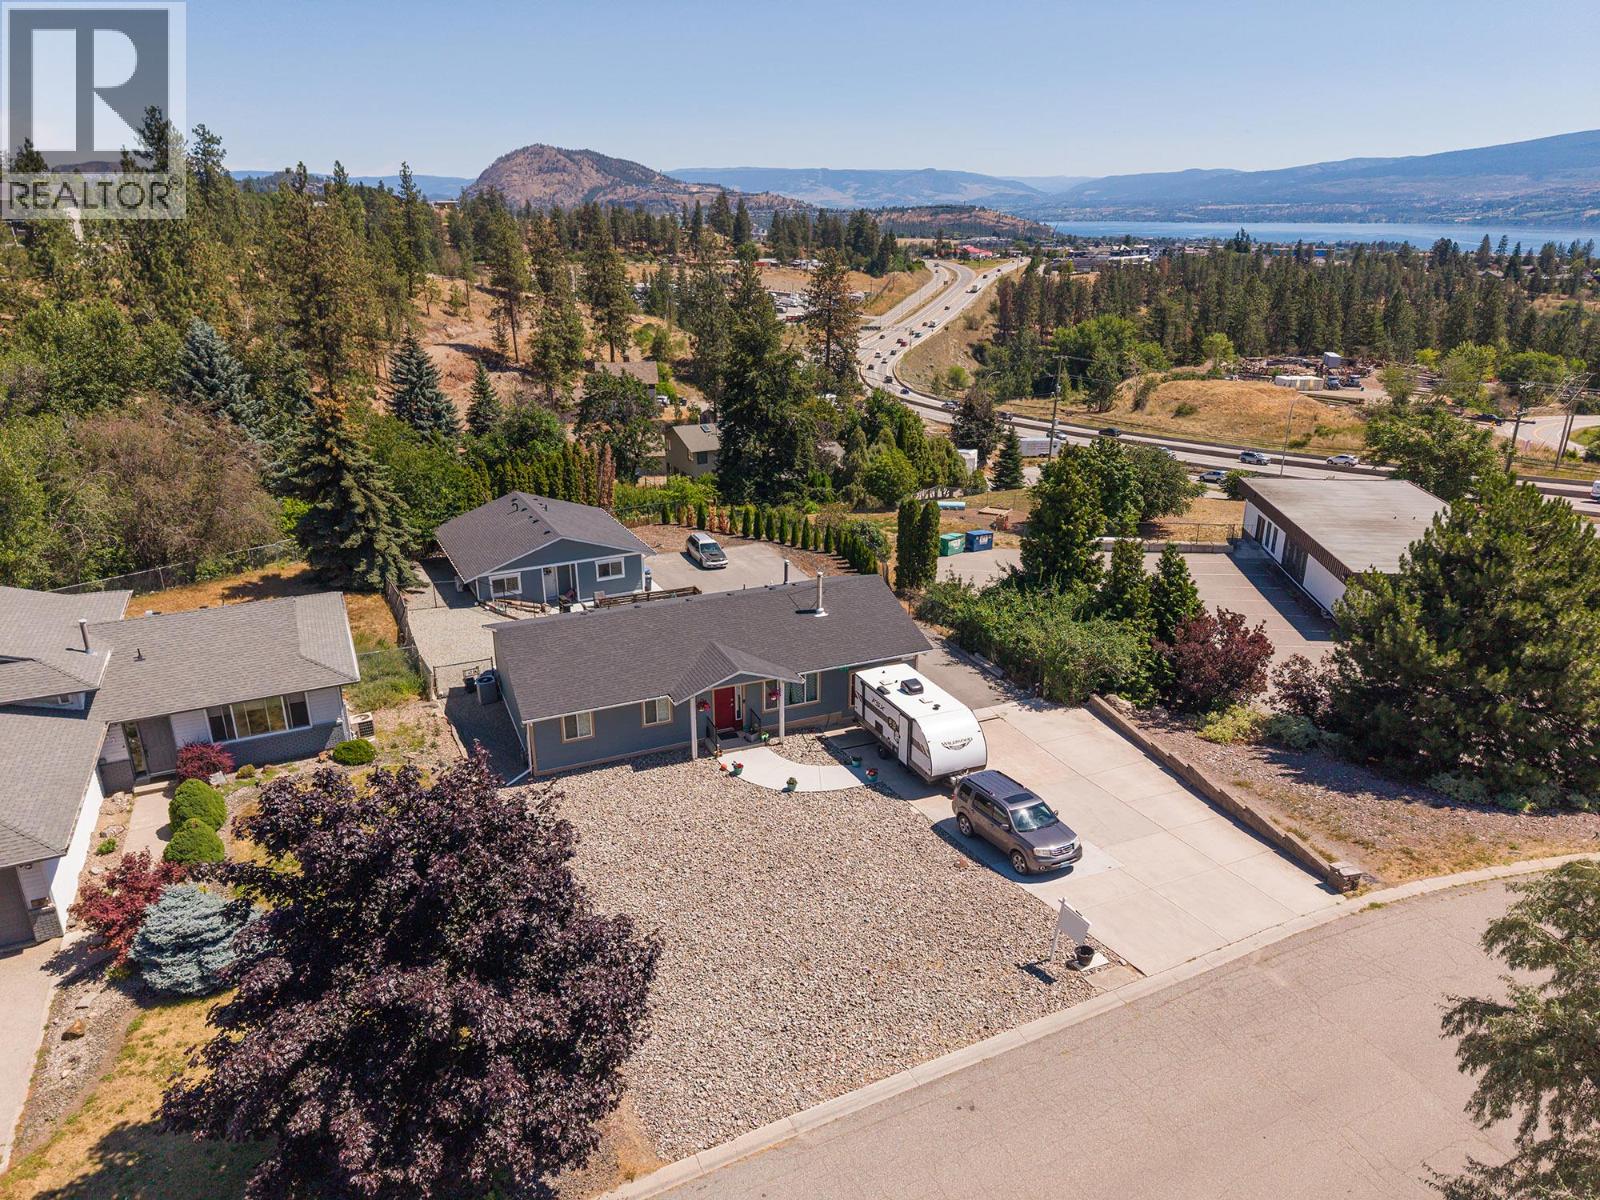
3728 - 3724 Glenway Road

West Kelowna, British Columbia V4T 1E2

  • 3728 - 3724 Glenway Road, West Kelowna, British Columbia  V4T 1E2 - Photo 1 - 10398806

    $949,500

  • 3728 - 3724 Glenway Road, West Kelowna, British Columbia  V4T 1E2 - Photo 2 - 10398806

    $949,500

  • 3728 - 3724 Glenway Road, West Kelowna, British Columbia  V4T 1E2 - Photo 3 - 10398806

    $949,500

  • 3728 - 3724 Glenway Road, West Kelowna, British Columbia  V4T 1E2 - Photo 4 - 10398806

    $949,500

  • 3728 - 3724 Glenway Road, West Kelowna, British Columbia  V4T 1E2 - Photo 5 - 10398806

    $949,500

  • 3728 - 3724 Glenway Road, West Kelowna, British Columbia  V4T 1E2 - Photo 6 - 10398806

    $949,500

  • 3728 - 3724 Glenway Road, West Kelowna, British Columbia  V4T 1E2 - Photo 7 - 10398806

    $949,500

  • 3728 - 3724 Glenway Road, West Kelowna, British Columbia  V4T 1E2 - Photo 8 - 10398806

    $949,500

  • 3728 - 3724 Glenway Road, West Kelowna, British Columbia  V4T 1E2 - Photo 9 - 10398806

    $949,500

  • 3728 - 3724 Glenway Road, West Kelowna, British Columbia  V4T 1E2 - Photo 10 - 10398806

    $949,500

  • 3728 - 3724 Glenway Road, West Kelowna, British Columbia  V4T 1E2 - Photo 11 - 10398806

    $949,500

  • 3728 - 3724 Glenway Road, West Kelowna, British Columbia  V4T 1E2 - Photo 12 - 10398806

    $949,500

  • 3728 - 3724 Glenway Road, West Kelowna, British Columbia  V4T 1E2 - Photo 13 - 10398806

    $949,500

  • 3728 - 3724 Glenway Road, West Kelowna, British Columbia  V4T 1E2 - Photo 14 - 10398806

    $949,500

  • 3728 - 3724 Glenway Road, West Kelowna, British Columbia  V4T 1E2 - Photo 15 - 10398806

    $949,500

  • 3728 - 3724 Glenway Road, West Kelowna, British Columbia  V4T 1E2 - Photo 16 - 10398806

    $949,500

  • 3728 - 3724 Glenway Road, West Kelowna, British Columbia  V4T 1E2 - Photo 17 - 10398806

    $949,500

  • 3728 - 3724 Glenway Road, West Kelowna, British Columbia  V4T 1E2 - Photo 18 - 10398806

    $949,500

  • 3728 - 3724 Glenway Road, West Kelowna, British Columbia  V4T 1E2 - Photo 19 - 10398806

    $949,500

  • 3728 - 3724 Glenway Road, West Kelowna, British Columbia  V4T 1E2 - Photo 20 - 10398806

    $949,500

  • 3728 - 3724 Glenway Road, West Kelowna, British Columbia  V4T 1E2 - Photo 21 - 10398806

    $949,500

  • 3728 - 3724 Glenway Road, West Kelowna, British Columbia  V4T 1E2 - Photo 22 - 10398806

    $949,500

  • 3728 - 3724 Glenway Road, West Kelowna, British Columbia  V4T 1E2 - Photo 23 - 10398806

    $949,500

  • 3728 - 3724 Glenway Road, West Kelowna, British Columbia  V4T 1E2 - Photo 24 - 10398806

    $949,500

  • 3728 - 3724 Glenway Road, West Kelowna, British Columbia  V4T 1E2 - Photo 25 - 10398806

    $949,500

  • 3728 - 3724 Glenway Road, West Kelowna, British Columbia  V4T 1E2 - Photo 26 - 10398806

    $949,500

  • 3728 - 3724 Glenway Road, West Kelowna, British Columbia  V4T 1E2 - Photo 27 - 10398806

    $949,500

  • 3728 - 3724 Glenway Road, West Kelowna, British Columbia  V4T 1E2 - Photo 28 - 10398806

    $949,500

  • 3728 - 3724 Glenway Road, West Kelowna, British Columbia  V4T 1E2 - Photo 29 - 10398806

    $949,500

  • 3728 - 3724 Glenway Road, West Kelowna, British Columbia  V4T 1E2 - Photo 30 - 10398806

    $949,500

  • 3728 - 3724 Glenway Road, West Kelowna, British Columbia  V4T 1E2 - Photo 31 - 10398806

    $949,500

  • 3728 - 3724 Glenway Road, West Kelowna, British Columbia  V4T 1E2 - Photo 32 - 10398806

    $949,500

  • 3728 - 3724 Glenway Road, West Kelowna, British Columbia  V4T 1E2 - Photo 33 - 10398806

    $949,500

  • 3728 - 3724 Glenway Road, West Kelowna, British Columbia  V4T 1E2 - Photo 34 - 10398806

    $949,500

  • 3728 - 3724 Glenway Road, West Kelowna, British Columbia  V4T 1E2 - Photo 35 - 10398806

    $949,500

  • 3728 - 3724 Glenway Road, West Kelowna, British Columbia  V4T 1E2 - Photo 36 - 10398806

    $949,500

  • 3728 - 3724 Glenway Road, West Kelowna, British Columbia  V4T 1E2 - Photo 37 - 10398806

    $949,500

  • 3728 - 3724 Glenway Road, West Kelowna, British Columbia  V4T 1E2 - Photo 38 - 10398806

    $949,500

  • 3728 - 3724 Glenway Road, West Kelowna, British Columbia  V4T 1E2 - Photo 39 - 10398806

    $949,500

  • 3728 - 3724 Glenway Road, West Kelowna, British Columbia  V4T 1E2 - Photo 40 - 10398806

    $949,500

  • 3728 - 3724 Glenway Road, West Kelowna, British Columbia  V4T 1E2 - Photo 41 - 10398806

    $949,500

  • 3728 - 3724 Glenway Road, West Kelowna, British Columbia  V4T 1E2 - Photo 42 - 10398806

    $949,500

  • 3728 - 3724 Glenway Road, West Kelowna, British Columbia  V4T 1E2 - Photo 43 - 10398806

    $949,500

  • 3728 - 3724 Glenway Road, West Kelowna, British Columbia  V4T 1E2 - Photo 44 - 10398806

    $949,500

  • 3728 - 3724 Glenway Road, West Kelowna, British Columbia  V4T 1E2 - Photo 45 - 10398806

    $949,500

  • 3728 - 3724 Glenway Road, West Kelowna, British Columbia  V4T 1E2 - Photo 46 - 10398806

    $949,500

  • 3728 - 3724 Glenway Road, West Kelowna, British Columbia  V4T 1E2 - Photo 47 - 10398806

    $949,500

  • 3728 - 3724 Glenway Road, West Kelowna, British Columbia  V4T 1E2 - Photo 48 - 10398806

    $949,500

  • 3728 - 3724 Glenway Road, West Kelowna, British Columbia  V4T 1E2 - Photo 49 - 10398806

    $949,500

  • 3728 - 3724 Glenway Road, West Kelowna, British Columbia  V4T 1E2 - Photo 50 - 10398806

    $949,500

  • 3728 - 3724 Glenway Road, West Kelowna, British Columbia  V4T 1E2 - Photo 51 - 10398806

    $949,500

  • 3728 - 3724 Glenway Road, West Kelowna, British Columbia  V4T 1E2 - Photo 52 - 10398806

    $949,500

  • 3728 - 3724 Glenway Road, West Kelowna, British Columbia  V4T 1E2 - Photo 53 - 10398806

    $949,500

  • 3728 - 3724 Glenway Road, West Kelowna, British Columbia  V4T 1E2 - Photo 54 - 10398806

    $949,500

  • 3728 - 3724 Glenway Road, West Kelowna, British Columbia  V4T 1E2 - Photo 55 - 10398806

    $949,500

  • 3728 - 3724 Glenway Road, West Kelowna, British Columbia  V4T 1E2 - Photo 56 - 10398806

    $949,500

  • 3728 - 3724 Glenway Road, West Kelowna, British Columbia  V4T 1E2 - Photo 57 - 10398806

    $949,500

  • 3728 - 3724 Glenway Road, West Kelowna, British Columbia  V4T 1E2 - Photo 58 - 10398806

    $949,500

  • 3728 - 3724 Glenway Road, West Kelowna, British Columbia  V4T 1E2 - Photo 59 - 10398806

    $949,500

  • 3728 - 3724 Glenway Road, West Kelowna, British Columbia  V4T 1E2 - Photo 60 - 10398806

    $949,500

  • 3728 - 3724 Glenway Road, West Kelowna, British Columbia  V4T 1E2 - Photo 61 - 10398806

    $949,500

  • 3728 - 3724 Glenway Road, West Kelowna, British Columbia  V4T 1E2 - Photo 62 - 10398806

    $949,500

  • 3728 - 3724 Glenway Road, West Kelowna, British Columbia  V4T 1E2 - Photo 63 - 10398806

    $949,500

  • 3728 - 3724 Glenway Road, West Kelowna, British Columbia  V4T 1E2 - Photo 64 - 10398806

    $949,500

  • 3728 - 3724 Glenway Road, West Kelowna, British Columbia  V4T 1E2 - Photo 65 - 10398806

    $949,500

  • 3728 - 3724 Glenway Road, West Kelowna, British Columbia  V4T 1E2 - Photo 66 - 10398806

    $949,500

  • 3728 - 3724 Glenway Road, West Kelowna, British Columbia  V4T 1E2 - Photo 67 - 10398806

    $949,500

  • 3728 - 3724 Glenway Road, West Kelowna, British Columbia  V4T 1E2 - Photo 68 - 10398806

    $949,500

  • 3728 - 3724 Glenway Road, West Kelowna, British Columbia  V4T 1E2 - Photo 69 - 10398806

    $949,500

Like this listing?

Contact us for more information


Name


1,486 sqft

3
Beds

2
Baths
Other, Ranch Central Air Conditioning Forced Air Other Underground Sprinkler

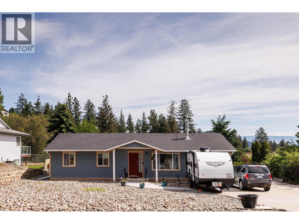
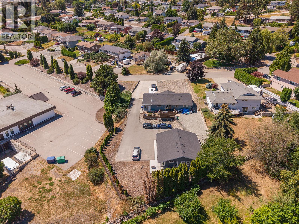
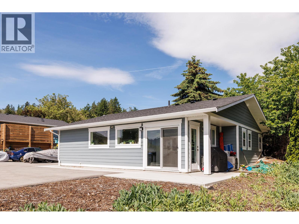
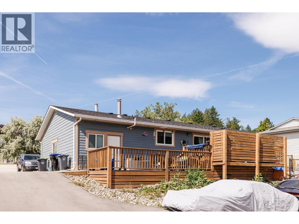
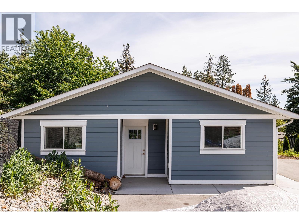
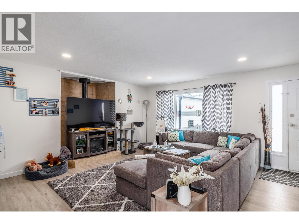
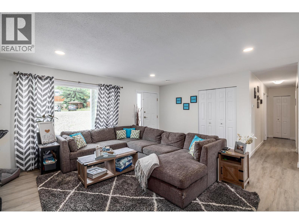
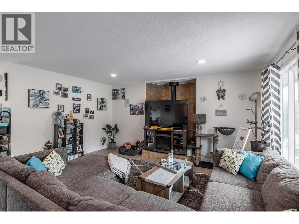
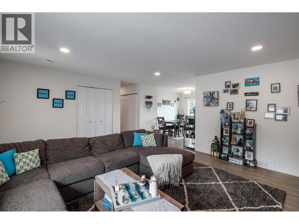
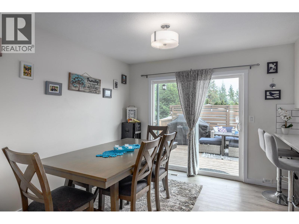
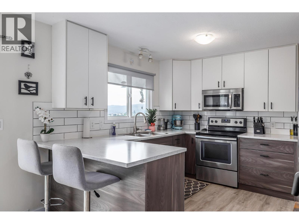
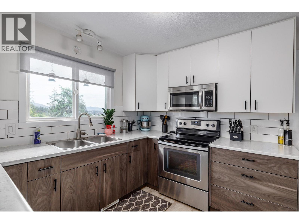
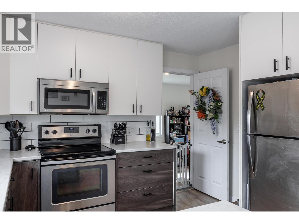
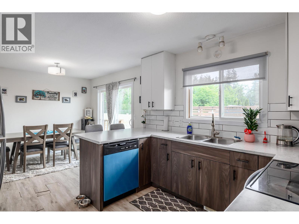
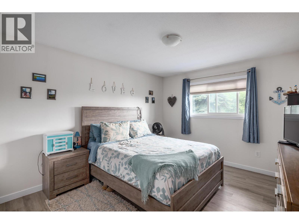
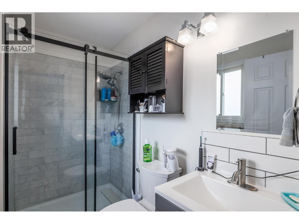
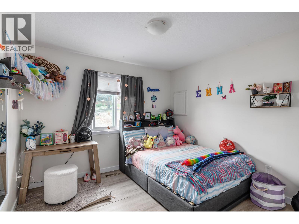
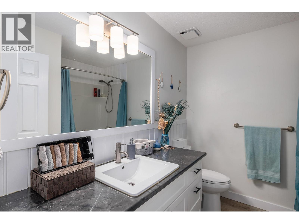
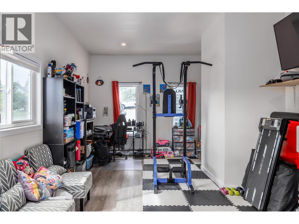
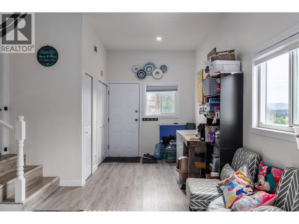
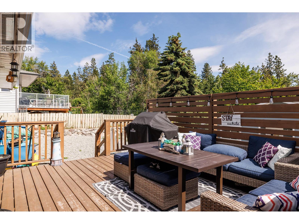
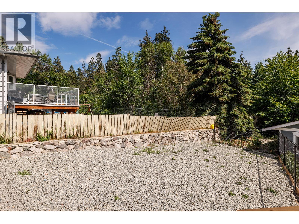
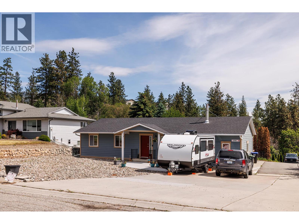
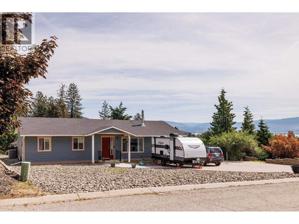
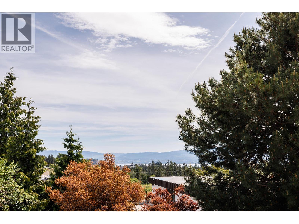
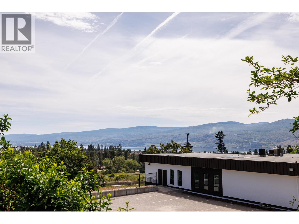
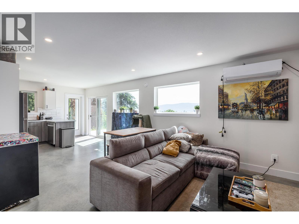
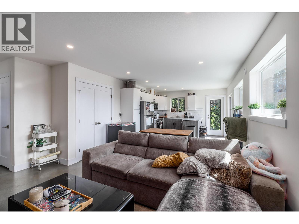
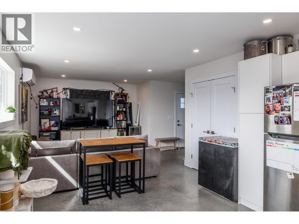
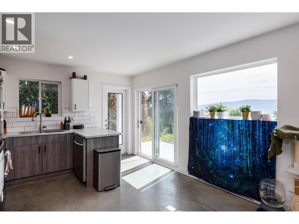
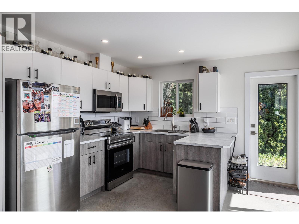
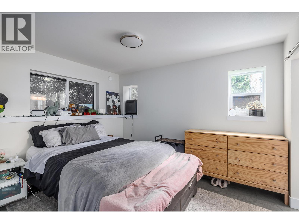
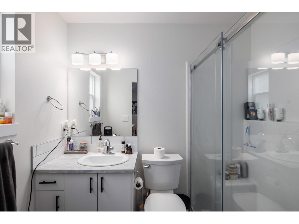
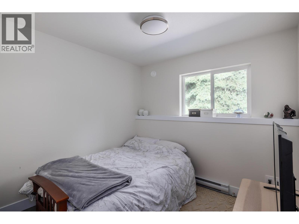
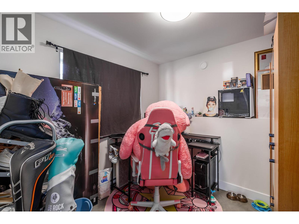
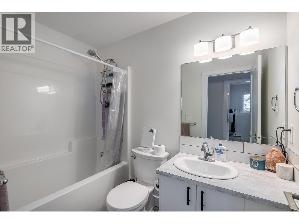
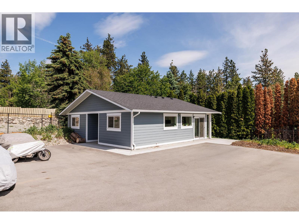
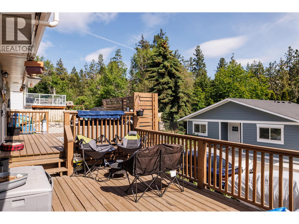
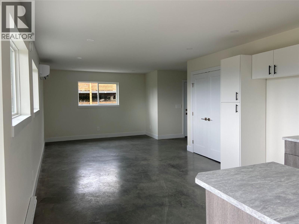
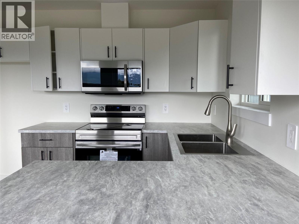
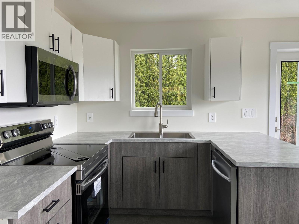
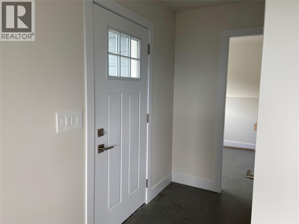
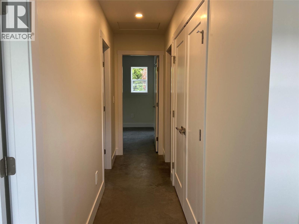
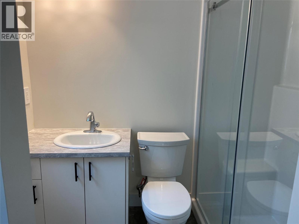
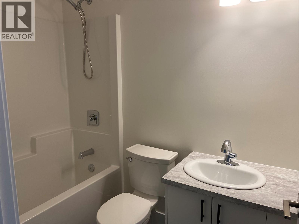
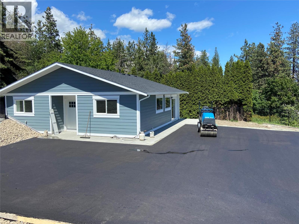
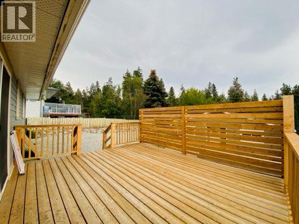
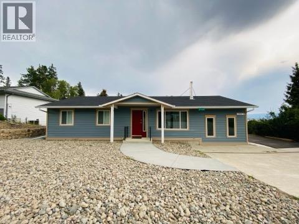
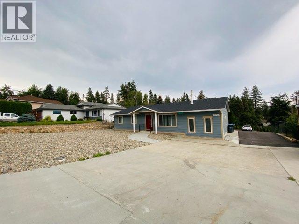
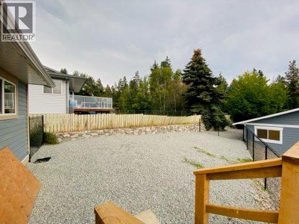
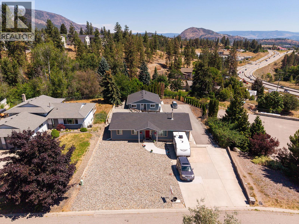
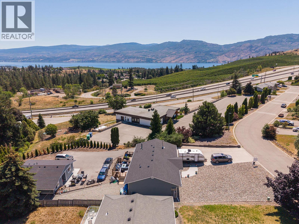
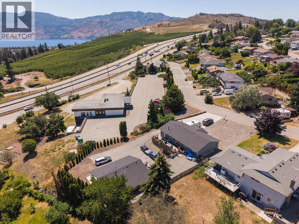
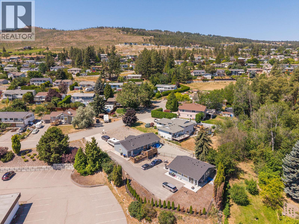
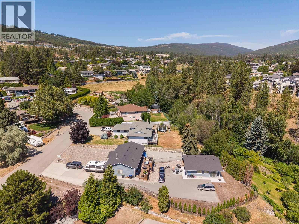
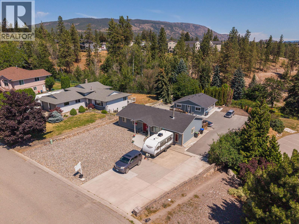
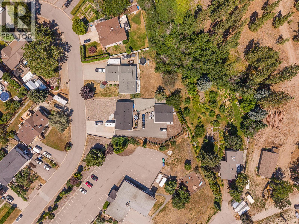
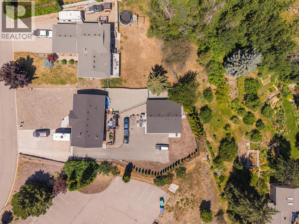
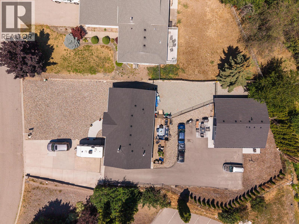
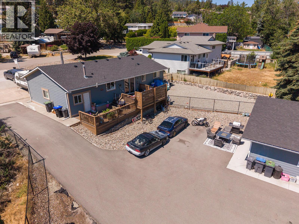
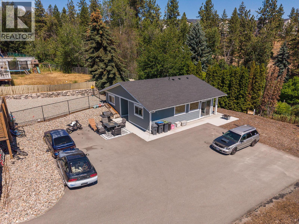
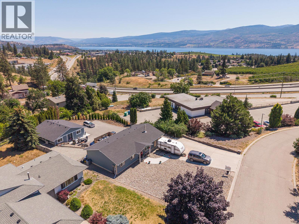
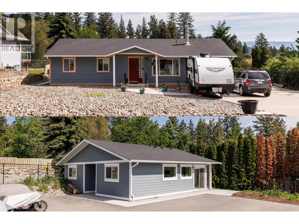
INVESTOR ALERT! REVENUE $5250.00 PER MONTH FOR BOTH HOMES. This beautiful 2 home Property for family and Parents. The Rancher bungalow was renovated in 2022 and Carriage house was built in 2022, home warranty for the Carriage home. The Main house was fully in updated 2022 (roof, windows, doors, bathrooms, kitchen, appliances, water tank, a/c/furnace. Peekaboo Lakeview & Mountain Views! Comfortable 3 bed, 2 bath home with vinyl plank flooring. The 2 tiered deck is through the patio doors off the dining room. Master bedroom offers a three piece ensuite. There is a Family room to enjoy. lots of room here for backyard games. Plenty of parking for all your toys, and recreation vehicle, with 8 spots out front. Fully landscaped and fenced. The Carriage home is 3 bedrooms, 2 baths. The home is situated on back side of property with an abundance of natural light warming the home throughout the year. Near many amenities including shopping, schools and recreation. Call Listing Real Estate Representative for your personal viewing. (id:67517)

  • Property Details
    MLS® Number 10398806
    Property Type Single Family
    Neigbourhood Glenrosa
    ParkingSpaceTotal 8
    ViewType City View, Lake View, View (panoramic)
    WaterFrontType Other
  • Building
    BathroomTotal 2
    BedroomsTotal 3
    Appliances Refrigerator, Dishwasher, Dryer, Cooktop - Gas, Microwave, Oven, Washer
    ArchitecturalStyle Other, Ranch
    BasementType Crawl Space
    ConstructedDate 1985
    ConstructionStyleAttachment Detached
    CoolingType Central Air Conditioning
    FlooringType Vinyl
    HeatingType Forced Air
    RoofMaterial Asphalt Shingle
    RoofStyle Unknown
    StoriesTotal 1
    SizeInterior 1,486 Sqft
    Type House
    UtilityWater Irrigation District
    Additional Parking
    RV 1
  • Land
    Acreage No
    FenceType Fence
    LandscapeFeatures Underground Sprinkler
    Sewer Municipal Sewage System
    SizeFrontage 54 Ft
    SizeIrregular 0.34
    SizeTotal 0.34 Ac|under 1 Acre
    SizeTotalText 0.34 Ac|under 1 Acre
  • Rooms
    Level Type Dimensions
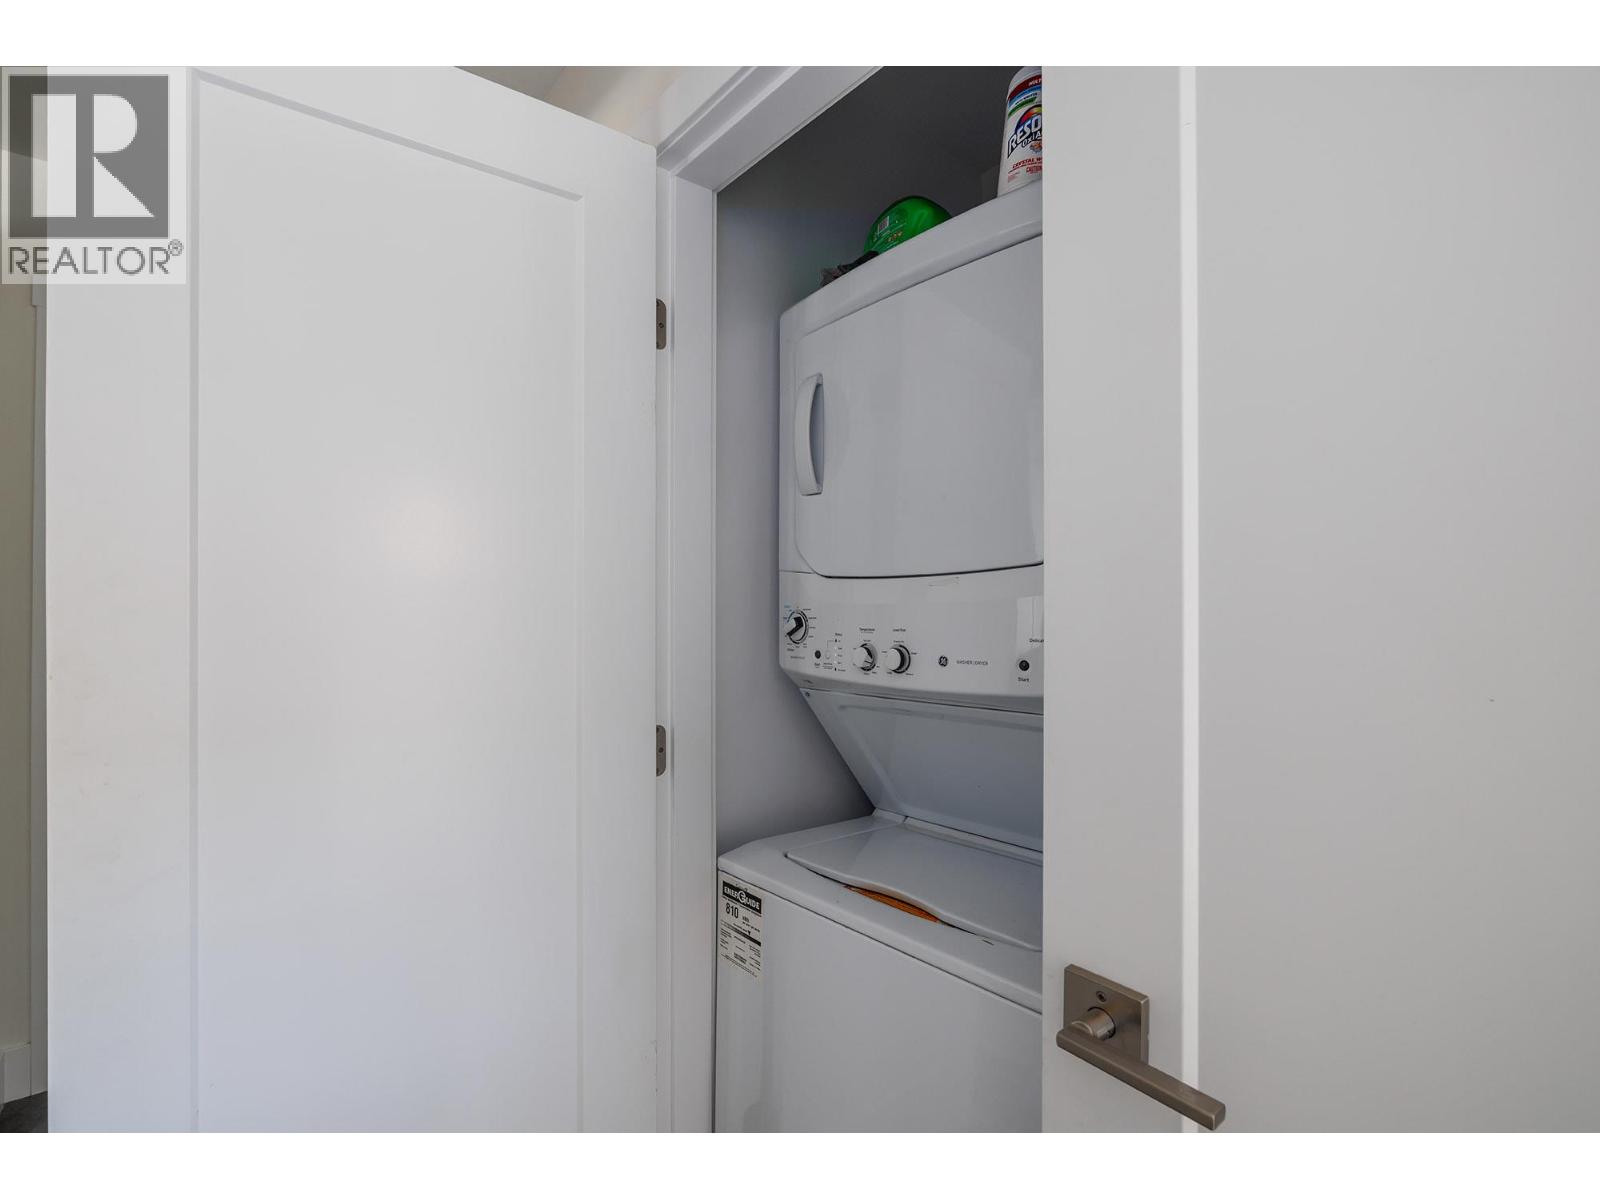
    Main Level Laundry Room 6' x 3'
    Main Level Mud Room 8' x 7'9''
    Main Level 4pc Bathroom 8'0'' x 7'6''
    Main Level 3pc Ensuite Bath 7'6'' x 4'5''
    Main Level Bedroom 10'8'' x 8'8''
    Main Level Bedroom 10'8'' x 10'1''
    Main Level Primary Bedroom 12'9'' x 10'11''
    Main Level Family Room 19'3'' x 11'9''
    Main Level Kitchen 11'1'' x 9'11''
    Main Level Dining Room 11'6'' x 10'1''
    Main Level Living Room 15'9'' x 20'
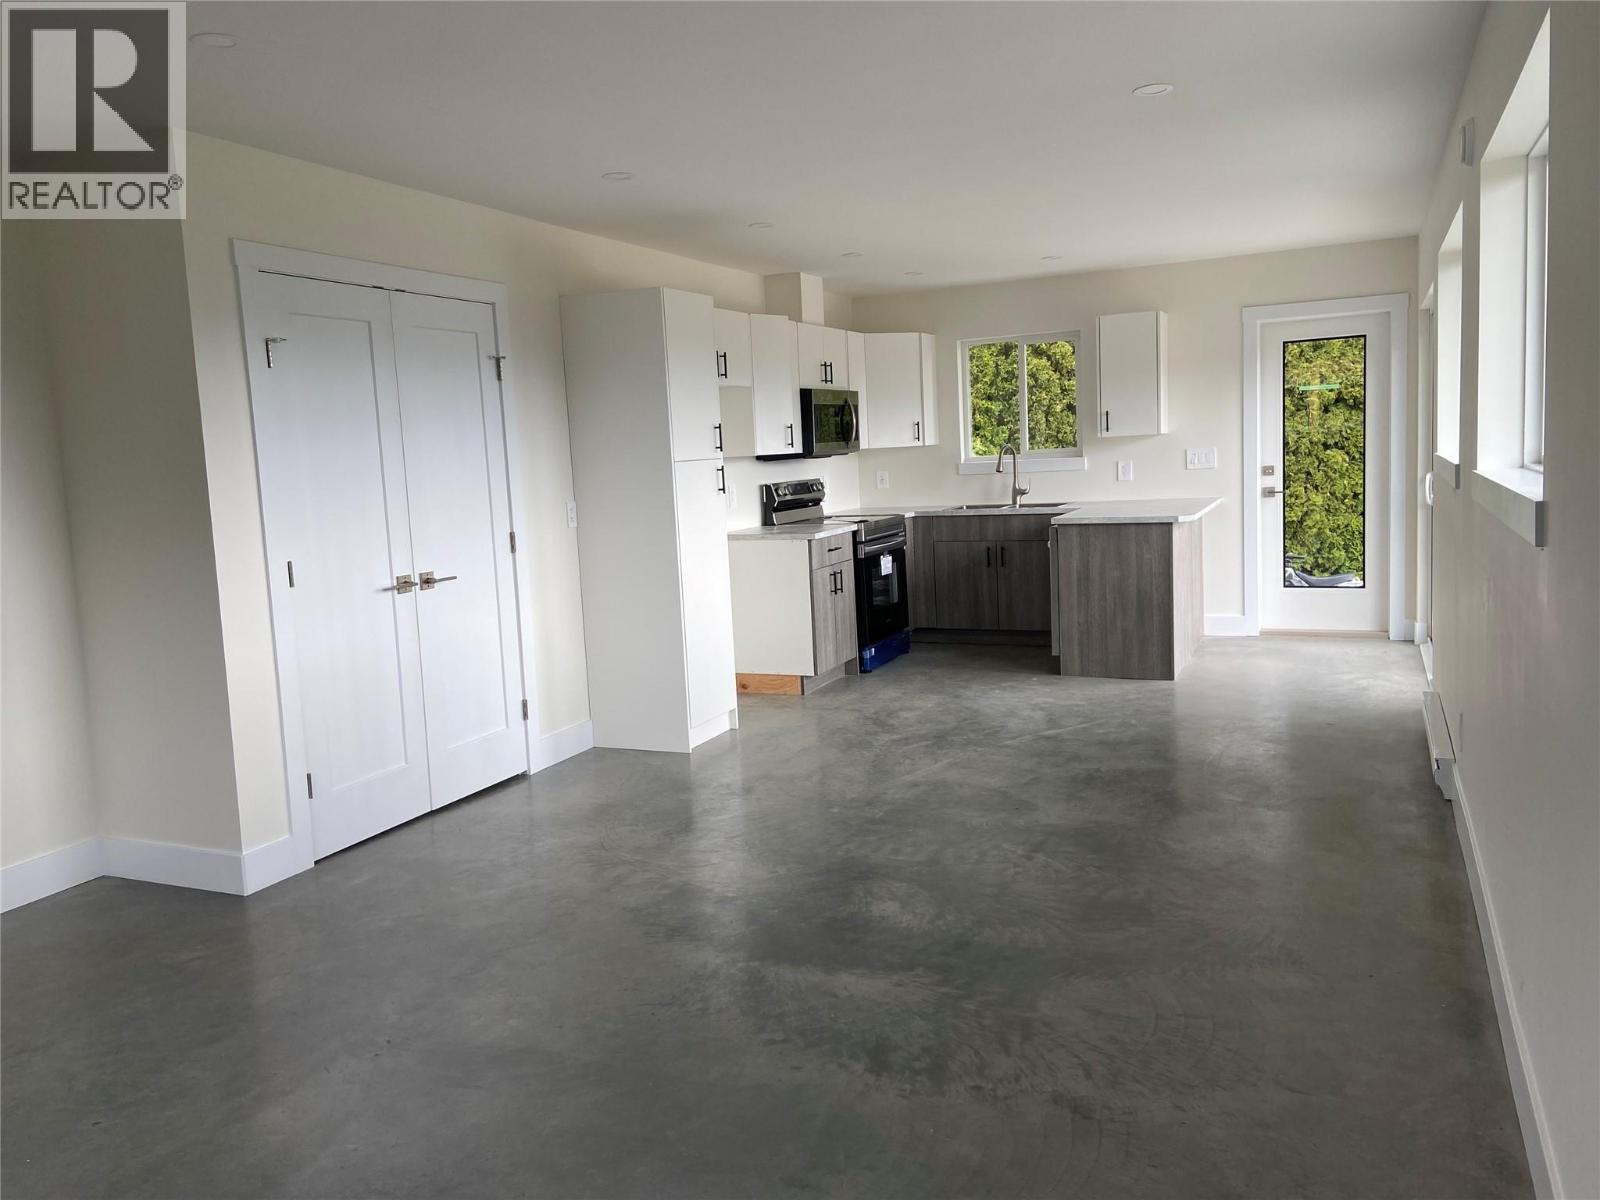
    Secondary Dwelling Unit Kitchen 12' x 13'
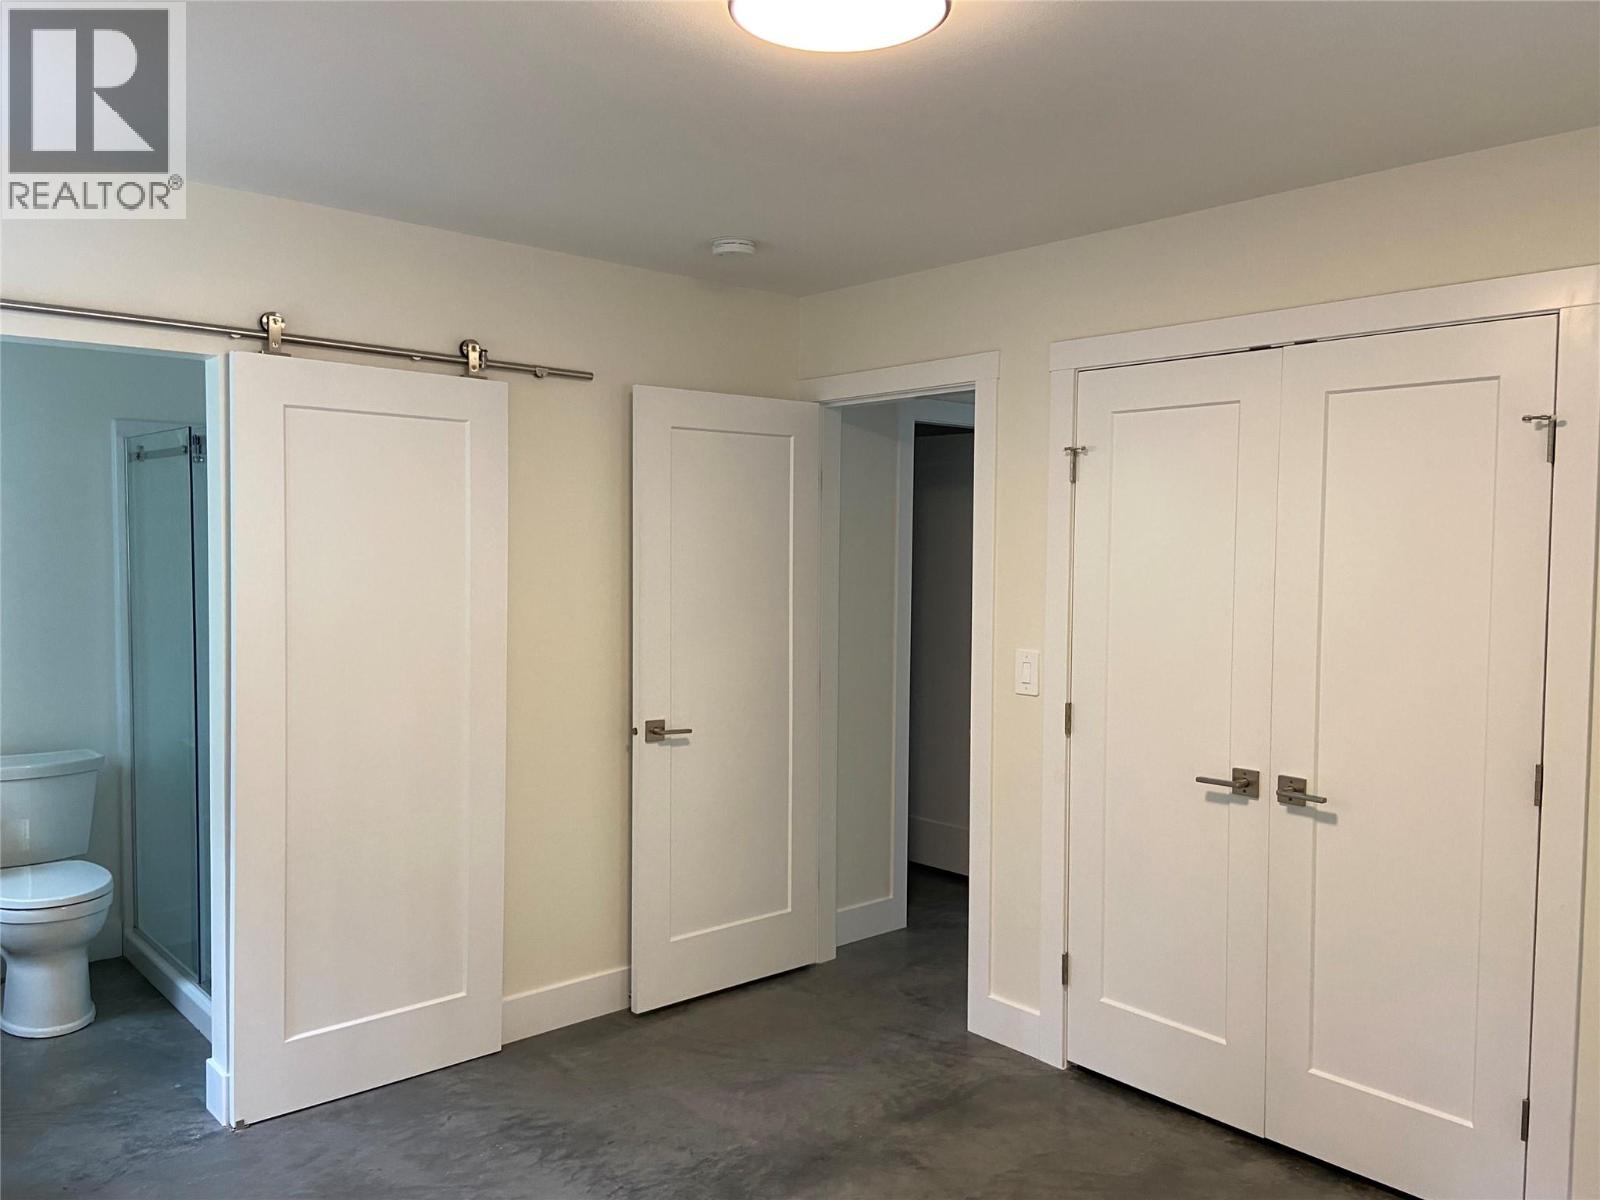
    Secondary Dwelling Unit Full Bathroom 7'4'' x 4'11''
    Secondary Dwelling Unit Full Bathroom 7'11'' x 4'11''
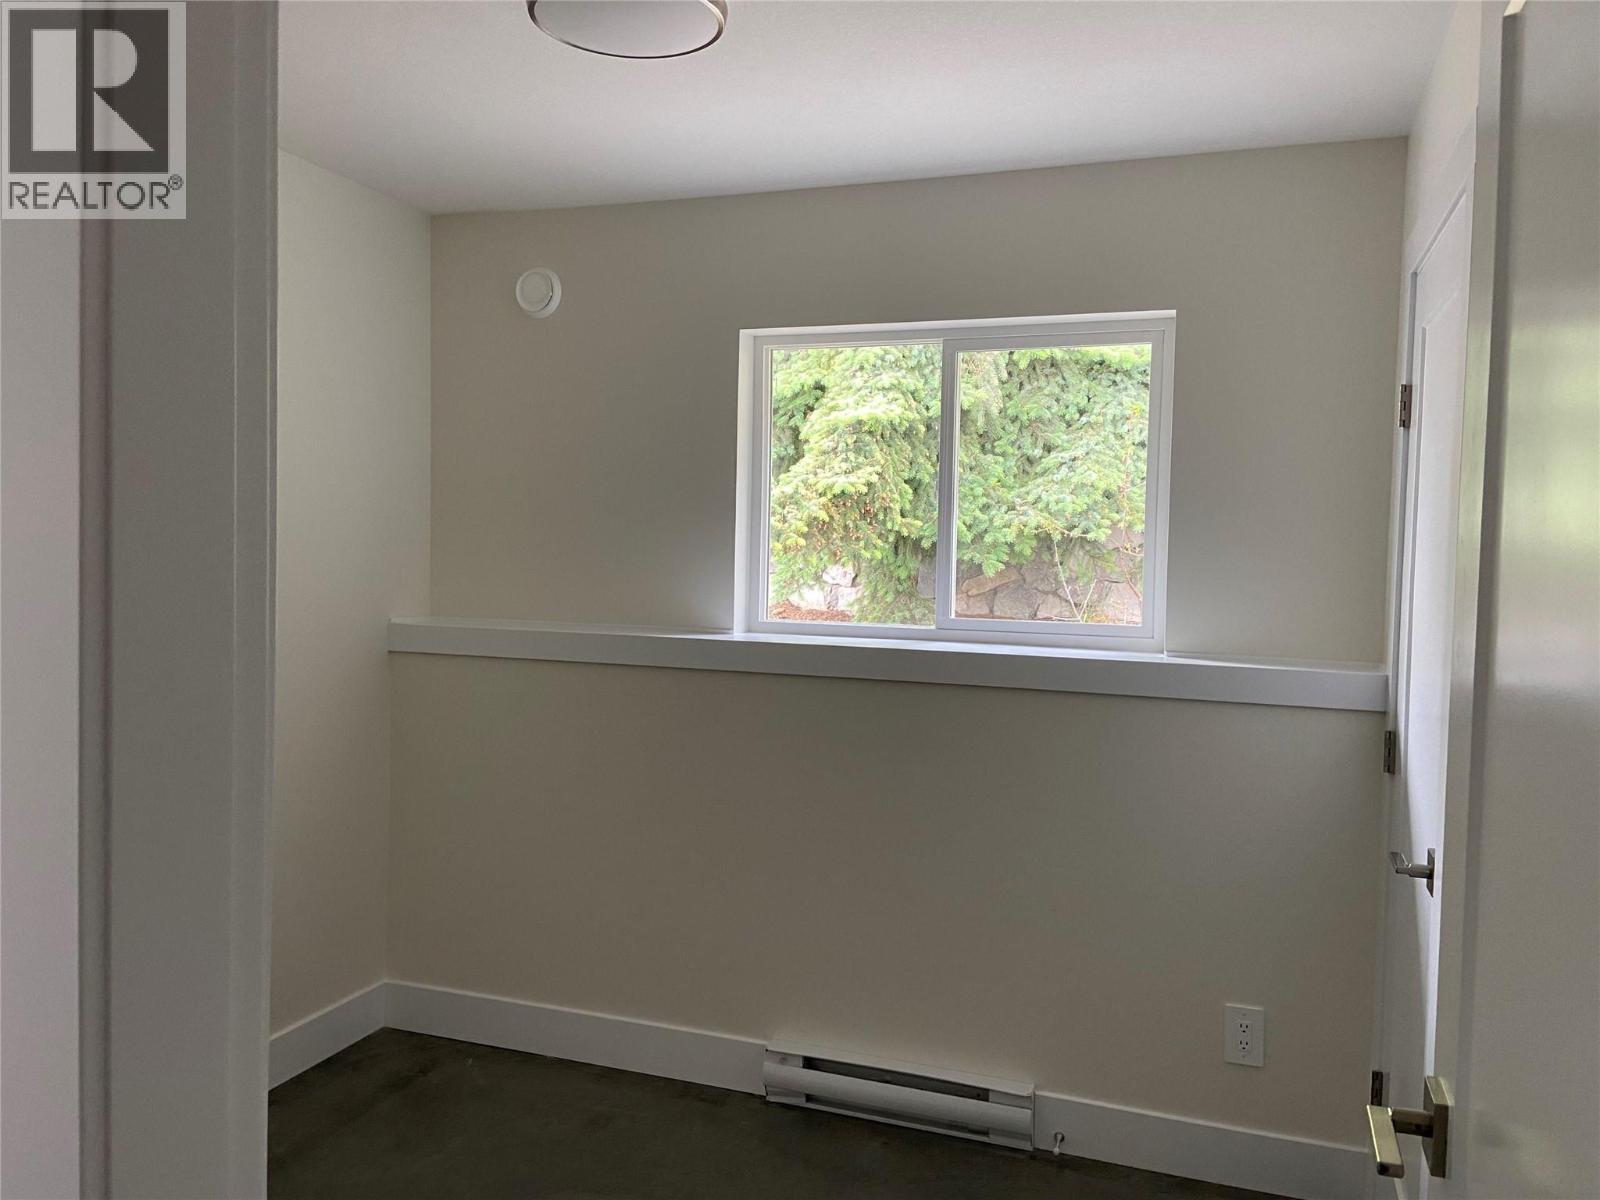
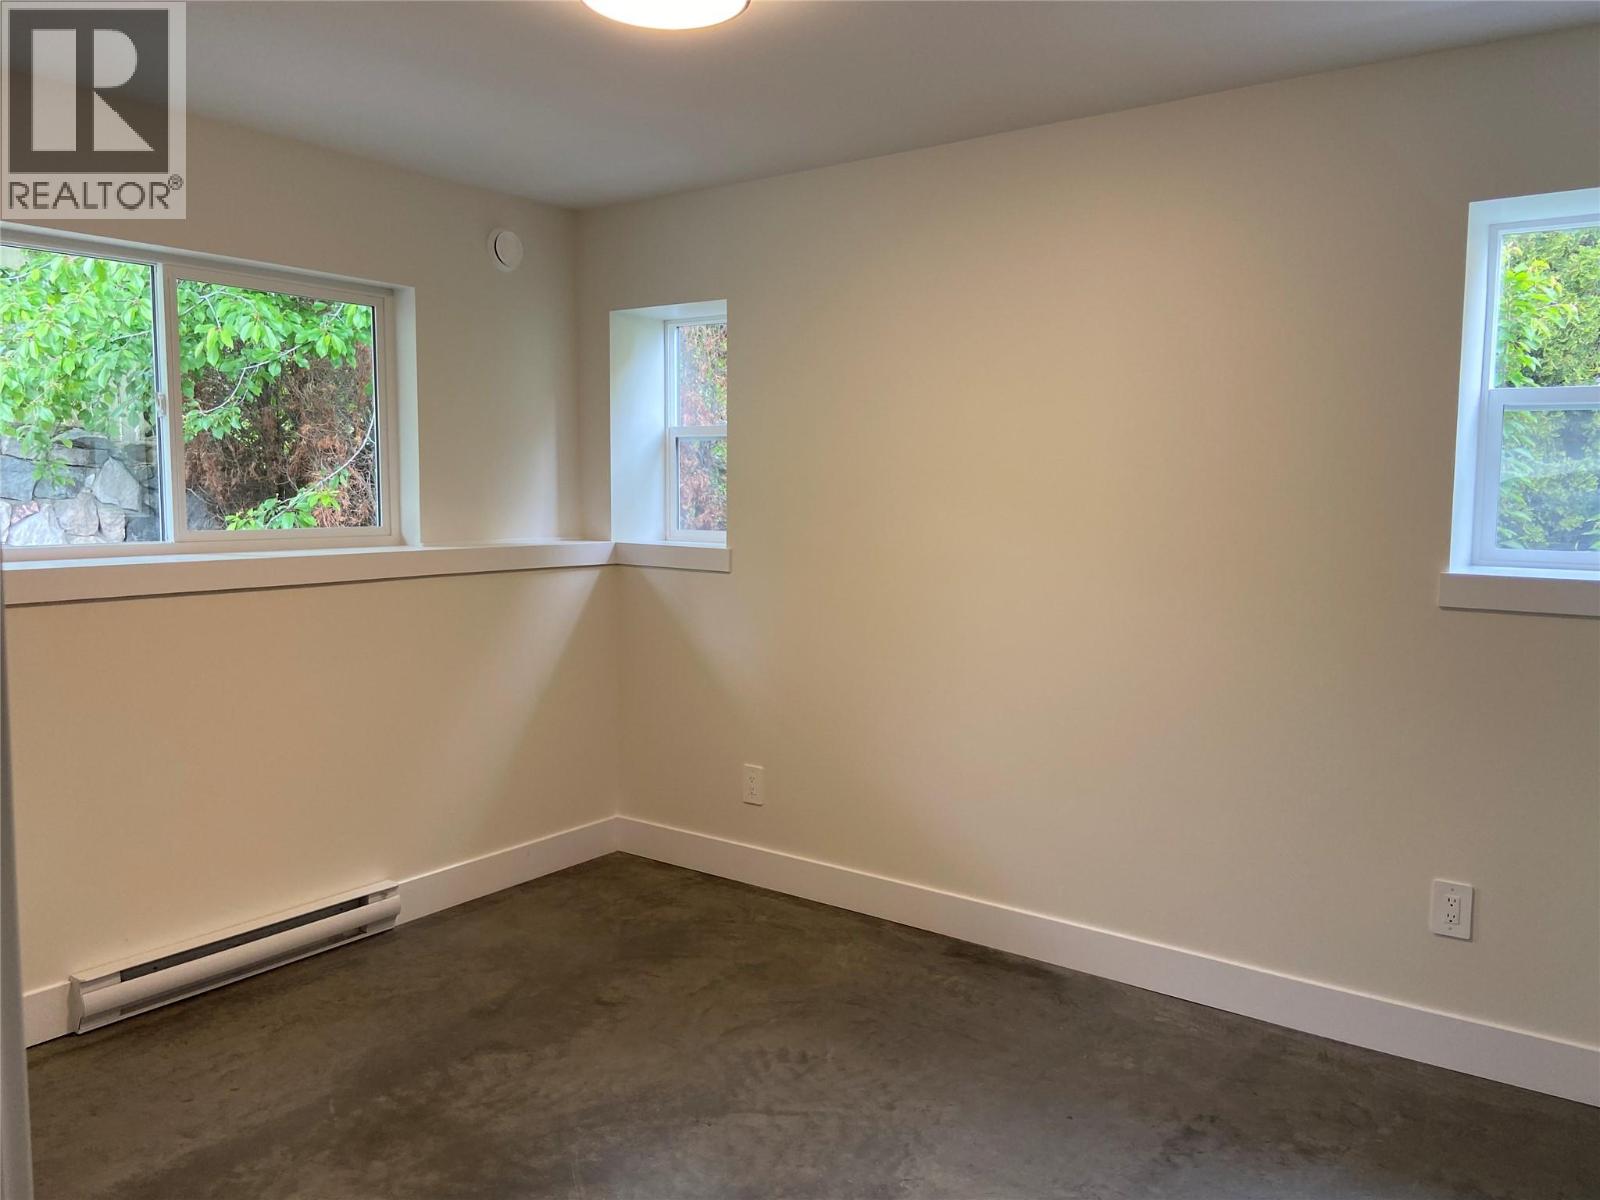
    Secondary Dwelling Unit Bedroom 8'3'' x 8'11''
    Secondary Dwelling Unit Bedroom 8'3'' x 8'6''
    Secondary Dwelling Unit Living Room 14'2'' x 15'11''
    Secondary Dwelling Unit Primary Bedroom 11'11'' x 10'4''
  • Utilities
    Cable Available
    Telephone Available