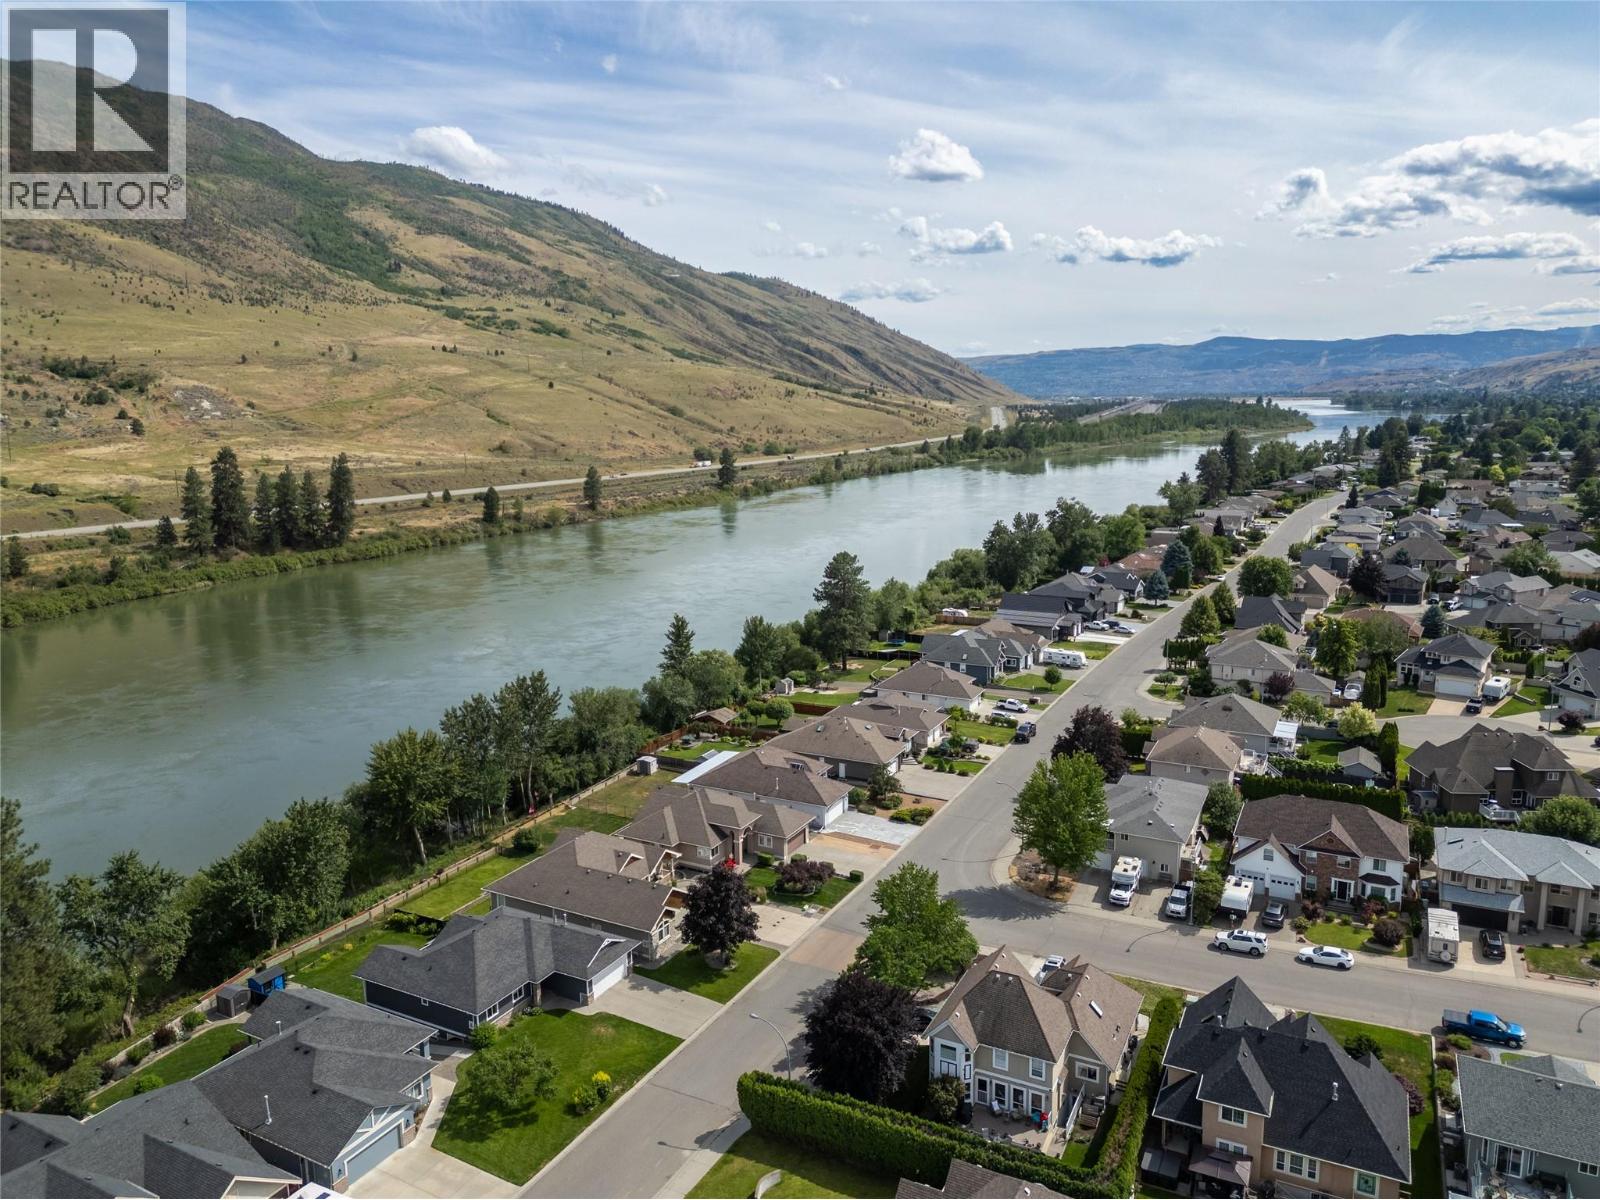
3727 Overlander Drive

Kamloops, British Columbia V2B 8M4

  • 3727 Overlander Drive, Kamloops, British Columbia  V2B 8M4 - Photo 1 - 10392493

    $1,299,999

  • 3727 Overlander Drive, Kamloops, British Columbia  V2B 8M4 - Photo 2 - 10392493

    $1,299,999

  • 3727 Overlander Drive, Kamloops, British Columbia  V2B 8M4 - Photo 3 - 10392493

    $1,299,999

  • 3727 Overlander Drive, Kamloops, British Columbia  V2B 8M4 - Photo 4 - 10392493

    $1,299,999

  • 3727 Overlander Drive, Kamloops, British Columbia  V2B 8M4 - Photo 5 - 10392493

    $1,299,999

  • 3727 Overlander Drive, Kamloops, British Columbia  V2B 8M4 - Photo 6 - 10392493

    $1,299,999

  • 3727 Overlander Drive, Kamloops, British Columbia  V2B 8M4 - Photo 7 - 10392493

    $1,299,999

  • 3727 Overlander Drive, Kamloops, British Columbia  V2B 8M4 - Photo 8 - 10392493

    $1,299,999

  • 3727 Overlander Drive, Kamloops, British Columbia  V2B 8M4 - Photo 9 - 10392493

    $1,299,999

  • 3727 Overlander Drive, Kamloops, British Columbia  V2B 8M4 - Photo 10 - 10392493

    $1,299,999

  • 3727 Overlander Drive, Kamloops, British Columbia  V2B 8M4 - Photo 11 - 10392493

    $1,299,999

  • 3727 Overlander Drive, Kamloops, British Columbia  V2B 8M4 - Photo 12 - 10392493

    $1,299,999

  • 3727 Overlander Drive, Kamloops, British Columbia  V2B 8M4 - Photo 13 - 10392493

    $1,299,999

  • 3727 Overlander Drive, Kamloops, British Columbia  V2B 8M4 - Photo 14 - 10392493

    $1,299,999

  • 3727 Overlander Drive, Kamloops, British Columbia  V2B 8M4 - Photo 15 - 10392493

    $1,299,999

  • 3727 Overlander Drive, Kamloops, British Columbia  V2B 8M4 - Photo 16 - 10392493

    $1,299,999

  • 3727 Overlander Drive, Kamloops, British Columbia  V2B 8M4 - Photo 17 - 10392493

    $1,299,999

  • 3727 Overlander Drive, Kamloops, British Columbia  V2B 8M4 - Photo 18 - 10392493

    $1,299,999

  • 3727 Overlander Drive, Kamloops, British Columbia  V2B 8M4 - Photo 19 - 10392493

    $1,299,999

  • 3727 Overlander Drive, Kamloops, British Columbia  V2B 8M4 - Photo 20 - 10392493

    $1,299,999

  • 3727 Overlander Drive, Kamloops, British Columbia  V2B 8M4 - Photo 21 - 10392493

    $1,299,999

  • 3727 Overlander Drive, Kamloops, British Columbia  V2B 8M4 - Photo 22 - 10392493

    $1,299,999

  • 3727 Overlander Drive, Kamloops, British Columbia  V2B 8M4 - Photo 23 - 10392493

    $1,299,999

  • 3727 Overlander Drive, Kamloops, British Columbia  V2B 8M4 - Photo 24 - 10392493

    $1,299,999

  • 3727 Overlander Drive, Kamloops, British Columbia  V2B 8M4 - Photo 25 - 10392493

    $1,299,999

  • 3727 Overlander Drive, Kamloops, British Columbia  V2B 8M4 - Photo 26 - 10392493

    $1,299,999

  • 3727 Overlander Drive, Kamloops, British Columbia  V2B 8M4 - Photo 27 - 10392493

    $1,299,999

  • 3727 Overlander Drive, Kamloops, British Columbia  V2B 8M4 - Photo 28 - 10392493

    $1,299,999

  • 3727 Overlander Drive, Kamloops, British Columbia  V2B 8M4 - Photo 29 - 10392493

    $1,299,999

  • 3727 Overlander Drive, Kamloops, British Columbia  V2B 8M4 - Photo 30 - 10392493

    $1,299,999

  • 3727 Overlander Drive, Kamloops, British Columbia  V2B 8M4 - Photo 31 - 10392493

    $1,299,999

  • 3727 Overlander Drive, Kamloops, British Columbia  V2B 8M4 - Photo 32 - 10392493

    $1,299,999

  • 3727 Overlander Drive, Kamloops, British Columbia  V2B 8M4 - Photo 33 - 10392493

    $1,299,999

  • 3727 Overlander Drive, Kamloops, British Columbia  V2B 8M4 - Photo 34 - 10392493

    $1,299,999

  • 3727 Overlander Drive, Kamloops, British Columbia  V2B 8M4 - Photo 35 - 10392493

    $1,299,999

  • 3727 Overlander Drive, Kamloops, British Columbia  V2B 8M4 - Photo 36 - 10392493

    $1,299,999

  • 3727 Overlander Drive, Kamloops, British Columbia  V2B 8M4 - Photo 37 - 10392493

    $1,299,999

  • 3727 Overlander Drive, Kamloops, British Columbia  V2B 8M4 - Photo 38 - 10392493

    $1,299,999

  • 3727 Overlander Drive, Kamloops, British Columbia  V2B 8M4 - Photo 39 - 10392493

    $1,299,999

  • 3727 Overlander Drive, Kamloops, British Columbia  V2B 8M4 - Photo 40 - 10392493

    $1,299,999

  • 3727 Overlander Drive, Kamloops, British Columbia  V2B 8M4 - Photo 41 - 10392493

    $1,299,999

  • 3727 Overlander Drive, Kamloops, British Columbia  V2B 8M4 - Photo 42 - 10392493

    $1,299,999

  • 3727 Overlander Drive, Kamloops, British Columbia  V2B 8M4 - Photo 43 - 10392493

    $1,299,999

  • 3727 Overlander Drive, Kamloops, British Columbia  V2B 8M4 - Photo 44 - 10392493

    $1,299,999

  • 3727 Overlander Drive, Kamloops, British Columbia  V2B 8M4 - Photo 45 - 10392493

    $1,299,999

  • 3727 Overlander Drive, Kamloops, British Columbia  V2B 8M4 - Photo 46 - 10392493

    $1,299,999

  • 3727 Overlander Drive, Kamloops, British Columbia  V2B 8M4 - Photo 47 - 10392493

    $1,299,999

  • 3727 Overlander Drive, Kamloops, British Columbia  V2B 8M4 - Photo 48 - 10392493

    $1,299,999

  • 3727 Overlander Drive, Kamloops, British Columbia  V2B 8M4 - Photo 49 - 10392493

    $1,299,999

  • 3727 Overlander Drive, Kamloops, British Columbia  V2B 8M4 - Photo 50 - 10392493

    $1,299,999

  • 3727 Overlander Drive, Kamloops, British Columbia  V2B 8M4 - Photo 51 - 10392493

    $1,299,999

  • 3727 Overlander Drive, Kamloops, British Columbia  V2B 8M4 - Photo 52 - 10392493

    $1,299,999

  • 3727 Overlander Drive, Kamloops, British Columbia  V2B 8M4 - Photo 53 - 10392493

    $1,299,999

  • 3727 Overlander Drive, Kamloops, British Columbia  V2B 8M4 - Photo 54 - 10392493

    $1,299,999

  • 3727 Overlander Drive, Kamloops, British Columbia  V2B 8M4 - Photo 55 - 10392493

    $1,299,999

  • 3727 Overlander Drive, Kamloops, British Columbia  V2B 8M4 - Photo 56 - 10392493

    $1,299,999

  • 3727 Overlander Drive, Kamloops, British Columbia  V2B 8M4 - Photo 57 - 10392493

    $1,299,999

  • 3727 Overlander Drive, Kamloops, British Columbia  V2B 8M4 - Photo 58 - 10392493

    $1,299,999

Like this listing?

Contact us for more information


Name


3,479 sqft

5
Beds

3
Baths
Ranch Fireplace Geothermal Forced Air, Geothermal Waterfront On River

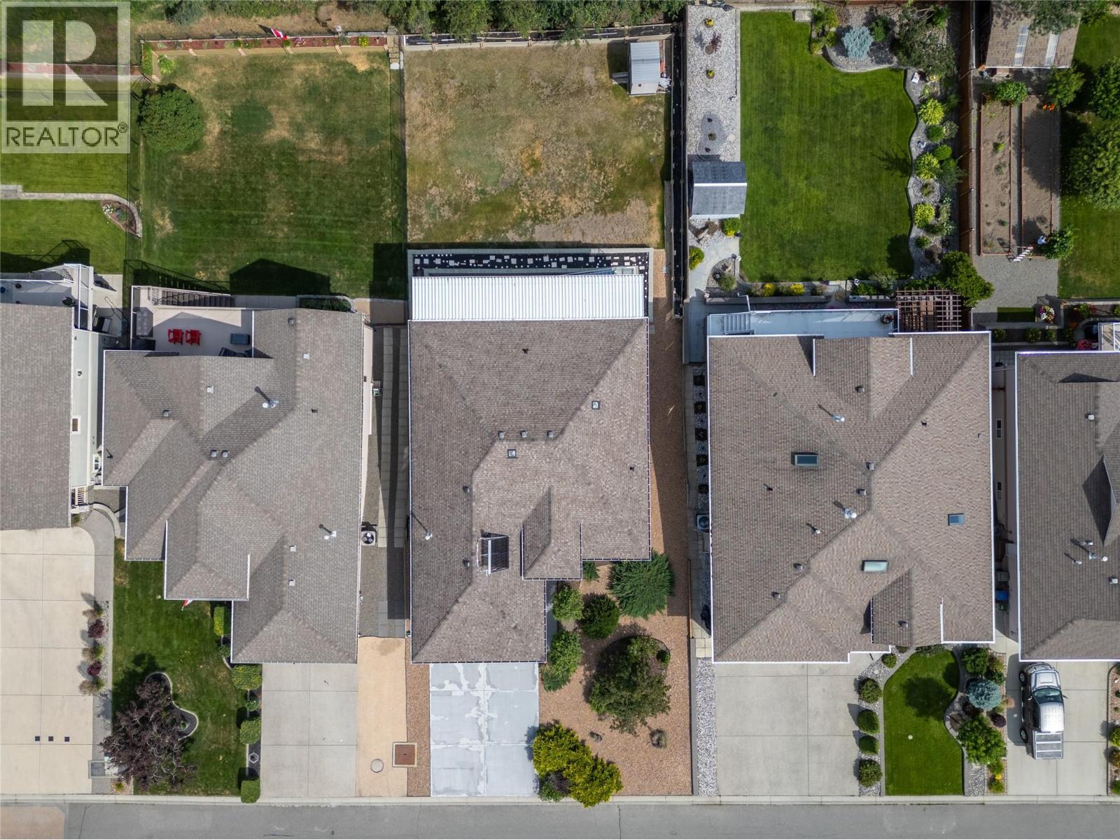
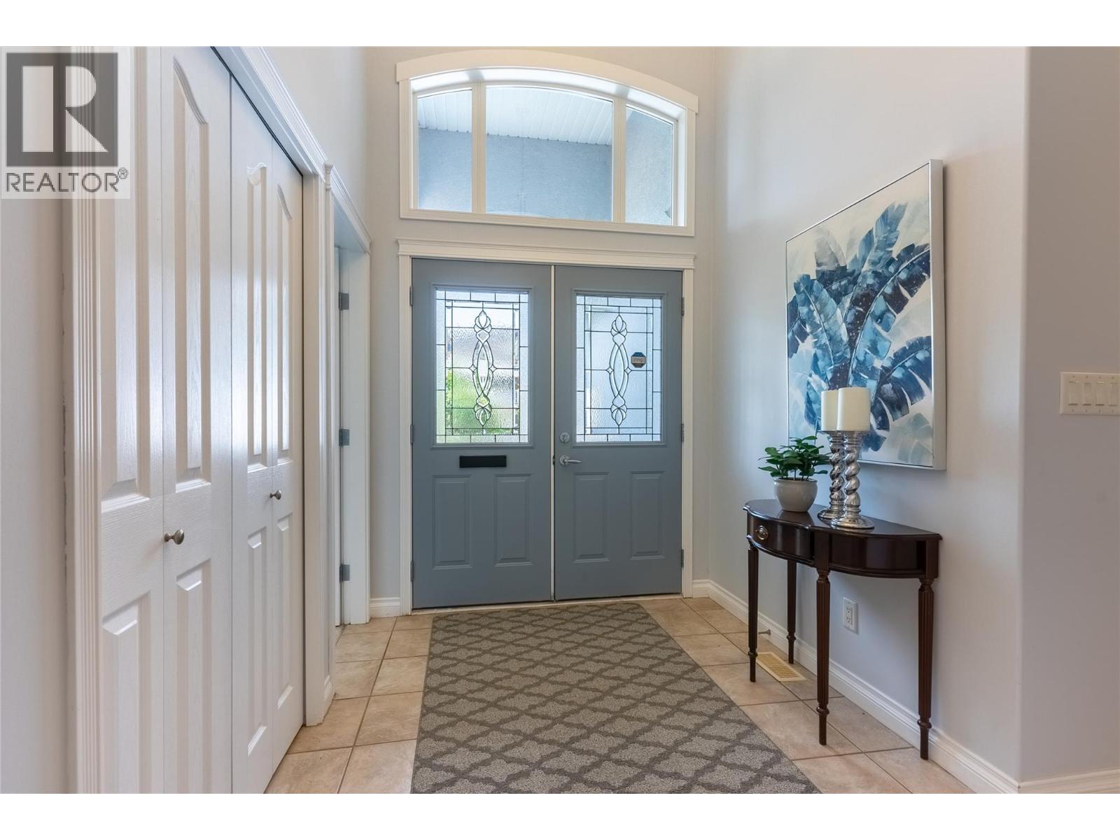
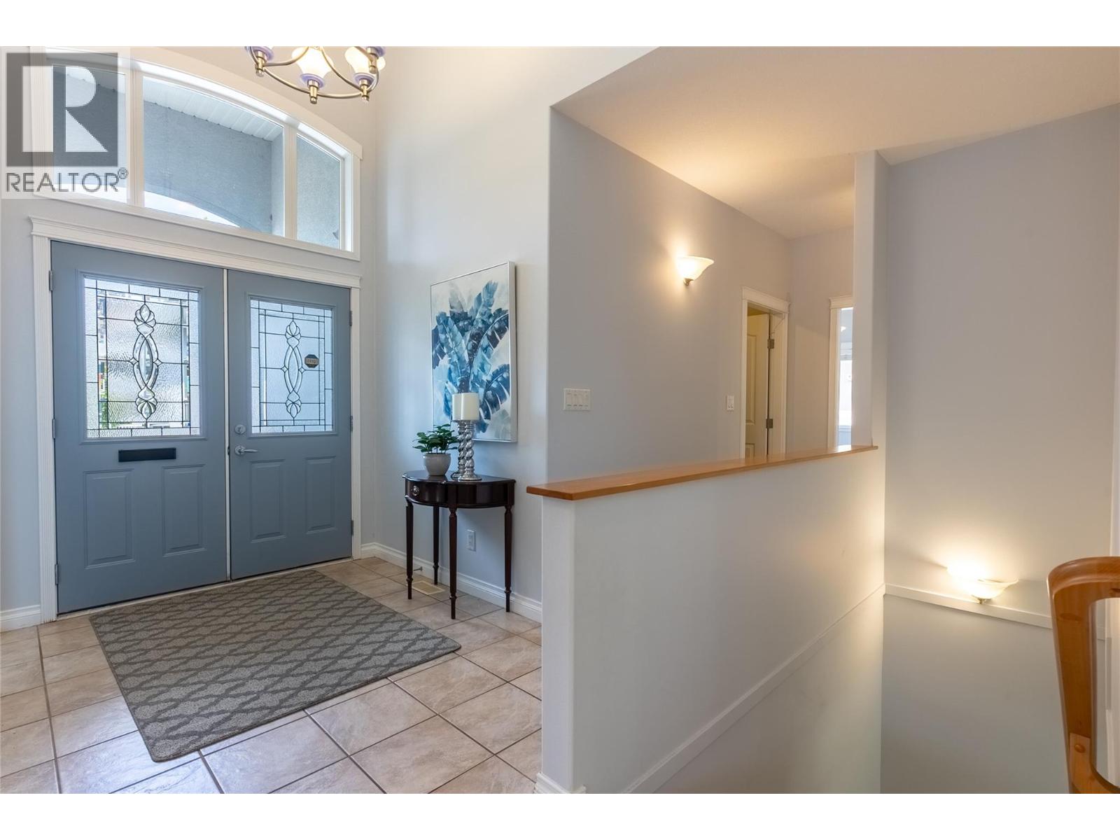
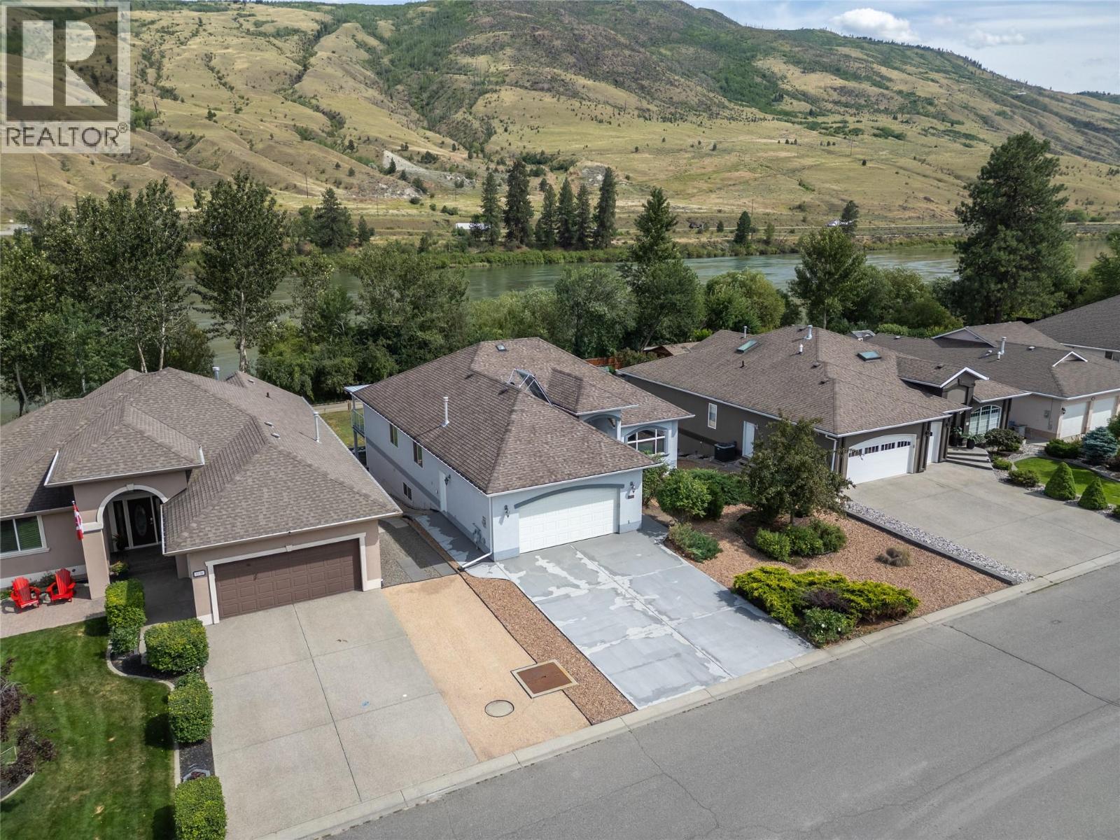
Custom-built riverfront rancher with a basement, steps from The Dunes Golf Course. This energy-efficient 5-bed, 3 bath home offers a functional layout with 9' ceilings, a spacious living room with hardwood flooring a gas fireplace, large windows with river views, a well-designed island kitchen with granite counters, custom cabinetry, and a double-door pantry, plus a dining area that opens to a full-length covered deck with a natural gas BBQ hookup. There are four bedrooms on the main floor, including a primary suite with deck access, a walk-in closet, and a 4-piece ensuite with a soaker tub. The front bedroom with double doors off the foyer works great as a home office. The main floor laundry includes appliances and leads to the attached double garage. Long, double driveway offers extra parking for guests or larger vehicles. Downstairs features a finished walk-out basement with radiant floor heat, a large rec room, a media room, a 5th bedroom, a 4pc bath, and plenty of storage. Access to a covered patio and hot tub area from the basement. Solar panels, geothermal heating/cooling, sun tunnels, underground sprinklers, central vac, and a low-maintenance yard with direct river access. Suite potential and Close to school for the kids, parks, stores and the other amenities of daily life. (id:67517)

  • Property Details
    MLS® Number 10392493
    Property Type Single Family
    Neigbourhood Westsyde
    AmenitiesNearBy Golf Nearby
    ParkingSpaceTotal 2
    ViewType River View
    WaterFrontType Waterfront On River
  • Building
    BathroomTotal 3
    BedroomsTotal 5
    ArchitecturalStyle Ranch
    BasementType Full
    ConstructedDate 2004
    ConstructionStyleAttachment Detached
    CoolingType Geothermal
    ExteriorFinish Stucco
    FireplaceFuel Gas
    FireplacePresent Yes
    FireplaceTotal 1
    FireplaceType Unknown
    FlooringType Carpeted, Mixed Flooring, Wood
    HeatingType Forced Air, Geothermal
    RoofMaterial Asphalt Shingle
    RoofStyle Unknown
    StoriesTotal 2
    SizeInterior 3,479 Sqft
    Type House
    UtilityWater Municipal Water
    Attached Garage 2
  • Land
    Acreage No
    LandAmenities Golf Nearby
    Sewer Municipal Sewage System
    SizeIrregular 0.24
    SizeTotal 0.24 Ac|under 1 Acre
    SizeTotalText 0.24 Ac|under 1 Acre
  • Rooms
    Level Type Dimensions
    Basement Utility Room 9'10'' x 3'10''
    Basement Storage 6'9'' x 5'4''
    Basement Storage 26' x 4'
    Basement 4pc Bathroom 9'10'' x 4'6''
    Basement Bedroom 12'6'' x 13'7''
    Basement Media 14'6'' x 17'7''
    Basement Recreation Room 41'8'' x 19'5''
    Main Level Foyer 6'10'' x 10'6''
    Main Level 4pc Ensuite Bath 6'5'' x 11'
    Main Level Primary Bedroom 14'1'' x 14'1''
    Main Level 4pc Bathroom 7'4'' x 8'7''
    Main Level Bedroom 12'1'' x 10'3''
    Main Level Bedroom 12'1'' x 10'6''
    Main Level Laundry Room 9'8'' x 5'11''
    Main Level Bedroom 13'5'' x 13'2''
    Main Level Dining Room 9'10'' x 18'7''
    Main Level Living Room 18'7'' x 13'10''
    Main Level Kitchen 9'0'' x 17'2''
  • Utilities