3726 Phillips Road

Lister, British Columbia V0B 1G2

  • 3726 Phillips Road, Lister, British Columbia  V0B 1G2 - Photo 1 - 10393947

    $899,900

  • 3726 Phillips Road, Lister, British Columbia  V0B 1G2 - Photo 2 - 10393947

    $899,900

  • 3726 Phillips Road, Lister, British Columbia  V0B 1G2 - Photo 3 - 10393947

    $899,900

  • 3726 Phillips Road, Lister, British Columbia  V0B 1G2 - Photo 4 - 10393947

    $899,900

  • 3726 Phillips Road, Lister, British Columbia  V0B 1G2 - Photo 5 - 10393947

    $899,900

  • 3726 Phillips Road, Lister, British Columbia  V0B 1G2 - Photo 6 - 10393947

    $899,900

  • 3726 Phillips Road, Lister, British Columbia  V0B 1G2 - Photo 7 - 10393947

    $899,900

  • 3726 Phillips Road, Lister, British Columbia  V0B 1G2 - Photo 8 - 10393947

    $899,900

  • 3726 Phillips Road, Lister, British Columbia  V0B 1G2 - Photo 9 - 10393947

    $899,900

  • 3726 Phillips Road, Lister, British Columbia  V0B 1G2 - Photo 10 - 10393947

    $899,900

  • 3726 Phillips Road, Lister, British Columbia  V0B 1G2 - Photo 11 - 10393947

    $899,900

  • 3726 Phillips Road, Lister, British Columbia  V0B 1G2 - Photo 12 - 10393947

    $899,900

  • 3726 Phillips Road, Lister, British Columbia  V0B 1G2 - Photo 13 - 10393947

    $899,900

  • 3726 Phillips Road, Lister, British Columbia  V0B 1G2 - Photo 14 - 10393947

    $899,900

  • 3726 Phillips Road, Lister, British Columbia  V0B 1G2 - Photo 15 - 10393947

    $899,900

  • 3726 Phillips Road, Lister, British Columbia  V0B 1G2 - Photo 16 - 10393947

    $899,900

  • 3726 Phillips Road, Lister, British Columbia  V0B 1G2 - Photo 17 - 10393947

    $899,900

  • 3726 Phillips Road, Lister, British Columbia  V0B 1G2 - Photo 18 - 10393947

    $899,900

  • 3726 Phillips Road, Lister, British Columbia  V0B 1G2 - Photo 19 - 10393947

    $899,900

  • 3726 Phillips Road, Lister, British Columbia  V0B 1G2 - Photo 20 - 10393947

    $899,900

  • 3726 Phillips Road, Lister, British Columbia  V0B 1G2 - Photo 21 - 10393947

    $899,900

  • 3726 Phillips Road, Lister, British Columbia  V0B 1G2 - Photo 22 - 10393947

    $899,900

  • 3726 Phillips Road, Lister, British Columbia  V0B 1G2 - Photo 23 - 10393947

    $899,900

  • 3726 Phillips Road, Lister, British Columbia  V0B 1G2 - Photo 24 - 10393947

    $899,900

  • 3726 Phillips Road, Lister, British Columbia  V0B 1G2 - Photo 25 - 10393947

    $899,900

  • 3726 Phillips Road, Lister, British Columbia  V0B 1G2 - Photo 26 - 10393947

    $899,900

  • 3726 Phillips Road, Lister, British Columbia  V0B 1G2 - Photo 27 - 10393947

    $899,900

  • 3726 Phillips Road, Lister, British Columbia  V0B 1G2 - Photo 28 - 10393947

    $899,900

  • 3726 Phillips Road, Lister, British Columbia  V0B 1G2 - Photo 29 - 10393947

    $899,900

  • 3726 Phillips Road, Lister, British Columbia  V0B 1G2 - Photo 30 - 10393947

    $899,900

  • 3726 Phillips Road, Lister, British Columbia  V0B 1G2 - Photo 31 - 10393947

    $899,900

  • 3726 Phillips Road, Lister, British Columbia  V0B 1G2 - Photo 32 - 10393947

    $899,900

  • 3726 Phillips Road, Lister, British Columbia  V0B 1G2 - Photo 33 - 10393947

    $899,900

  • 3726 Phillips Road, Lister, British Columbia  V0B 1G2 - Photo 34 - 10393947

    $899,900

  • 3726 Phillips Road, Lister, British Columbia  V0B 1G2 - Photo 35 - 10393947

    $899,900

  • 3726 Phillips Road, Lister, British Columbia  V0B 1G2 - Photo 36 - 10393947

    $899,900

  • 3726 Phillips Road, Lister, British Columbia  V0B 1G2 - Photo 37 - 10393947

    $899,900

  • 3726 Phillips Road, Lister, British Columbia  V0B 1G2 - Photo 38 - 10393947

    $899,900

  • 3726 Phillips Road, Lister, British Columbia  V0B 1G2 - Photo 39 - 10393947

    $899,900

  • 3726 Phillips Road, Lister, British Columbia  V0B 1G2 - Photo 40 - 10393947

    $899,900

  • 3726 Phillips Road, Lister, British Columbia  V0B 1G2 - Photo 41 - 10393947

    $899,900

  • 3726 Phillips Road, Lister, British Columbia  V0B 1G2 - Photo 42 - 10393947

    $899,900

  • 3726 Phillips Road, Lister, British Columbia  V0B 1G2 - Photo 43 - 10393947

    $899,900

  • 3726 Phillips Road, Lister, British Columbia  V0B 1G2 - Photo 44 - 10393947

    $899,900

  • 3726 Phillips Road, Lister, British Columbia  V0B 1G2 - Photo 45 - 10393947

    $899,900

  • 3726 Phillips Road, Lister, British Columbia  V0B 1G2 - Photo 46 - 10393947

    $899,900

  • 3726 Phillips Road, Lister, British Columbia  V0B 1G2 - Photo 47 - 10393947

    $899,900

  • 3726 Phillips Road, Lister, British Columbia  V0B 1G2 - Photo 48 - 10393947

    $899,900

  • 3726 Phillips Road, Lister, British Columbia  V0B 1G2 - Photo 49 - 10393947

    $899,900

  • 3726 Phillips Road, Lister, British Columbia  V0B 1G2 - Photo 50 - 10393947

    $899,900

  • 3726 Phillips Road, Lister, British Columbia  V0B 1G2 - Photo 51 - 10393947

    $899,900

  • 3726 Phillips Road, Lister, British Columbia  V0B 1G2 - Photo 52 - 10393947

    $899,900

  • 3726 Phillips Road, Lister, British Columbia  V0B 1G2 - Photo 53 - 10393947

    $899,900

  • 3726 Phillips Road, Lister, British Columbia  V0B 1G2 - Photo 54 - 10393947

    $899,900

  • 3726 Phillips Road, Lister, British Columbia  V0B 1G2 - Photo 55 - 10393947

    $899,900

  • 3726 Phillips Road, Lister, British Columbia  V0B 1G2 - Photo 56 - 10393947

    $899,900

  • 3726 Phillips Road, Lister, British Columbia  V0B 1G2 - Photo 57 - 10393947

    $899,900

  • 3726 Phillips Road, Lister, British Columbia  V0B 1G2 - Photo 58 - 10393947

    $899,900

  • 3726 Phillips Road, Lister, British Columbia  V0B 1G2 - Photo 59 - 10393947

    $899,900

Like this listing?

Contact us for more information


Name


2,401 sqft

5
Beds

3
Baths
Central Air Conditioning Forced Air Acreage

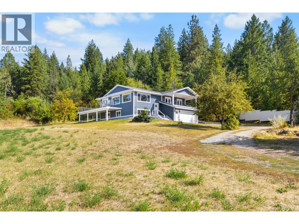
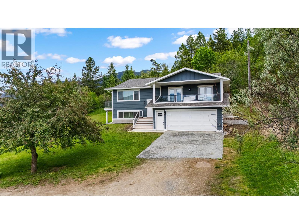
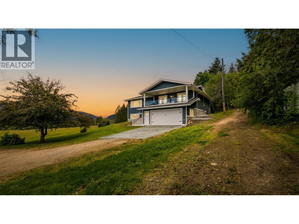
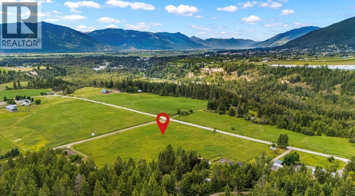
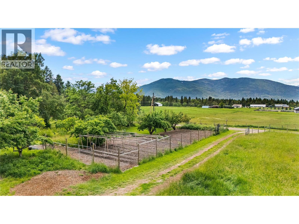
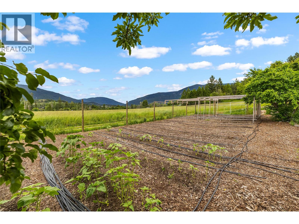
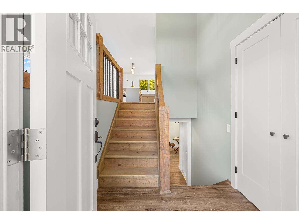
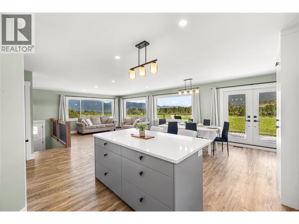
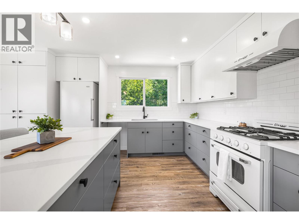
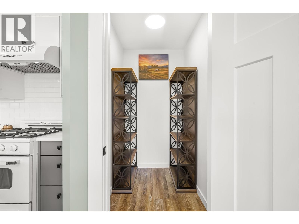
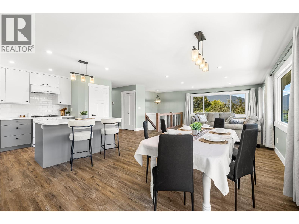
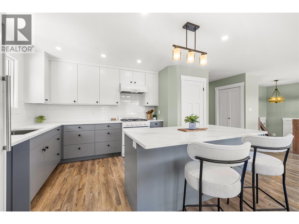
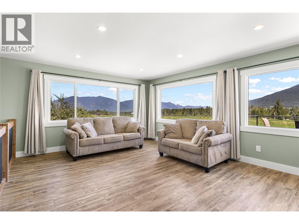
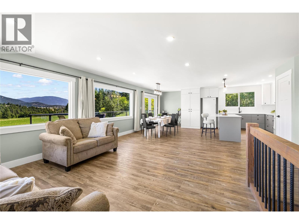
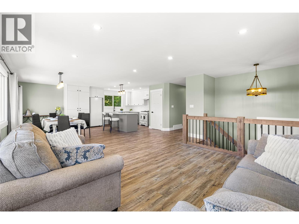
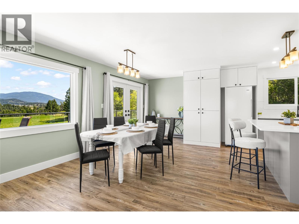
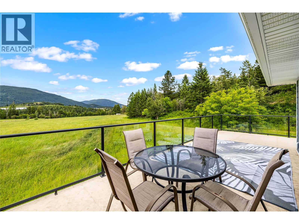
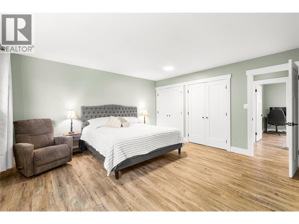
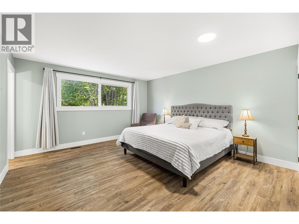
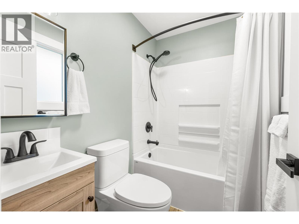
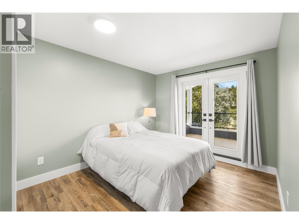
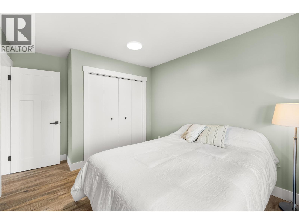
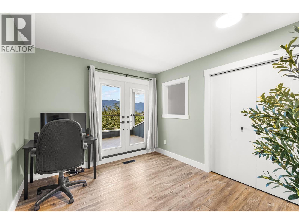
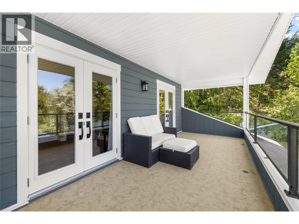
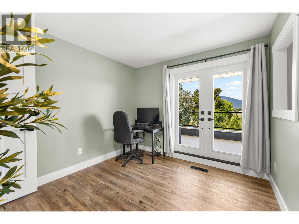
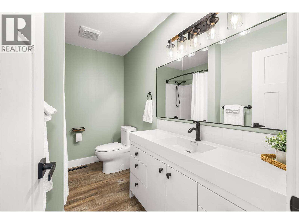
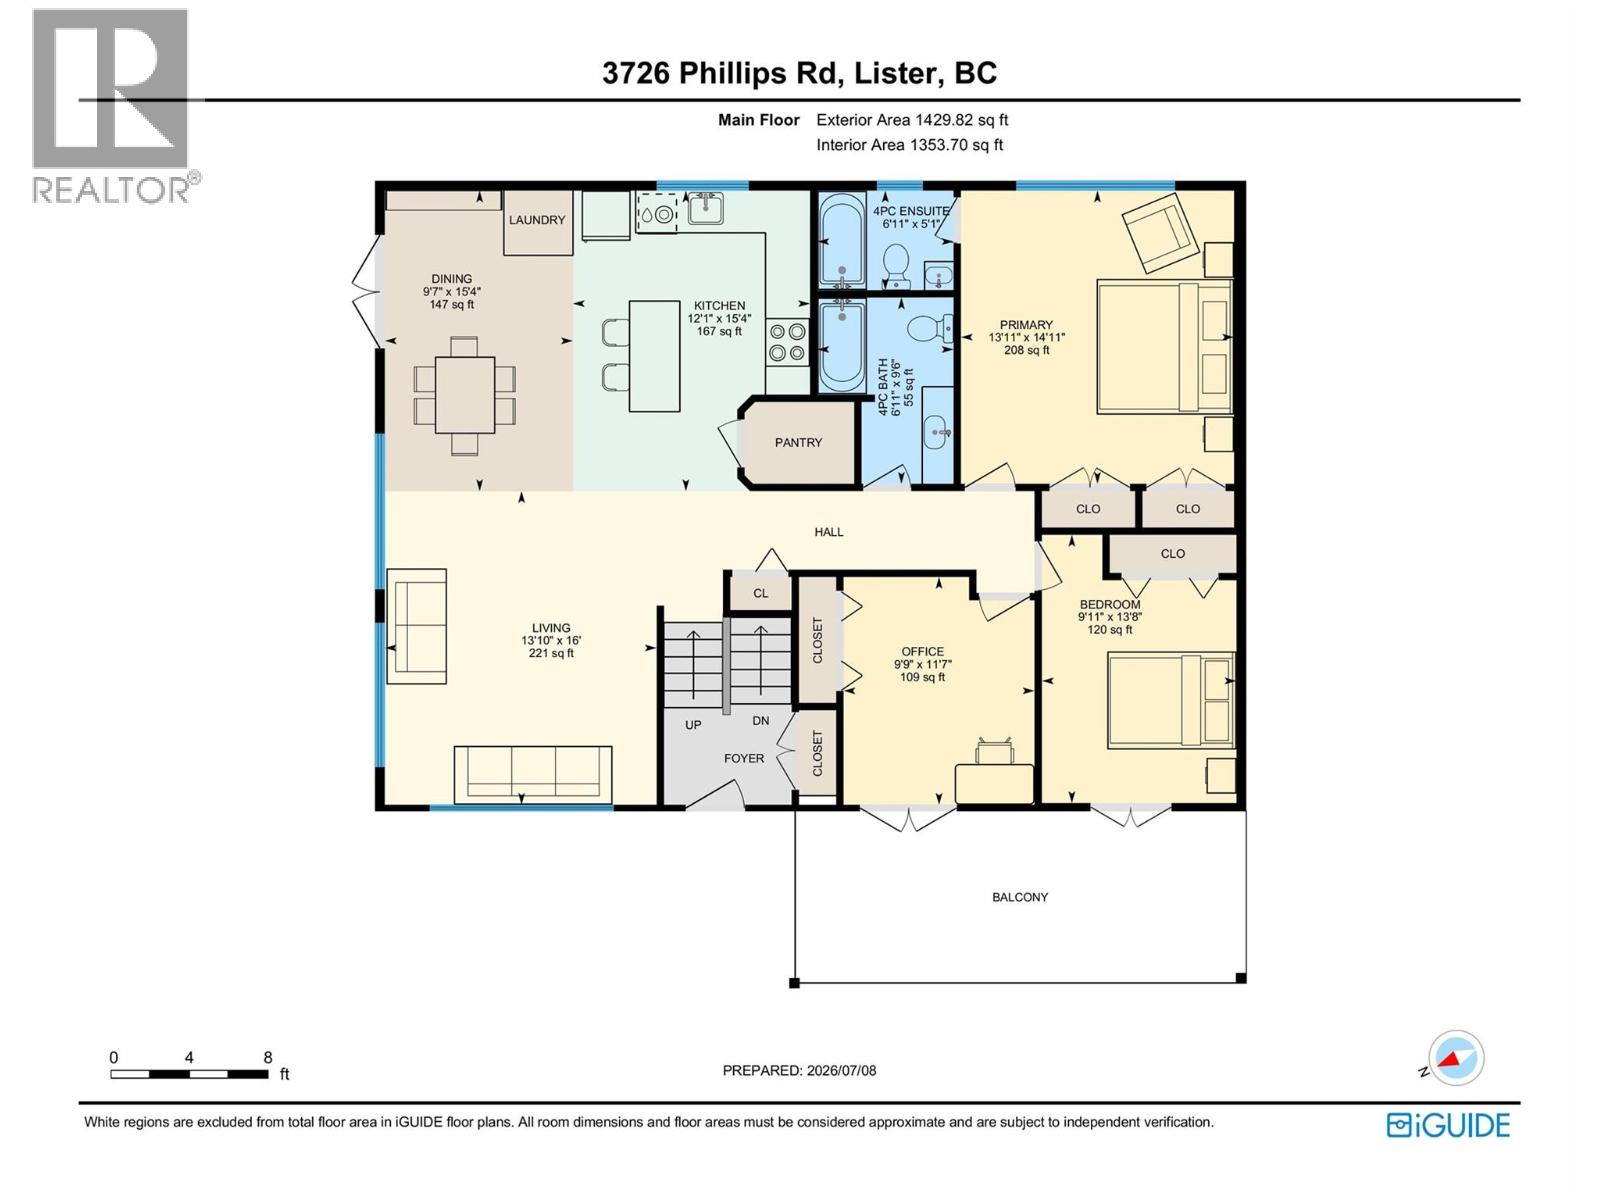
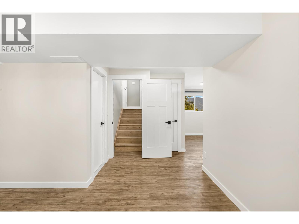
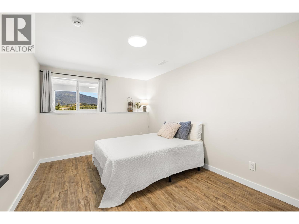
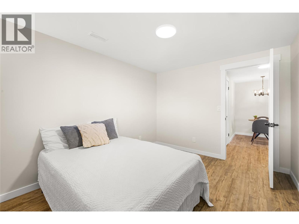
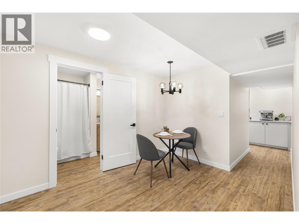
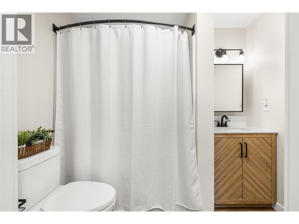
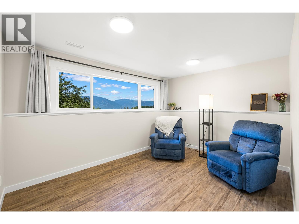
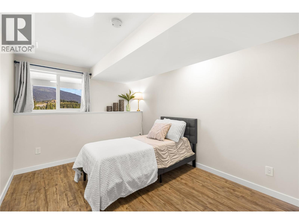
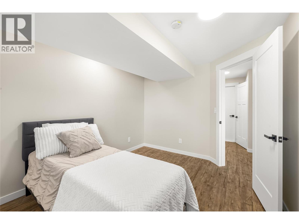
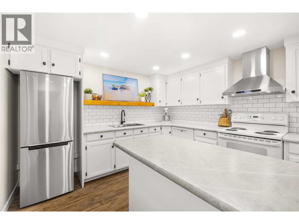
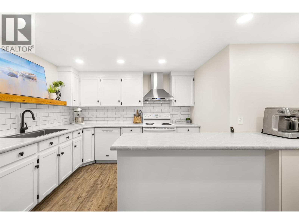
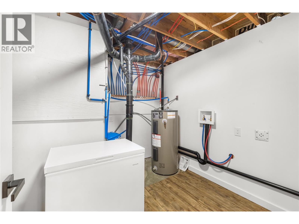
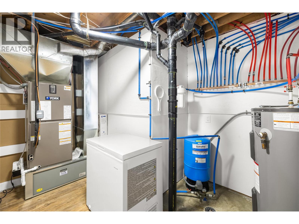
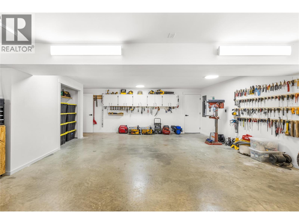
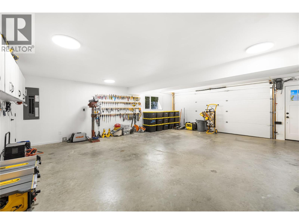
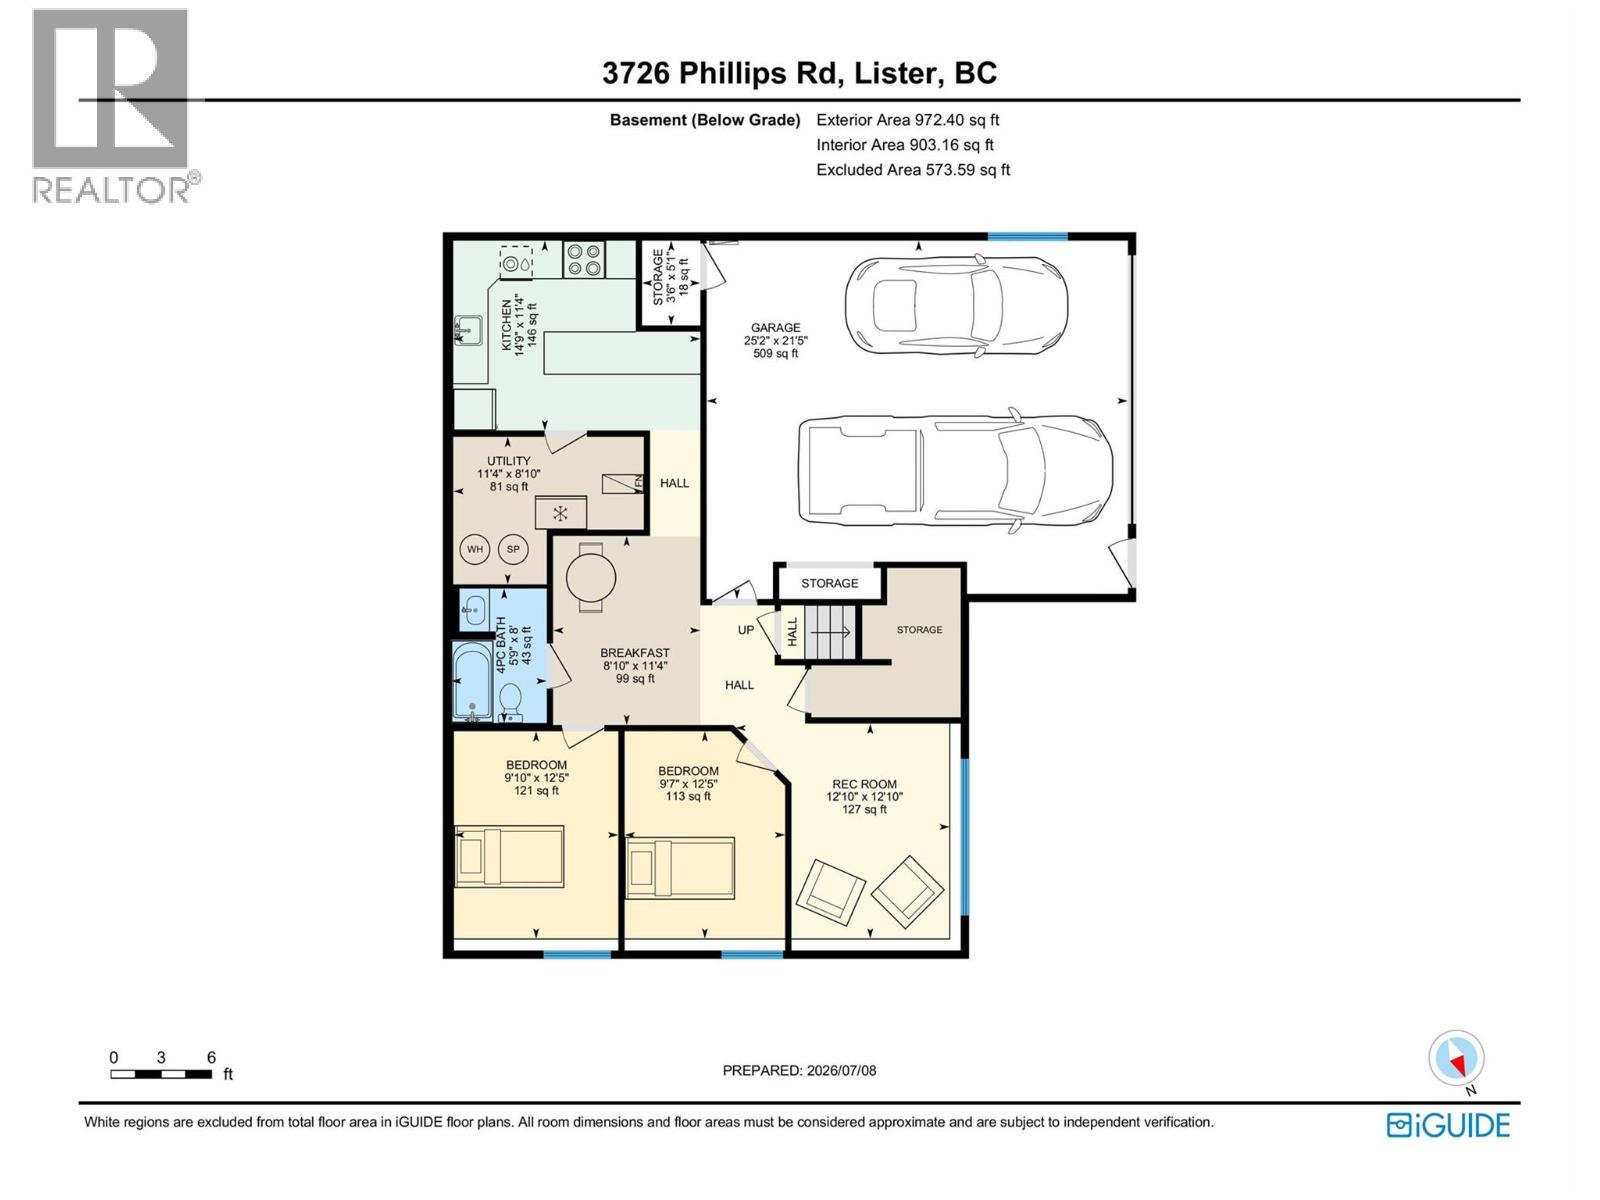
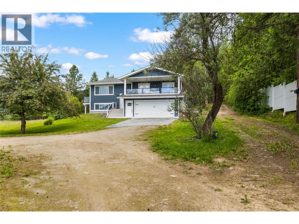
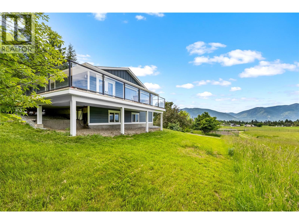
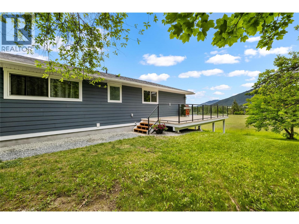
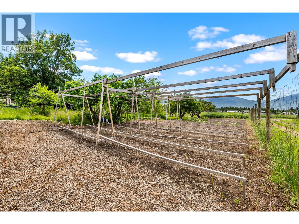
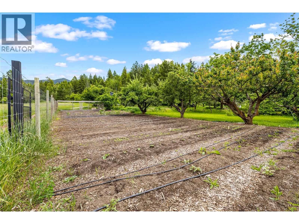
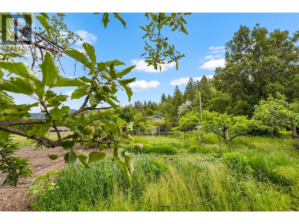
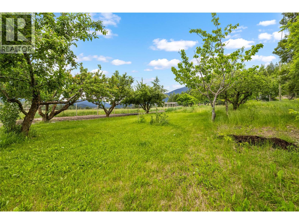
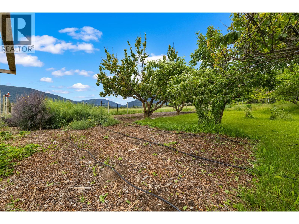
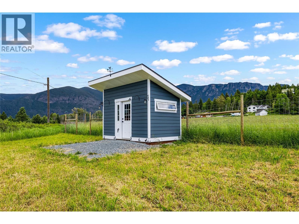
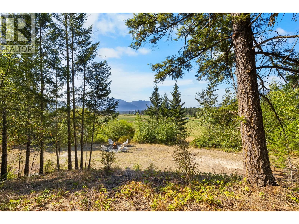
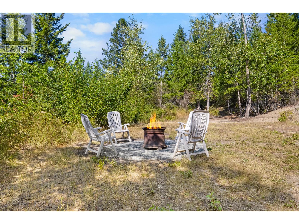
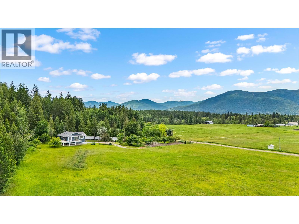
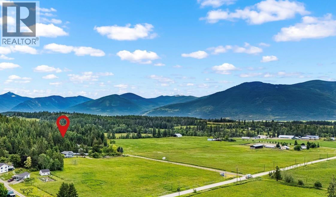
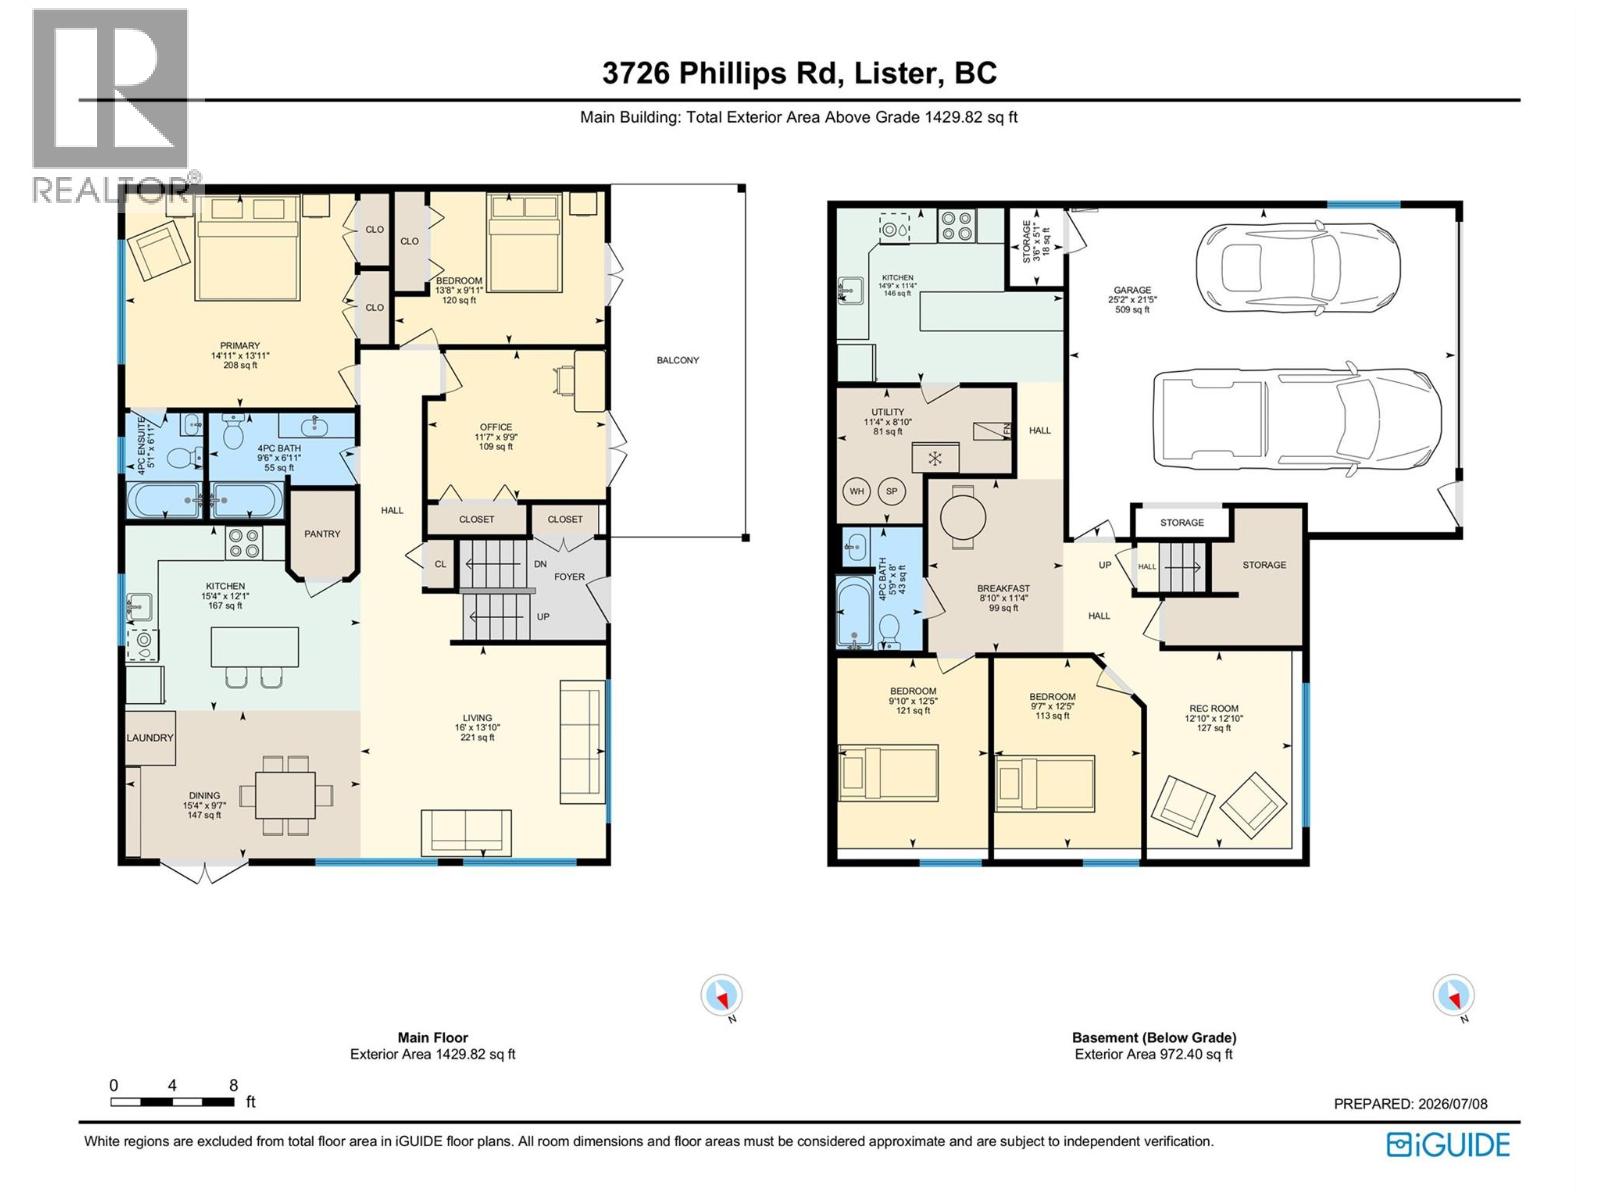
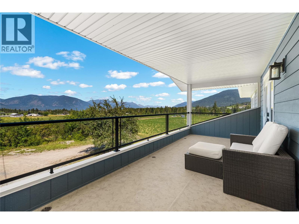
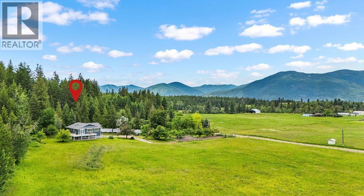
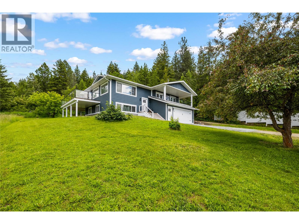
Fully renovated home on 7.61 usable acres in the heart of Lister, offering panoramic views and a great layout for family living, extended family, or hobby farming. Large windows bring the surrounding landscape into the home, with expansive views and spectacular sunrises and sunsets. The bright, open-concept mainfloor features a spacious kitchen and living area, 3 bedrooms, and 2 bathrooms. The primary suite includes double closets and an ensuite, while the two additional bedrooms offer direct access to the covered patio. The lower level provides added flexibility with a family room, breakfast nook, 2 bedrooms, a full bathroom, and a second kitchen - well suited for extended or multi-generational living. An attached garage provides convenient space for vehicles, tools, and storage. Outside, the property features a large fenced garden, mature fruit trees including cherries, apricots, plums, pears, and multiple varieties of apples, along with a wrap-around driveway with two gated entrances. The flat, productive acreage is currently used as a hay field and offers options for hobby farming, livestock, gardening, or additional outdoor use. Plus, tucked behind the home, nestled in the mountainside find a cozy fire pit area, creating the perfect setting for quiet evenings, gathering with friends, enjoying the stars & stunning view! This secluded space offers a wonderful sense of privacy and feels like your own hidden getaway right at home. A separate outbuilding at the edge of the field provides potential for storage, a workshop, or a farm stand. Extensive improvements have been completed throughout the home, including a brand-new roof, newer furnace and heat pump, updated windows and exterior doors, new siding, soffits and gutters, and extensive electrical and plumbing upgrades. With the major work already completed, this property is move-in ready and offers the opportunity to enjoy the home and acreage without the need for major renovations! (id:67517)

  • Property Details
    MLS® Number 10393947
    Property Type Single Family
    Neigbourhood Lister
    AmenitiesNearBy Golf Nearby, Recreation
    CommunityFeatures Rural Setting
    Features Private Setting, Corner Site
    ViewType Mountain View, Valley View
  • Building
    BathroomTotal 3
    BedroomsTotal 5
    ConstructedDate 1982
    ConstructionStyleAttachment Detached
    CoolingType Central Air Conditioning
    FlooringType Mixed Flooring
    HeatingType Forced Air
    RoofMaterial Asphalt Shingle
    RoofStyle Unknown
    StoriesTotal 2
    SizeInterior 2,401 Sqft
    Type House
    UtilityWater Well
  • Land
    AccessType Easy Access
    Acreage Yes
    LandAmenities Golf Nearby, Recreation
    Sewer Septic Tank
    SizeIrregular 7.61
    SizeTotal 7.61 Ac|5 - 10 Acres
    SizeTotalText 7.61 Ac|5 - 10 Acres
  • Rooms
    Level Type Dimensions
    Basement Utility Room 11'4'' x 8'10''
    Basement Storage 3'6'' x 5'1''
    Basement Dining Nook 8'10'' x 11'4''
    Basement Full Bathroom 5'9'' x 8'0''
    Basement Bedroom 9'10'' x 12'5''
    Basement Bedroom 9'7'' x 12'5''
    Basement Family Room 12'10'' x 12'10''
    Main Level Full Bathroom 9'6'' x 6'11''
    Main Level Bedroom 11'7'' x 9'9''
    Main Level Bedroom 13'8'' x 9'11''
    Main Level Full Ensuite Bathroom 5'1'' x 6'11''
    Main Level Primary Bedroom 14'11'' x 13'11''
    Main Level Living Room 16'0'' x 13'10''
    Main Level Dining Room 15'4'' x 9'7''
    Main Level Kitchen 15'4'' x 12'1''
    Additional Accommodation Kitchen 14'9'' x 11'4''
  • Utilities