$768,000
$768,000
$768,000
$768,000
$768,000
$768,000
$768,000
$768,000
$768,000
$768,000
$768,000
$768,000
$768,000
$768,000
$768,000
$768,000
$768,000
$768,000
$768,000
$768,000
$768,000
$768,000
$768,000
$768,000
$768,000
$768,000
$768,000
$768,000
$768,000
$768,000
$768,000
$768,000
$768,000
$768,000
$768,000
$768,000
$768,000
$768,000
$768,000
Like this listing?
Contact us for more information



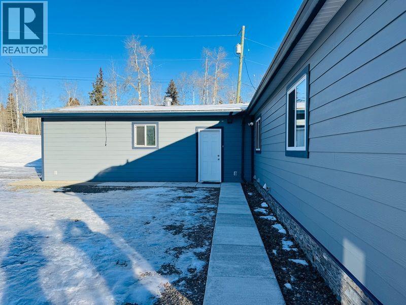

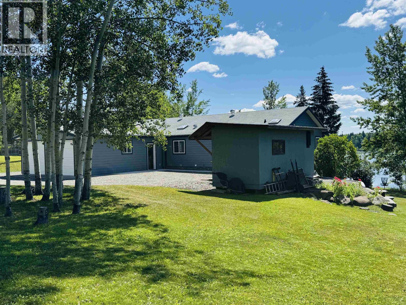

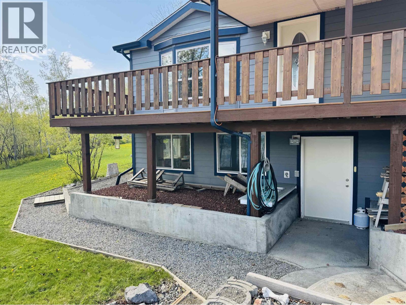
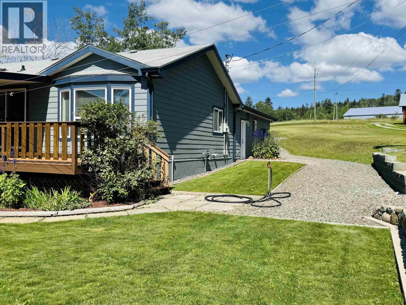
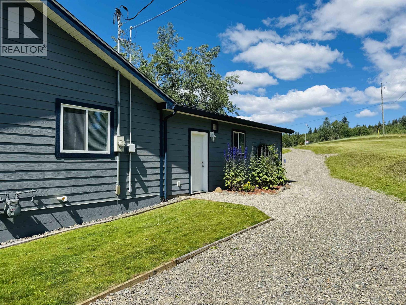
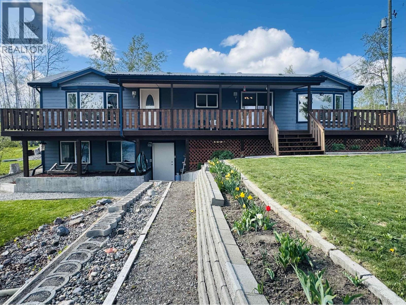
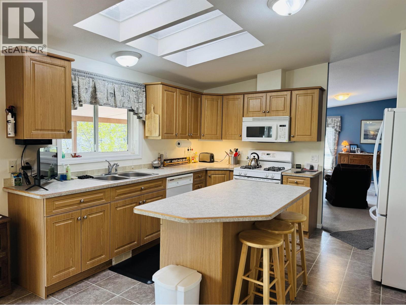


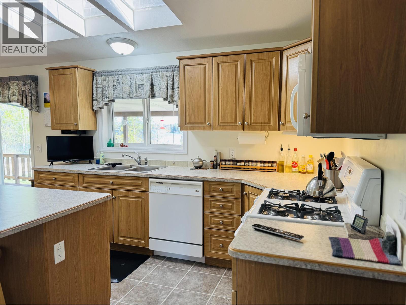
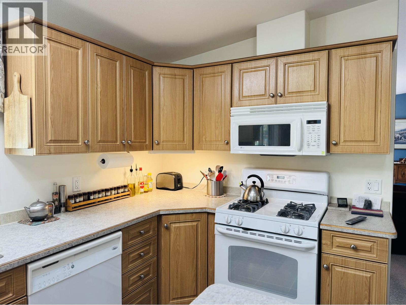
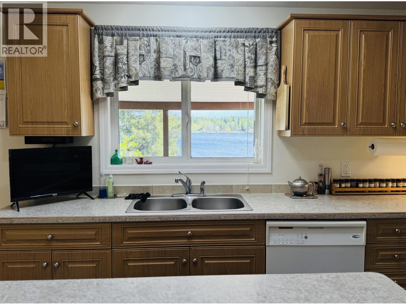
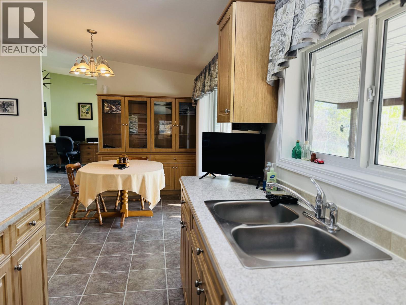
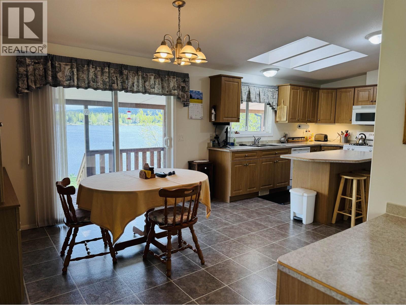
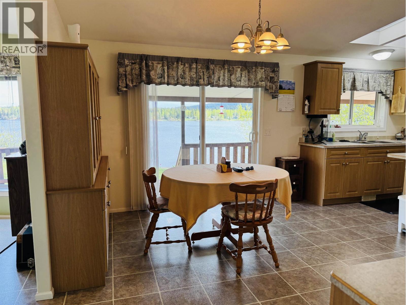


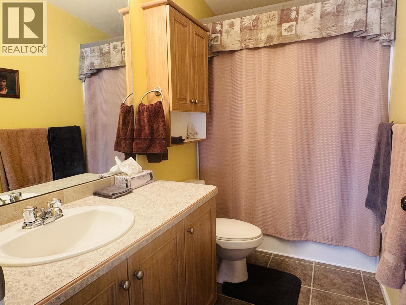
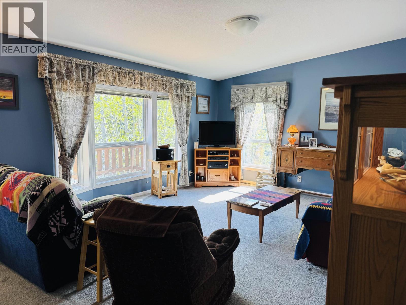
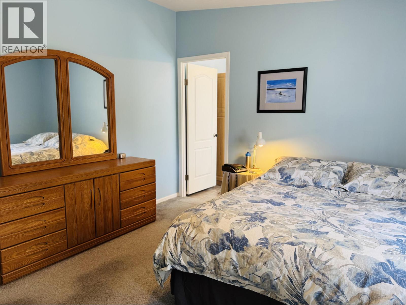
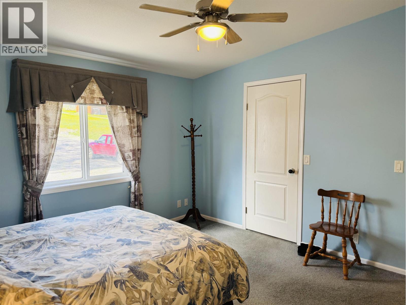
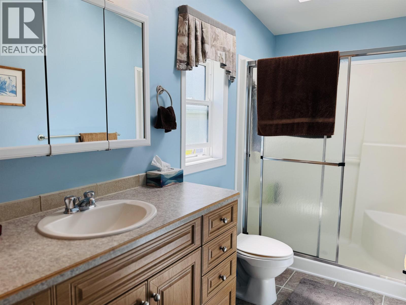
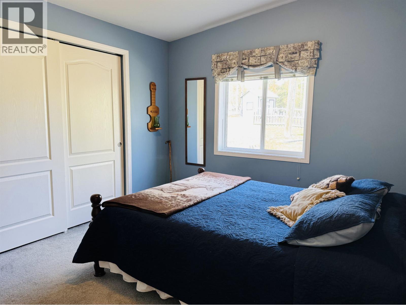
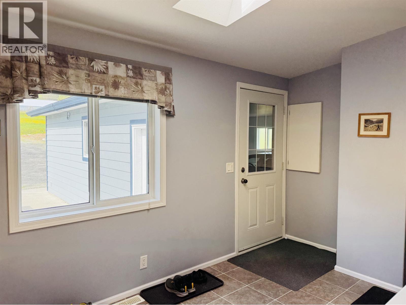
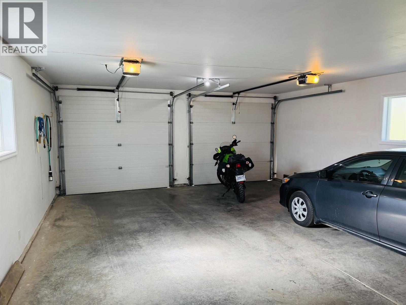

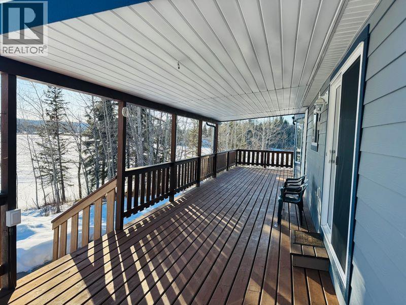
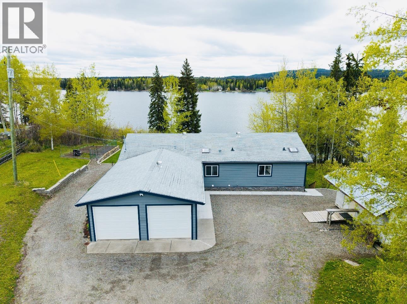
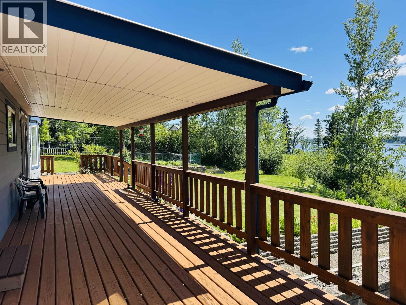
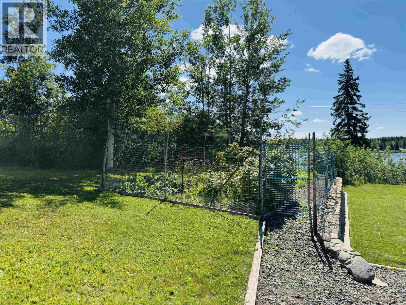
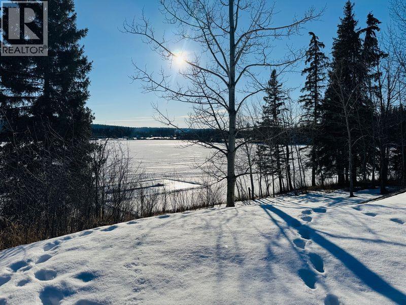
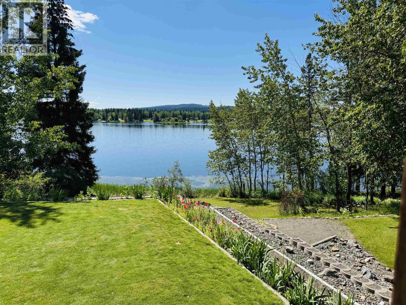
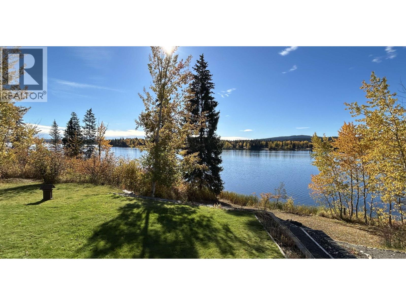
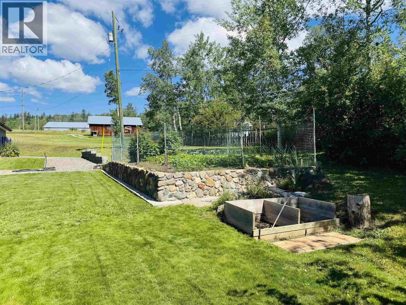
1.52 Acres of Serenity! Escape to peaceful lakeside living with this beautifully maintained property on Rose Lake, just 25 mins from Williams Lake. With approx 250' of lakefront, this property offers an unbeatable connection to nature in a private and tranquil setting. The 2007 double-wide home is in meticulous condition set on a full walk out basement! Inside you will find four bedrooms & three bathrooms, big kitchen w/island vaulted ceilings, and large windows framing the breathtaking lake view. Additional features are the double attached-garage, shed for extra storage, gardens! Whether you're swimming in summer, skating in winter or simply soaking in the view year round, this lakefront lifestyle is rich with peace, privacy and natural beauty! New drilled well added 2023. (id:45055)
-
Property Details
MLS® Number R3003947 Property Type Single Family ViewType Lake View WaterFrontType Waterfront -
Building
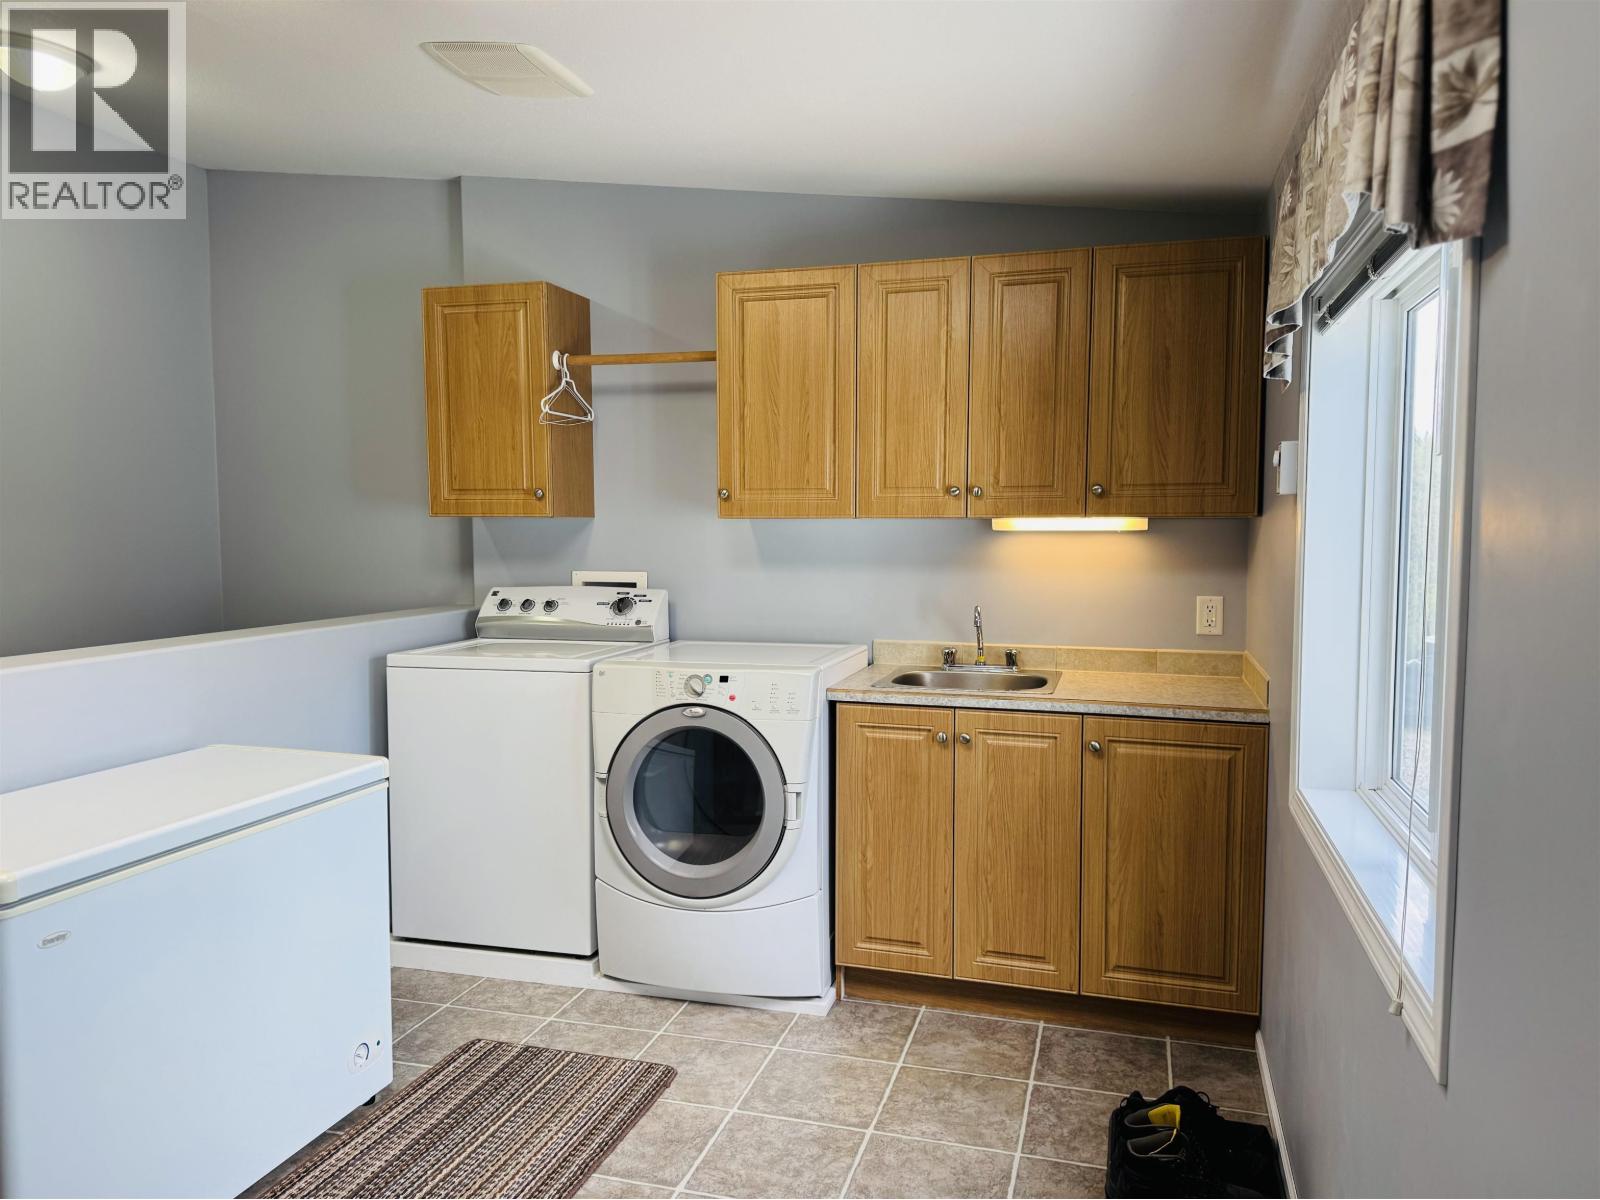
BathroomTotal 3 BedroomsTotal 4 Appliances Washer, Dryer, Refrigerator, Stove, Dishwasher BasementDevelopment Partially Finished BasementType Full (partially Finished) ConstructedDate 2007 ConstructionStyleAttachment Detached ConstructionStyleOther Manufactured ExteriorFinish Composite Siding FoundationType Concrete Perimeter HeatingFuel Natural Gas HeatingType Forced Air RoofMaterial Asphalt Shingle RoofStyle Conventional StoriesTotal 2 SizeInterior 3,136 Sqft TotalFinishedArea 3136 Sqft Type Manufactured Home/mobile UtilityWater Municipal Water Garage 2 Open RV -
Land
Acreage Yes SizeIrregular 1.52 SizeTotal 1.52 Ac SizeTotalText 1.52 Ac -
Rooms
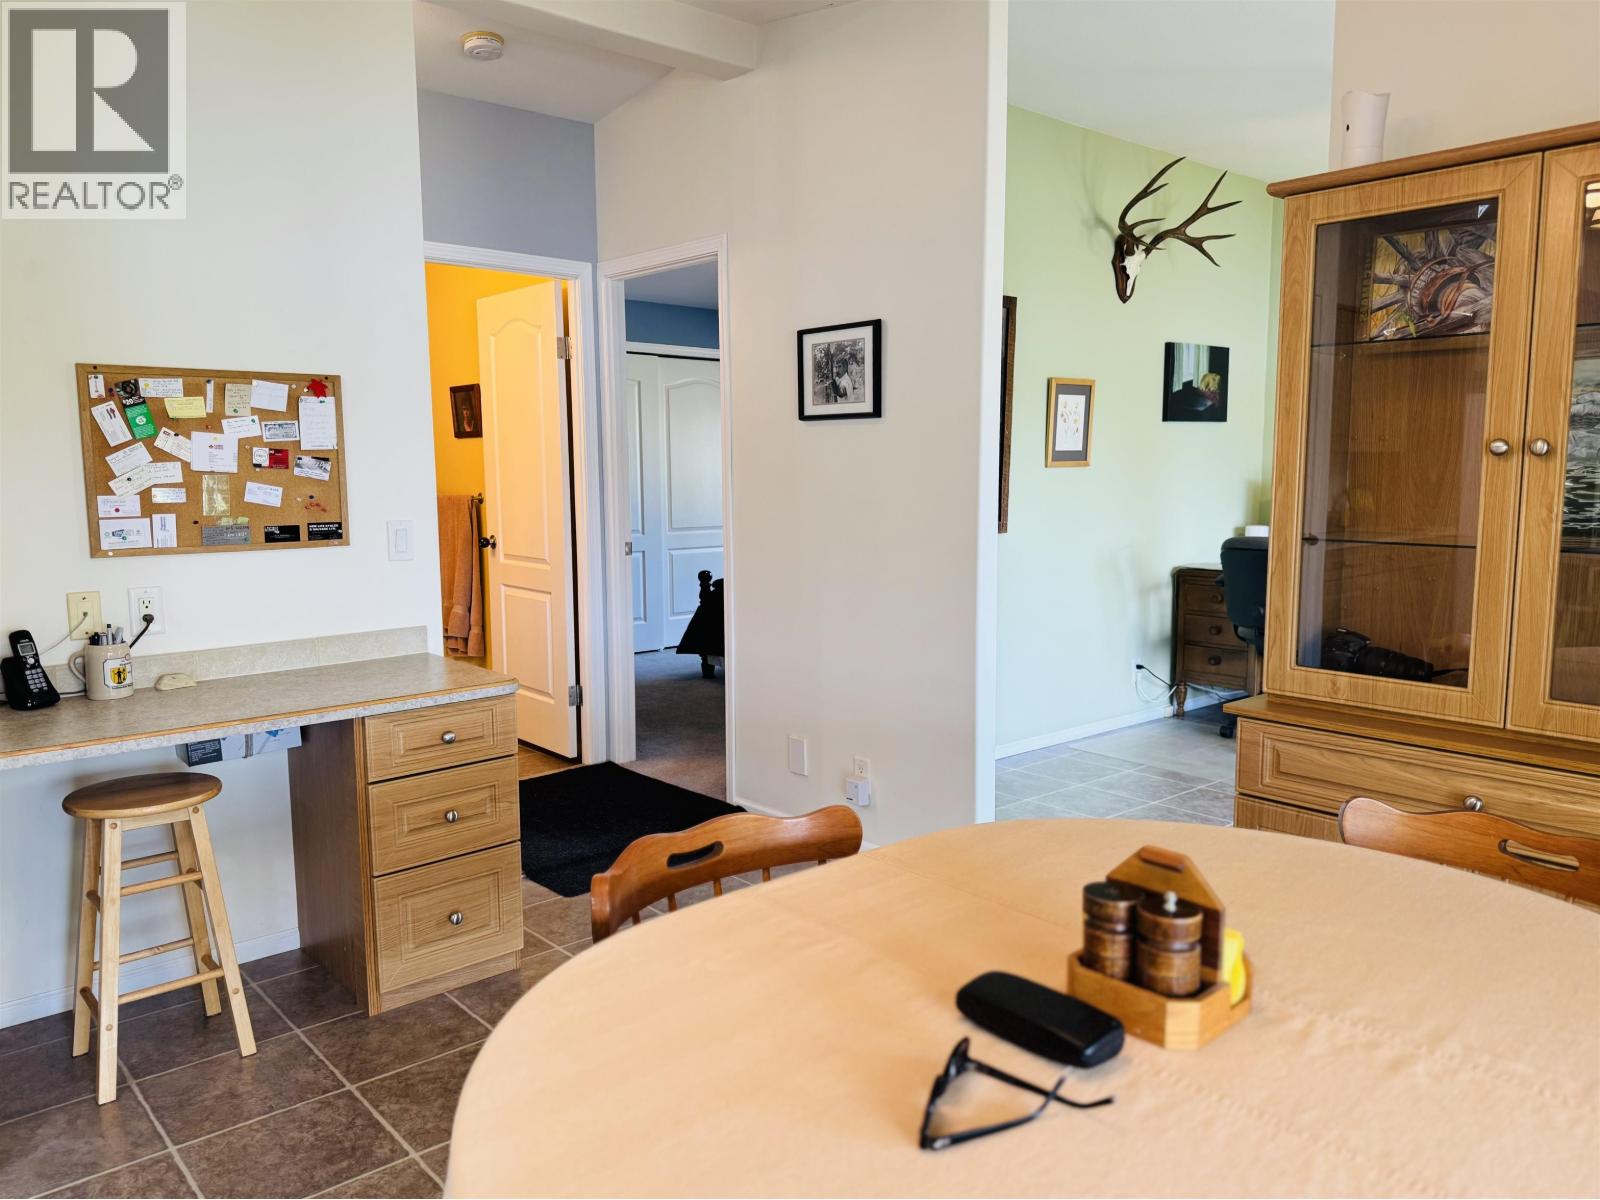
Level Type Length Width Dimensions Basement Bedroom 3 12 ft 13 ft ,6 in 12 ft x 13 ft ,6 in Basement Bedroom 4 16 ft ,1 in 12 ft ,9 in 16 ft ,1 in x 12 ft ,9 in Basement Foyer 12 ft ,9 in 4 ft ,8 in 12 ft ,9 in x 4 ft ,8 in Basement Flex Space 8 ft ,3 in 5 ft ,8 in 8 ft ,3 in x 5 ft ,8 in Basement Workshop 32 ft ,1 in 12 ft ,9 in 32 ft ,1 in x 12 ft ,9 in Basement Storage 8 ft ,6 in 12 ft ,9 in 8 ft ,6 in x 12 ft ,9 in Basement Utility Room 21 ft ,1 in 12 ft ,9 in 21 ft ,1 in x 12 ft ,9 in Main Level Foyer 8 ft ,8 in 11 ft 8 ft ,8 in x 11 ft Main Level Kitchen 11 ft ,8 in 12 ft ,9 in 11 ft ,8 in x 12 ft ,9 in Main Level Dining Room 11 ft ,4 in 12 ft ,9 in 11 ft ,4 in x 12 ft ,9 in Main Level Den 11 ft ,5 in 12 ft ,9 in 11 ft ,5 in x 12 ft ,9 in Main Level Living Room 19 ft ,1 in 12 ft ,9 in 19 ft ,1 in x 12 ft ,9 in Main Level Primary Bedroom 12 ft ,9 in 12 ft ,9 in 12 ft ,9 in x 12 ft ,9 in Main Level Laundry Room 8 ft ,8 in 3 ft ,1 in 8 ft ,8 in x 3 ft ,1 in Main Level Bedroom 2 11 ft ,6 in 10 ft ,5 in 11 ft ,6 in x 10 ft ,5 in -
Utilities
Your Favourites
No Favourites Found







The trademarks REALTOR®, REALTORS®, and the REALTOR® logo are controlled by The Canadian Real Estate Association (CREA) and identify real estate professionals who are members of CREA. The trademarks MLS®, Multiple Listing Service® and the associated logos are owned by The Canadian Real Estate Association (CREA) and identify the quality of services provided by real estate professionals who are members of CREA. The trademark DDF® is owned by The Canadian Real Estate Association (CREA) and identifies CREA's Data Distribution Facility (DDF®)
January 27 2026 04:05:33
BC Northern Real Estate Board
