$734,900
$734,900
$734,900
$734,900
$734,900
$734,900
$734,900
$734,900
$734,900
$734,900
$734,900
$734,900
$734,900
$734,900
$734,900
$734,900
$734,900
$734,900
$734,900
$734,900
$734,900
$734,900
$734,900
$734,900
$734,900
$734,900
$734,900
$734,900
$734,900
$734,900
$734,900
$734,900
$734,900
$734,900
$734,900
$734,900
$734,900
$734,900
$734,900
$734,900
$734,900
$734,900
$734,900
$734,900
$734,900
Like this listing?
Contact us for more information


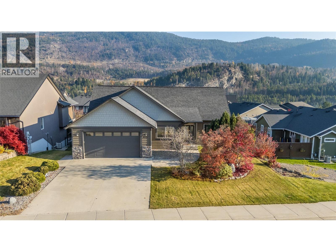
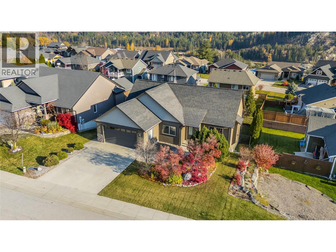
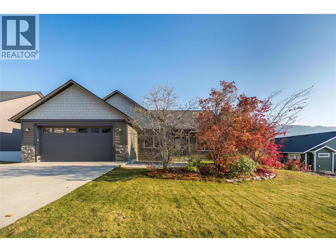
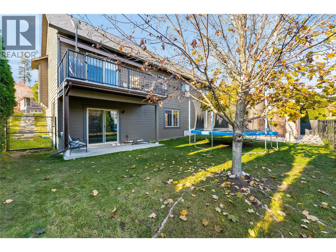
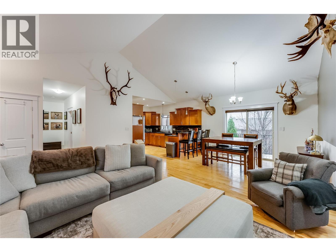
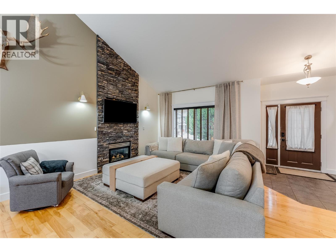
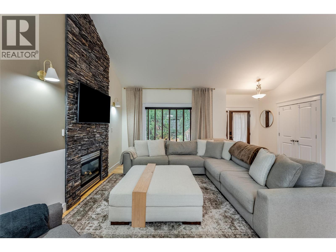
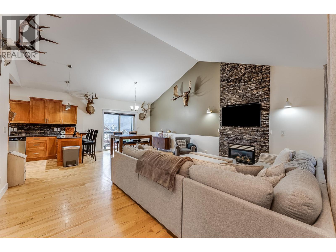
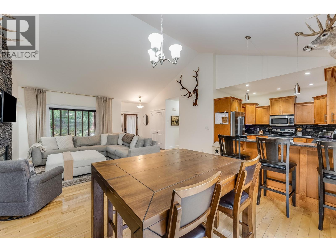
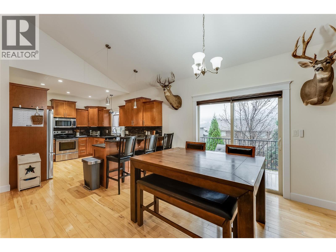
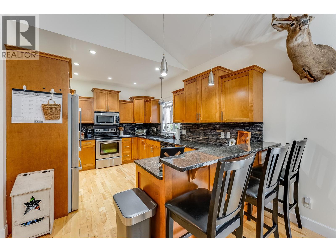
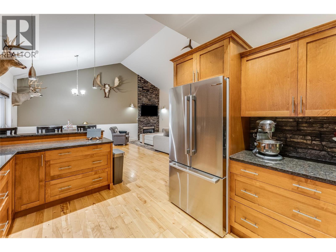
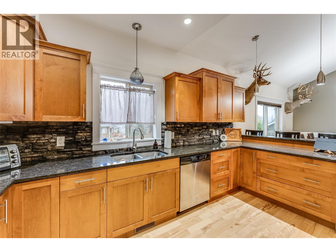
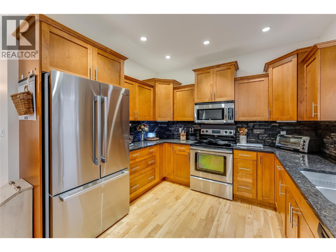
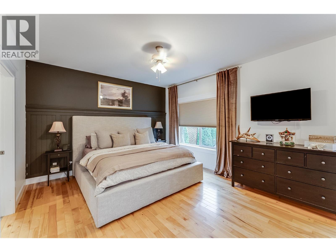
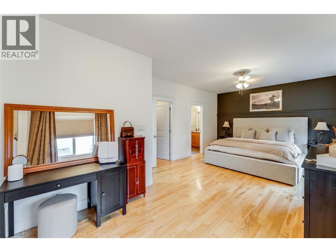
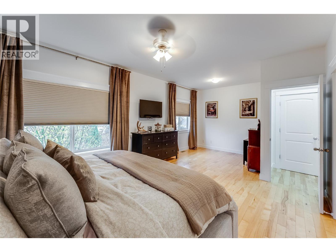
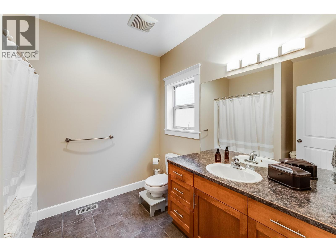
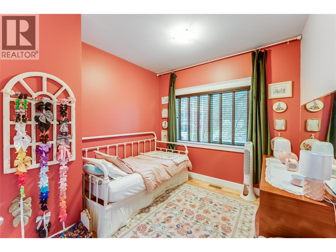
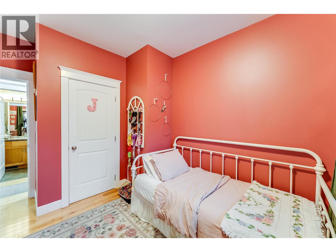
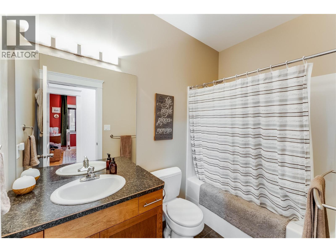
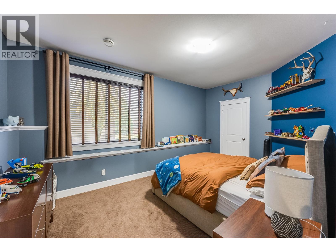
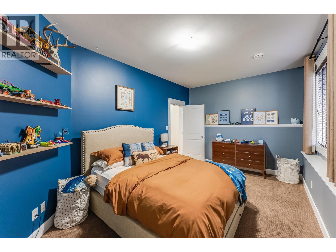
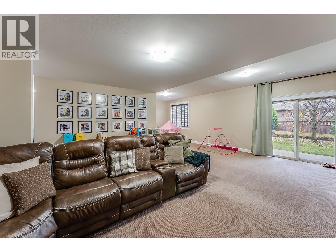
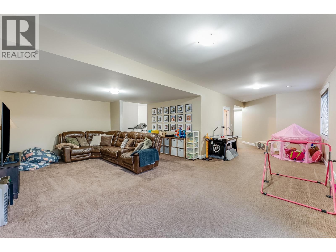
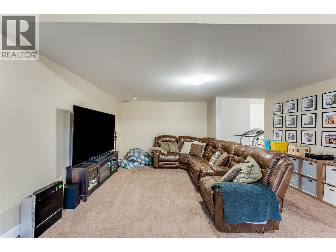
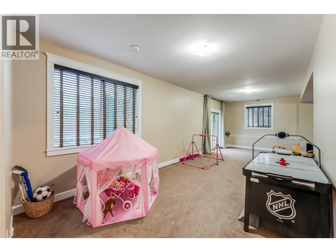
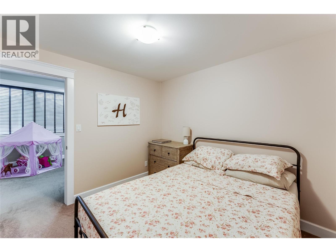
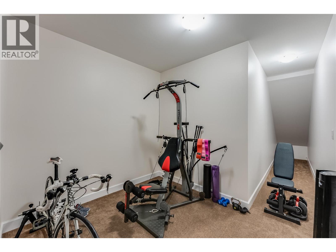
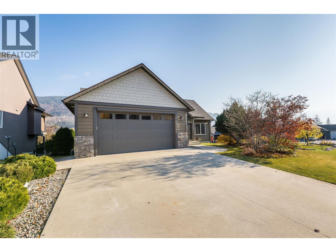
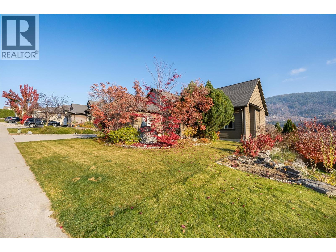
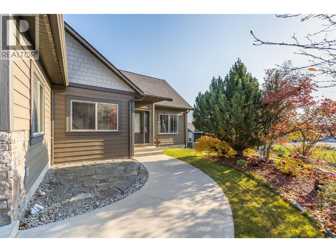
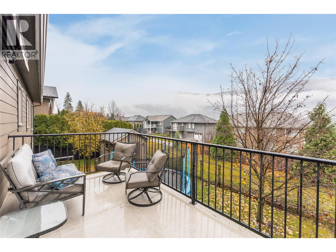
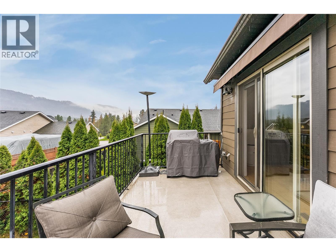
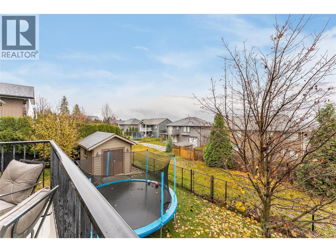
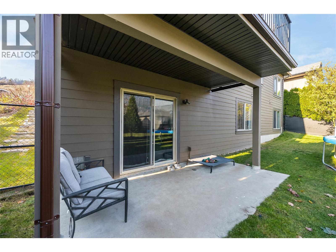
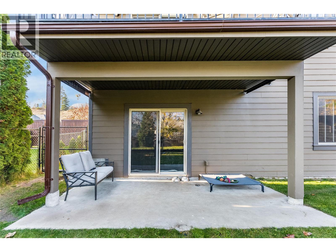
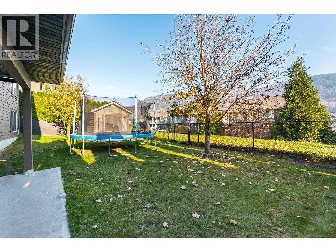
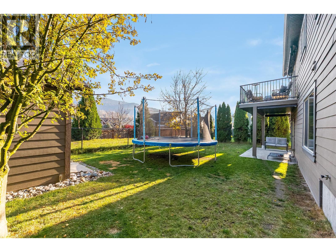
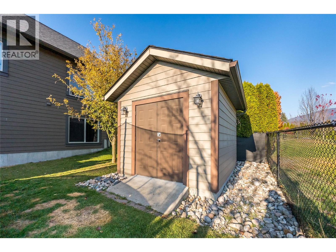
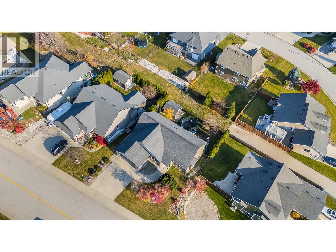
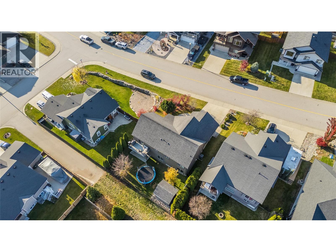
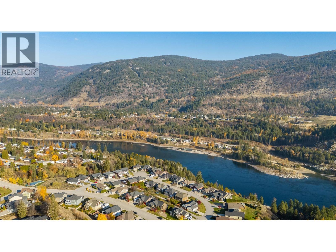
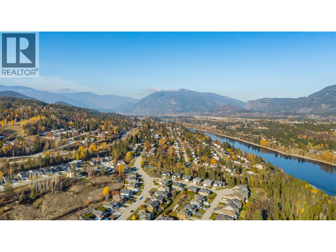
Welcome to this stunning home in South Castlegar's ultra popular Twin River Estates combining a fantastic design with impeccable maintanance and a warm style that will simply draw you in. The bungalow design offers generous room sizes, diverse living spaces, an open airy feel and daylight walk-out convenience from the finished basement. The bright and spacious main floor features stunning vaulted ceilings, classic hardwood and tile flooring, a gourmet kitchen with granite counter-tops, stainless appliances and custom backsplash, a cozy gas fireplace with floor to ceiling stone surround, a spa-inspired primary suite with full en-suite and walk-in closet, convenient main floor laundry and so much more. Venture downstairs to enjoy additional living space including a vast recreation room, office, guest bedroom, flex room and storage, all with 9' celings and natural light. Craftsmanship and convenience collide as the home's quality finishes combine with an attached double garage, central air-conditioning and custom LED accent lighting installed to highlight the home's exterior appeal while providing sophisitaction and safety after dark. The thoughtfully landscaped grounds feature lush vegetation, auto-irrigated lawn, level recreation spaces, secure fencing and a custom constructed shed with electrical service. Enjoy the panoramic view from the sun-drenched main floor deck or retreat to the shade of the patio below in a location just steps from the shores of the Columbia River! (id:67517)
-
Property Details
MLS® Number 10405808 Property Type Single Family Neigbourhood South Castlegar AmenitiesNearBy Public Transit, Park, Recreation ParkingSpaceTotal 2 ViewType Mountain View -
Building
BathroomTotal 3 BedroomsTotal 3 ArchitecturalStyle Ranch BasementType Full ConstructedDate 2008 ConstructionStyleAttachment Detached CoolingType Central Air Conditioning ExteriorFinish Stone FireplaceFuel Gas FireplacePresent Yes FireplaceTotal 1 FireplaceType Unknown FlooringType Carpeted, Ceramic Tile, Hardwood HeatingType Forced Air RoofMaterial Asphalt Shingle RoofStyle Unknown StoriesTotal 2 SizeInterior 2,856 Sqft Type House UtilityWater Municipal Water Attached Garage 2 -
Land
AccessType Easy Access Acreage No LandAmenities Public Transit, Park, Recreation LandscapeFeatures Landscaped, Underground Sprinkler Sewer Municipal Sewage System SizeIrregular 0.14 SizeTotal 0.14 Ac|under 1 Acre SizeTotalText 0.14 Ac|under 1 Acre -
Rooms
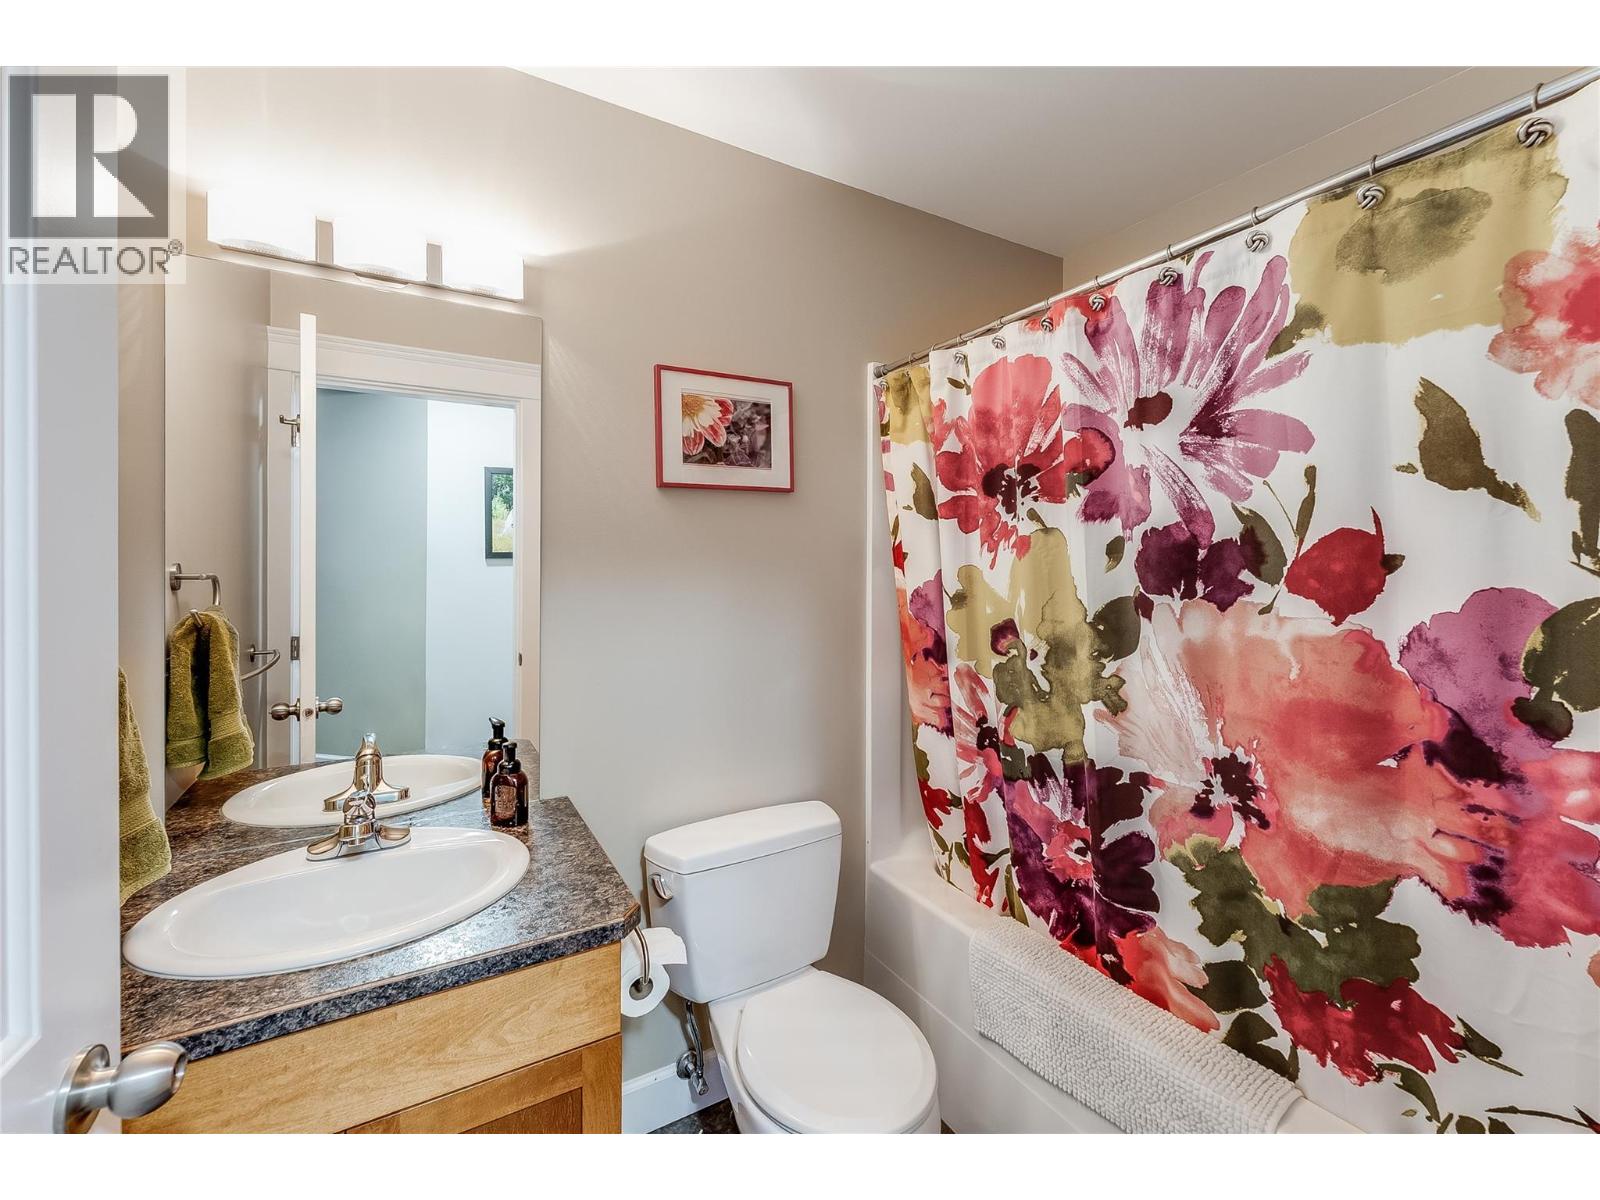
Level Type Length Width Dimensions Basement Storage 17'0'' x 3'0'' Basement Storage 10'0'' x 9'0'' Basement Den 10'0'' x 9'5'' Basement Dining Nook 13'0'' x 11'0'' Basement Recreation Room 24'3'' x 17'0'' Basement 4pc Bathroom Measurements not available Basement Bedroom 16'5'' x 10'4'' Main Level 4pc Ensuite Bath Measurements not available Main Level Primary Bedroom 22'0'' x 13'0'' Main Level Foyer 5'9'' x 5'8'' Main Level 4pc Bathroom Measurements not available Main Level Bedroom 12'0'' x 9'8'' Main Level Kitchen 14'6'' x 10'6'' Main Level Dining Room 13'6'' x 9'0'' Main Level Living Room 18'2'' x 16'0'' Main Level Foyer 8'0'' x 5'10'' -
Utilities
Your Favourites
No Favourites Found







The trademarks REALTOR®, REALTORS®, and the REALTOR® logo are controlled by The Canadian Real Estate Association (CREA) and identify real estate professionals who are members of CREA. The trademarks MLS®, Multiple Listing Service® and the associated logos are owned by The Canadian Real Estate Association (CREA) and identify the quality of services provided by real estate professionals who are members of CREA. The trademark DDF® is owned by The Canadian Real Estate Association (CREA) and identifies CREA's Data Distribution Facility (DDF®)
November 13 2026 11:41:29
Association of Interior REALTORS®
