3716 Salloum Road

West Kelowna, British Columbia V4T 1E5

  • 3716 Salloum Road, West Kelowna, British Columbia  V4T 1E5 - Photo 1 - 10391579

    $869,000

  • 3716 Salloum Road, West Kelowna, British Columbia  V4T 1E5 - Photo 2 - 10391579

    $869,000

  • 3716 Salloum Road, West Kelowna, British Columbia  V4T 1E5 - Photo 3 - 10391579

    $869,000

  • 3716 Salloum Road, West Kelowna, British Columbia  V4T 1E5 - Photo 4 - 10391579

    $869,000

  • 3716 Salloum Road, West Kelowna, British Columbia  V4T 1E5 - Photo 5 - 10391579

    $869,000

  • 3716 Salloum Road, West Kelowna, British Columbia  V4T 1E5 - Photo 6 - 10391579

    $869,000

  • 3716 Salloum Road, West Kelowna, British Columbia  V4T 1E5 - Photo 7 - 10391579

    $869,000

  • 3716 Salloum Road, West Kelowna, British Columbia  V4T 1E5 - Photo 8 - 10391579

    $869,000

  • 3716 Salloum Road, West Kelowna, British Columbia  V4T 1E5 - Photo 9 - 10391579

    $869,000

  • 3716 Salloum Road, West Kelowna, British Columbia  V4T 1E5 - Photo 10 - 10391579

    $869,000

  • 3716 Salloum Road, West Kelowna, British Columbia  V4T 1E5 - Photo 11 - 10391579

    $869,000

  • 3716 Salloum Road, West Kelowna, British Columbia  V4T 1E5 - Photo 12 - 10391579

    $869,000

  • 3716 Salloum Road, West Kelowna, British Columbia  V4T 1E5 - Photo 13 - 10391579

    $869,000

  • 3716 Salloum Road, West Kelowna, British Columbia  V4T 1E5 - Photo 14 - 10391579

    $869,000

  • 3716 Salloum Road, West Kelowna, British Columbia  V4T 1E5 - Photo 15 - 10391579

    $869,000

  • 3716 Salloum Road, West Kelowna, British Columbia  V4T 1E5 - Photo 16 - 10391579

    $869,000

  • 3716 Salloum Road, West Kelowna, British Columbia  V4T 1E5 - Photo 17 - 10391579

    $869,000

  • 3716 Salloum Road, West Kelowna, British Columbia  V4T 1E5 - Photo 18 - 10391579

    $869,000

  • 3716 Salloum Road, West Kelowna, British Columbia  V4T 1E5 - Photo 19 - 10391579

    $869,000

  • 3716 Salloum Road, West Kelowna, British Columbia  V4T 1E5 - Photo 20 - 10391579

    $869,000

  • 3716 Salloum Road, West Kelowna, British Columbia  V4T 1E5 - Photo 21 - 10391579

    $869,000

  • 3716 Salloum Road, West Kelowna, British Columbia  V4T 1E5 - Photo 22 - 10391579

    $869,000

  • 3716 Salloum Road, West Kelowna, British Columbia  V4T 1E5 - Photo 23 - 10391579

    $869,000

  • 3716 Salloum Road, West Kelowna, British Columbia  V4T 1E5 - Photo 24 - 10391579

    $869,000

  • 3716 Salloum Road, West Kelowna, British Columbia  V4T 1E5 - Photo 25 - 10391579

    $869,000

  • 3716 Salloum Road, West Kelowna, British Columbia  V4T 1E5 - Photo 26 - 10391579

    $869,000

  • 3716 Salloum Road, West Kelowna, British Columbia  V4T 1E5 - Photo 27 - 10391579

    $869,000

  • 3716 Salloum Road, West Kelowna, British Columbia  V4T 1E5 - Photo 28 - 10391579

    $869,000

  • 3716 Salloum Road, West Kelowna, British Columbia  V4T 1E5 - Photo 29 - 10391579

    $869,000

  • 3716 Salloum Road, West Kelowna, British Columbia  V4T 1E5 - Photo 30 - 10391579

    $869,000

  • 3716 Salloum Road, West Kelowna, British Columbia  V4T 1E5 - Photo 31 - 10391579

    $869,000

  • 3716 Salloum Road, West Kelowna, British Columbia  V4T 1E5 - Photo 32 - 10391579

    $869,000

  • 3716 Salloum Road, West Kelowna, British Columbia  V4T 1E5 - Photo 33 - 10391579

    $869,000

  • 3716 Salloum Road, West Kelowna, British Columbia  V4T 1E5 - Photo 34 - 10391579

    $869,000

  • 3716 Salloum Road, West Kelowna, British Columbia  V4T 1E5 - Photo 35 - 10391579

    $869,000

  • 3716 Salloum Road, West Kelowna, British Columbia  V4T 1E5 - Photo 36 - 10391579

    $869,000

  • 3716 Salloum Road, West Kelowna, British Columbia  V4T 1E5 - Photo 37 - 10391579

    $869,000

  • 3716 Salloum Road, West Kelowna, British Columbia  V4T 1E5 - Photo 38 - 10391579

    $869,000

  • 3716 Salloum Road, West Kelowna, British Columbia  V4T 1E5 - Photo 39 - 10391579

    $869,000

  • 3716 Salloum Road, West Kelowna, British Columbia  V4T 1E5 - Photo 40 - 10391579

    $869,000

  • 3716 Salloum Road, West Kelowna, British Columbia  V4T 1E5 - Photo 41 - 10391579

    $869,000

  • 3716 Salloum Road, West Kelowna, British Columbia  V4T 1E5 - Photo 42 - 10391579

    $869,000

  • 3716 Salloum Road, West Kelowna, British Columbia  V4T 1E5 - Photo 43 - 10391579

    $869,000

  • 3716 Salloum Road, West Kelowna, British Columbia  V4T 1E5 - Photo 44 - 10391579

    $869,000

  • 3716 Salloum Road, West Kelowna, British Columbia  V4T 1E5 - Photo 45 - 10391579

    $869,000

  • 3716 Salloum Road, West Kelowna, British Columbia  V4T 1E5 - Photo 46 - 10391579

    $869,000

  • 3716 Salloum Road, West Kelowna, British Columbia  V4T 1E5 - Photo 47 - 10391579

    $869,000

  • 3716 Salloum Road, West Kelowna, British Columbia  V4T 1E5 - Photo 48 - 10391579

    $869,000

  • 3716 Salloum Road, West Kelowna, British Columbia  V4T 1E5 - Photo 49 - 10391579

    $869,000

  • 3716 Salloum Road, West Kelowna, British Columbia  V4T 1E5 - Photo 50 - 10391579

    $869,000

  • 3716 Salloum Road, West Kelowna, British Columbia  V4T 1E5 - Photo 51 - 10391579

    $869,000

  • 3716 Salloum Road, West Kelowna, British Columbia  V4T 1E5 - Photo 52 - 10391579

    $869,000

  • 3716 Salloum Road, West Kelowna, British Columbia  V4T 1E5 - Photo 53 - 10391579

    $869,000

  • 3716 Salloum Road, West Kelowna, British Columbia  V4T 1E5 - Photo 54 - 10391579

    $869,000

  • 3716 Salloum Road, West Kelowna, British Columbia  V4T 1E5 - Photo 55 - 10391579

    $869,000

  • 3716 Salloum Road, West Kelowna, British Columbia  V4T 1E5 - Photo 56 - 10391579

    $869,000

  • 3716 Salloum Road, West Kelowna, British Columbia  V4T 1E5 - Photo 57 - 10391579

    $869,000

  • 3716 Salloum Road, West Kelowna, British Columbia  V4T 1E5 - Photo 58 - 10391579

    $869,000

  • 3716 Salloum Road, West Kelowna, British Columbia  V4T 1E5 - Photo 59 - 10391579

    $869,000

  • 3716 Salloum Road, West Kelowna, British Columbia  V4T 1E5 - Photo 60 - 10391579

    $869,000

  • 3716 Salloum Road, West Kelowna, British Columbia  V4T 1E5 - Photo 61 - 10391579

    $869,000

  • 3716 Salloum Road, West Kelowna, British Columbia  V4T 1E5 - Photo 62 - 10391579

    $869,000

  • 3716 Salloum Road, West Kelowna, British Columbia  V4T 1E5 - Photo 63 - 10391579

    $869,000

  • 3716 Salloum Road, West Kelowna, British Columbia  V4T 1E5 - Photo 64 - 10391579

    $869,000

  • 3716 Salloum Road, West Kelowna, British Columbia  V4T 1E5 - Photo 65 - 10391579

    $869,000

  • 3716 Salloum Road, West Kelowna, British Columbia  V4T 1E5 - Photo 66 - 10391579

    $869,000

  • 3716 Salloum Road, West Kelowna, British Columbia  V4T 1E5 - Photo 67 - 10391579

    $869,000

  • 3716 Salloum Road, West Kelowna, British Columbia  V4T 1E5 - Photo 68 - 10391579

    $869,000

  • 3716 Salloum Road, West Kelowna, British Columbia  V4T 1E5 - Photo 69 - 10391579

    $869,000

  • 3716 Salloum Road, West Kelowna, British Columbia  V4T 1E5 - Photo 70 - 10391579

    $869,000

  • 3716 Salloum Road, West Kelowna, British Columbia  V4T 1E5 - Photo 71 - 10391579

    $869,000

  • 3716 Salloum Road, West Kelowna, British Columbia  V4T 1E5 - Photo 72 - 10391579

    $869,000

Like this listing?

Contact us for more information


Name


2,263 sqft

3
Beds

3
Baths
Other Fireplace Central Air Conditioning Forced Air, See Remarks Landscaped, Underground Sprinkler

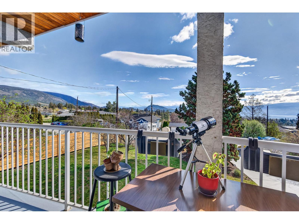
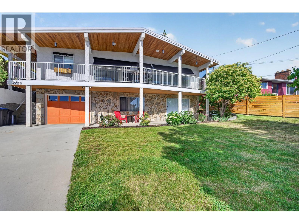
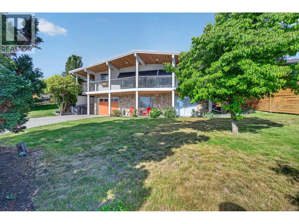
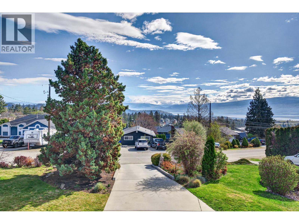
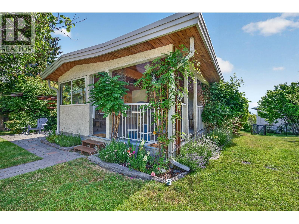
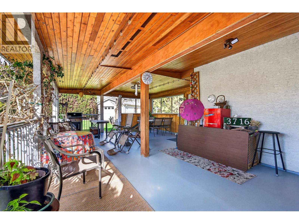
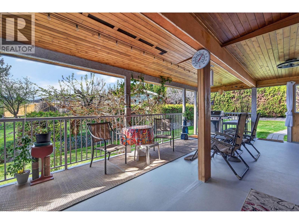
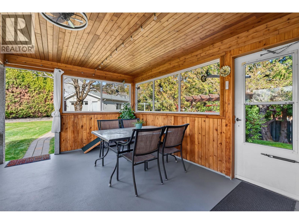
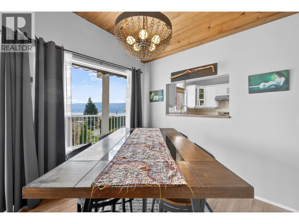
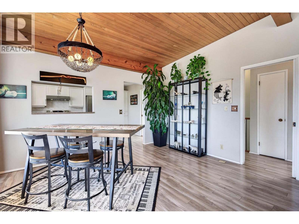
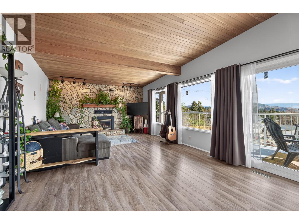
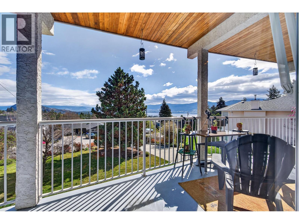
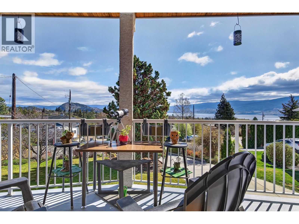
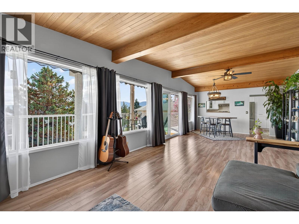
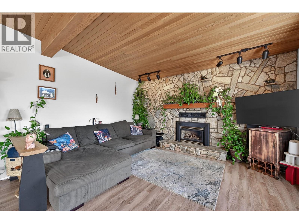
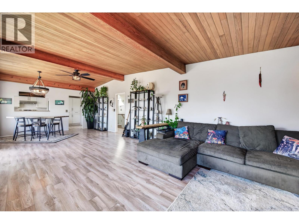
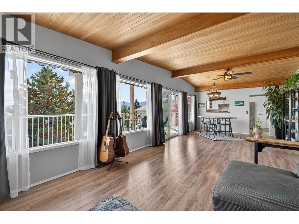
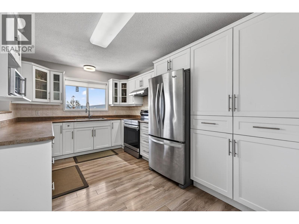
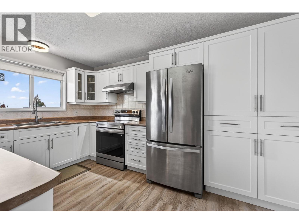
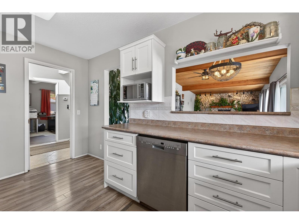
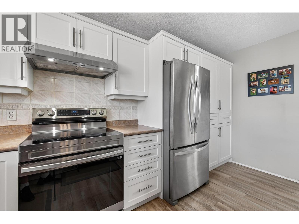
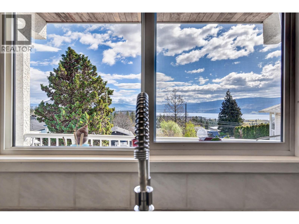
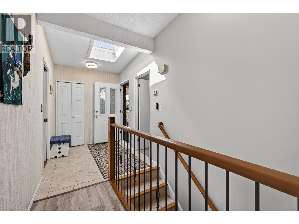
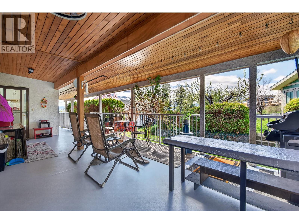
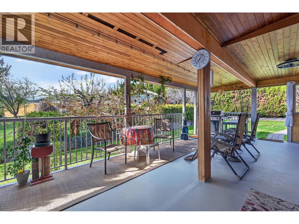
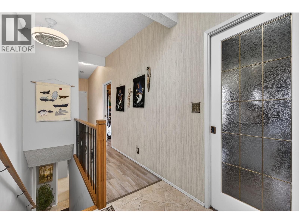
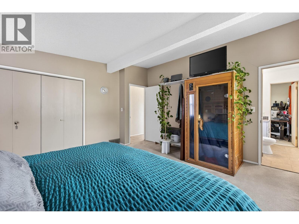
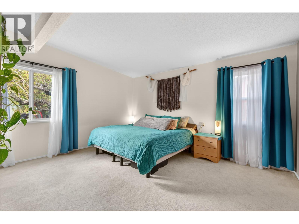
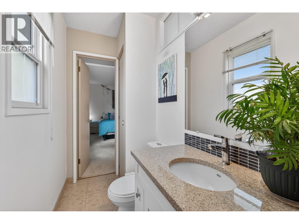
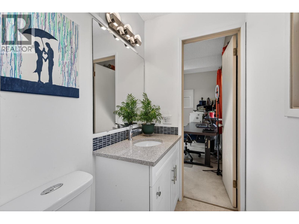
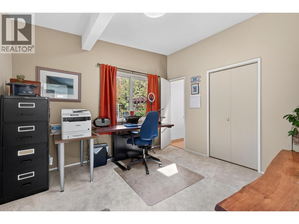
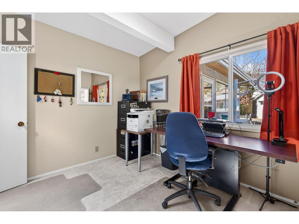
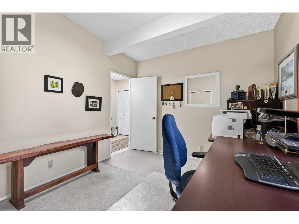
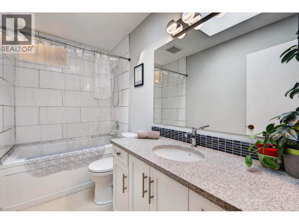
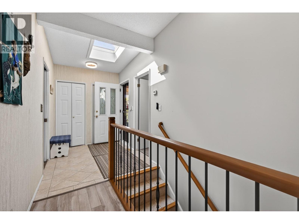
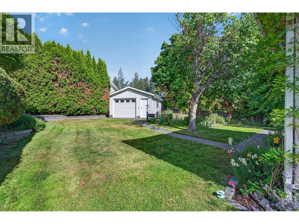
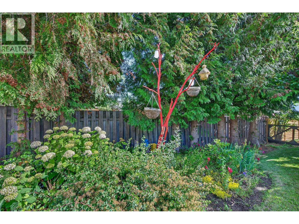
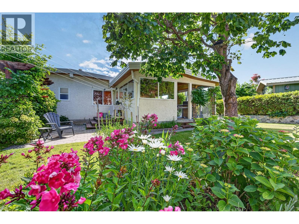
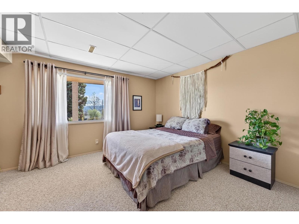
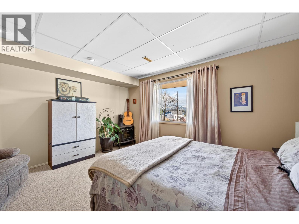
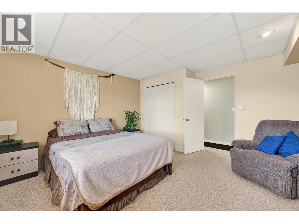
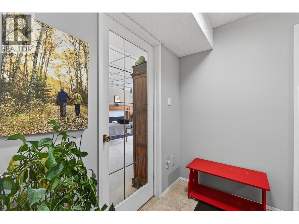
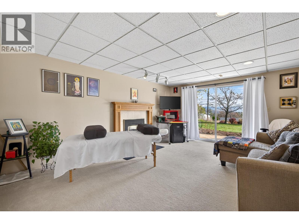
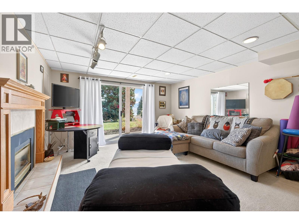
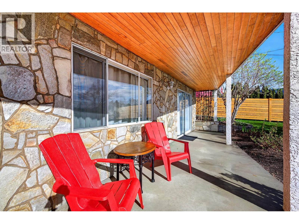
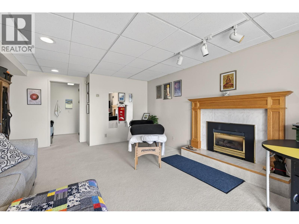
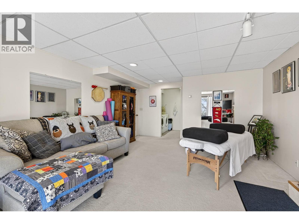
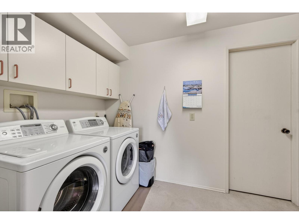
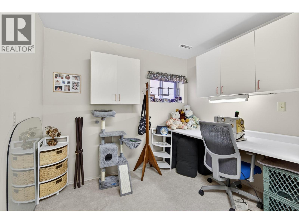
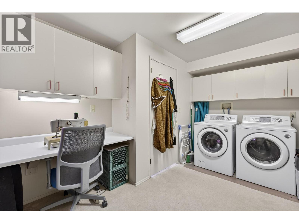
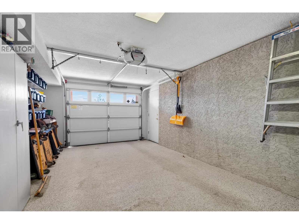
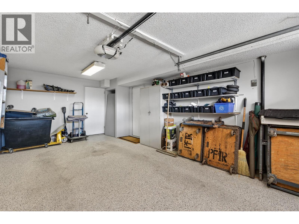
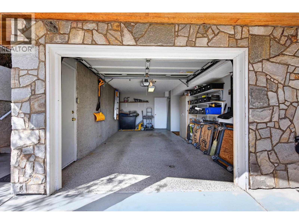
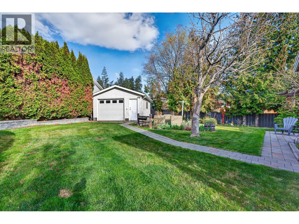
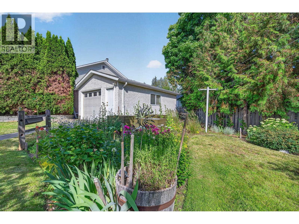
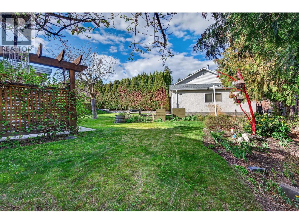
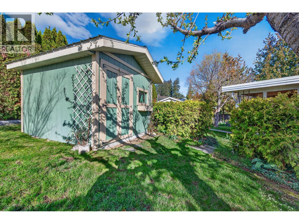
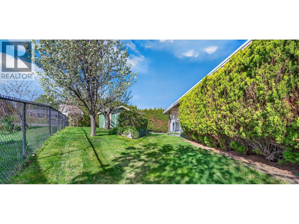
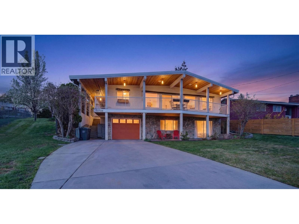
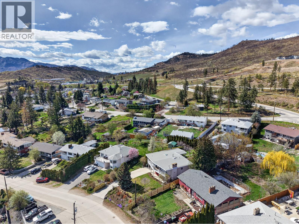
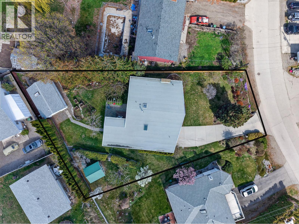
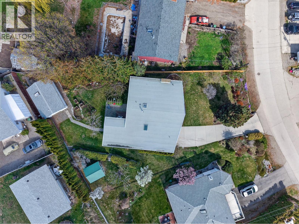
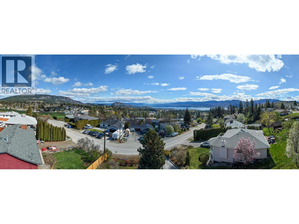
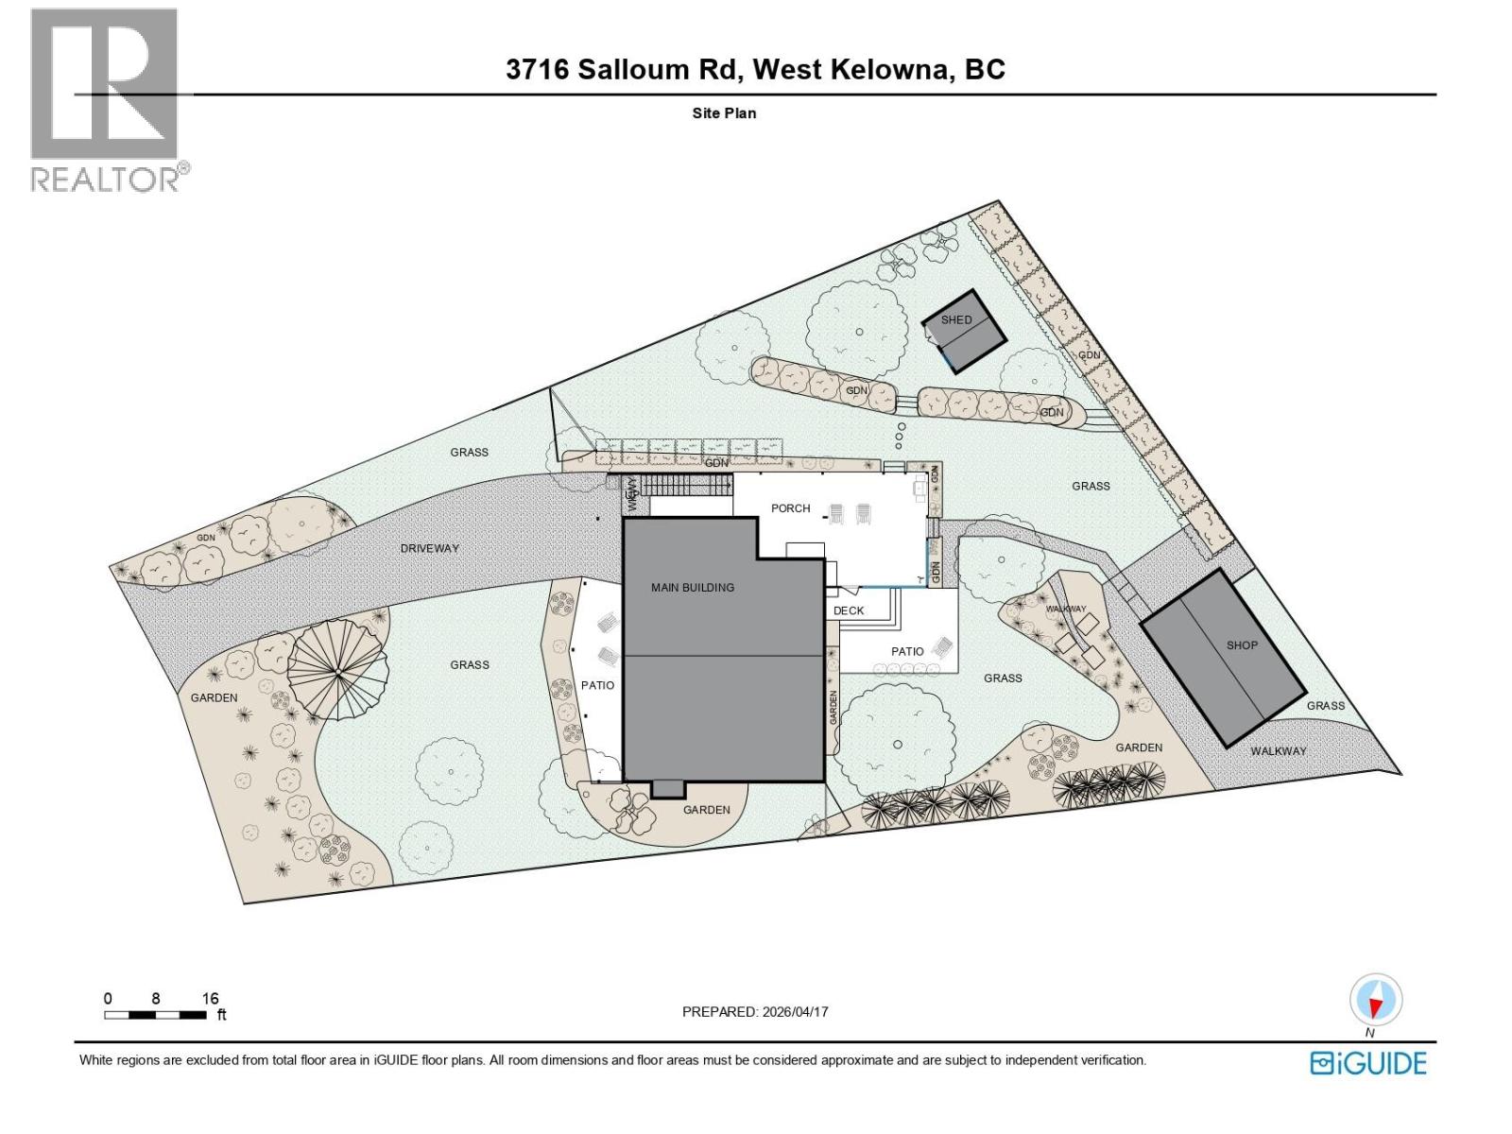
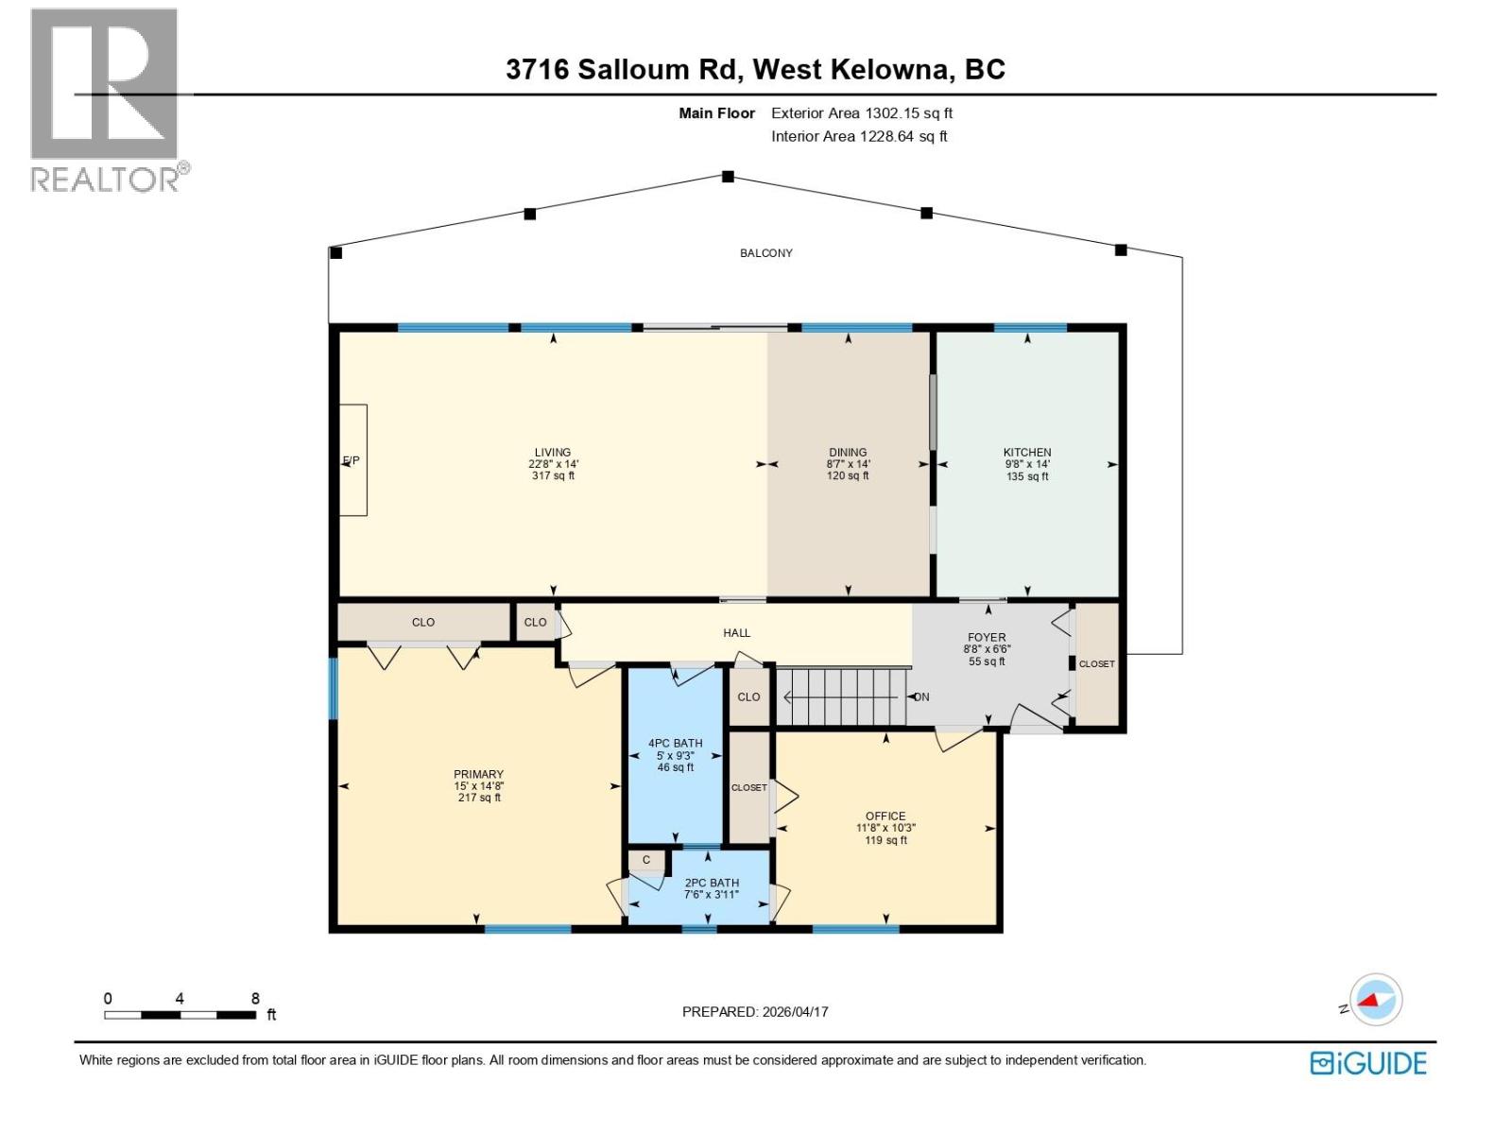
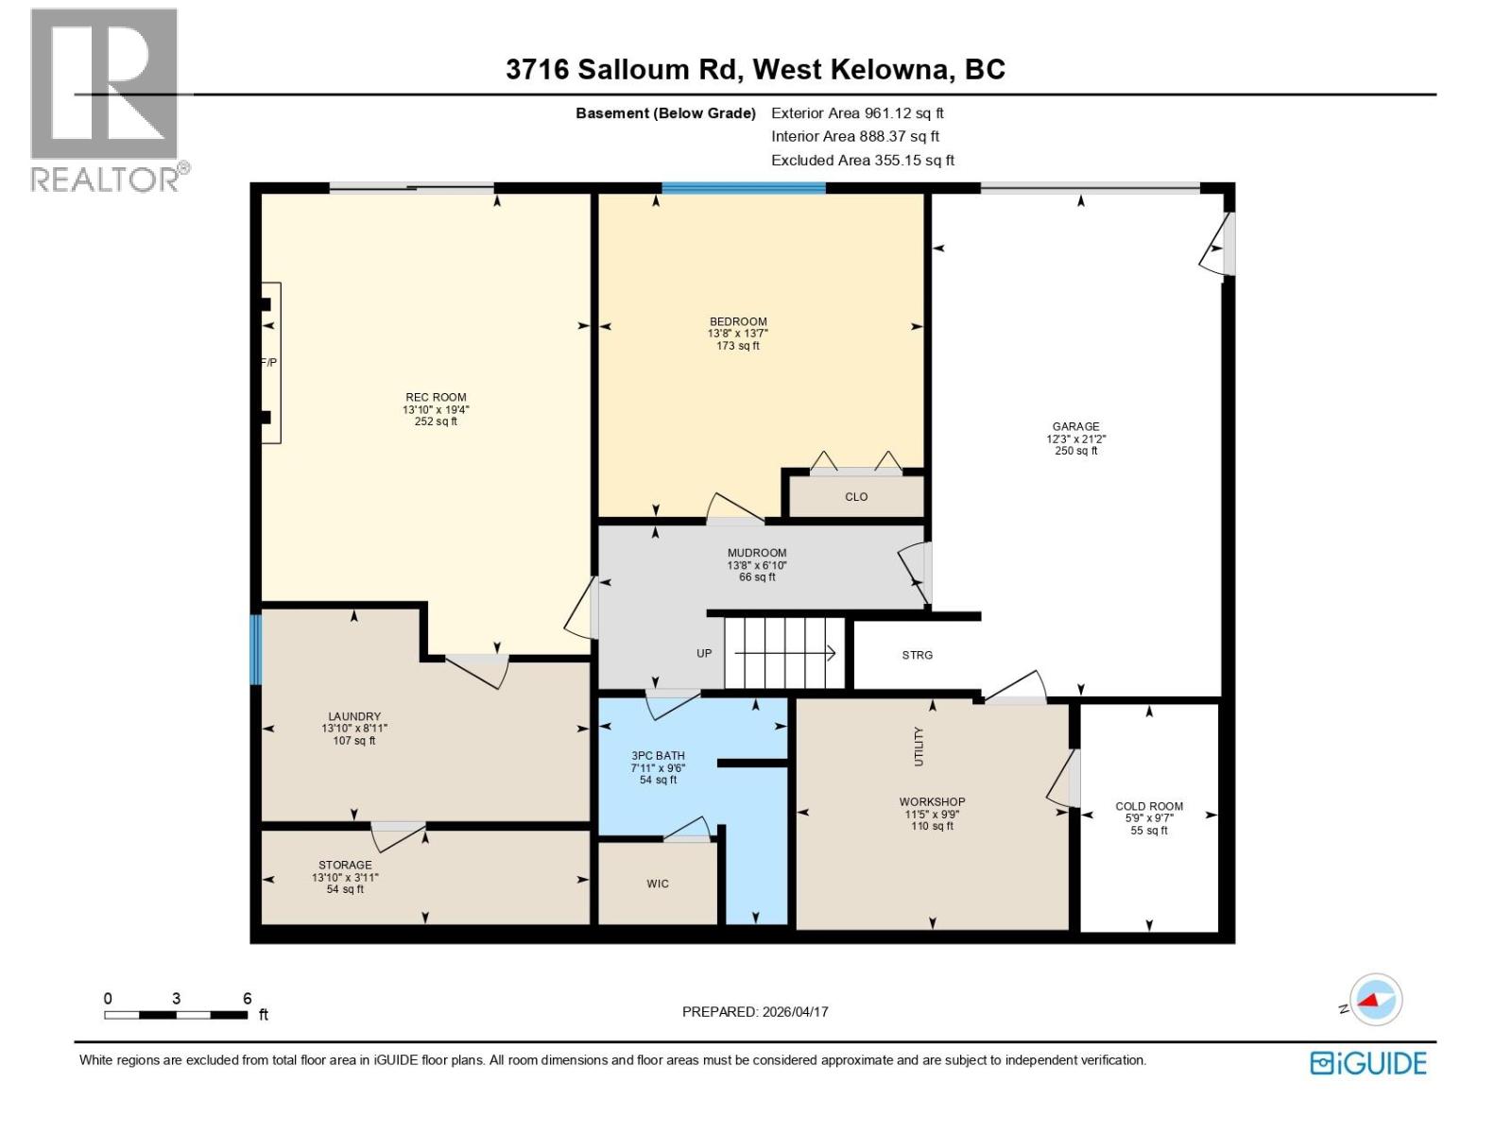
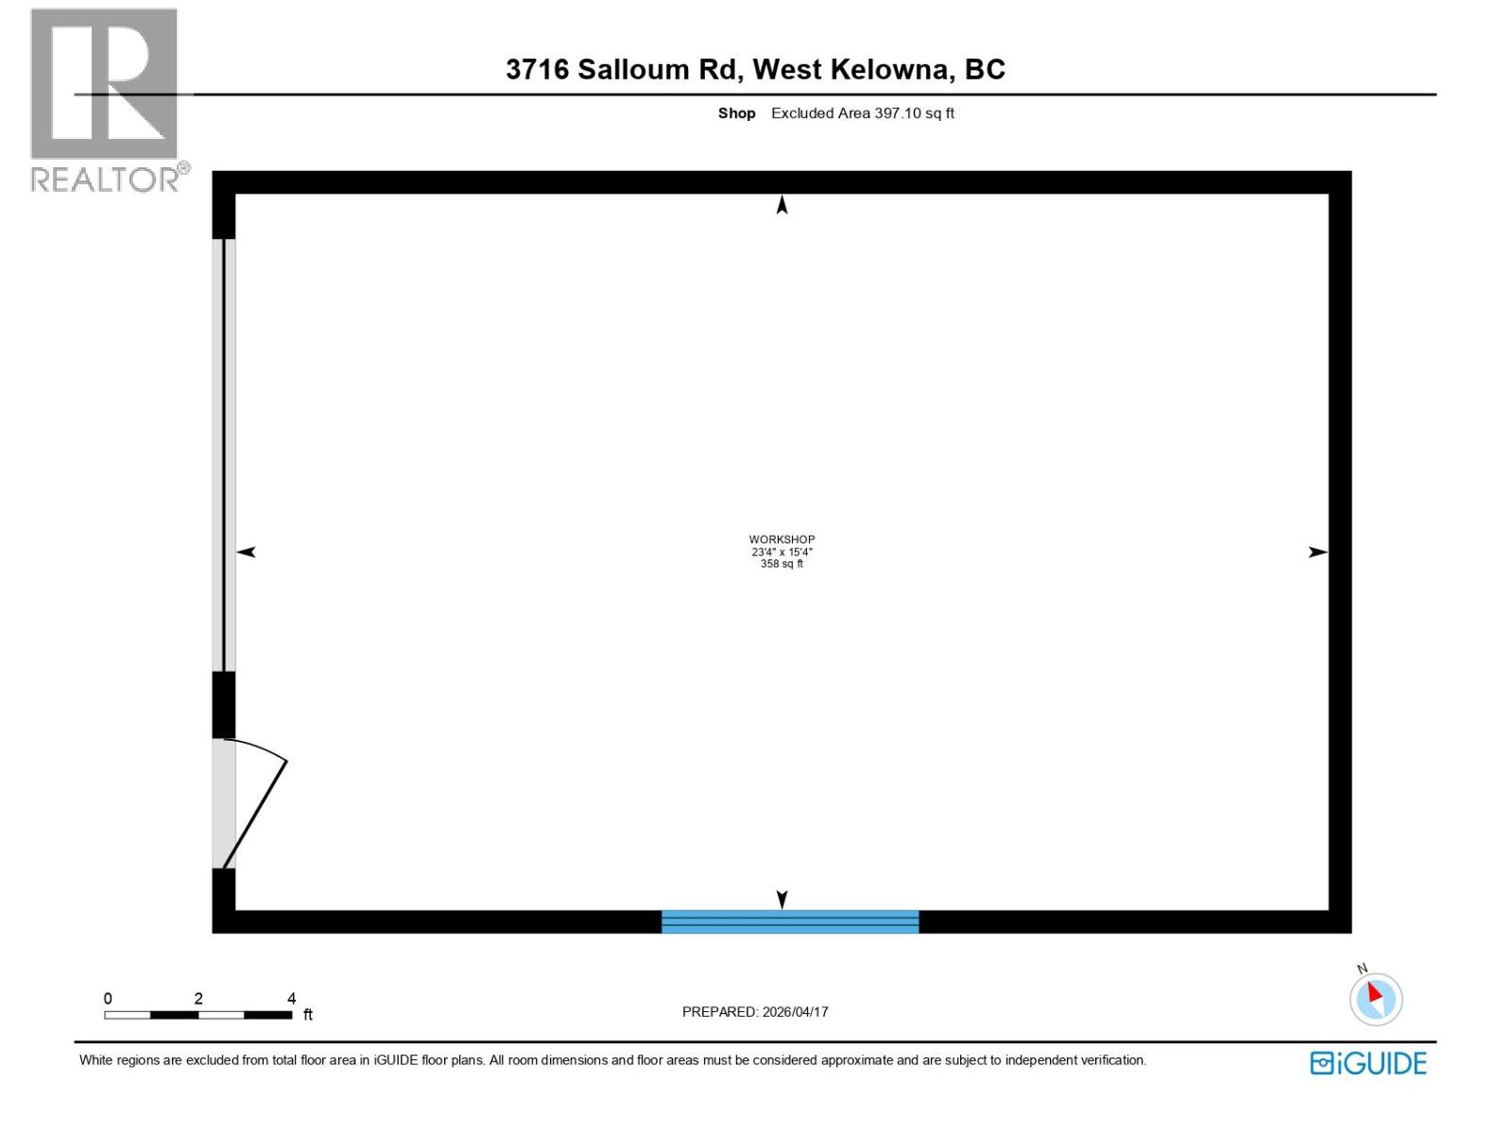
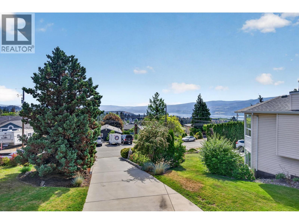
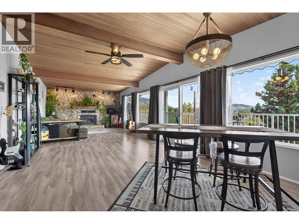
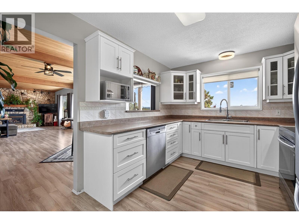
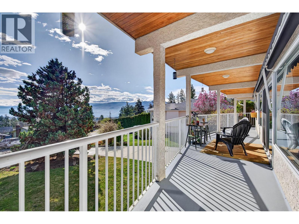
A fresh price. Breathtaking views. A lifestyle to fall in love with! Imagine morning coffee overlooking the lake, afternoons in the garden and evenings with friends against a spectacular Okanagan backdrop. Beautifully maintained and filled with natural light, this spacious grade-level entry home celebrates its lake, valley and mountain setting. The open floor plan brings everyone together, with generous dining space, a welcoming living room with fireplace and an updated main bathroom. The spacious primary has an ensuite and direct access to the den and views of the private yard. Across the front, a covered deck invites you to settle in and savour the views, with a covered patio below for another peaceful escape. Love to entertain? The backyard delivers! A fabulous covered deck offers room for an outdoor kitchen, dining and gathering with friends. Beyond, the yard is a private garden retreat, with mature trees, colourful blooms and seasonal beauty. A separate workshop and garden shed add convenience and room for creativity. Downstairs, the finished walkout level offers more room to live your way! A generous family room, oversized bedroom, abundant storage and direct access to the covered front patio create wonderful possibilities for guests, hobbies or simply spreading out. Add an oversized garage, plus a new furnace and hot water tank installed in July 2026. Wonderful views, welcoming spaces and a lifestyle worth coming home to. Your Okanagan chapter starts here! (id:67517)

  • Property Details
    MLS® Number 10391579
    Property Type Single Family
    Neigbourhood Glenrosa
    AmenitiesNearBy Schools, Shopping
    CommunityFeatures Family Oriented
    Features Balcony
    ParkingSpaceTotal 1
    StorageType Storage Shed
    ViewType Lake View, Mountain View, Valley View, View (panoramic)
  • Building
    BathroomTotal 3
    BedroomsTotal 3
    Appliances Refrigerator, Dishwasher, Dryer, Range - Electric, Washer
    ArchitecturalStyle Other
    ConstructedDate 1976
    ConstructionStyleAttachment Detached
    CoolingType Central Air Conditioning
    ExteriorFinish Stucco
    FireplacePresent Yes
    FireplaceTotal 2
    FireplaceType Insert
    FlooringType Carpeted, Laminate, Tile
    HalfBathTotal 1
    HeatingType Forced Air, See Remarks
    RoofMaterial Other
    RoofStyle Unknown
    StoriesTotal 2
    SizeInterior 2,263 Sqft
    Type House
    UtilityWater Municipal Water
    Additional Parking
    Attached Garage 1
    Detached Garage 1
    Underground
  • Land
    Acreage No
    FenceType Fence
    LandAmenities Schools, Shopping
    LandscapeFeatures Landscaped, Underground Sprinkler
    Sewer Municipal Sewage System
    SizeIrregular 0.29
    SizeTotal 0.29 Ac|under 1 Acre
    SizeTotalText 0.29 Ac|under 1 Acre
  • Rooms
    Level Type Dimensions
    Lower Level Workshop 11'5'' x 9'9''
    Lower Level Storage 13'10'' x 3'
    Lower Level Utility Room 13'8'' x 6'10''
    Lower Level Other 9'7'' x 5'9''
    Lower Level Laundry Room 13'10'' x 8'11''
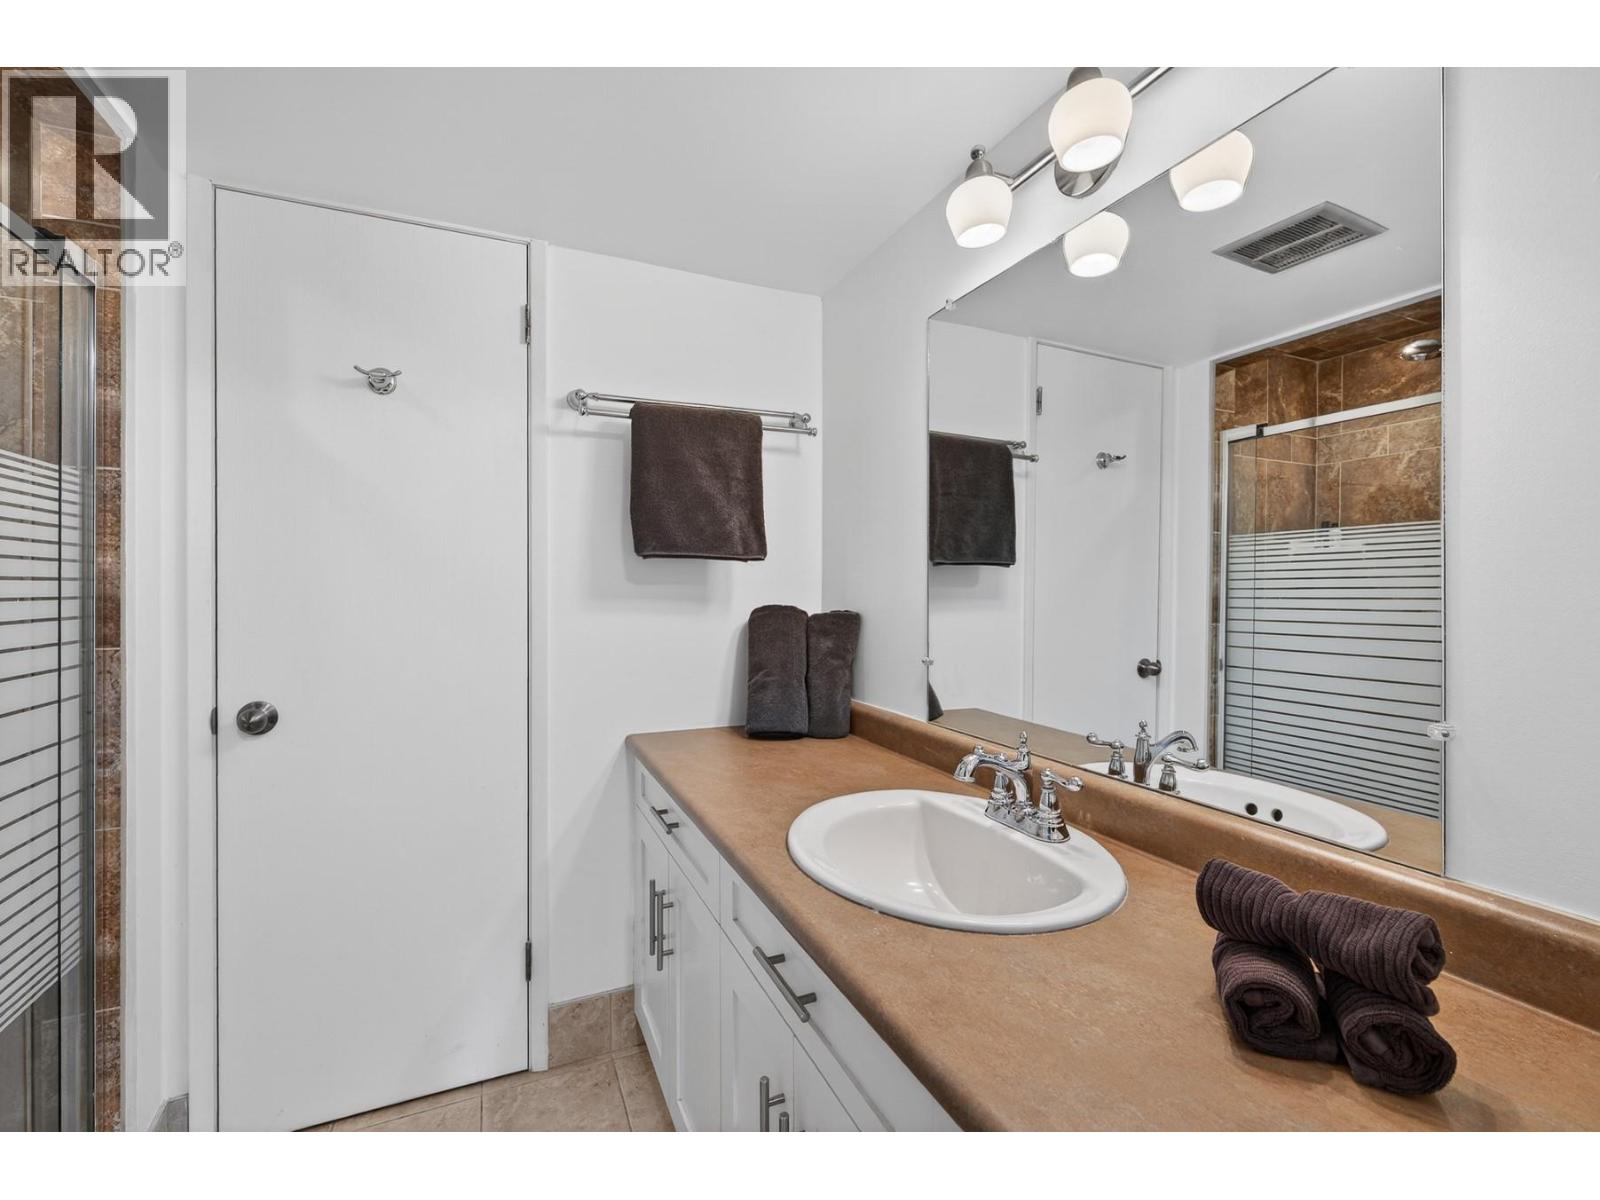
    Lower Level 3pc Bathroom 7'11'' x 9'6''
    Lower Level Bedroom 13'7'' x 13'8''
    Lower Level Family Room 19'4'' x 13'10''
    Main Level Foyer 8'8'' x 6'6''
    Main Level 4pc Bathroom Measurements not available
    Main Level Bedroom 11'8'' x 10'3''
    Main Level 2pc Ensuite Bath 3'11'' x 7'6''
    Main Level Primary Bedroom 15'0'' x 14'8''
    Main Level Kitchen 14'0'' x 9'8''
    Main Level Dining Room 14'0'' x 9'0''
    Main Level Living Room 22'8'' x 14'0''
  • Utilities