3707 22 Street

Vernon, British Columbia V1T 4J1

  • 3707 22 Street, Vernon, British Columbia  V1T 4J1 - Photo 1 - 10371220

    $874,900

  • 3707 22 Street, Vernon, British Columbia  V1T 4J1 - Photo 2 - 10371220

    $874,900

  • 3707 22 Street, Vernon, British Columbia  V1T 4J1 - Photo 3 - 10371220

    $874,900

  • 3707 22 Street, Vernon, British Columbia  V1T 4J1 - Photo 4 - 10371220

    $874,900

  • 3707 22 Street, Vernon, British Columbia  V1T 4J1 - Photo 5 - 10371220

    $874,900

  • 3707 22 Street, Vernon, British Columbia  V1T 4J1 - Photo 6 - 10371220

    $874,900

  • 3707 22 Street, Vernon, British Columbia  V1T 4J1 - Photo 7 - 10371220

    $874,900

  • 3707 22 Street, Vernon, British Columbia  V1T 4J1 - Photo 8 - 10371220

    $874,900

  • 3707 22 Street, Vernon, British Columbia  V1T 4J1 - Photo 9 - 10371220

    $874,900

  • 3707 22 Street, Vernon, British Columbia  V1T 4J1 - Photo 10 - 10371220

    $874,900

  • 3707 22 Street, Vernon, British Columbia  V1T 4J1 - Photo 11 - 10371220

    $874,900

  • 3707 22 Street, Vernon, British Columbia  V1T 4J1 - Photo 12 - 10371220

    $874,900

  • 3707 22 Street, Vernon, British Columbia  V1T 4J1 - Photo 13 - 10371220

    $874,900

  • 3707 22 Street, Vernon, British Columbia  V1T 4J1 - Photo 14 - 10371220

    $874,900

  • 3707 22 Street, Vernon, British Columbia  V1T 4J1 - Photo 15 - 10371220

    $874,900

  • 3707 22 Street, Vernon, British Columbia  V1T 4J1 - Photo 16 - 10371220

    $874,900

  • 3707 22 Street, Vernon, British Columbia  V1T 4J1 - Photo 17 - 10371220

    $874,900

  • 3707 22 Street, Vernon, British Columbia  V1T 4J1 - Photo 18 - 10371220

    $874,900

  • 3707 22 Street, Vernon, British Columbia  V1T 4J1 - Photo 19 - 10371220

    $874,900

  • 3707 22 Street, Vernon, British Columbia  V1T 4J1 - Photo 20 - 10371220

    $874,900

  • 3707 22 Street, Vernon, British Columbia  V1T 4J1 - Photo 21 - 10371220

    $874,900

  • 3707 22 Street, Vernon, British Columbia  V1T 4J1 - Photo 22 - 10371220

    $874,900

  • 3707 22 Street, Vernon, British Columbia  V1T 4J1 - Photo 23 - 10371220

    $874,900

  • 3707 22 Street, Vernon, British Columbia  V1T 4J1 - Photo 24 - 10371220

    $874,900

  • 3707 22 Street, Vernon, British Columbia  V1T 4J1 - Photo 25 - 10371220

    $874,900

  • 3707 22 Street, Vernon, British Columbia  V1T 4J1 - Photo 26 - 10371220

    $874,900

  • 3707 22 Street, Vernon, British Columbia  V1T 4J1 - Photo 27 - 10371220

    $874,900

  • 3707 22 Street, Vernon, British Columbia  V1T 4J1 - Photo 28 - 10371220

    $874,900

  • 3707 22 Street, Vernon, British Columbia  V1T 4J1 - Photo 29 - 10371220

    $874,900

  • 3707 22 Street, Vernon, British Columbia  V1T 4J1 - Photo 30 - 10371220

    $874,900

  • 3707 22 Street, Vernon, British Columbia  V1T 4J1 - Photo 31 - 10371220

    $874,900

  • 3707 22 Street, Vernon, British Columbia  V1T 4J1 - Photo 32 - 10371220

    $874,900

  • 3707 22 Street, Vernon, British Columbia  V1T 4J1 - Photo 33 - 10371220

    $874,900

  • 3707 22 Street, Vernon, British Columbia  V1T 4J1 - Photo 34 - 10371220

    $874,900

  • 3707 22 Street, Vernon, British Columbia  V1T 4J1 - Photo 35 - 10371220

    $874,900

  • 3707 22 Street, Vernon, British Columbia  V1T 4J1 - Photo 36 - 10371220

    $874,900

  • 3707 22 Street, Vernon, British Columbia  V1T 4J1 - Photo 37 - 10371220

    $874,900

  • 3707 22 Street, Vernon, British Columbia  V1T 4J1 - Photo 38 - 10371220

    $874,900

  • 3707 22 Street, Vernon, British Columbia  V1T 4J1 - Photo 39 - 10371220

    $874,900

  • 3707 22 Street, Vernon, British Columbia  V1T 4J1 - Photo 40 - 10371220

    $874,900

  • 3707 22 Street, Vernon, British Columbia  V1T 4J1 - Photo 41 - 10371220

    $874,900

  • 3707 22 Street, Vernon, British Columbia  V1T 4J1 - Photo 42 - 10371220

    $874,900

  • 3707 22 Street, Vernon, British Columbia  V1T 4J1 - Photo 43 - 10371220

    $874,900

  • 3707 22 Street, Vernon, British Columbia  V1T 4J1 - Photo 44 - 10371220

    $874,900

  • 3707 22 Street, Vernon, British Columbia  V1T 4J1 - Photo 45 - 10371220

    $874,900

  • 3707 22 Street, Vernon, British Columbia  V1T 4J1 - Photo 46 - 10371220

    $874,900

  • 3707 22 Street, Vernon, British Columbia  V1T 4J1 - Photo 47 - 10371220

    $874,900

  • 3707 22 Street, Vernon, British Columbia  V1T 4J1 - Photo 48 - 10371220

    $874,900

  • 3707 22 Street, Vernon, British Columbia  V1T 4J1 - Photo 49 - 10371220

    $874,900

  • 3707 22 Street, Vernon, British Columbia  V1T 4J1 - Photo 50 - 10371220

    $874,900

  • 3707 22 Street, Vernon, British Columbia  V1T 4J1 - Photo 51 - 10371220

    $874,900

  • 3707 22 Street, Vernon, British Columbia  V1T 4J1 - Photo 52 - 10371220

    $874,900

  • 3707 22 Street, Vernon, British Columbia  V1T 4J1 - Photo 53 - 10371220

    $874,900

  • 3707 22 Street, Vernon, British Columbia  V1T 4J1 - Photo 54 - 10371220

    $874,900

  • 3707 22 Street, Vernon, British Columbia  V1T 4J1 - Photo 55 - 10371220

    $874,900

  • 3707 22 Street, Vernon, British Columbia  V1T 4J1 - Photo 56 - 10371220

    $874,900

  • 3707 22 Street, Vernon, British Columbia  V1T 4J1 - Photo 57 - 10371220

    $874,900

  • 3707 22 Street, Vernon, British Columbia  V1T 4J1 - Photo 58 - 10371220

    $874,900

  • 3707 22 Street, Vernon, British Columbia  V1T 4J1 - Photo 59 - 10371220

    $874,900

  • 3707 22 Street, Vernon, British Columbia  V1T 4J1 - Photo 60 - 10371220

    $874,900

  • 3707 22 Street, Vernon, British Columbia  V1T 4J1 - Photo 61 - 10371220

    $874,900

  • 3707 22 Street, Vernon, British Columbia  V1T 4J1 - Photo 62 - 10371220

    $874,900

  • 3707 22 Street, Vernon, British Columbia  V1T 4J1 - Photo 63 - 10371220

    $874,900

  • 3707 22 Street, Vernon, British Columbia  V1T 4J1 - Photo 64 - 10371220

    $874,900

  • 3707 22 Street, Vernon, British Columbia  V1T 4J1 - Photo 65 - 10371220

    $874,900

  • 3707 22 Street, Vernon, British Columbia  V1T 4J1 - Photo 66 - 10371220

    $874,900

  • 3707 22 Street, Vernon, British Columbia  V1T 4J1 - Photo 67 - 10371220

    $874,900

  • 3707 22 Street, Vernon, British Columbia  V1T 4J1 - Photo 68 - 10371220

    $874,900

  • 3707 22 Street, Vernon, British Columbia  V1T 4J1 - Photo 69 - 10371220

    $874,900

  • 3707 22 Street, Vernon, British Columbia  V1T 4J1 - Photo 70 - 10371220

    $874,900

  • 3707 22 Street, Vernon, British Columbia  V1T 4J1 - Photo 71 - 10371220

    $874,900

  • 3707 22 Street, Vernon, British Columbia  V1T 4J1 - Photo 72 - 10371220

    $874,900

  • 3707 22 Street, Vernon, British Columbia  V1T 4J1 - Photo 73 - 10371220

    $874,900

  • 3707 22 Street, Vernon, British Columbia  V1T 4J1 - Photo 74 - 10371220

    $874,900

  • 3707 22 Street, Vernon, British Columbia  V1T 4J1 - Photo 75 - 10371220

    $874,900

  • 3707 22 Street, Vernon, British Columbia  V1T 4J1 - Photo 76 - 10371220

    $874,900

  • 3707 22 Street, Vernon, British Columbia  V1T 4J1 - Photo 77 - 10371220

    $874,900

  • 3707 22 Street, Vernon, British Columbia  V1T 4J1 - Photo 78 - 10371220

    $874,900

  • 3707 22 Street, Vernon, British Columbia  V1T 4J1 - Photo 79 - 10371220

    $874,900

  • 3707 22 Street, Vernon, British Columbia  V1T 4J1 - Photo 80 - 10371220

    $874,900

Like this listing?

Contact us for more information


Name


1,768 sqft

4
Beds

2
Baths
Fireplace Central Air Conditioning Forced Air, See Remarks Landscaped

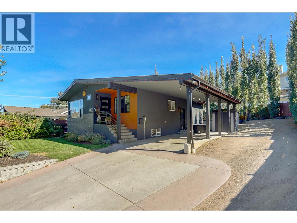
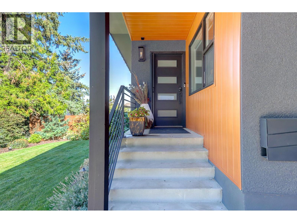
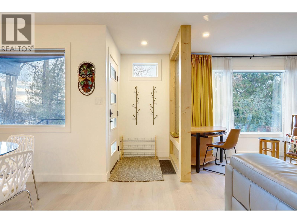
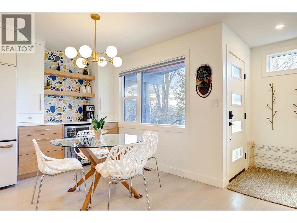
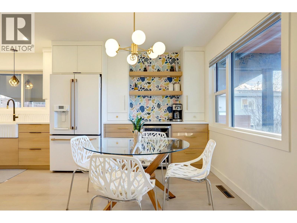
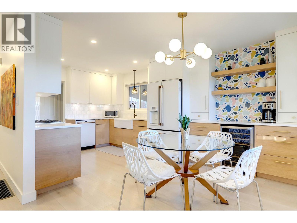
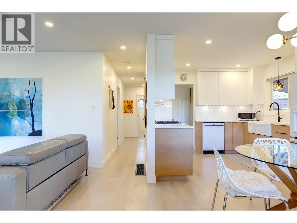
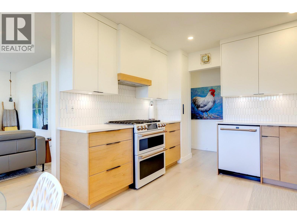
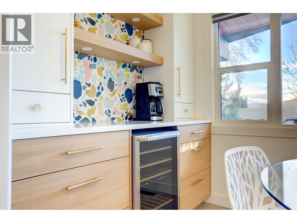
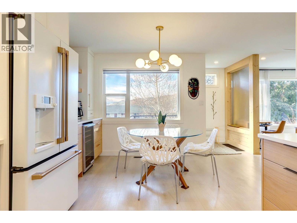

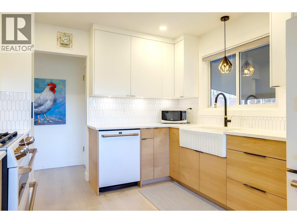
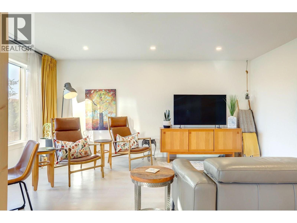
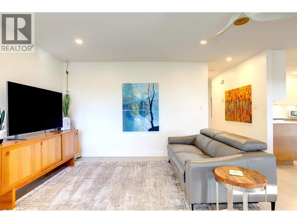
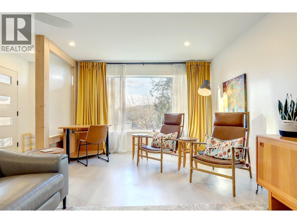
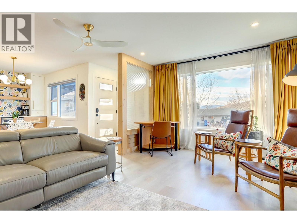
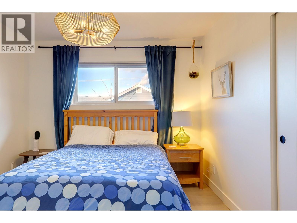
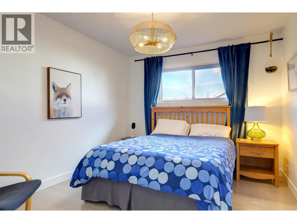
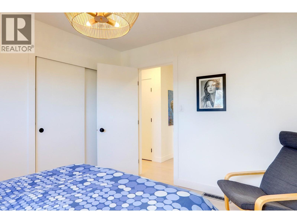
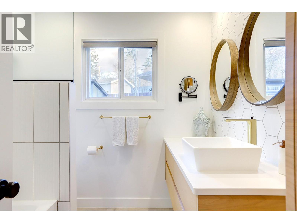
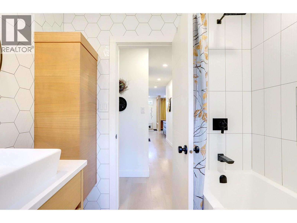
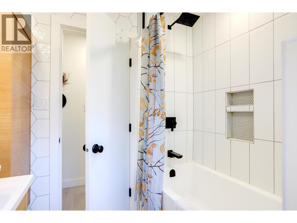
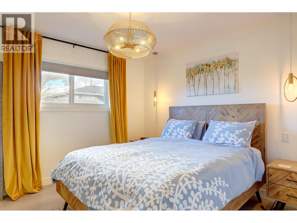
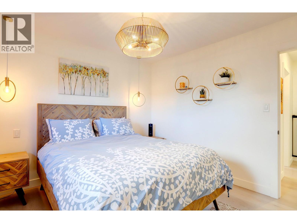
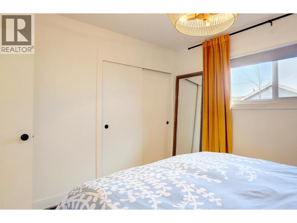
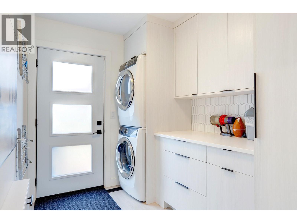
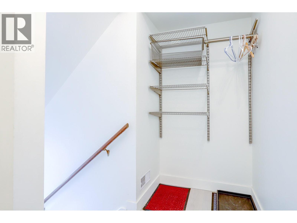
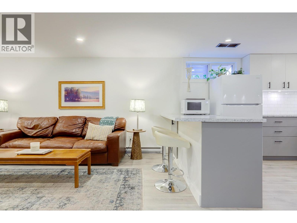
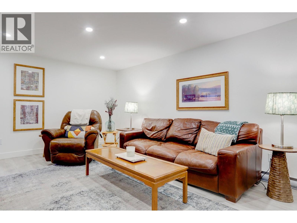
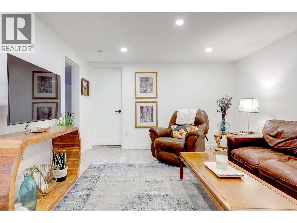
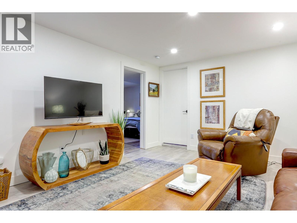
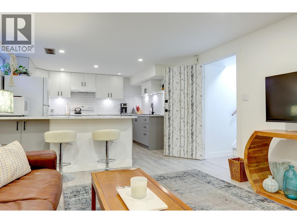
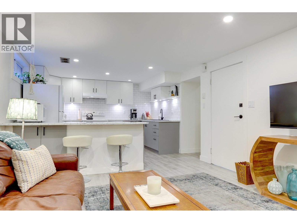
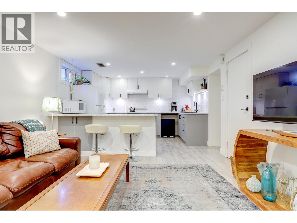
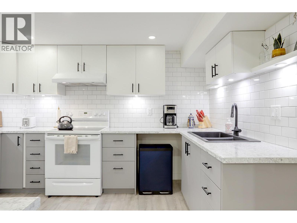
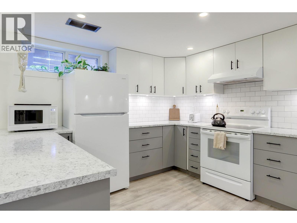
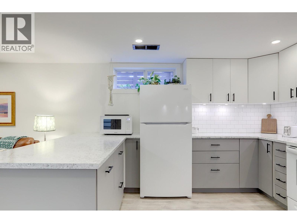
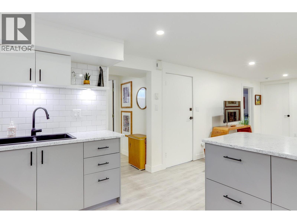
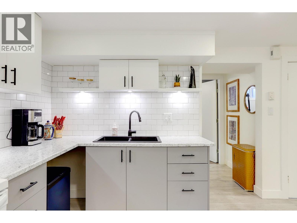
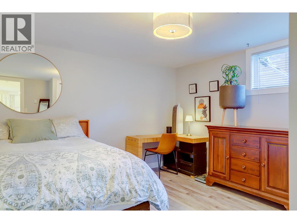
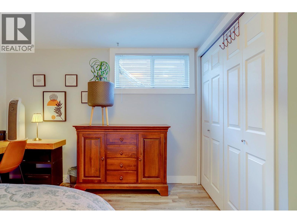
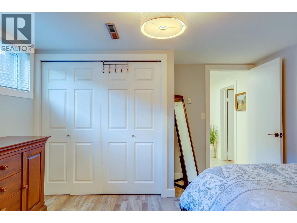
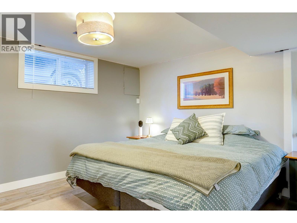
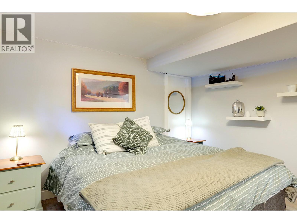
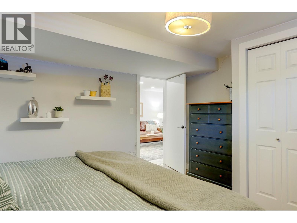
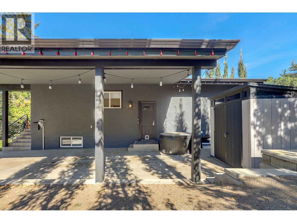

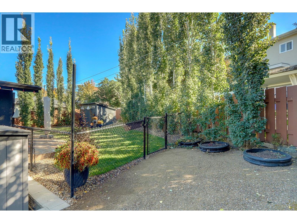
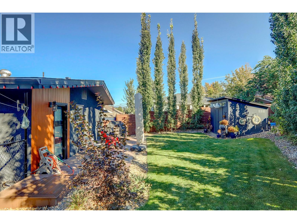
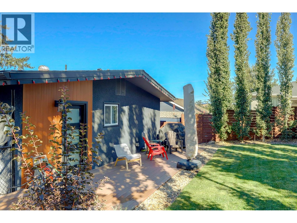
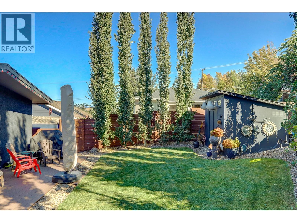
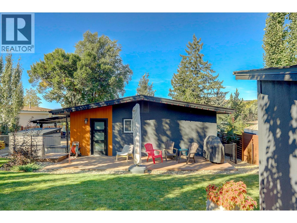
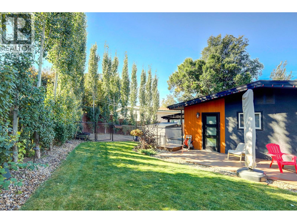
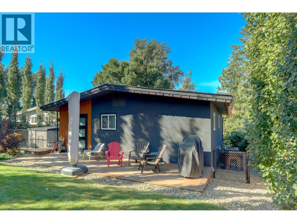

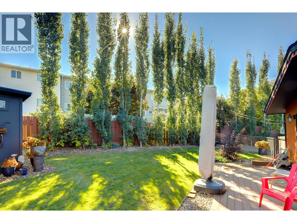
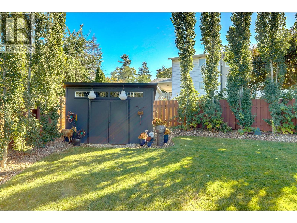
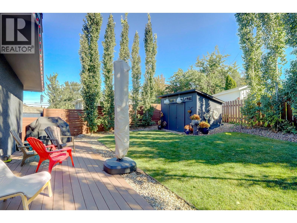
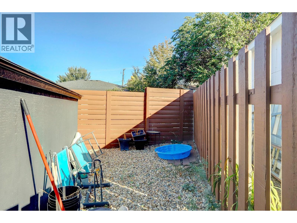
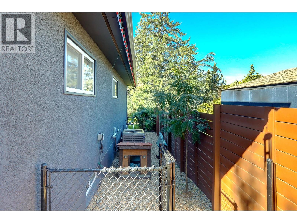

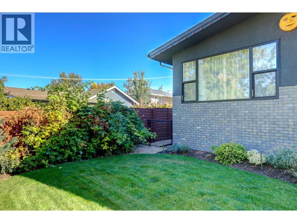
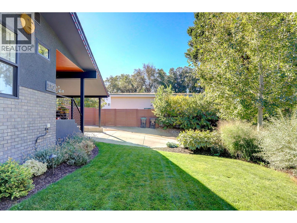
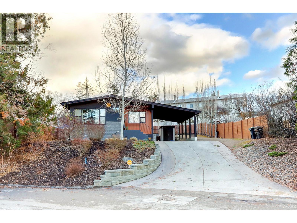
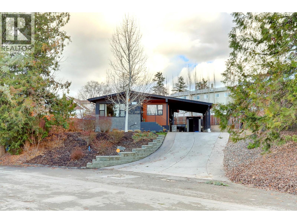
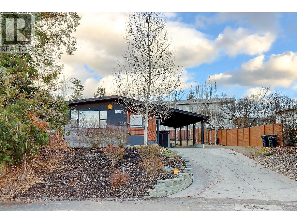
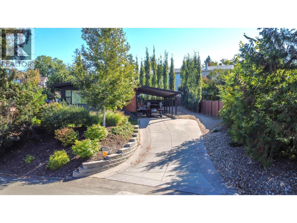
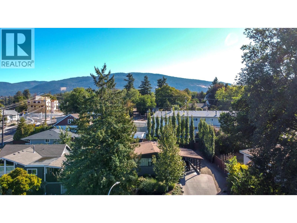
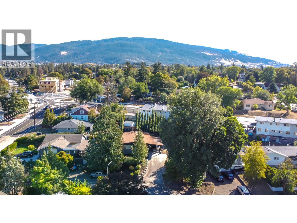
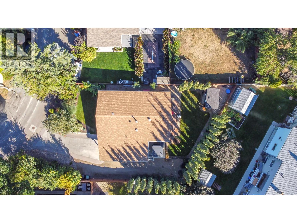

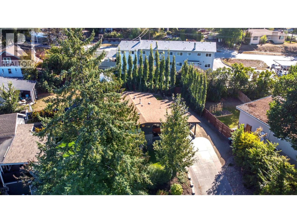
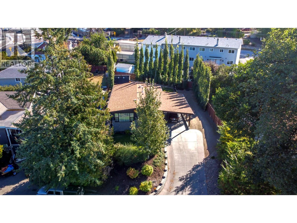
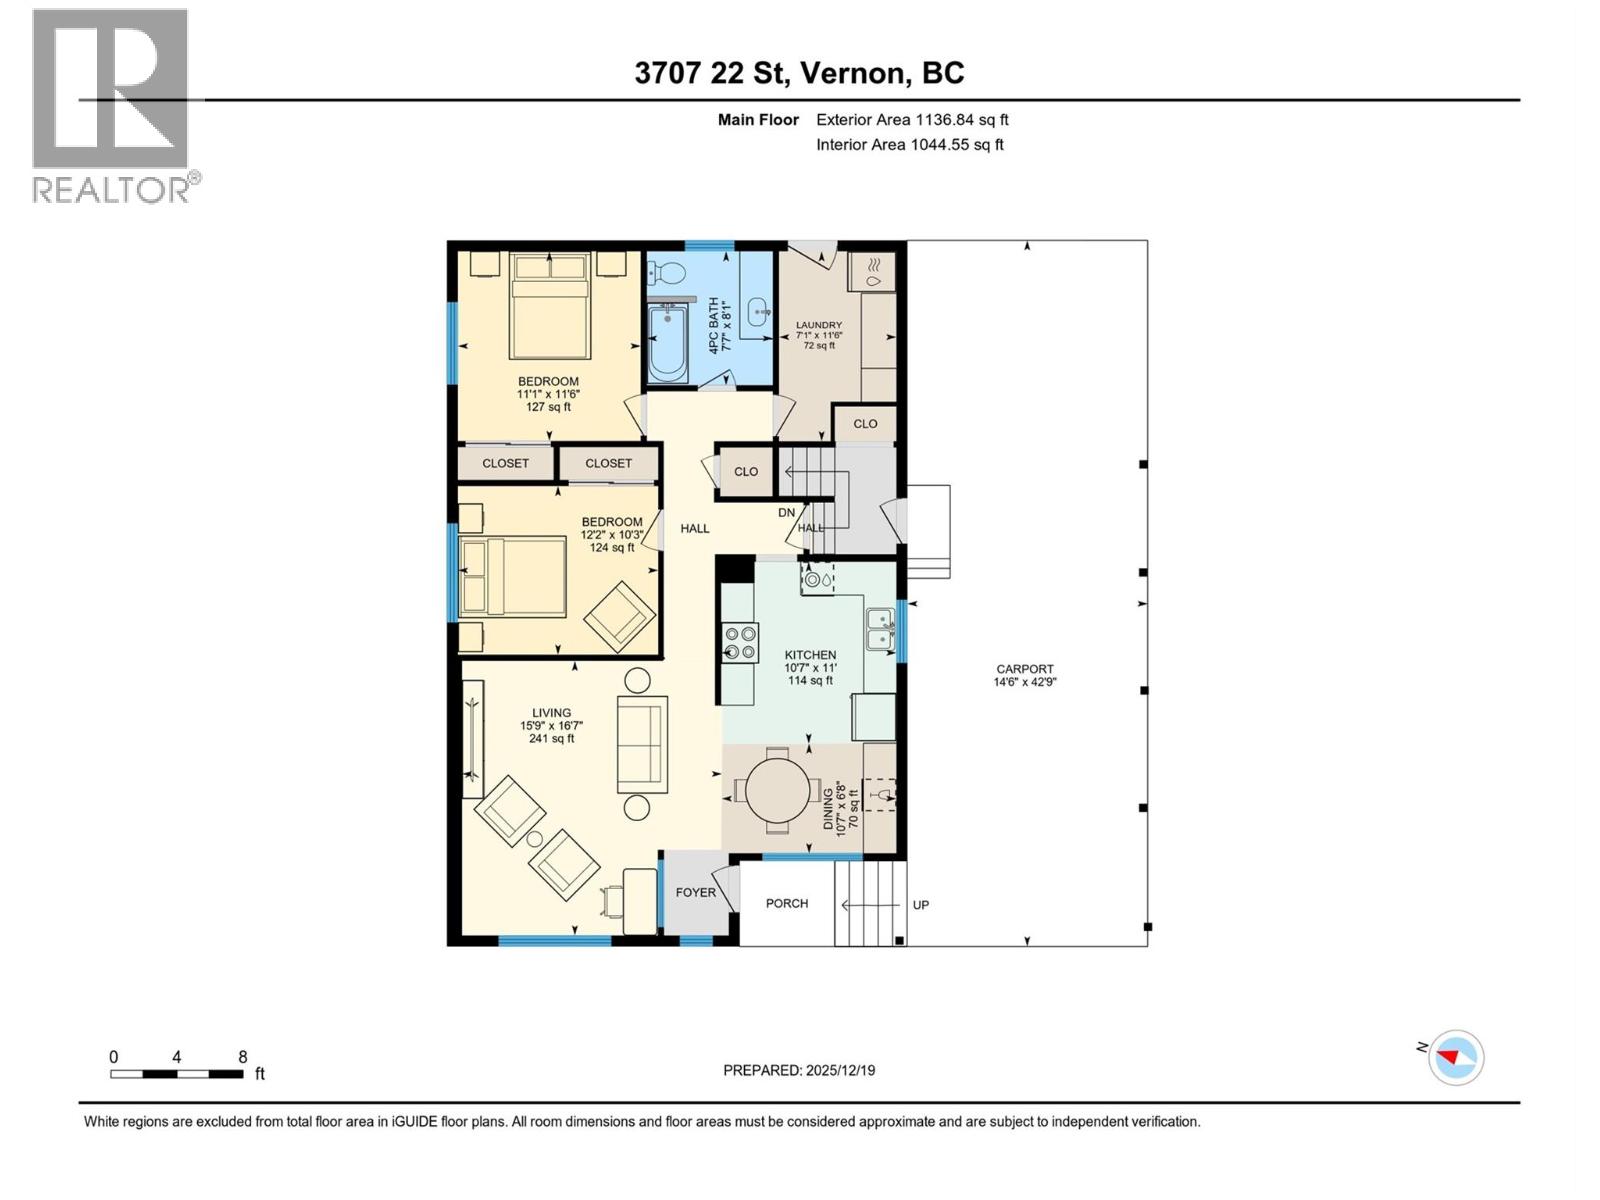
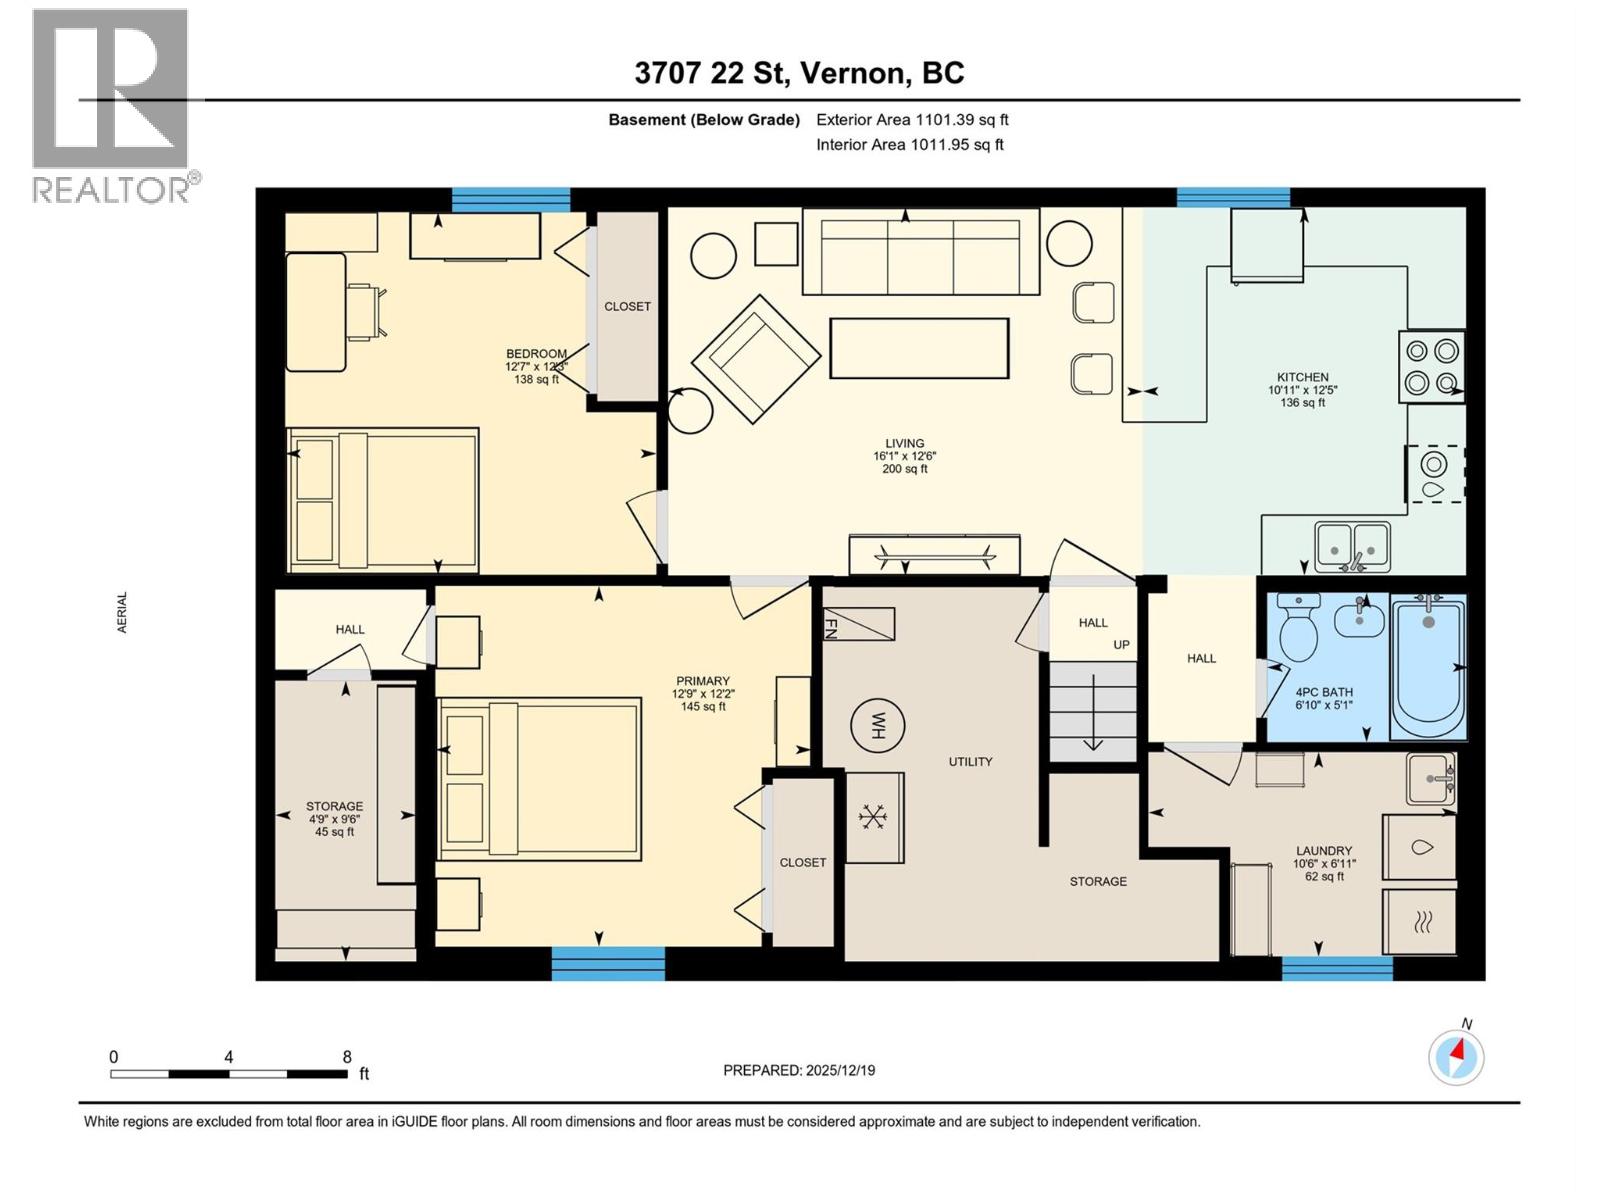
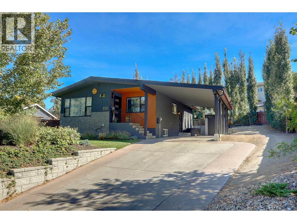
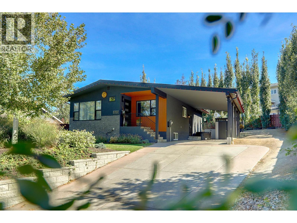
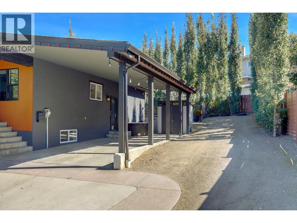
Quietly set on a cul-de-sac in desirable Lower East Hill/Harwood, this beautifully updated home offers privacy, flexibility, & an unbeatable location close to downtown. Elevated above the street, the home enjoys excellent separation from the road, enhanced privacy, & abundant natural light throughout. The main floor is bright, welcoming, & thoughtfully renovated with a clean, modern aesthetic. The stunning kitchen features high-end GE Series appliances, custom cabinetry, open shelving, and a functional layout that flows seamlessly into the dining and living areas perfect for everyday living and entertaining. Contemporary lighting, wide-plank flooring, & tasteful design choices create a warm yet refined atmosphere. Downstairs, a separate unauthorized suite with its own kitchen and two spacious bedrooms provides excellent flexibility for intergenerational living or potential rental income. With four bedrooms & two bathrooms in total, the home is truly move-in ready. The layout allows the entire home to be easily occupied as a single residence, offering flexible living options for buyers who prefer one cohesive, spacious family home. Outside, the private backyard is peaceful & easy-care, with irrigated landscaping & a simple, low-maintenance design. Ample parking adds everyday convenience. A rare opportunity to secure a stylish, versatile home in one of Vernon’s most sought-after neighbourhoods. Measurements taken from iGuide & should be verified if important to a buyer. (id:45055)

  • Property Details
    MLS® Number 10371220
    Property Type Single Family
    Neigbourhood East Hill
    CommunityFeatures Family Oriented
    Features Cul-de-sac, Irregular Lot Size
    ParkingSpaceTotal 3
    RoadType Cul De Sac
  • Building
    BathroomTotal 2
    BedroomsTotal 4
    BasementType Full
    ConstructedDate 1969
    ConstructionStyleAttachment Detached
    CoolingType Central Air Conditioning
    FireplaceFuel Gas
    FireplacePresent Yes
    FireplaceType Unknown
    FlooringType Laminate, Linoleum
    HeatingType Forced Air, See Remarks
    RoofMaterial Asphalt Shingle
    RoofStyle Unknown
    StoriesTotal 2
    SizeInterior 1,768 Sqft
    Type House
    UtilityWater Municipal Water
    Additional Parking
  • Land
    AccessType Easy Access
    Acreage No
    FenceType Fence
    LandscapeFeatures Landscaped
    Sewer Municipal Sewage System
    SizeFrontage 65 Ft
    SizeIrregular 0.17
    SizeTotal 0.17 Ac|under 1 Acre
    SizeTotalText 0.17 Ac|under 1 Acre
  • Rooms
    Level Type Dimensions
    Lower Level Bedroom 12'9'' x 12'2''
    Lower Level Kitchen 10'11'' x 12'5''
    Lower Level Living Room 16'1'' x 12'6''
    Lower Level Bedroom 12'7'' x 12'3''
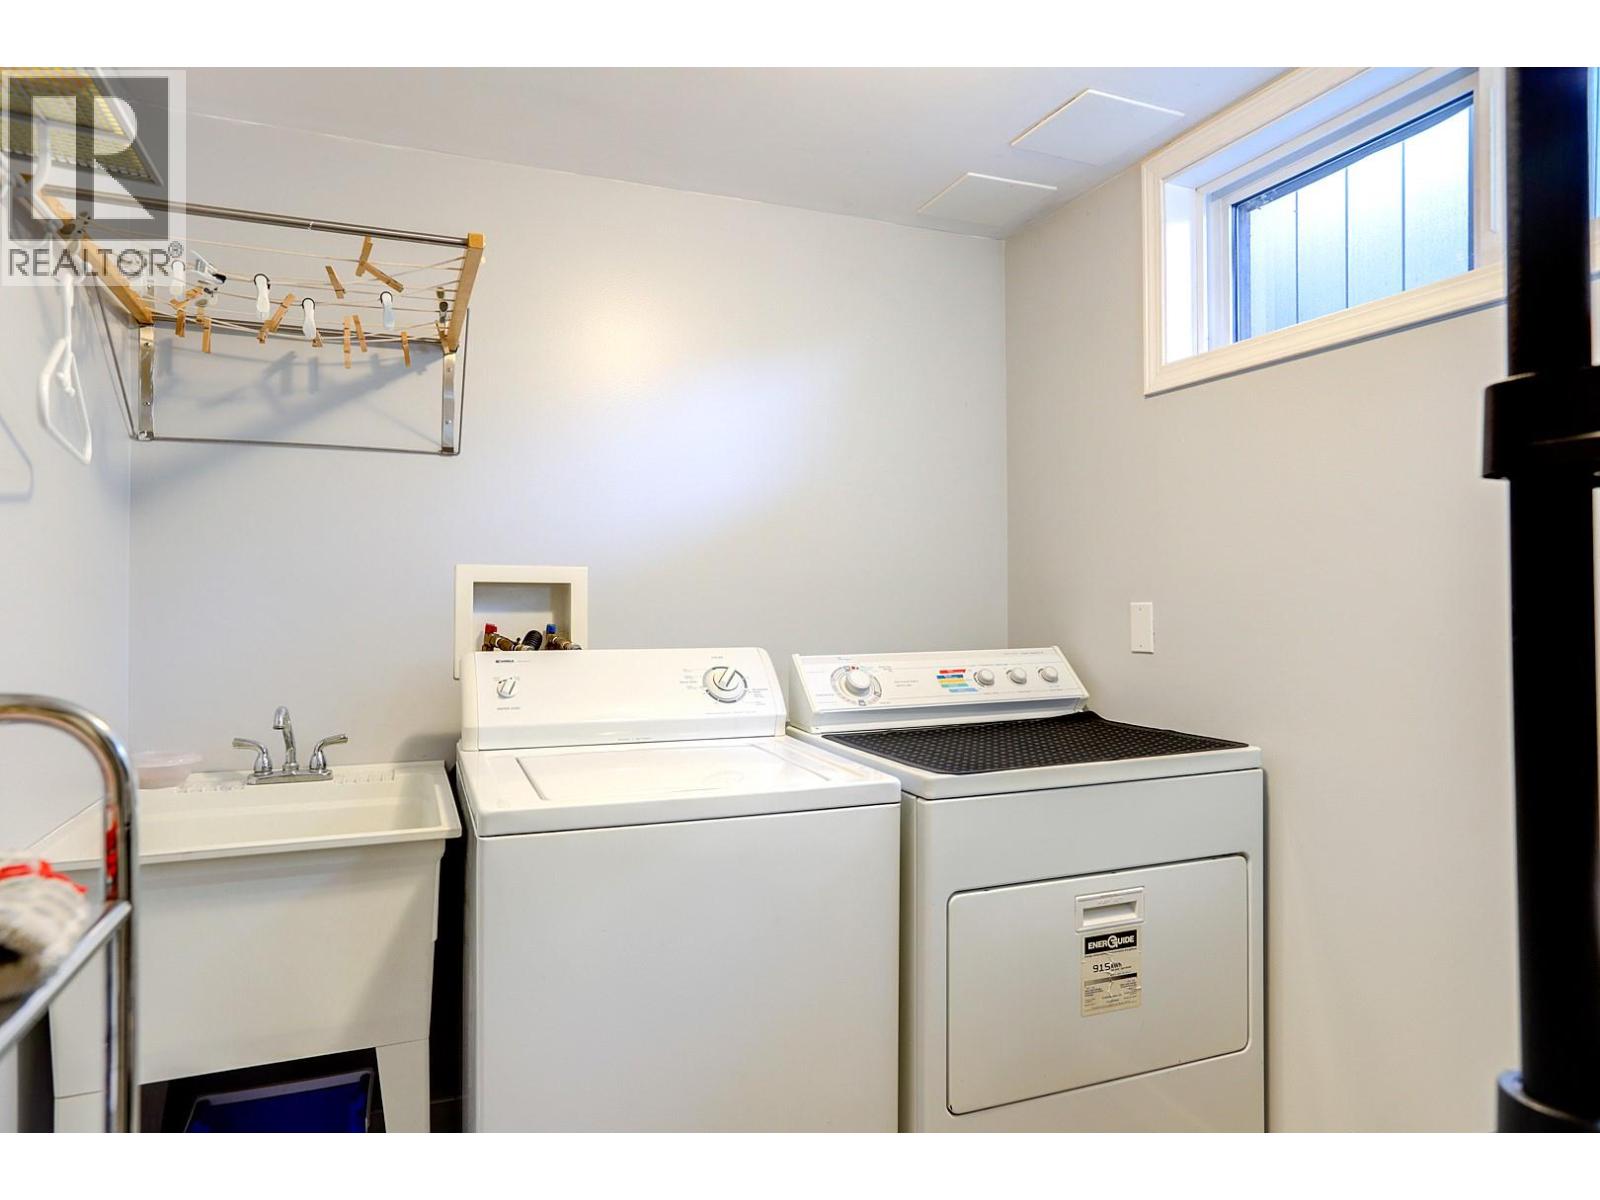
    Lower Level Laundry Room 10'6'' x 6'11''
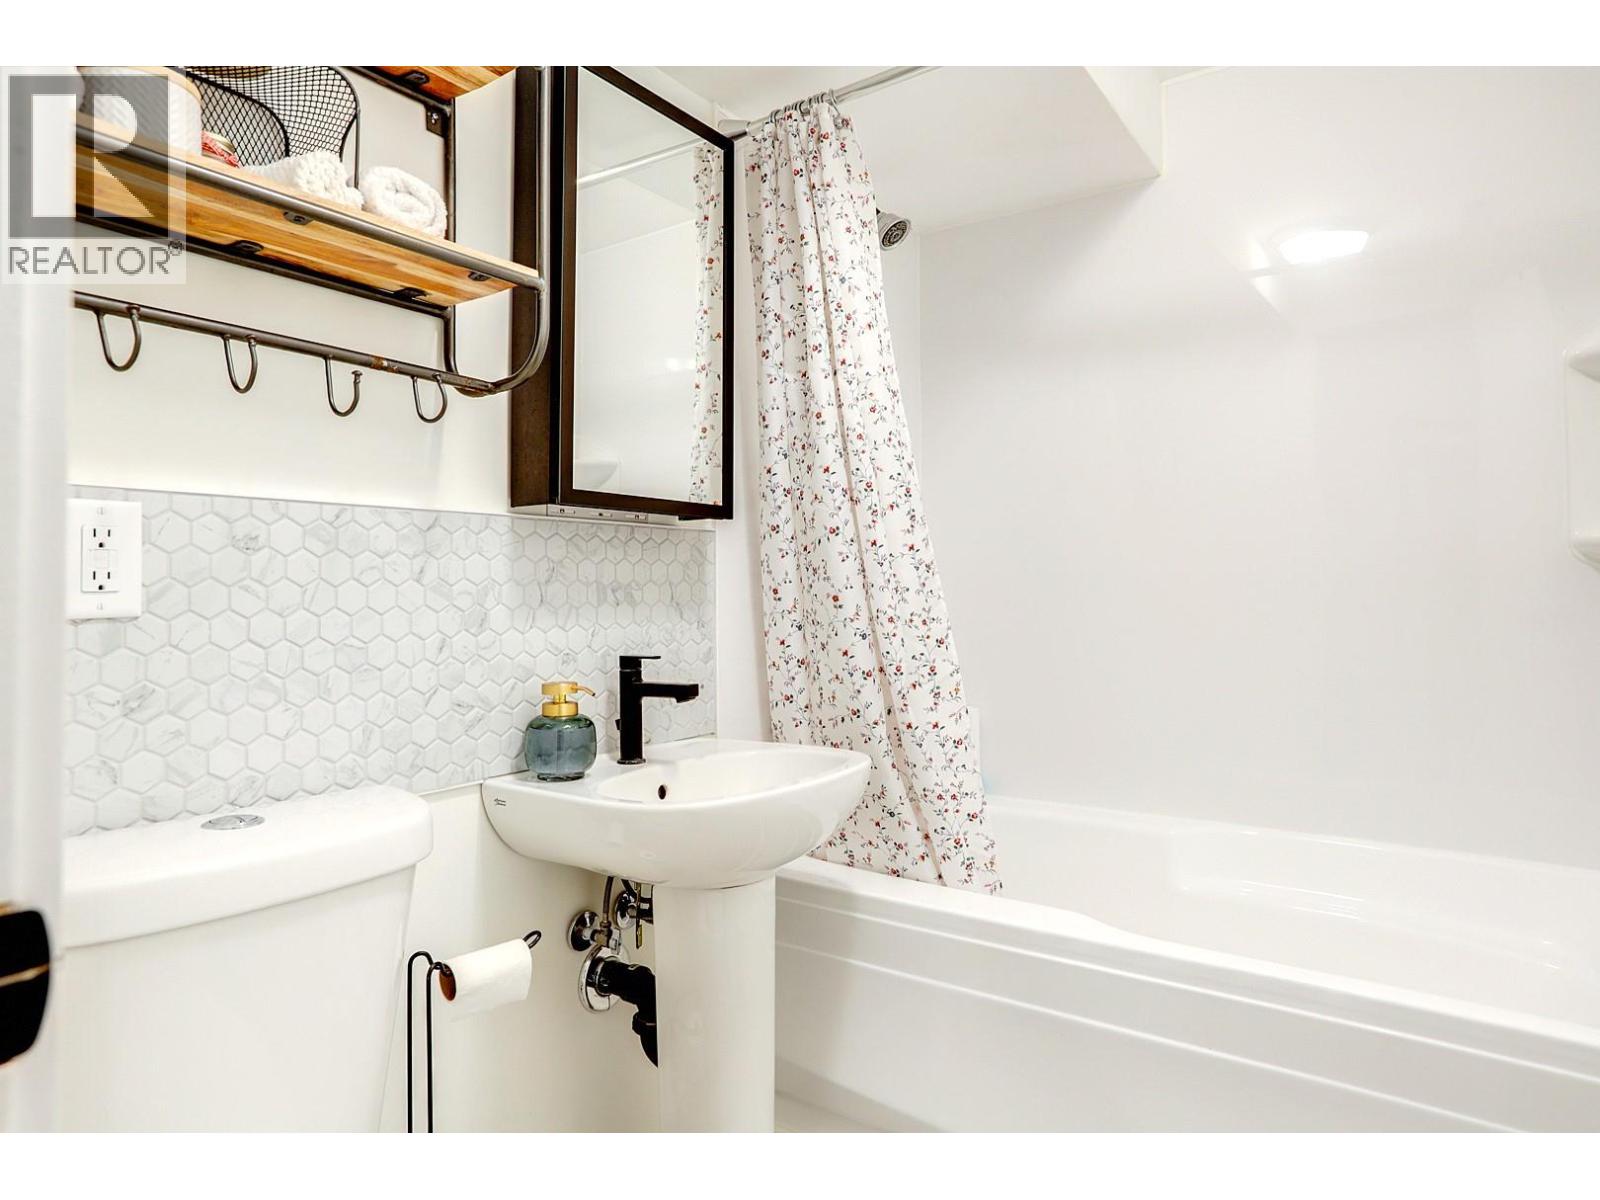
    Lower Level 4pc Bathroom 6'10'' x 5'1''
    Main Level Laundry Room 9'0'' x 8'0''
    Main Level Primary Bedroom 12'2'' x 10'3''
    Main Level Bedroom 12'7'' x 12'3''
    Main Level 4pc Bathroom 7'7'' x 8'1''
    Main Level Laundry Room 7'1'' x 11'6''
    Main Level Kitchen 10'7'' x 11'
    Main Level Dining Room 10'7'' x 6'8''
    Main Level Living Room 16'7'' x 15'9''
  • Utilities