$797,500
$797,500
$797,500
$797,500
$797,500
$797,500
$797,500
$797,500
$797,500
$797,500
$797,500
$797,500
$797,500
$797,500
$797,500
$797,500
$797,500
$797,500
$797,500
$797,500
$797,500
$797,500
$797,500
$797,500
$797,500
$797,500
$797,500
$797,500
$797,500
$797,500
$797,500
$797,500
$797,500
$797,500
$797,500
$797,500
$797,500
$797,500
$797,500
$797,500
$797,500
Like this listing?
Contact us for more information


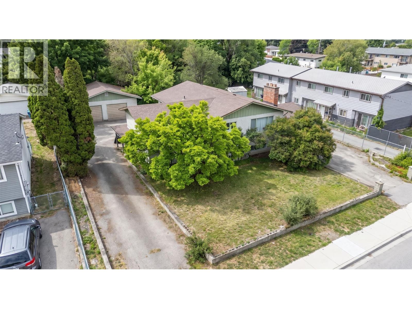
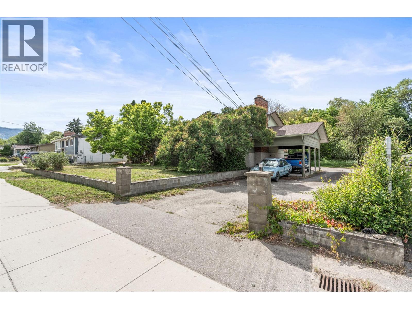
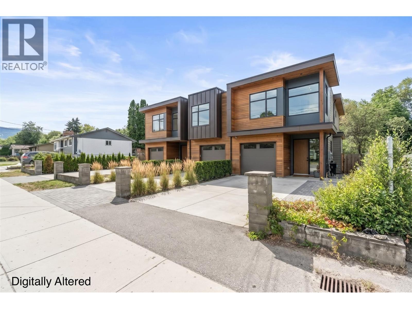
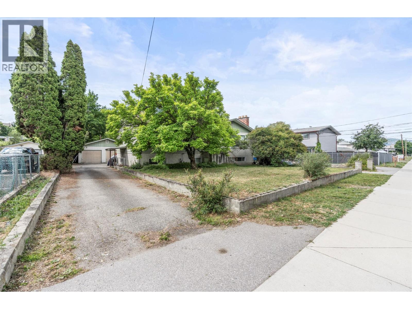
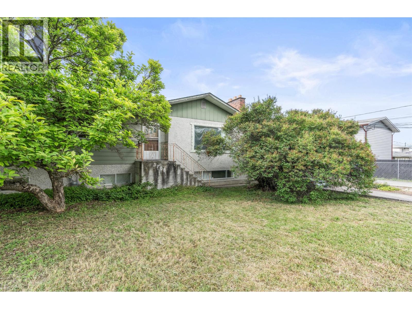
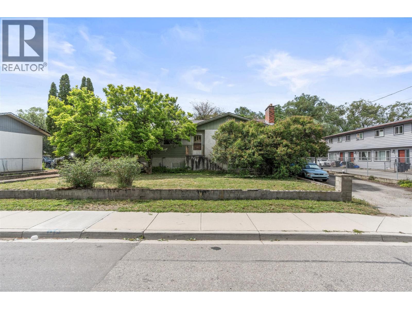
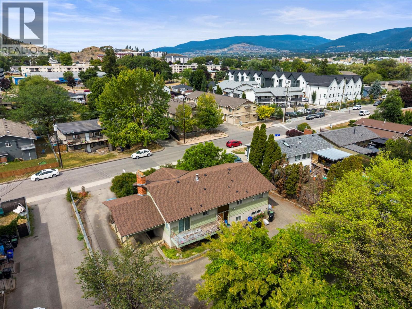
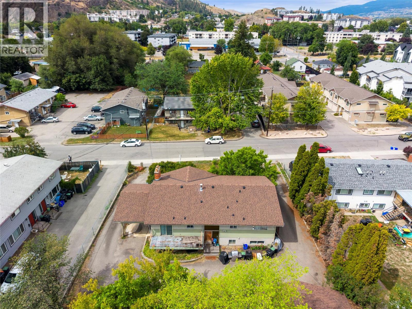
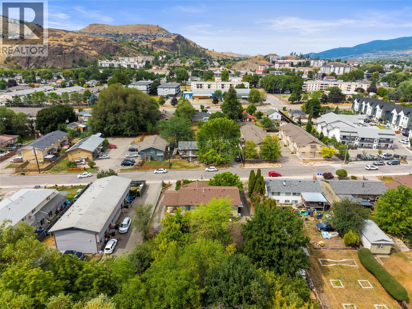
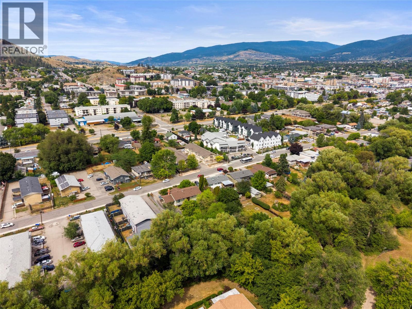
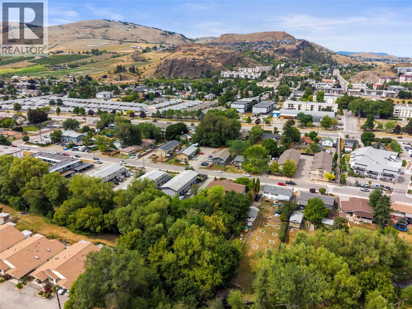
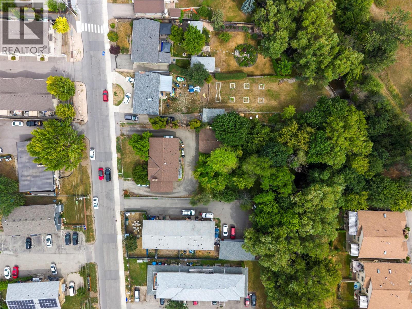
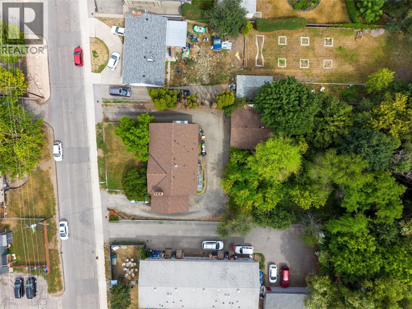
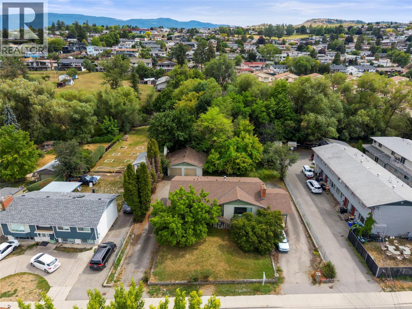
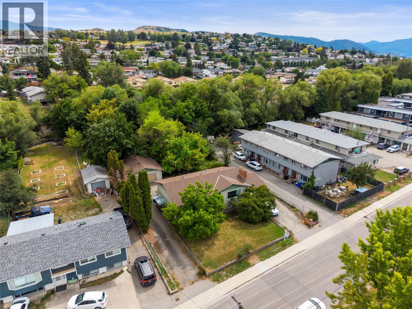
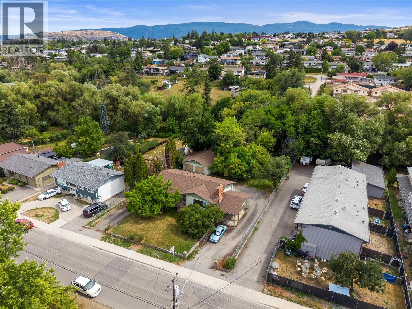
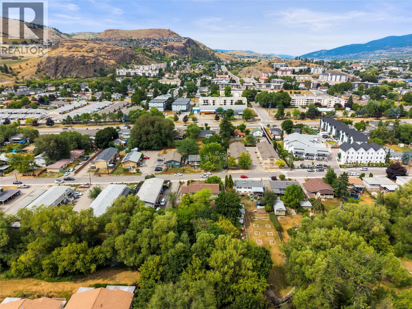
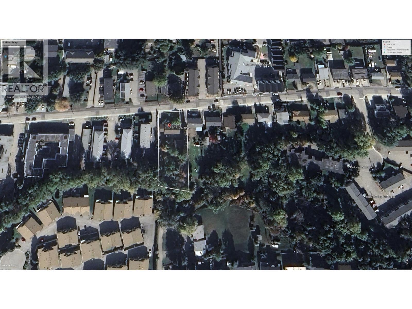
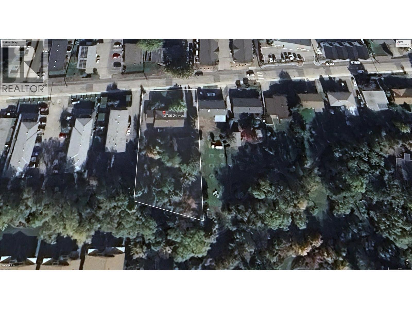
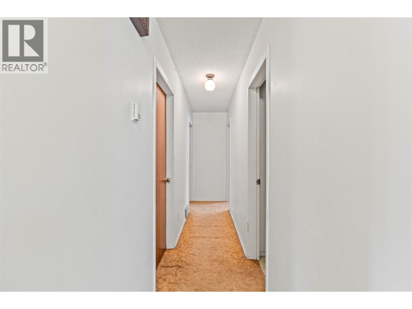
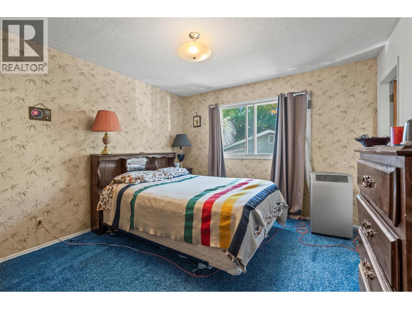
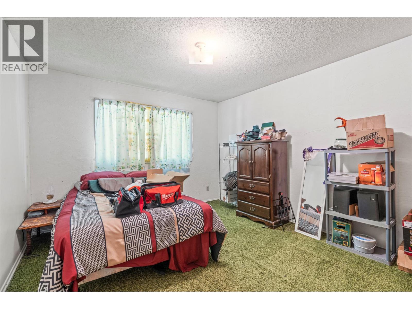
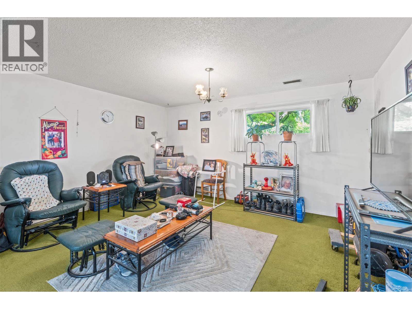
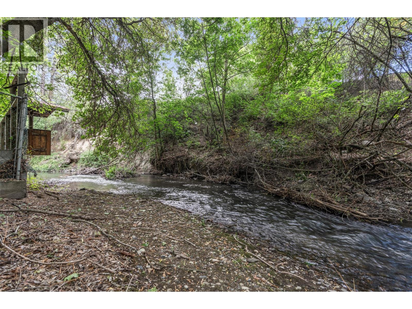
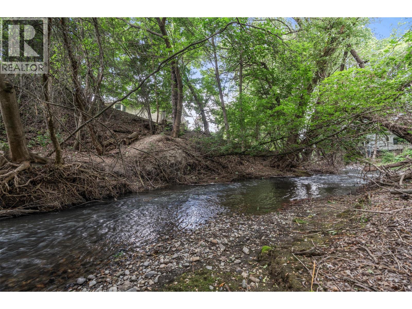
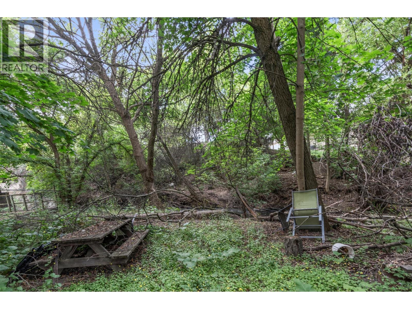
Opportunities like this rarely come along in the heart of Vernon. Spanning nearly half an acre and backing onto a tranquil creek, this exceptional property offers exciting future development potential. Zoned MUM (Multi-Unit Medium Scale), the property may lend itself to a variety of residential development opportunities, including townhouse-style projects, subject to municipal approvals and buyer due diligence. Imagine creating a thoughtfully designed community where residents enjoy the perfect blend of urban convenience and natural beauty. Located just minutes from schools, parks, shopping, recreation, and downtown amenities, this property is ideally positioned in one of the Okanagan's most desirable cities. The peaceful Creekside setting creates a unique backdrop rarely found in properties with this kind of future potential. Whether you're a builder, developer, investor, or someone looking to secure a property with long-term possibilities, this offering combines location, size, and opportunity in one compelling package. (id:67517)
-
Property Details
MLS® Number 10390638 Property Type Single Family Neigbourhood City of Vernon CommunityFeatures Pets Allowed Features Level Lot, Balcony ParkingSpaceTotal 7 WaterFrontType Waterfront On Creek -
Building
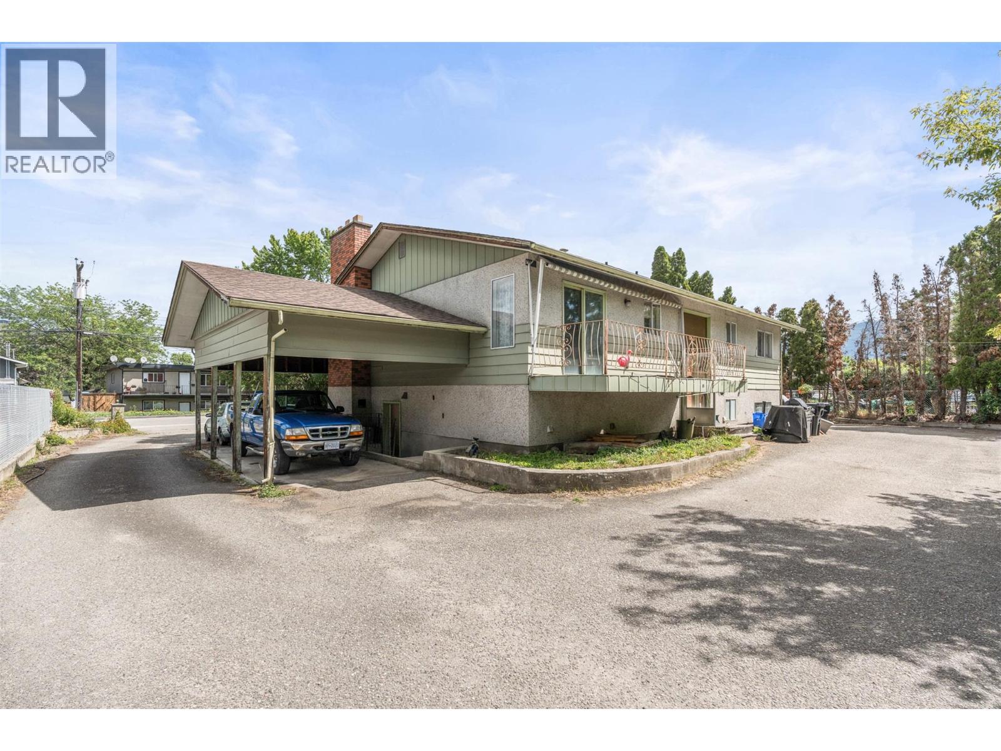
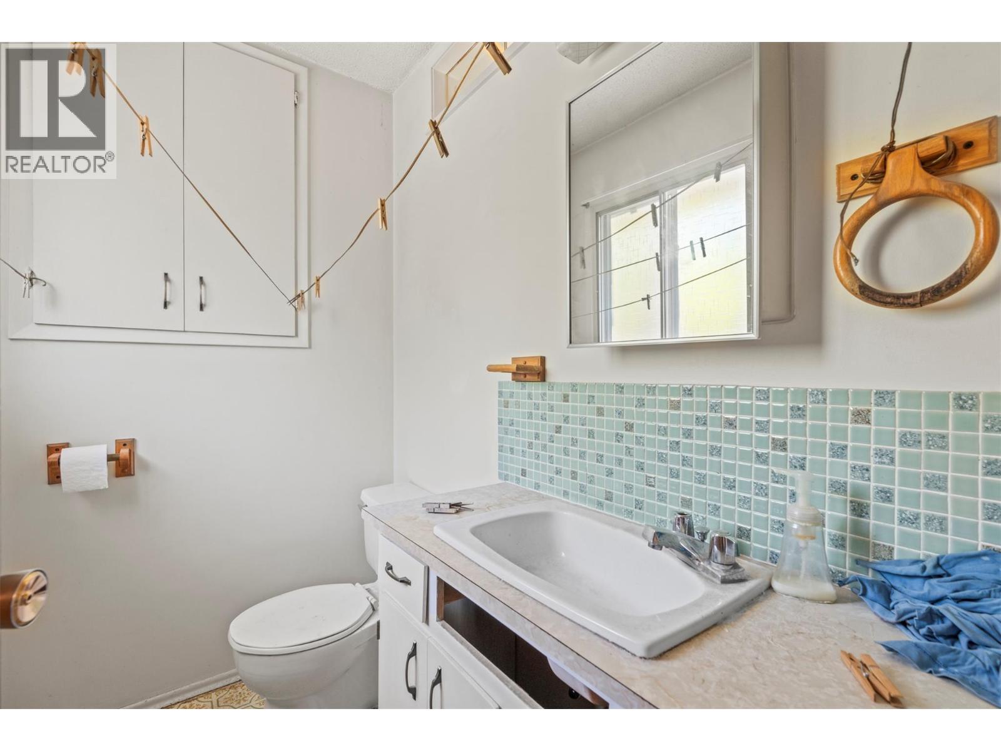
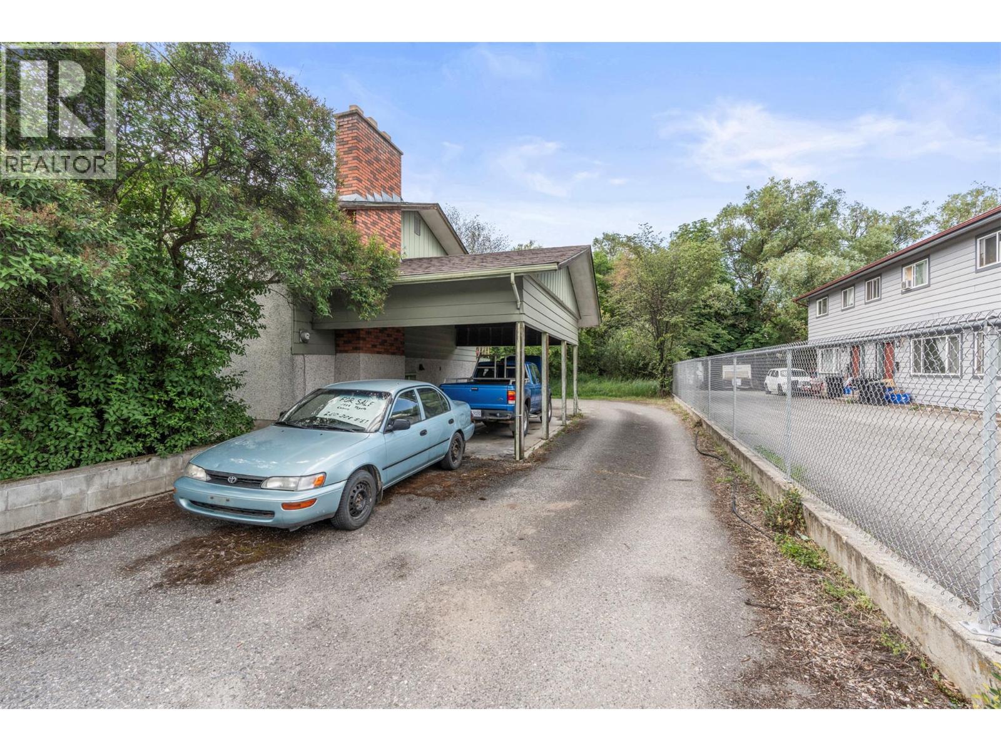
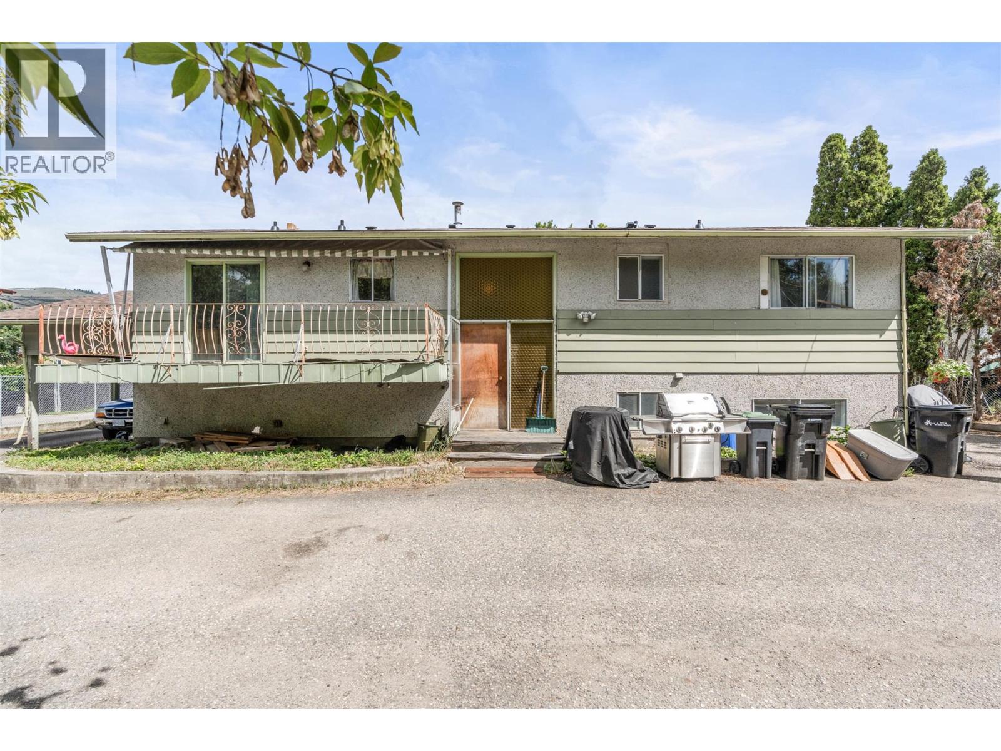
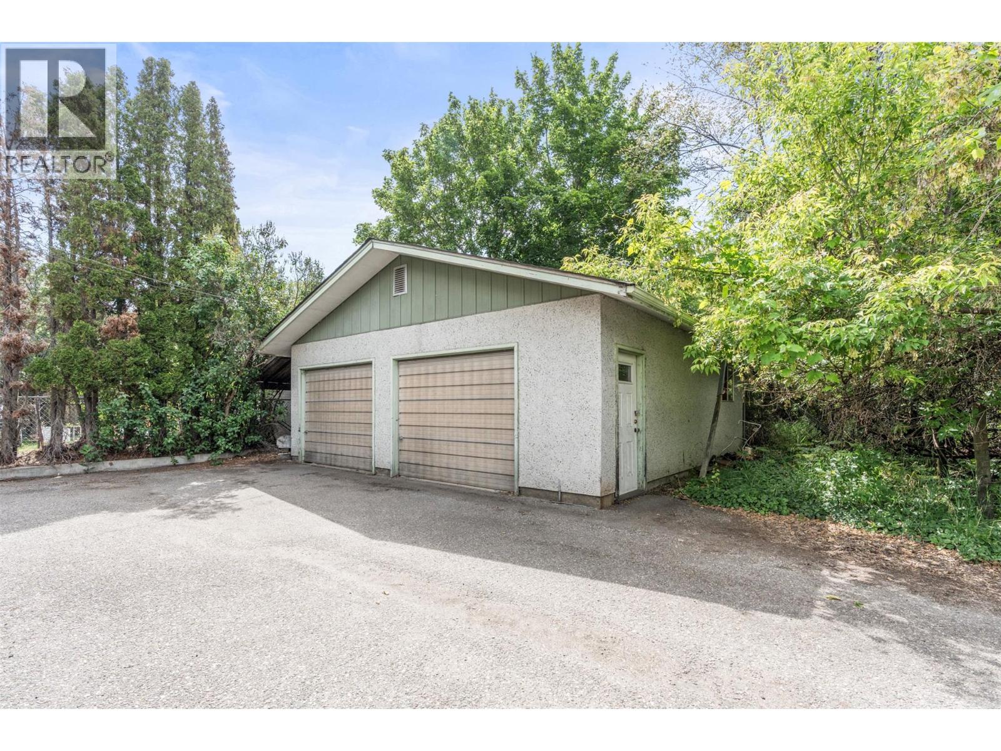
BathroomTotal 4 BedroomsTotal 5 Appliances Refrigerator, Dryer, Washer ConstructedDate 1972 ConstructionStyleAttachment Detached ExteriorFinish Stone, Wood FireProtection Smoke Detector Only HalfBathTotal 1 HeatingType Forced Air RoofMaterial Asphalt Shingle RoofStyle Unknown StoriesTotal 2 SizeInterior 2,937 Sqft Type House UtilityWater Municipal Water Carport Detached Garage 2 -
Land
Acreage No FenceType Chain Link LandscapeFeatures Level Sewer Municipal Sewage System SizeIrregular 0.47 SizeTotal 0.47 Ac|under 1 Acre SizeTotalText 0.47 Ac|under 1 Acre SurfaceWater Creeks -
Rooms
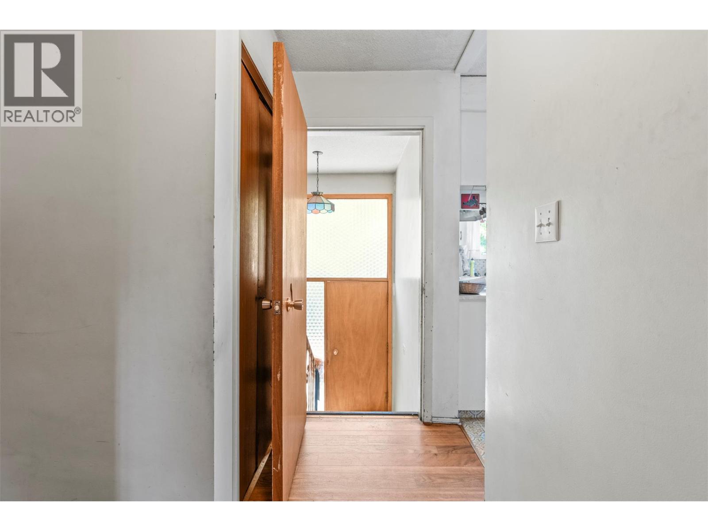
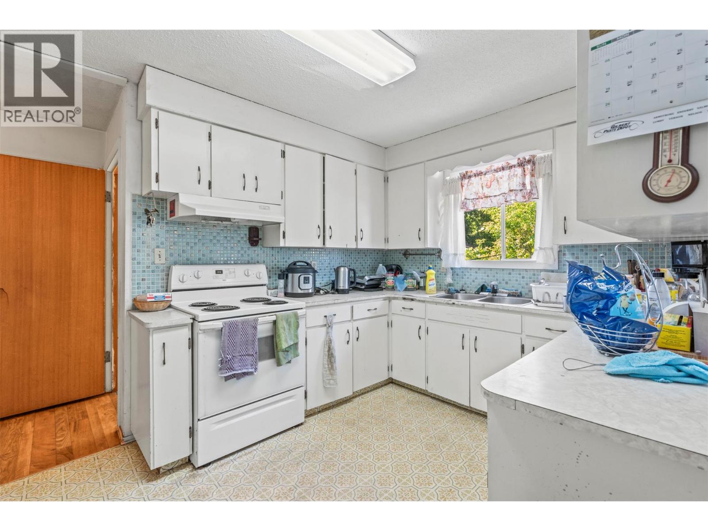
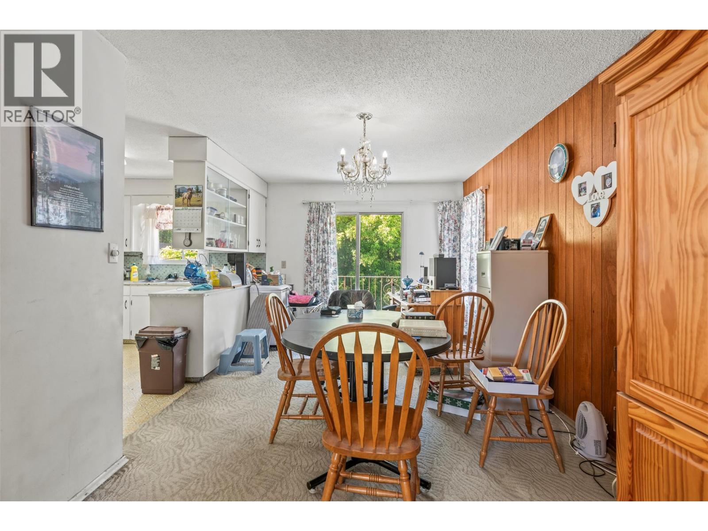
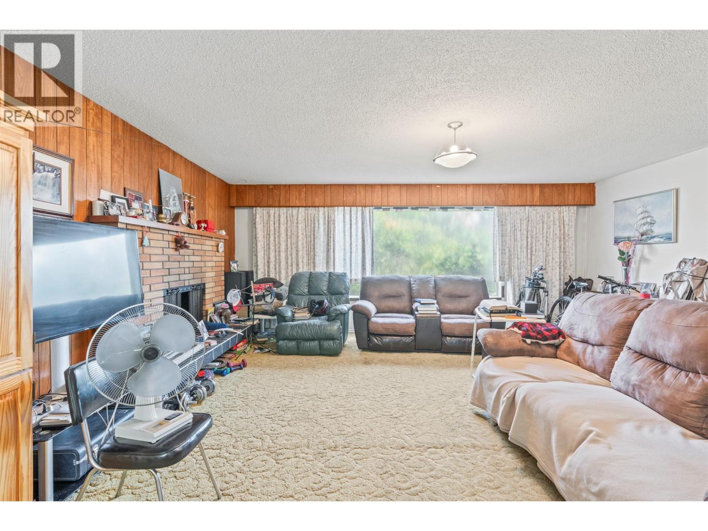
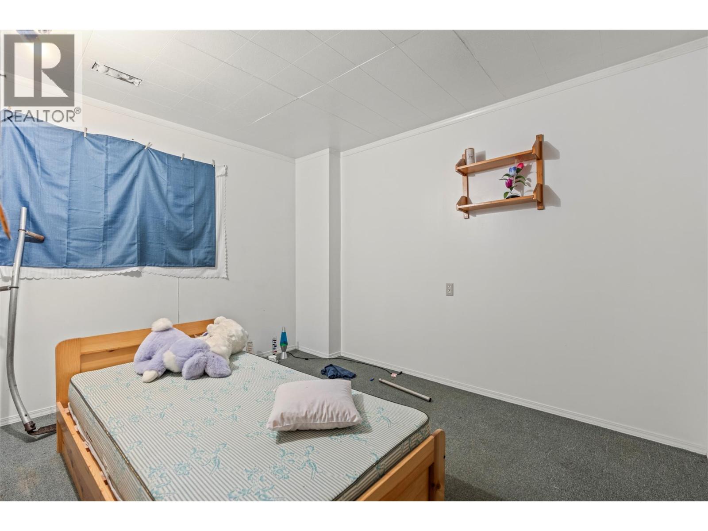
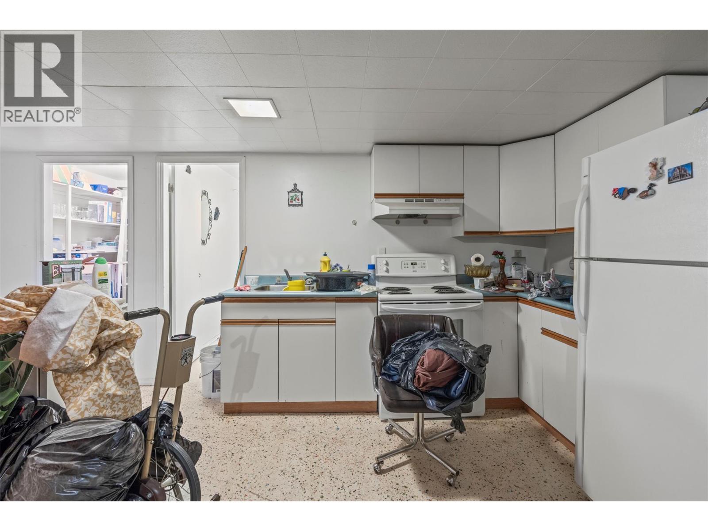
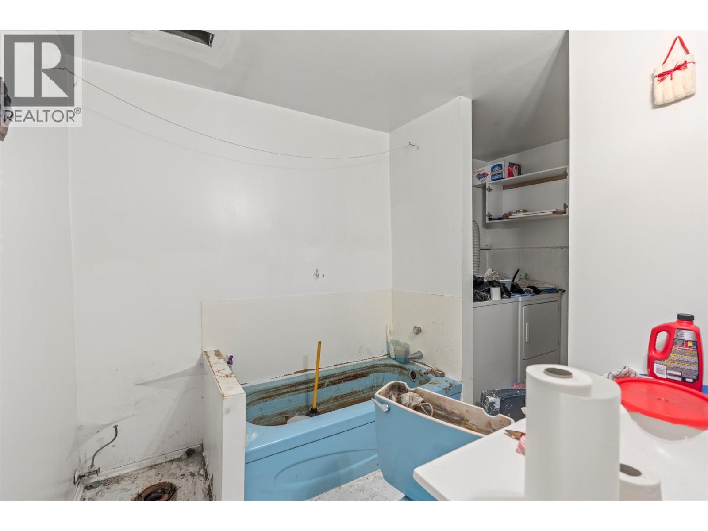
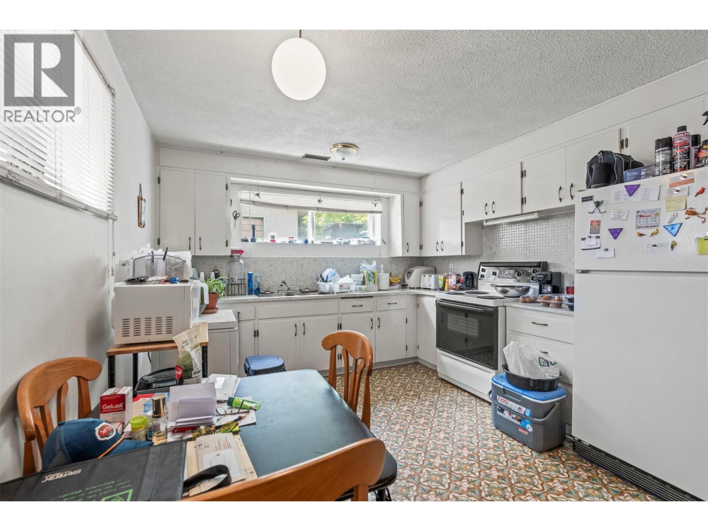
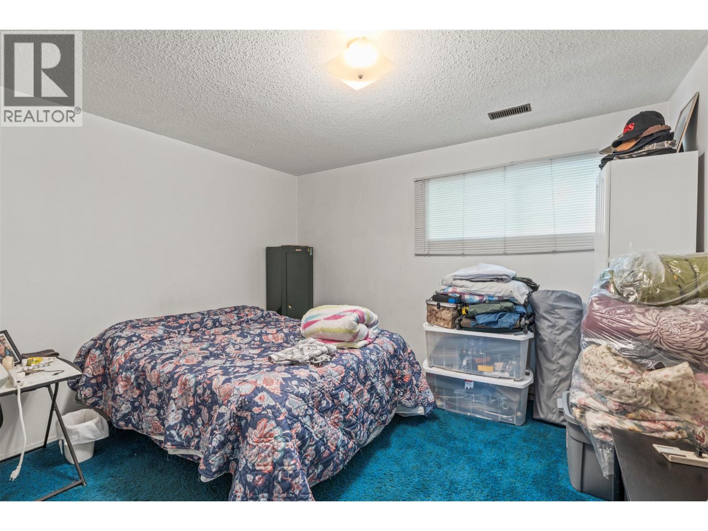
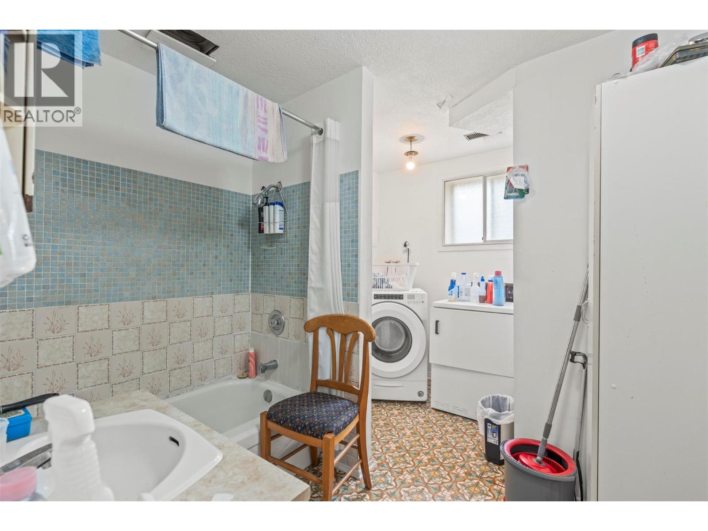
Level Type Length Width Dimensions Basement Storage 6'3'' x 7'9'' Basement Laundry Room 5'1'' x 7'11'' Main Level Storage 7'2'' x 4'7'' Main Level Dining Room 9'11'' x 13'8'' Main Level Bedroom 10'1'' x 8'5'' Main Level Bedroom 11'6'' x 13'5'' Main Level Partial Ensuite Bathroom 6'4'' x 4'5'' Main Level Primary Bedroom 11'5'' x 11'11'' Main Level Living Room 19'6'' x 17'6'' Main Level 4pc Bathroom 8'6'' x 7'2'' Main Level Kitchen 9'9'' x 13'4'' Additional Accommodation Full Bathroom 11'1'' Additional Accommodation Bedroom 11'10'' x 12'10'' Additional Accommodation Living Room 15'0'' x 12'10'' Additional Accommodation Kitchen 11'0'' x 15'6'' Additional Accommodation Full Bathroom 7'4'' x 7'7'' Additional Accommodation Bedroom 9'0'' x 11'7'' Additional Accommodation Living Room 11'2'' x 14'1'' Additional Accommodation Kitchen 17'3'' x 8'0'' -
Utilities
Your Favourites
No Favourites Found







The trademarks REALTOR®, REALTORS®, and the REALTOR® logo are controlled by The Canadian Real Estate Association (CREA) and identify real estate professionals who are members of CREA. The trademarks MLS®, Multiple Listing Service® and the associated logos are owned by The Canadian Real Estate Association (CREA) and identify the quality of services provided by real estate professionals who are members of CREA. The trademark DDF® is owned by The Canadian Real Estate Association (CREA) and identifies CREA's Data Distribution Facility (DDF®)
September 14 2026 08:31:46
Association of Interior REALTORS®
