$229,000
Maintenance,
$389.72 Monthly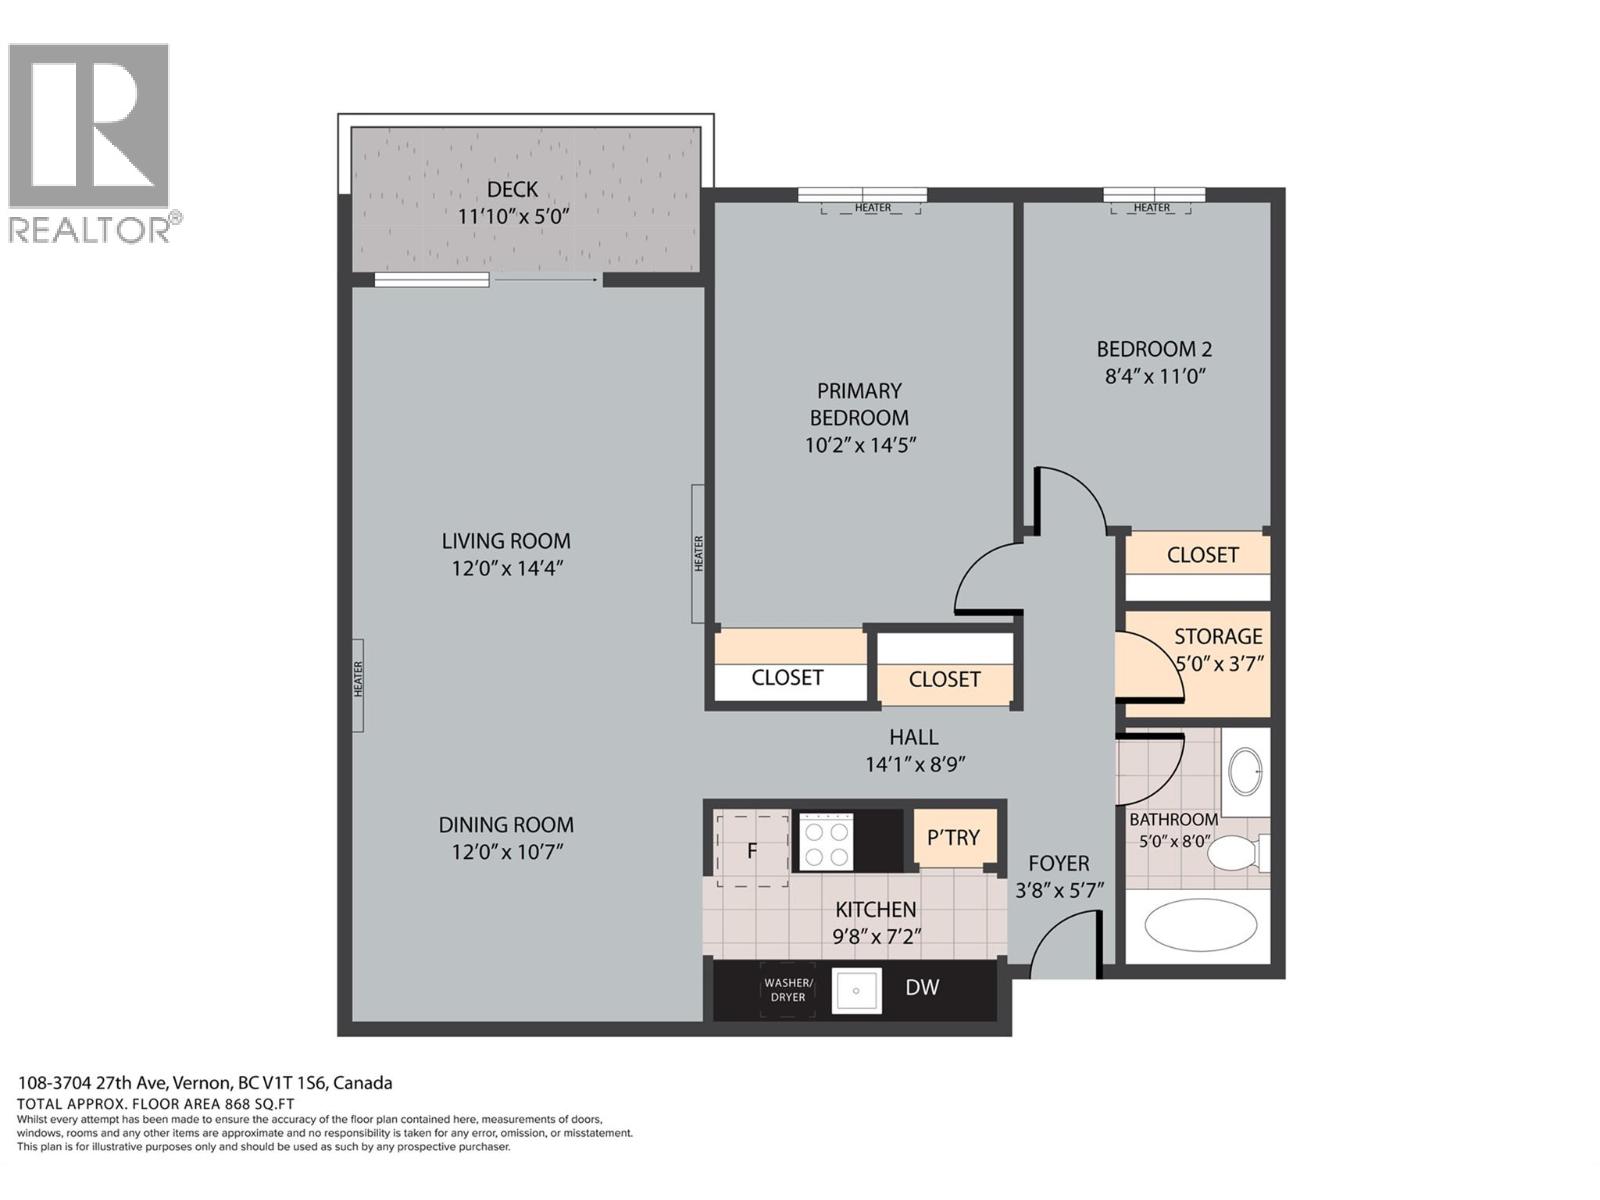
$229,000
Maintenance,
$389.72 Monthly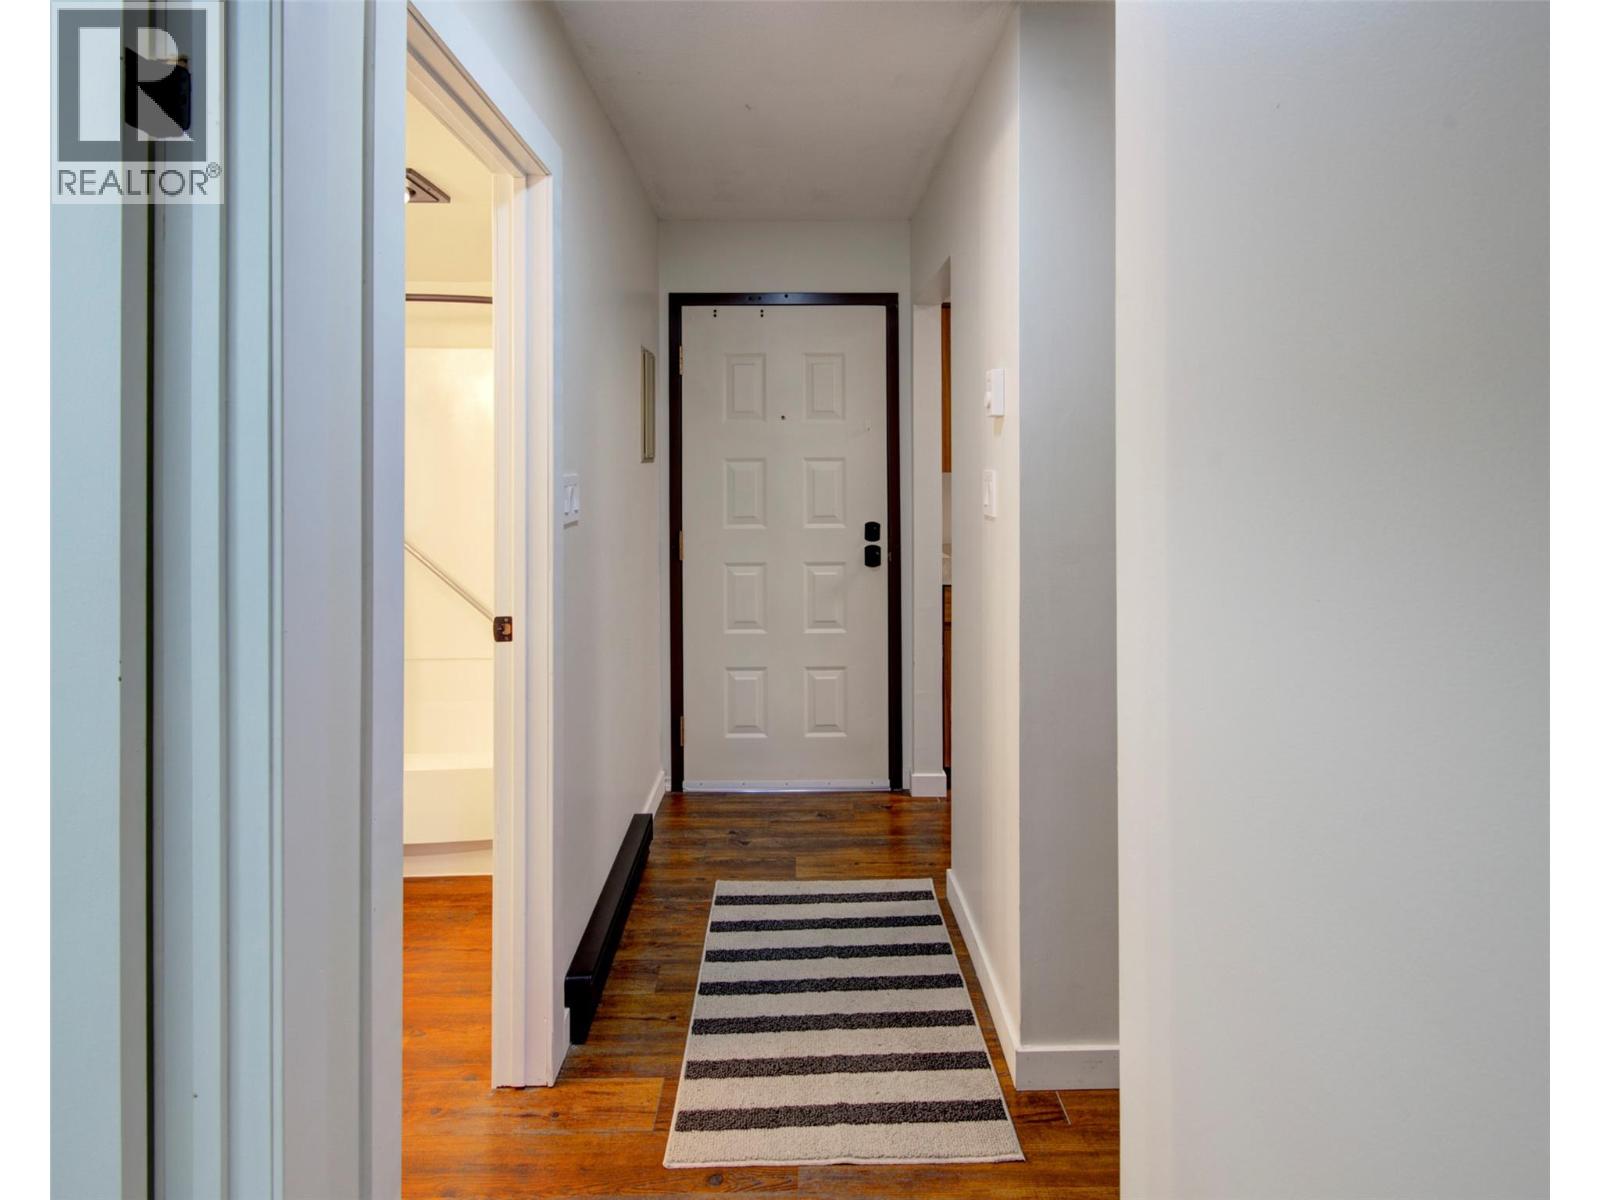
$229,000
Maintenance,
$389.72 Monthly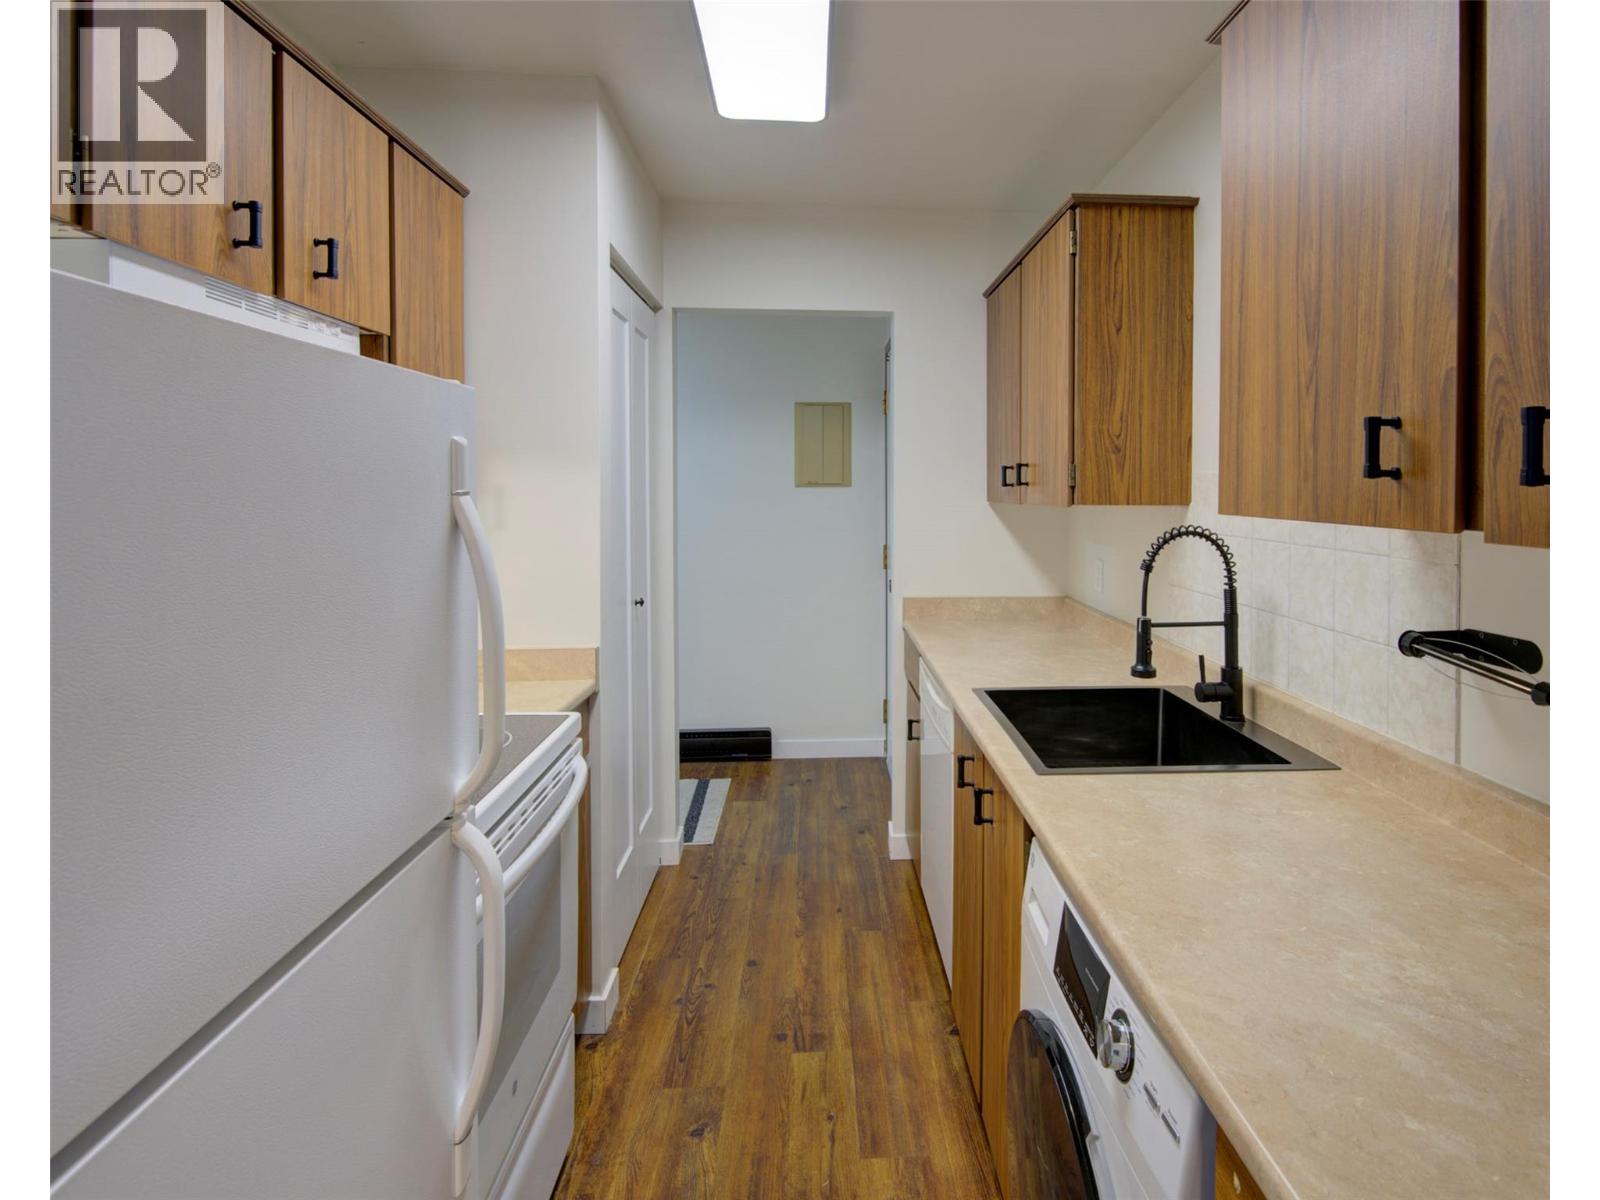
$229,000
Maintenance,
$389.72 Monthly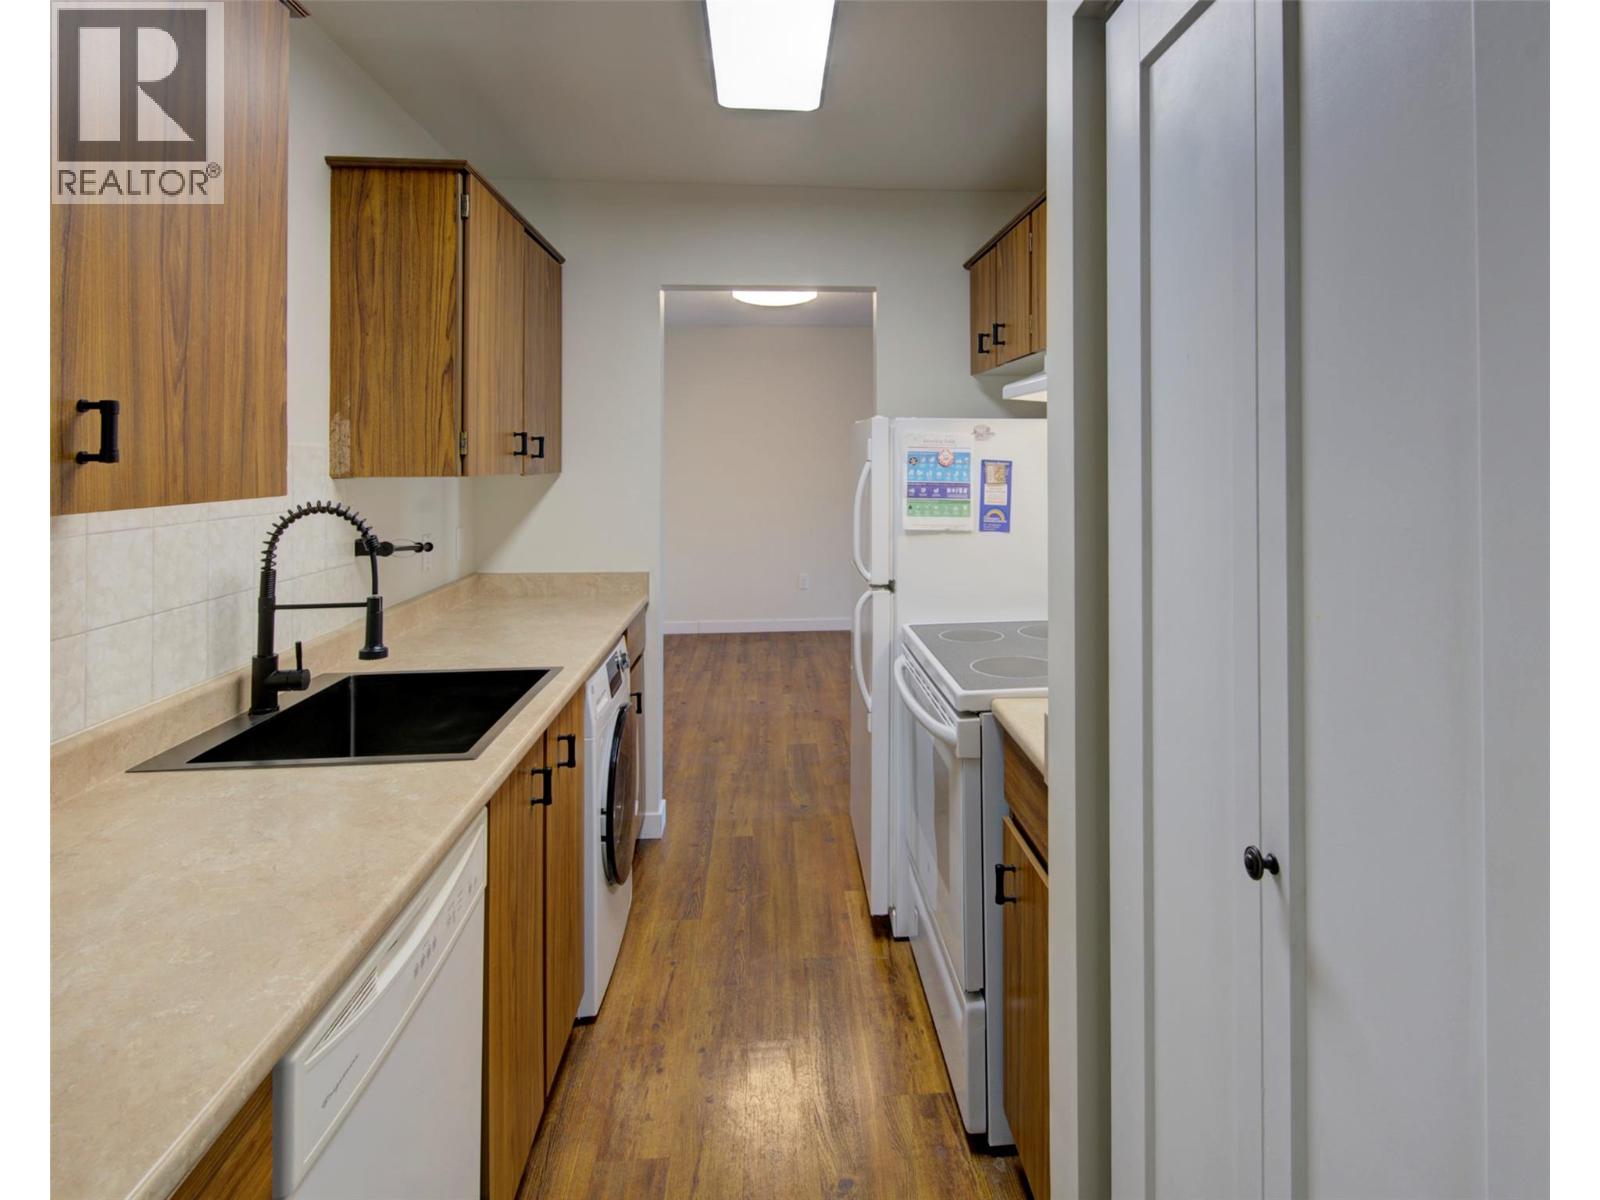
$229,000
Maintenance,
$389.72 Monthly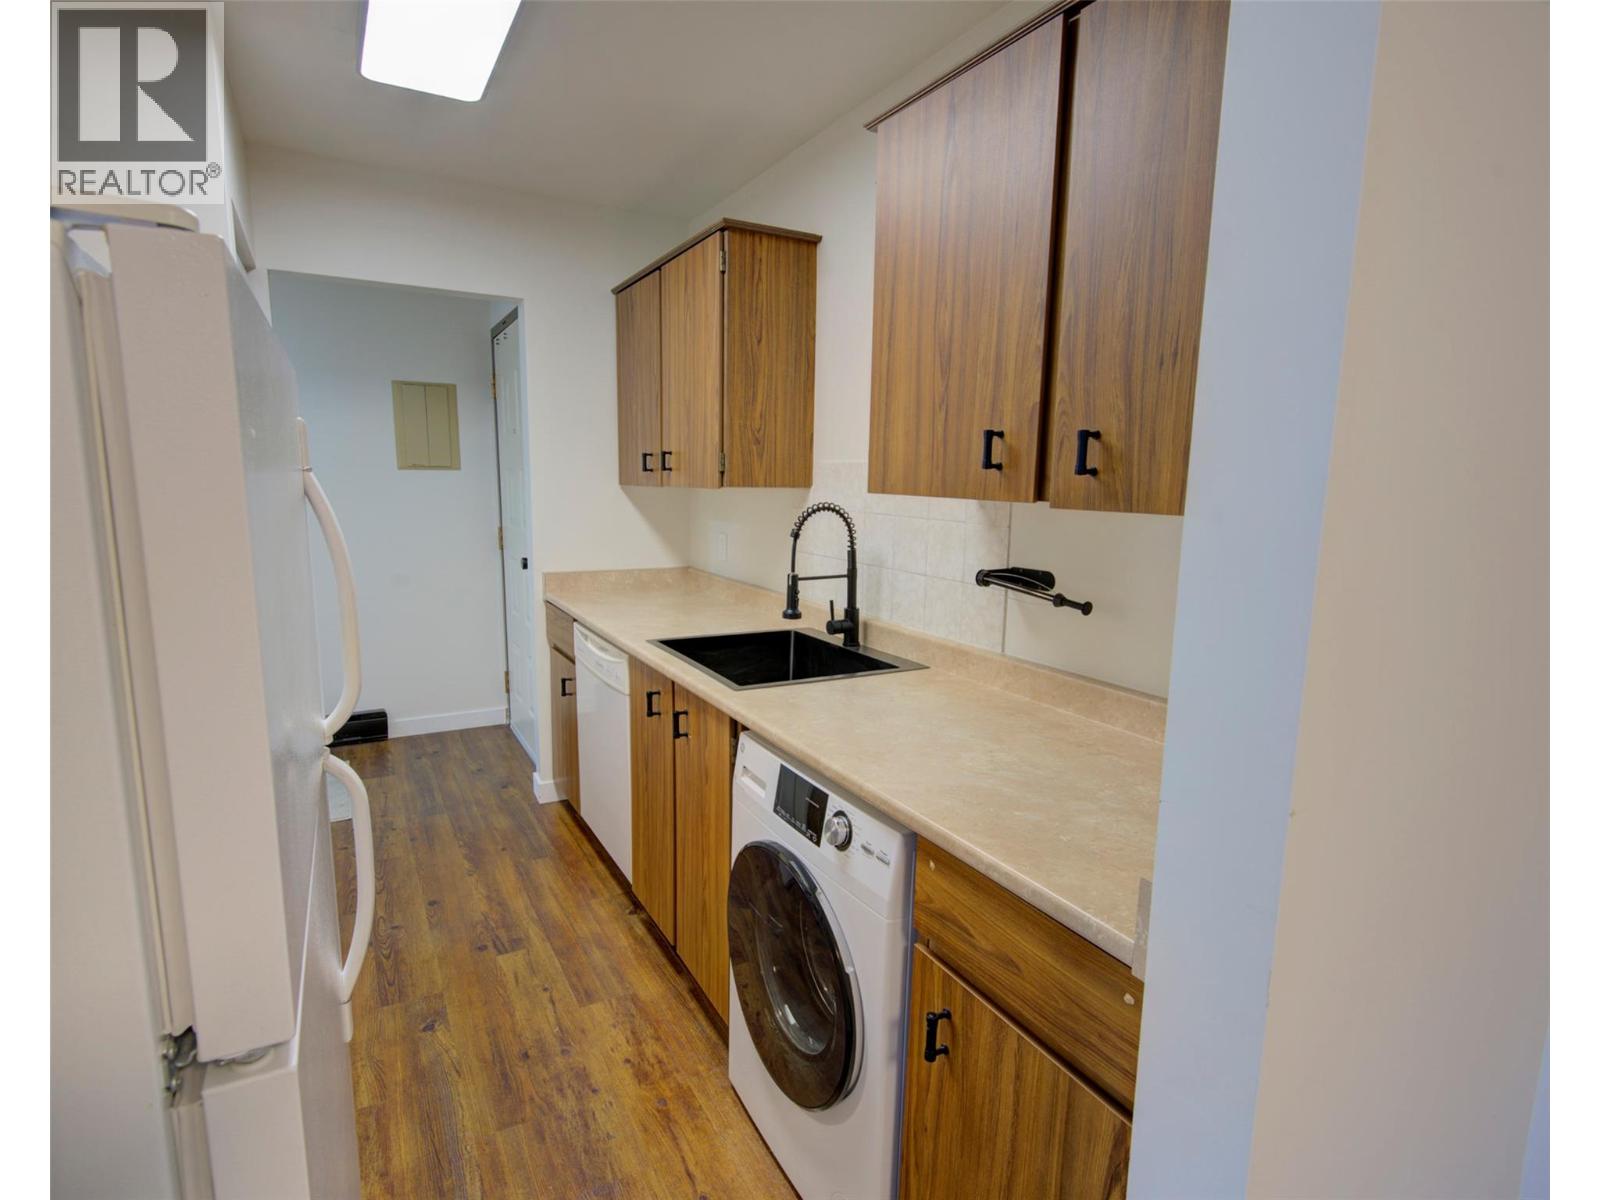
$229,000
Maintenance,
$389.72 Monthly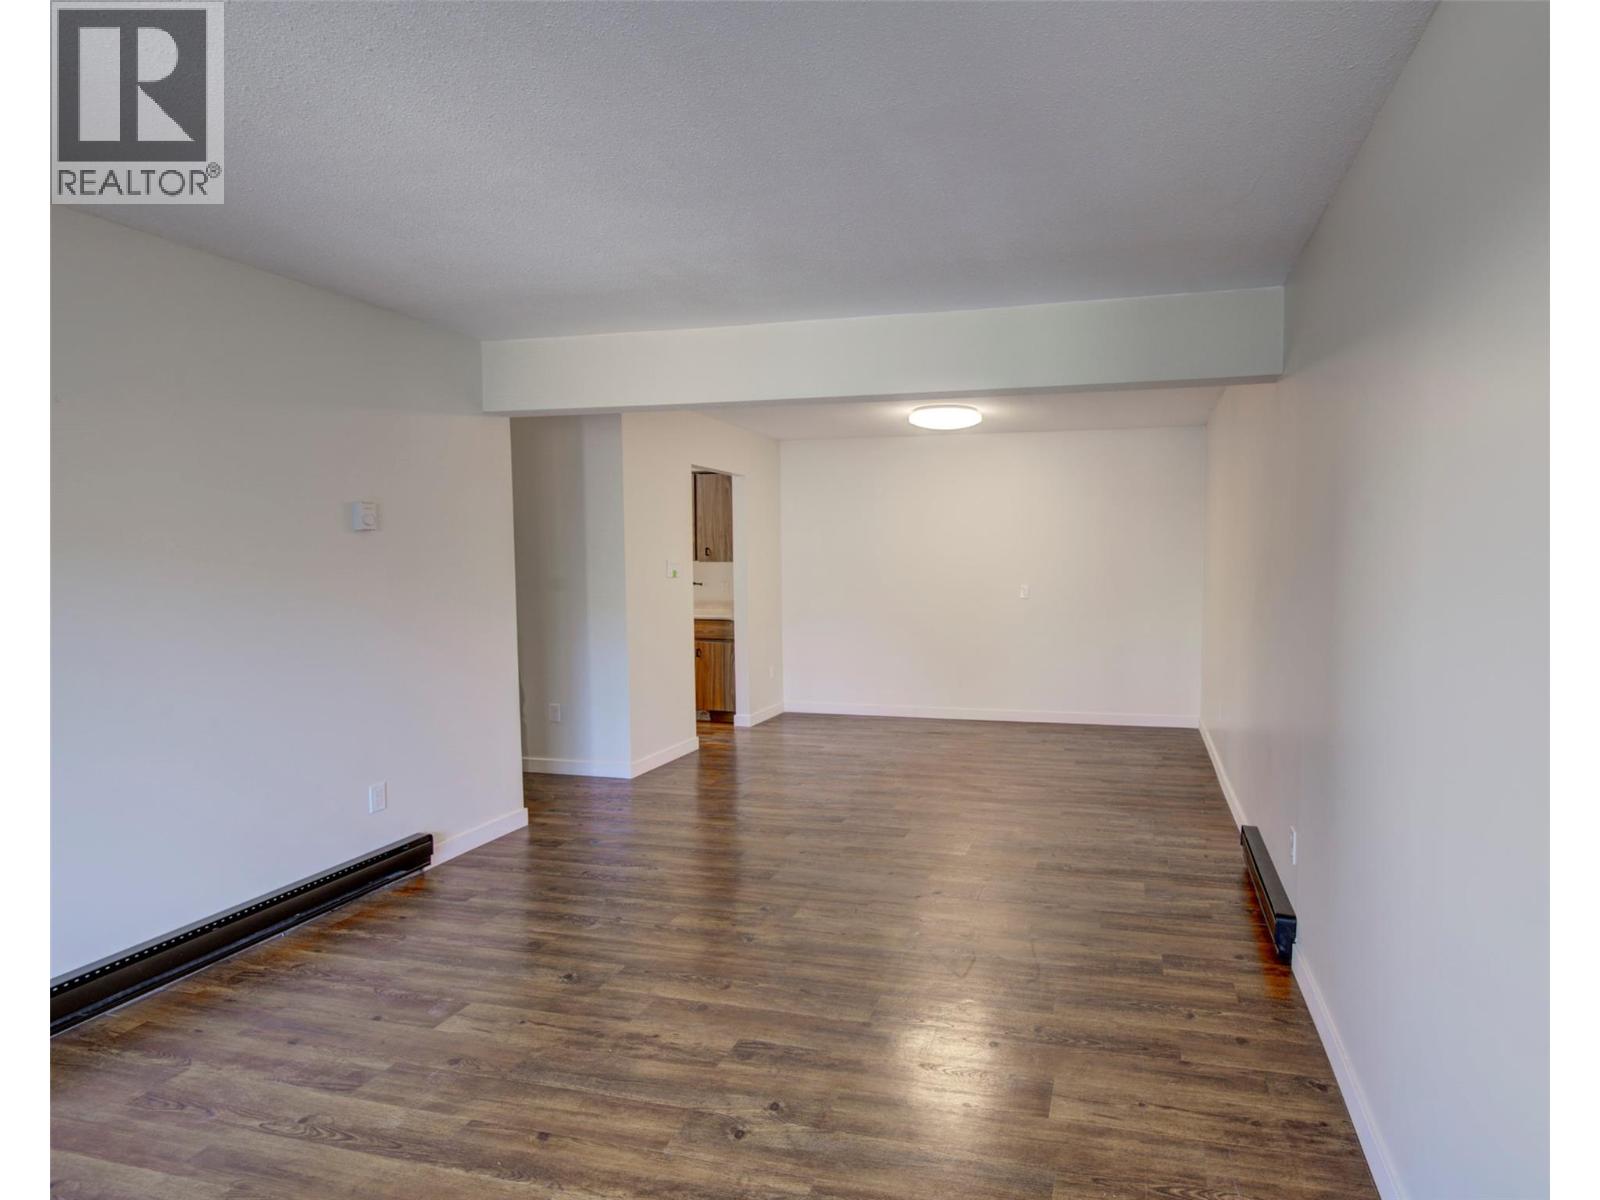
$229,000
Maintenance,
$389.72 Monthly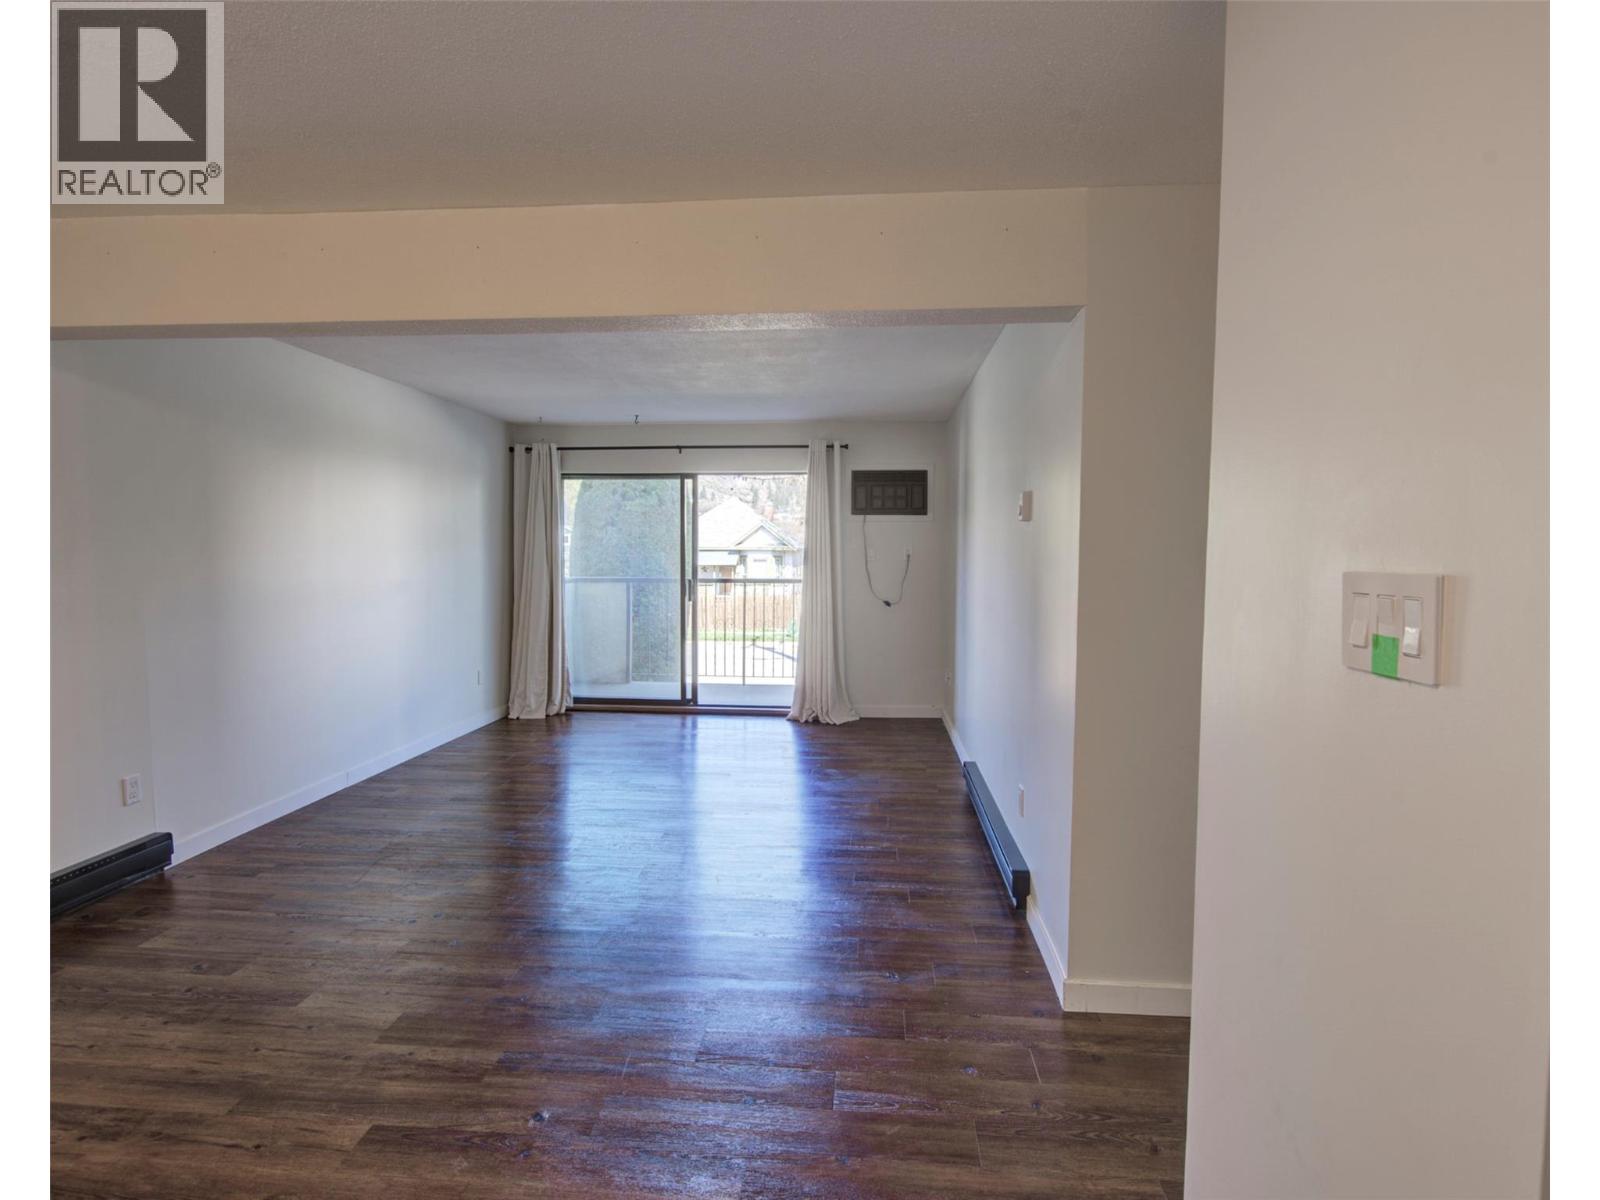
$229,000
Maintenance,
$389.72 Monthly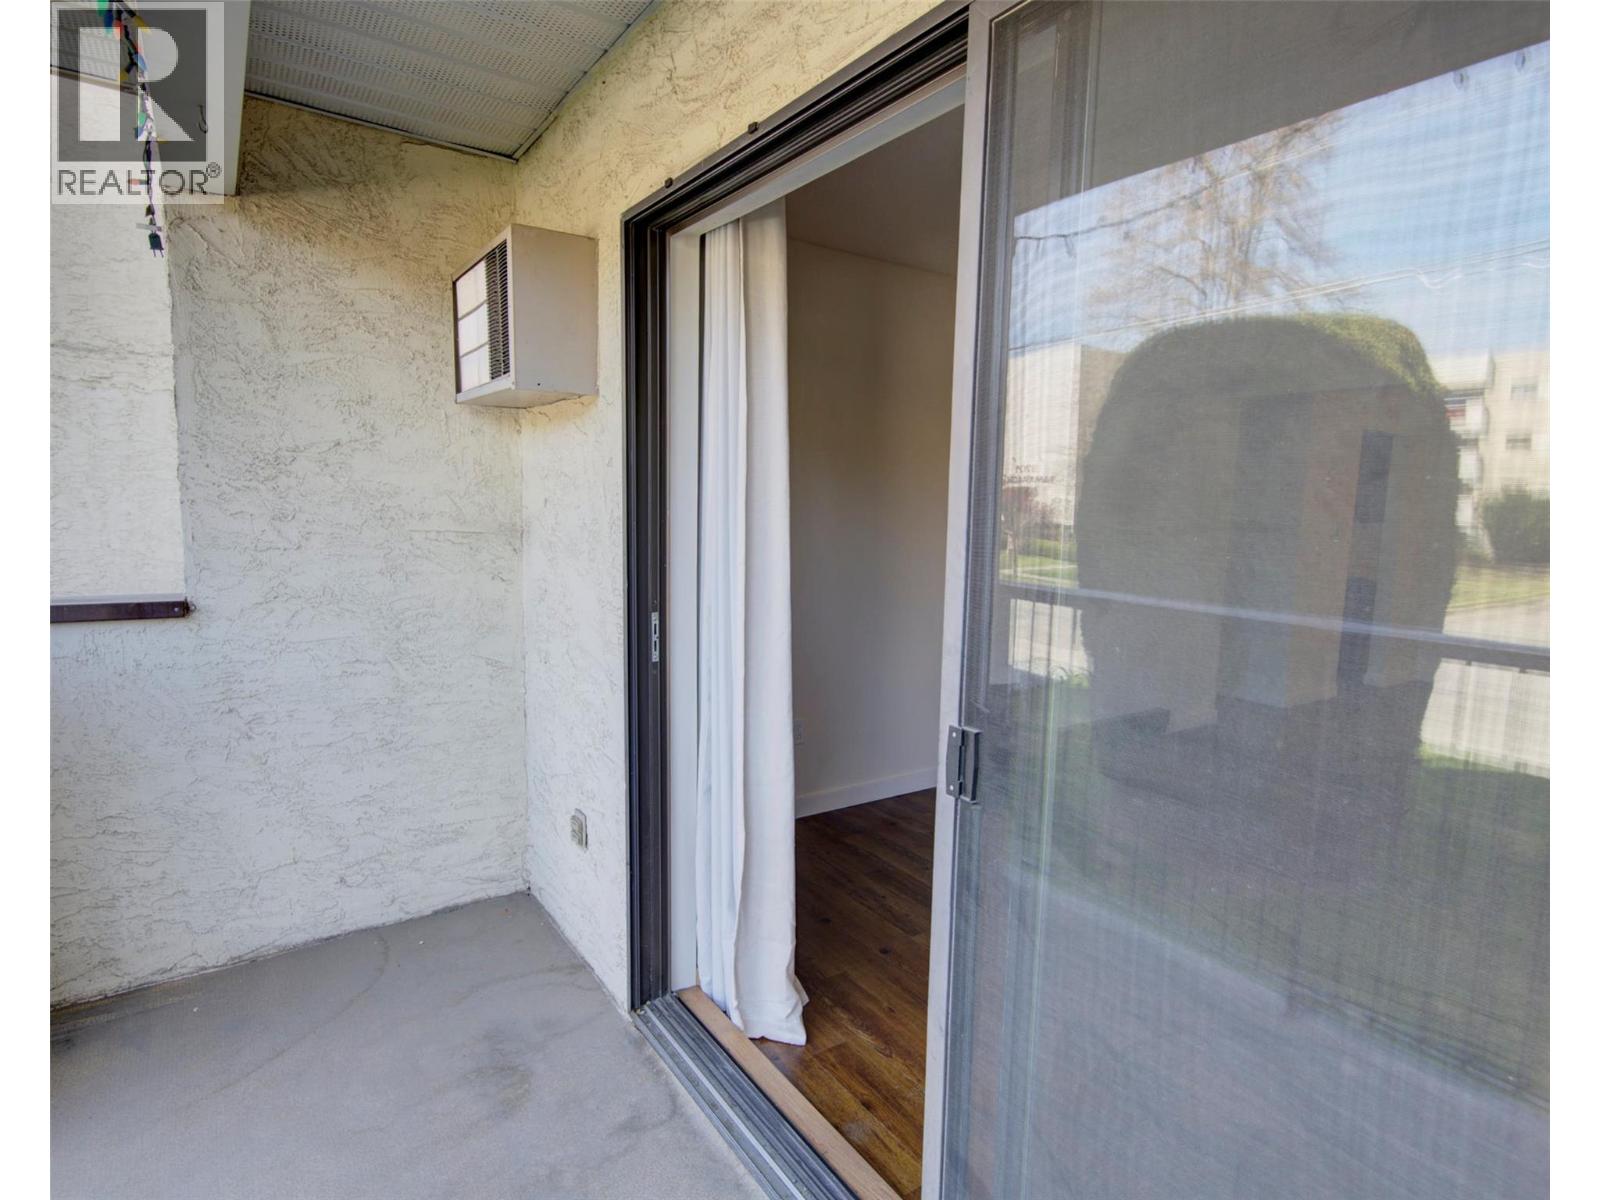
$229,000
Maintenance,
$389.72 Monthly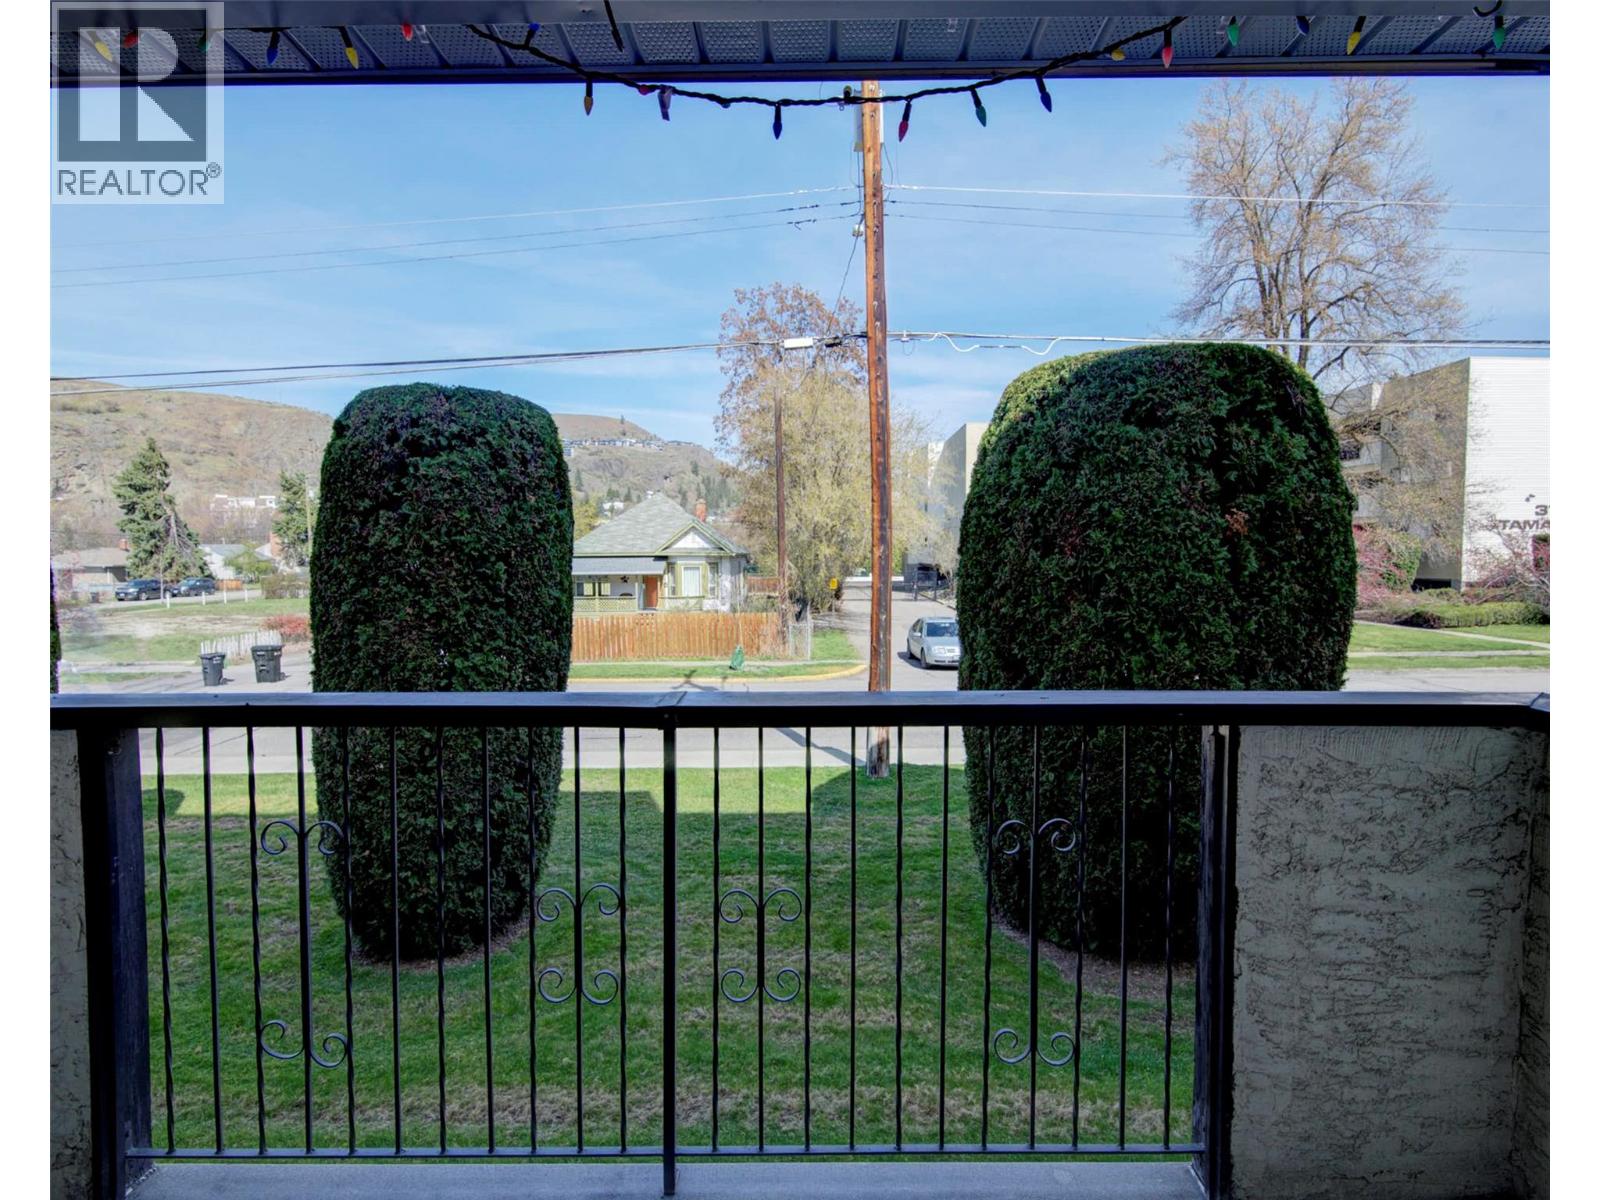
$229,000
Maintenance,
$389.72 Monthly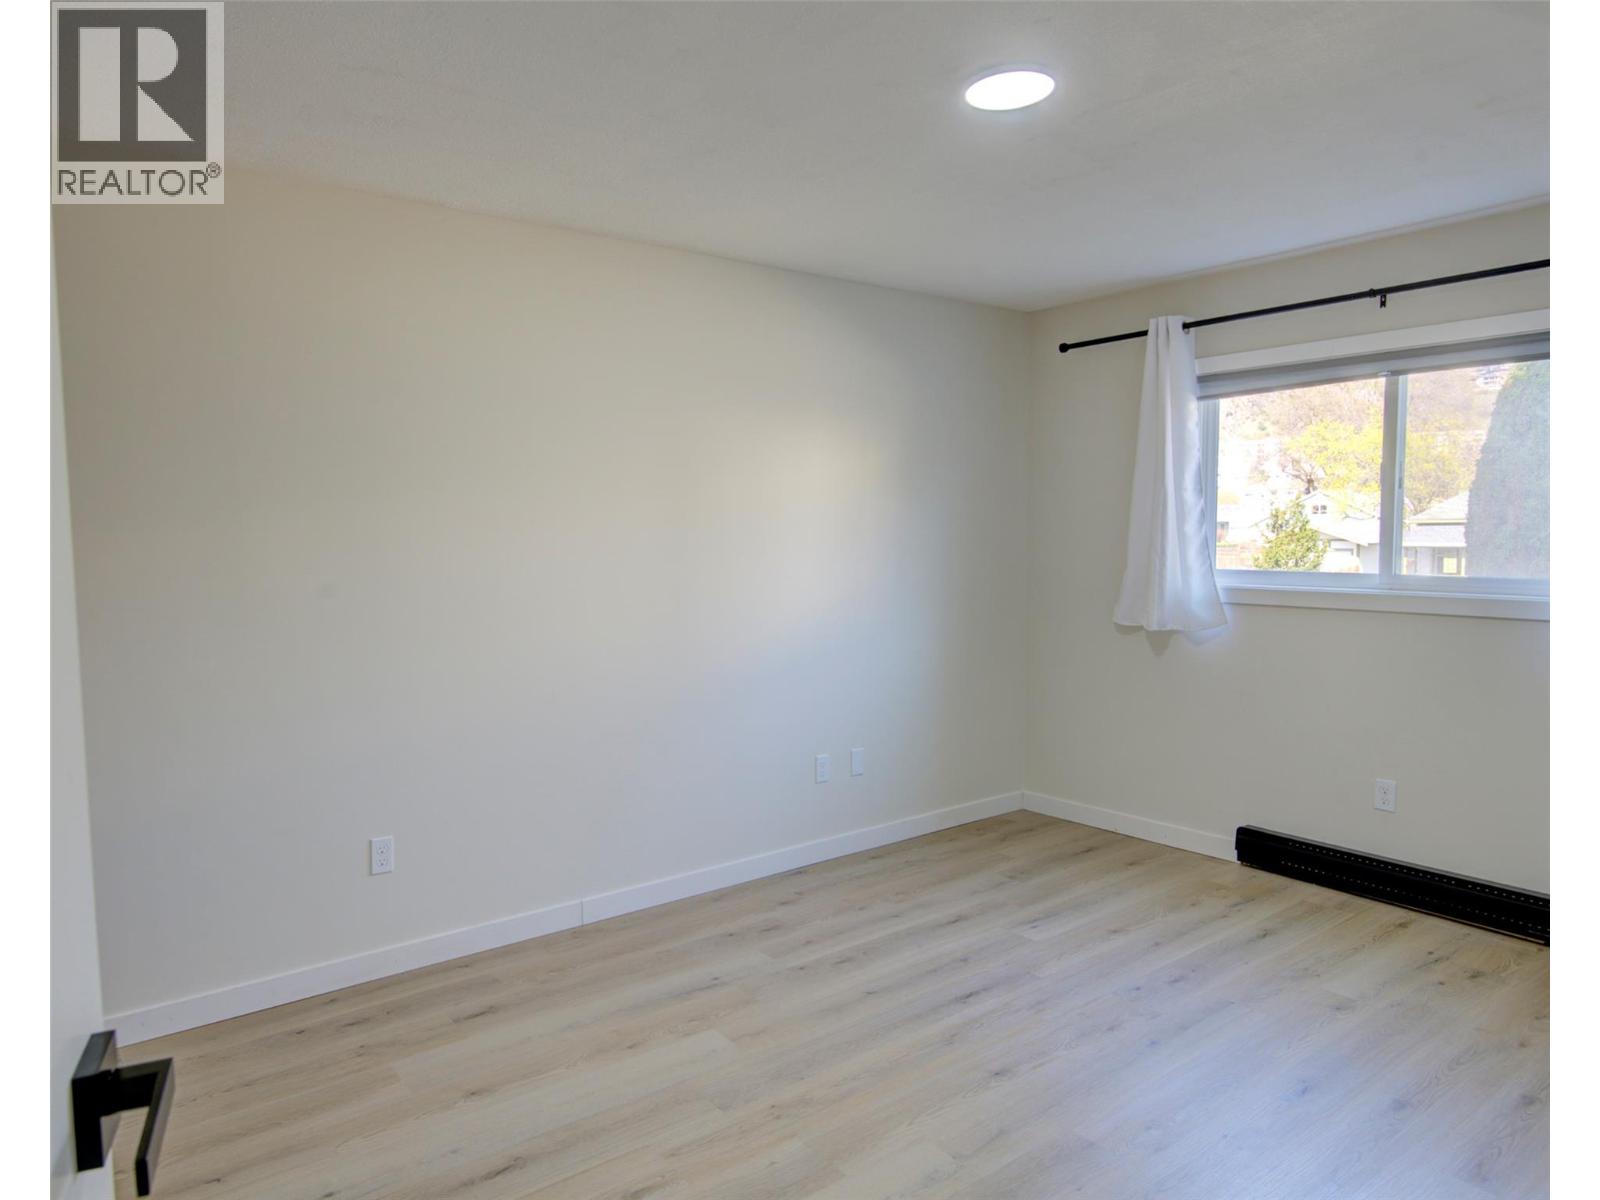
$229,000
Maintenance,
$389.72 Monthly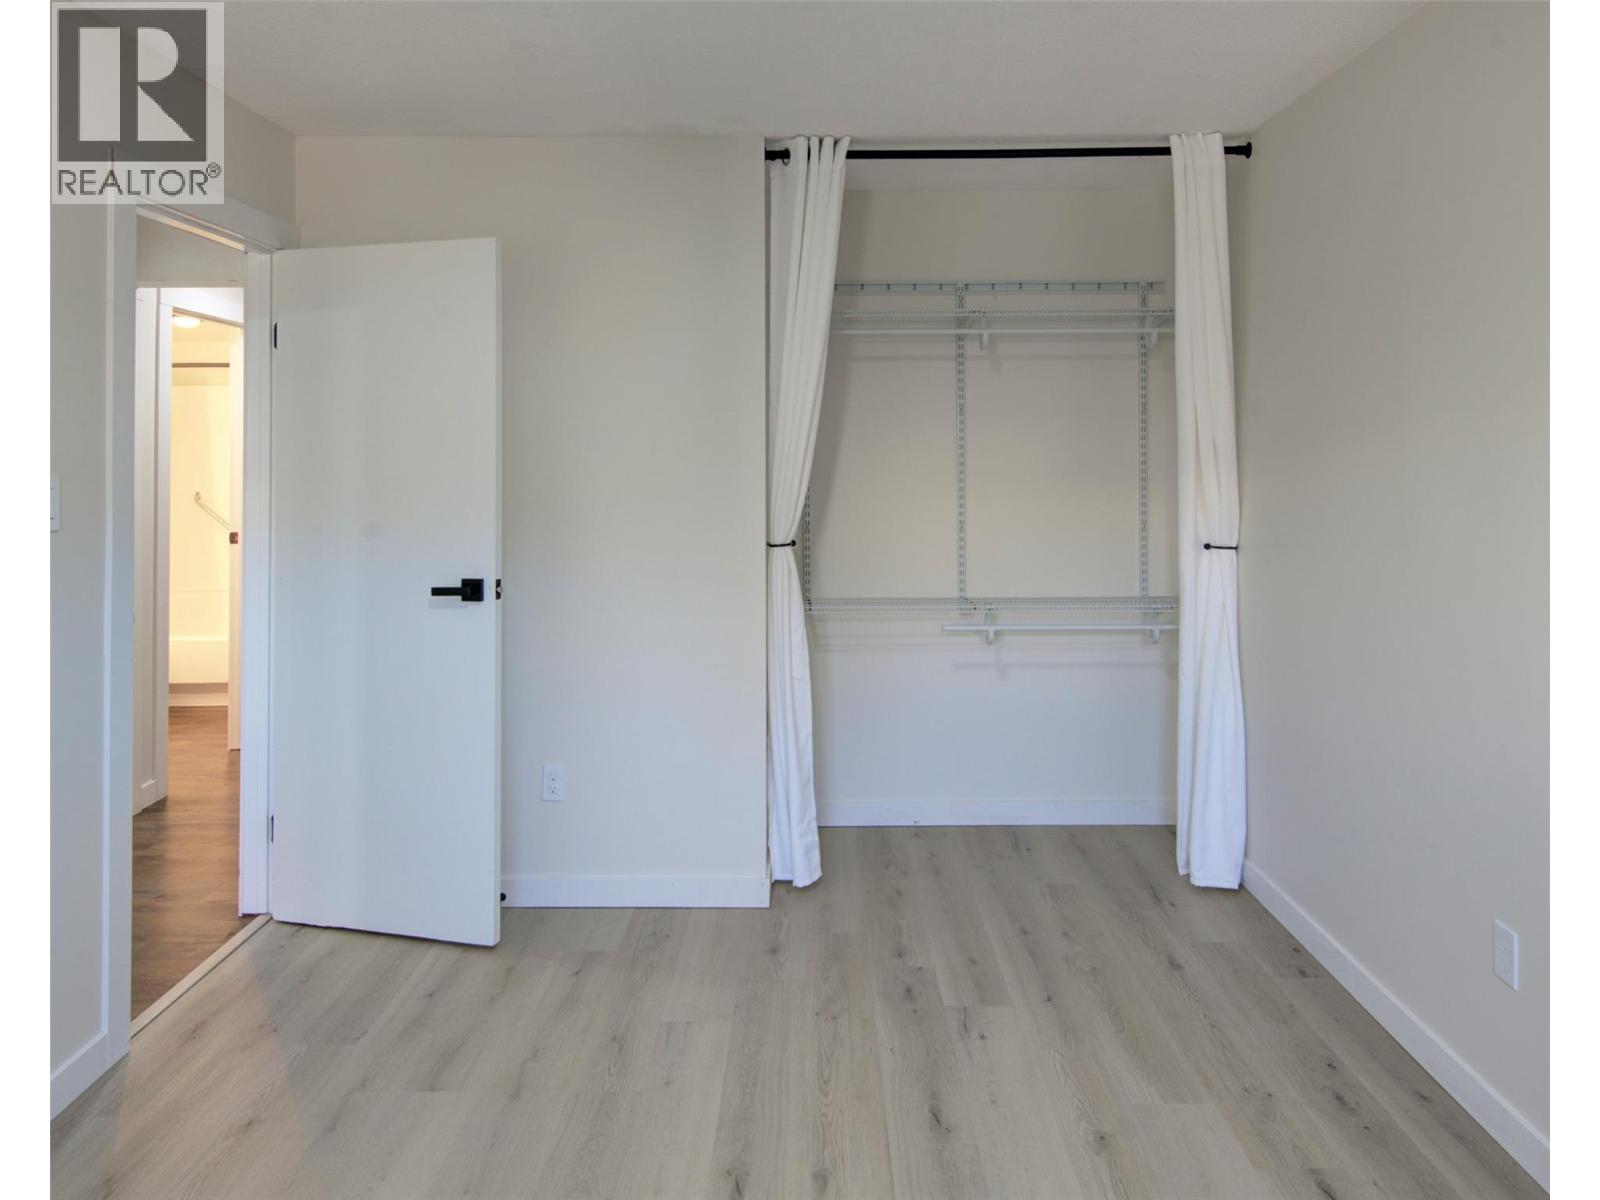
$229,000
Maintenance,
$389.72 Monthly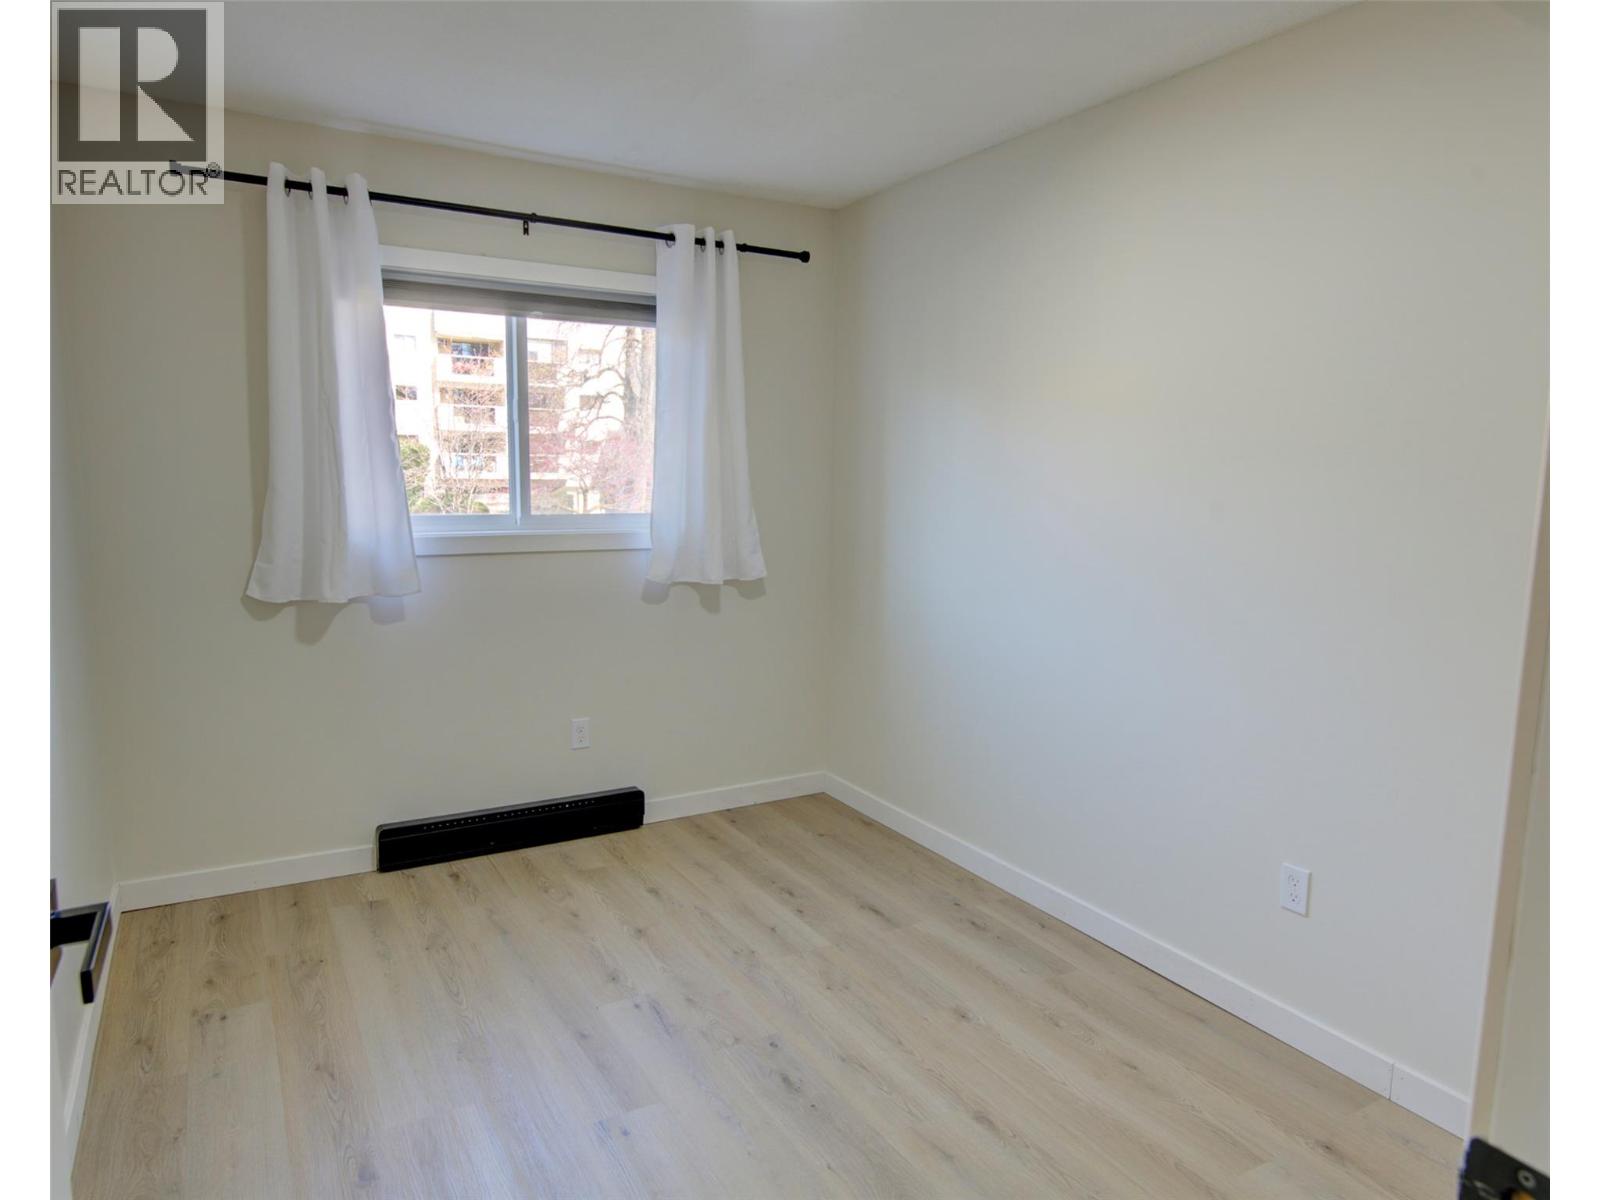
$229,000
Maintenance,
$389.72 Monthly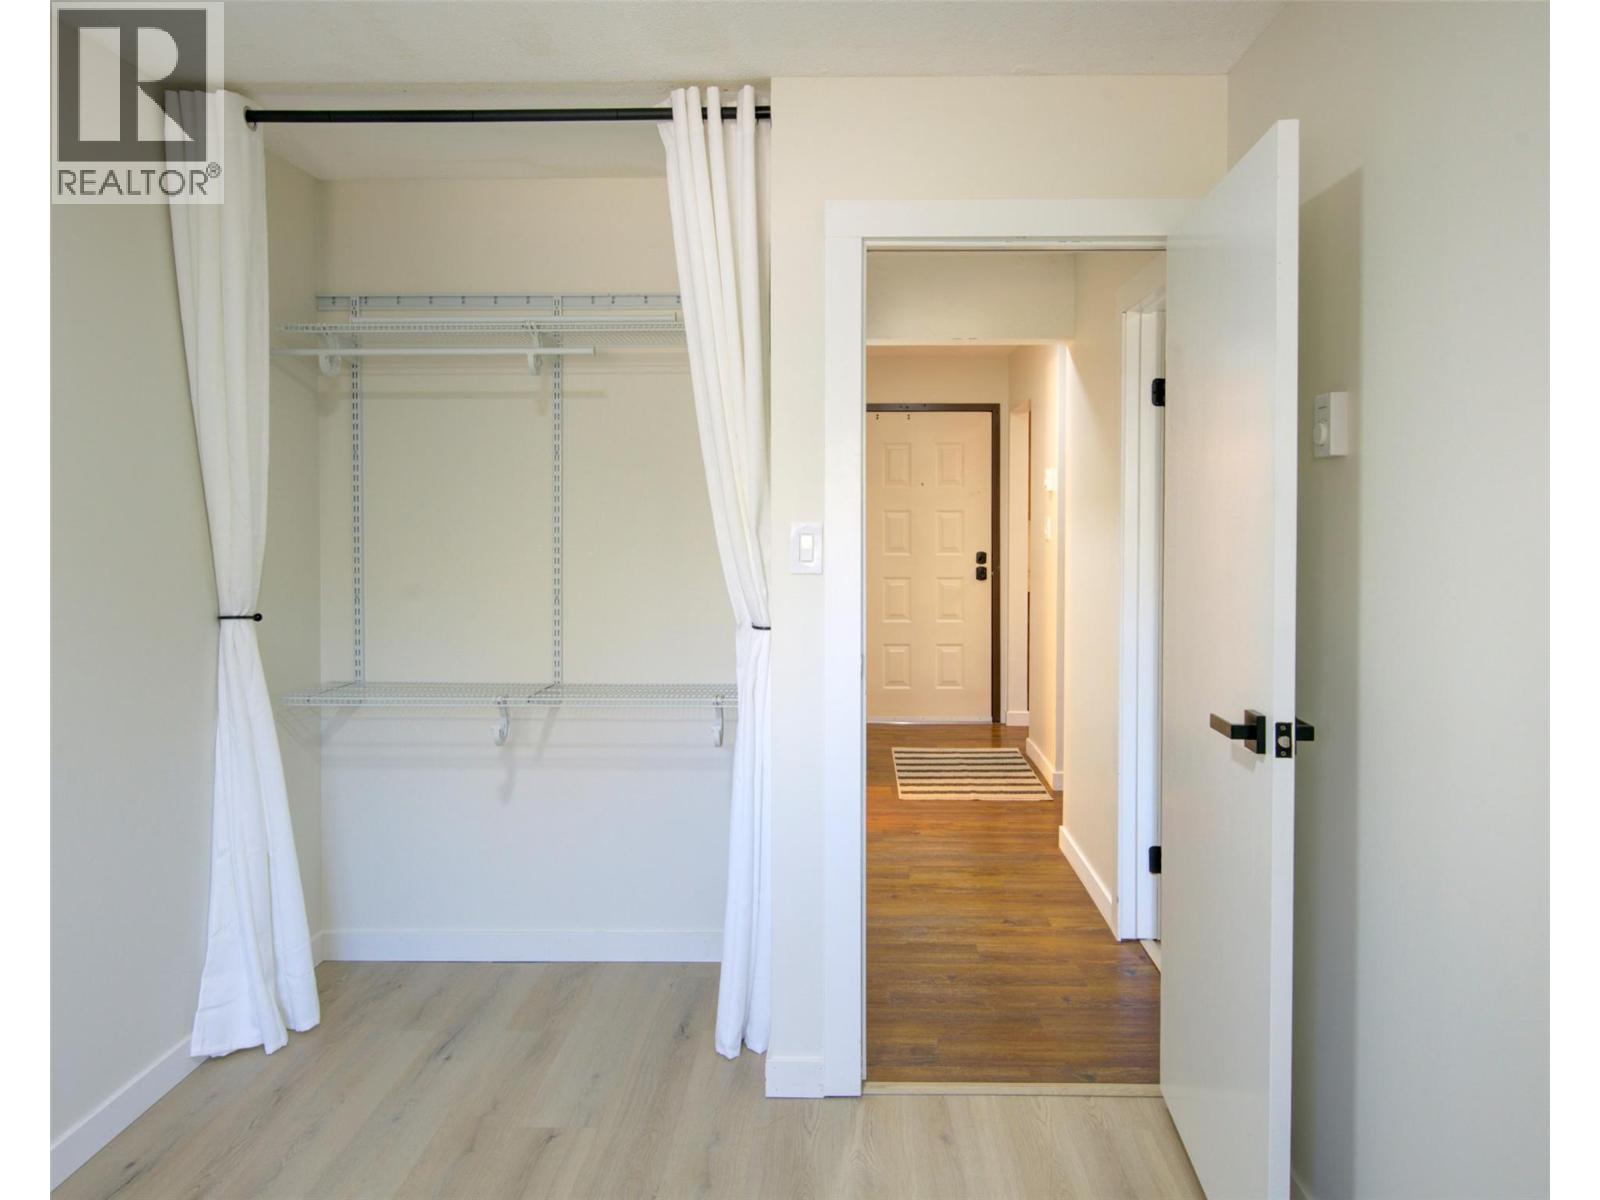
$229,000
Maintenance,
$389.72 Monthly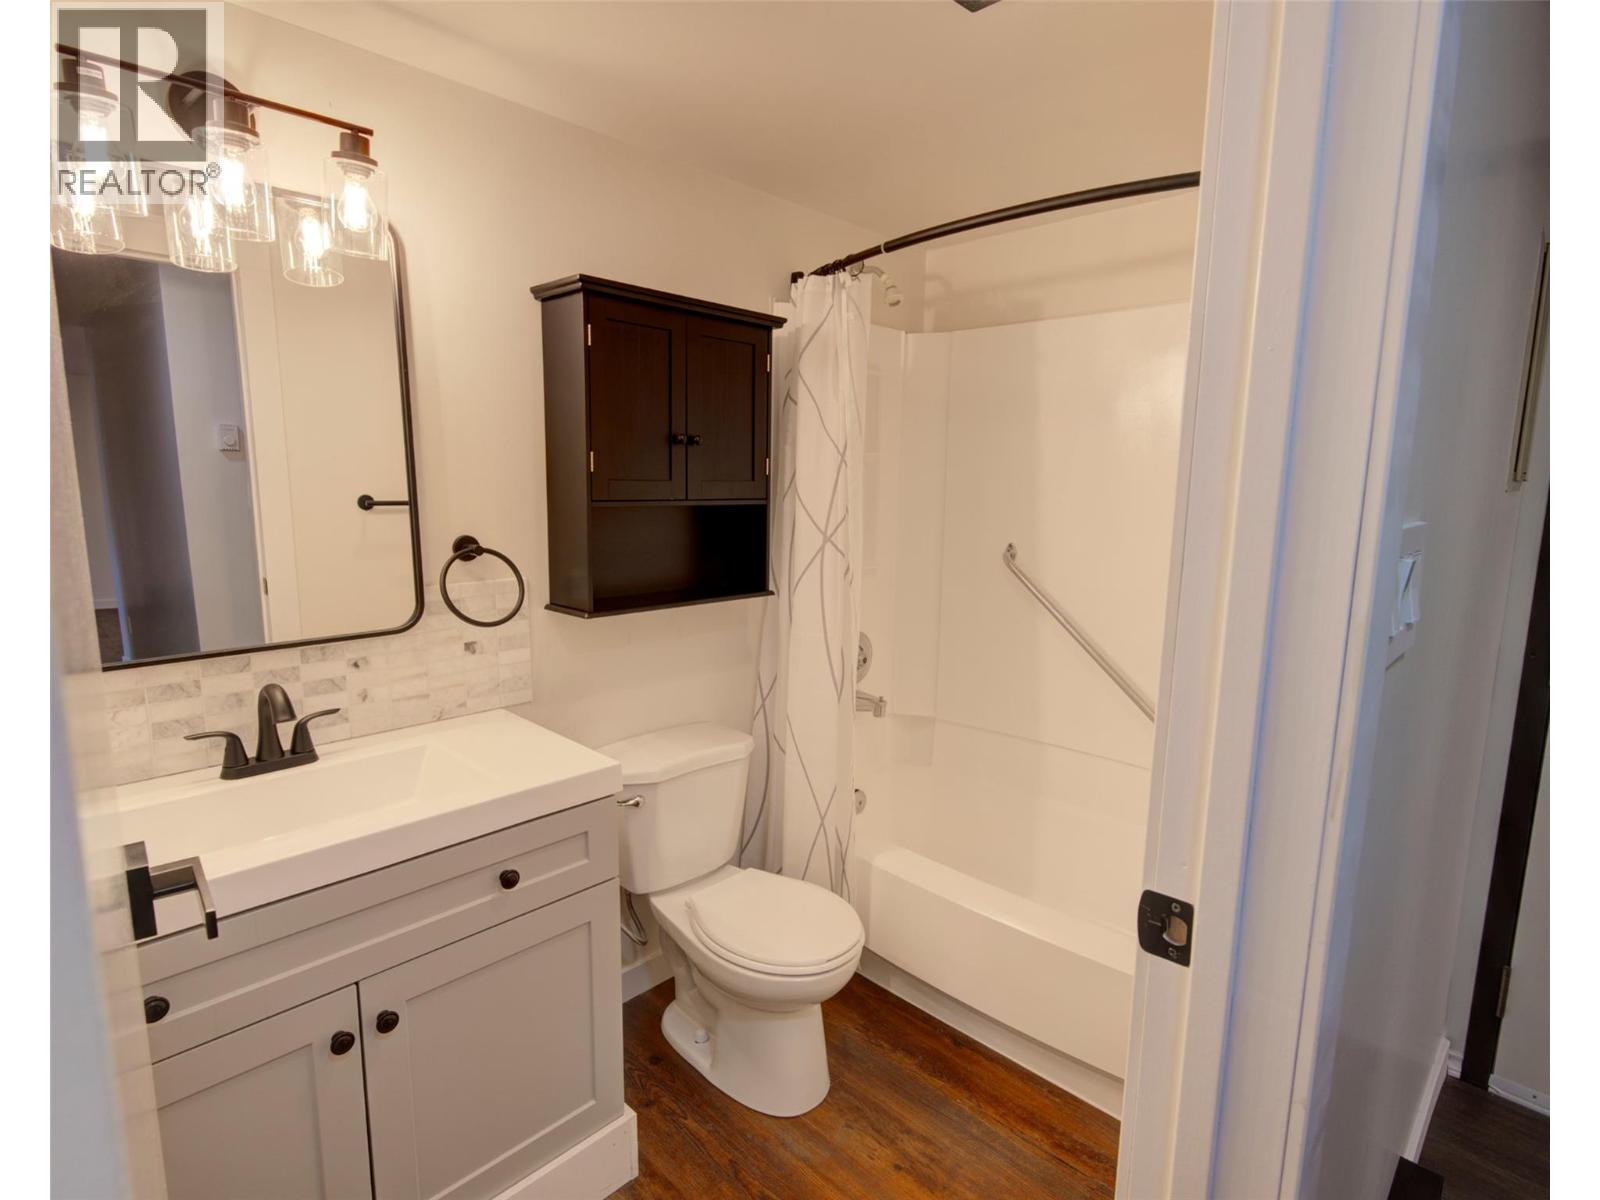
$229,000
Maintenance,
$389.72 Monthly
$229,000
Maintenance,
$389.72 Monthly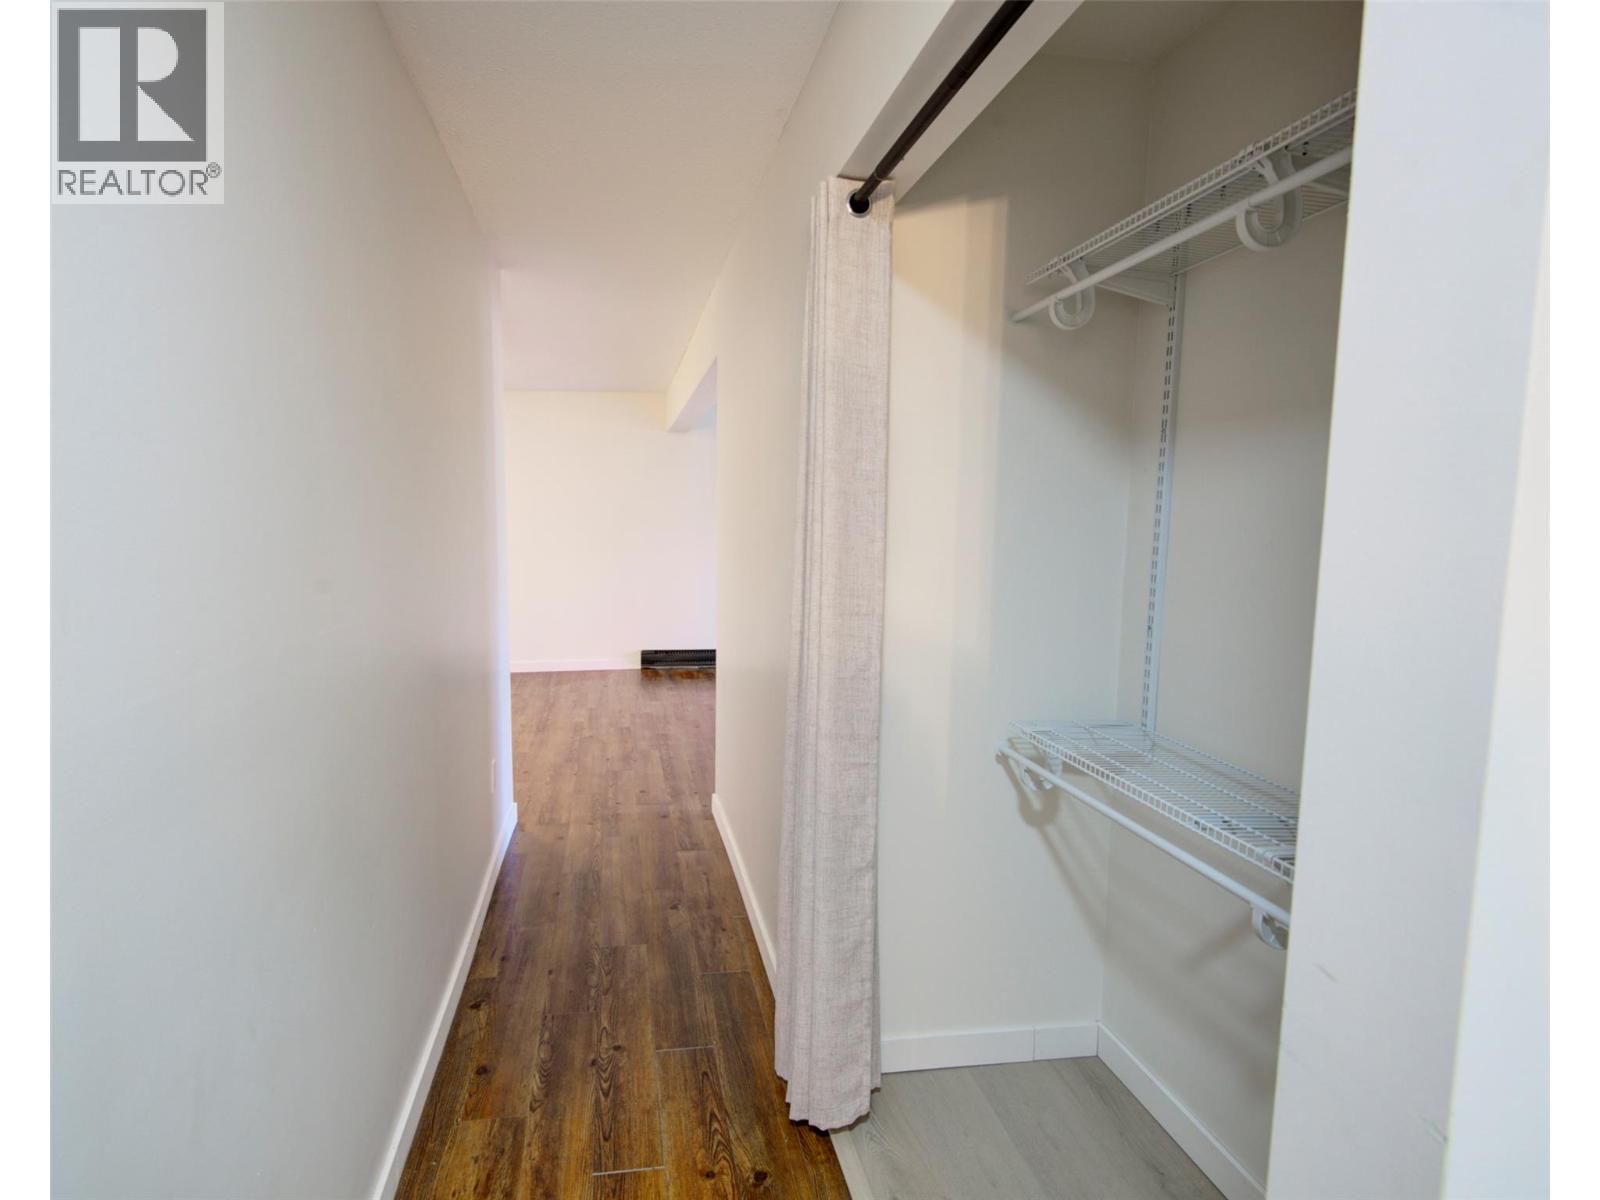
$229,000
Maintenance,
$389.72 Monthly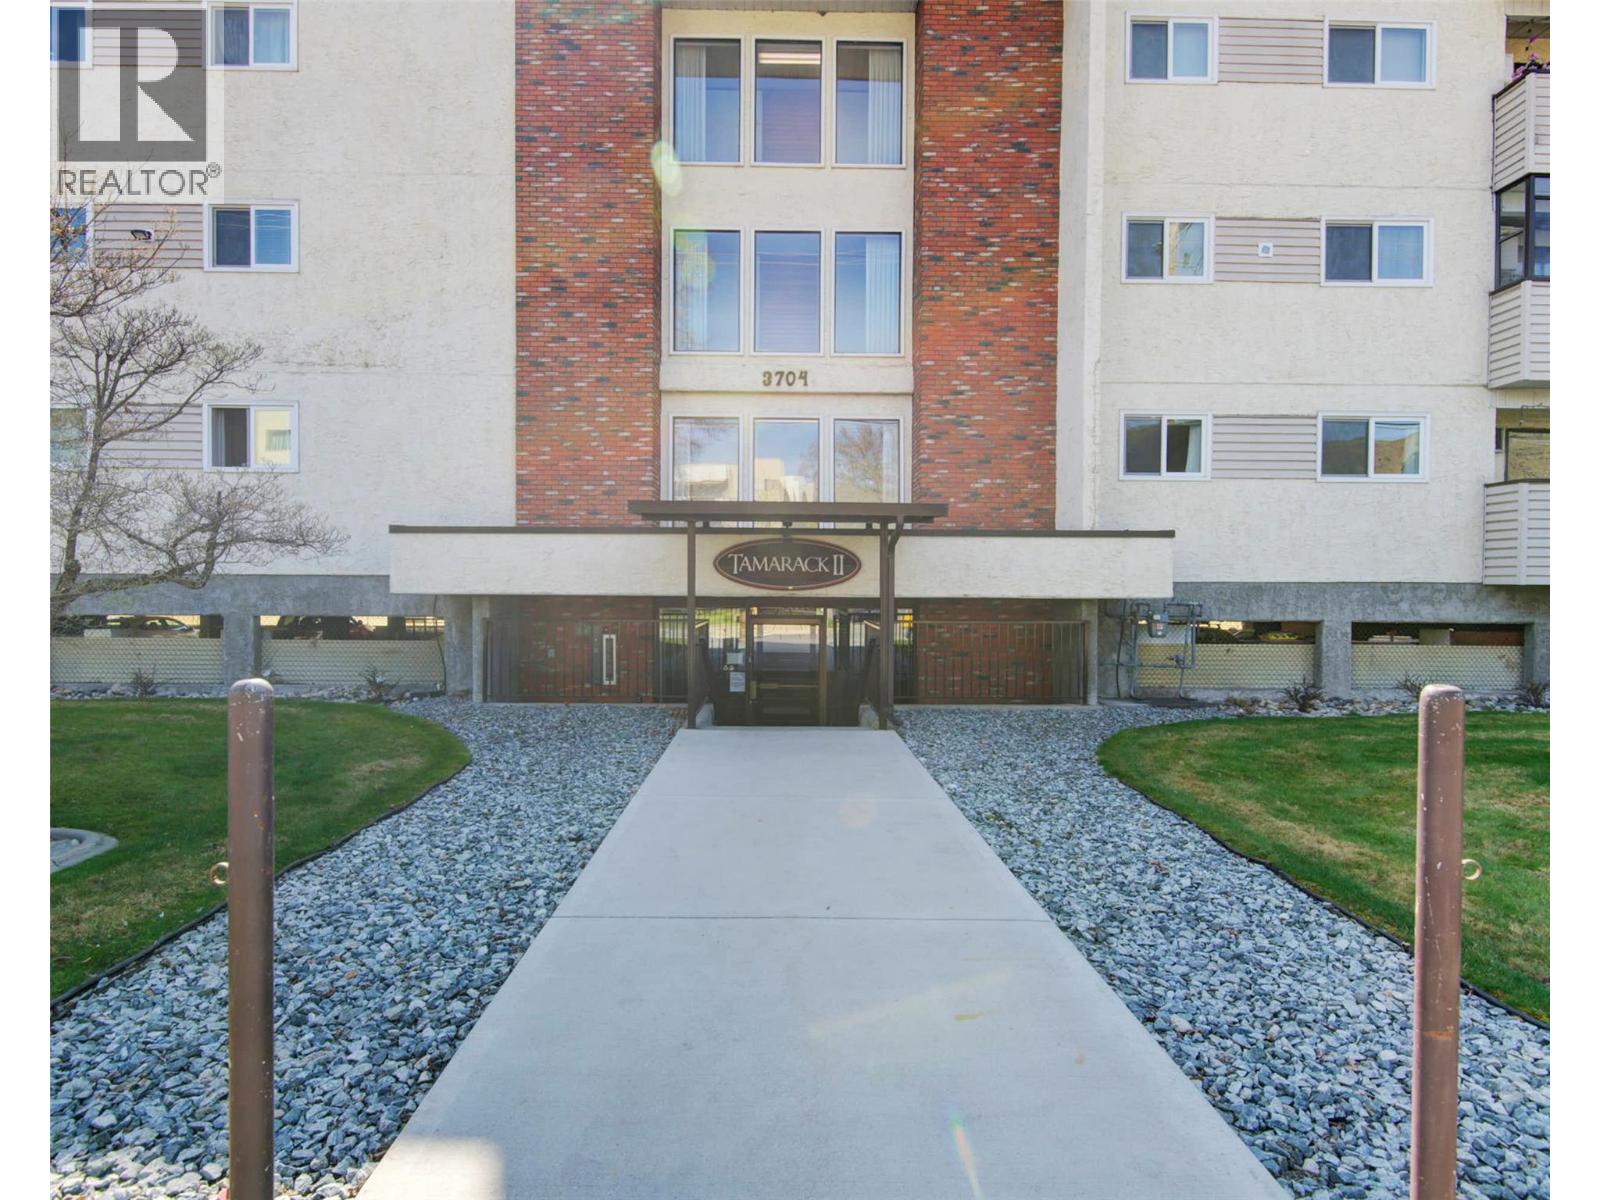
$229,000
Maintenance,
$389.72 Monthly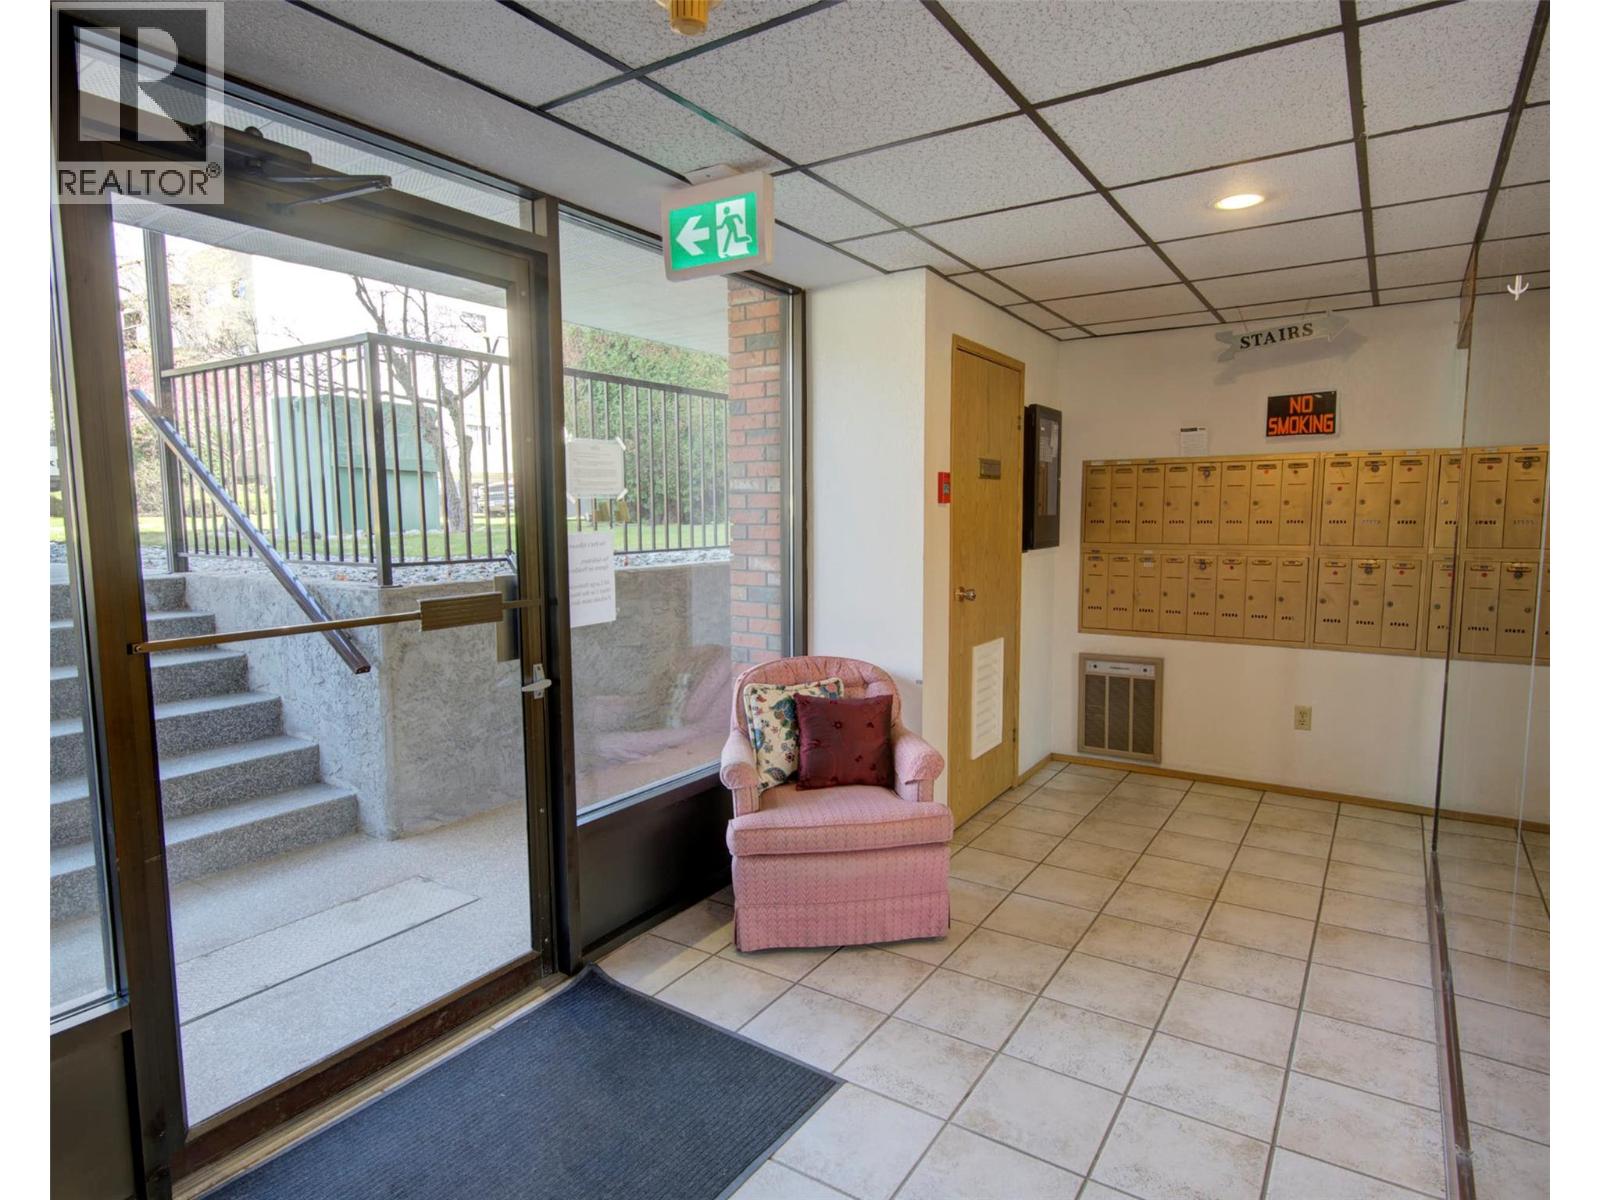
$229,000
Maintenance,
$389.72 Monthly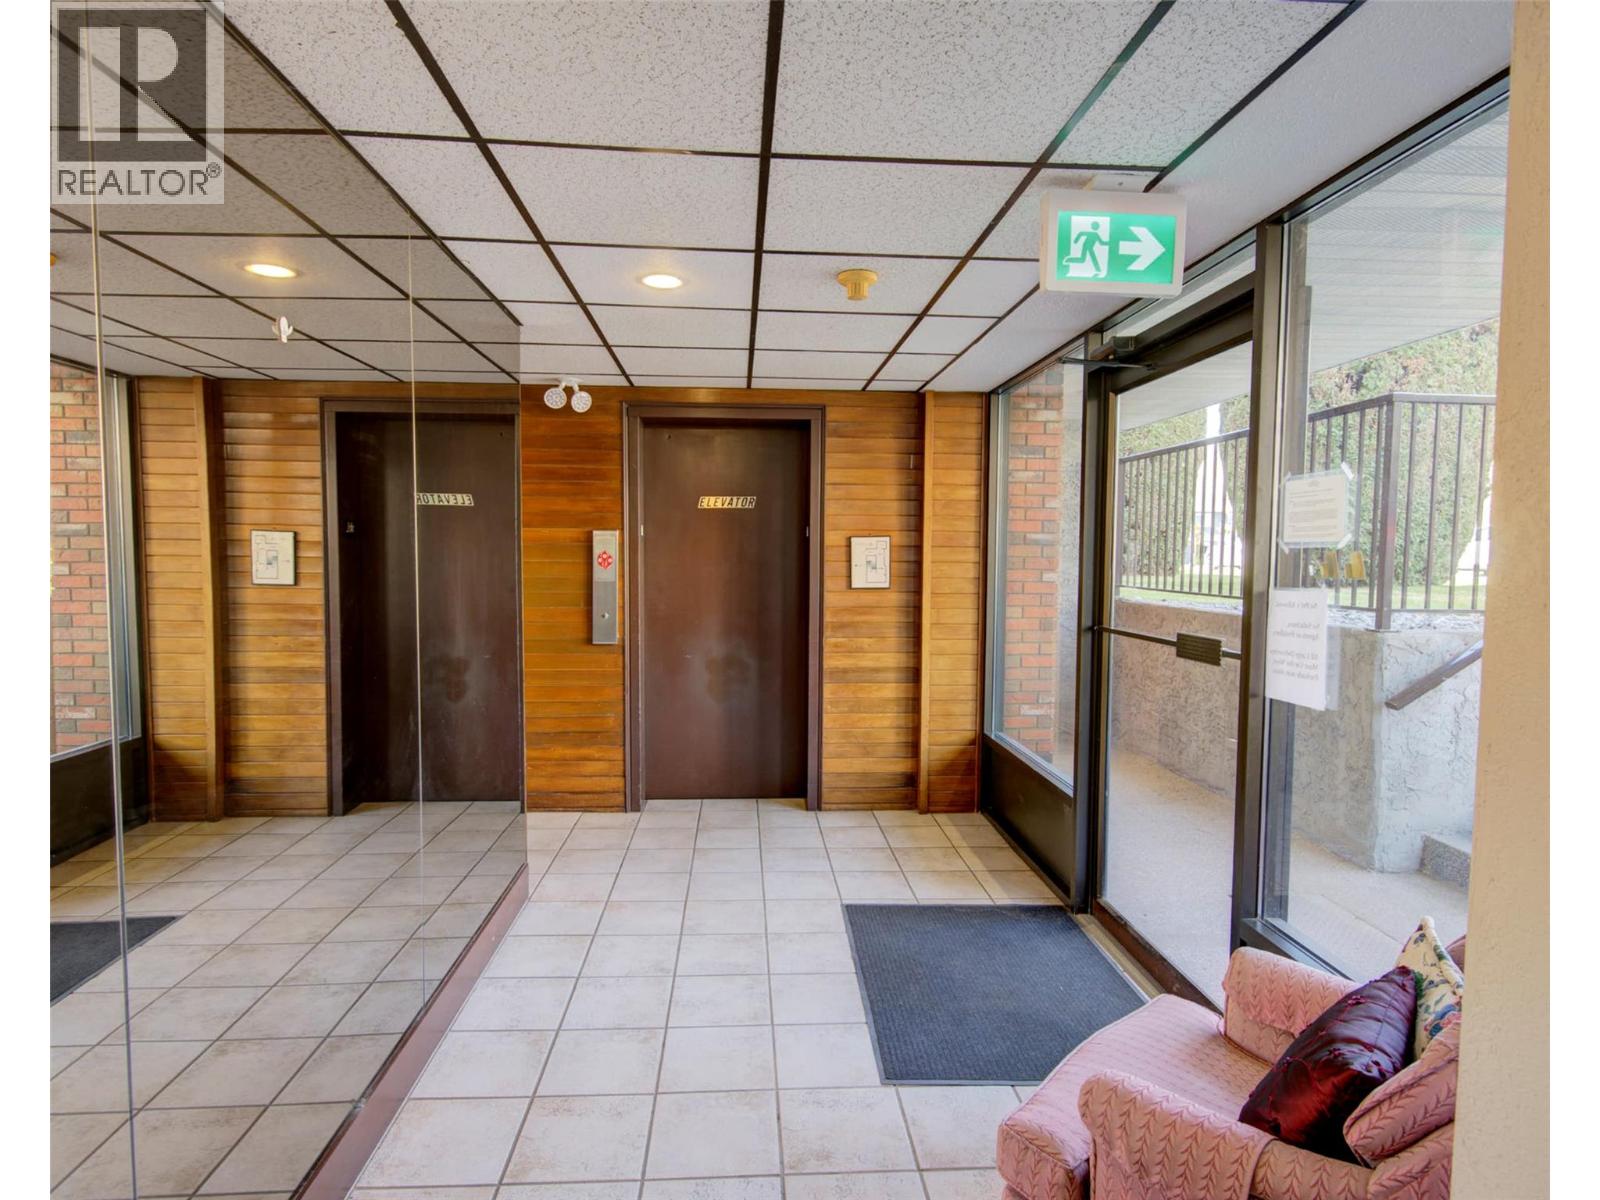
$229,000
Maintenance,
$389.72 Monthly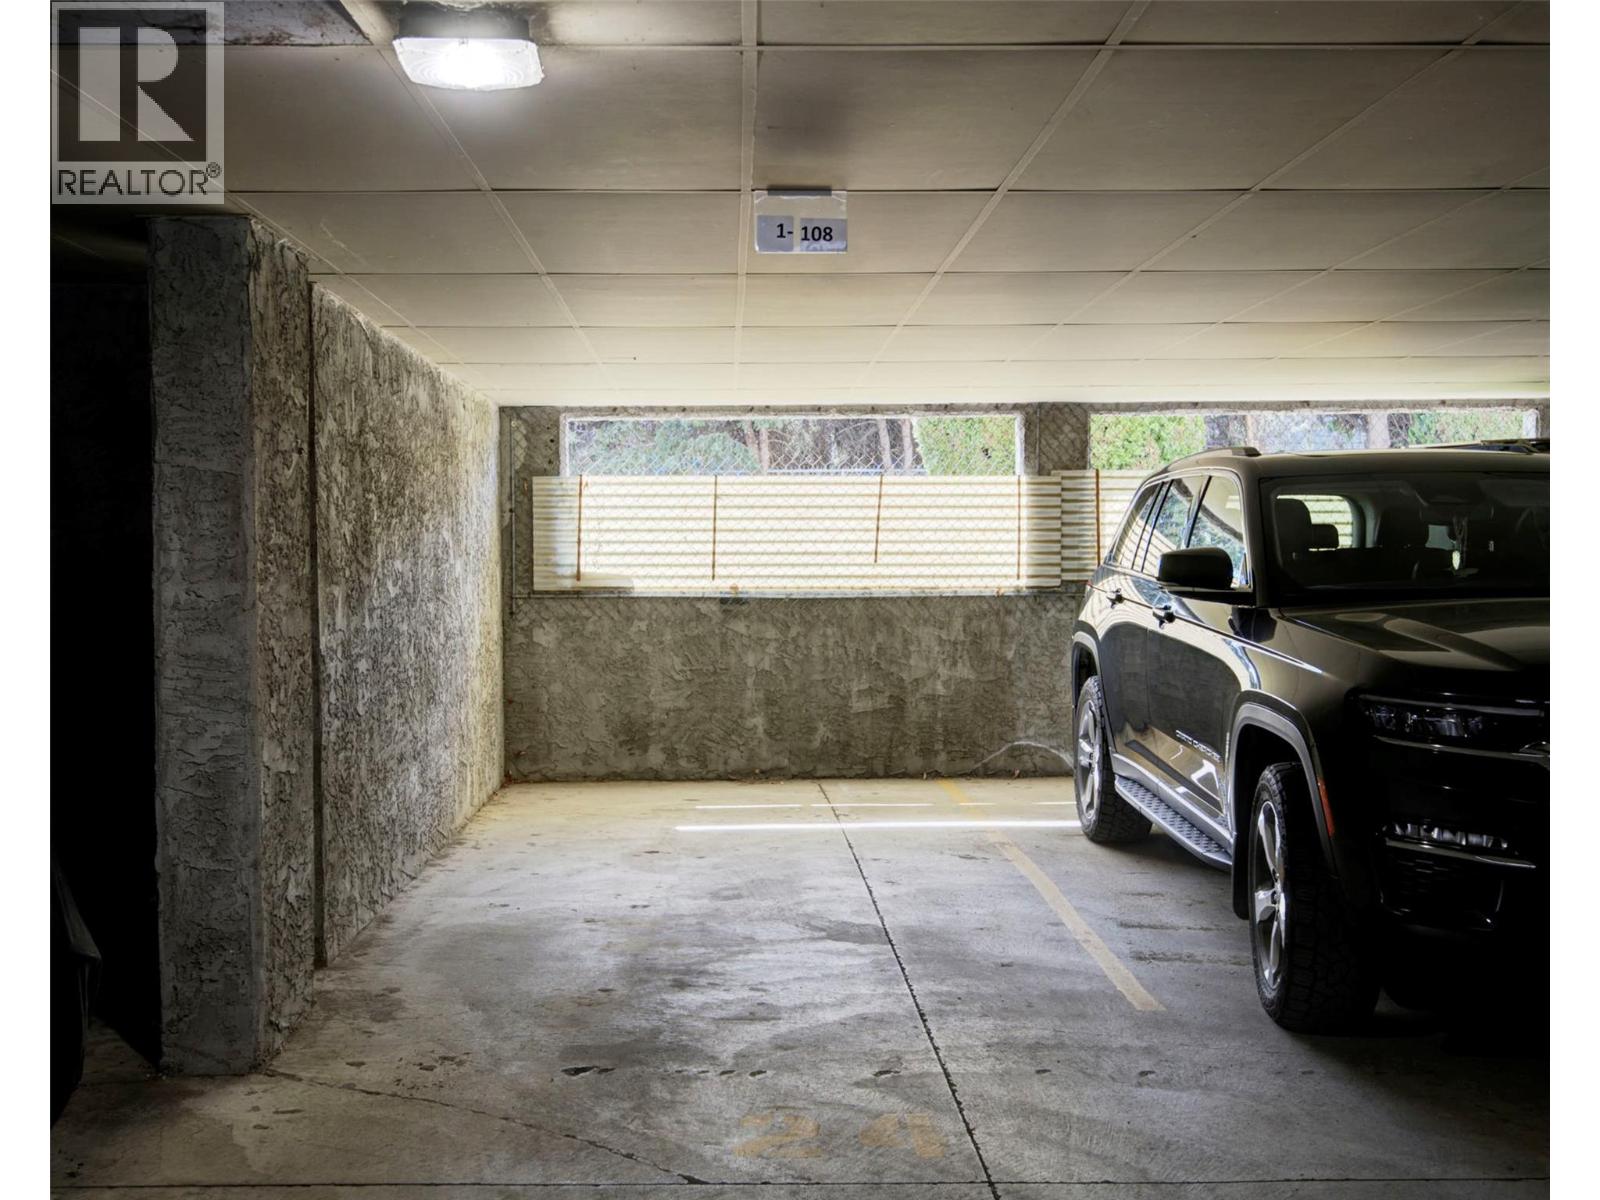
$229,000
Maintenance,
$389.72 Monthly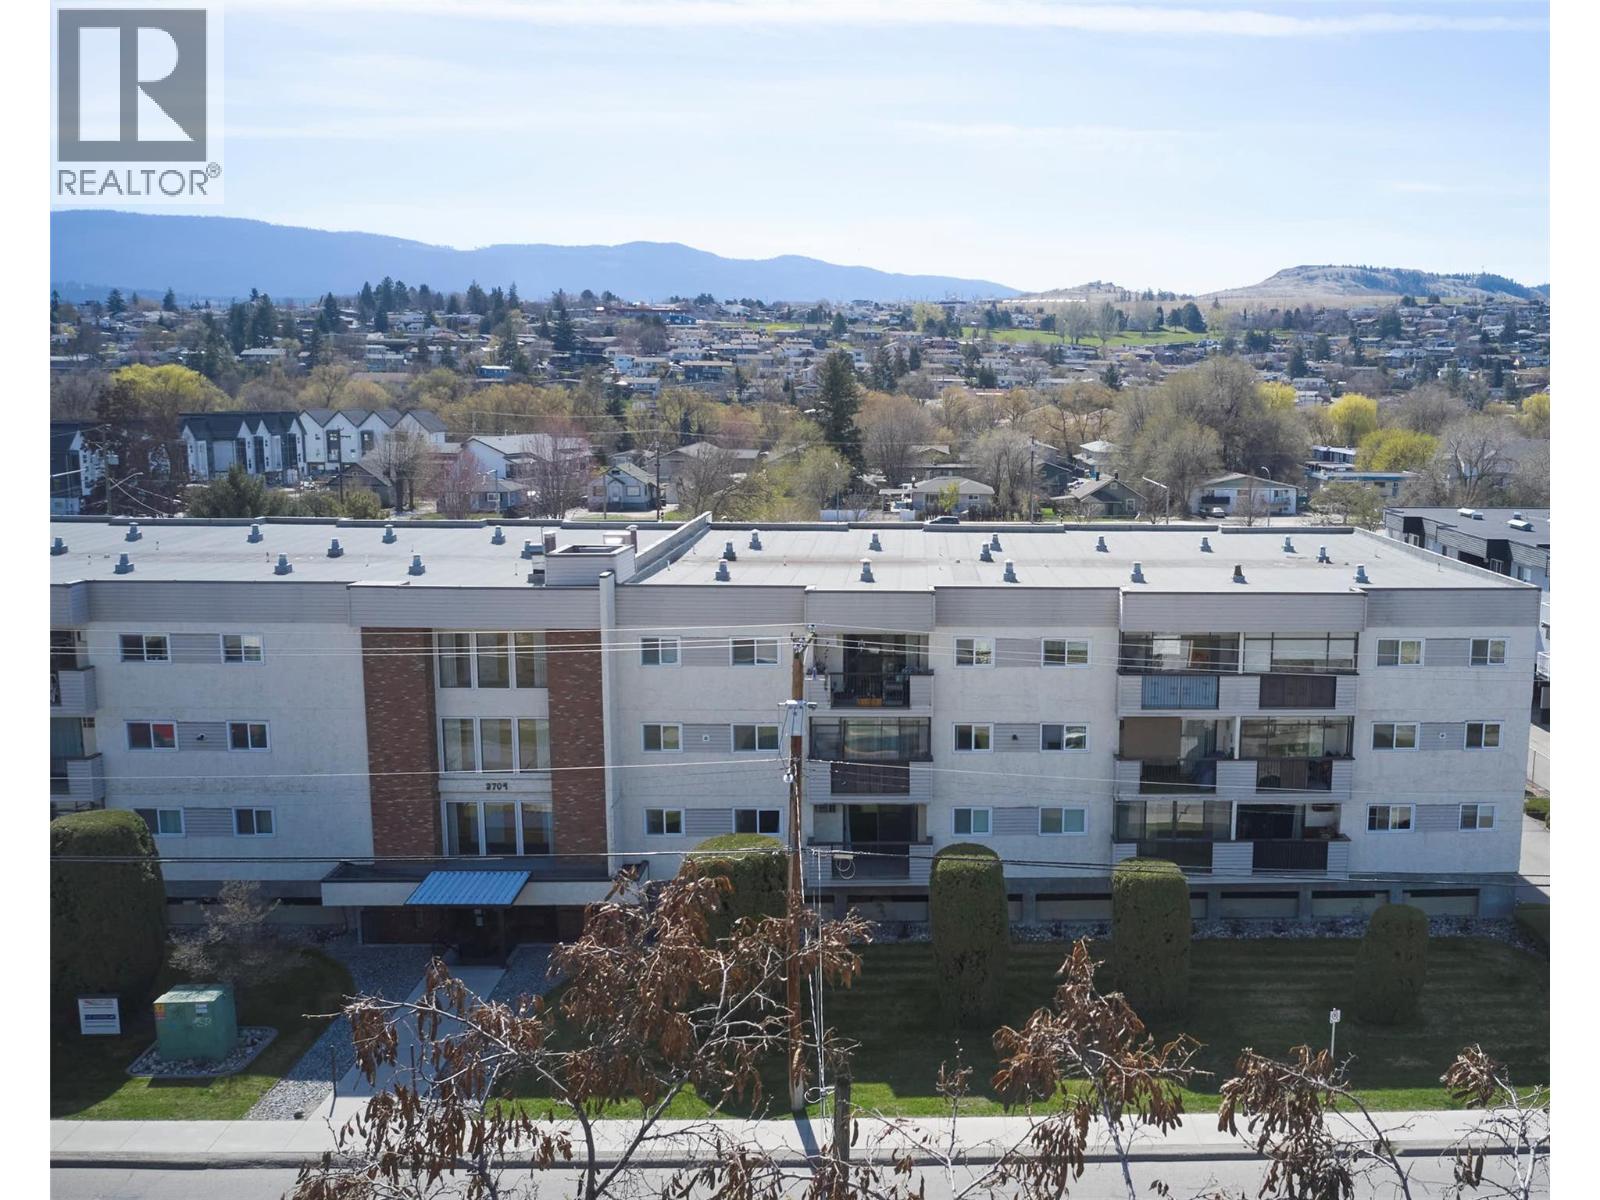
$229,000
Maintenance,
$389.72 Monthly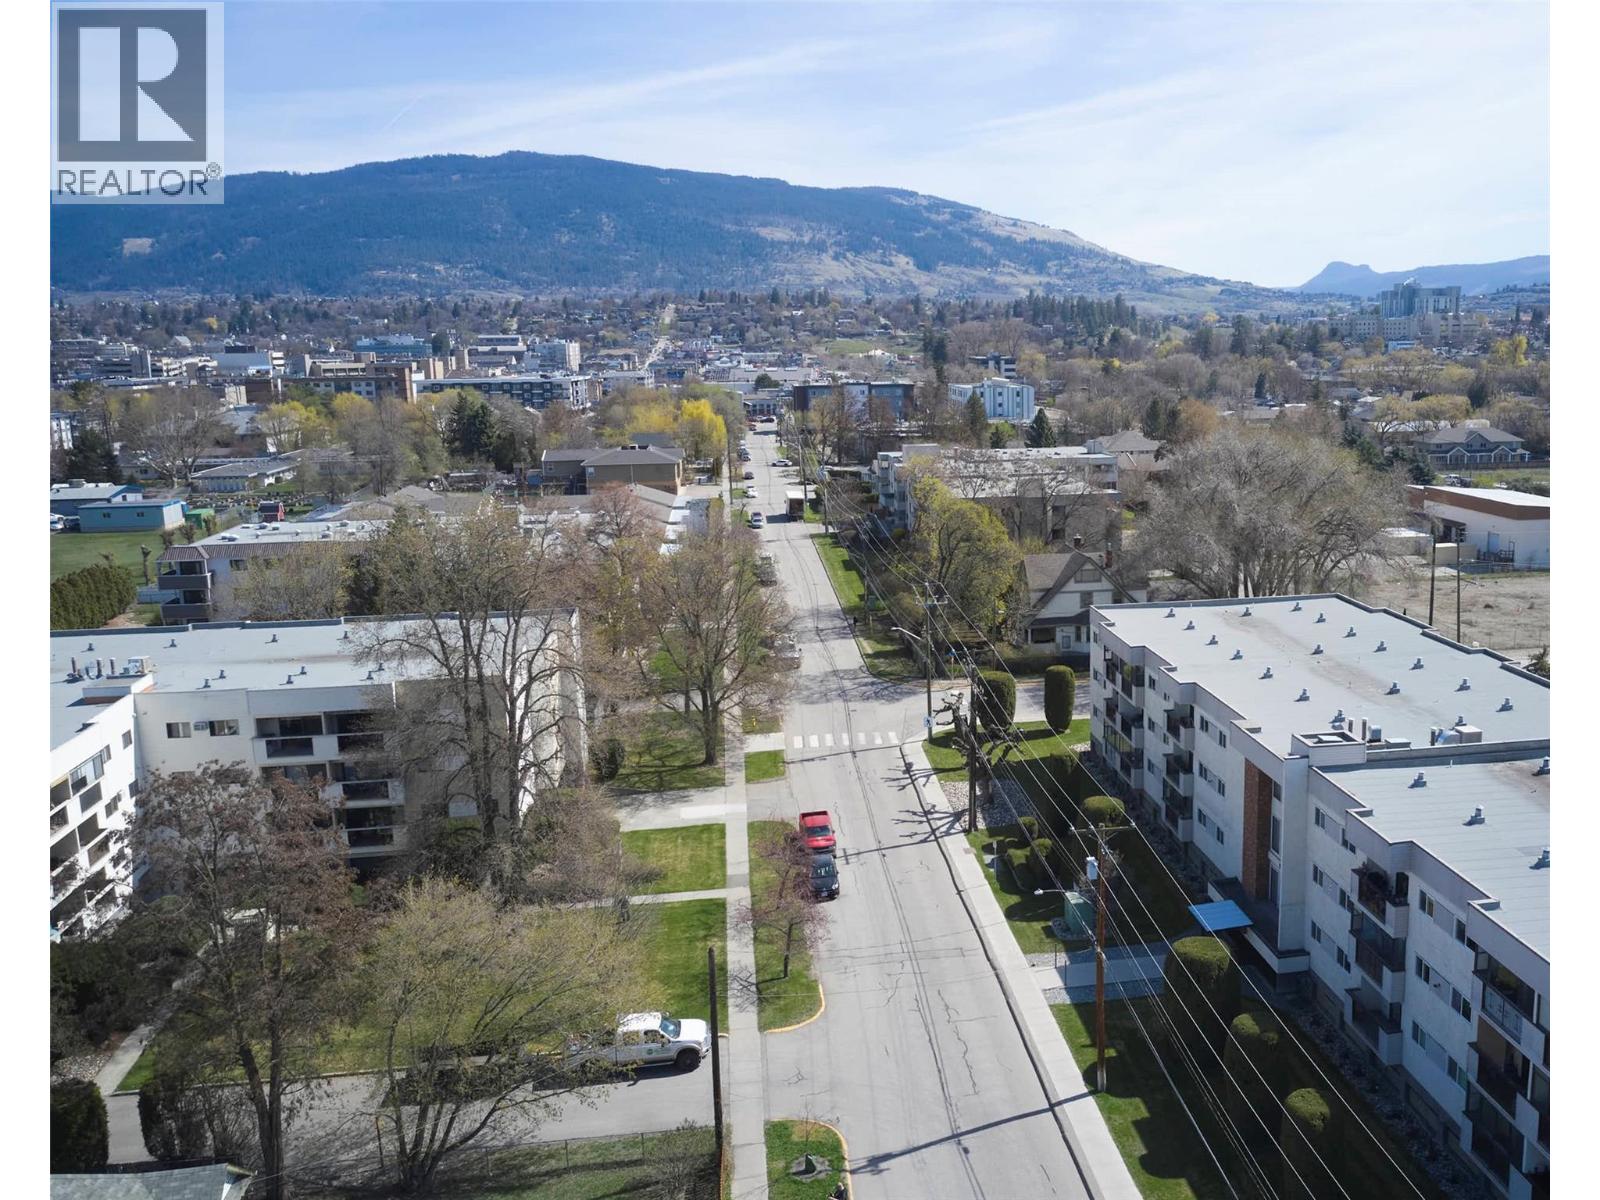
$229,000
Maintenance,
$389.72 Monthly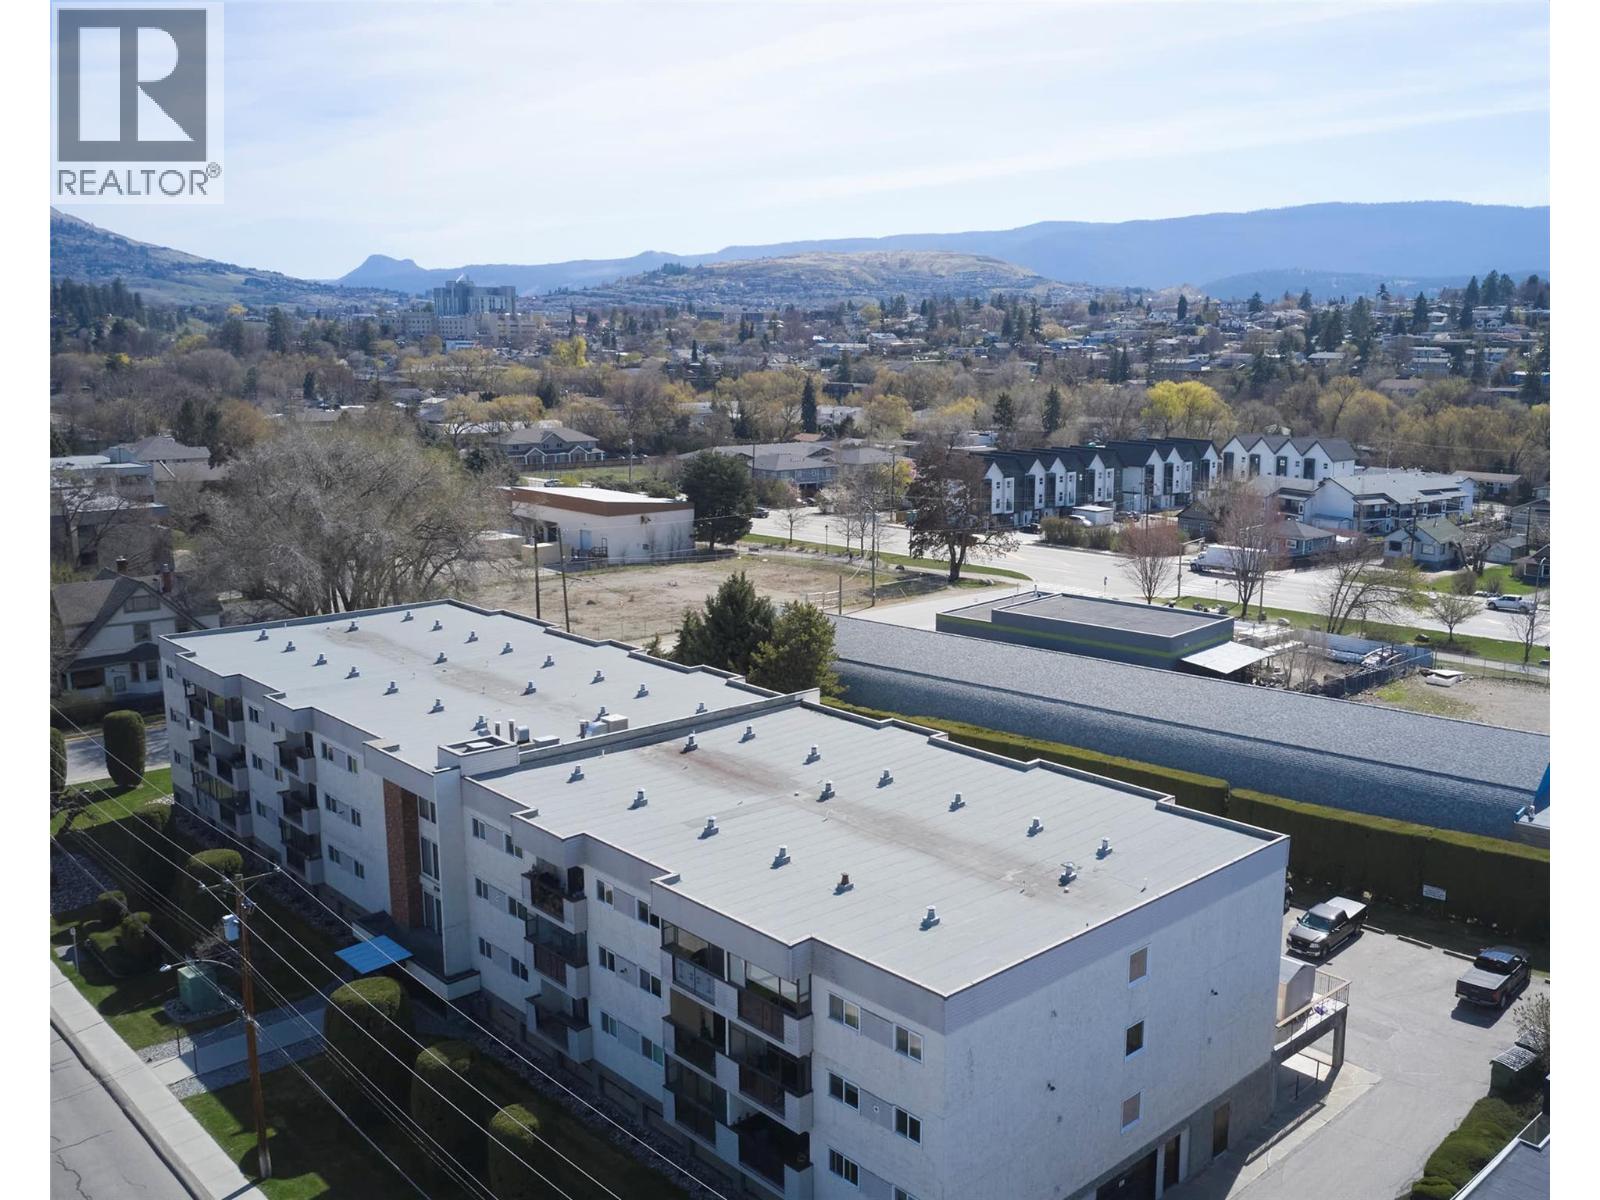
$229,000
Maintenance,
$389.72 Monthly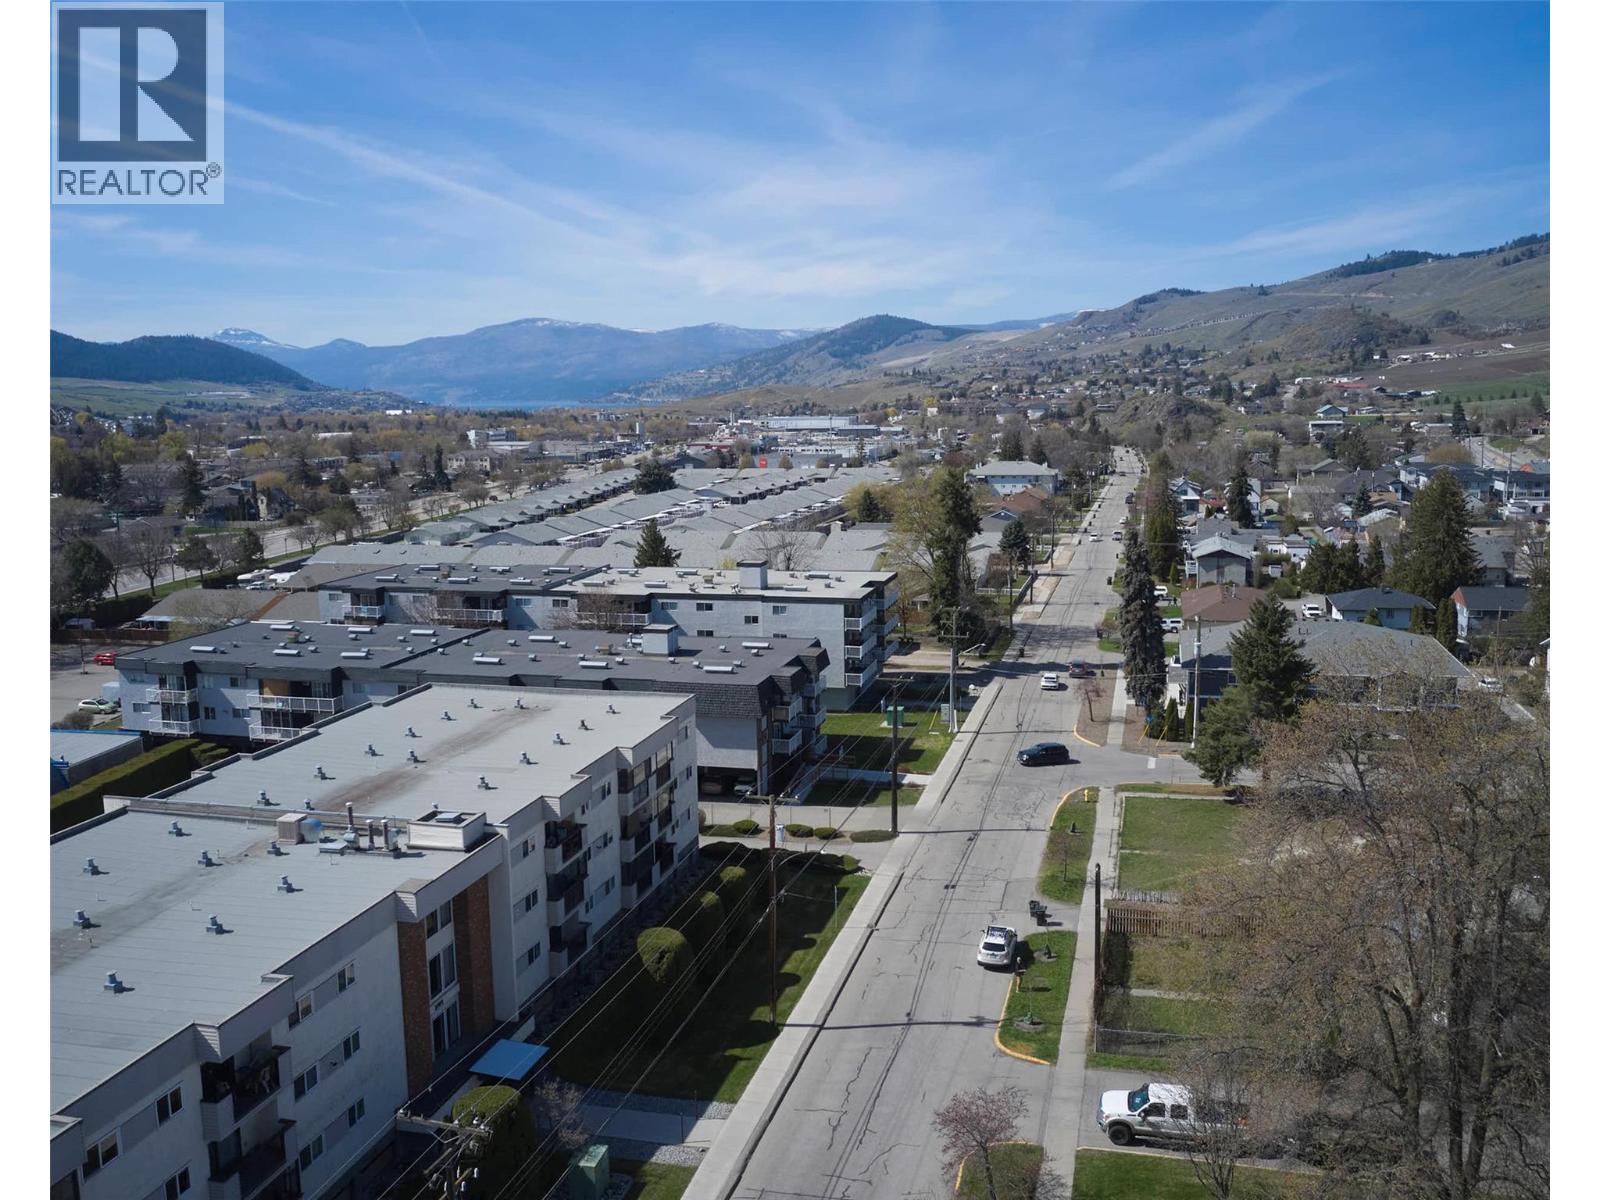
$229,000
Maintenance,
$389.72 Monthly
Like this listing?
Contact us for more information


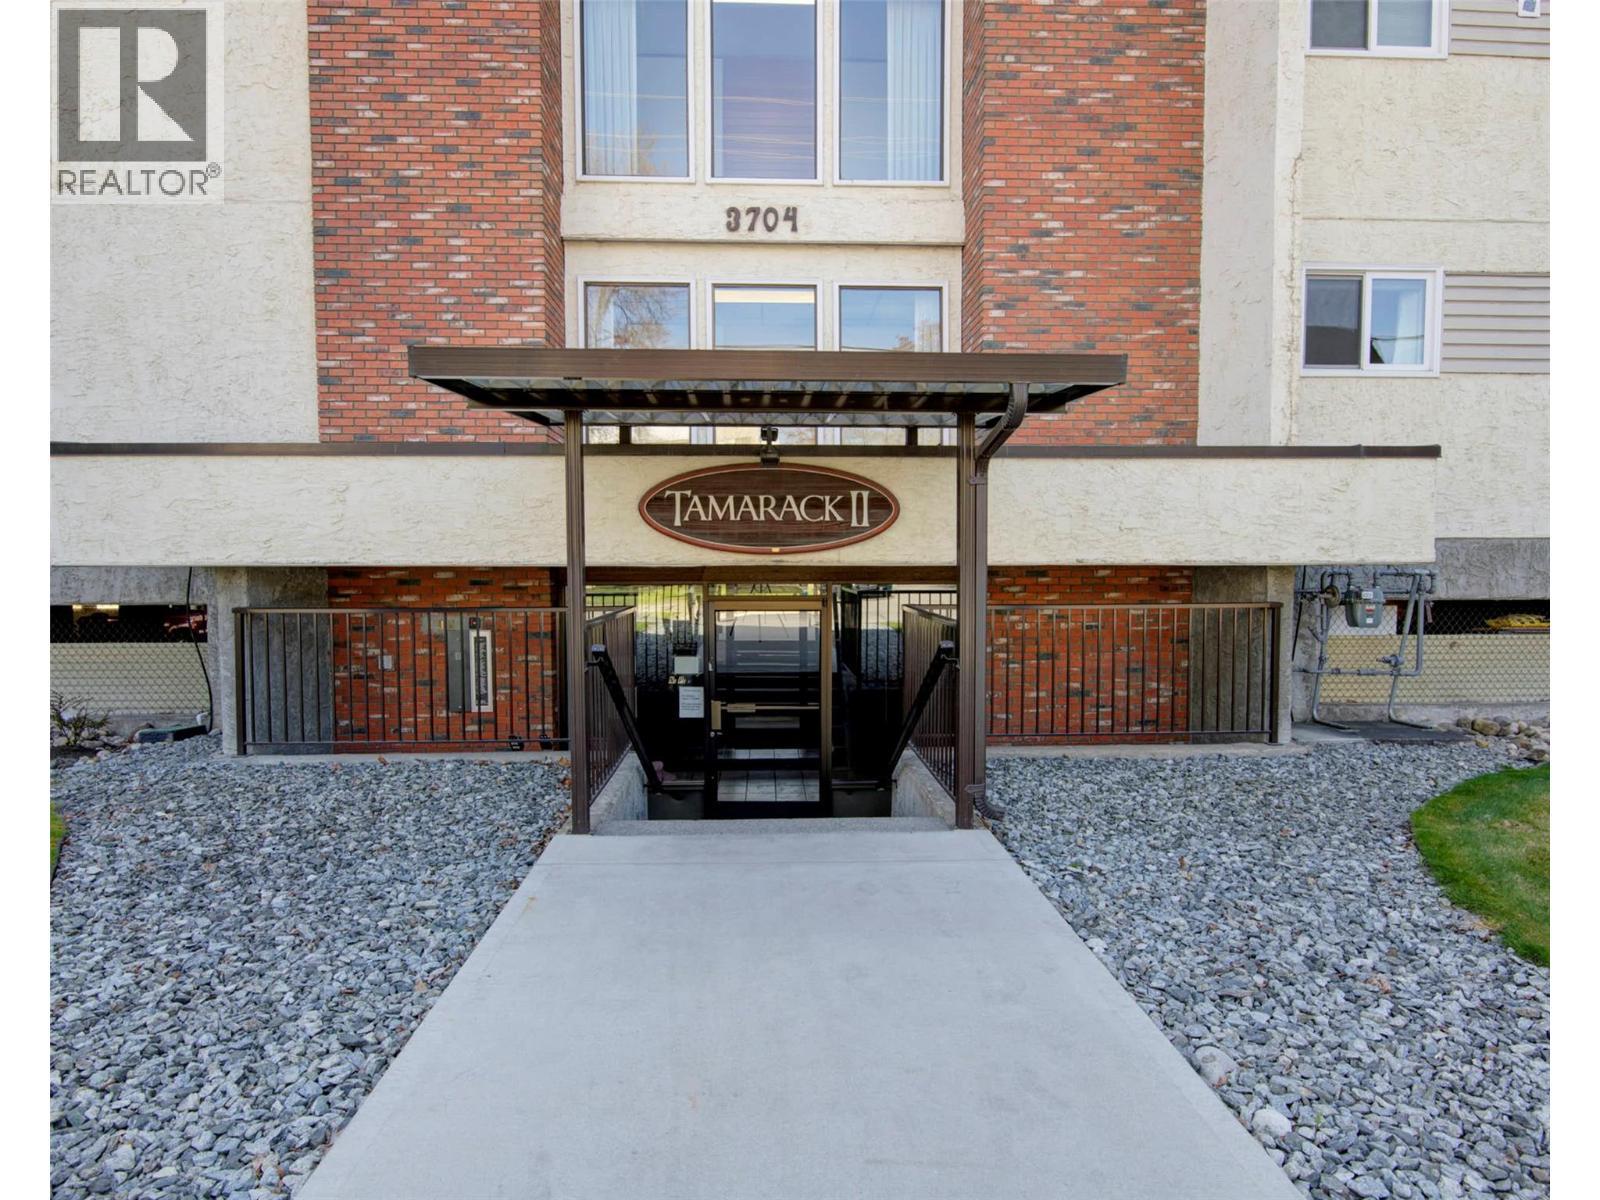
Welcome to Unit 108 at Tamarack 2 — a tastefully updated 2-bedroom, 1-bathroom apartment in a well-kept 55+ building in Vernon. Offering approximately 868 sq. ft. of comfortable living space, this bright and functional home features a refreshed interior, modern flooring, updated finishes, and a practical layout designed for easy everyday living. The spacious floor plan includes a welcoming living and dining area, a well-appointed kitchen with ample cabinetry, in-suite laundry, and a private deck for enjoying your morning coffee or relaxing outdoors. Both bedrooms are well-sized, with the primary bedroom offering excellent closet space and the second bedroom providing flexibility for guests, a home office, or hobbies. Located in a quiet, established complex, this home is ideal for those seeking low-maintenance living in a central Vernon location. Monthly strata fees are $390, making this an attractive option for downsizers or anyone looking for a move-in-ready apartment in a desirable age-restricted community (id:67517)
-
Property Details
MLS® Number 10386978 Property Type Single Family Neigbourhood City of Vernon Community Name Tamarack 2 CommunityFeatures Pets Not Allowed, Seniors Oriented ParkingSpaceTotal 1 StorageType Storage, Locker -
Building
BathroomTotal 1 BedroomsTotal 2 ConstructedDate 1982 HeatingFuel Electric HeatingType Baseboard Heaters StoriesTotal 1 SizeInterior 868 Sqft Type Apartment UtilityWater Municipal Water Parkade -
Land
Acreage No Sewer Municipal Sewage System SizeTotalText Under 1 Acre -
Rooms
Level Type Length Width Dimensions Main Level 4pc Bathroom 8'0'' x 5'0'' Main Level Storage 5'0'' x 3'7'' Main Level Bedroom 11'0'' x 8'4'' Main Level Primary Bedroom 14'5'' x 10'2'' Main Level Living Room 14'4'' x 12'0'' Main Level Dining Room 12'0'' x 10'7'' Main Level Kitchen 9'8'' x 7'2'' -
Utilities
Your Favourites
No Favourites Found







The trademarks REALTOR®, REALTORS®, and the REALTOR® logo are controlled by The Canadian Real Estate Association (CREA) and identify real estate professionals who are members of CREA. The trademarks MLS®, Multiple Listing Service® and the associated logos are owned by The Canadian Real Estate Association (CREA) and identify the quality of services provided by real estate professionals who are members of CREA. The trademark DDF® is owned by The Canadian Real Estate Association (CREA) and identifies CREA's Data Distribution Facility (DDF®)
May 11 2026 06:49:10
Association of Interior REALTORS®
