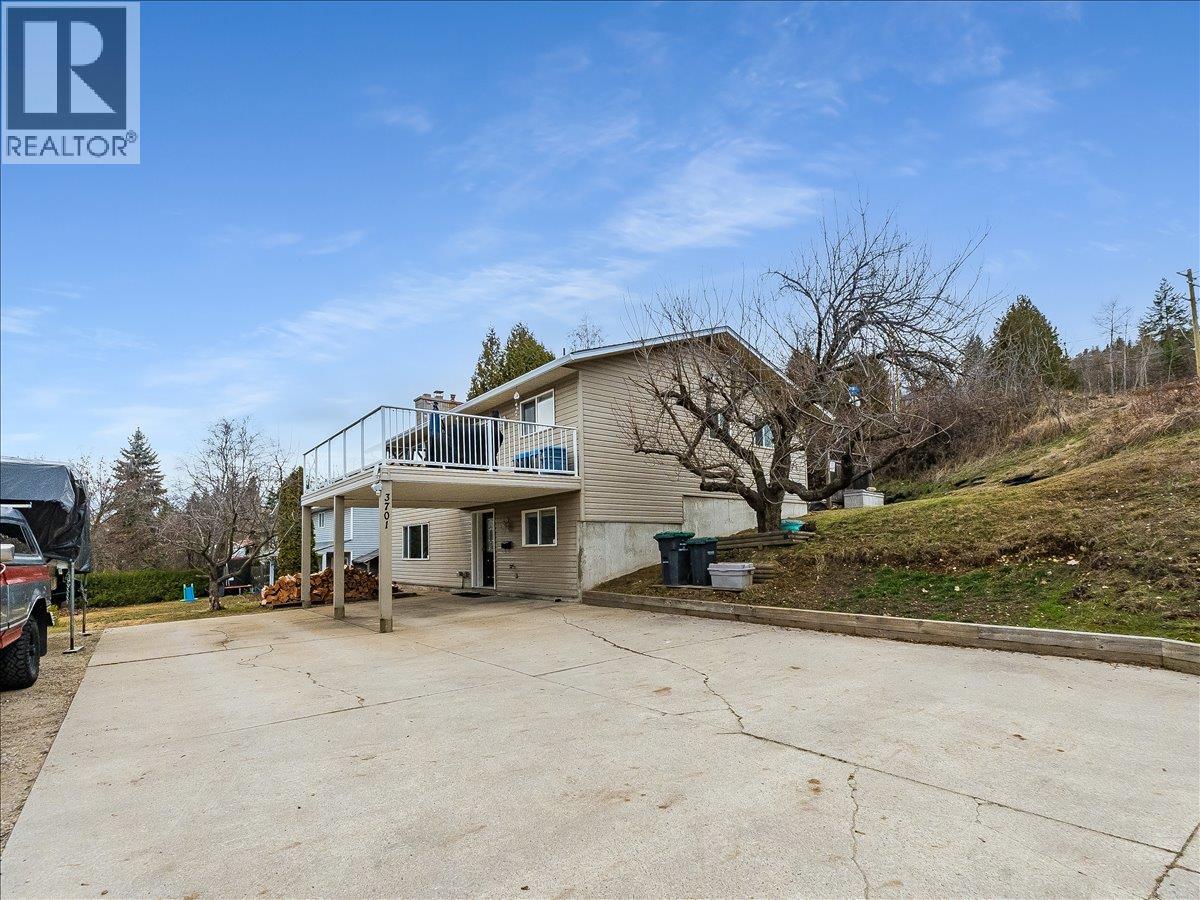
3701 9th Avenue

Castlegar, British Columbia V1N 3T3

  • 3701 9th Avenue, Castlegar, British Columbia  V1N 3T3 - Photo 1 - 10398210

    $559,900

  • 3701 9th Avenue, Castlegar, British Columbia  V1N 3T3 - Photo 2 - 10398210

    $559,900

  • 3701 9th Avenue, Castlegar, British Columbia  V1N 3T3 - Photo 3 - 10398210

    $559,900

  • 3701 9th Avenue, Castlegar, British Columbia  V1N 3T3 - Photo 4 - 10398210

    $559,900

  • 3701 9th Avenue, Castlegar, British Columbia  V1N 3T3 - Photo 5 - 10398210

    $559,900

  • 3701 9th Avenue, Castlegar, British Columbia  V1N 3T3 - Photo 6 - 10398210

    $559,900

  • 3701 9th Avenue, Castlegar, British Columbia  V1N 3T3 - Photo 7 - 10398210

    $559,900

  • 3701 9th Avenue, Castlegar, British Columbia  V1N 3T3 - Photo 8 - 10398210

    $559,900

  • 3701 9th Avenue, Castlegar, British Columbia  V1N 3T3 - Photo 9 - 10398210

    $559,900

  • 3701 9th Avenue, Castlegar, British Columbia  V1N 3T3 - Photo 10 - 10398210

    $559,900

  • 3701 9th Avenue, Castlegar, British Columbia  V1N 3T3 - Photo 11 - 10398210

    $559,900

  • 3701 9th Avenue, Castlegar, British Columbia  V1N 3T3 - Photo 12 - 10398210

    $559,900

  • 3701 9th Avenue, Castlegar, British Columbia  V1N 3T3 - Photo 13 - 10398210

    $559,900

  • 3701 9th Avenue, Castlegar, British Columbia  V1N 3T3 - Photo 14 - 10398210

    $559,900

  • 3701 9th Avenue, Castlegar, British Columbia  V1N 3T3 - Photo 15 - 10398210

    $559,900

  • 3701 9th Avenue, Castlegar, British Columbia  V1N 3T3 - Photo 16 - 10398210

    $559,900

  • 3701 9th Avenue, Castlegar, British Columbia  V1N 3T3 - Photo 17 - 10398210

    $559,900

  • 3701 9th Avenue, Castlegar, British Columbia  V1N 3T3 - Photo 18 - 10398210

    $559,900

  • 3701 9th Avenue, Castlegar, British Columbia  V1N 3T3 - Photo 19 - 10398210

    $559,900

  • 3701 9th Avenue, Castlegar, British Columbia  V1N 3T3 - Photo 20 - 10398210

    $559,900

  • 3701 9th Avenue, Castlegar, British Columbia  V1N 3T3 - Photo 21 - 10398210

    $559,900

  • 3701 9th Avenue, Castlegar, British Columbia  V1N 3T3 - Photo 22 - 10398210

    $559,900

  • 3701 9th Avenue, Castlegar, British Columbia  V1N 3T3 - Photo 23 - 10398210

    $559,900

  • 3701 9th Avenue, Castlegar, British Columbia  V1N 3T3 - Photo 24 - 10398210

    $559,900

  • 3701 9th Avenue, Castlegar, British Columbia  V1N 3T3 - Photo 25 - 10398210

    $559,900

  • 3701 9th Avenue, Castlegar, British Columbia  V1N 3T3 - Photo 26 - 10398210

    $559,900

  • 3701 9th Avenue, Castlegar, British Columbia  V1N 3T3 - Photo 27 - 10398210

    $559,900

  • 3701 9th Avenue, Castlegar, British Columbia  V1N 3T3 - Photo 28 - 10398210

    $559,900

  • 3701 9th Avenue, Castlegar, British Columbia  V1N 3T3 - Photo 29 - 10398210

    $559,900

  • 3701 9th Avenue, Castlegar, British Columbia  V1N 3T3 - Photo 30 - 10398210

    $559,900

  • 3701 9th Avenue, Castlegar, British Columbia  V1N 3T3 - Photo 31 - 10398210

    $559,900

  • 3701 9th Avenue, Castlegar, British Columbia  V1N 3T3 - Photo 32 - 10398210

    $559,900

  • 3701 9th Avenue, Castlegar, British Columbia  V1N 3T3 - Photo 33 - 10398210

    $559,900

  • 3701 9th Avenue, Castlegar, British Columbia  V1N 3T3 - Photo 34 - 10398210

    $559,900

  • 3701 9th Avenue, Castlegar, British Columbia  V1N 3T3 - Photo 35 - 10398210

    $559,900

  • 3701 9th Avenue, Castlegar, British Columbia  V1N 3T3 - Photo 36 - 10398210

    $559,900

  • 3701 9th Avenue, Castlegar, British Columbia  V1N 3T3 - Photo 37 - 10398210

    $559,900

  • 3701 9th Avenue, Castlegar, British Columbia  V1N 3T3 - Photo 38 - 10398210

    $559,900

  • 3701 9th Avenue, Castlegar, British Columbia  V1N 3T3 - Photo 39 - 10398210

    $559,900

  • 3701 9th Avenue, Castlegar, British Columbia  V1N 3T3 - Photo 40 - 10398210

    $559,900

  • 3701 9th Avenue, Castlegar, British Columbia  V1N 3T3 - Photo 41 - 10398210

    $559,900

  • 3701 9th Avenue, Castlegar, British Columbia  V1N 3T3 - Photo 42 - 10398210

    $559,900

  • 3701 9th Avenue, Castlegar, British Columbia  V1N 3T3 - Photo 43 - 10398210

    $559,900

  • 3701 9th Avenue, Castlegar, British Columbia  V1N 3T3 - Photo 44 - 10398210

    $559,900

  • 3701 9th Avenue, Castlegar, British Columbia  V1N 3T3 - Photo 45 - 10398210

    $559,900

  • 3701 9th Avenue, Castlegar, British Columbia  V1N 3T3 - Photo 46 - 10398210

    $559,900

  • 3701 9th Avenue, Castlegar, British Columbia  V1N 3T3 - Photo 47 - 10398210

    $559,900

  • 3701 9th Avenue, Castlegar, British Columbia  V1N 3T3 - Photo 48 - 10398210

    $559,900

  • 3701 9th Avenue, Castlegar, British Columbia  V1N 3T3 - Photo 49 - 10398210

    $559,900

  • 3701 9th Avenue, Castlegar, British Columbia  V1N 3T3 - Photo 50 - 10398210

    $559,900

  • 3701 9th Avenue, Castlegar, British Columbia  V1N 3T3 - Photo 51 - 10398210

    $559,900

  • 3701 9th Avenue, Castlegar, British Columbia  V1N 3T3 - Photo 52 - 10398210

    $559,900

  • 3701 9th Avenue, Castlegar, British Columbia  V1N 3T3 - Photo 53 - 10398210

    $559,900

  • 3701 9th Avenue, Castlegar, British Columbia  V1N 3T3 - Photo 54 - 10398210

    $559,900

  • 3701 9th Avenue, Castlegar, British Columbia  V1N 3T3 - Photo 55 - 10398210

    $559,900

  • 3701 9th Avenue, Castlegar, British Columbia  V1N 3T3 - Photo 56 - 10398210

    $559,900

  • 3701 9th Avenue, Castlegar, British Columbia  V1N 3T3 - Photo 57 - 10398210

    $559,900

  • 3701 9th Avenue, Castlegar, British Columbia  V1N 3T3 - Photo 58 - 10398210

    $559,900

  • 3701 9th Avenue, Castlegar, British Columbia  V1N 3T3 - Photo 59 - 10398210

    $559,900

  • 3701 9th Avenue, Castlegar, British Columbia  V1N 3T3 - Photo 60 - 10398210

    $559,900

  • 3701 9th Avenue, Castlegar, British Columbia  V1N 3T3 - Photo 61 - 10398210

    $559,900

Like this listing?

Contact us for more information


Name


2,274 sqft

4
Beds

3
Baths
Central Air Conditioning Forced Air, See Remarks

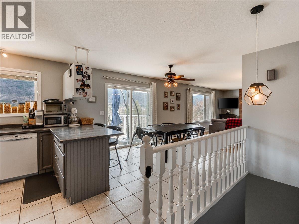
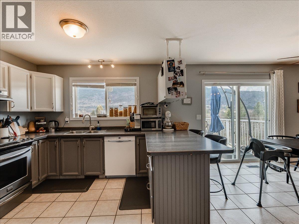
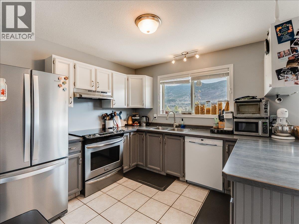
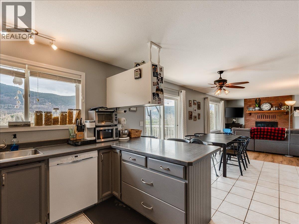
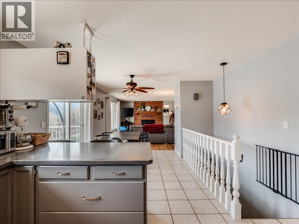
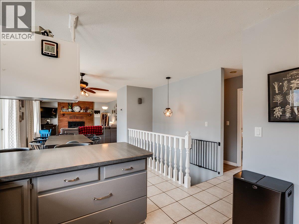
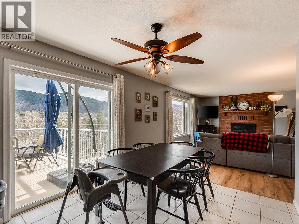
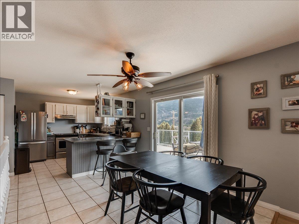
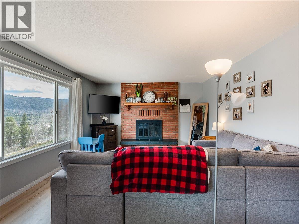
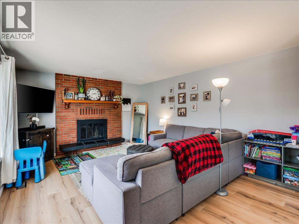
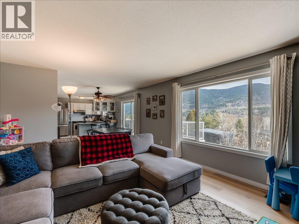
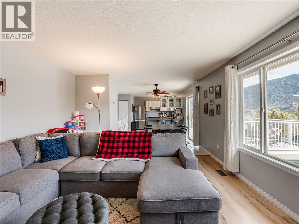
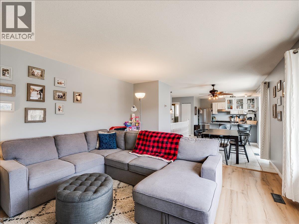
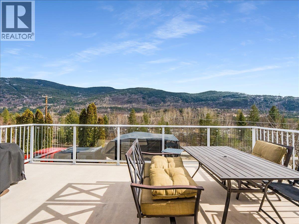
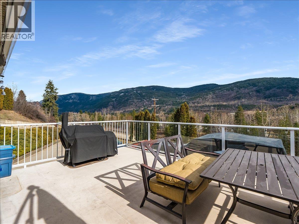
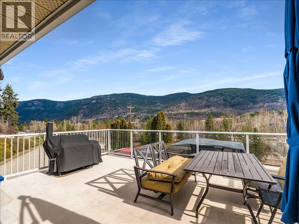
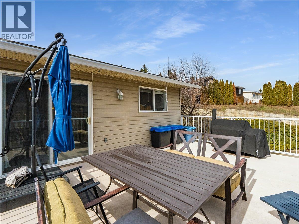
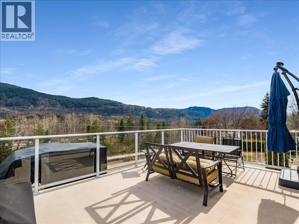
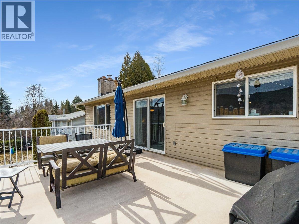
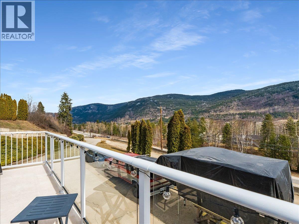
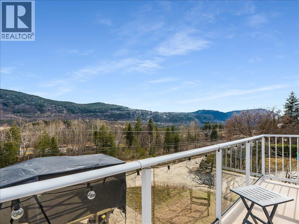
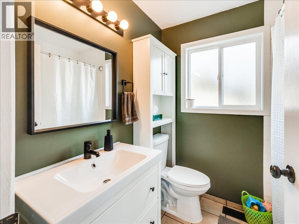
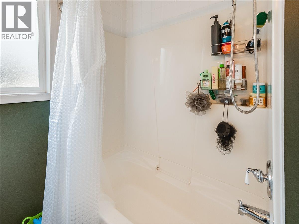
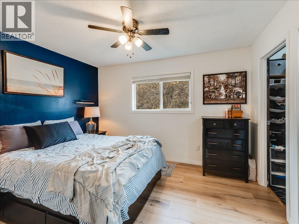
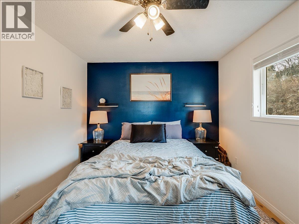
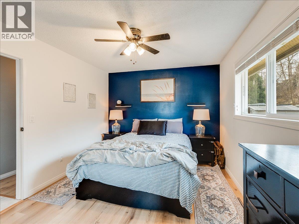
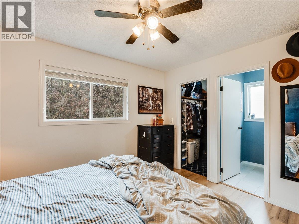
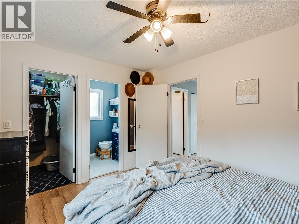
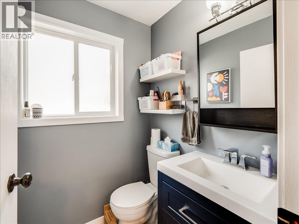
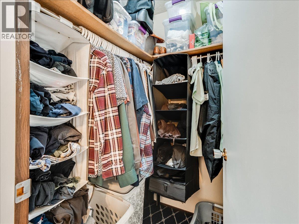
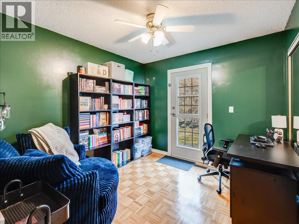
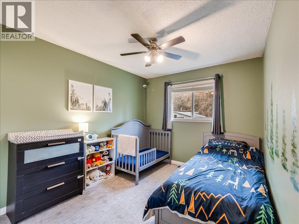
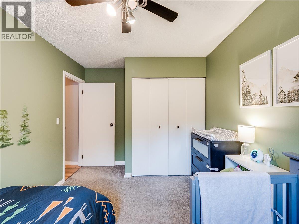
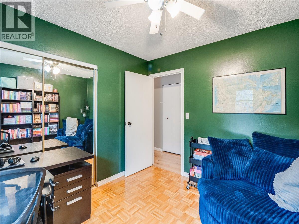
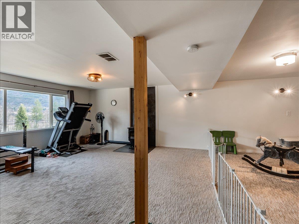
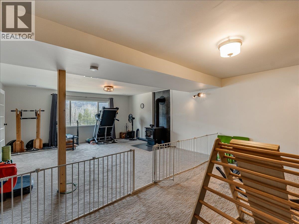
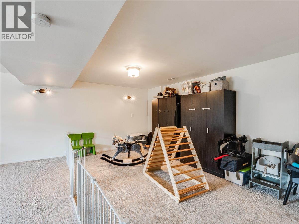
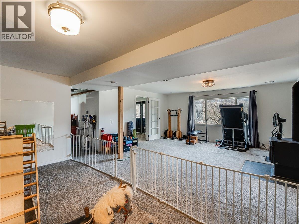
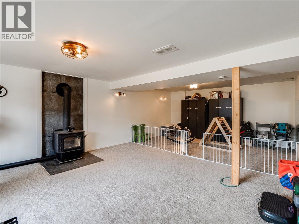
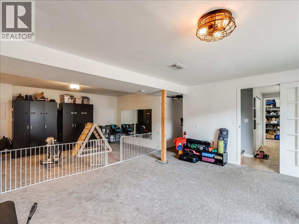
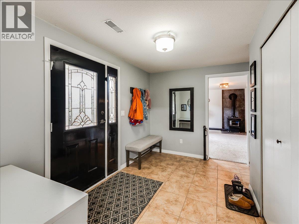
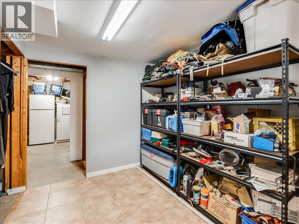
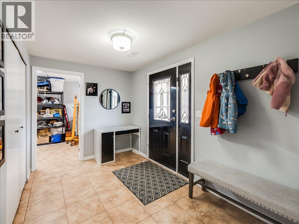
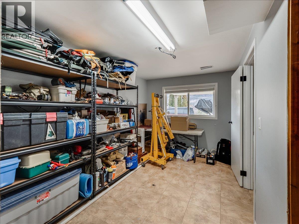
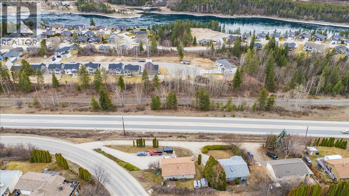
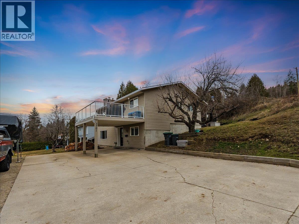
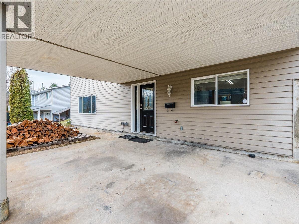
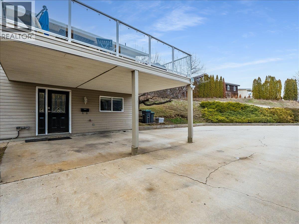
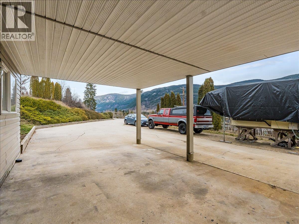
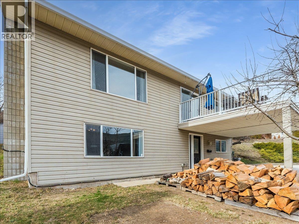
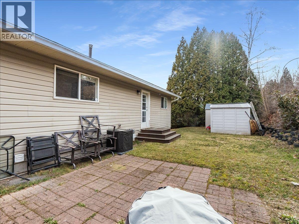
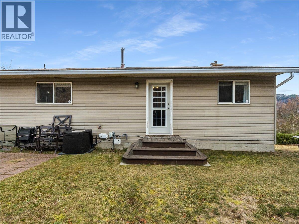
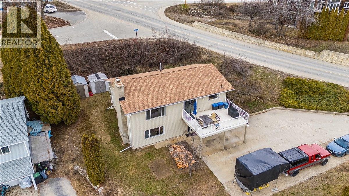
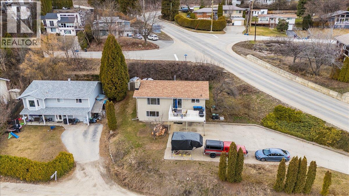
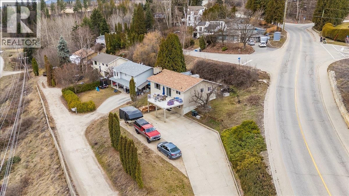
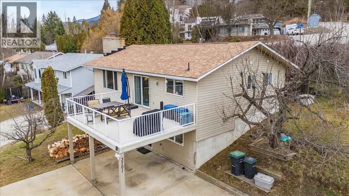
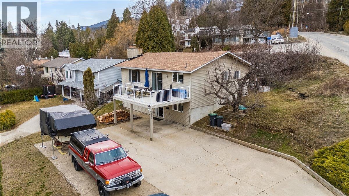
Welcome to this wonderful 3/4 bedroom, 3 bath family home in a great South Castlegar neighbourhood. Enter from your covered parking into a large foyer with a big closet, where bright daylight beautifully fills the lower level. Here you’ll find a huge recreation room with a WETT-certified wood stove, a spacious bedroom on the opposite side, plus a full bathroom, laundry area, and workshop space. Upstairs offers a great open feel from the living room through to the kitchen, featuring a bright updated kitchen with new stainless steel appliances. Sliding glass doors lead to your huge sundeck, offering amazing views of the Columbia River valley—perfect for easy summer entertaining. The living room boasts a large window for excellent natural light. The primary bedroom includes a walk-in closet and a renovated 1/2 bath, while the hallway leads to a full bathroom and two additional bedrooms. The middle bedroom has been transformed into an office with an exterior door to your backyard. With many updates already completed and plenty of parking, this home is sure to impress—viewing is highly recommended. (id:67517)

  • Property Details
    MLS® Number 10398210
    Property Type Single Family
    Neigbourhood South Castlegar
    CommunityFeatures Pets Allowed
    ParkingSpaceTotal 4
    ViewType Mountain View
  • Building
    BathroomTotal 3
    BedroomsTotal 4
    Appliances Refrigerator, Dishwasher, Range - Electric, Washer & Dryer
    BasementType Full
    ConstructedDate 1983
    ConstructionStyleAttachment Detached
    CoolingType Central Air Conditioning
    ExteriorFinish Vinyl Siding
    FlooringType Carpeted, Laminate, Mixed Flooring, Tile
    HalfBathTotal 1
    HeatingType Forced Air, See Remarks
    RoofMaterial Asphalt Shingle
    RoofStyle Unknown
    StoriesTotal 1
    SizeInterior 2,274 Sqft
    Type House
    UtilityWater Municipal Water
    Carport
  • Land
    Acreage No
    Sewer Municipal Sewage System
    SizeIrregular 0.31
    SizeTotal 0.31 Ac|under 1 Acre
    SizeTotalText 0.31 Ac|under 1 Acre
  • Rooms
    Level Type Dimensions
    Basement Workshop 9'5'' x 8'9''
    Basement Laundry Room 9'2'' x 6'6''
    Basement Recreation Room 16'7'' x 26'5''
    Basement Bedroom 8'7'' x 13'3''
    Basement 4pc Bathroom Measurements not available
    Main Level Bedroom 13'3'' x 9'0''
    Main Level Bedroom 9'11'' x 9'6''
    Main Level 2pc Ensuite Bath Measurements not available
    Main Level Primary Bedroom 10'0'' x 12'0''
    Main Level 4pc Bathroom Measurements not available
    Main Level Living Room 13'2'' x 16'8''
    Main Level Dining Room 9'9'' x 10'7''
    Main Level Kitchen 9'9'' x 12'3''
  • Utilities