Like this listing?
Contact us for more information


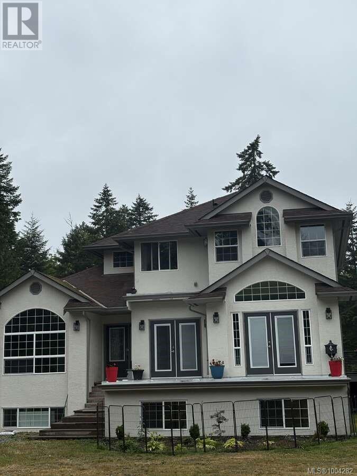
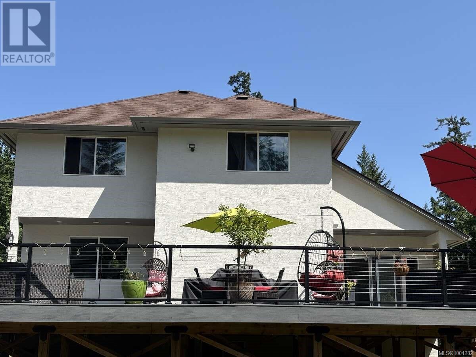
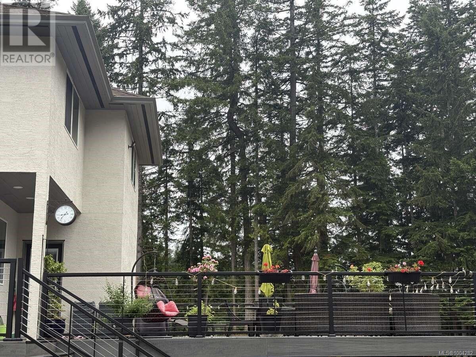
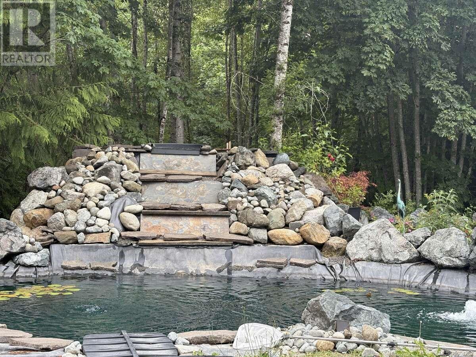
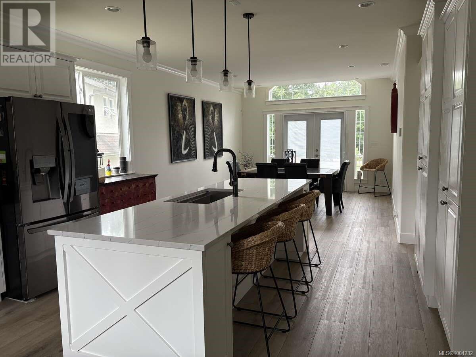
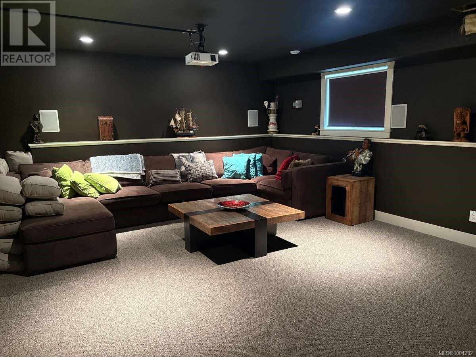
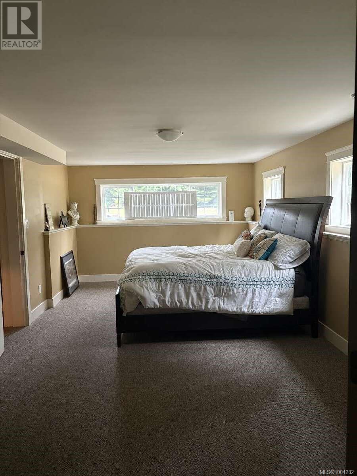
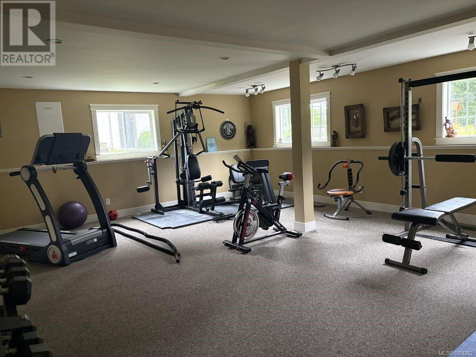
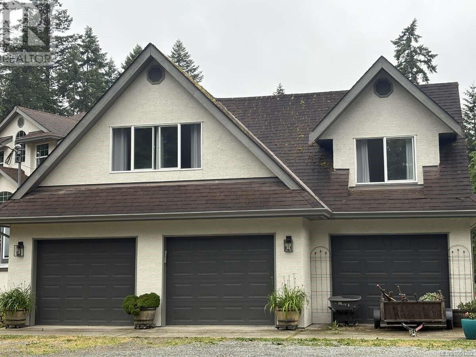
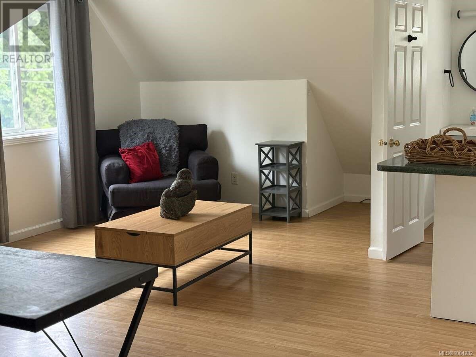
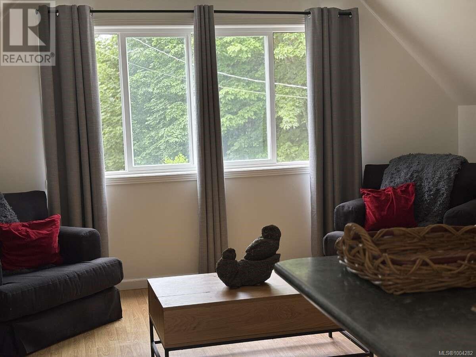
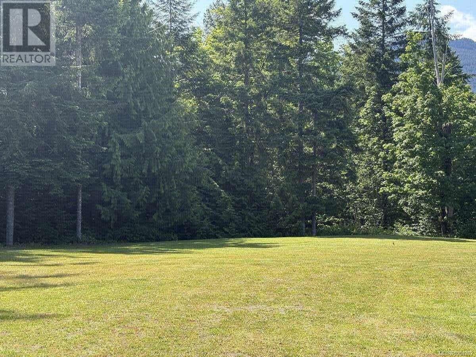
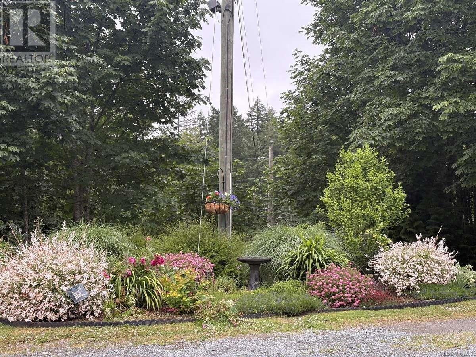
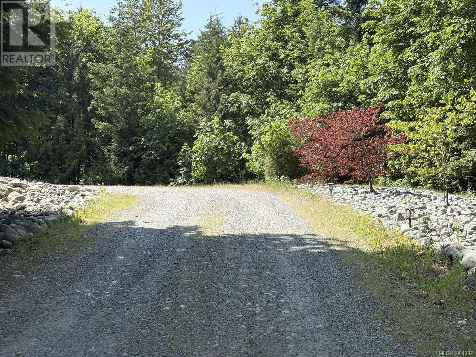
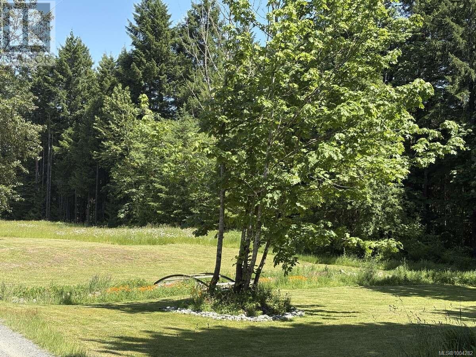
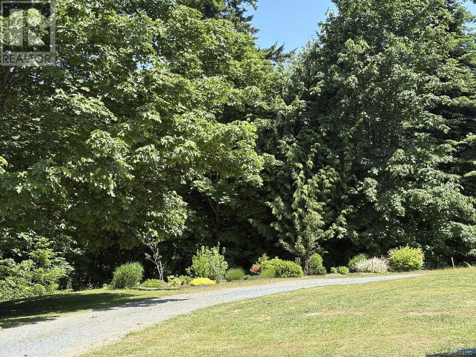
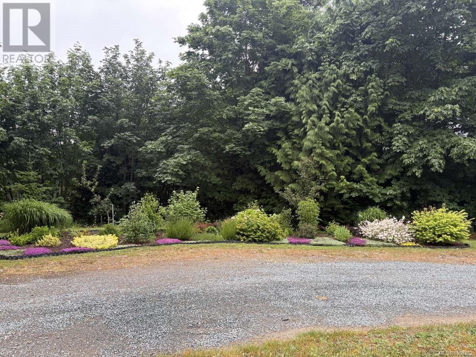
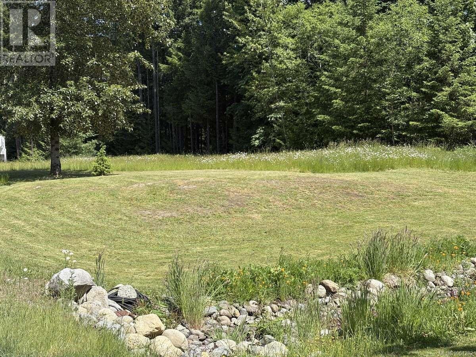
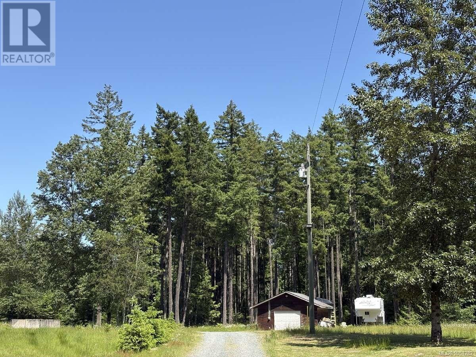
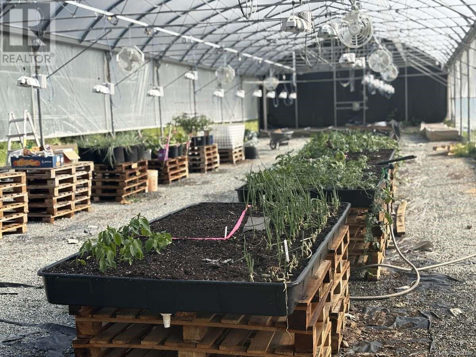
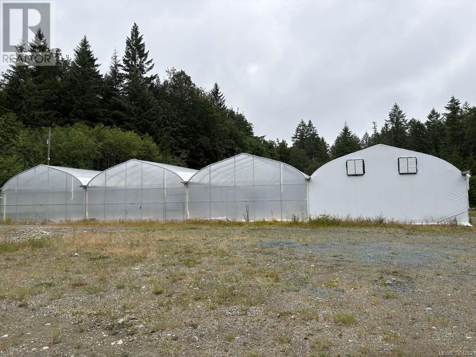
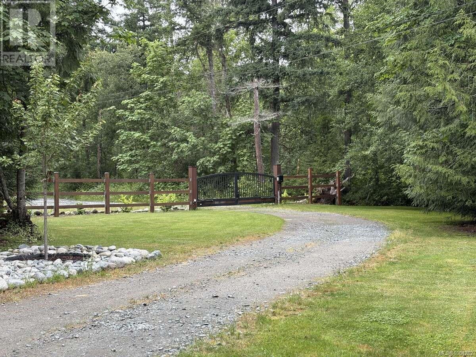
For more information, please click Brochure button. Beautiful, private 29 acre paradise along Chemainus River on both city and well water. Home is immaculate with a private gated entrance and beautiful, large new outdoor deck surrounded only by nature. This 2-storey 4000 square foot home has a large developed basement with detached triple garage with one bedroom unregistered suite above. You will also find a fully automated 12000 square foot greenhouse with revenue potential, a large 20’ x 80’ shop and another single garage/shop on property. A dry creek bed runs thru property and there is a lovely pond with waterfall that you can look out at from back deck; deep enough for coy fish…your own private paradise with some beautiful flower gardens with in ground sprinkler systems and bare land with a range of potential; you can even create your own private access down to river…boundless potential! (id:45055)
-
Property Details
MLS® Number 1004282 Property Type Single Family Neigbourhood Chemainus Features Acreage, Private Setting, Wooded Area, Irregular Lot Size, Other ParkingSpaceTotal 10 Structure Greenhouse, Workshop ViewType Mountain View, River View, View WaterFrontType Waterfront On River -
Building
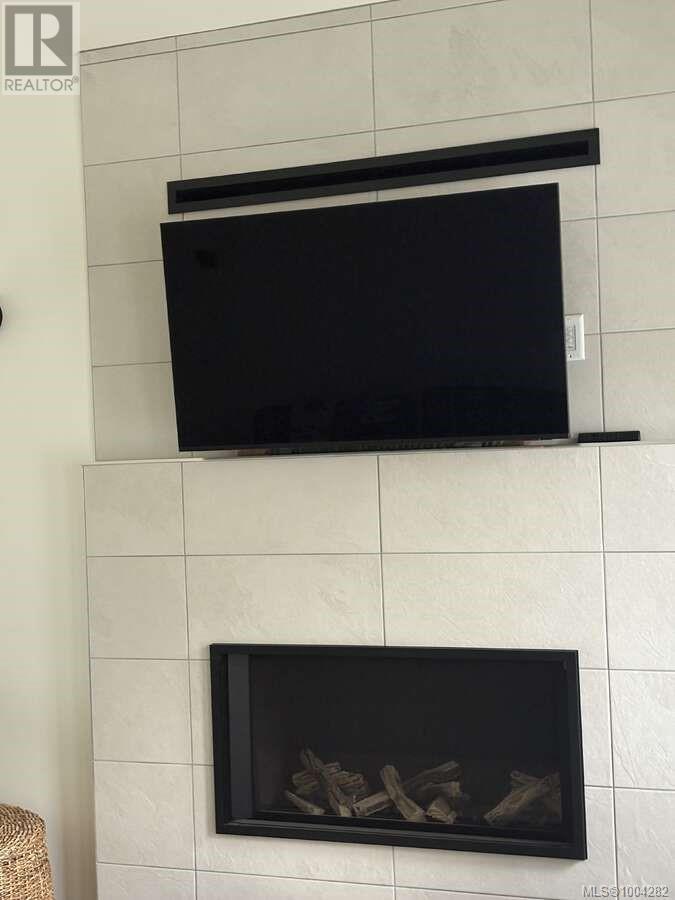
BathroomTotal 4 BedroomsTotal 4 Appliances Dishwasher, Dryer, Freezer, Microwave, Oven - Electric, Refrigerator, Washer ArchitecturalStyle Contemporary ConstructedDate 2008 CoolingType See Remarks FireProtection Fire Alarm System FireplacePresent Yes FireplaceTotal 1 HeatingFuel Electric, Propane, Other SizeInterior 4,030 Sqft TotalFinishedArea 4030 Sqft Type House -
Land
Acreage Yes SizeIrregular 29 SizeTotal 29 Ac SizeTotalText 29 Ac ZoningDescription Alr ZoningType Agricultural -
Rooms
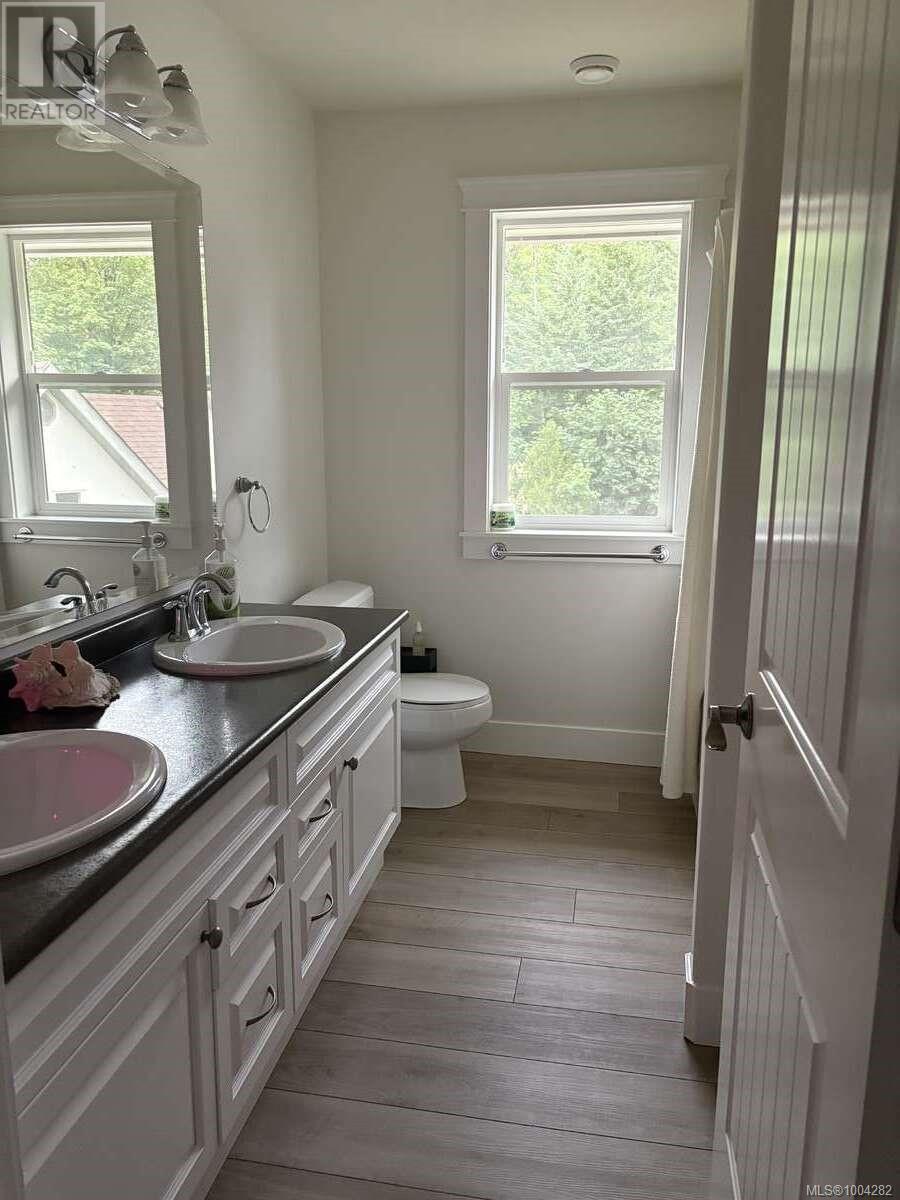
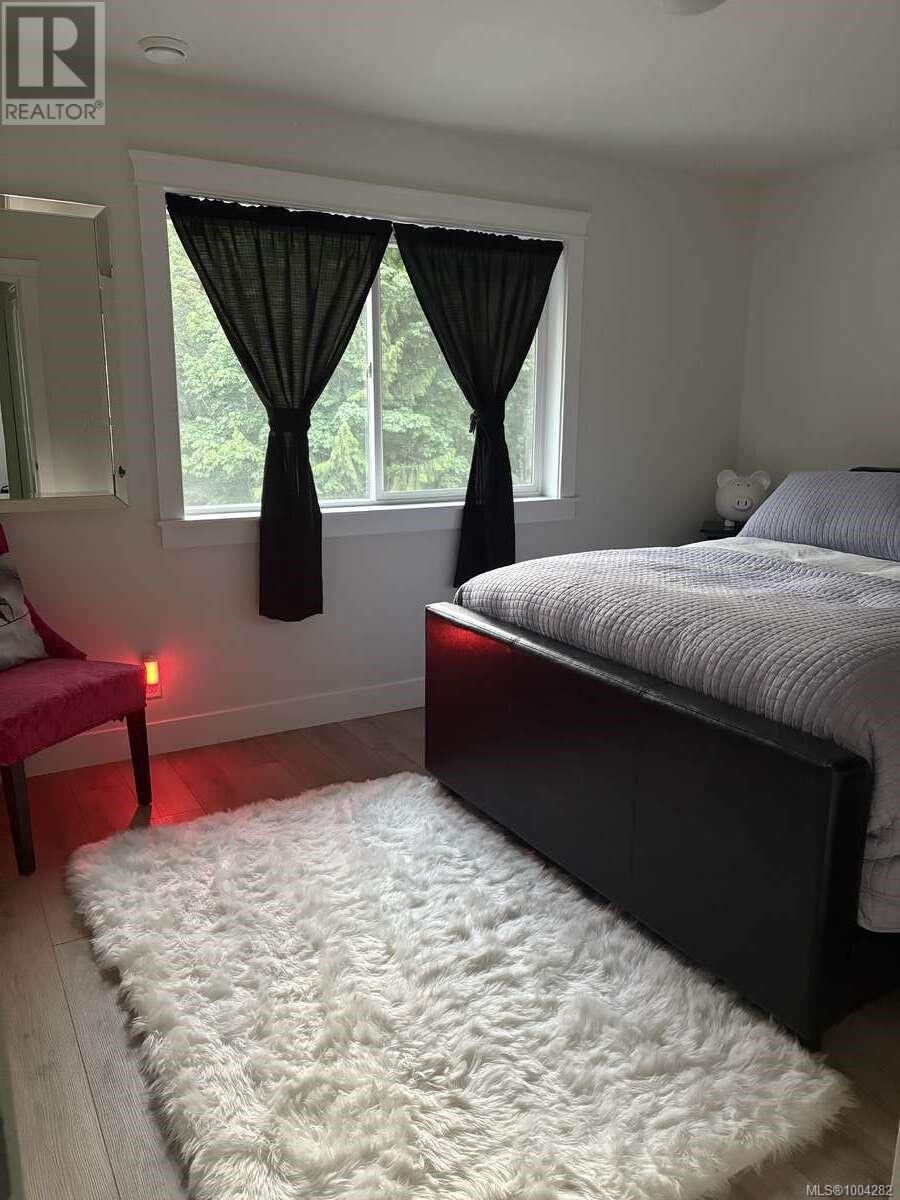
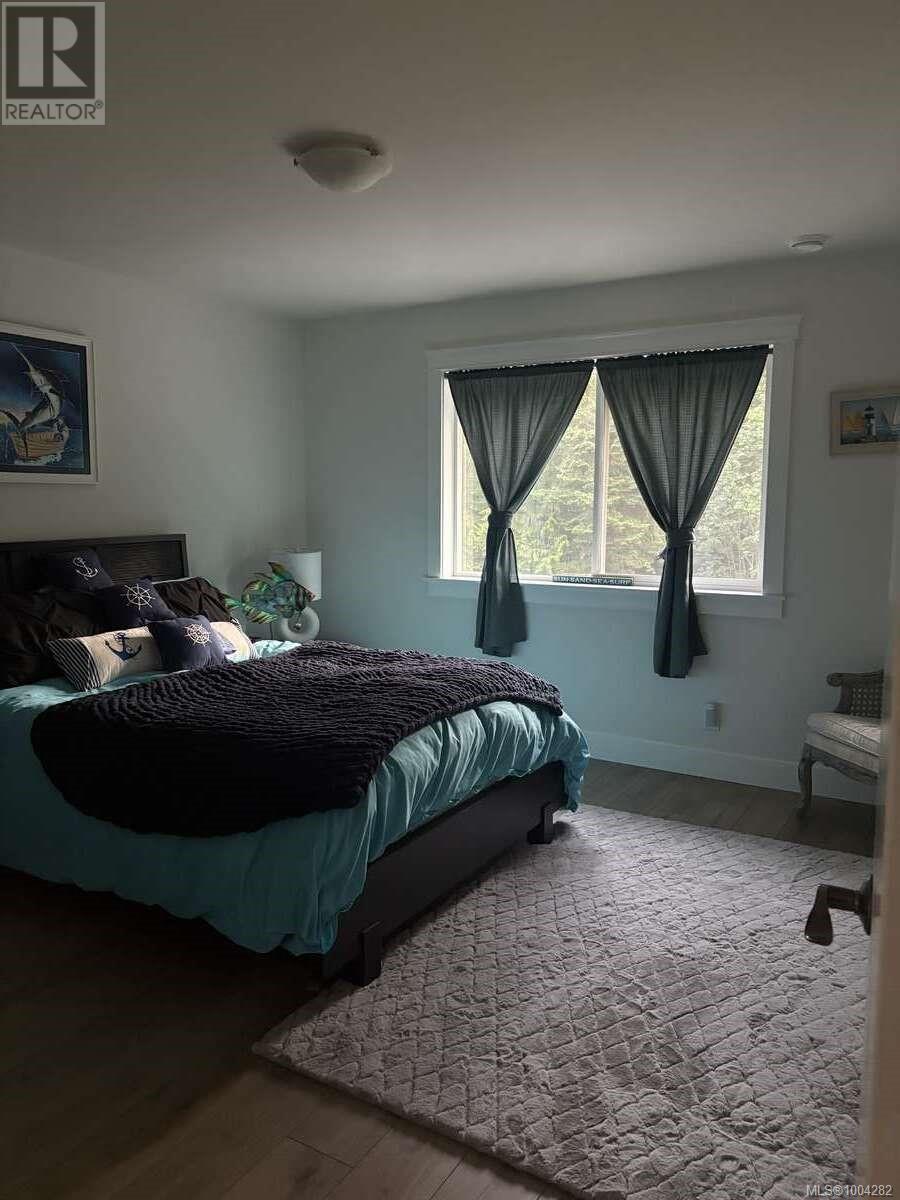
Level Type Length Width Dimensions Second Level Ensuite 5-Piece Second Level Primary Bedroom 17'8 x 13'0 Second Level Bedroom 13'2 x 12'6 Second Level Bedroom 12'6 x 12'0 Second Level Bathroom 4-Piece Second Level Bathroom 4-Piece Lower Level Bedroom 20'0 x 11'3 Lower Level Other 20'2 x 15'0 Lower Level Recreation Room 22'4 x 19'0 Main Level Laundry Room 14'10 x 7'0 Main Level Den 10'4 x 9'7 Main Level Bathroom 2-Piece Main Level Kitchen 19'2 x 15'3 Main Level Dining Room 15'0 x 13'0 Main Level Family Room 27'10 x 23'0 Other Other 17'6 x 10'0 Other Other 14'0 x 10'10 -
Utilities
Your Favourites
No Favourites Found







The trademarks REALTOR®, REALTORS®, and the REALTOR® logo are controlled by The Canadian Real Estate Association (CREA) and identify real estate professionals who are members of CREA. The trademarks MLS®, Multiple Listing Service® and the associated logos are owned by The Canadian Real Estate Association (CREA) and identify the quality of services provided by real estate professionals who are members of CREA. The trademark DDF® is owned by The Canadian Real Estate Association (CREA) and identifies CREA's Data Distribution Facility (DDF®)
January 06 2026 08:22:26
Vancouver Island Real Estate Board
