$174,888
Maintenance, Pad Rental
$500 Monthly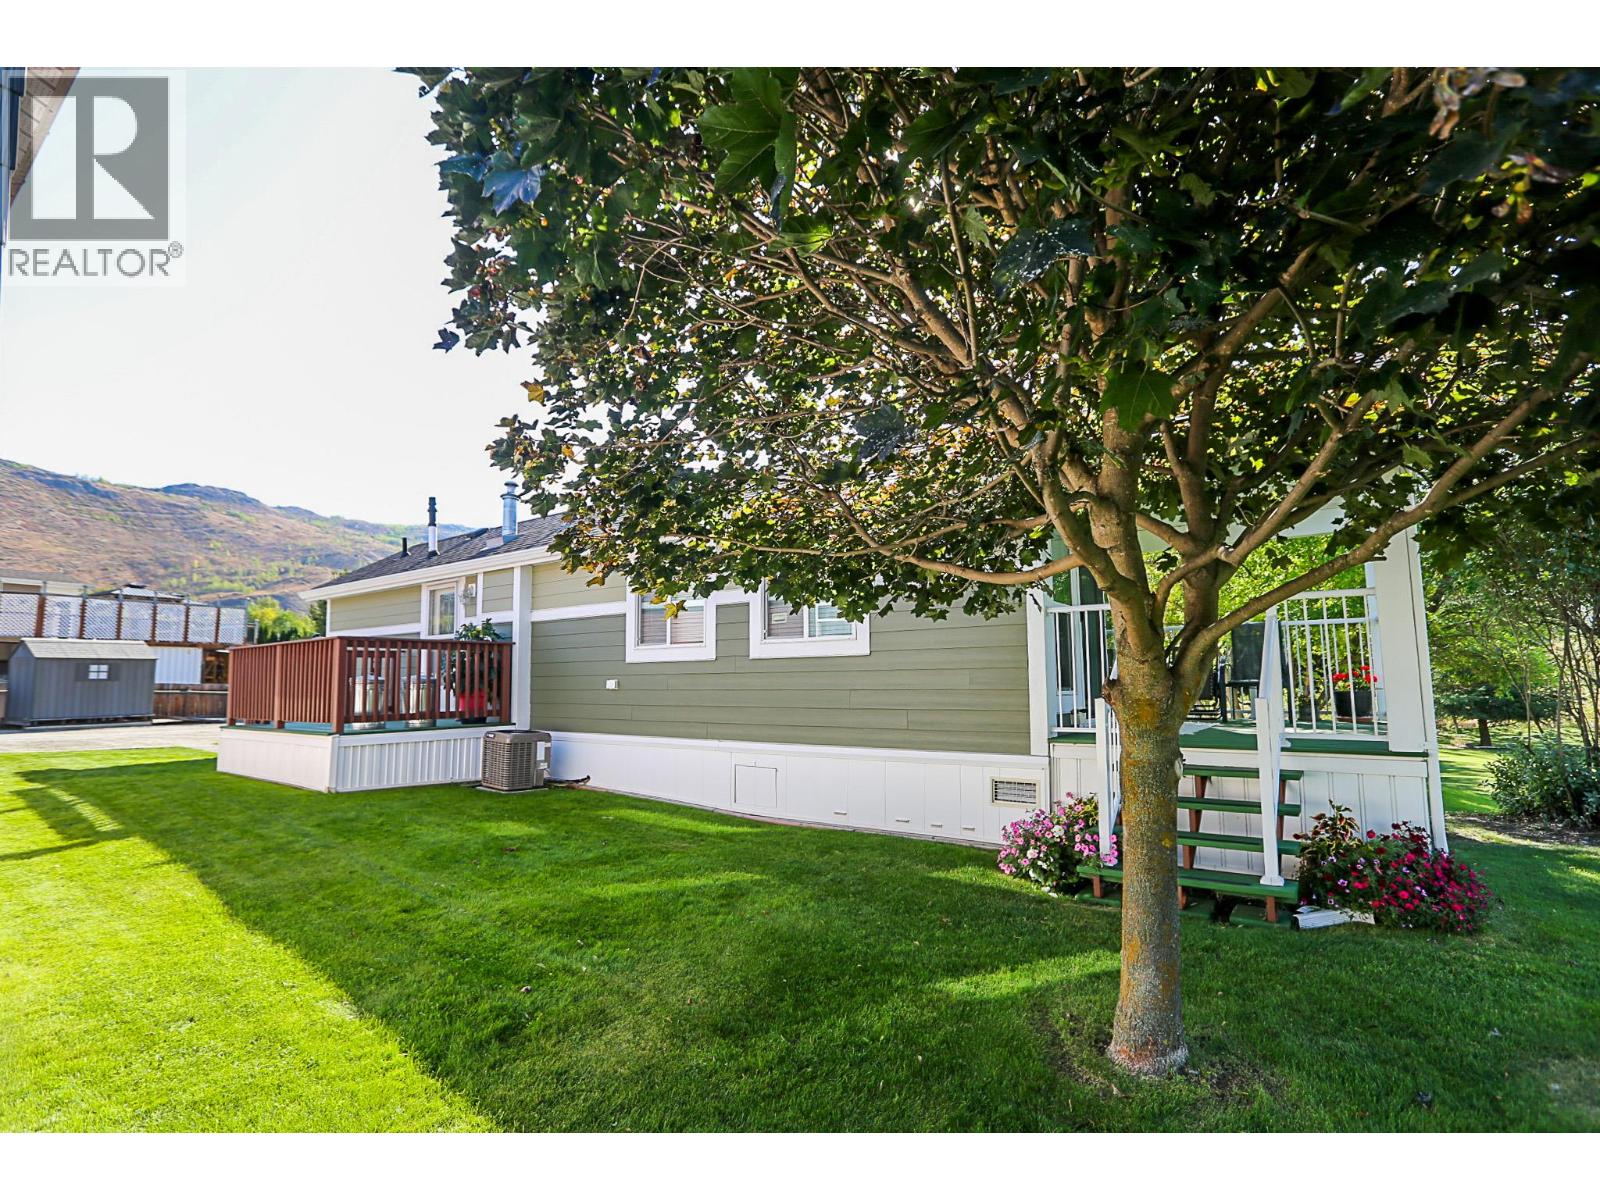
$174,888
Maintenance, Pad Rental
$500 Monthly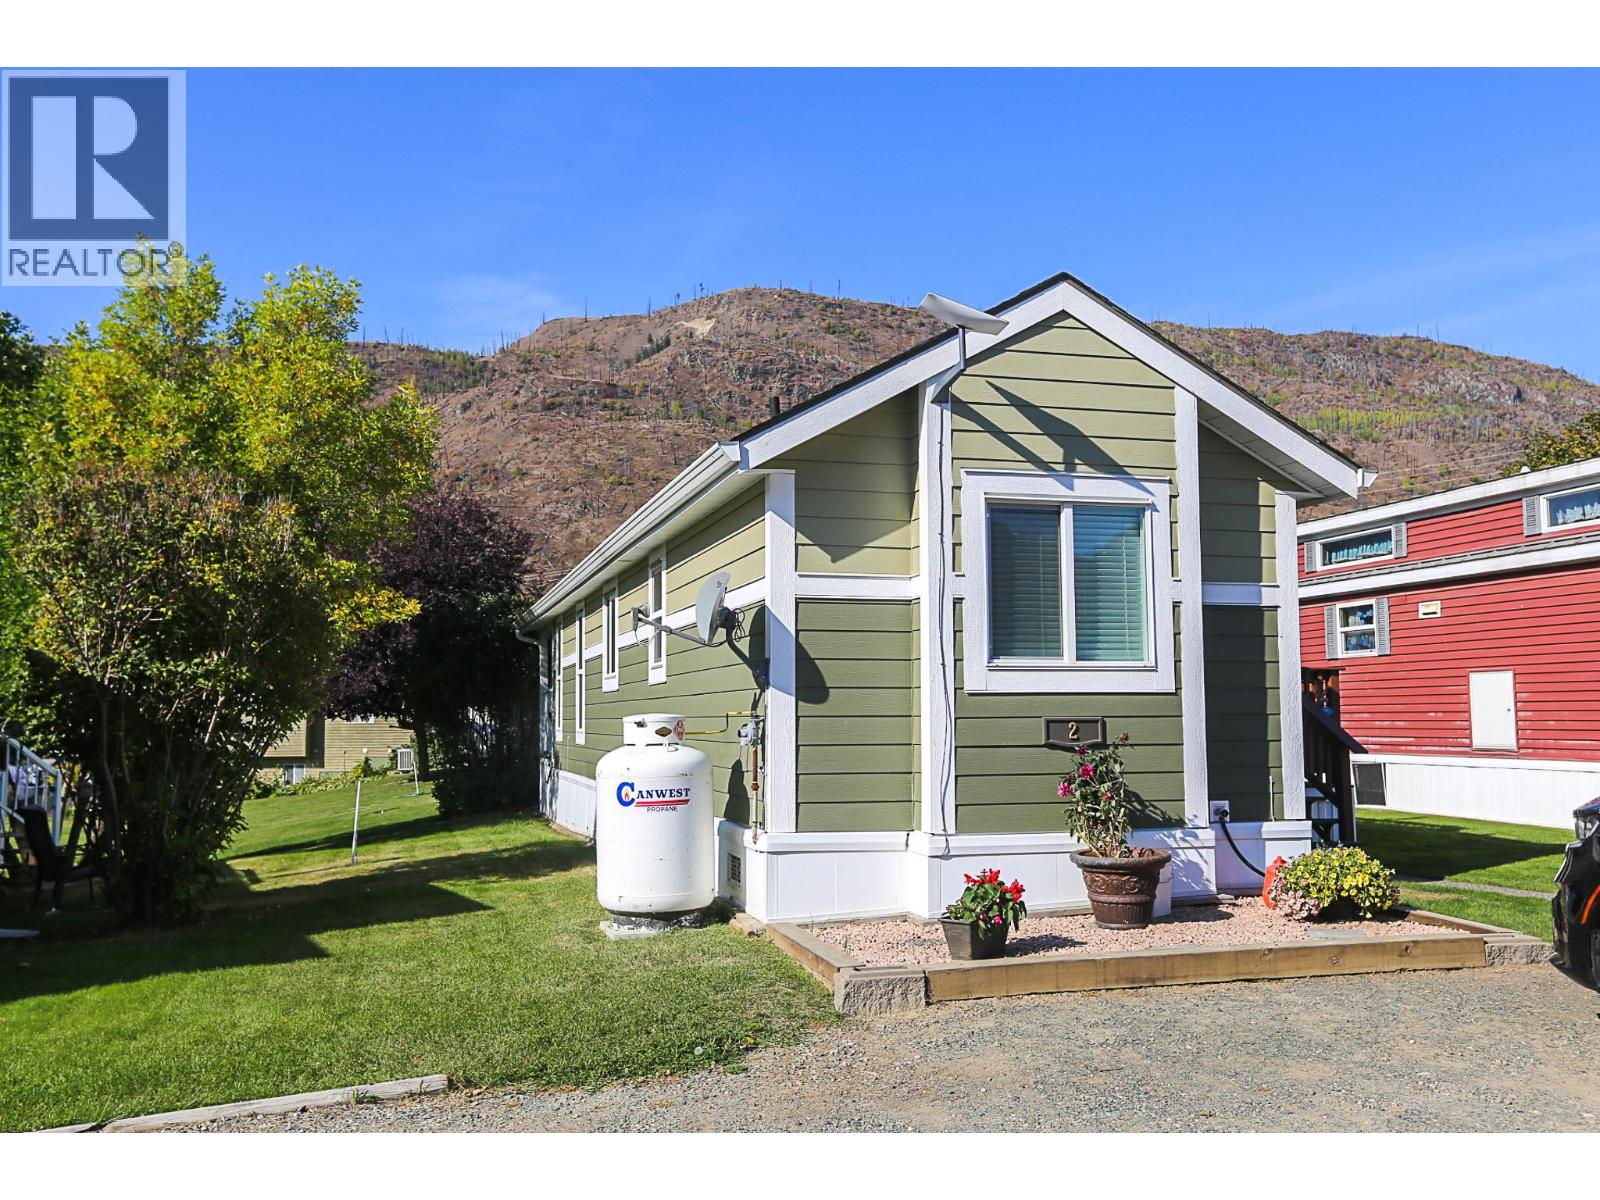
$174,888
Maintenance, Pad Rental
$500 Monthly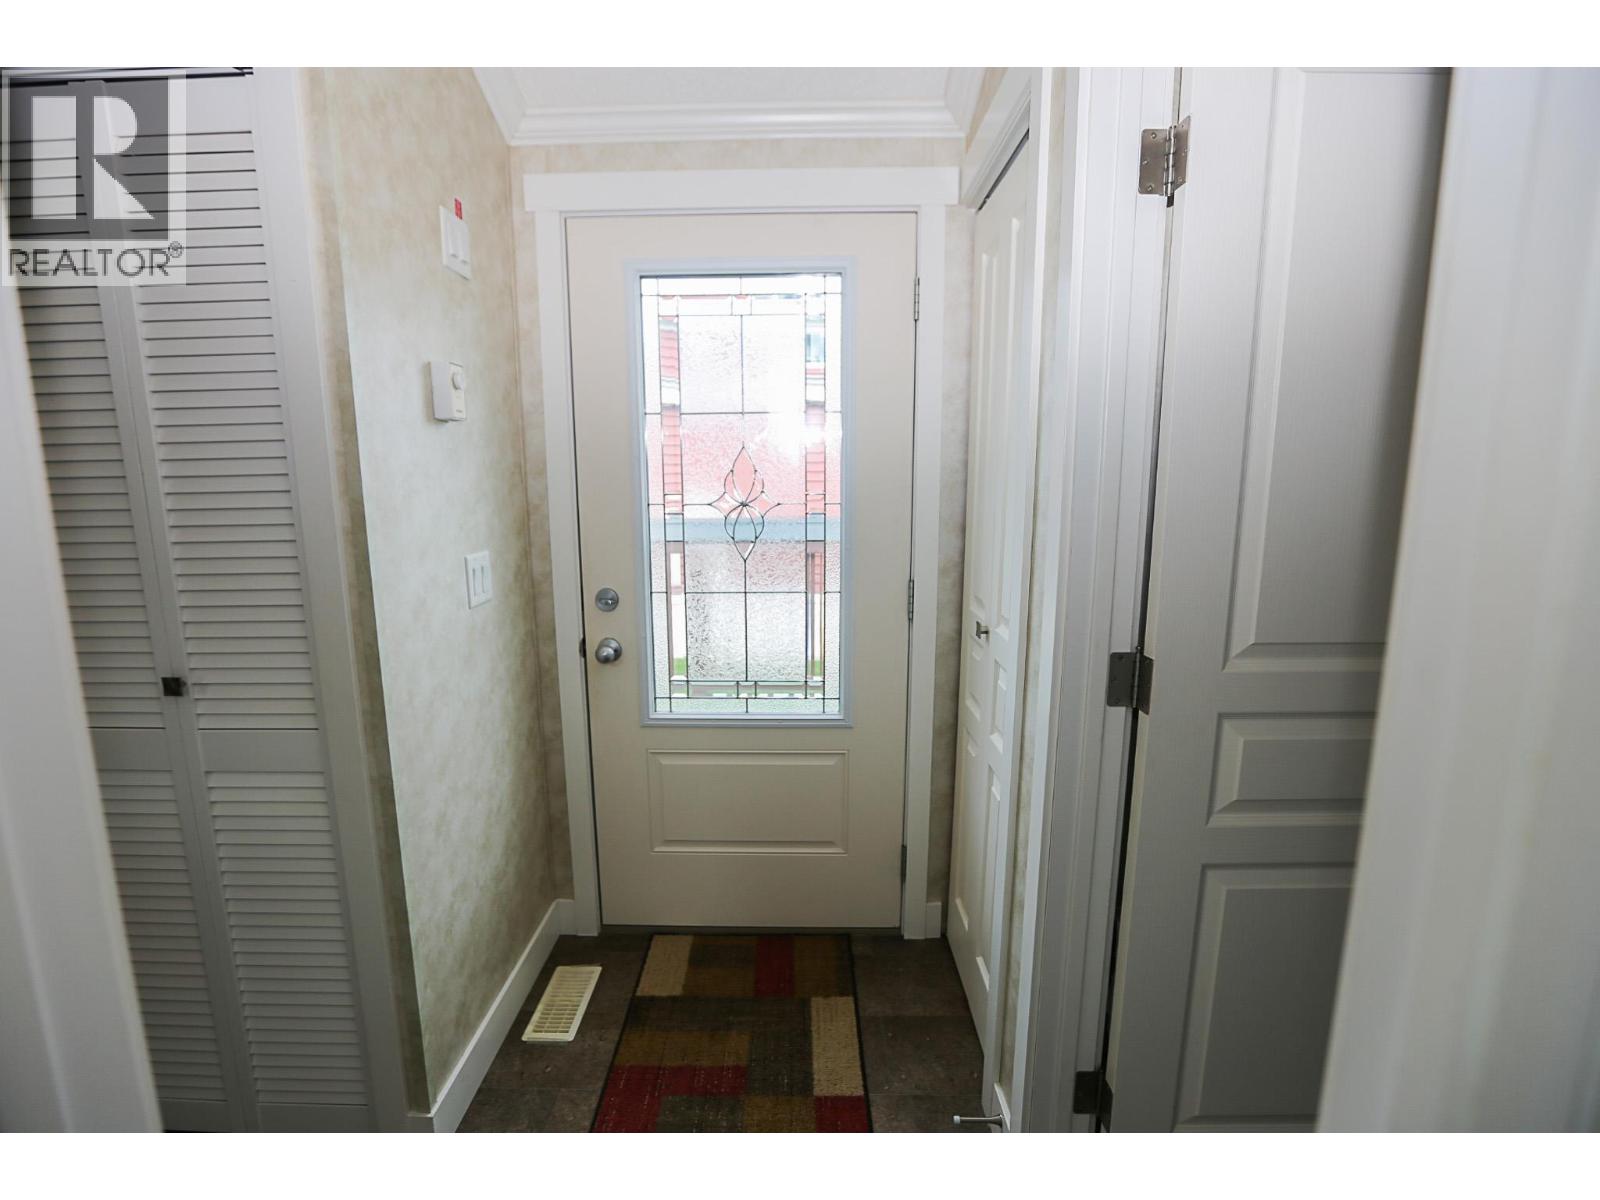
$174,888
Maintenance, Pad Rental
$500 Monthly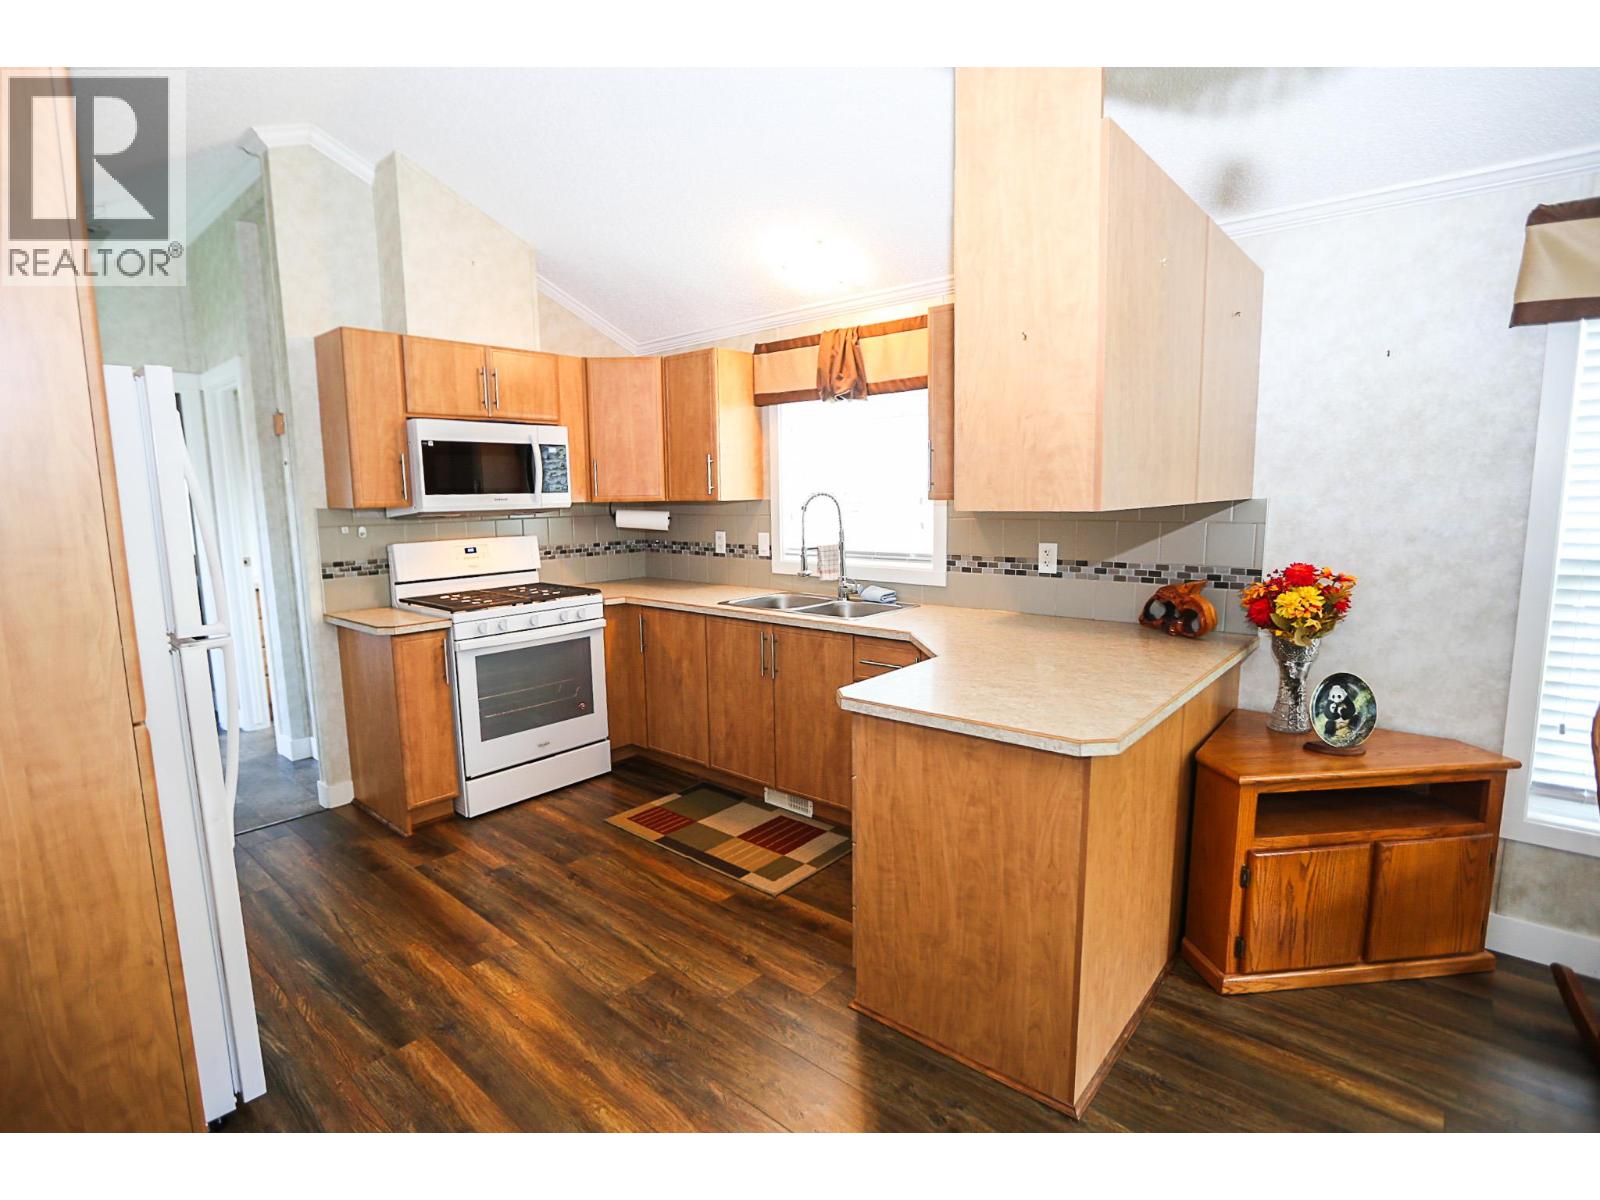
$174,888
Maintenance, Pad Rental
$500 Monthly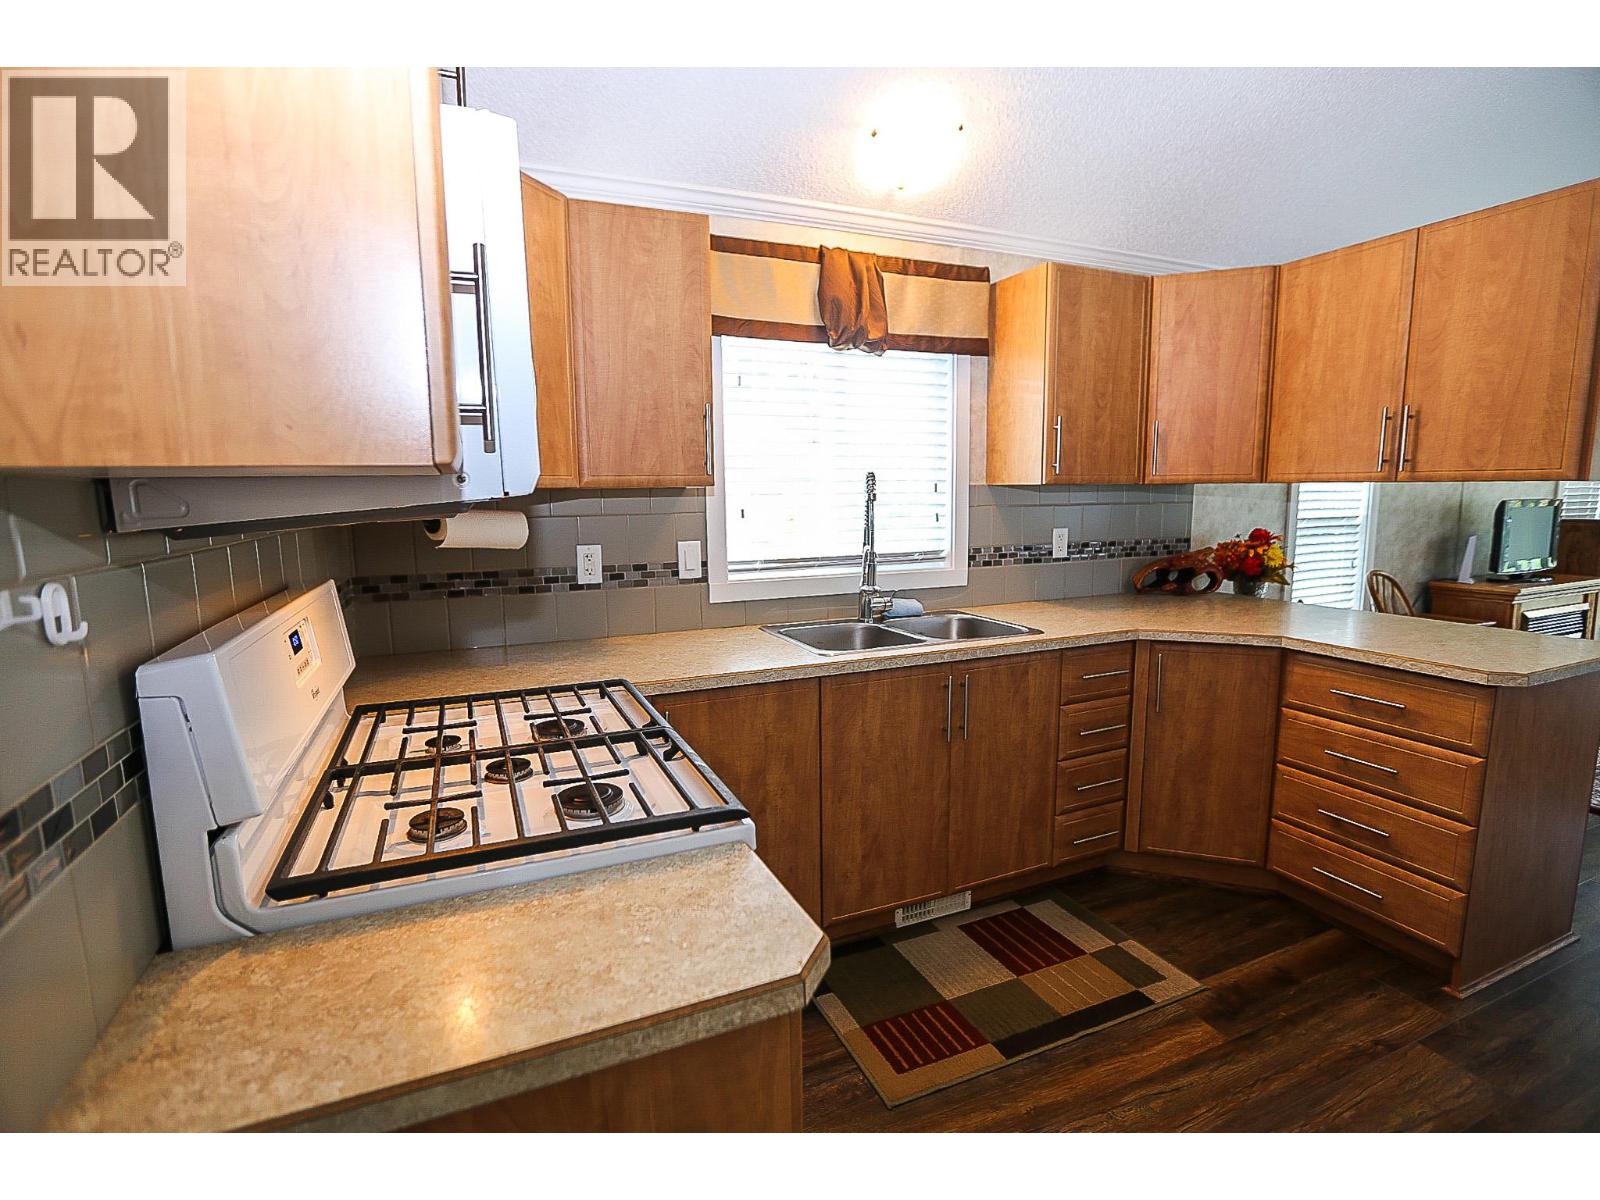
$174,888
Maintenance, Pad Rental
$500 Monthly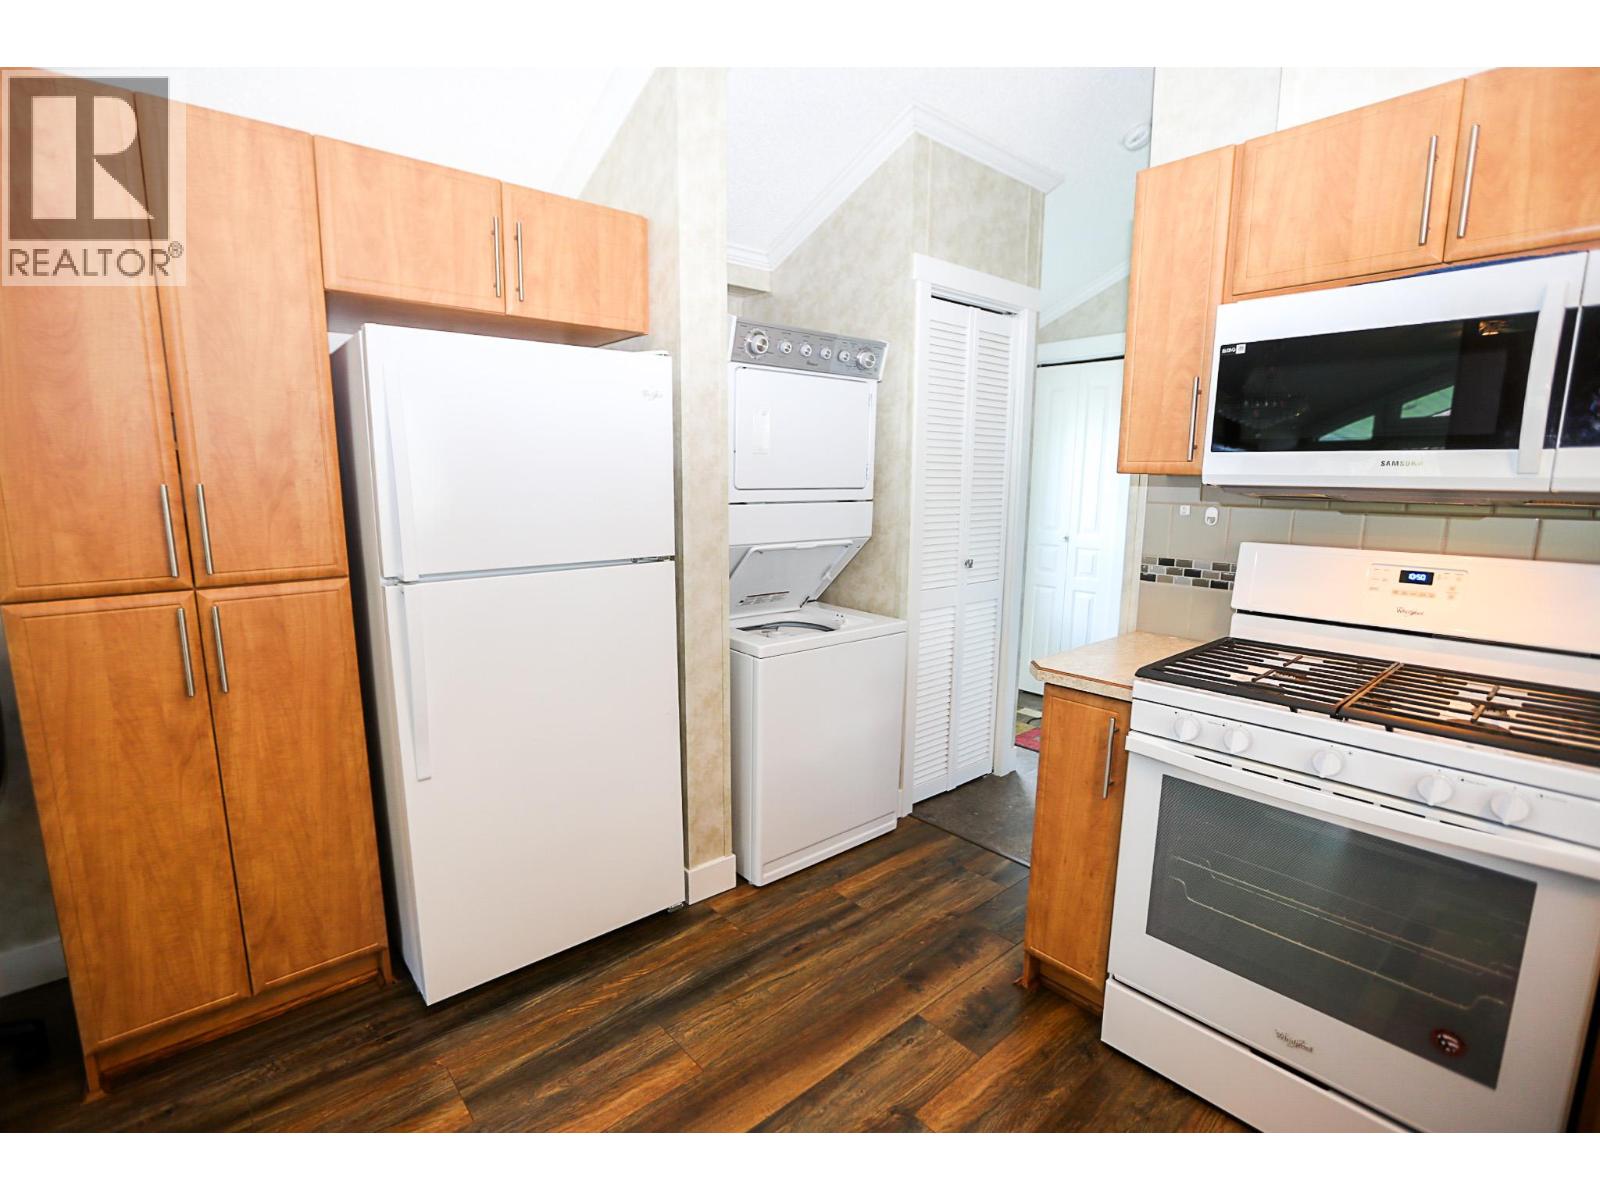
$174,888
Maintenance, Pad Rental
$500 Monthly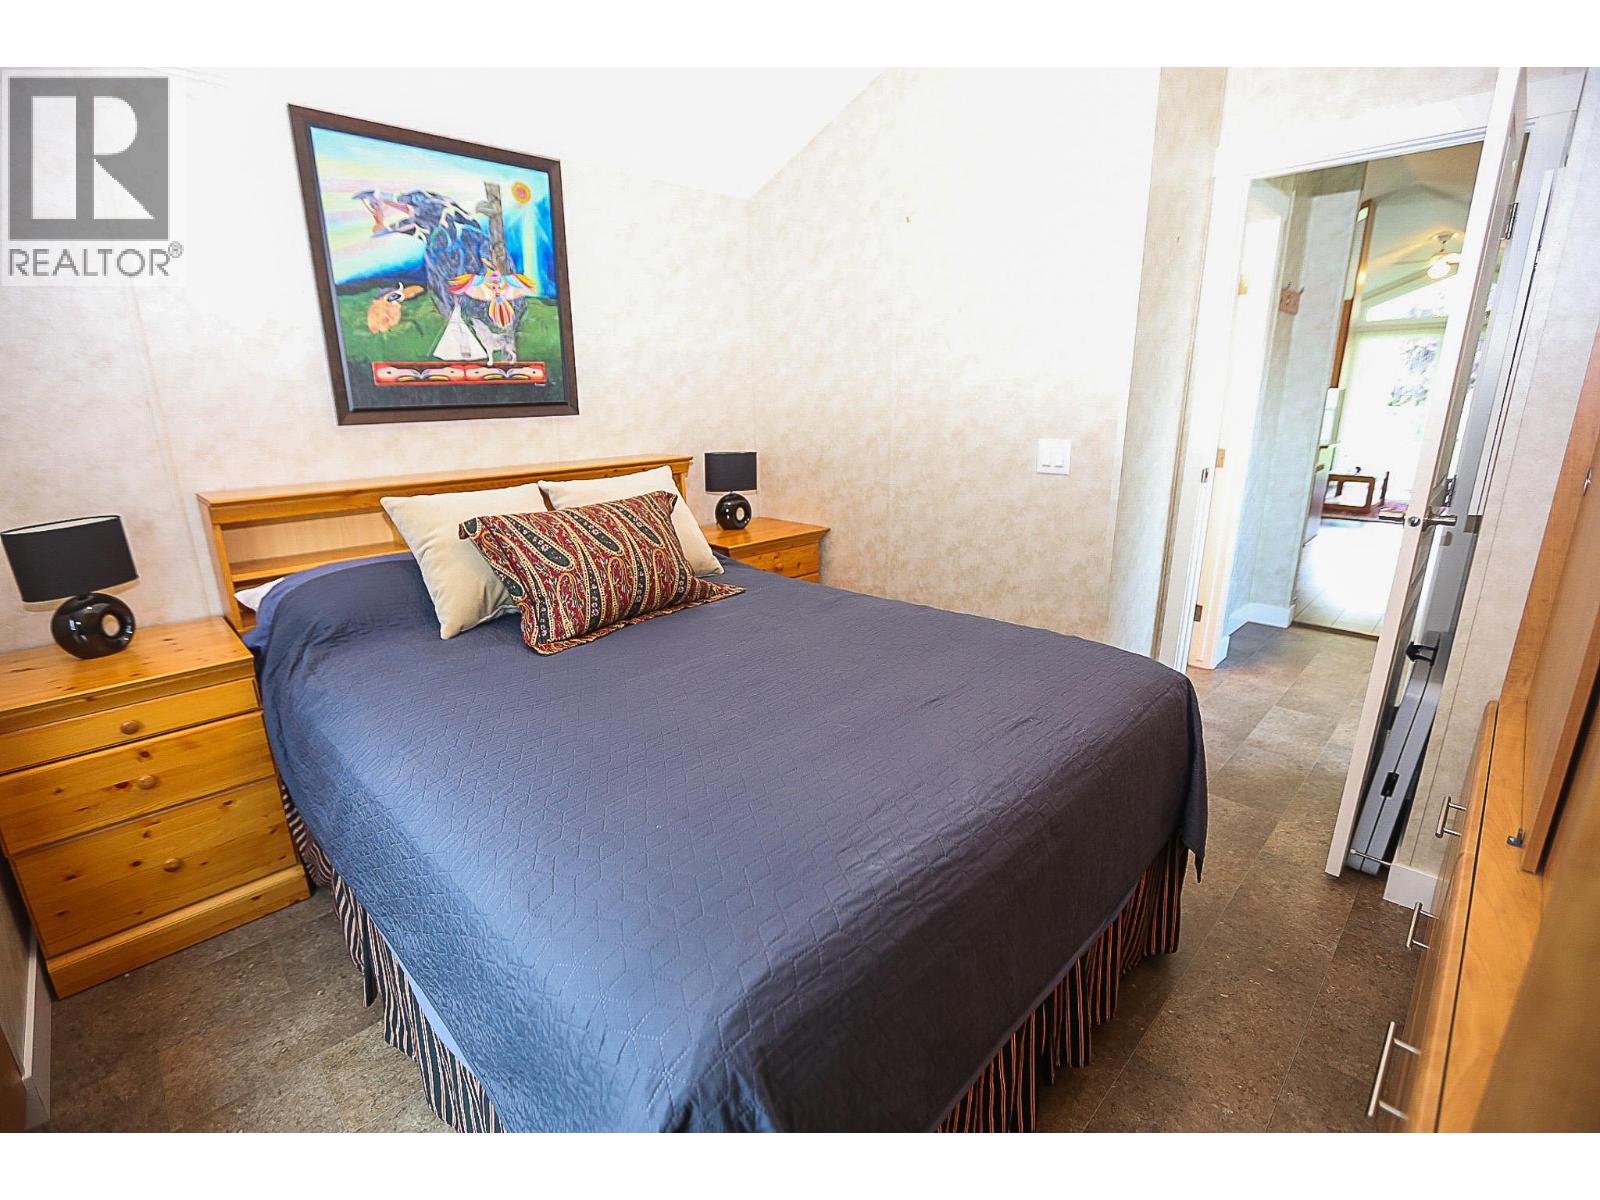
$174,888
Maintenance, Pad Rental
$500 Monthly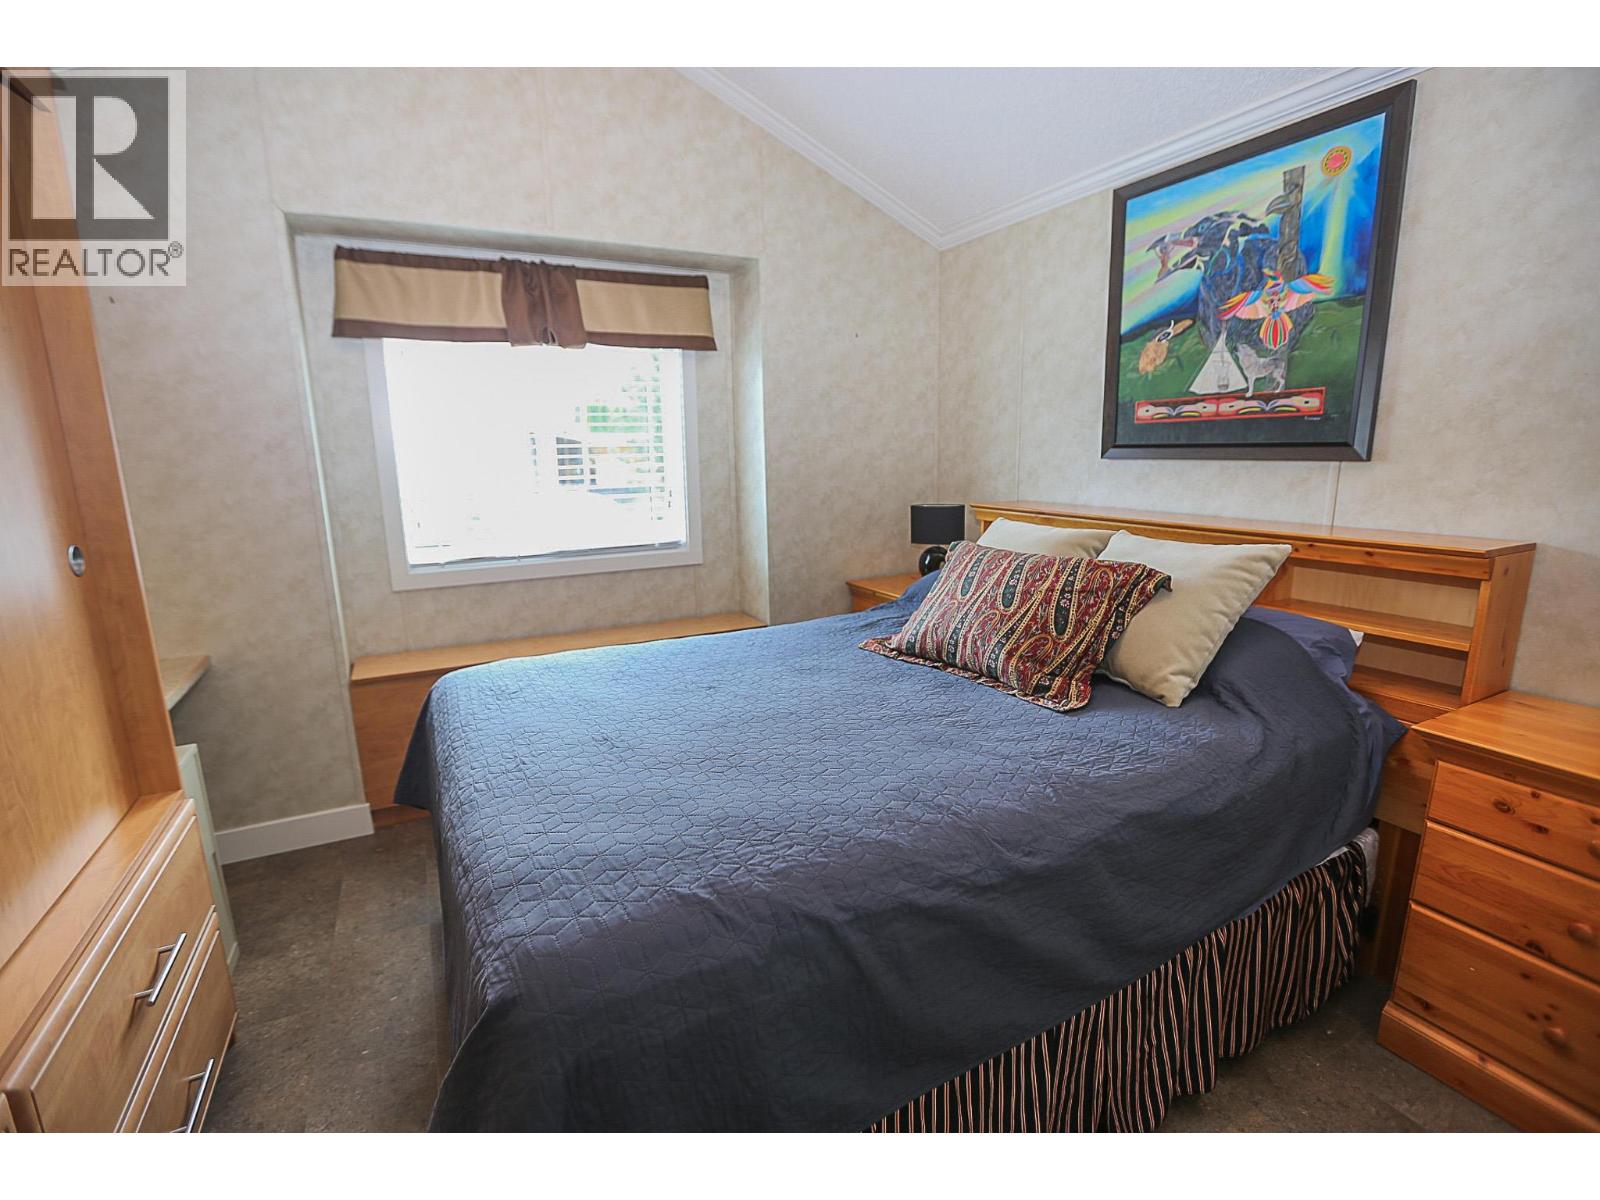
$174,888
Maintenance, Pad Rental
$500 Monthly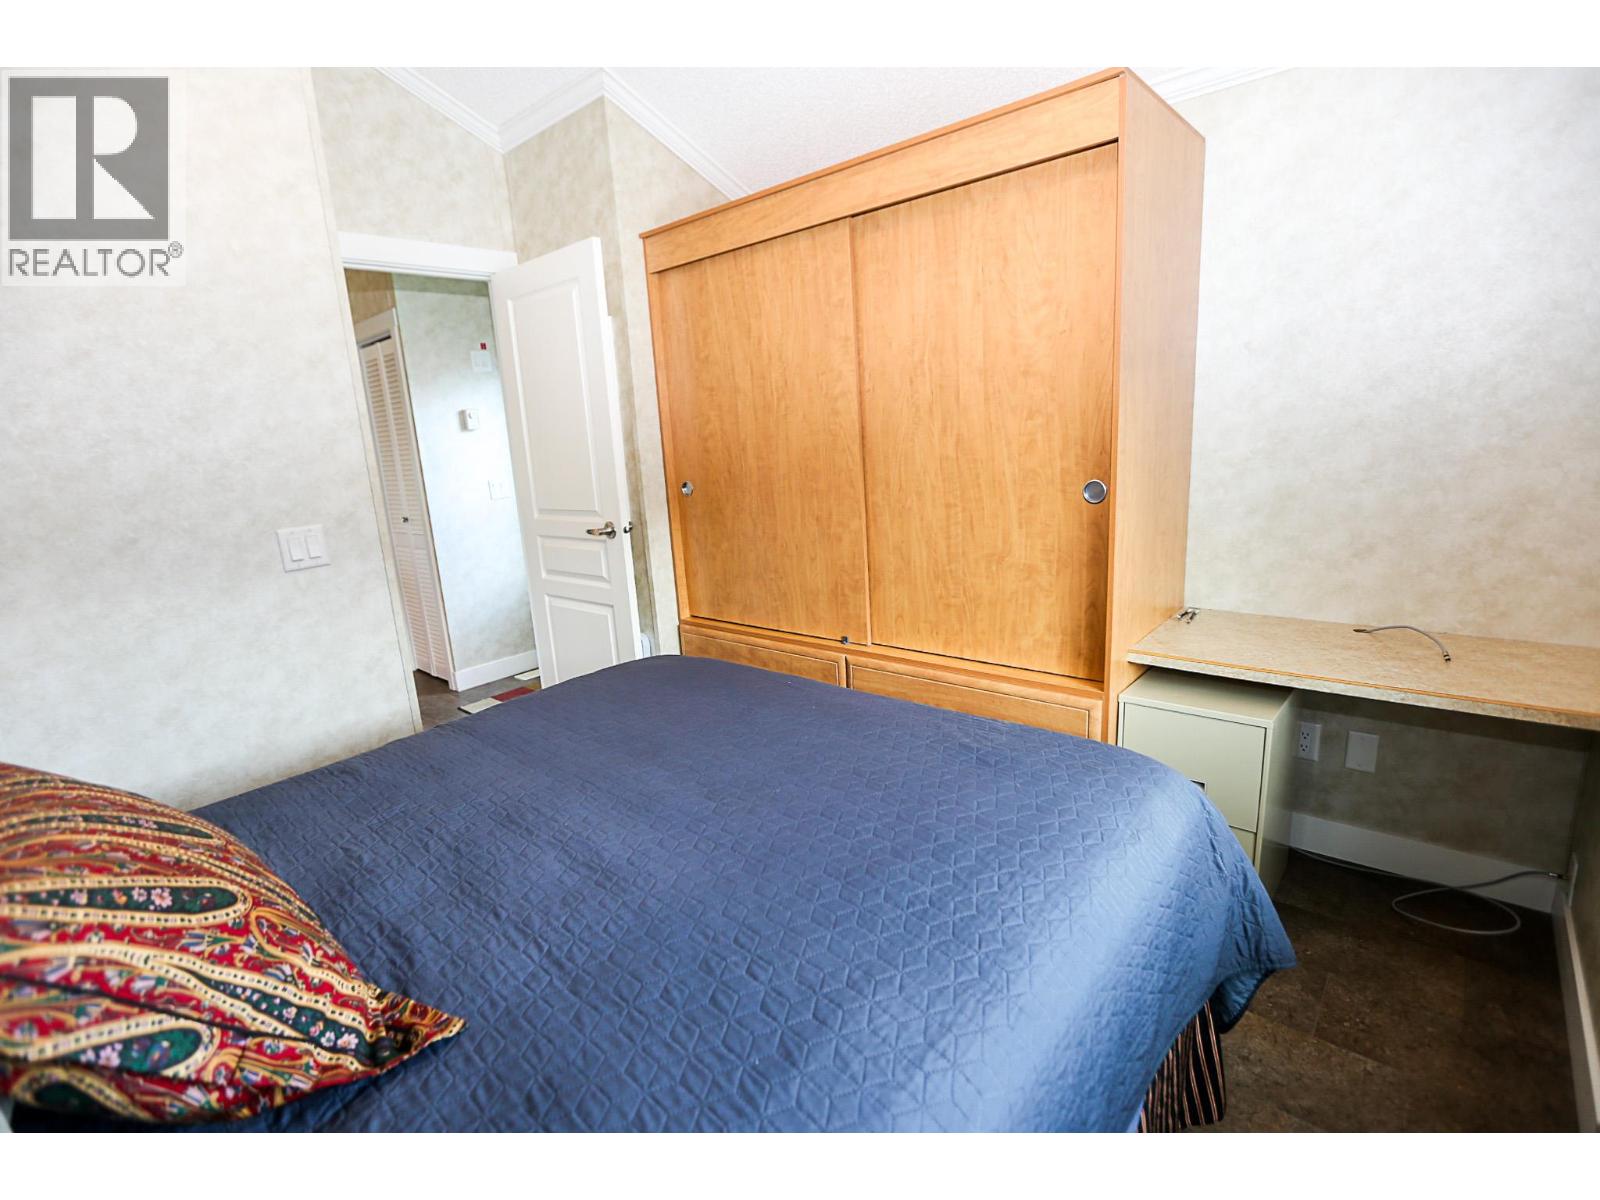
$174,888
Maintenance, Pad Rental
$500 Monthly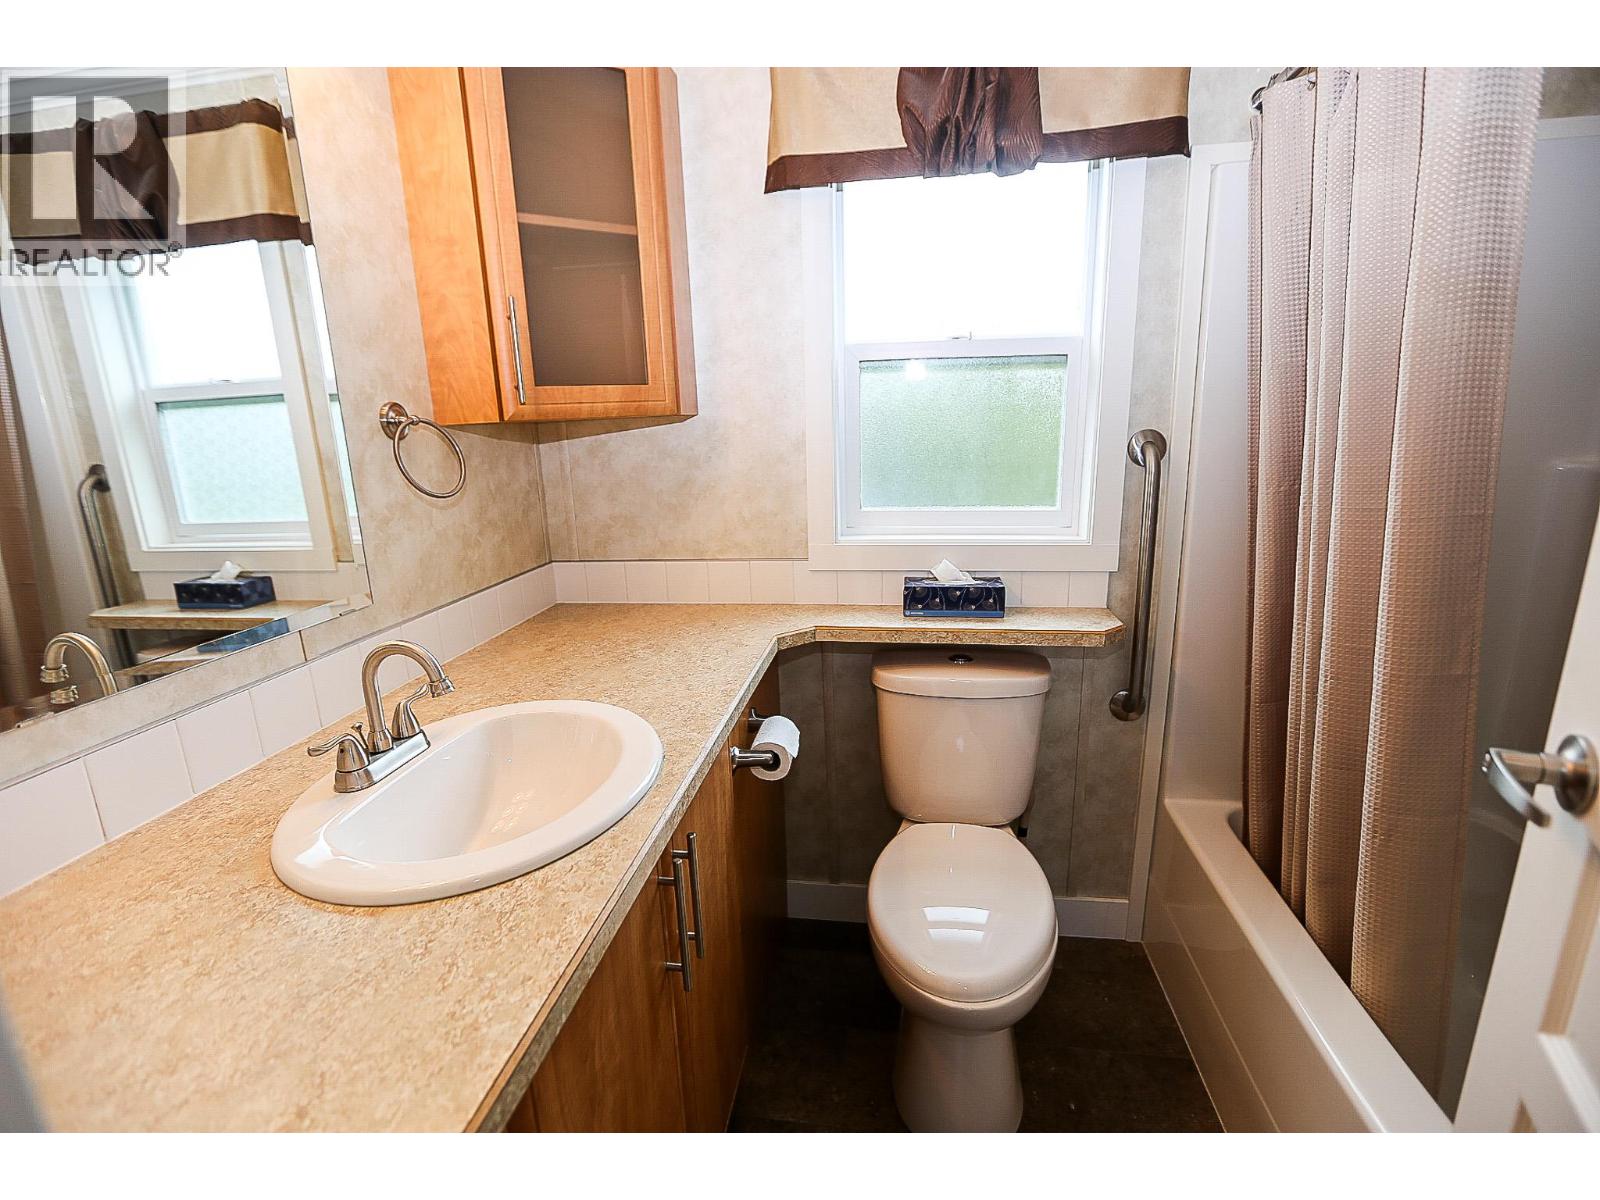
$174,888
Maintenance, Pad Rental
$500 Monthly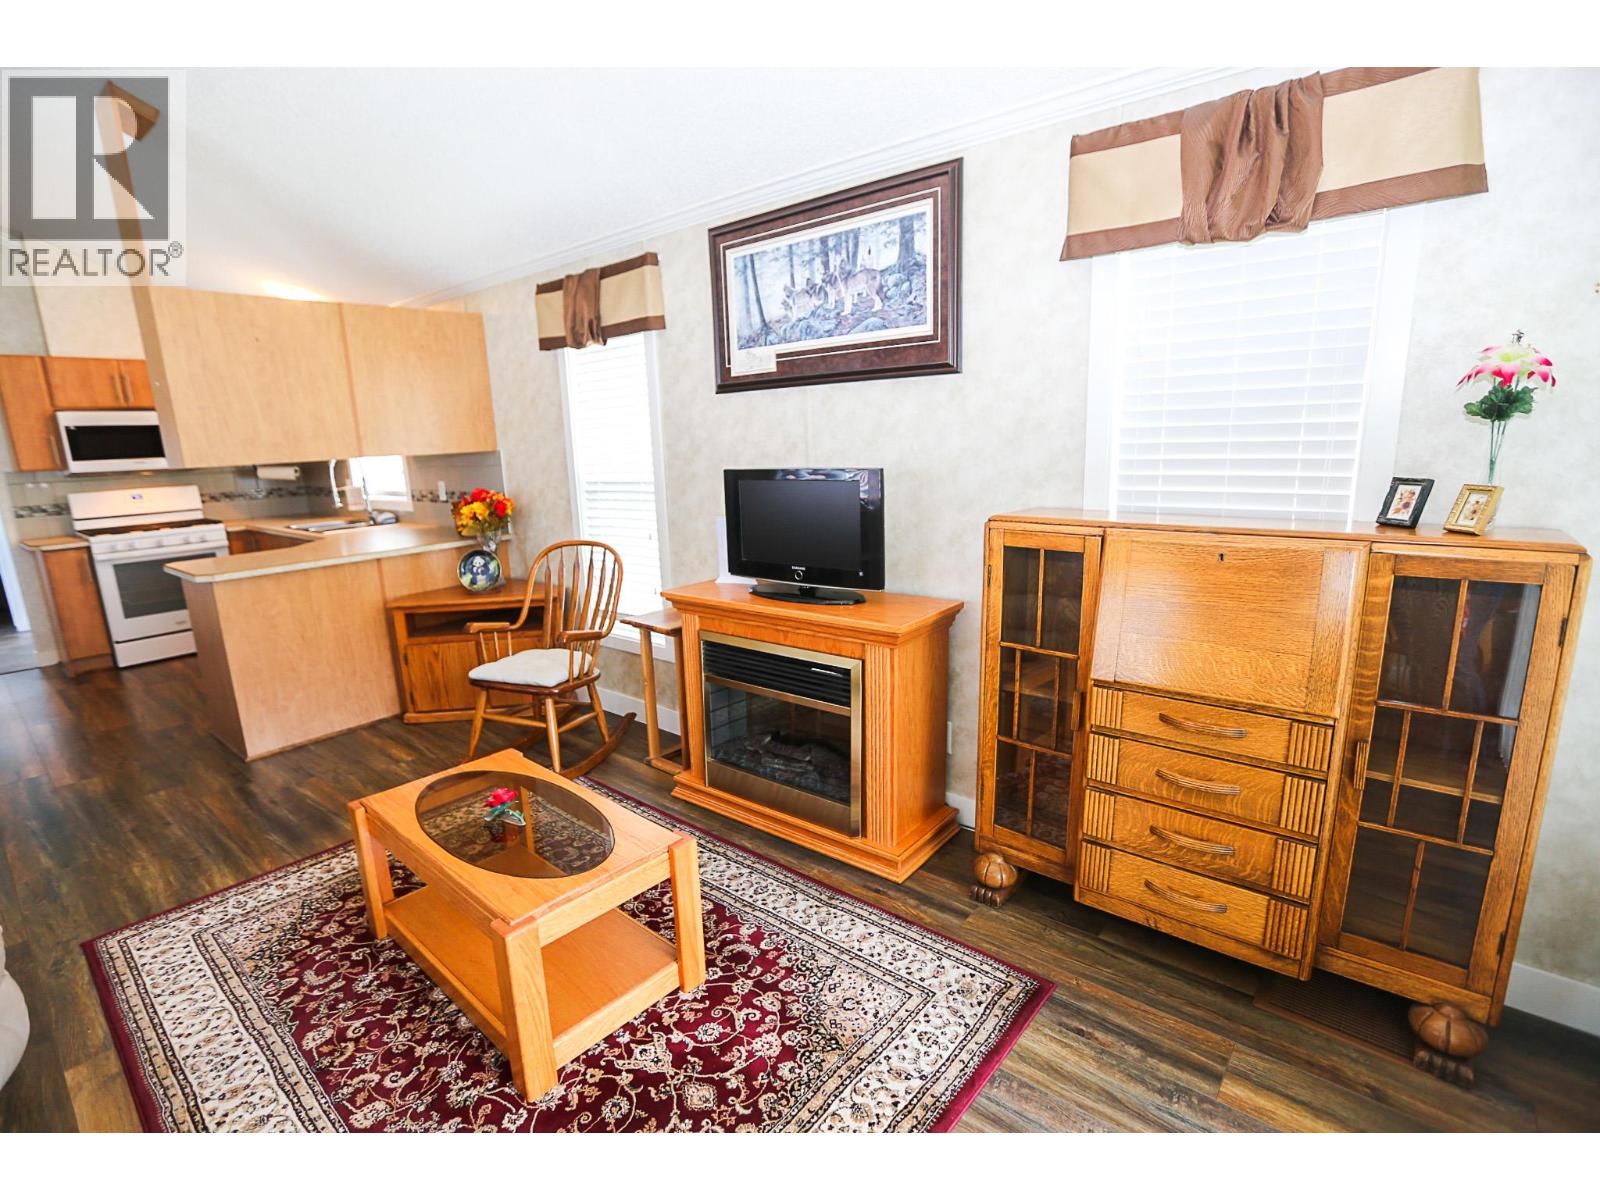
$174,888
Maintenance, Pad Rental
$500 Monthly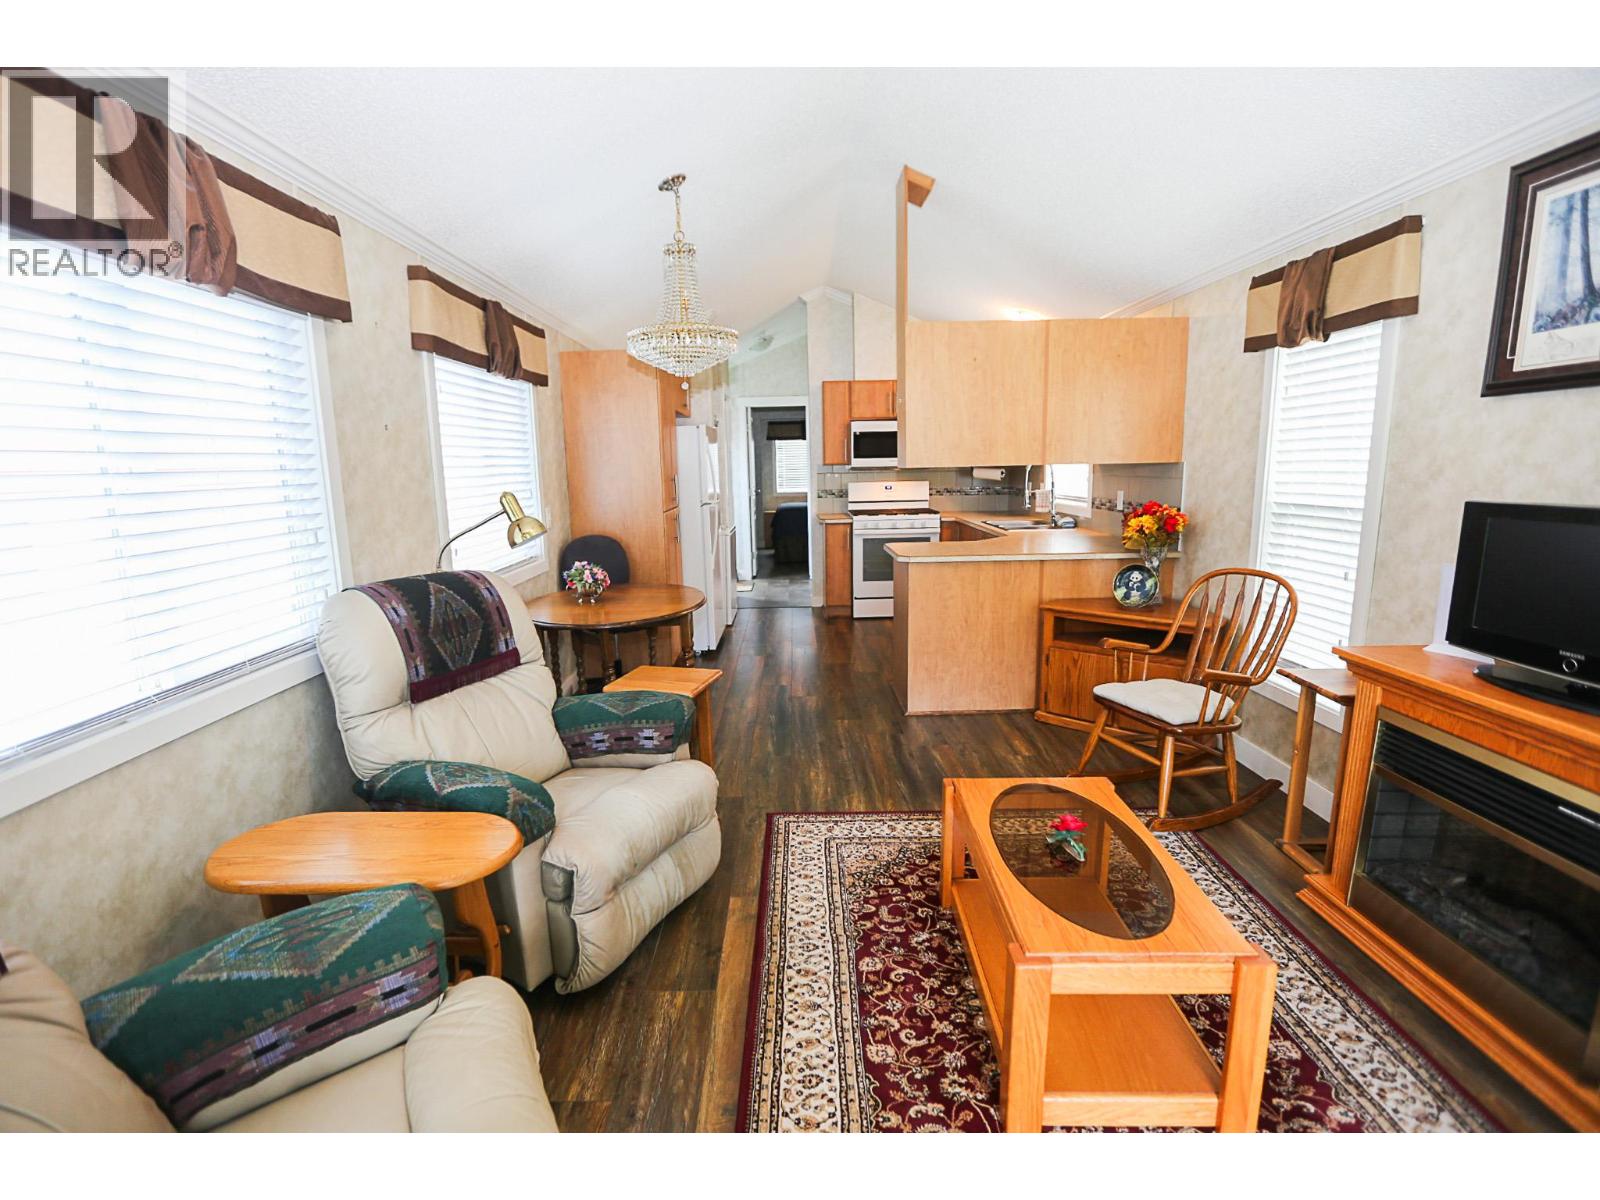
$174,888
Maintenance, Pad Rental
$500 Monthly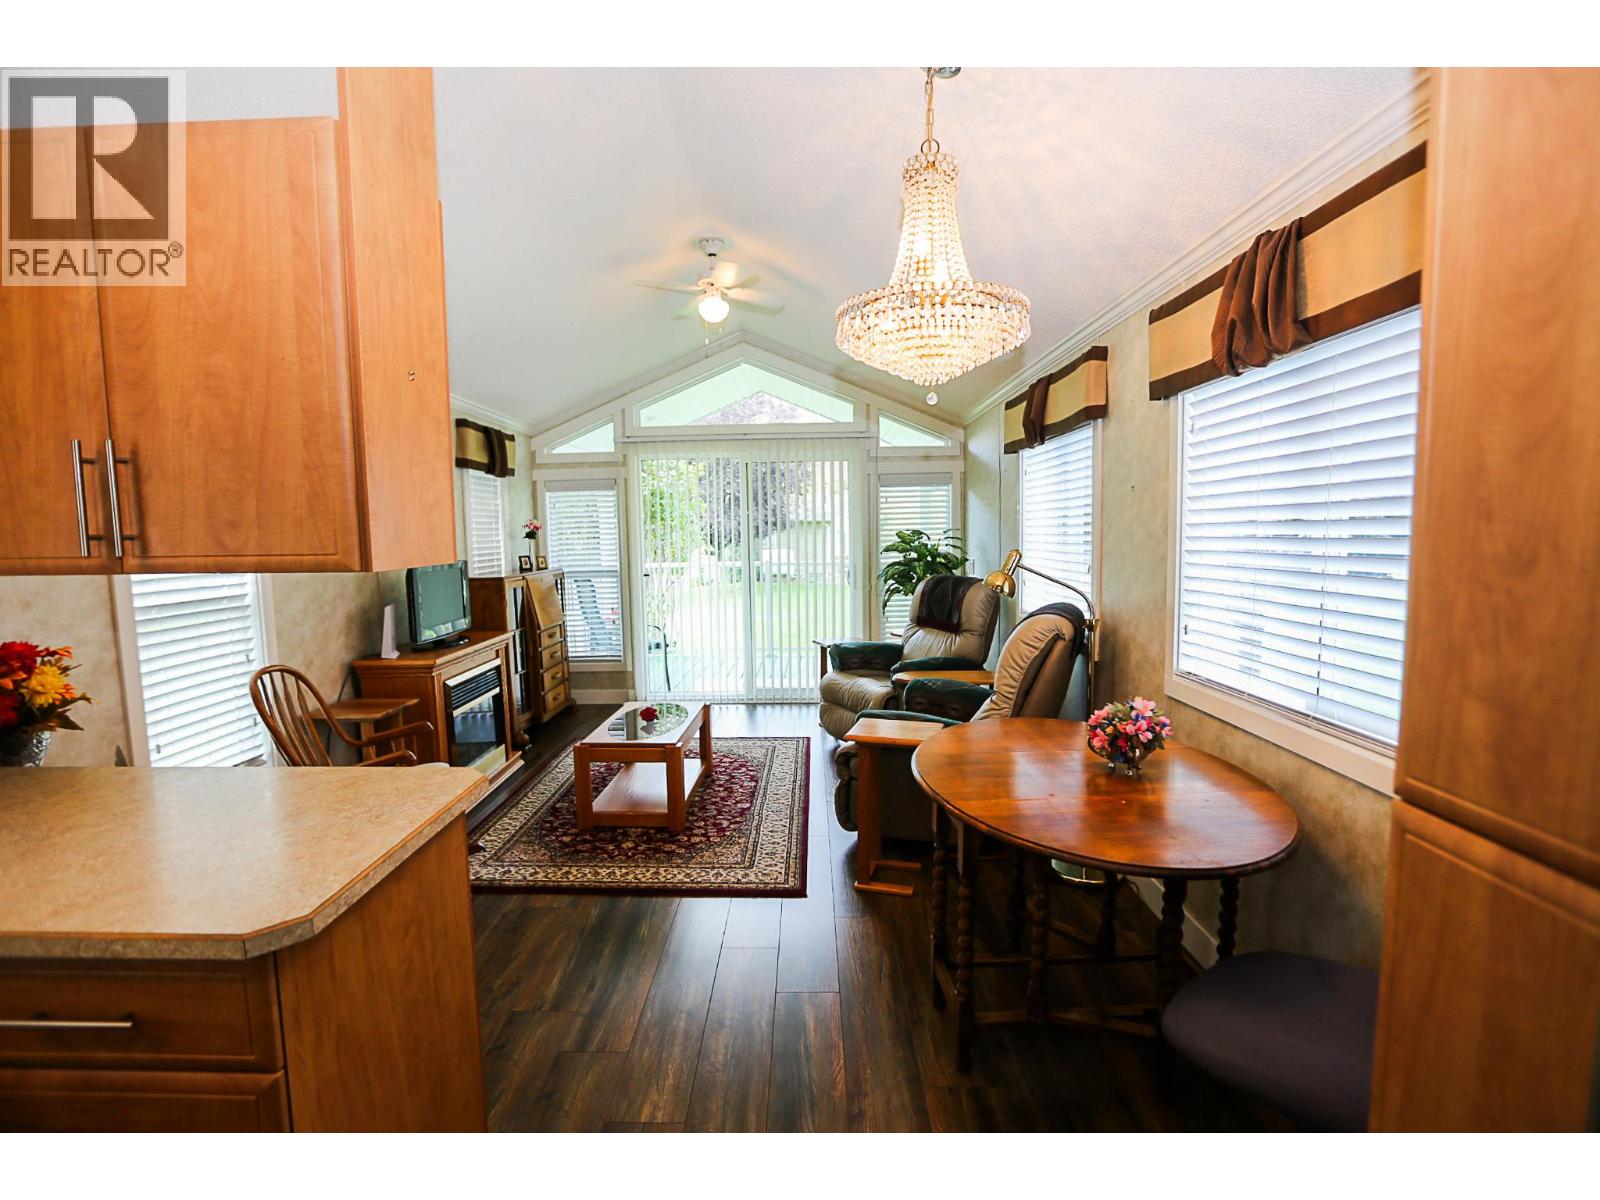
$174,888
Maintenance, Pad Rental
$500 Monthly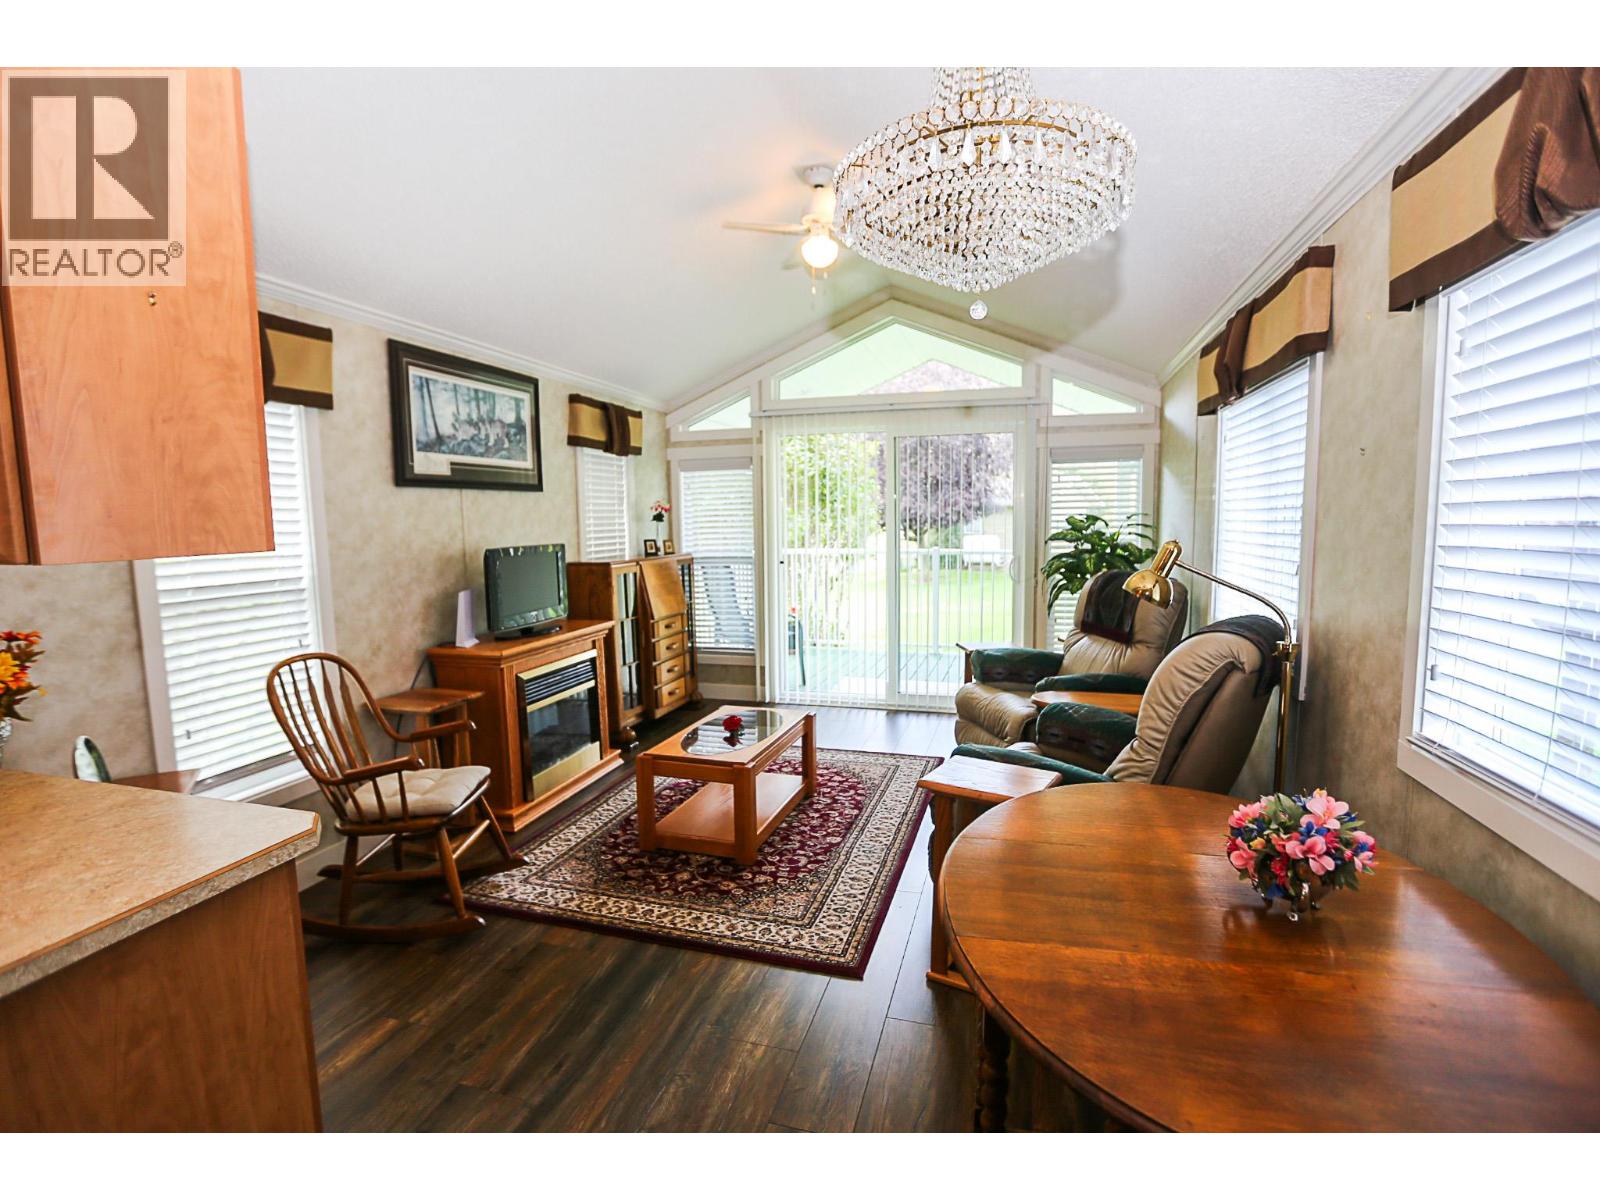
$174,888
Maintenance, Pad Rental
$500 Monthly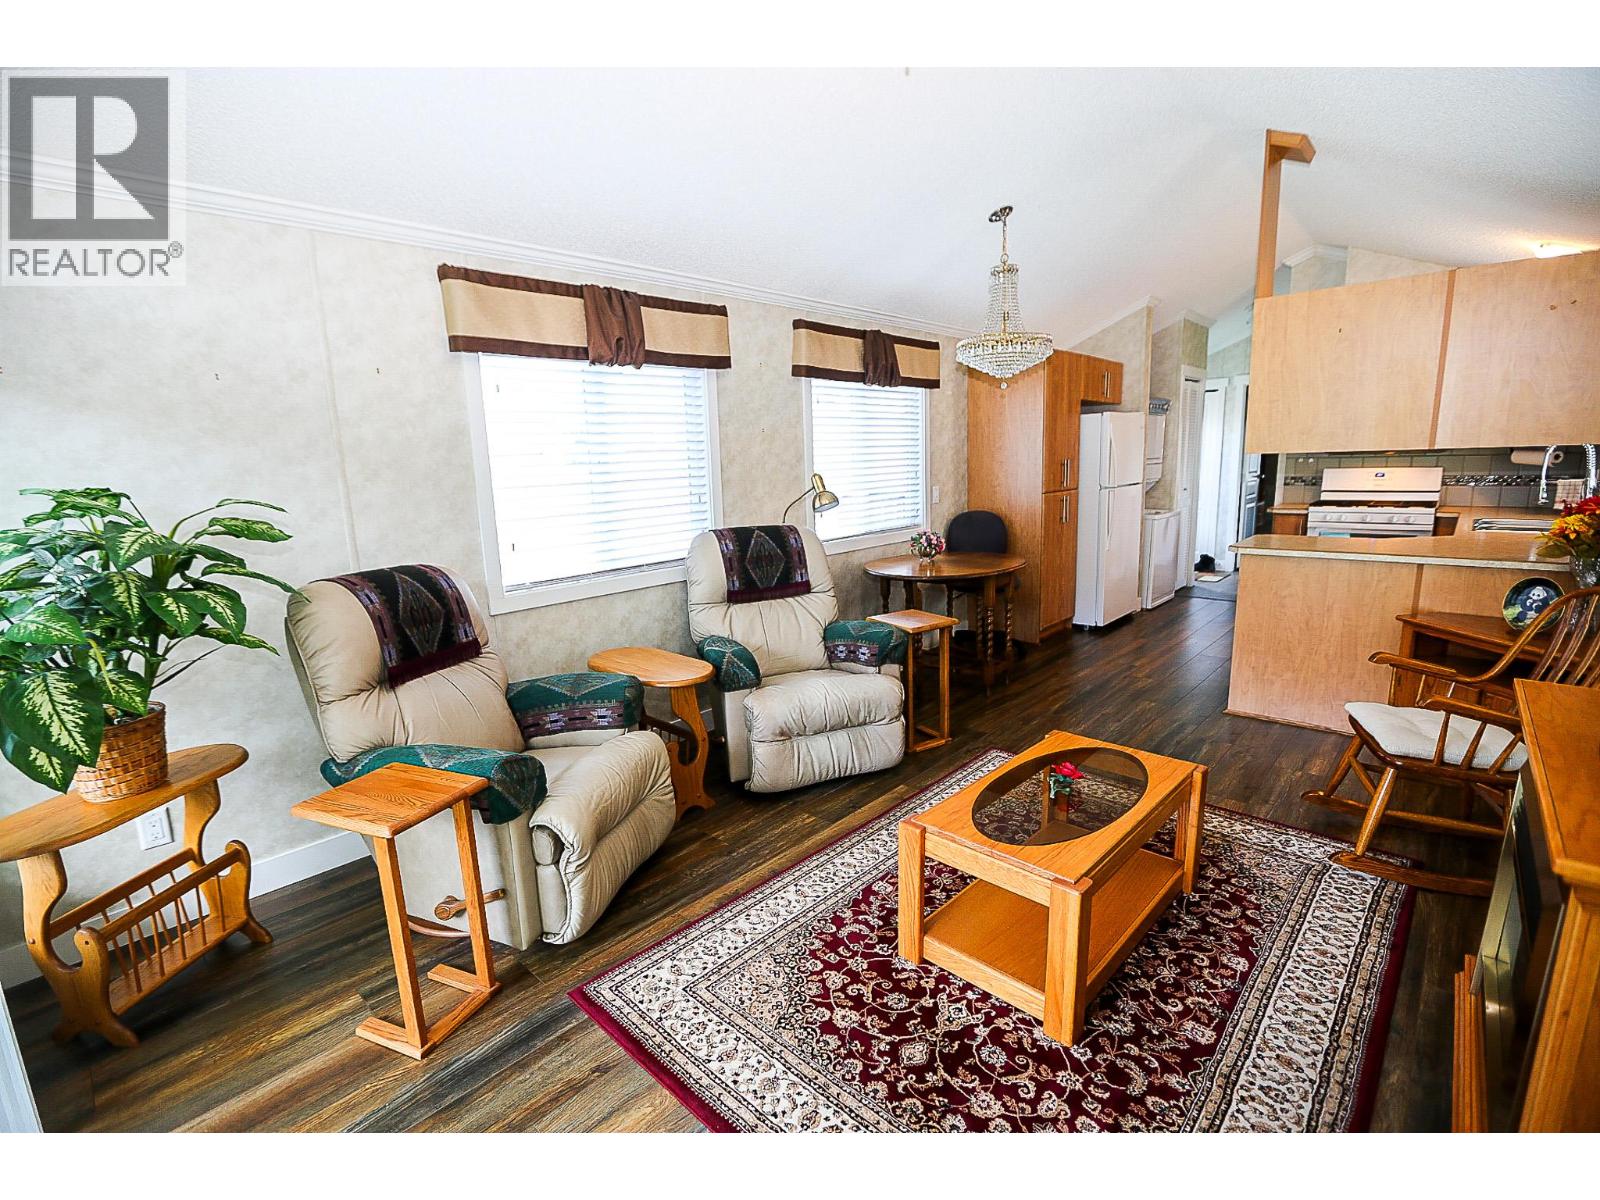
$174,888
Maintenance, Pad Rental
$500 Monthly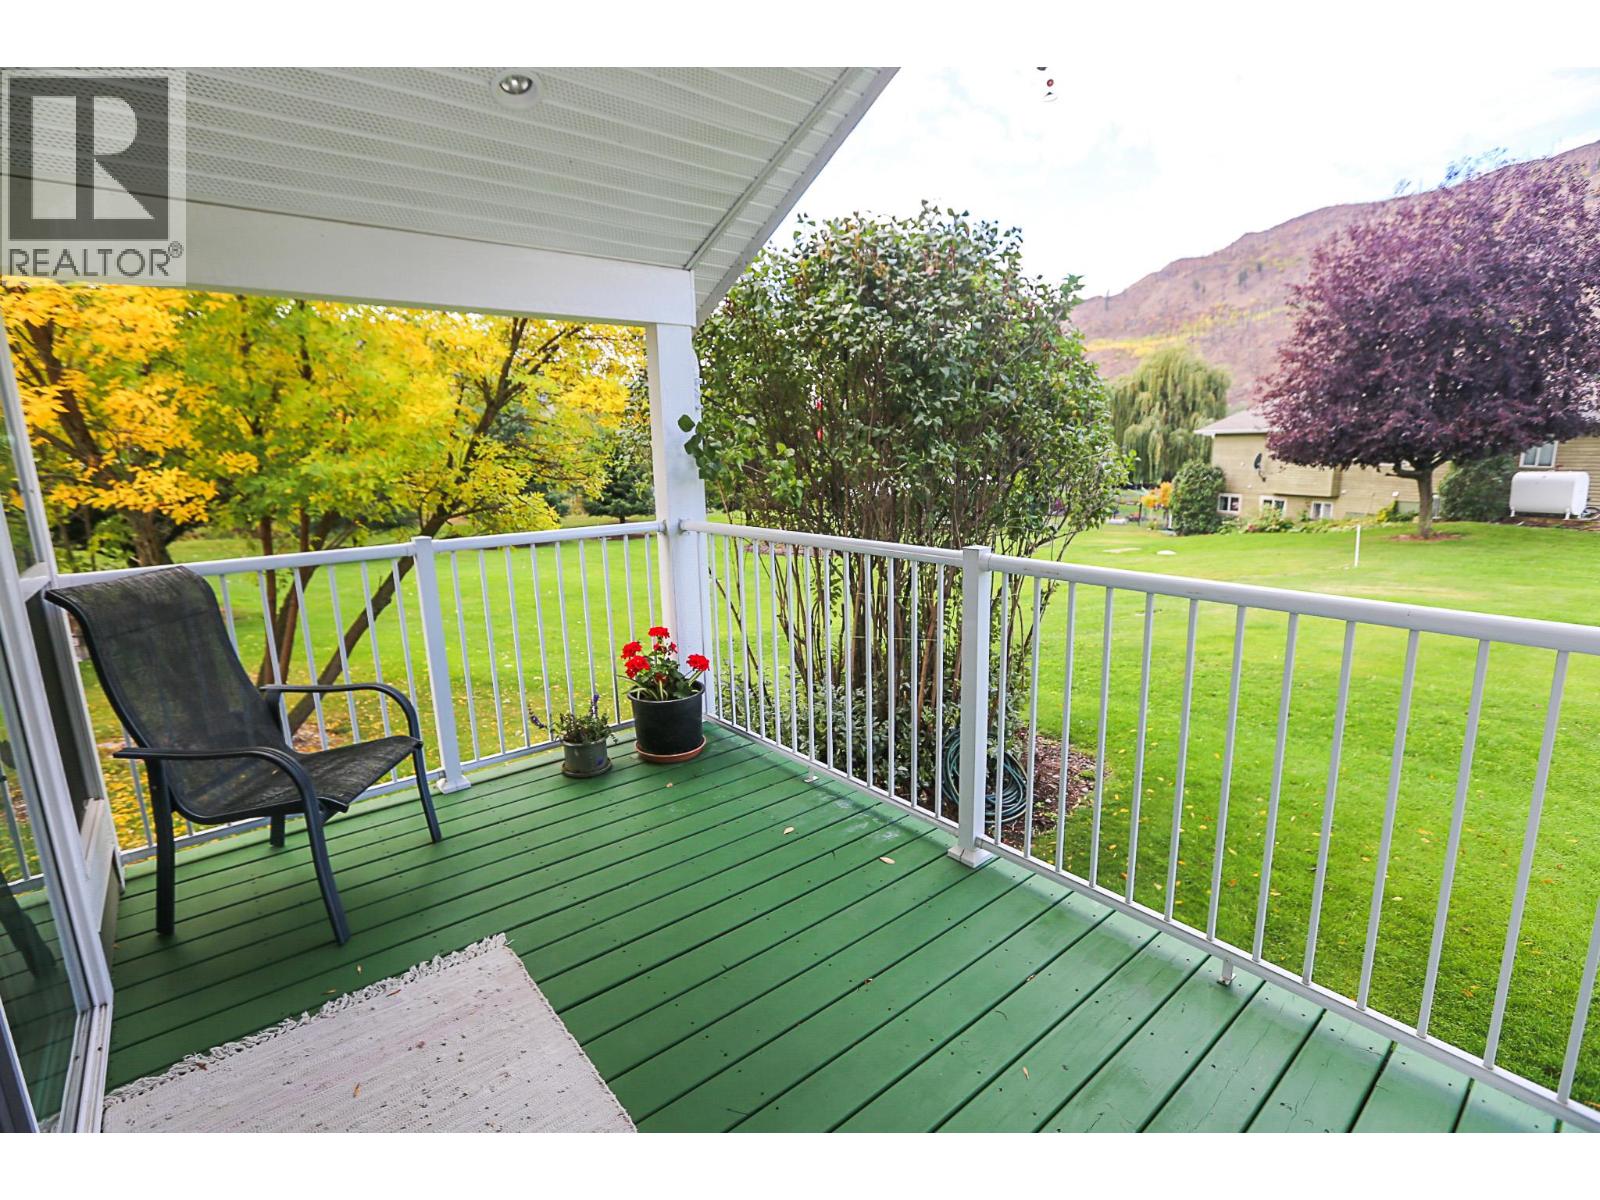
$174,888
Maintenance, Pad Rental
$500 Monthly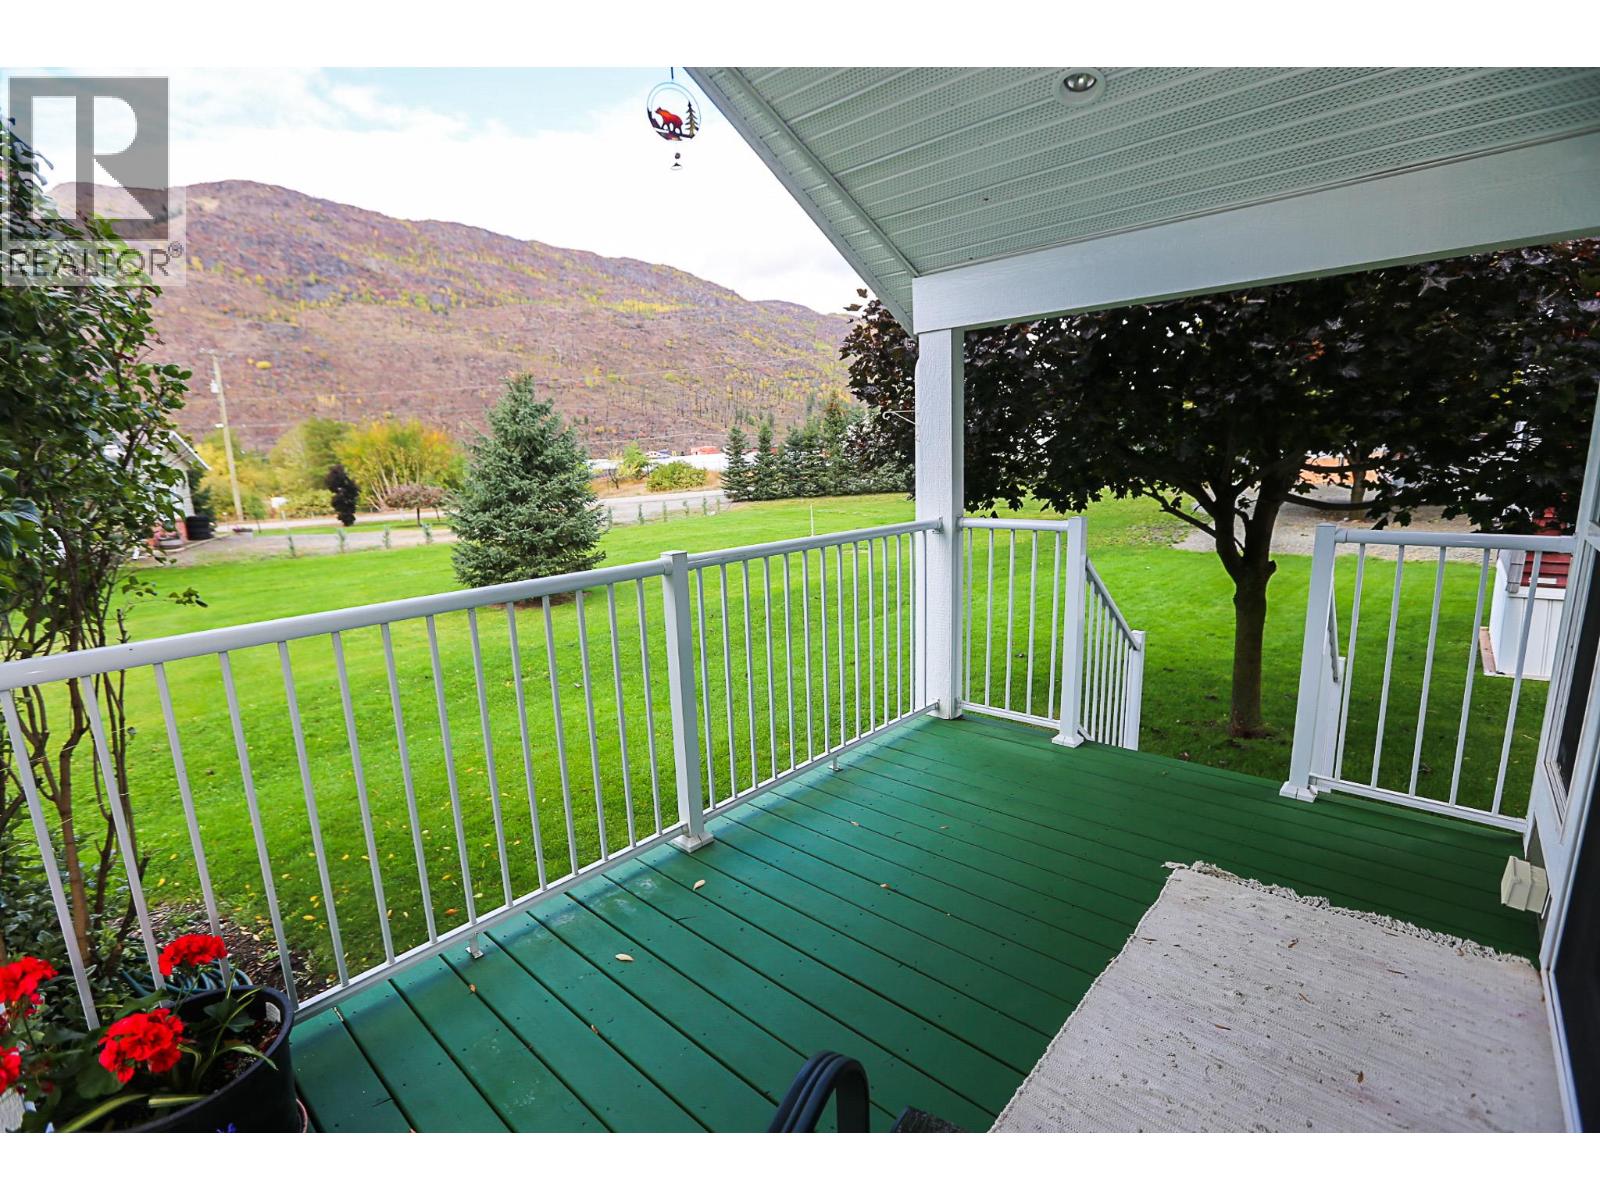
$174,888
Maintenance, Pad Rental
$500 Monthly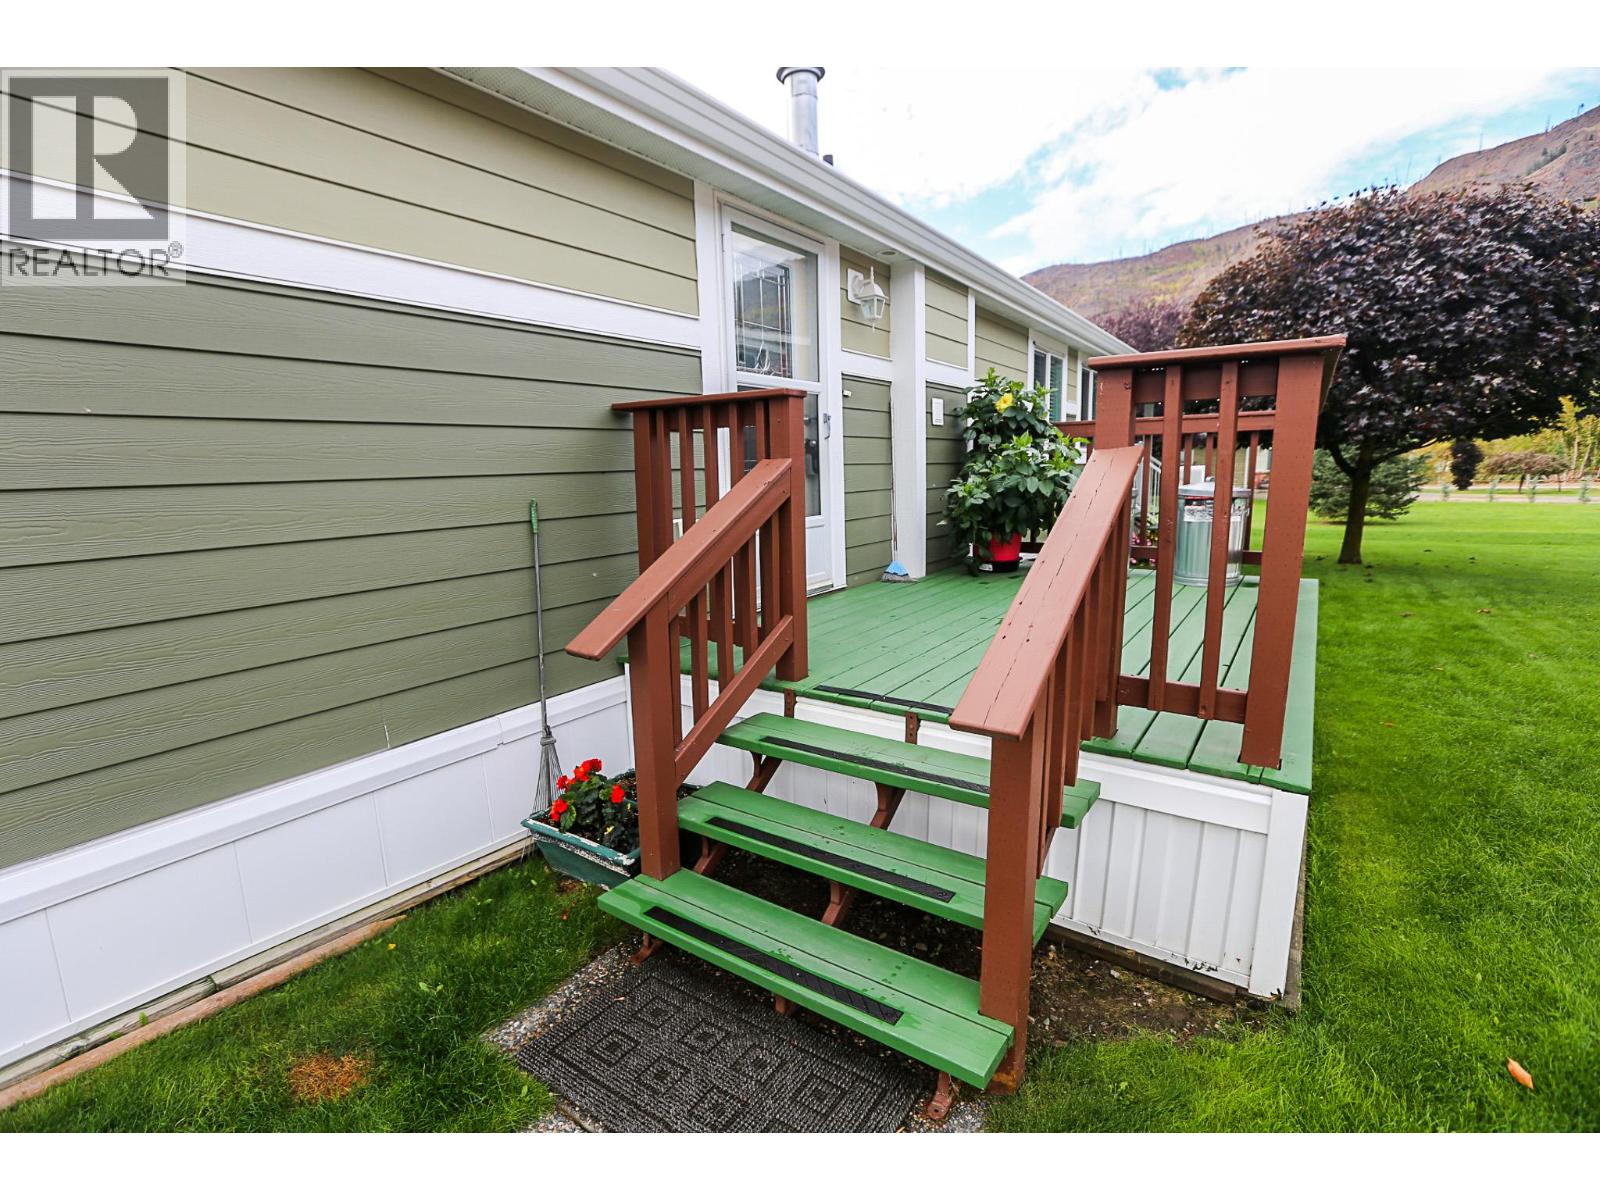
$174,888
Maintenance, Pad Rental
$500 Monthly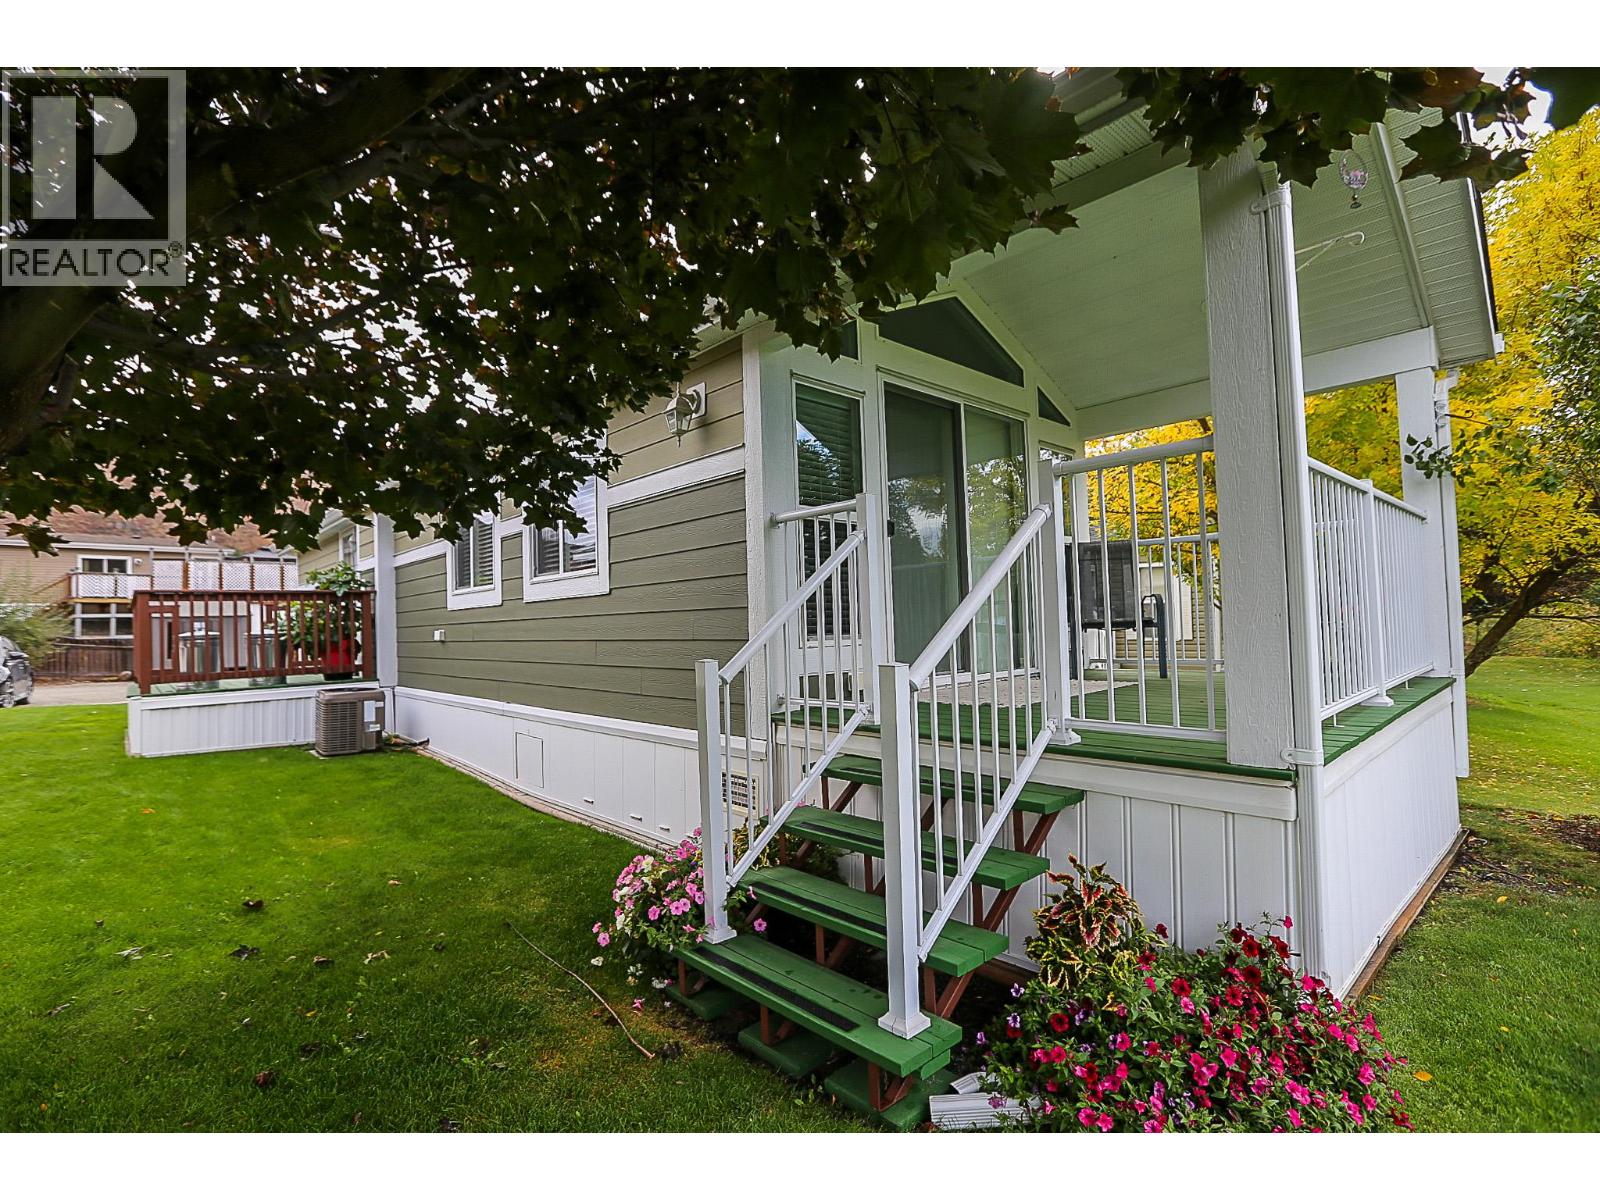
$174,888
Maintenance, Pad Rental
$500 Monthly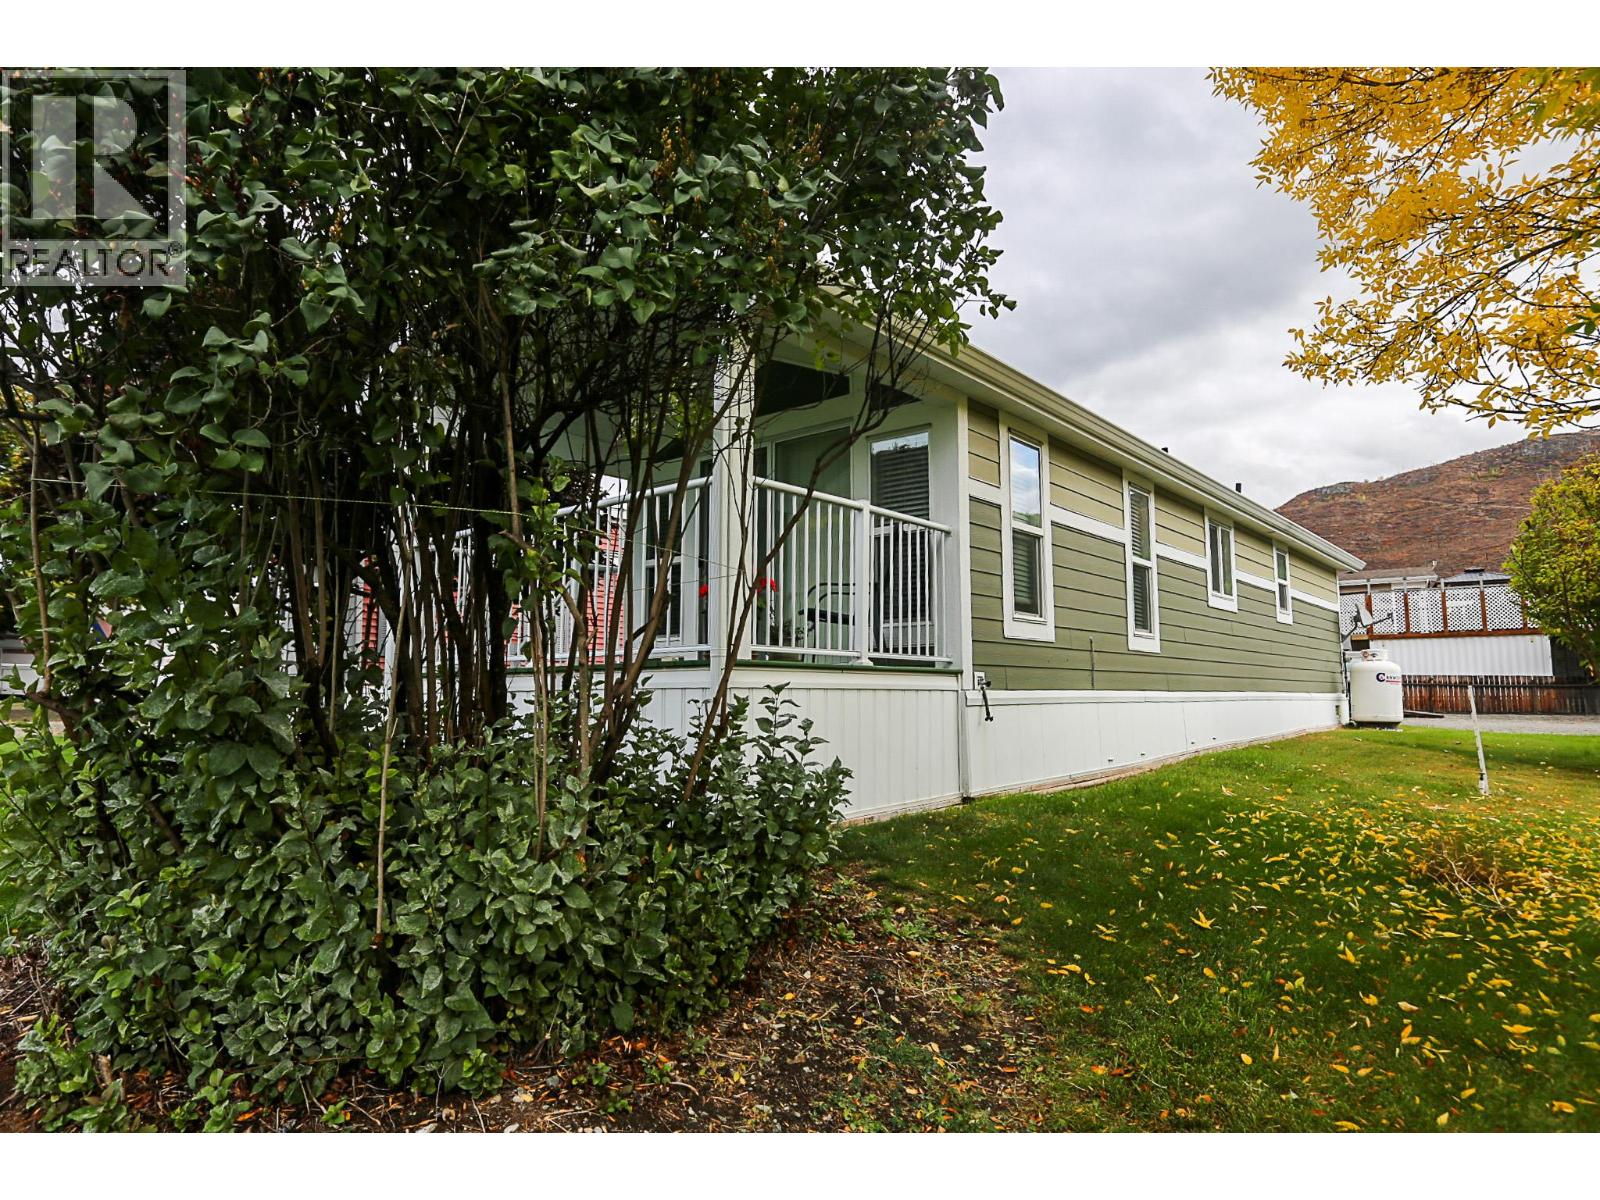
$174,888
Maintenance, Pad Rental
$500 Monthly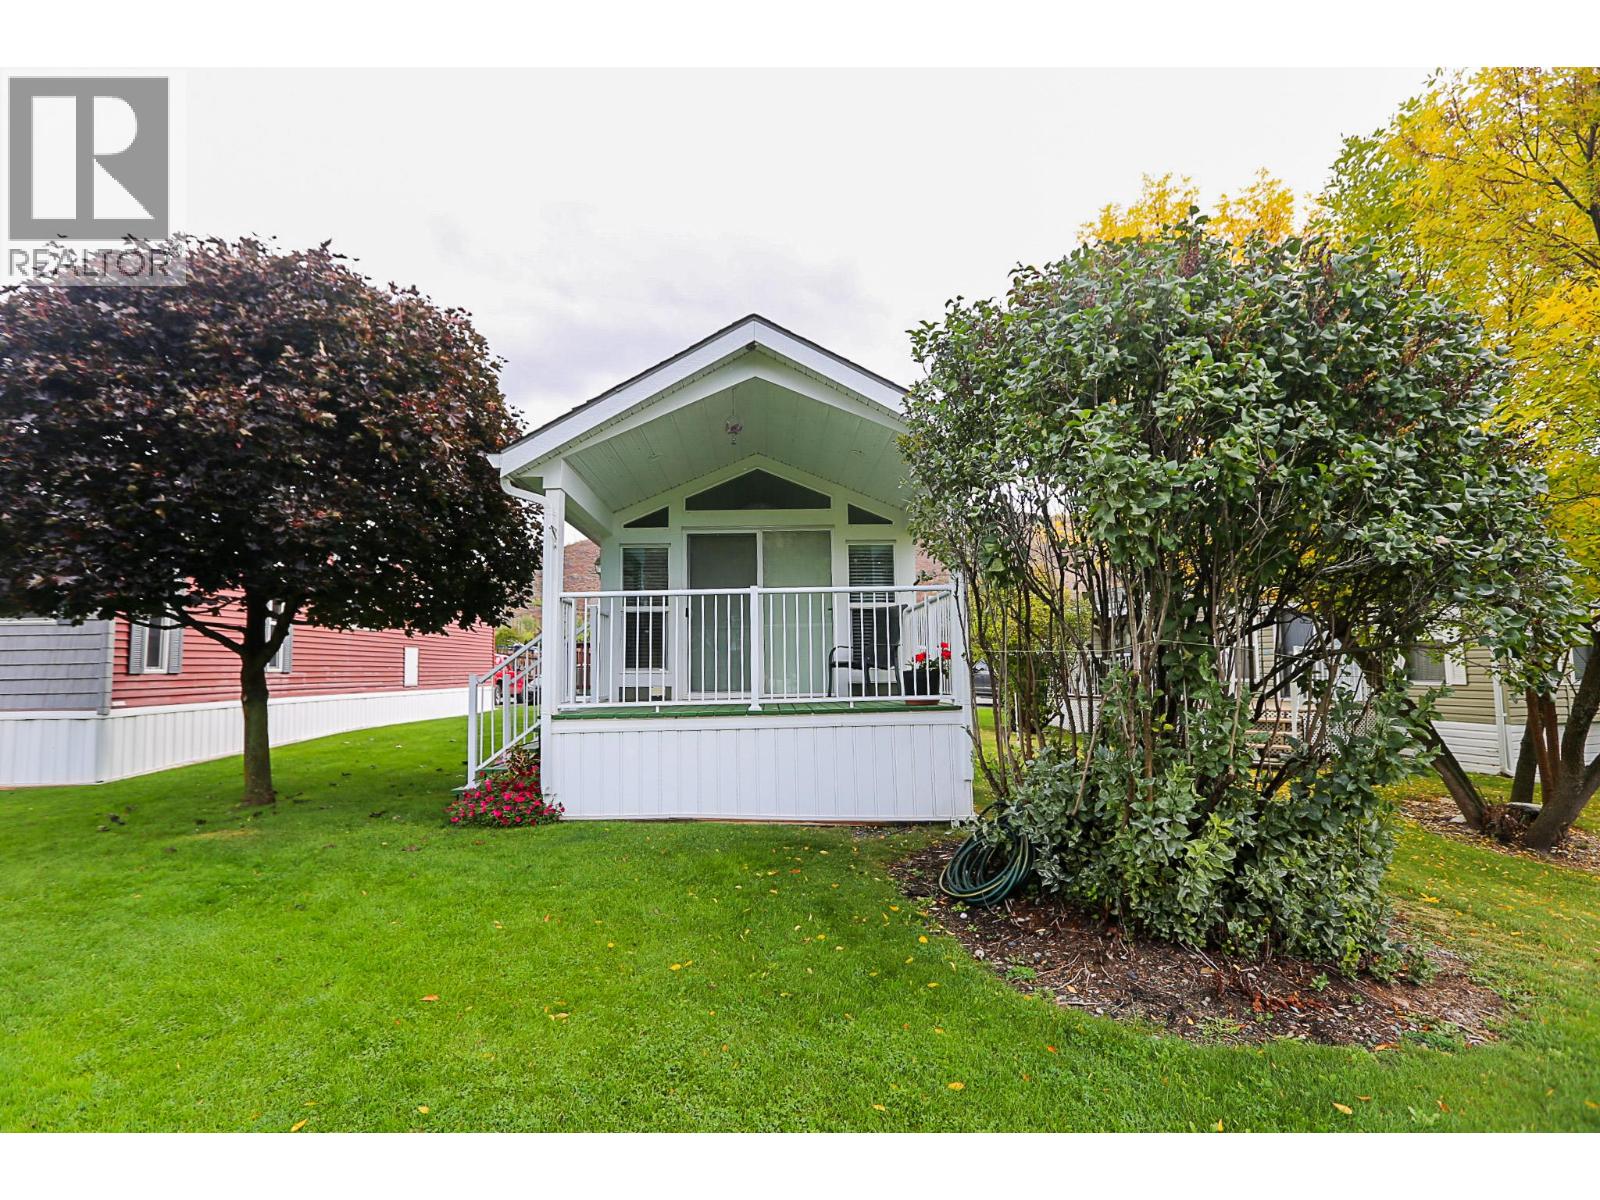
$174,888
Maintenance, Pad Rental
$500 Monthly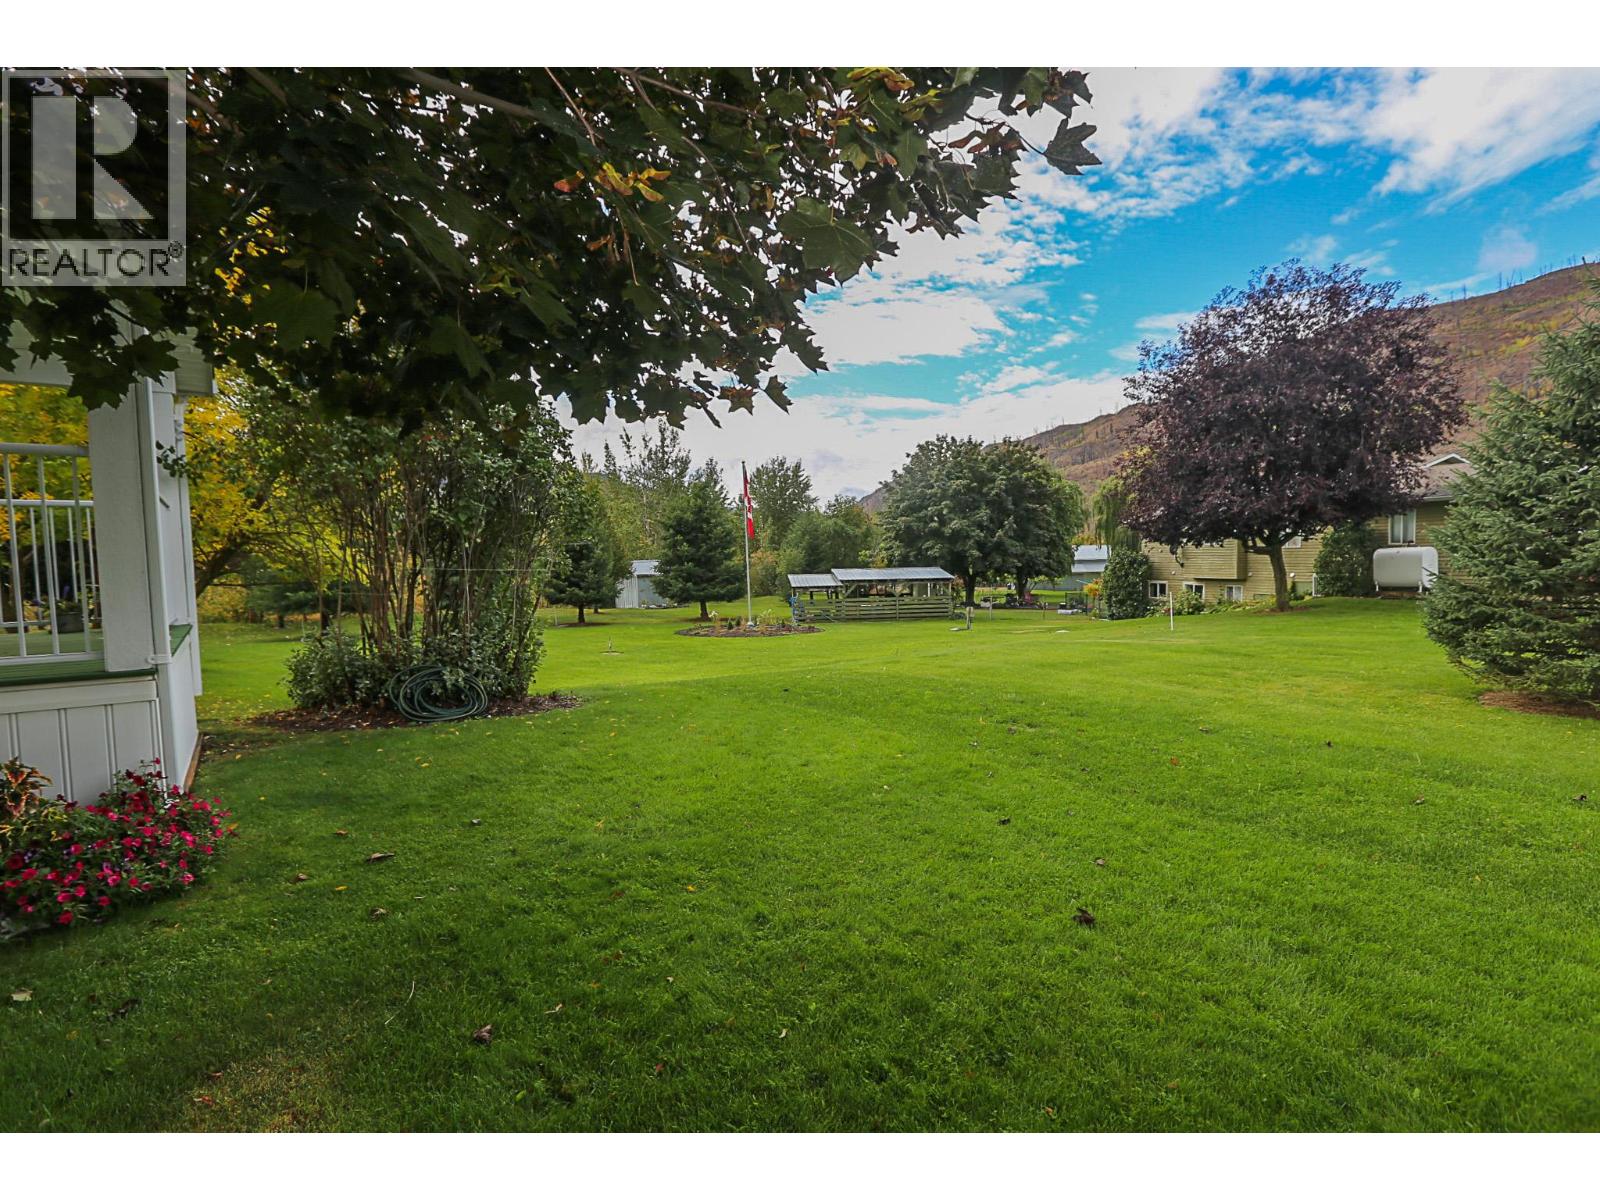
$174,888
Maintenance, Pad Rental
$500 Monthly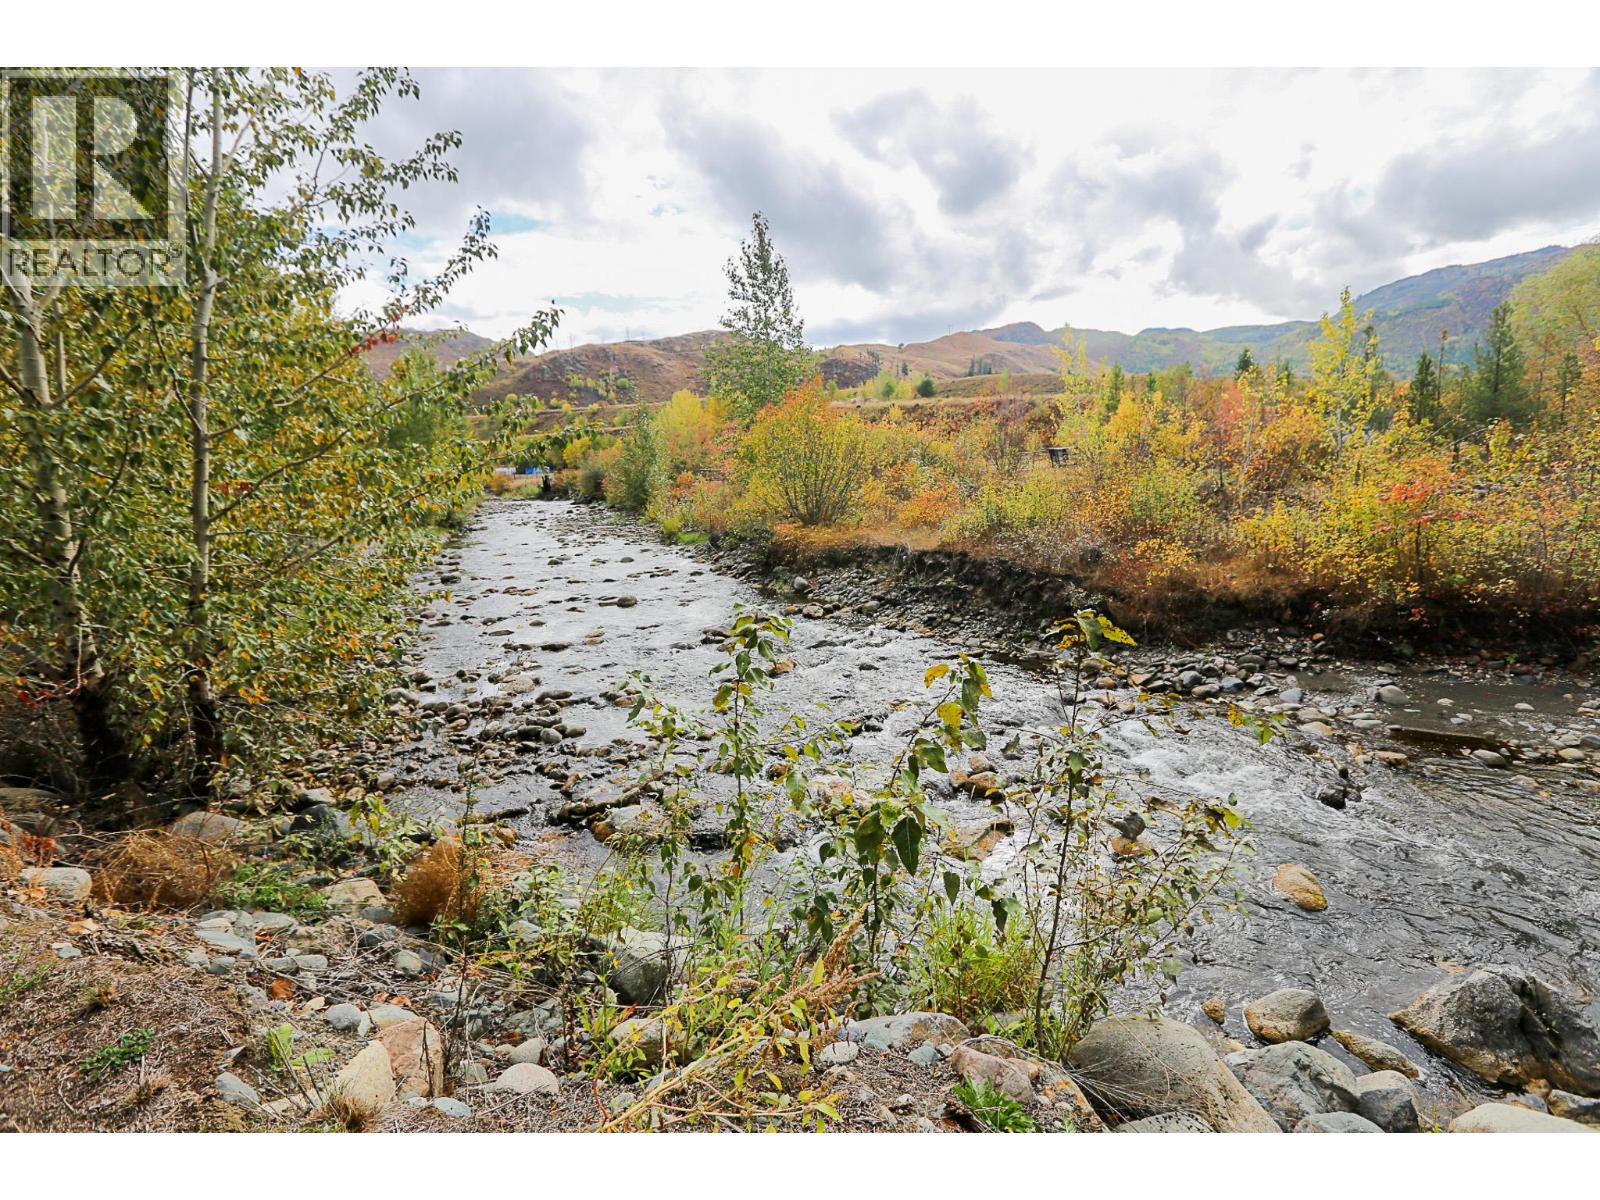
$174,888
Maintenance, Pad Rental
$500 Monthly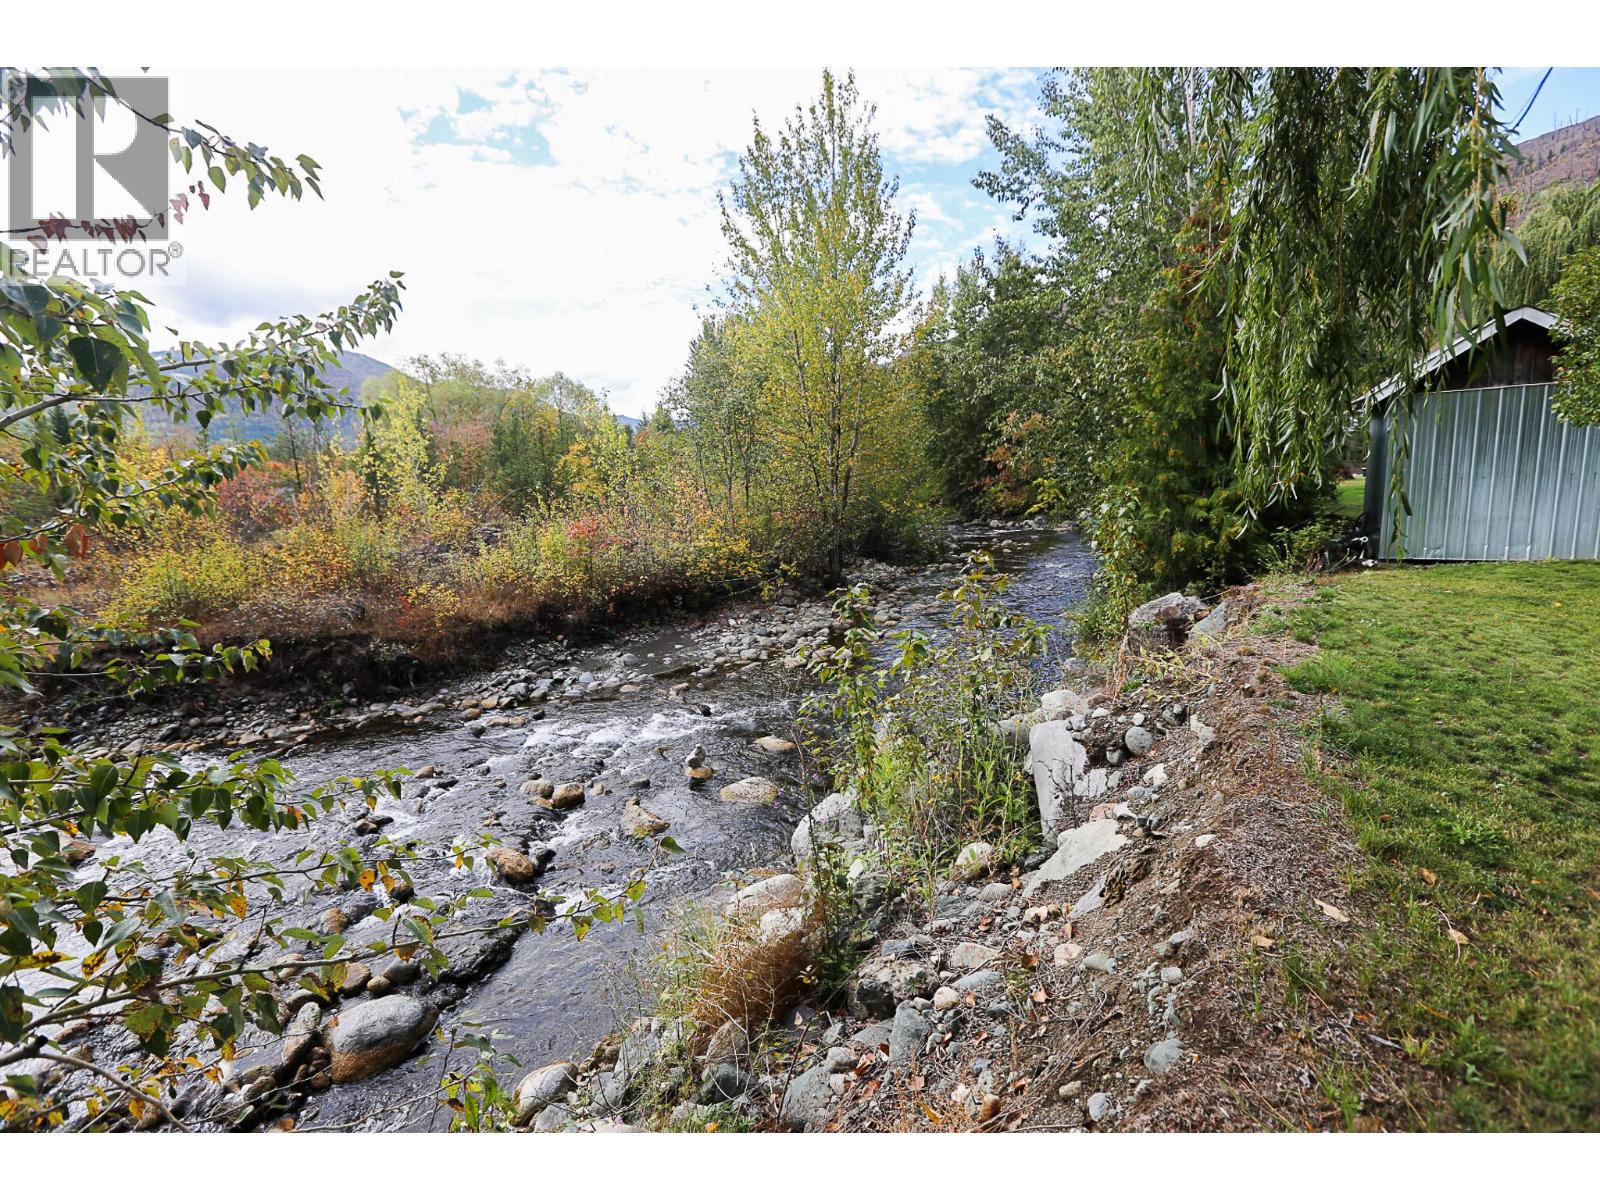
$174,888
Maintenance, Pad Rental
$500 Monthly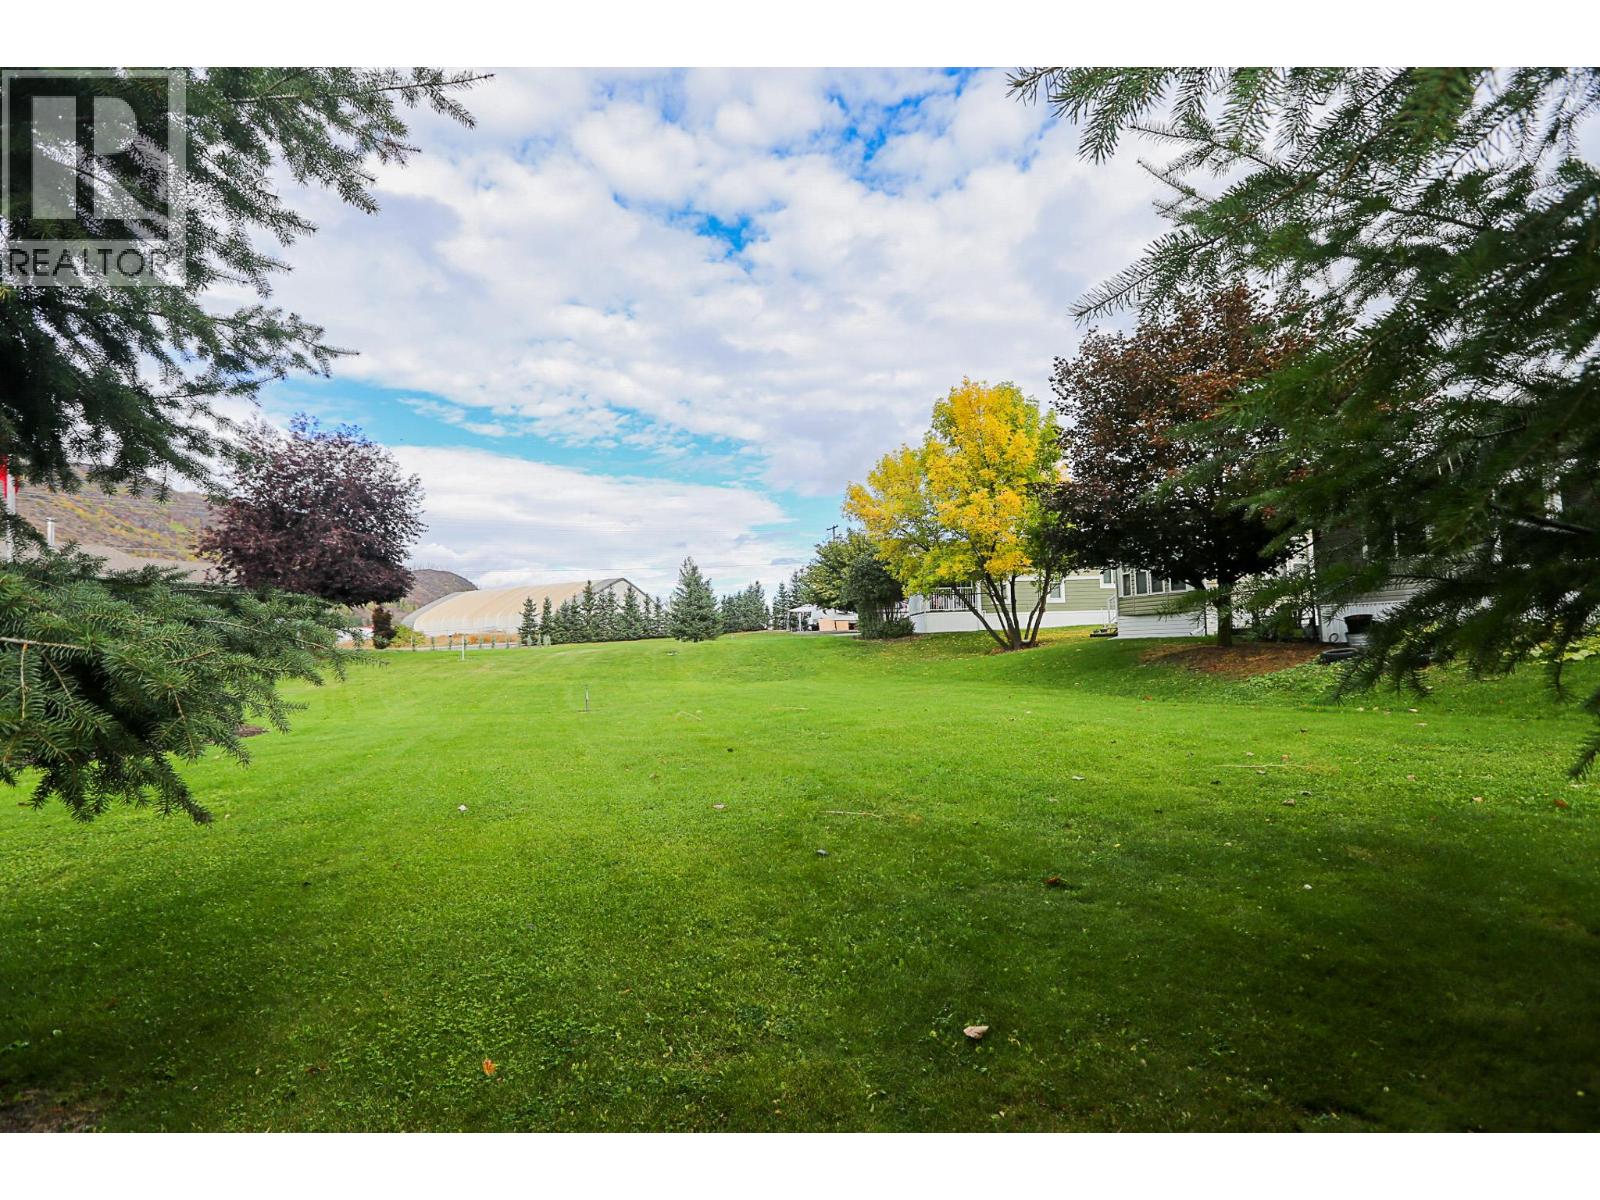
$174,888
Maintenance, Pad Rental
$500 Monthly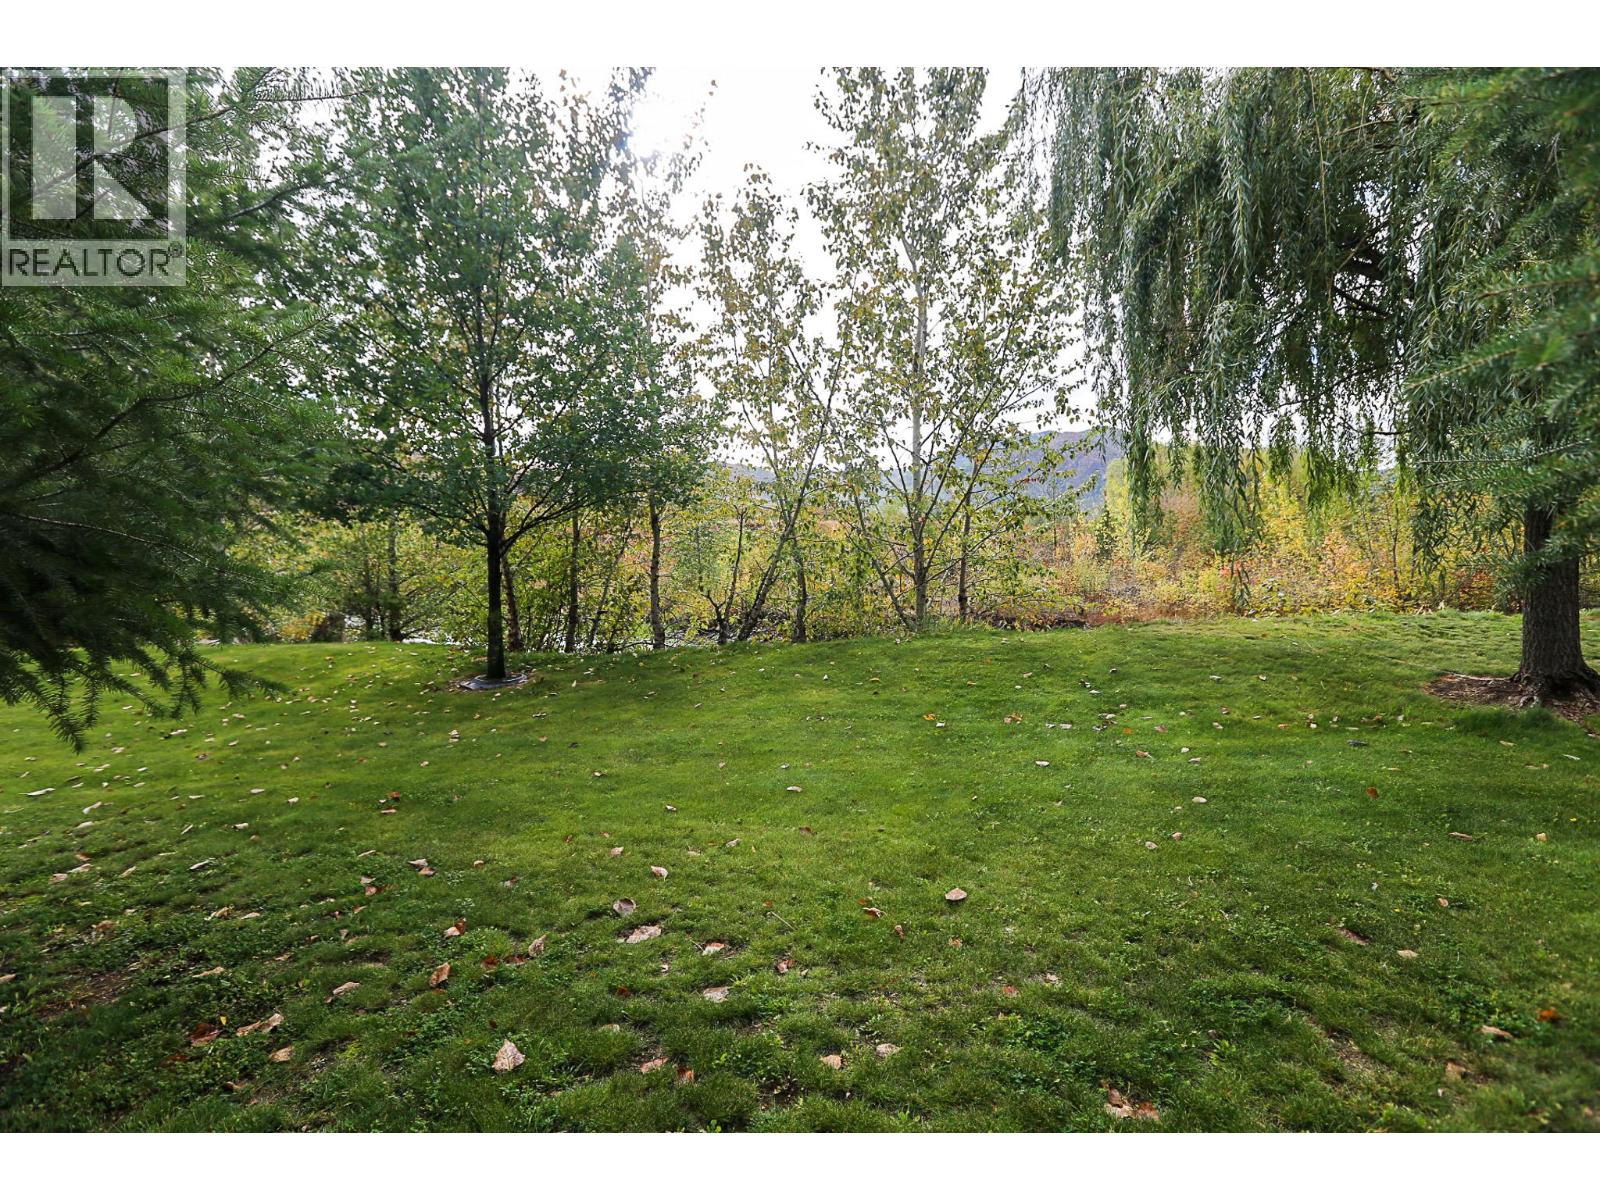
$174,888
Maintenance, Pad Rental
$500 Monthly
Like this listing?
Contact us for more information


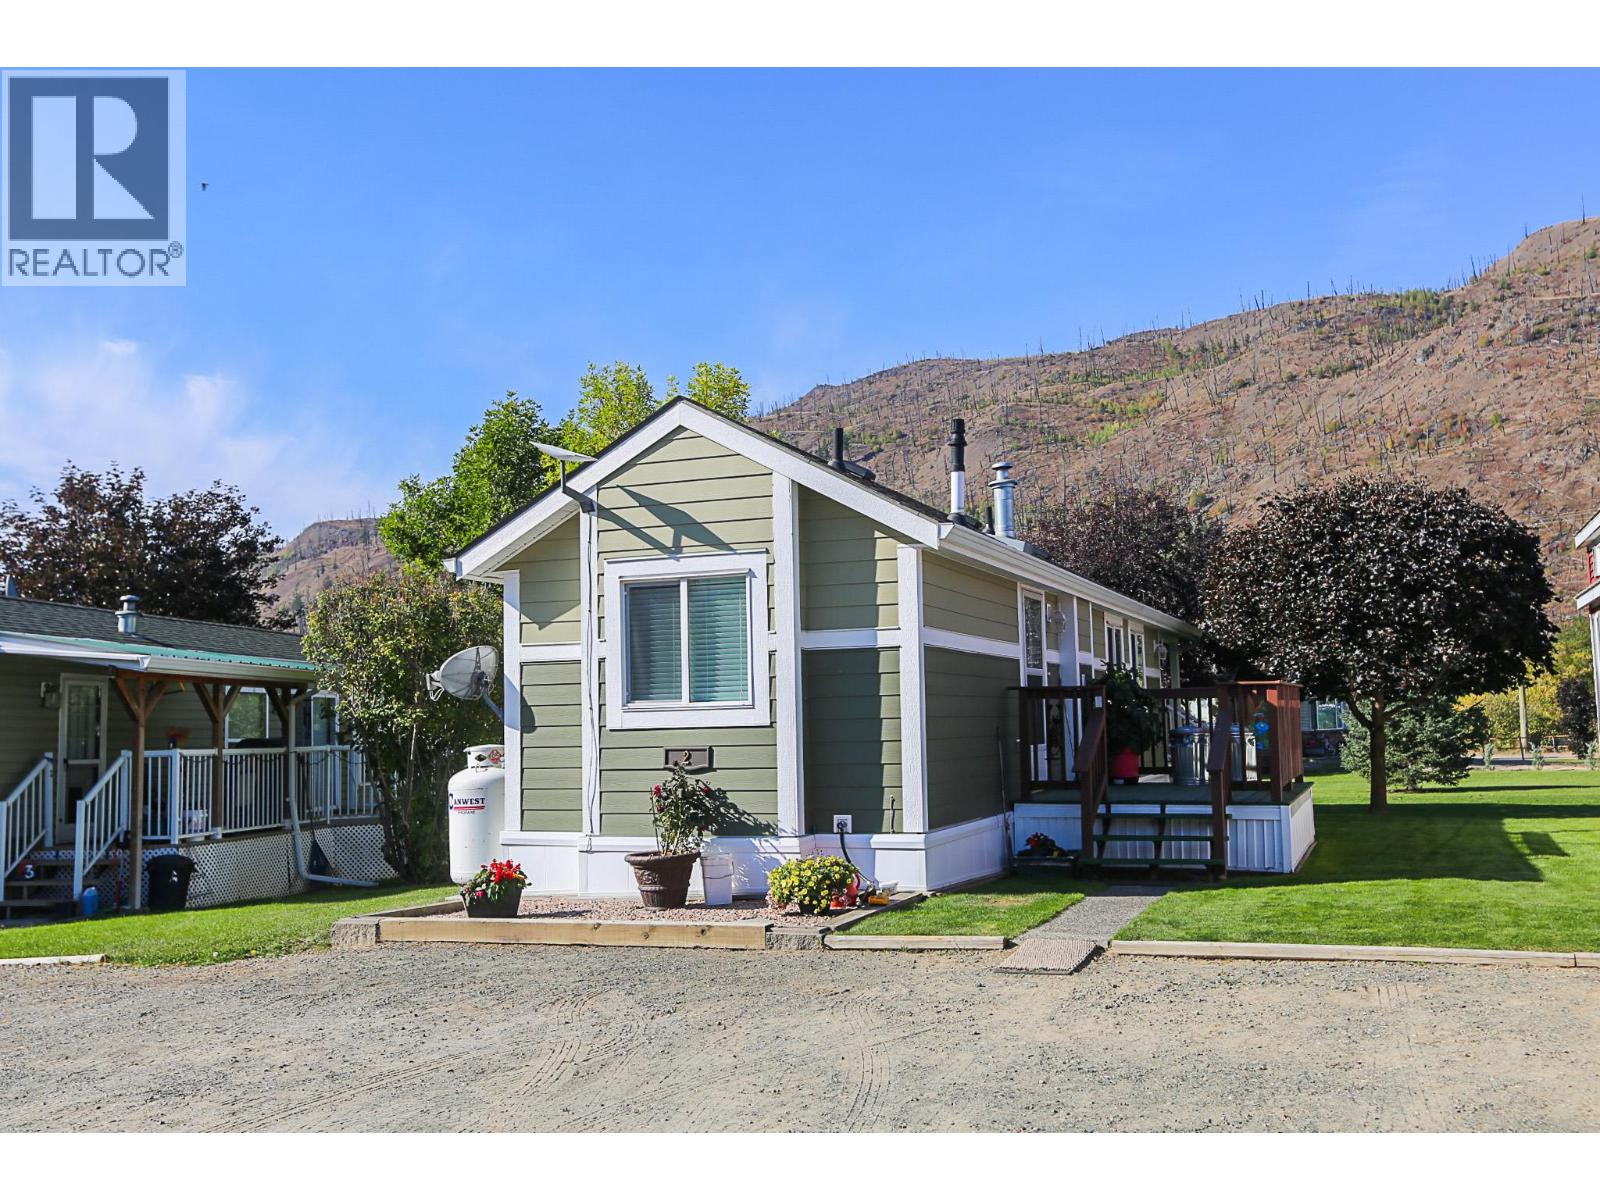
Welcome to this beautifully maintained 2017 Park Model home, perfectly suited for those 55+ seeking a peaceful, low-maintenance lifestyle. Nestled in the quiet Creekside MHP alongside scenic Louis Creek, you'll enjoy the soothing sounds of nature while being just minutes from the amenities of downtown Barriere. The bright, open-concept floor plan features vaulted ceilings and large windows that flood the home with natural light, creating a warm and inviting atmosphere. This move-in-ready home comes fully furnished with a queen-size bed, headboard, nightstands, and includes all appliances—featuring a propane range, microwave, washer and dryer, and an electric fireplace for added comfort. Additional upgrades include on-demand hot water and insulated skirting for enhanced year-round comfort and energy efficiency. Step outside onto the covered deck and relax with peaceful creekside views, the perfect place to enjoy your morning coffee or unwind at the end of the day. Whether you're downsizing, retiring, or looking for a seasonal retreat, this charming home offers comfort, convenience, and an exceptional setting. Immediate possession is available—simply move in and start enjoying your next chapter. Possible rent-to-own for qualified buyer, ask for details. (id:67517)
-
Property Details
MLS® Number 10364630 Property Type Recreational Neigbourhood Barriere CommunityFeatures Adult Oriented, Rural Setting, Seniors Oriented ParkingSpaceTotal 2 ViewType Mountain View -
Building
BathroomTotal 1 BedroomsTotal 1 Appliances Refrigerator, Dryer, Range - Gas, Microwave, Washer ConstructedDate 2017 CoolingType Central Air Conditioning ExteriorFinish Other FlooringType Mixed Flooring HeatingType Forced Air, See Remarks RoofMaterial Asphalt Shingle RoofStyle Unknown StoriesTotal 1 SizeInterior 628 Sqft Type Park Model Mobile Home UtilityWater Co-operative Well -
Land
Acreage No Sewer Septic Tank SizeTotalText Under 1 Acre -
Rooms
Level Type Length Width Dimensions Basement 4pc Bathroom Measurements not available Main Level Primary Bedroom 12'0'' x 11'6'' Main Level Foyer 6'4'' x 5'10'' Main Level Kitchen 10'10'' x 11'6'' Main Level Living Room 14'10'' x 11'6'' -
Utilities
Your Favourites
No Favourites Found







The trademarks REALTOR®, REALTORS®, and the REALTOR® logo are controlled by The Canadian Real Estate Association (CREA) and identify real estate professionals who are members of CREA. The trademarks MLS®, Multiple Listing Service® and the associated logos are owned by The Canadian Real Estate Association (CREA) and identify the quality of services provided by real estate professionals who are members of CREA. The trademark DDF® is owned by The Canadian Real Estate Association (CREA) and identifies CREA's Data Distribution Facility (DDF®)
August 20 2026 10:50:02
Association of Interior REALTORS®
