$569,900
Maintenance,
$567.98 Monthly
$569,900
Maintenance,
$567.98 Monthly
$569,900
Maintenance,
$567.98 Monthly
$569,900
Maintenance,
$567.98 Monthly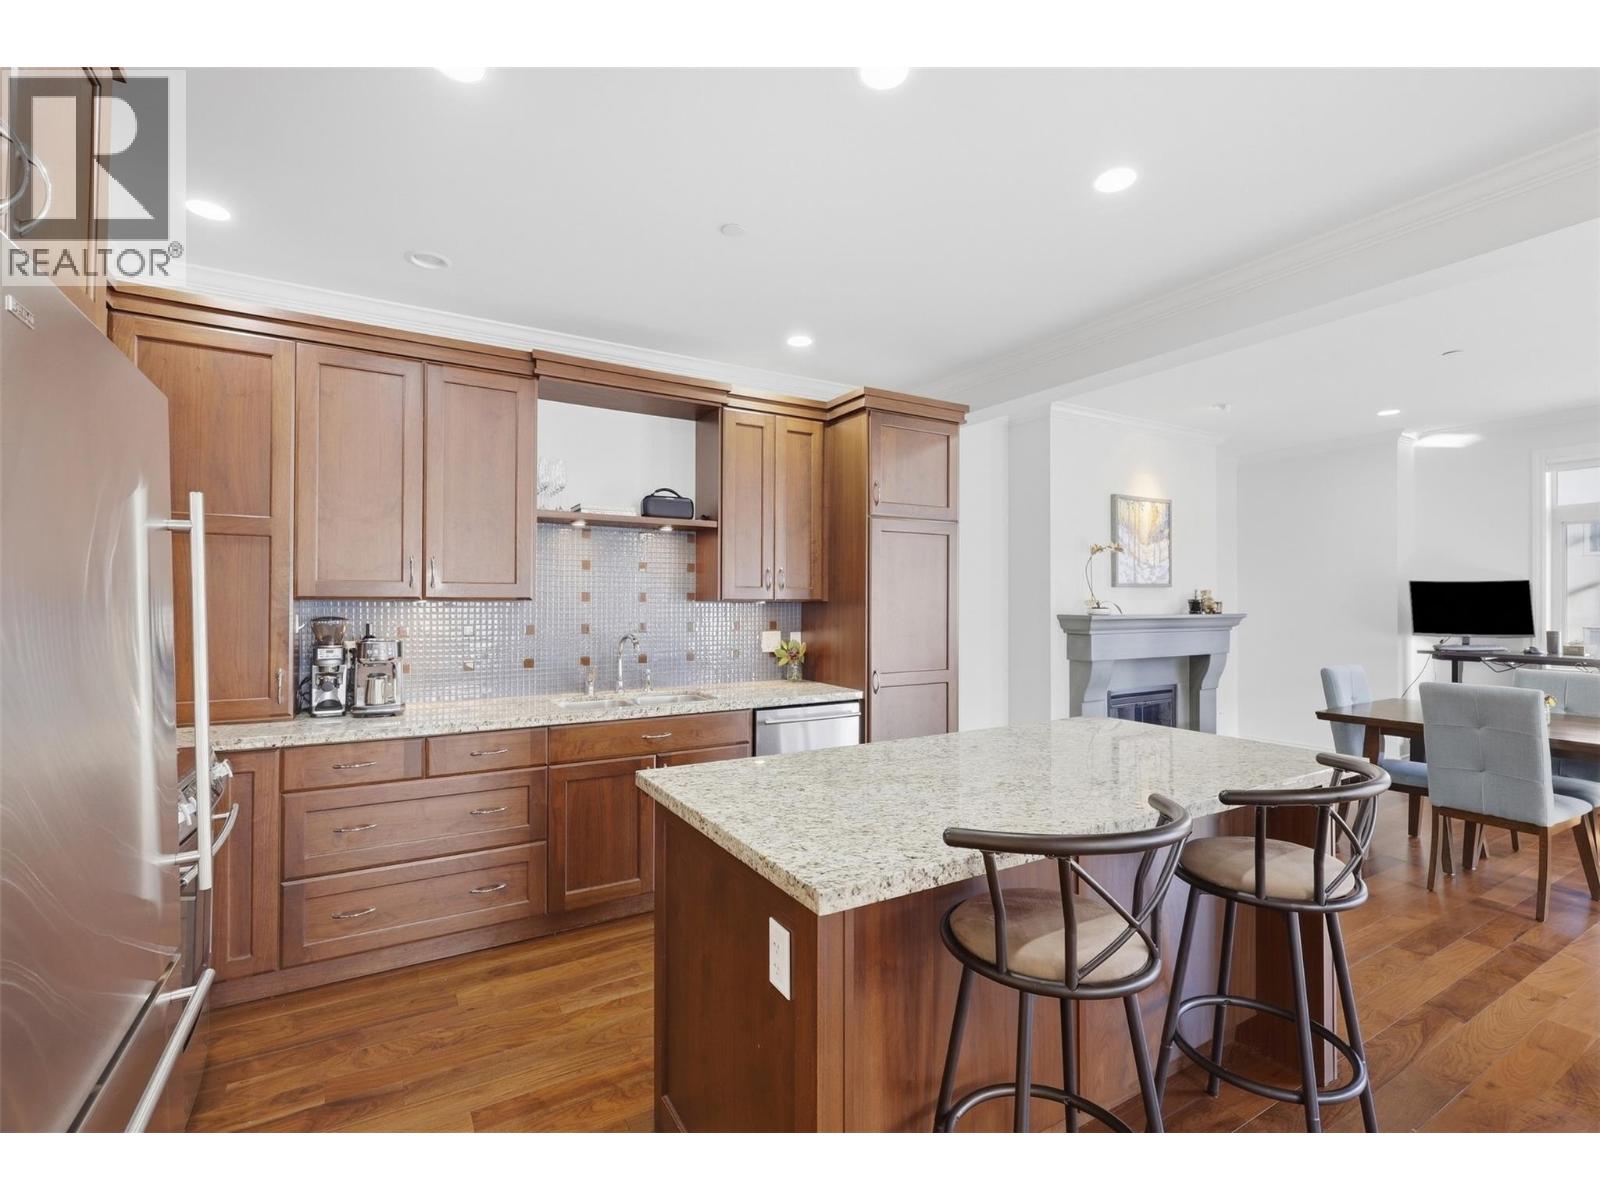
$569,900
Maintenance,
$567.98 Monthly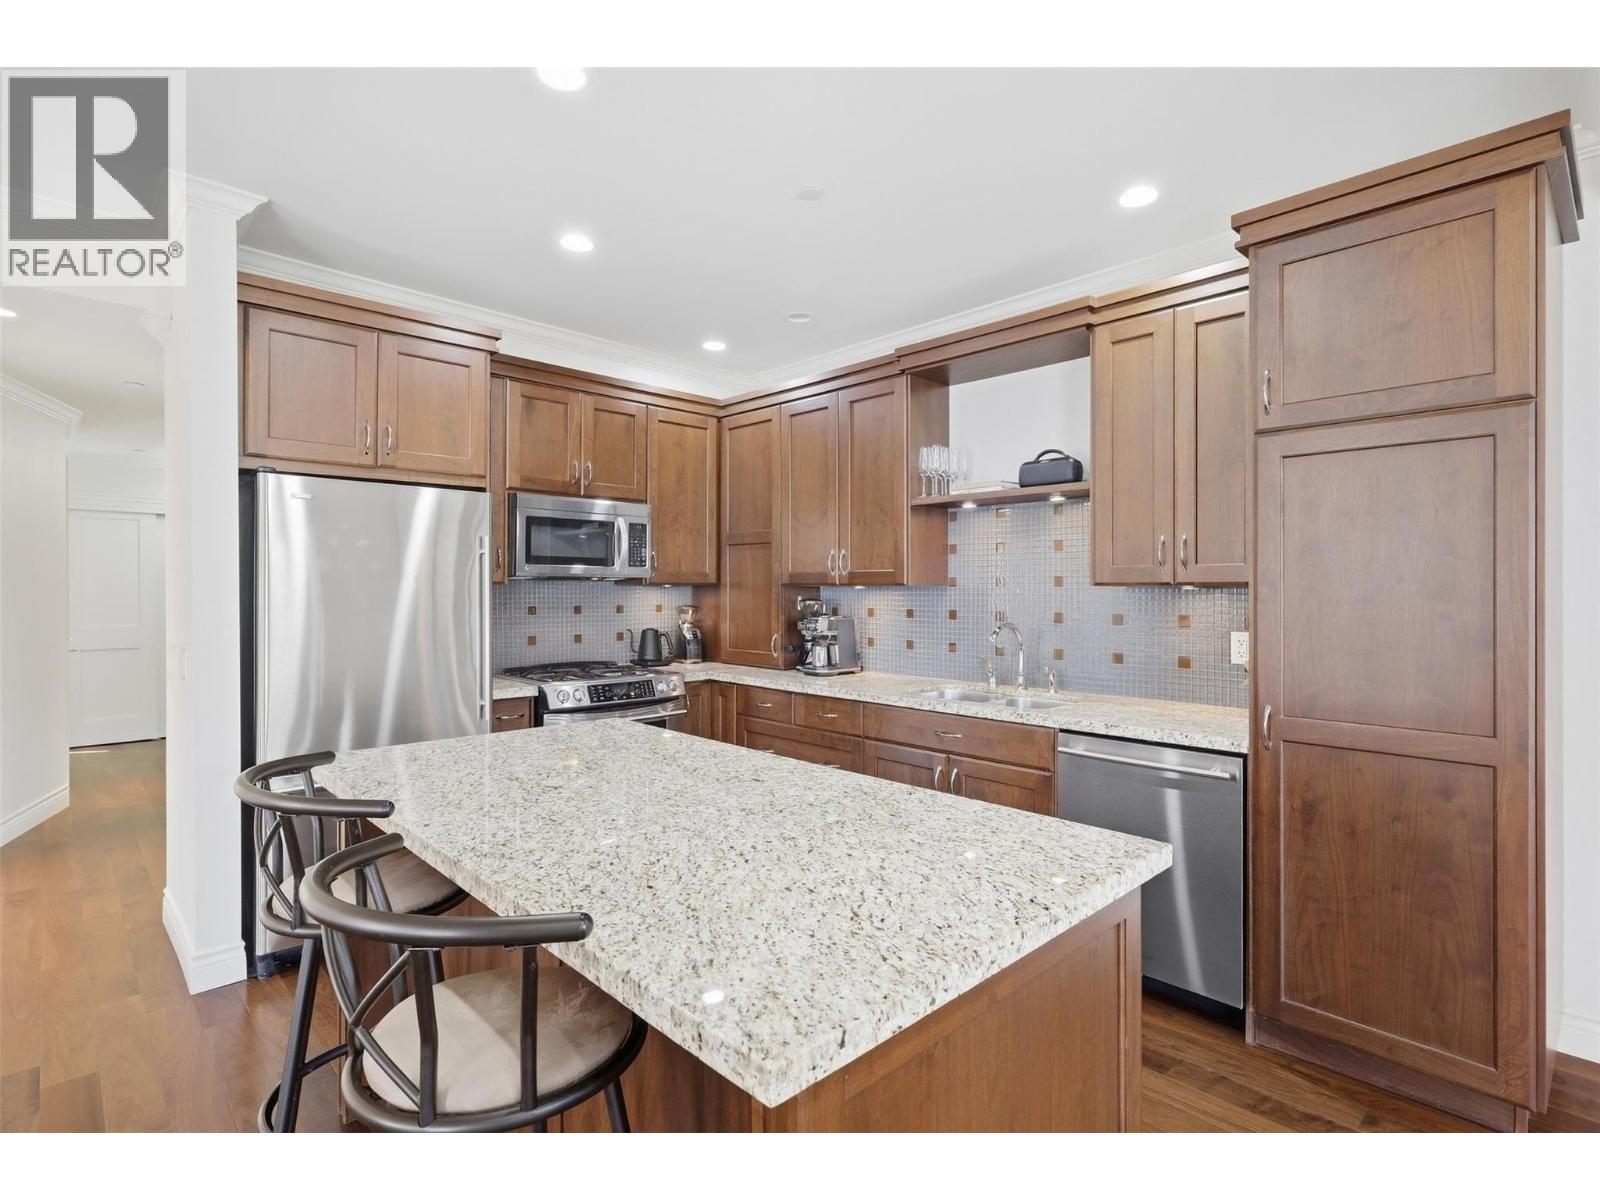
$569,900
Maintenance,
$567.98 Monthly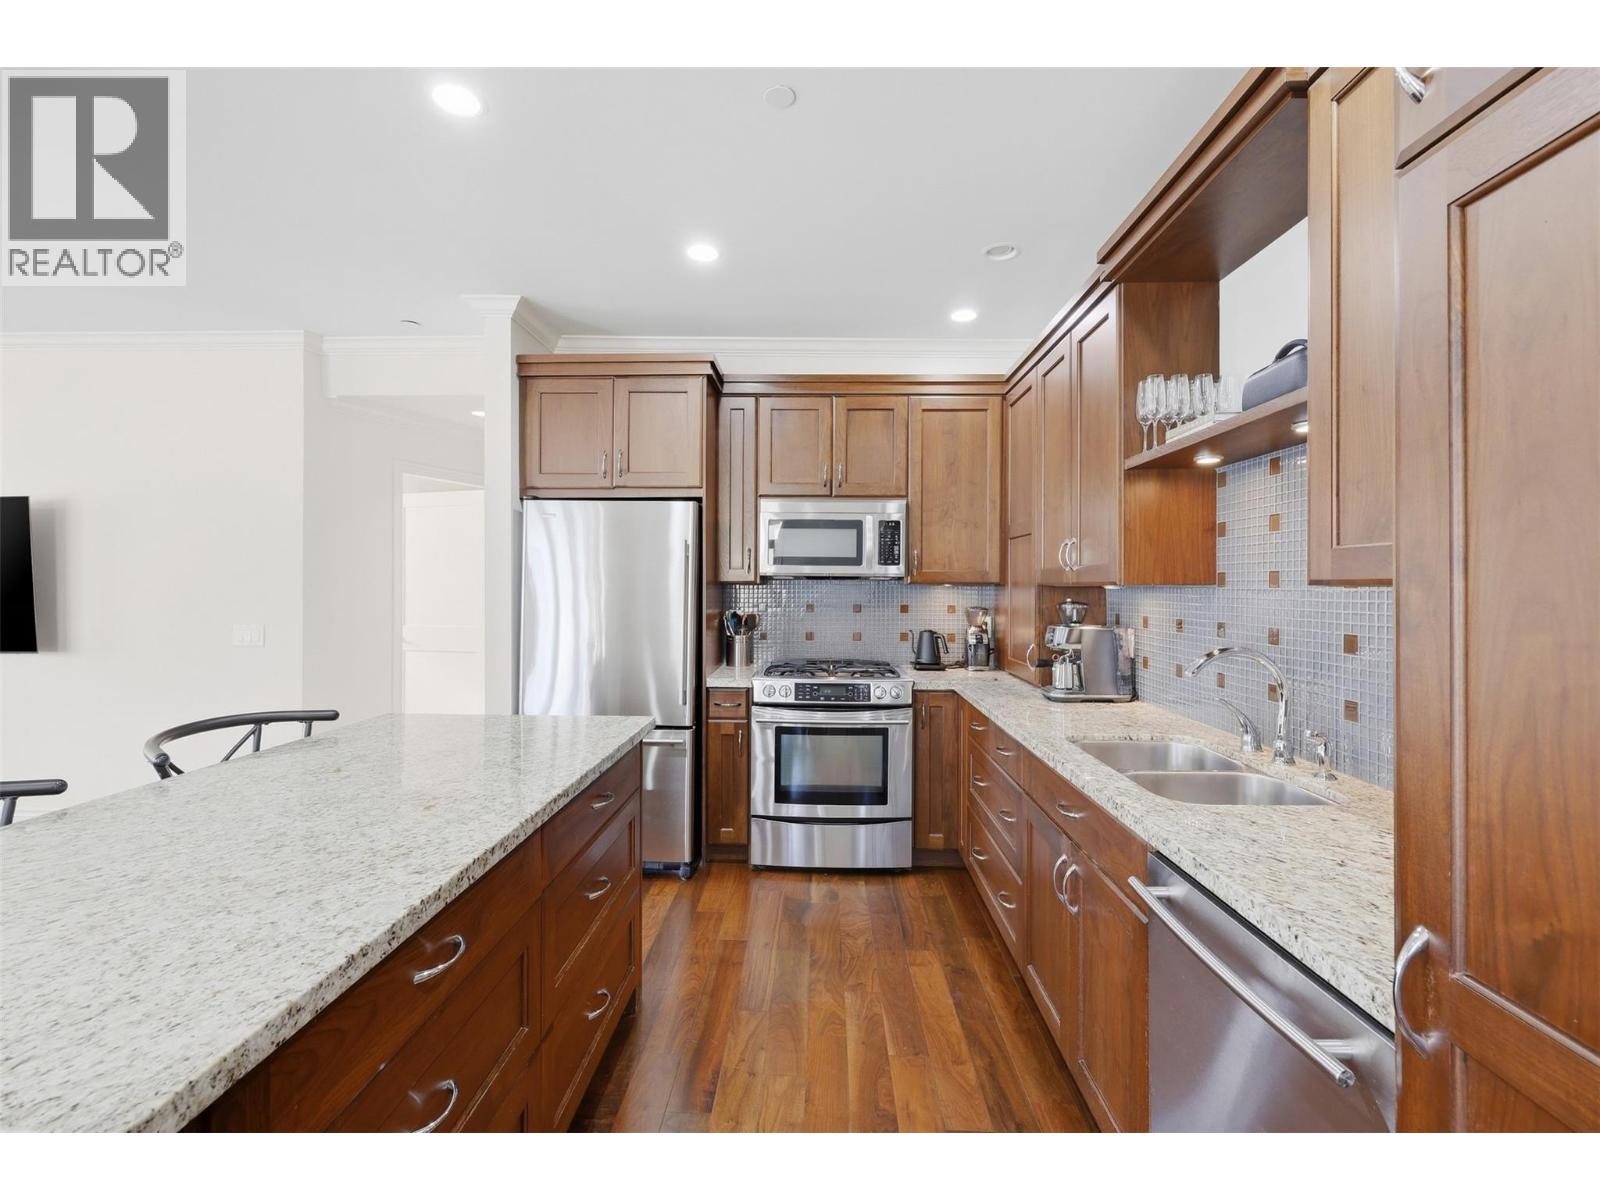
$569,900
Maintenance,
$567.98 Monthly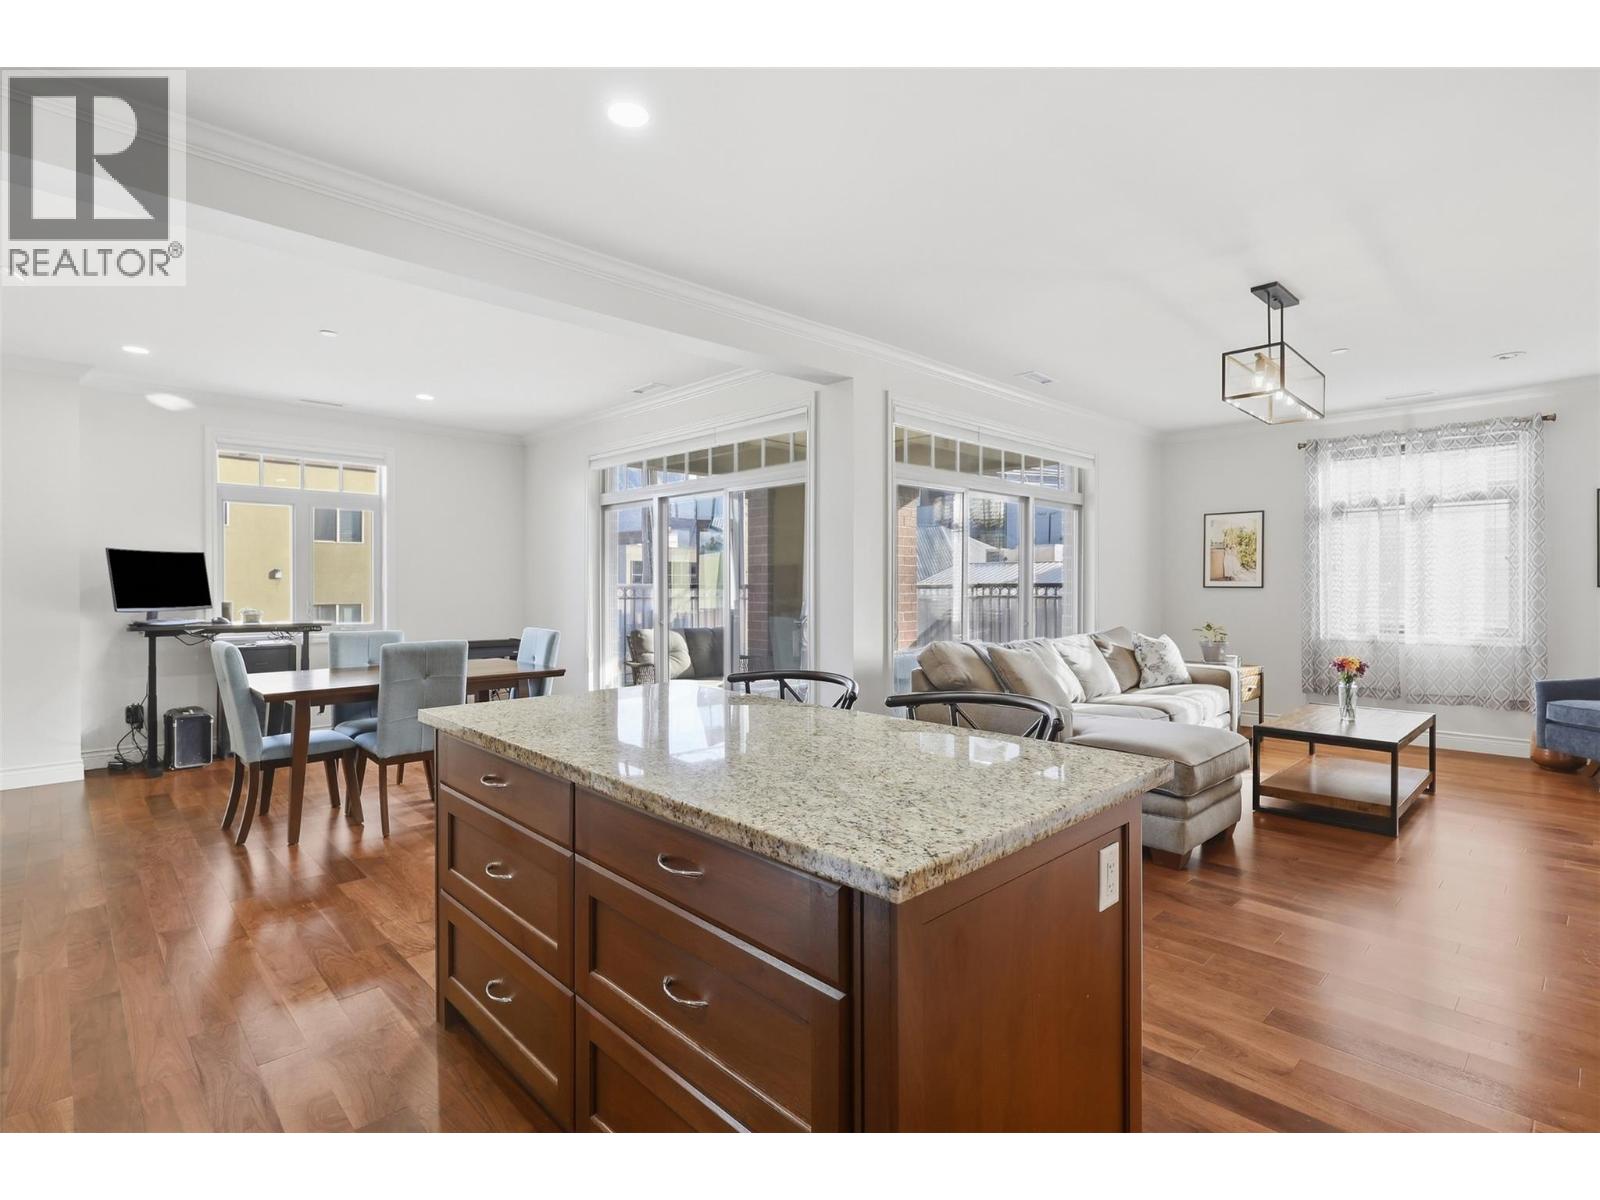
$569,900
Maintenance,
$567.98 Monthly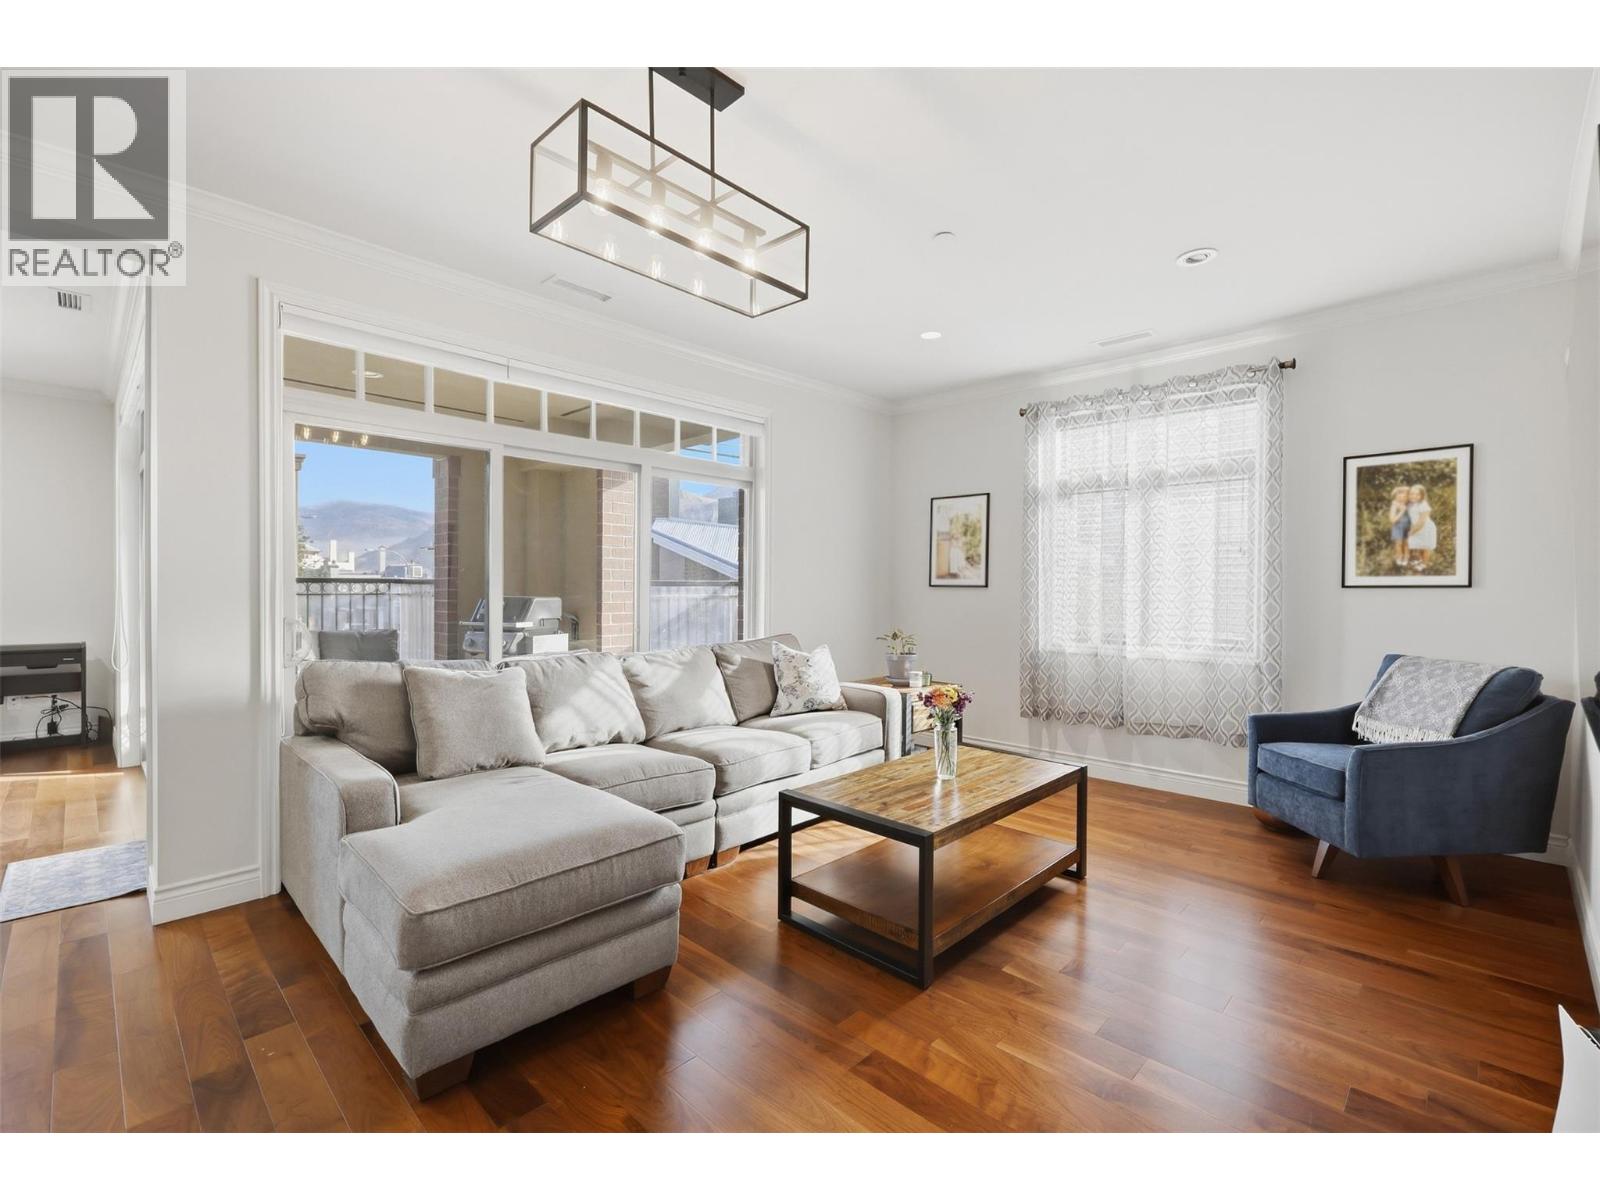
$569,900
Maintenance,
$567.98 Monthly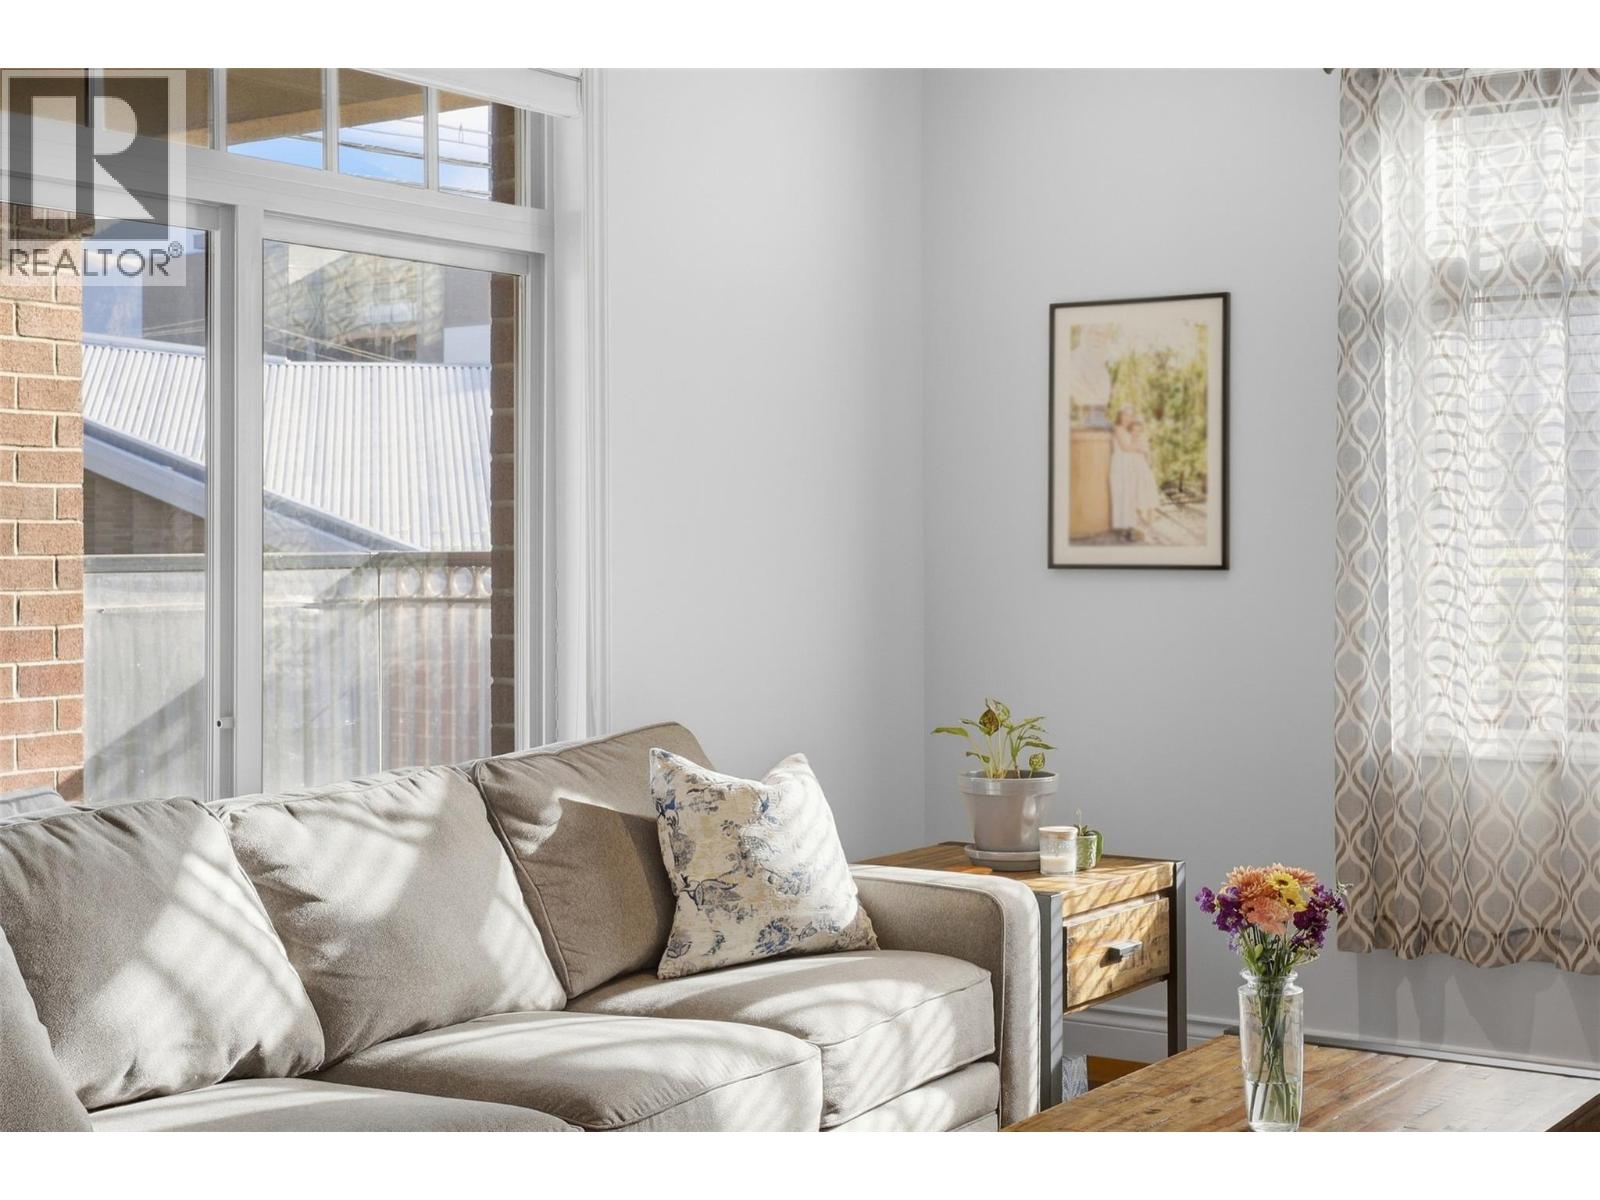
$569,900
Maintenance,
$567.98 Monthly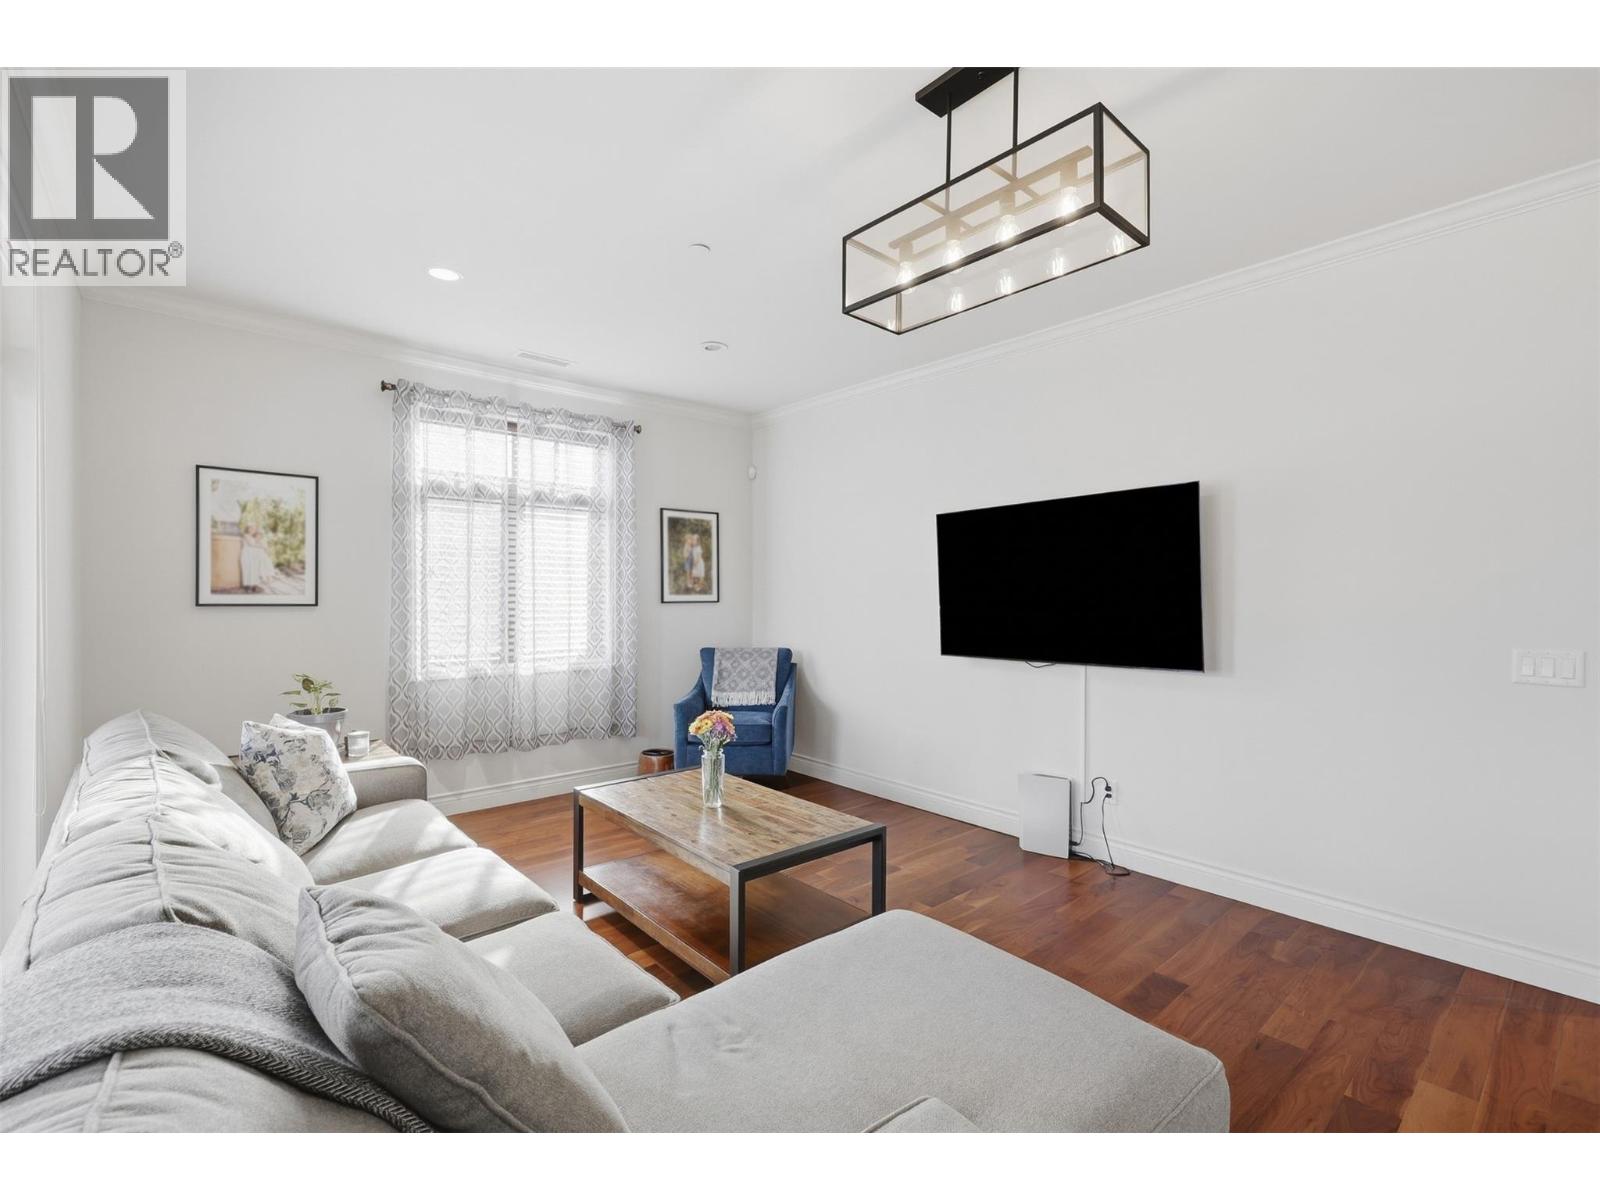
$569,900
Maintenance,
$567.98 Monthly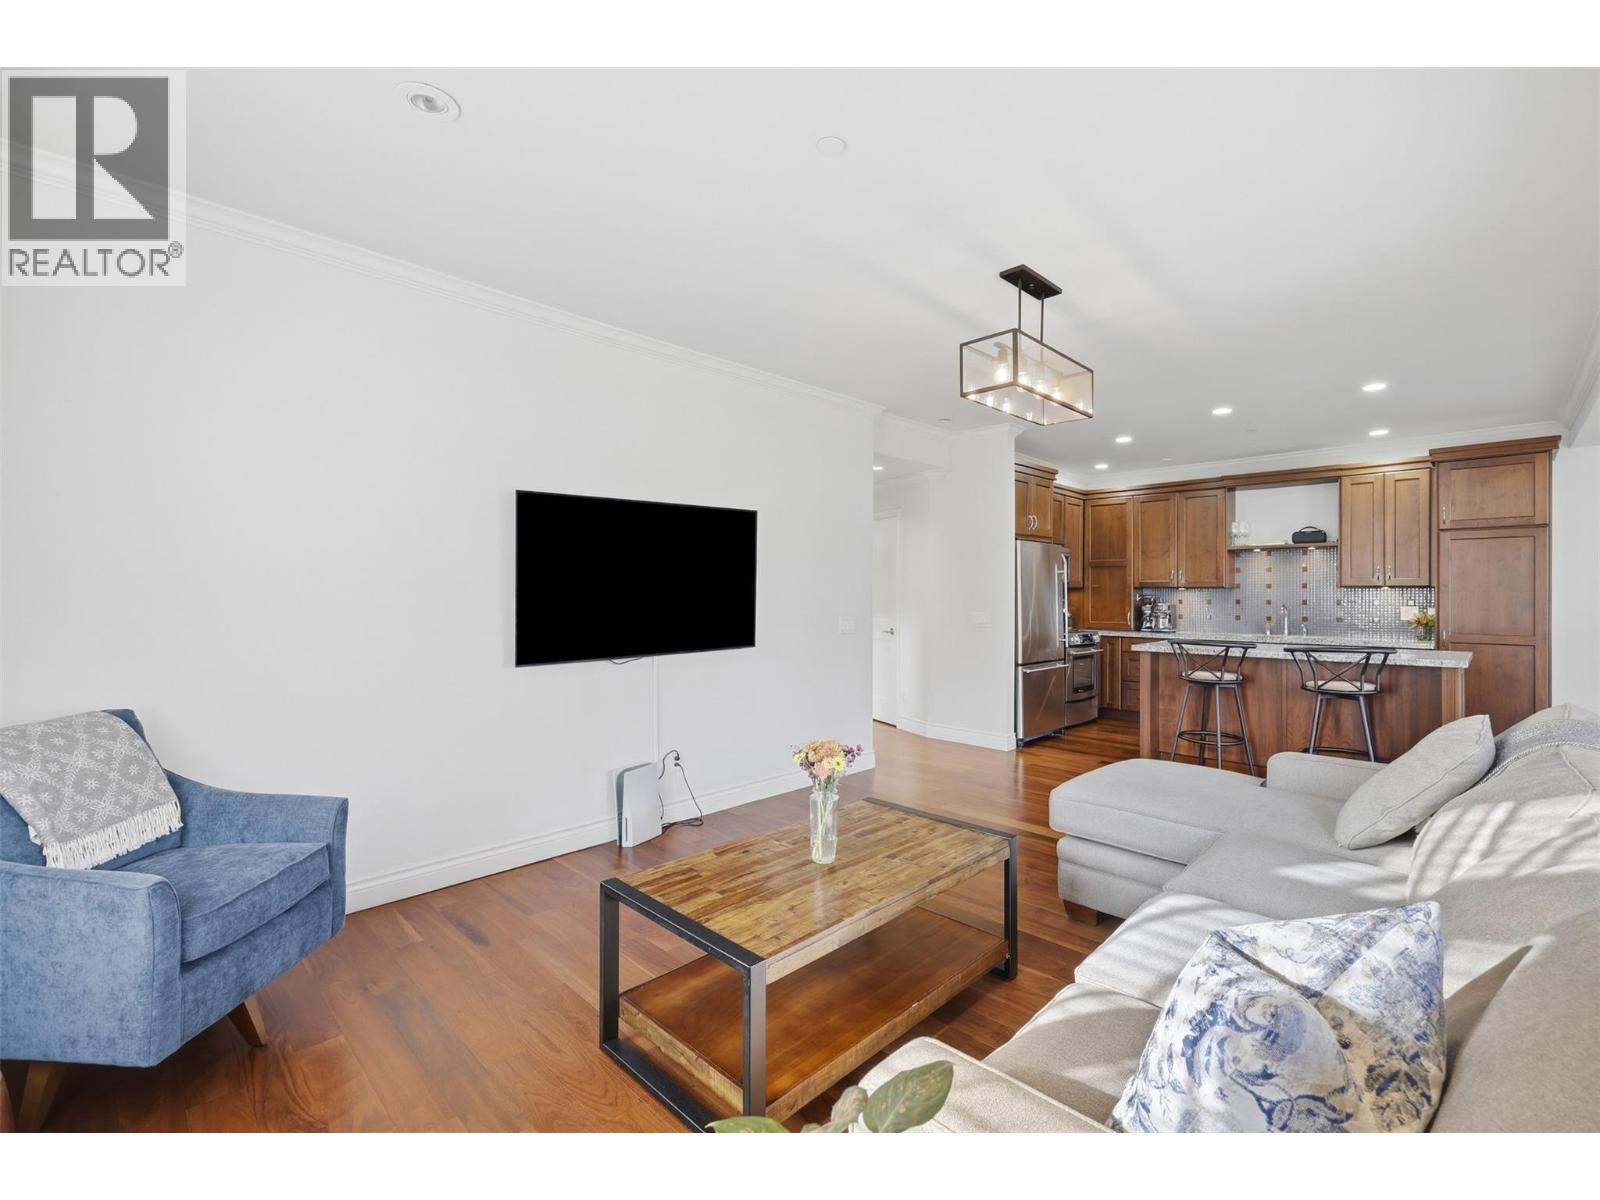
$569,900
Maintenance,
$567.98 Monthly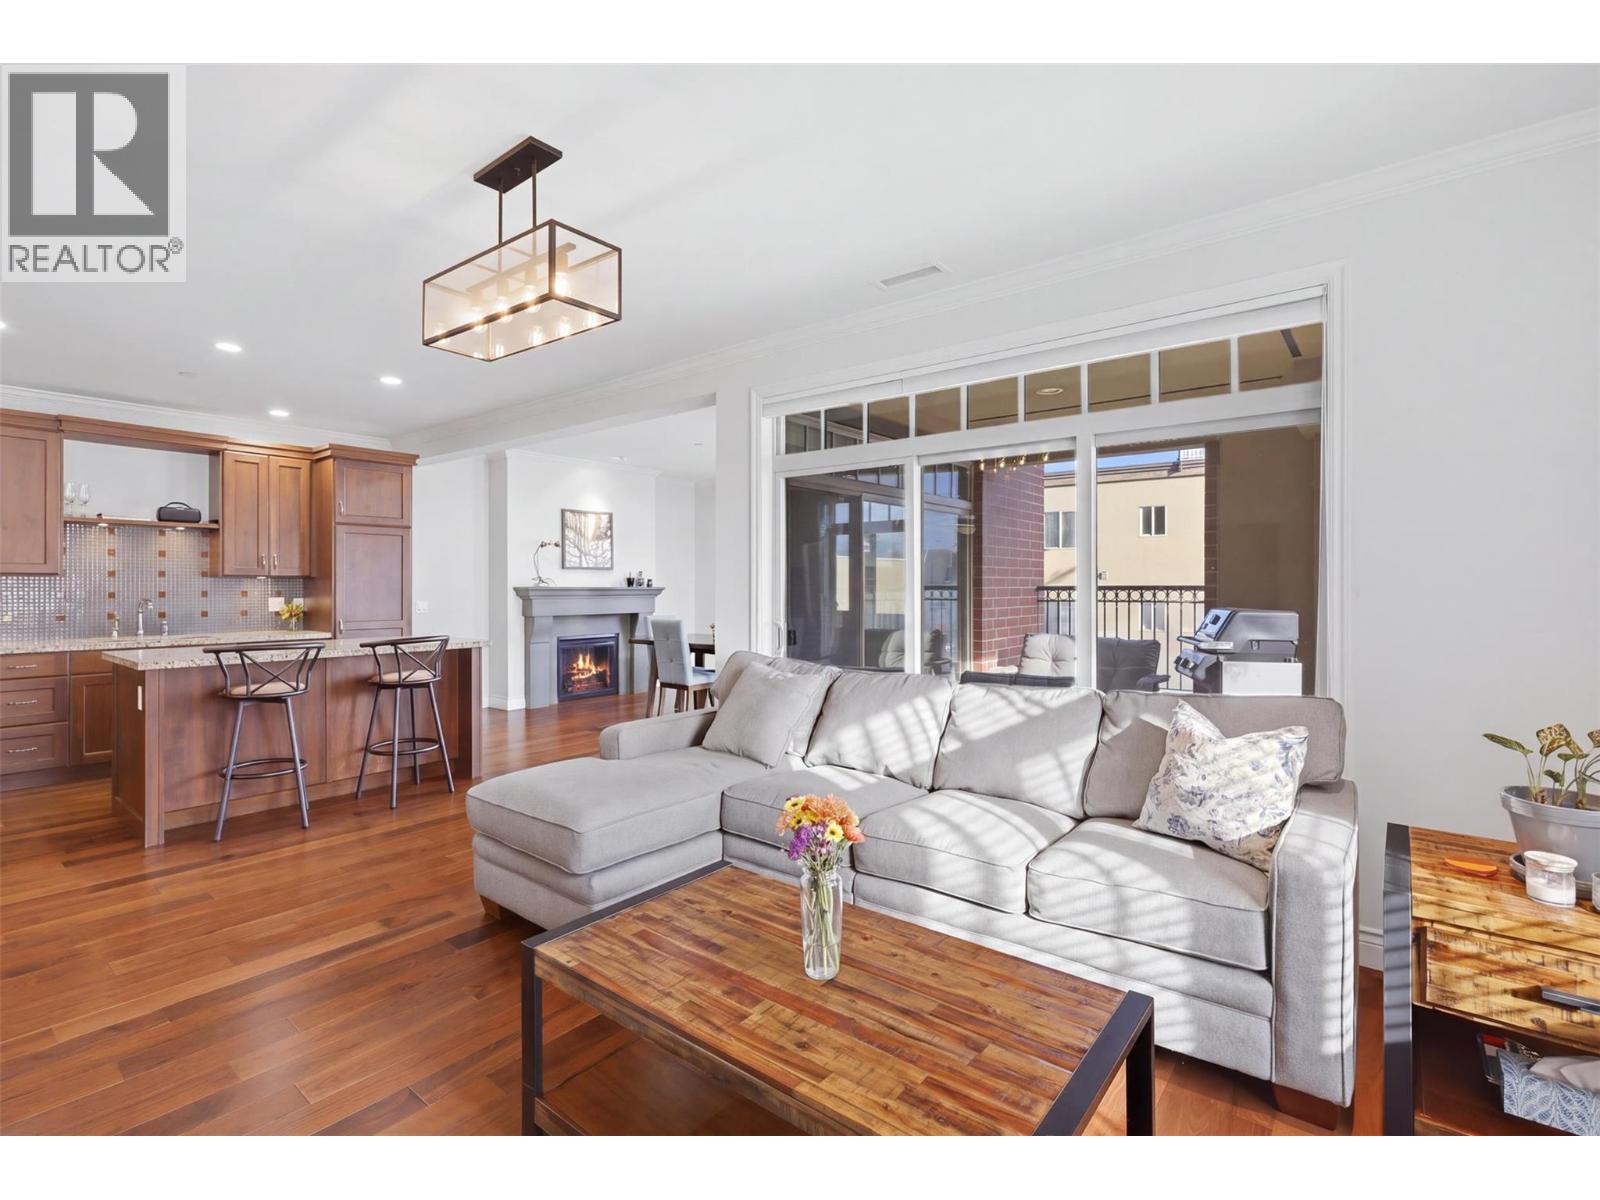
$569,900
Maintenance,
$567.98 Monthly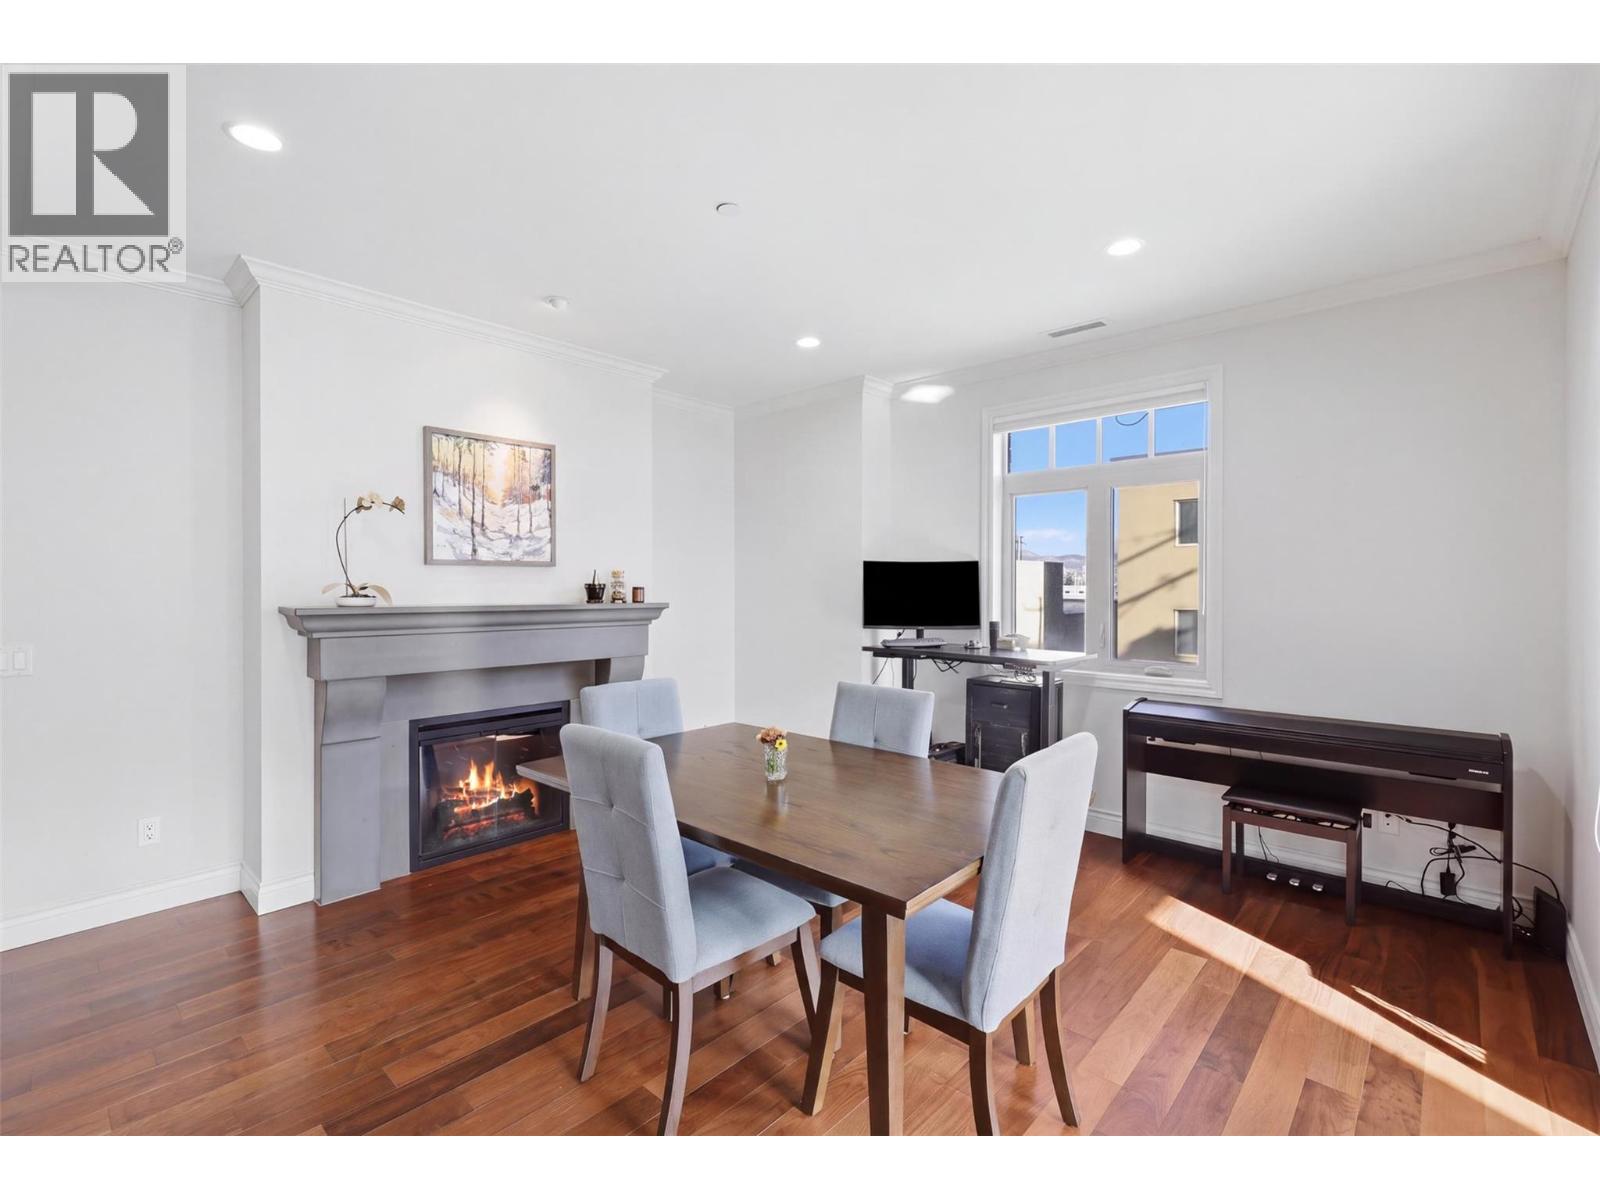
$569,900
Maintenance,
$567.98 Monthly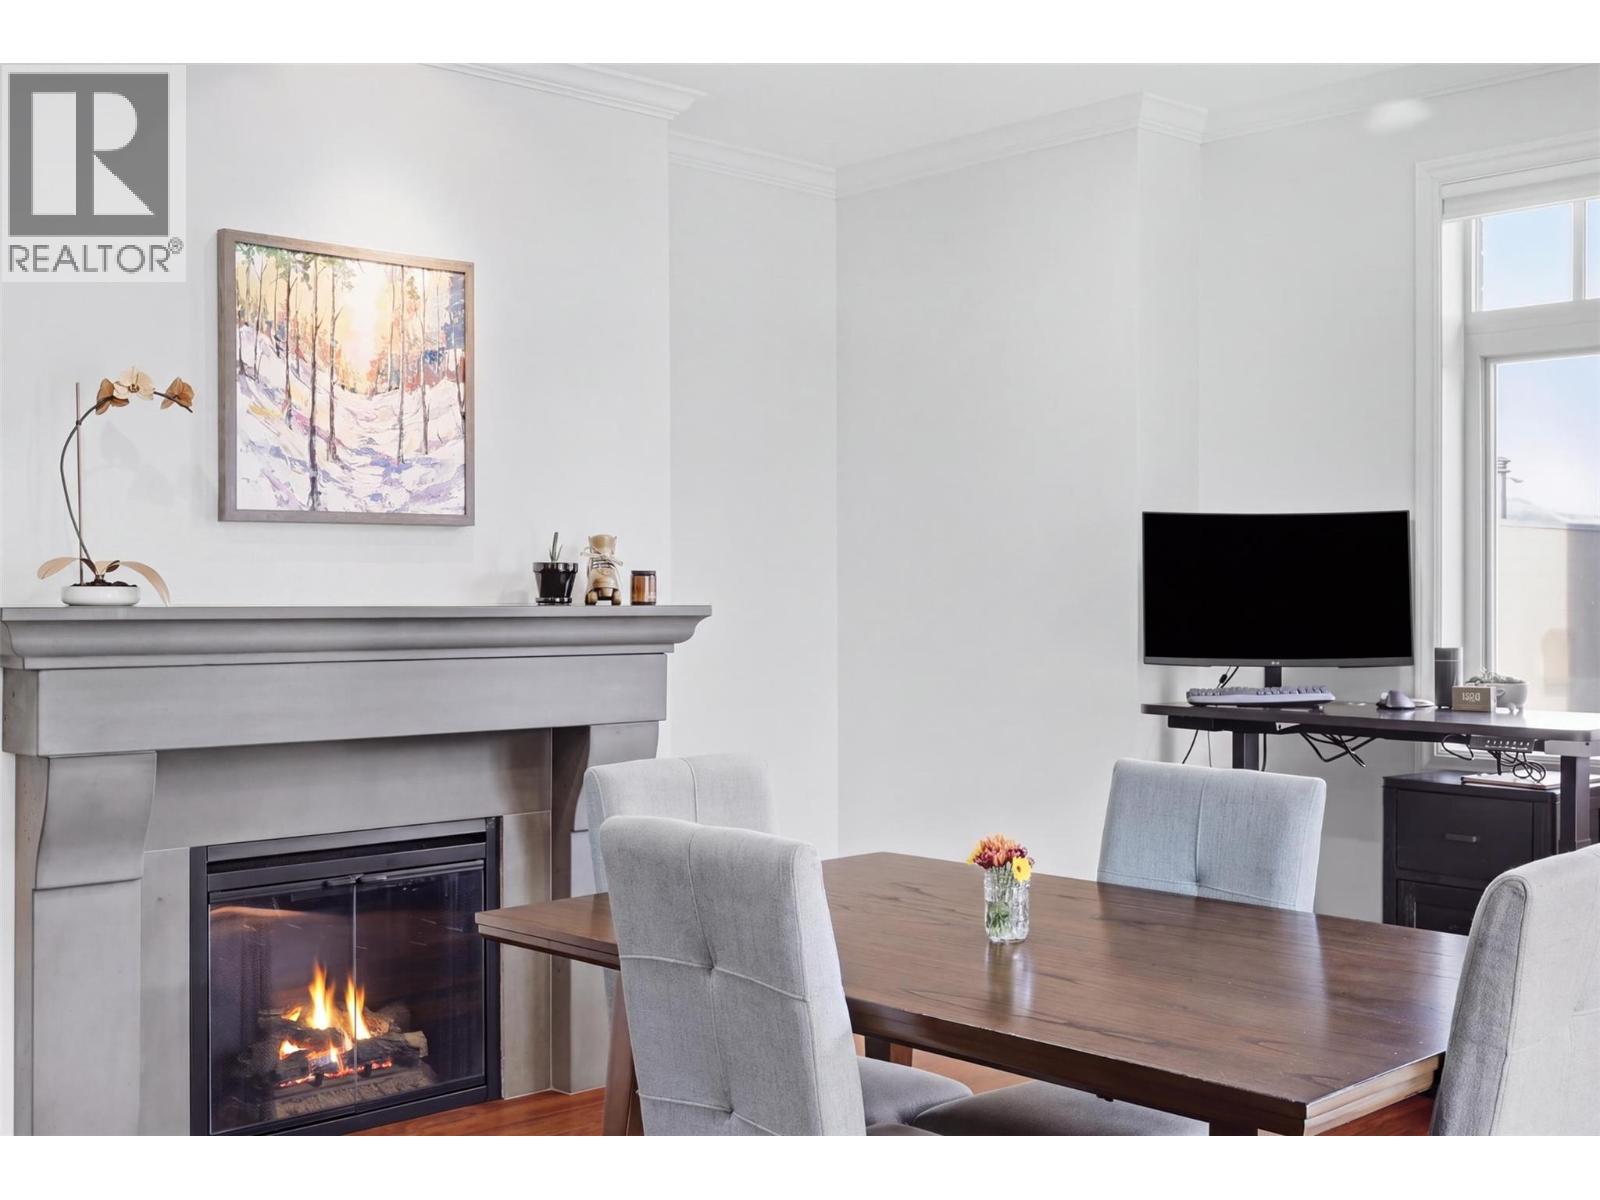
$569,900
Maintenance,
$567.98 Monthly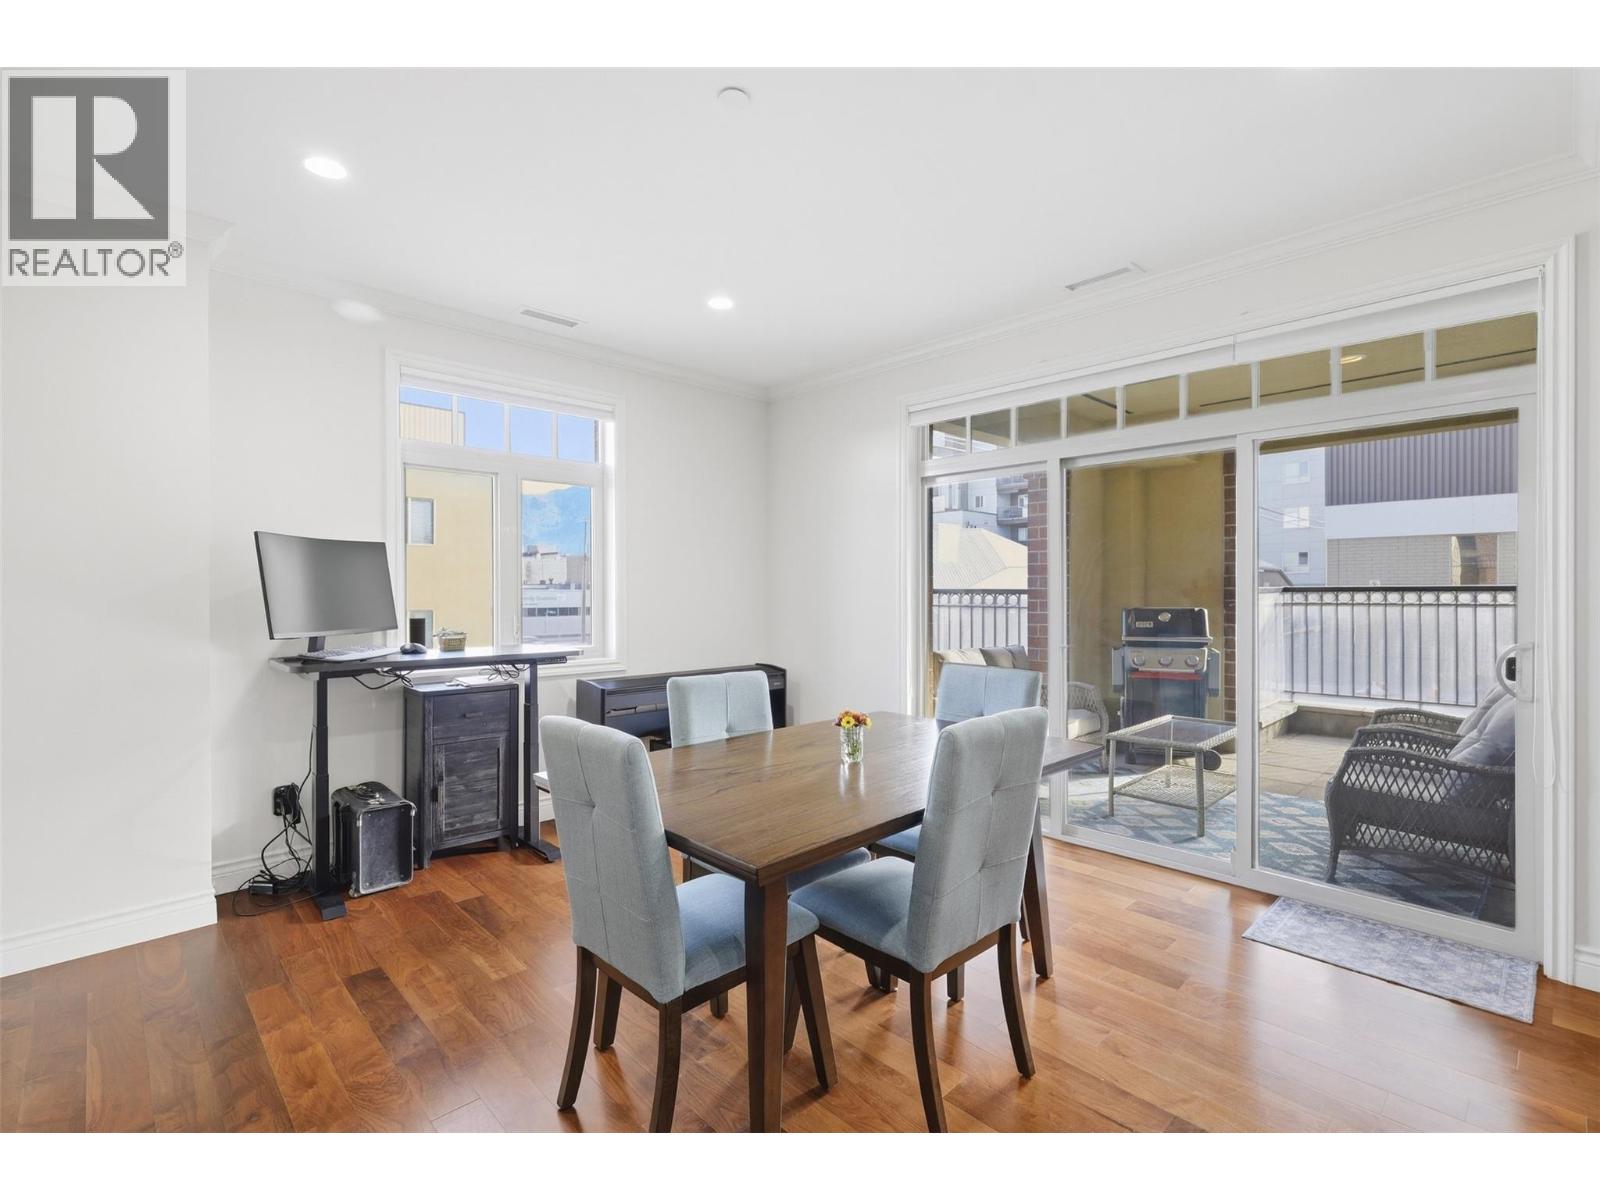
$569,900
Maintenance,
$567.98 Monthly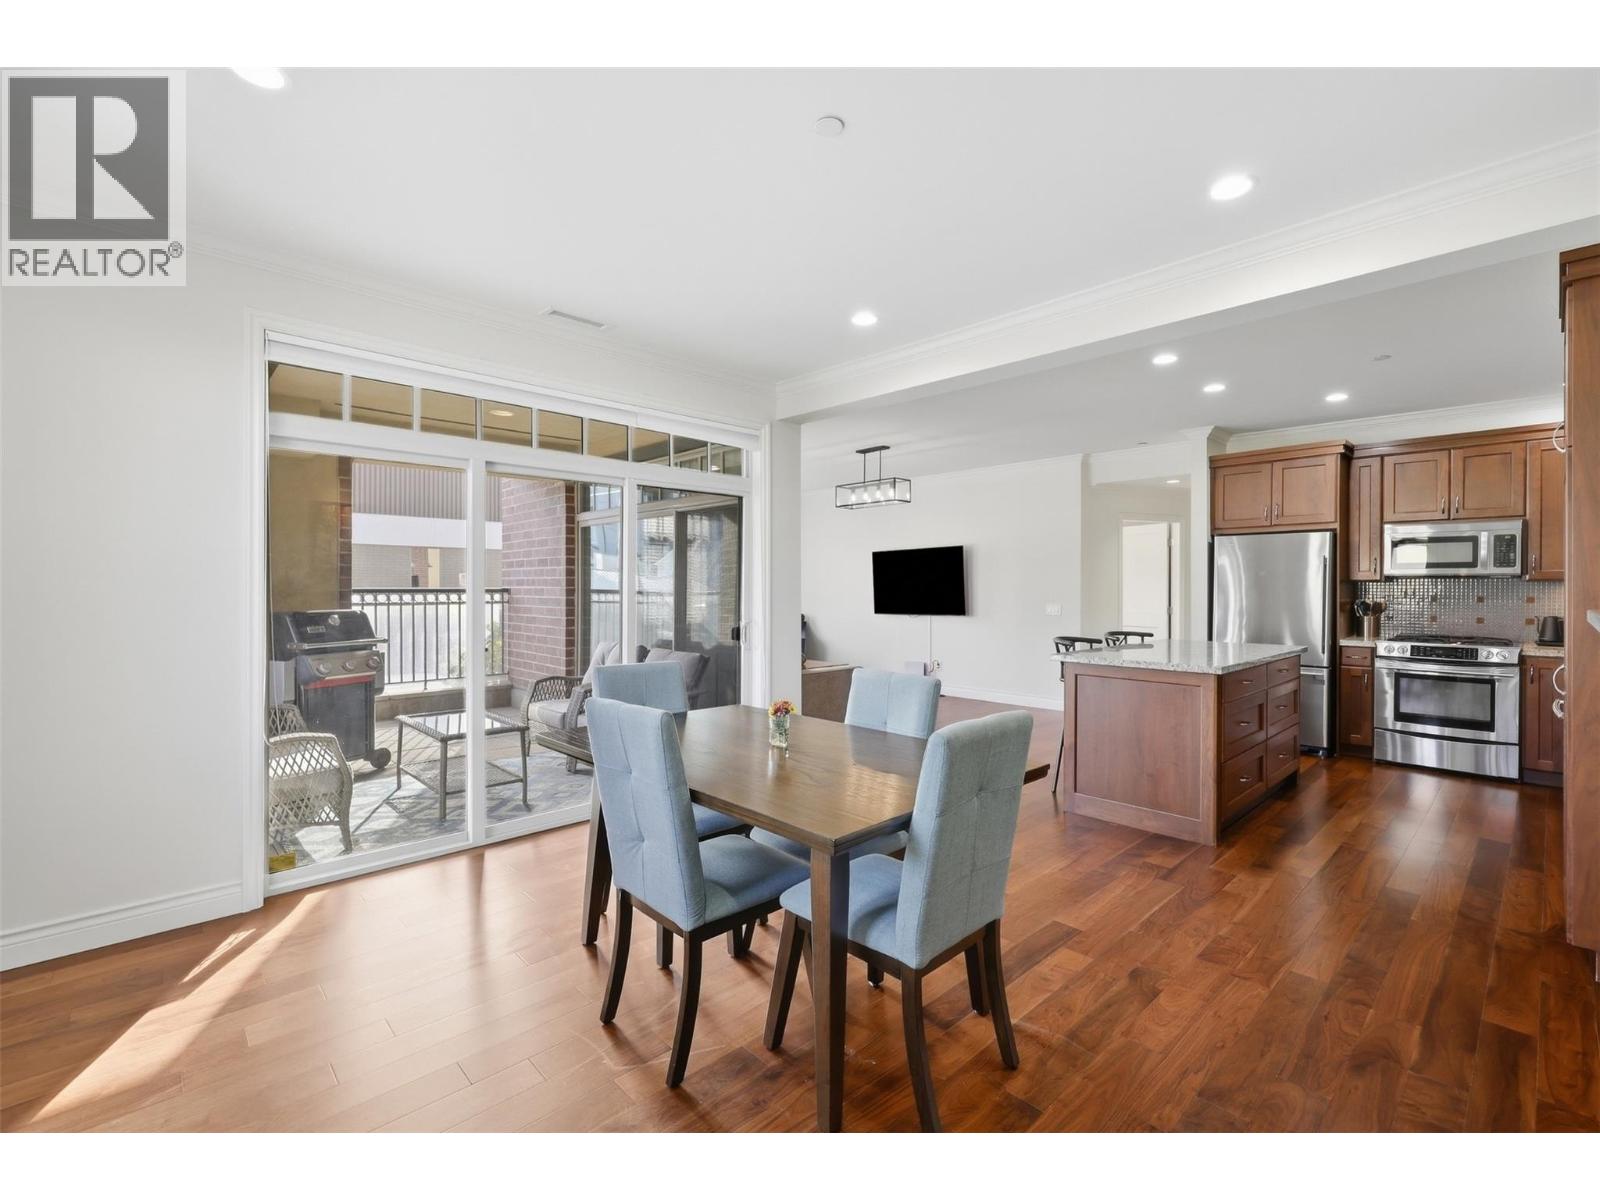
$569,900
Maintenance,
$567.98 Monthly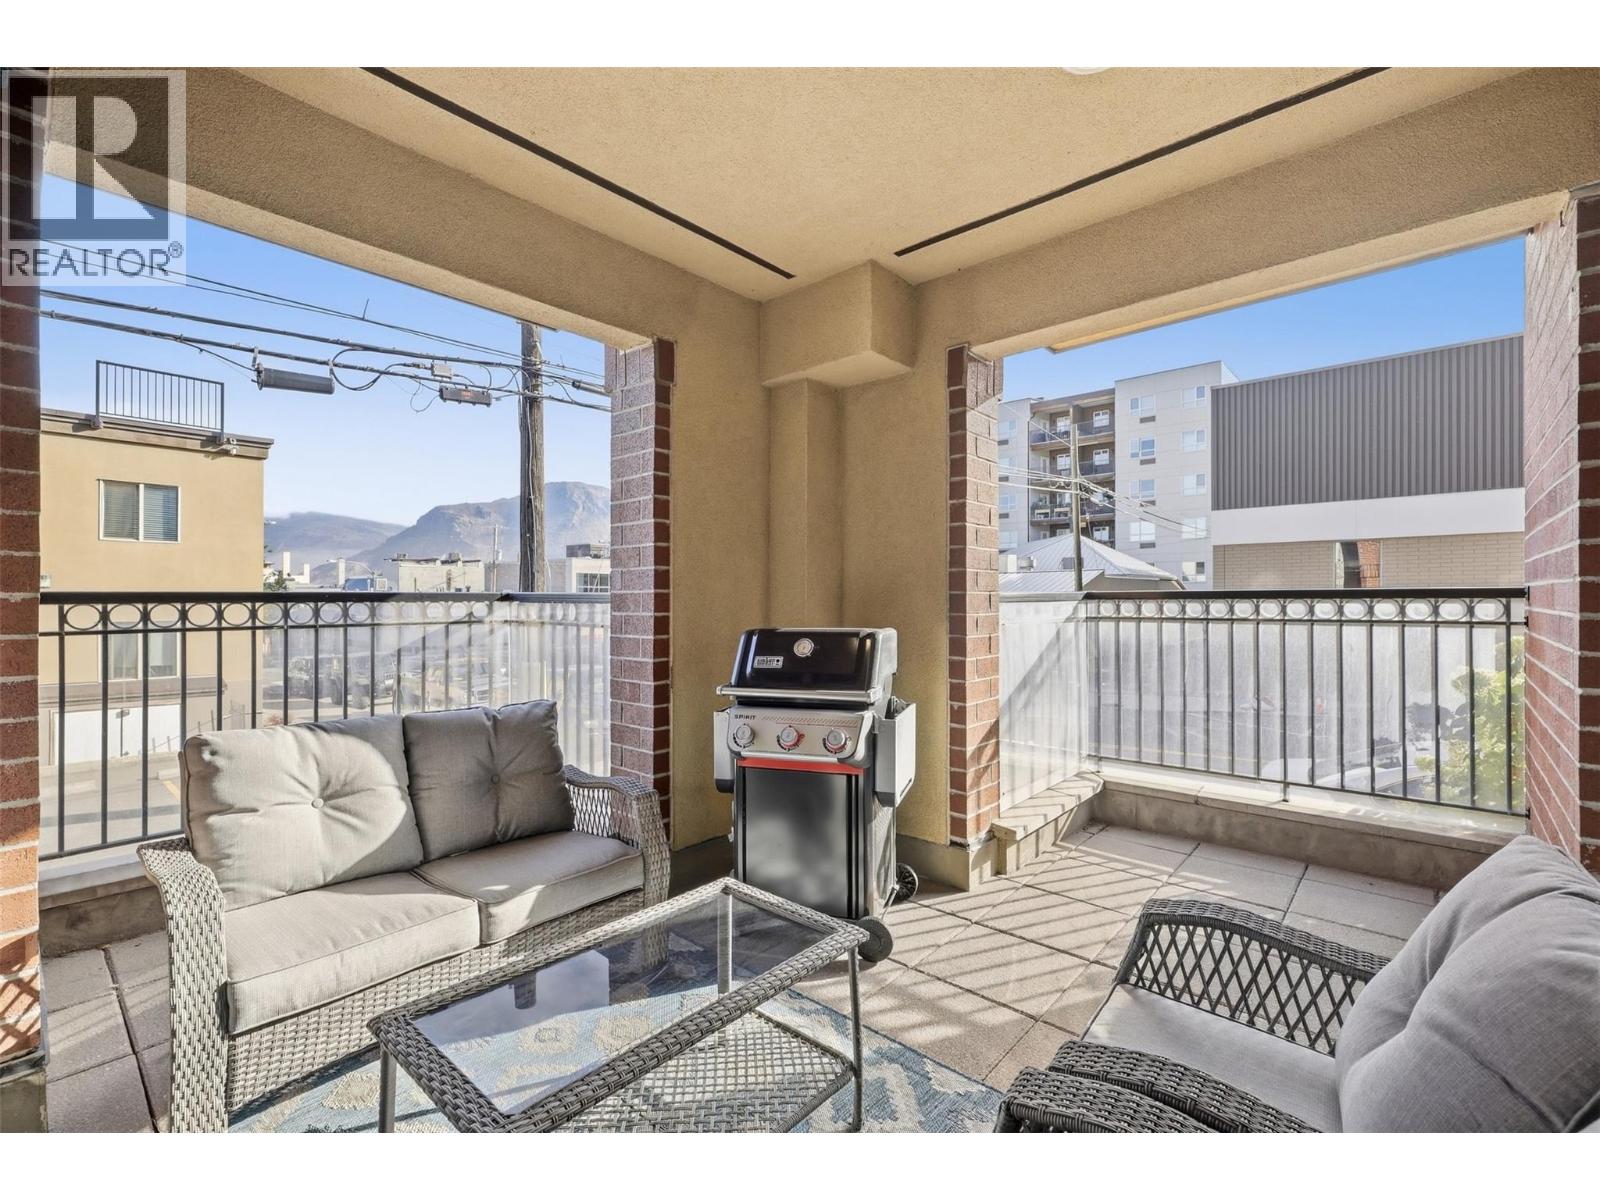
$569,900
Maintenance,
$567.98 Monthly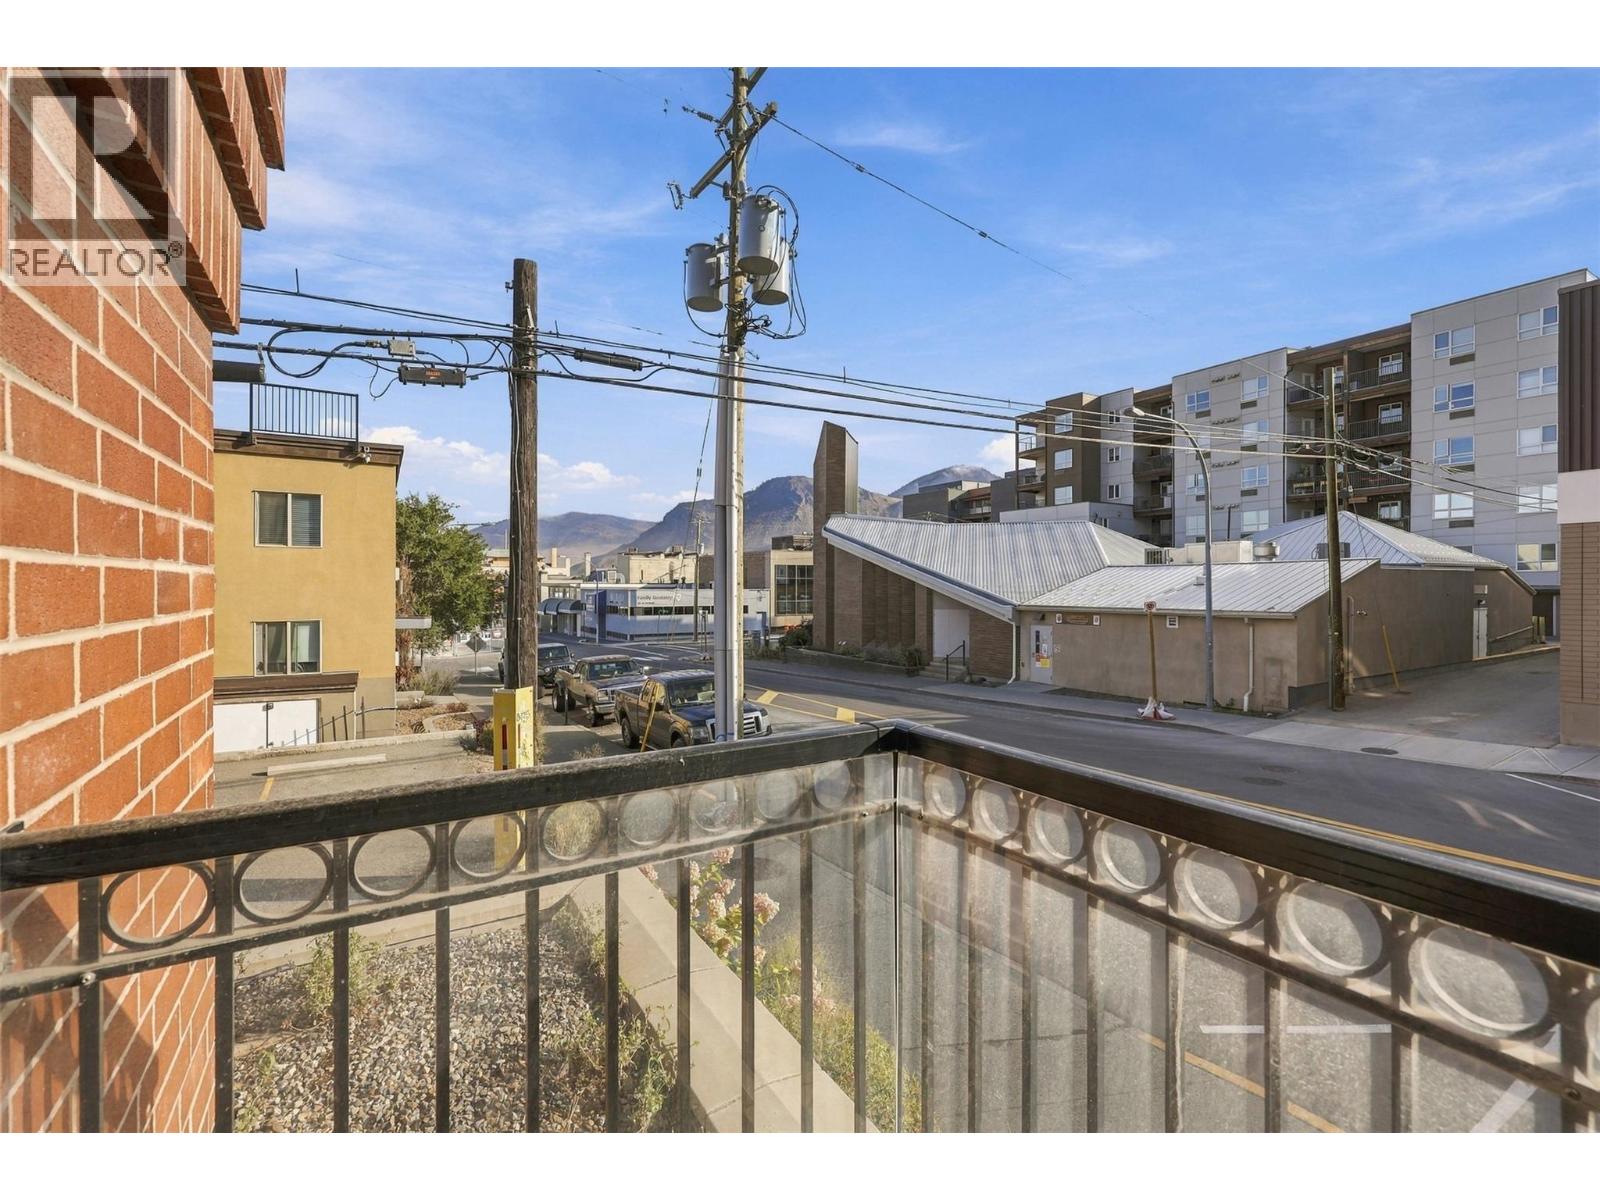
$569,900
Maintenance,
$567.98 Monthly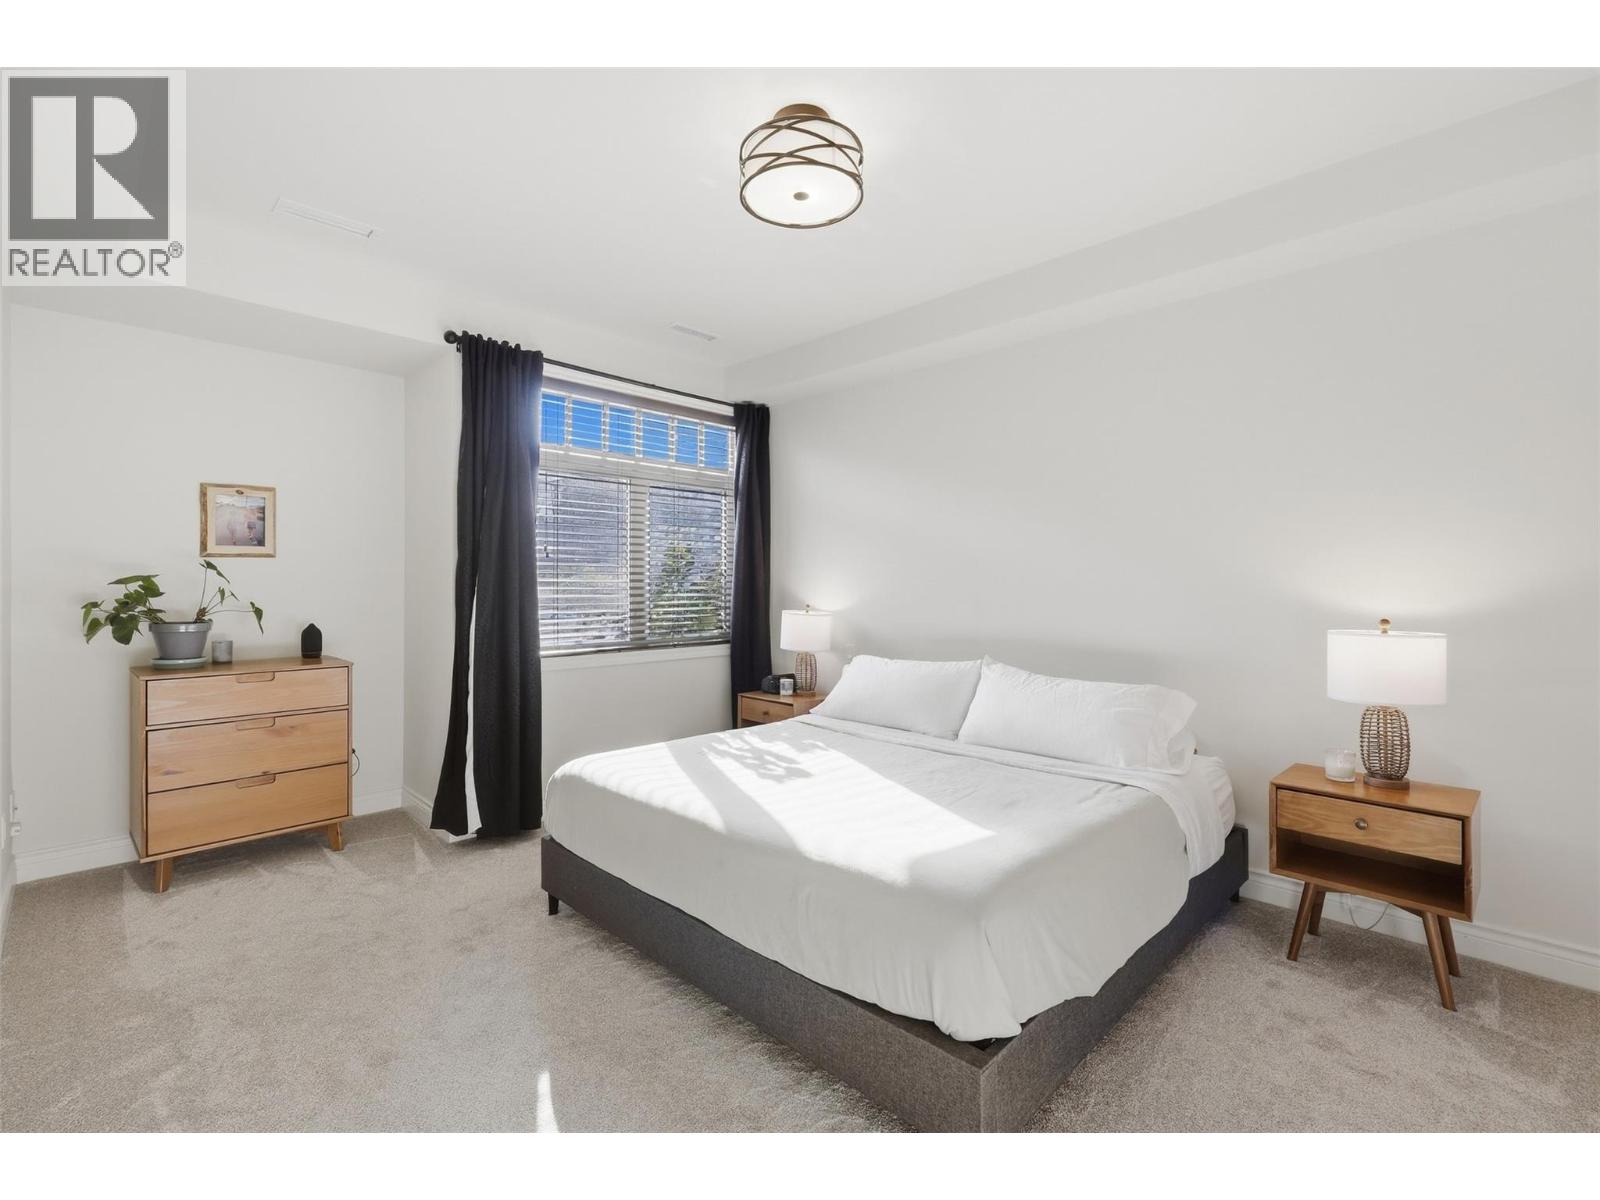
$569,900
Maintenance,
$567.98 Monthly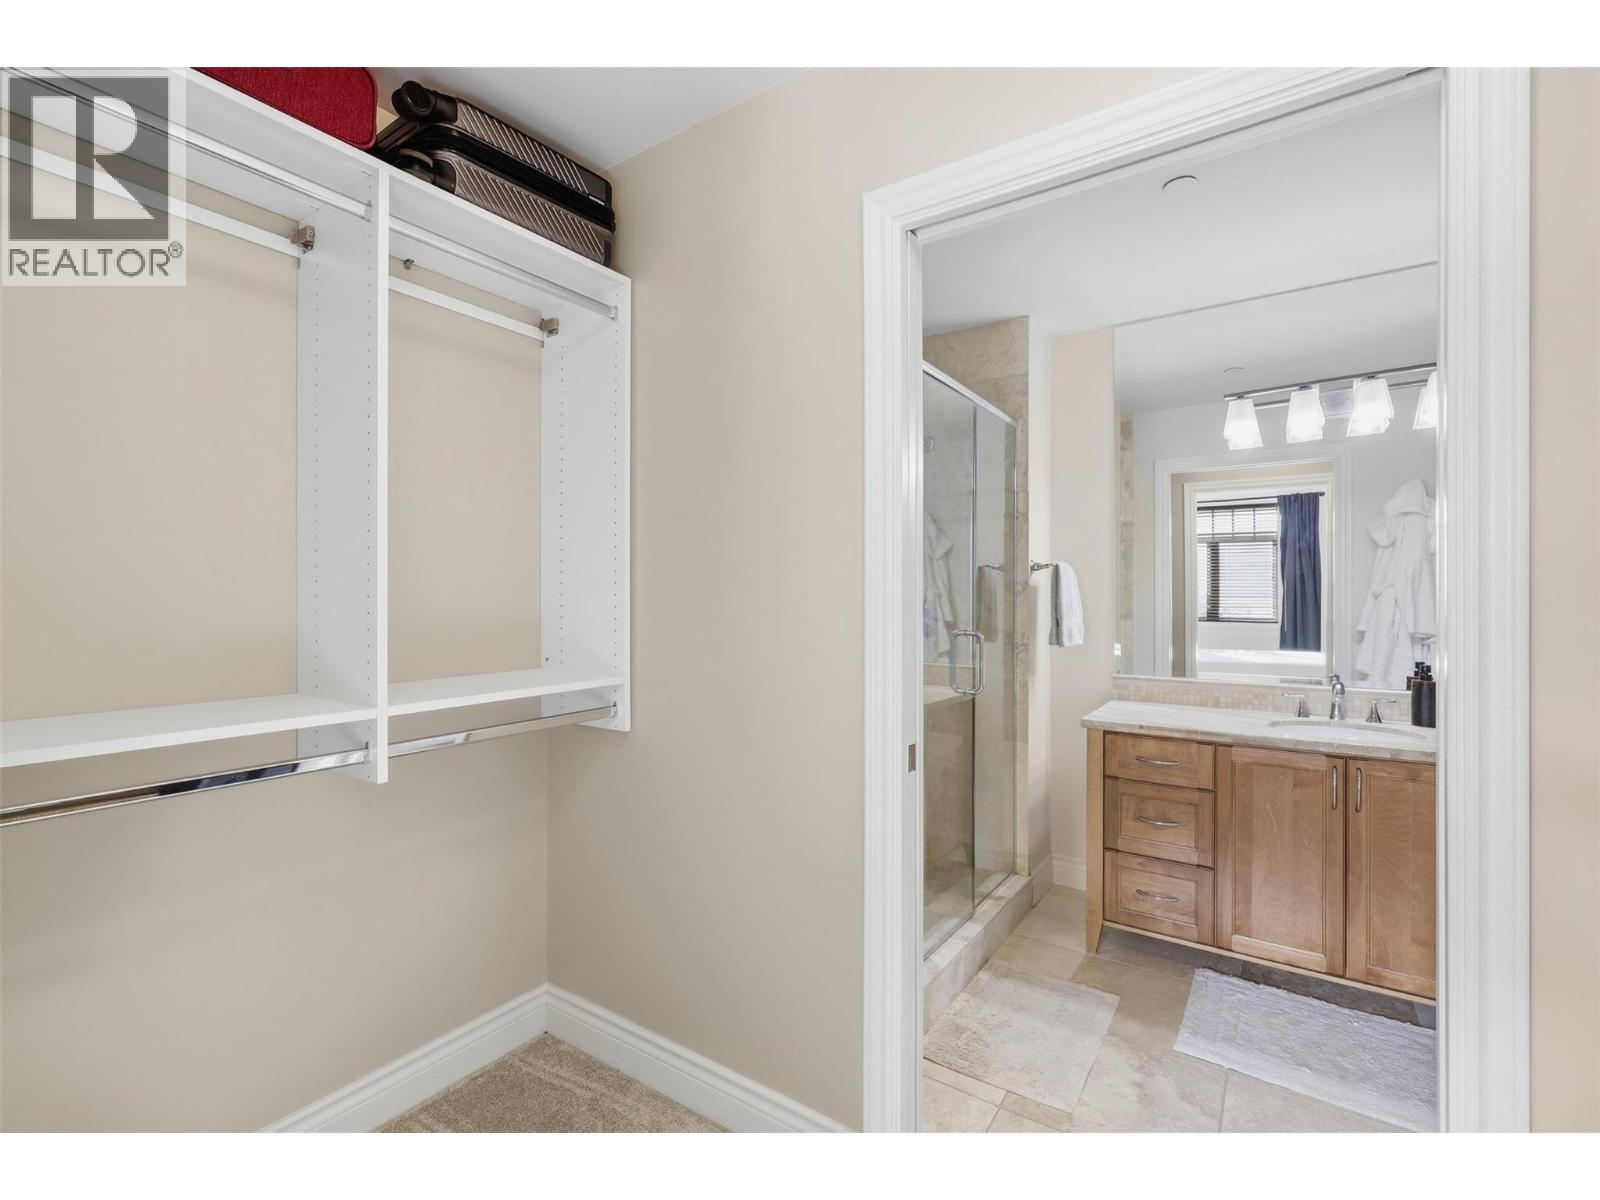
$569,900
Maintenance,
$567.98 Monthly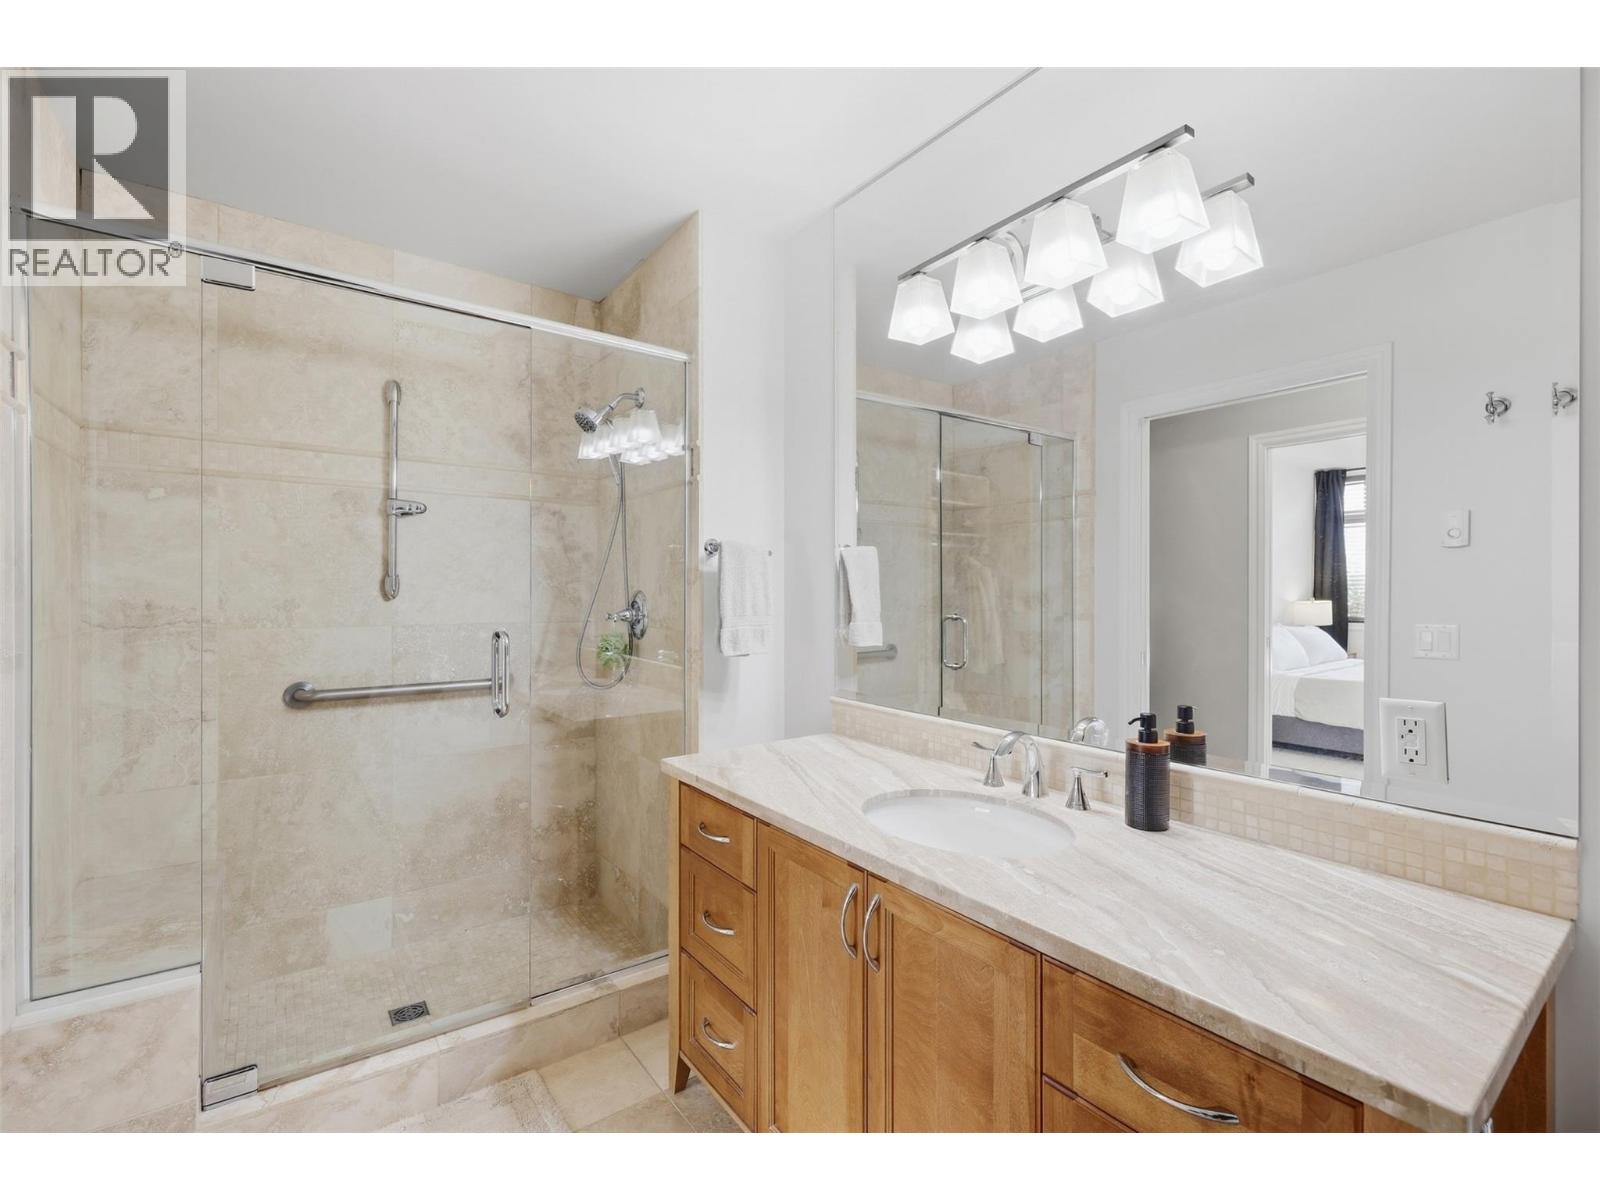
$569,900
Maintenance,
$567.98 Monthly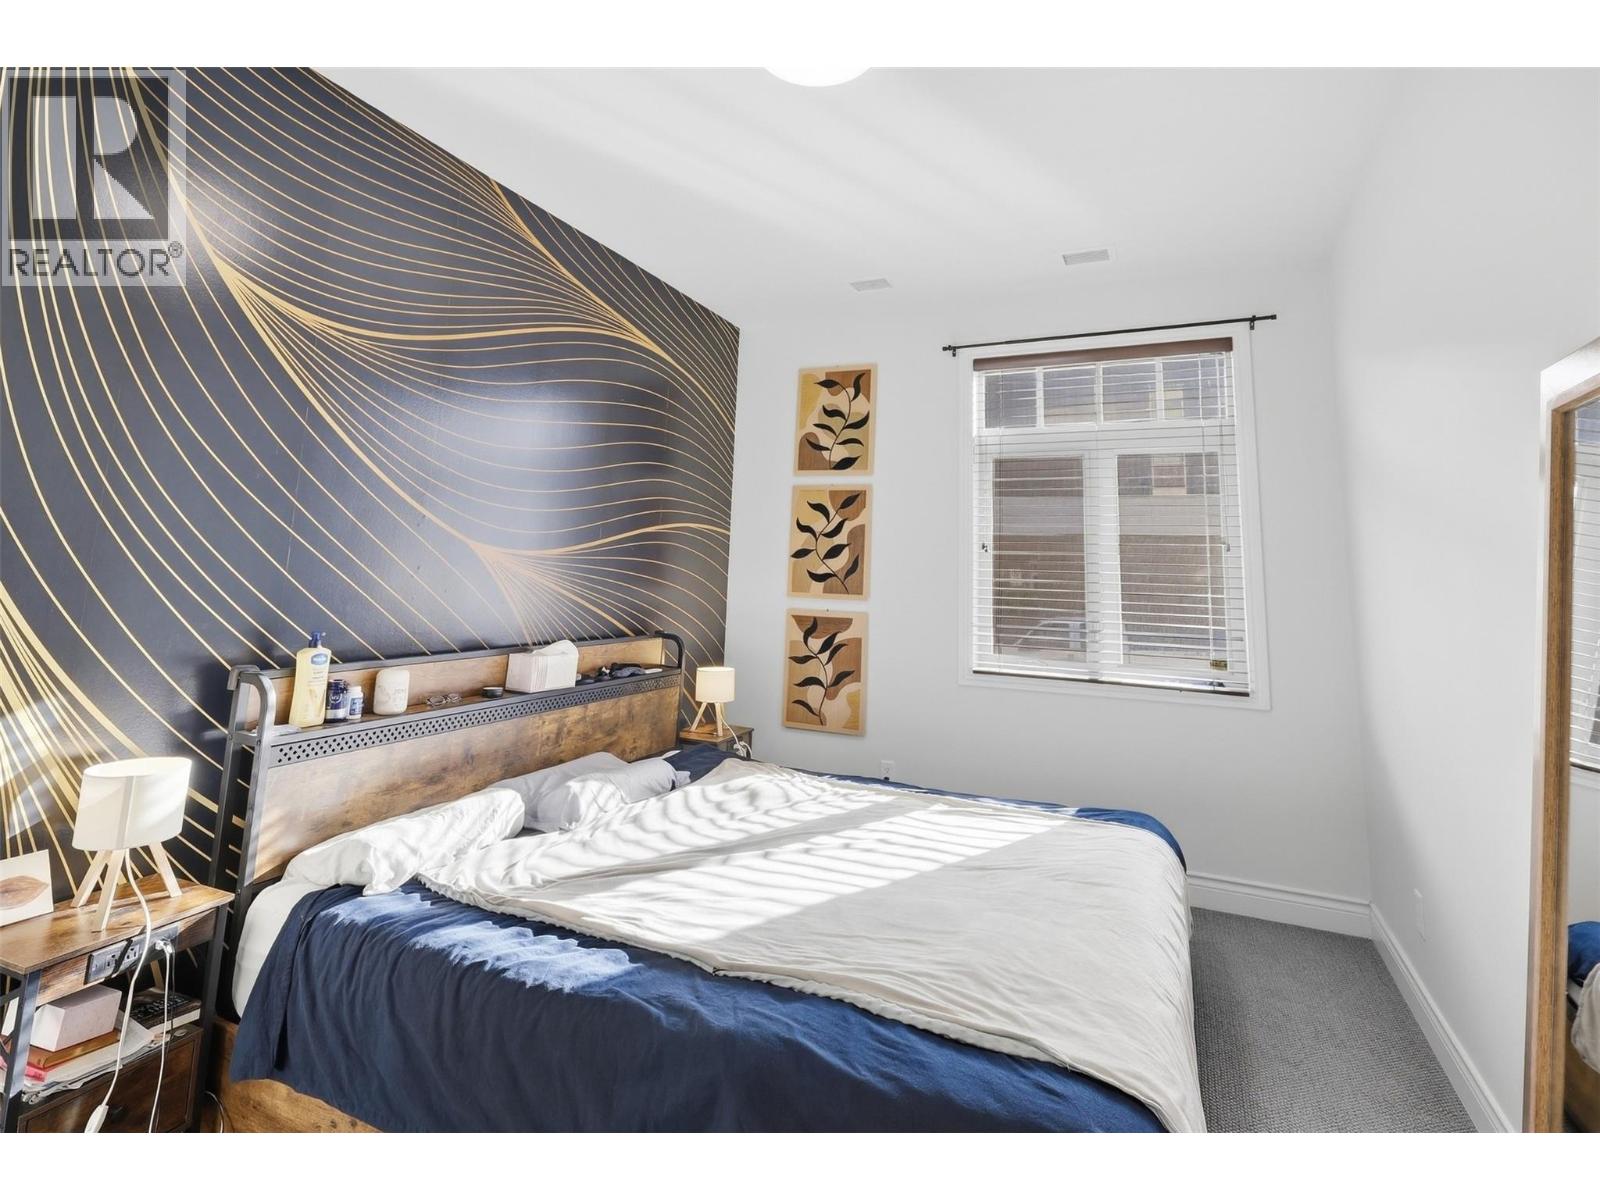
$569,900
Maintenance,
$567.98 Monthly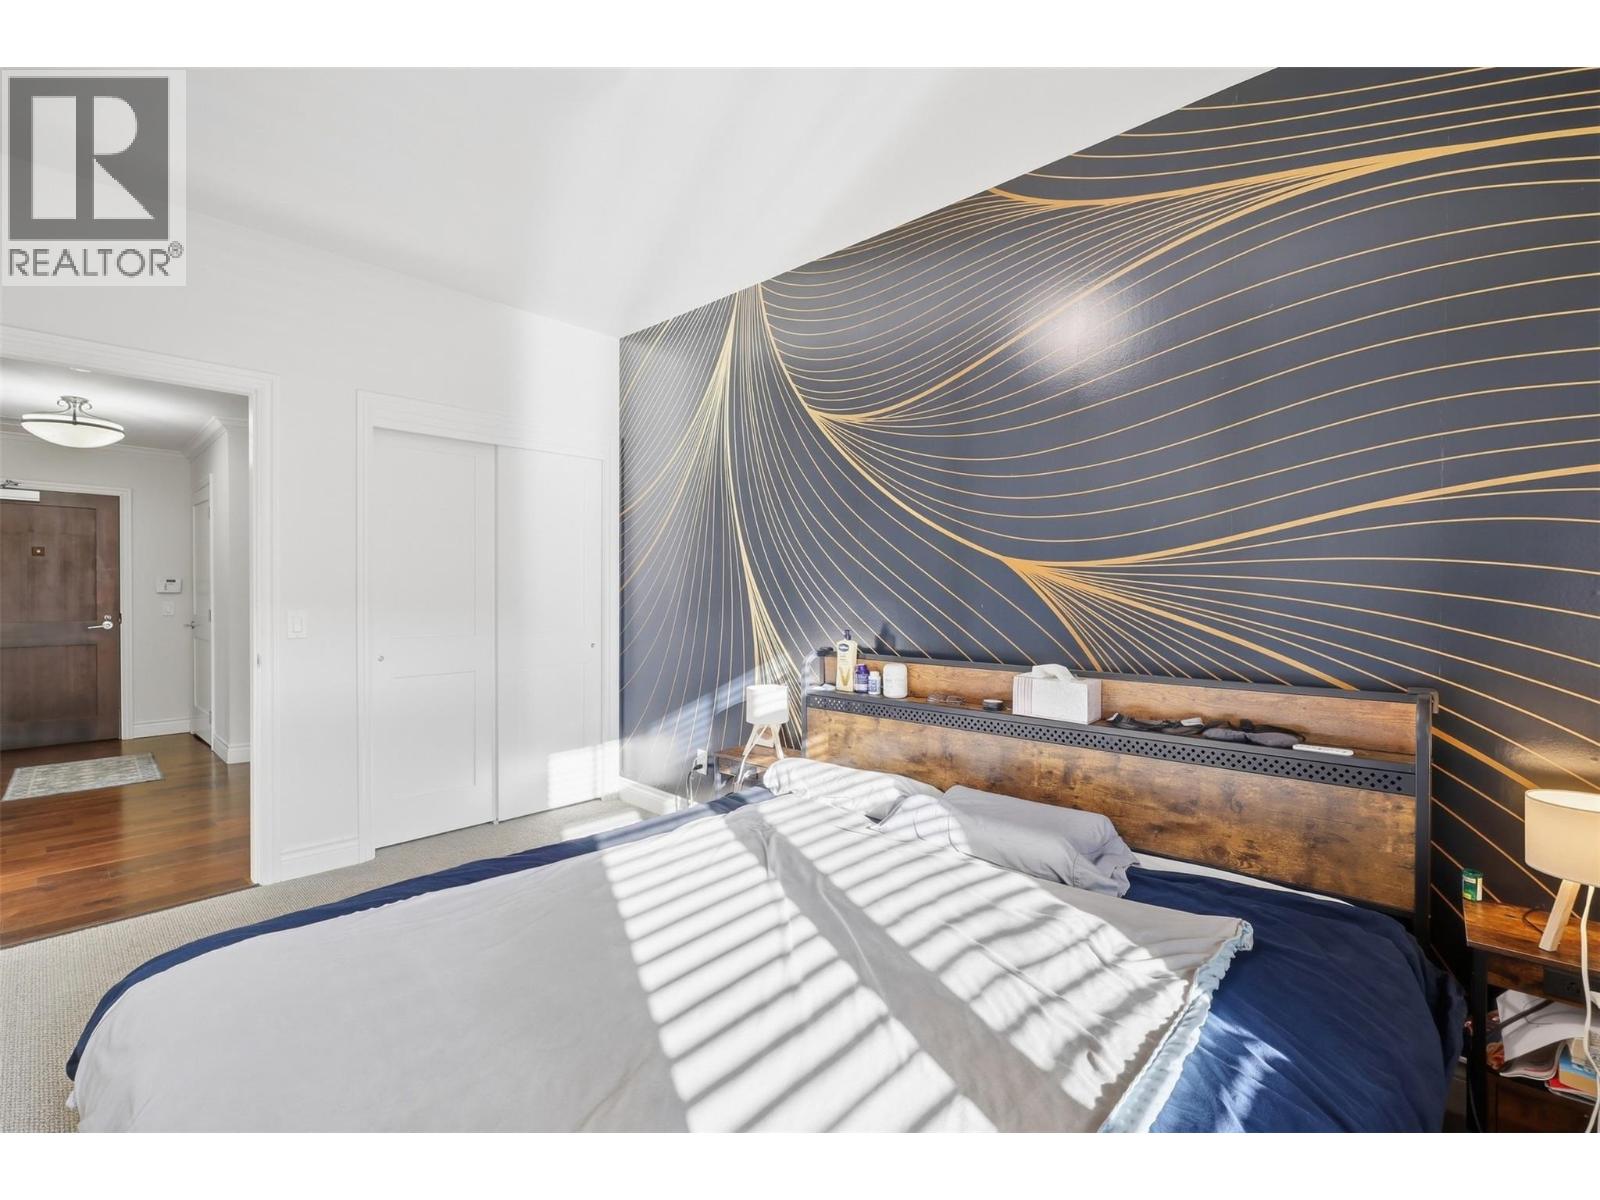
$569,900
Maintenance,
$567.98 Monthly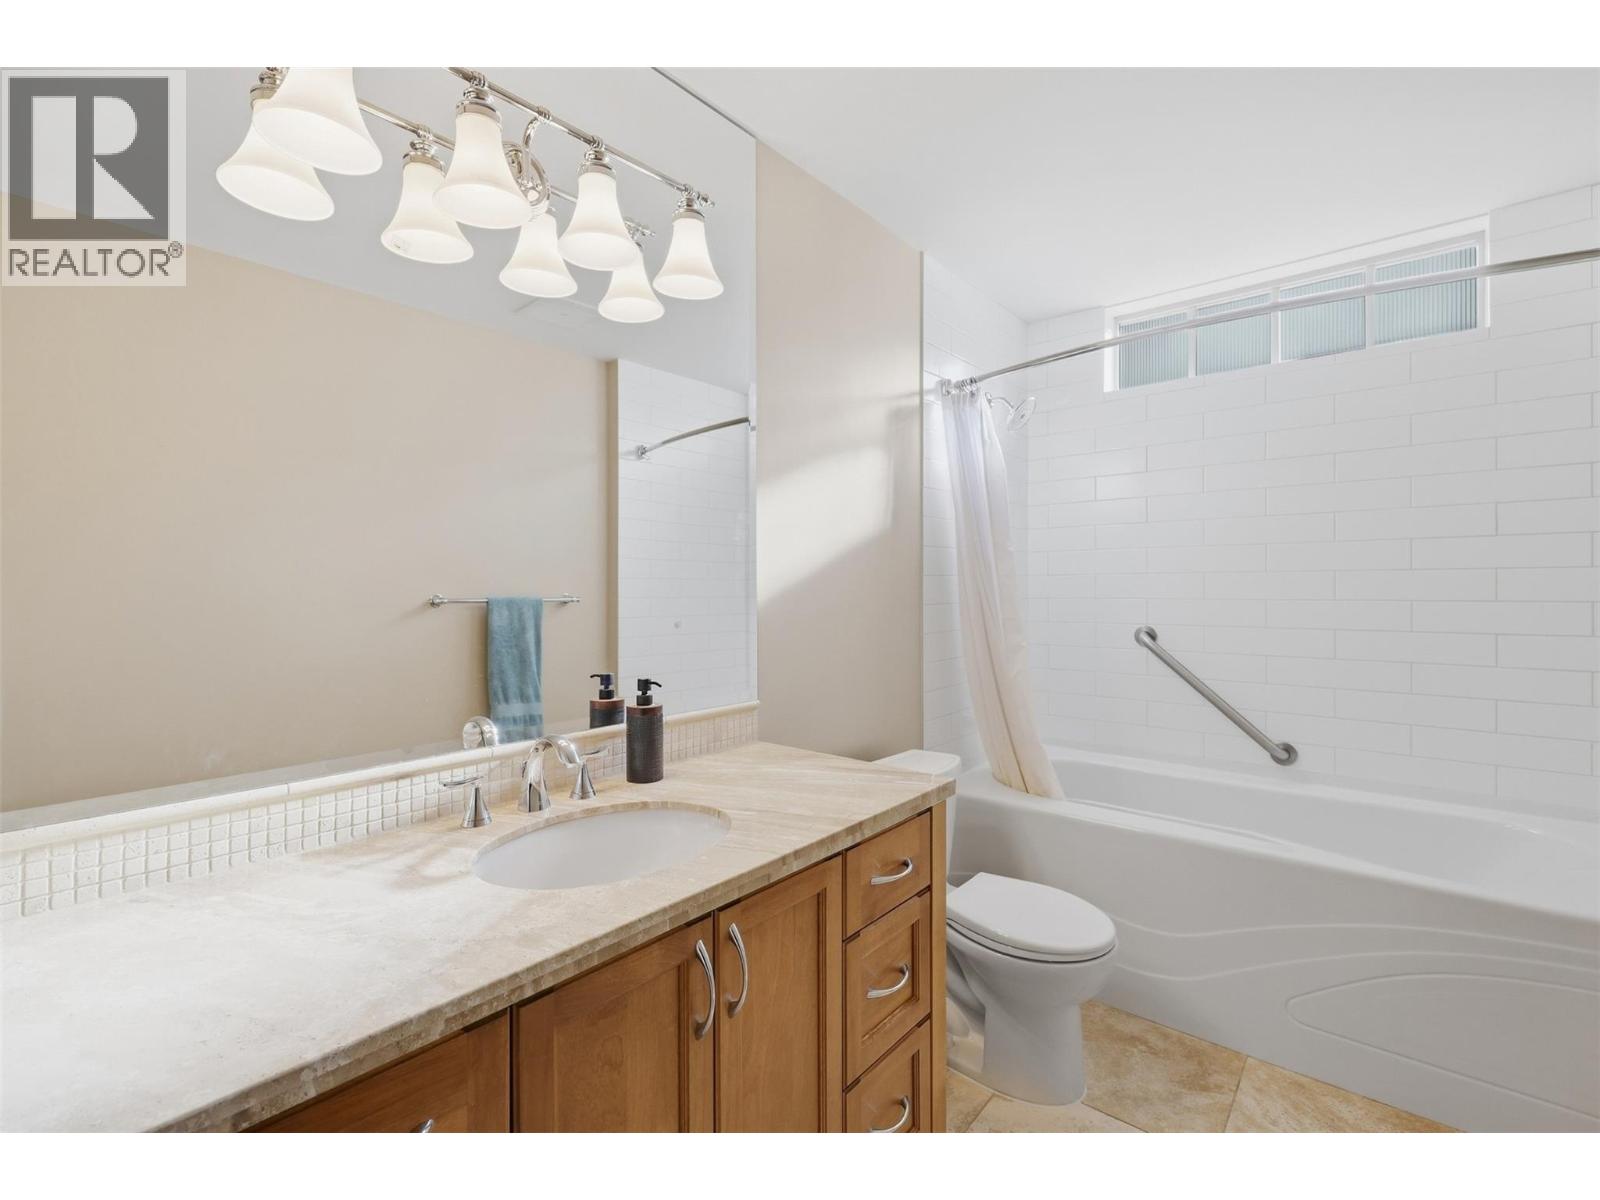
$569,900
Maintenance,
$567.98 Monthly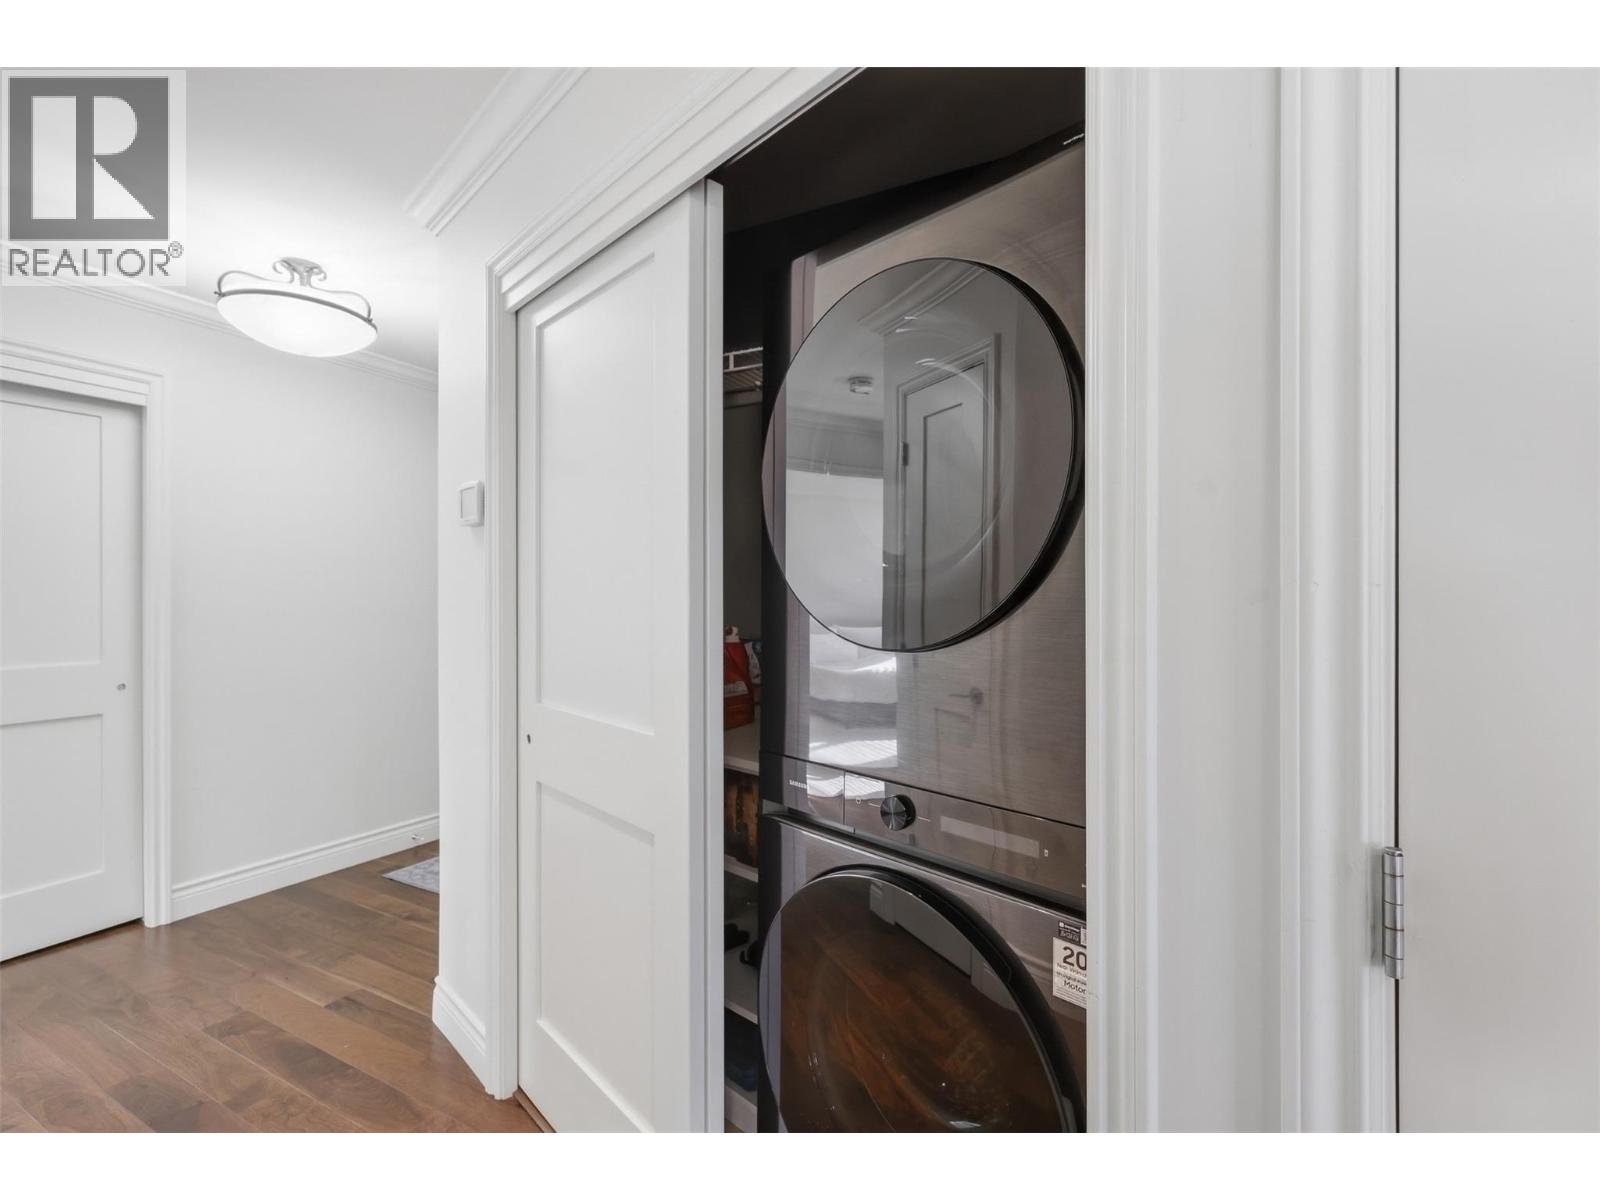
$569,900
Maintenance,
$567.98 Monthly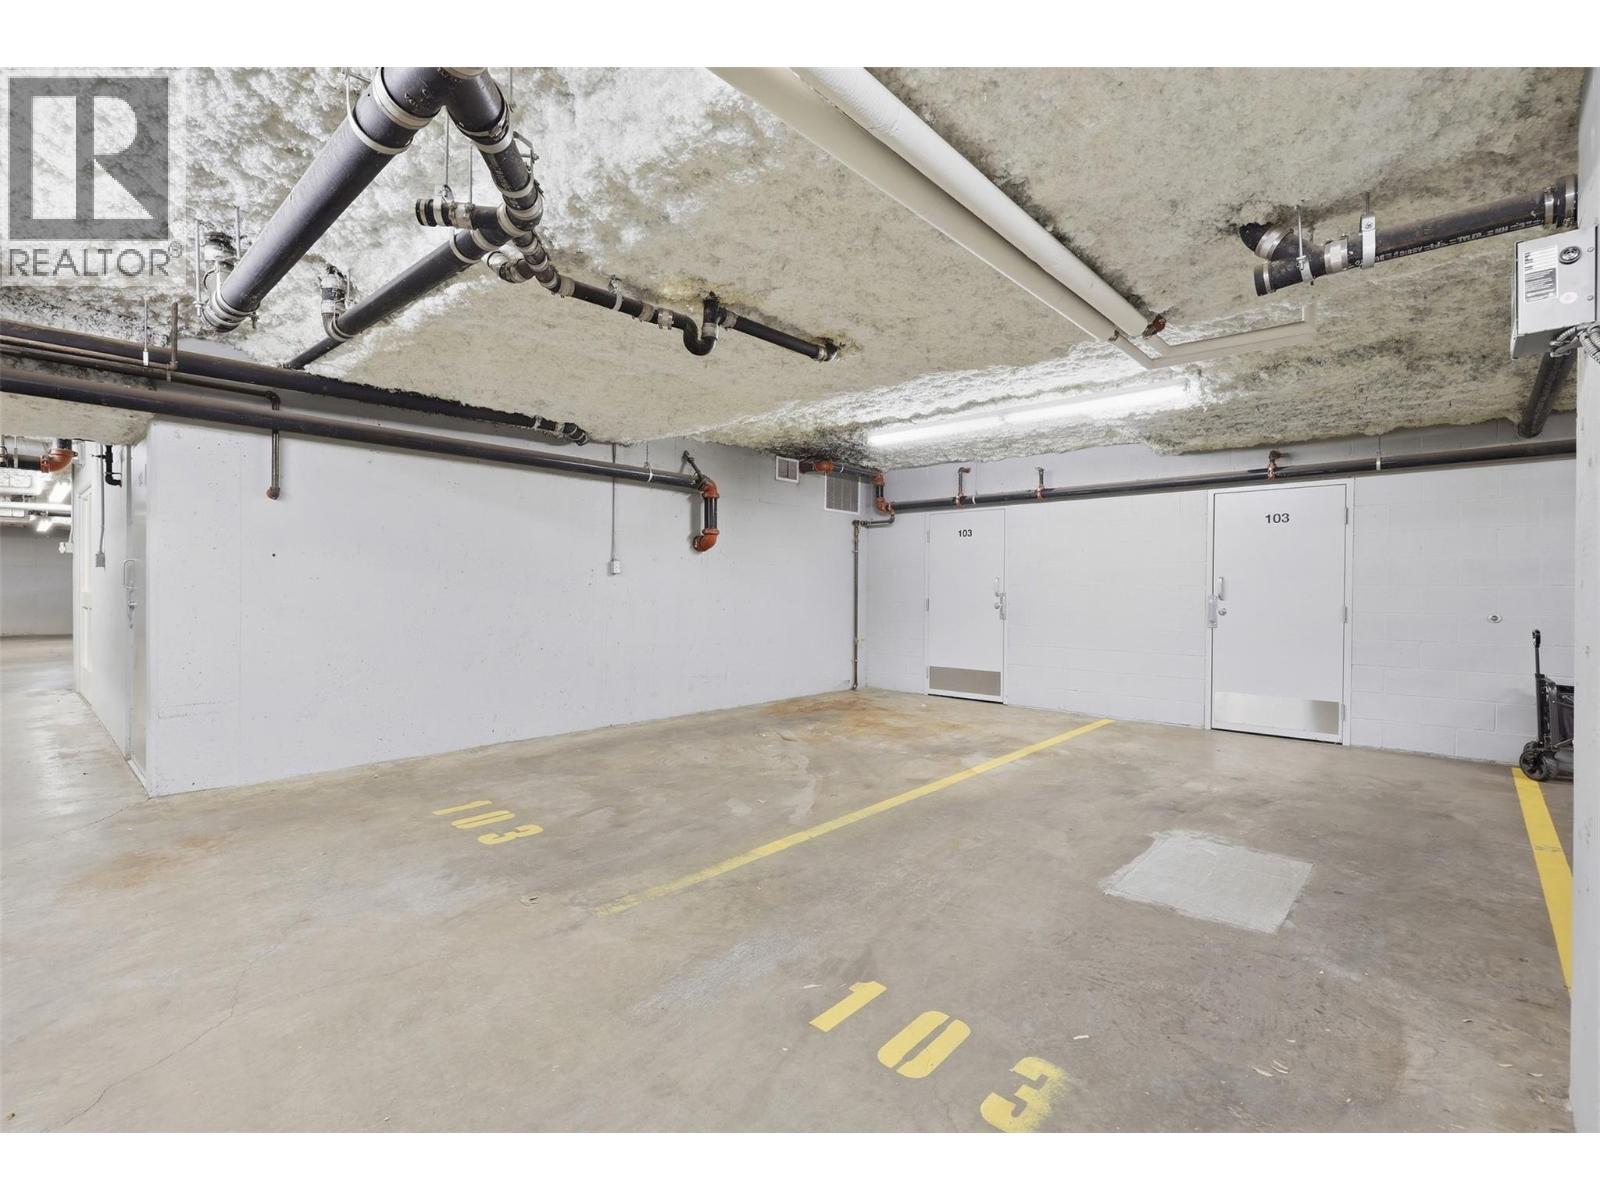
$569,900
Maintenance,
$567.98 Monthly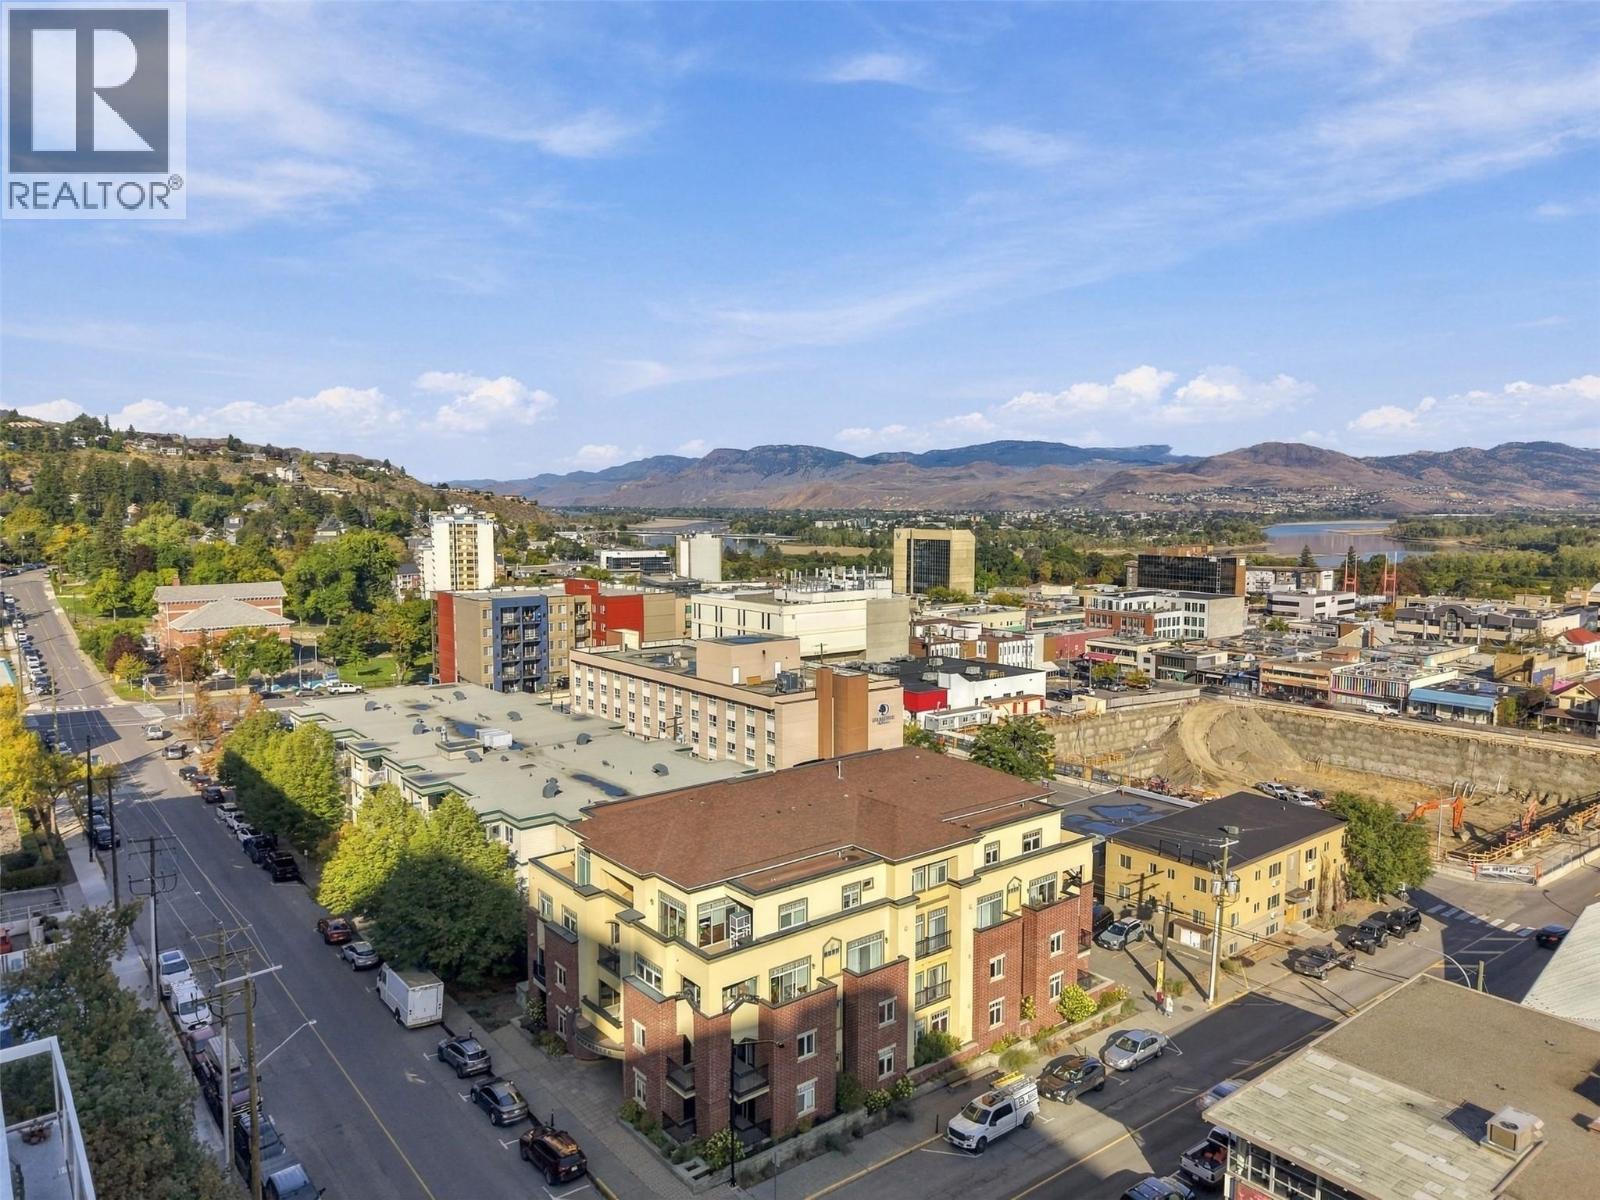
$569,900
Maintenance,
$567.98 Monthly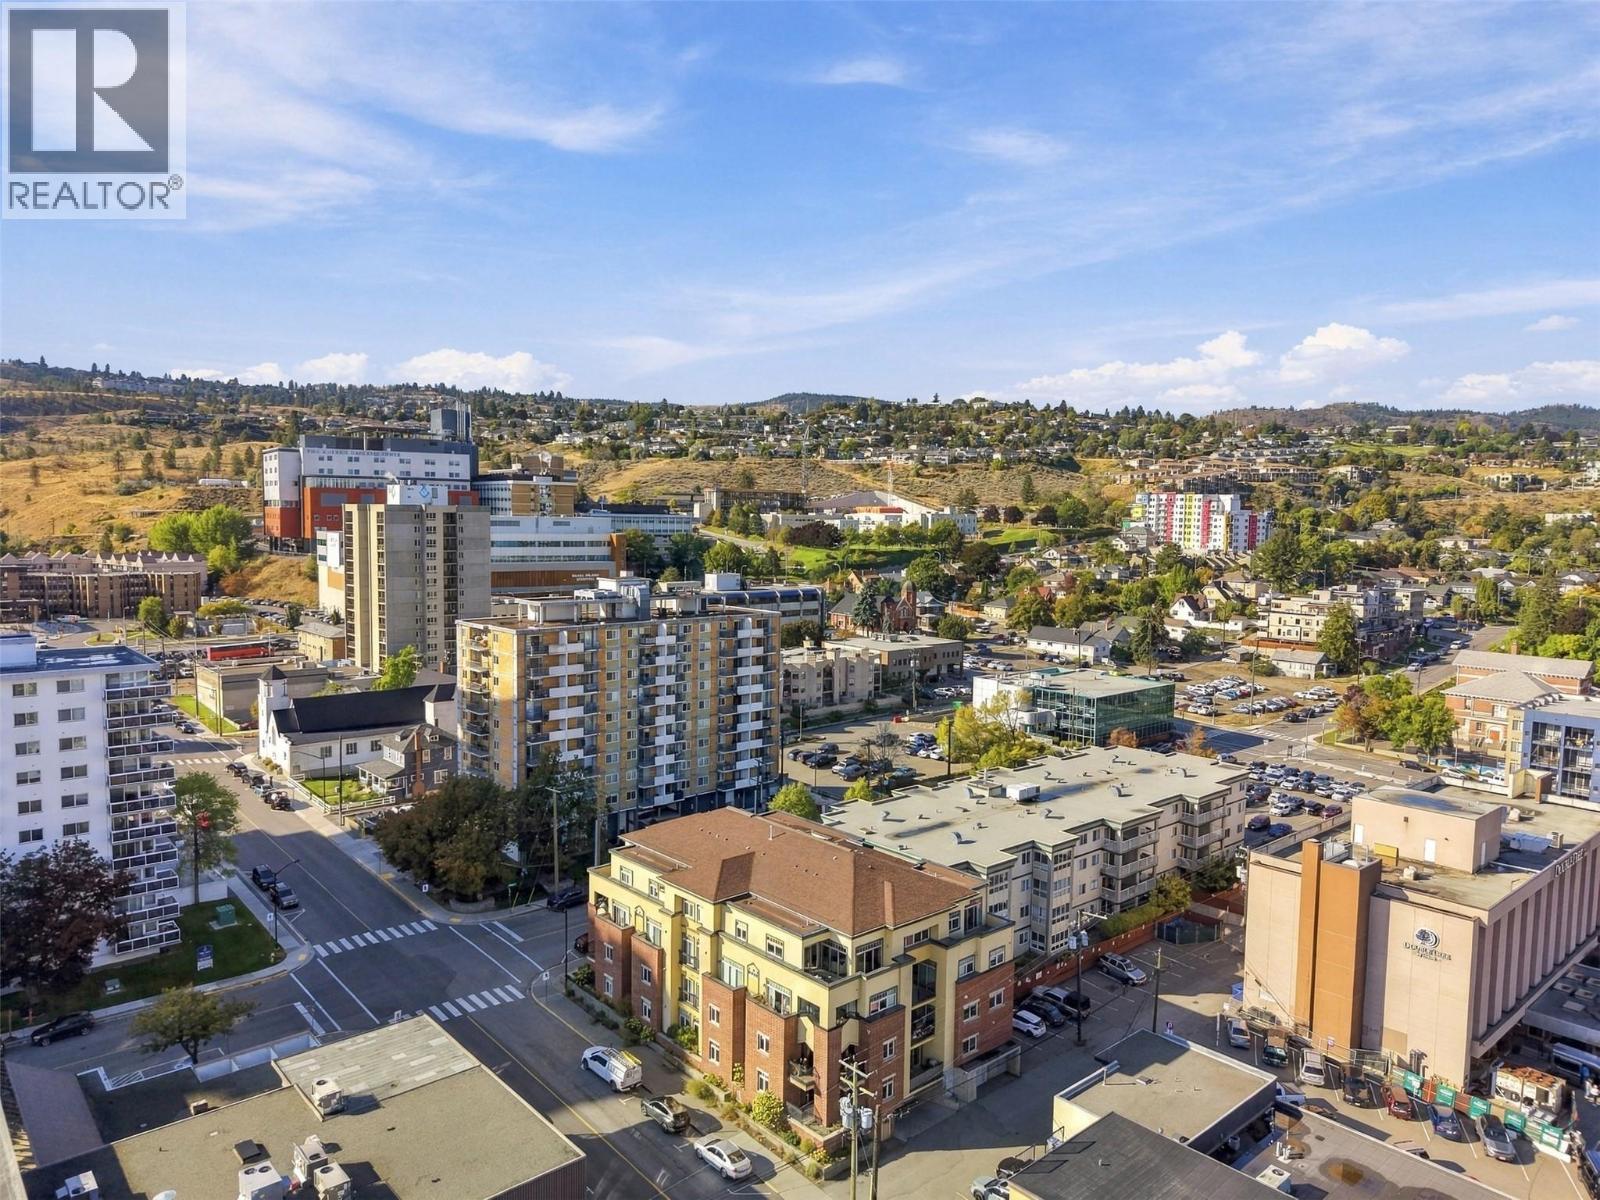
$569,900
Maintenance,
$567.98 Monthly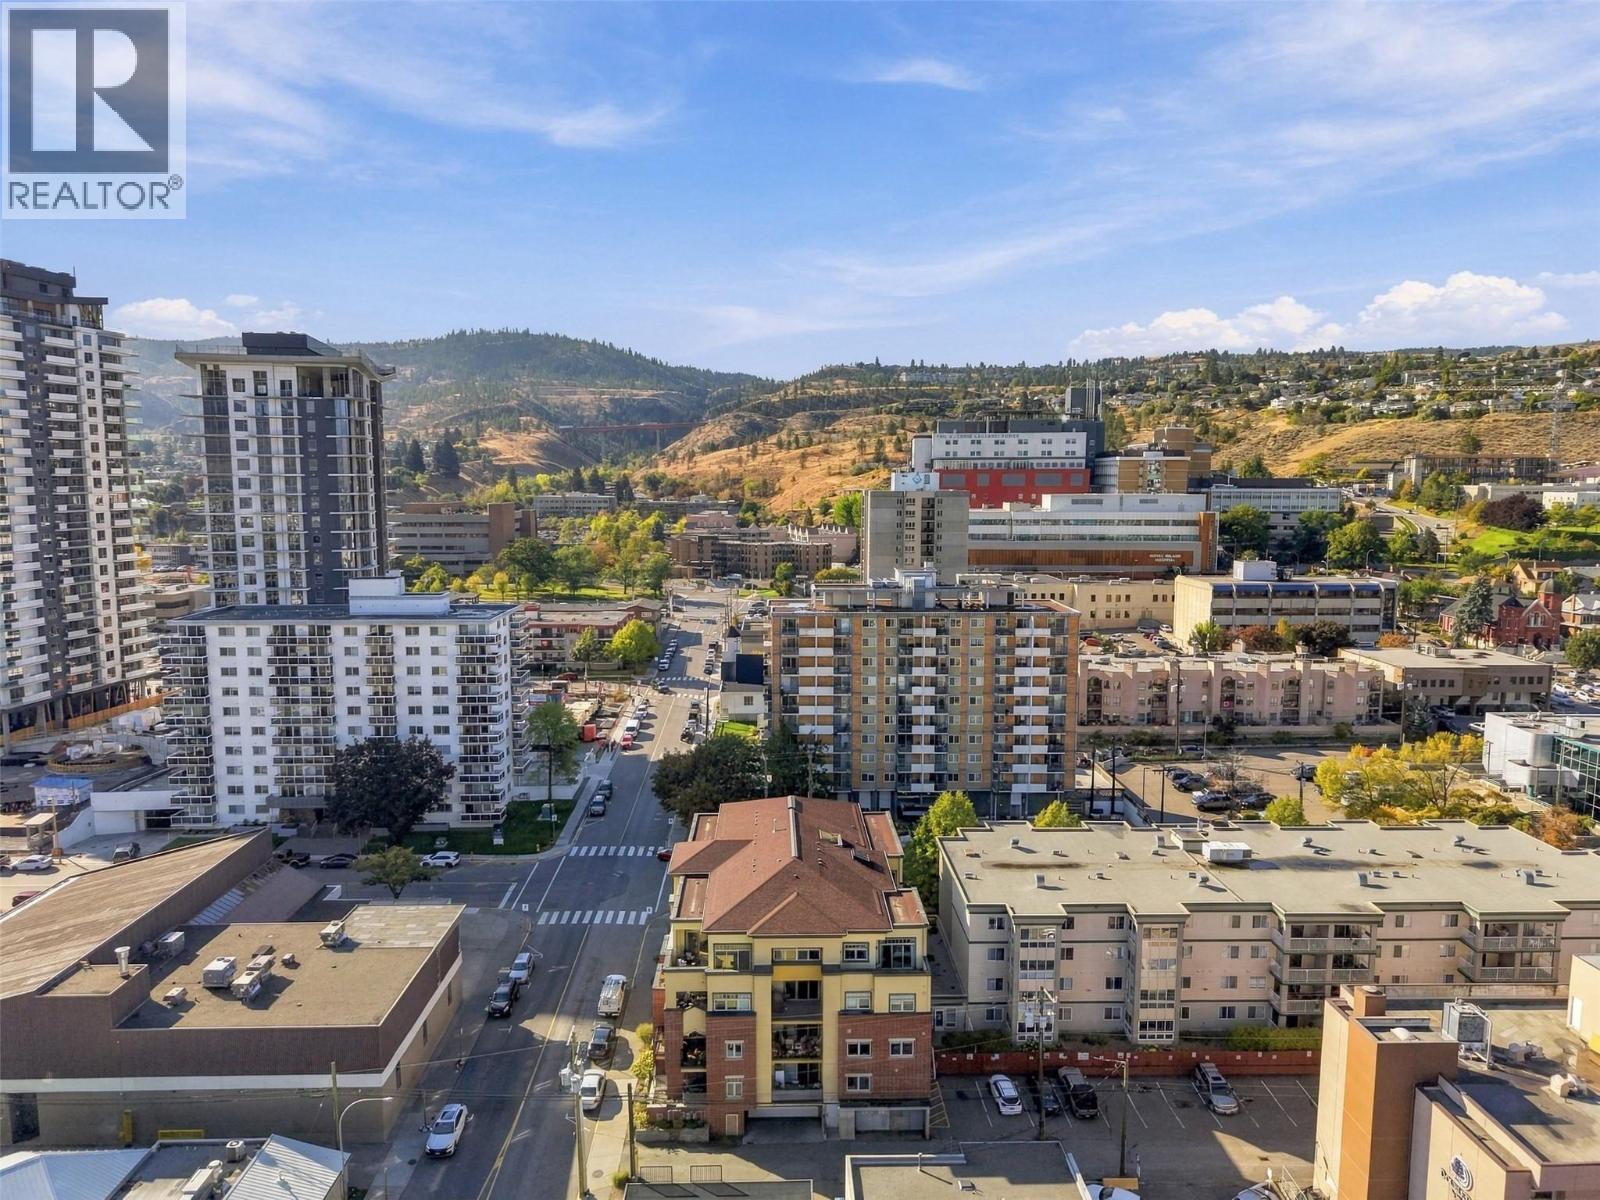
$569,900
Maintenance,
$567.98 Monthly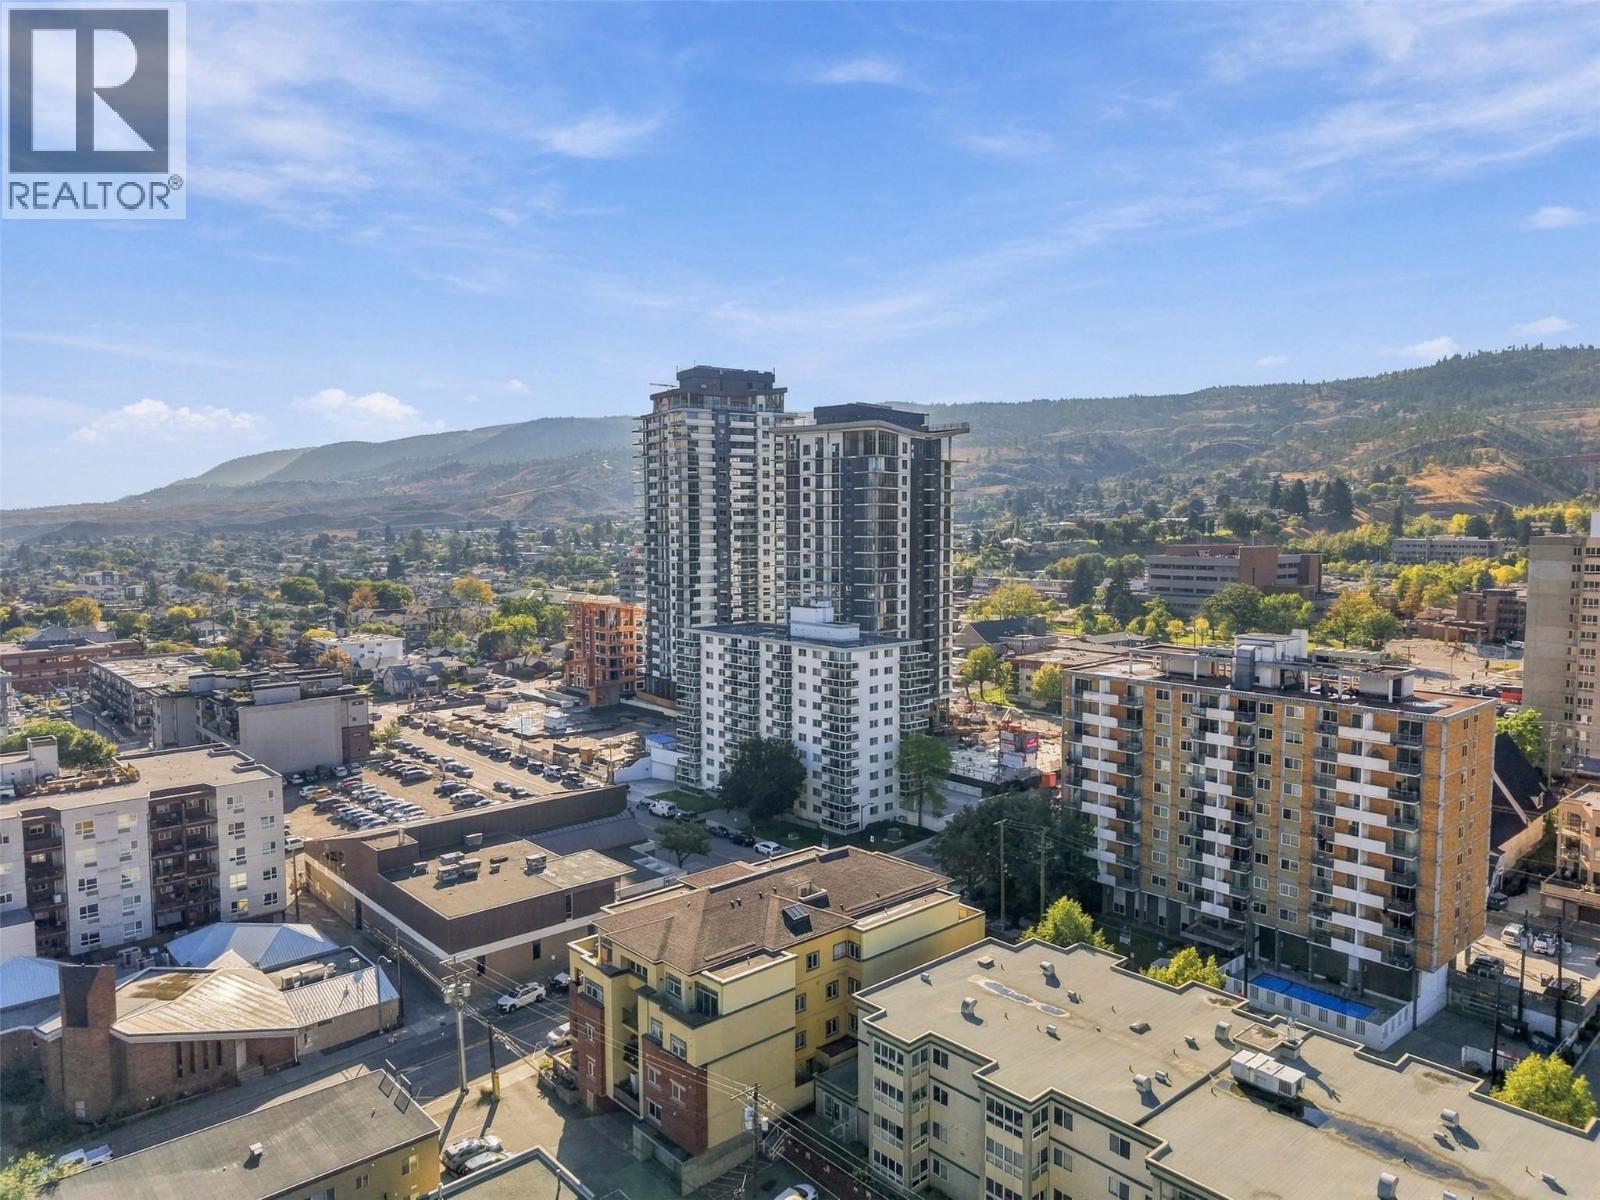
$569,900
Maintenance,
$567.98 Monthly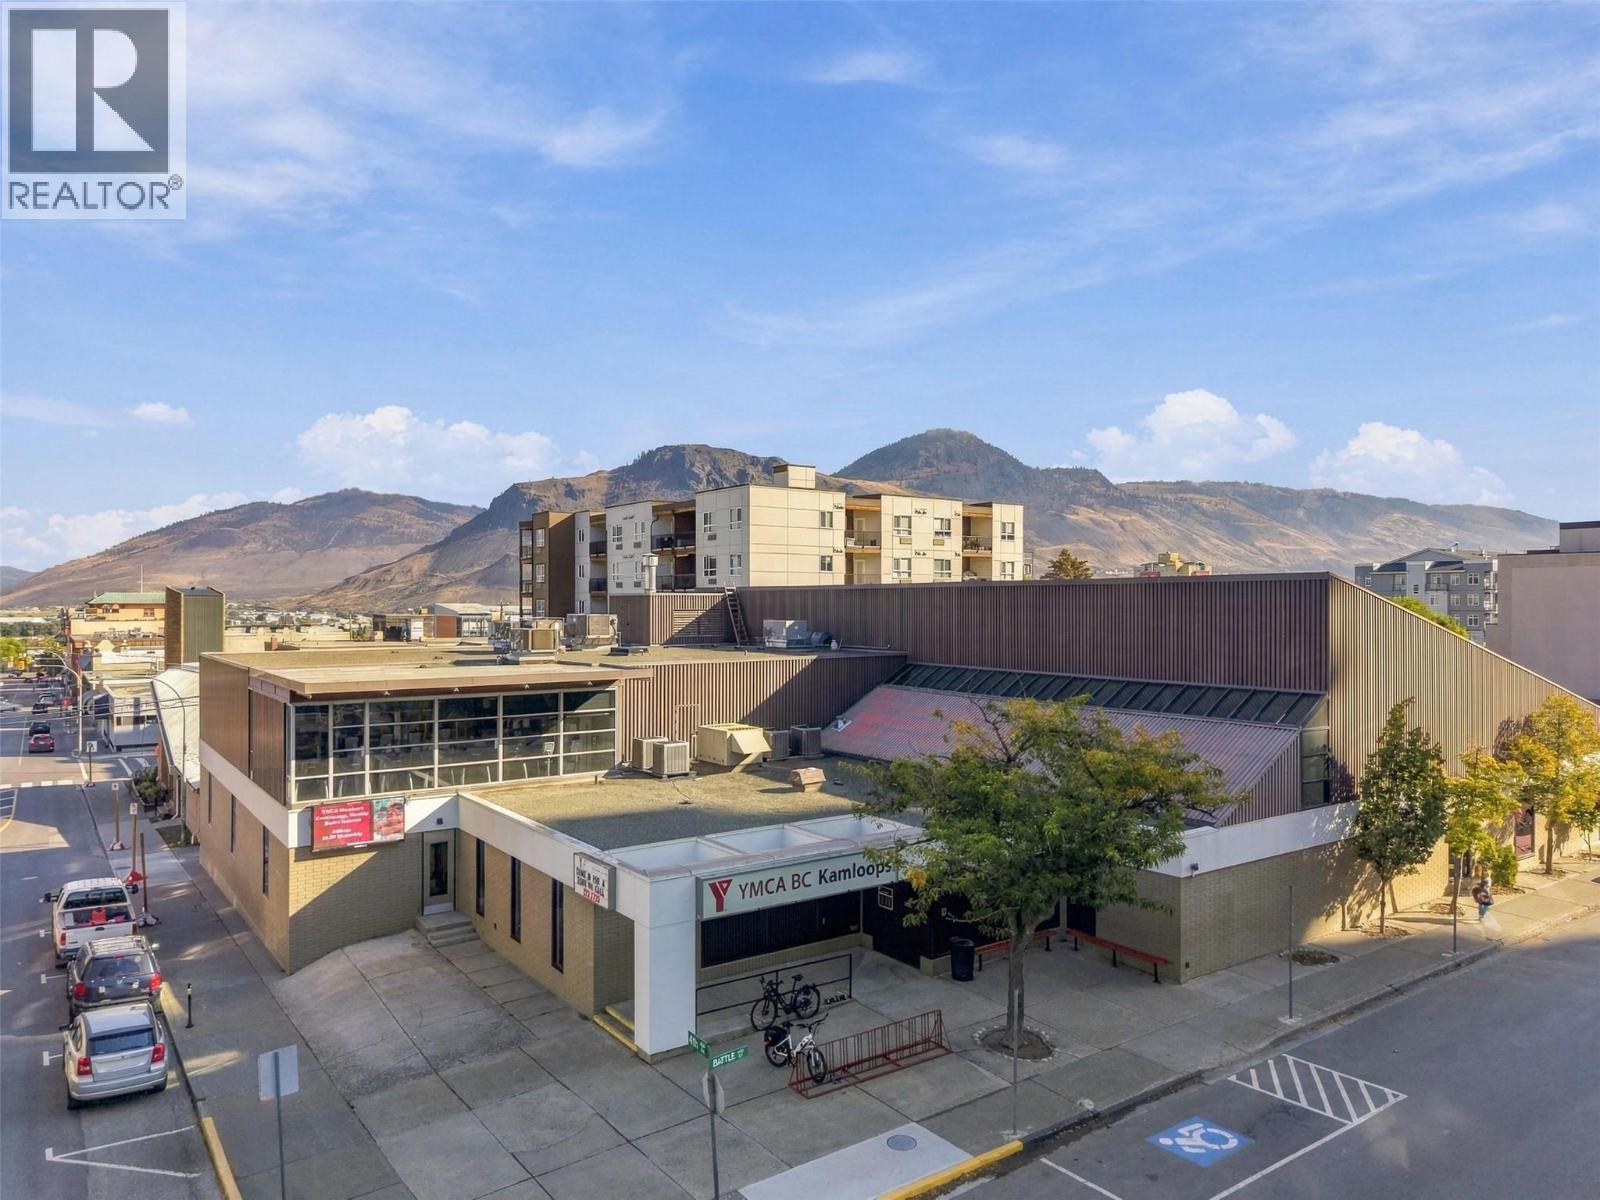
$569,900
Maintenance,
$567.98 Monthly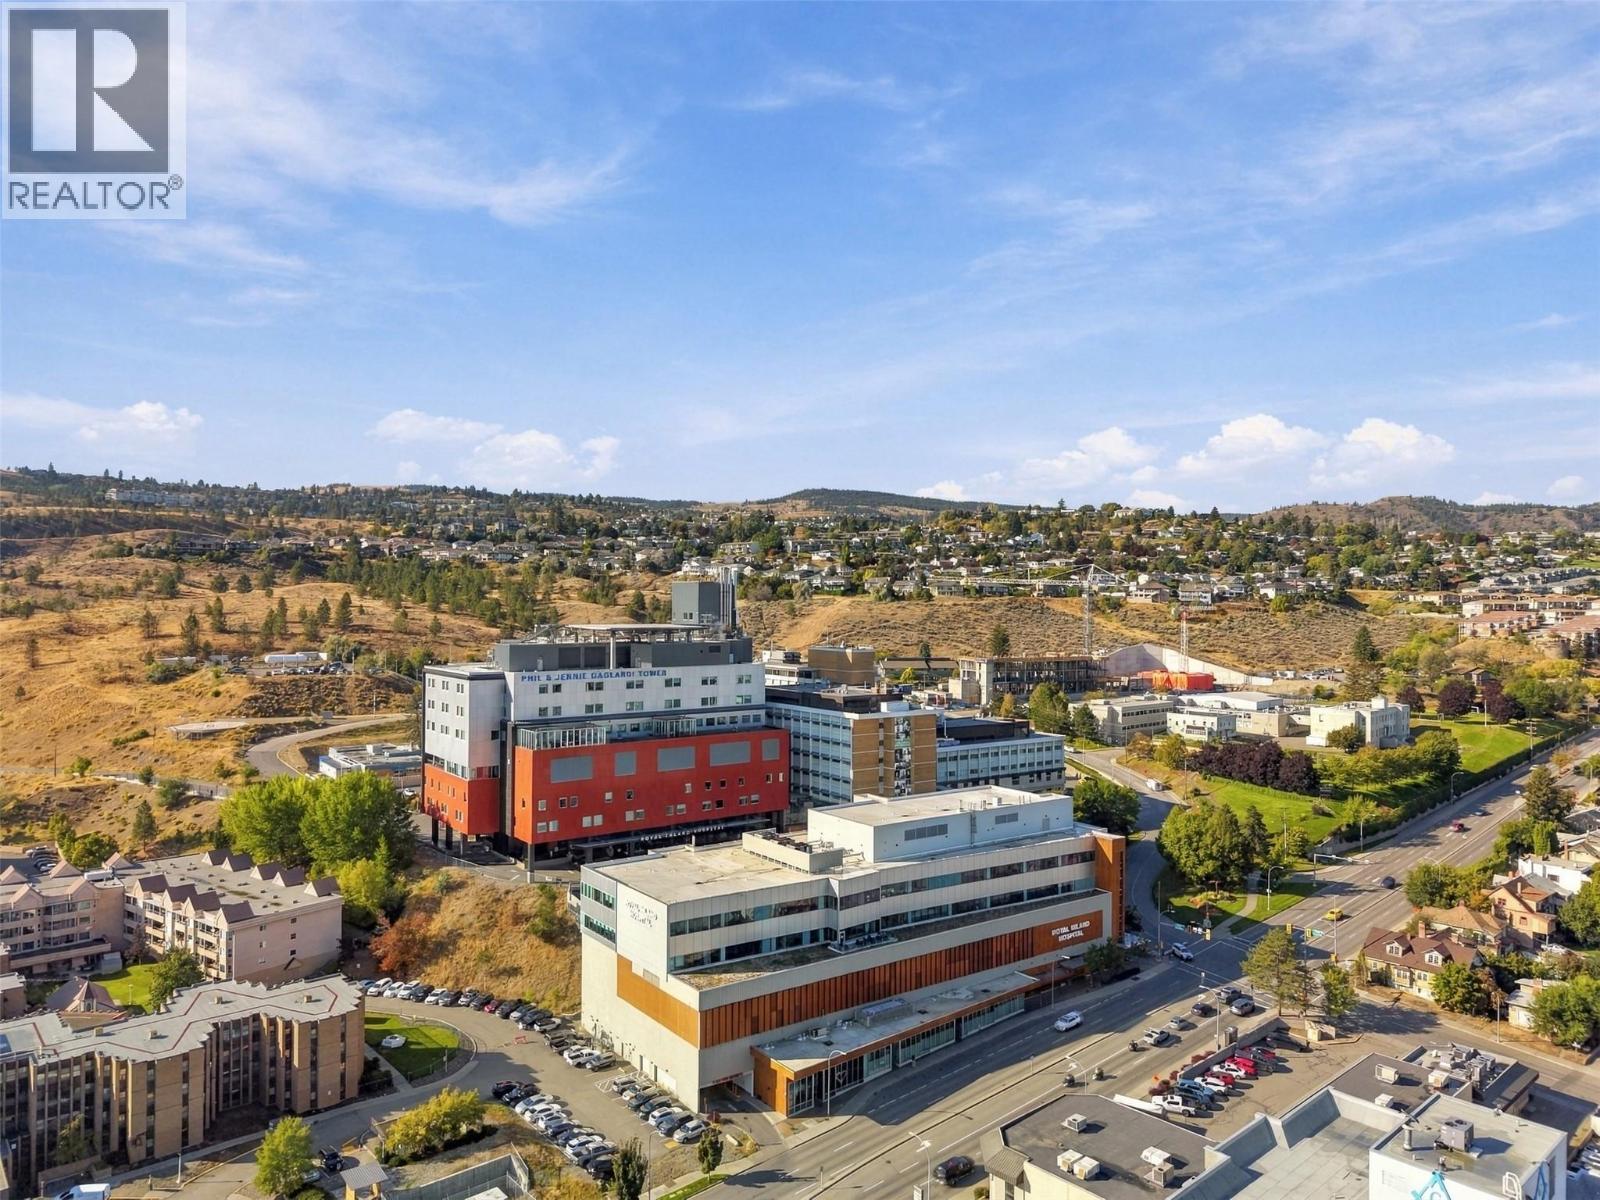
$569,900
Maintenance,
$567.98 Monthly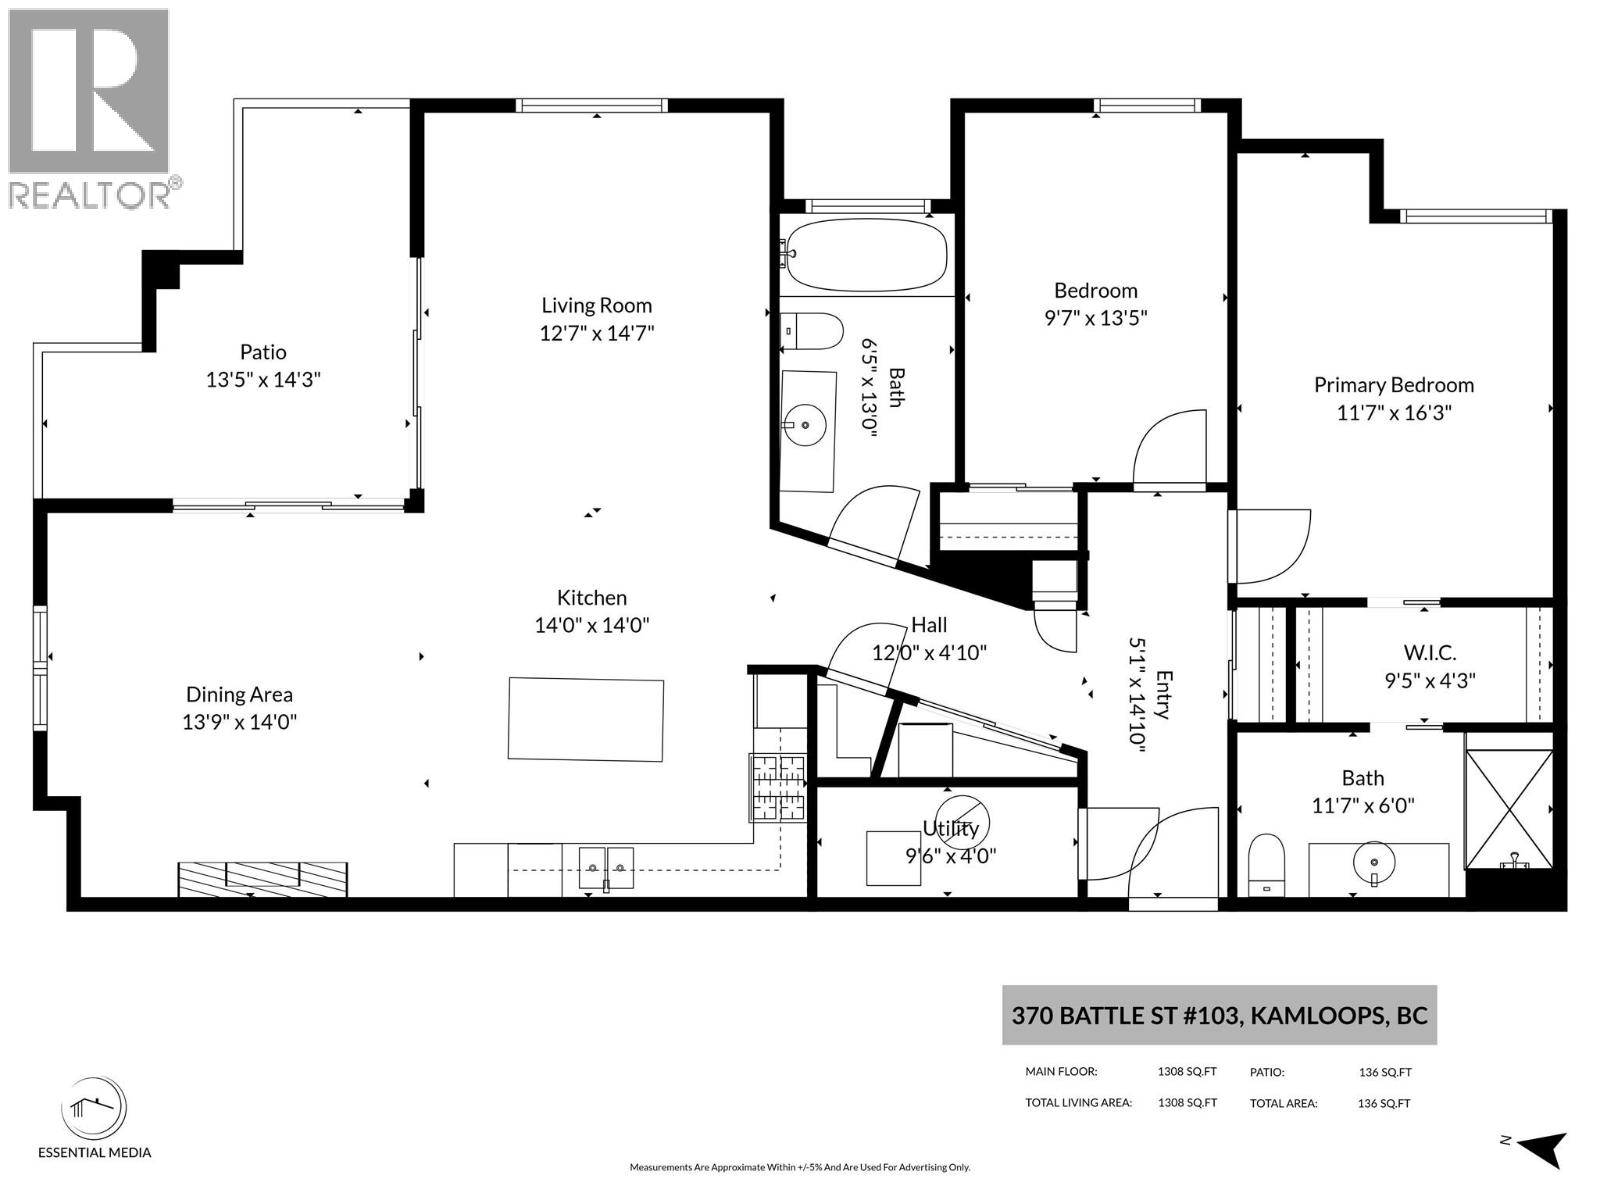
$569,900
Maintenance,
$567.98 Monthly
Like this listing?
Contact us for more information


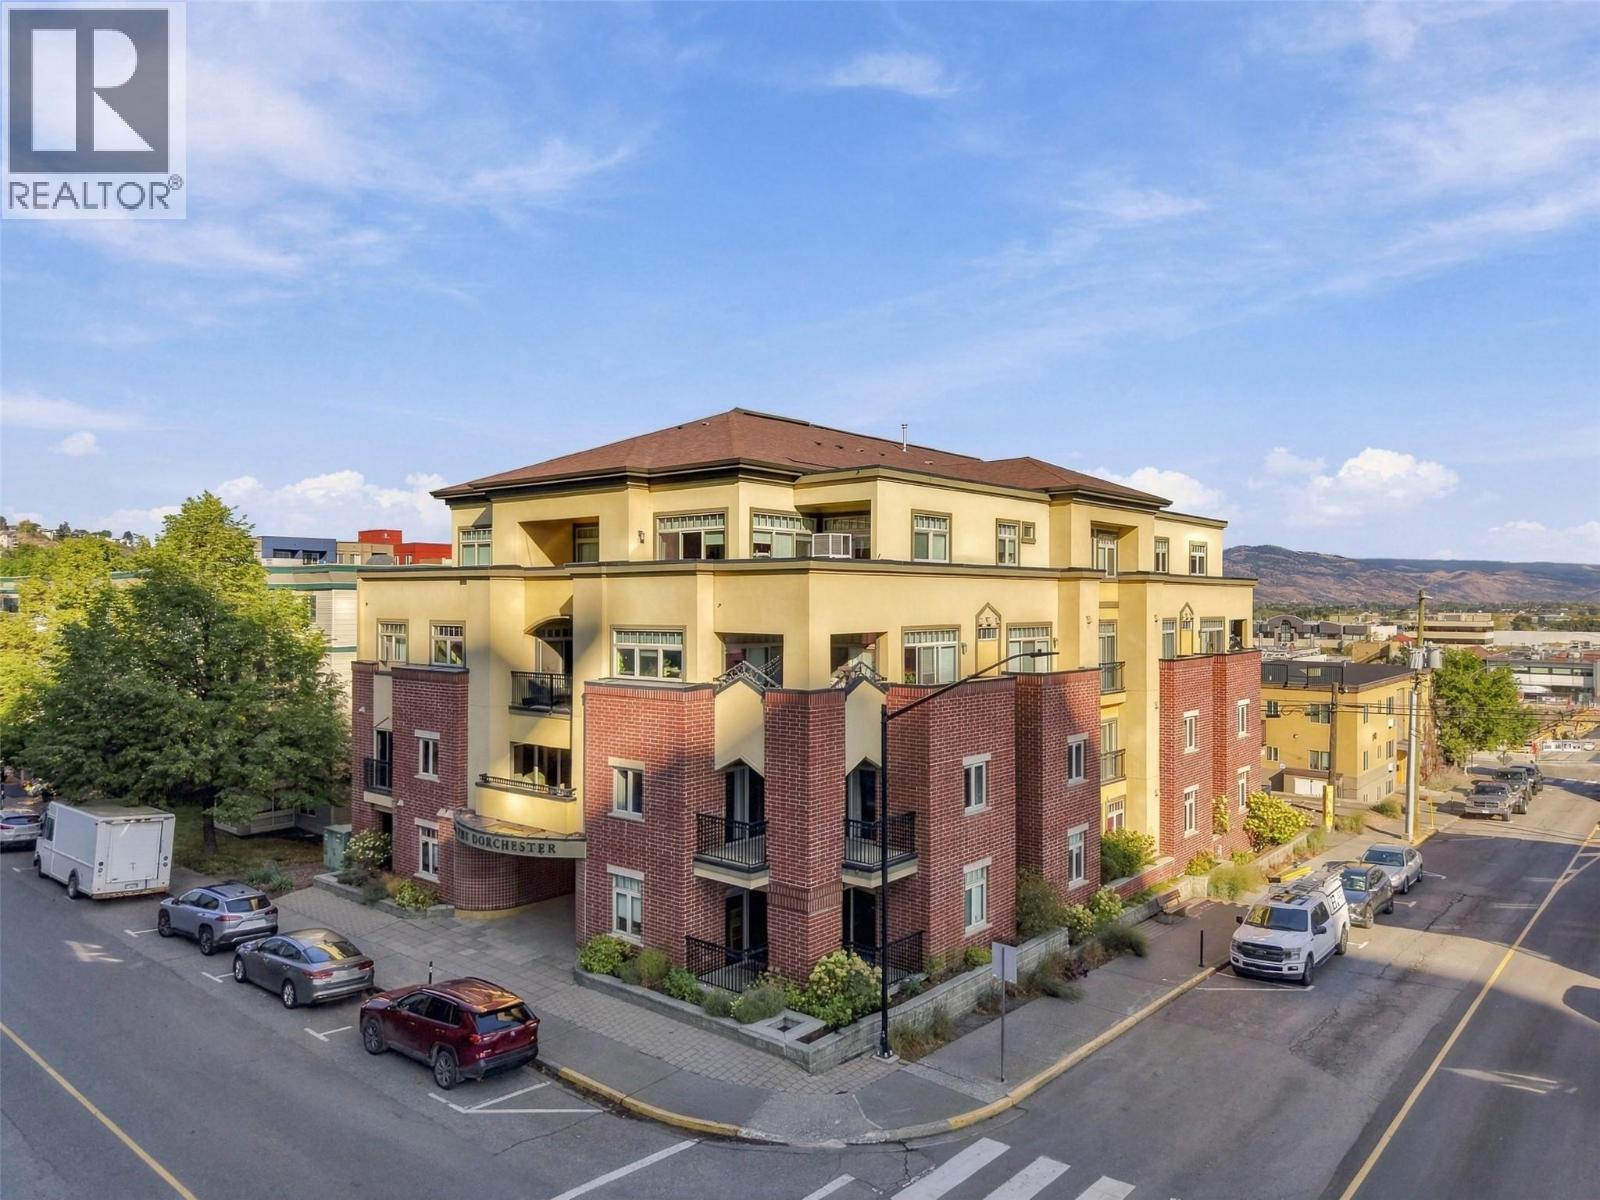
Downtown living, done right. This 2 bed, 2 bath home at The Dorchester puts you steps from everything — grocery stores, coffee shops, the YMCA, the farmers market, soon to arrive The Kamloops Centre for the Arts — without giving up the quiet of home. Step inside to an open living, dining and kitchen space anchored by a gas fireplace, then out to your own private patio for morning coffee or evening wind-down. The primary suite comes with a walk-in closet and full ensuite, heated floors included, and the second bedroom sits just as comfortably down the hall by the main bath. In-suite laundry, secure underground parking, and a storage locker round it out — the kind of details that make everyday life easier, not just the listing photos nicer. This is what downtown Kamloops living should feel like. (id:67517)
-
Property Details
MLS® Number 10401254 Property Type Single Family Neigbourhood South Kamloops Community Name The Dorchester ParkingSpaceTotal 2 StorageType Storage, Locker -
Building
BathroomTotal 2 BedroomsTotal 2 ArchitecturalStyle Other ConstructedDate 2008 ExteriorFinish Stucco FlooringType Mixed Flooring HeatingType In Floor Heating, Forced Air RoofMaterial Unknown RoofStyle Unknown StoriesTotal 1 SizeInterior 1,380 Sqft Type Apartment UtilityWater Municipal Water Underground -
Land
Acreage No Sewer Municipal Sewage System SizeTotalText Under 1 Acre -
Rooms
Level Type Length Width Dimensions Main Level Laundry Room 9'6'' x 4' Main Level Primary Bedroom 16'3'' x 11'7'' Main Level Bedroom 13'5'' x 9'7'' Main Level Kitchen 14'0'' x 14' Main Level Dining Room 14' x 13'9'' Main Level Living Room 14'7'' x 12'7'' Main Level 3pc Ensuite Bath Measurements not available Main Level 4pc Bathroom Measurements not available -
Utilities
Your Favourites
No Favourites Found







The trademarks REALTOR®, REALTORS®, and the REALTOR® logo are controlled by The Canadian Real Estate Association (CREA) and identify real estate professionals who are members of CREA. The trademarks MLS®, Multiple Listing Service® and the associated logos are owned by The Canadian Real Estate Association (CREA) and identify the quality of services provided by real estate professionals who are members of CREA. The trademark DDF® is owned by The Canadian Real Estate Association (CREA) and identifies CREA's Data Distribution Facility (DDF®)
November 05 2026 08:31:15
Association of Interior REALTORS®
