$2,398,000
$2,398,000
$2,398,000
$2,398,000
$2,398,000
$2,398,000
$2,398,000
$2,398,000
$2,398,000
$2,398,000
$2,398,000
$2,398,000
$2,398,000
$2,398,000
$2,398,000
$2,398,000
$2,398,000
$2,398,000
$2,398,000
$2,398,000
$2,398,000
$2,398,000
$2,398,000
$2,398,000
$2,398,000
$2,398,000
$2,398,000
$2,398,000
$2,398,000
$2,398,000
$2,398,000
$2,398,000
$2,398,000
$2,398,000
$2,398,000
$2,398,000
$2,398,000
$2,398,000
$2,398,000
$2,398,000
$2,398,000
$2,398,000
$2,398,000
$2,398,000
$2,398,000
$2,398,000
$2,398,000
$2,398,000
$2,398,000
$2,398,000
$2,398,000
$2,398,000
$2,398,000
$2,398,000
$2,398,000
$2,398,000
$2,398,000
$2,398,000
$2,398,000
$2,398,000
$2,398,000
$2,398,000
$2,398,000
$2,398,000
$2,398,000
$2,398,000
$2,398,000
$2,398,000
$2,398,000
$2,398,000
$2,398,000
Like this listing?
Contact us for more information


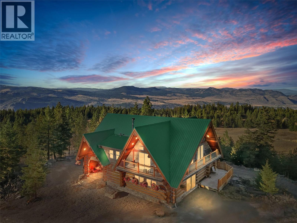
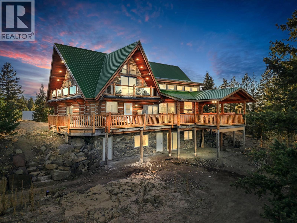
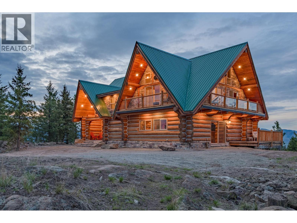
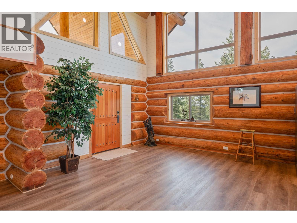
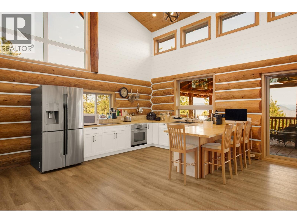
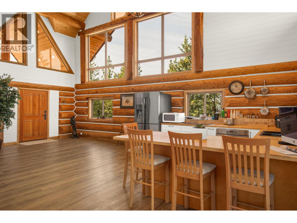
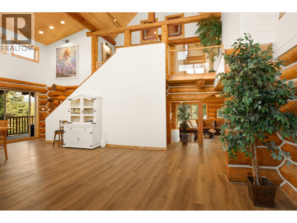
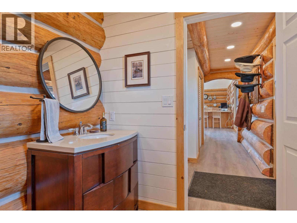
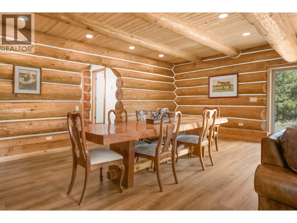
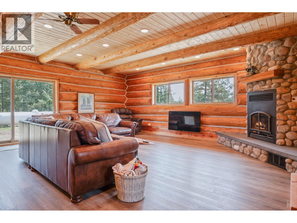
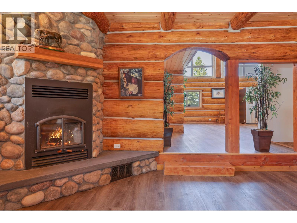
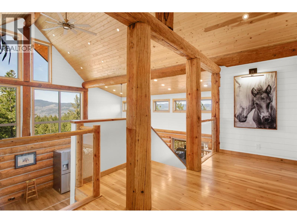
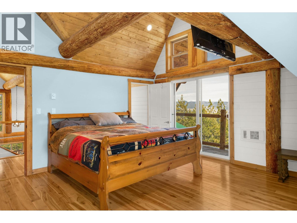
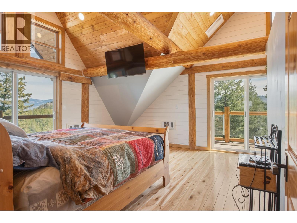
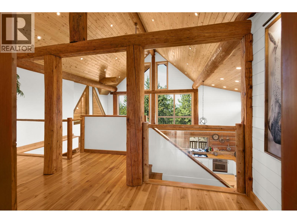
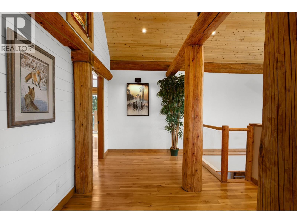
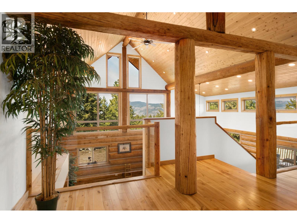
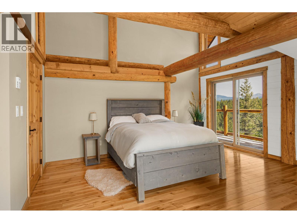
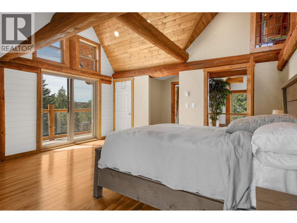
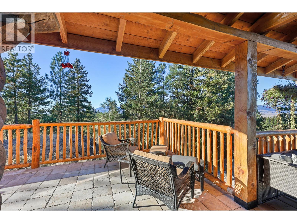
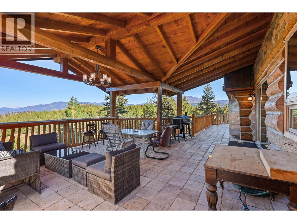
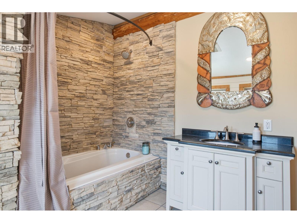
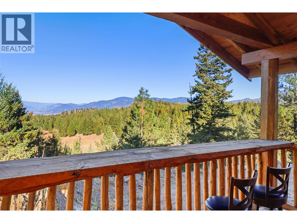
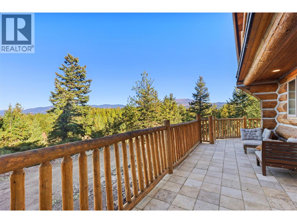
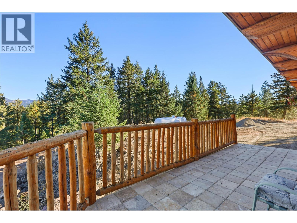
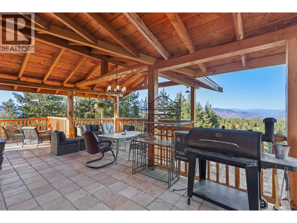
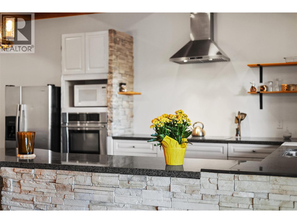
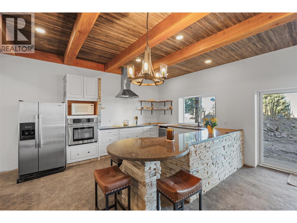
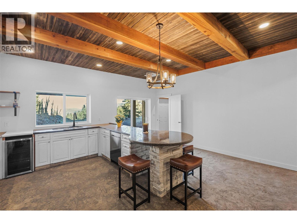
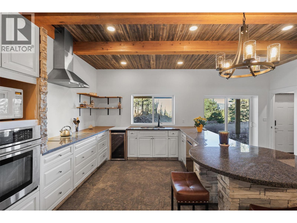
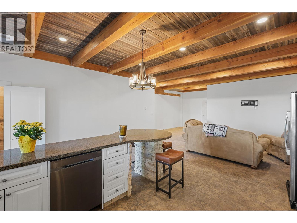
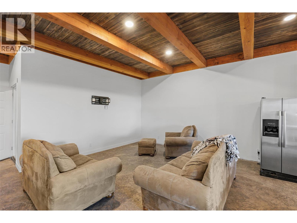
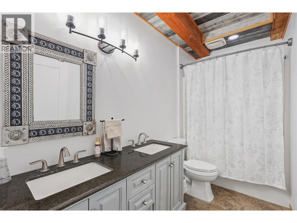
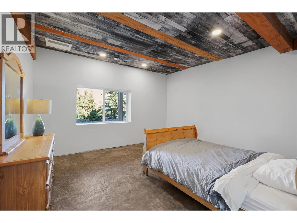
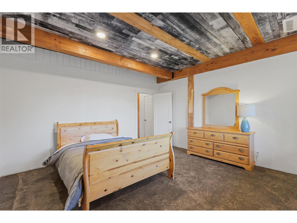
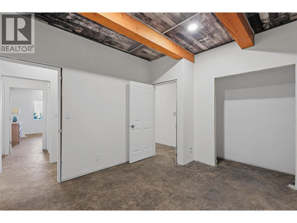
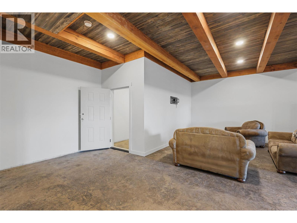
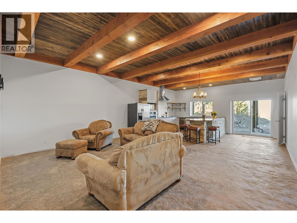
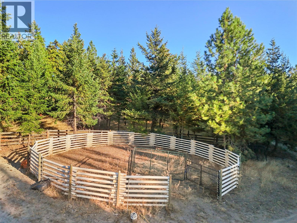
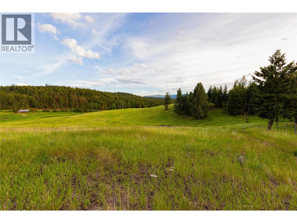
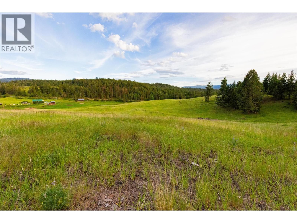
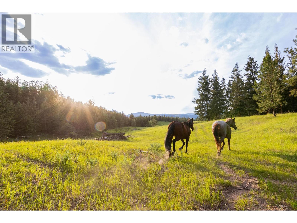
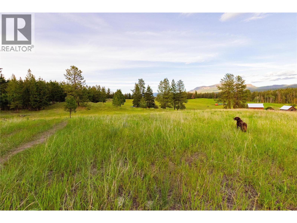
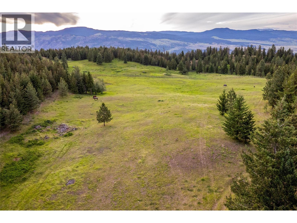
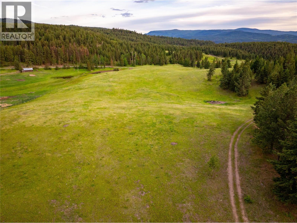
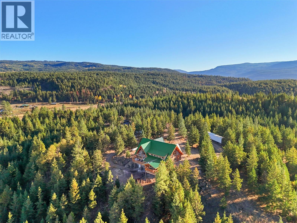
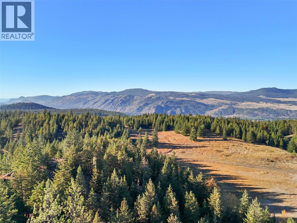
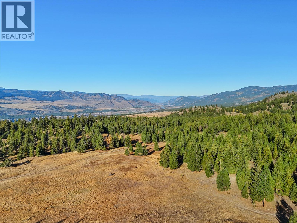
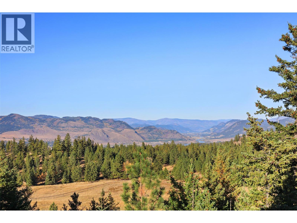
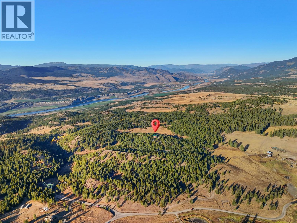
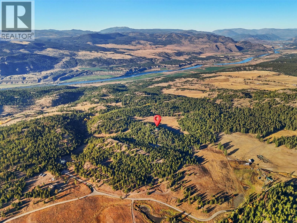
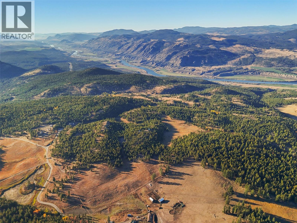
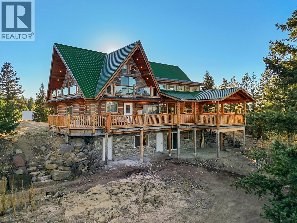
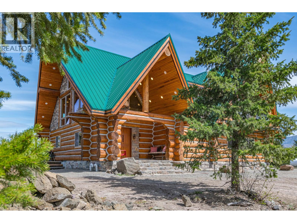
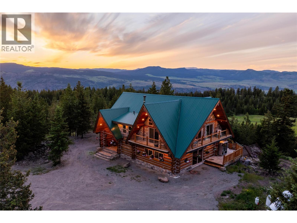
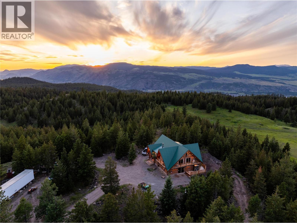
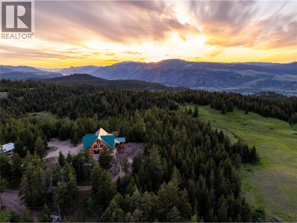
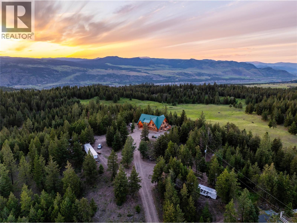
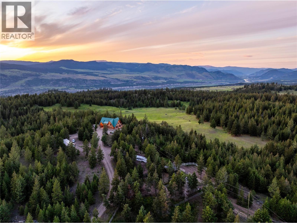
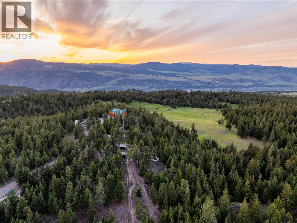
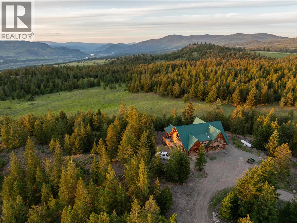
Private 60-Acre Ranch with Legal Short-Term Rental Use, Dual Living Potential & Exceptional Infrastructure, 60-acre property offers a rare combination of usability, infrastructure, & location, 16 minutes from a supermarket & 2 km from Hwy 97. Property fully perimeter fenced & cross-fenced, ideal for horses, livestock, or a well-managed rural lifestyle. Two RV sites add flexibility for guests, seasonal use, or additional accommodation. A key advantage of this property is that a 2nd. residence is permitted, creating valuable potential for multi-generational living, a guest home, or expanded income opportunities. Approved for short-term rental & has already demonstrated strong performance, with Airbnb guests consistently leaving 5-star reviews and Yearly income $35,000 plus. It as been a proven destination property with immediate income capability. Water infrastructure, 200-ft well producing approx. 5 gpm feeds a 3,000-gallon reservoir, delivering reliable, high-pressure water. The water quality is excellent for drinking. Power is well established with two separate 400-amp service poles, providing substantial capacity for current use and future expansion. Features include a low-maintenance gravity septic system, strong cell service (4 bars) due to a nearby tower, and truly outstanding panoramic views that define the property. Highly functional acreage with infrastructure, flexibility, & verified income potential, ready to support both lifestyle & investment goals. (id:67517)
-
Property Details
MLS® Number 10388129 Property Type Single Family Neigbourhood Pritchard Features Private Setting, Central Island, Three Balconies ParkingSpaceTotal 6 ViewType Lake View, Mountain View, Valley View, View (panoramic) -
Building
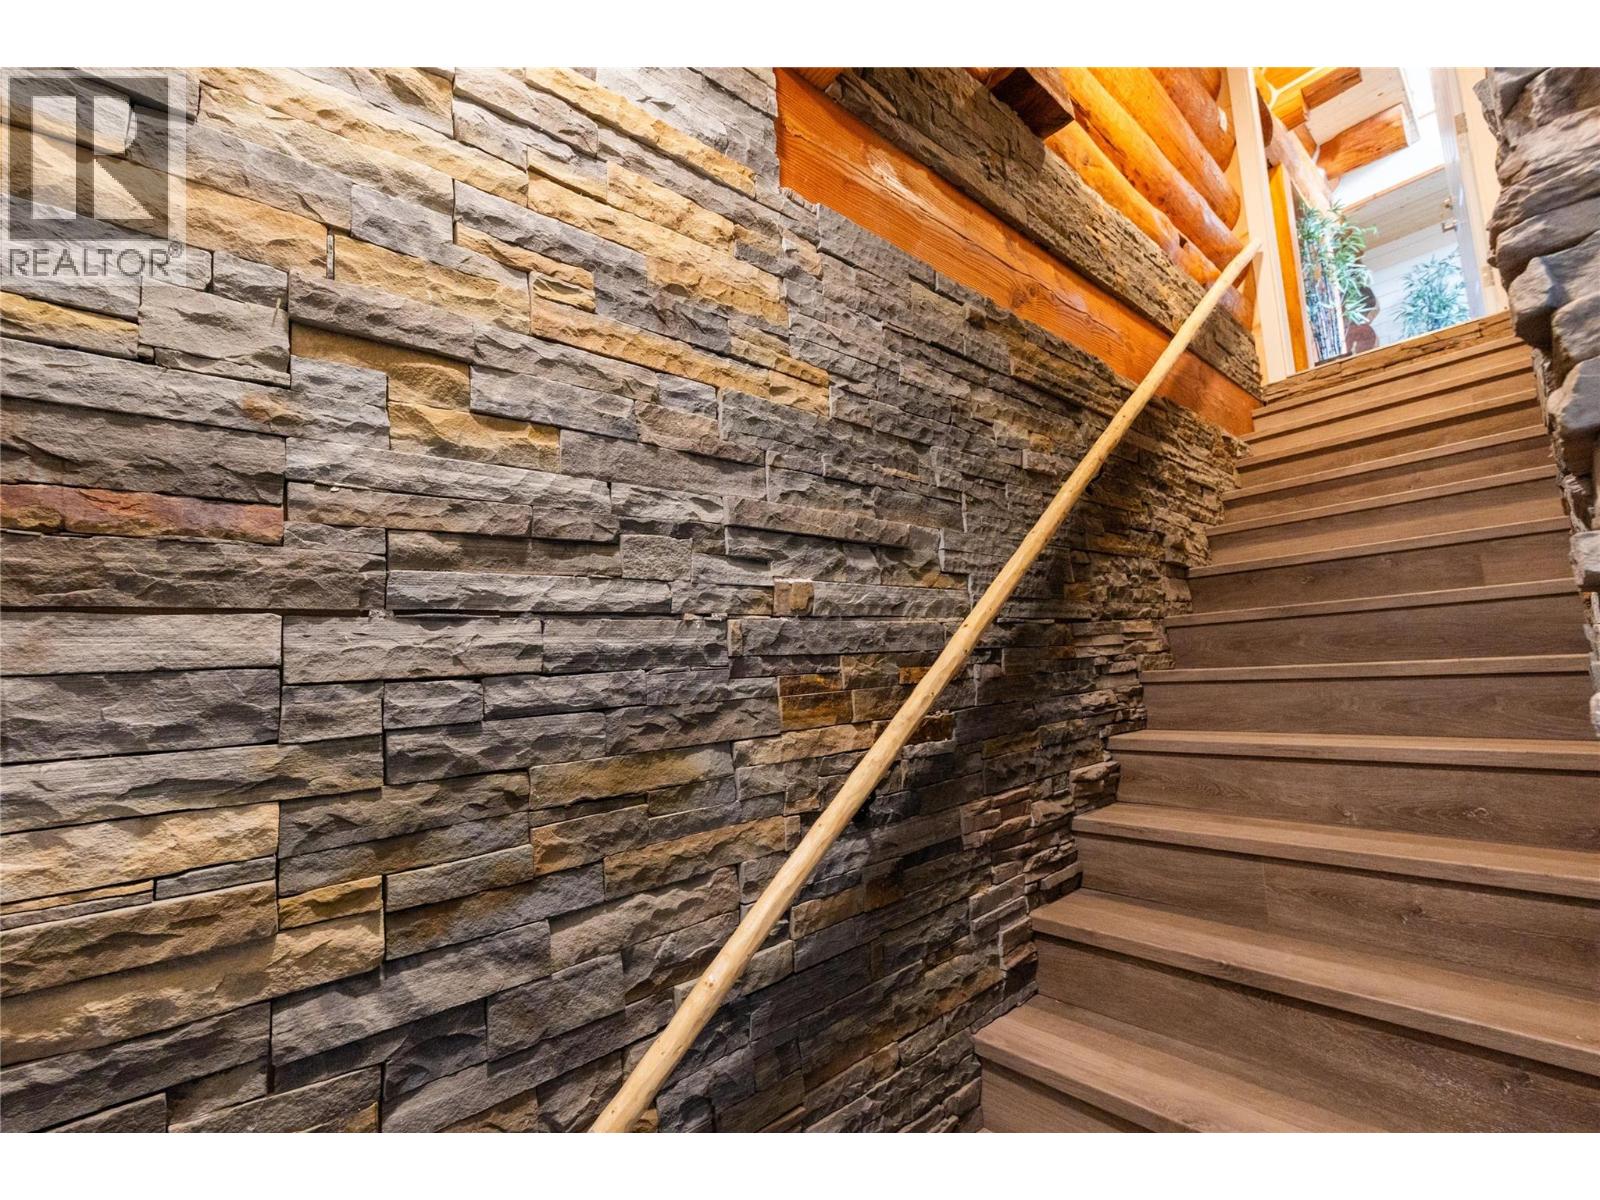
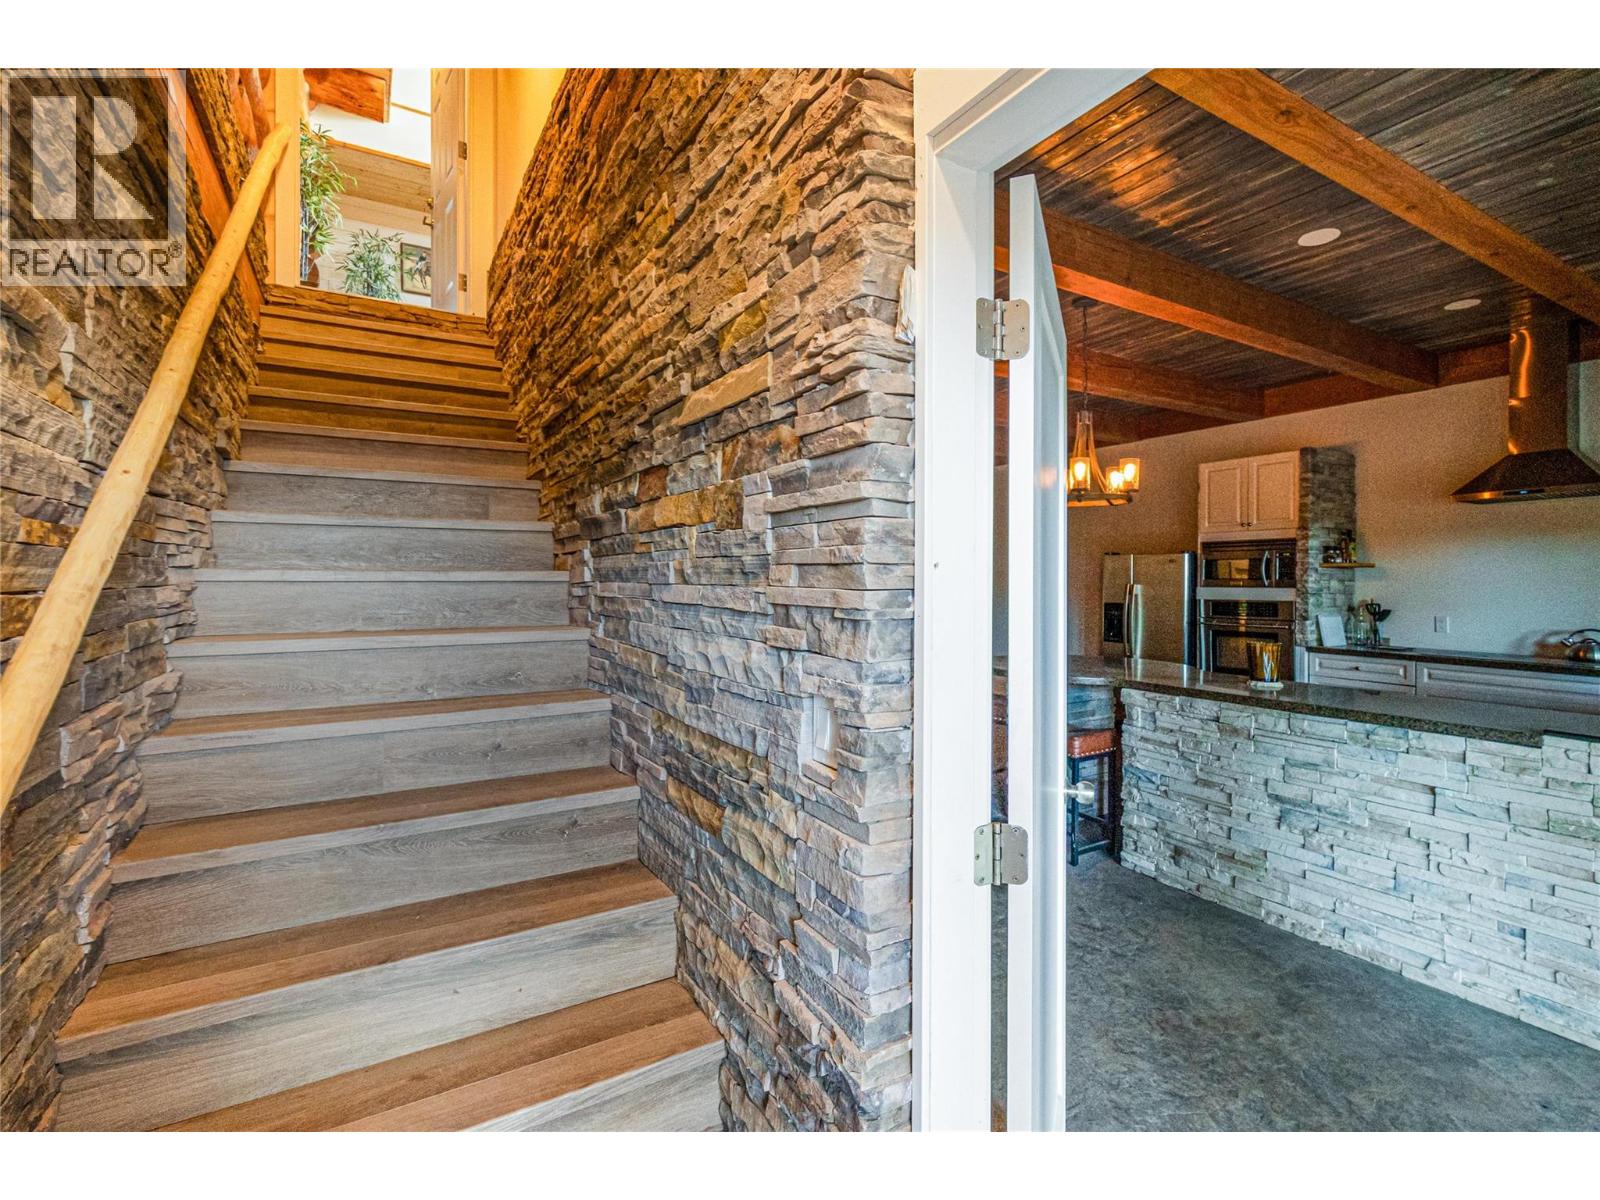
BathroomTotal 4 BedroomsTotal 4 Appliances Refrigerator, Dishwasher, Oven - Electric, Range - Electric, Washer & Dryer ArchitecturalStyle Log House/cabin BasementType Full ConstructedDate 2024 ConstructionStyleAttachment Detached ExteriorFinish Other, Wood FireProtection Smoke Detector Only FireplaceFuel Wood FireplacePresent Yes FireplaceTotal 1 FireplaceType Conventional FlooringType Mixed Flooring, Vinyl FoundationType Stone HalfBathTotal 1 HeatingFuel Other, Wood HeatingType Stove, See Remarks RoofMaterial Metal RoofStyle Unknown StoriesTotal 3 SizeInterior 4,199 Sqft Type House UtilityWater Well Street RV -
Land
Acreage Yes FenceType Fence SizeIrregular 59.3 SizeTotal 59.3 Ac|50 - 100 Acres SizeTotalText 59.3 Ac|50 - 100 Acres -
Rooms
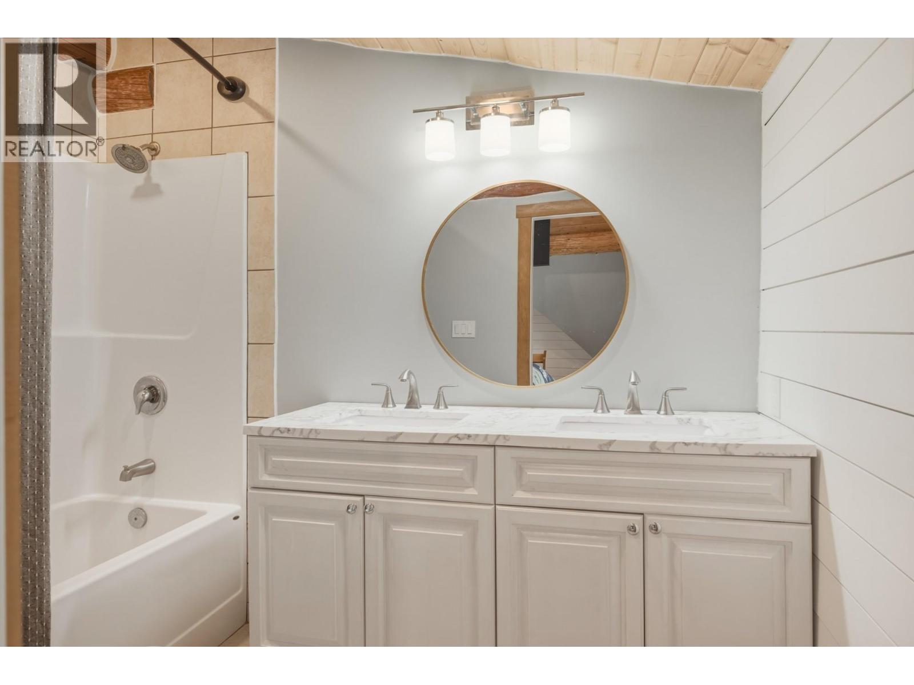
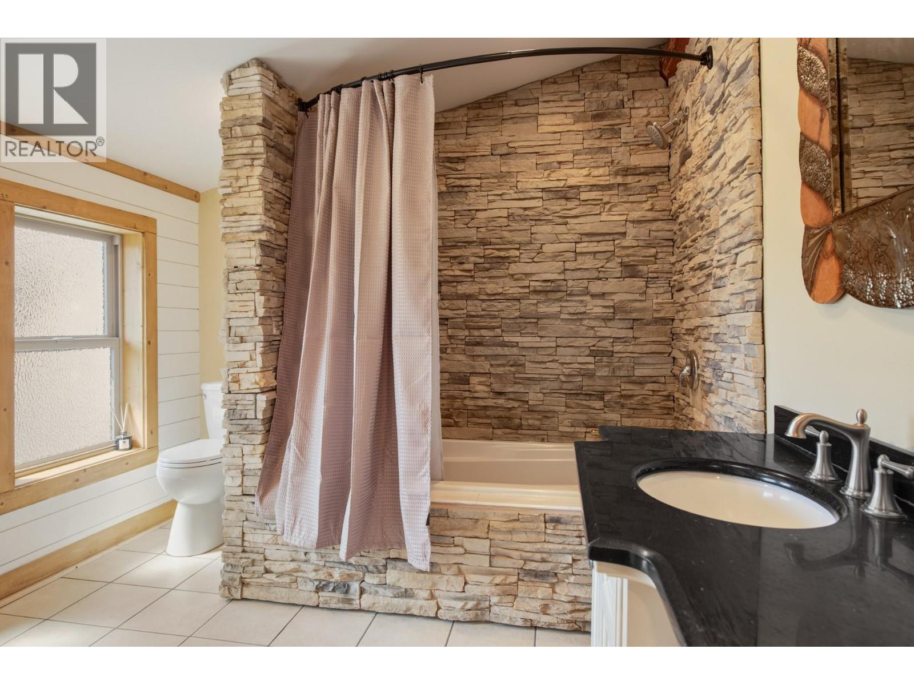
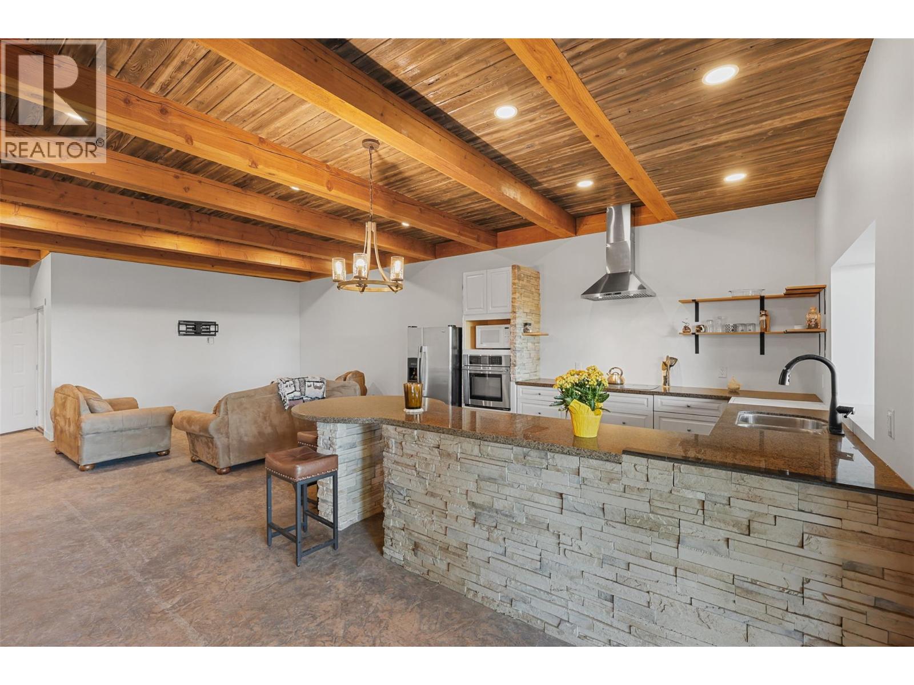
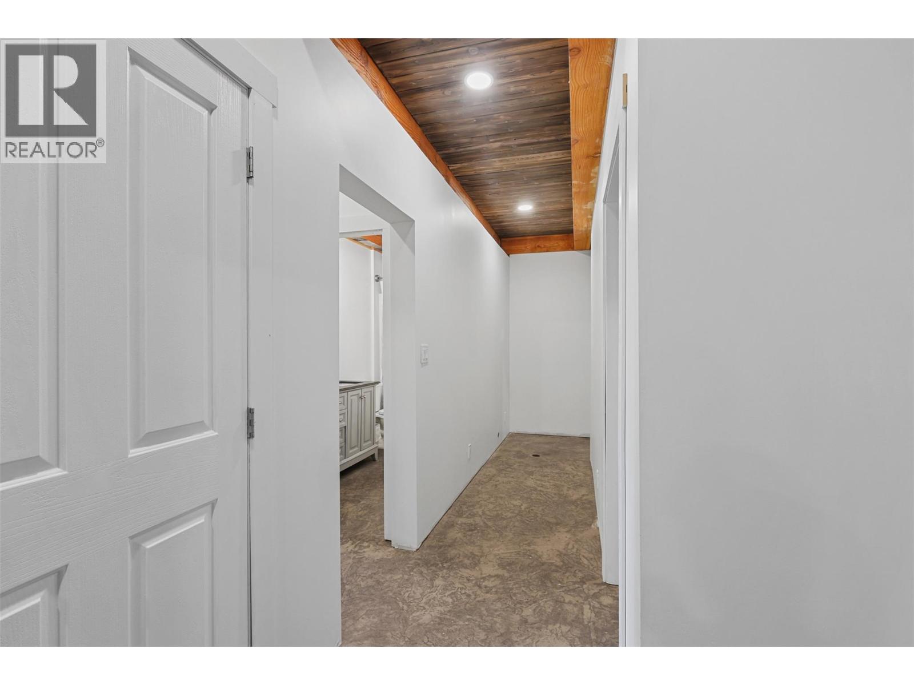
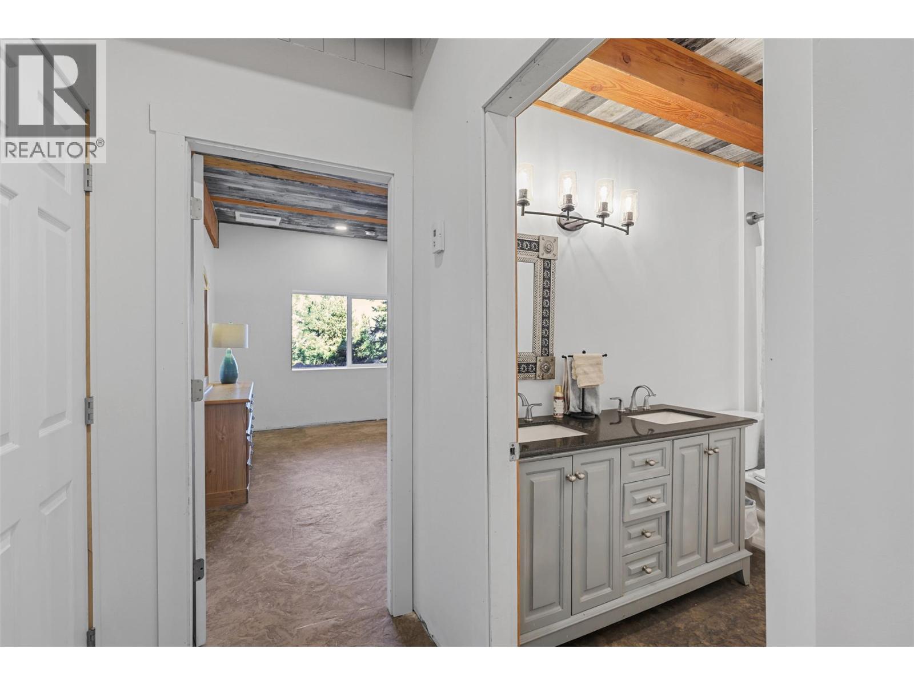
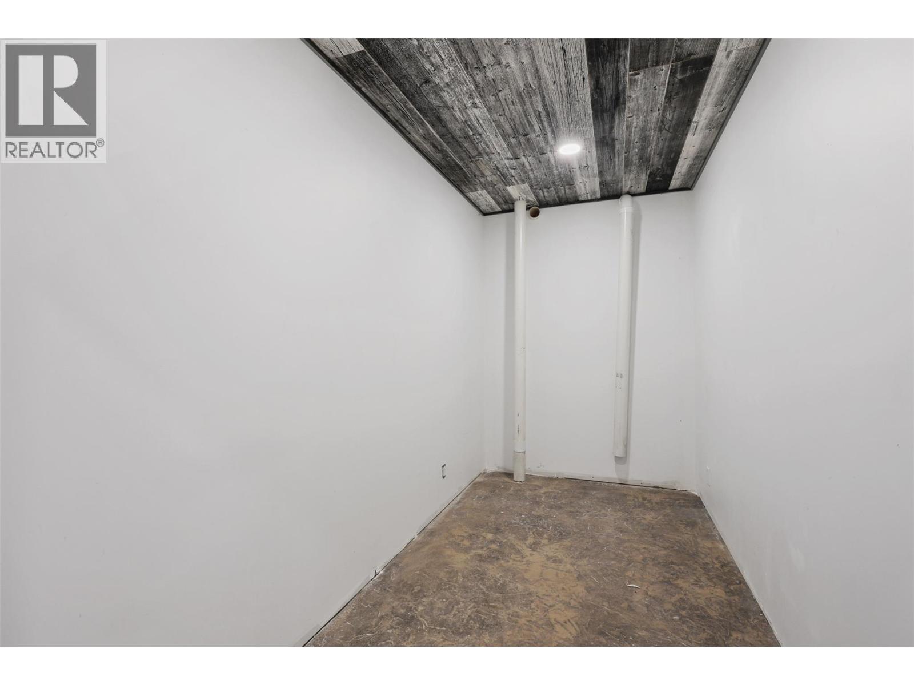
Level Type Length Width Dimensions Second Level 4pc Ensuite Bath 9'2'' x 9'11'' Second Level 4pc Ensuite Bath 4'9'' x 9'2'' Second Level Bedroom 16'1'' x 18'4'' Second Level Primary Bedroom 16'1'' x 18'4'' Lower Level 5pc Bathroom 10'10'' x 5'4'' Lower Level Recreation Room 24' x 20'4'' Lower Level Storage 13'7'' x 6'8'' Lower Level Utility Room 6'3'' x 37' Lower Level Bedroom 11'11'' x 11'9'' Lower Level Bedroom 14'7'' x 15'4'' Lower Level Kitchen 19'9'' x 16'8'' Main Level 2pc Bathroom 7'5'' x 8'2'' Main Level Living Room 25'5'' x 12'10'' Main Level Kitchen 19'9'' x 15'1'' Main Level Foyer 24'5'' x 14'8'' -
Utilities
Cable Available Electricity Available Telephone Available Water Available
Your Favourites
No Favourites Found







The trademarks REALTOR®, REALTORS®, and the REALTOR® logo are controlled by The Canadian Real Estate Association (CREA) and identify real estate professionals who are members of CREA. The trademarks MLS®, Multiple Listing Service® and the associated logos are owned by The Canadian Real Estate Association (CREA) and identify the quality of services provided by real estate professionals who are members of CREA. The trademark DDF® is owned by The Canadian Real Estate Association (CREA) and identifies CREA's Data Distribution Facility (DDF®)
September 11 2026 11:33:39
Association of Interior REALTORS®
