3684 Morningside Drive

West Kelowna, British Columbia V4T 2T8

  • 3684 Morningside Drive, West Kelowna, British Columbia  V4T 2T8 - Photo 1 - 10391338

    $799,900

  • 3684 Morningside Drive, West Kelowna, British Columbia  V4T 2T8 - Photo 2 - 10391338

    $799,900

  • 3684 Morningside Drive, West Kelowna, British Columbia  V4T 2T8 - Photo 3 - 10391338

    $799,900

  • 3684 Morningside Drive, West Kelowna, British Columbia  V4T 2T8 - Photo 4 - 10391338

    $799,900

  • 3684 Morningside Drive, West Kelowna, British Columbia  V4T 2T8 - Photo 5 - 10391338

    $799,900

  • 3684 Morningside Drive, West Kelowna, British Columbia  V4T 2T8 - Photo 6 - 10391338

    $799,900

  • 3684 Morningside Drive, West Kelowna, British Columbia  V4T 2T8 - Photo 7 - 10391338

    $799,900

  • 3684 Morningside Drive, West Kelowna, British Columbia  V4T 2T8 - Photo 8 - 10391338

    $799,900

  • 3684 Morningside Drive, West Kelowna, British Columbia  V4T 2T8 - Photo 9 - 10391338

    $799,900

  • 3684 Morningside Drive, West Kelowna, British Columbia  V4T 2T8 - Photo 10 - 10391338

    $799,900

  • 3684 Morningside Drive, West Kelowna, British Columbia  V4T 2T8 - Photo 11 - 10391338

    $799,900

  • 3684 Morningside Drive, West Kelowna, British Columbia  V4T 2T8 - Photo 12 - 10391338

    $799,900

  • 3684 Morningside Drive, West Kelowna, British Columbia  V4T 2T8 - Photo 13 - 10391338

    $799,900

  • 3684 Morningside Drive, West Kelowna, British Columbia  V4T 2T8 - Photo 14 - 10391338

    $799,900

  • 3684 Morningside Drive, West Kelowna, British Columbia  V4T 2T8 - Photo 15 - 10391338

    $799,900

  • 3684 Morningside Drive, West Kelowna, British Columbia  V4T 2T8 - Photo 16 - 10391338

    $799,900

  • 3684 Morningside Drive, West Kelowna, British Columbia  V4T 2T8 - Photo 17 - 10391338

    $799,900

  • 3684 Morningside Drive, West Kelowna, British Columbia  V4T 2T8 - Photo 18 - 10391338

    $799,900

  • 3684 Morningside Drive, West Kelowna, British Columbia  V4T 2T8 - Photo 19 - 10391338

    $799,900

  • 3684 Morningside Drive, West Kelowna, British Columbia  V4T 2T8 - Photo 20 - 10391338

    $799,900

  • 3684 Morningside Drive, West Kelowna, British Columbia  V4T 2T8 - Photo 21 - 10391338

    $799,900

  • 3684 Morningside Drive, West Kelowna, British Columbia  V4T 2T8 - Photo 22 - 10391338

    $799,900

  • 3684 Morningside Drive, West Kelowna, British Columbia  V4T 2T8 - Photo 23 - 10391338

    $799,900

  • 3684 Morningside Drive, West Kelowna, British Columbia  V4T 2T8 - Photo 24 - 10391338

    $799,900

  • 3684 Morningside Drive, West Kelowna, British Columbia  V4T 2T8 - Photo 25 - 10391338

    $799,900

  • 3684 Morningside Drive, West Kelowna, British Columbia  V4T 2T8 - Photo 26 - 10391338

    $799,900

  • 3684 Morningside Drive, West Kelowna, British Columbia  V4T 2T8 - Photo 27 - 10391338

    $799,900

  • 3684 Morningside Drive, West Kelowna, British Columbia  V4T 2T8 - Photo 28 - 10391338

    $799,900

  • 3684 Morningside Drive, West Kelowna, British Columbia  V4T 2T8 - Photo 29 - 10391338

    $799,900

  • 3684 Morningside Drive, West Kelowna, British Columbia  V4T 2T8 - Photo 30 - 10391338

    $799,900

  • 3684 Morningside Drive, West Kelowna, British Columbia  V4T 2T8 - Photo 31 - 10391338

    $799,900

  • 3684 Morningside Drive, West Kelowna, British Columbia  V4T 2T8 - Photo 32 - 10391338

    $799,900

  • 3684 Morningside Drive, West Kelowna, British Columbia  V4T 2T8 - Photo 33 - 10391338

    $799,900

  • 3684 Morningside Drive, West Kelowna, British Columbia  V4T 2T8 - Photo 34 - 10391338

    $799,900

  • 3684 Morningside Drive, West Kelowna, British Columbia  V4T 2T8 - Photo 35 - 10391338

    $799,900

  • 3684 Morningside Drive, West Kelowna, British Columbia  V4T 2T8 - Photo 36 - 10391338

    $799,900

  • 3684 Morningside Drive, West Kelowna, British Columbia  V4T 2T8 - Photo 37 - 10391338

    $799,900

  • 3684 Morningside Drive, West Kelowna, British Columbia  V4T 2T8 - Photo 38 - 10391338

    $799,900

  • 3684 Morningside Drive, West Kelowna, British Columbia  V4T 2T8 - Photo 39 - 10391338

    $799,900

  • 3684 Morningside Drive, West Kelowna, British Columbia  V4T 2T8 - Photo 40 - 10391338

    $799,900

  • 3684 Morningside Drive, West Kelowna, British Columbia  V4T 2T8 - Photo 41 - 10391338

    $799,900

  • 3684 Morningside Drive, West Kelowna, British Columbia  V4T 2T8 - Photo 42 - 10391338

    $799,900

  • 3684 Morningside Drive, West Kelowna, British Columbia  V4T 2T8 - Photo 43 - 10391338

    $799,900

  • 3684 Morningside Drive, West Kelowna, British Columbia  V4T 2T8 - Photo 44 - 10391338

    $799,900

  • 3684 Morningside Drive, West Kelowna, British Columbia  V4T 2T8 - Photo 45 - 10391338

    $799,900

  • 3684 Morningside Drive, West Kelowna, British Columbia  V4T 2T8 - Photo 46 - 10391338

    $799,900

  • 3684 Morningside Drive, West Kelowna, British Columbia  V4T 2T8 - Photo 47 - 10391338

    $799,900

  • 3684 Morningside Drive, West Kelowna, British Columbia  V4T 2T8 - Photo 48 - 10391338

    $799,900

  • 3684 Morningside Drive, West Kelowna, British Columbia  V4T 2T8 - Photo 49 - 10391338

    $799,900

  • 3684 Morningside Drive, West Kelowna, British Columbia  V4T 2T8 - Photo 50 - 10391338

    $799,900

  • 3684 Morningside Drive, West Kelowna, British Columbia  V4T 2T8 - Photo 51 - 10391338

    $799,900

  • 3684 Morningside Drive, West Kelowna, British Columbia  V4T 2T8 - Photo 52 - 10391338

    $799,900

  • 3684 Morningside Drive, West Kelowna, British Columbia  V4T 2T8 - Photo 53 - 10391338

    $799,900

  • 3684 Morningside Drive, West Kelowna, British Columbia  V4T 2T8 - Photo 54 - 10391338

    $799,900

  • 3684 Morningside Drive, West Kelowna, British Columbia  V4T 2T8 - Photo 55 - 10391338

    $799,900

  • 3684 Morningside Drive, West Kelowna, British Columbia  V4T 2T8 - Photo 56 - 10391338

    $799,900

Like this listing?

Contact us for more information


Name


1,852 sqft

4
Beds

3
Baths
Central Air Conditioning Heat Pump

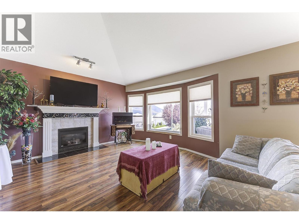
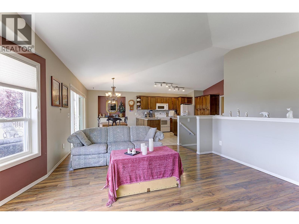
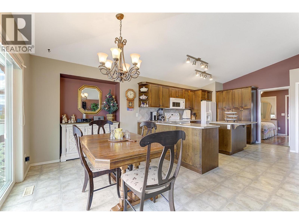
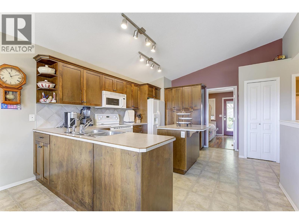
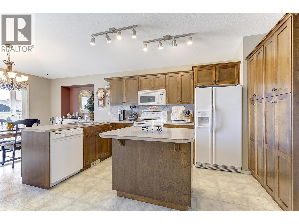
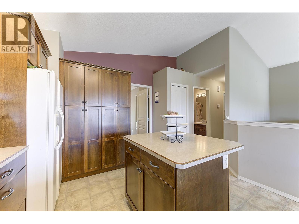
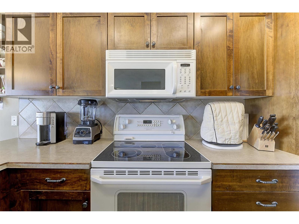
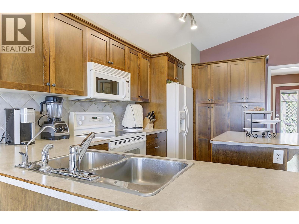
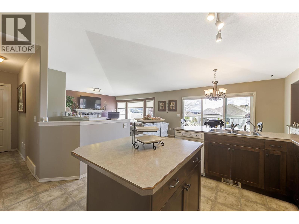
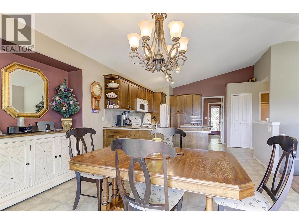
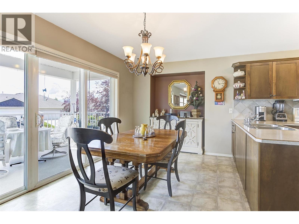
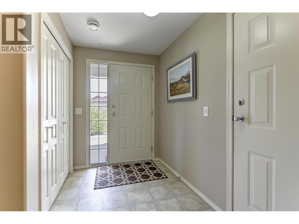
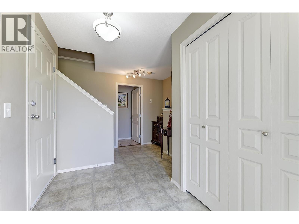
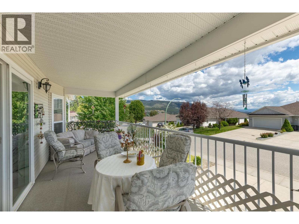
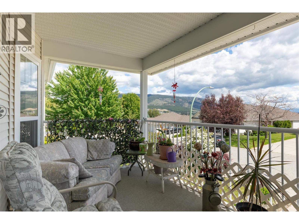
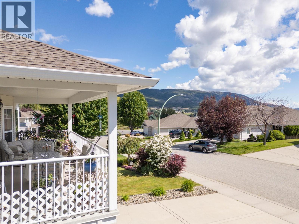
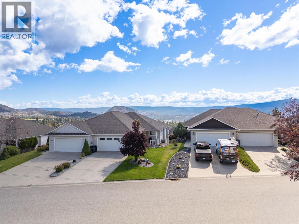
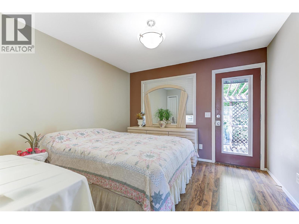
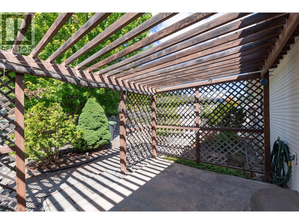
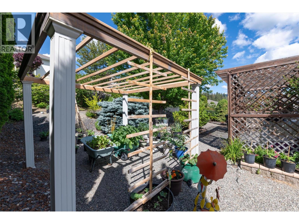
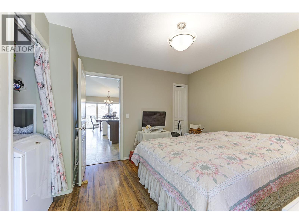
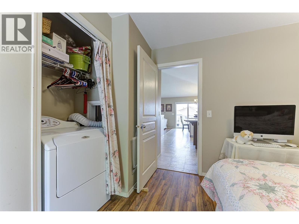
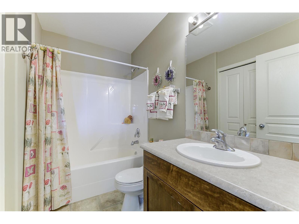
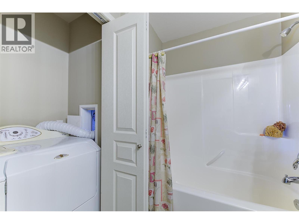
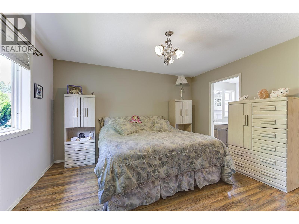
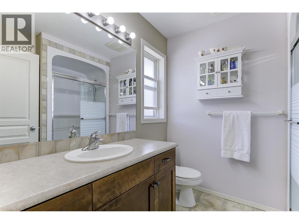
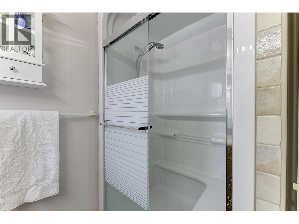
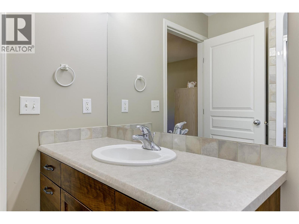
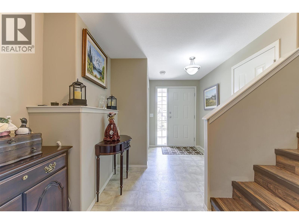
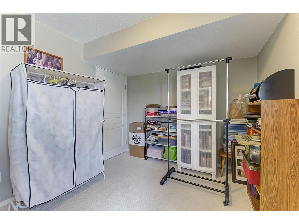
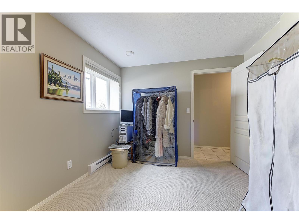
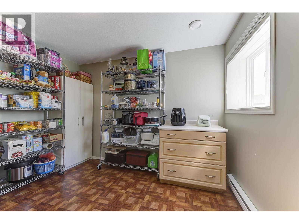
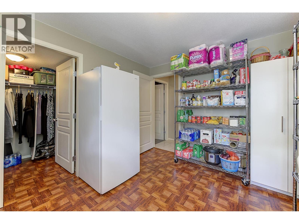
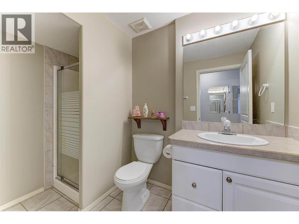
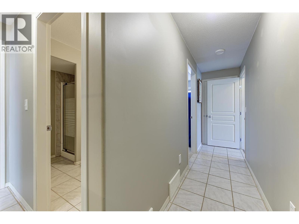
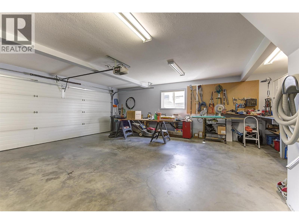
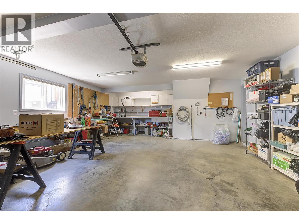
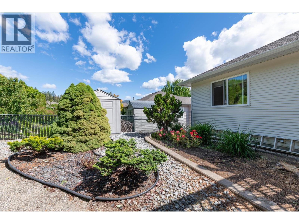
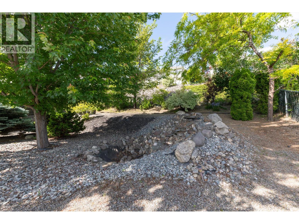
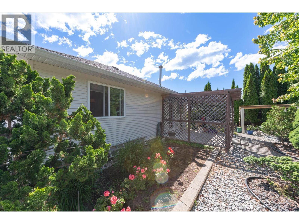
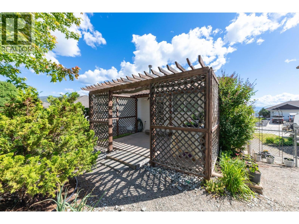
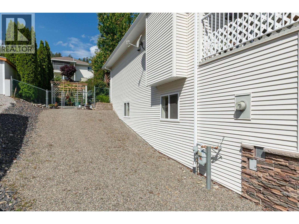
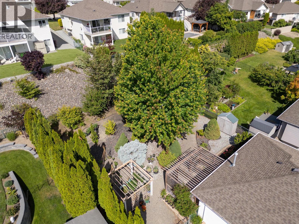
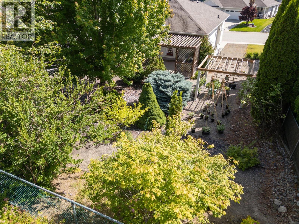
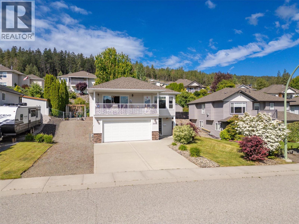
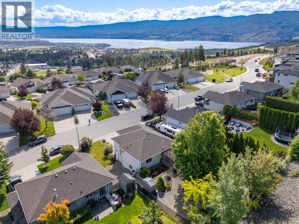
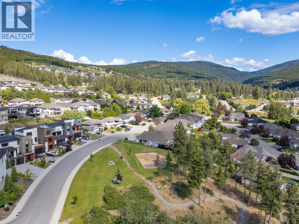
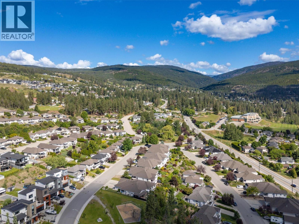
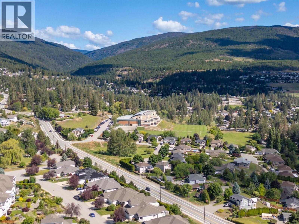
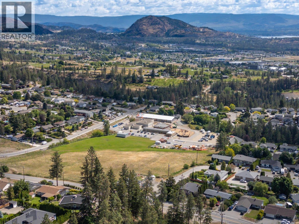
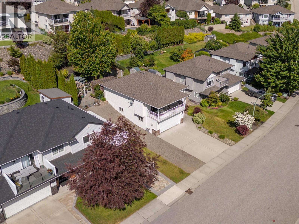
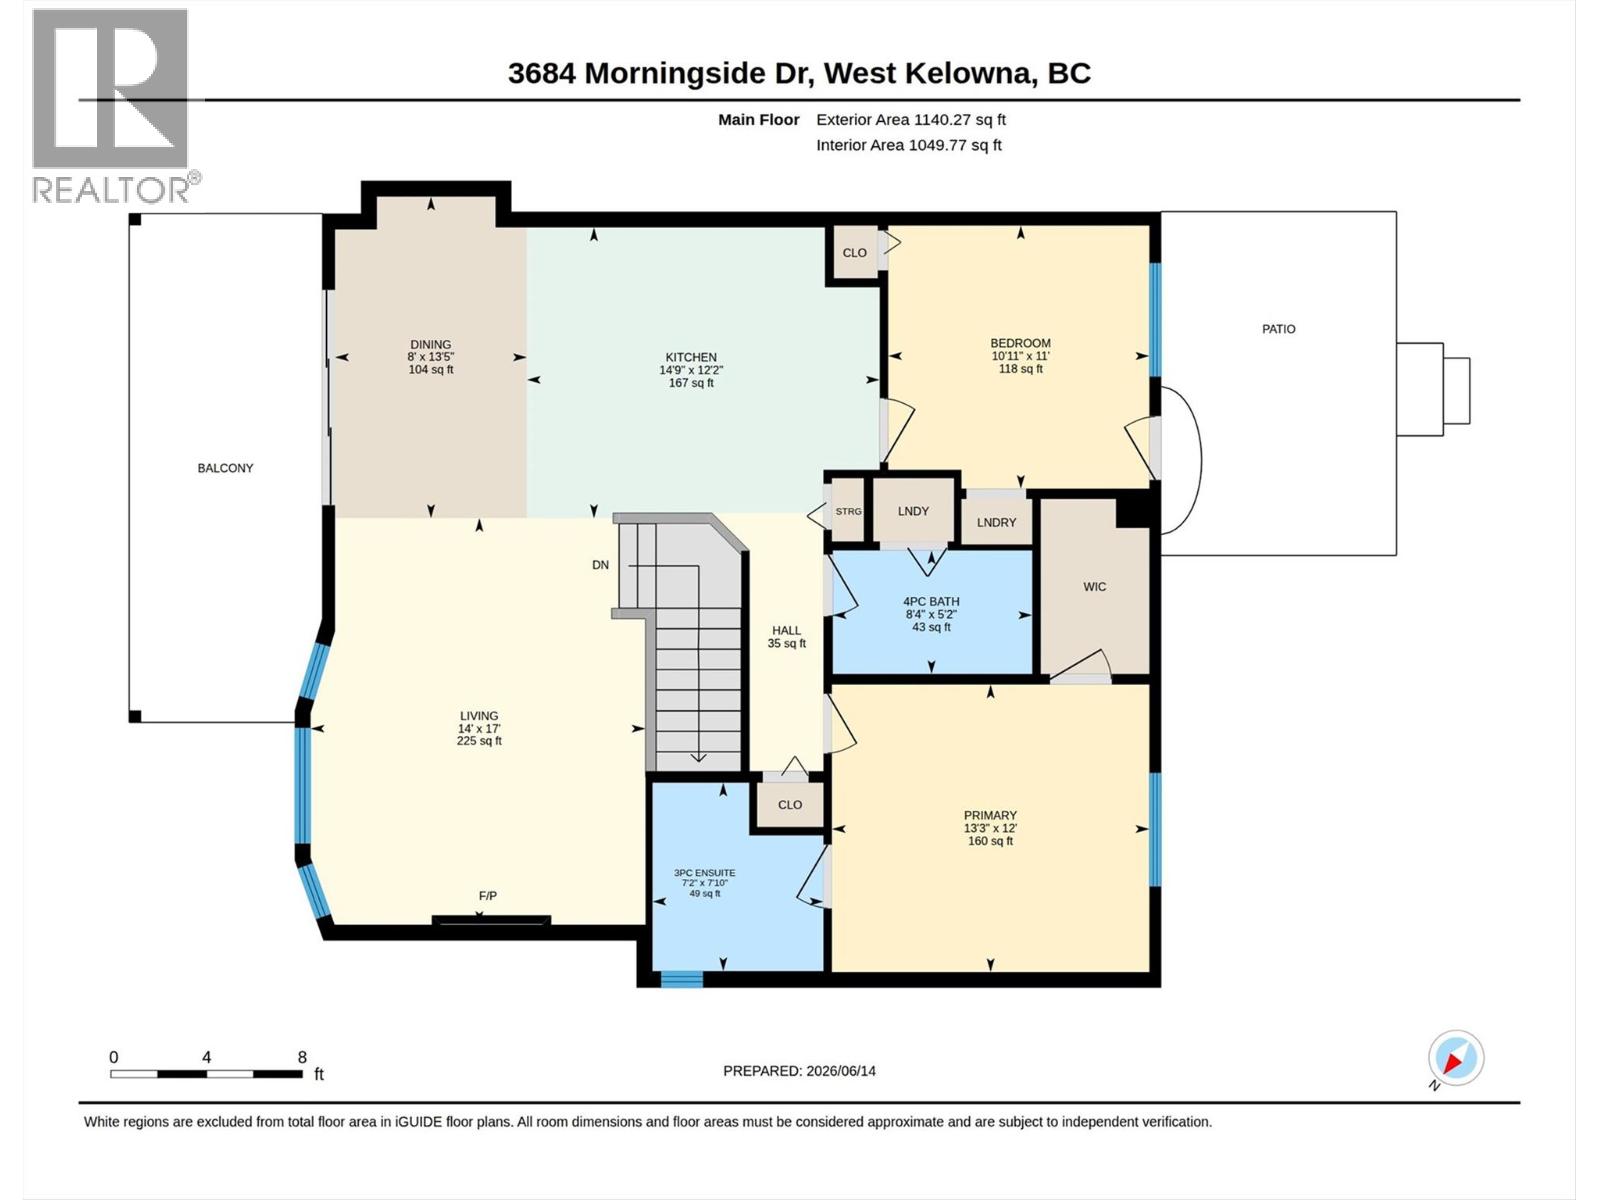
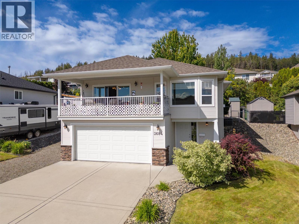
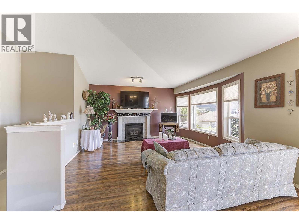
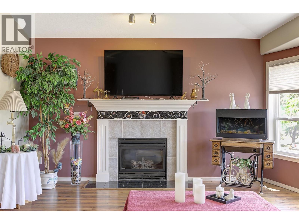
A true gem in a sought-after neighbourhood! This beautifully maintained 4bed, 3bath family home offers the perfect blend of comfort, functionality, and exceptional outdoor living. Situated on a quiet street, this property is ideally located close to parks & great schools. Home features a welcoming open-concept main floor with vaulted ceilings, extra large living rm & cozy gas fireplace. Enjoy peek-a-boo views of Lake Okanagan and surrounding mountains while entertaining or relaxing outdoors. Kitchen has solid wood cabinetry & large pantry-style storage. Spacious primary bedroom features laminate flooring, abundant natural light, a walk-in closet, & ensuite complete with custom countertops, tile backsplash, quality wood cabinetry, walk-in shower w/built-in seat, & vinyl flooring. Second bedroom offers 1.5 closets, matching laminate flooring & direct access to the private backyard & pergola area. Lower level offers 2 additional bedrooms with oversized windows. Additional features include central air with an efficient heat pump system, central vac, underground irrigation, reverse osmosis water filtration system, plenty of storage space & double garage with workshop. Outside, the beautifully landscaped & fully fenced yard is designed for both relaxation and low-maintenance enjoyment. Mature trees provide privacy & shade, while a charming waterfall feature & pergola create a peaceful backyard retreat. The property also offers ample parking, including extra side parking for an RV. (id:67517)

  • Property Details
    MLS® Number 10391338
    Property Type Single Family
    Neigbourhood Glenrosa
    ParkingSpaceTotal 6
  • Building
    BathroomTotal 3
    BedroomsTotal 4
    ConstructedDate 2003
    ConstructionStyleAttachment Detached
    CoolingType Central Air Conditioning
    HeatingType Heat Pump
    RoofMaterial Asphalt Shingle
    RoofStyle Unknown
    StoriesTotal 2
    SizeInterior 1,852 Sqft
    Type House
    UtilityWater Municipal Water
    Attached Garage 2
  • Land
    Acreage No
    Sewer Municipal Sewage System
    SizeIrregular 0.17
    SizeTotal 0.17 Ac|under 1 Acre
    SizeTotalText 0.17 Ac|under 1 Acre
  • Rooms
    Level Type Dimensions
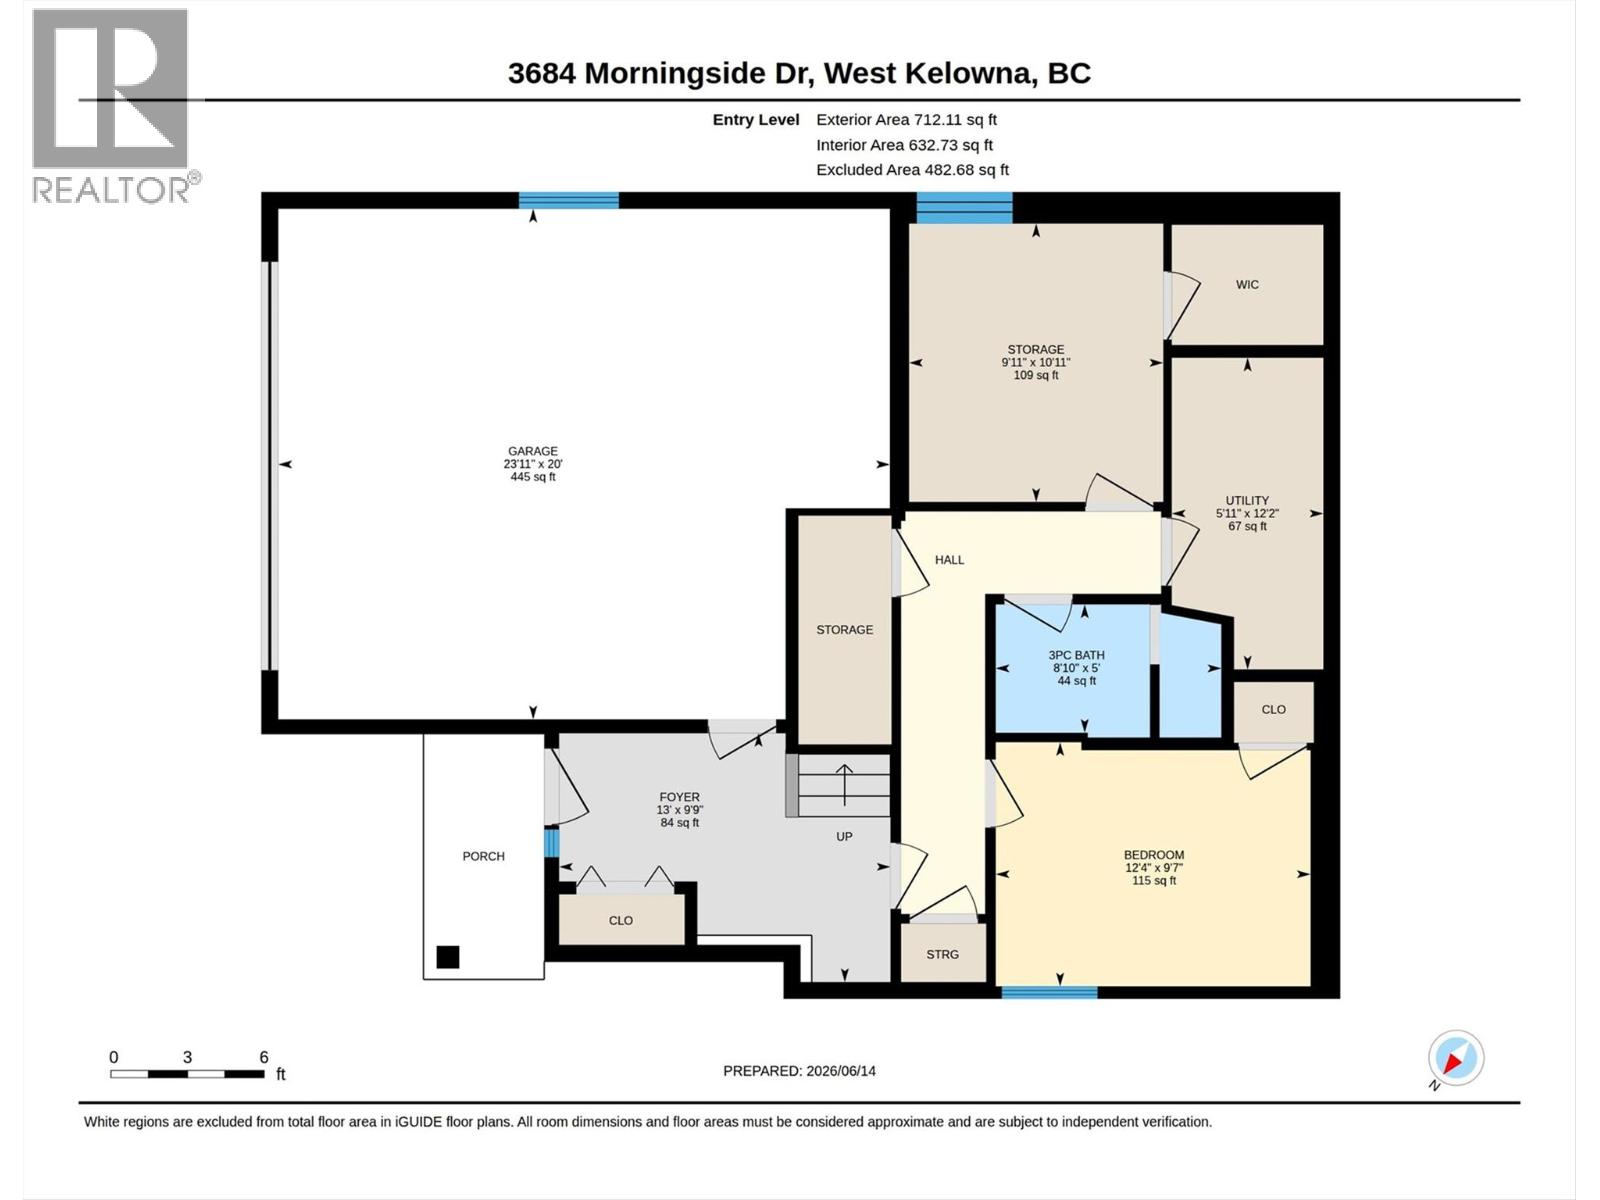
    Lower Level Utility Room 5'11'' x 12'2''
    Lower Level Bedroom 9'11'' x 10'11''
    Lower Level Bedroom 9'7'' x 12'4''
    Lower Level 3pc Bathroom Measurements not available
    Main Level Primary Bedroom 12' x 13'3''
    Main Level Living Room 14' x 17'
    Main Level Kitchen 12'2'' x 14'9''
    Main Level Dining Room 8' x 13'5''
    Main Level Bedroom 10'11'' x 11'
    Main Level 4pc Bathroom Measurements not available
    Main Level 3pc Ensuite Bath Measurements not available
  • Utilities