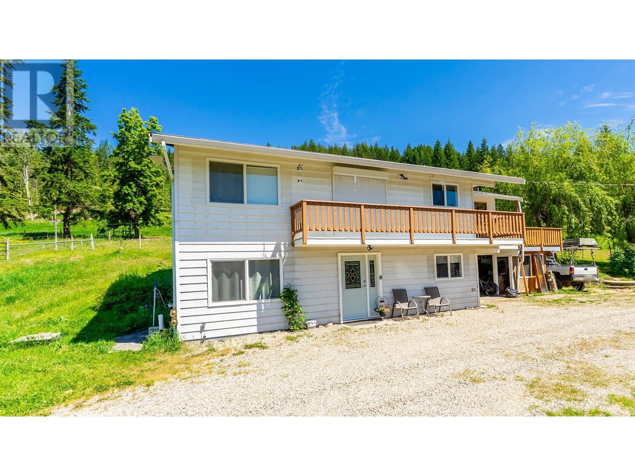
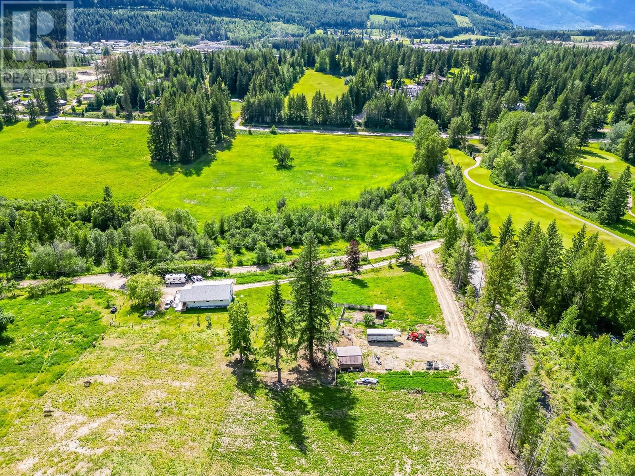
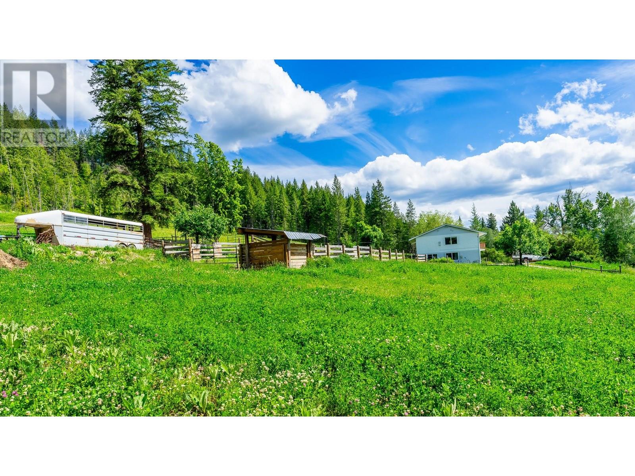
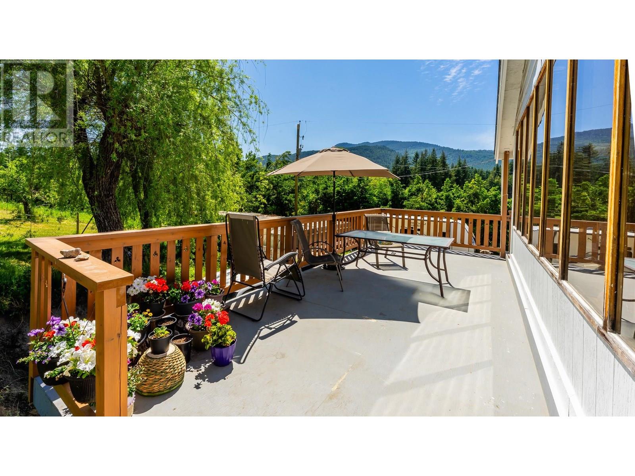
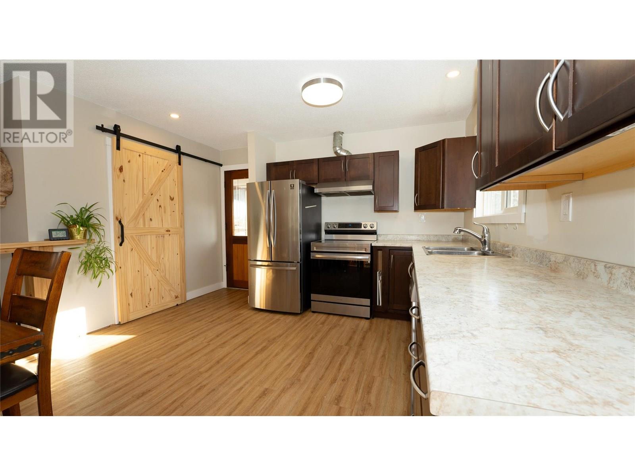
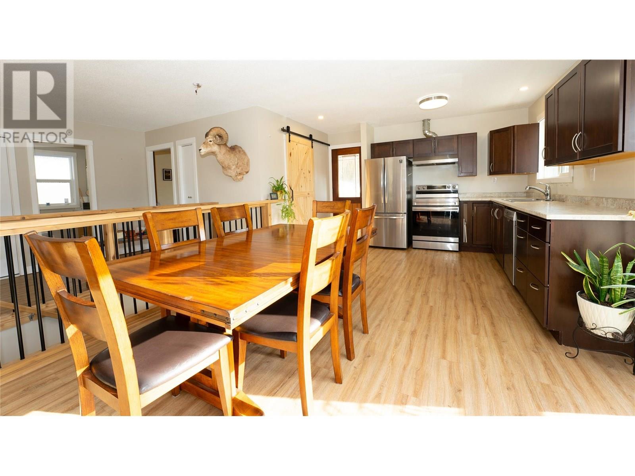
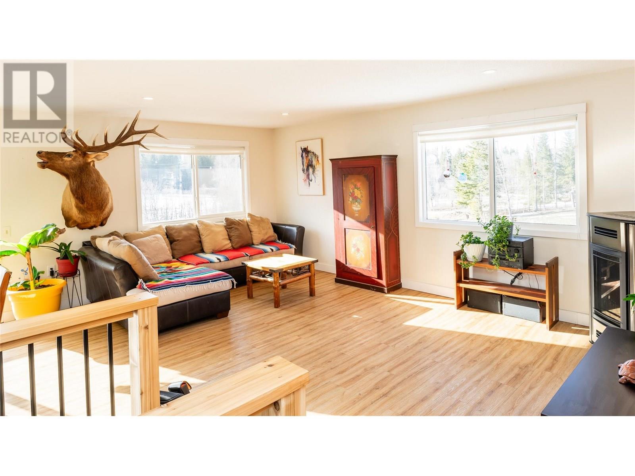
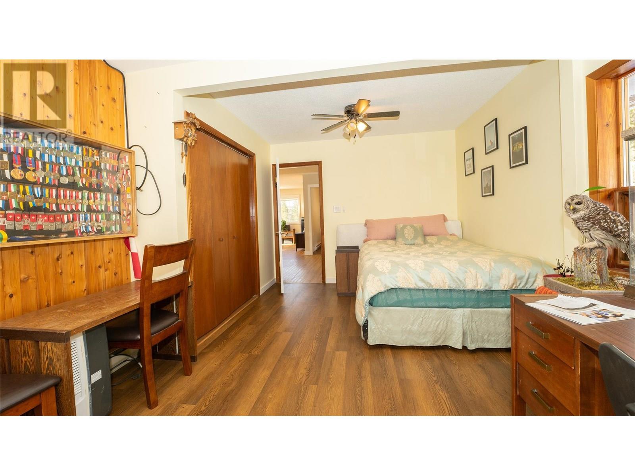
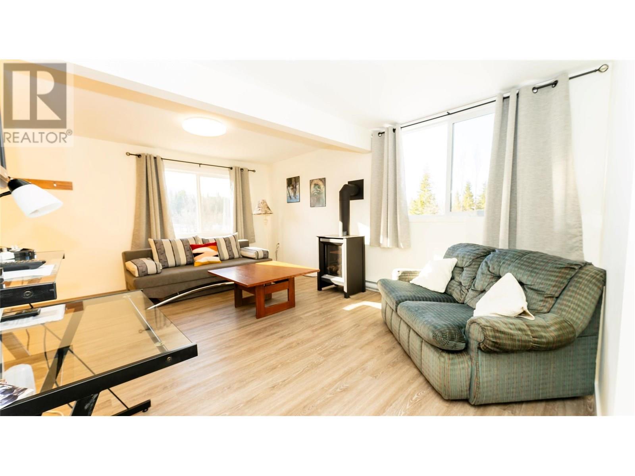
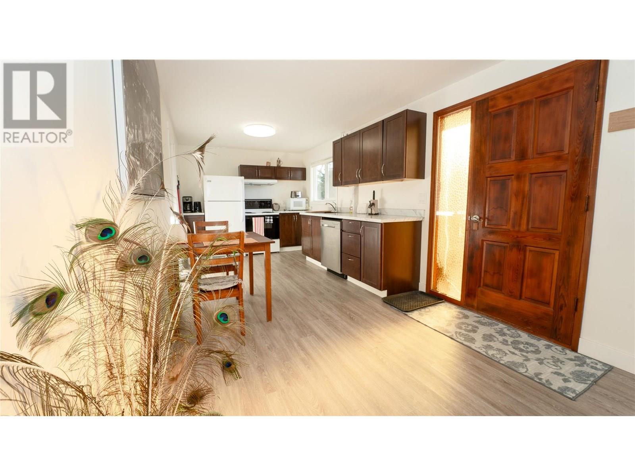
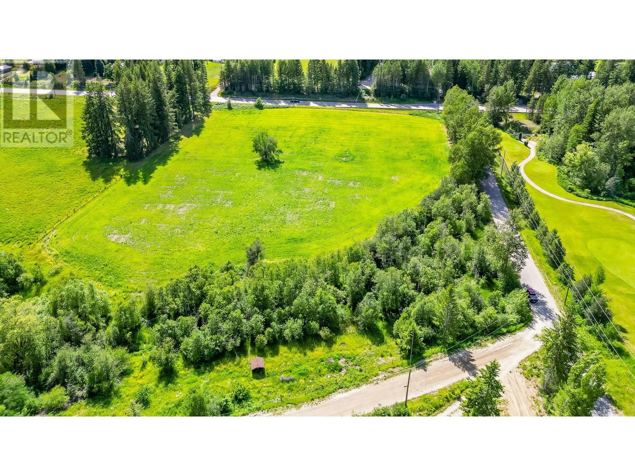
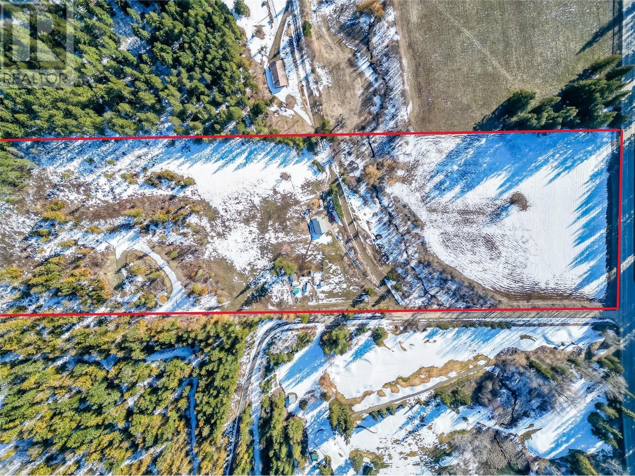


Visit REALTOR website for additional information.Discover over 30 acres of countryside backing onto treed land, complete with a creek and 10 apple trees. Nestled beside the Salmon Arm Golf Course, this charming 3-bed, 2-bath home includes a basement suite with a separate entrance which is an income-generating Airbnb, easily booked Spring-Fall. Natural gas heat, free-standing fireplaces, and a sunroom leading to the primary bedroom add cozy charm. New deck railing & renovated main upstairs bathroom (2025). The fully fenced yard is ideal for livestock, with a barn and shed included. Conveniently located near Hwy 97B & Hwy 1, minutes from Salmon Arm, schools, beaches, and trails. ALR within city limits this property blends country living with modern convenience. (id:67517)
-
Property Details
MLS® Number 10343920 Property Type Single Family Neigbourhood SE Salmon Arm AmenitiesNearBy Golf Nearby, Recreation, Schools, Shopping CommunityFeatures Pets Allowed Features One Balcony ParkingSpaceTotal 10 -
Building
BathroomTotal 2 BedroomsTotal 3 Appliances Range, Refrigerator, Dishwasher, Dryer, Microwave, Hood Fan, Washer BasementType Full ConstructedDate 1972 ConstructionStyleAttachment Detached ExteriorFinish Vinyl Siding FireProtection Smoke Detector Only FireplacePresent Yes FireplaceTotal 2 FireplaceType Free Standing Metal FlooringType Vinyl HeatingType Forced Air, See Remarks RoofMaterial Asphalt Shingle RoofStyle Unknown StoriesTotal 2 SizeInterior 2,063 Sqft Type House UtilityWater Dug Well Carport -
Land
Acreage Yes FenceType Not Fenced LandAmenities Golf Nearby, Recreation, Schools, Shopping LandscapeFeatures Landscaped, Rolling Sewer Septic Tank SizeIrregular 30.88 SizeTotal 30.88 Ac|10 - 50 Acres SizeTotalText 30.88 Ac|10 - 50 Acres -
Rooms
Level Type Length Width Dimensions Basement Laundry Room 12'4'' x 12'8'' Basement Mud Room 6'1'' x 11'1'' Basement Bedroom 9'4'' x 11'4'' Basement Living Room 19'0'' x 12'0'' Basement Kitchen 19'0'' x 9'0'' Basement 4pc Bathroom 6'4'' x 6'8'' Main Level Living Room 18'11'' x 23'0'' Main Level Primary Bedroom 11'6'' x 17'1'' Main Level Kitchen 12'6'' x 8'4'' Main Level Bedroom 10'0'' x 11'11'' Main Level Sunroom 19'11'' x 12'4'' Main Level 4pc Bathroom 6'5'' x 8'4'' -
Utilities
Your Favourites
No Favourites Found







The trademarks REALTOR®, REALTORS®, and the REALTOR® logo are controlled by The Canadian Real Estate Association (CREA) and identify real estate professionals who are members of CREA. The trademarks MLS®, Multiple Listing Service® and the associated logos are owned by The Canadian Real Estate Association (CREA) and identify the quality of services provided by real estate professionals who are members of CREA. The trademark DDF® is owned by The Canadian Real Estate Association (CREA) and identifies CREA's Data Distribution Facility (DDF®)
November 12 2025 08:04:20
Association of Interior REALTORS®
