3645 Patten Drive

Armstrong, British Columbia V4Y 0H9

  • 3645 Patten Drive, Armstrong, British Columbia  V4Y 0H9 - Photo 1 - 10401410

    $709,000

  • 3645 Patten Drive, Armstrong, British Columbia  V4Y 0H9 - Photo 2 - 10401410

    $709,000

  • 3645 Patten Drive, Armstrong, British Columbia  V4Y 0H9 - Photo 3 - 10401410

    $709,000

  • 3645 Patten Drive, Armstrong, British Columbia  V4Y 0H9 - Photo 4 - 10401410

    $709,000

  • 3645 Patten Drive, Armstrong, British Columbia  V4Y 0H9 - Photo 5 - 10401410

    $709,000

  • 3645 Patten Drive, Armstrong, British Columbia  V4Y 0H9 - Photo 6 - 10401410

    $709,000

  • 3645 Patten Drive, Armstrong, British Columbia  V4Y 0H9 - Photo 7 - 10401410

    $709,000

  • 3645 Patten Drive, Armstrong, British Columbia  V4Y 0H9 - Photo 8 - 10401410

    $709,000

  • 3645 Patten Drive, Armstrong, British Columbia  V4Y 0H9 - Photo 9 - 10401410

    $709,000

  • 3645 Patten Drive, Armstrong, British Columbia  V4Y 0H9 - Photo 10 - 10401410

    $709,000

  • 3645 Patten Drive, Armstrong, British Columbia  V4Y 0H9 - Photo 11 - 10401410

    $709,000

  • 3645 Patten Drive, Armstrong, British Columbia  V4Y 0H9 - Photo 12 - 10401410

    $709,000

  • 3645 Patten Drive, Armstrong, British Columbia  V4Y 0H9 - Photo 13 - 10401410

    $709,000

  • 3645 Patten Drive, Armstrong, British Columbia  V4Y 0H9 - Photo 14 - 10401410

    $709,000

  • 3645 Patten Drive, Armstrong, British Columbia  V4Y 0H9 - Photo 15 - 10401410

    $709,000

  • 3645 Patten Drive, Armstrong, British Columbia  V4Y 0H9 - Photo 16 - 10401410

    $709,000

  • 3645 Patten Drive, Armstrong, British Columbia  V4Y 0H9 - Photo 17 - 10401410

    $709,000

  • 3645 Patten Drive, Armstrong, British Columbia  V4Y 0H9 - Photo 18 - 10401410

    $709,000

  • 3645 Patten Drive, Armstrong, British Columbia  V4Y 0H9 - Photo 19 - 10401410

    $709,000

  • 3645 Patten Drive, Armstrong, British Columbia  V4Y 0H9 - Photo 20 - 10401410

    $709,000

  • 3645 Patten Drive, Armstrong, British Columbia  V4Y 0H9 - Photo 21 - 10401410

    $709,000

  • 3645 Patten Drive, Armstrong, British Columbia  V4Y 0H9 - Photo 22 - 10401410

    $709,000

  • 3645 Patten Drive, Armstrong, British Columbia  V4Y 0H9 - Photo 23 - 10401410

    $709,000

  • 3645 Patten Drive, Armstrong, British Columbia  V4Y 0H9 - Photo 24 - 10401410

    $709,000

  • 3645 Patten Drive, Armstrong, British Columbia  V4Y 0H9 - Photo 25 - 10401410

    $709,000

  • 3645 Patten Drive, Armstrong, British Columbia  V4Y 0H9 - Photo 26 - 10401410

    $709,000

  • 3645 Patten Drive, Armstrong, British Columbia  V4Y 0H9 - Photo 27 - 10401410

    $709,000

  • 3645 Patten Drive, Armstrong, British Columbia  V4Y 0H9 - Photo 28 - 10401410

    $709,000

  • 3645 Patten Drive, Armstrong, British Columbia  V4Y 0H9 - Photo 29 - 10401410

    $709,000

  • 3645 Patten Drive, Armstrong, British Columbia  V4Y 0H9 - Photo 30 - 10401410

    $709,000

  • 3645 Patten Drive, Armstrong, British Columbia  V4Y 0H9 - Photo 31 - 10401410

    $709,000

  • 3645 Patten Drive, Armstrong, British Columbia  V4Y 0H9 - Photo 32 - 10401410

    $709,000

  • 3645 Patten Drive, Armstrong, British Columbia  V4Y 0H9 - Photo 33 - 10401410

    $709,000

  • 3645 Patten Drive, Armstrong, British Columbia  V4Y 0H9 - Photo 34 - 10401410

    $709,000

  • 3645 Patten Drive, Armstrong, British Columbia  V4Y 0H9 - Photo 35 - 10401410

    $709,000

  • 3645 Patten Drive, Armstrong, British Columbia  V4Y 0H9 - Photo 36 - 10401410

    $709,000

  • 3645 Patten Drive, Armstrong, British Columbia  V4Y 0H9 - Photo 37 - 10401410

    $709,000

  • 3645 Patten Drive, Armstrong, British Columbia  V4Y 0H9 - Photo 38 - 10401410

    $709,000

  • 3645 Patten Drive, Armstrong, British Columbia  V4Y 0H9 - Photo 39 - 10401410

    $709,000

  • 3645 Patten Drive, Armstrong, British Columbia  V4Y 0H9 - Photo 40 - 10401410

    $709,000

  • 3645 Patten Drive, Armstrong, British Columbia  V4Y 0H9 - Photo 41 - 10401410

    $709,000

  • 3645 Patten Drive, Armstrong, British Columbia  V4Y 0H9 - Photo 42 - 10401410

    $709,000

  • 3645 Patten Drive, Armstrong, British Columbia  V4Y 0H9 - Photo 43 - 10401410

    $709,000

  • 3645 Patten Drive, Armstrong, British Columbia  V4Y 0H9 - Photo 44 - 10401410

    $709,000

  • 3645 Patten Drive, Armstrong, British Columbia  V4Y 0H9 - Photo 45 - 10401410

    $709,000

  • 3645 Patten Drive, Armstrong, British Columbia  V4Y 0H9 - Photo 46 - 10401410

    $709,000

  • 3645 Patten Drive, Armstrong, British Columbia  V4Y 0H9 - Photo 47 - 10401410

    $709,000

  • 3645 Patten Drive, Armstrong, British Columbia  V4Y 0H9 - Photo 48 - 10401410

    $709,000

  • 3645 Patten Drive, Armstrong, British Columbia  V4Y 0H9 - Photo 49 - 10401410

    $709,000

  • 3645 Patten Drive, Armstrong, British Columbia  V4Y 0H9 - Photo 50 - 10401410

    $709,000

  • 3645 Patten Drive, Armstrong, British Columbia  V4Y 0H9 - Photo 51 - 10401410

    $709,000

  • 3645 Patten Drive, Armstrong, British Columbia  V4Y 0H9 - Photo 52 - 10401410

    $709,000

  • 3645 Patten Drive, Armstrong, British Columbia  V4Y 0H9 - Photo 53 - 10401410

    $709,000

  • 3645 Patten Drive, Armstrong, British Columbia  V4Y 0H9 - Photo 54 - 10401410

    $709,000

  • 3645 Patten Drive, Armstrong, British Columbia  V4Y 0H9 - Photo 55 - 10401410

    $709,000

  • 3645 Patten Drive, Armstrong, British Columbia  V4Y 0H9 - Photo 56 - 10401410

    $709,000

  • 3645 Patten Drive, Armstrong, British Columbia  V4Y 0H9 - Photo 57 - 10401410

    $709,000

  • 3645 Patten Drive, Armstrong, British Columbia  V4Y 0H9 - Photo 58 - 10401410

    $709,000

Like this listing?

Contact us for more information


Name


1,995 sqft

4
Beds

3
Baths
Central Air Conditioning Forced Air, See Remarks Landscaped, Level

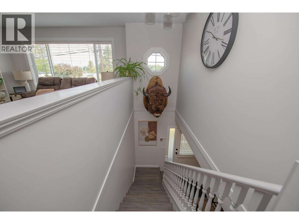
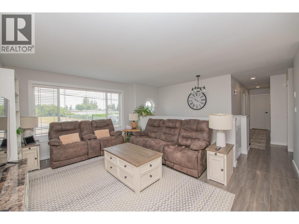
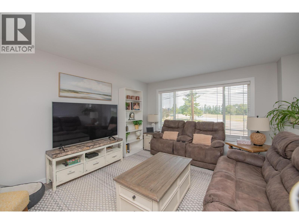
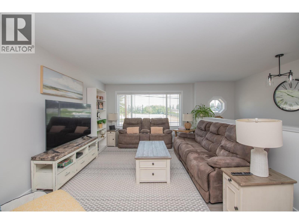
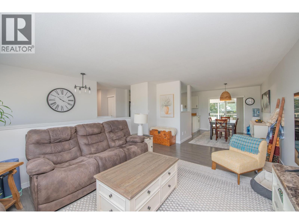
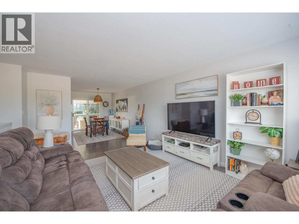
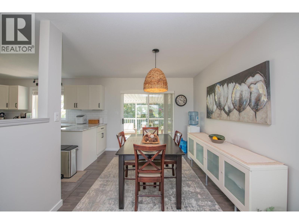
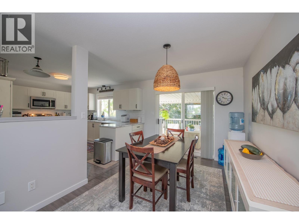
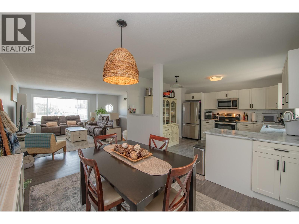
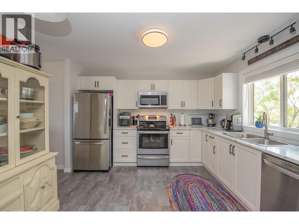
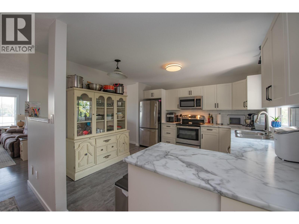
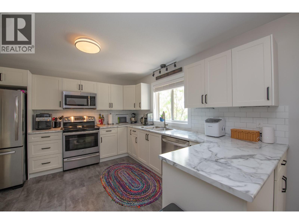
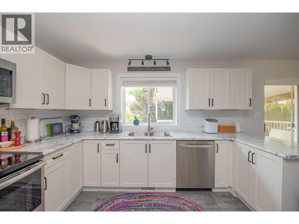
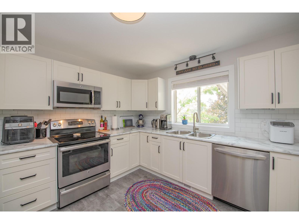
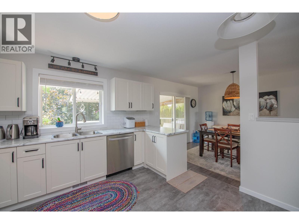
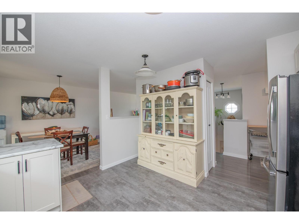
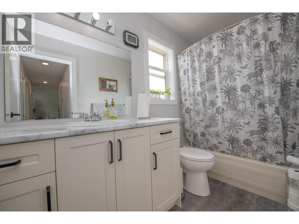
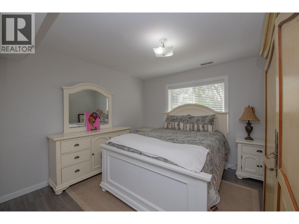
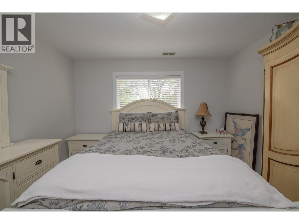
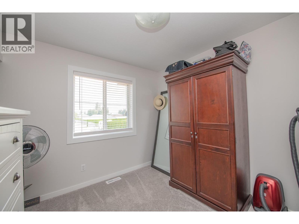
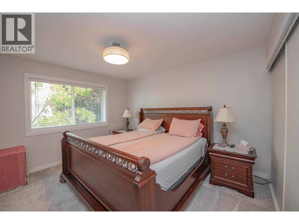
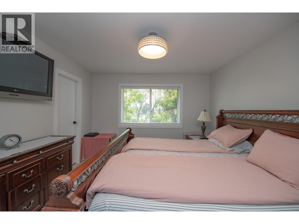
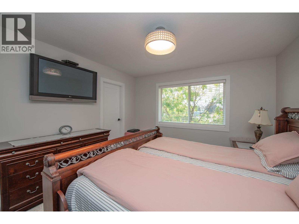
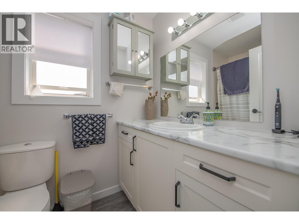
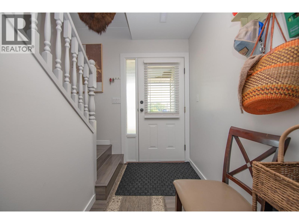
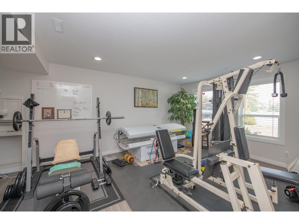
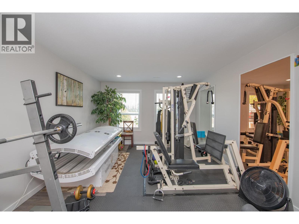
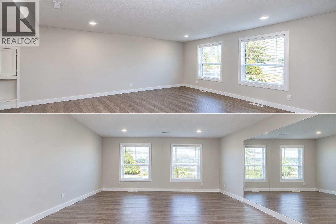
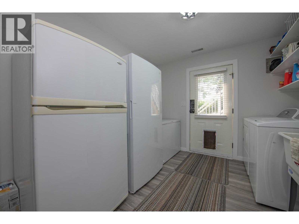
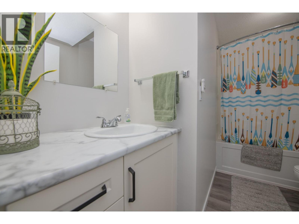
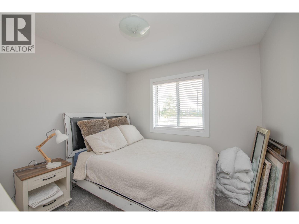
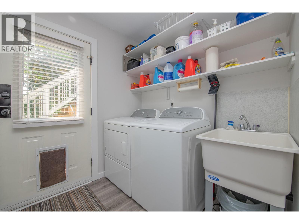
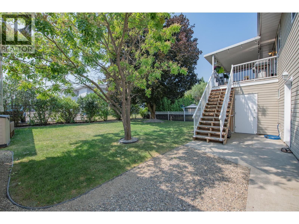
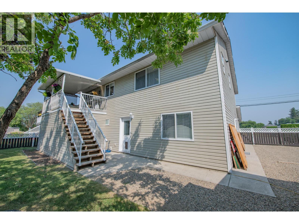
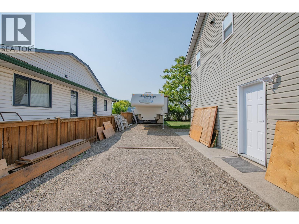
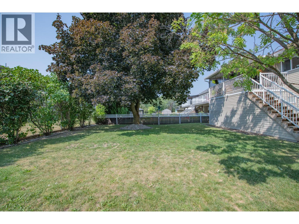
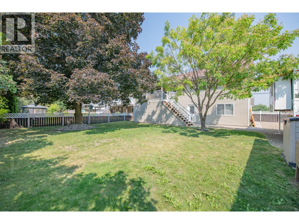
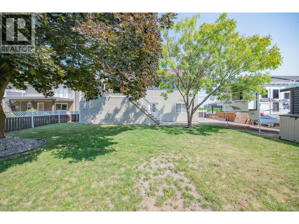
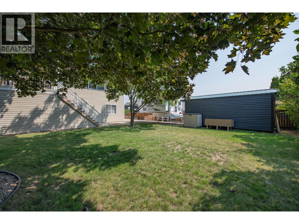
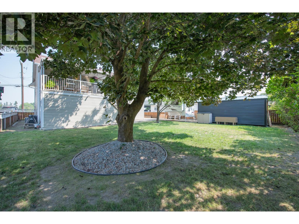
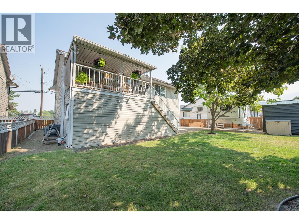
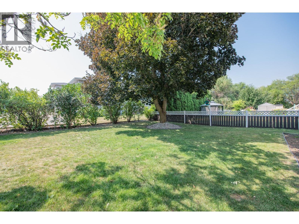
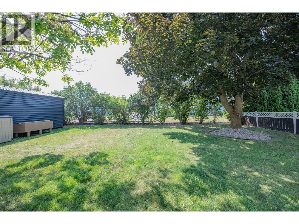
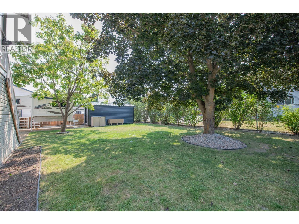
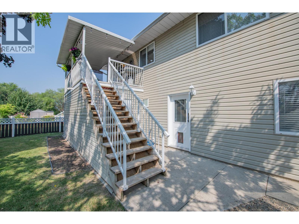
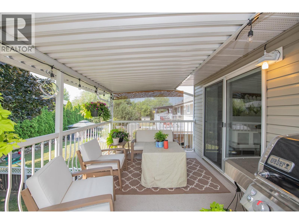
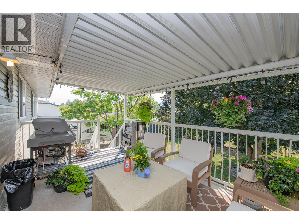
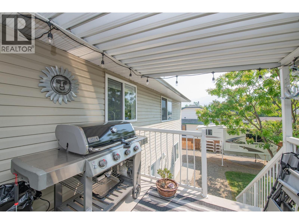
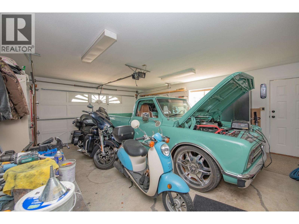
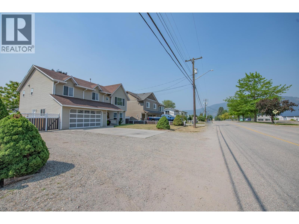
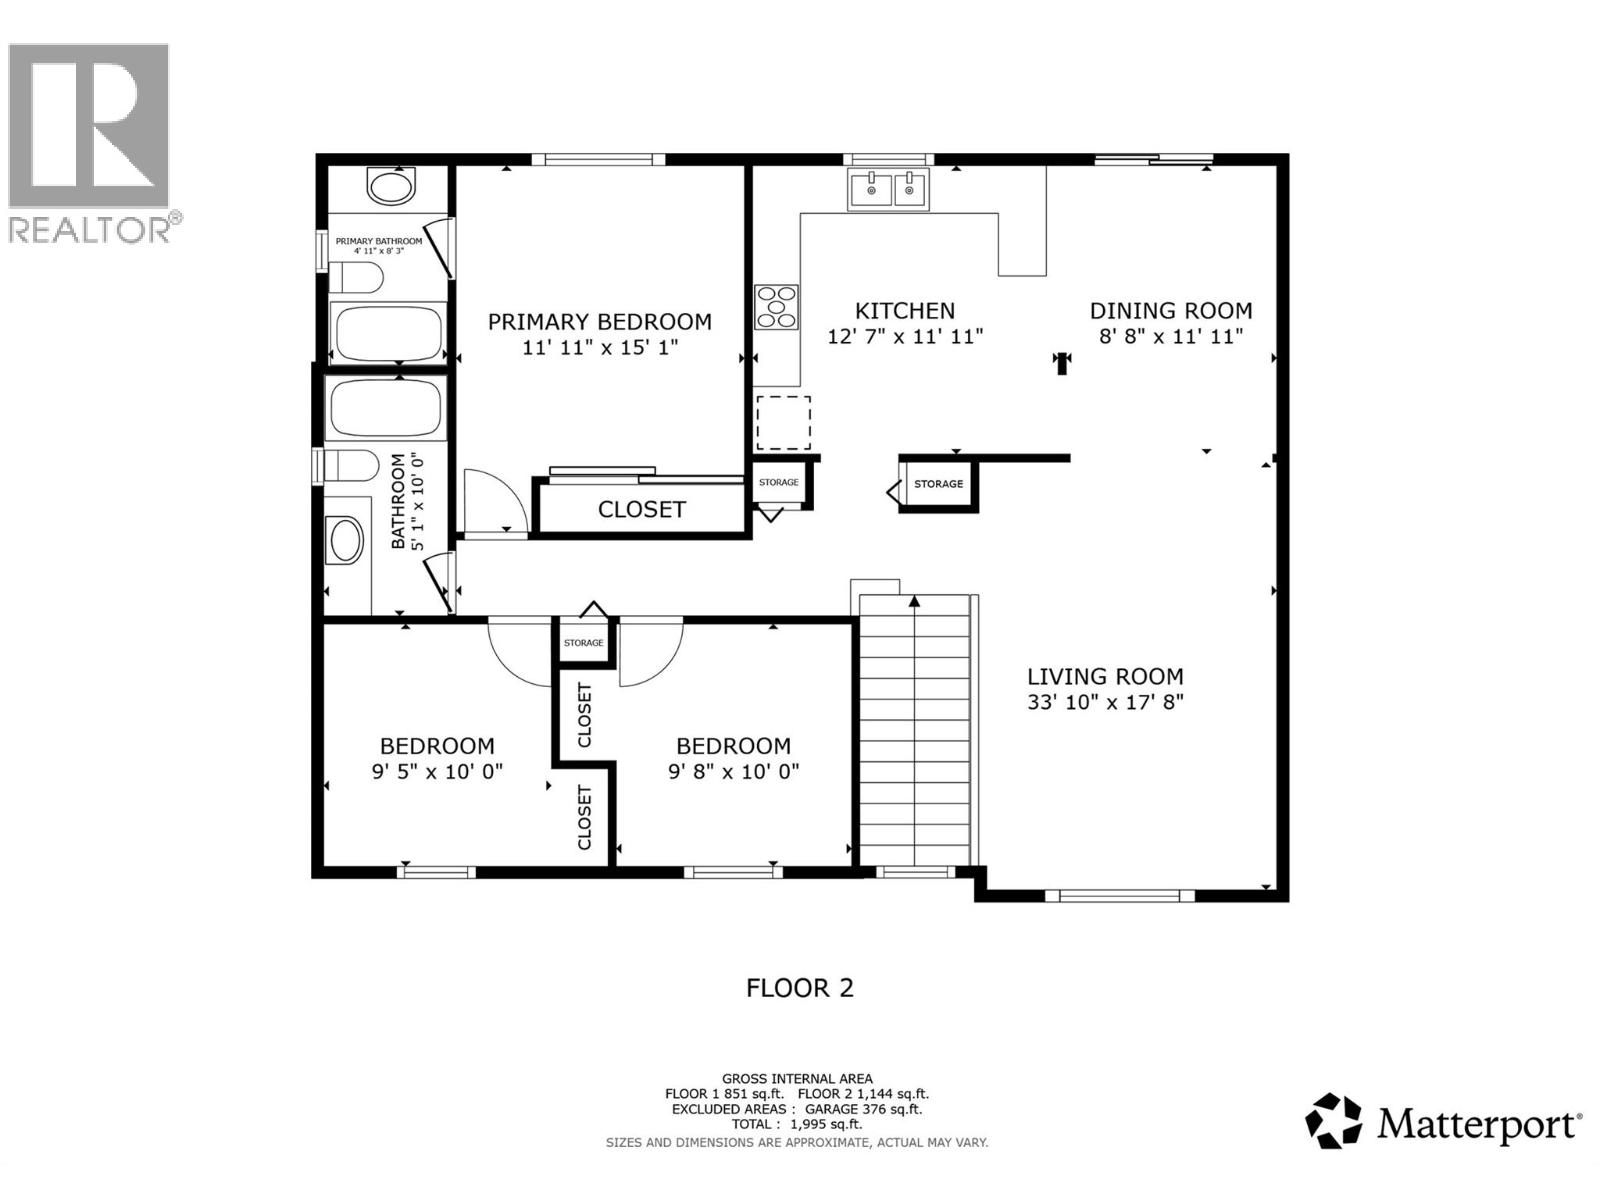
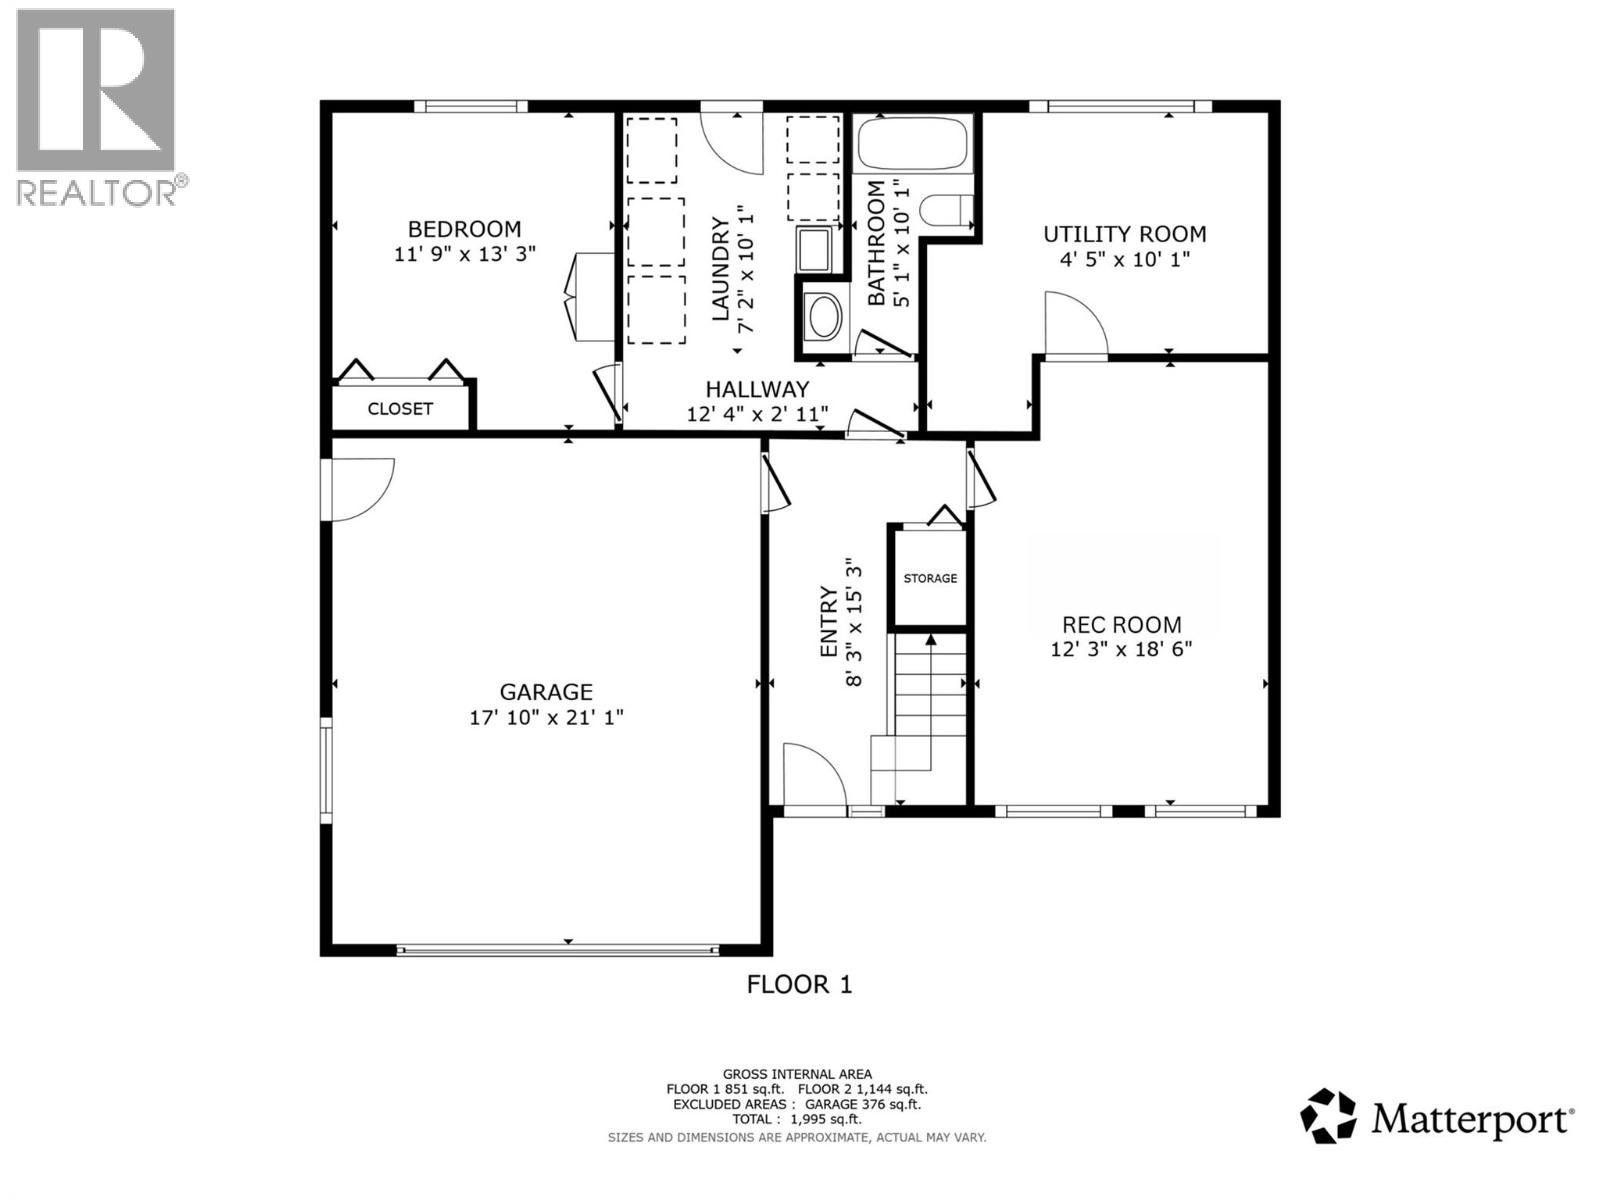
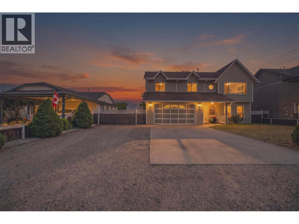
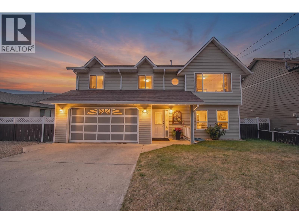
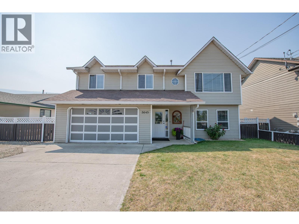
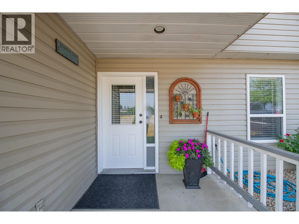
Welcome to this bright and beautifully renovated family home in one of Armstrong’s most sought-after neighbourhoods. Situated on a beautifully flat, landscaped 0.17-acre lot, this 4 bed, 3 bath home offers the perfect blend of comfort, style, and functionality, The main level features a spacious rec room, bedroom, full bathroom, laundry, and inviting foyer, while upstairs you’ll find three additional bedrooms, including a generous primary suite with an updated ensuite. The bright main living area is the heart of the home, with a spacious living room, dining area, and beautifully updated kitchen featuring custom cabinetry and countertops. Recent updates include new flooring, cozy carpet in the bedrooms, durable laminate in the main living areas, double vanity sinks in the main bathroom, and an updated ensuite. You have to see it to appreciate it! Step outside from the main level to enjoy seamless backyard access. The covered patio is perfect for entertaining & morning coffee. The large, fenced and shaded backyard provides a wonderful space for children to play, gardening, relaxing, and enjoying summer days with family and friends. Located just steps from two of Armstrong’s schools and close to parks, recreation, transit, and everyday amenities, this home truly checks all the boxes for modern family living. With central a/c, a flat lot, RV & extra parking, and pride of ownership evident throughout, there is so much to love. (id:67517)

  • Property Details
    MLS® Number 10401410
    Property Type Single Family
    Neigbourhood Armstrong/ Spall.
    AmenitiesNearBy Public Transit, Park, Recreation, Schools
    Features Level Lot, Private Setting
    ParkingSpaceTotal 2
    ViewType Mountain View
  • Building
    BathroomTotal 3
    BedroomsTotal 4
    ConstructedDate 1992
    ConstructionStyleAttachment Detached
    CoolingType Central Air Conditioning
    ExteriorFinish Vinyl Siding
    FlooringType Hardwood, Laminate, Linoleum, Mixed Flooring
    HeatingType Forced Air, See Remarks
    RoofMaterial Asphalt Shingle
    RoofStyle Unknown
    StoriesTotal 2
    SizeInterior 1,995 Sqft
    Type House
    UtilityWater Municipal Water
    Additional Parking
    Attached Garage 2
    Oversize
    RV 1
  • Land
    Acreage No
    FenceType Fence
    LandAmenities Public Transit, Park, Recreation, Schools
    LandscapeFeatures Landscaped, Level
    Sewer Municipal Sewage System
    SizeIrregular 0.17
    SizeTotal 0.17 Ac|under 1 Acre
    SizeTotalText 0.17 Ac|under 1 Acre
  • Rooms
    Level Type Dimensions
    Second Level Bedroom 9'8'' x 10'
    Second Level Bedroom 9'5'' x 10'
    Second Level Full Bathroom 5'1'' x 10'
    Second Level Full Ensuite Bathroom 4'11'' x 8'3''
    Second Level Primary Bedroom 11'11'' x 15'1''
    Second Level Dining Room 8'8'' x 11'11''
    Second Level Kitchen 12'7'' x 11'11''
    Second Level Living Room 33'10'' x 17'8''
    Main Level Bedroom 11'9'' x 13'3''
    Main Level Laundry Room 7'2'' x 10'1''
    Main Level Full Bathroom 5'1'' x 10'1''
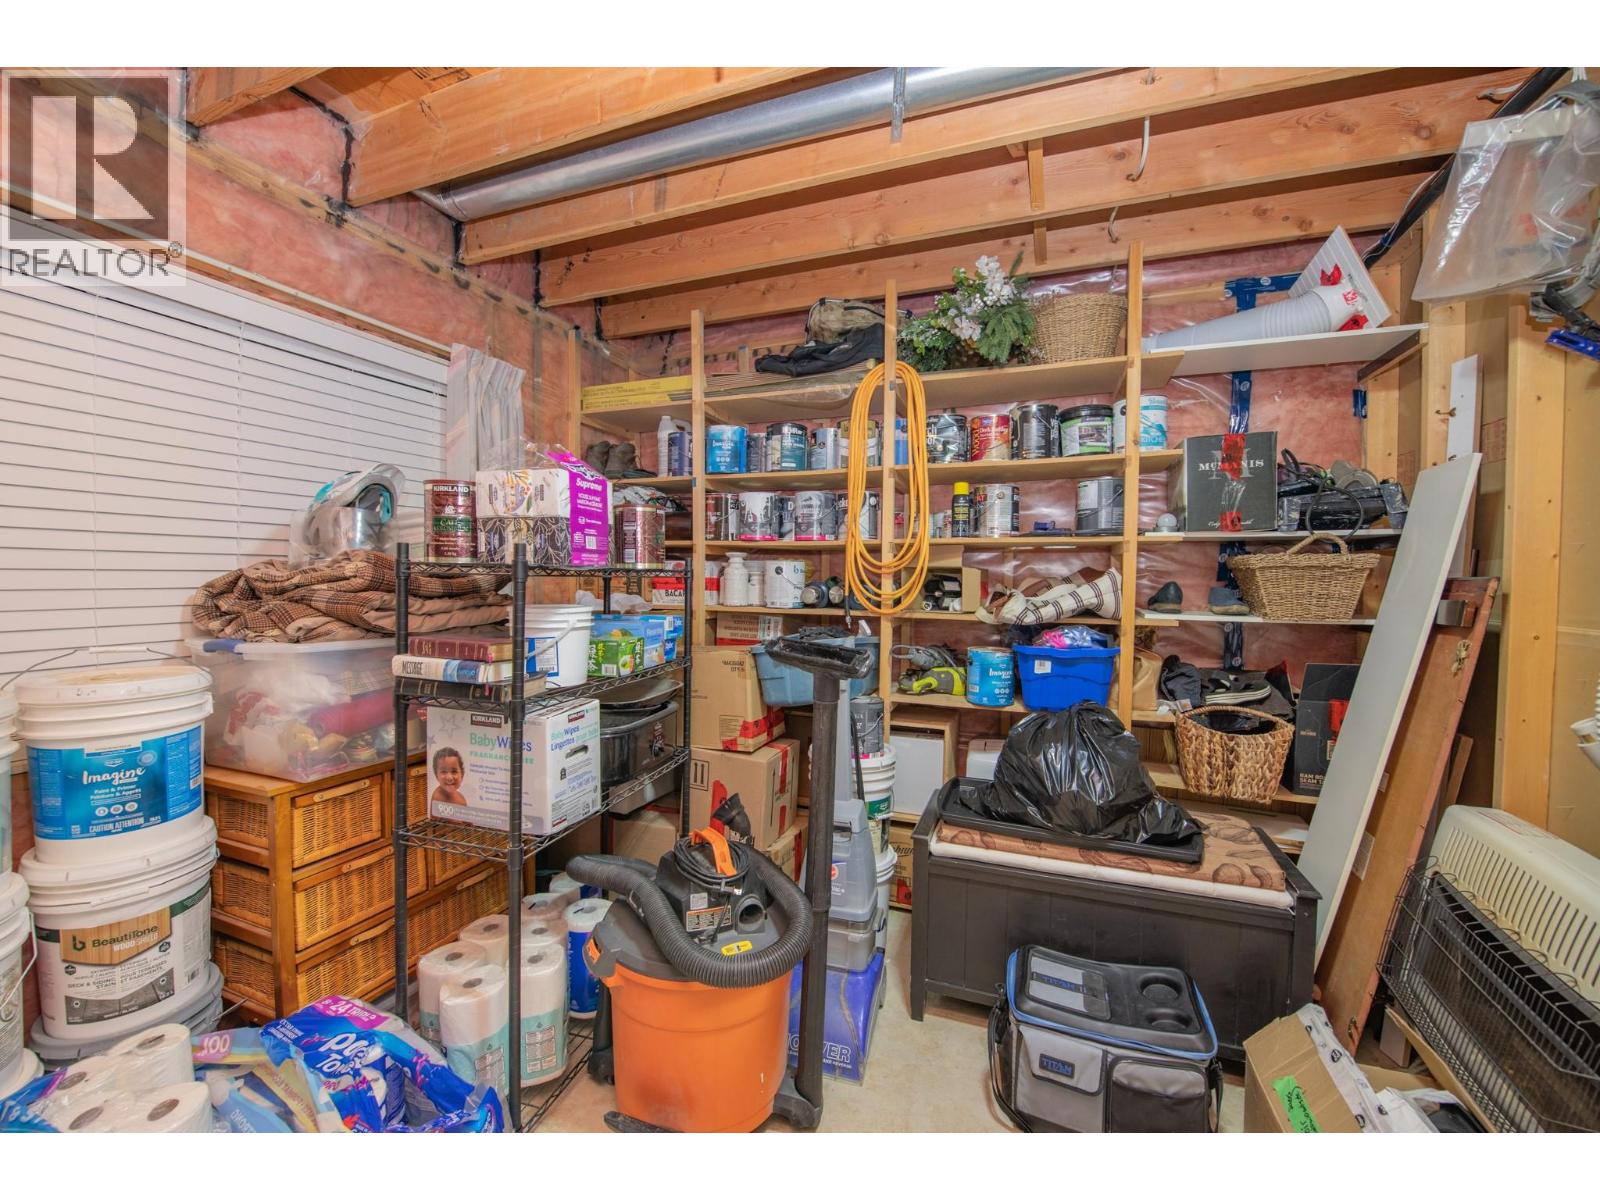
    Main Level Utility Room 4'5'' x 10'1''
    Main Level Gym 12'3'' x 18'6''
    Main Level Foyer 8'3'' x 15'3''
  • Utilities