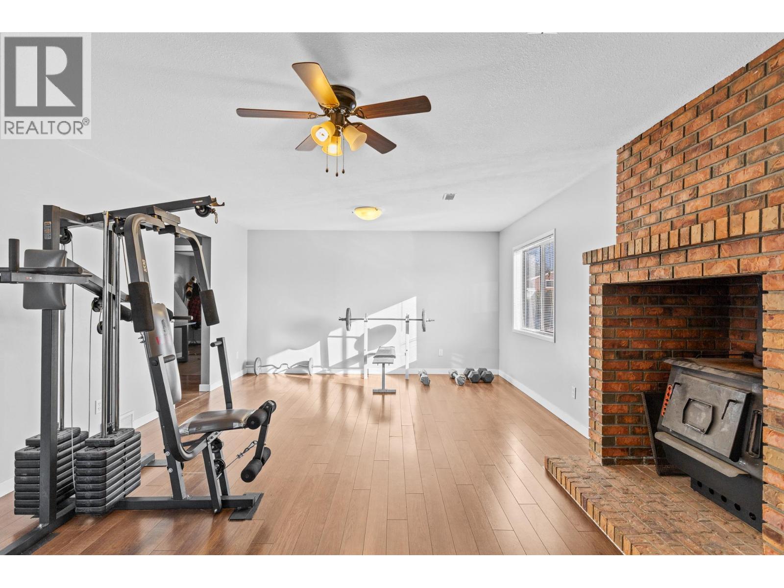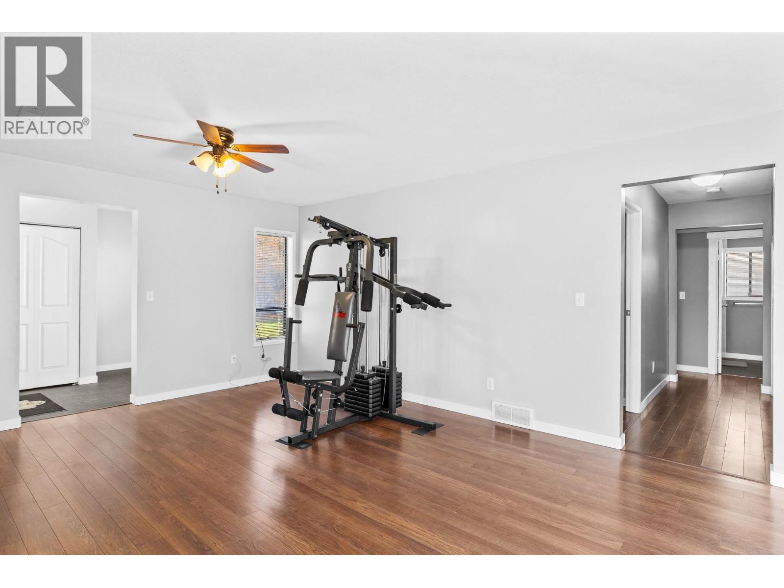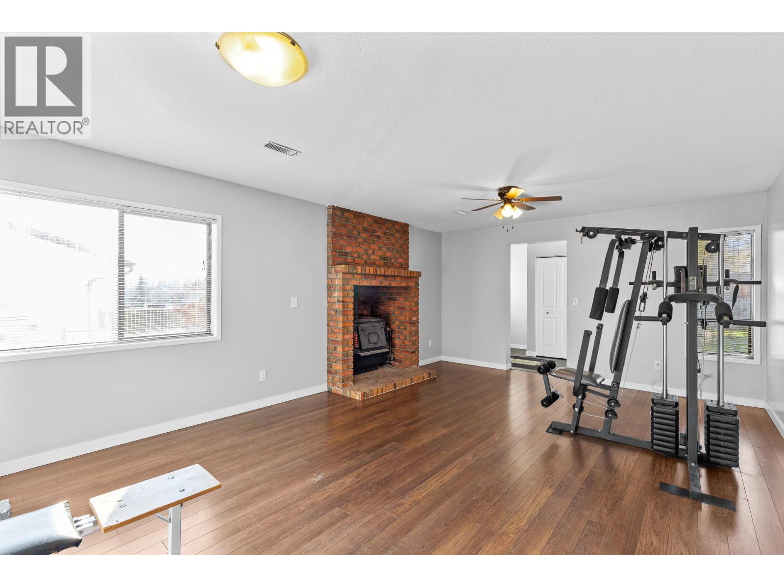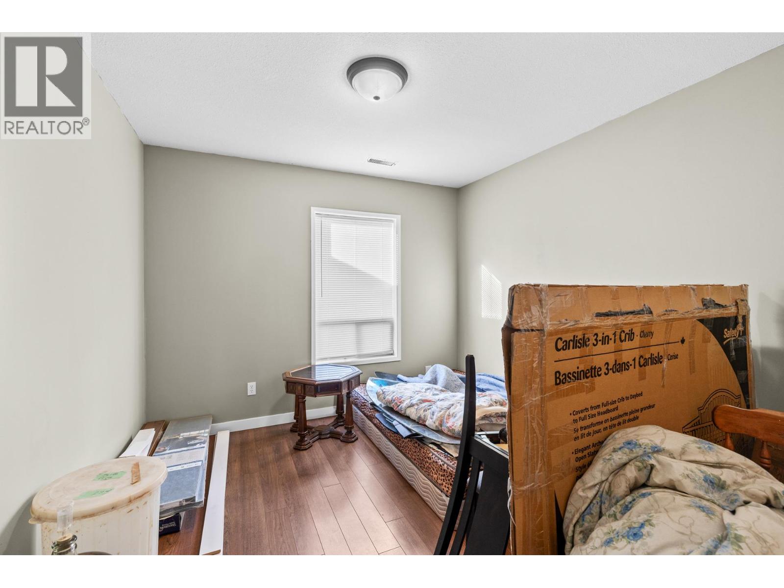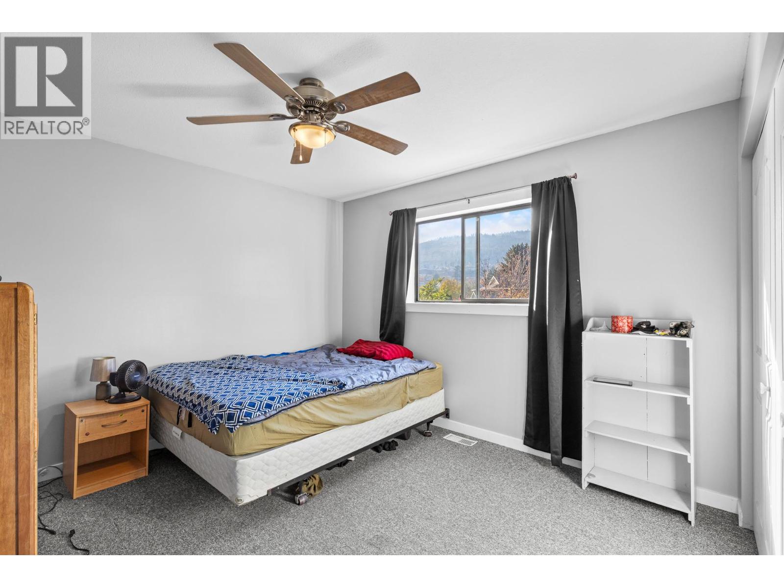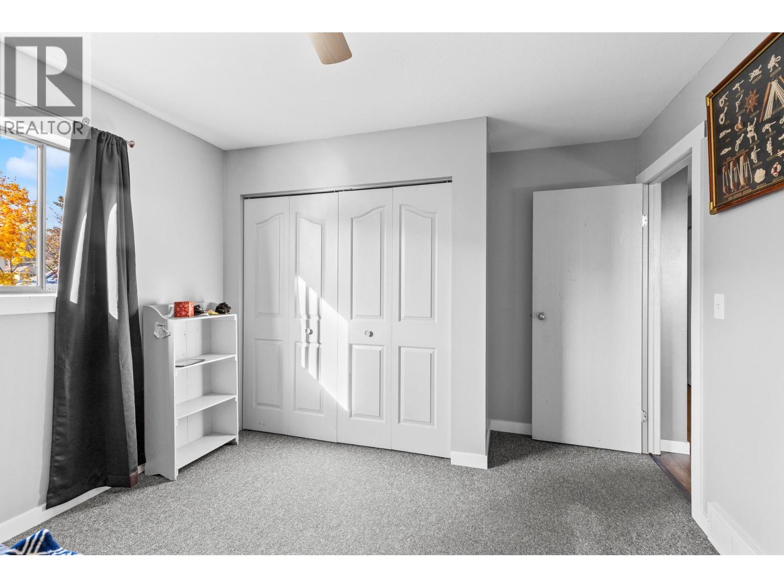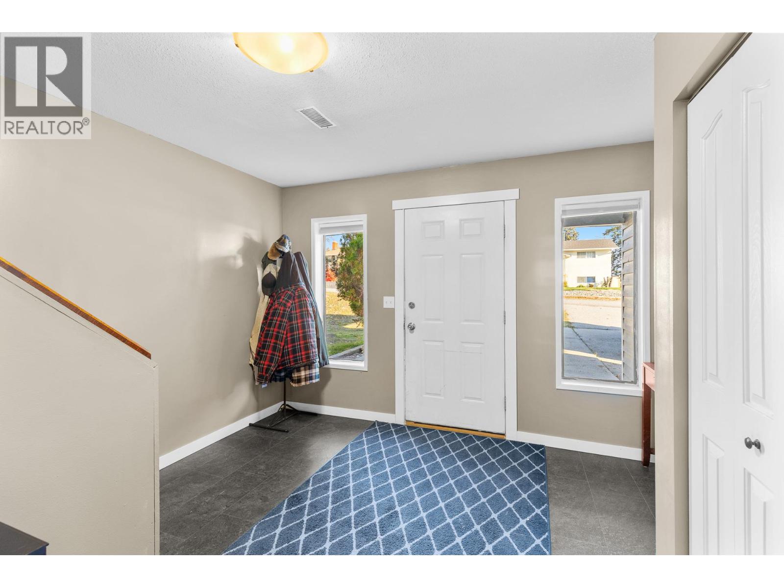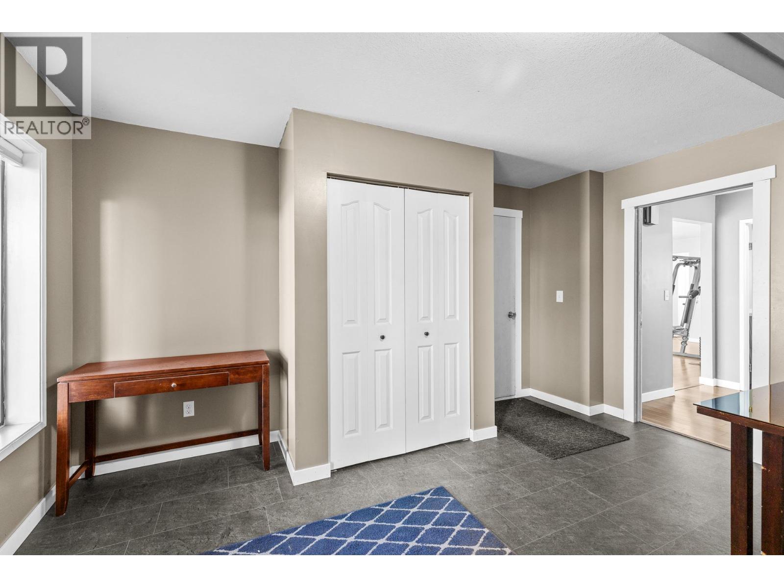
3632 Dunbarton Road

West Kelowna, British Columbia V4T 1J4

  • 3632 Dunbarton Road, West Kelowna, British Columbia  V4T 1J4 - Photo 1 - 10405330

    $799,000

  • 3632 Dunbarton Road, West Kelowna, British Columbia  V4T 1J4 - Photo 2 - 10405330

    $799,000

  • 3632 Dunbarton Road, West Kelowna, British Columbia  V4T 1J4 - Photo 3 - 10405330

    $799,000

  • 3632 Dunbarton Road, West Kelowna, British Columbia  V4T 1J4 - Photo 4 - 10405330

    $799,000

  • 3632 Dunbarton Road, West Kelowna, British Columbia  V4T 1J4 - Photo 5 - 10405330

    $799,000

  • 3632 Dunbarton Road, West Kelowna, British Columbia  V4T 1J4 - Photo 6 - 10405330

    $799,000

  • 3632 Dunbarton Road, West Kelowna, British Columbia  V4T 1J4 - Photo 7 - 10405330

    $799,000

  • 3632 Dunbarton Road, West Kelowna, British Columbia  V4T 1J4 - Photo 8 - 10405330

    $799,000

  • 3632 Dunbarton Road, West Kelowna, British Columbia  V4T 1J4 - Photo 9 - 10405330

    $799,000

  • 3632 Dunbarton Road, West Kelowna, British Columbia  V4T 1J4 - Photo 10 - 10405330

    $799,000

  • 3632 Dunbarton Road, West Kelowna, British Columbia  V4T 1J4 - Photo 11 - 10405330

    $799,000

  • 3632 Dunbarton Road, West Kelowna, British Columbia  V4T 1J4 - Photo 12 - 10405330

    $799,000

  • 3632 Dunbarton Road, West Kelowna, British Columbia  V4T 1J4 - Photo 13 - 10405330

    $799,000

  • 3632 Dunbarton Road, West Kelowna, British Columbia  V4T 1J4 - Photo 14 - 10405330

    $799,000

  • 3632 Dunbarton Road, West Kelowna, British Columbia  V4T 1J4 - Photo 15 - 10405330

    $799,000

  • 3632 Dunbarton Road, West Kelowna, British Columbia  V4T 1J4 - Photo 16 - 10405330

    $799,000

  • 3632 Dunbarton Road, West Kelowna, British Columbia  V4T 1J4 - Photo 17 - 10405330

    $799,000

  • 3632 Dunbarton Road, West Kelowna, British Columbia  V4T 1J4 - Photo 18 - 10405330

    $799,000

  • 3632 Dunbarton Road, West Kelowna, British Columbia  V4T 1J4 - Photo 19 - 10405330

    $799,000

  • 3632 Dunbarton Road, West Kelowna, British Columbia  V4T 1J4 - Photo 20 - 10405330

    $799,000

  • 3632 Dunbarton Road, West Kelowna, British Columbia  V4T 1J4 - Photo 21 - 10405330

    $799,000

  • 3632 Dunbarton Road, West Kelowna, British Columbia  V4T 1J4 - Photo 22 - 10405330

    $799,000

  • 3632 Dunbarton Road, West Kelowna, British Columbia  V4T 1J4 - Photo 23 - 10405330

    $799,000

  • 3632 Dunbarton Road, West Kelowna, British Columbia  V4T 1J4 - Photo 24 - 10405330

    $799,000

  • 3632 Dunbarton Road, West Kelowna, British Columbia  V4T 1J4 - Photo 25 - 10405330

    $799,000

  • 3632 Dunbarton Road, West Kelowna, British Columbia  V4T 1J4 - Photo 26 - 10405330

    $799,000

  • 3632 Dunbarton Road, West Kelowna, British Columbia  V4T 1J4 - Photo 27 - 10405330

    $799,000

  • 3632 Dunbarton Road, West Kelowna, British Columbia  V4T 1J4 - Photo 28 - 10405330

    $799,000

  • 3632 Dunbarton Road, West Kelowna, British Columbia  V4T 1J4 - Photo 29 - 10405330

    $799,000

  • 3632 Dunbarton Road, West Kelowna, British Columbia  V4T 1J4 - Photo 30 - 10405330

    $799,000

  • 3632 Dunbarton Road, West Kelowna, British Columbia  V4T 1J4 - Photo 31 - 10405330

    $799,000

  • 3632 Dunbarton Road, West Kelowna, British Columbia  V4T 1J4 - Photo 32 - 10405330

    $799,000

  • 3632 Dunbarton Road, West Kelowna, British Columbia  V4T 1J4 - Photo 33 - 10405330

    $799,000

  • 3632 Dunbarton Road, West Kelowna, British Columbia  V4T 1J4 - Photo 34 - 10405330

    $799,000

  • 3632 Dunbarton Road, West Kelowna, British Columbia  V4T 1J4 - Photo 35 - 10405330

    $799,000

  • 3632 Dunbarton Road, West Kelowna, British Columbia  V4T 1J4 - Photo 36 - 10405330

    $799,000

  • 3632 Dunbarton Road, West Kelowna, British Columbia  V4T 1J4 - Photo 37 - 10405330

    $799,000

  • 3632 Dunbarton Road, West Kelowna, British Columbia  V4T 1J4 - Photo 38 - 10405330

    $799,000

  • 3632 Dunbarton Road, West Kelowna, British Columbia  V4T 1J4 - Photo 39 - 10405330

    $799,000

  • 3632 Dunbarton Road, West Kelowna, British Columbia  V4T 1J4 - Photo 40 - 10405330

    $799,000

  • 3632 Dunbarton Road, West Kelowna, British Columbia  V4T 1J4 - Photo 41 - 10405330

    $799,000

  • 3632 Dunbarton Road, West Kelowna, British Columbia  V4T 1J4 - Photo 42 - 10405330

    $799,000

  • 3632 Dunbarton Road, West Kelowna, British Columbia  V4T 1J4 - Photo 43 - 10405330

    $799,000

  • 3632 Dunbarton Road, West Kelowna, British Columbia  V4T 1J4 - Photo 44 - 10405330

    $799,000

  • 3632 Dunbarton Road, West Kelowna, British Columbia  V4T 1J4 - Photo 45 - 10405330

    $799,000

  • 3632 Dunbarton Road, West Kelowna, British Columbia  V4T 1J4 - Photo 46 - 10405330

    $799,000

  • 3632 Dunbarton Road, West Kelowna, British Columbia  V4T 1J4 - Photo 47 - 10405330

    $799,000

  • 3632 Dunbarton Road, West Kelowna, British Columbia  V4T 1J4 - Photo 48 - 10405330

    $799,000

  • 3632 Dunbarton Road, West Kelowna, British Columbia  V4T 1J4 - Photo 49 - 10405330

    $799,000

  • 3632 Dunbarton Road, West Kelowna, British Columbia  V4T 1J4 - Photo 50 - 10405330

    $799,000

  • 3632 Dunbarton Road, West Kelowna, British Columbia  V4T 1J4 - Photo 51 - 10405330

    $799,000

  • 3632 Dunbarton Road, West Kelowna, British Columbia  V4T 1J4 - Photo 52 - 10405330

    $799,000

  • 3632 Dunbarton Road, West Kelowna, British Columbia  V4T 1J4 - Photo 53 - 10405330

    $799,000

  • 3632 Dunbarton Road, West Kelowna, British Columbia  V4T 1J4 - Photo 54 - 10405330

    $799,000

  • 3632 Dunbarton Road, West Kelowna, British Columbia  V4T 1J4 - Photo 55 - 10405330

    $799,000

  • 3632 Dunbarton Road, West Kelowna, British Columbia  V4T 1J4 - Photo 56 - 10405330

    $799,000

  • 3632 Dunbarton Road, West Kelowna, British Columbia  V4T 1J4 - Photo 57 - 10405330

    $799,000

  • 3632 Dunbarton Road, West Kelowna, British Columbia  V4T 1J4 - Photo 58 - 10405330

    $799,000

  • 3632 Dunbarton Road, West Kelowna, British Columbia  V4T 1J4 - Photo 59 - 10405330

    $799,000

  • 3632 Dunbarton Road, West Kelowna, British Columbia  V4T 1J4 - Photo 60 - 10405330

    $799,000

  • 3632 Dunbarton Road, West Kelowna, British Columbia  V4T 1J4 - Photo 61 - 10405330

    $799,000

  • 3632 Dunbarton Road, West Kelowna, British Columbia  V4T 1J4 - Photo 62 - 10405330

    $799,000

  • 3632 Dunbarton Road, West Kelowna, British Columbia  V4T 1J4 - Photo 63 - 10405330

    $799,000

  • 3632 Dunbarton Road, West Kelowna, British Columbia  V4T 1J4 - Photo 64 - 10405330

    $799,000

  • 3632 Dunbarton Road, West Kelowna, British Columbia  V4T 1J4 - Photo 65 - 10405330

    $799,000

  • 3632 Dunbarton Road, West Kelowna, British Columbia  V4T 1J4 - Photo 66 - 10405330

    $799,000

  • 3632 Dunbarton Road, West Kelowna, British Columbia  V4T 1J4 - Photo 67 - 10405330

    $799,000

  • 3632 Dunbarton Road, West Kelowna, British Columbia  V4T 1J4 - Photo 68 - 10405330

    $799,000

  • 3632 Dunbarton Road, West Kelowna, British Columbia  V4T 1J4 - Photo 69 - 10405330

    $799,000

  • 3632 Dunbarton Road, West Kelowna, British Columbia  V4T 1J4 - Photo 70 - 10405330

    $799,000

  • 3632 Dunbarton Road, West Kelowna, British Columbia  V4T 1J4 - Photo 71 - 10405330

    $799,000

  • 3632 Dunbarton Road, West Kelowna, British Columbia  V4T 1J4 - Photo 72 - 10405330

    $799,000

Like this listing?

Contact us for more information


Name


2,571 sqft

4
Beds

3
Baths
Fireplace Central Air Conditioning Forced Air, Stove

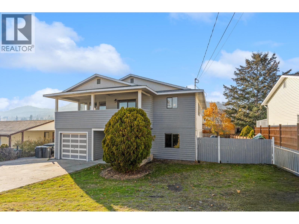
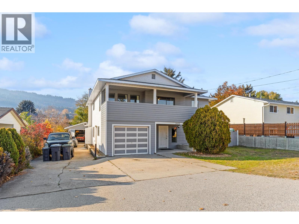
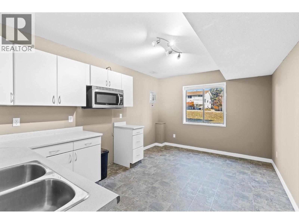
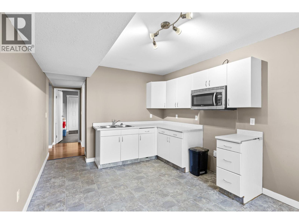
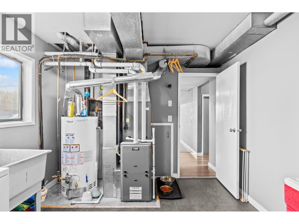
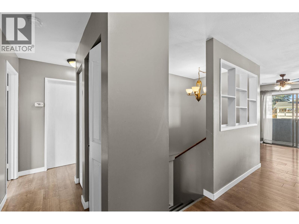
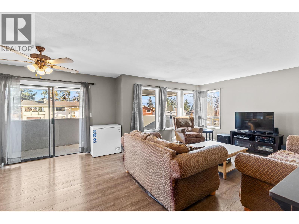
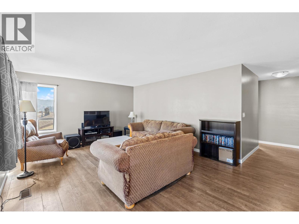
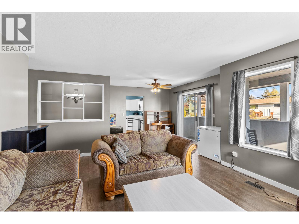
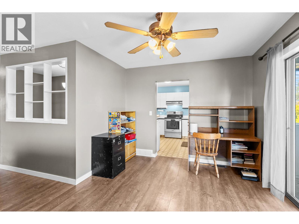
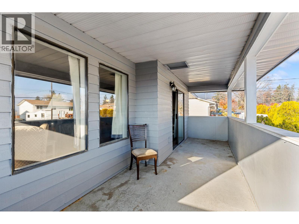
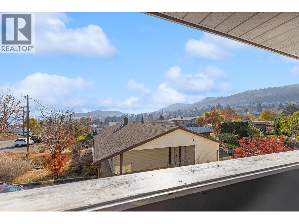
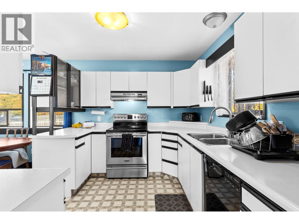
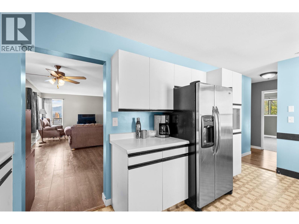
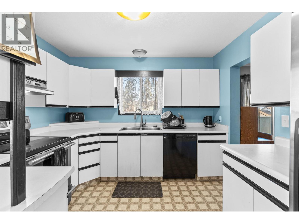
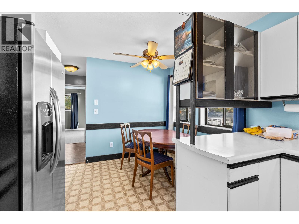
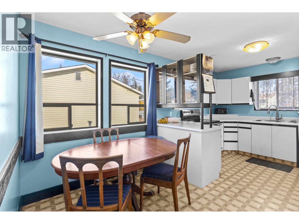
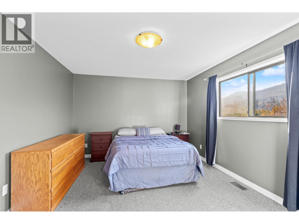
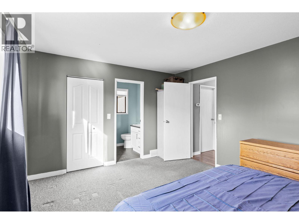
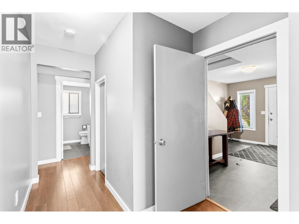
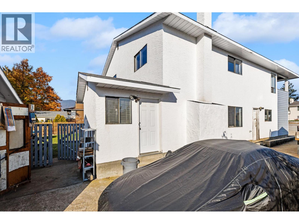
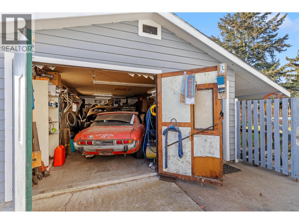
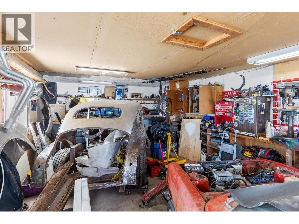
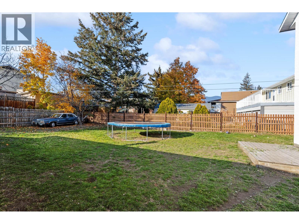
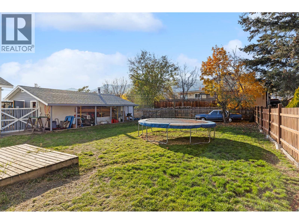
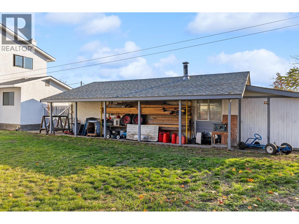
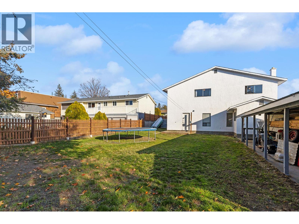
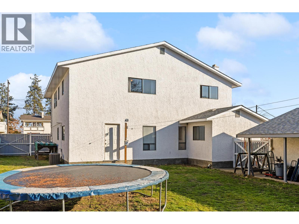
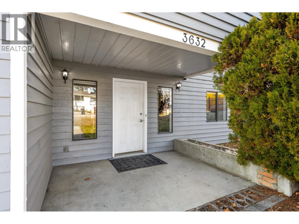
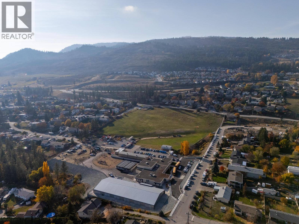
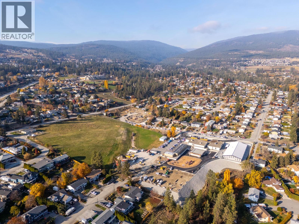
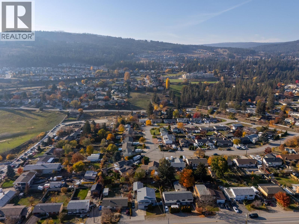
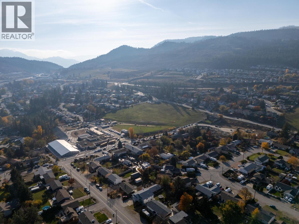
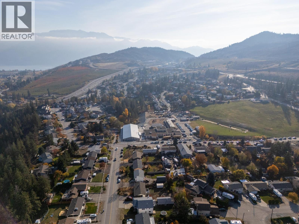
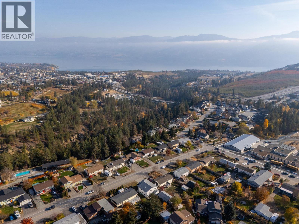
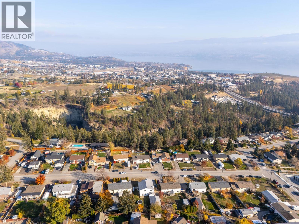
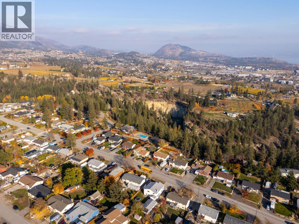
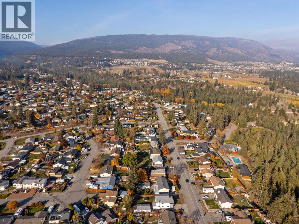
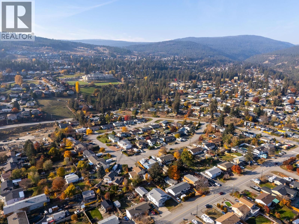
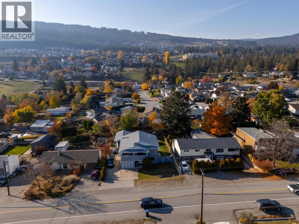
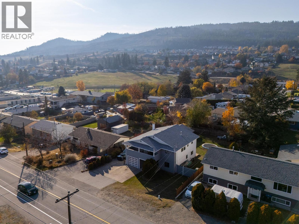
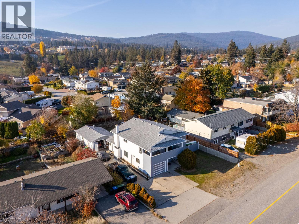
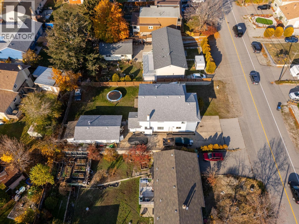
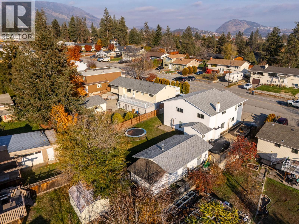
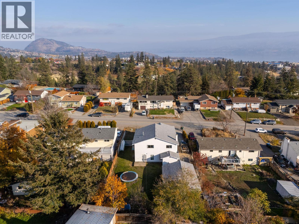
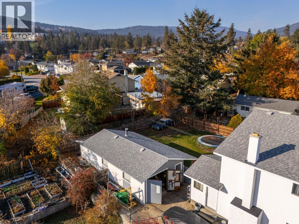
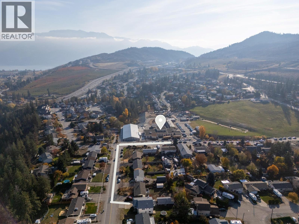
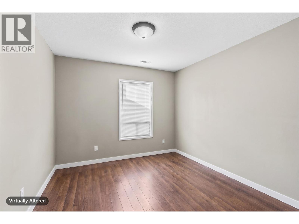
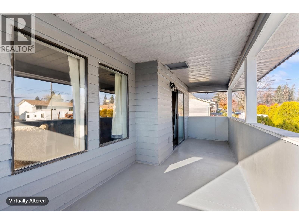
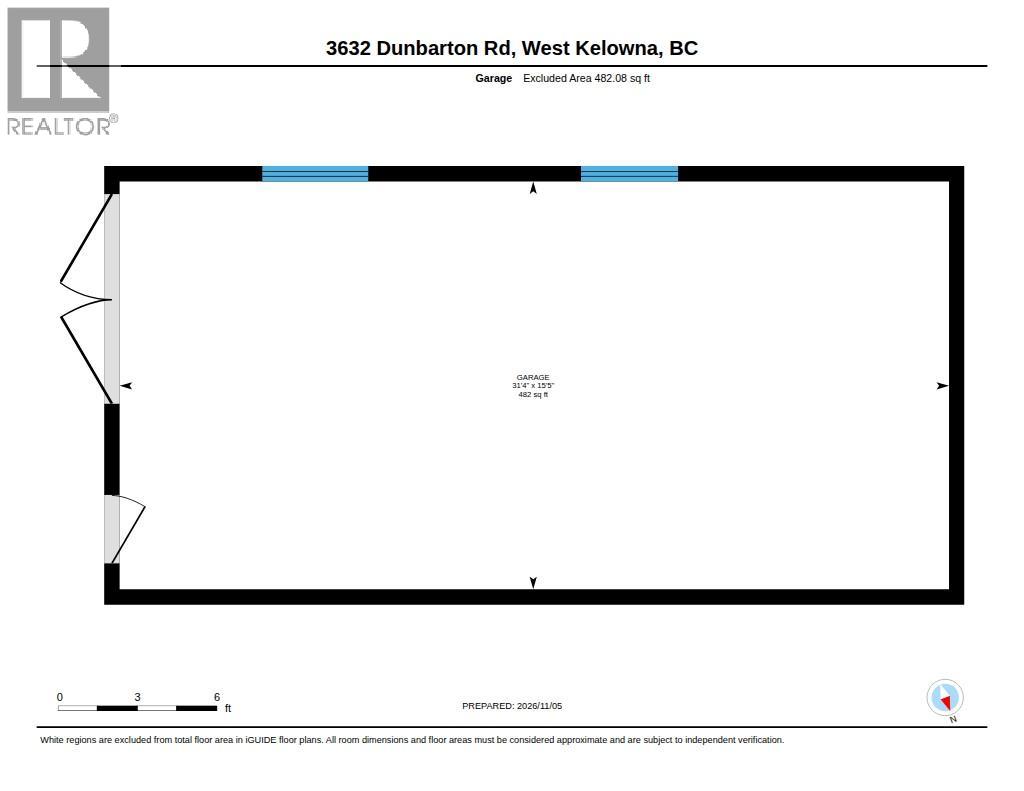
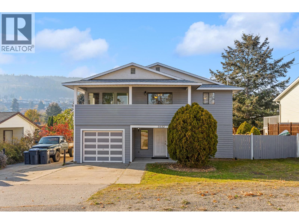
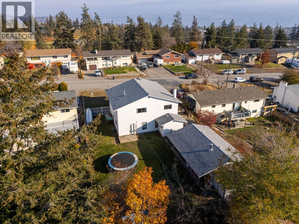
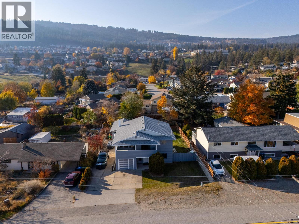
Looking for a home with room for the whole family, space for your hobbies and plenty of opportunity to make it your own? Welcome to 3632 Dunbarton Road! This 4-bedroom, 3-bathroom single-family home offers two generously sized living rooms, plenty of room to spread out, and exciting potential for someone looking to put their own stamp on a property. Downstairs offers a second kitchen area (no appliances), with potential for a future suite, subject to required permits and legalization. The real bonus? A HUGE detached shop with a bay door and 220V power, making it an ideal setup for mechanics, hobbyists, tradespeople or anyone needing serious workspace. There's also an attached single garage, loads of additional parking, and something you don't see every day: an RV sani-dump hookup, making it easy to park your own RV and connect directly to sewer services. The fenced backyard offers space for kids, pets and outdoor enjoyment. And the neighbourhood? That's something special. Just a few houses from the elementary school, this is the kind of family-friendly community where kids are everywhere, neighbours look out for one another and children can enjoy the freedom of walking to school. A little reminder of the good old days! A fantastic opportunity for first-time buyers, growing families or anyone looking for a home with room to add value, create something special and make it their own. (id:67517)

  • Property Details
    MLS® Number 10405330
    Property Type Single Family
    Neigbourhood Glenrosa
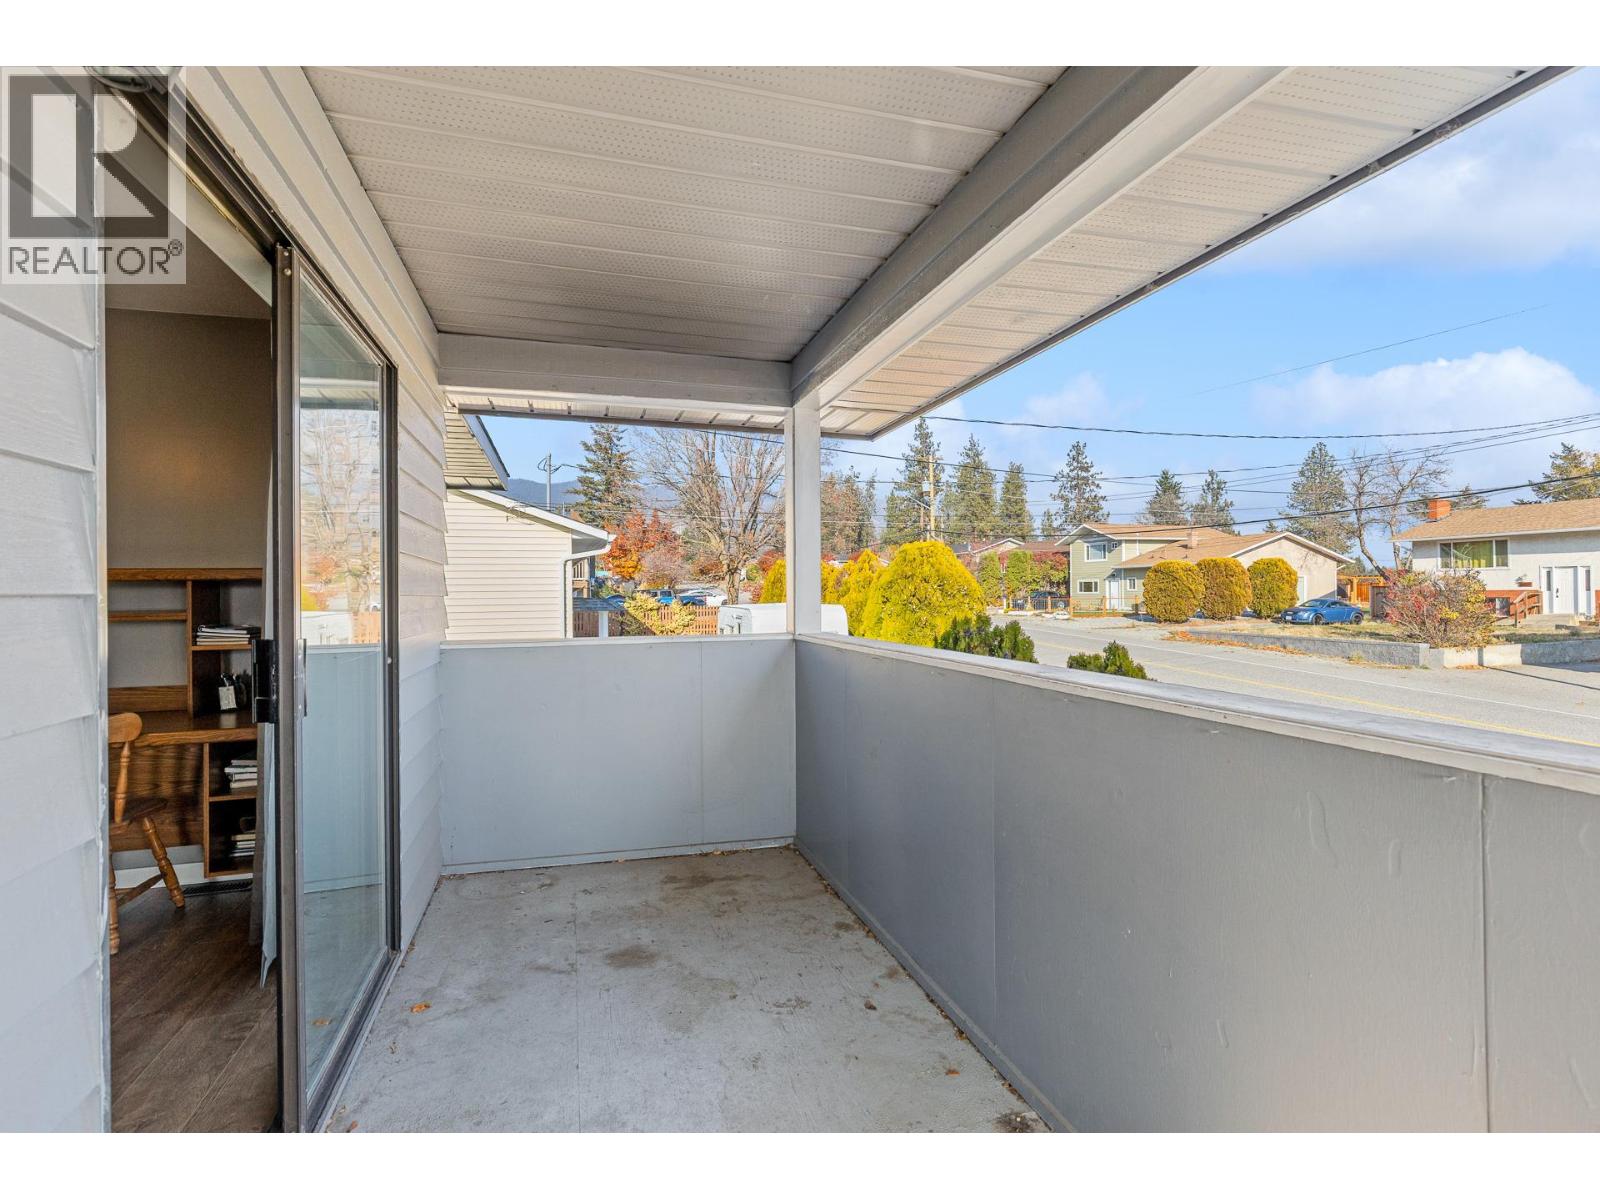
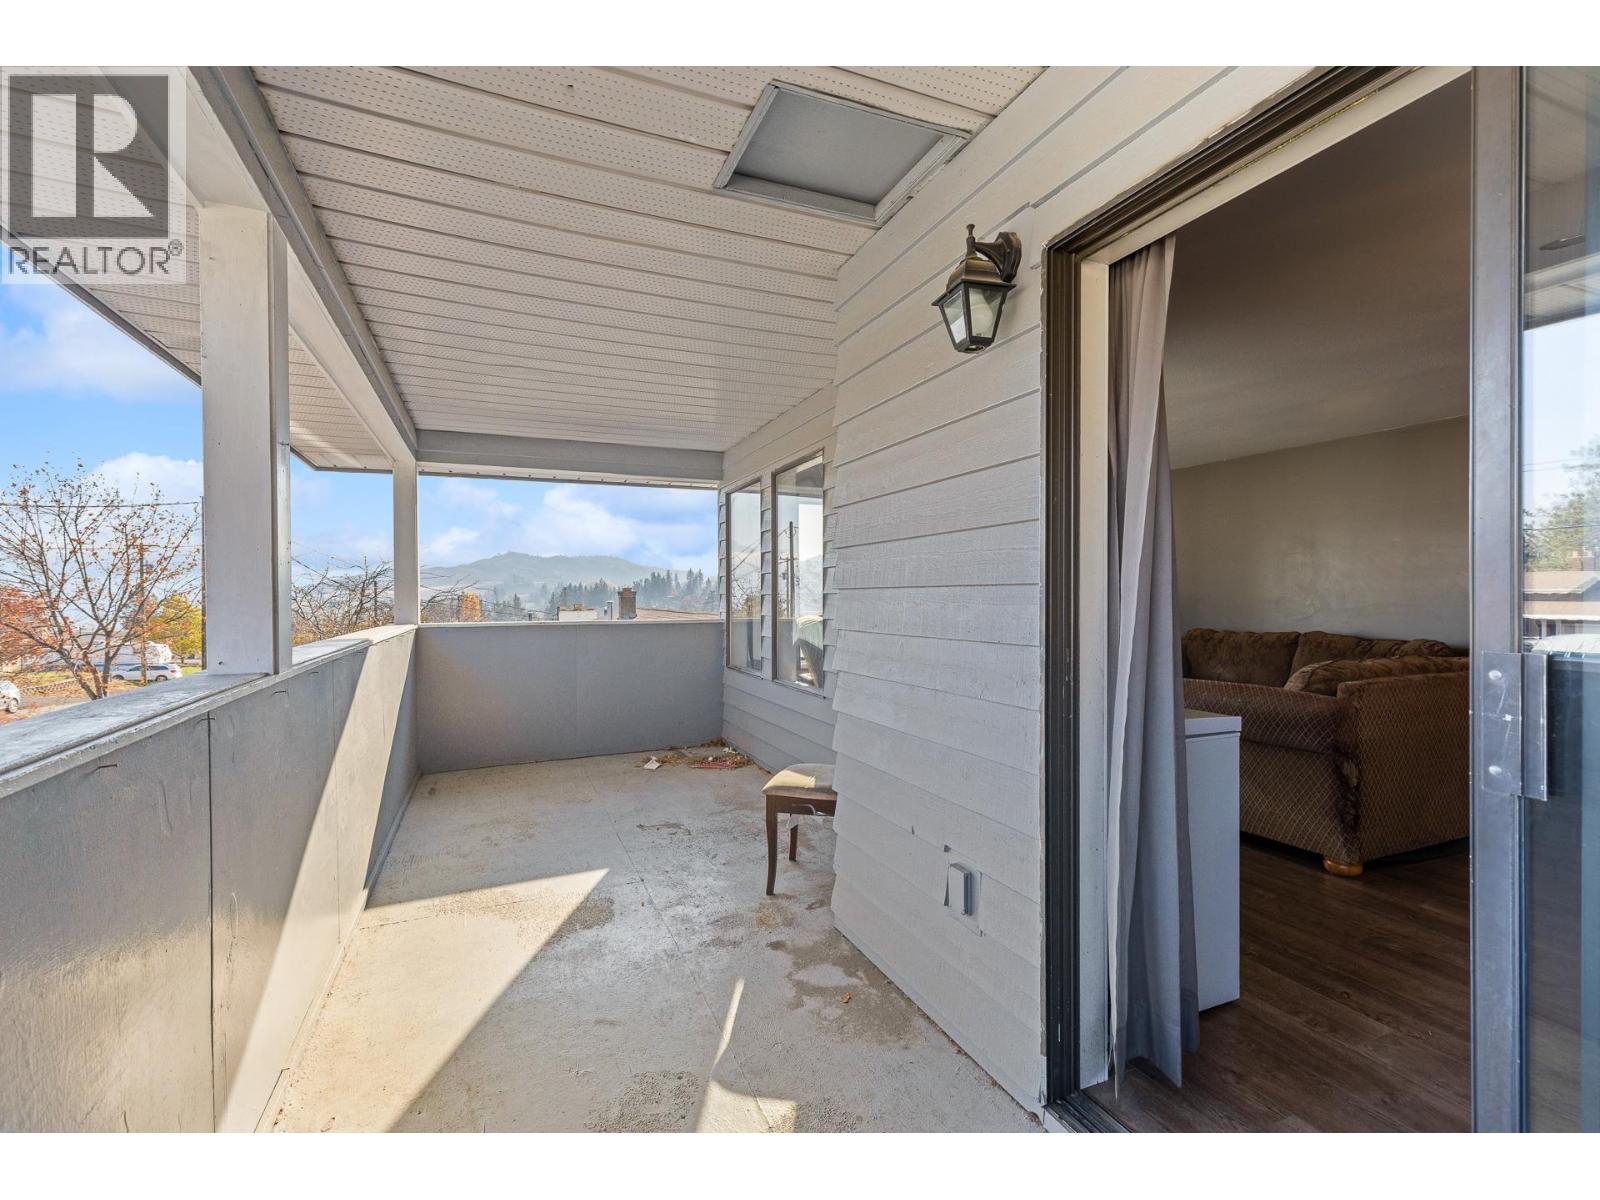
    Features Balcony
    ParkingSpaceTotal 8
  • Building
    BathroomTotal 3
    BedroomsTotal 4
    Appliances Refrigerator, Oven - Electric, Range - Electric, Washer & Dryer
    ConstructedDate 1986
    ConstructionStyleAttachment Detached
    CoolingType Central Air Conditioning
    ExteriorFinish Cedar Siding, Stucco
    FireplaceFuel Wood
    FireplacePresent Yes
    FireplaceTotal 1
    FireplaceType Conventional
    HalfBathTotal 1
    HeatingFuel Wood
    HeatingType Forced Air, Stove
    RoofMaterial Asphalt Shingle
    RoofStyle Unknown
    StoriesTotal 2
    SizeInterior 2,571 Sqft
    Type House
    UtilityWater Municipal Water
    See Remarks
    Additional Parking
    Attached Garage 3
    Detached Garage 3
    Oversize
    RV
  • Land
    Acreage No
    FenceType Fence
    Sewer Municipal Sewage System
    SizeIrregular 0.21
    SizeTotal 0.21 Ac|under 1 Acre
    SizeTotalText 0.21 Ac|under 1 Acre
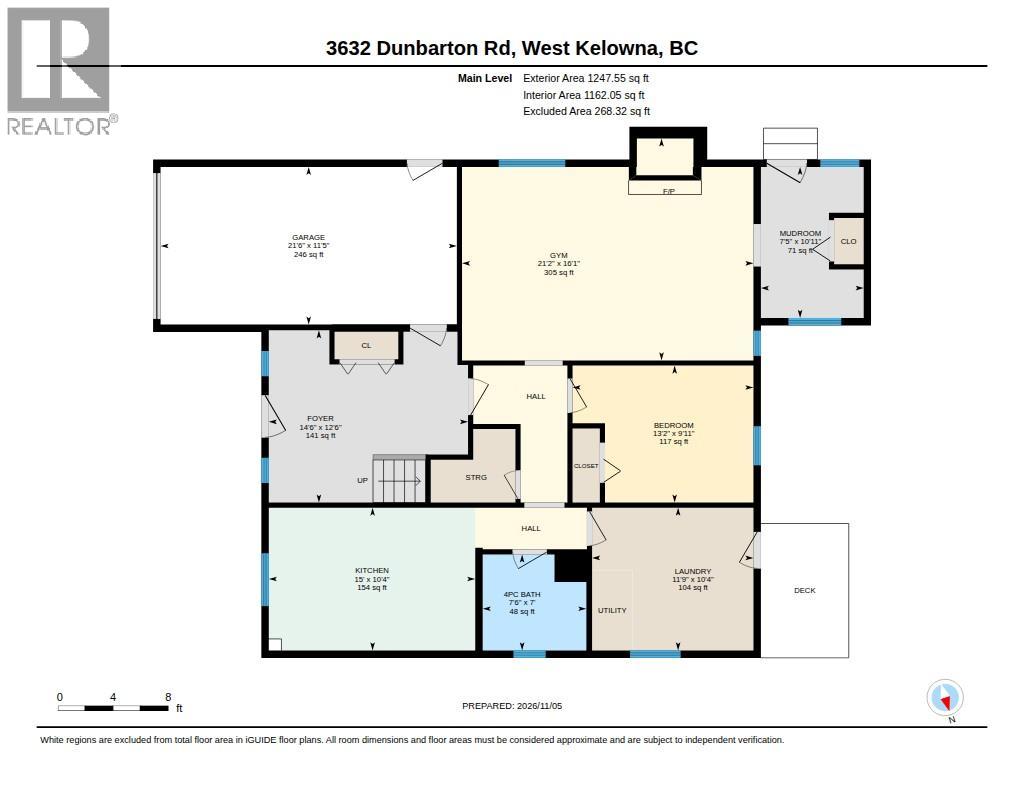
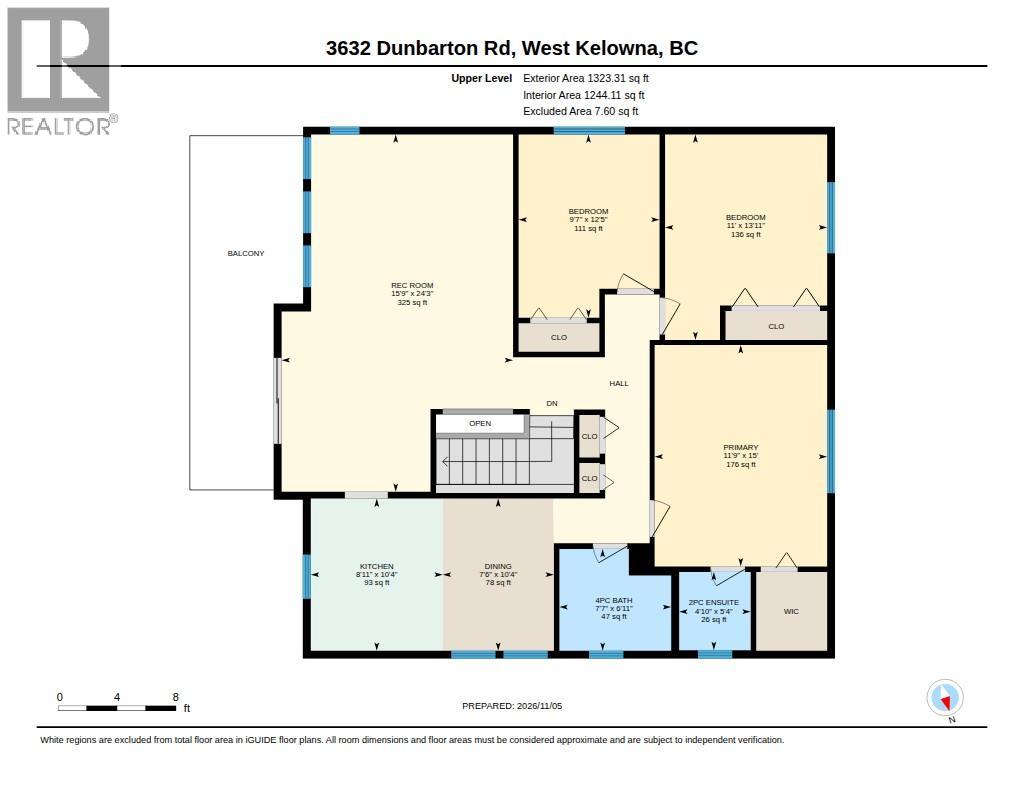
  • Rooms
    Level Type Dimensions
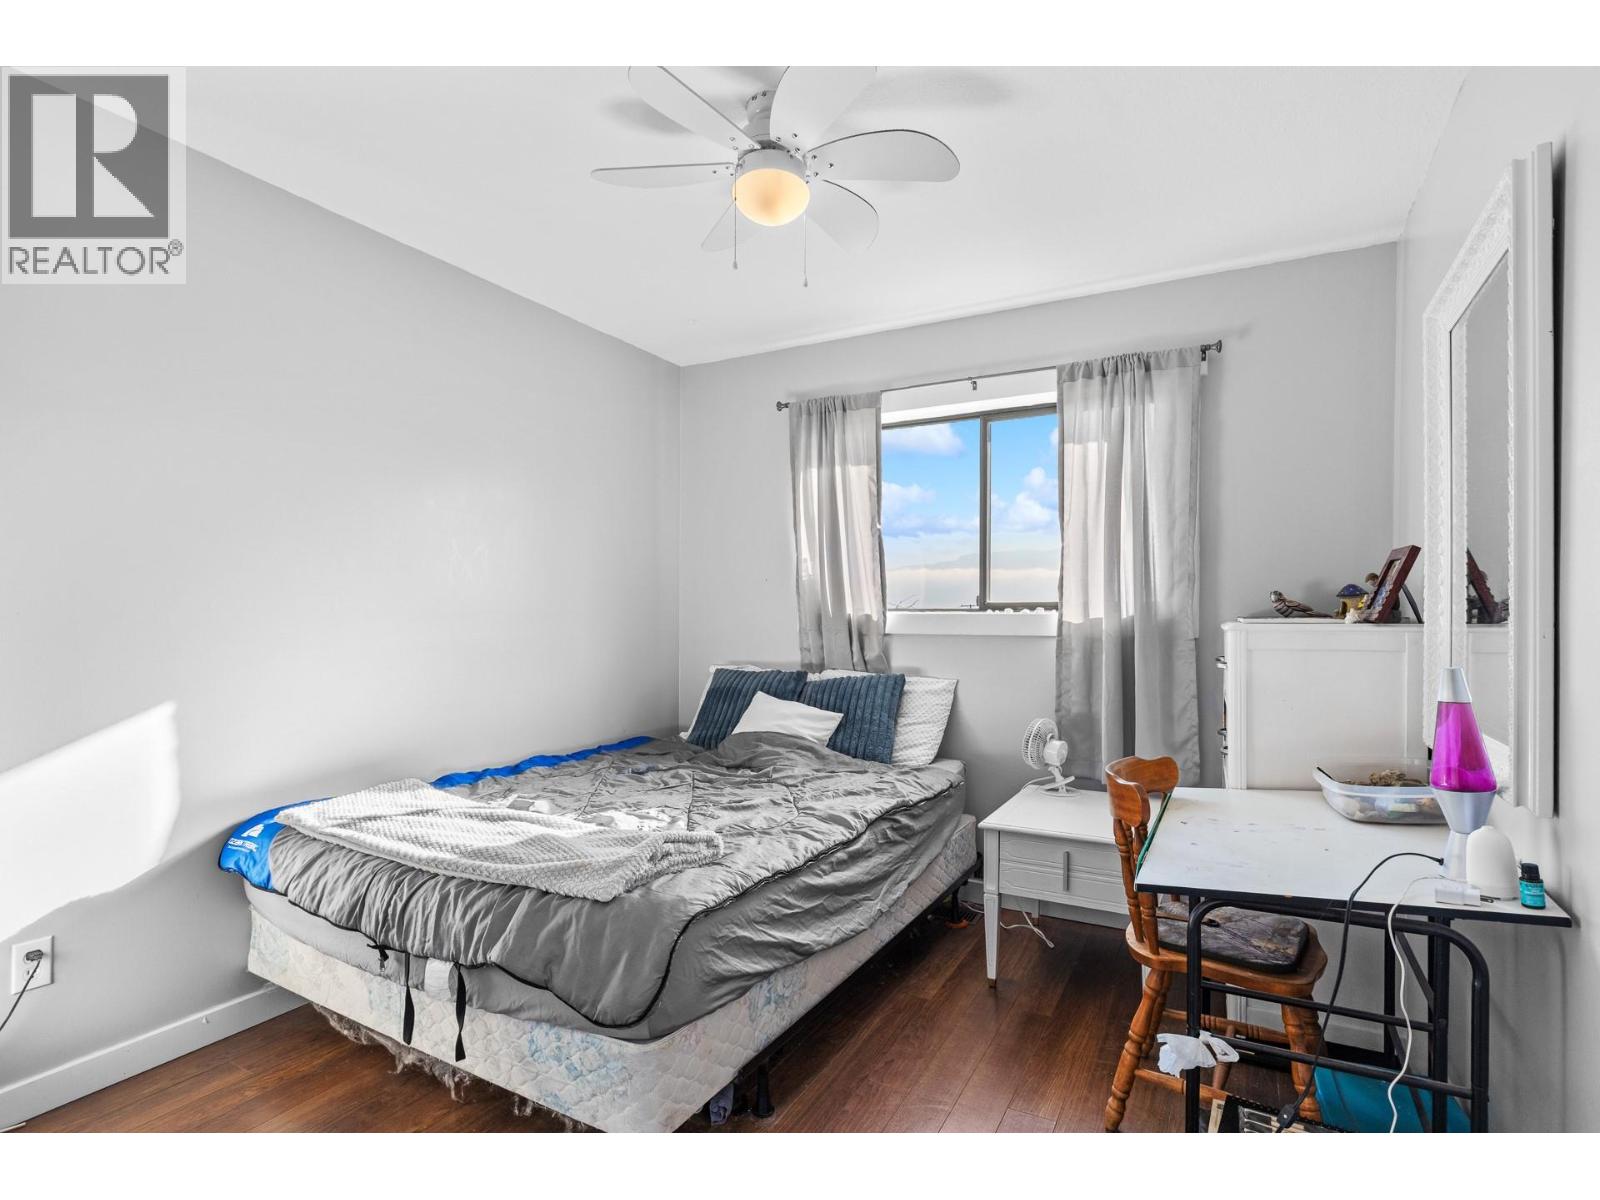
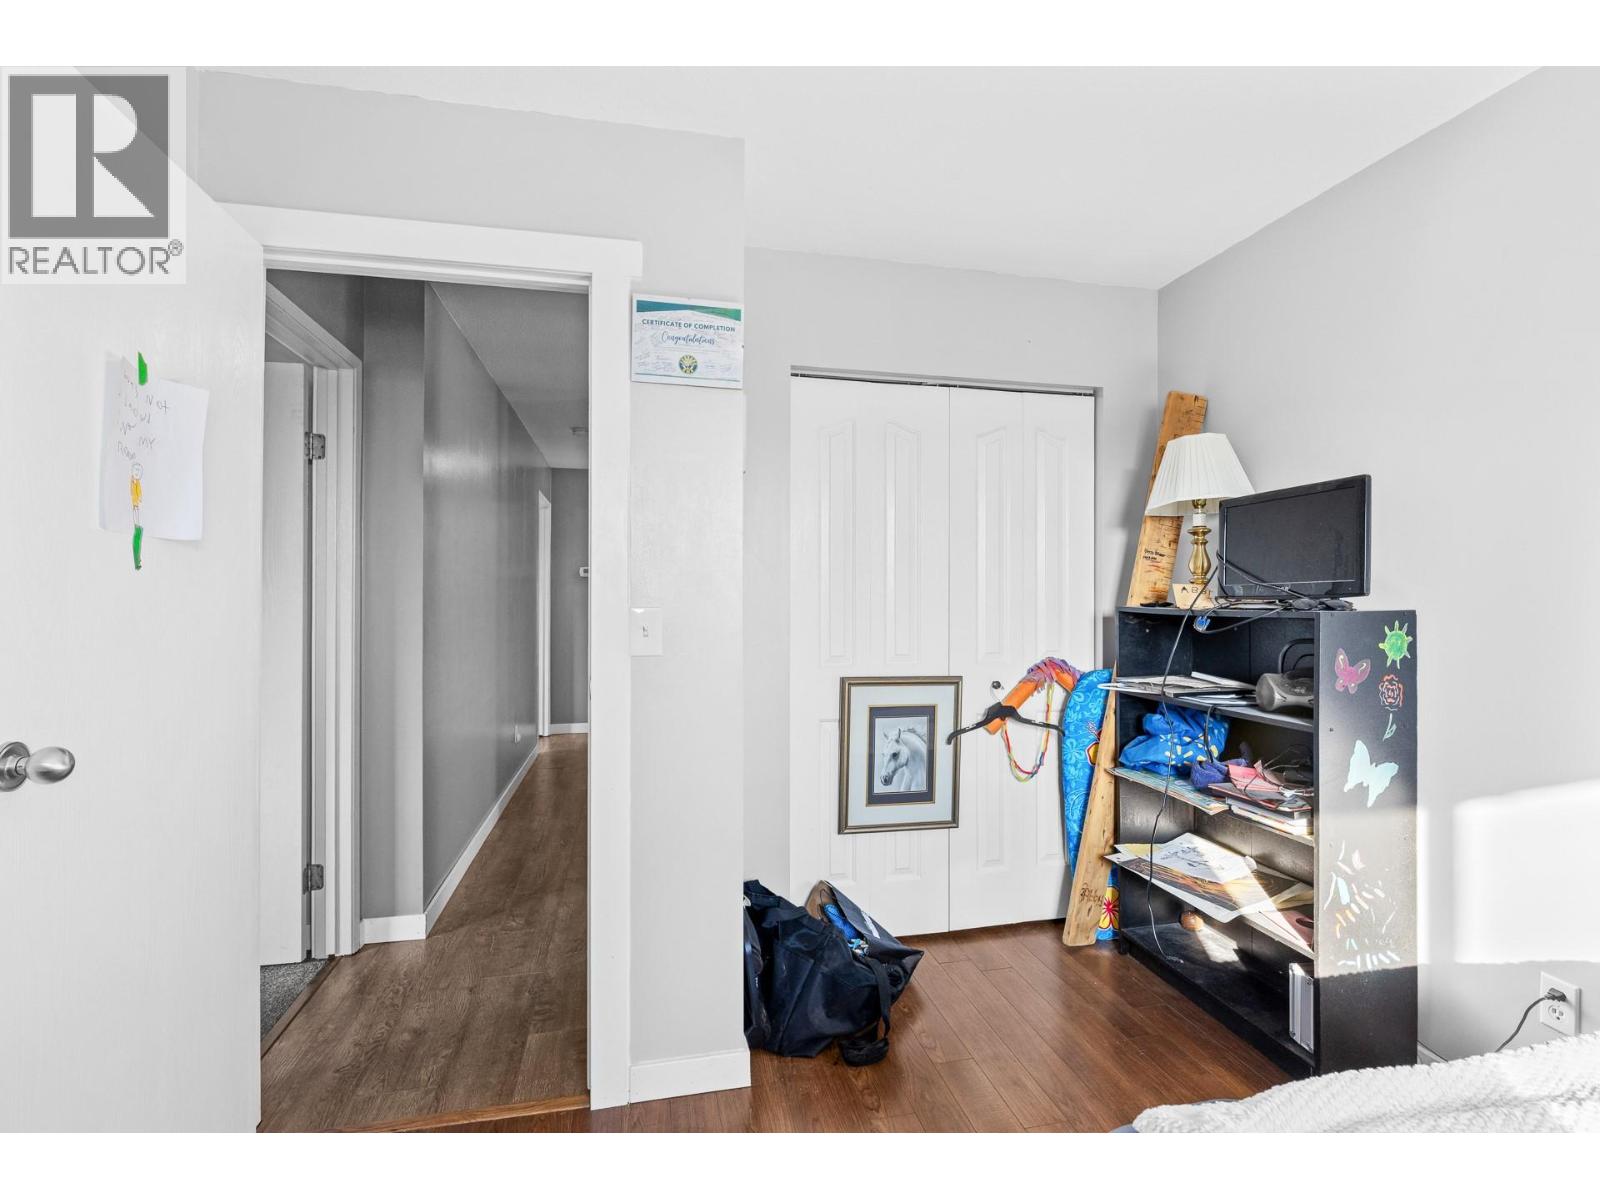
    Second Level Bedroom 13'11'' x 11'
    Second Level Bedroom 12'5'' x 9'7''
    Second Level Primary Bedroom 15' x 11'9''
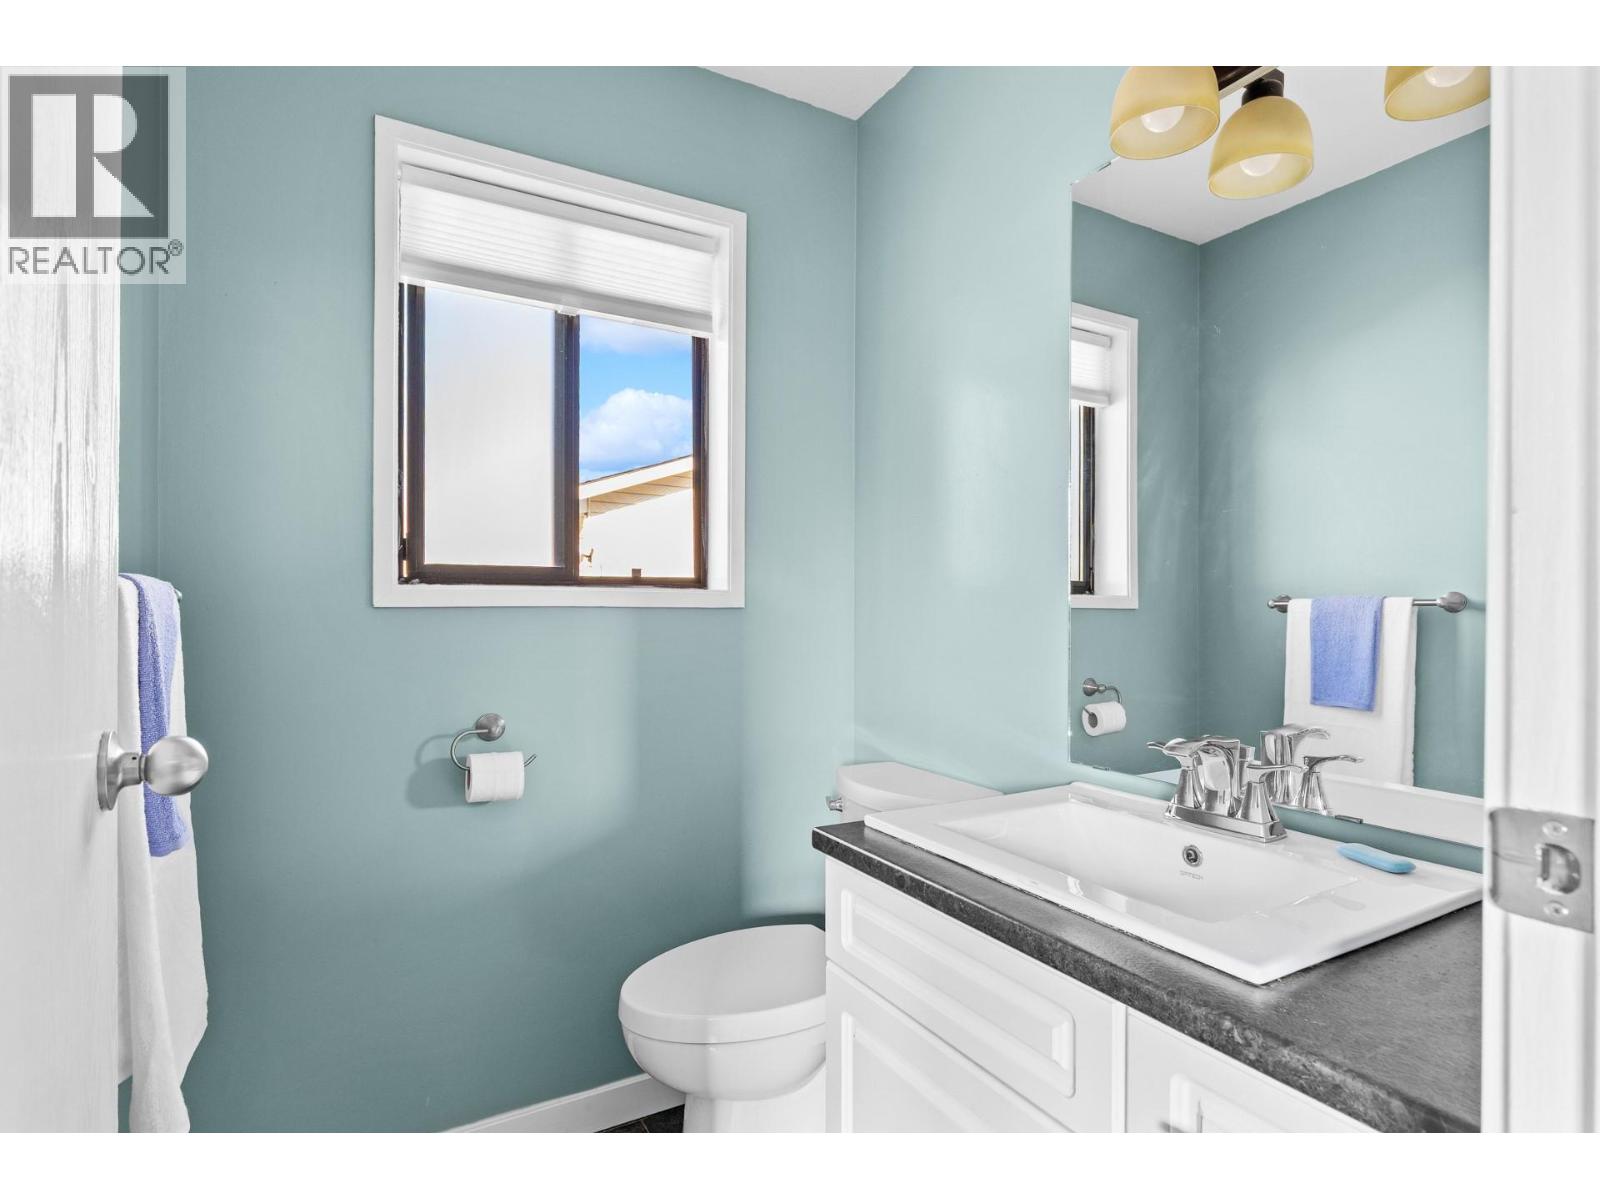
    Second Level 2pc Ensuite Bath 5'4'' x 4'10''
    Second Level 4pc Bathroom 7'7'' x 6'11''
    Second Level Dining Room 10'4'' x 7'6''
    Second Level Kitchen 10'4'' x 8'11''
    Second Level Living Room 24'3'' x 15'9''
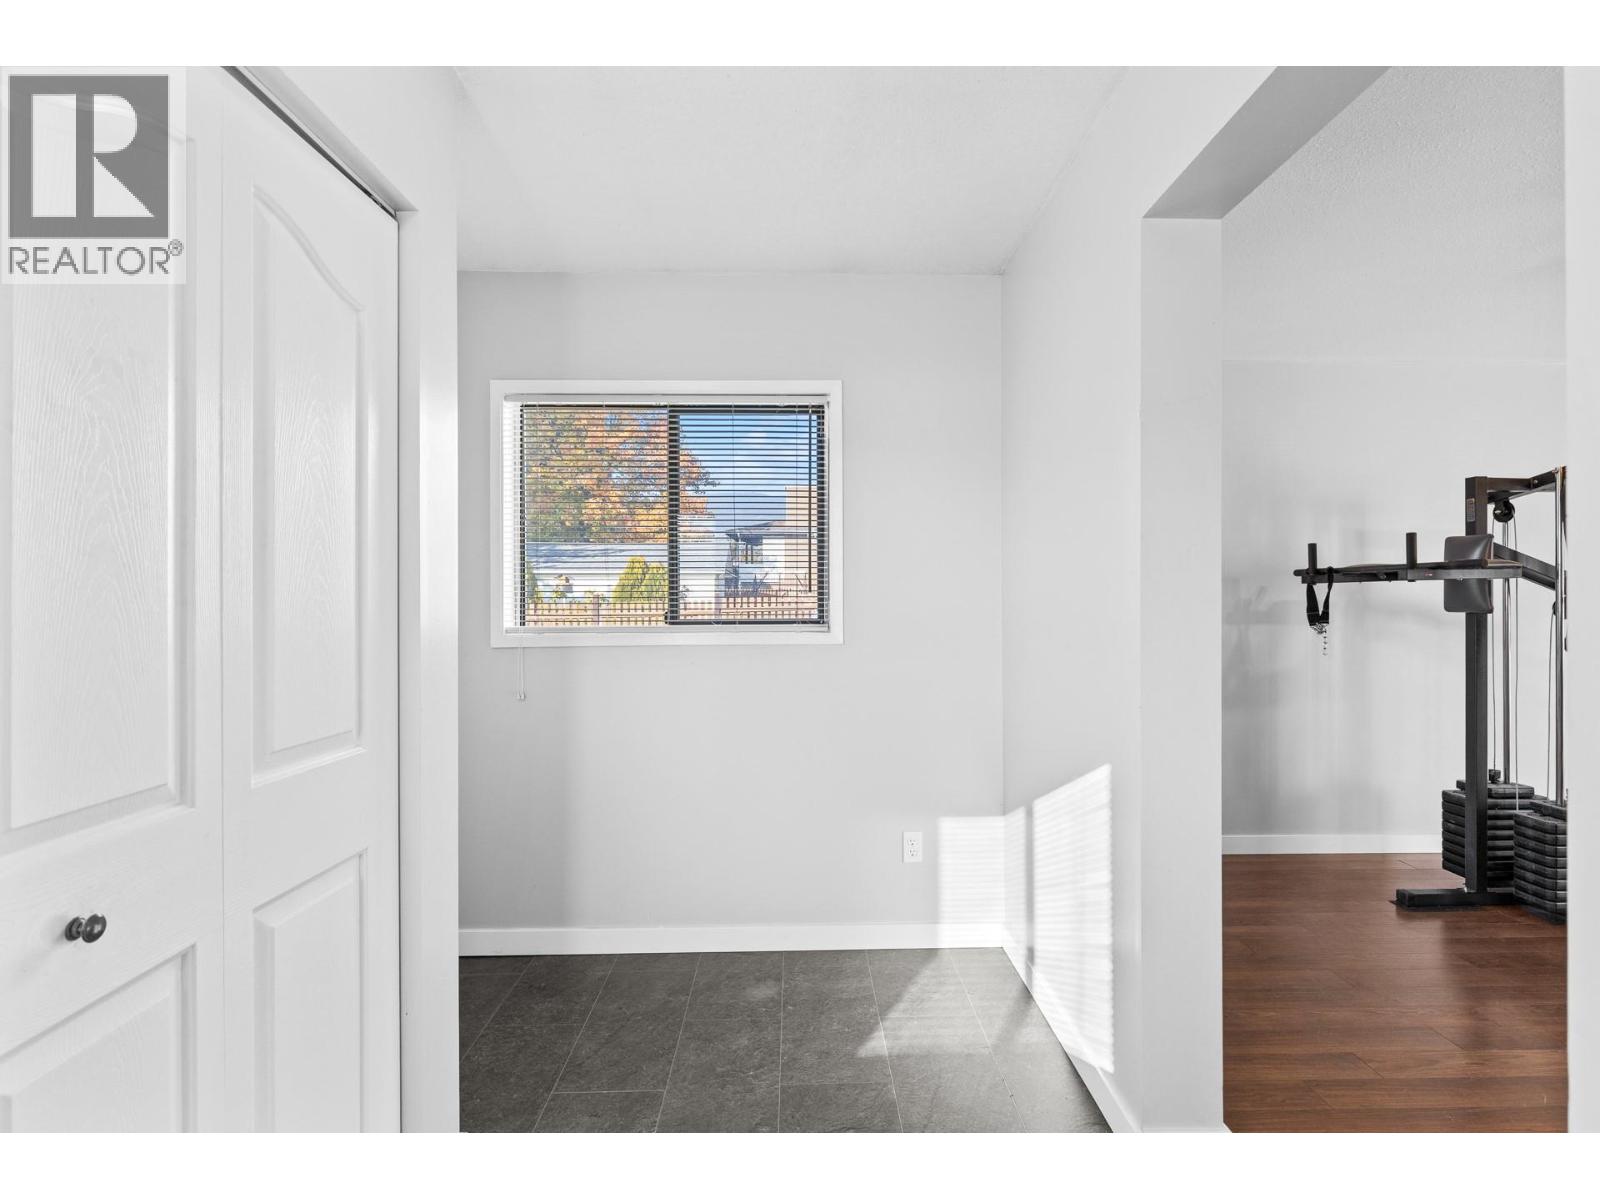
    Main Level Mud Room 7'5'' x 10'11''
    Main Level Recreation Room 21'2'' x 16'1''
    Main Level Bedroom 13'2'' x 9'11''
    Main Level Laundry Room 11'9'' x 10'4''
    Main Level 4pc Bathroom 7'6'' x 7'
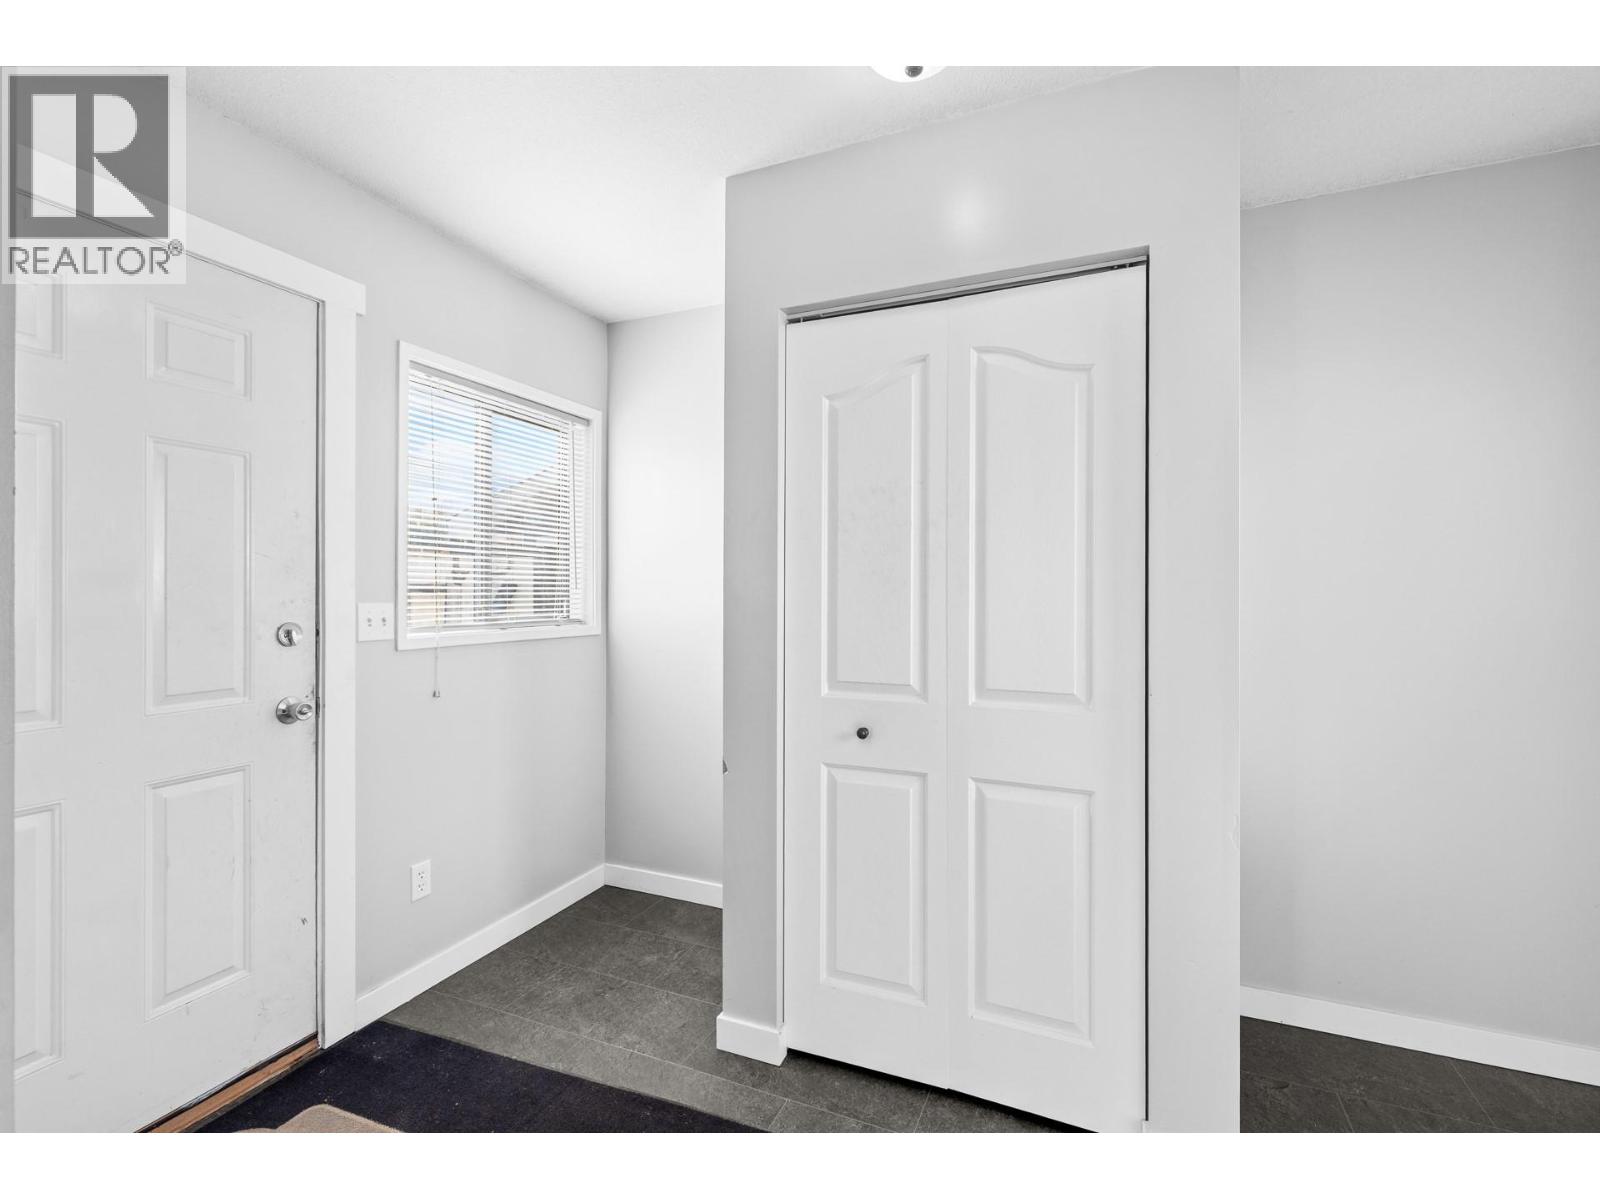
    Main Level Foyer 14'6'' x 12'6''
    Main Level Kitchen 15' x 10'4''
  • Utilities