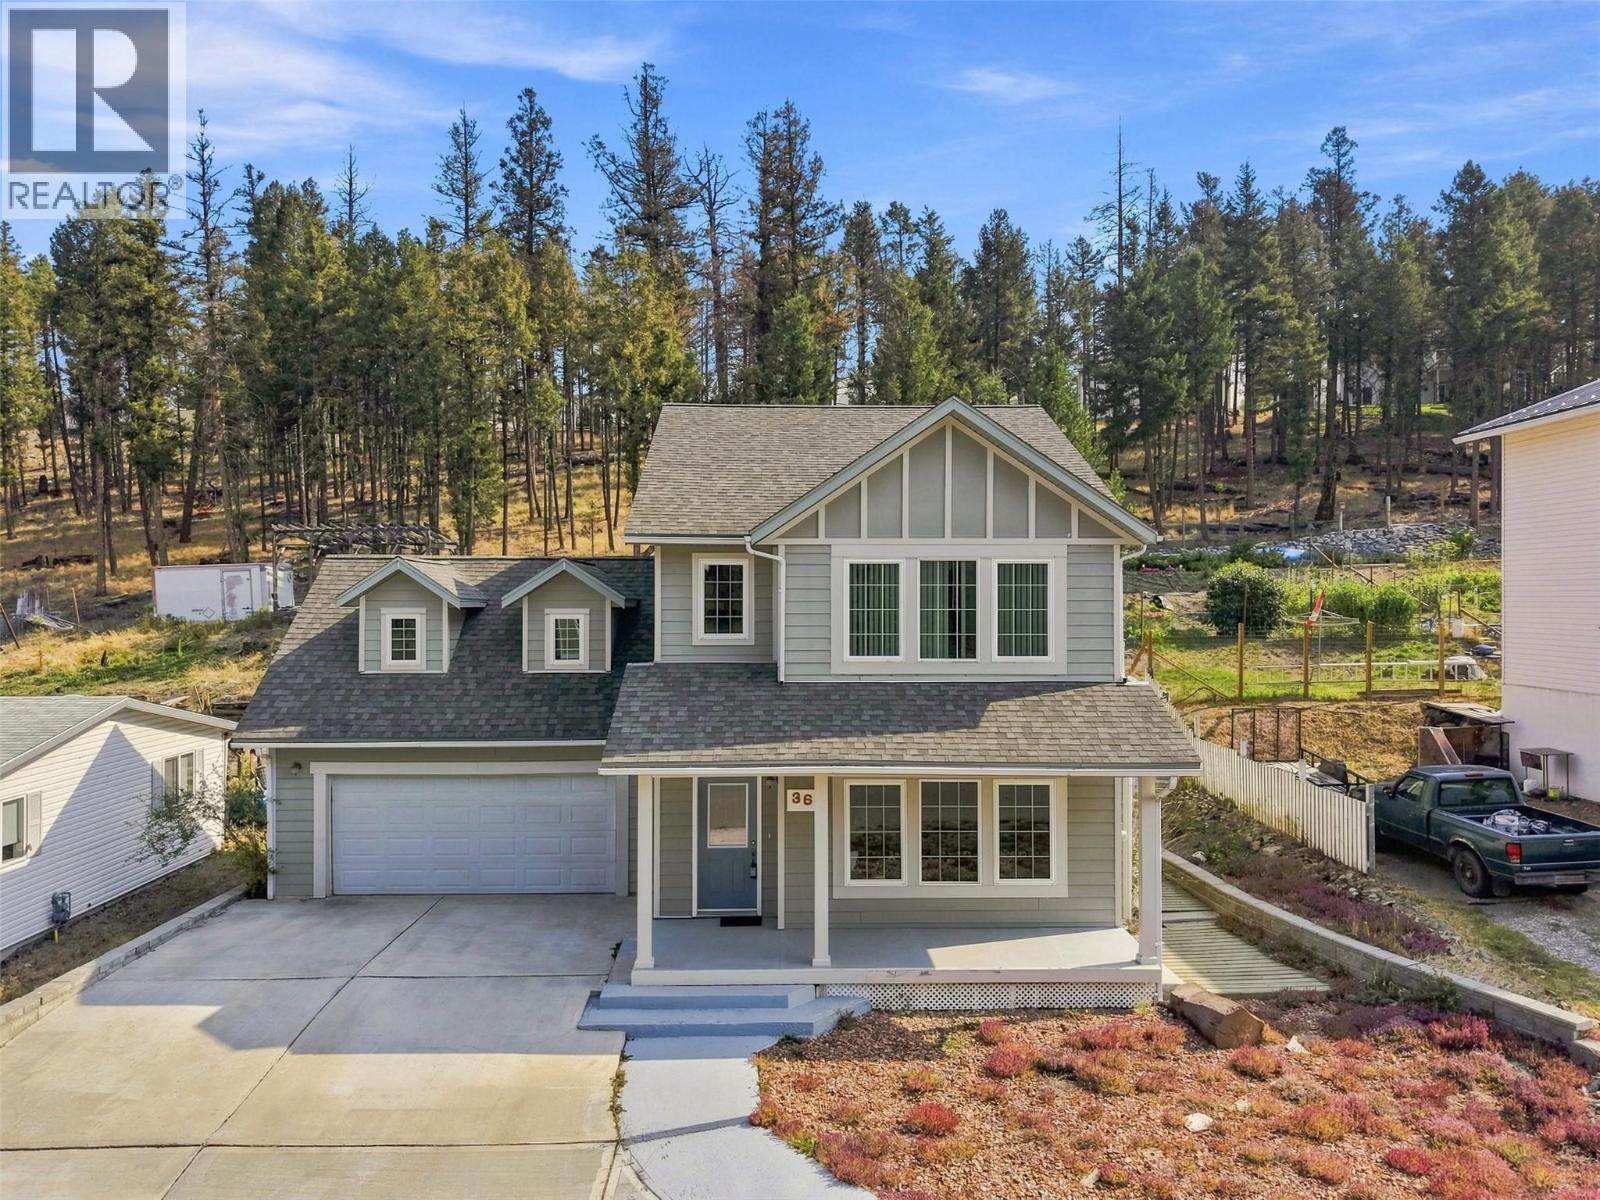
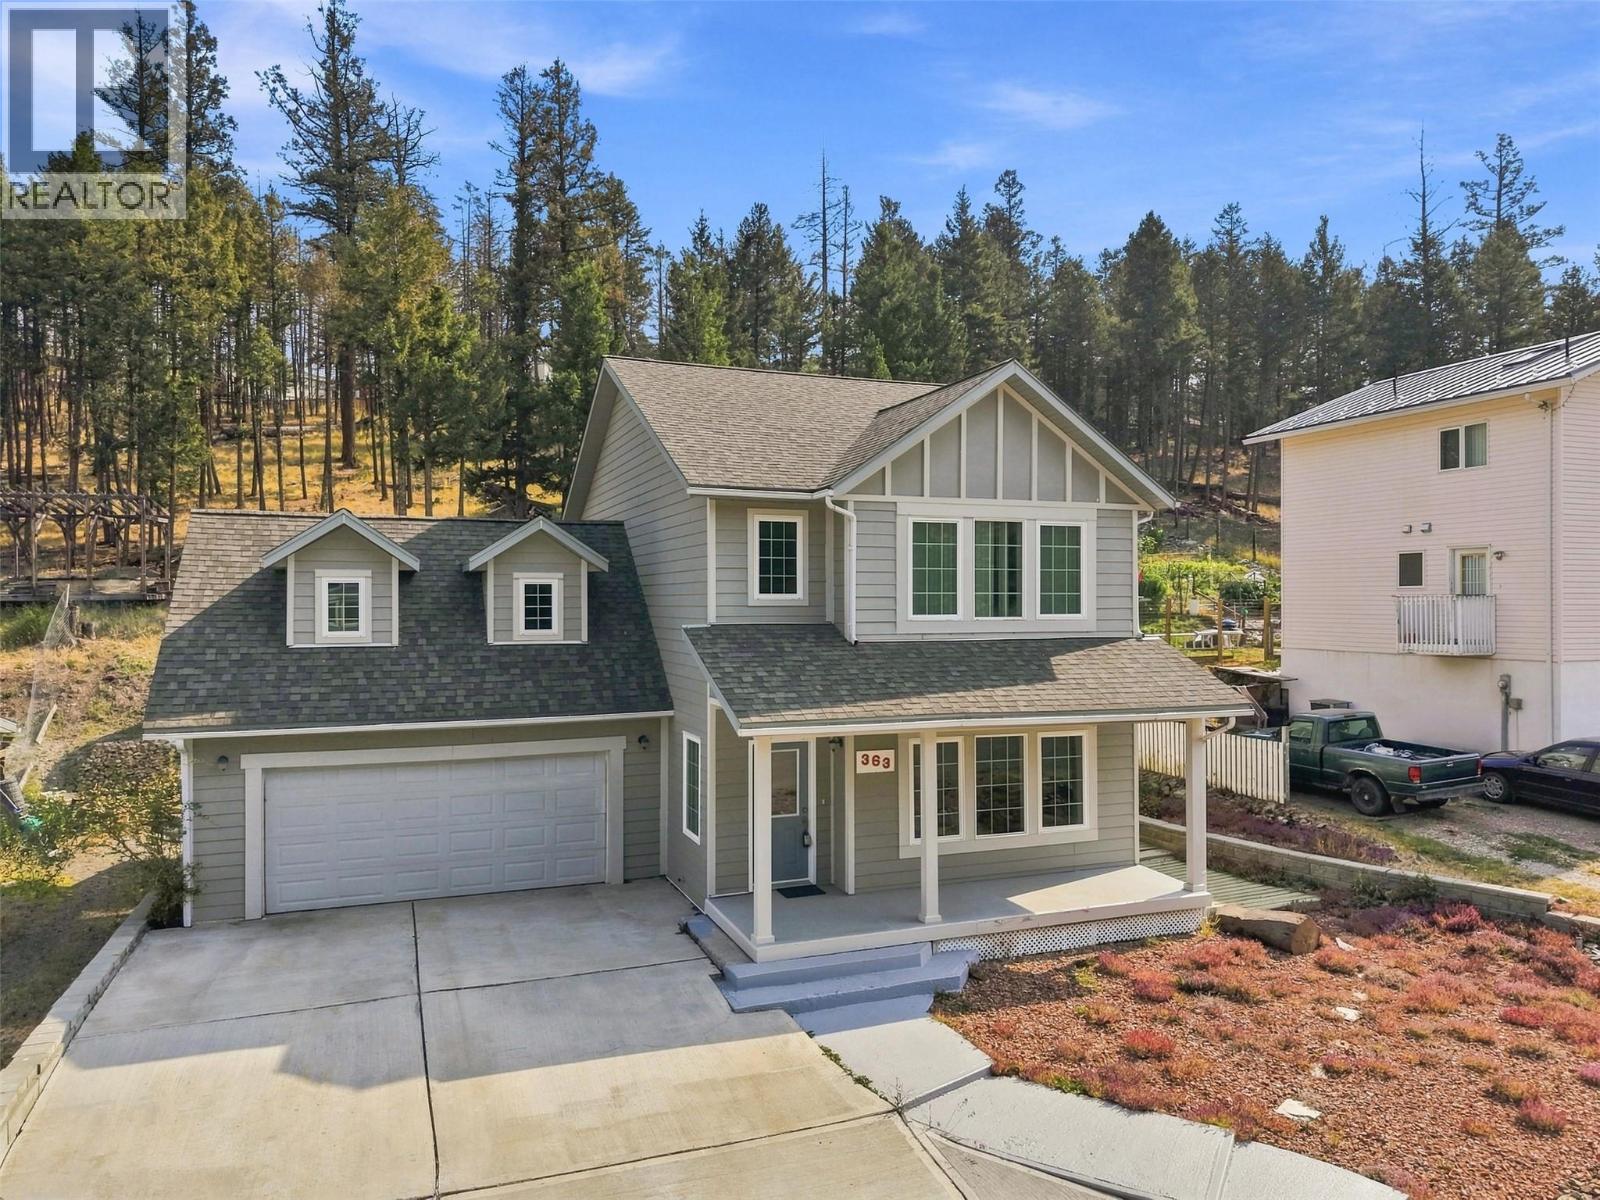
363 Poplar Drive

Logan Lake, British Columbia V0K 1W0

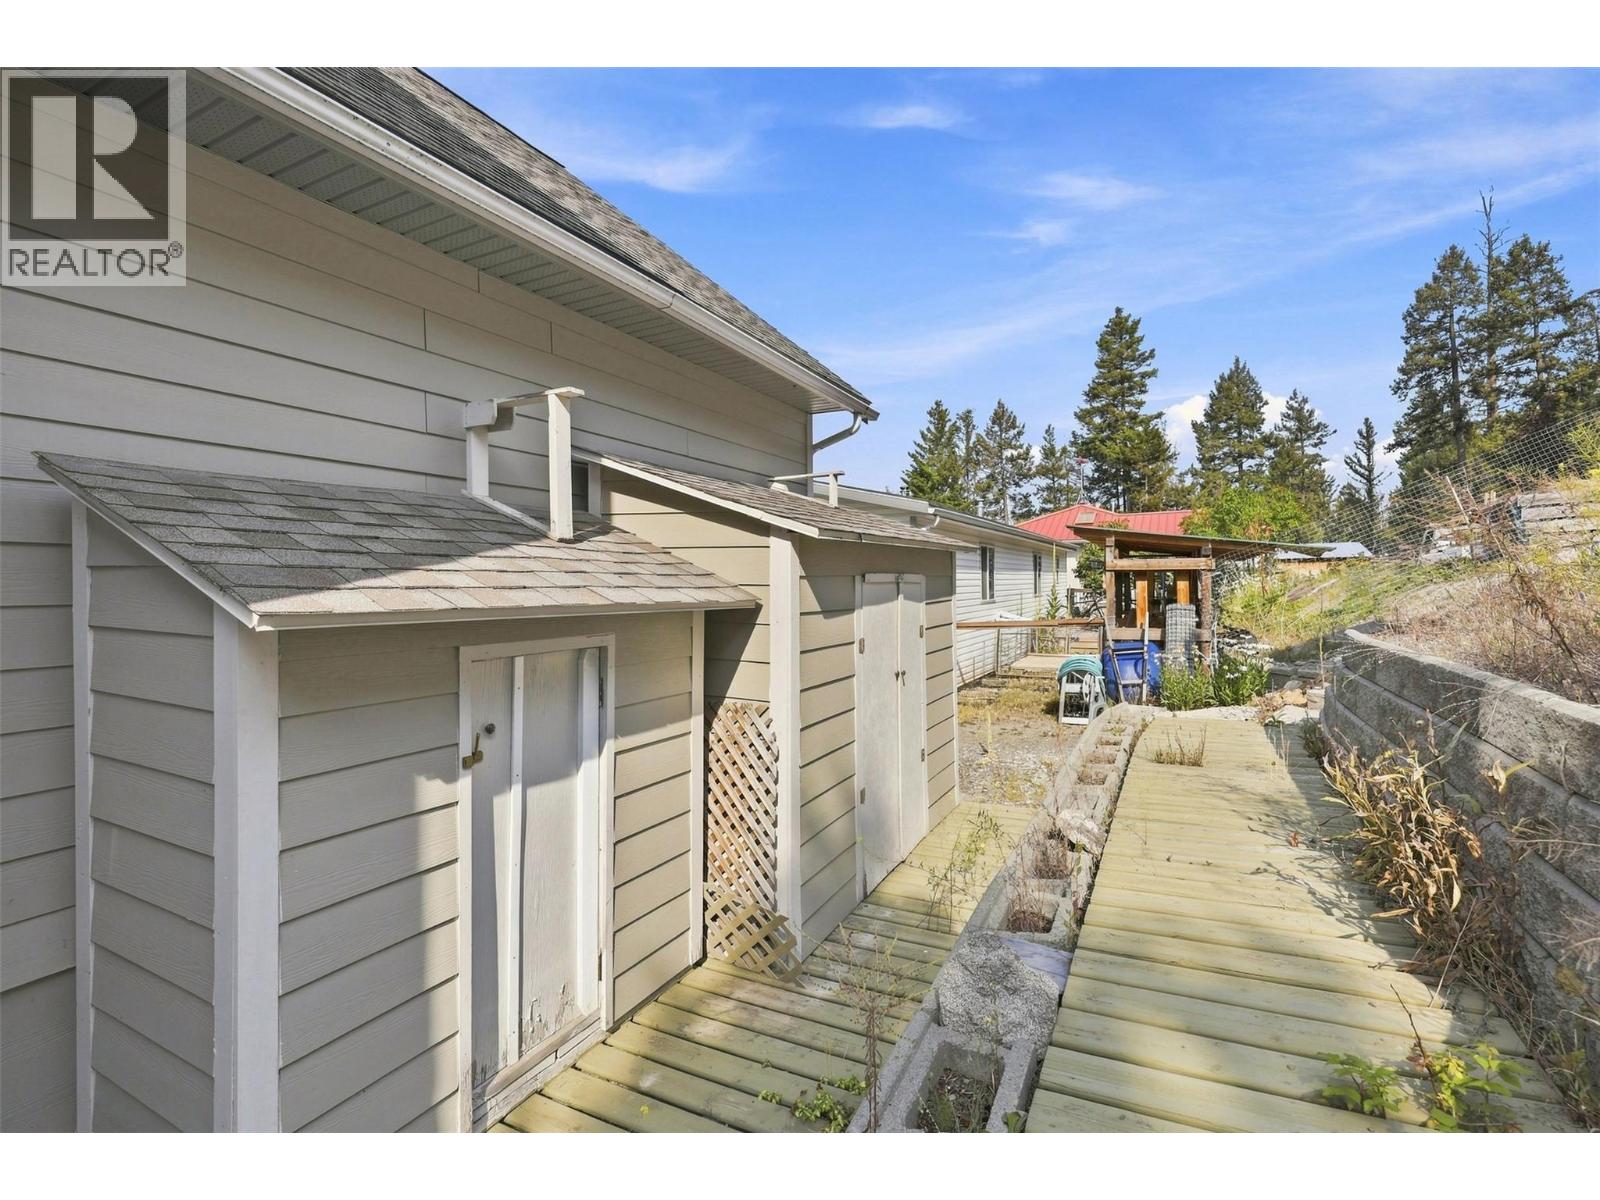
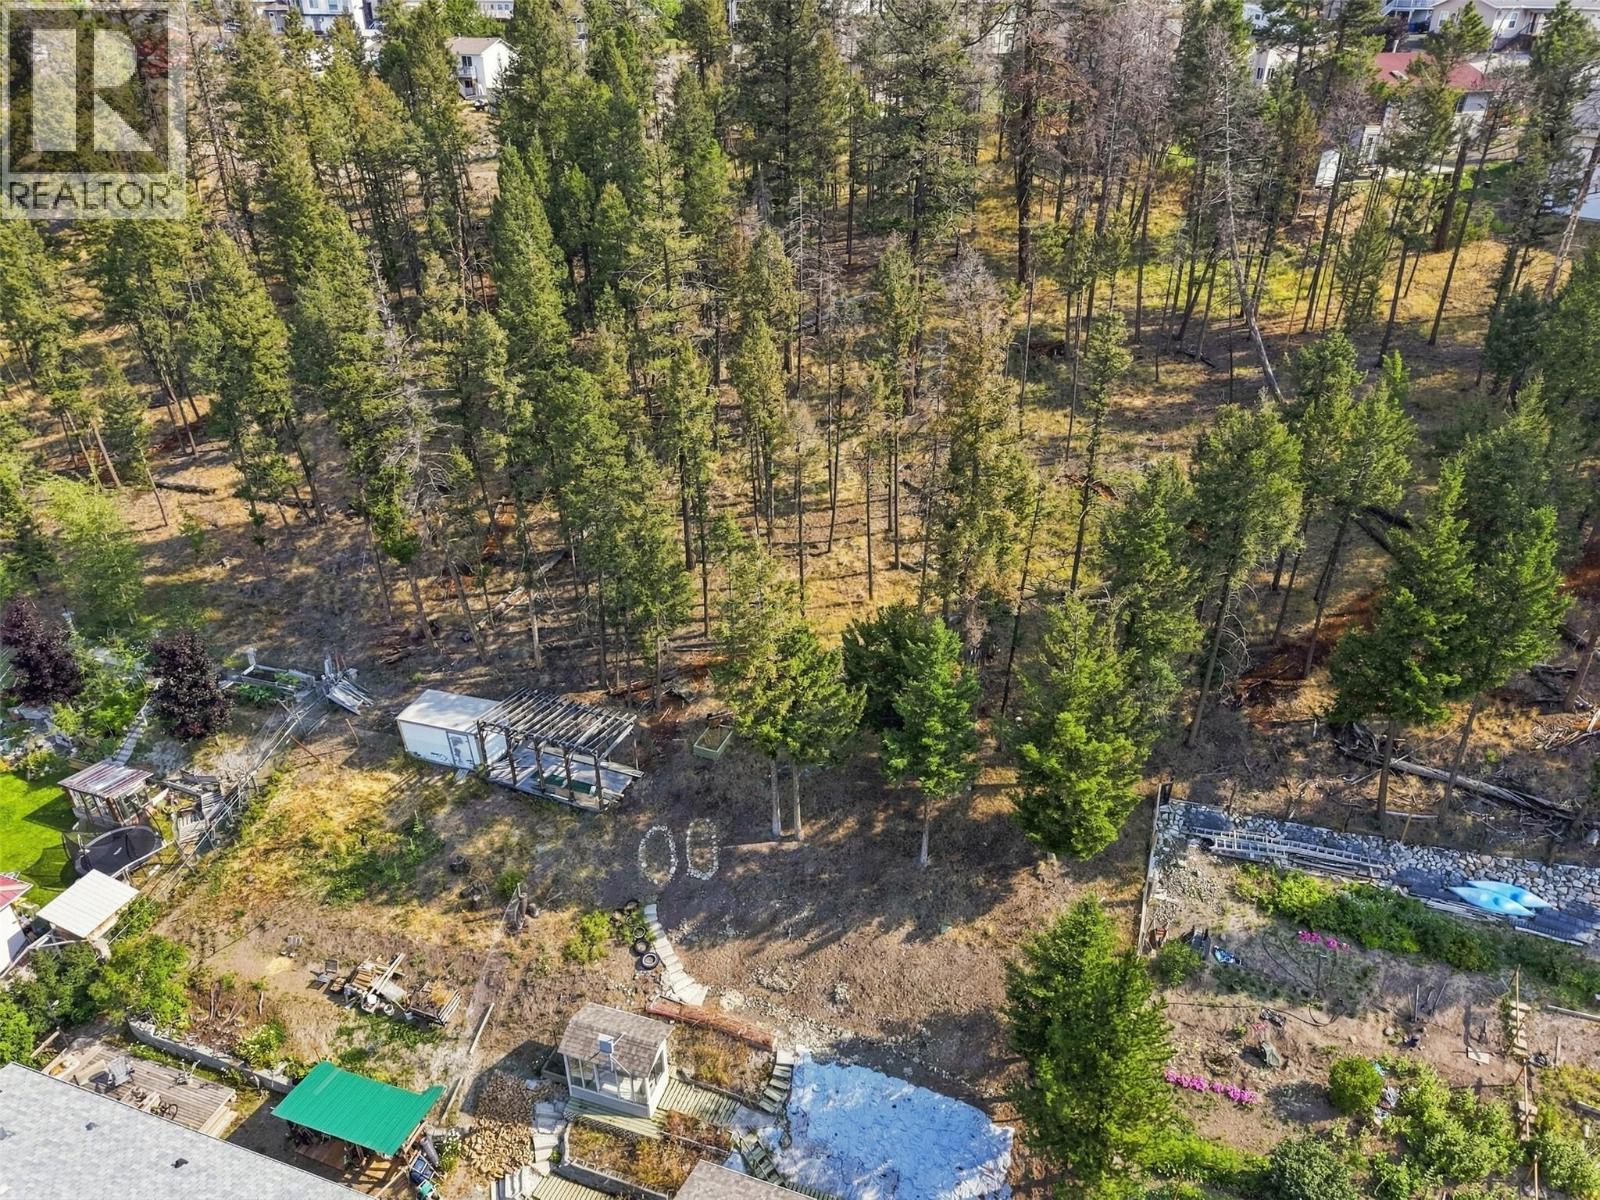
  • 363 Poplar Drive, Logan Lake, British Columbia  V0K 1W0 - Photo 1 - 10398453

    $569,900

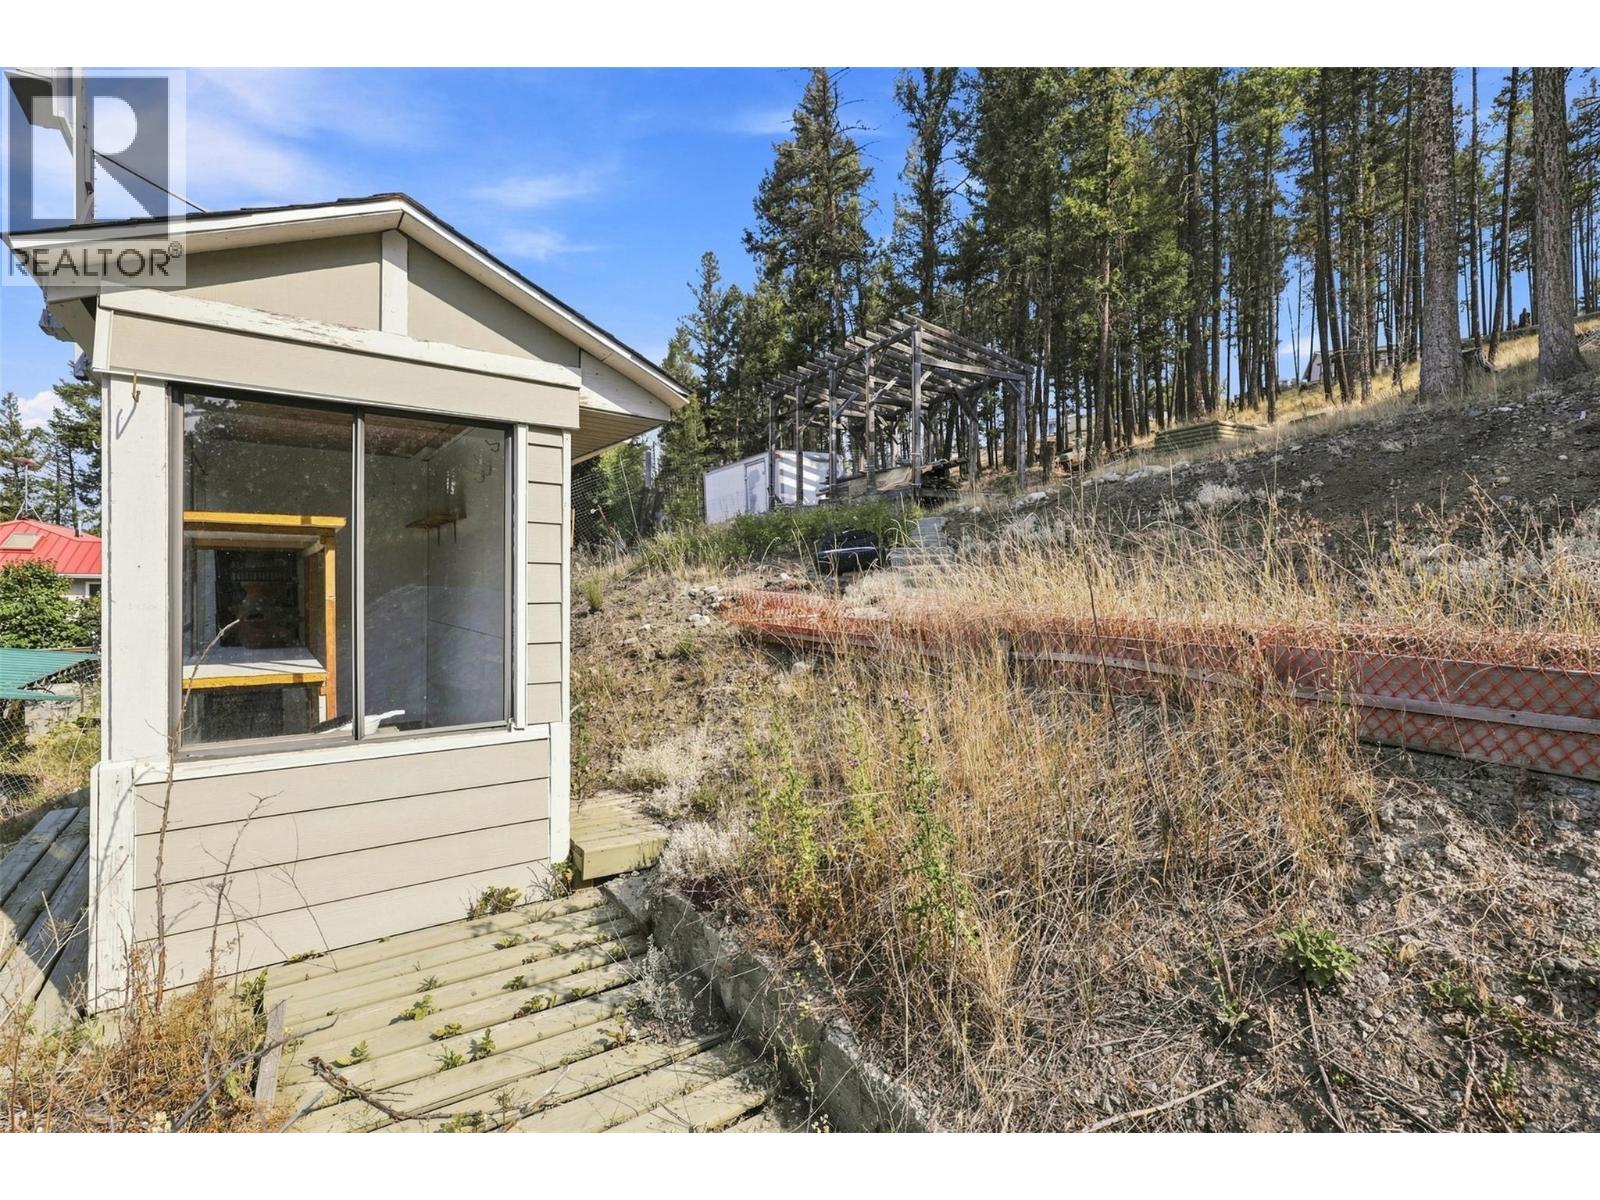
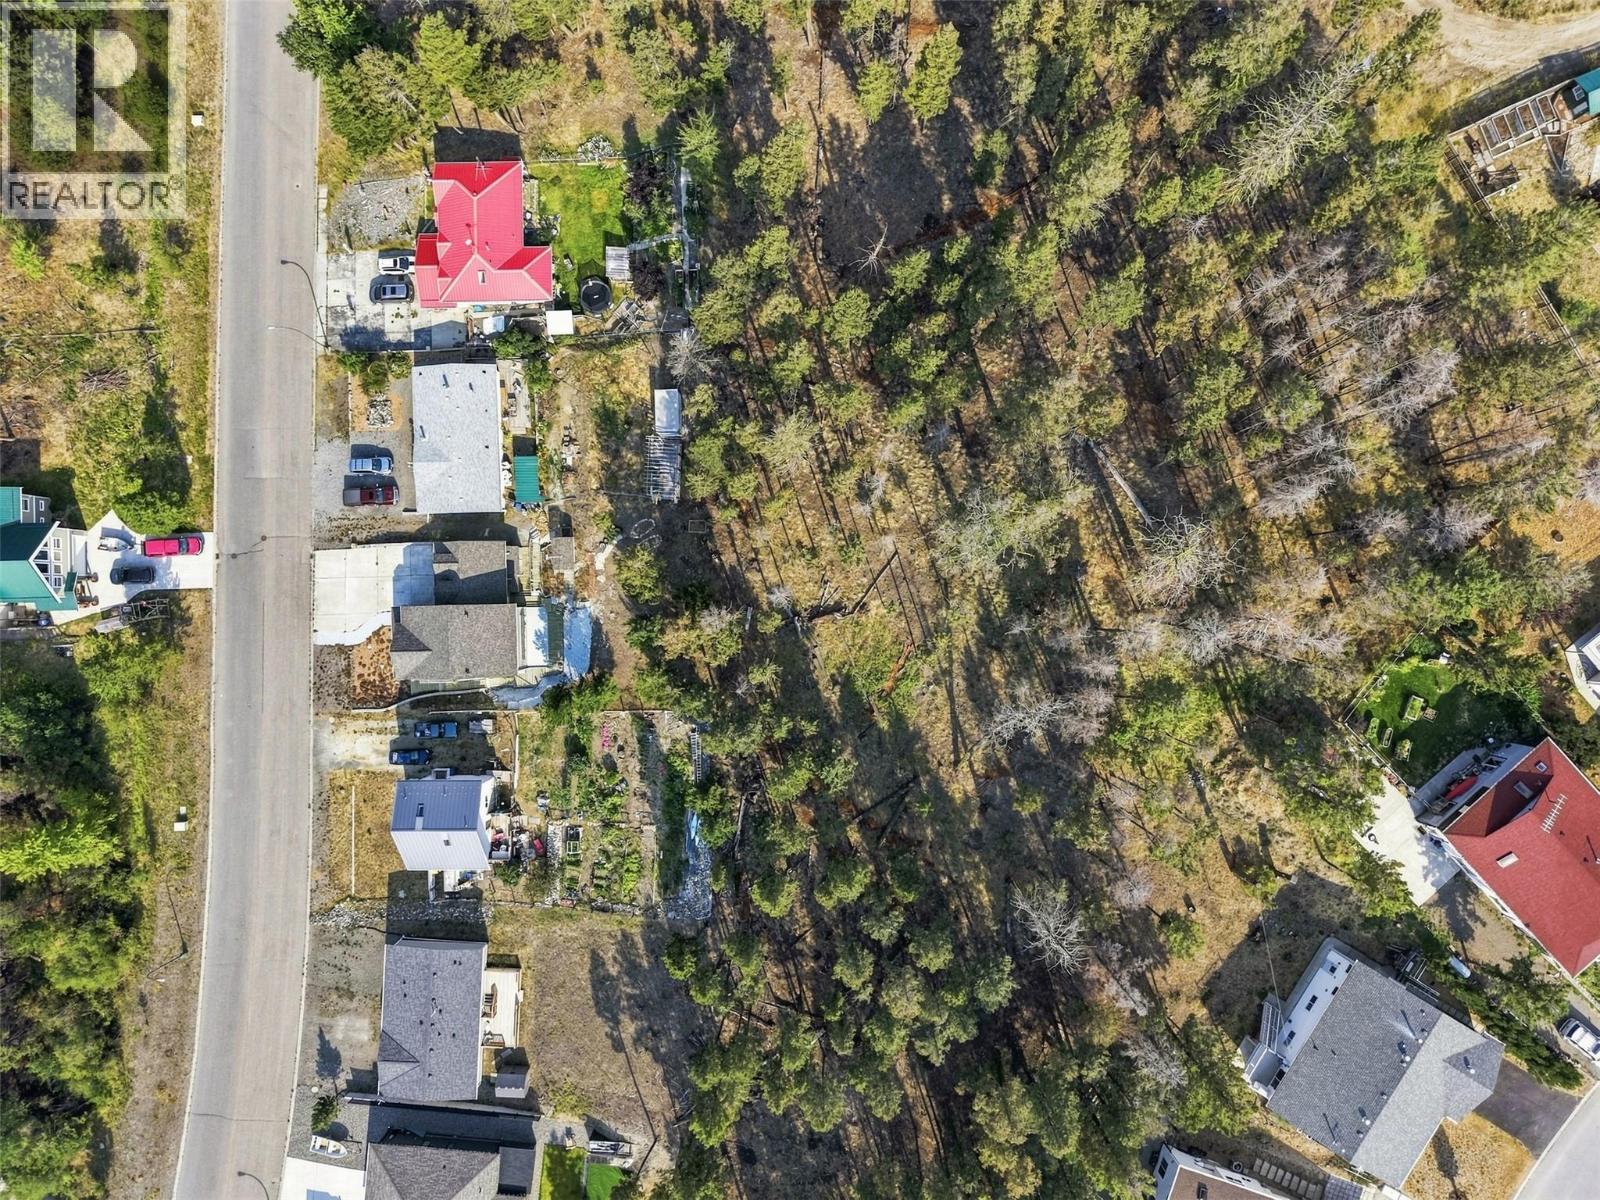
  • 363 Poplar Drive, Logan Lake, British Columbia  V0K 1W0 - Photo 2 - 10398453

    $569,900

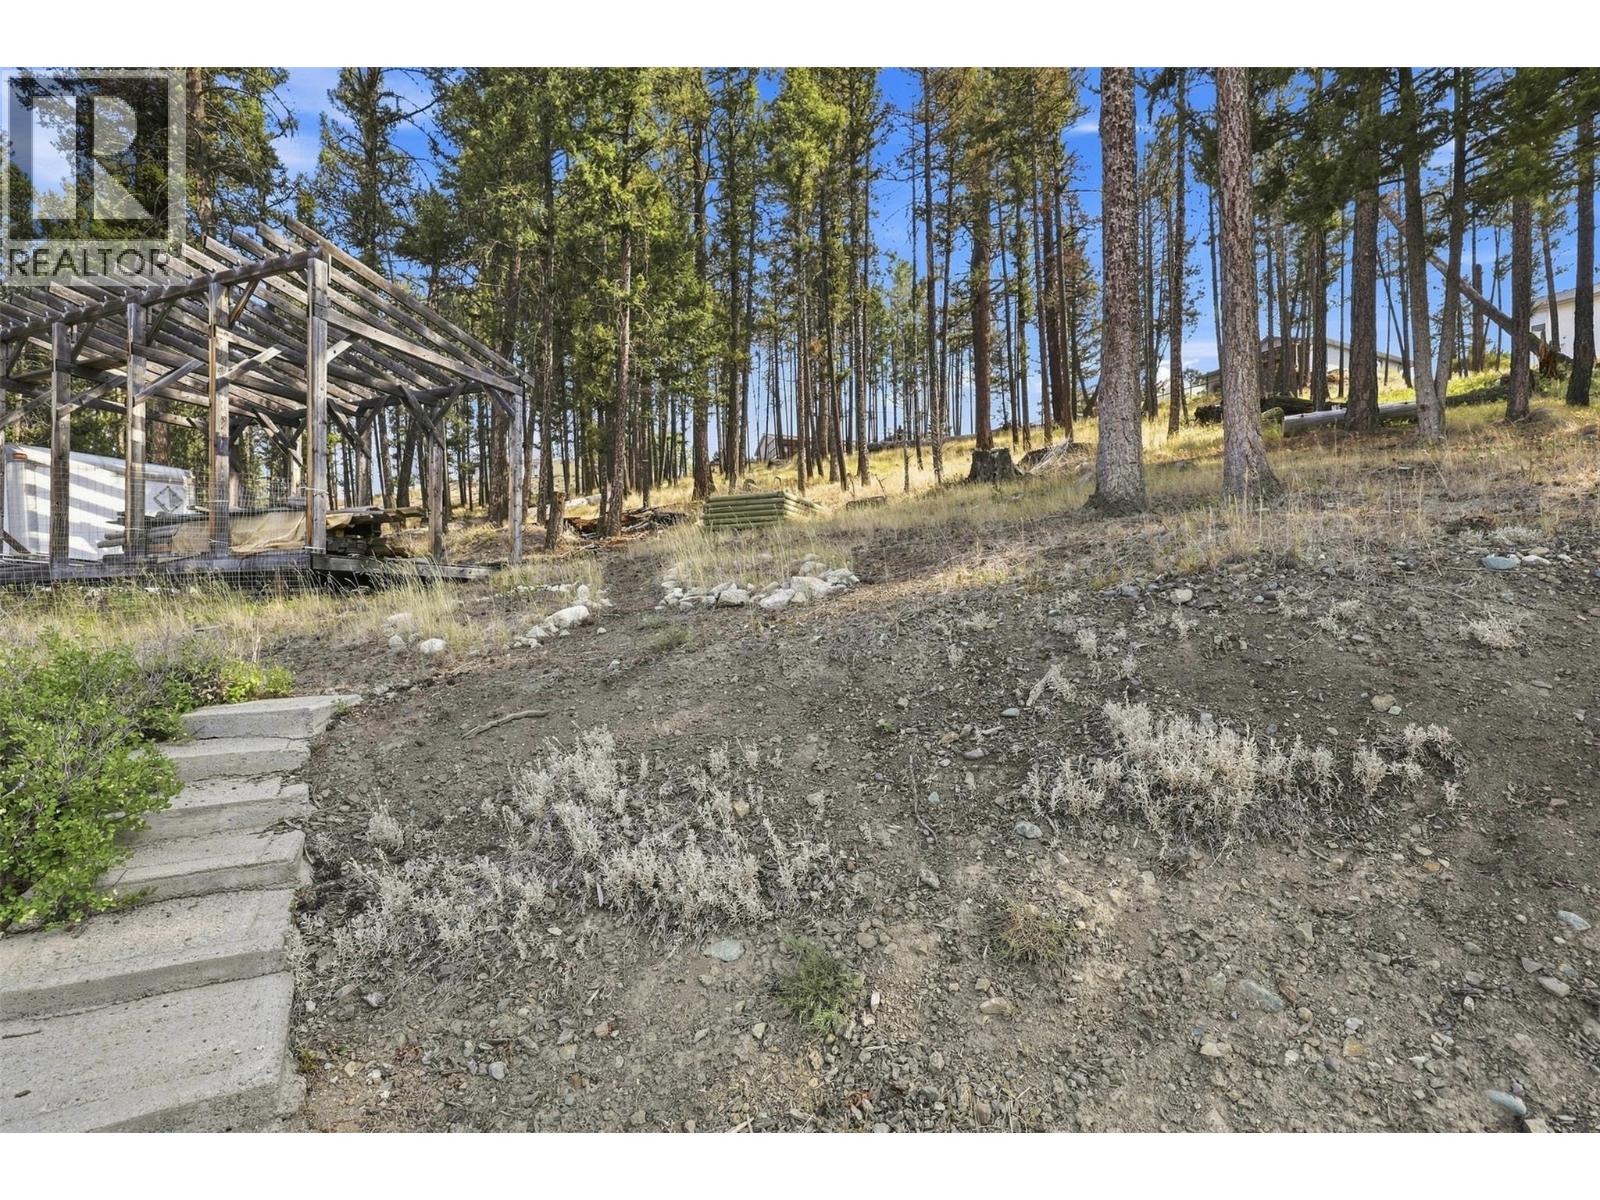
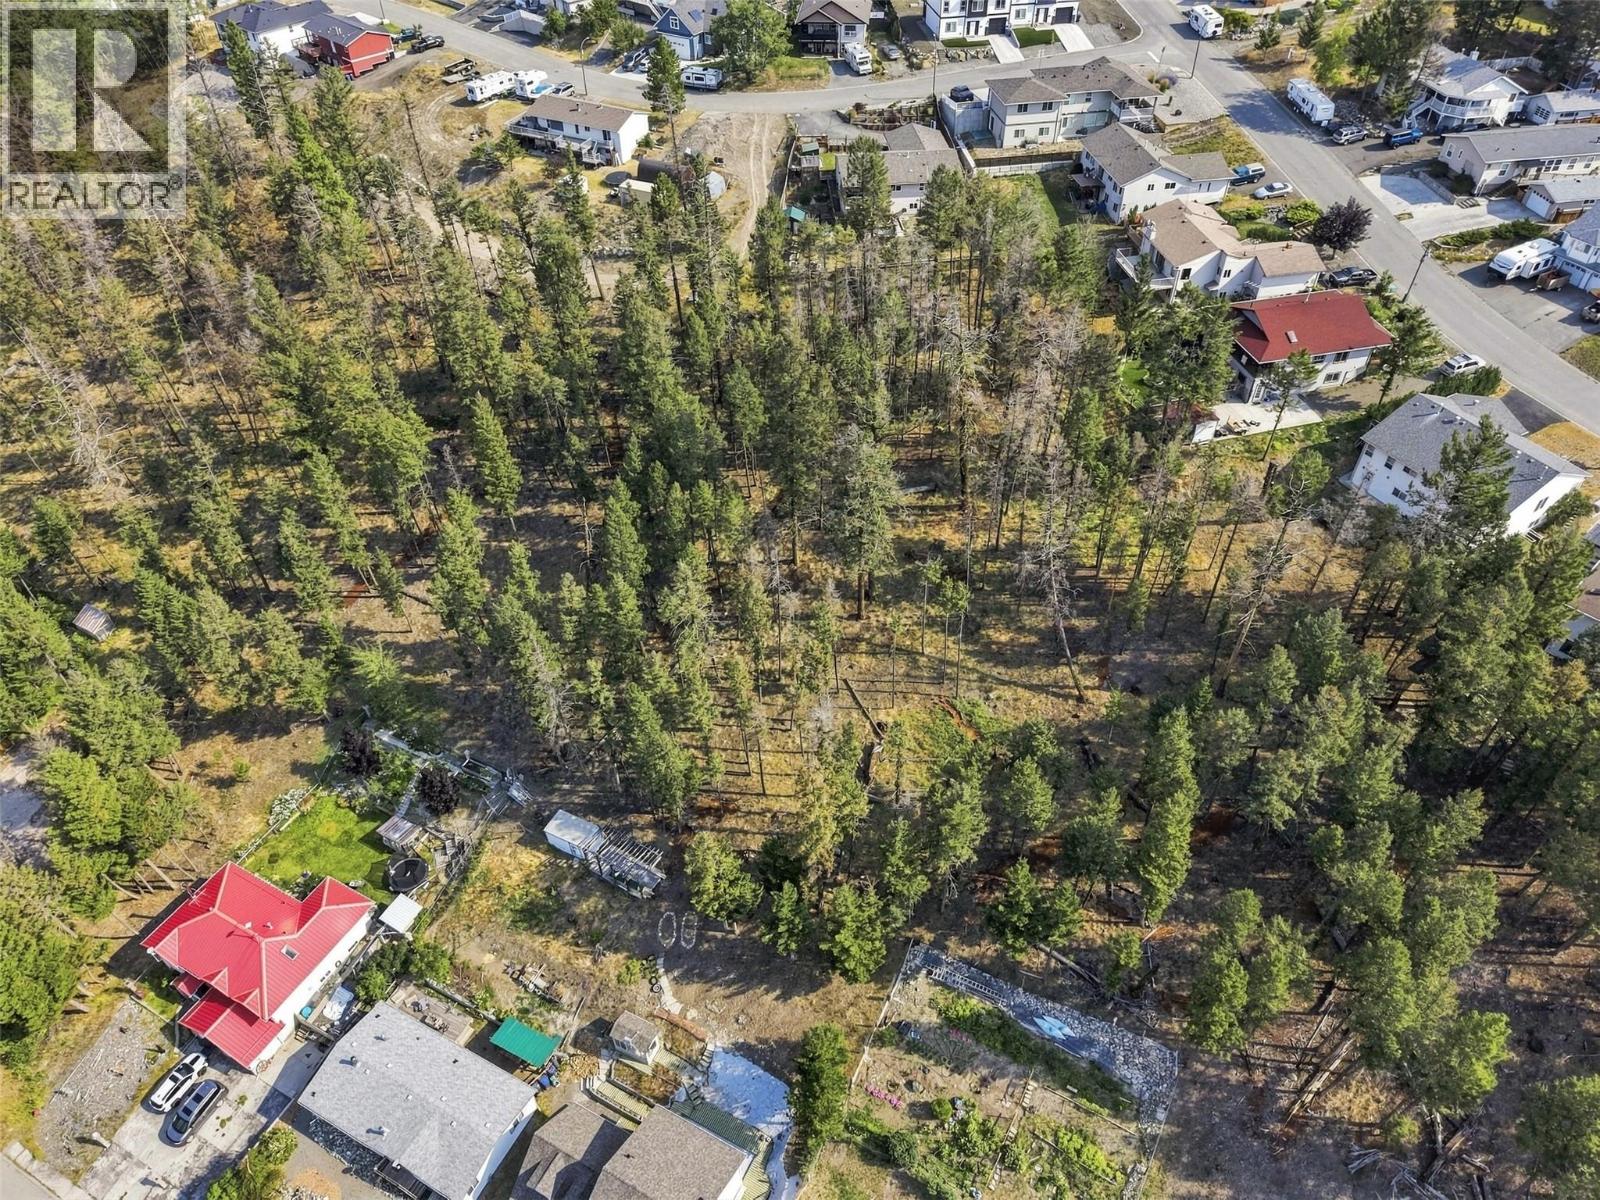
  • 363 Poplar Drive, Logan Lake, British Columbia  V0K 1W0 - Photo 3 - 10398453

    $569,900

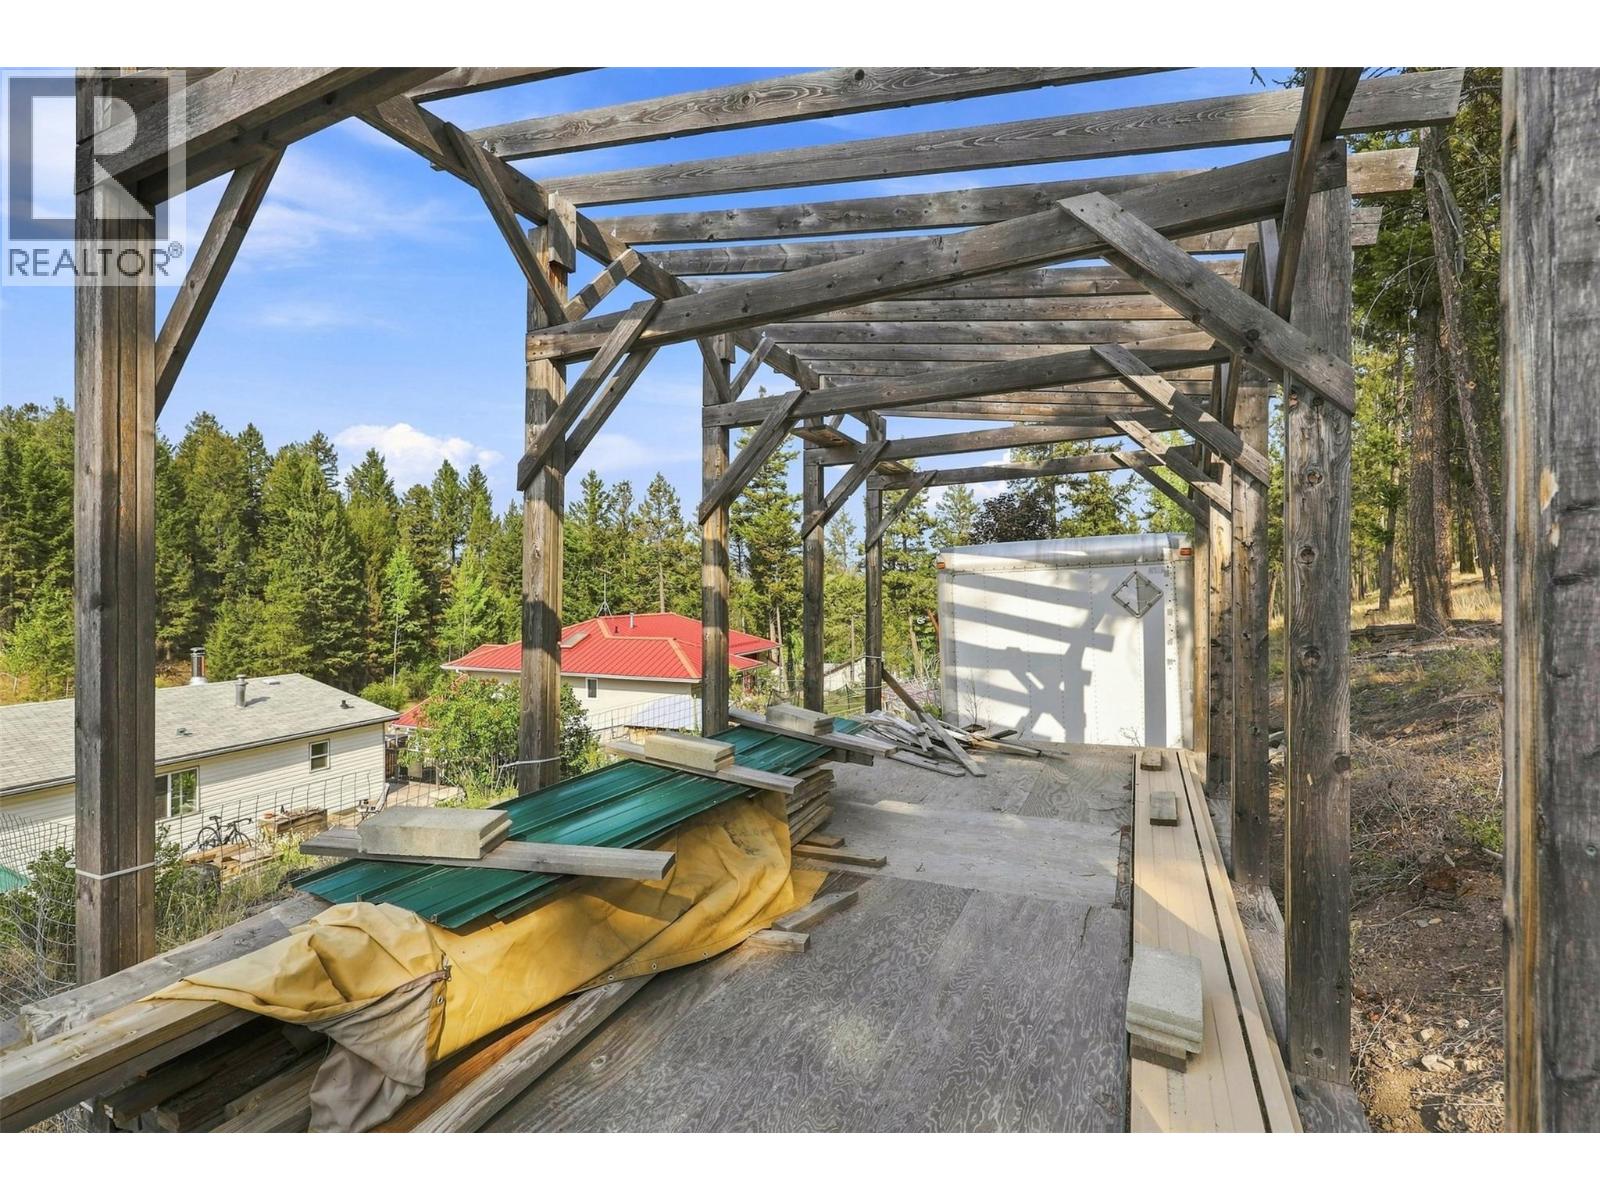
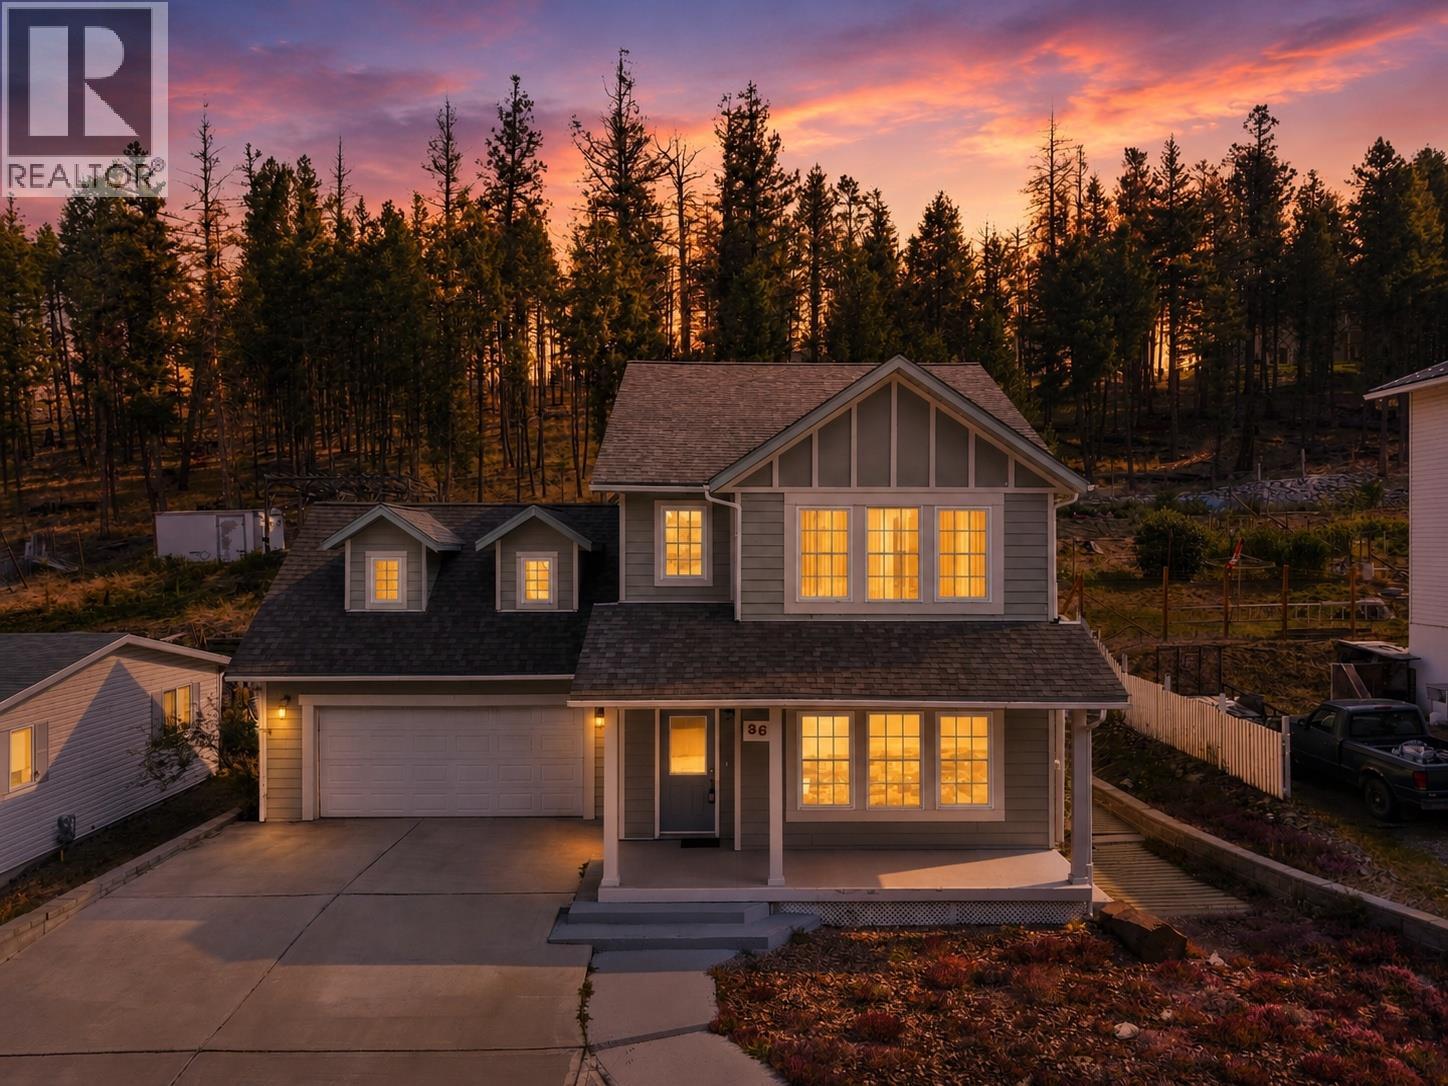
  • 363 Poplar Drive, Logan Lake, British Columbia  V0K 1W0 - Photo 4 - 10398453

    $569,900

  • 363 Poplar Drive, Logan Lake, British Columbia  V0K 1W0 - Photo 5 - 10398453

    $569,900

  • 363 Poplar Drive, Logan Lake, British Columbia  V0K 1W0 - Photo 6 - 10398453

    $569,900

  • 363 Poplar Drive, Logan Lake, British Columbia  V0K 1W0 - Photo 7 - 10398453

    $569,900

  • 363 Poplar Drive, Logan Lake, British Columbia  V0K 1W0 - Photo 8 - 10398453

    $569,900

  • 363 Poplar Drive, Logan Lake, British Columbia  V0K 1W0 - Photo 9 - 10398453

    $569,900

  • 363 Poplar Drive, Logan Lake, British Columbia  V0K 1W0 - Photo 10 - 10398453

    $569,900

  • 363 Poplar Drive, Logan Lake, British Columbia  V0K 1W0 - Photo 11 - 10398453

    $569,900

  • 363 Poplar Drive, Logan Lake, British Columbia  V0K 1W0 - Photo 12 - 10398453

    $569,900

  • 363 Poplar Drive, Logan Lake, British Columbia  V0K 1W0 - Photo 13 - 10398453

    $569,900

  • 363 Poplar Drive, Logan Lake, British Columbia  V0K 1W0 - Photo 14 - 10398453

    $569,900

  • 363 Poplar Drive, Logan Lake, British Columbia  V0K 1W0 - Photo 15 - 10398453

    $569,900

  • 363 Poplar Drive, Logan Lake, British Columbia  V0K 1W0 - Photo 16 - 10398453

    $569,900

  • 363 Poplar Drive, Logan Lake, British Columbia  V0K 1W0 - Photo 17 - 10398453

    $569,900

  • 363 Poplar Drive, Logan Lake, British Columbia  V0K 1W0 - Photo 18 - 10398453

    $569,900

  • 363 Poplar Drive, Logan Lake, British Columbia  V0K 1W0 - Photo 19 - 10398453

    $569,900

  • 363 Poplar Drive, Logan Lake, British Columbia  V0K 1W0 - Photo 20 - 10398453

    $569,900

  • 363 Poplar Drive, Logan Lake, British Columbia  V0K 1W0 - Photo 21 - 10398453

    $569,900

  • 363 Poplar Drive, Logan Lake, British Columbia  V0K 1W0 - Photo 22 - 10398453

    $569,900

  • 363 Poplar Drive, Logan Lake, British Columbia  V0K 1W0 - Photo 23 - 10398453

    $569,900

  • 363 Poplar Drive, Logan Lake, British Columbia  V0K 1W0 - Photo 24 - 10398453

    $569,900

  • 363 Poplar Drive, Logan Lake, British Columbia  V0K 1W0 - Photo 25 - 10398453

    $569,900

  • 363 Poplar Drive, Logan Lake, British Columbia  V0K 1W0 - Photo 26 - 10398453

    $569,900

  • 363 Poplar Drive, Logan Lake, British Columbia  V0K 1W0 - Photo 27 - 10398453

    $569,900

  • 363 Poplar Drive, Logan Lake, British Columbia  V0K 1W0 - Photo 28 - 10398453

    $569,900

  • 363 Poplar Drive, Logan Lake, British Columbia  V0K 1W0 - Photo 29 - 10398453

    $569,900

  • 363 Poplar Drive, Logan Lake, British Columbia  V0K 1W0 - Photo 30 - 10398453

    $569,900

  • 363 Poplar Drive, Logan Lake, British Columbia  V0K 1W0 - Photo 31 - 10398453

    $569,900

  • 363 Poplar Drive, Logan Lake, British Columbia  V0K 1W0 - Photo 32 - 10398453

    $569,900

  • 363 Poplar Drive, Logan Lake, British Columbia  V0K 1W0 - Photo 33 - 10398453

    $569,900

  • 363 Poplar Drive, Logan Lake, British Columbia  V0K 1W0 - Photo 34 - 10398453

    $569,900

  • 363 Poplar Drive, Logan Lake, British Columbia  V0K 1W0 - Photo 35 - 10398453

    $569,900

  • 363 Poplar Drive, Logan Lake, British Columbia  V0K 1W0 - Photo 36 - 10398453

    $569,900

  • 363 Poplar Drive, Logan Lake, British Columbia  V0K 1W0 - Photo 37 - 10398453

    $569,900

  • 363 Poplar Drive, Logan Lake, British Columbia  V0K 1W0 - Photo 38 - 10398453

    $569,900

  • 363 Poplar Drive, Logan Lake, British Columbia  V0K 1W0 - Photo 39 - 10398453

    $569,900

  • 363 Poplar Drive, Logan Lake, British Columbia  V0K 1W0 - Photo 40 - 10398453

    $569,900

  • 363 Poplar Drive, Logan Lake, British Columbia  V0K 1W0 - Photo 41 - 10398453

    $569,900

  • 363 Poplar Drive, Logan Lake, British Columbia  V0K 1W0 - Photo 42 - 10398453

    $569,900

  • 363 Poplar Drive, Logan Lake, British Columbia  V0K 1W0 - Photo 43 - 10398453

    $569,900

  • 363 Poplar Drive, Logan Lake, British Columbia  V0K 1W0 - Photo 44 - 10398453

    $569,900

  • 363 Poplar Drive, Logan Lake, British Columbia  V0K 1W0 - Photo 45 - 10398453

    $569,900

  • 363 Poplar Drive, Logan Lake, British Columbia  V0K 1W0 - Photo 46 - 10398453

    $569,900

  • 363 Poplar Drive, Logan Lake, British Columbia  V0K 1W0 - Photo 47 - 10398453

    $569,900

  • 363 Poplar Drive, Logan Lake, British Columbia  V0K 1W0 - Photo 48 - 10398453

    $569,900

  • 363 Poplar Drive, Logan Lake, British Columbia  V0K 1W0 - Photo 49 - 10398453

    $569,900

  • 363 Poplar Drive, Logan Lake, British Columbia  V0K 1W0 - Photo 50 - 10398453

    $569,900

  • 363 Poplar Drive, Logan Lake, British Columbia  V0K 1W0 - Photo 51 - 10398453

    $569,900

  • 363 Poplar Drive, Logan Lake, British Columbia  V0K 1W0 - Photo 52 - 10398453

    $569,900

  • 363 Poplar Drive, Logan Lake, British Columbia  V0K 1W0 - Photo 53 - 10398453

    $569,900

  • 363 Poplar Drive, Logan Lake, British Columbia  V0K 1W0 - Photo 54 - 10398453

    $569,900

  • 363 Poplar Drive, Logan Lake, British Columbia  V0K 1W0 - Photo 55 - 10398453

    $569,900

  • 363 Poplar Drive, Logan Lake, British Columbia  V0K 1W0 - Photo 56 - 10398453

    $569,900

  • 363 Poplar Drive, Logan Lake, British Columbia  V0K 1W0 - Photo 57 - 10398453

    $569,900

  • 363 Poplar Drive, Logan Lake, British Columbia  V0K 1W0 - Photo 58 - 10398453

    $569,900

Like this listing?

Contact us for more information


Name


1,939 sqft

3
Beds

3
Baths
Multi-Level Forced Air

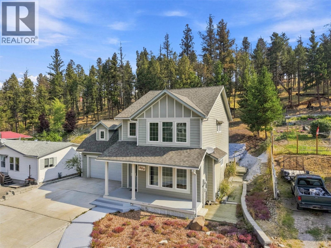
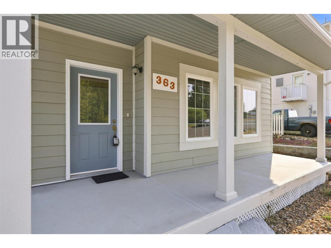
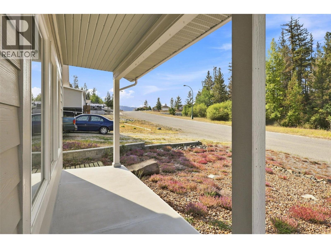
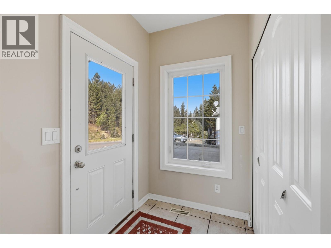
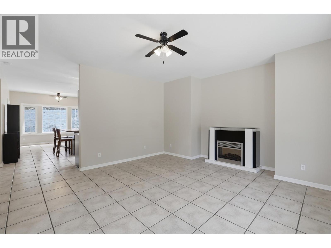
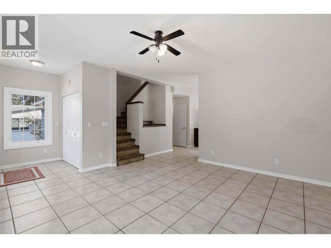
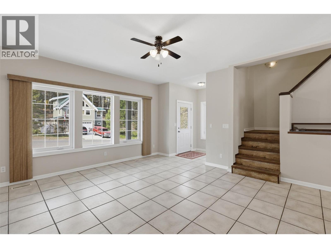
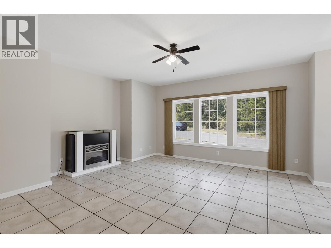
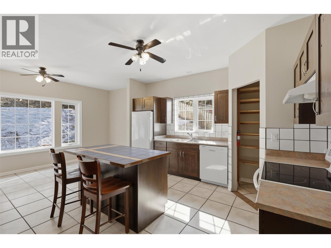
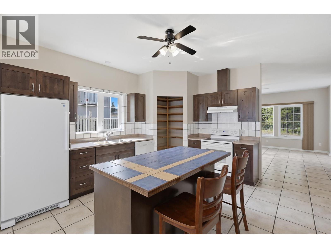
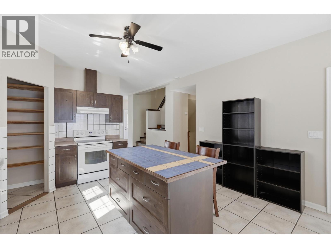
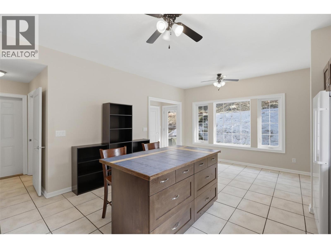
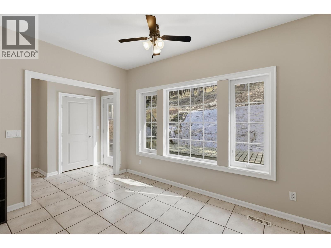
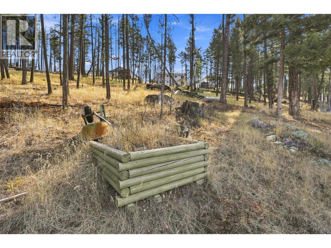
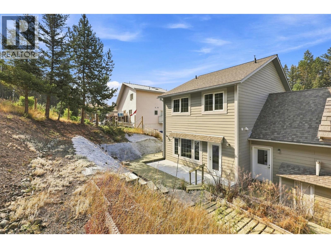
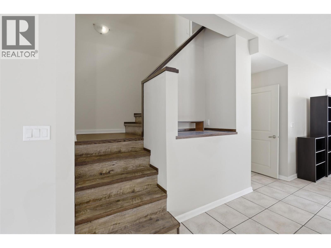
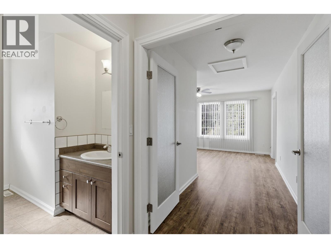
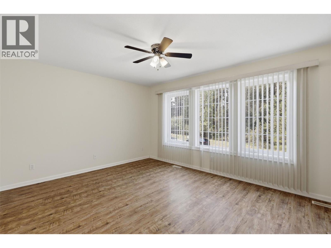
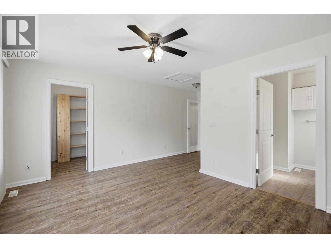
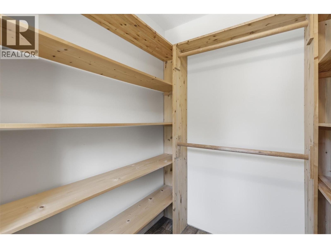
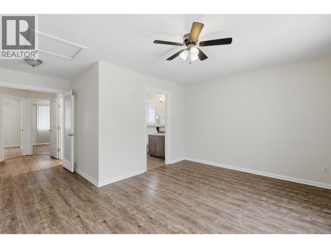
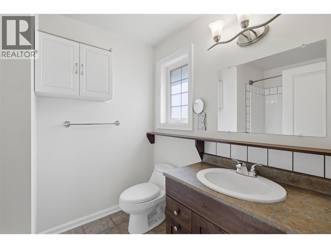
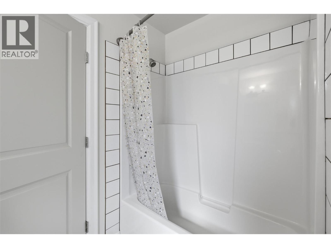
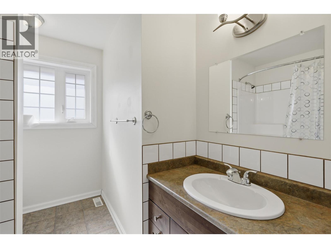
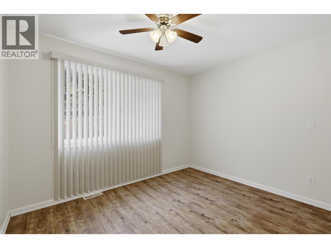
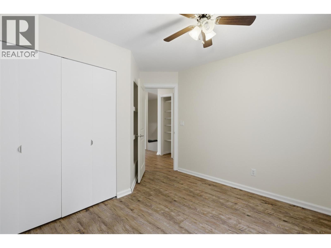
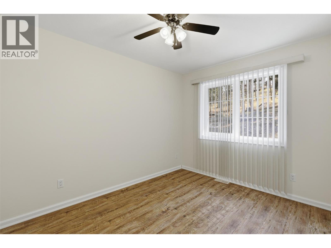
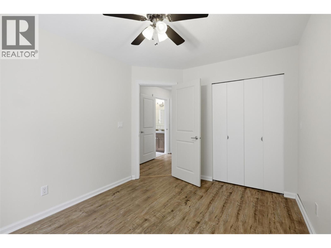
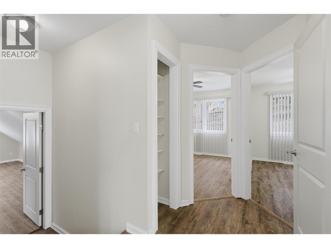
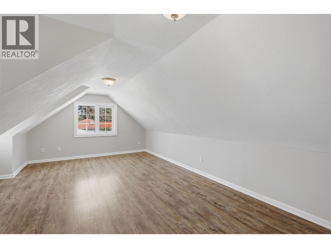
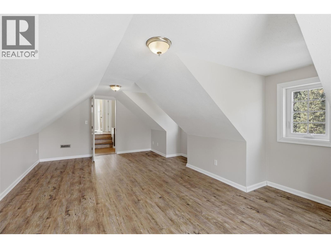
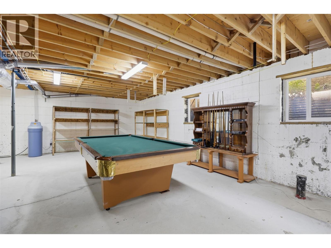
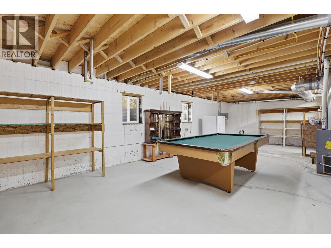
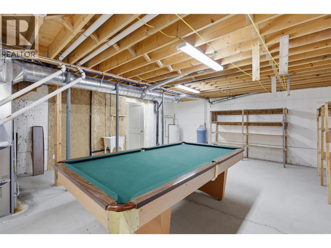
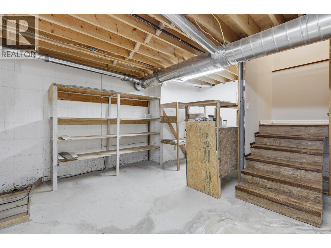
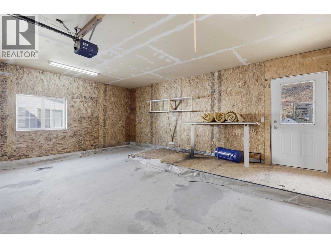
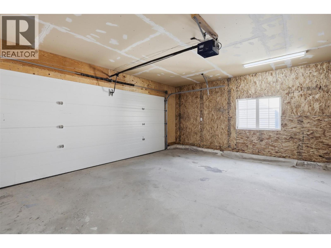
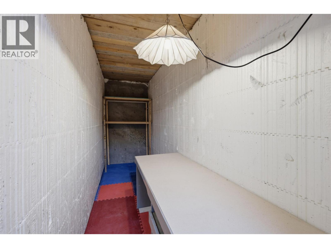
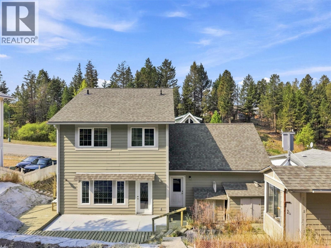
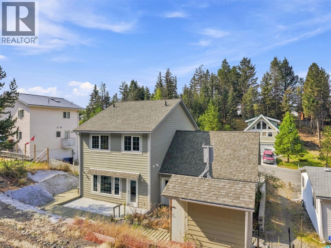
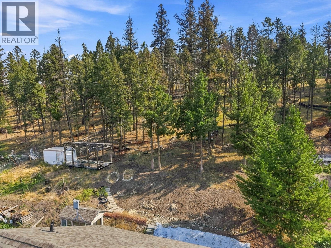
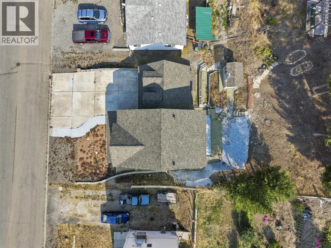
Enjoy the best of small-town living and the great outdoors from this beautifully designed custom-built home in Logan Lake. Offering 3 bedrooms, 2.5 bathrooms, a double garage, generous parking, and plenty of flexible space, this home is perfectly suited to an active lifestyle. The bright, open main floor features 9-foot ceilings and durable tile flooring throughout. The spacious kitchen offers plenty of cabinetry, a centre island, and a pantry, creating a practical space for both everyday living and entertaining. Upstairs, the generous primary suite features a 4-piece ensuite and walk-in closet, while two additional bedrooms provide comfortable space for family or guests. Above the garage, a unique bonus room offers excellent flexibility for a home office, hobby space, music room, gear room, or whatever your lifestyle calls for. The spacious basement is ready for your ideas, offering the opportunity to create additional living or recreation space. The included pool table adds an immediate option for entertaining and family fun. For those who embrace Logan Lake's outdoor lifestyle, the parking is a major bonus. The expansive concrete driveway provides plenty of room for an RV, trailers, vehicles, and recreational toys, while the double garage offers additional storage and convenience. This home offers a great combination of comfortable living, functional space, and the freedom to enjoy everything Logan Lake has to offer. (id:67517)

  • Property Details
    MLS® Number 10398453
    Property Type Single Family
    Neigbourhood Logan Lake
    AmenitiesNearBy Golf Nearby, Recreation, Shopping
    ParkingSpaceTotal 2
  • Building
    BathroomTotal 3
    BedroomsTotal 3
    ArchitecturalStyle Multi-level
    BasementType Full
    ConstructedDate 2008
    ConstructionStyleAttachment Detached
    ConstructionStyleSplitLevel Other
    ExteriorFinish Other
    FlooringType Ceramic Tile, Mixed Flooring
    HalfBathTotal 1
    HeatingType Forced Air
    RoofMaterial Asphalt Shingle
    RoofStyle Unknown
    StoriesTotal 3
    SizeInterior 1,939 Sqft
    Type House
    UtilityWater Municipal Water
    Attached Garage 2
  • Land
    AccessType Easy Access
    Acreage No
    LandAmenities Golf Nearby, Recreation, Shopping
    Sewer Municipal Sewage System
    SizeIrregular 0.2
    SizeTotal 0.2 Ac|under 1 Acre
    SizeTotalText 0.2 Ac|under 1 Acre
  • Rooms
    Level Type Dimensions
    Second Level Other 21'8'' x 13'10''
    Second Level Bedroom 12'0'' x 9'4''
    Second Level Bedroom 11'4'' x 9'1''
    Second Level Primary Bedroom 14'10'' x 11'10''
    Second Level 4pc Ensuite Bath Measurements not available
    Second Level 4pc Bathroom Measurements not available
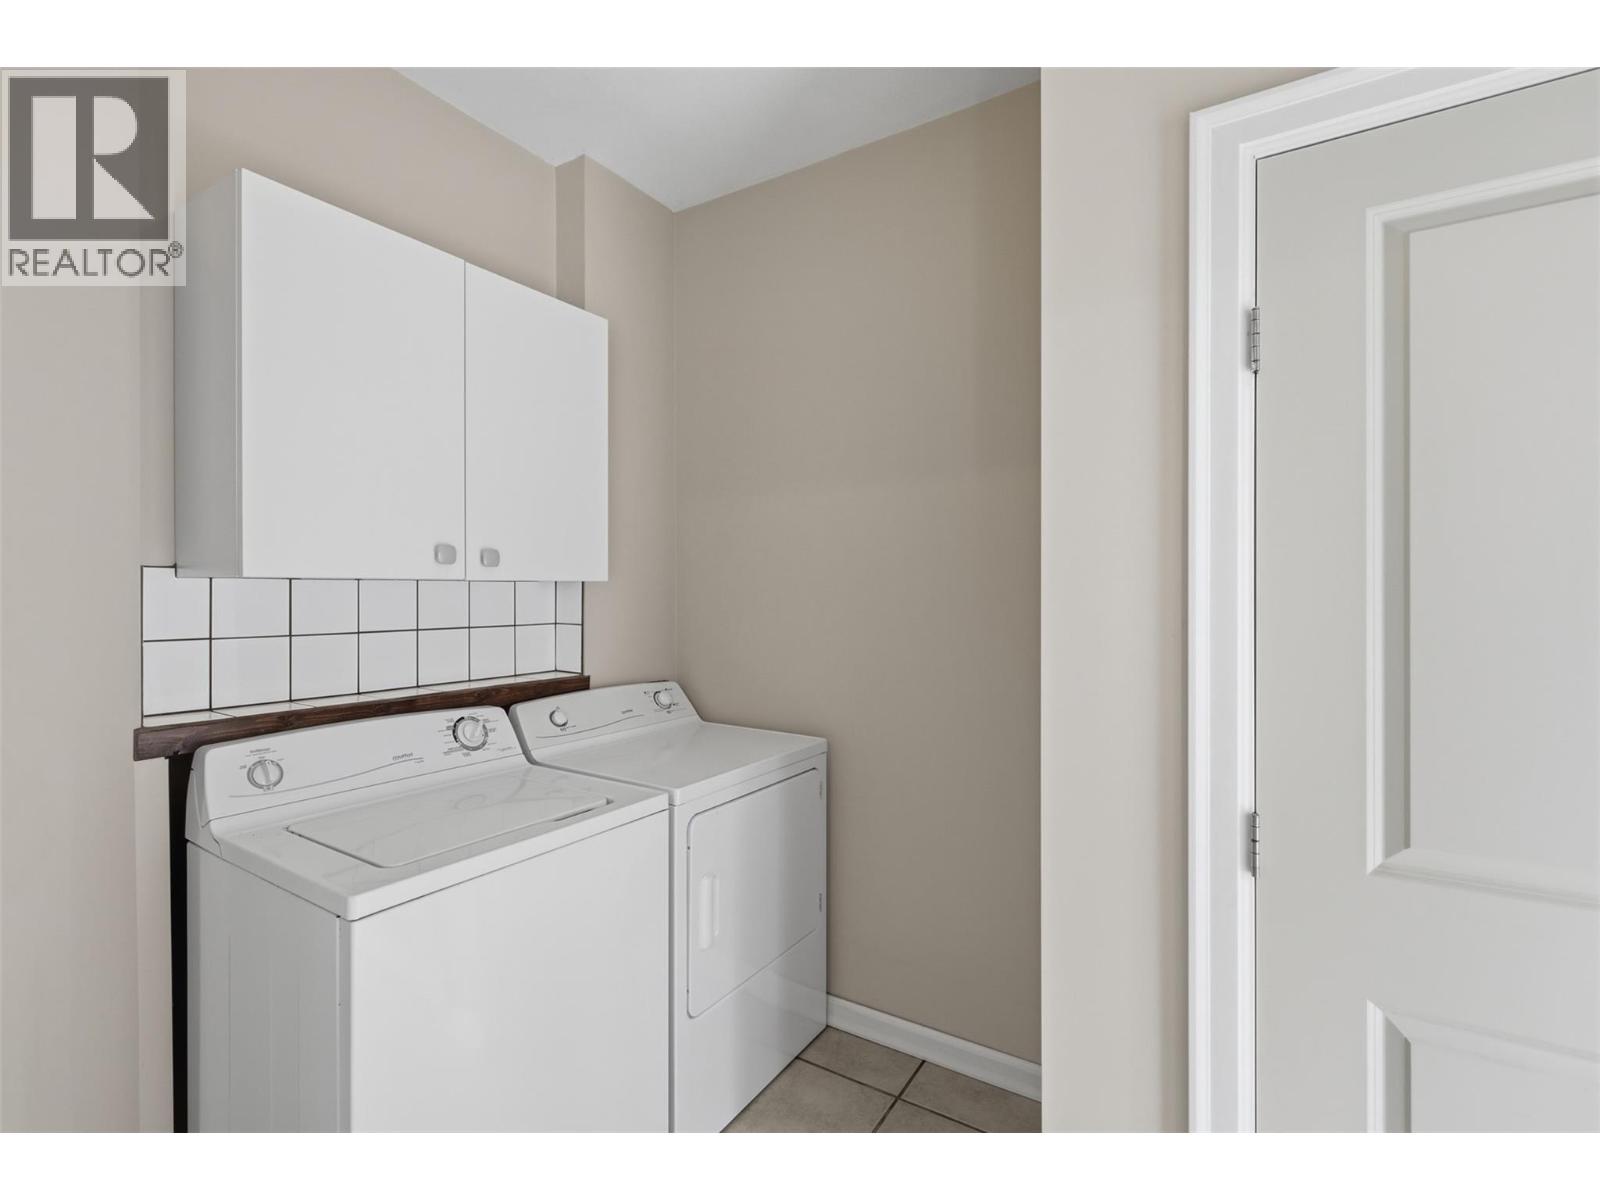
    Main Level Laundry Room 5'10'' x 9'11''
    Main Level Foyer 6'2'' x 4'10''
    Main Level Living Room 16'1'' x 14'10''
    Main Level Dining Room 14'0'' x 6'10''
    Main Level Kitchen 21' x 13'11''
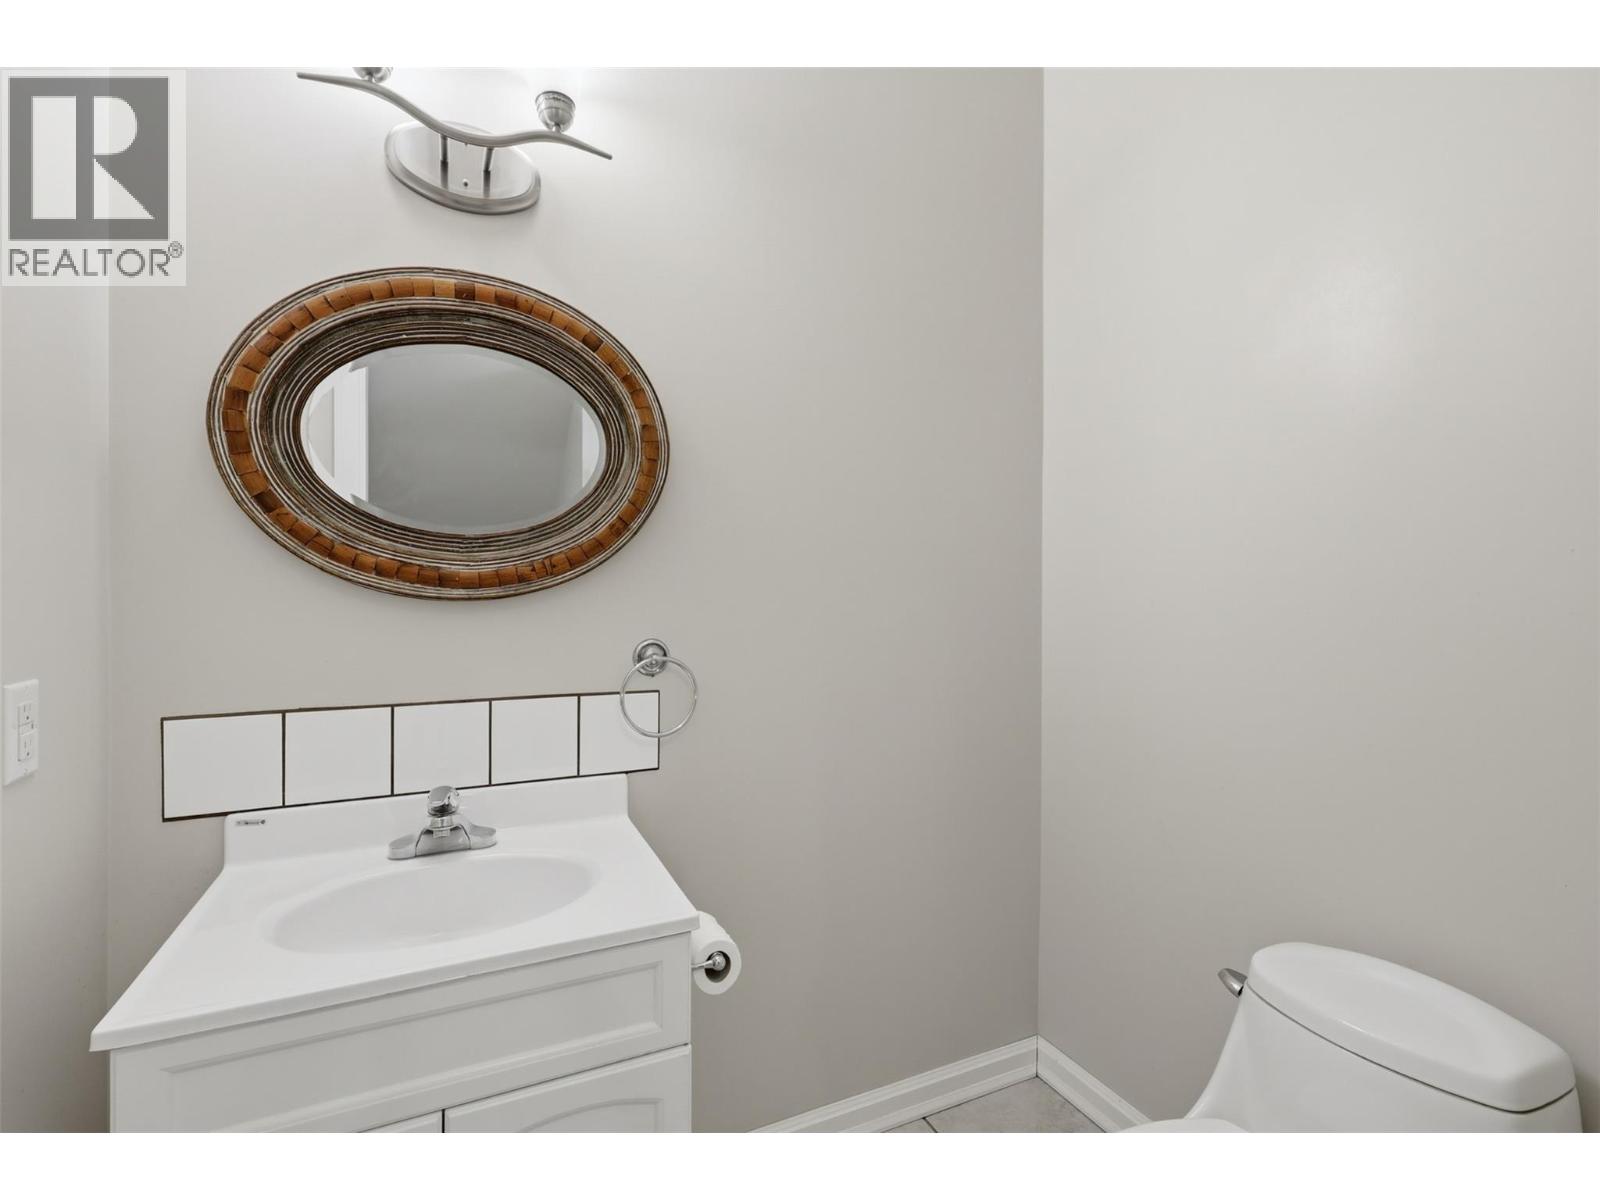
    Main Level 2pc Bathroom Measurements not available
  • Utilities