363 Northwind Drive

Vernon, British Columbia V1H 1X1

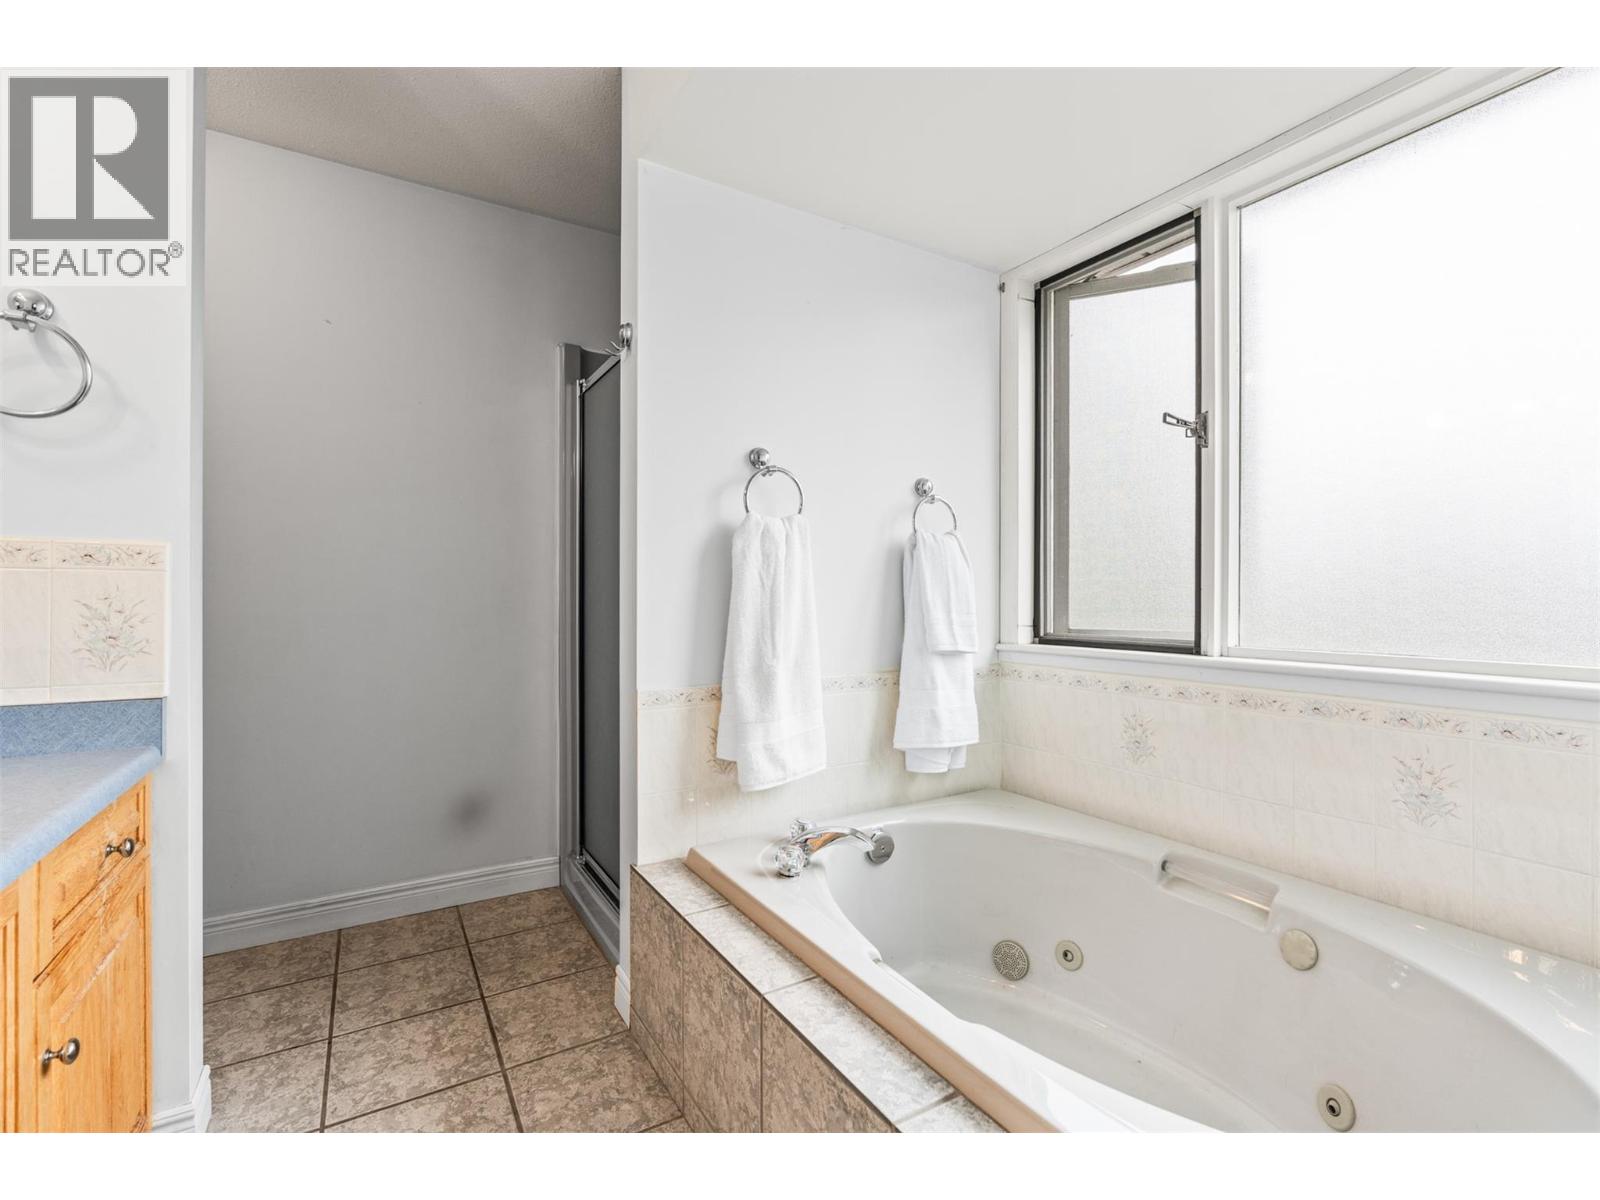
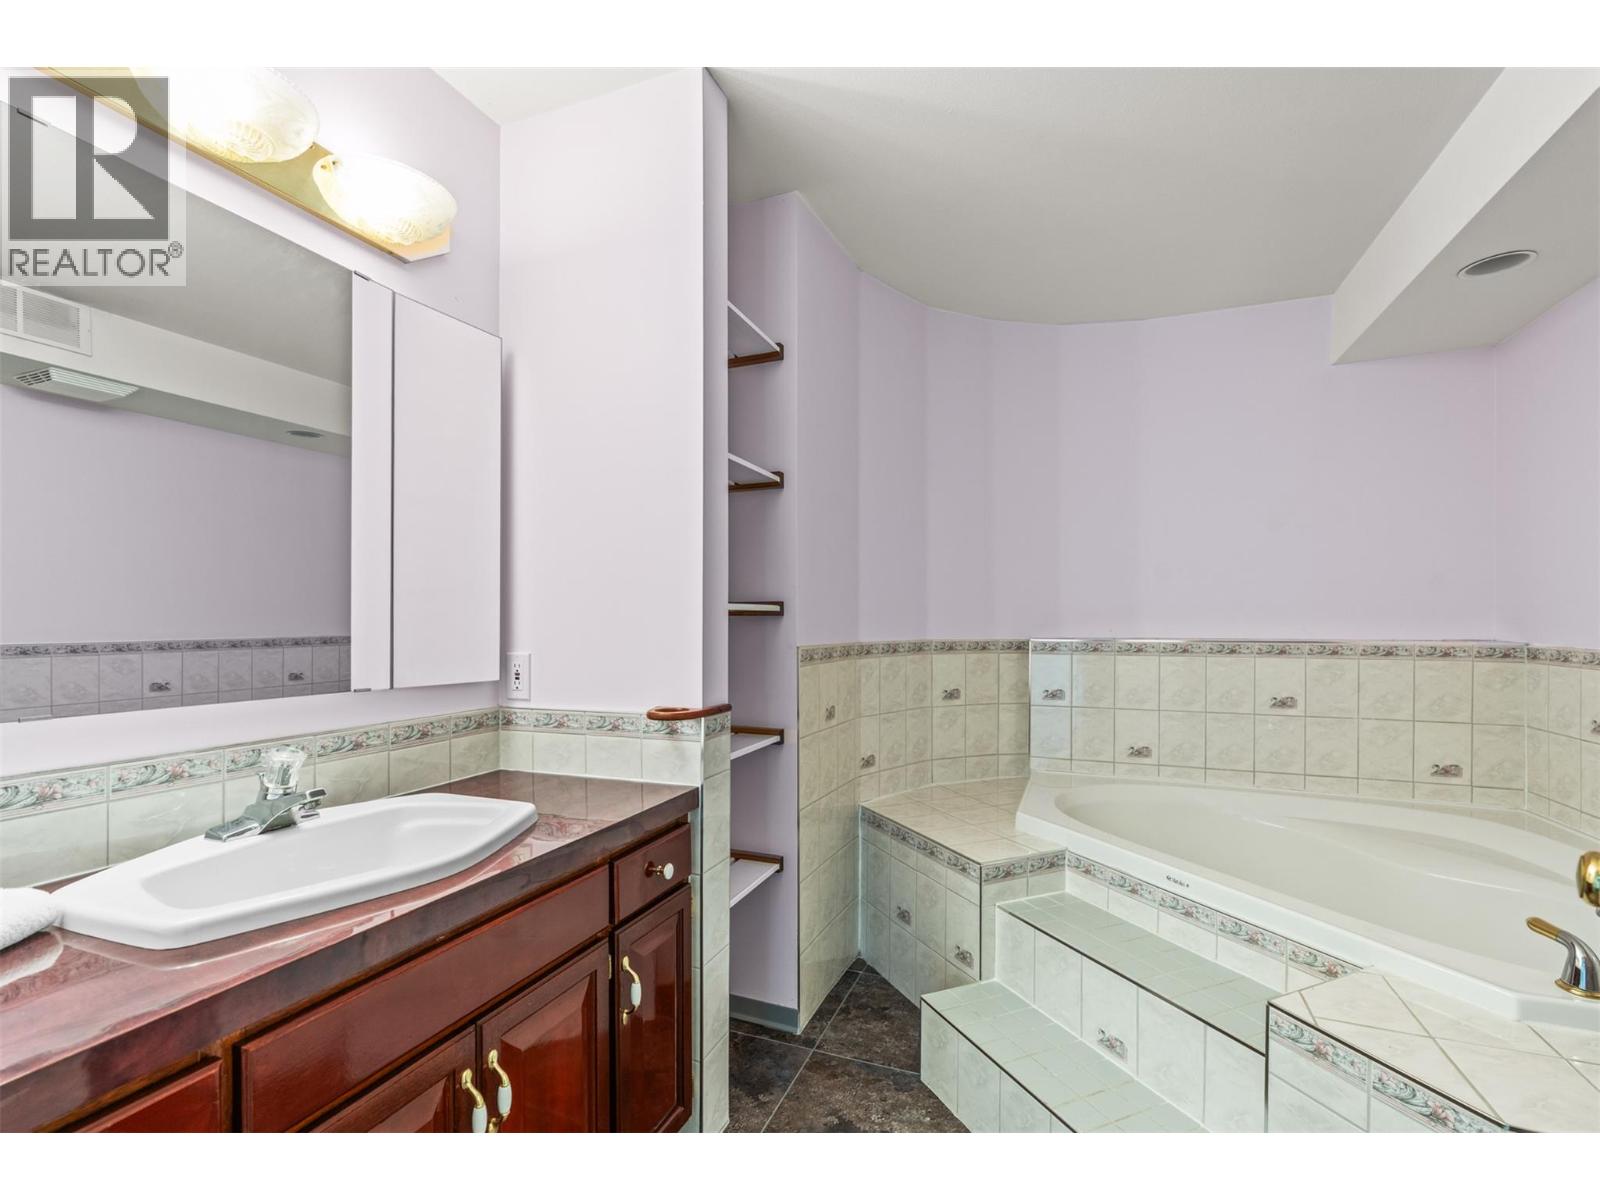
  • 363 Northwind Drive, Vernon, British Columbia  V1H 1X1 - Photo 1 - 10384967

    $1,269,900

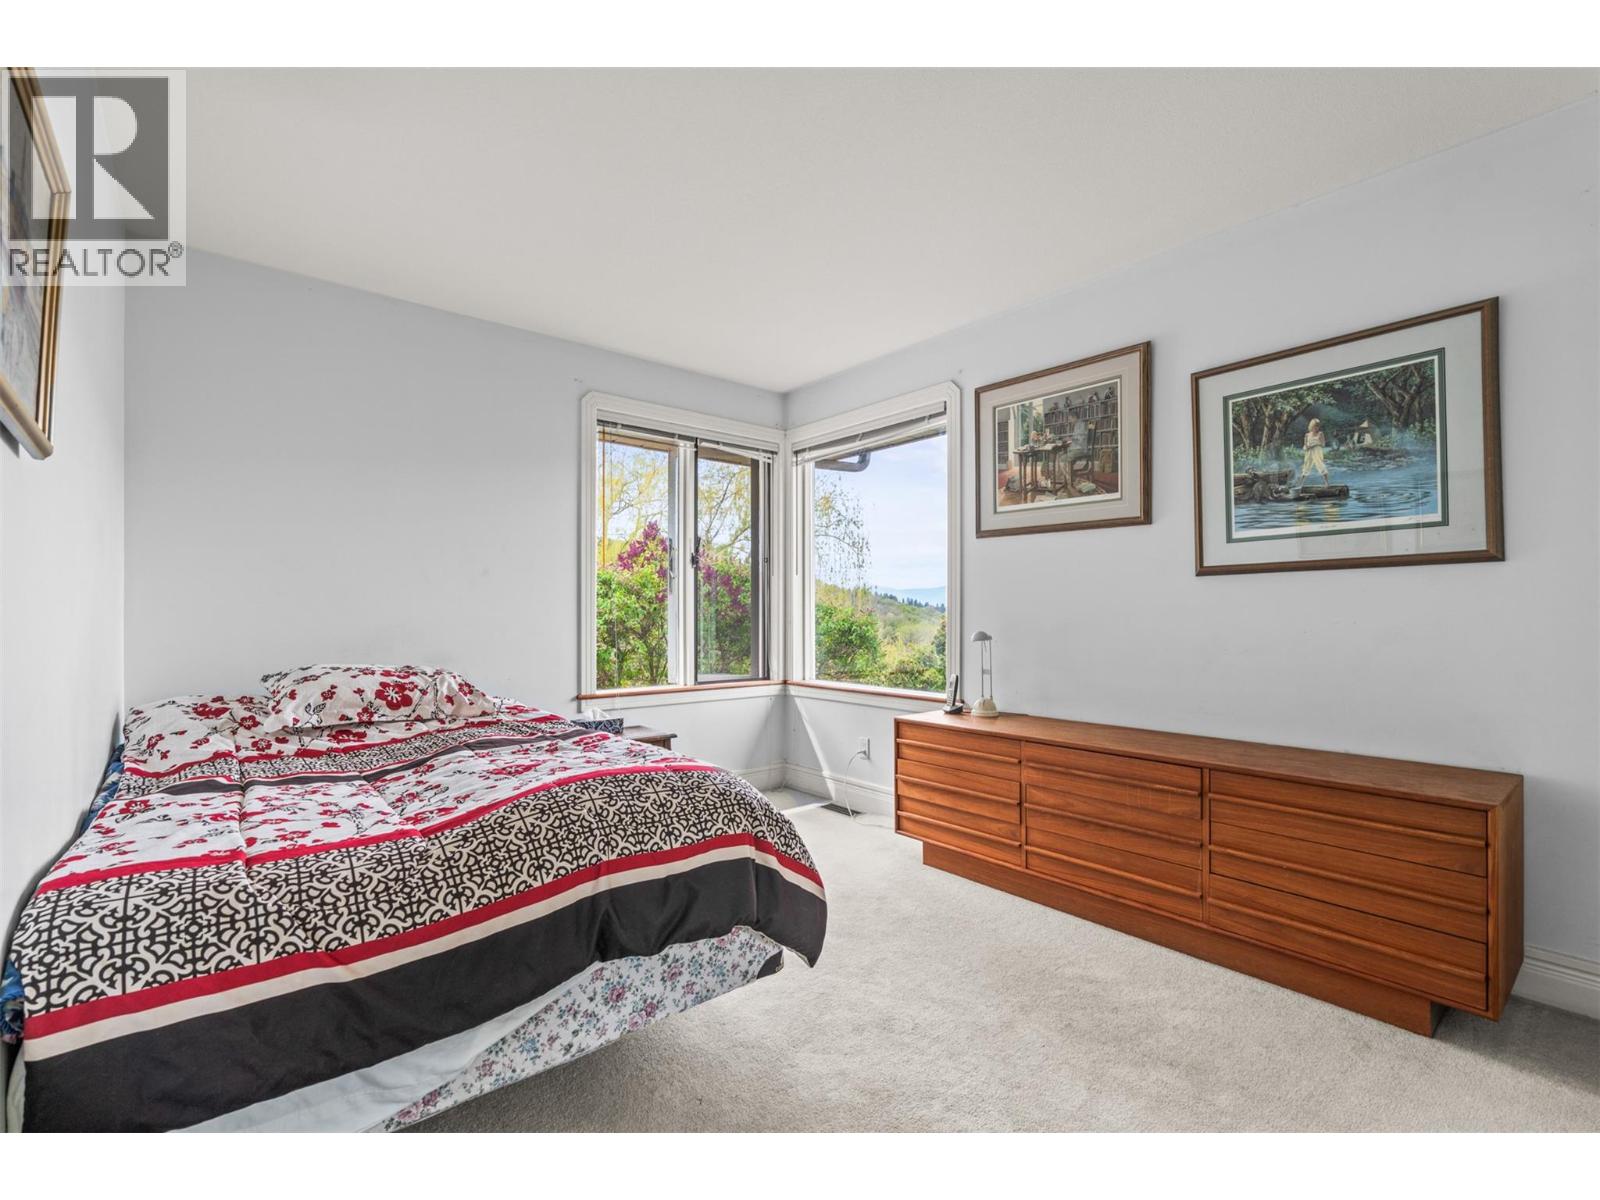
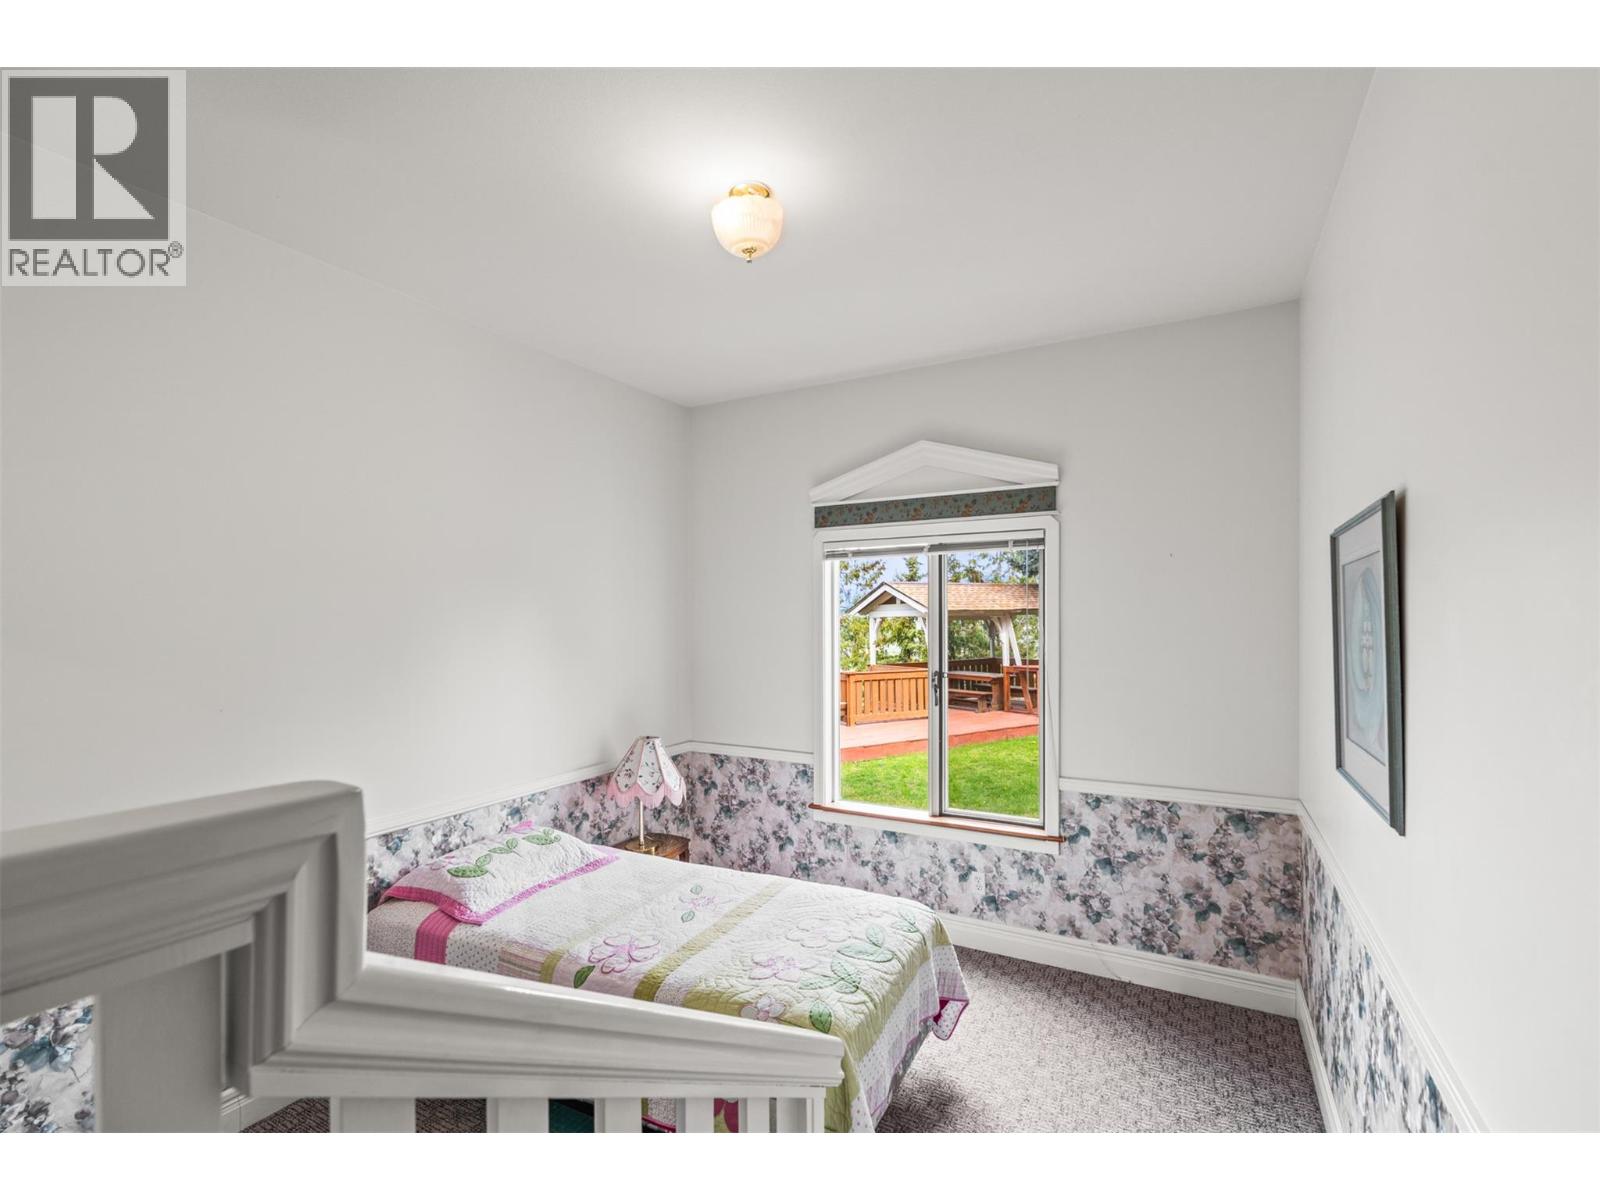
  • 363 Northwind Drive, Vernon, British Columbia  V1H 1X1 - Photo 2 - 10384967

    $1,269,900

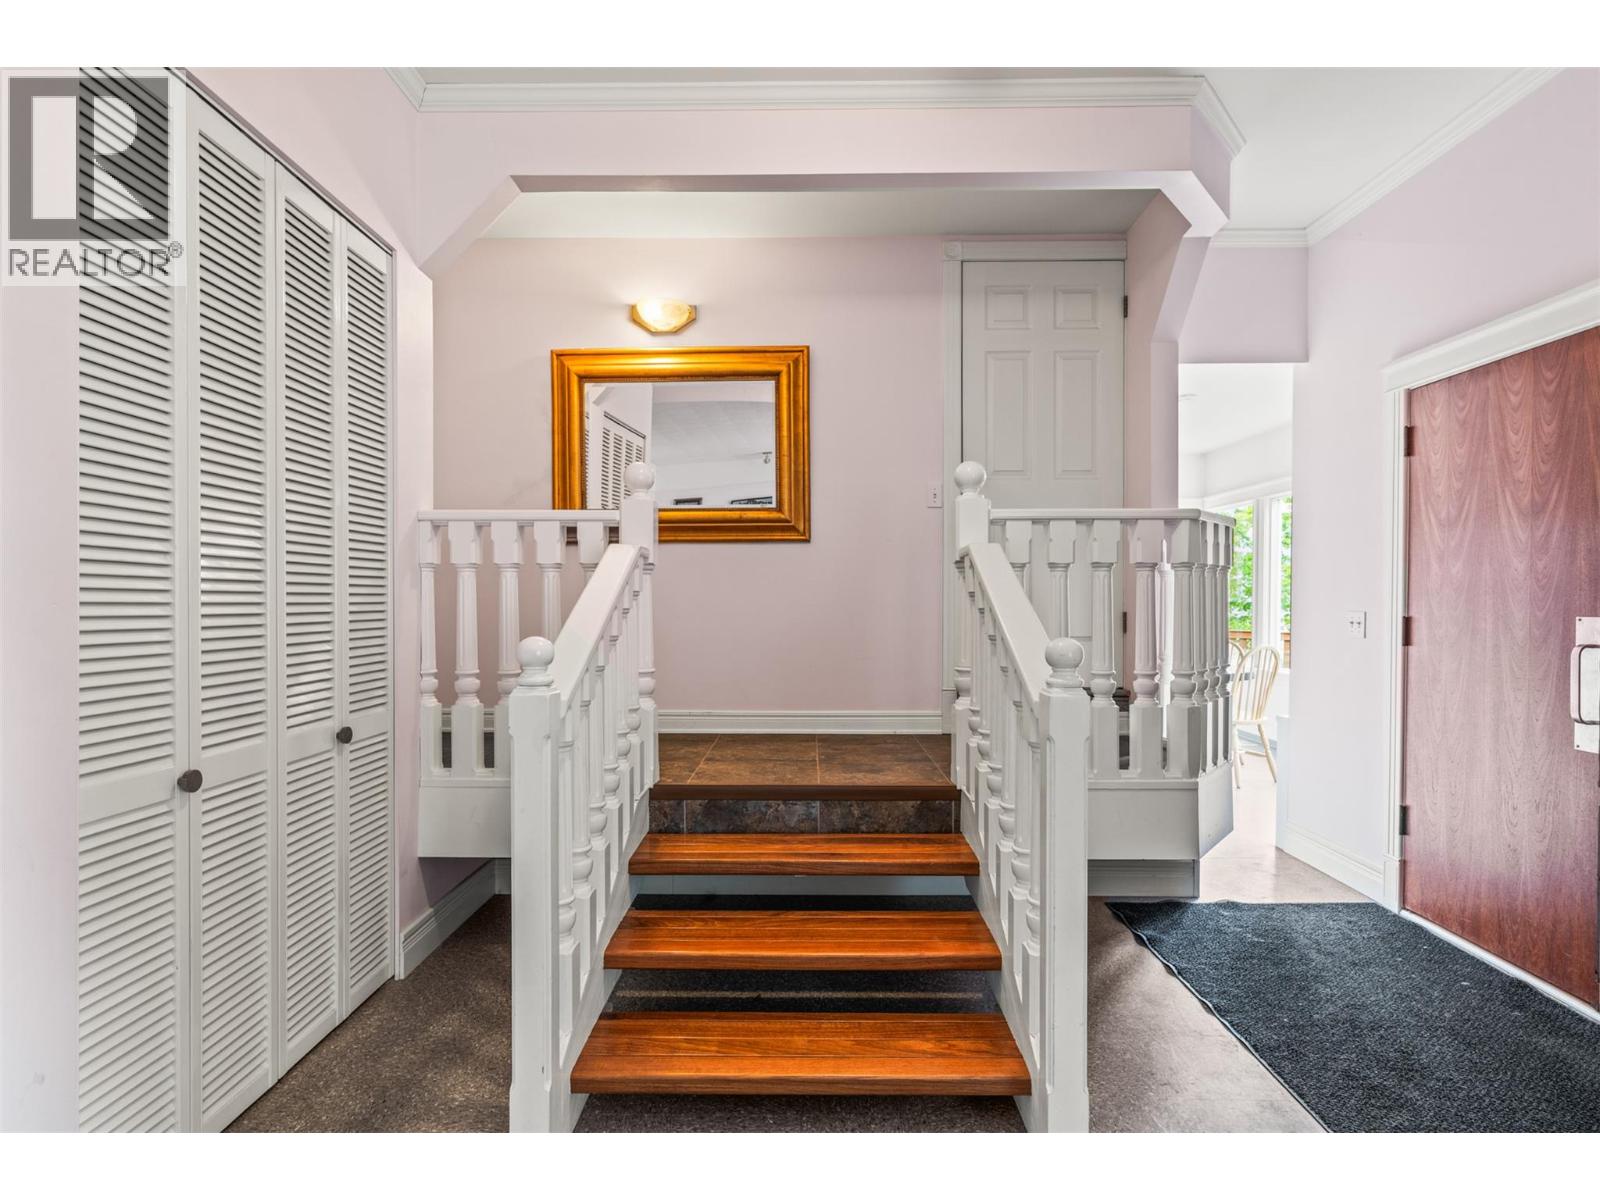
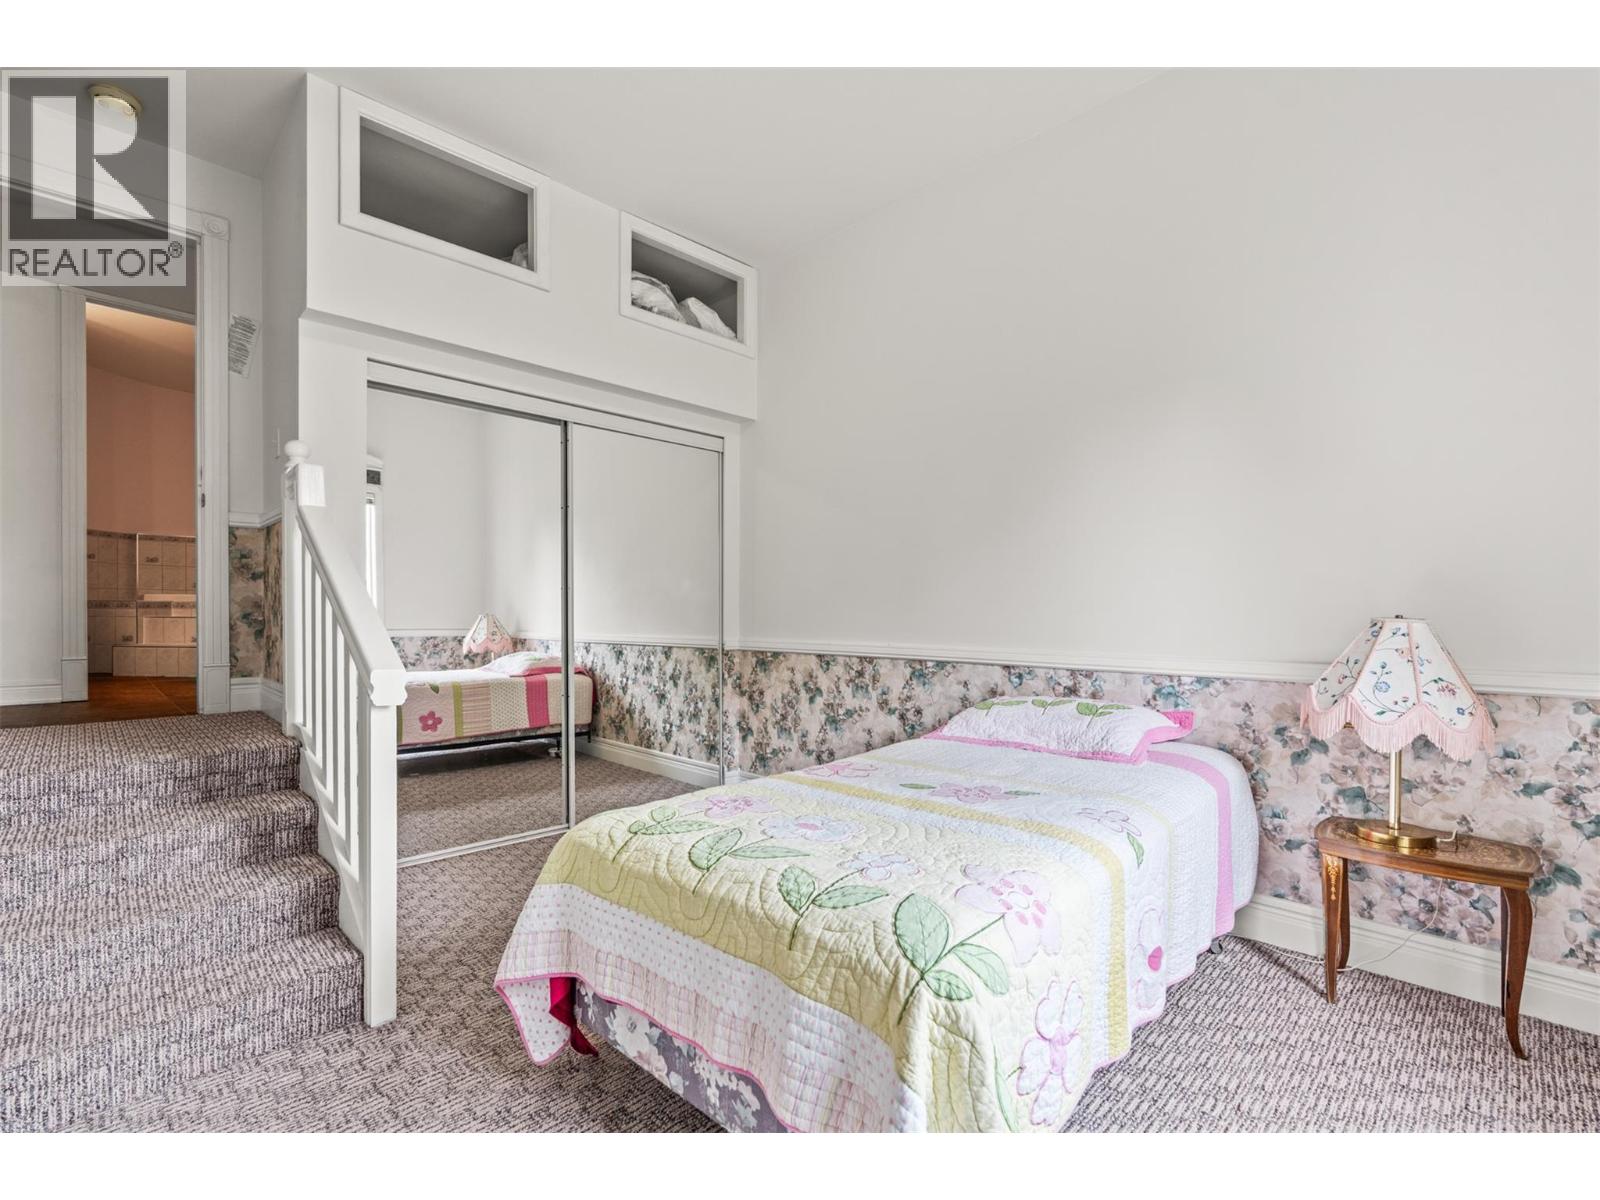
  • 363 Northwind Drive, Vernon, British Columbia  V1H 1X1 - Photo 3 - 10384967

    $1,269,900

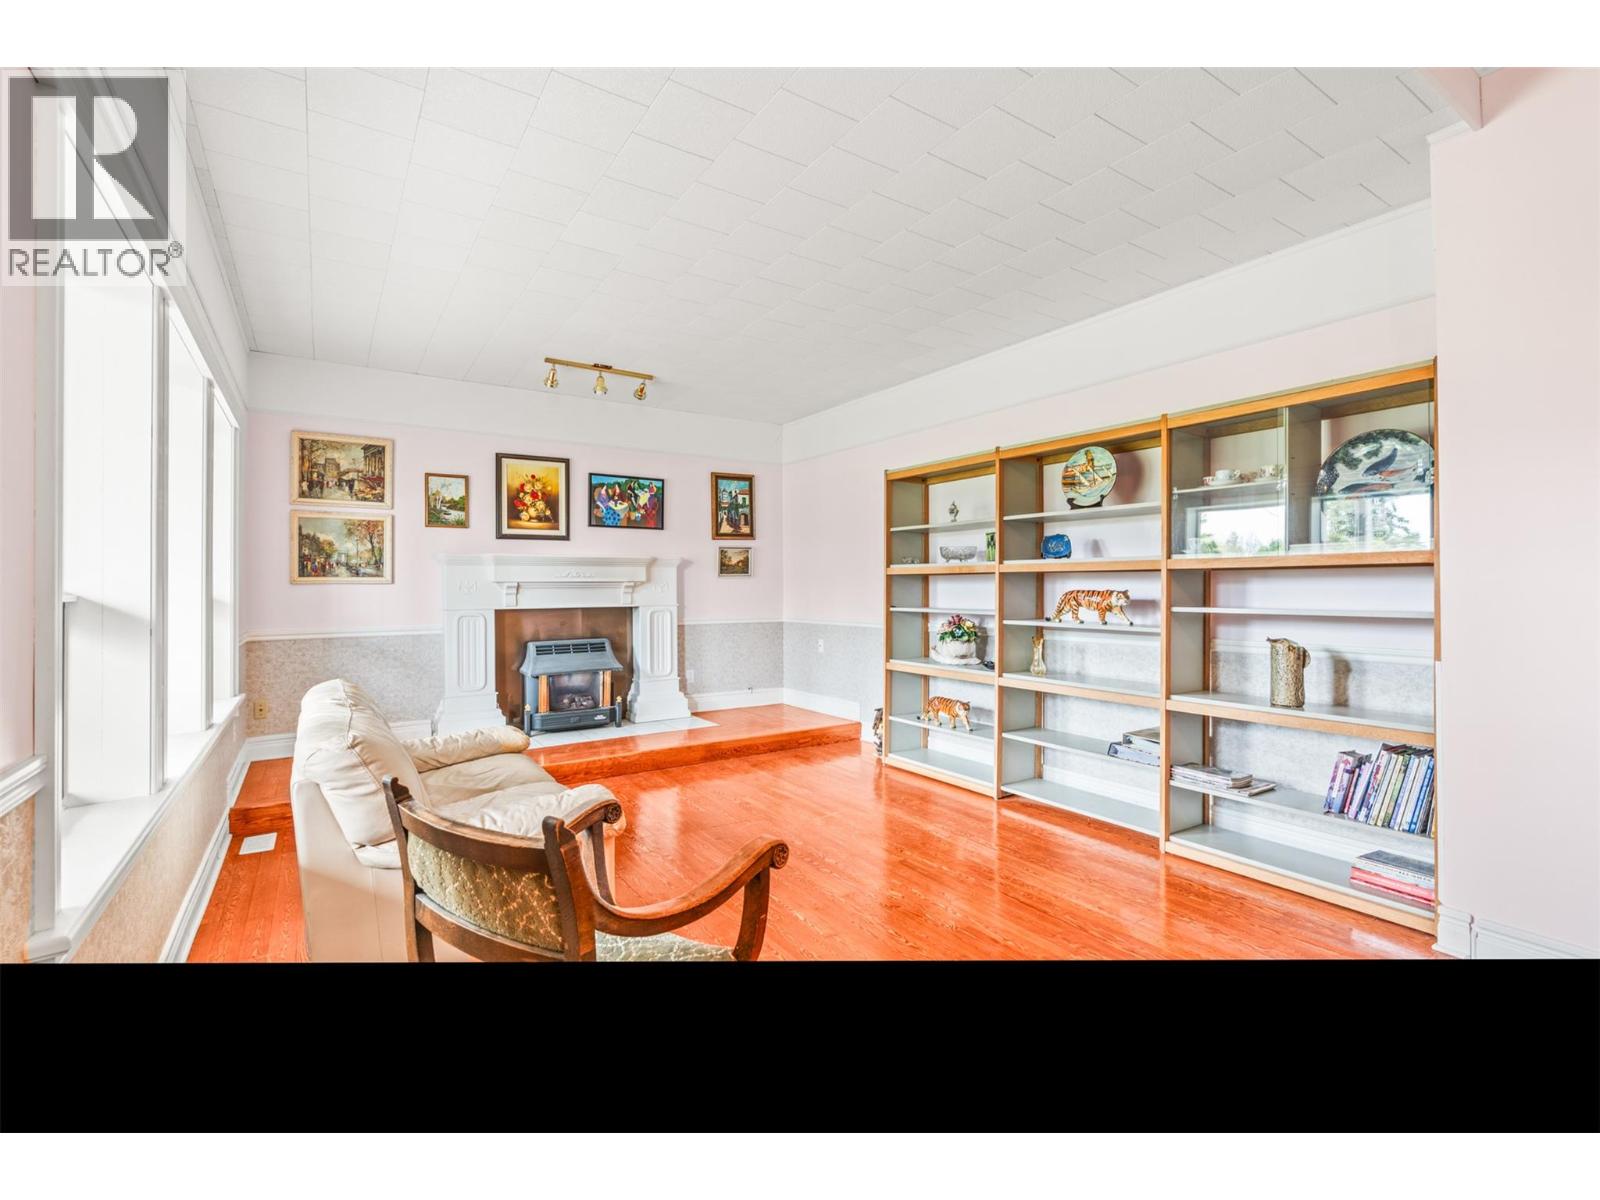
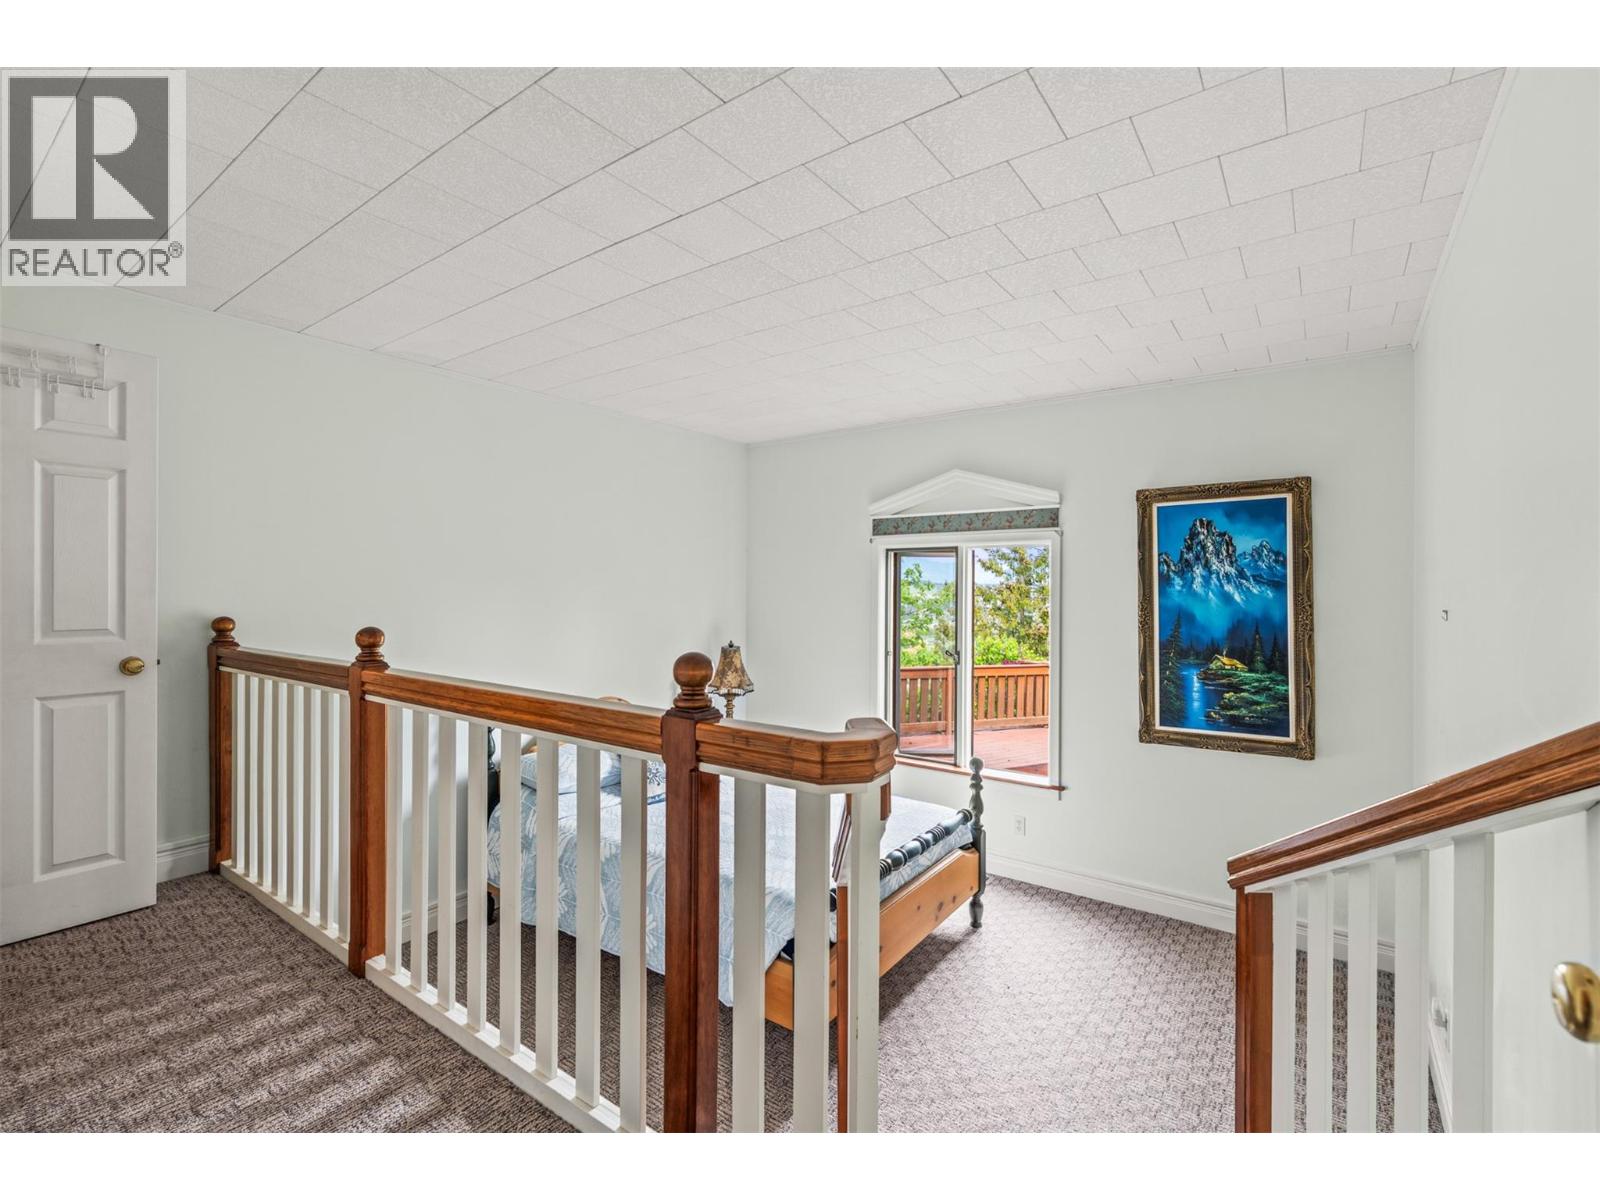
  • 363 Northwind Drive, Vernon, British Columbia  V1H 1X1 - Photo 4 - 10384967

    $1,269,900

  • 363 Northwind Drive, Vernon, British Columbia  V1H 1X1 - Photo 5 - 10384967

    $1,269,900

  • 363 Northwind Drive, Vernon, British Columbia  V1H 1X1 - Photo 6 - 10384967

    $1,269,900

  • 363 Northwind Drive, Vernon, British Columbia  V1H 1X1 - Photo 7 - 10384967

    $1,269,900

  • 363 Northwind Drive, Vernon, British Columbia  V1H 1X1 - Photo 8 - 10384967

    $1,269,900

  • 363 Northwind Drive, Vernon, British Columbia  V1H 1X1 - Photo 9 - 10384967

    $1,269,900

  • 363 Northwind Drive, Vernon, British Columbia  V1H 1X1 - Photo 10 - 10384967

    $1,269,900

  • 363 Northwind Drive, Vernon, British Columbia  V1H 1X1 - Photo 11 - 10384967

    $1,269,900

  • 363 Northwind Drive, Vernon, British Columbia  V1H 1X1 - Photo 12 - 10384967

    $1,269,900

  • 363 Northwind Drive, Vernon, British Columbia  V1H 1X1 - Photo 13 - 10384967

    $1,269,900

  • 363 Northwind Drive, Vernon, British Columbia  V1H 1X1 - Photo 14 - 10384967

    $1,269,900

  • 363 Northwind Drive, Vernon, British Columbia  V1H 1X1 - Photo 15 - 10384967

    $1,269,900

  • 363 Northwind Drive, Vernon, British Columbia  V1H 1X1 - Photo 16 - 10384967

    $1,269,900

  • 363 Northwind Drive, Vernon, British Columbia  V1H 1X1 - Photo 17 - 10384967

    $1,269,900

  • 363 Northwind Drive, Vernon, British Columbia  V1H 1X1 - Photo 18 - 10384967

    $1,269,900

  • 363 Northwind Drive, Vernon, British Columbia  V1H 1X1 - Photo 19 - 10384967

    $1,269,900

  • 363 Northwind Drive, Vernon, British Columbia  V1H 1X1 - Photo 20 - 10384967

    $1,269,900

  • 363 Northwind Drive, Vernon, British Columbia  V1H 1X1 - Photo 21 - 10384967

    $1,269,900

  • 363 Northwind Drive, Vernon, British Columbia  V1H 1X1 - Photo 22 - 10384967

    $1,269,900

  • 363 Northwind Drive, Vernon, British Columbia  V1H 1X1 - Photo 23 - 10384967

    $1,269,900

  • 363 Northwind Drive, Vernon, British Columbia  V1H 1X1 - Photo 24 - 10384967

    $1,269,900

  • 363 Northwind Drive, Vernon, British Columbia  V1H 1X1 - Photo 25 - 10384967

    $1,269,900

  • 363 Northwind Drive, Vernon, British Columbia  V1H 1X1 - Photo 26 - 10384967

    $1,269,900

  • 363 Northwind Drive, Vernon, British Columbia  V1H 1X1 - Photo 27 - 10384967

    $1,269,900

  • 363 Northwind Drive, Vernon, British Columbia  V1H 1X1 - Photo 28 - 10384967

    $1,269,900

  • 363 Northwind Drive, Vernon, British Columbia  V1H 1X1 - Photo 29 - 10384967

    $1,269,900

  • 363 Northwind Drive, Vernon, British Columbia  V1H 1X1 - Photo 30 - 10384967

    $1,269,900

  • 363 Northwind Drive, Vernon, British Columbia  V1H 1X1 - Photo 31 - 10384967

    $1,269,900

  • 363 Northwind Drive, Vernon, British Columbia  V1H 1X1 - Photo 32 - 10384967

    $1,269,900

  • 363 Northwind Drive, Vernon, British Columbia  V1H 1X1 - Photo 33 - 10384967

    $1,269,900

  • 363 Northwind Drive, Vernon, British Columbia  V1H 1X1 - Photo 34 - 10384967

    $1,269,900

  • 363 Northwind Drive, Vernon, British Columbia  V1H 1X1 - Photo 35 - 10384967

    $1,269,900

  • 363 Northwind Drive, Vernon, British Columbia  V1H 1X1 - Photo 36 - 10384967

    $1,269,900

  • 363 Northwind Drive, Vernon, British Columbia  V1H 1X1 - Photo 37 - 10384967

    $1,269,900

  • 363 Northwind Drive, Vernon, British Columbia  V1H 1X1 - Photo 38 - 10384967

    $1,269,900

  • 363 Northwind Drive, Vernon, British Columbia  V1H 1X1 - Photo 39 - 10384967

    $1,269,900

  • 363 Northwind Drive, Vernon, British Columbia  V1H 1X1 - Photo 40 - 10384967

    $1,269,900

  • 363 Northwind Drive, Vernon, British Columbia  V1H 1X1 - Photo 41 - 10384967

    $1,269,900

  • 363 Northwind Drive, Vernon, British Columbia  V1H 1X1 - Photo 42 - 10384967

    $1,269,900

  • 363 Northwind Drive, Vernon, British Columbia  V1H 1X1 - Photo 43 - 10384967

    $1,269,900

  • 363 Northwind Drive, Vernon, British Columbia  V1H 1X1 - Photo 44 - 10384967

    $1,269,900

  • 363 Northwind Drive, Vernon, British Columbia  V1H 1X1 - Photo 45 - 10384967

    $1,269,900

  • 363 Northwind Drive, Vernon, British Columbia  V1H 1X1 - Photo 46 - 10384967

    $1,269,900

  • 363 Northwind Drive, Vernon, British Columbia  V1H 1X1 - Photo 47 - 10384967

    $1,269,900

  • 363 Northwind Drive, Vernon, British Columbia  V1H 1X1 - Photo 48 - 10384967

    $1,269,900

  • 363 Northwind Drive, Vernon, British Columbia  V1H 1X1 - Photo 49 - 10384967

    $1,269,900

  • 363 Northwind Drive, Vernon, British Columbia  V1H 1X1 - Photo 50 - 10384967

    $1,269,900

  • 363 Northwind Drive, Vernon, British Columbia  V1H 1X1 - Photo 51 - 10384967

    $1,269,900

  • 363 Northwind Drive, Vernon, British Columbia  V1H 1X1 - Photo 52 - 10384967

    $1,269,900

  • 363 Northwind Drive, Vernon, British Columbia  V1H 1X1 - Photo 53 - 10384967

    $1,269,900

  • 363 Northwind Drive, Vernon, British Columbia  V1H 1X1 - Photo 54 - 10384967

    $1,269,900

  • 363 Northwind Drive, Vernon, British Columbia  V1H 1X1 - Photo 55 - 10384967

    $1,269,900

  • 363 Northwind Drive, Vernon, British Columbia  V1H 1X1 - Photo 56 - 10384967

    $1,269,900

  • 363 Northwind Drive, Vernon, British Columbia  V1H 1X1 - Photo 57 - 10384967

    $1,269,900

  • 363 Northwind Drive, Vernon, British Columbia  V1H 1X1 - Photo 58 - 10384967

    $1,269,900

  • 363 Northwind Drive, Vernon, British Columbia  V1H 1X1 - Photo 59 - 10384967

    $1,269,900

  • 363 Northwind Drive, Vernon, British Columbia  V1H 1X1 - Photo 60 - 10384967

    $1,269,900

  • 363 Northwind Drive, Vernon, British Columbia  V1H 1X1 - Photo 61 - 10384967

    $1,269,900

  • 363 Northwind Drive, Vernon, British Columbia  V1H 1X1 - Photo 62 - 10384967

    $1,269,900

  • 363 Northwind Drive, Vernon, British Columbia  V1H 1X1 - Photo 63 - 10384967

    $1,269,900

  • 363 Northwind Drive, Vernon, British Columbia  V1H 1X1 - Photo 64 - 10384967

    $1,269,900

  • 363 Northwind Drive, Vernon, British Columbia  V1H 1X1 - Photo 65 - 10384967

    $1,269,900

  • 363 Northwind Drive, Vernon, British Columbia  V1H 1X1 - Photo 66 - 10384967

    $1,269,900

  • 363 Northwind Drive, Vernon, British Columbia  V1H 1X1 - Photo 67 - 10384967

    $1,269,900

  • 363 Northwind Drive, Vernon, British Columbia  V1H 1X1 - Photo 68 - 10384967

    $1,269,900

  • 363 Northwind Drive, Vernon, British Columbia  V1H 1X1 - Photo 69 - 10384967

    $1,269,900

  • 363 Northwind Drive, Vernon, British Columbia  V1H 1X1 - Photo 70 - 10384967

    $1,269,900

  • 363 Northwind Drive, Vernon, British Columbia  V1H 1X1 - Photo 71 - 10384967

    $1,269,900

  • 363 Northwind Drive, Vernon, British Columbia  V1H 1X1 - Photo 72 - 10384967

    $1,269,900

  • 363 Northwind Drive, Vernon, British Columbia  V1H 1X1 - Photo 73 - 10384967

    $1,269,900

Like this listing?

Contact us for more information


Name


4,329 sqft

6
Beds

6
Baths
Ranch Fireplace Central Air Conditioning Forced Air, See Remarks Acreage Landscaped

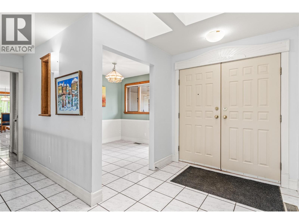
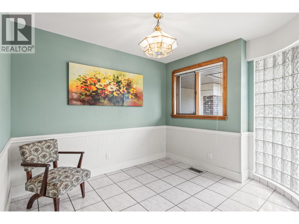
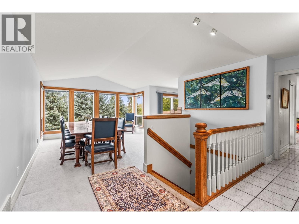
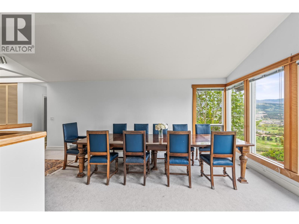
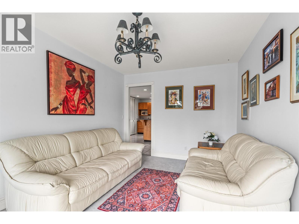
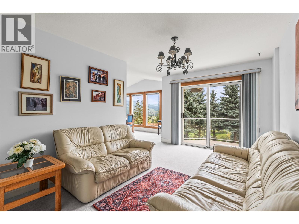
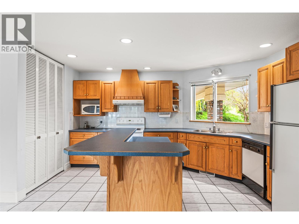
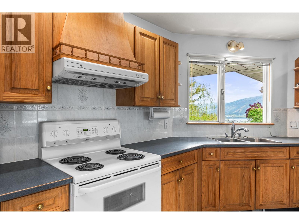
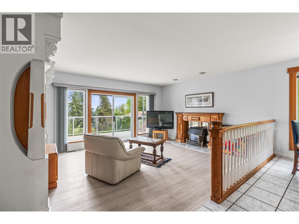
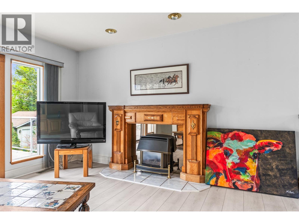
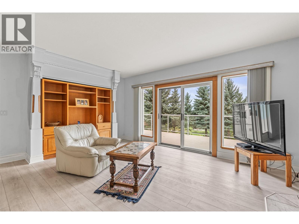
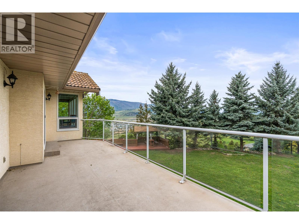
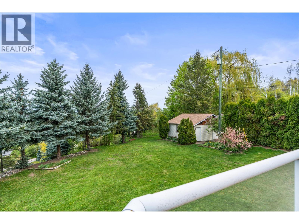
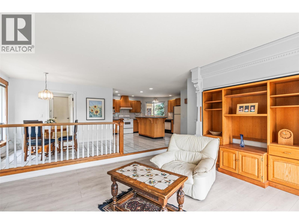
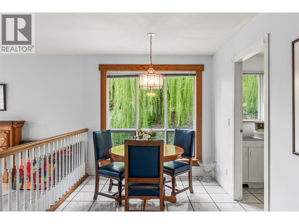
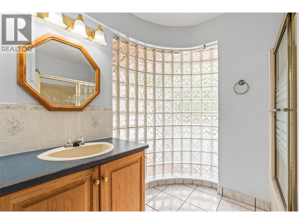
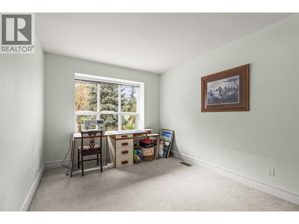
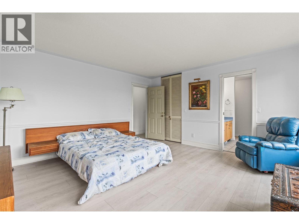
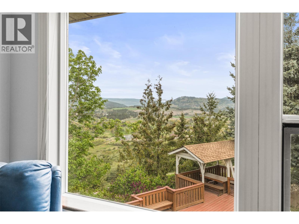
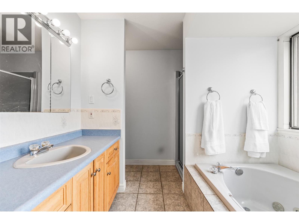
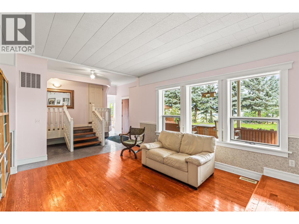
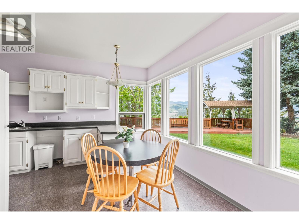
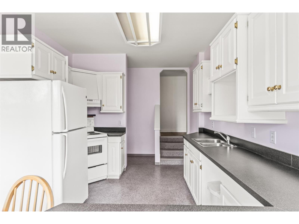
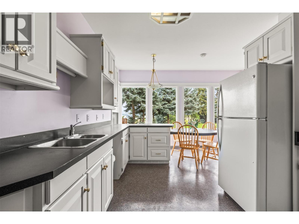
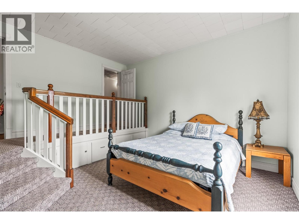
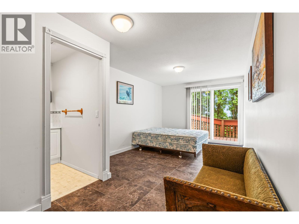
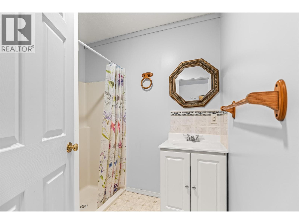
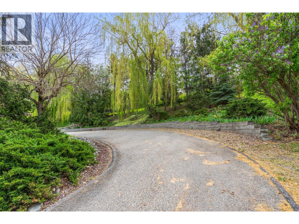
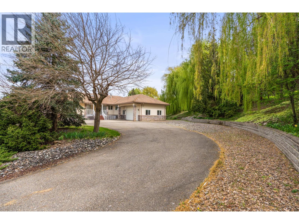
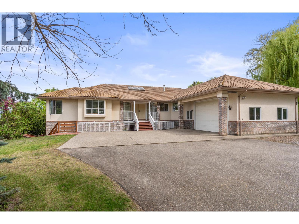
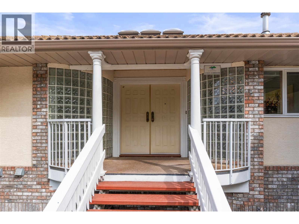
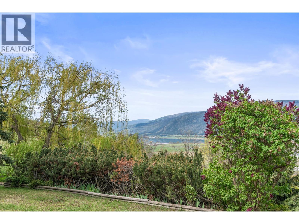
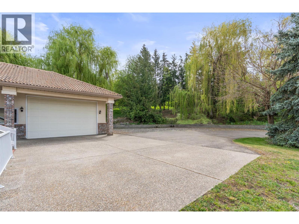
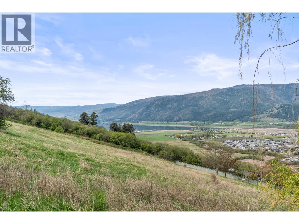
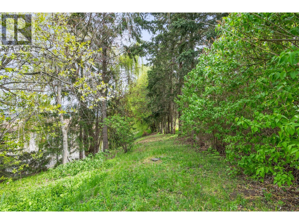
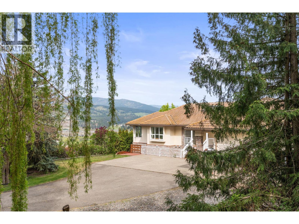
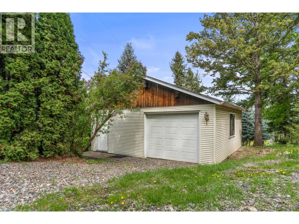
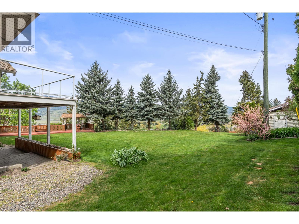
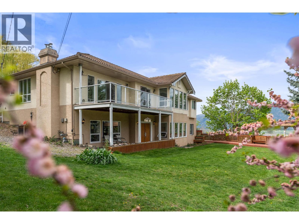
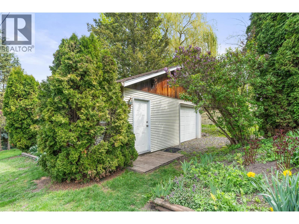
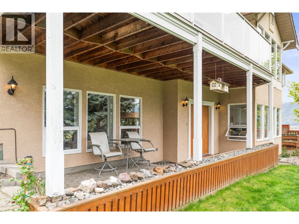
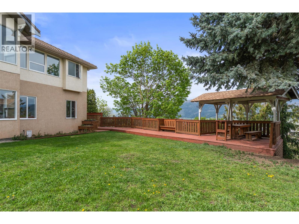
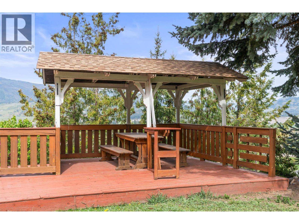
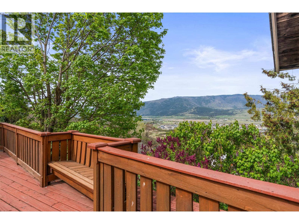
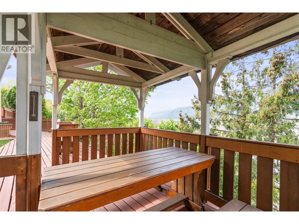
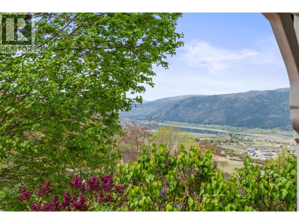
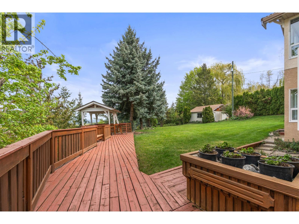
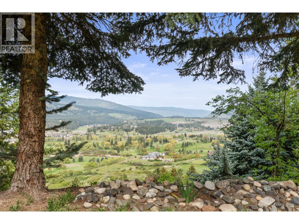
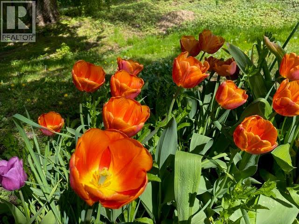
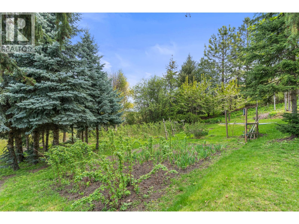
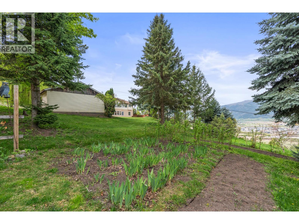
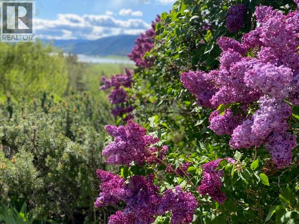
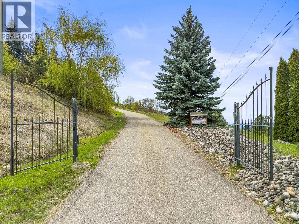
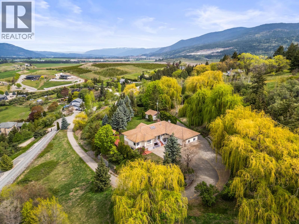
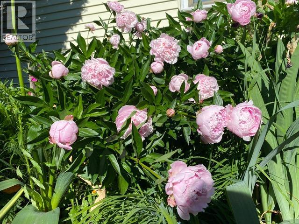
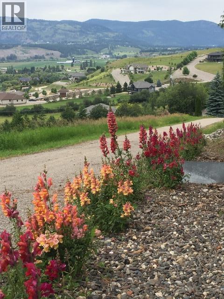
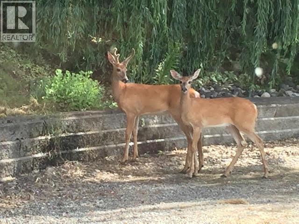
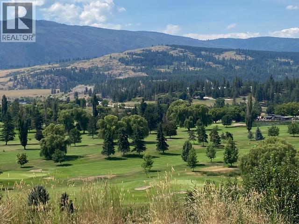
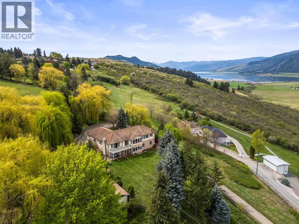
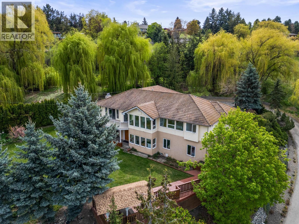
Set on over 2 acres of beautifully landscaped, private grounds in Stepping Stones Estates, near the Spallumcheen–Vernon border, this west-facing rancher captures breathtaking bird’s-eye views of the lake and golf course. Natural light fills the main floor, with windows that frame the scenery. The open kitchen and dining area lead to a deck that’s perfect for slow mornings or unwinding at the end of the day. The primary suite has its own ensuite and walk-in closet, while two additional bedrooms offer flexibility. The fully finished lower level features a second full-sized kitchen, a separate entry, and a spacious three-bedroom, three-bathroom layout. It offers room for extended family or multigenerational living, with separation from the main home. An additional framed-in area offers potential for two more bedrooms. Outside, annuals, fruit trees, and garden beds complement the natural setting. A detached oversized double garage, RV parking, and ample space for your toys round out the property. Explore the newly opened 113 acres of walking trails at Goose Lake Park, enjoy world-class golf just 1 km away, or reach Village Green Mall in about five minutes by car. Vernon and Silver Star Ski Resort are also within easy reach. This is acreage living with space to slow down and enjoy the setting. (id:67517)

  • Property Details
    MLS® Number 10384967
    Property Type Single Family
    Neigbourhood Swan Lake West
    AmenitiesNearBy Golf Nearby, Recreation
    CommunityFeatures Family Oriented, Rural Setting, Pets Allowed
    Features Private Setting, Central Island, Jacuzzi Bath-tub, One Balcony
    ParkingSpaceTotal 8
    ViewType Lake View, Mountain View, Valley View, View (panoramic)
  • Building
    BathroomTotal 6
    BedroomsTotal 6
    Appliances Refrigerator, Dishwasher, Dryer, Range - Electric, Microwave, Washer, Oven - Built-in
    ArchitecturalStyle Ranch
    BasementType Full
    ConstructedDate 1994
    ConstructionStyleAttachment Detached
    CoolingType Central Air Conditioning
    ExteriorFinish Brick, Stucco
    FireProtection Smoke Detector Only
    FireplaceFuel Gas
    FireplacePresent Yes
    FireplaceTotal 2
    FireplaceType Unknown
    FlooringType Carpeted, Ceramic Tile, Hardwood
    FoundationType See Remarks
    HalfBathTotal 1
    HeatingType Forced Air, See Remarks
    RoofMaterial Tile
    RoofStyle Unknown
    StoriesTotal 2
    SizeInterior 4,329 Sqft
    Type House
    UtilityWater Municipal Water
    Additional Parking
    Attached Garage 2
  • Land
    Acreage Yes
    LandAmenities Golf Nearby, Recreation
    LandscapeFeatures Landscaped
    Sewer Septic Tank
    SizeIrregular 2.23
    SizeTotal 2.23 Ac|1 - 5 Acres
    SizeTotalText 2.23 Ac|1 - 5 Acres
  • Rooms
    Level Type Dimensions
    Lower Level Storage 40'4'' x 17'5''
    Lower Level Bedroom 10'6'' x 14'5''
    Lower Level 3pc Ensuite Bath 9'6'' x 3'3''
    Lower Level Bedroom 13'5'' x 14'4''
    Lower Level 3pc Ensuite Bath 6'10'' x 6'1''
    Lower Level Bedroom 19'11'' x 9'11''
    Lower Level 3pc Bathroom 8'9'' x 9'11''
    Lower Level Recreation Room 27'6'' x 15'11''
    Lower Level Kitchen 13'11'' x 19'7''
    Main Level Foyer 6'11'' x 6'7''
    Main Level 4pc Bathroom 7'7'' x 11'1''
    Main Level Bedroom 9'6'' x 13'9''
    Main Level Bedroom 9'11'' x 13'11''
    Main Level 4pc Ensuite Bath 8'8'' x 11'1''
    Main Level Primary Bedroom 15'1'' x 14'4''
    Main Level 2pc Bathroom 4'1'' x 6'1''
    Main Level Laundry Room 6'8'' x 6'11''
    Main Level Dining Room 14'5'' x 19'11''
    Main Level Family Room 10'1'' x 14'6''
    Main Level Living Room 17'2'' x 14'0''
    Main Level Dining Nook 11'6'' x 8'5''
    Main Level Den 8'11'' x 10'11''
    Main Level Kitchen 14'0'' x 17'8''
  • Utilities