$409,000
Maintenance,
$350 Monthly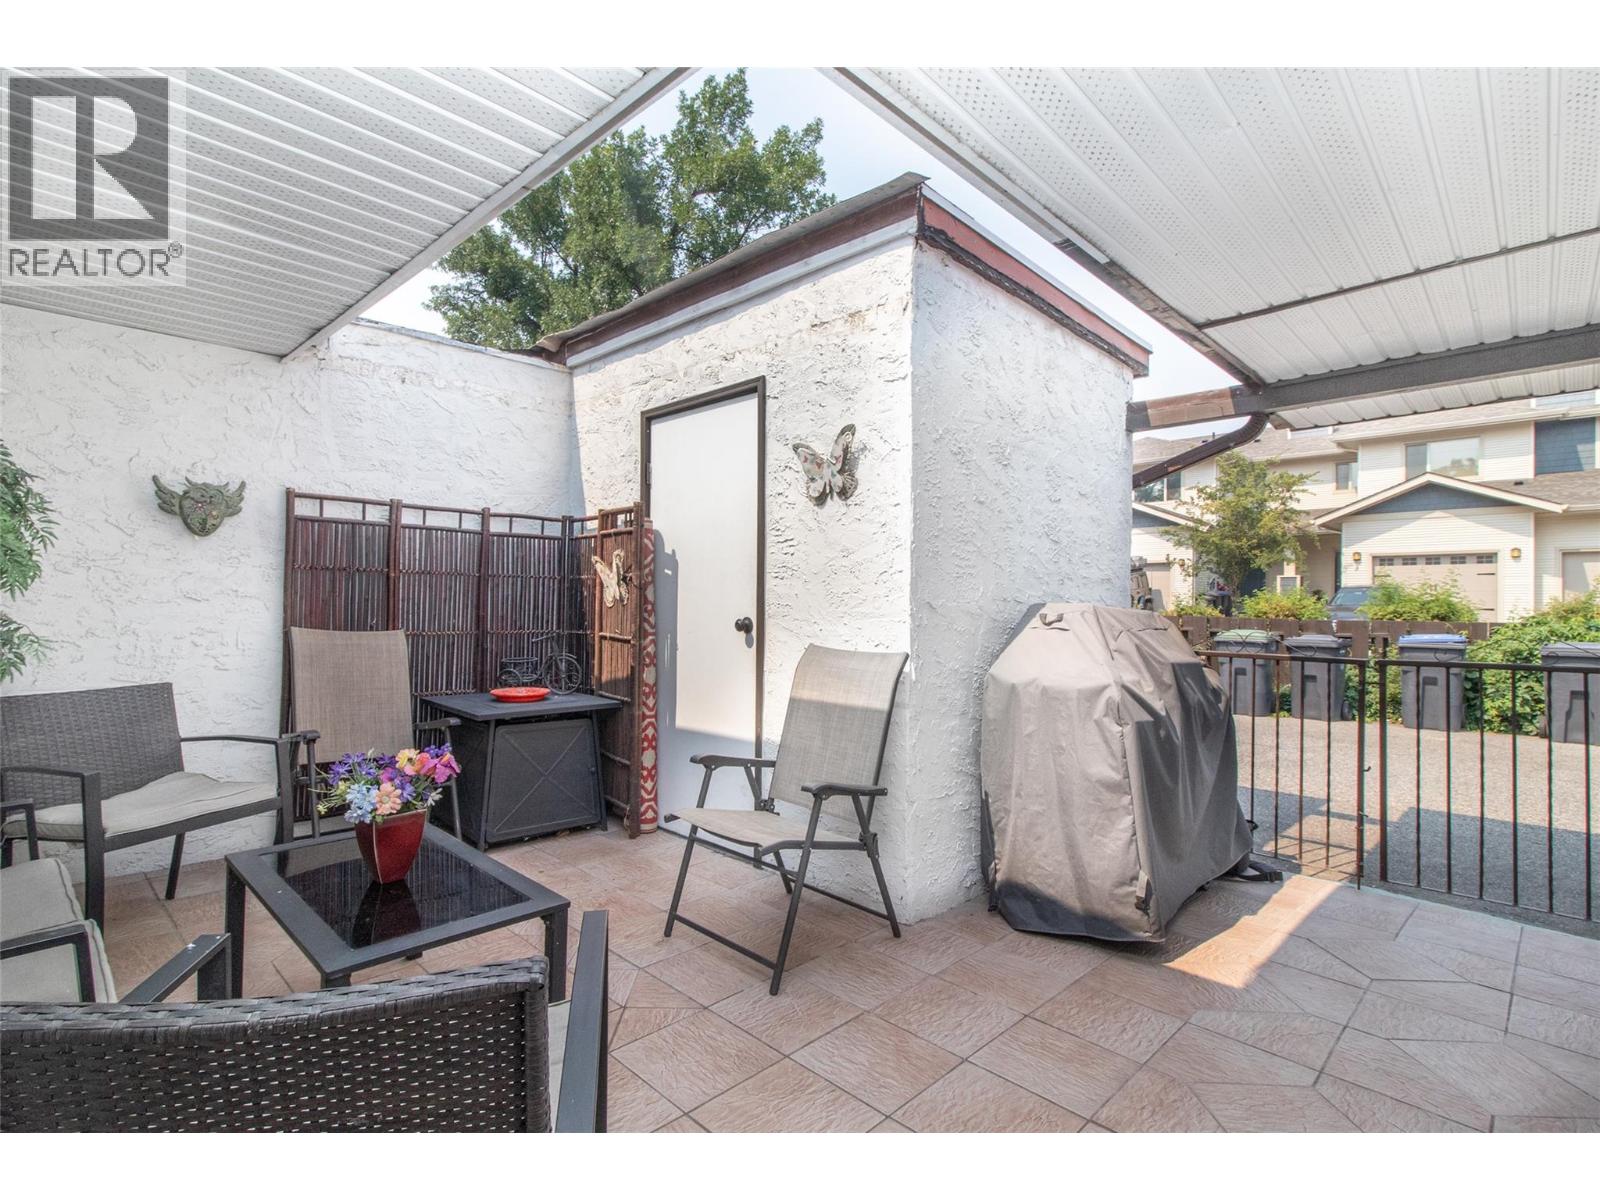
$409,000
Maintenance,
$350 Monthly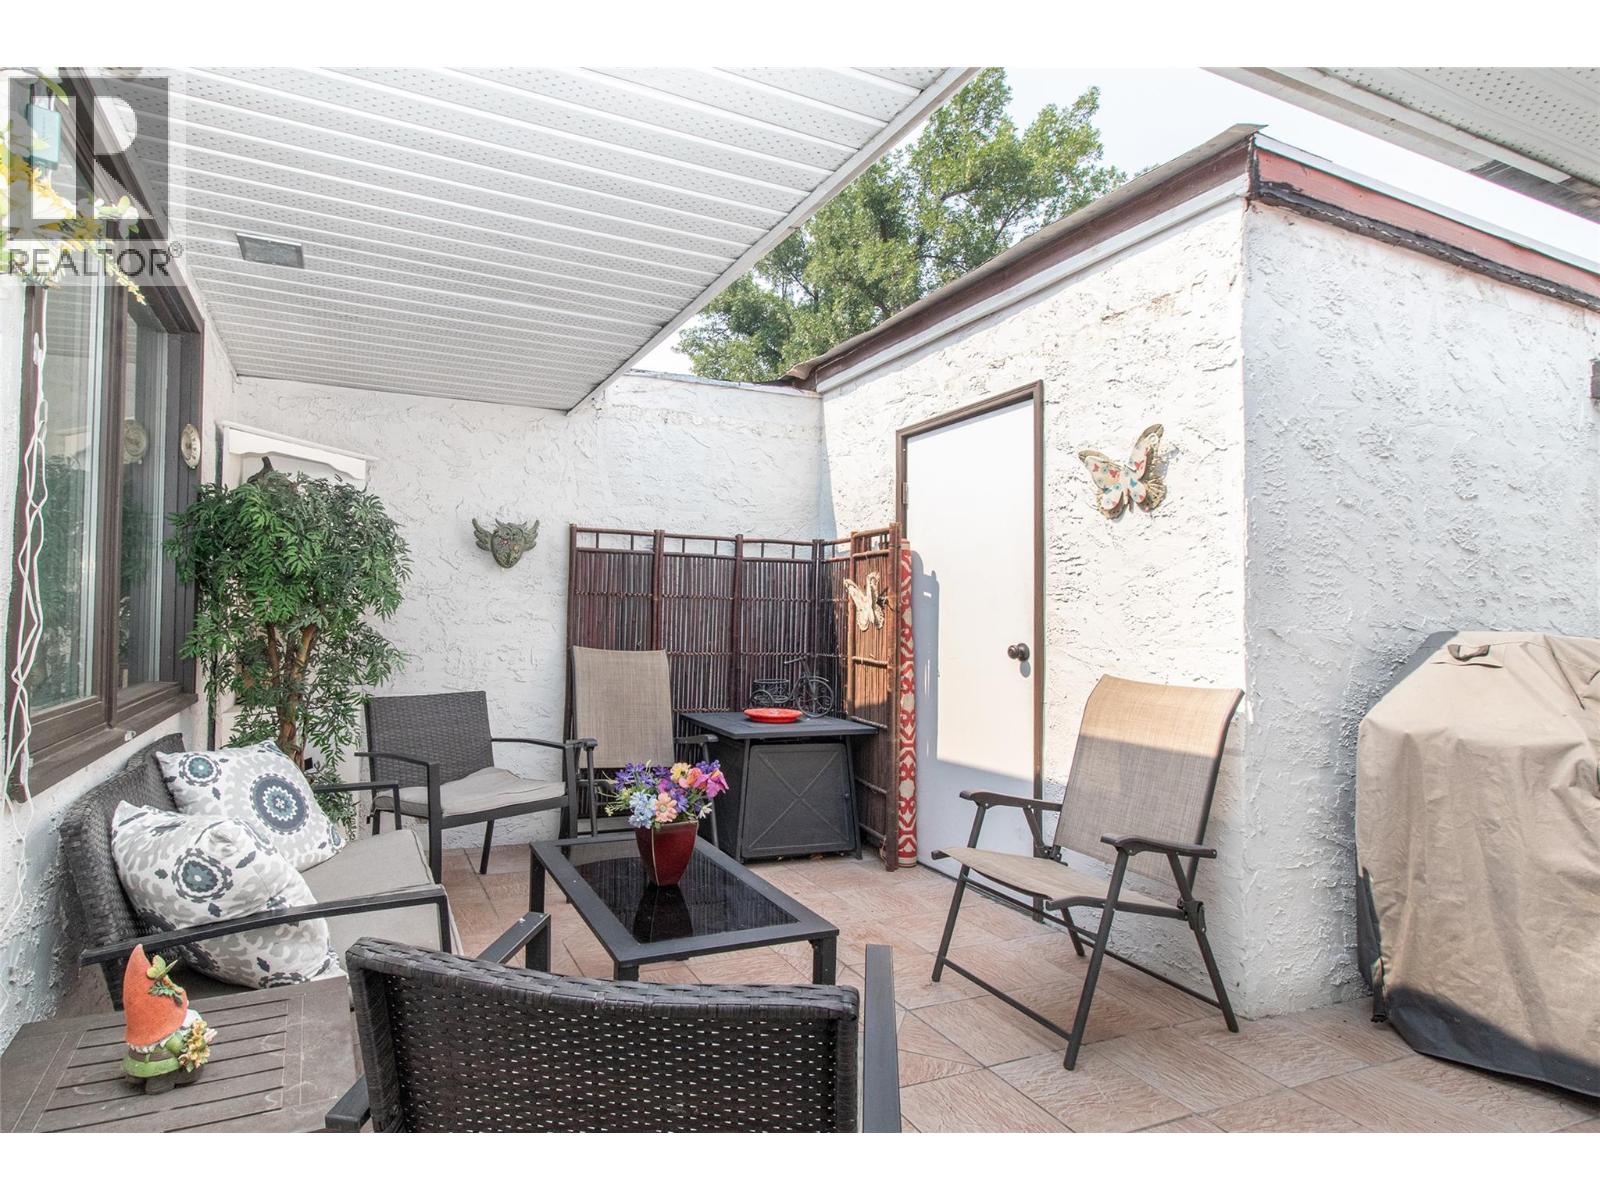
$409,000
Maintenance,
$350 Monthly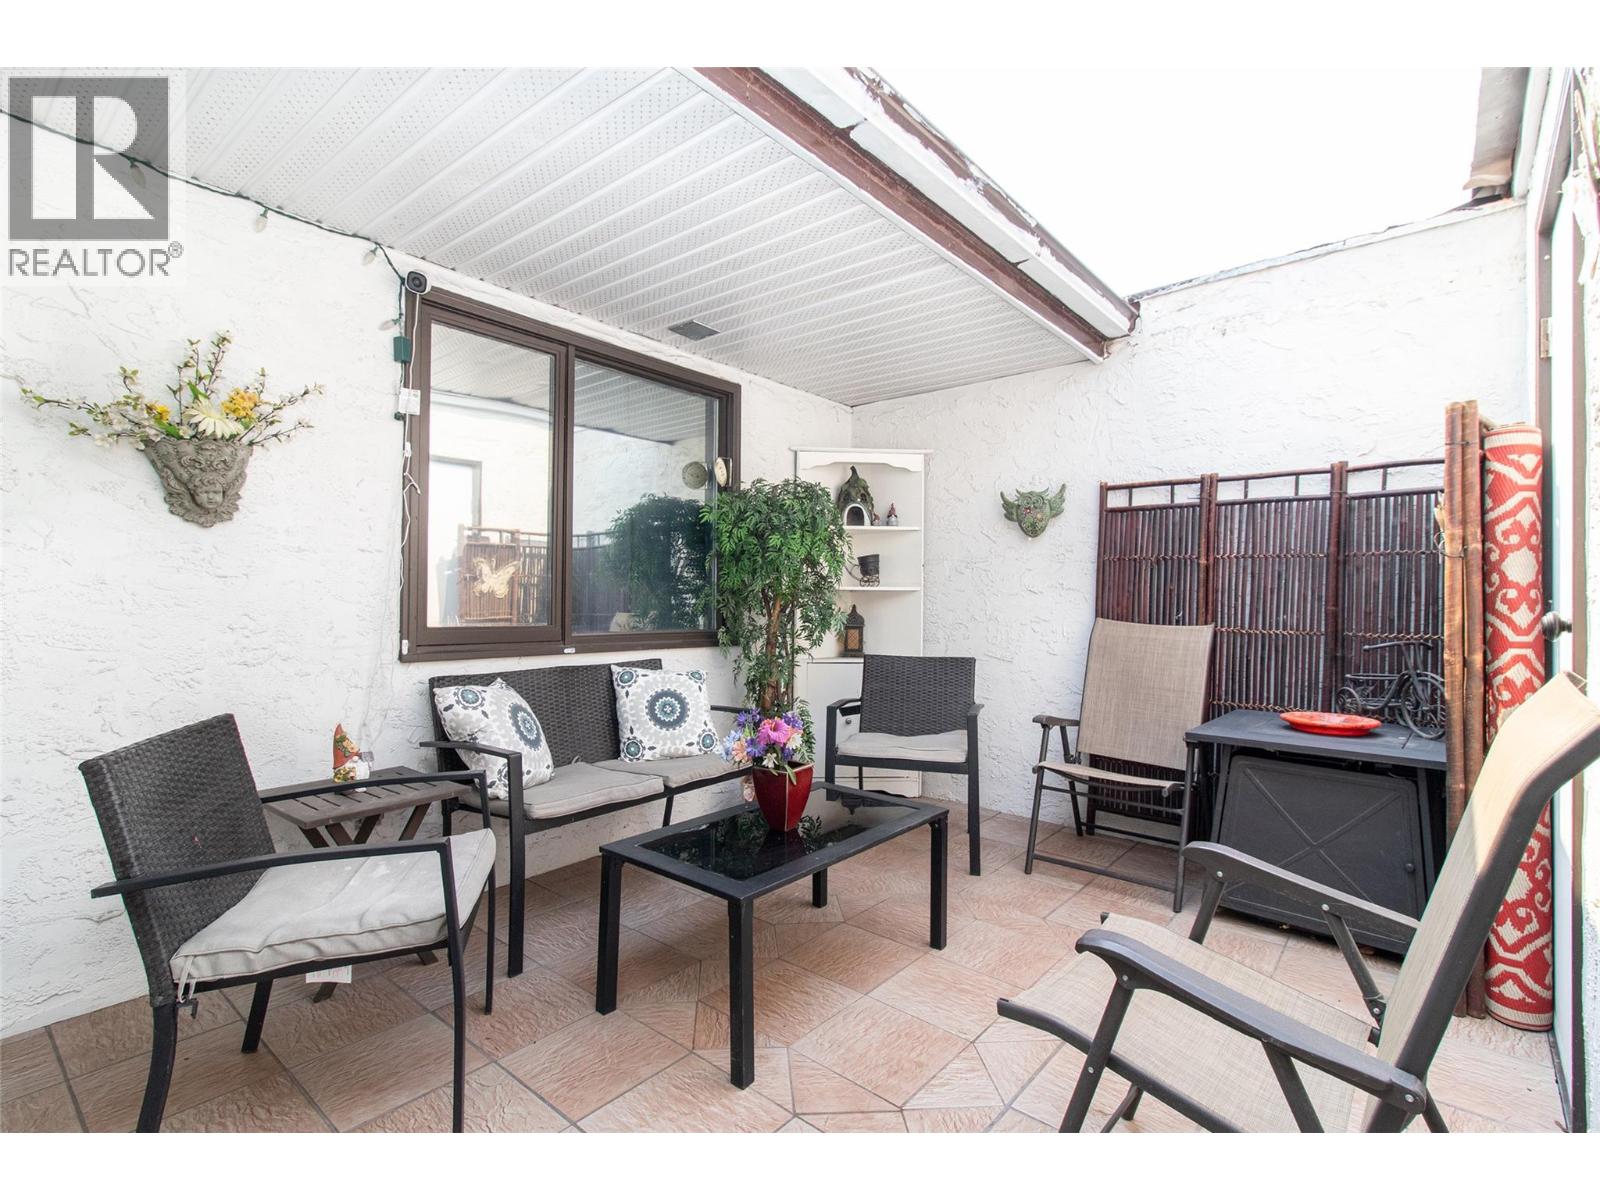
$409,000
Maintenance,
$350 Monthly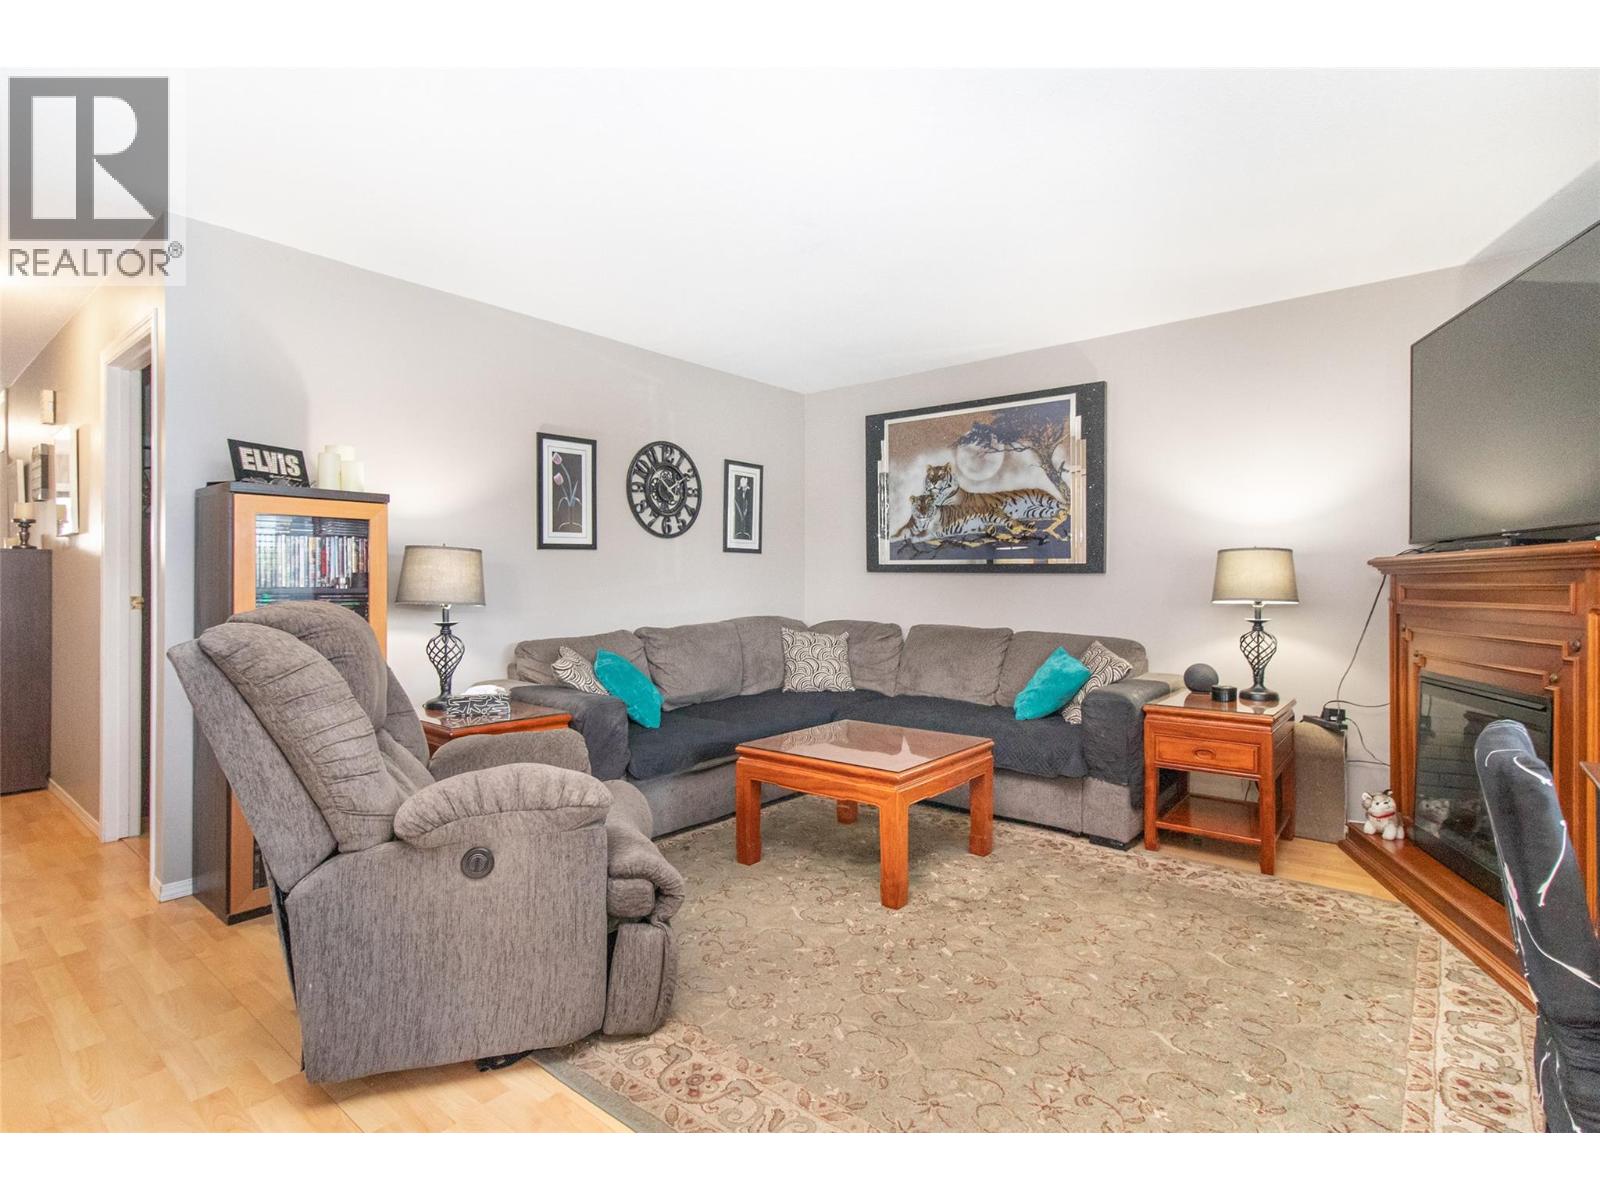
$409,000
Maintenance,
$350 Monthly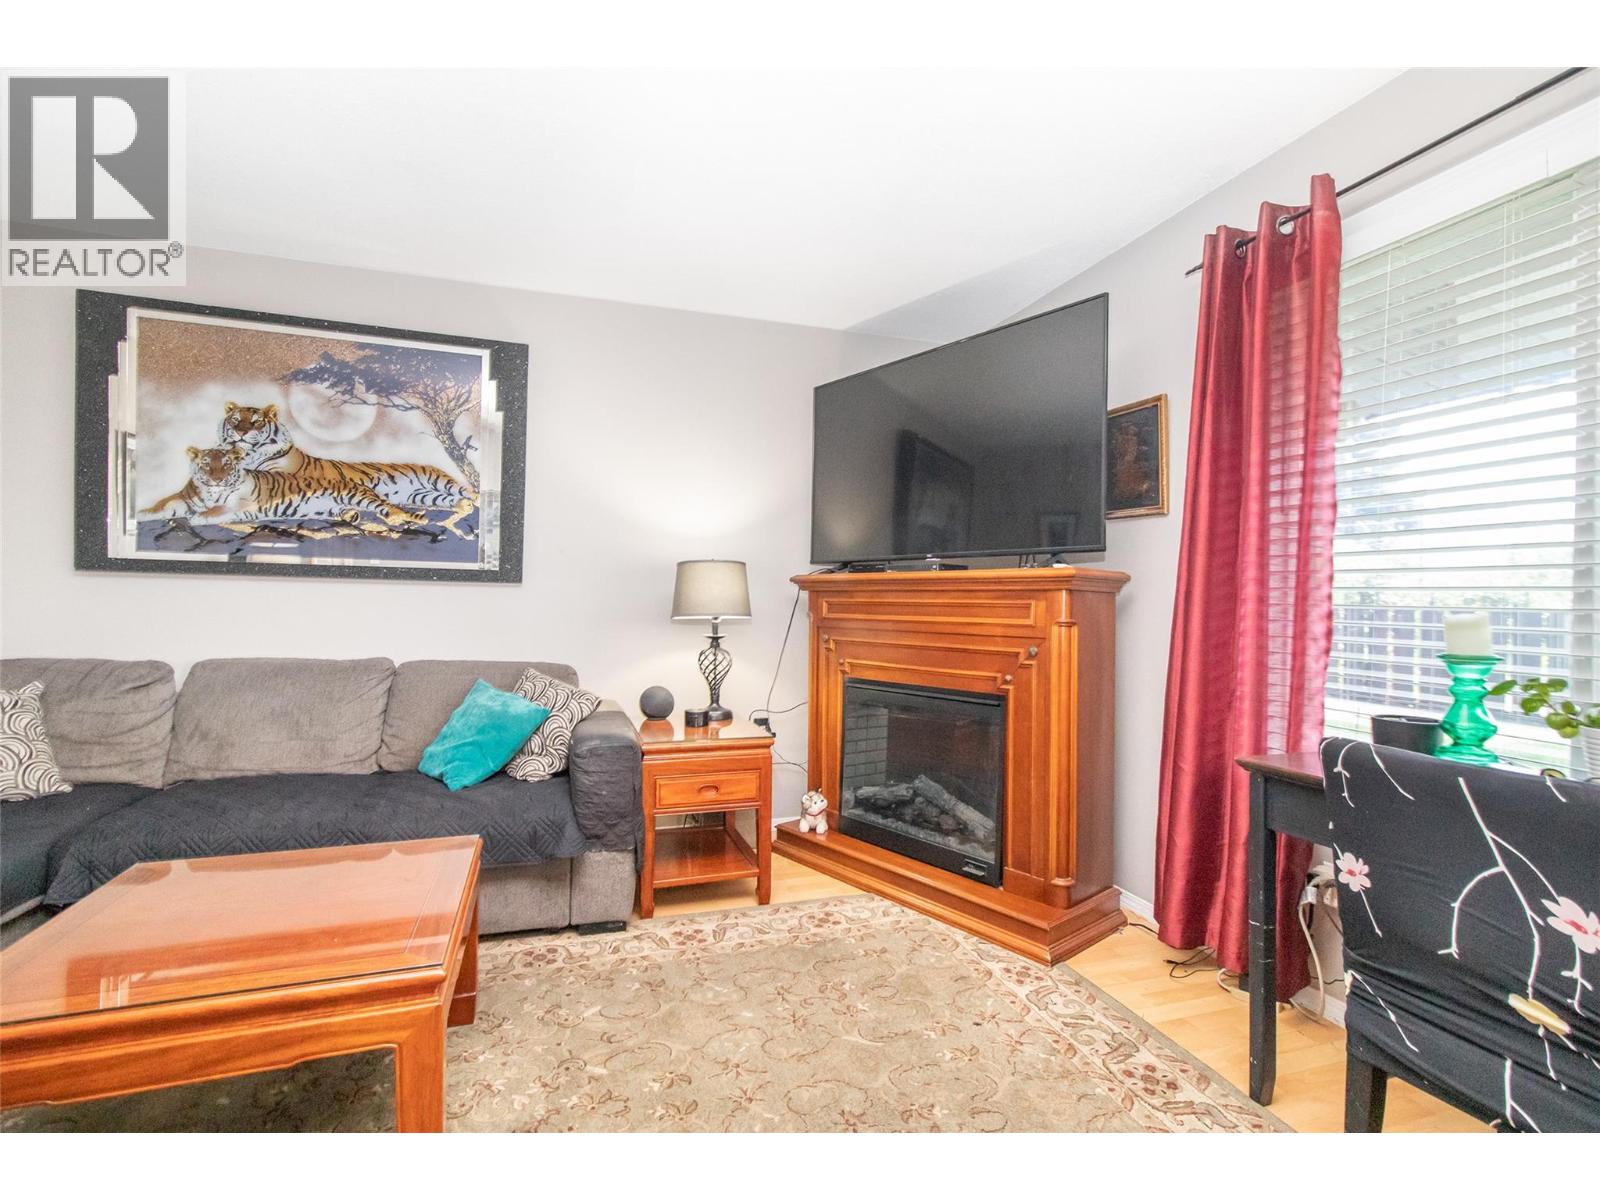
$409,000
Maintenance,
$350 Monthly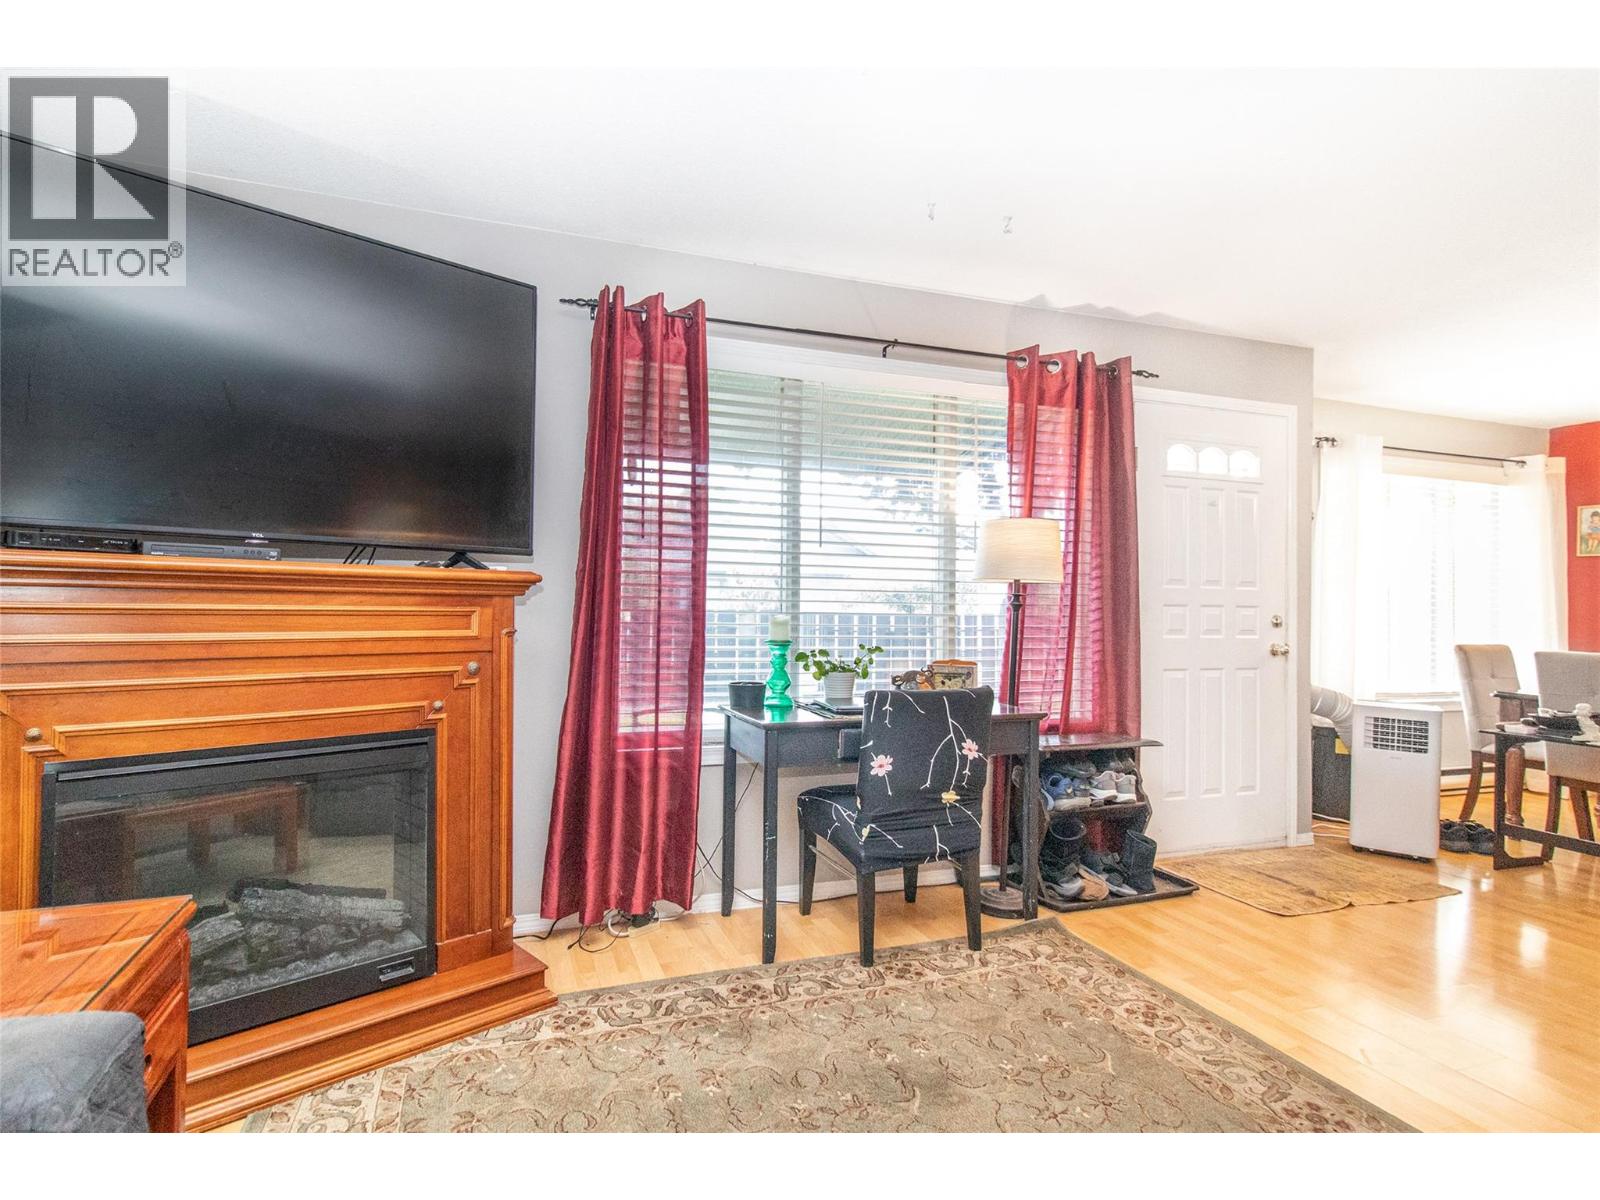
$409,000
Maintenance,
$350 Monthly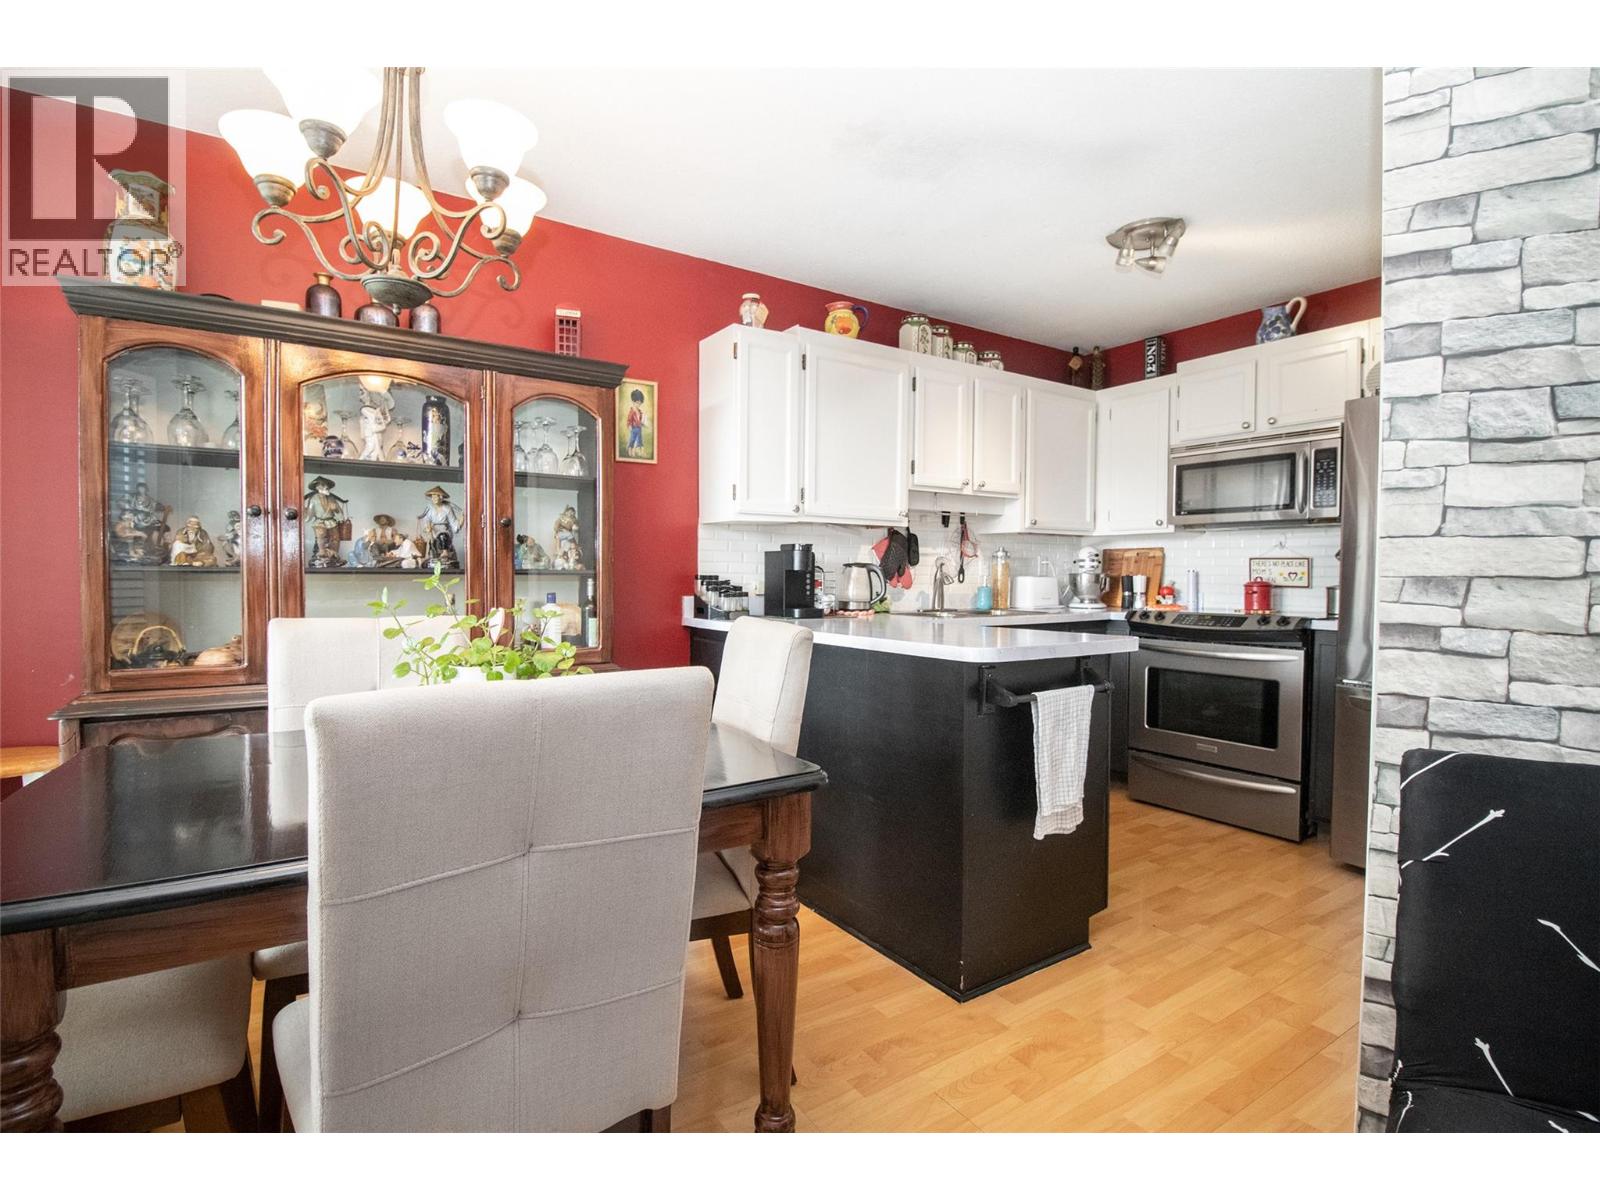
$409,000
Maintenance,
$350 Monthly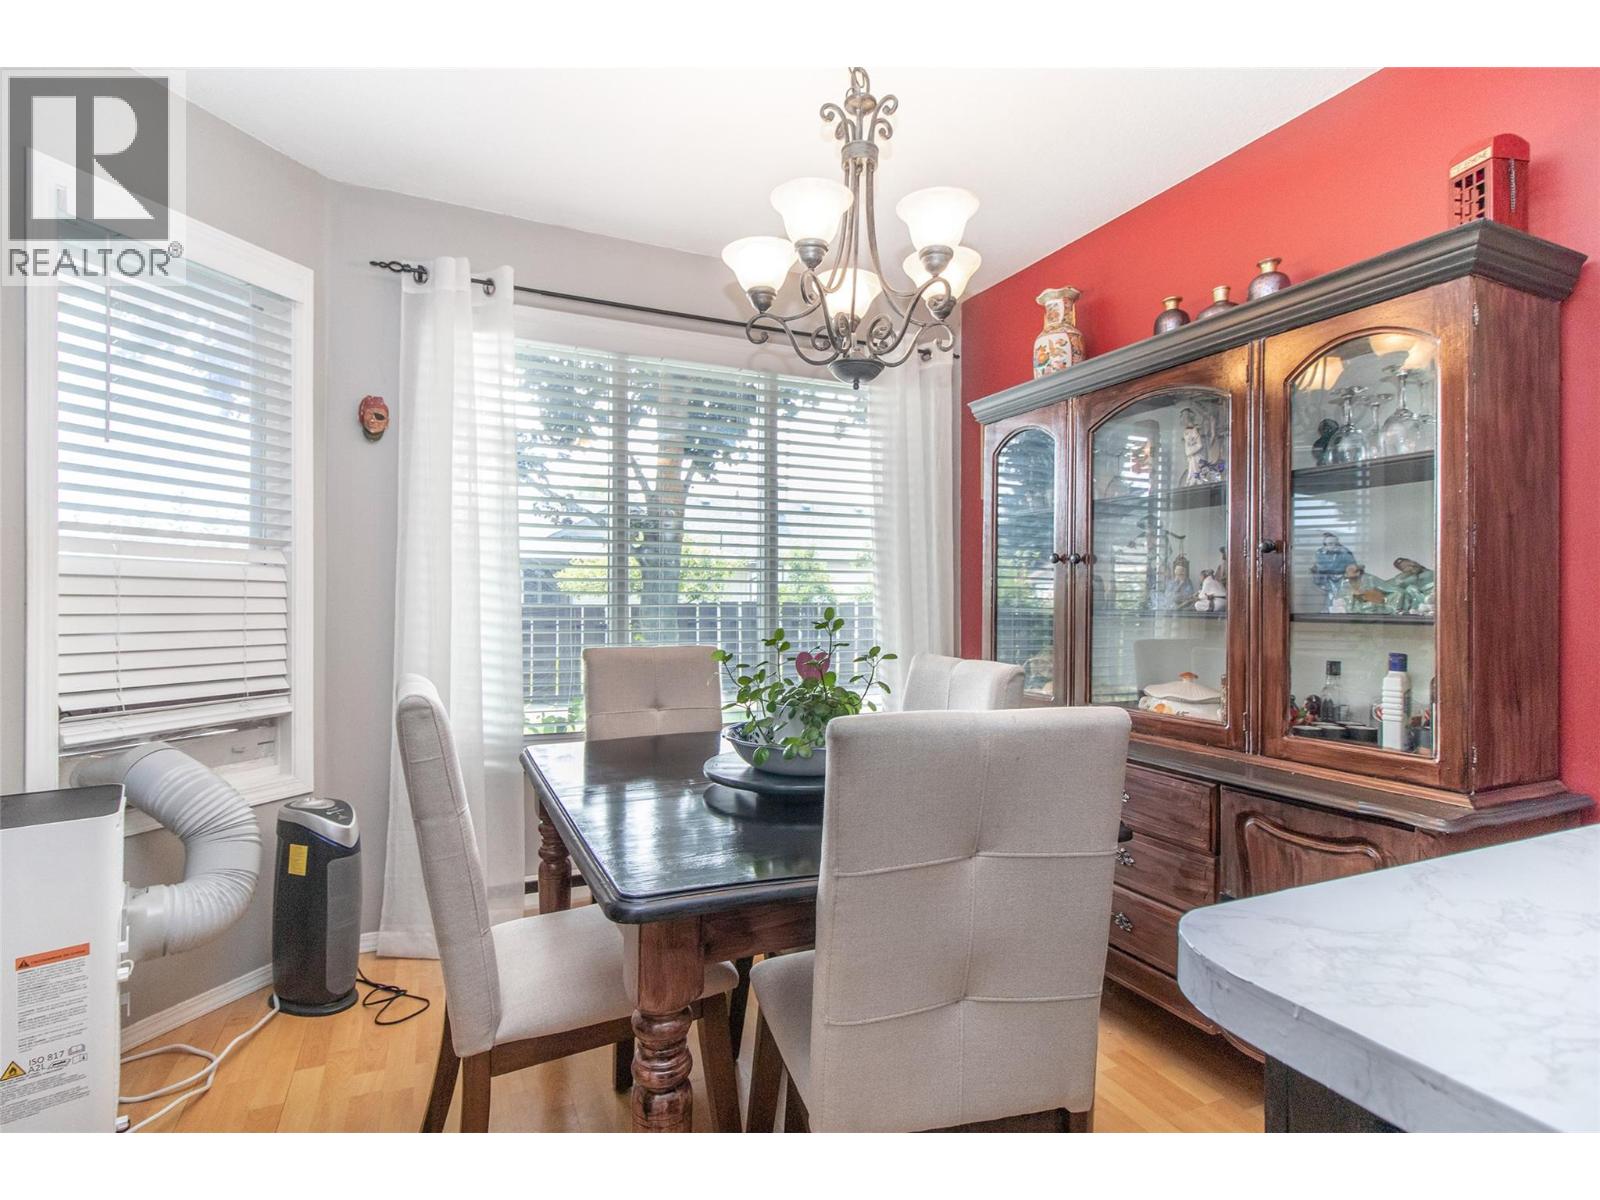
$409,000
Maintenance,
$350 Monthly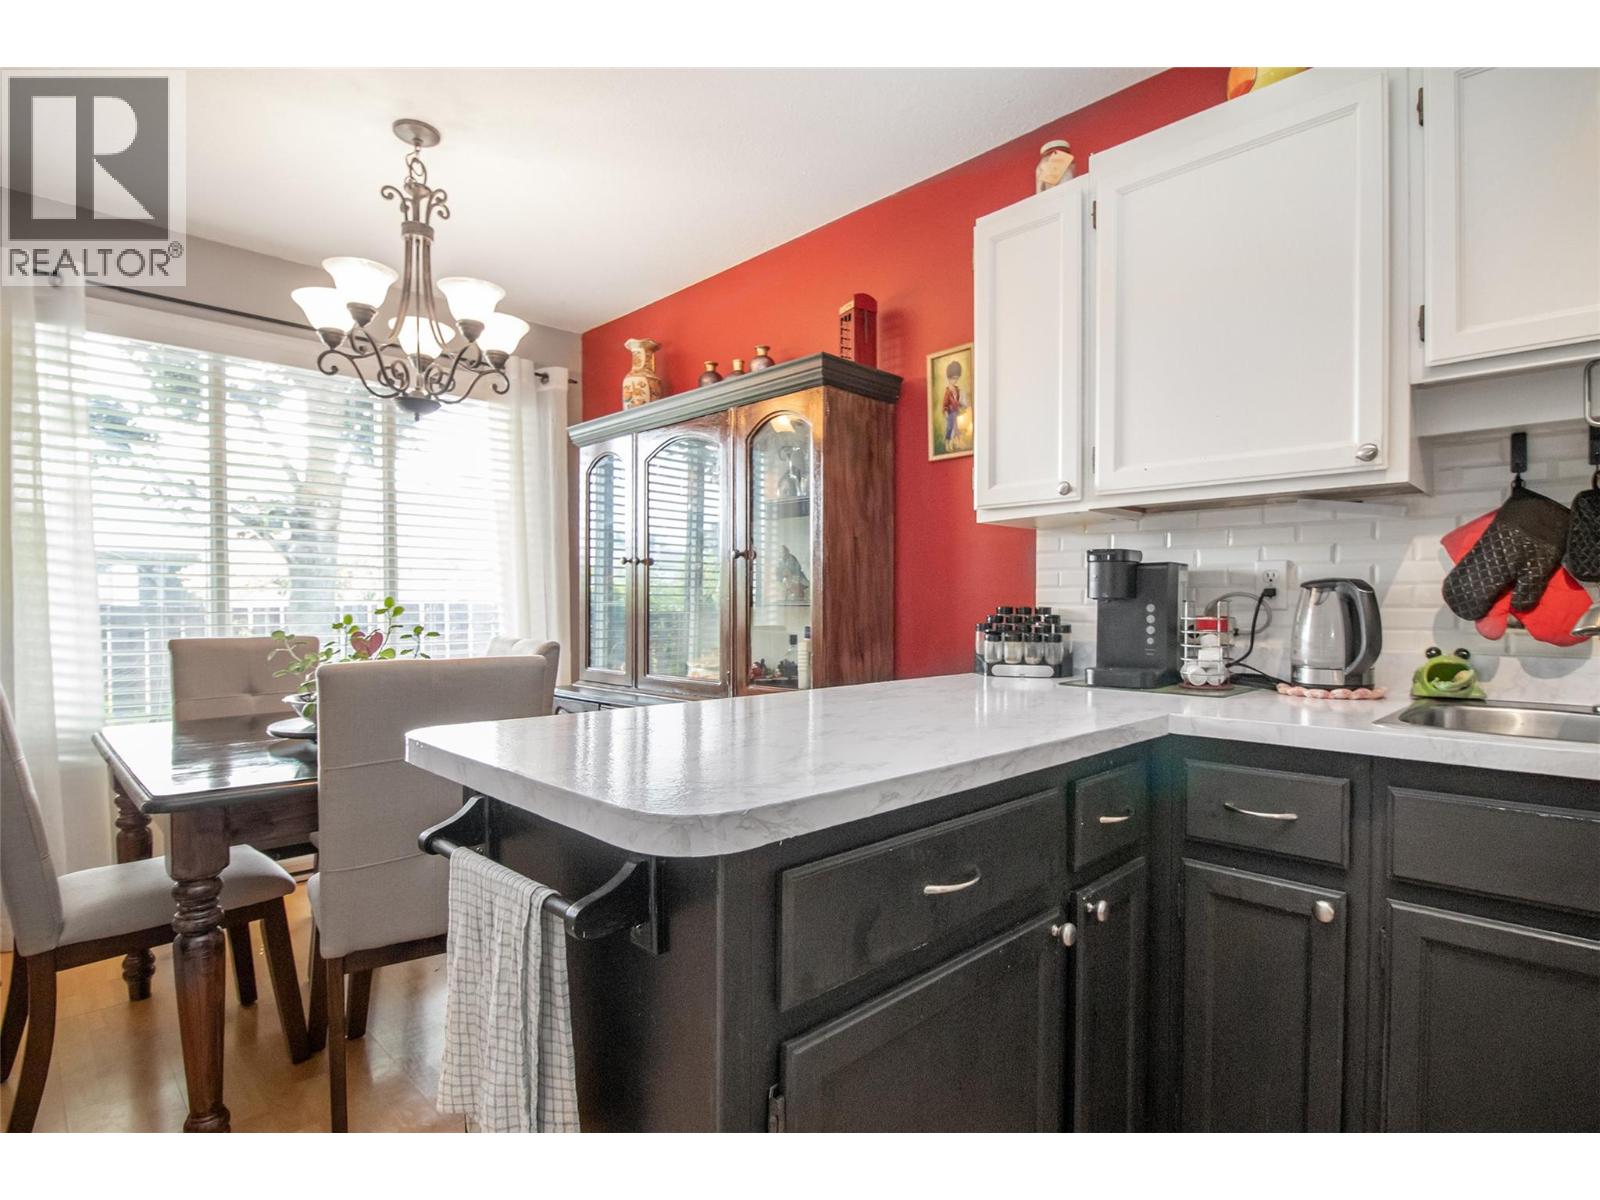
$409,000
Maintenance,
$350 Monthly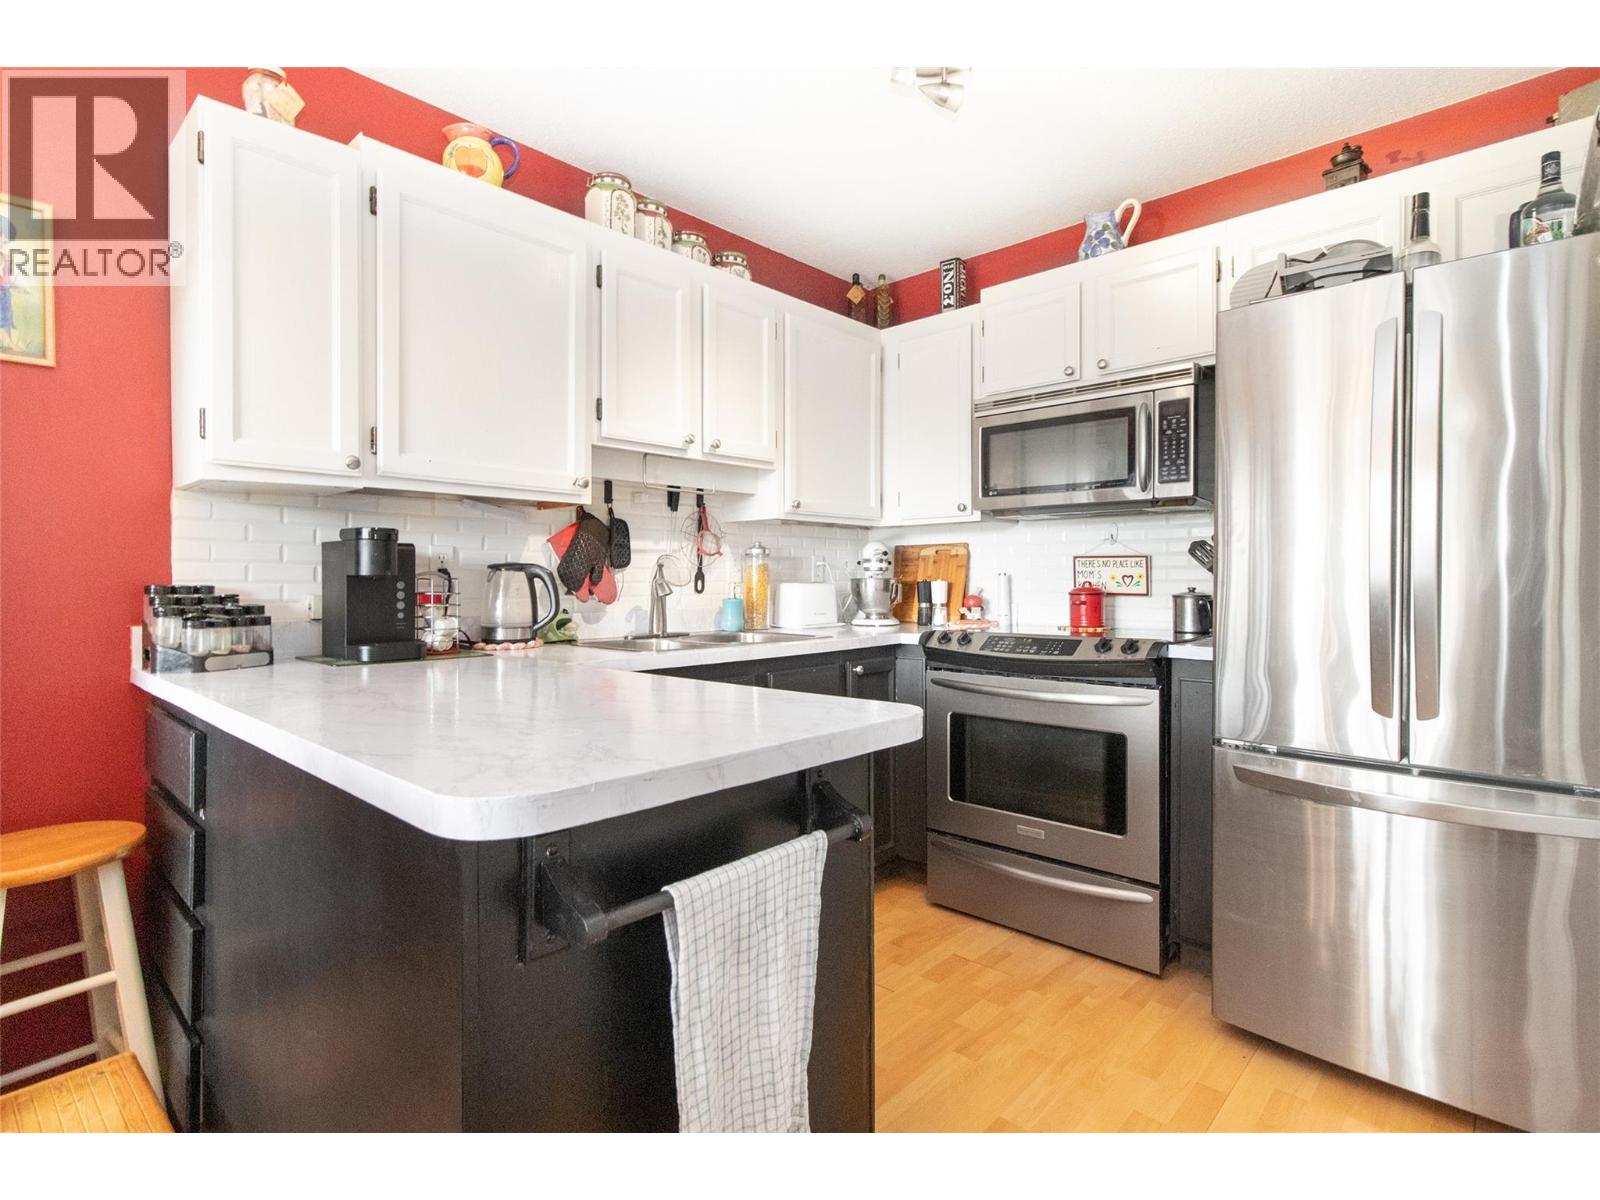
$409,000
Maintenance,
$350 Monthly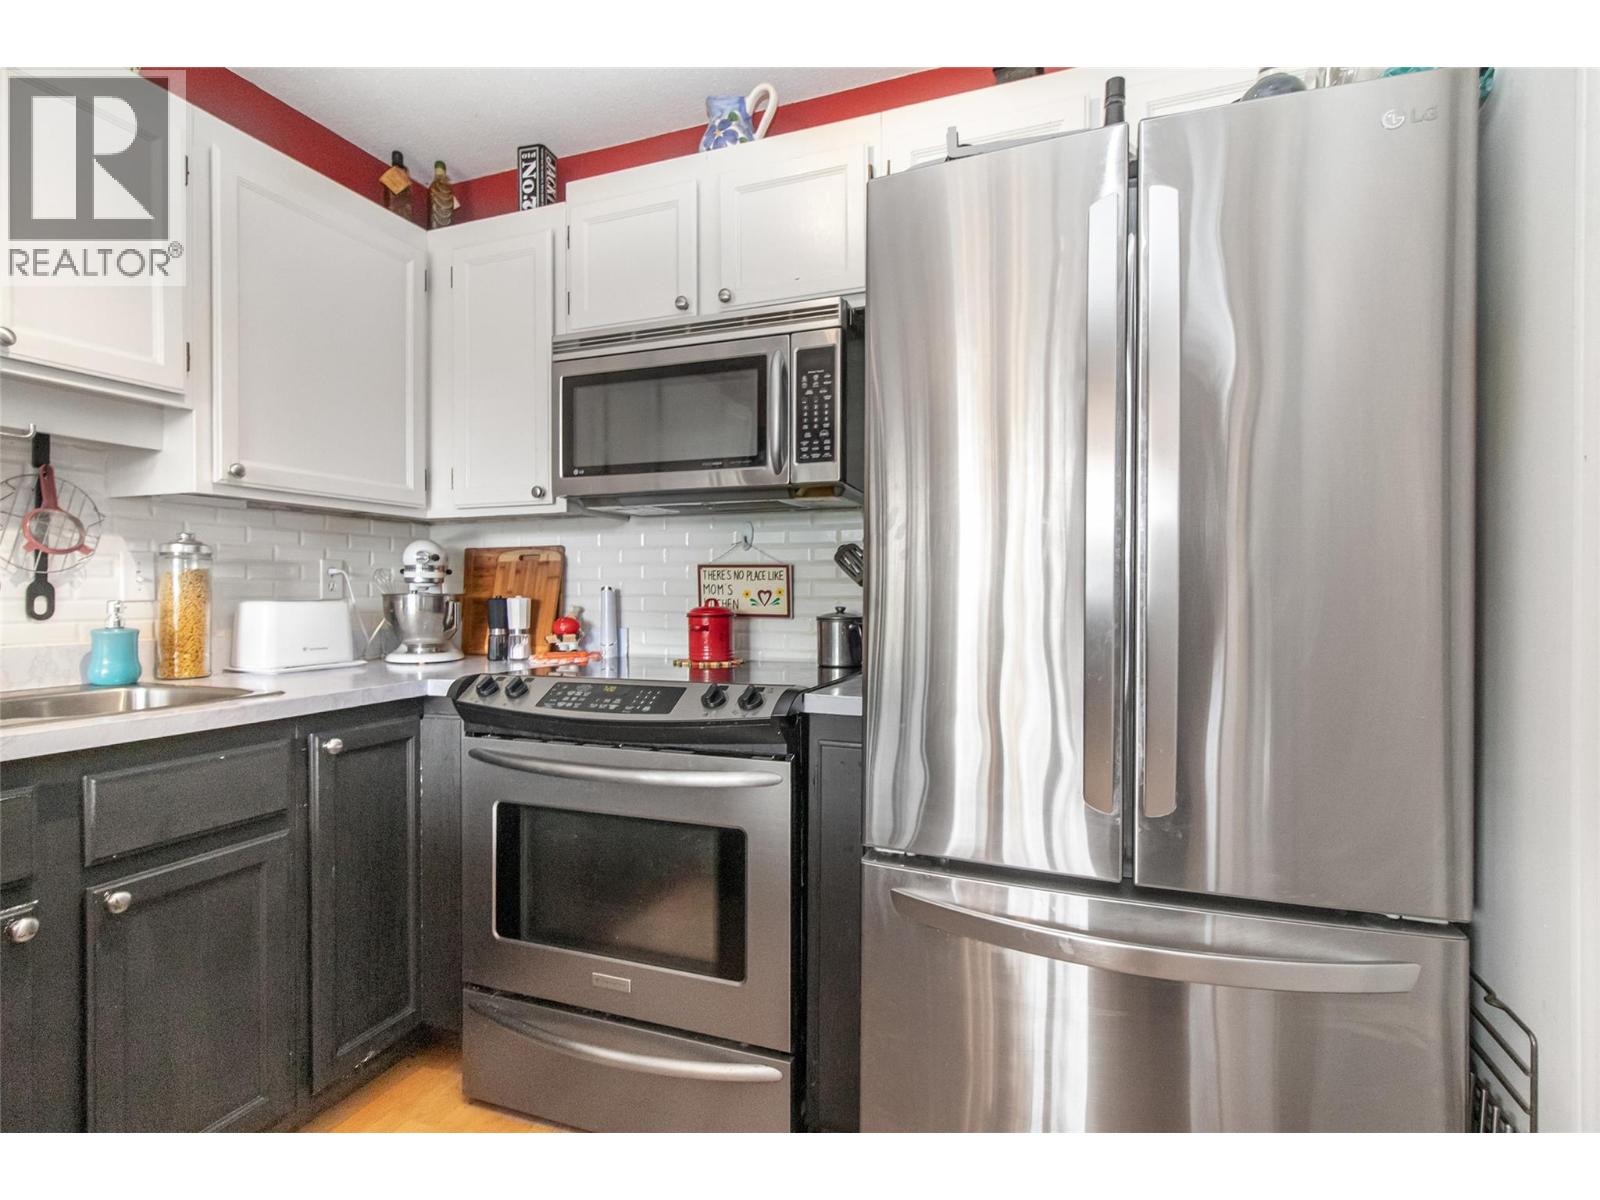
$409,000
Maintenance,
$350 Monthly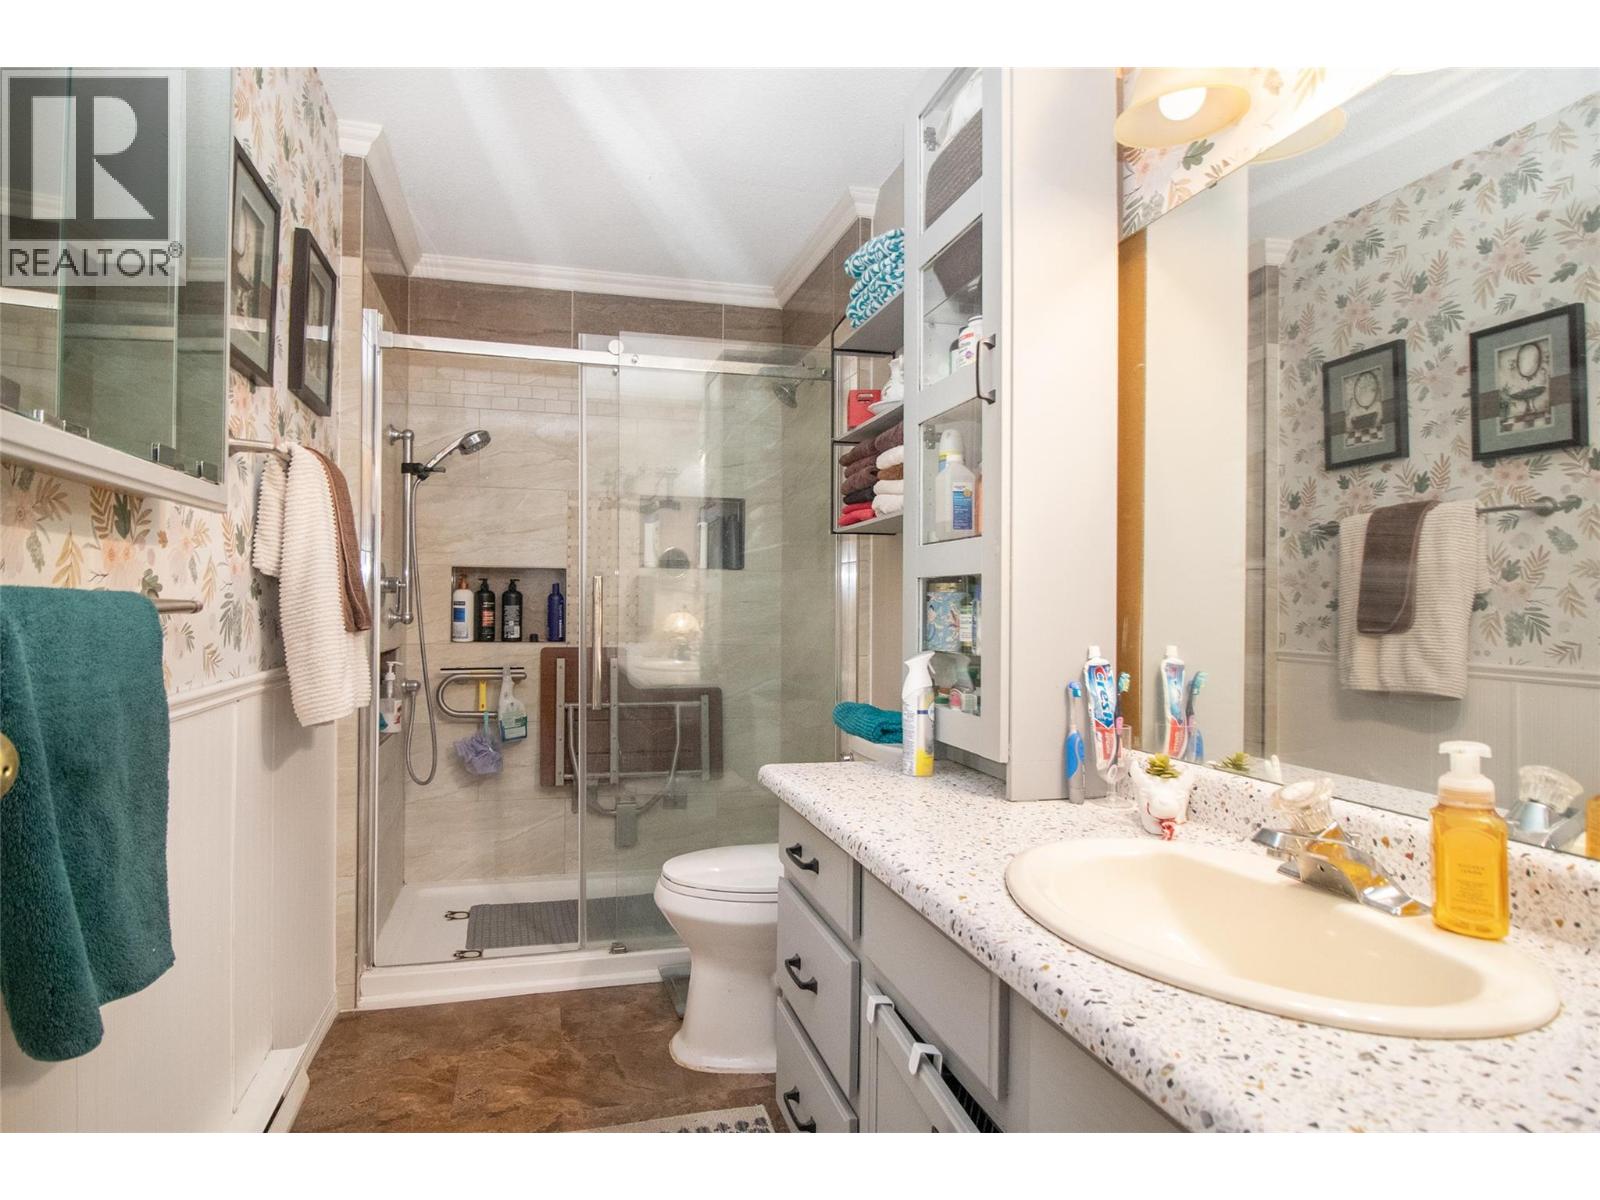
$409,000
Maintenance,
$350 Monthly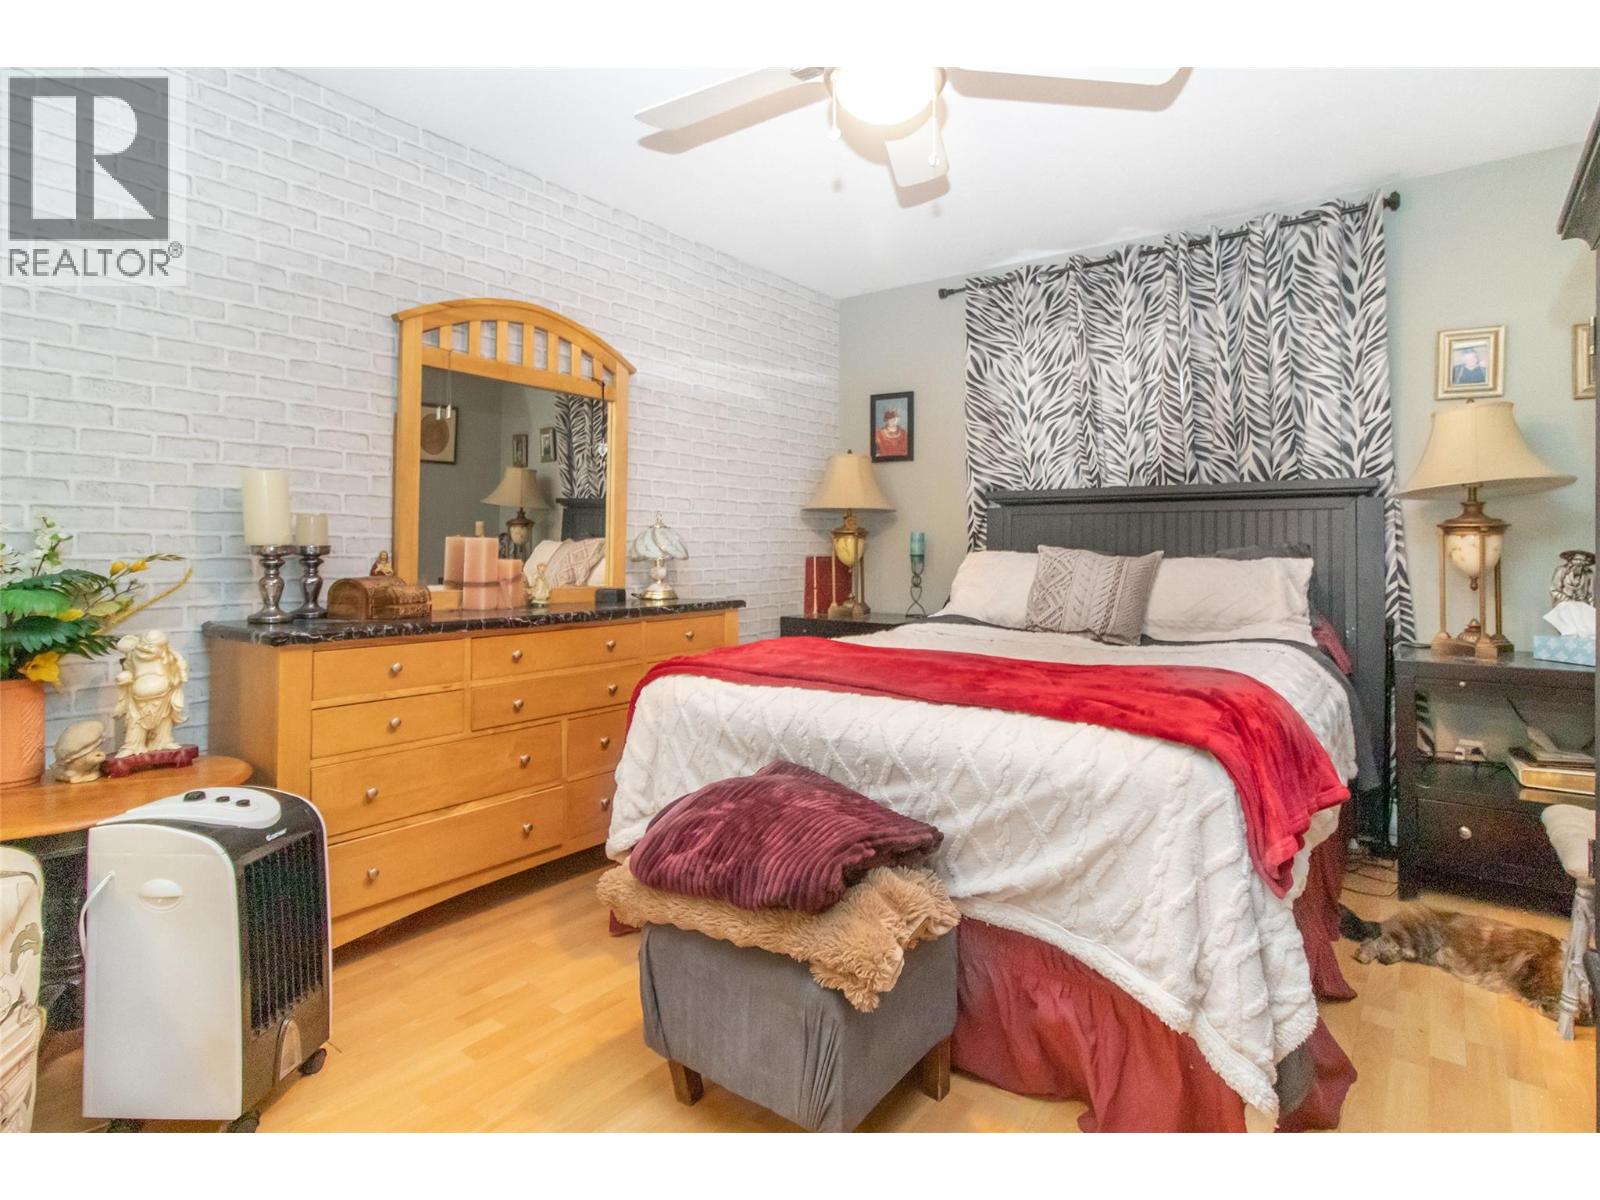
$409,000
Maintenance,
$350 Monthly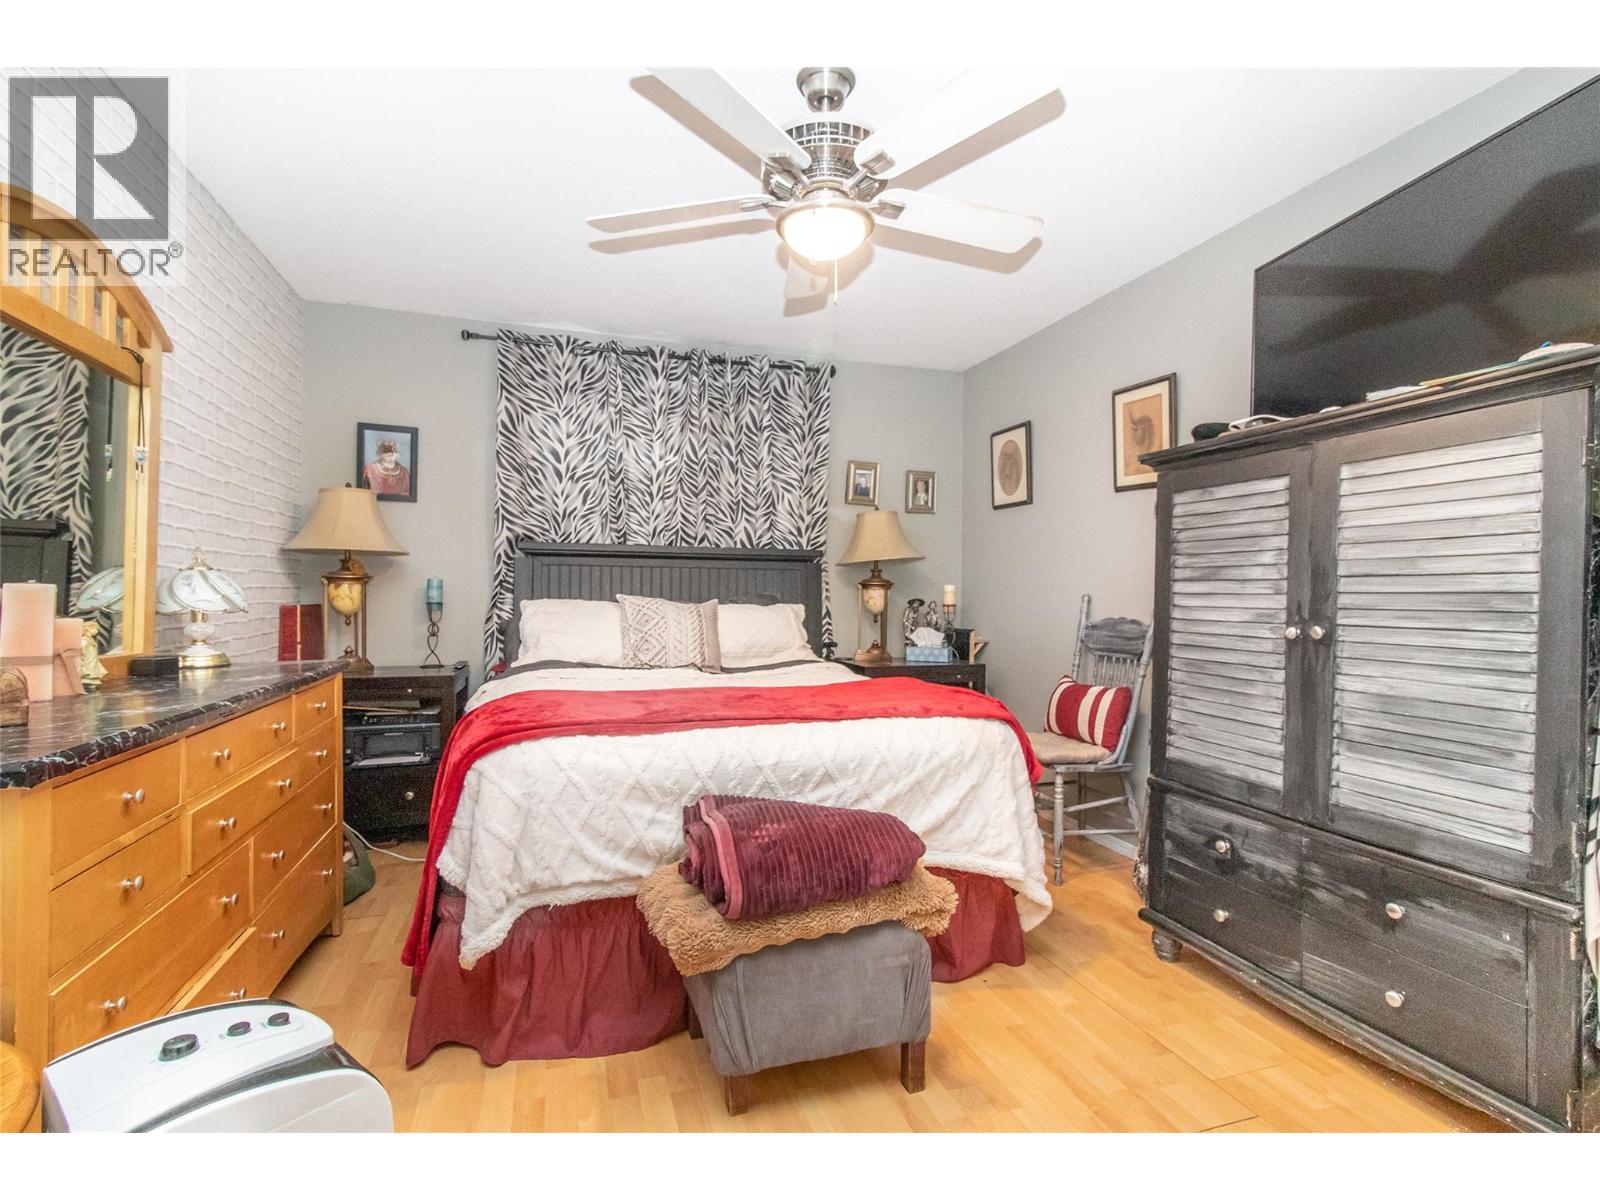
$409,000
Maintenance,
$350 Monthly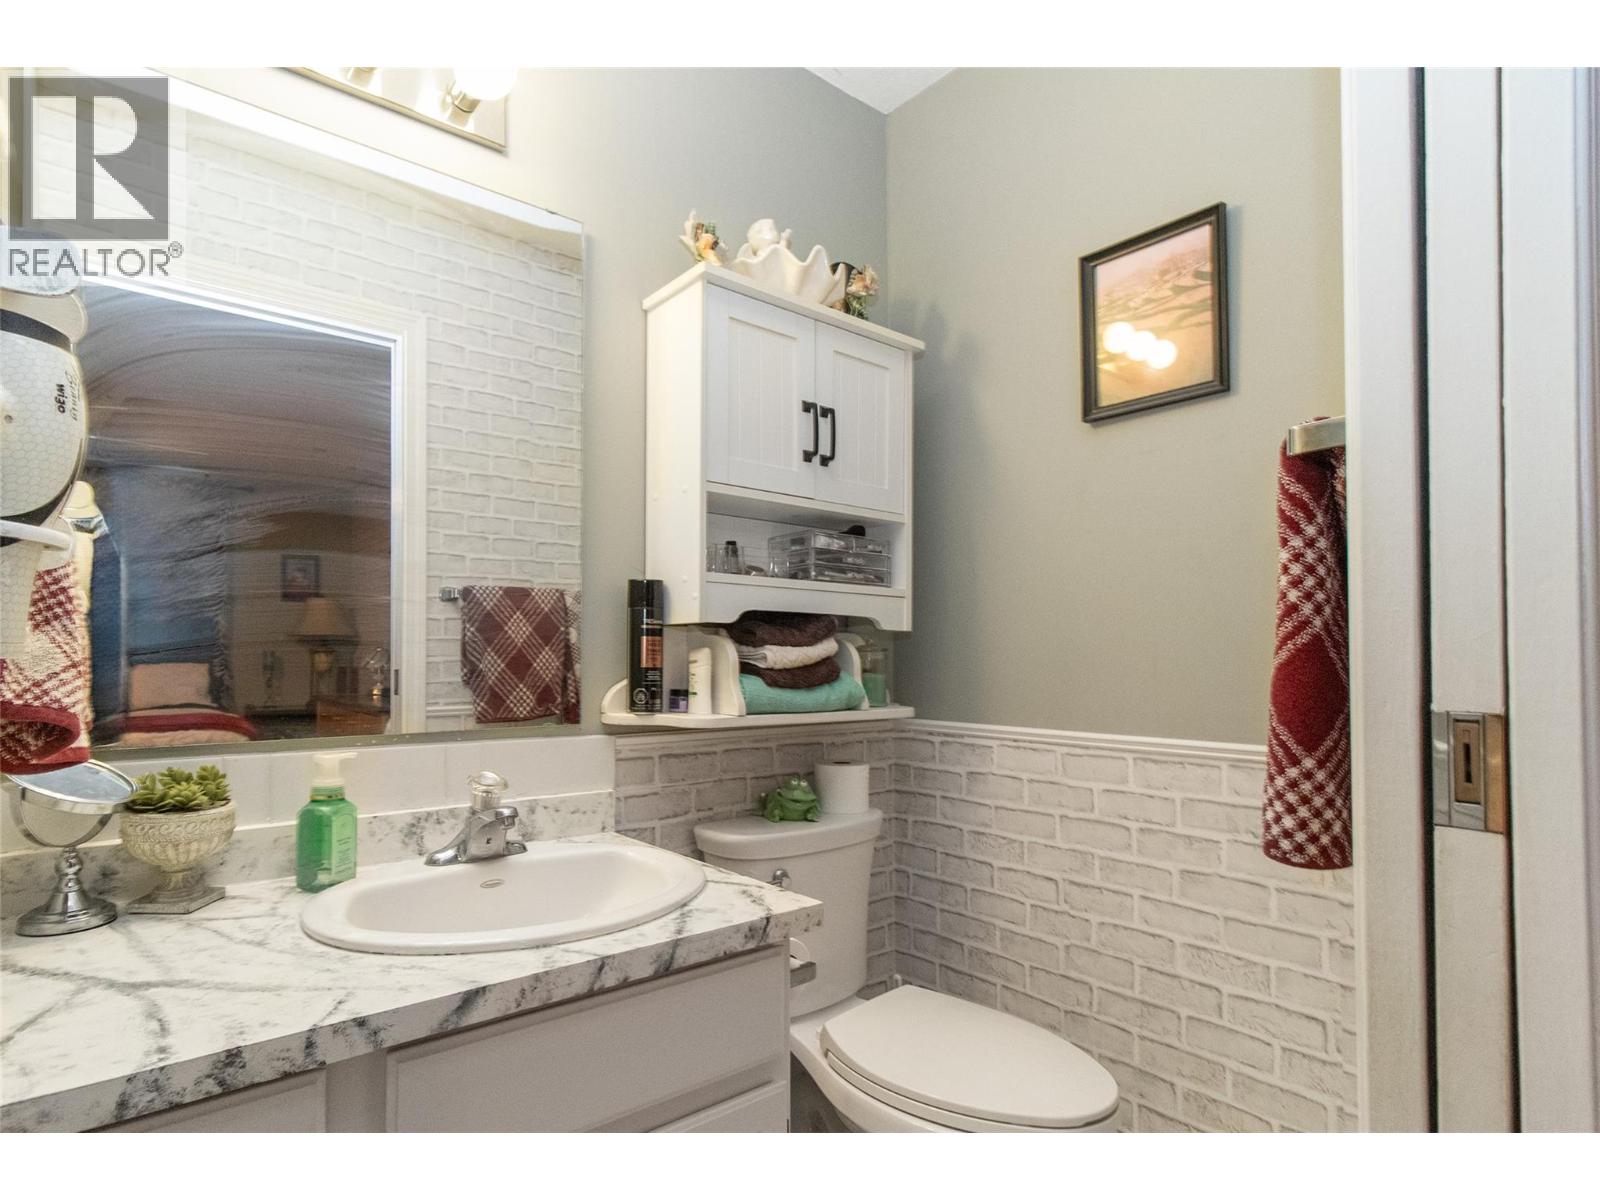
$409,000
Maintenance,
$350 Monthly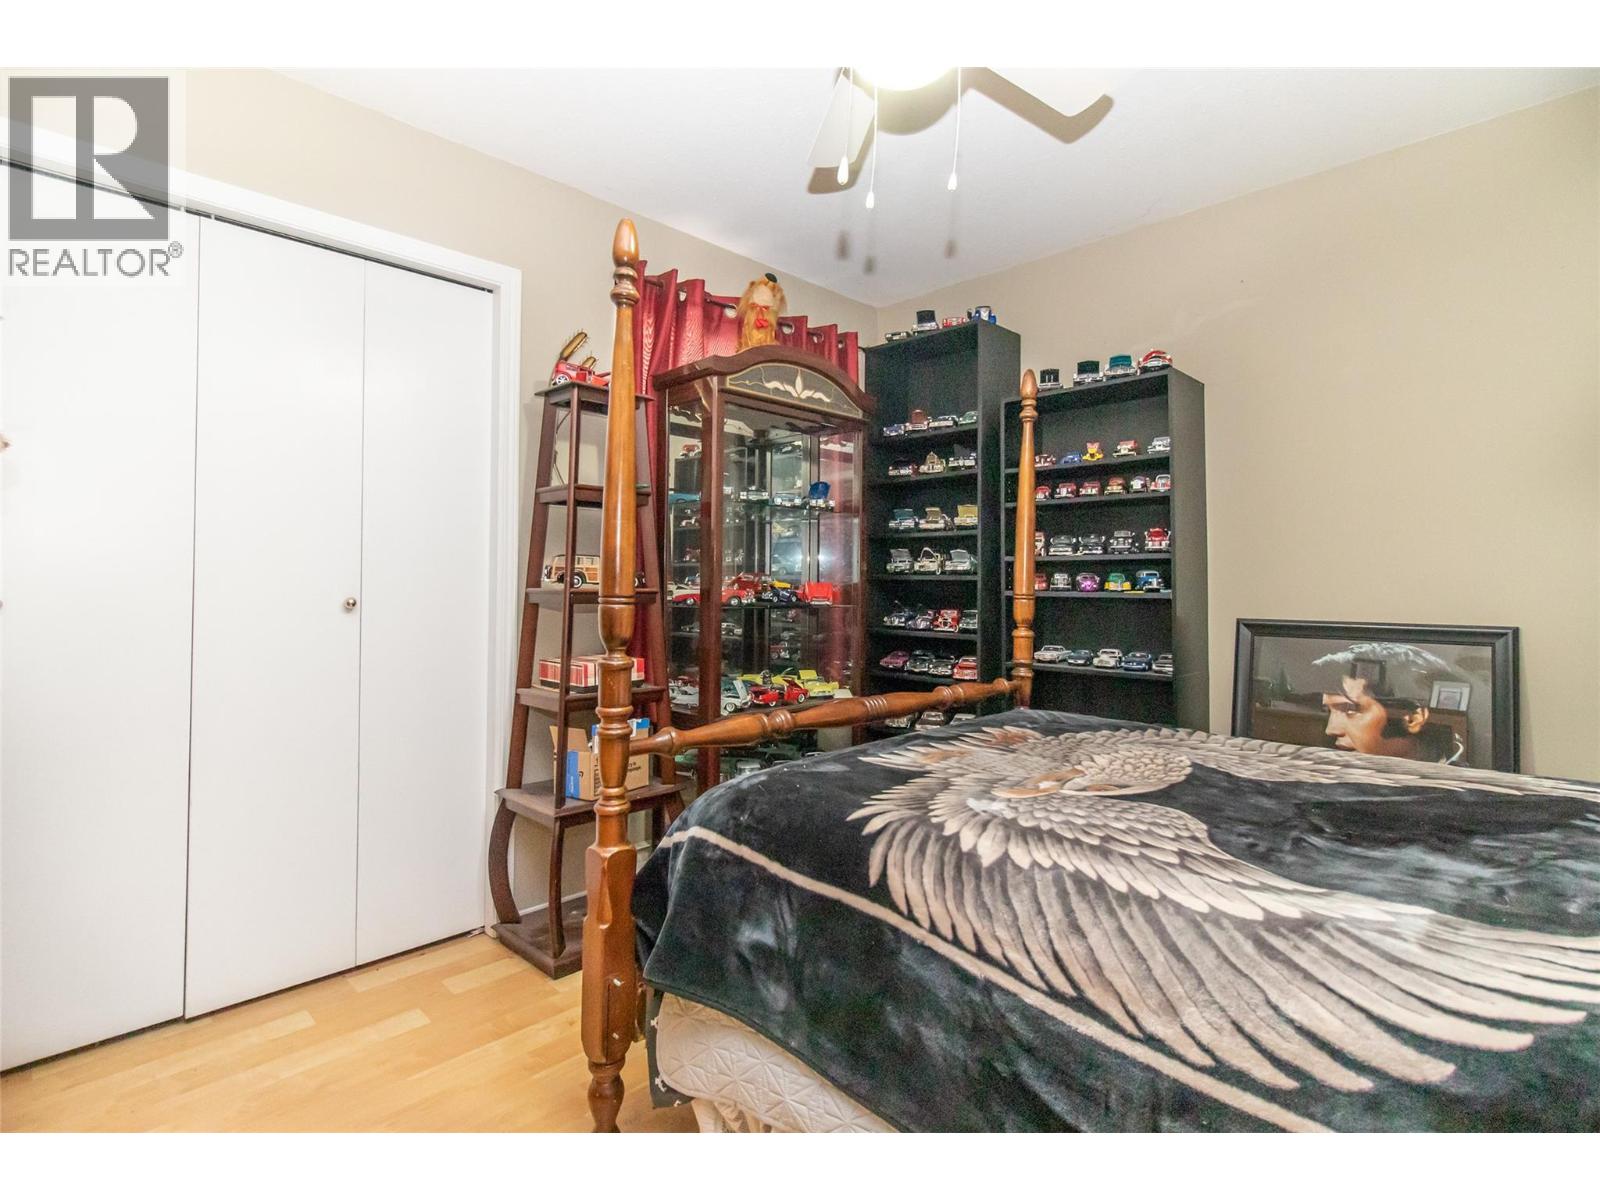
$409,000
Maintenance,
$350 Monthly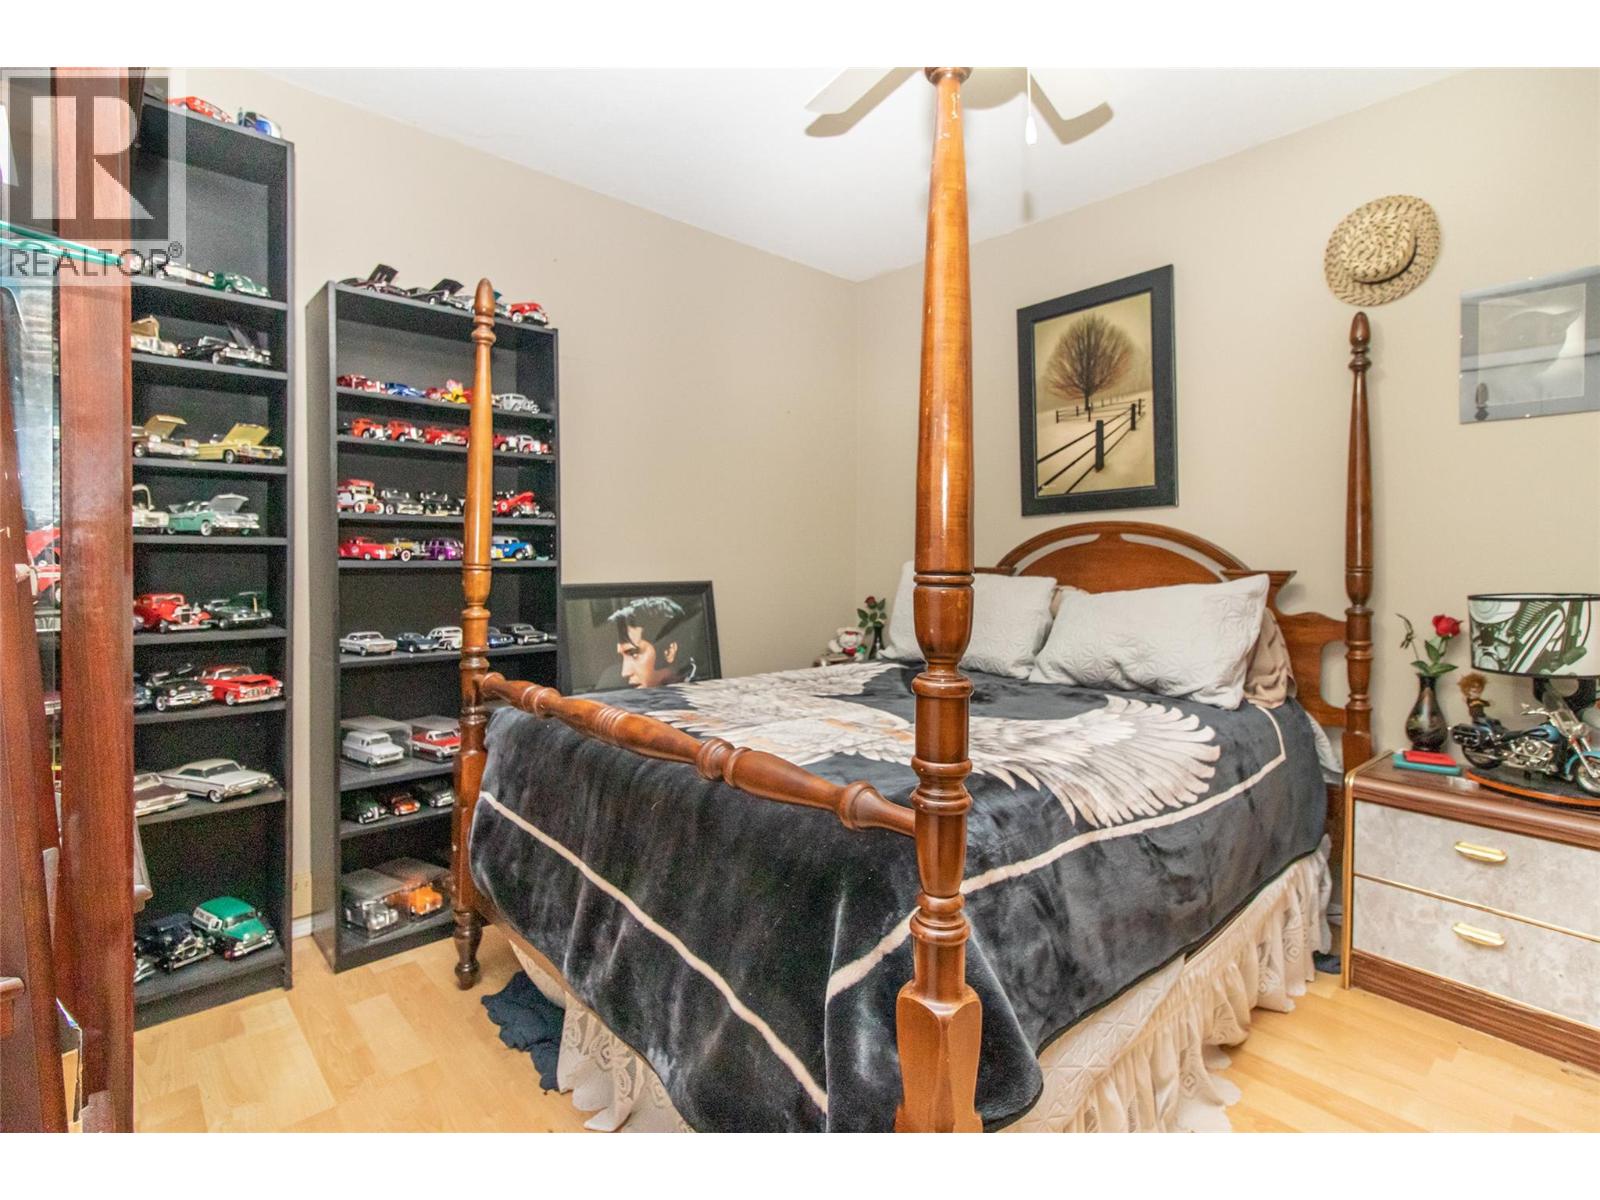
$409,000
Maintenance,
$350 Monthly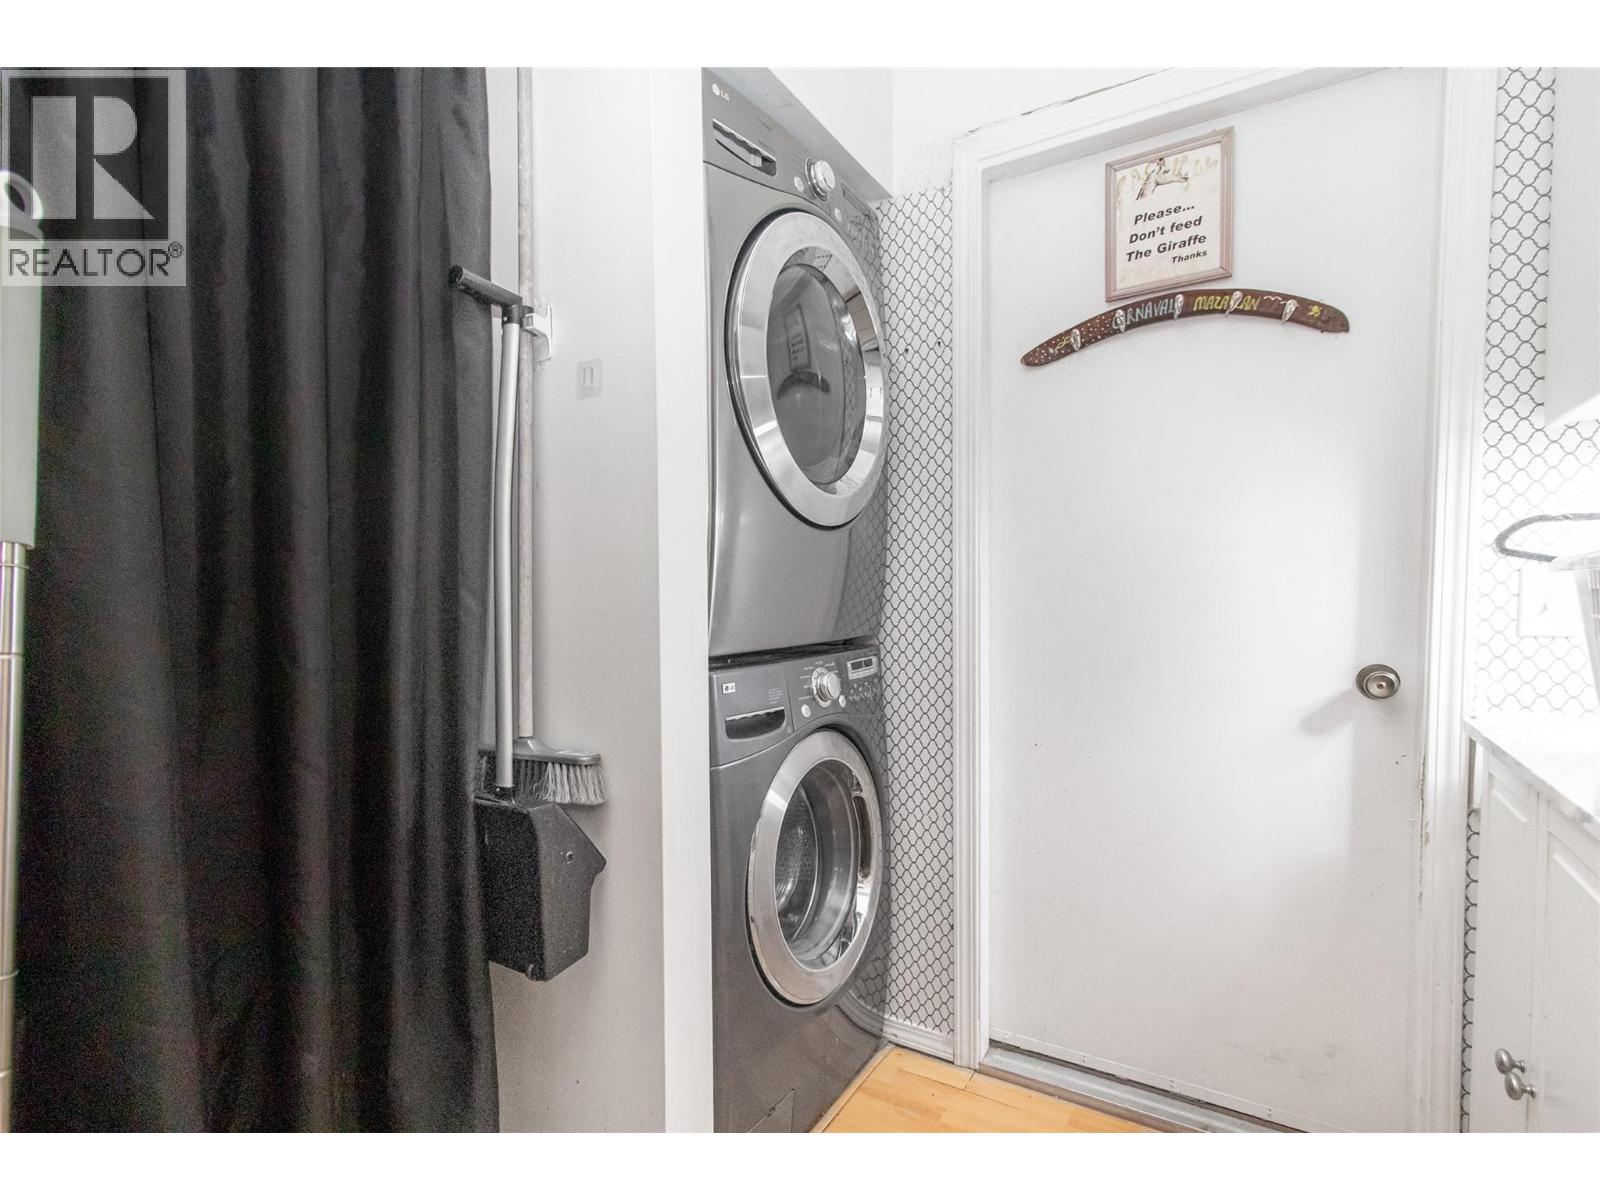
$409,000
Maintenance,
$350 Monthly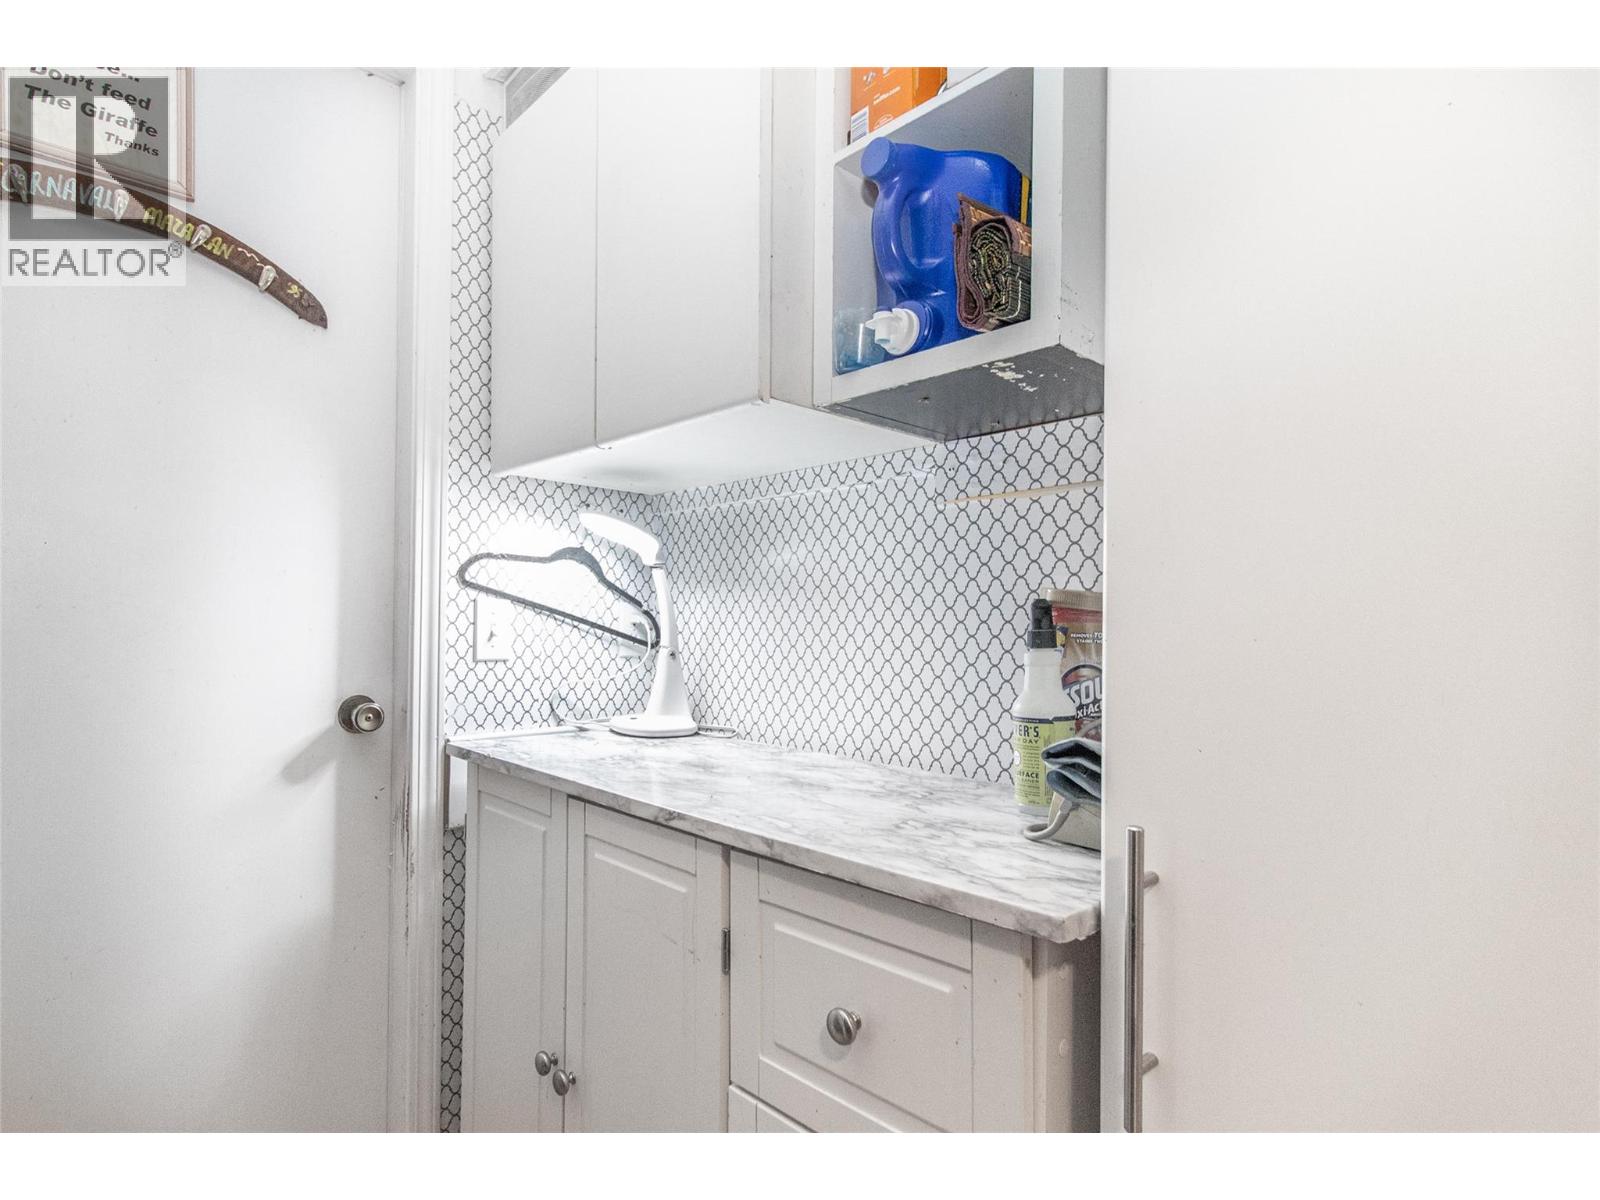
$409,000
Maintenance,
$350 Monthly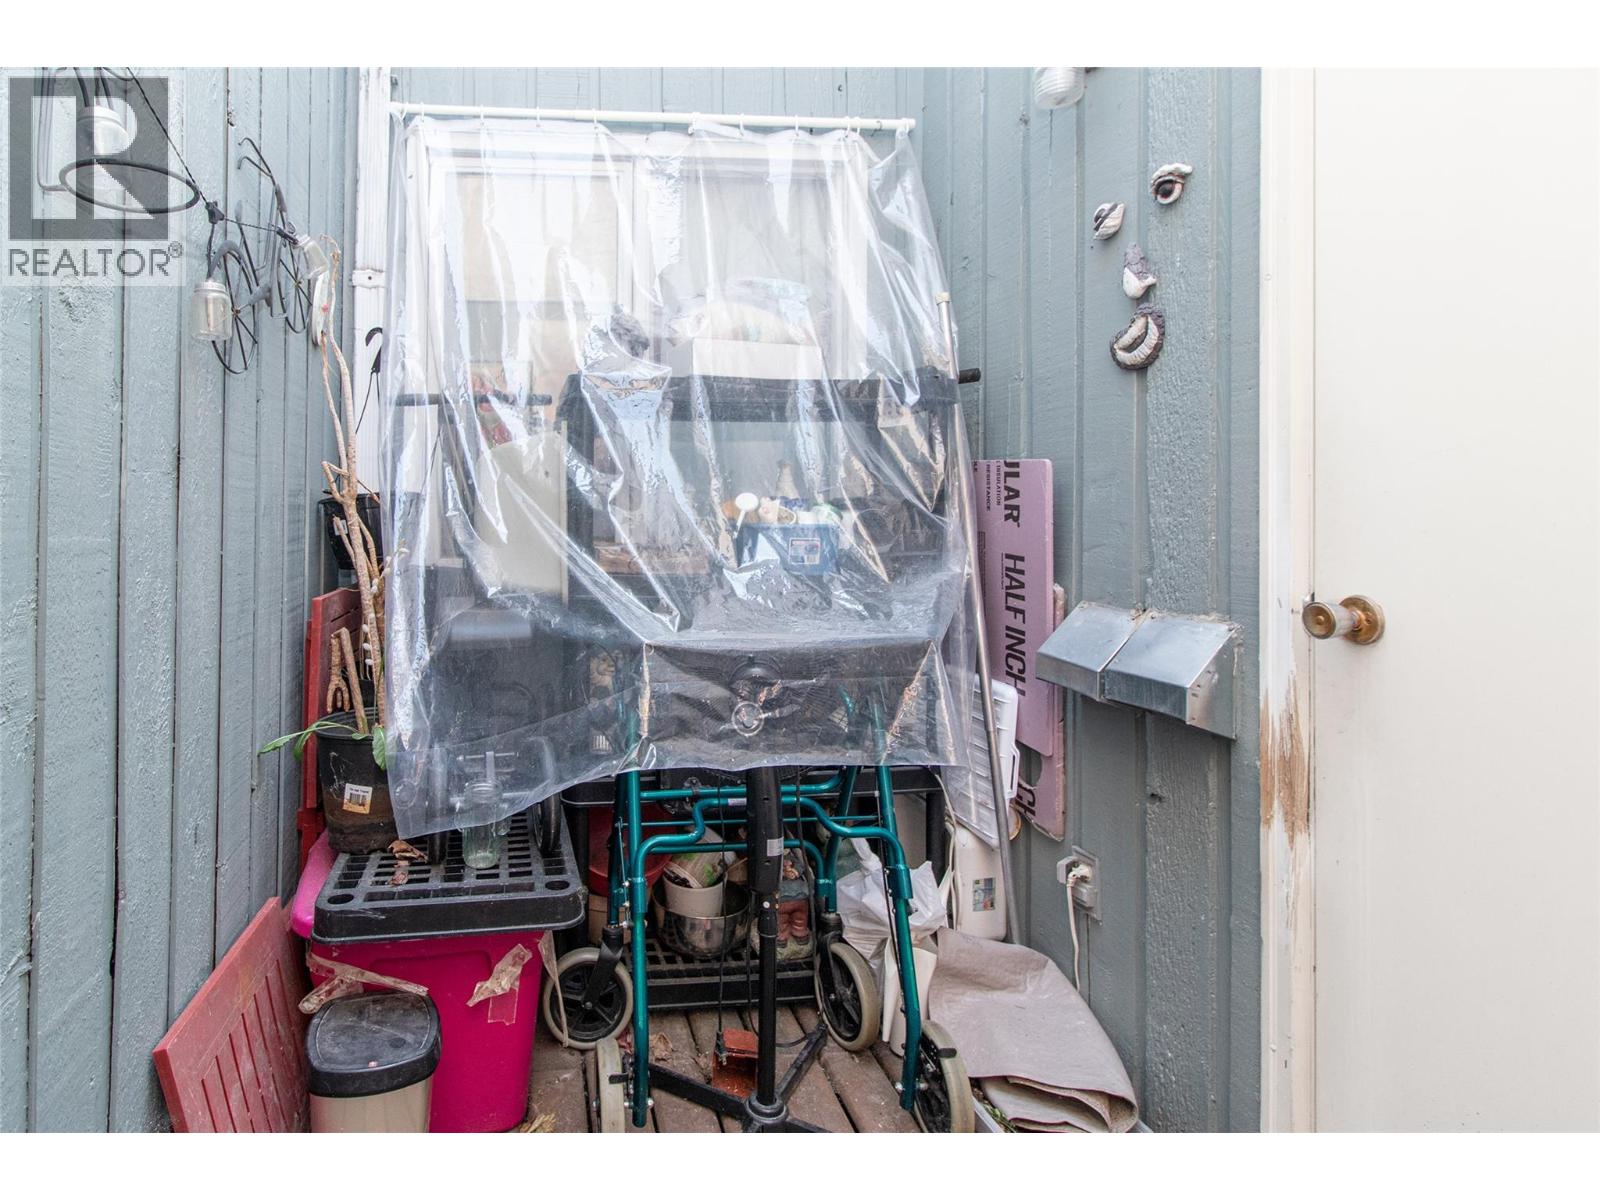
$409,000
Maintenance,
$350 Monthly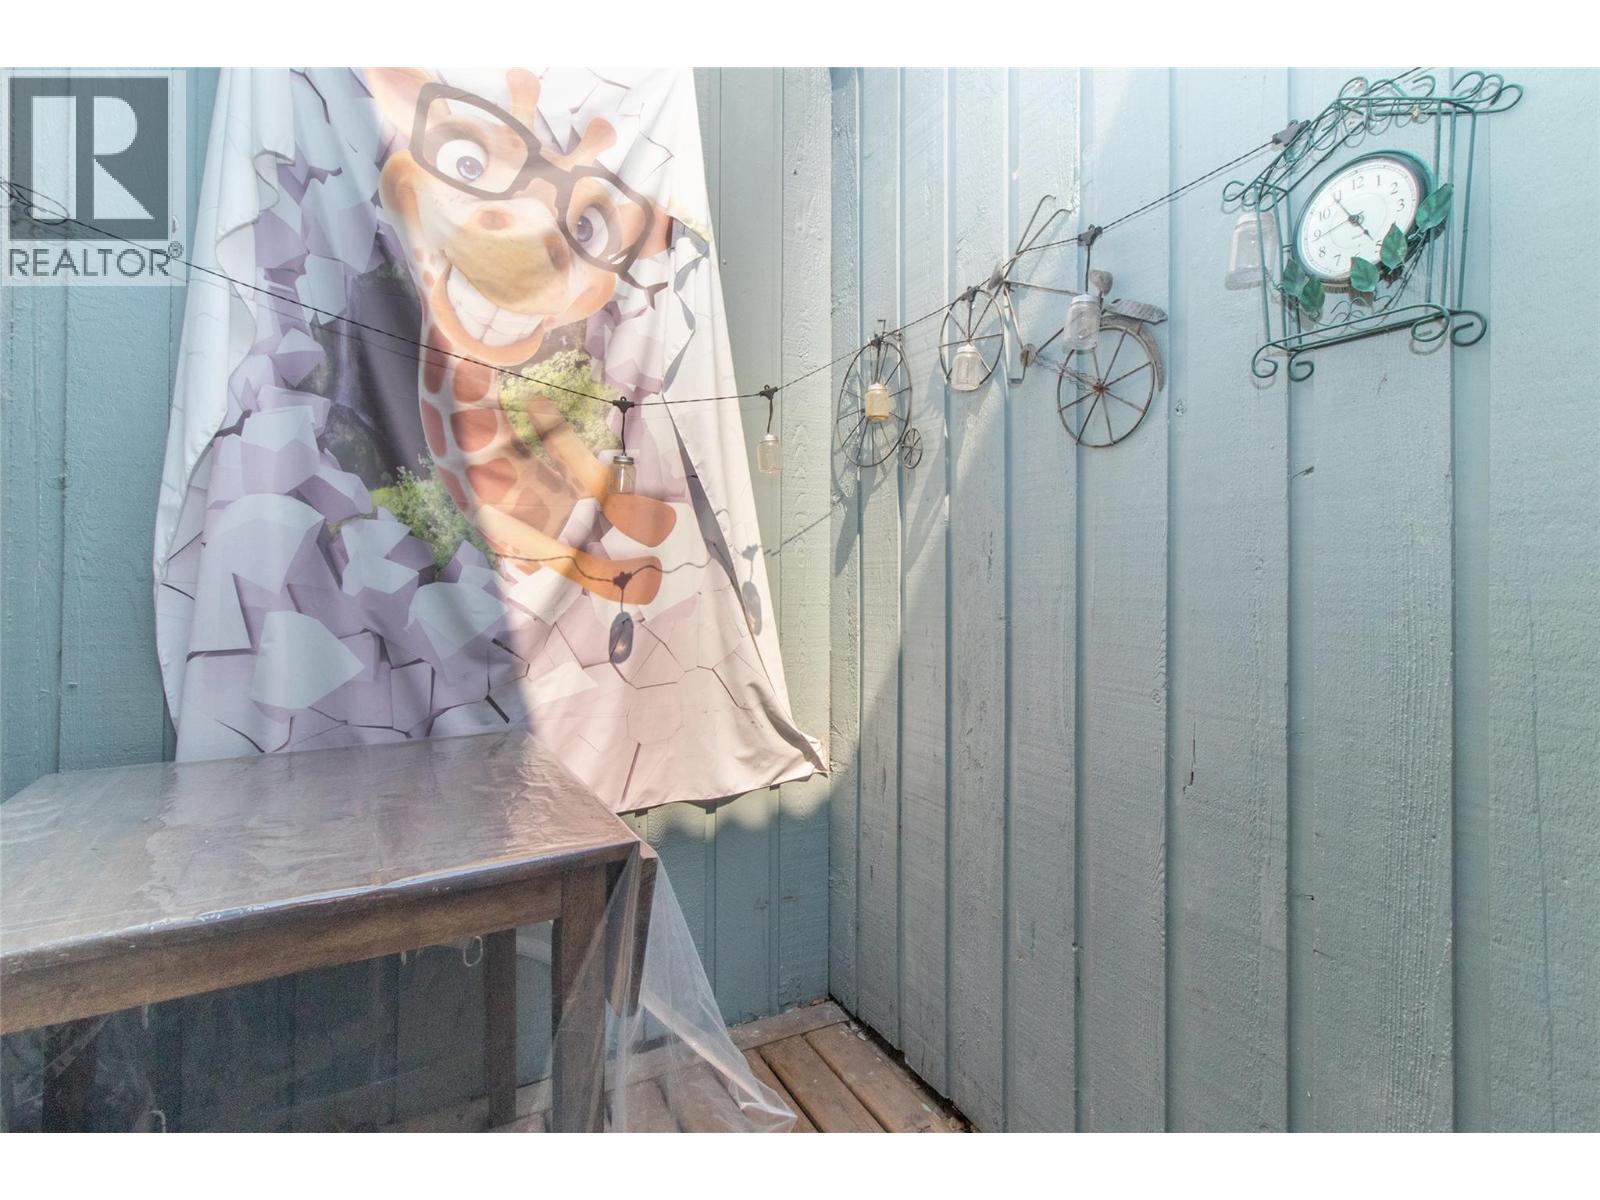
$409,000
Maintenance,
$350 Monthly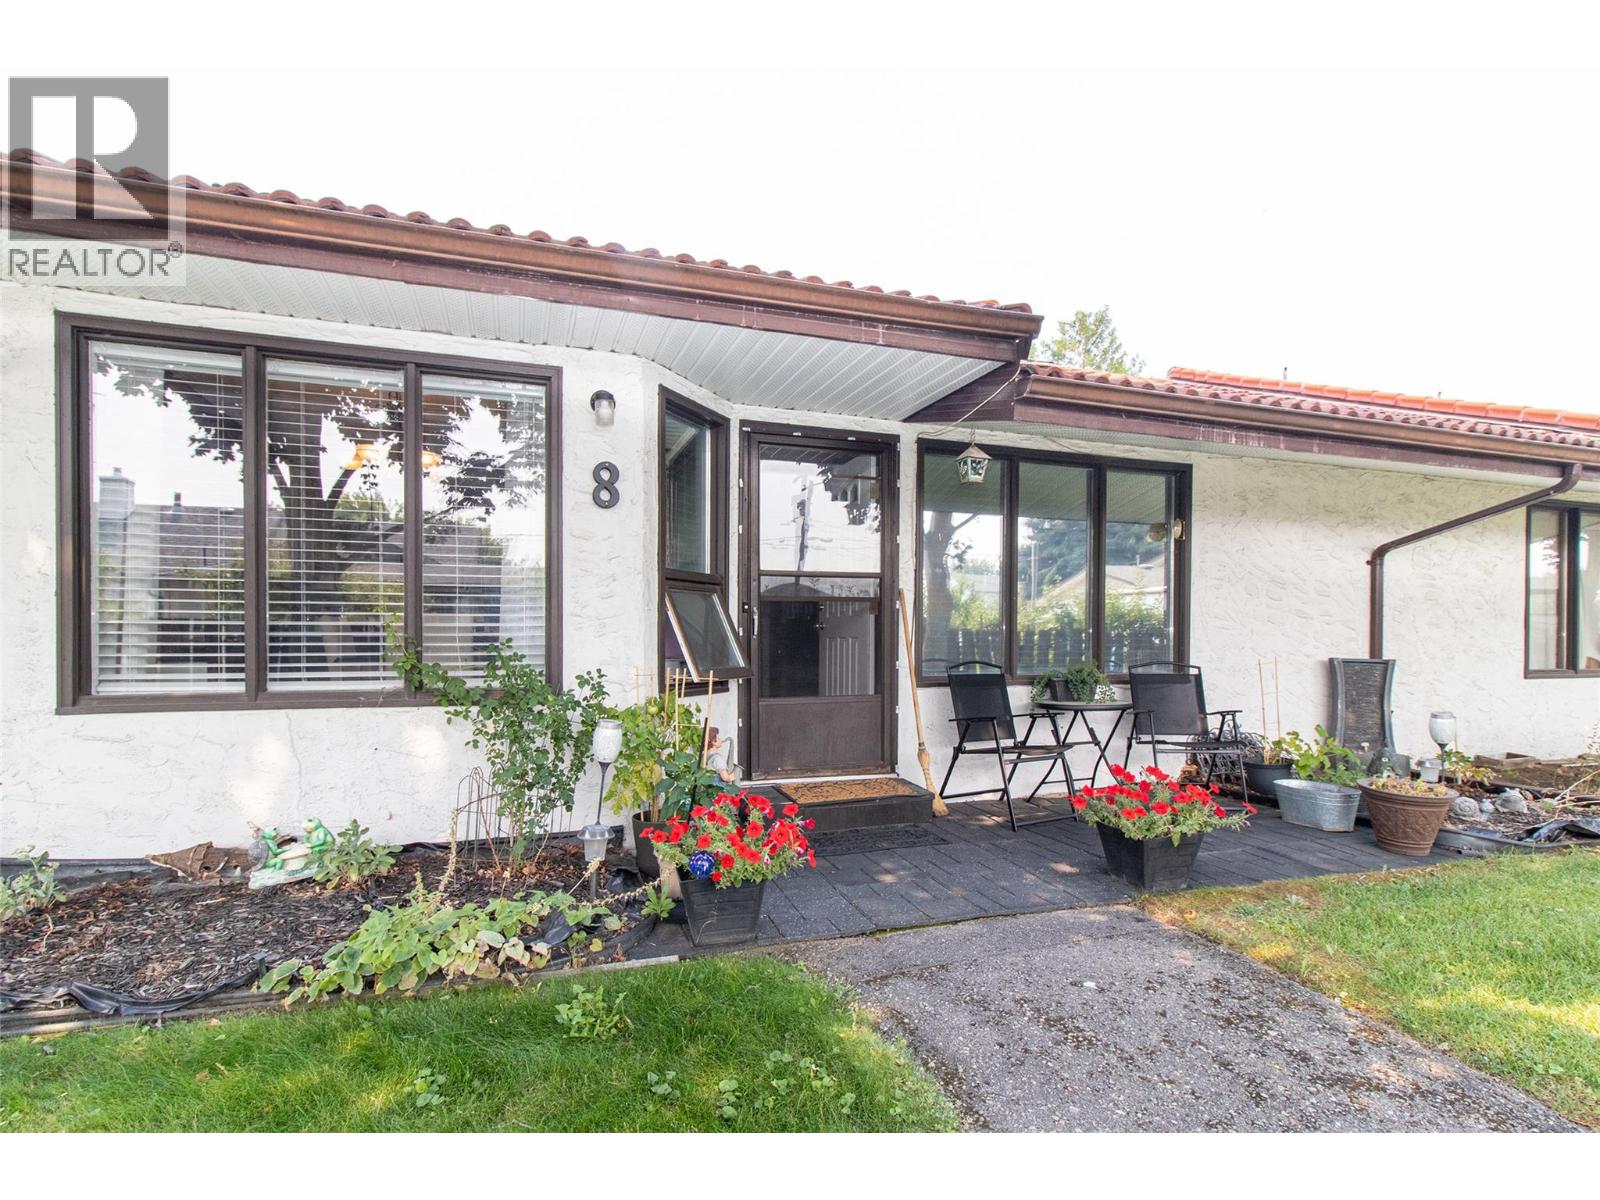
$409,000
Maintenance,
$350 Monthly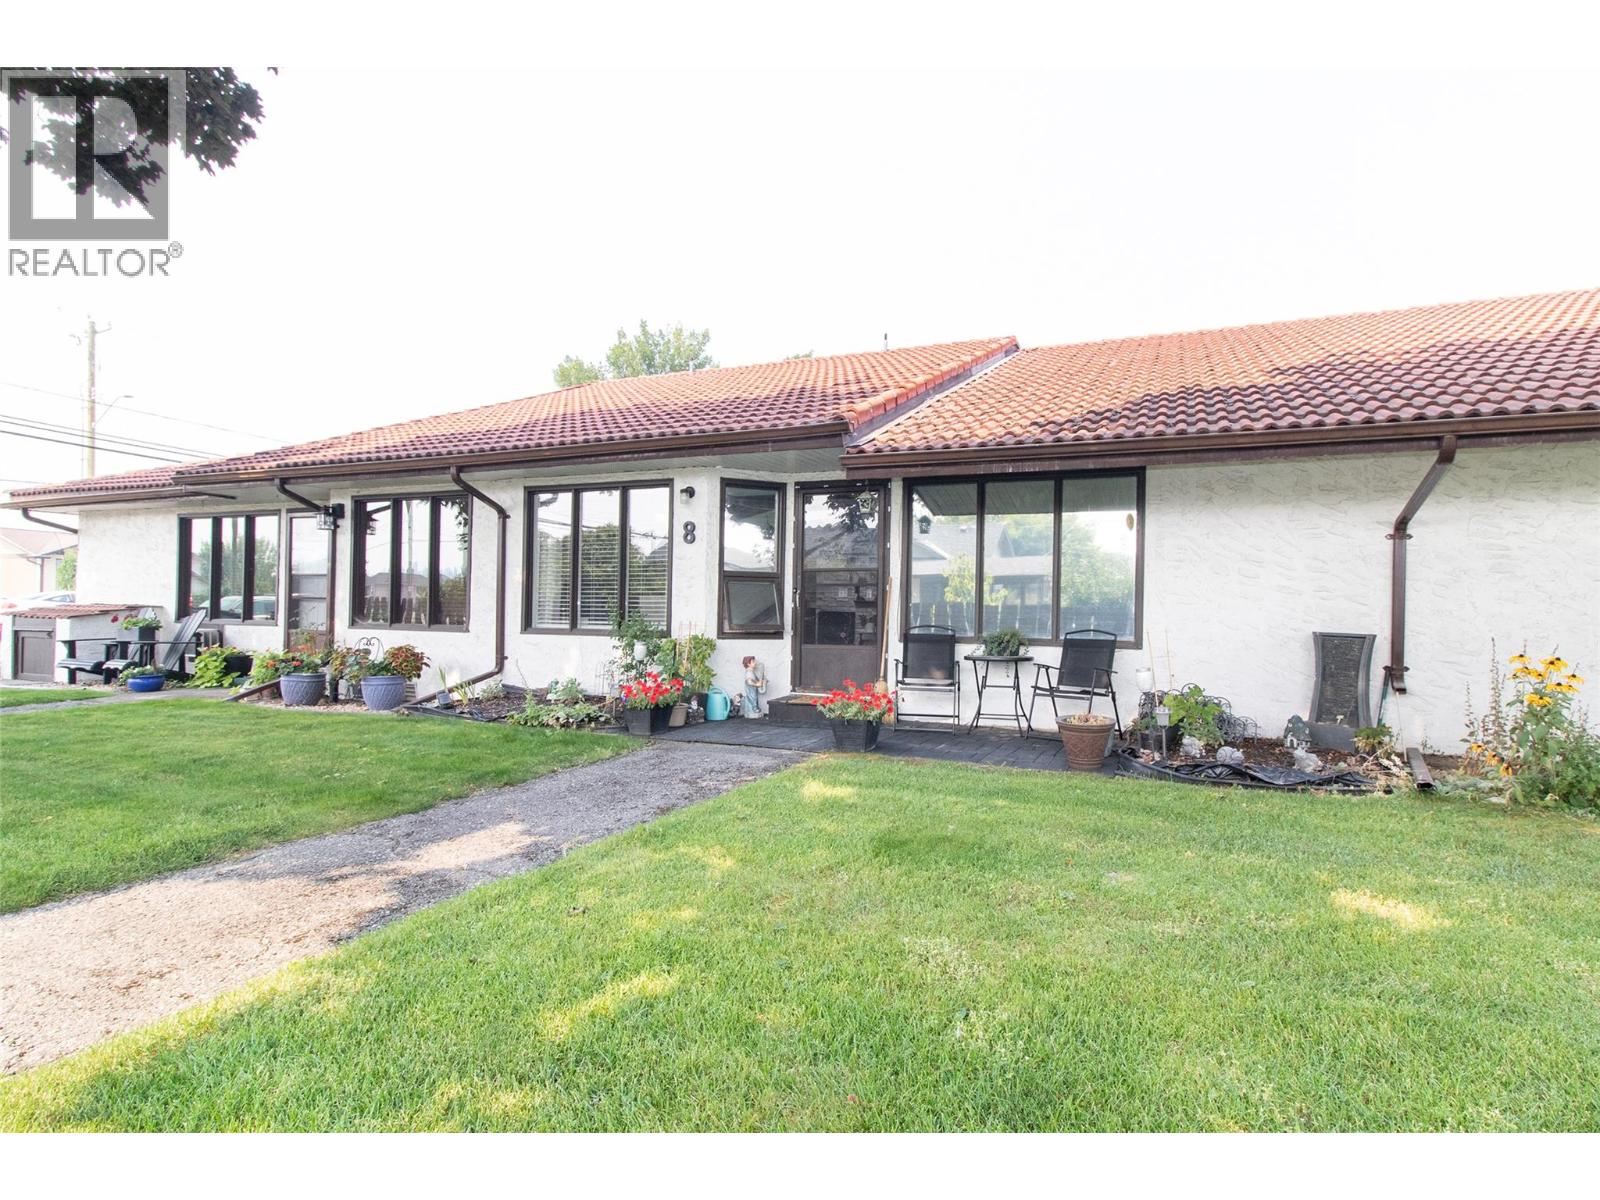
$409,000
Maintenance,
$350 Monthly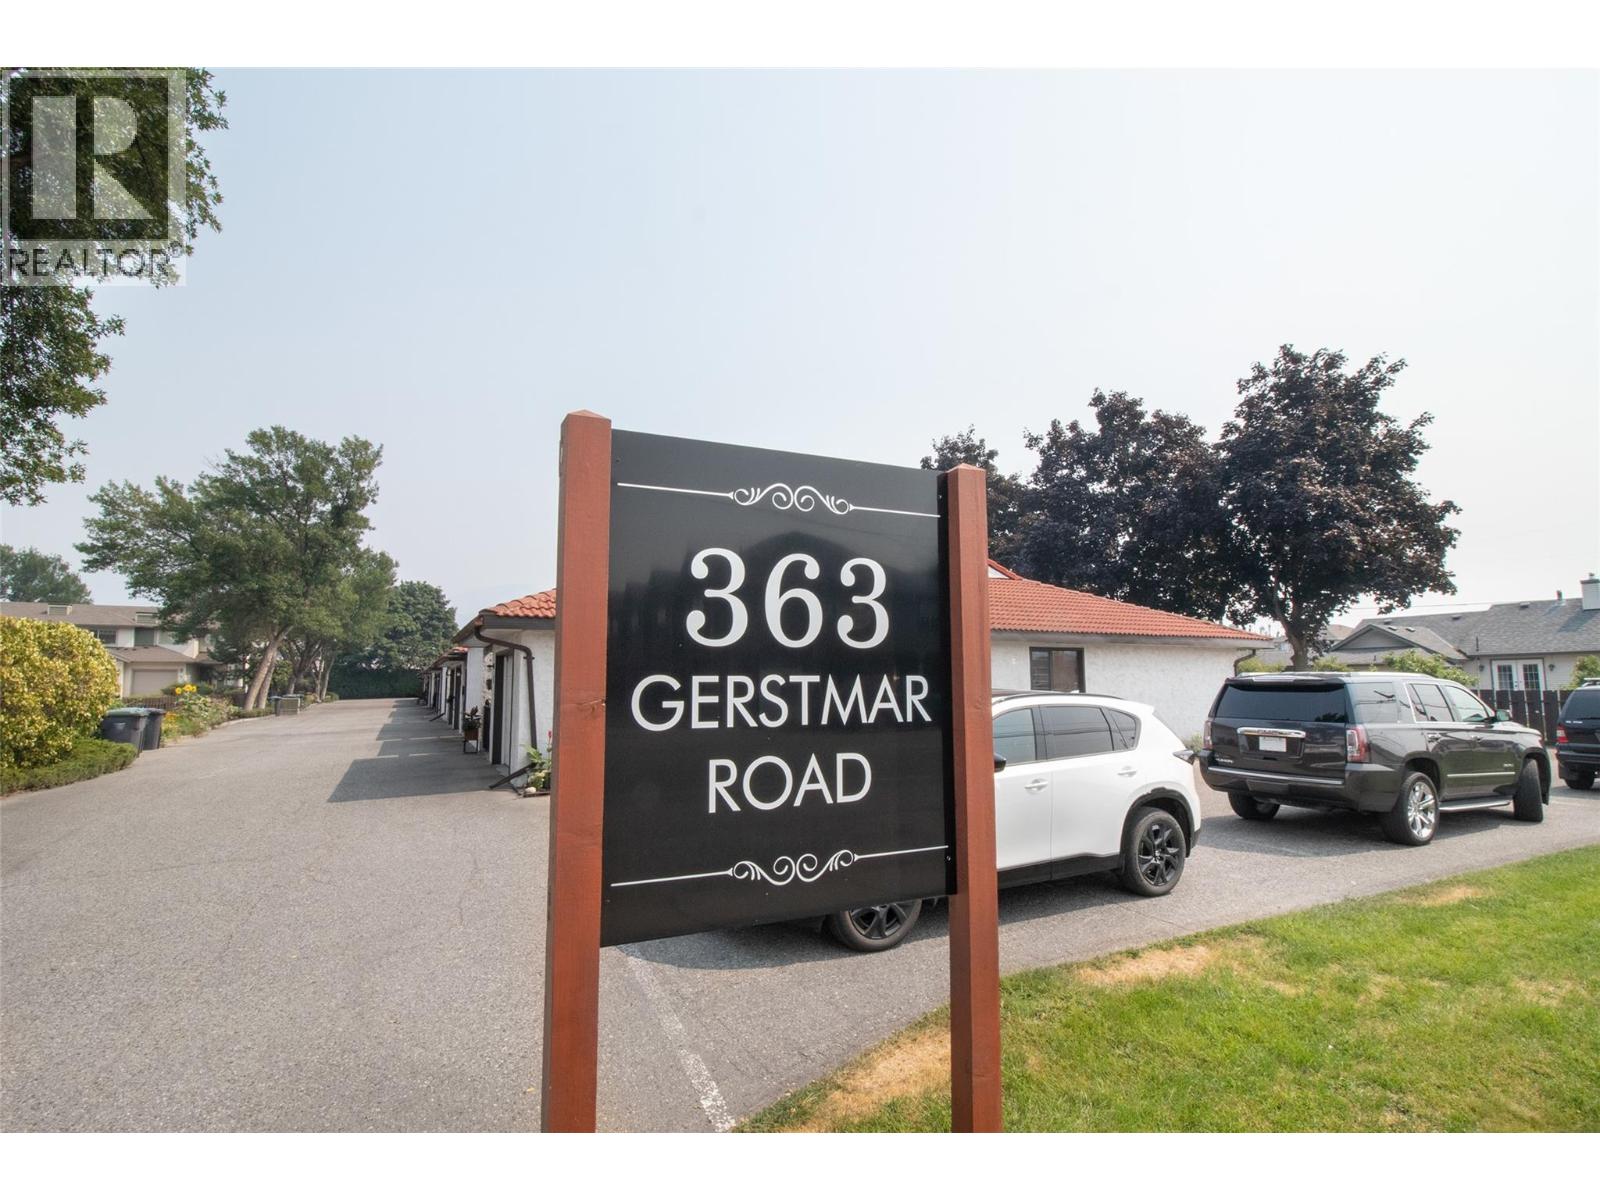
$409,000
Maintenance,
$350 Monthly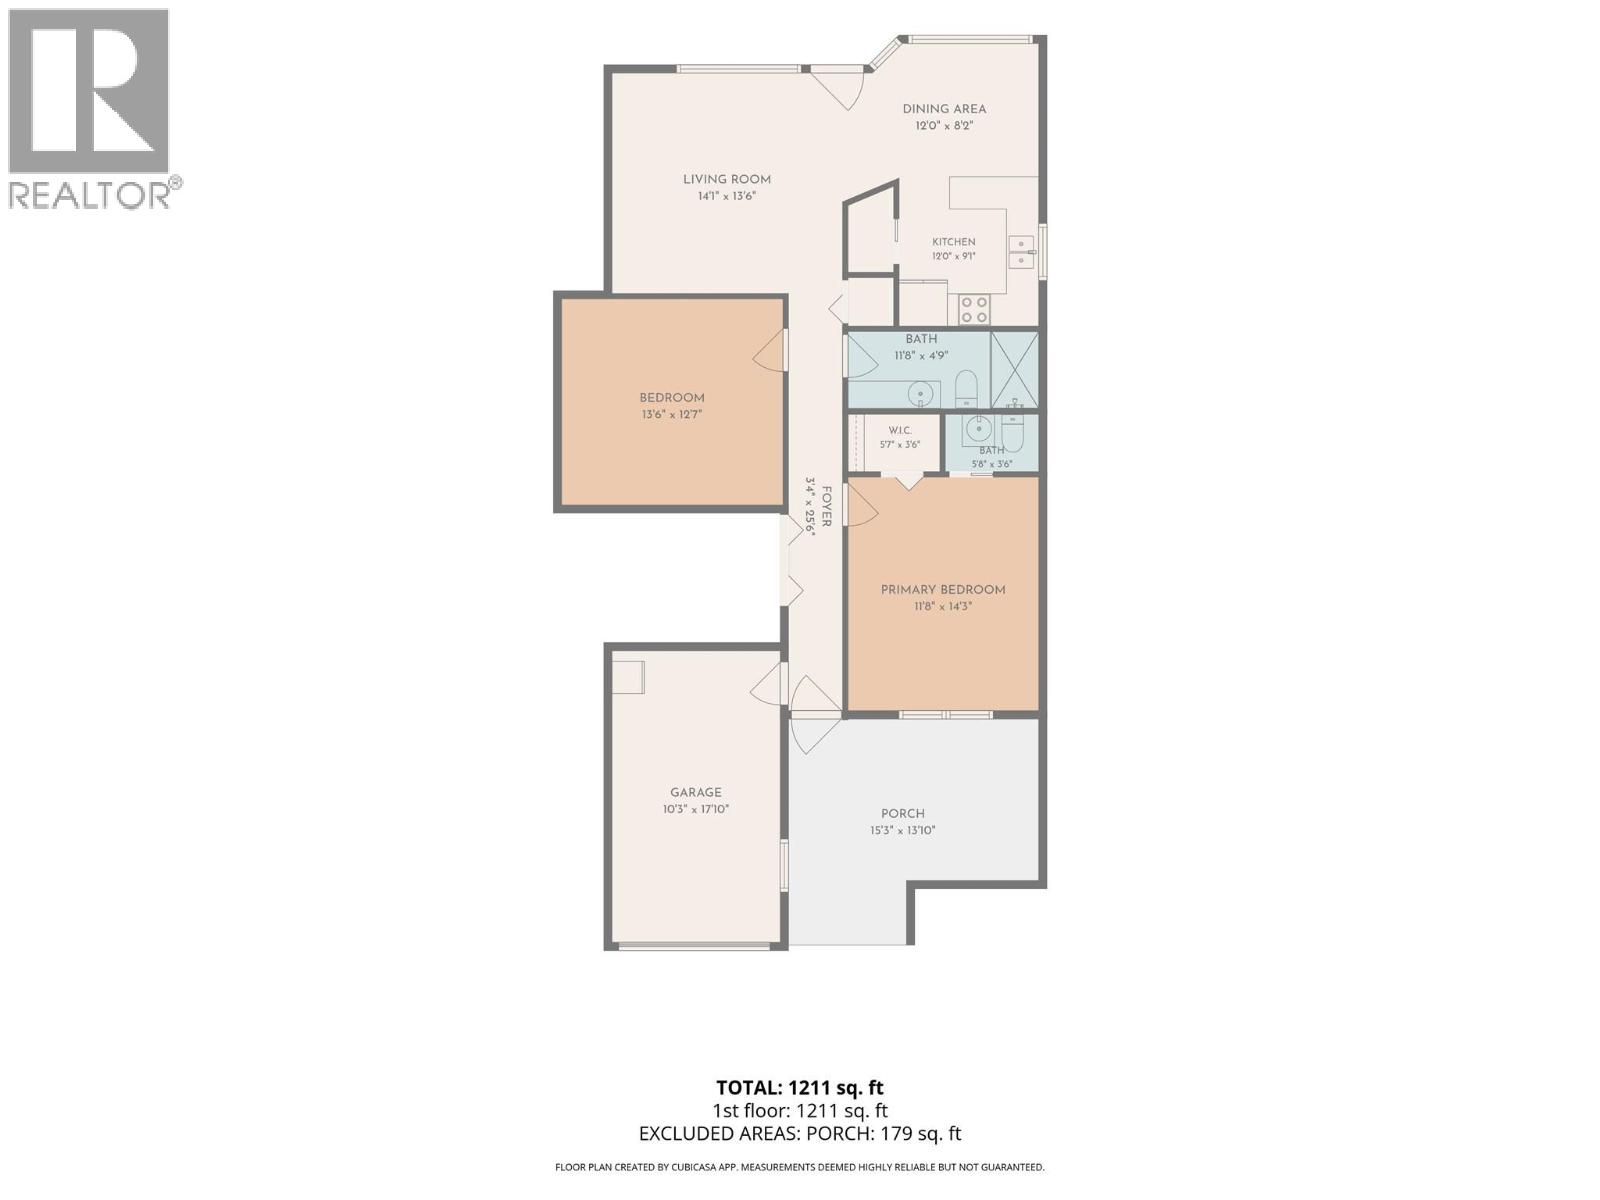
$409,000
Maintenance,
$350 Monthly
Like this listing?
Contact us for more information


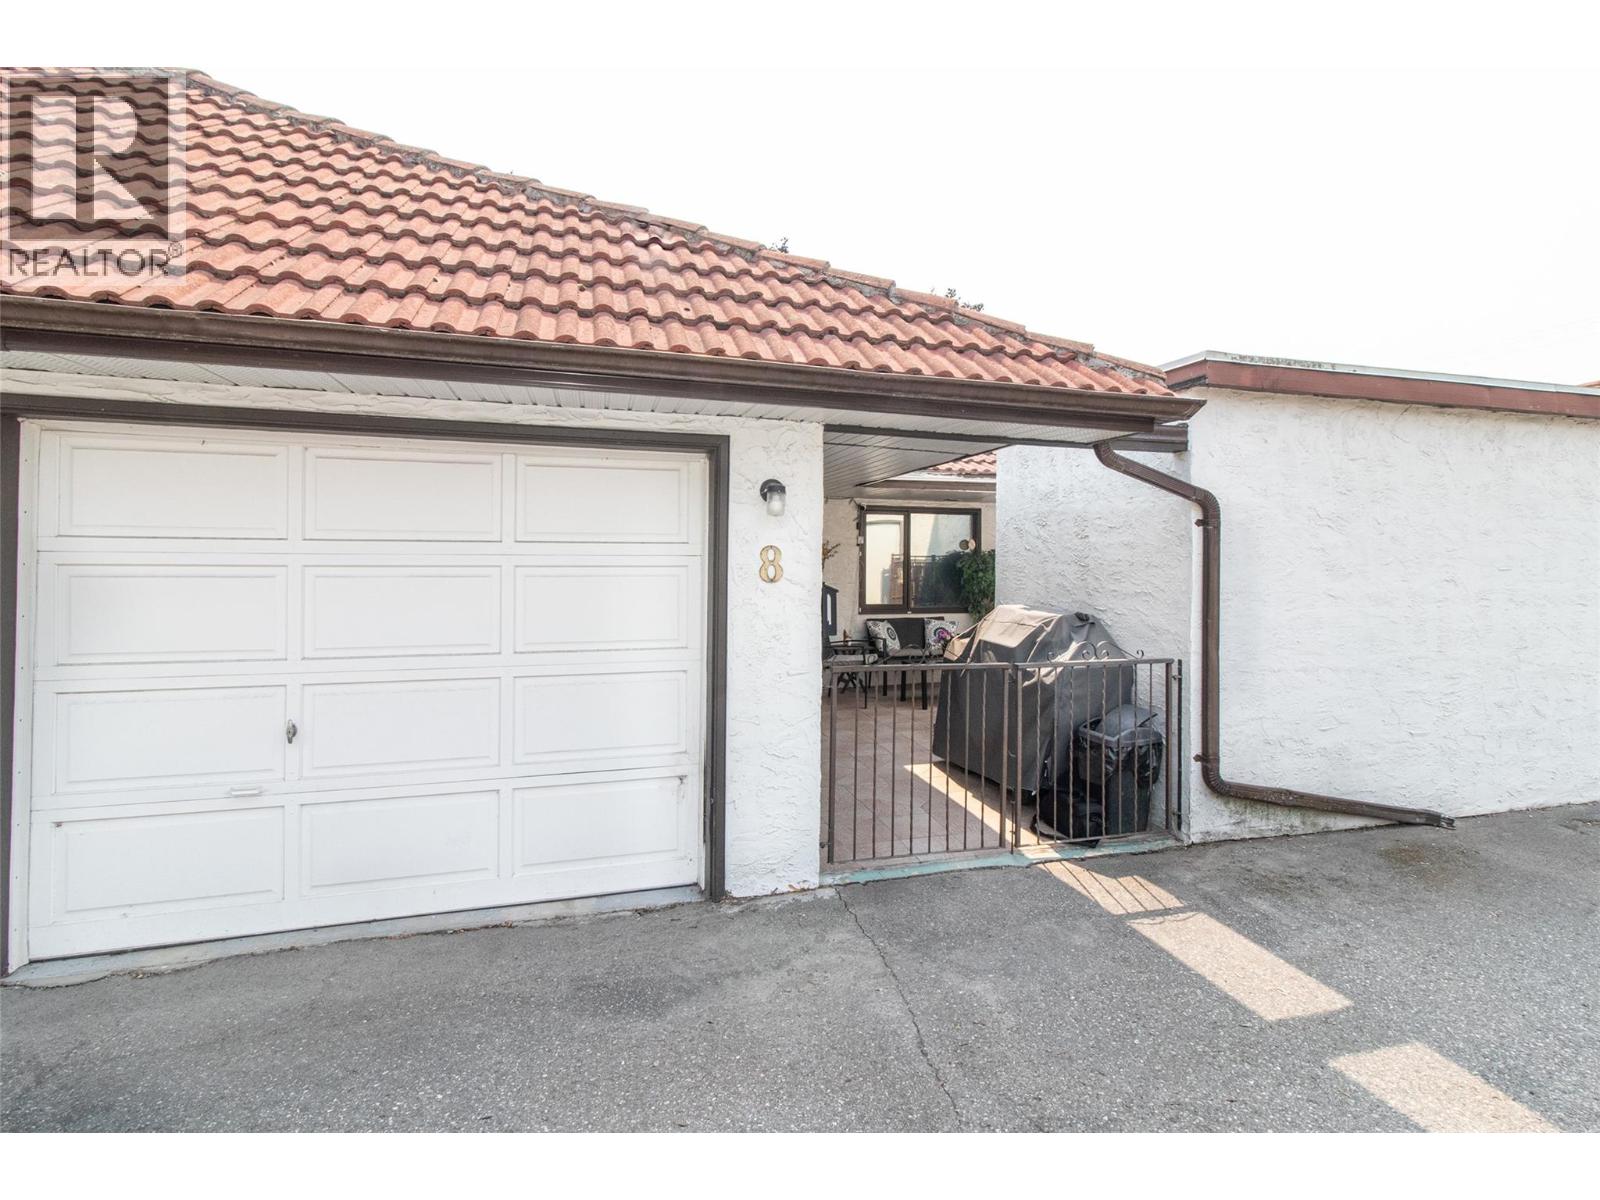
This updated 2 bed, 2 bath townhome offers 1,007 sq ft of comfortable single-level living, with a bright updated kitchen, spacious primary bedroom with walk-in closet and ensuite half bath, and in-suite laundry. Enjoy your morning coffee on the private covered front porch, or unwind on the back patio. An attached single-car garage adds secure parking and extra storage, plus an attached storage shed + bonus room for even more space to stash the extras. Close to shopping, transit, and parks, a low-maintenance home in a well-run strata community. Strata fees $350/month. (id:67517)
-
Property Details
MLS® Number 10400995 Property Type Single Family Neigbourhood Rutland South Community Name Gerstmar Court CommunityFeatures Pets Not Allowed, Seniors Oriented ParkingSpaceTotal 1 -
Building
BathroomTotal 2 BedroomsTotal 2 ConstructedDate 1986 ConstructionStyleAttachment Attached HalfBathTotal 1 HeatingFuel Electric HeatingType Baseboard Heaters StoriesTotal 1 SizeInterior 1,007 Sqft Type Row / Townhouse UtilityWater Municipal Water Attached Garage 1 -
Land
Acreage No Sewer Municipal Sewage System SizeTotalText Under 1 Acre -
Rooms
Level Type Length Width Dimensions Main Level Full Bathroom Measurements not available Main Level Bedroom 13'6'' x 12'7'' Main Level Partial Ensuite Bathroom Measurements not available Main Level Primary Bedroom 11'8'' x 14'3'' Main Level Kitchen 12'0'' x 9'1'' Main Level Dining Room 12'0'' x 8'2'' Main Level Living Room 14'1'' x 13'6'' -
Utilities
Your Favourites
No Favourites Found







The trademarks REALTOR®, REALTORS®, and the REALTOR® logo are controlled by The Canadian Real Estate Association (CREA) and identify real estate professionals who are members of CREA. The trademarks MLS®, Multiple Listing Service® and the associated logos are owned by The Canadian Real Estate Association (CREA) and identify the quality of services provided by real estate professionals who are members of CREA. The trademark DDF® is owned by The Canadian Real Estate Association (CREA) and identifies CREA's Data Distribution Facility (DDF®)
September 16 2026 04:18:06
Association of Interior REALTORS®
