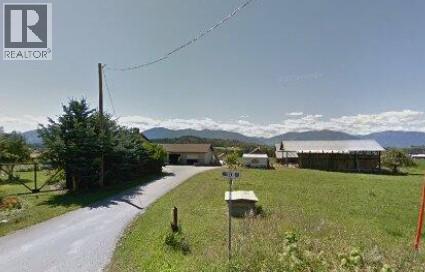


39 Acres! This exceptional property offers Canyon domestic and irrigation water, making this an excellent opportunity for farming, hobby agriculture, or expansion. Enjoy breathtaking panoramic views of the Purcell and Selkirk Mountains. The rear of the property features a treed setting with a year-round creek. The recently updated home features new flooring and thoughtful upgrades throughout. The main level offers two bedrooms, including a primary with ensuite, along with a spacious open-concept living room, dining area, and kitchen, plus access to a sunroom. The lower level has a separate ground-level entrance offering excellent suite potential. It includes two bedrooms, a full bathroom, laundry, living room, dining area, kitchen, and its own sunroom. Additional highlights include: 200-amp electrical service & heat pump, Approx. 2-acre landscaped yard with garden, mature trees & fire pit, Two serviced RV sites, Detached heated double car garage, Ample parking, Fully fenced & gated property, Multiple outbuildings: 40’ x 80’ shed, 30’ x 80’ shed with 12’ x 16’ lean-to, 10’ x 12’ shed (id:45055)
-
Property Details
MLS® Number 10373360 Property Type Single Family Neigbourhood Creston Features Two Balconies ParkingSpaceTotal 2 StorageType Storage Shed, Feed Storage ViewType River View, Mountain View, Valley View, View Of Water, View (panoramic) WaterFrontType Waterfront On Creek -
Building
BathroomTotal 3 BedroomsTotal 4 Appliances Refrigerator, Dishwasher, Dryer, Cooktop - Electric, Oven - Electric, Range - Electric, Water Heater - Electric, Microwave, Washer ArchitecturalStyle Ranch BasementType Full, Remodeled Basement ConstructedDate 1984 ConstructionStyleAttachment Detached CoolingType Heat Pump FireProtection Controlled Entry HalfBathTotal 1 HeatingFuel Electric HeatingType Baseboard Heaters, Heat Pump, See Remarks RoofMaterial Asphalt Shingle RoofStyle Unknown StoriesTotal 2 SizeInterior 2,216 Sqft Type House UtilityWater Community Water User's Utility, Creek/stream, Irrigation District, Licensed Additional Parking Detached Garage 2 Heated Garage Oversize RV 2 -
Land
Acreage Yes Sewer Septic Tank SizeIrregular 39.7 SizeTotal 39.7 Ac|10 - 50 Acres SizeTotalText 39.7 Ac|10 - 50 Acres SurfaceWater Creeks -
Rooms
Level Type Length Width Dimensions Basement Sunroom 16' x 12' Basement 3pc Bathroom 8' x 6' Basement Laundry Room 10' x 5' Basement Bedroom 10' x 10' Basement Primary Bedroom 16'9'' x 9'10'' Basement Kitchen 12' x 9' Basement Dining Room 12' x 8' Basement Living Room 17' x 10' Main Level Foyer 7' x 4' Main Level Sunroom 11'4'' x 11'2'' Main Level 2pc Ensuite Bath 10' x 8' Main Level 4pc Bathroom Measurements not available Main Level Bedroom 10' x 11' Main Level Primary Bedroom 14' x 11'6'' Main Level Kitchen 14' x 10'8'' Main Level Dining Room 12' x 10' Main Level Living Room 18' x 13'10'' -
Utilities
Your Favourites
No Favourites Found







The trademarks REALTOR®, REALTORS®, and the REALTOR® logo are controlled by The Canadian Real Estate Association (CREA) and identify real estate professionals who are members of CREA. The trademarks MLS®, Multiple Listing Service® and the associated logos are owned by The Canadian Real Estate Association (CREA) and identify the quality of services provided by real estate professionals who are members of CREA. The trademark DDF® is owned by The Canadian Real Estate Association (CREA) and identifies CREA's Data Distribution Facility (DDF®)
January 23 2026 09:50:47
Association of Interior REALTORS®
