$849,900
$849,900
$849,900
$849,900
$849,900
$849,900
$849,900
$849,900
$849,900
$849,900
$849,900
$849,900
$849,900
$849,900
$849,900
$849,900
$849,900
$849,900
$849,900
$849,900
$849,900
$849,900
$849,900
$849,900
$849,900
$849,900
$849,900
$849,900
$849,900
$849,900
$849,900
$849,900
$849,900
$849,900
$849,900
$849,900
$849,900
$849,900
$849,900
$849,900
$849,900
$849,900
$849,900
$849,900
$849,900
$849,900
$849,900
$849,900
$849,900
$849,900
$849,900
$849,900
$849,900
$849,900
$849,900
$849,900
$849,900
$849,900
$849,900
$849,900
$849,900
$849,900
$849,900
$849,900
$849,900
$849,900
$849,900
$849,900
$849,900
$849,900
$849,900
$849,900
Like this listing?
Contact us for more information


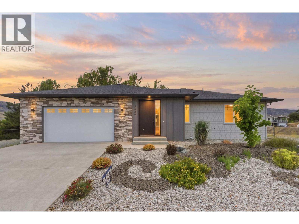
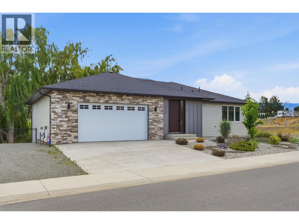
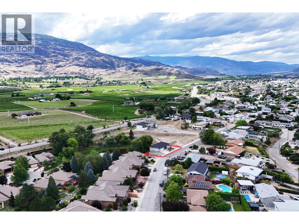
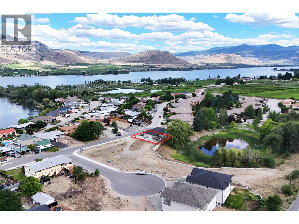
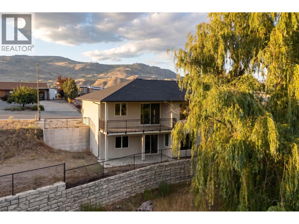
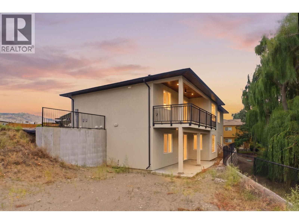
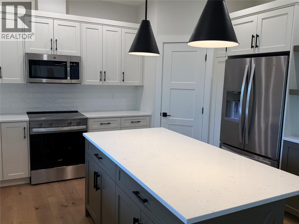
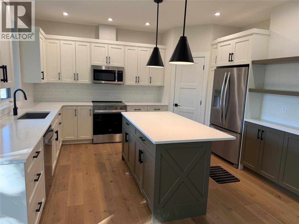
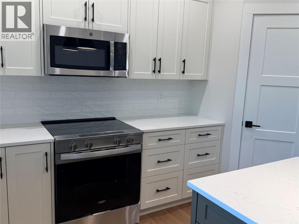
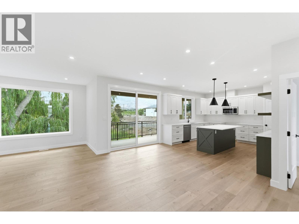
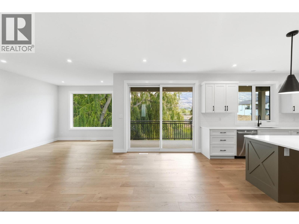
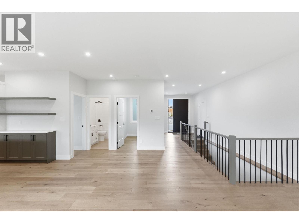
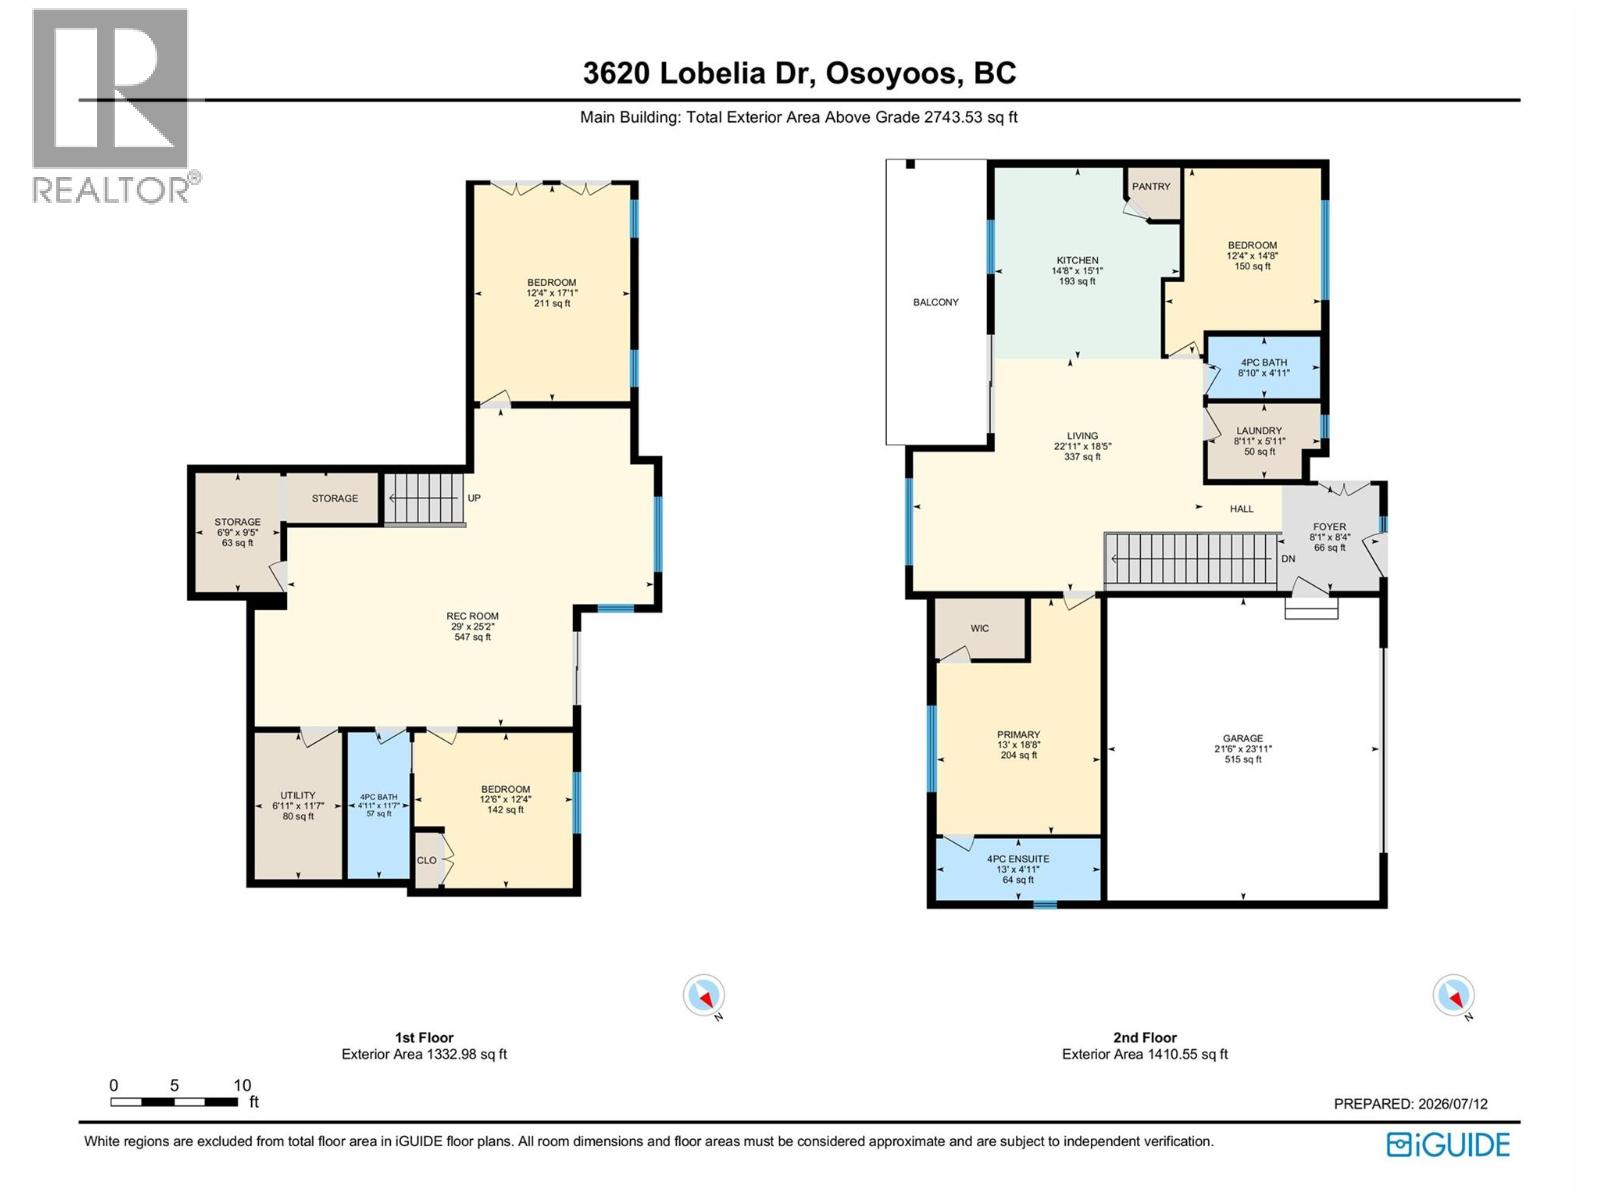
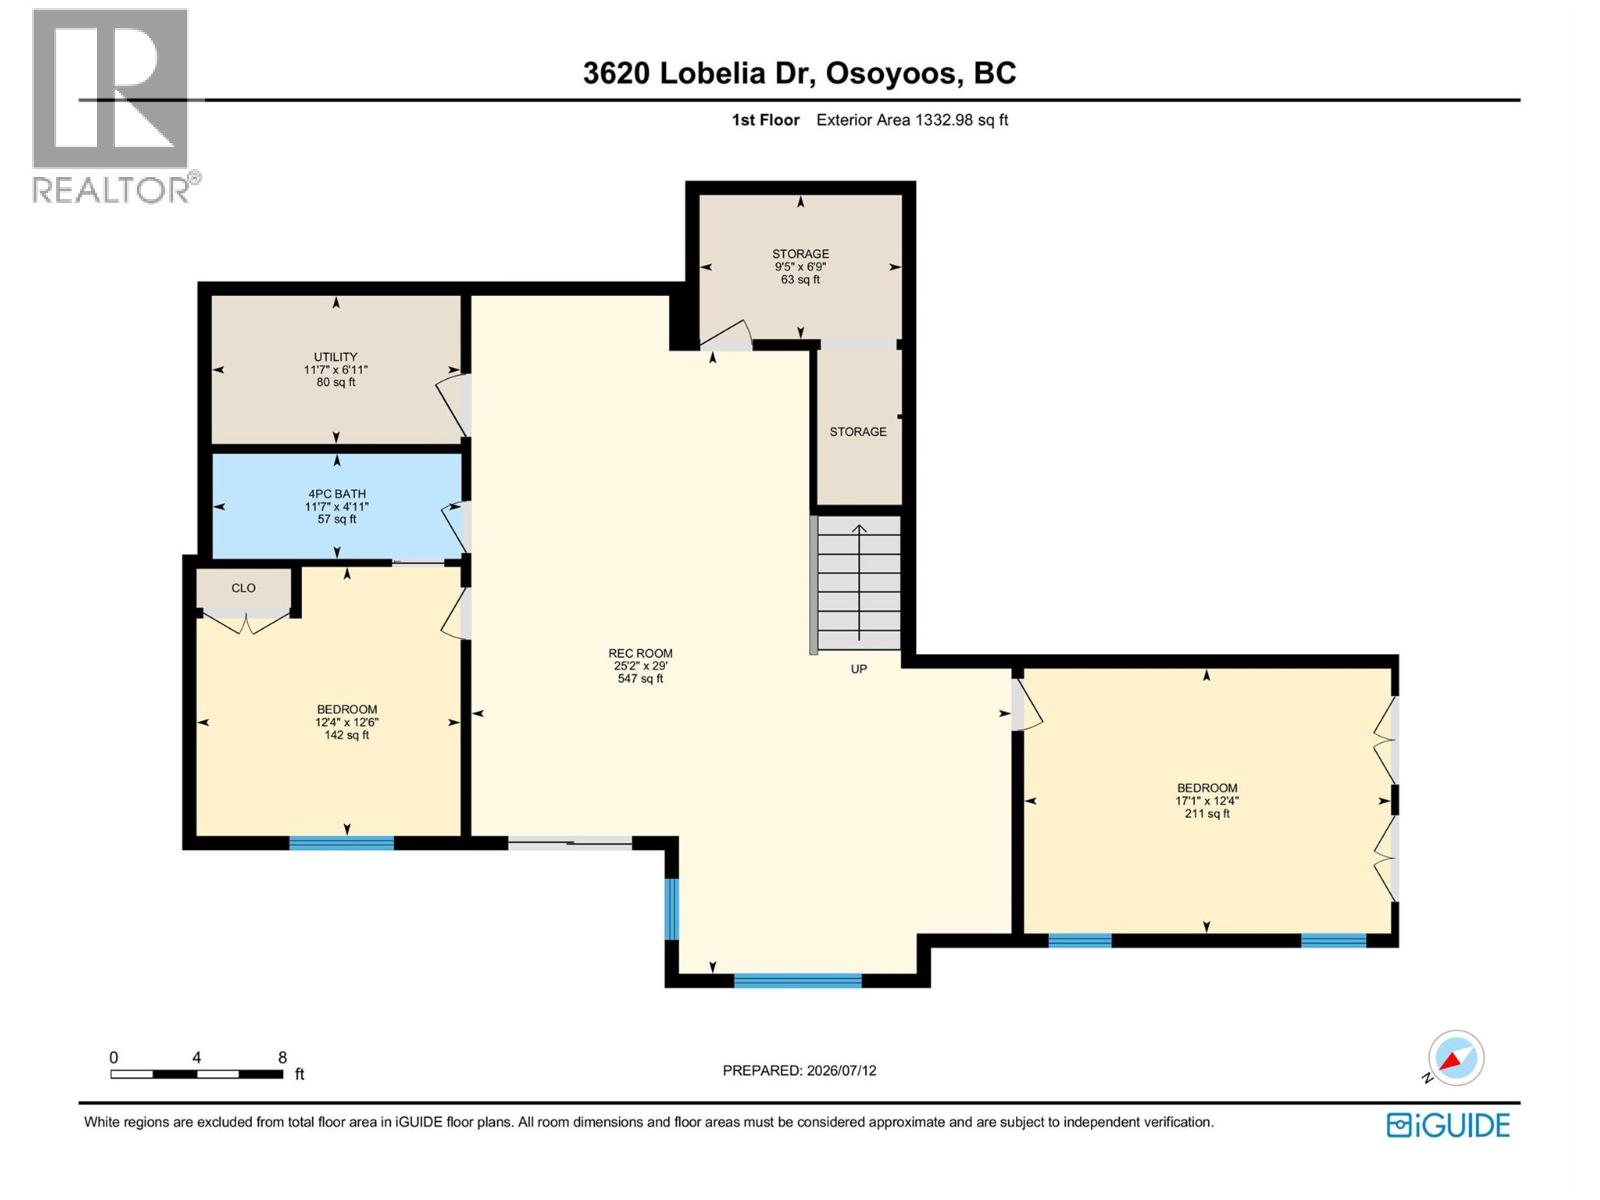
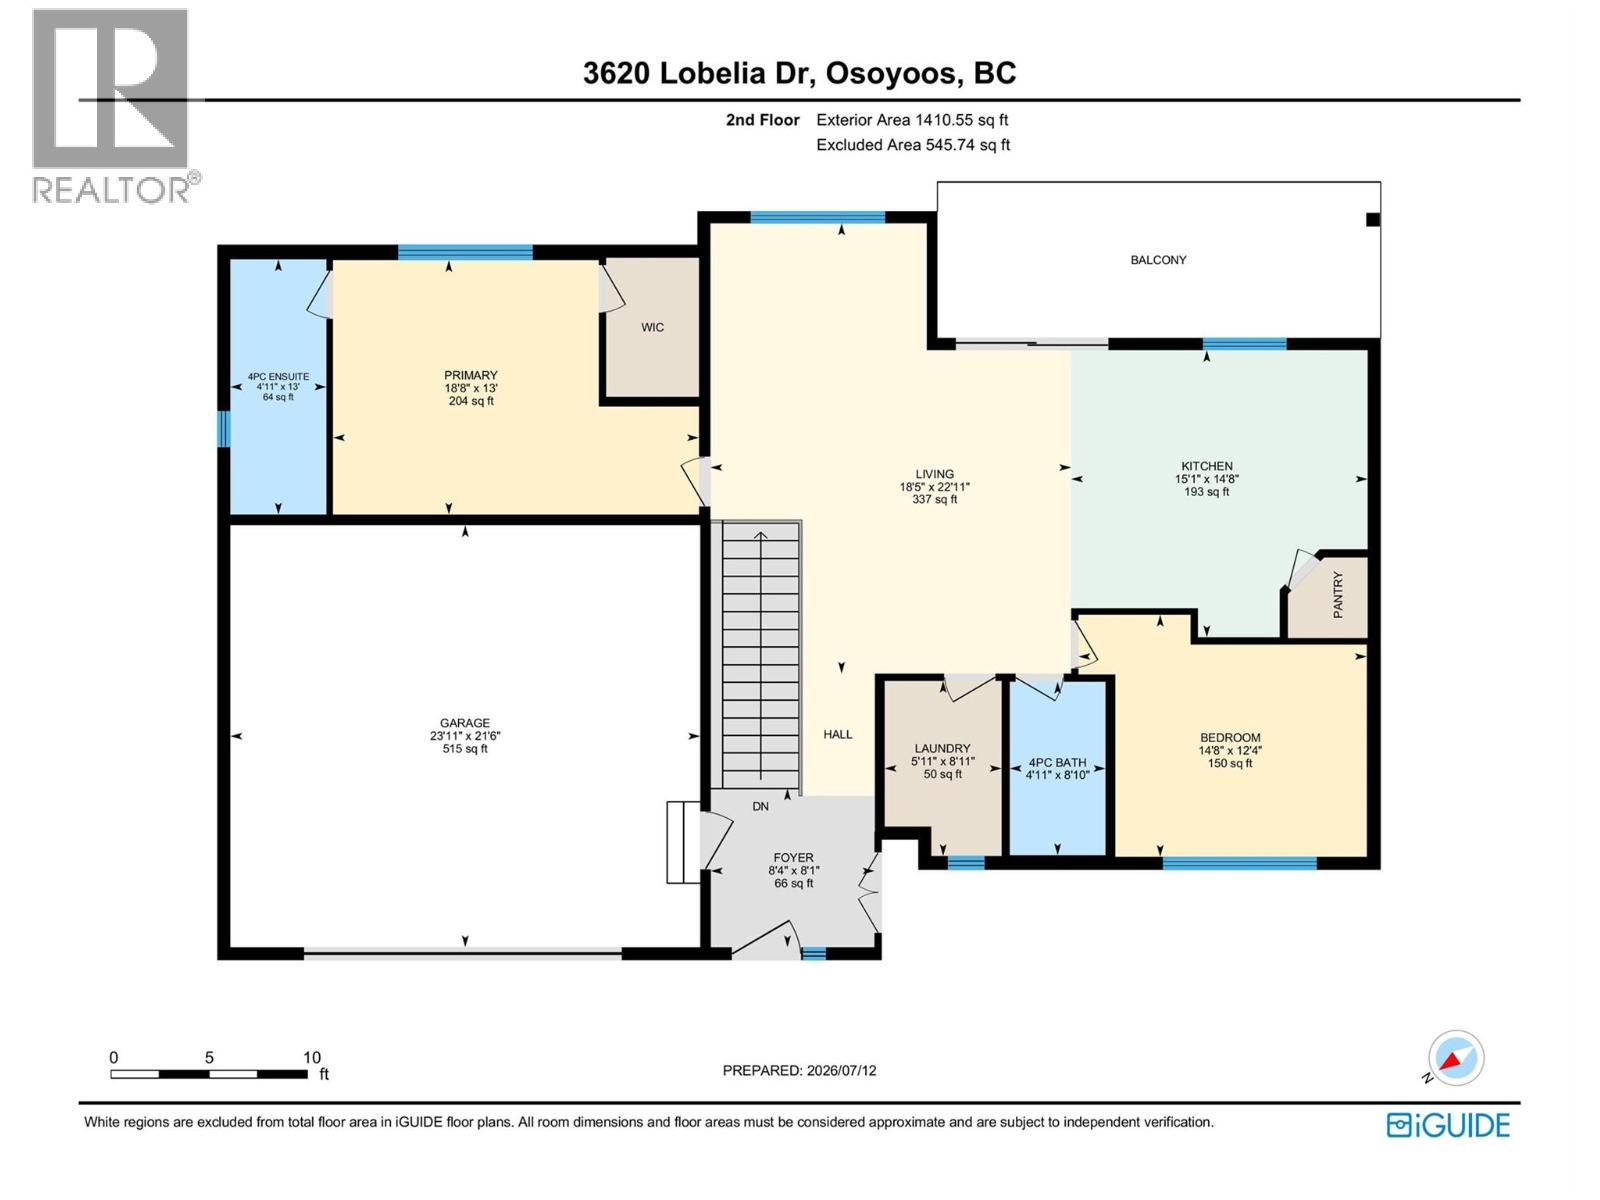
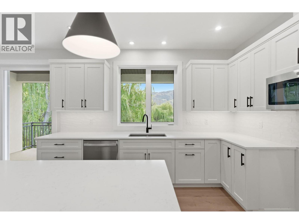
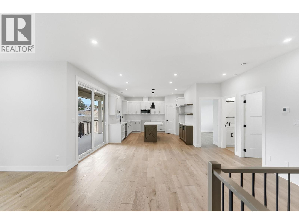
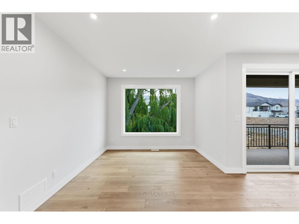
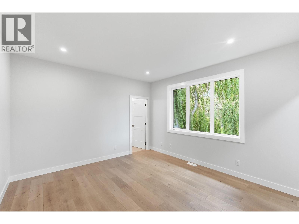
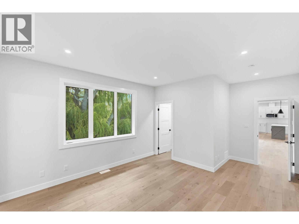
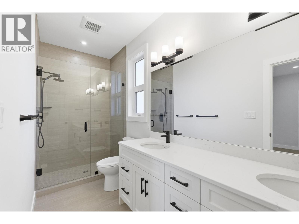
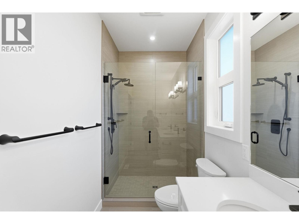
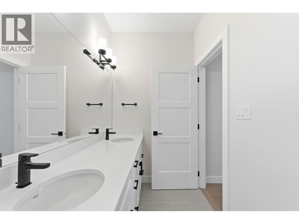
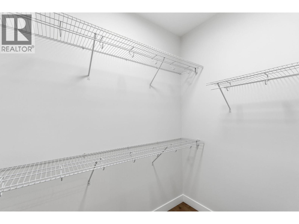
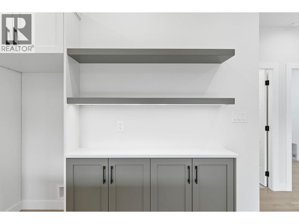
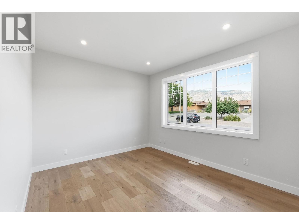
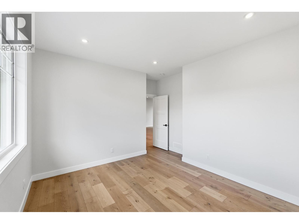
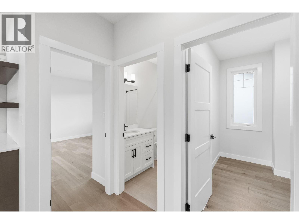
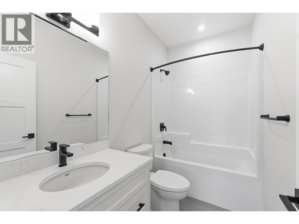
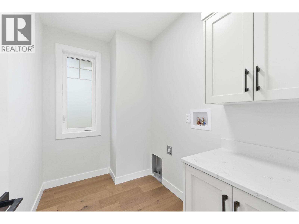
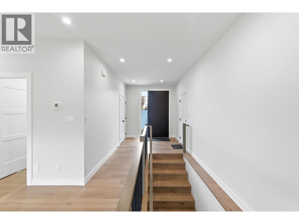
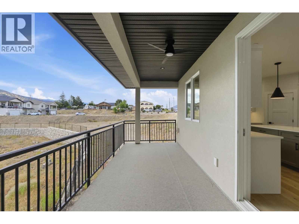
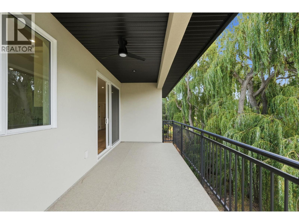
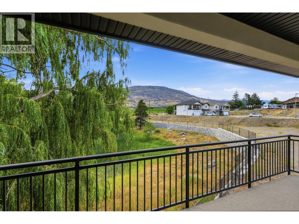
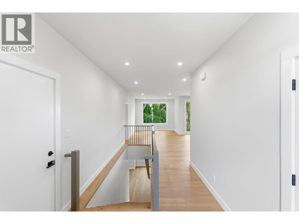
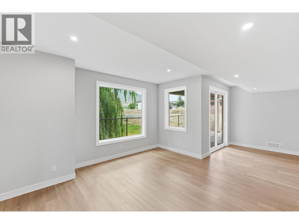
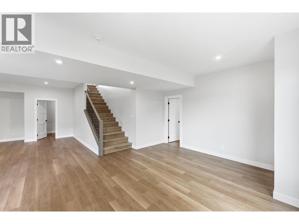
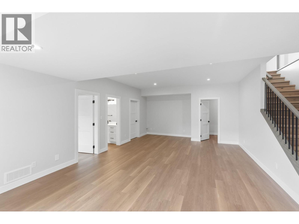
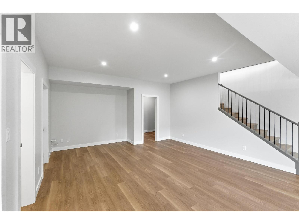
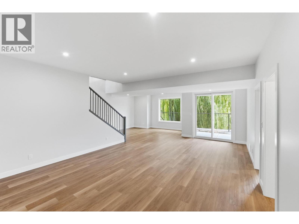
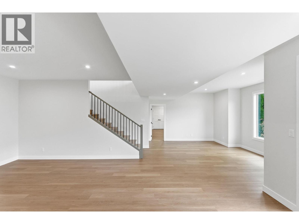
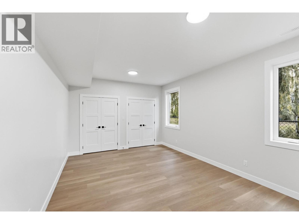
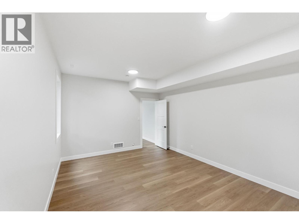
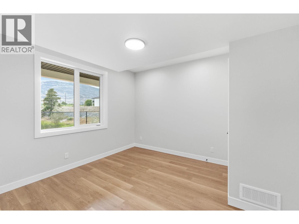
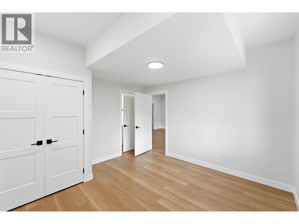
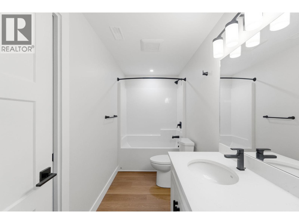
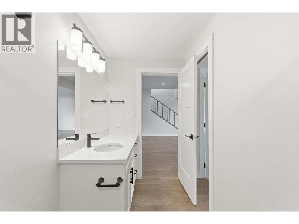
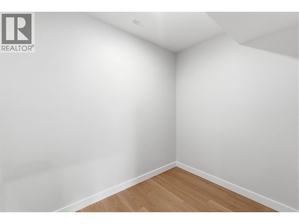
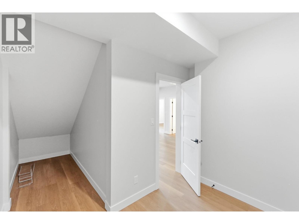
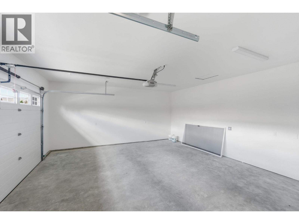
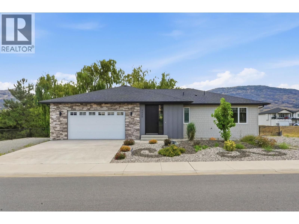
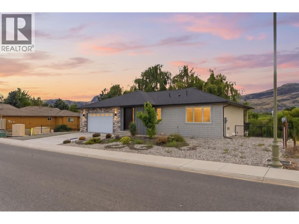
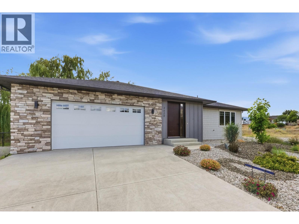
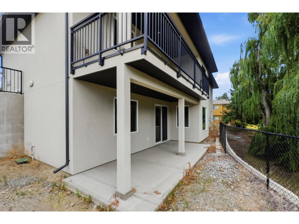
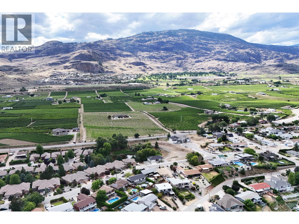
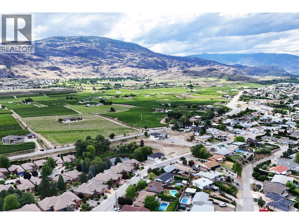
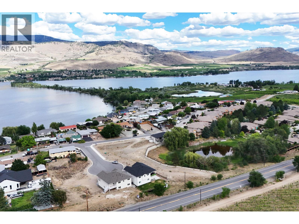
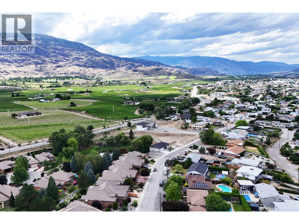
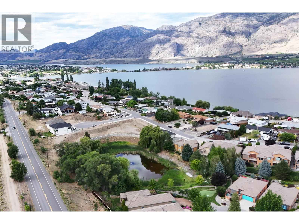
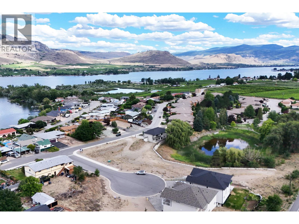
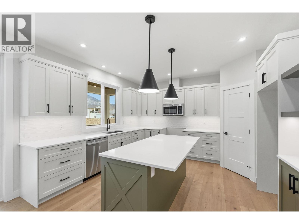
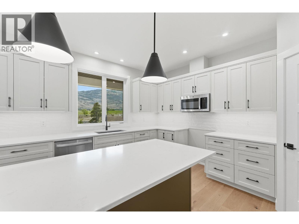
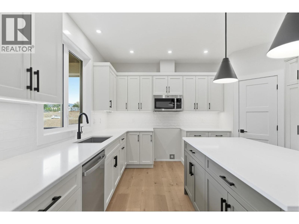
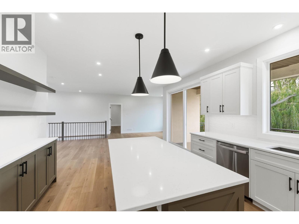
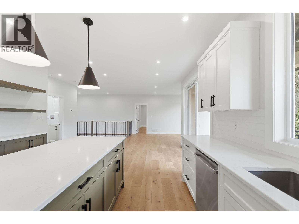
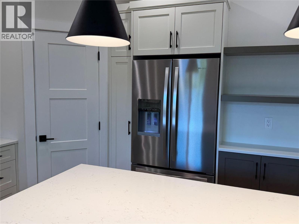
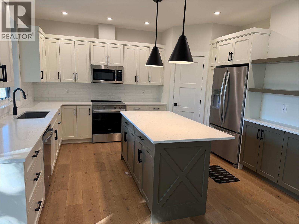
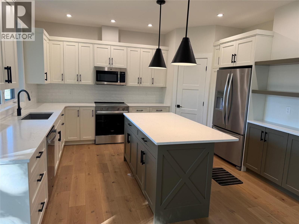
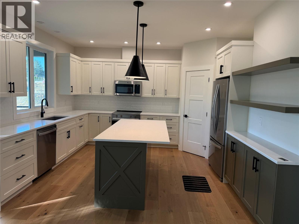
CHRISTMAS COMES EARLY! ?? $150,000 PRICE REDUCTION – NOW ONLY $849,900! No Foreign Buyer Ban in the Osoyoos Market- This is a fantastic opportunity to own a BRAND-NEW, energy-efficient home in one of Osoyoos' quiet and desirable neighbourhoods! Offering an impressive Level 4 Energy Rating, this beautifully finished 4-bedroom, 3-bathroom home features Hot Water on Demand and a top-rated HVAC heating and cooling system for year-round comfort and efficiency. But there's even more potential here! The lower level offers an exciting opportunity to create a self-contained two-bedroom suite, providing the possibility of additional rental income, multi-generational living, or extra space for the family. Enjoy quality finishes, thoughtful design and modern comfort throughout, with room to add your own personal touches. Ideally located close to golf courses, schools, downtown amenities and the US border, this home offers the perfect blend of lifestyle, location and investment potential. A $150,000 price reduction makes this an opportunity you won't want to miss! Whether you're looking for your next home, an income-producing property or a fresh start in beautiful Osoyoos, this one deserves your attention. Feature list, specifications, floor plans and information package available. Call today to arrange your private viewing! (id:67517)
-
Property Details
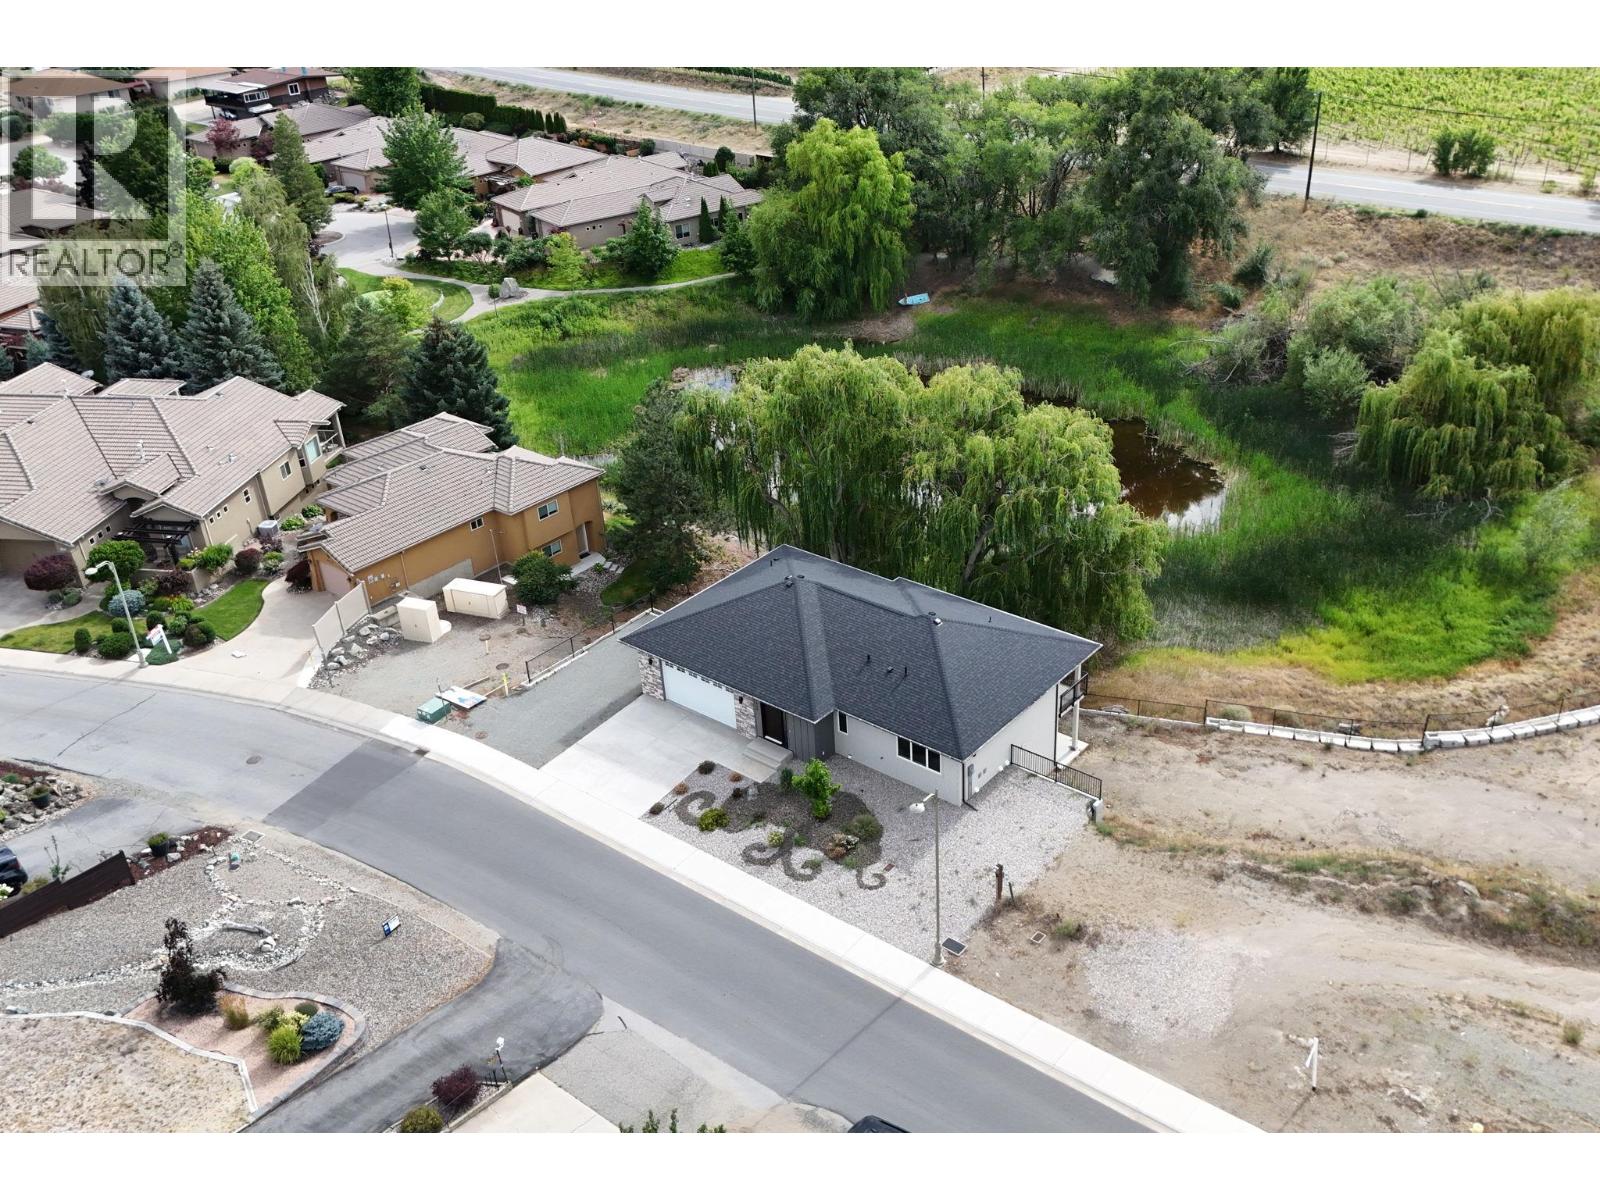
MLS® Number 10386998 Property Type Single Family Neigbourhood Osoyoos CommunityFeatures Pets Not Allowed Features Balcony ParkingSpaceTotal 2 ViewType Unknown, Mountain View, Valley View WaterFrontType Waterfront On Pond -
Building
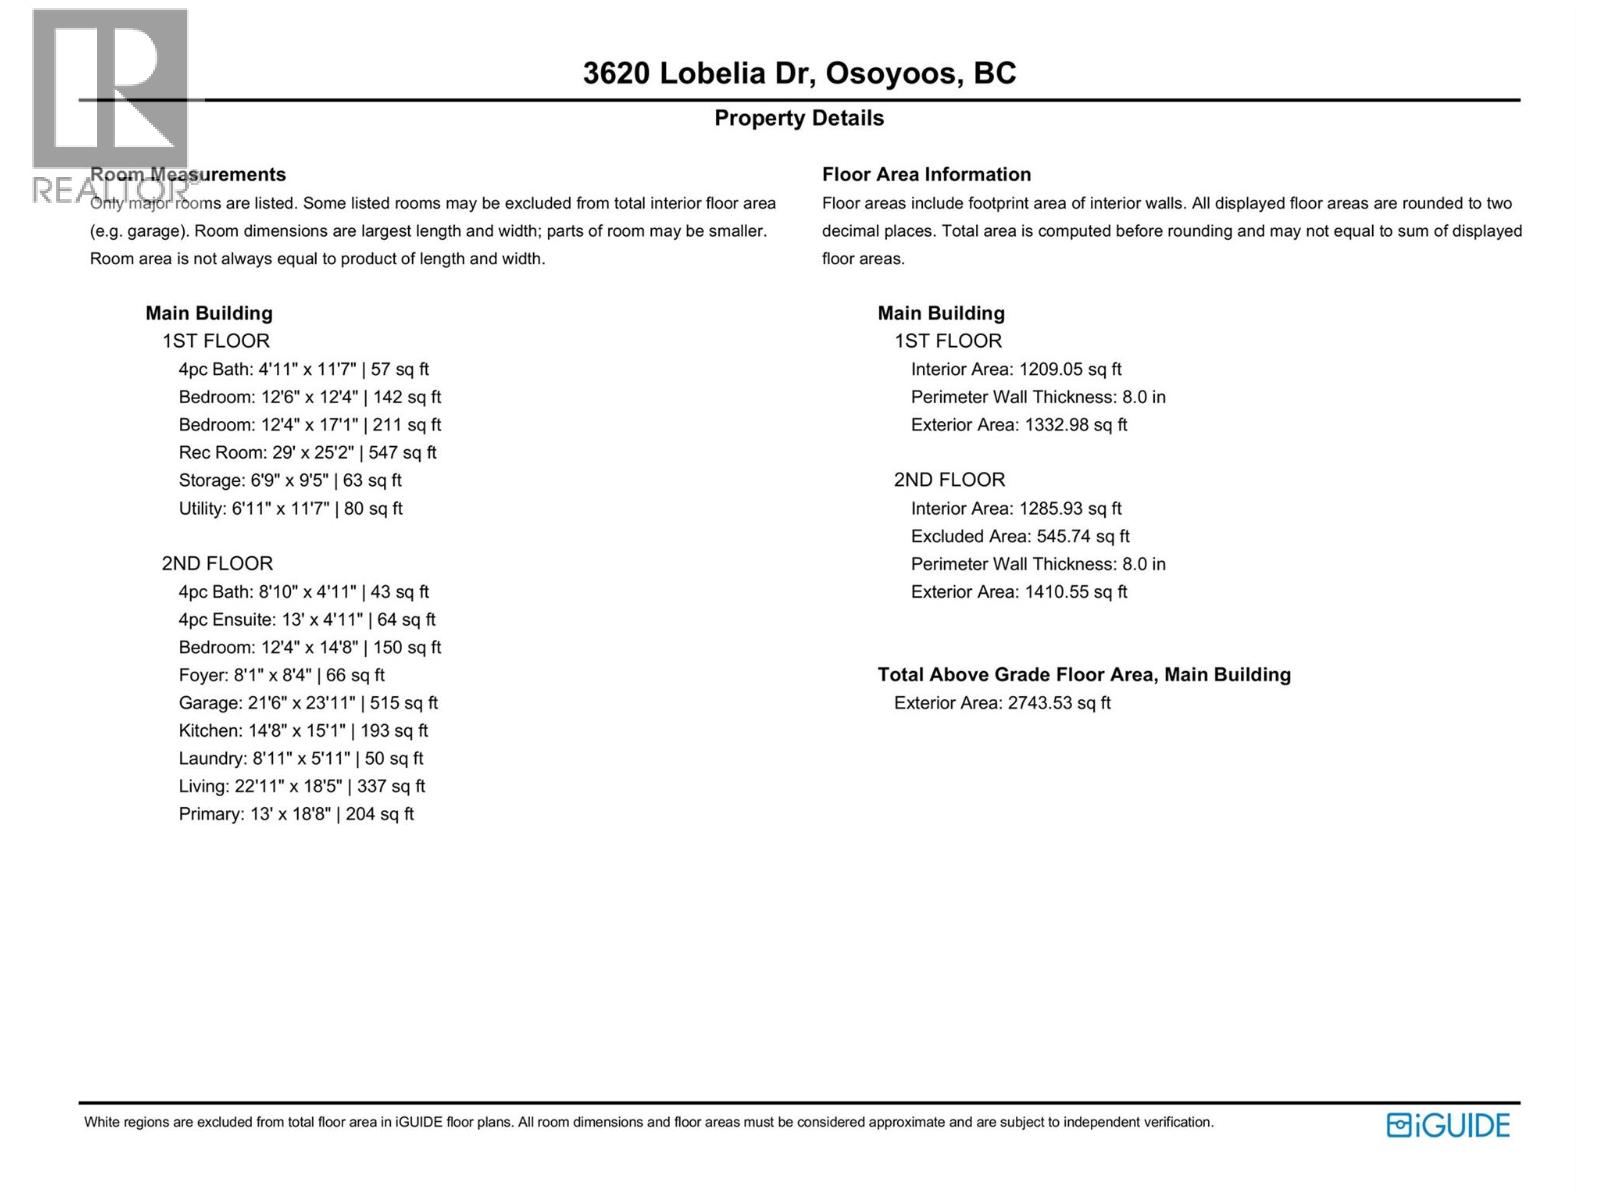
BathroomTotal 3 BedroomsTotal 4 Appliances Refrigerator, Dishwasher, Dryer, Range - Electric, Hot Water Instant, Microwave, Washer ArchitecturalStyle Ranch BasementType Full ConstructedDate 2024 ConstructionStyleAttachment Detached CoolingType Central Air Conditioning ExteriorFinish Other FlooringType Laminate HeatingType Forced Air, See Remarks RoofMaterial Asphalt Shingle RoofStyle Unknown StoriesTotal 2 SizeInterior 2,775 Sqft Type House UtilityWater Municipal Water Attached Garage 2 -
Land
Acreage No Sewer Municipal Sewage System SizeIrregular 0.13 SizeTotal 0.13 Ac|under 1 Acre SizeTotalText 0.13 Ac|under 1 Acre SurfaceWater Ponds -
Rooms
Level Type Length Width Dimensions Second Level Primary Bedroom 16'7'' x 14'3'' Second Level Living Room 11'8'' x 16'5'' Second Level Kitchen 12'0'' x 11'5'' Second Level 4pc Ensuite Bath Measurements not available Second Level Dining Room 21'10'' x 8'8'' Second Level Bedroom 11'0'' x 11'0'' Second Level 4pc Bathroom Measurements not available Main Level Other 10'11'' x 4'7'' Main Level Utility Room 11'11'' x 6'10'' Main Level Recreation Room 32'4'' x 17'9'' Main Level Bedroom 10'4'' x 4'2'' Main Level 4pc Ensuite Bath Measurements not available Main Level Bedroom 14'2'' x 10'6'' -
Utilities
Your Favourites
No Favourites Found







The trademarks REALTOR®, REALTORS®, and the REALTOR® logo are controlled by The Canadian Real Estate Association (CREA) and identify real estate professionals who are members of CREA. The trademarks MLS®, Multiple Listing Service® and the associated logos are owned by The Canadian Real Estate Association (CREA) and identify the quality of services provided by real estate professionals who are members of CREA. The trademark DDF® is owned by The Canadian Real Estate Association (CREA) and identifies CREA's Data Distribution Facility (DDF®)
November 19 2026 08:19:52
Association of Interior REALTORS®
