$565,000
$565,000
$565,000
$565,000
$565,000
$565,000
$565,000
$565,000
$565,000
$565,000
$565,000
$565,000
$565,000
$565,000
$565,000
$565,000
$565,000
$565,000
$565,000
$565,000
$565,000
$565,000
$565,000
$565,000
$565,000
$565,000
$565,000
$565,000
$565,000
$565,000
$565,000
$565,000
$565,000
$565,000
$565,000
$565,000
$565,000
$565,000
$565,000
$565,000
$565,000
$565,000
Like this listing?
Contact us for more information


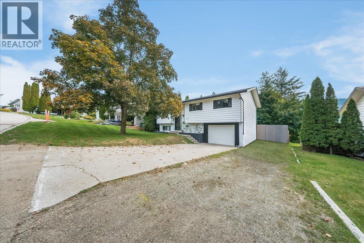
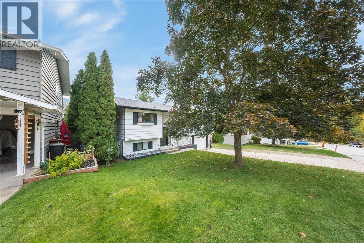
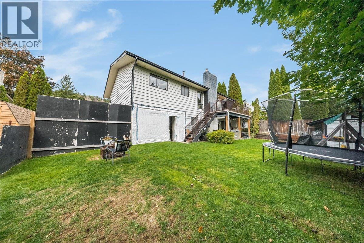
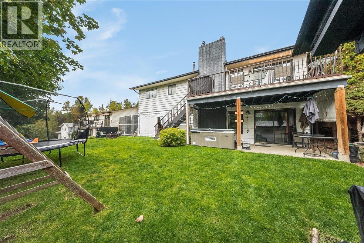
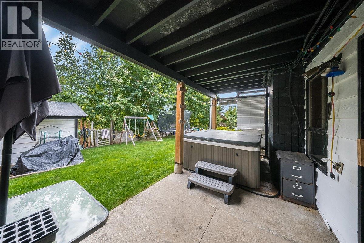
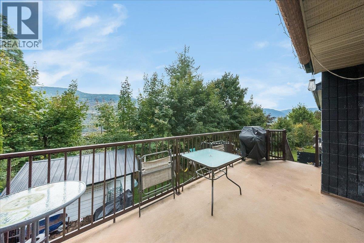
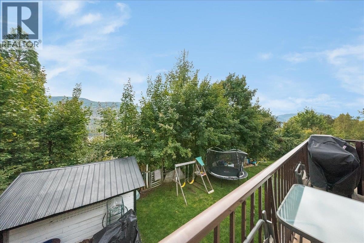
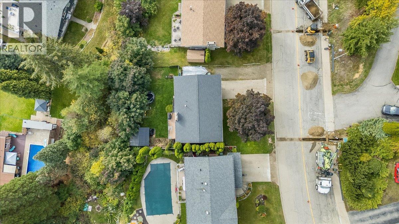
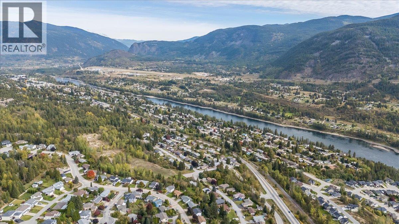
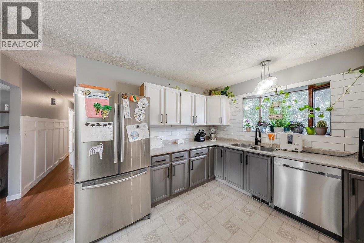
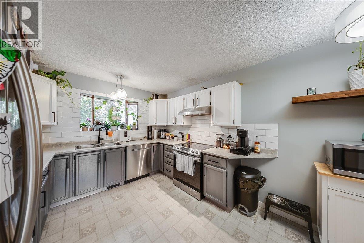
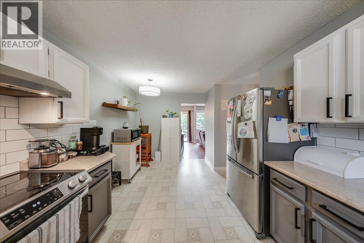
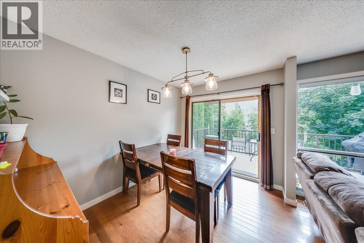
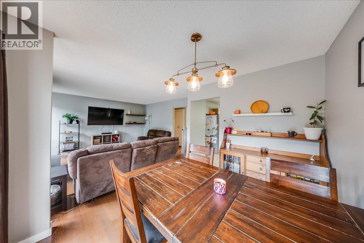
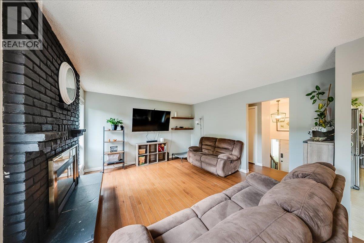
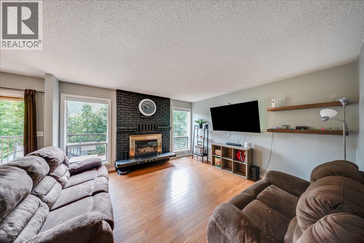
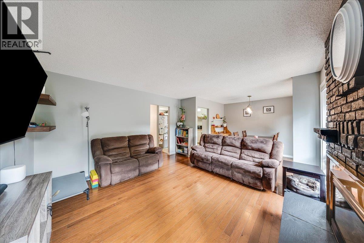
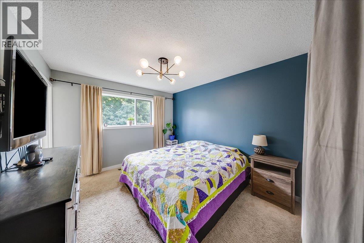
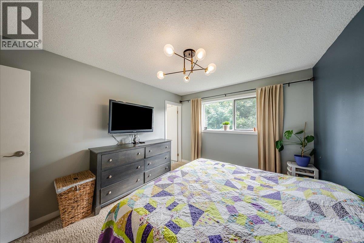
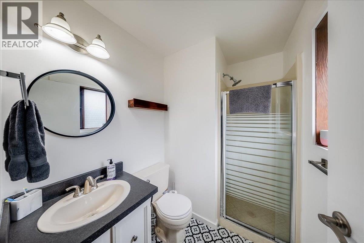
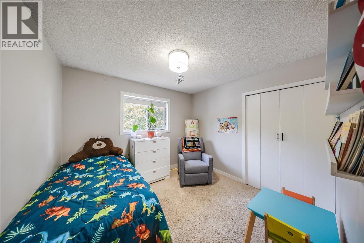
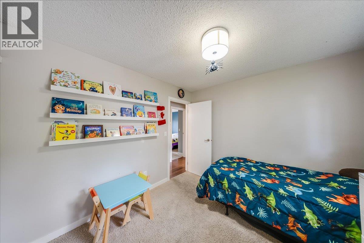
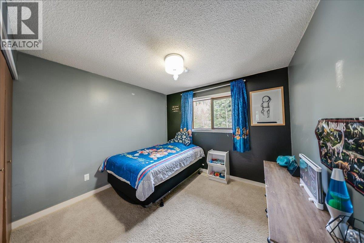
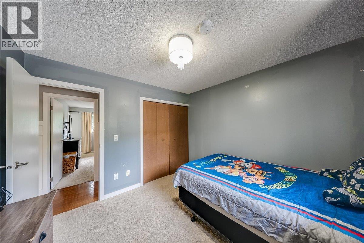
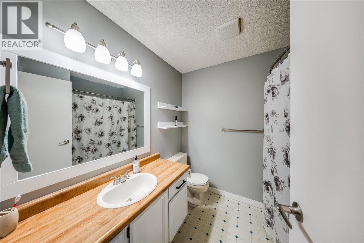
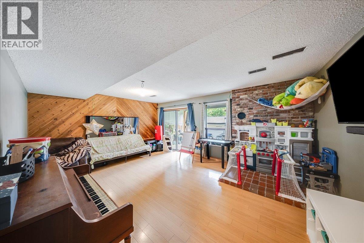
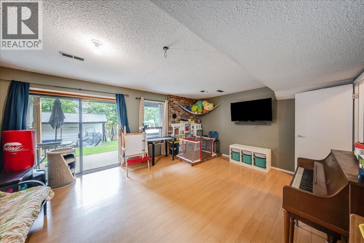
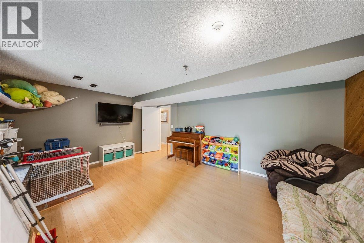
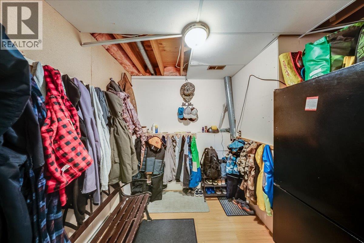
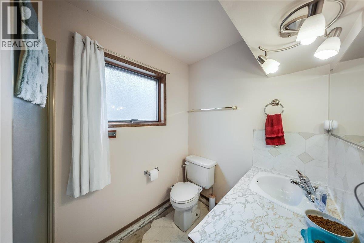
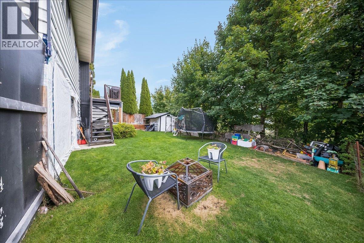
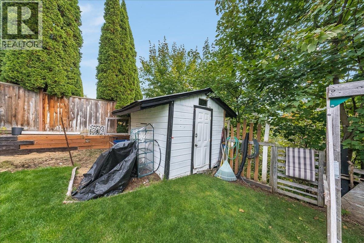
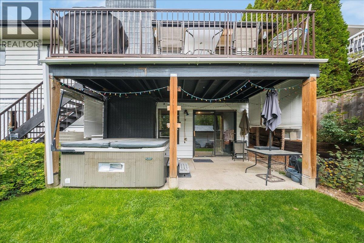
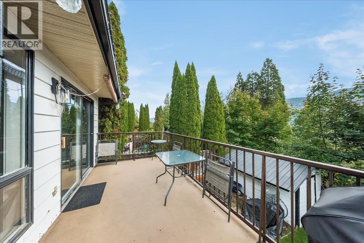
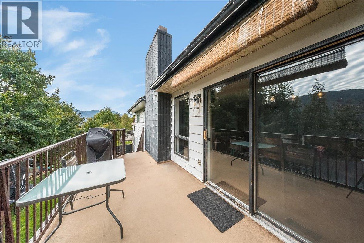
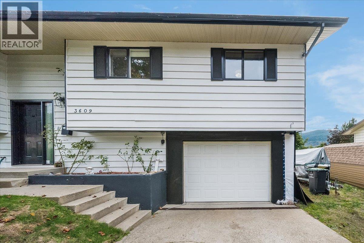
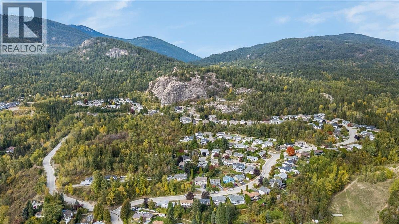
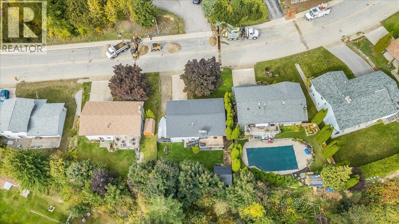
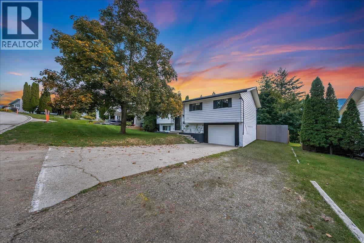
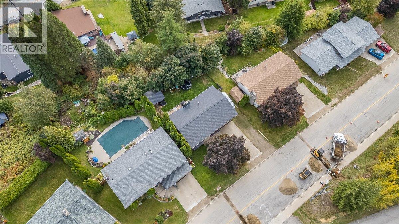
Welcome to 3609 Southridge Drive, a beautifully situated home in one of Castlegar’s most desirable neighbourhoods. Offering a great combination of space, comfort, privacy, and views, this property is an excellent opportunity for families, first-time buyers, or anyone looking for a move-in-ready home in a fantastic location. The main floor features three bedrooms and two bathrooms, along with a bright living space that opens onto the sundeck where you can take in the incredible surrounding views. The lower level adds even more flexibility with a fourth bedroom, additional bathroom, recroom and separate entrance—ideal for guests, a home office, or extended family. Outside, enjoy a private backyard, single garage, additional parking and a setting that offers both convenience and privacy. This is a home that checks a lot of boxes. If you’ve been waiting for a well-maintained property in a sought-after Castlegar neighbourhood, be sure to put 3609 Southridge Drive at the top of your viewing list! (id:67517)
-
Property Details
MLS® Number 10402804 Property Type Single Family Neigbourhood South Castlegar AmenitiesNearBy Golf Nearby CommunityFeatures Family Oriented Features See Remarks ParkingSpaceTotal 4 ViewType Mountain View, Valley View, View (panoramic) -
Building
BathroomTotal 3 BedroomsTotal 4 ArchitecturalStyle Multi-level ConstructedDate 1984 ConstructionStyleAttachment Detached ConstructionStyleSplitLevel Other CoolingType Central Air Conditioning ExteriorFinish Wood Siding FireplaceFuel Gas FireplacePresent Yes FireplaceTotal 1 FireplaceType Unknown FlooringType Hardwood HeatingType Forced Air, See Remarks RoofMaterial Asphalt Shingle RoofStyle Unknown StoriesTotal 2 SizeInterior 1,770 Sqft Type House UtilityWater Municipal Water Attached Garage 1 -
Land
AccessType Easy Access Acreage No LandAmenities Golf Nearby LandscapeFeatures Landscaped Sewer Municipal Sewage System SizeIrregular 0.18 SizeTotal 0.18 Ac|under 1 Acre SizeTotalText 0.18 Ac|under 1 Acre -
Rooms
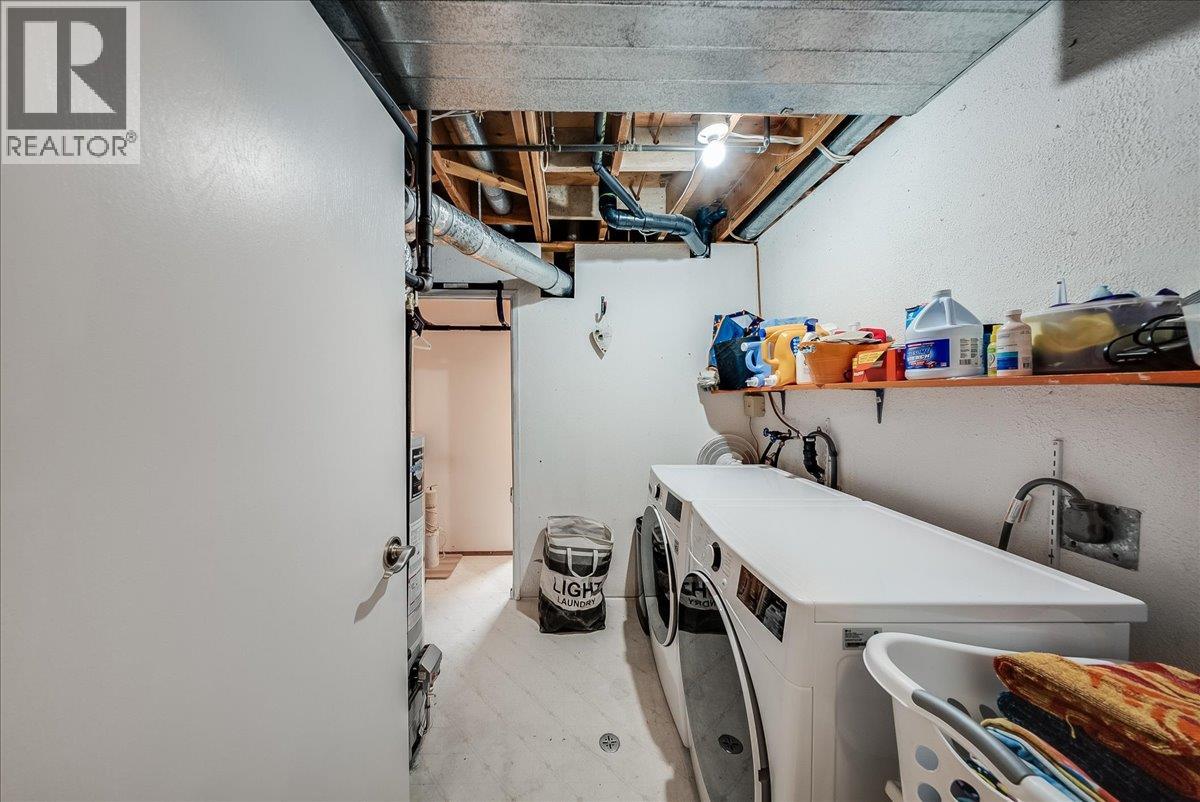
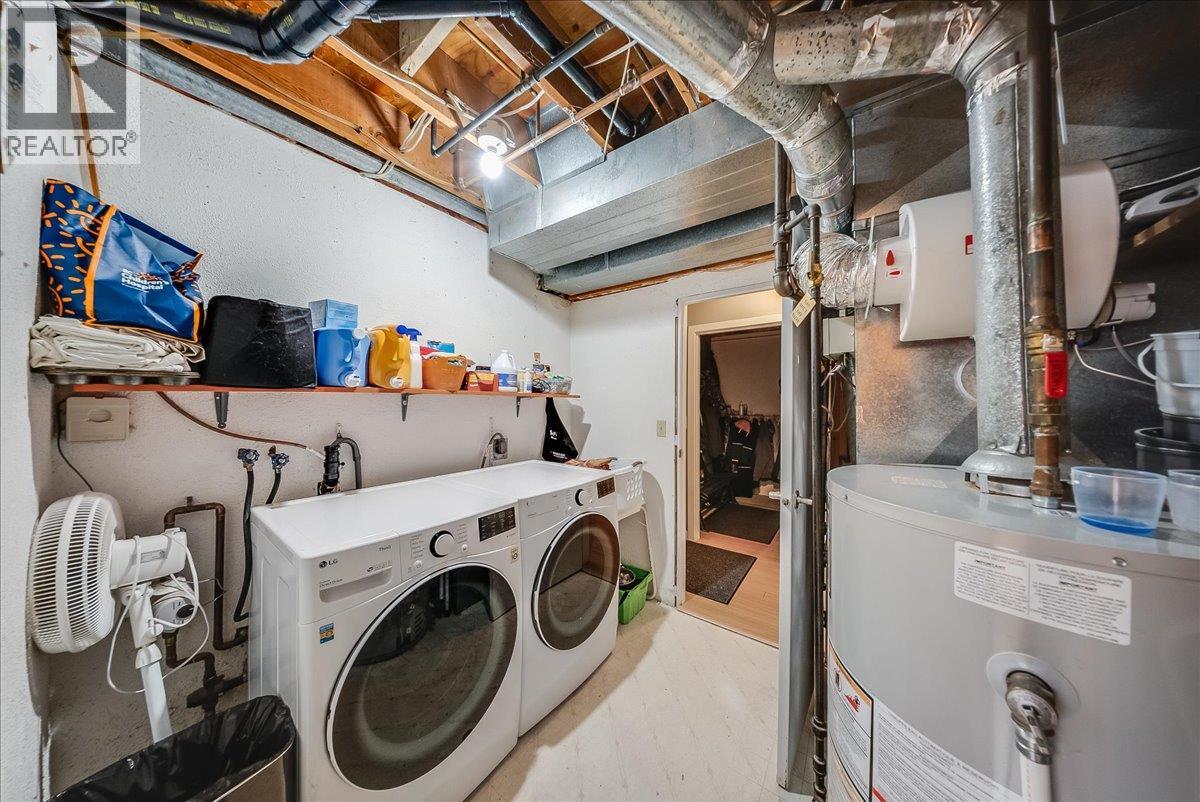
Level Type Length Width Dimensions Basement Utility Room 7'5'' x 9'6'' Basement Laundry Room 7'9'' x 8'7'' Basement Recreation Room 18'2'' x 13'6'' Basement 4pc Bathroom Measurements not available Basement Bedroom 10'9'' x 9'11'' Main Level Living Room 13'6'' x 13'4'' Main Level Dining Room 8'8'' x 10'5'' Main Level Kitchen 16'2'' x 10'4'' Main Level 4pc Bathroom Measurements not available Main Level 4pc Ensuite Bath Measurements not available Main Level Bedroom 10'3'' x 9'11'' Main Level Primary Bedroom 13'5'' x 10'7'' Main Level Bedroom 10'6'' x 10'0'' -
Utilities
Your Favourites
No Favourites Found







The trademarks REALTOR®, REALTORS®, and the REALTOR® logo are controlled by The Canadian Real Estate Association (CREA) and identify real estate professionals who are members of CREA. The trademarks MLS®, Multiple Listing Service® and the associated logos are owned by The Canadian Real Estate Association (CREA) and identify the quality of services provided by real estate professionals who are members of CREA. The trademark DDF® is owned by The Canadian Real Estate Association (CREA) and identifies CREA's Data Distribution Facility (DDF®)
October 06 2026 08:48:14
Association of Interior REALTORS®
