$260,000
Maintenance,
$361.59 Monthly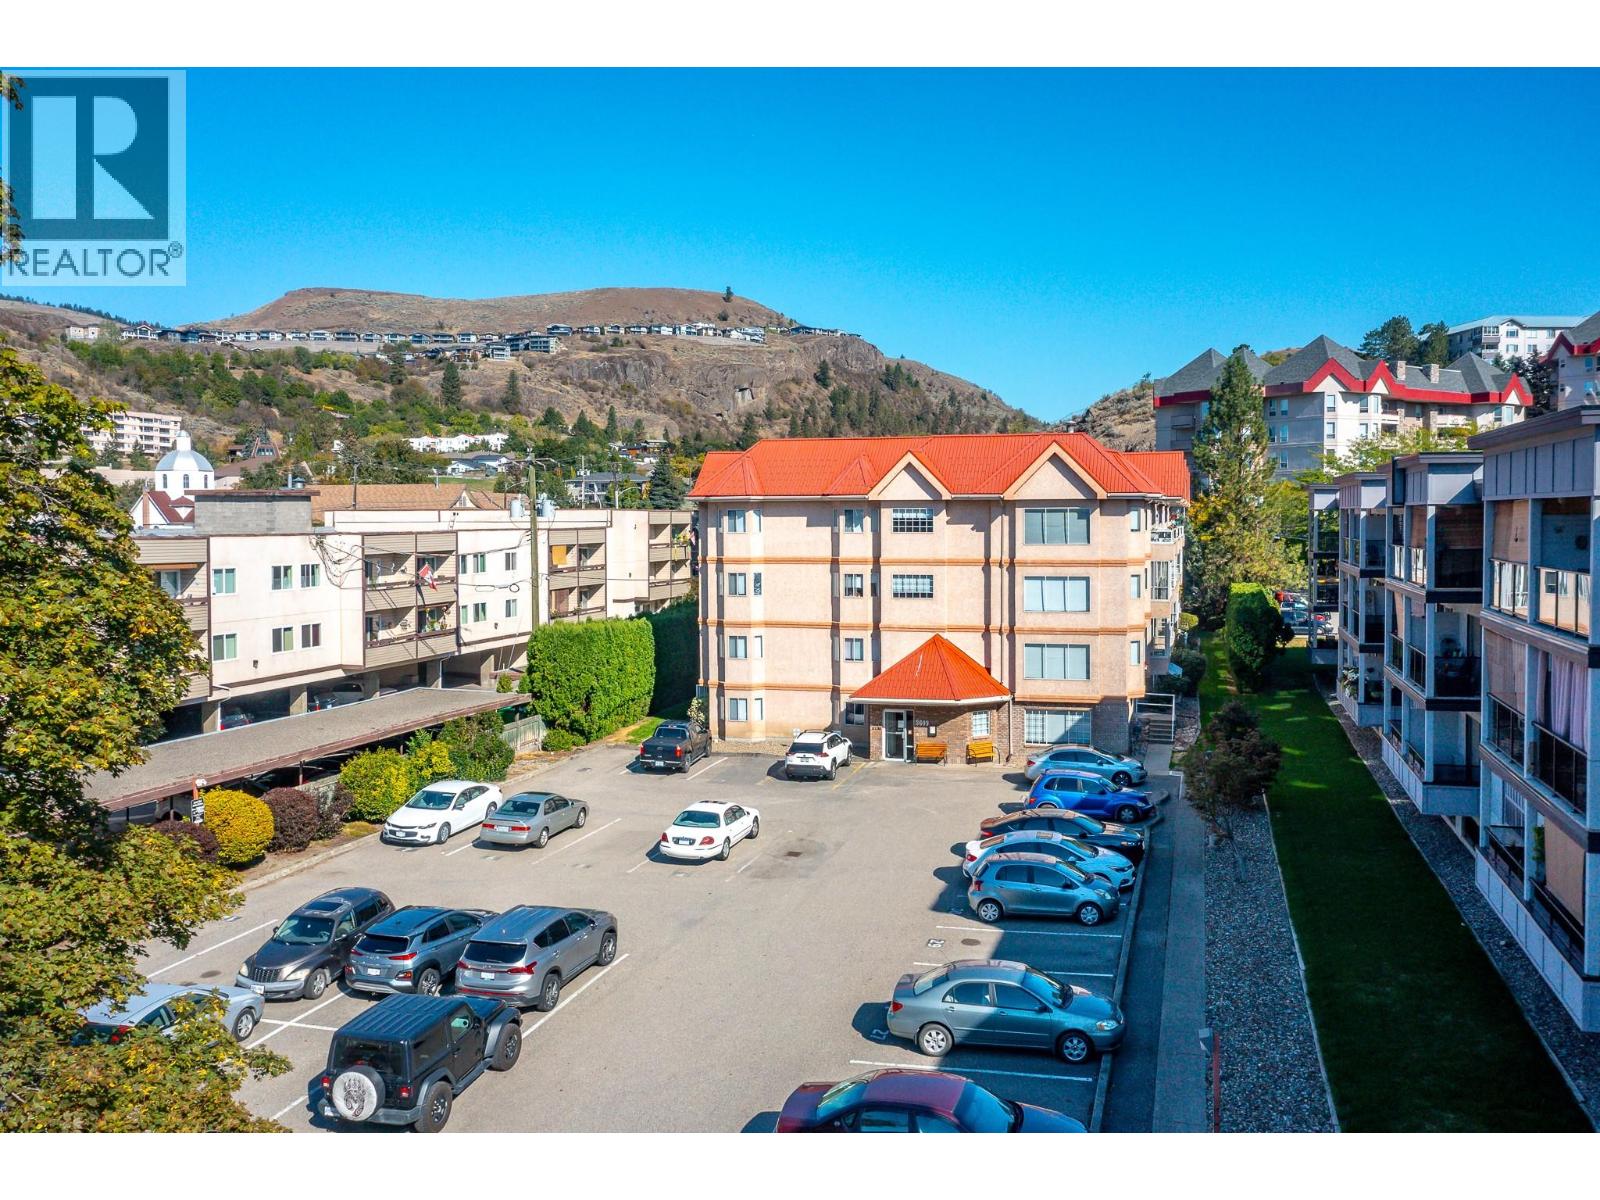
$260,000
Maintenance,
$361.59 Monthly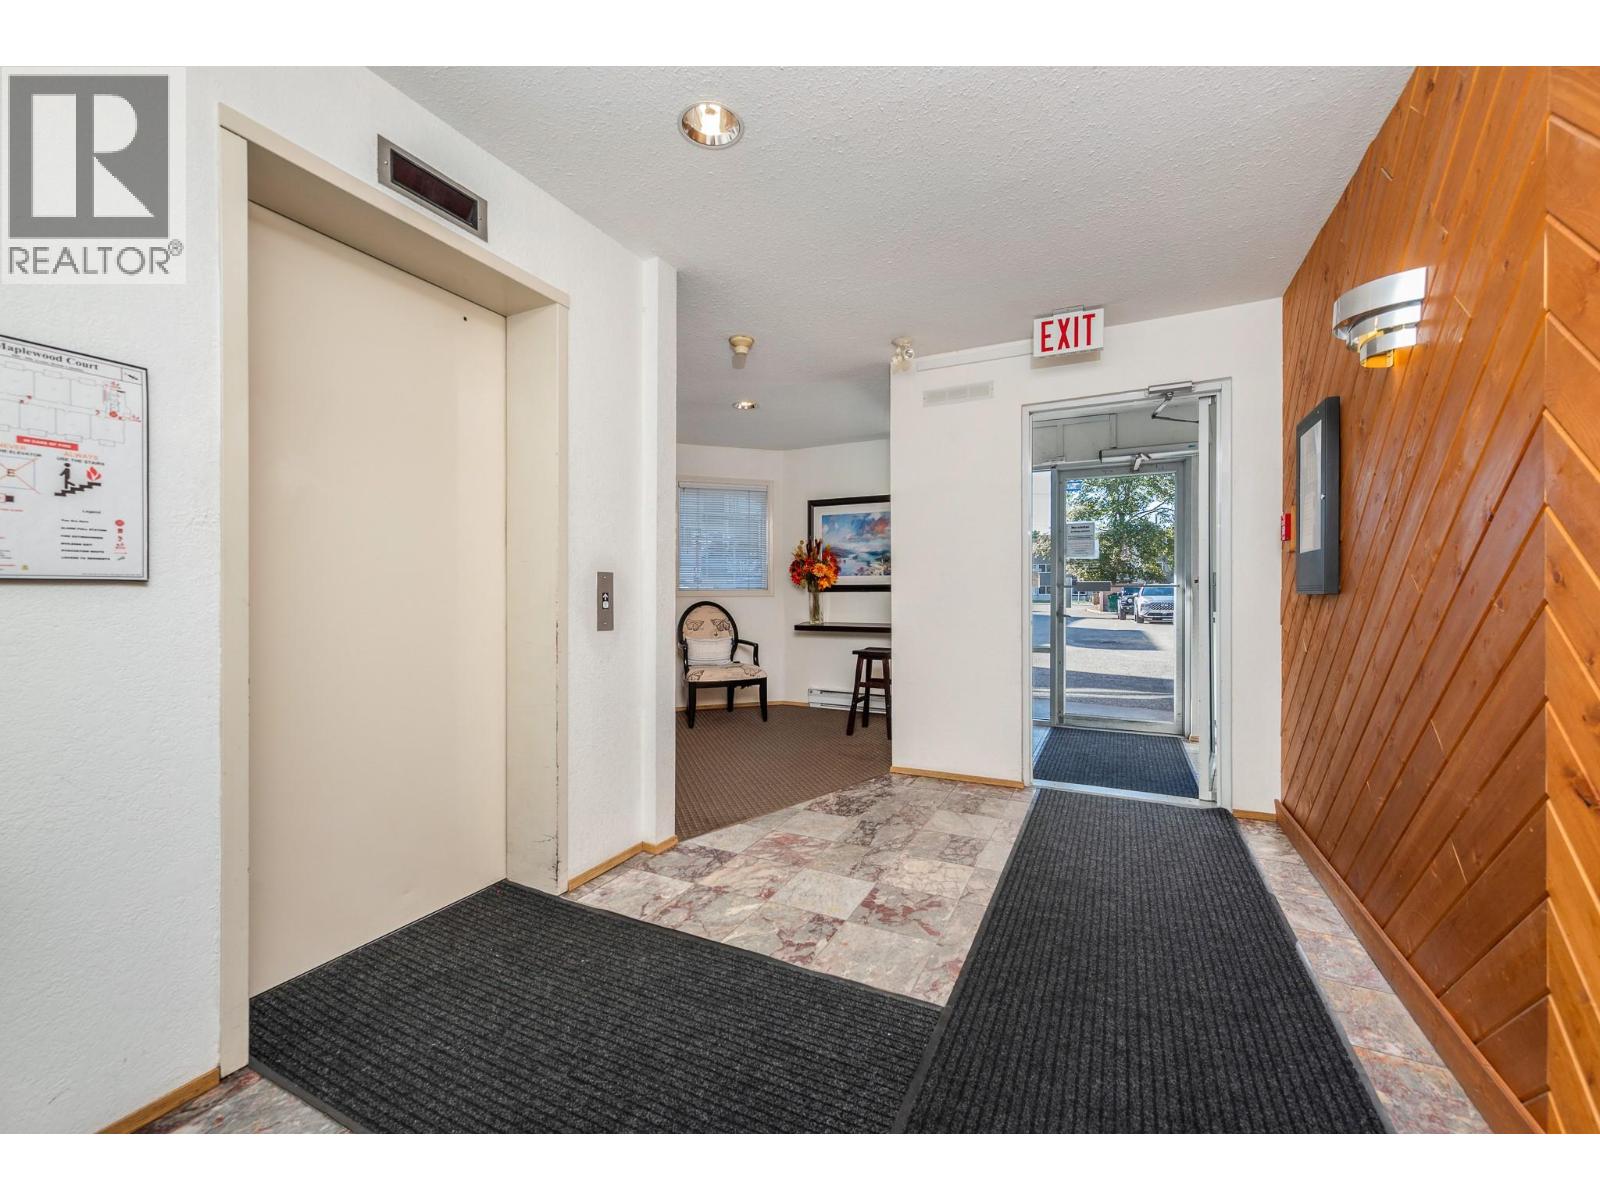
$260,000
Maintenance,
$361.59 Monthly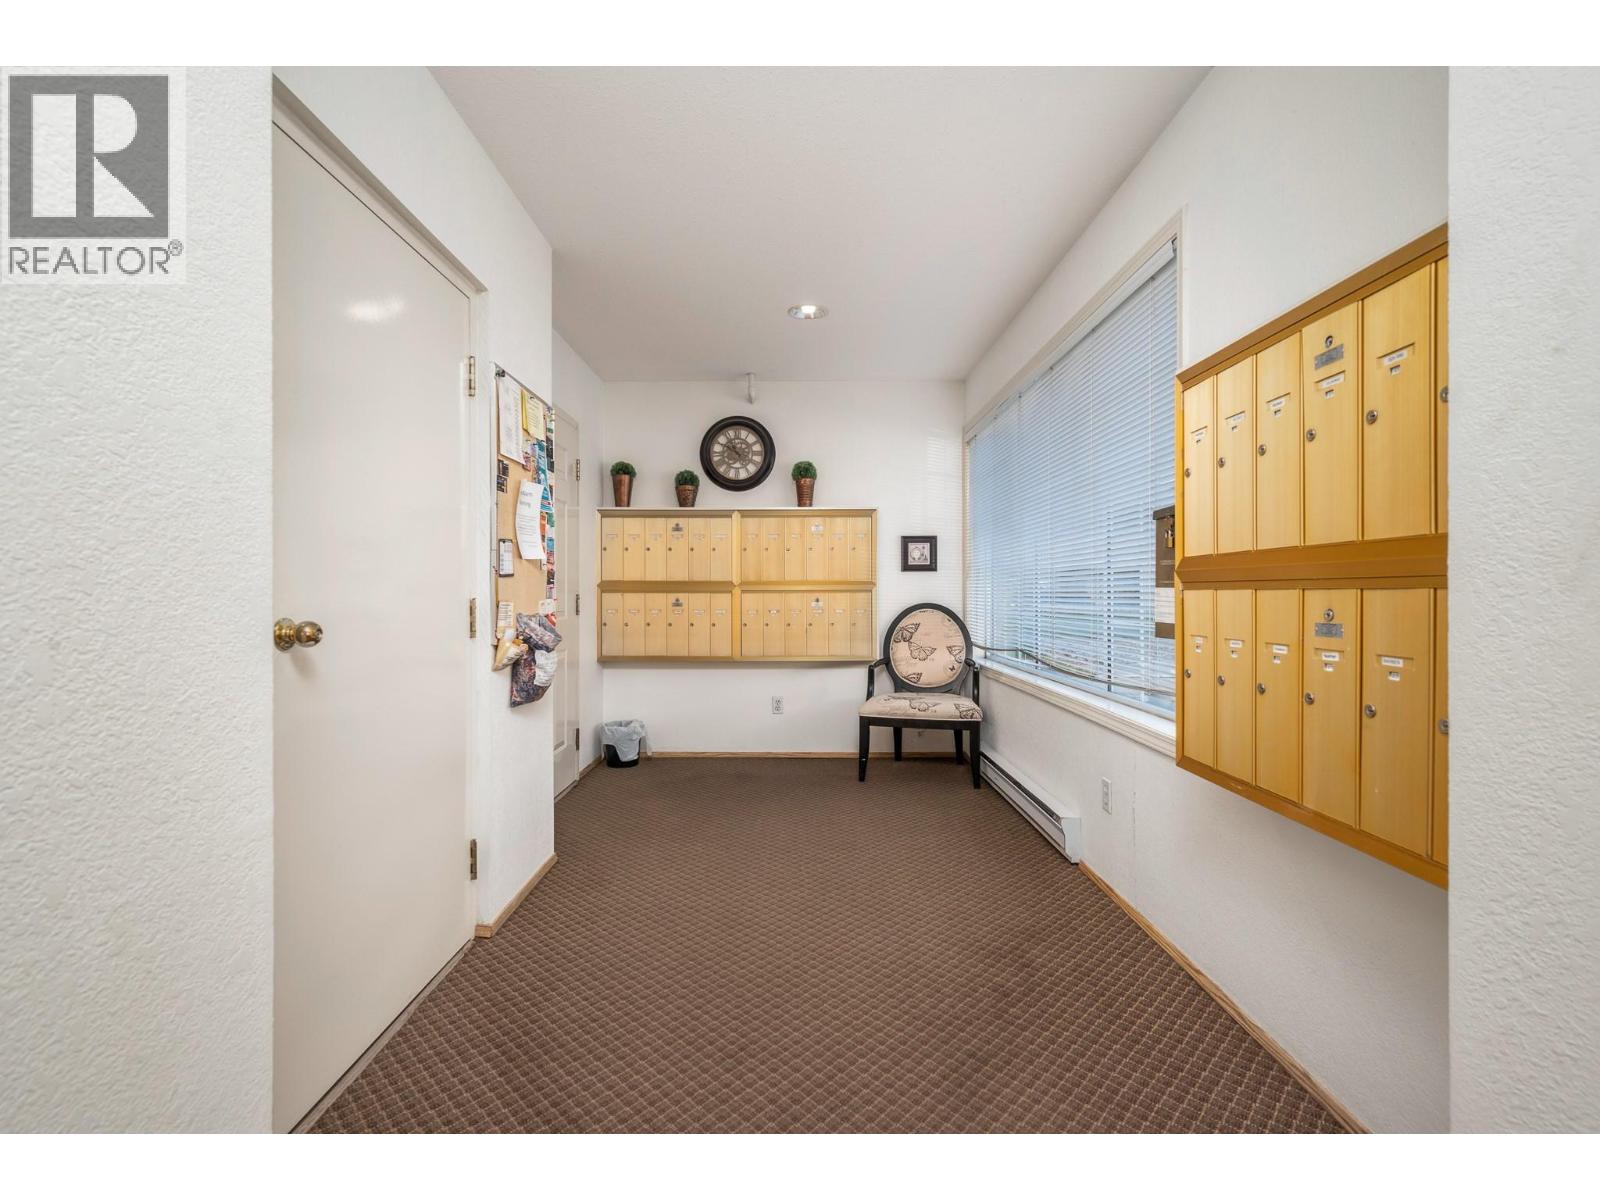
$260,000
Maintenance,
$361.59 Monthly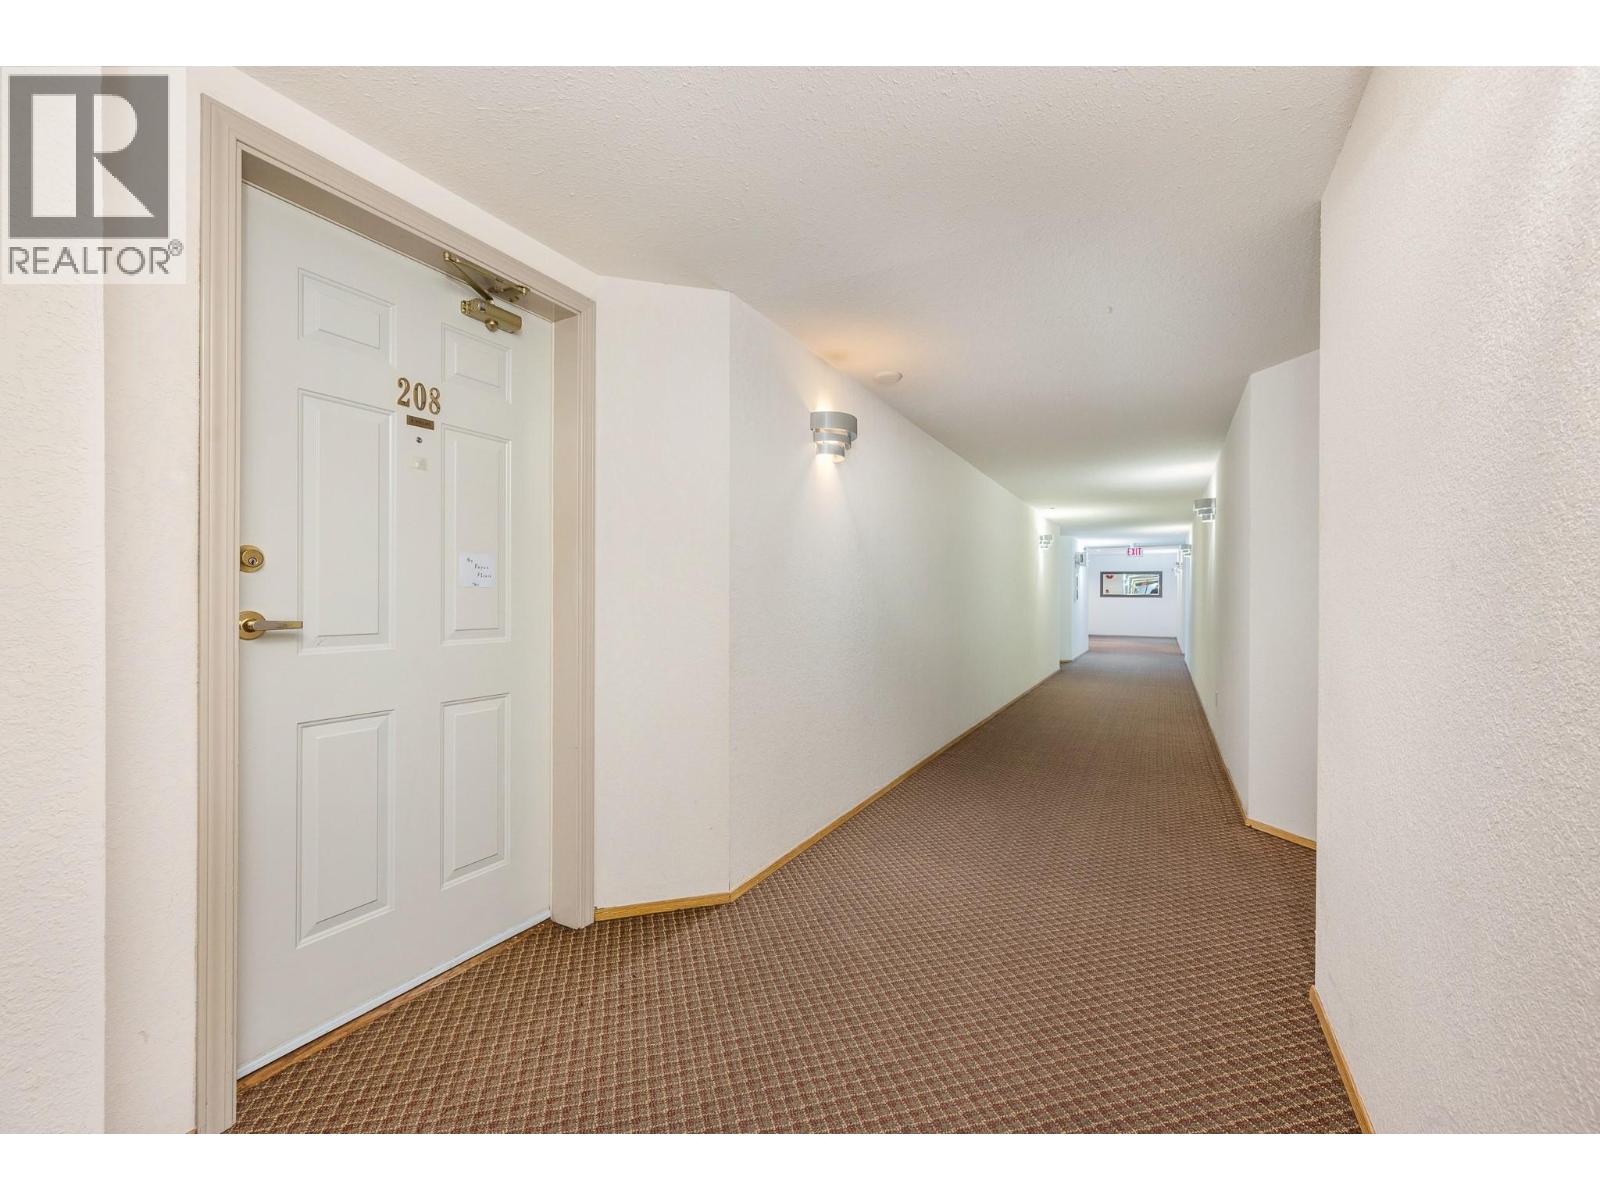
$260,000
Maintenance,
$361.59 Monthly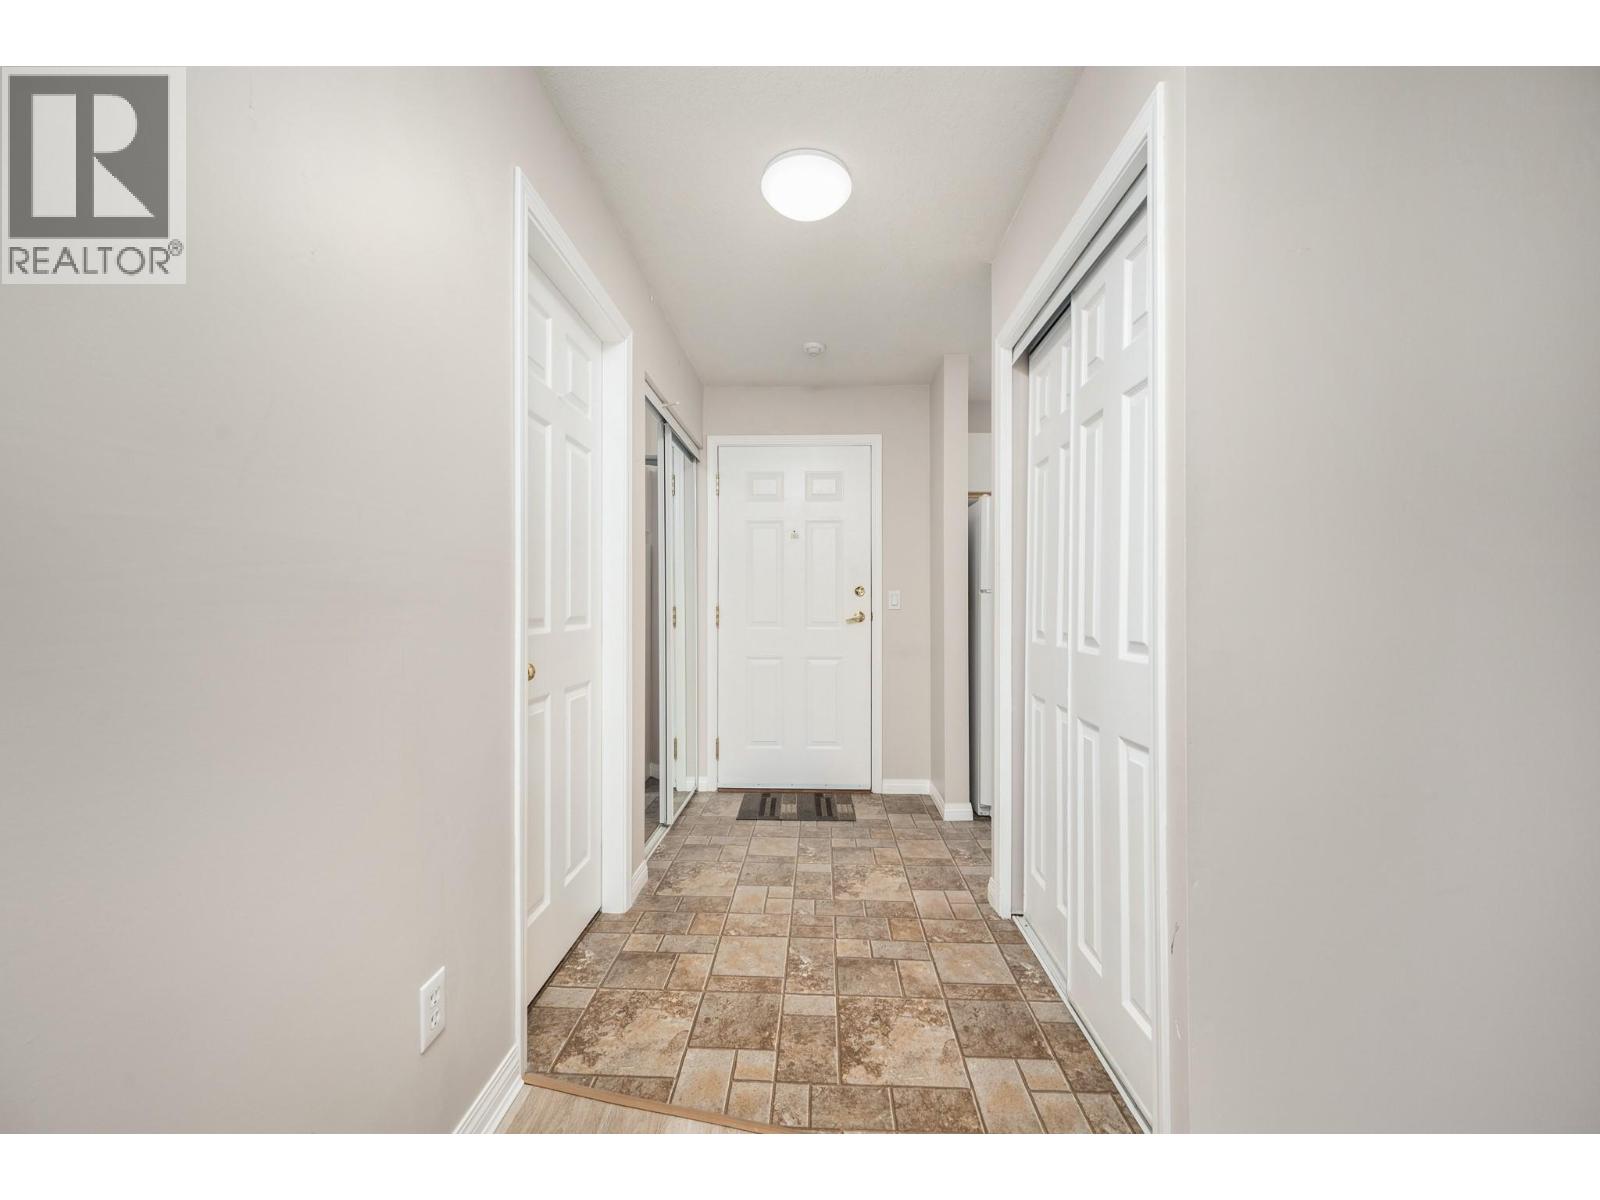
$260,000
Maintenance,
$361.59 Monthly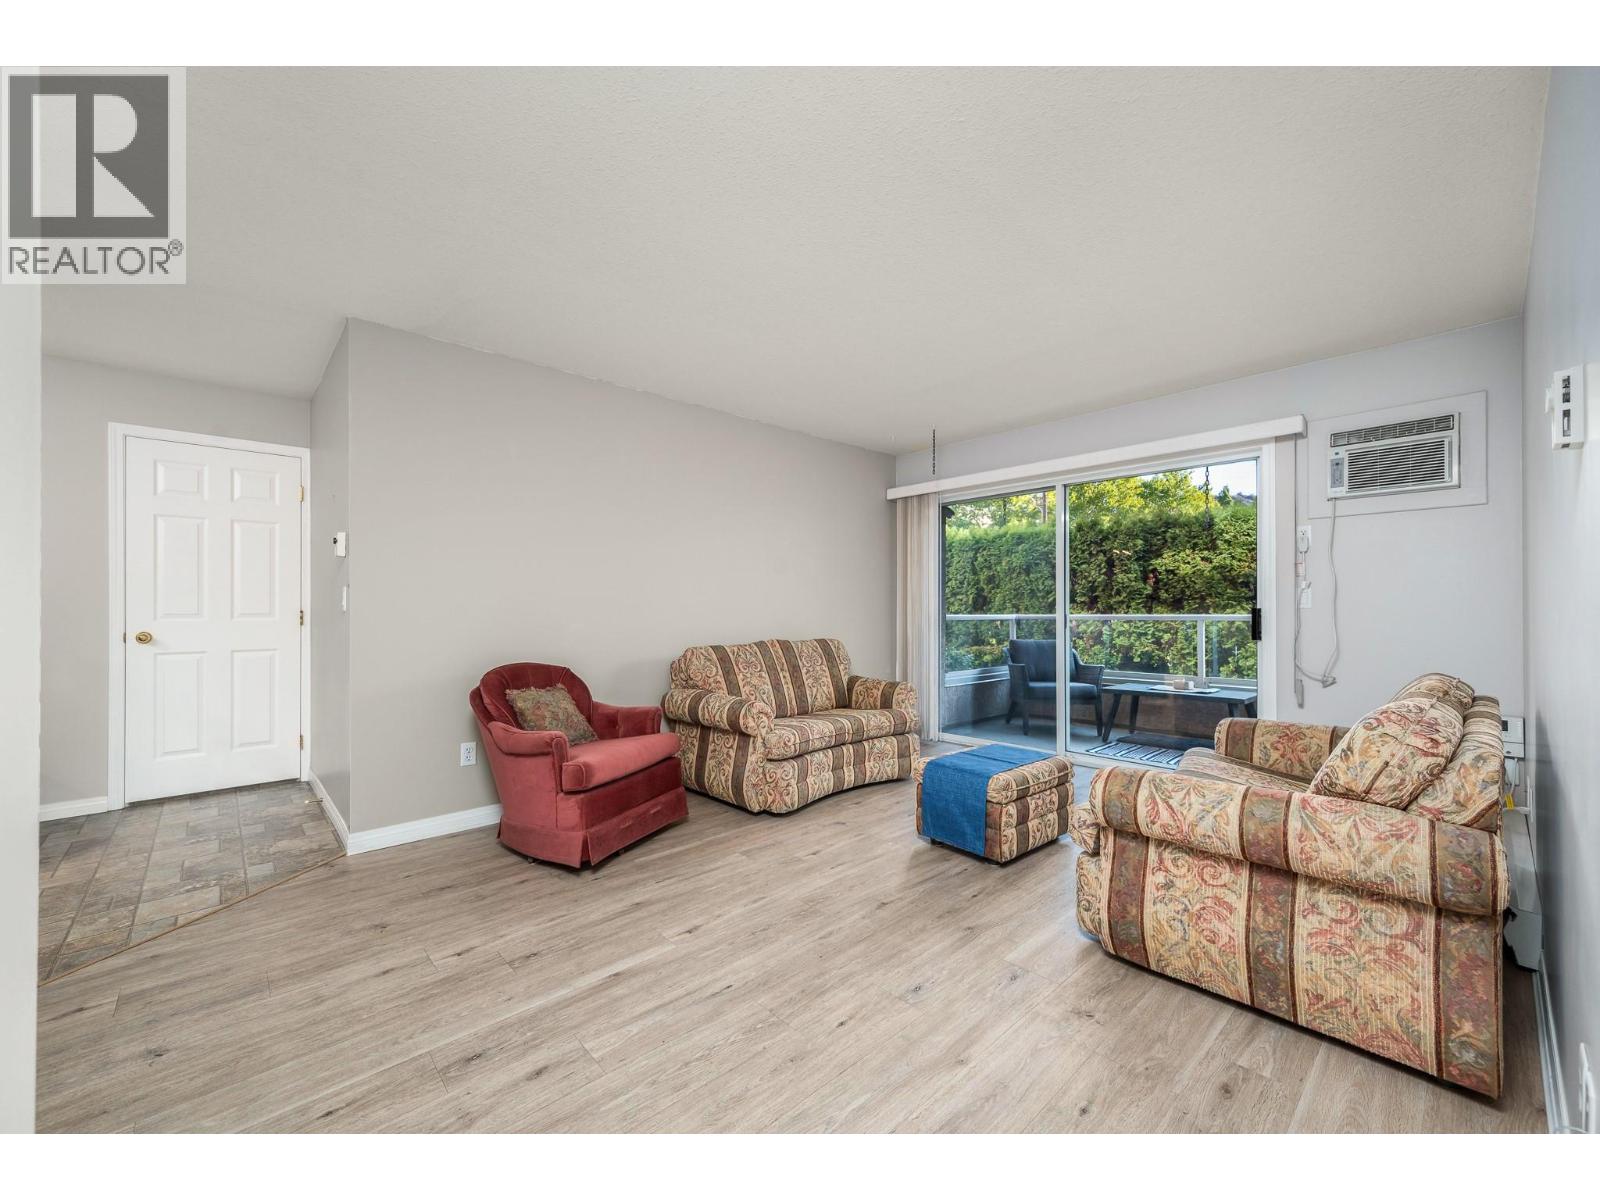
$260,000
Maintenance,
$361.59 Monthly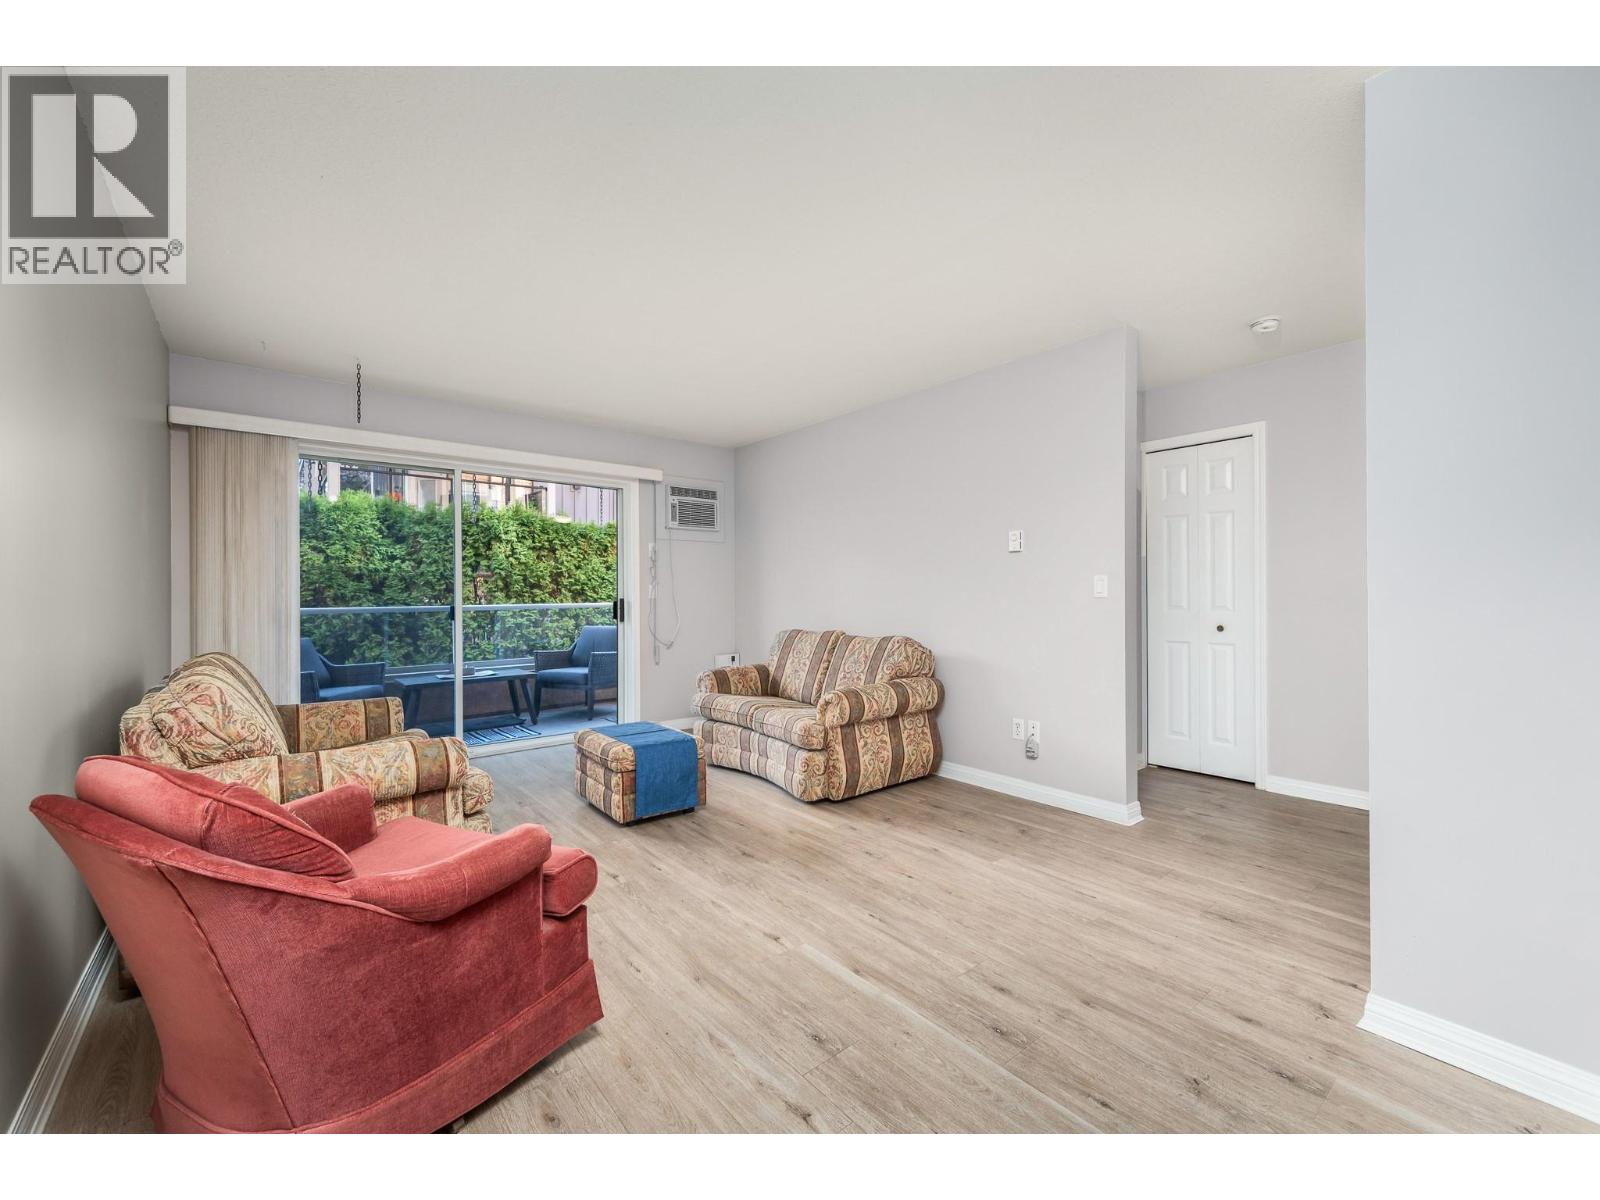
$260,000
Maintenance,
$361.59 Monthly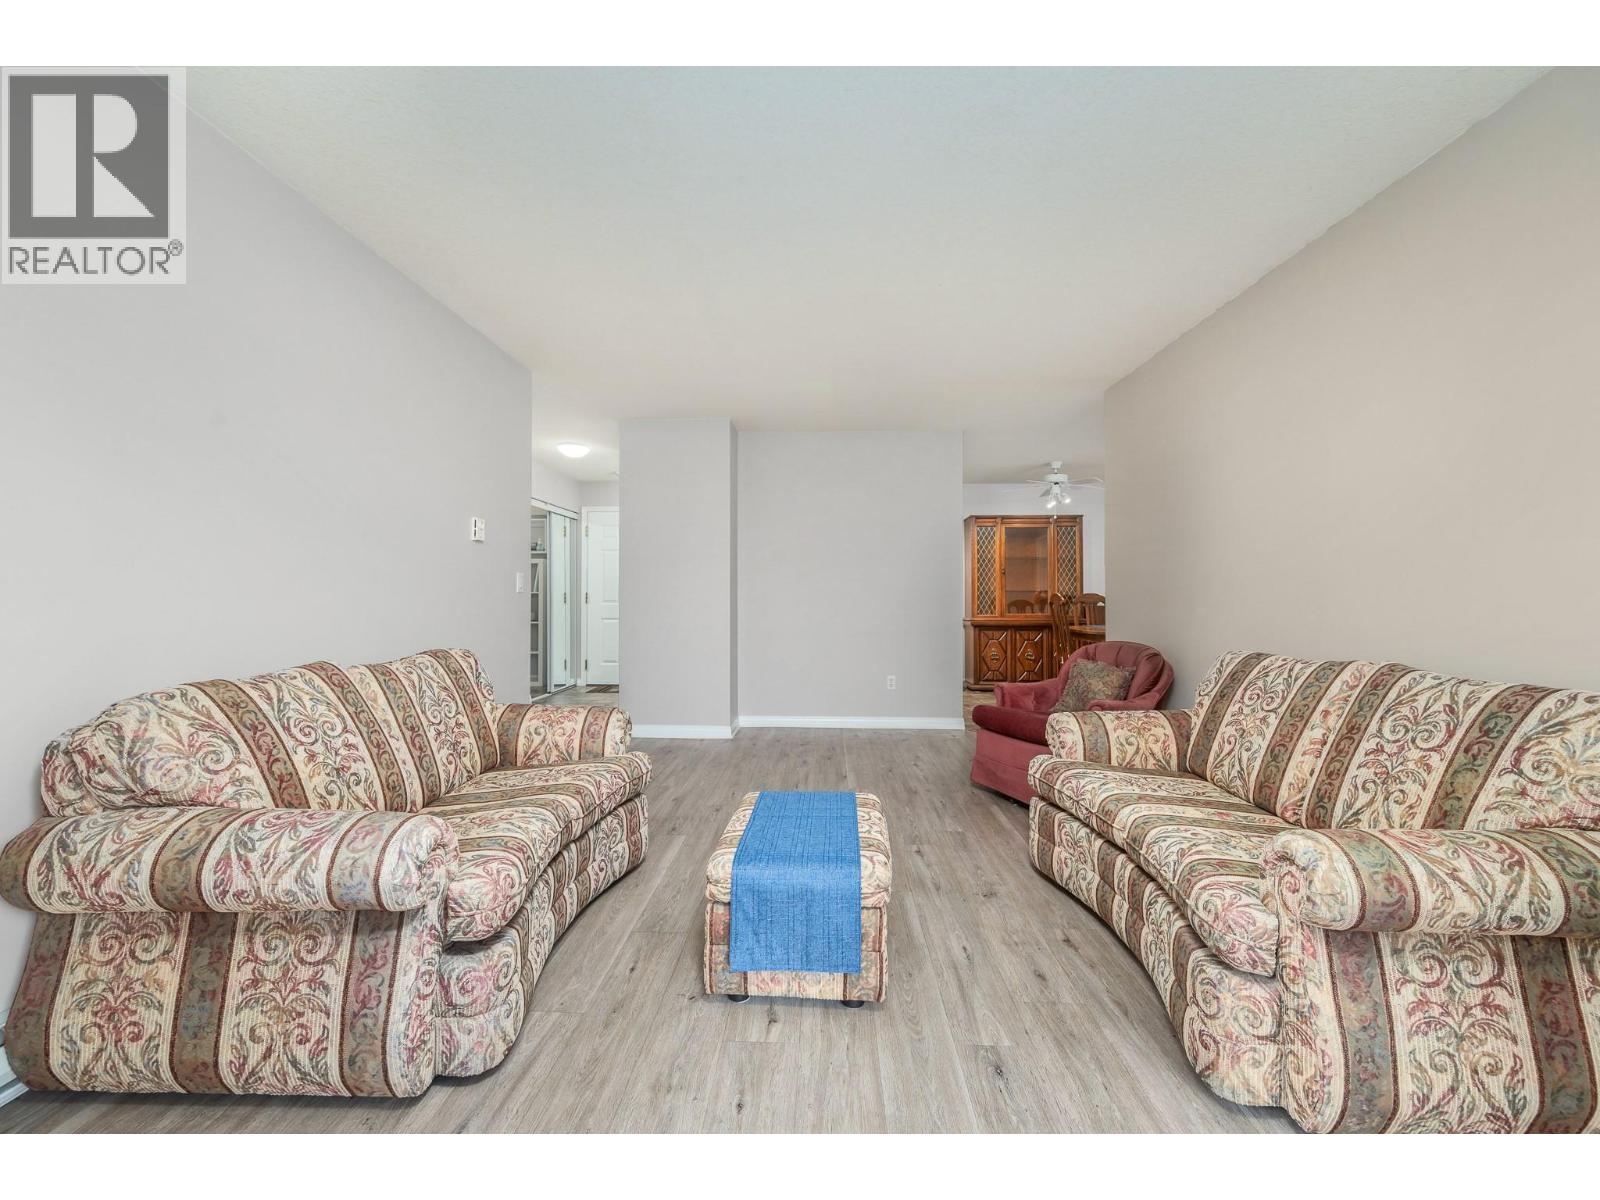
$260,000
Maintenance,
$361.59 Monthly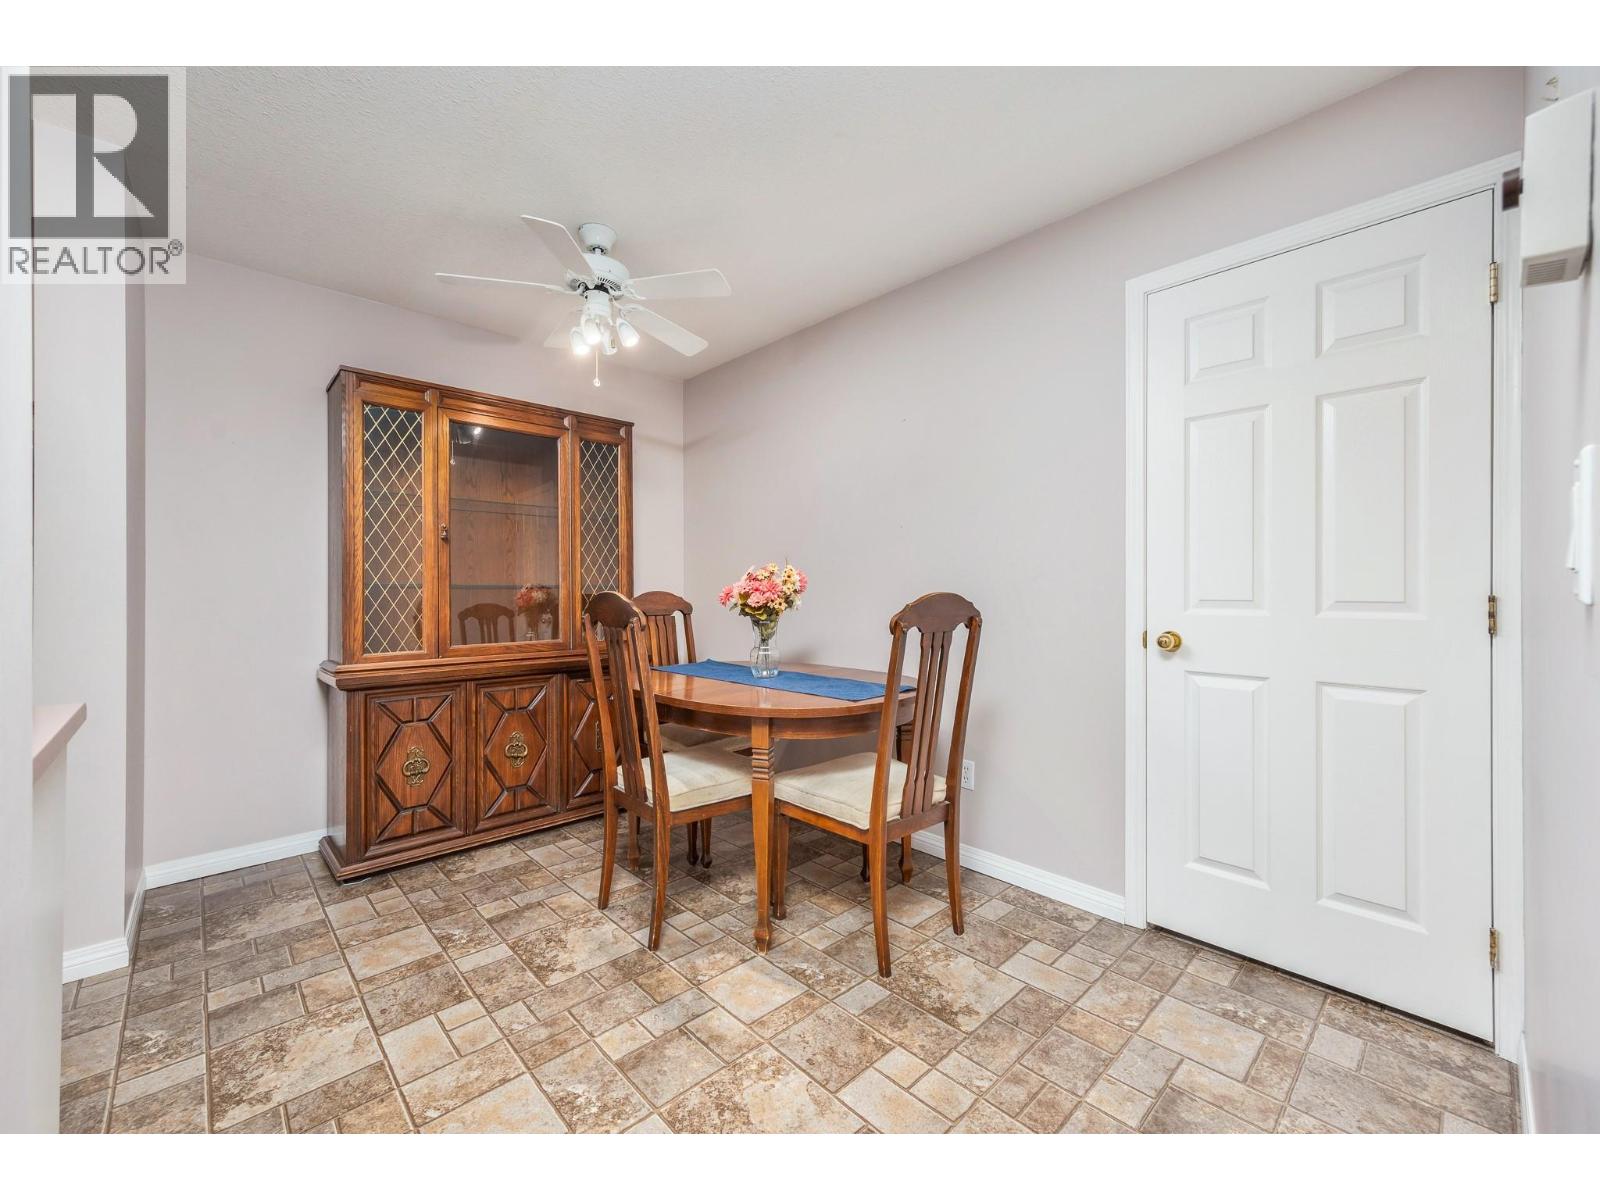
$260,000
Maintenance,
$361.59 Monthly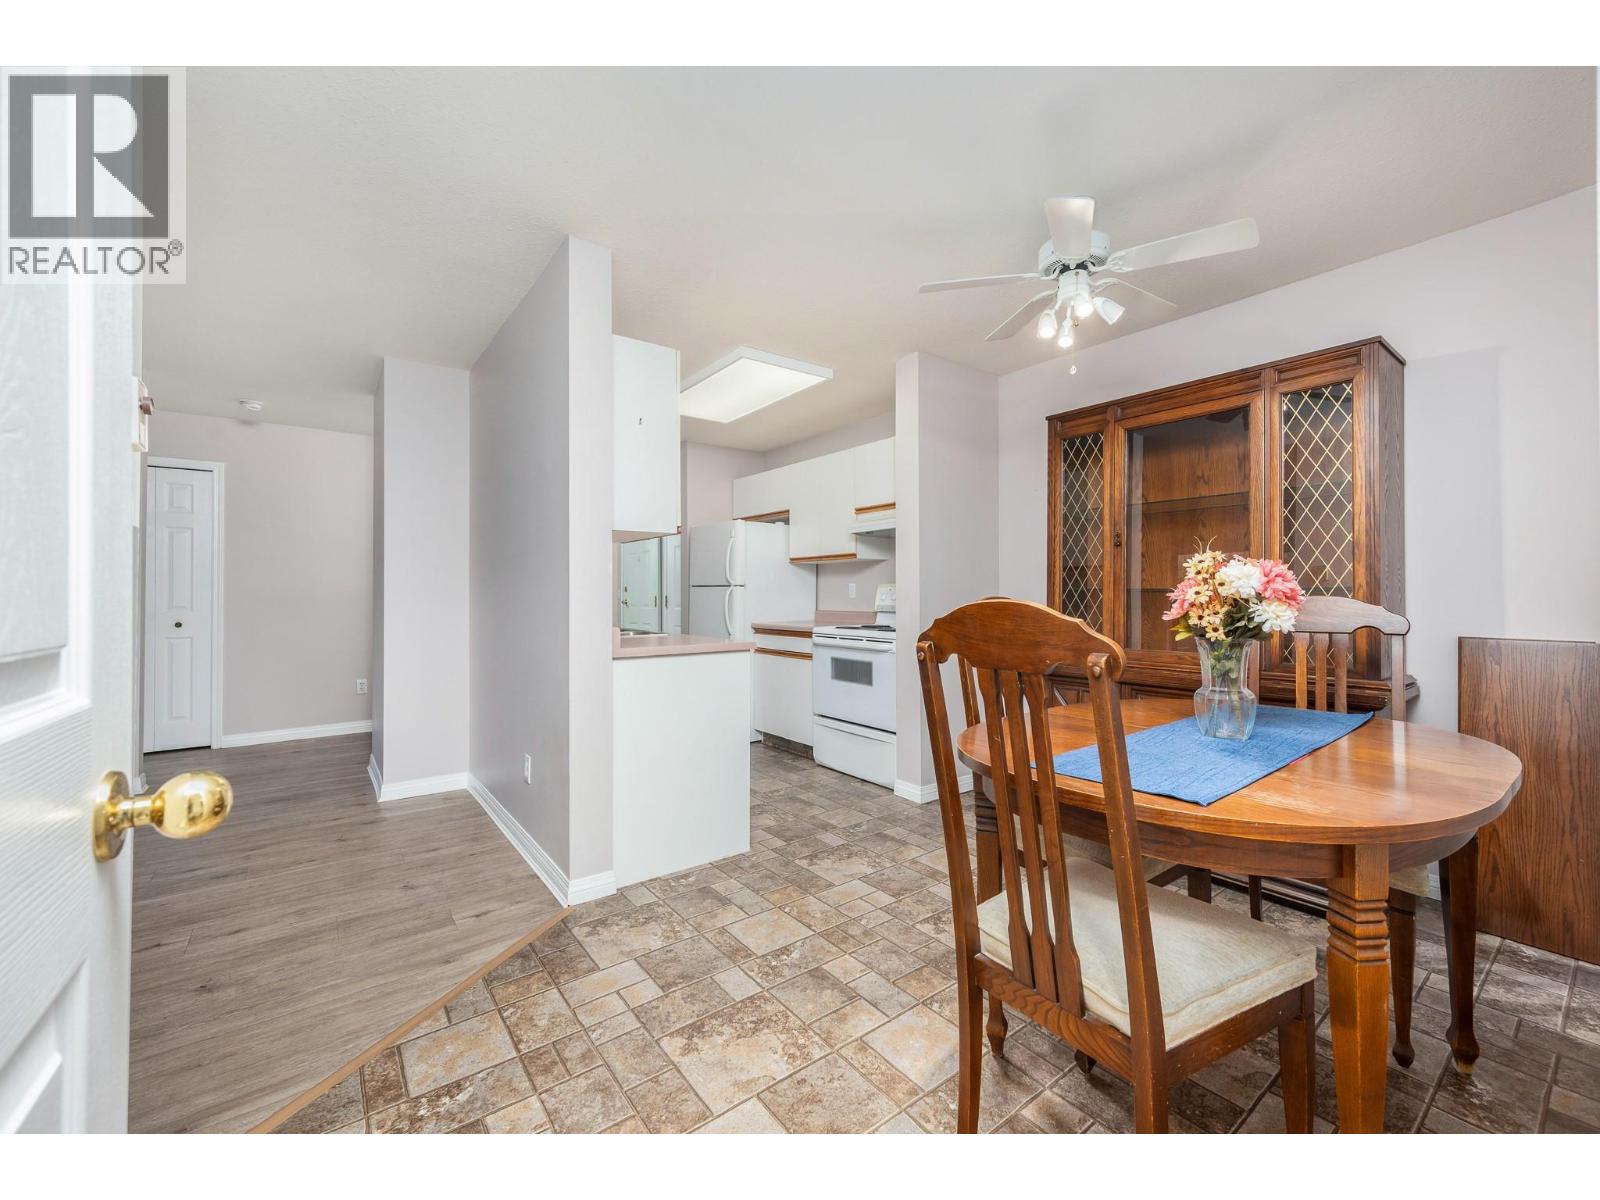
$260,000
Maintenance,
$361.59 Monthly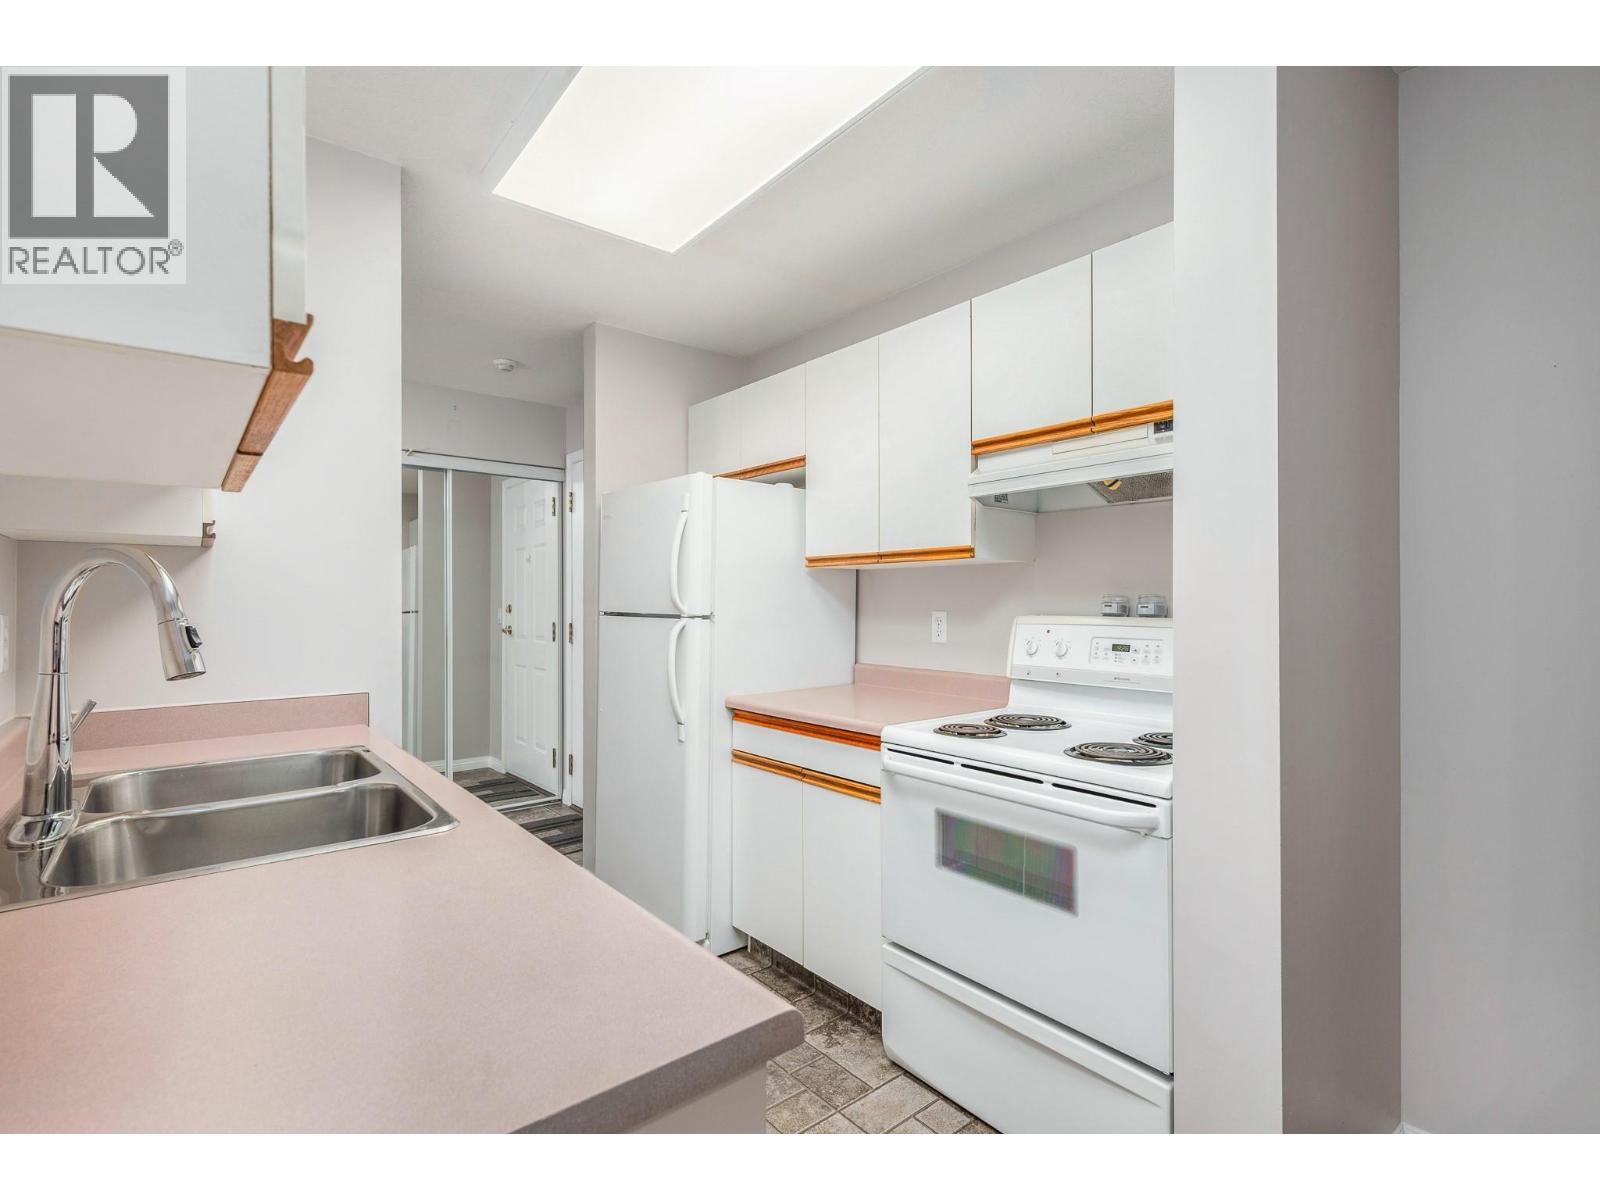
$260,000
Maintenance,
$361.59 Monthly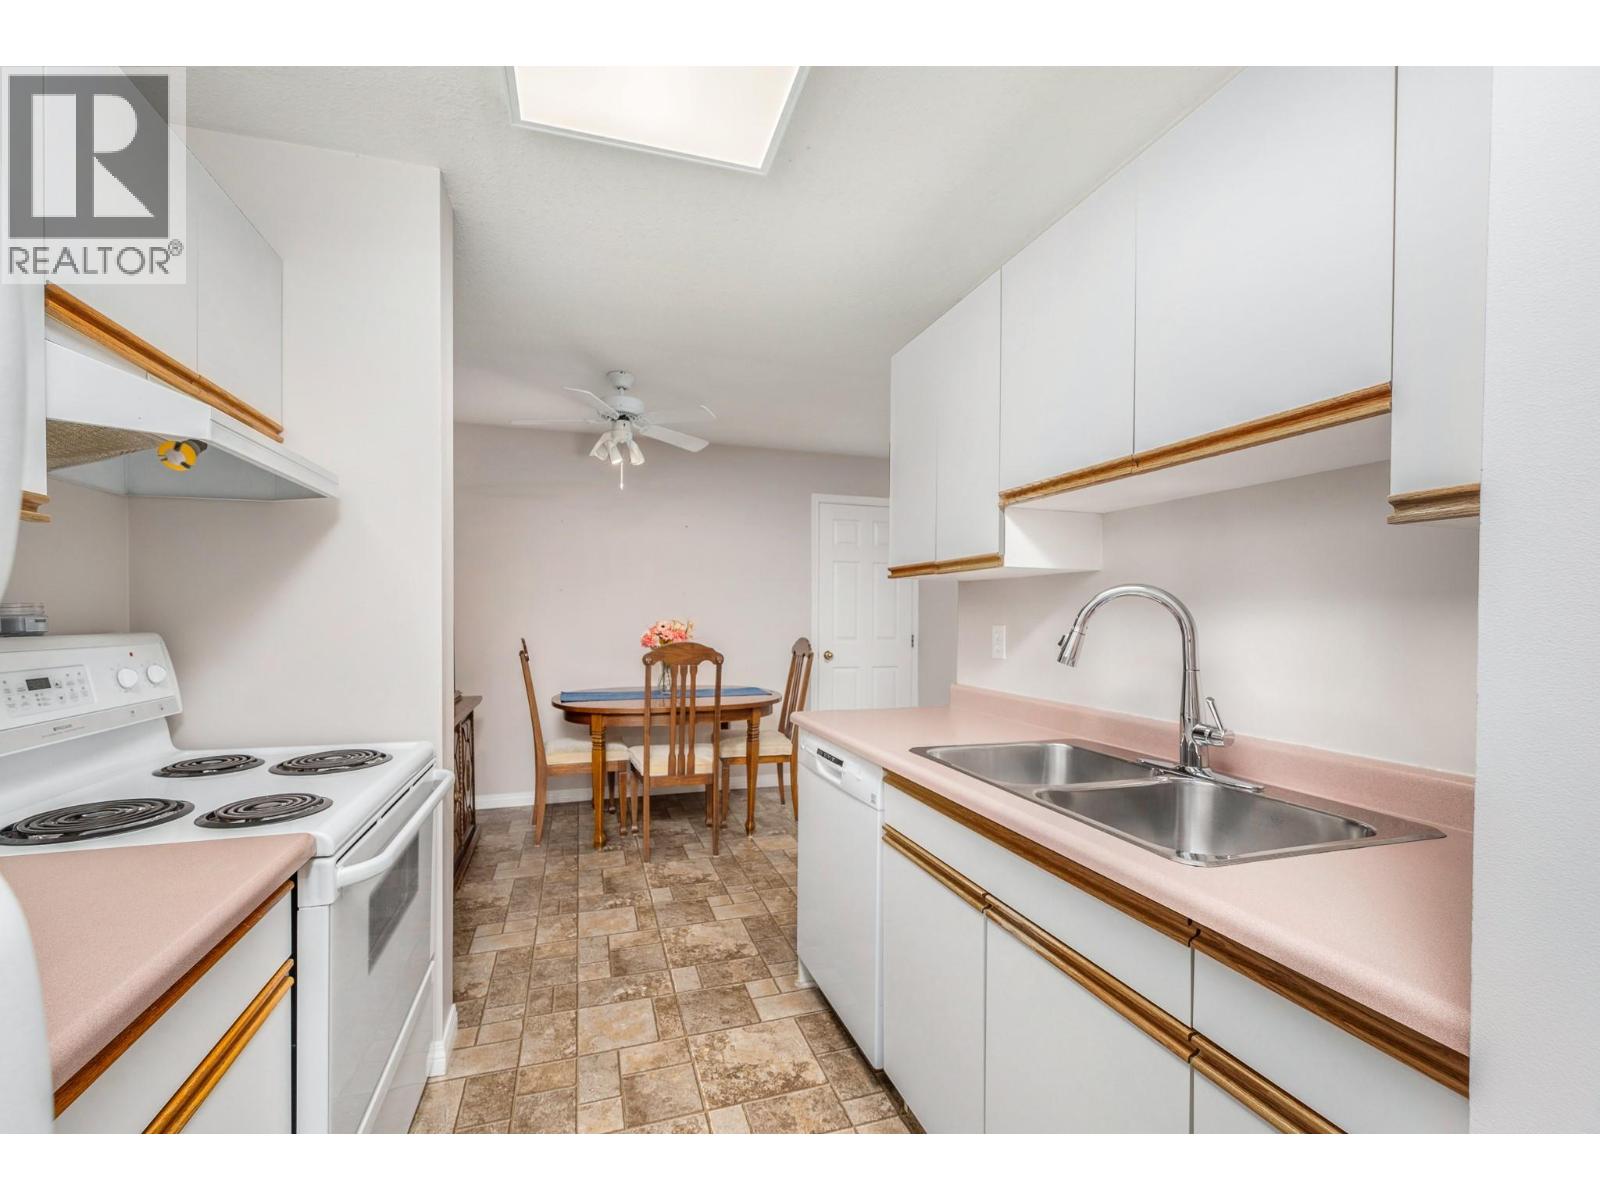
$260,000
Maintenance,
$361.59 Monthly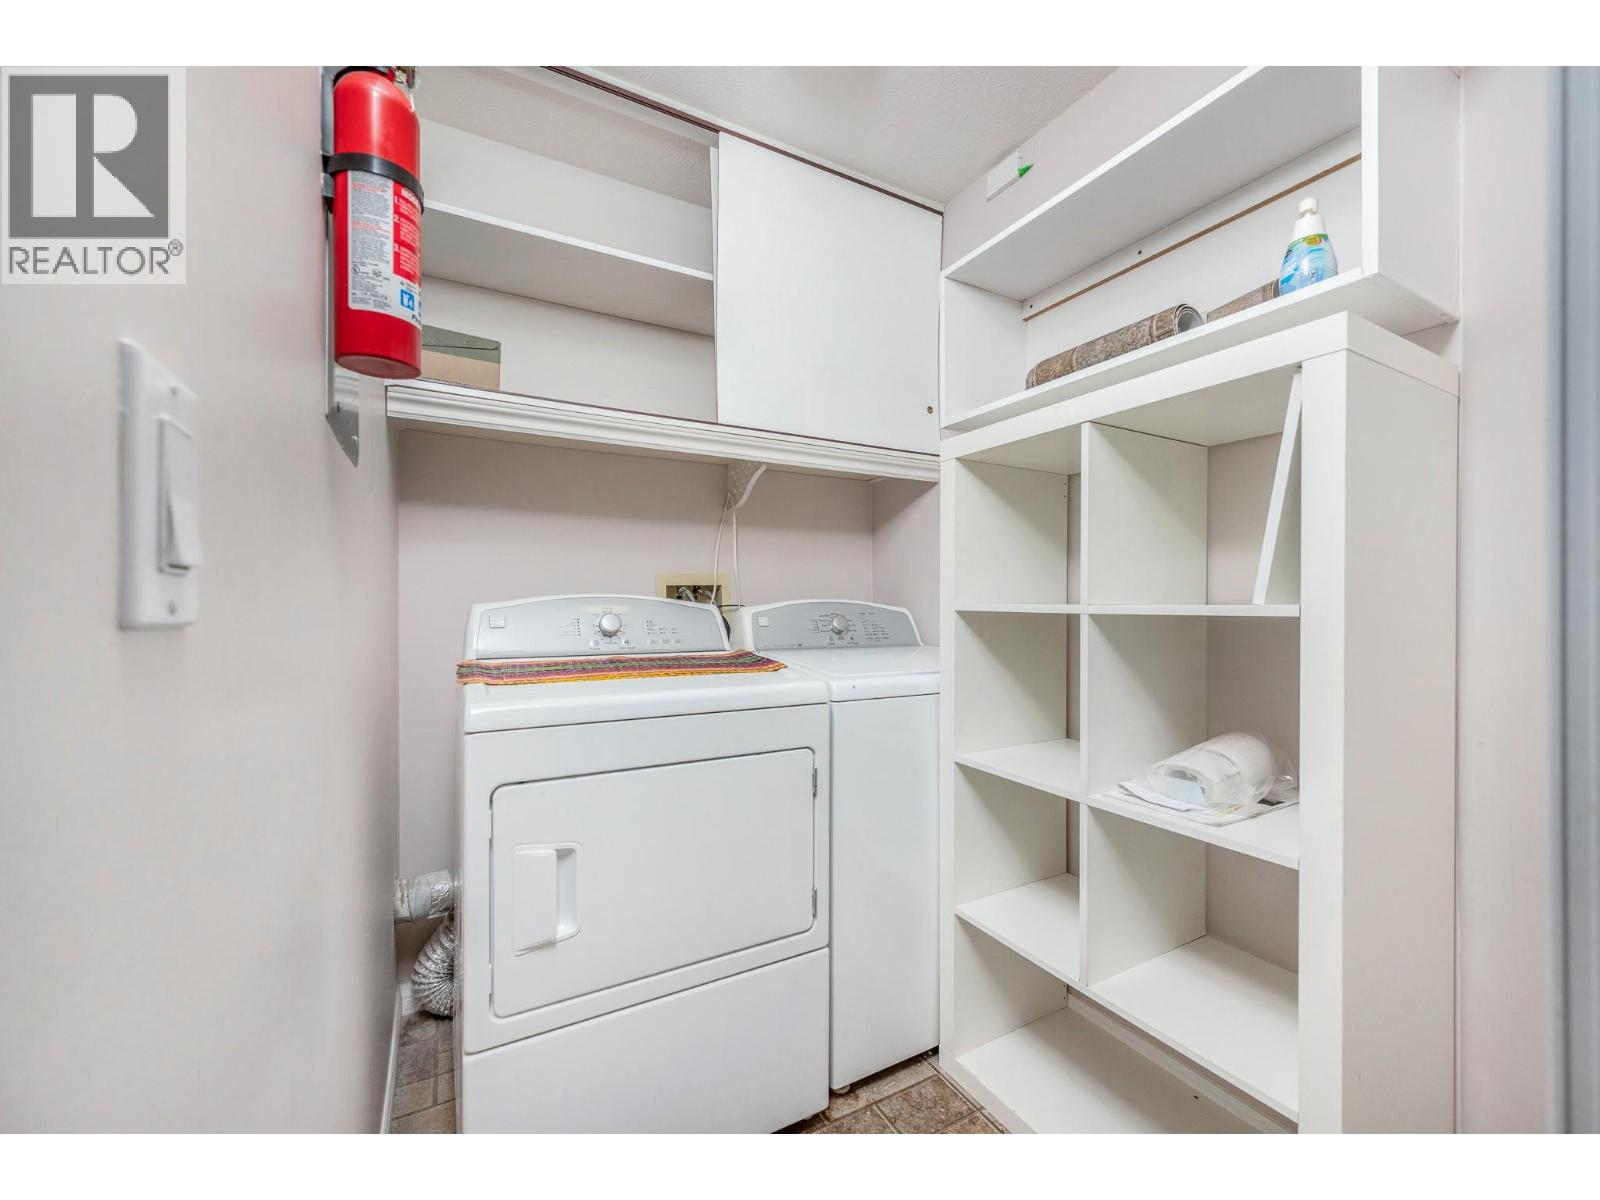
$260,000
Maintenance,
$361.59 Monthly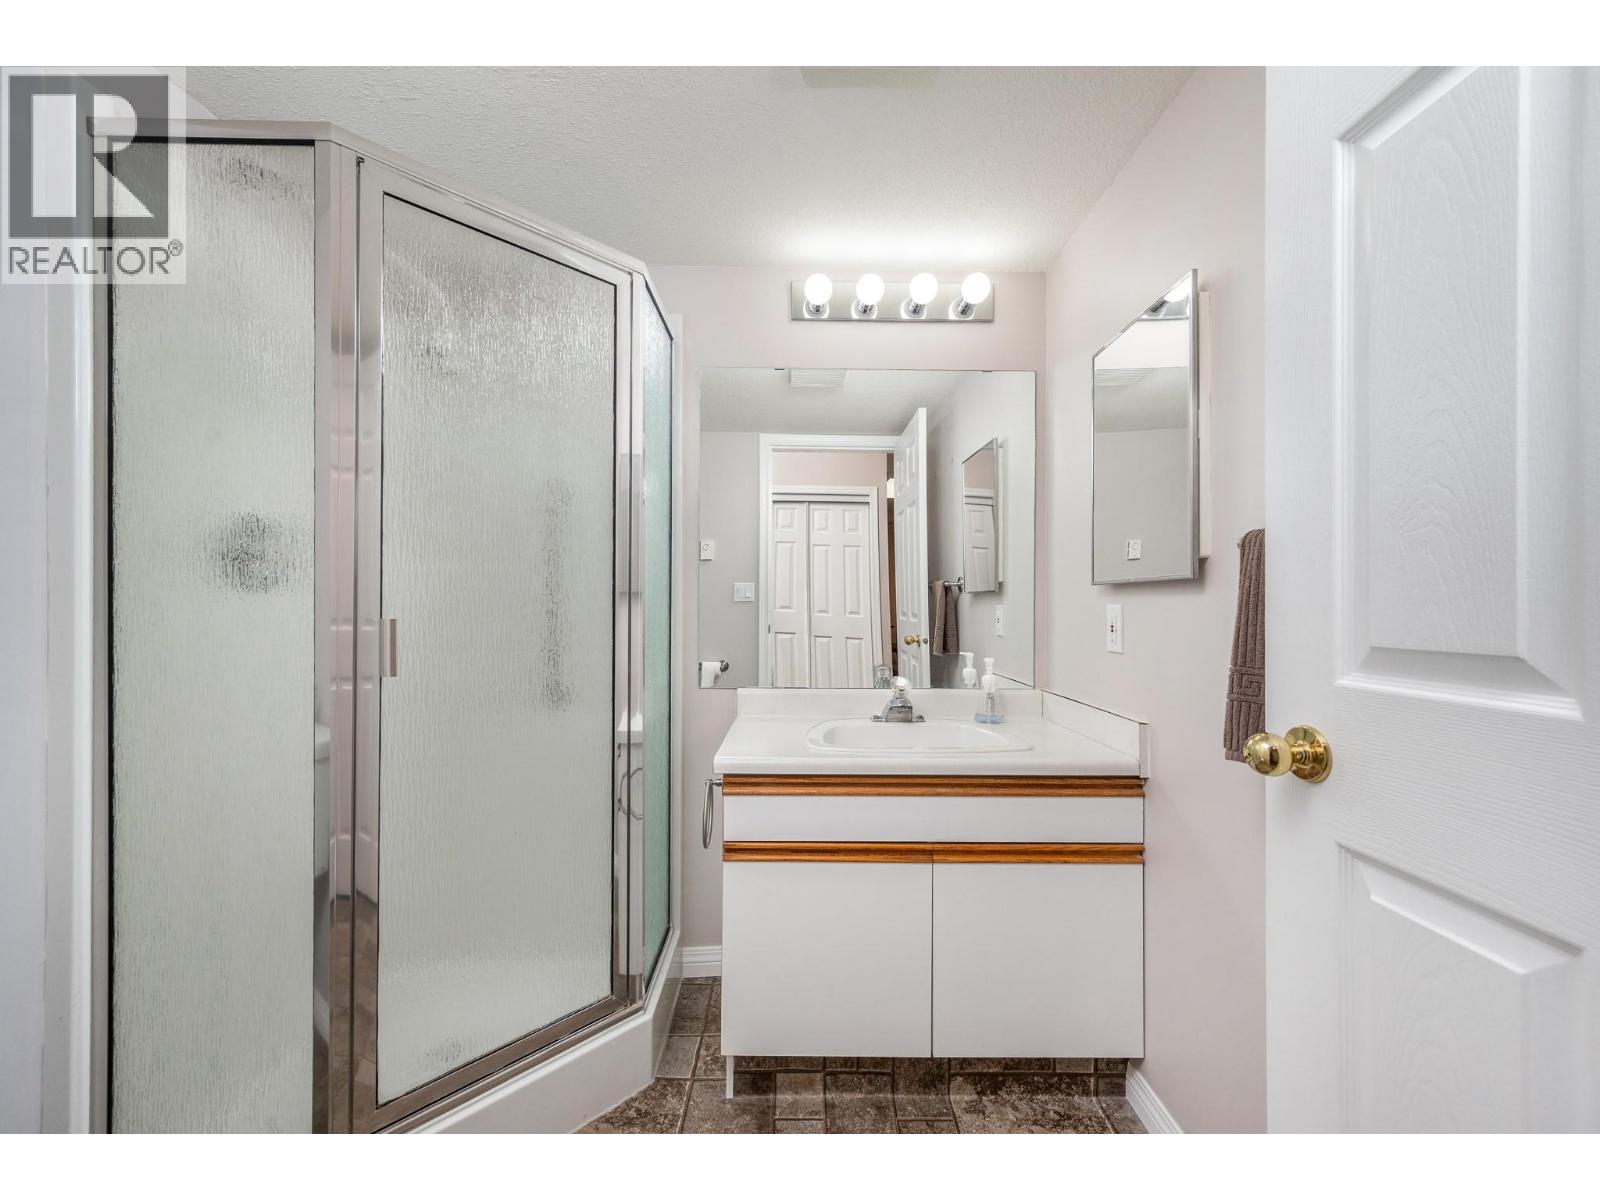
$260,000
Maintenance,
$361.59 Monthly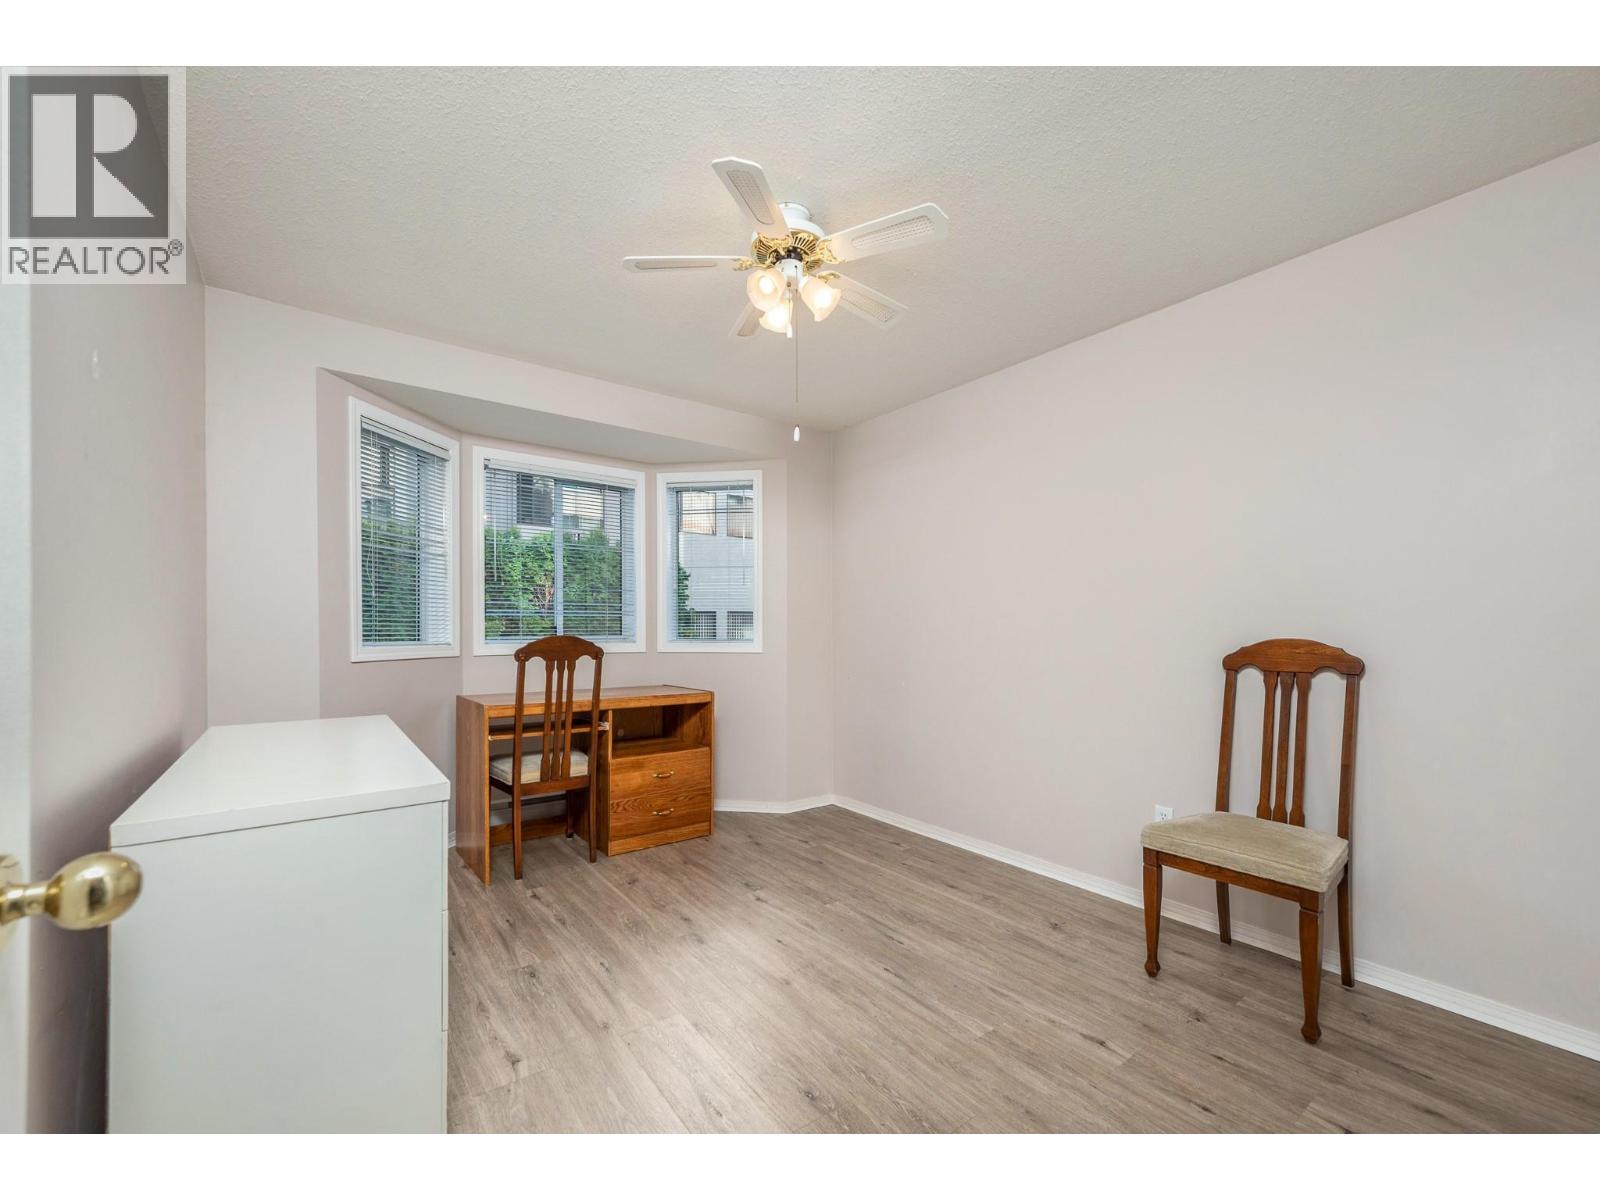
$260,000
Maintenance,
$361.59 Monthly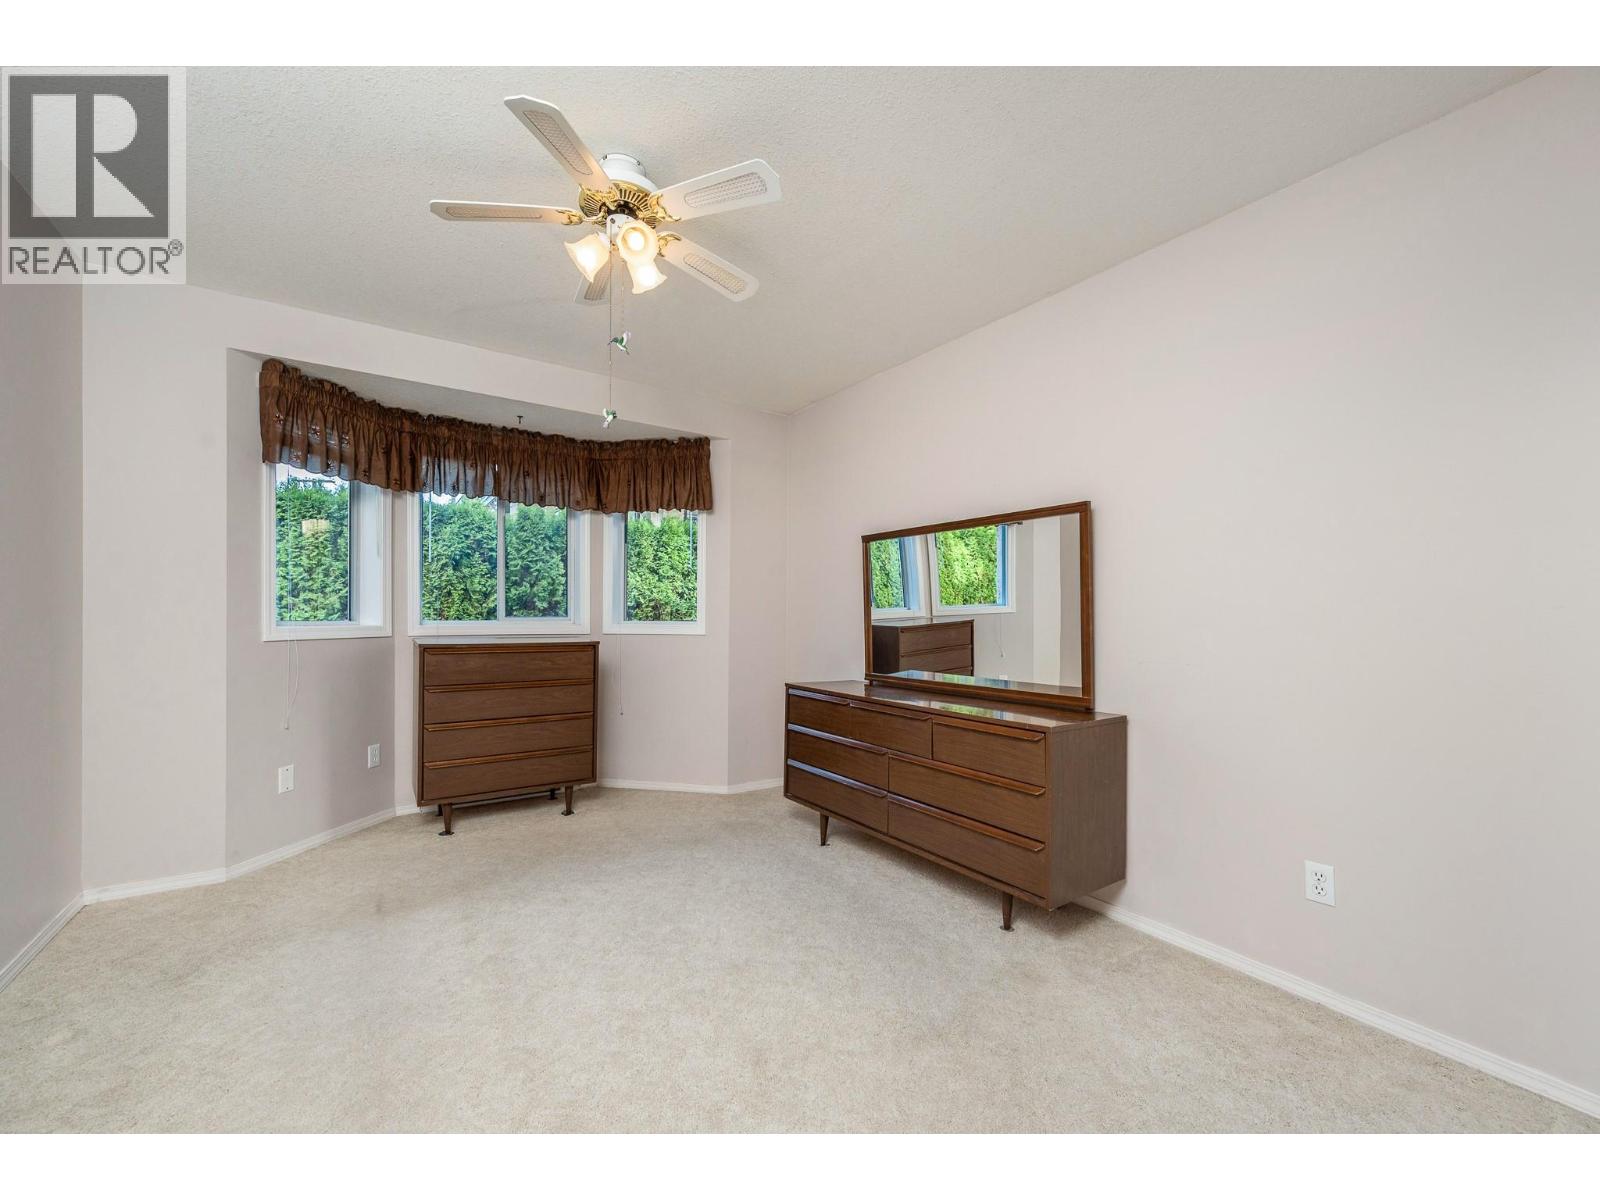
$260,000
Maintenance,
$361.59 Monthly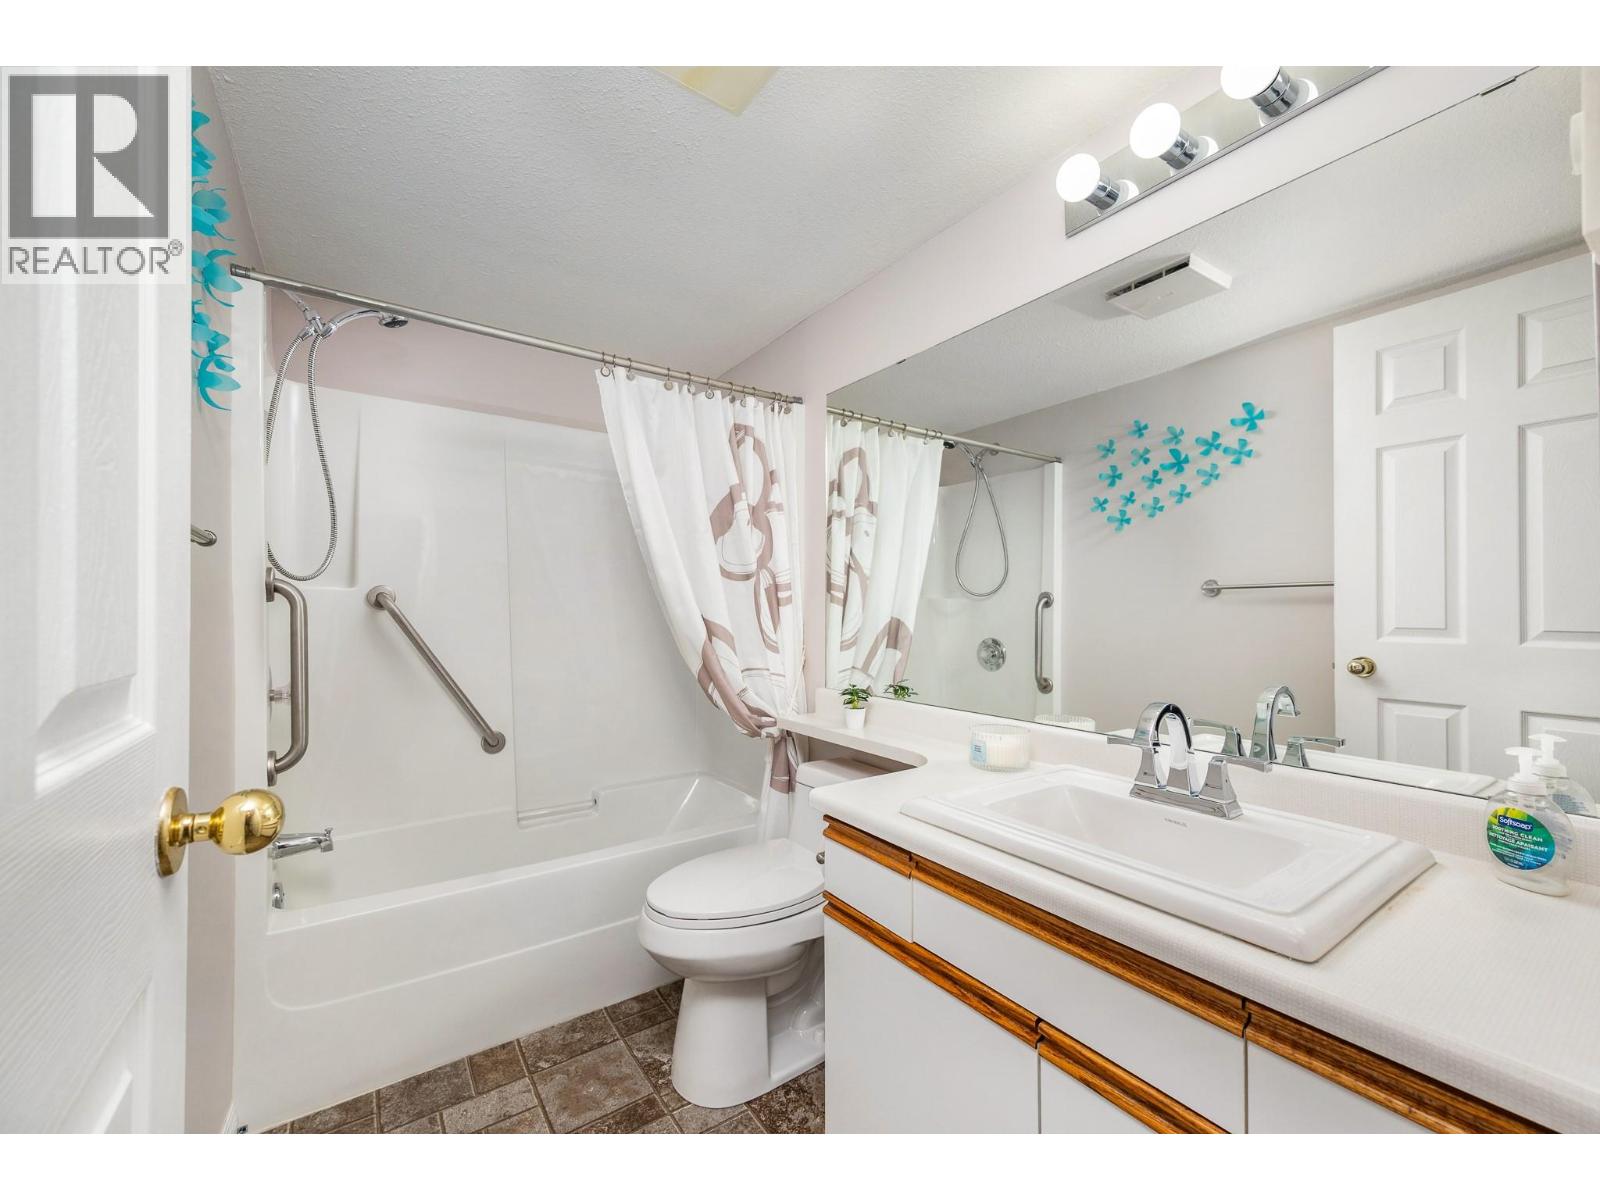
$260,000
Maintenance,
$361.59 Monthly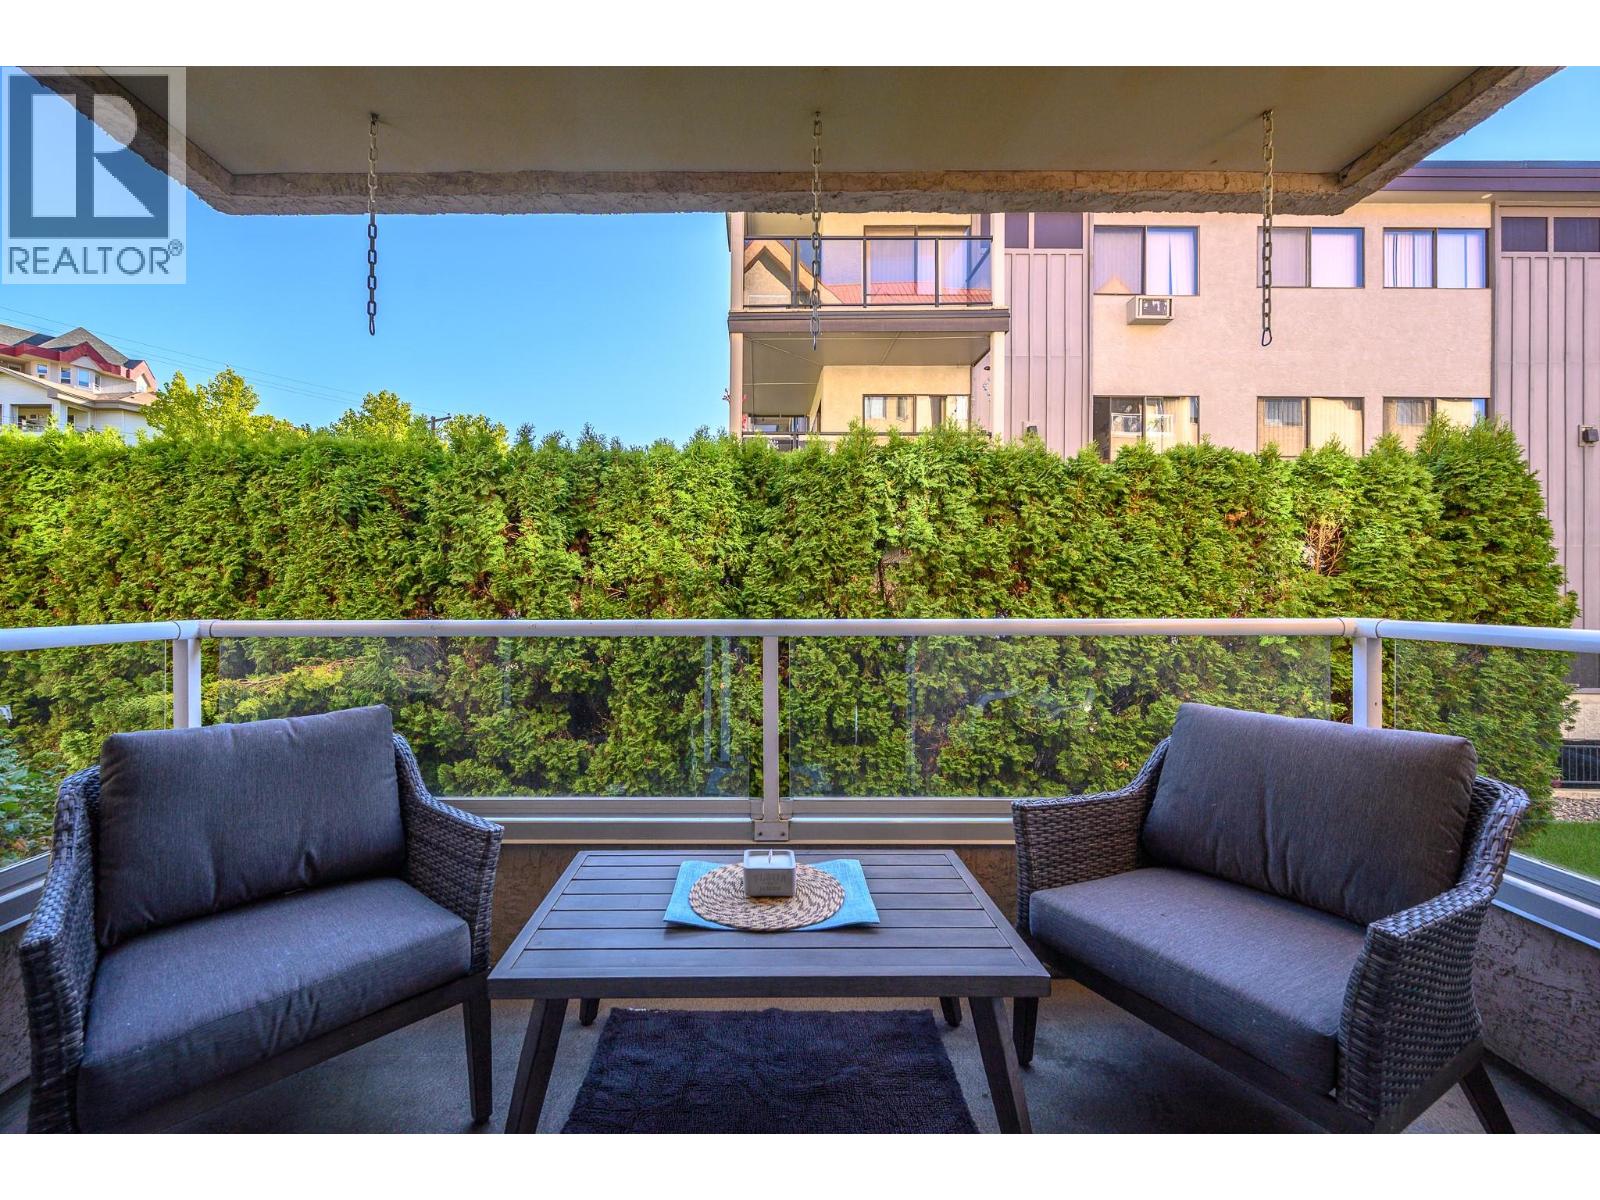
$260,000
Maintenance,
$361.59 Monthly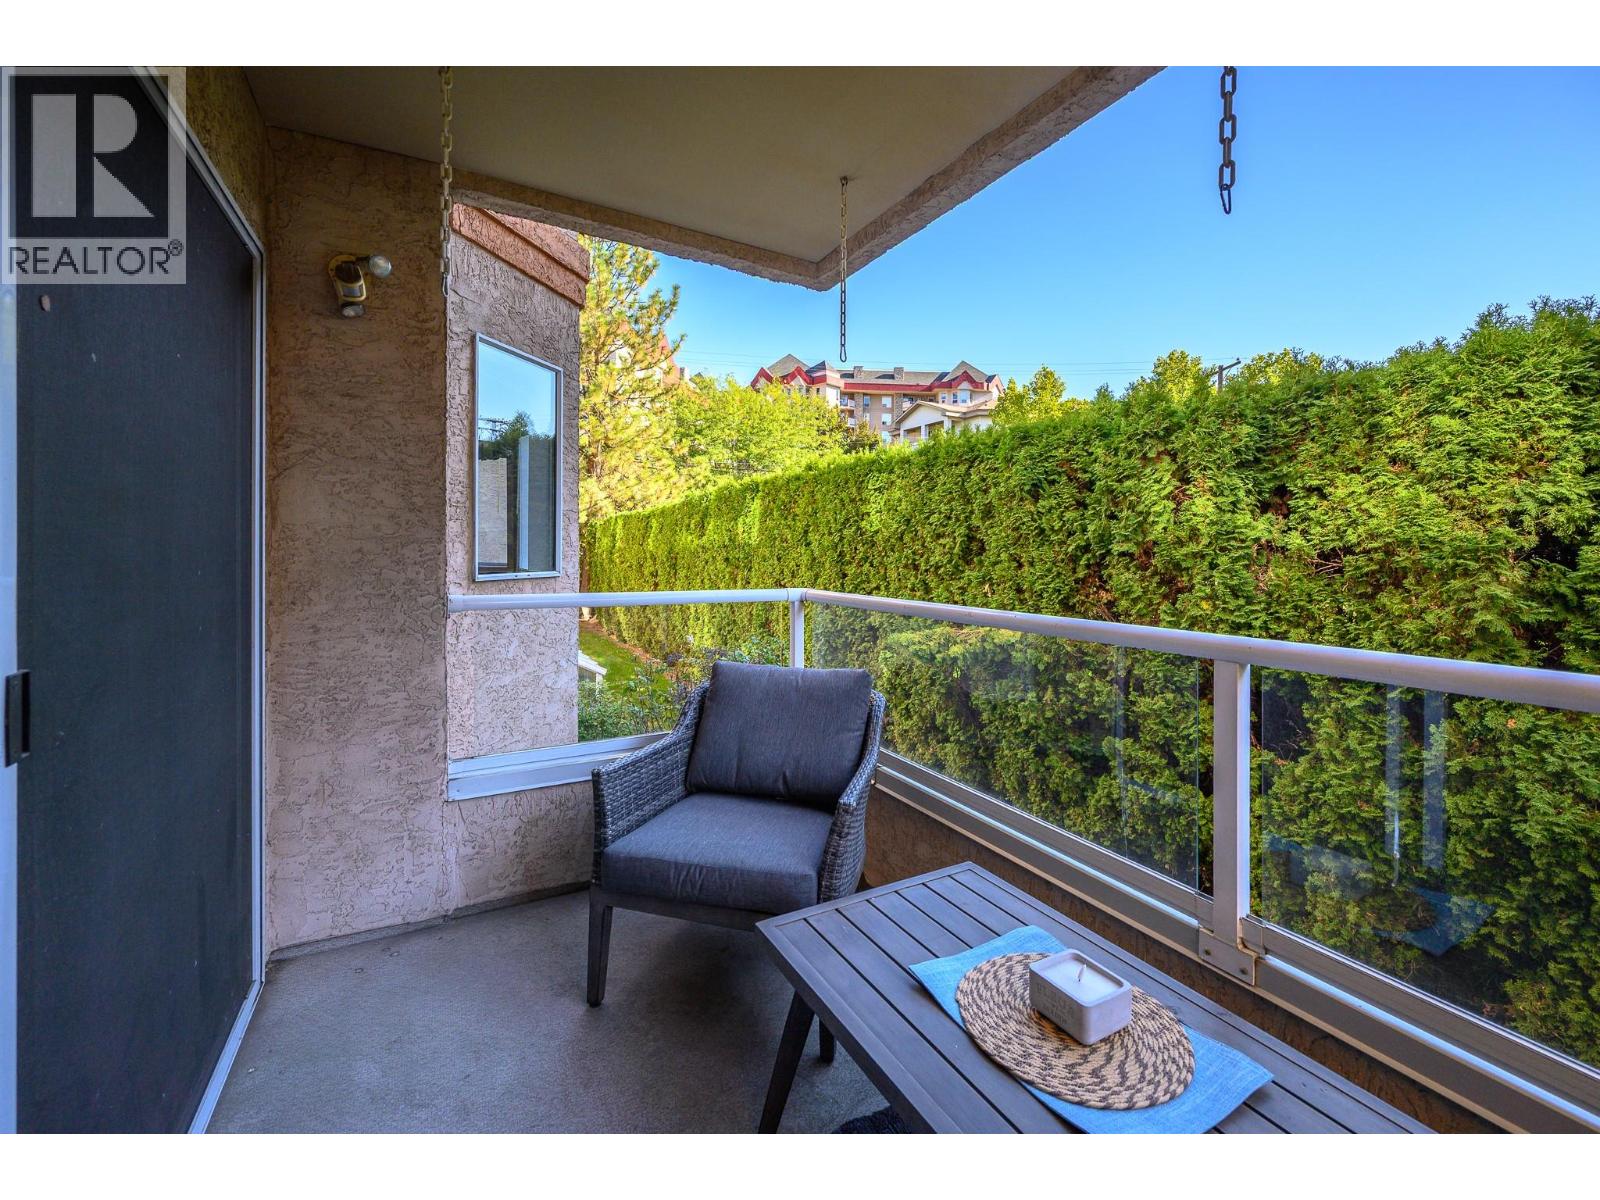
$260,000
Maintenance,
$361.59 Monthly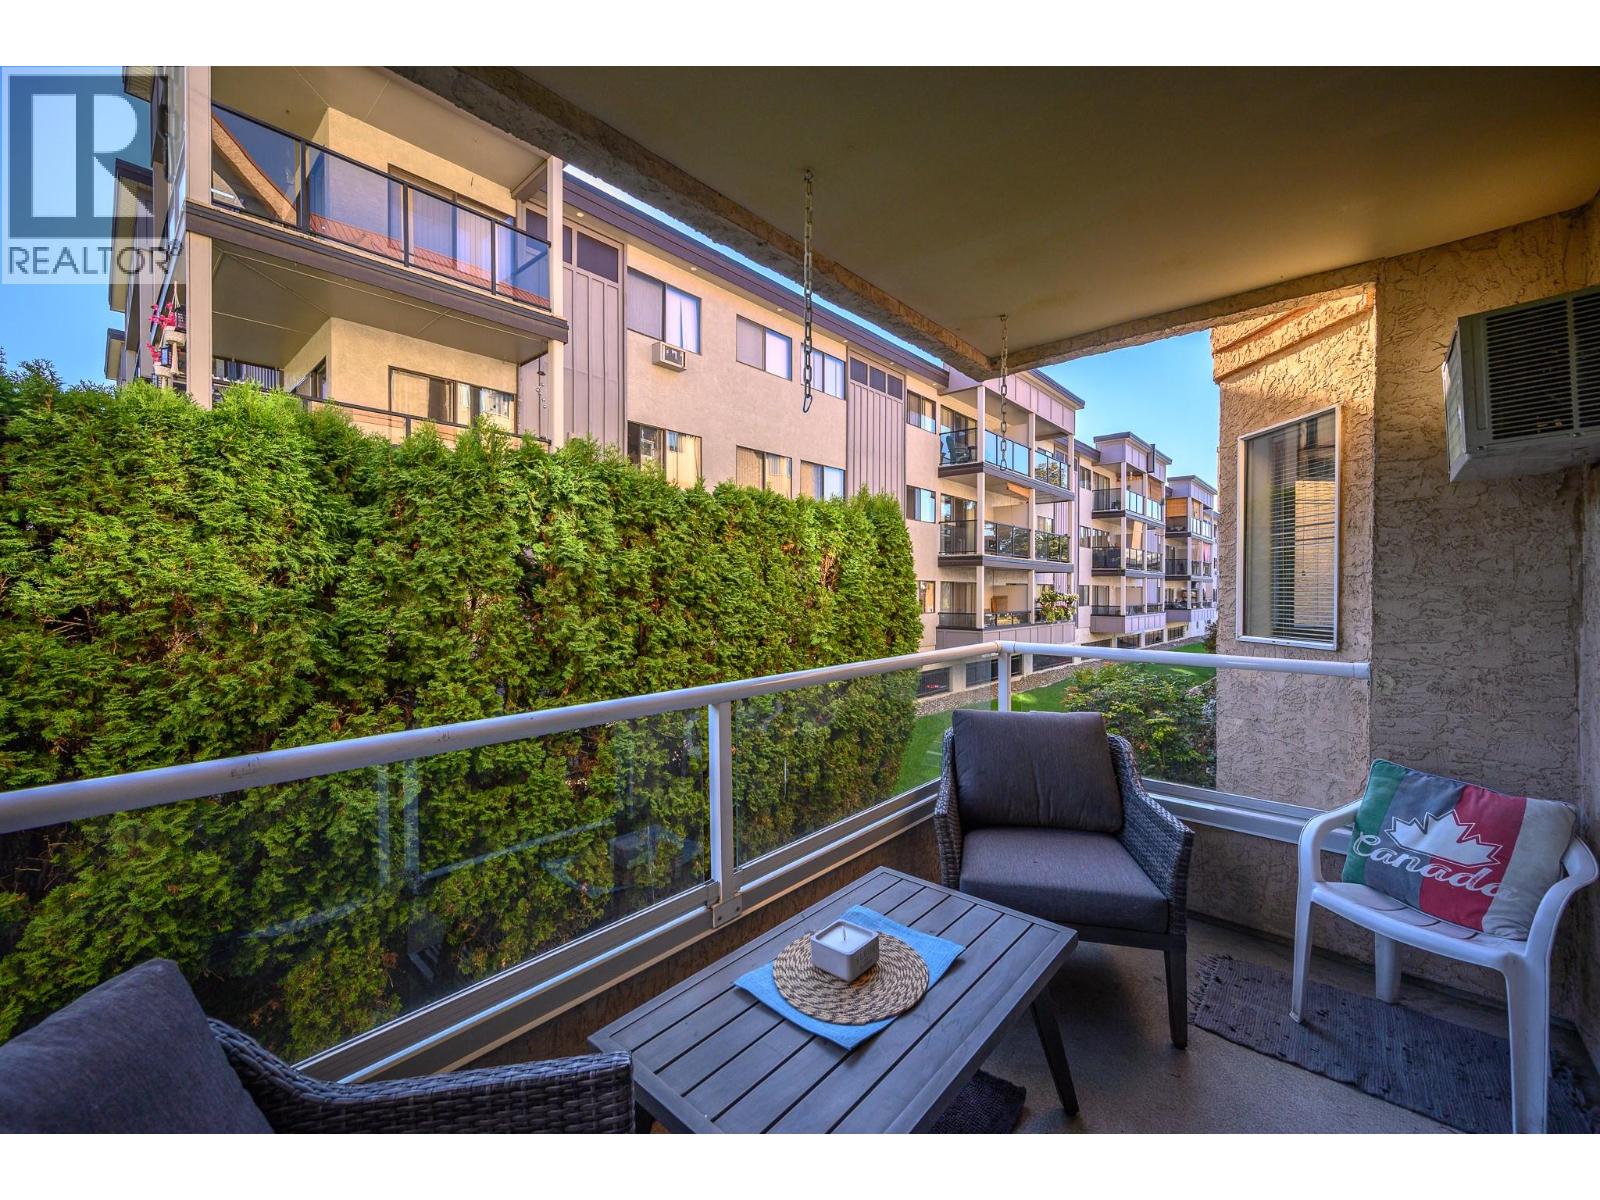
$260,000
Maintenance,
$361.59 Monthly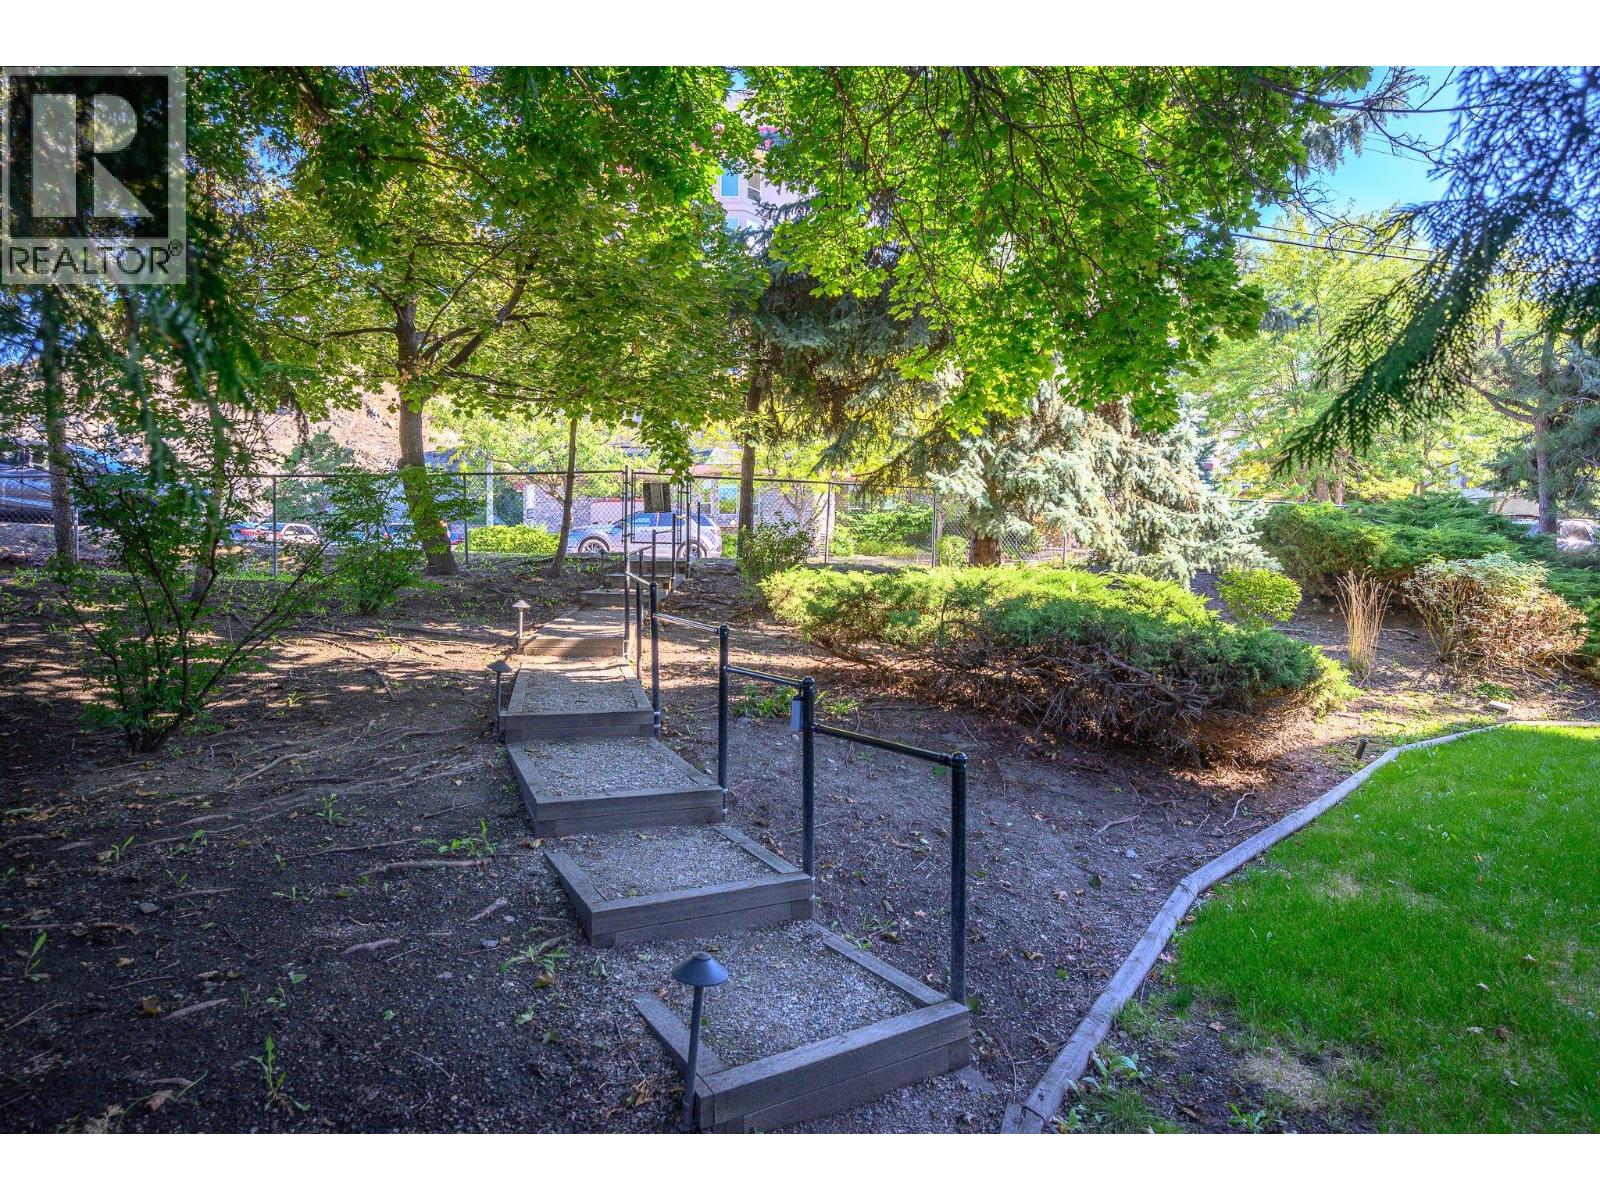
$260,000
Maintenance,
$361.59 Monthly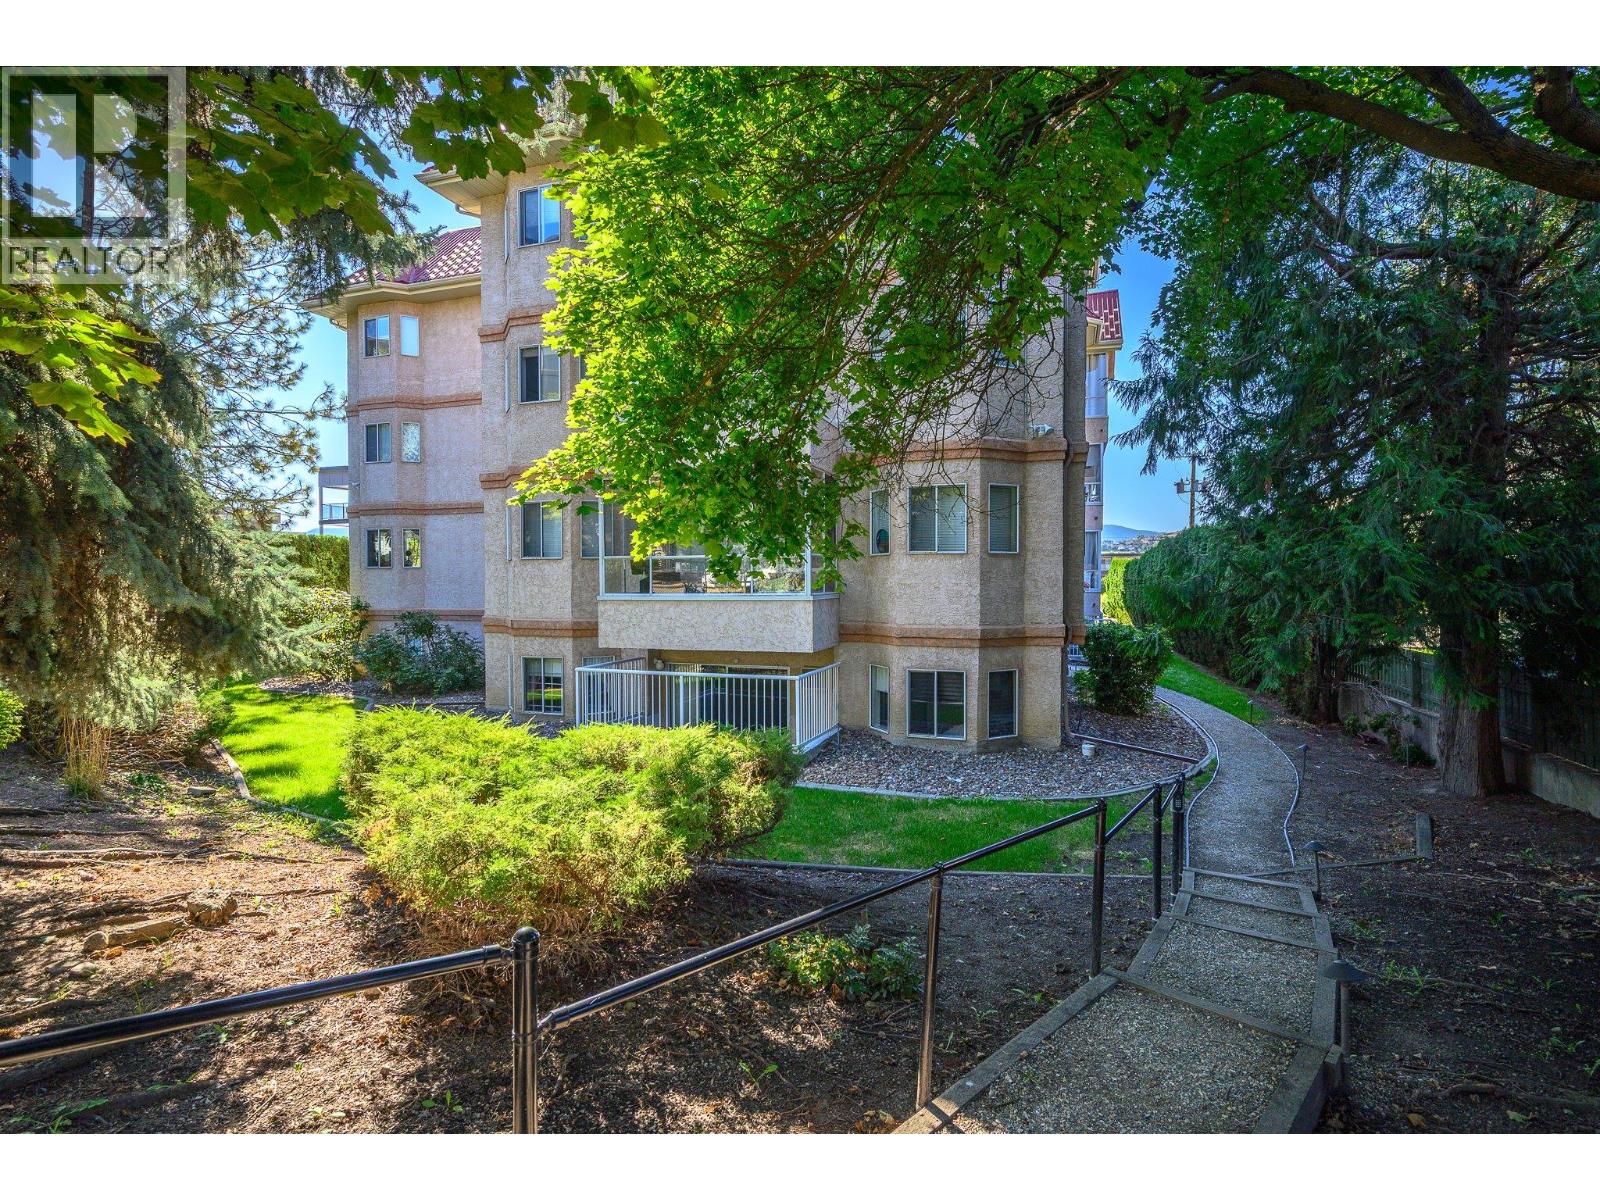
$260,000
Maintenance,
$361.59 Monthly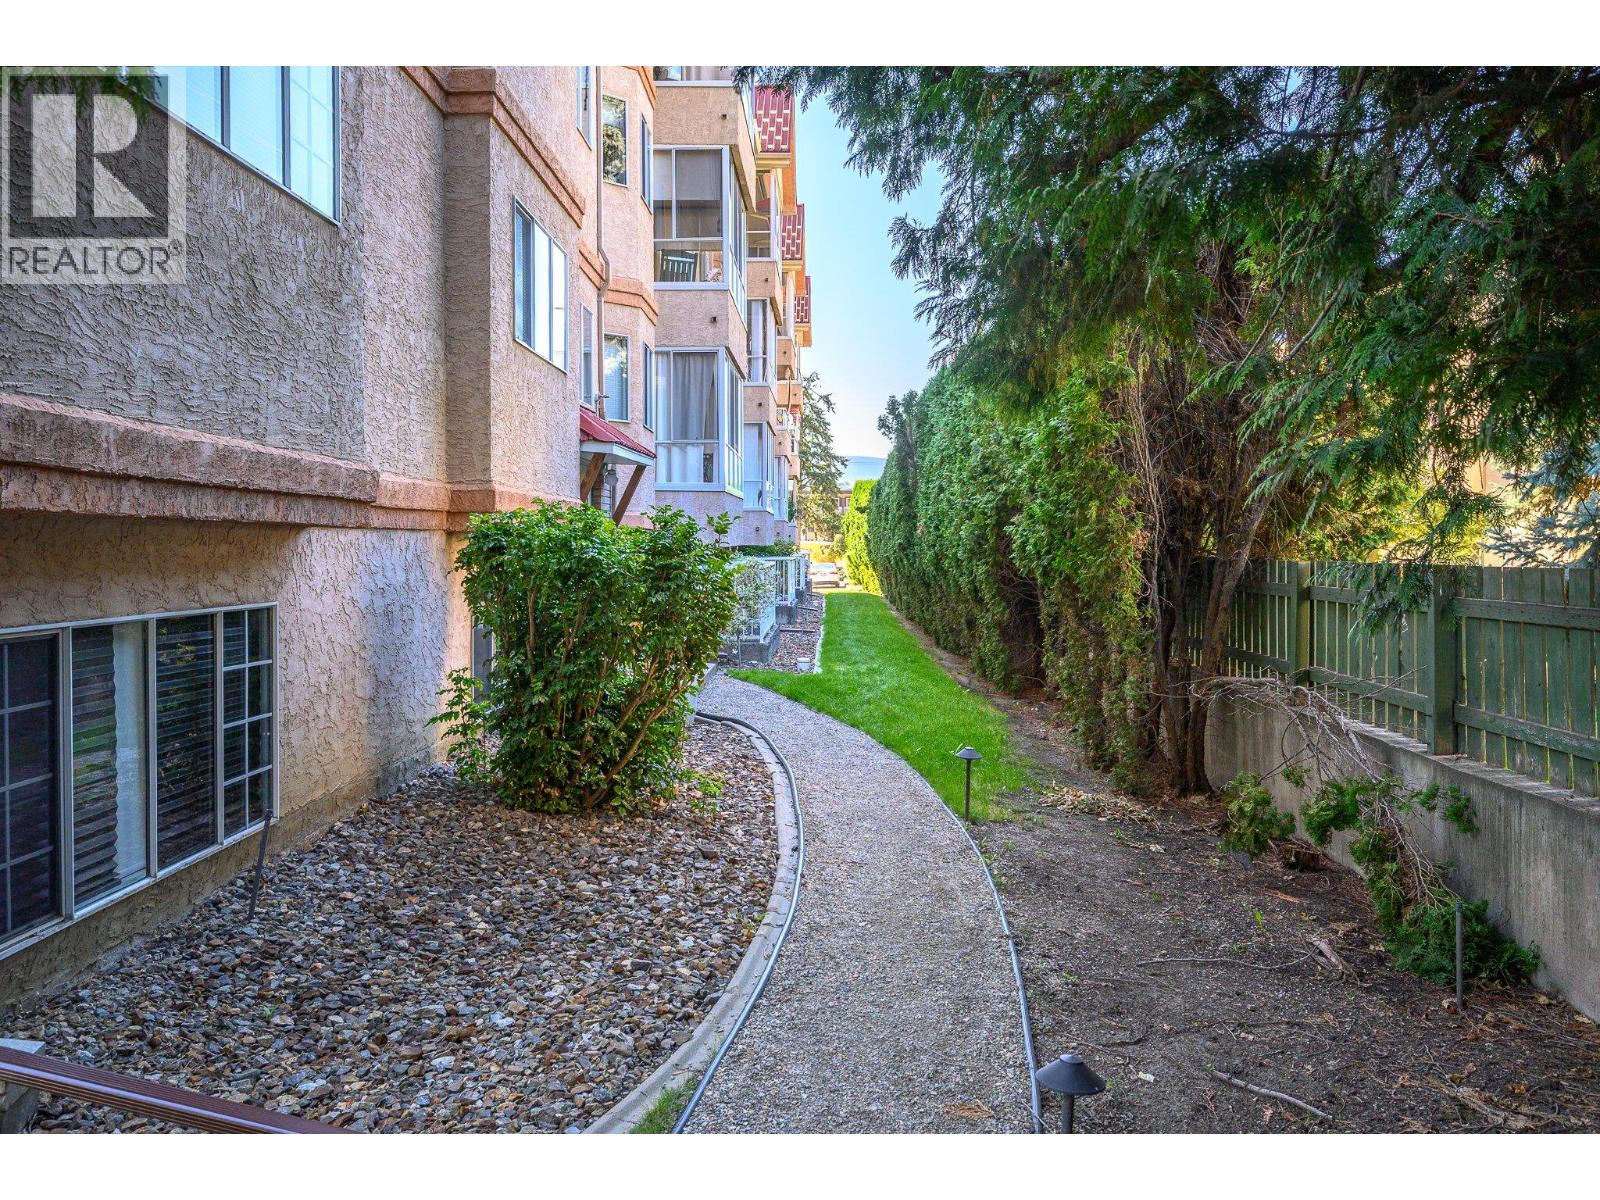
$260,000
Maintenance,
$361.59 Monthly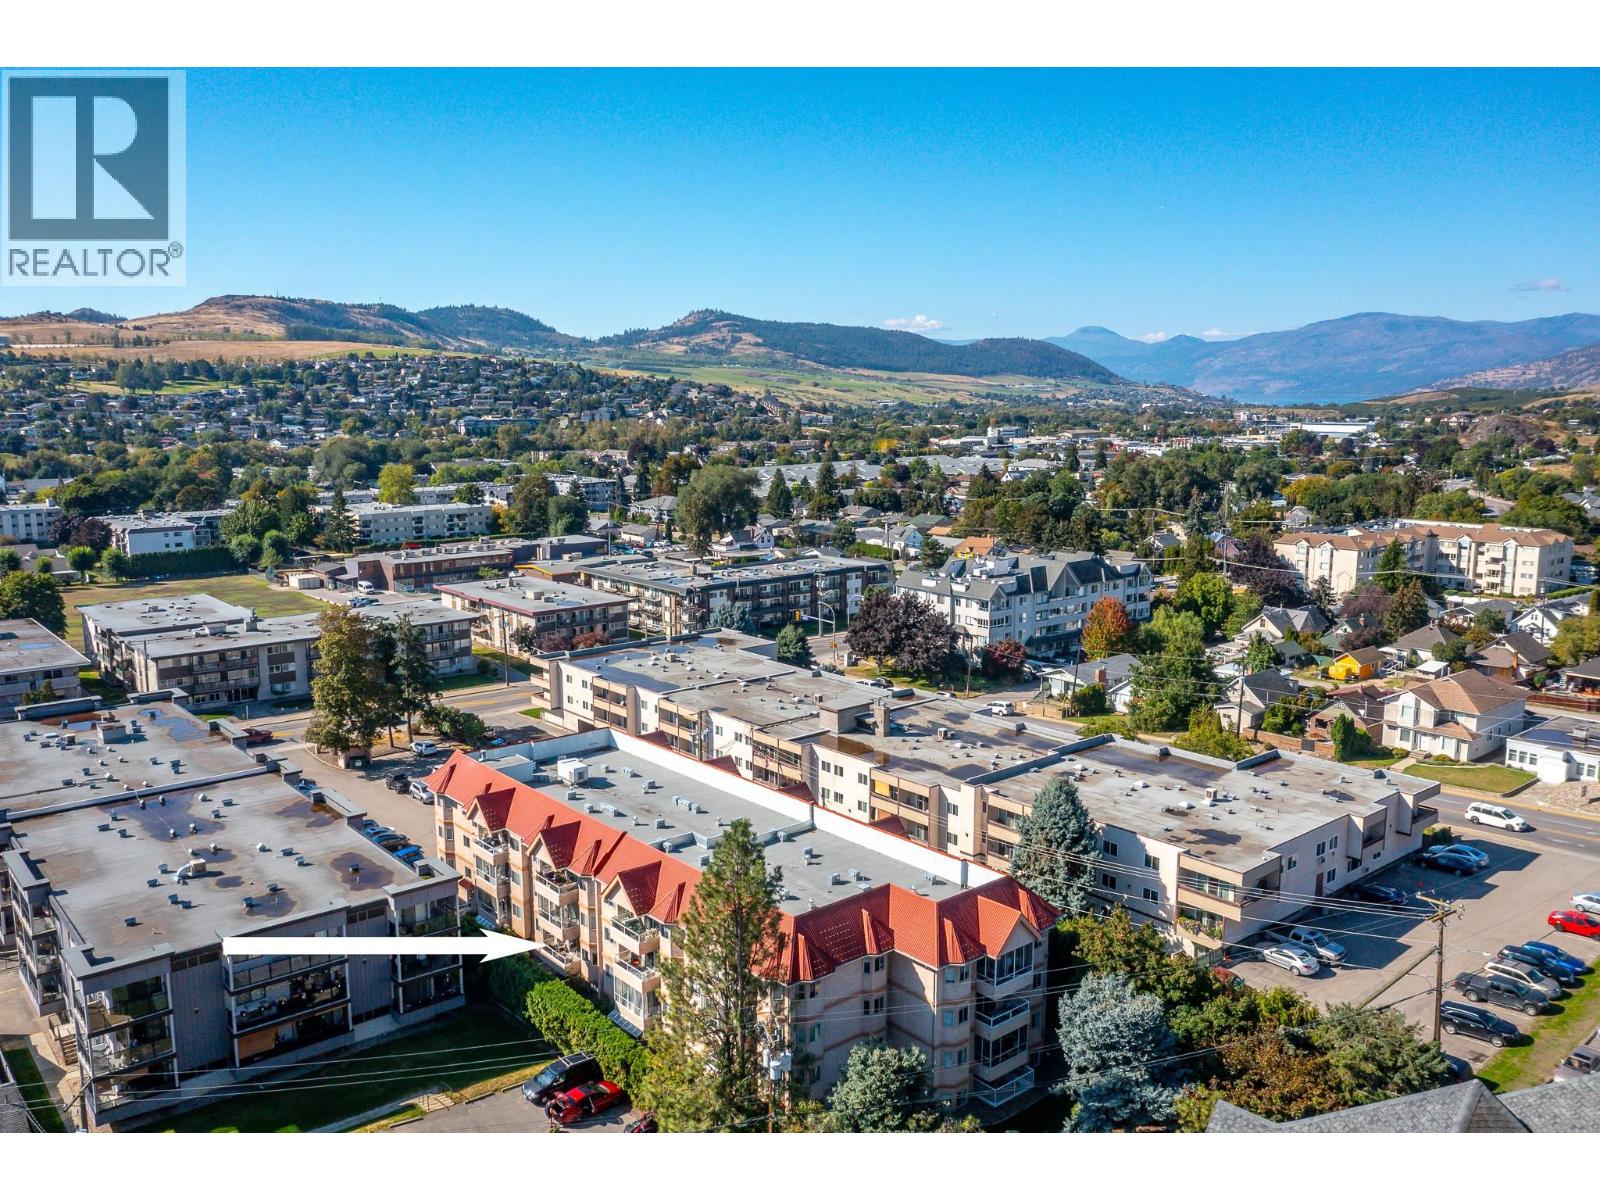
$260,000
Maintenance,
$361.59 Monthly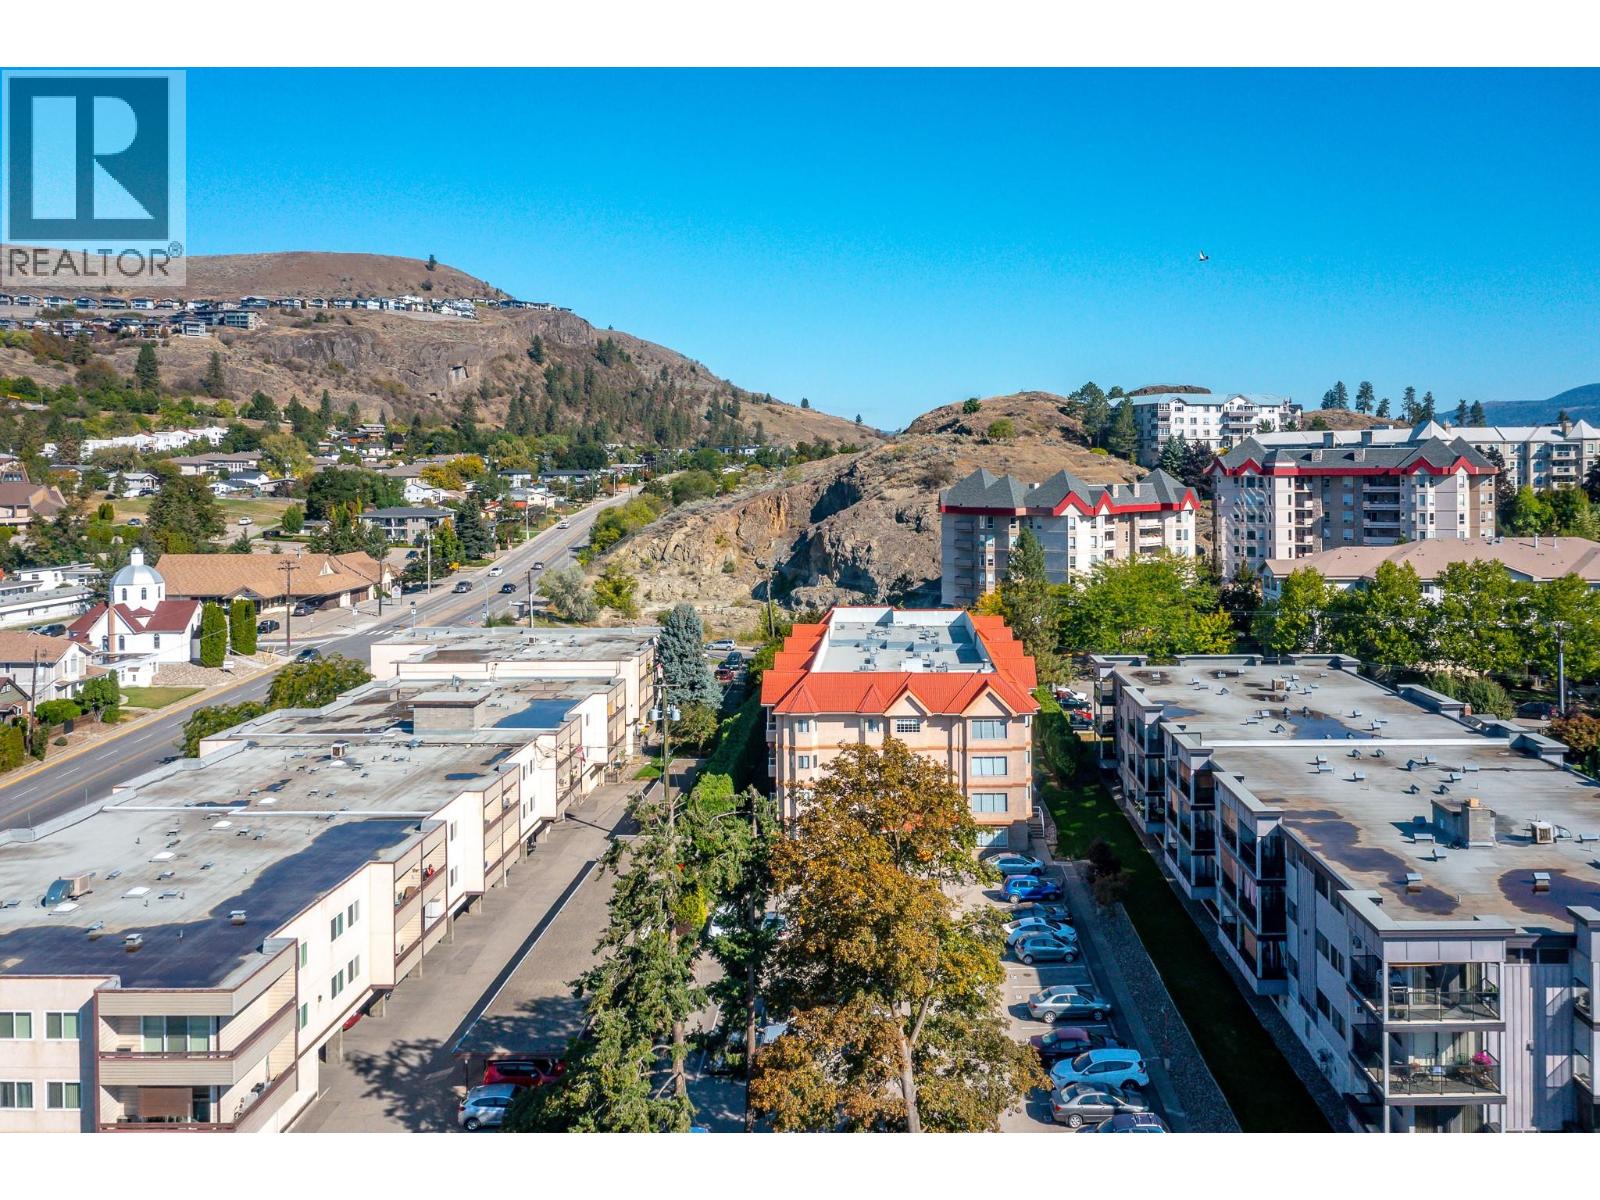
$260,000
Maintenance,
$361.59 Monthly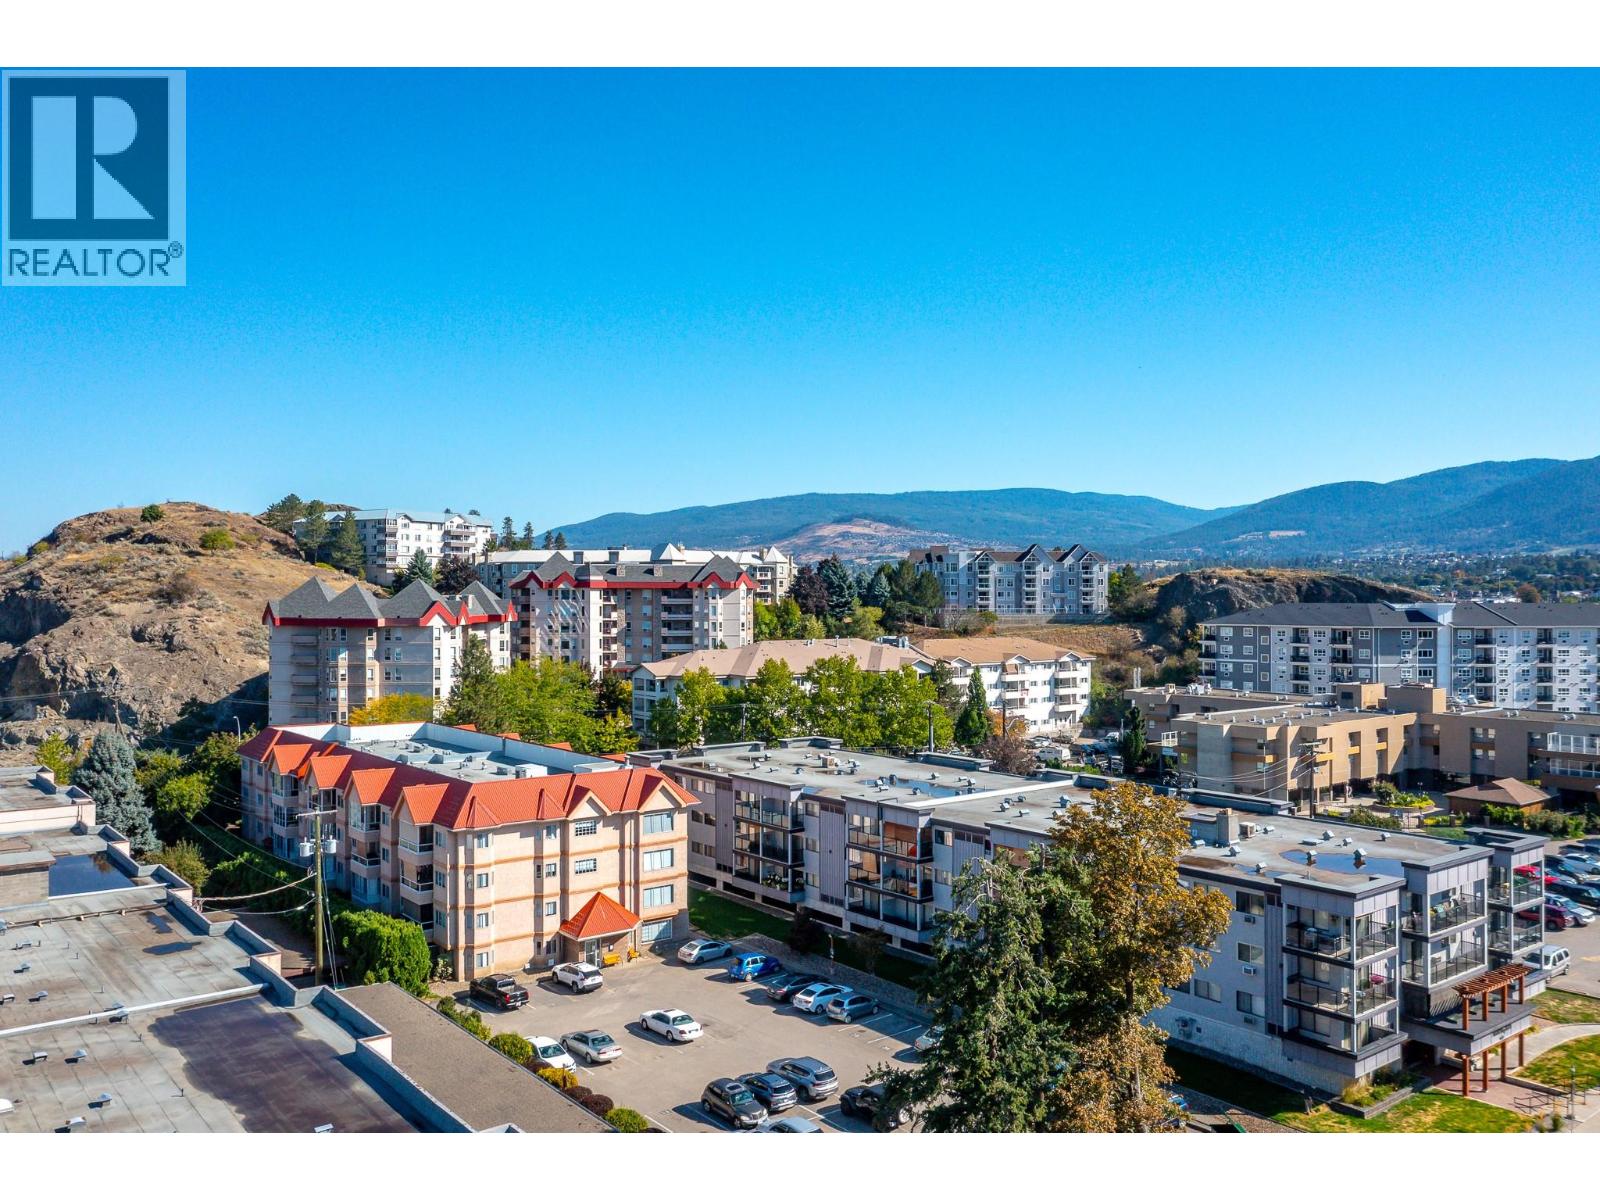
$260,000
Maintenance,
$361.59 Monthly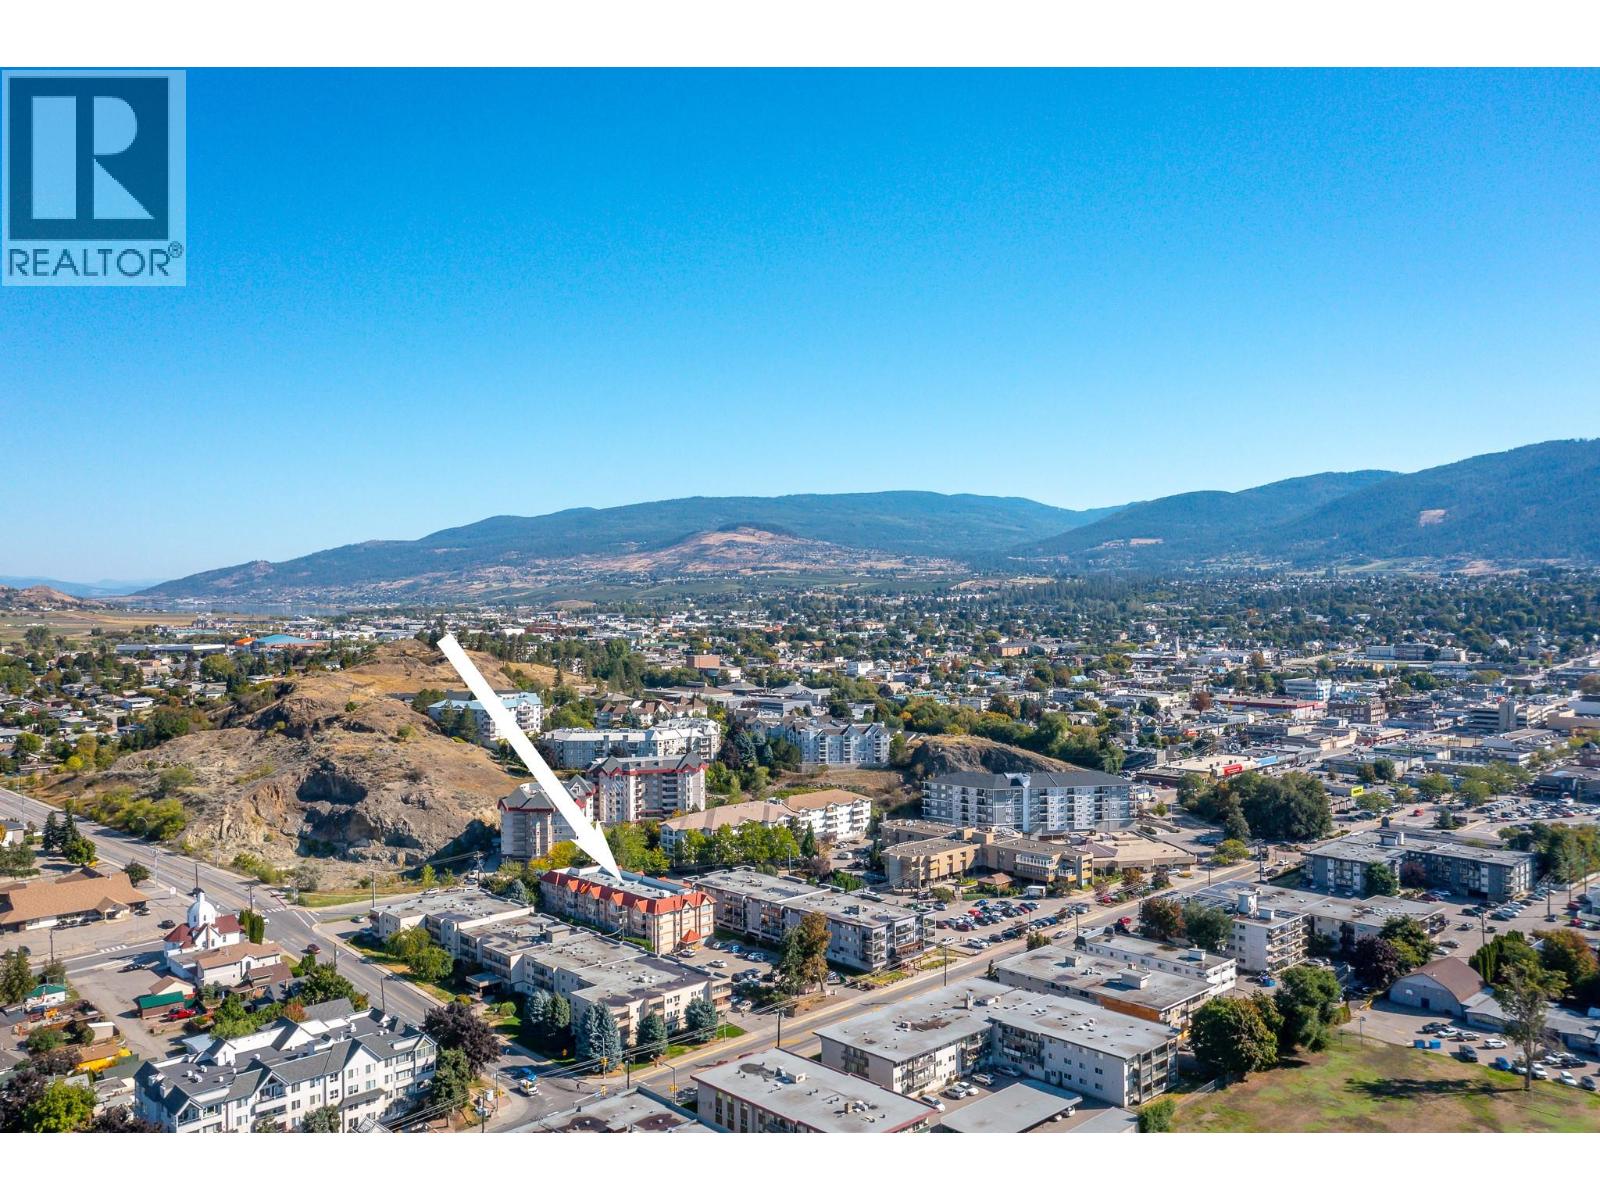
$260,000
Maintenance,
$361.59 Monthly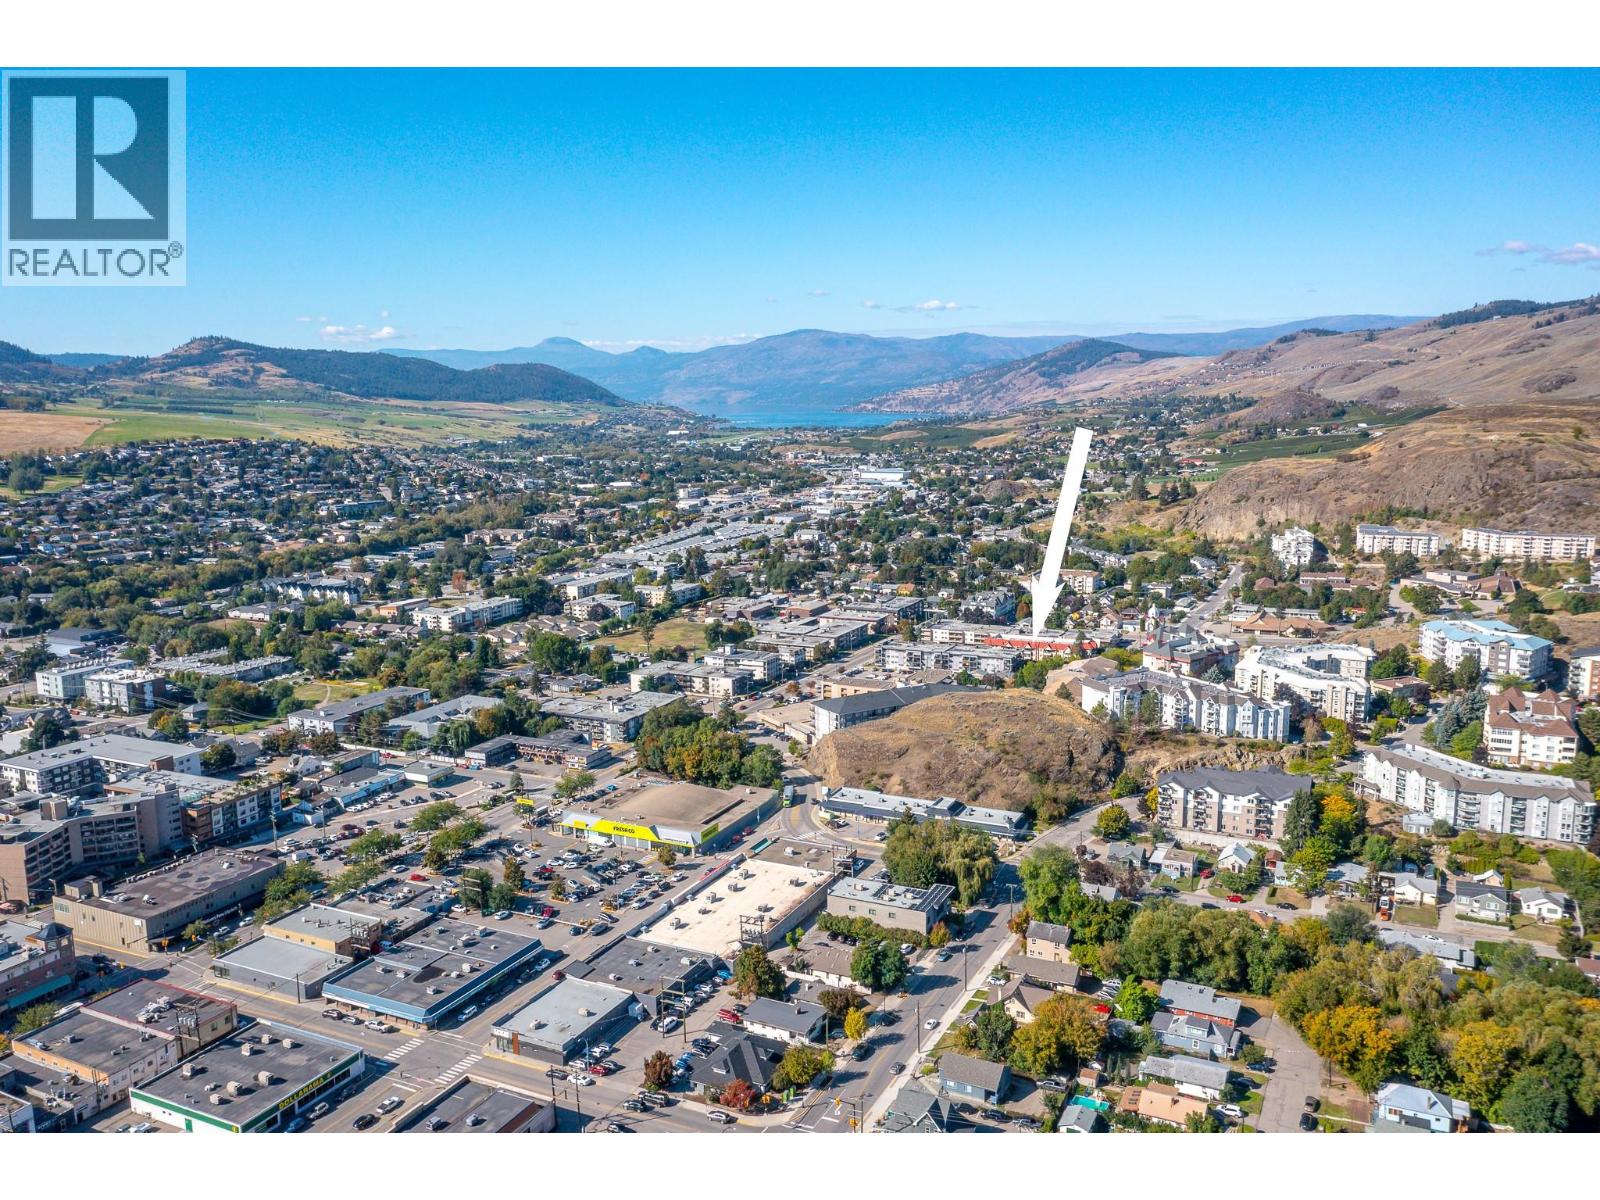
$260,000
Maintenance,
$361.59 Monthly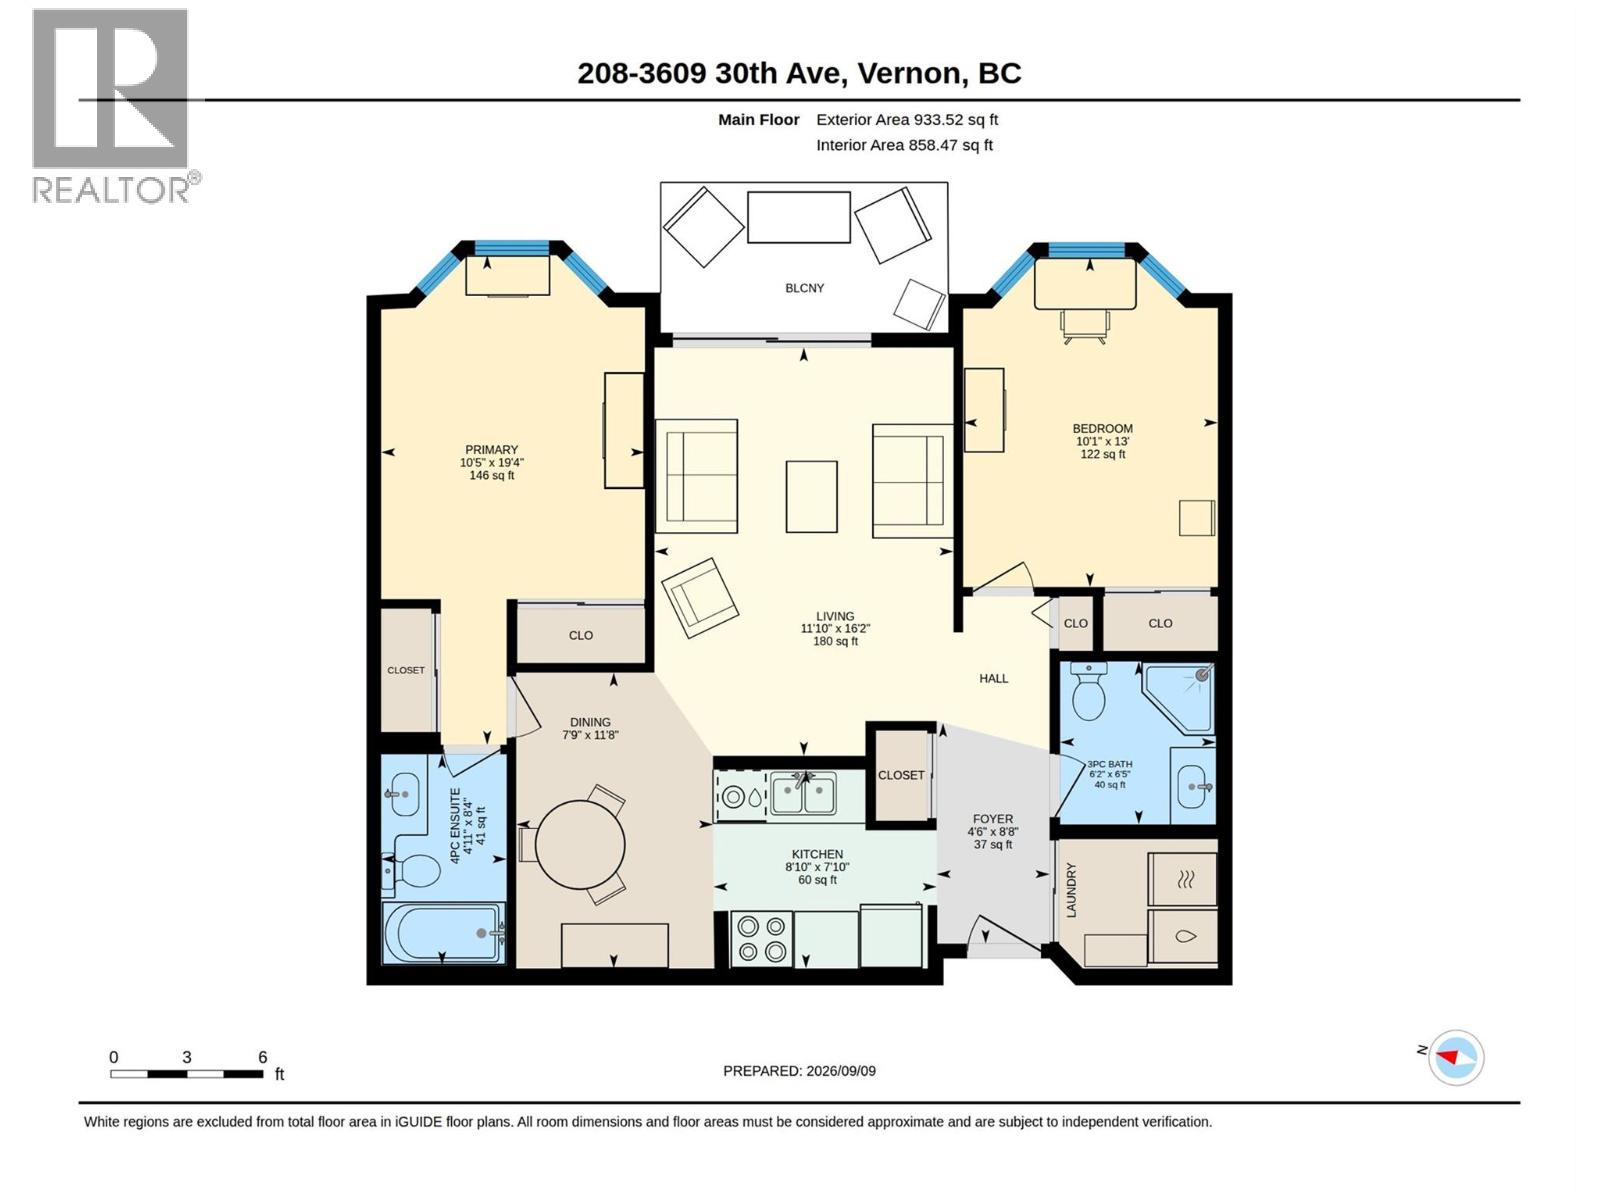
$260,000
Maintenance,
$361.59 Monthly
Like this listing?
Contact us for more information


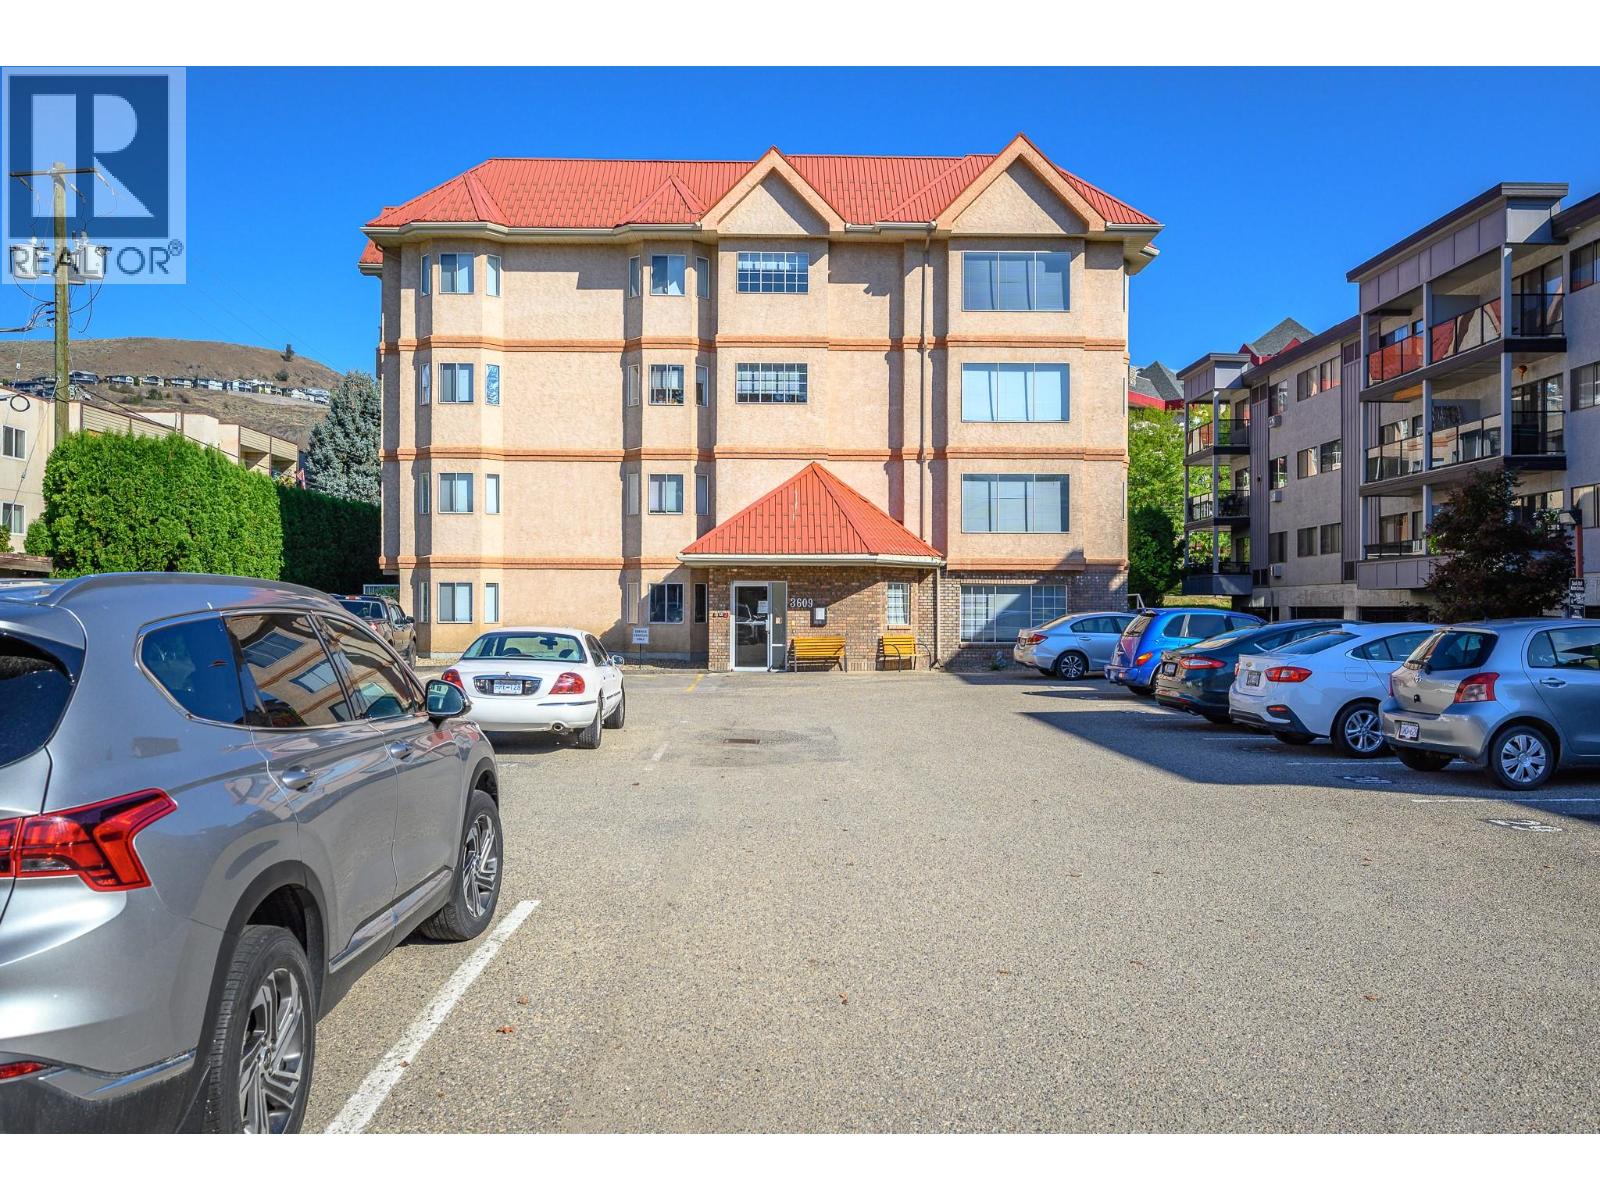
Downtown living without giving up your privacy! This beautifully maintained 2-bedroom, 2-bathroom home in Maplewood Court offers an incredibly convenient Vernon location paired with a comfortable, quiet place to call home. One standout feature is the covered balcony, tucked away to provide a surprising amount of privacy—making this an inviting spot for morning coffee, tending to your flowers and hanging baskets, or enjoying a quiet summer evening outdoors. Inside, the functional layout offers two well-sized bedrooms on opposite sides of the home for added privacy, two full bathrooms and a generous in-unit laundry room with additional storage. Immaculately kept, clean and move-in ready, the home shows true pride of ownership, with recent updates including vinyl flooring, refreshed kitchen fixtures and comfort-height toilets. It’s an easy space to settle into and make your own from day one. Also included are an assigned parking stall and storage locker, with the added convenience of street parking available along the road directly behind the building. Maplewood Court is a well-managed and well-kept 55+ building with elevator access, ideally positioned just steps from the Schubert Centre and within easy walking distance of downtown shopping, restaurants, services and transit. Low-maintenance, comfortable and exceptionally convenient, this is an opportunity to simplify your lifestyle without sacrificing space, privacy or the independence of having everything you need close by. (id:67517)
-
Property Details
MLS® Number 10399560 Property Type Single Family Neigbourhood City of Vernon Community Name Maplewood Court AmenitiesNearBy Public Transit, Park, Recreation, Shopping CommunityFeatures Adult Oriented, Seniors Oriented Features Balcony ParkingSpaceTotal 1 StorageType Storage, Locker -
Building
BathroomTotal 2 BedroomsTotal 2 Appliances Refrigerator, Dryer, Range - Electric, Washer ArchitecturalStyle Other ConstructedDate 1991 CoolingType Wall Unit ExteriorFinish Stucco FireProtection Security, Smoke Detector Only FlooringType Carpeted, Linoleum, Vinyl HeatingFuel Electric HeatingType Baseboard Heaters RoofMaterial Metal RoofStyle Unknown StoriesTotal 1 SizeInterior 858 Sqft Type Apartment UtilityWater Municipal Water Stall -
Land
AccessType Easy Access Acreage No LandAmenities Public Transit, Park, Recreation, Shopping LandscapeFeatures Landscaped Sewer Municipal Sewage System SizeTotalText Under 1 Acre -
Rooms
Level Type Length Width Dimensions Main Level Laundry Room 6'3'' x 5'0'' Main Level 3pc Bathroom 6'3'' x 6'4'' Main Level Kitchen 8'3'' x 7'10'' Main Level Dining Room 7'6'' x 12'4'' Main Level 4pc Ensuite Bath 5'0'' x 8'10'' Main Level Living Room 11'10'' x 15'9'' Main Level Bedroom 9'8'' x 12'9'' Main Level Primary Bedroom 10'6'' x 13'3'' -
Utilities
Your Favourites
No Favourites Found







The trademarks REALTOR®, REALTORS®, and the REALTOR® logo are controlled by The Canadian Real Estate Association (CREA) and identify real estate professionals who are members of CREA. The trademarks MLS®, Multiple Listing Service® and the associated logos are owned by The Canadian Real Estate Association (CREA) and identify the quality of services provided by real estate professionals who are members of CREA. The trademark DDF® is owned by The Canadian Real Estate Association (CREA) and identifies CREA's Data Distribution Facility (DDF®)
September 14 2026 10:48:02
Association of Interior REALTORS®
