$479,900
$479,900
$479,900
$479,900
$479,900
$479,900
$479,900
$479,900
$479,900
$479,900
$479,900
$479,900
$479,900
$479,900
$479,900
$479,900
$479,900
$479,900
$479,900
$479,900
$479,900
$479,900
$479,900
$479,900
$479,900
$479,900
$479,900
$479,900
$479,900
$479,900
$479,900
$479,900
$479,900
$479,900
Like this listing?
Contact us for more information


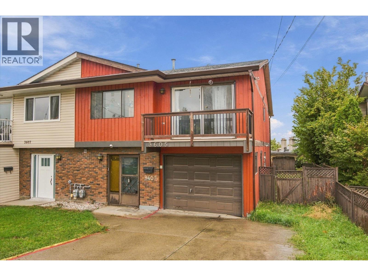
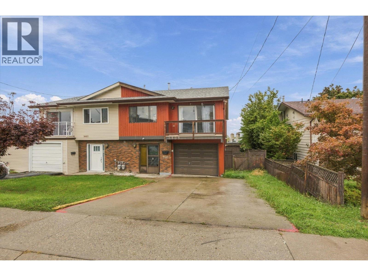
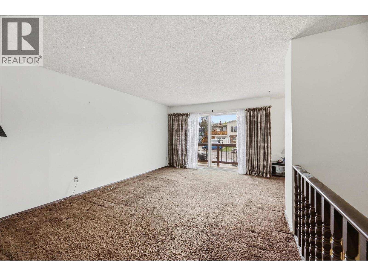
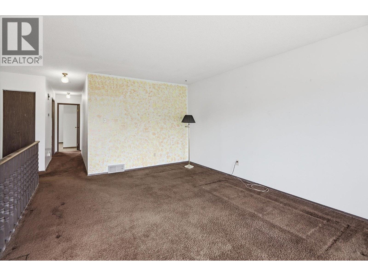
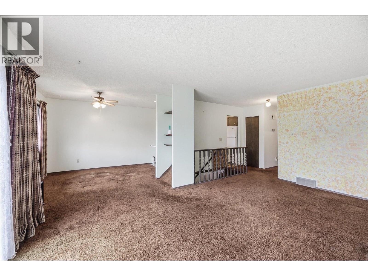
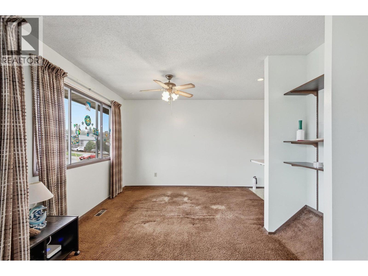
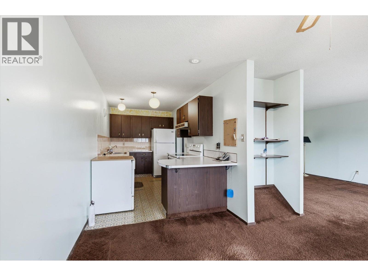
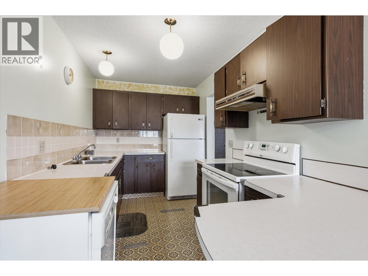
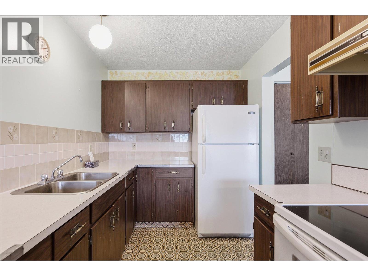
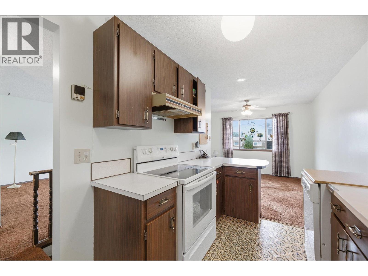
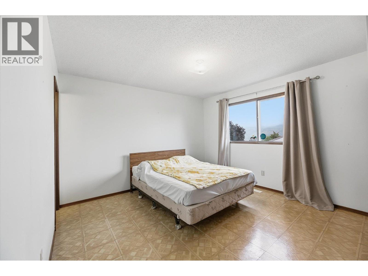
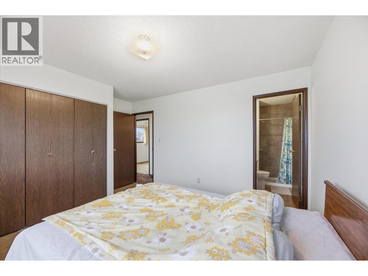
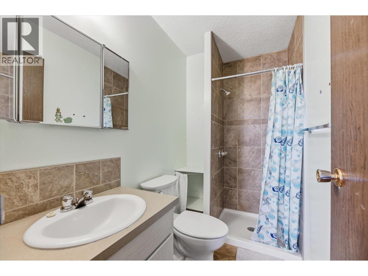
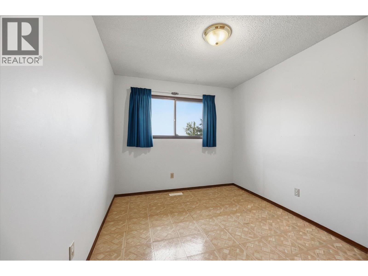
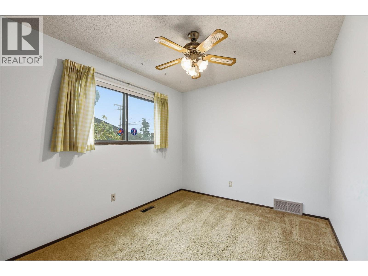
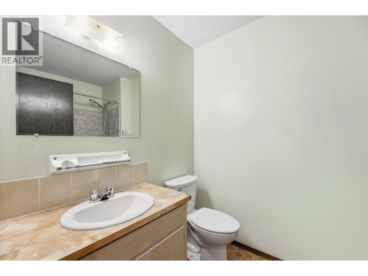
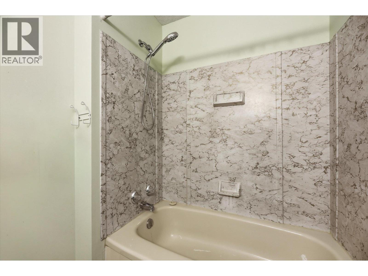
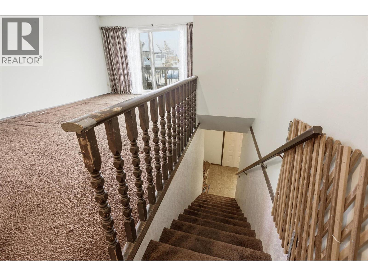
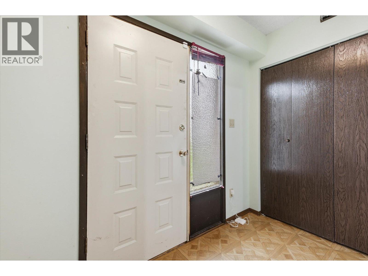
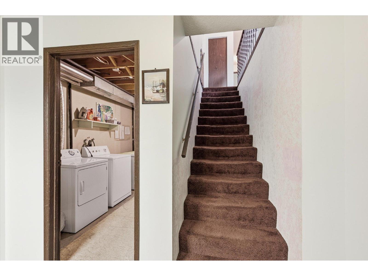
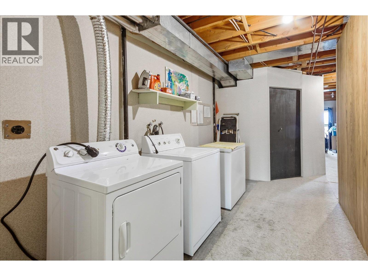
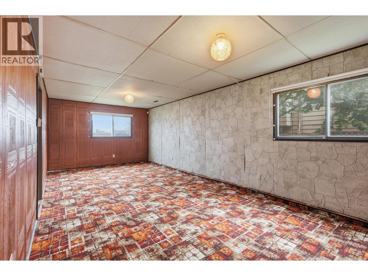
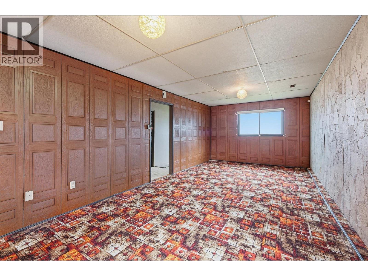
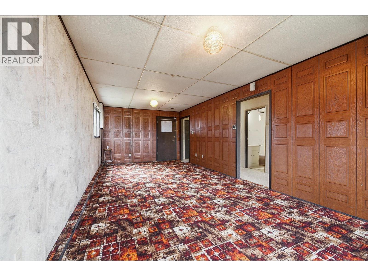
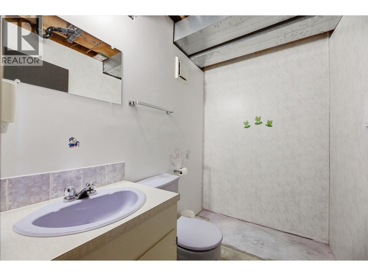
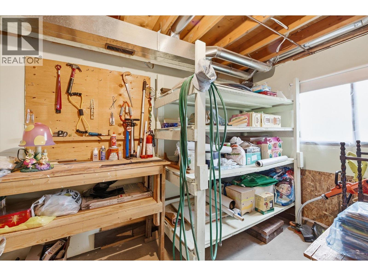
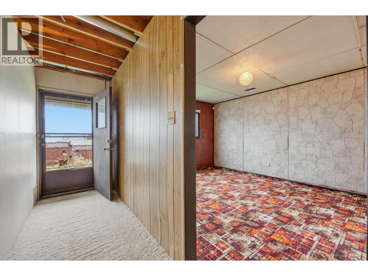
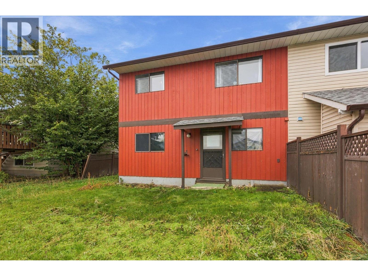
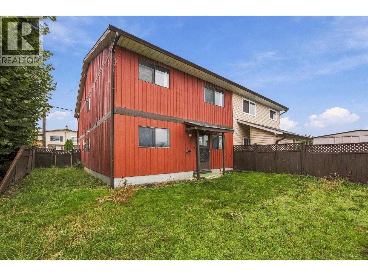
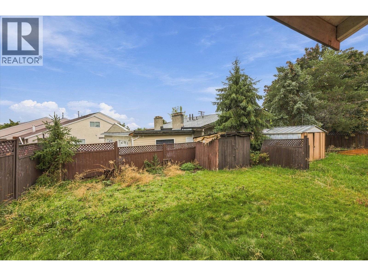
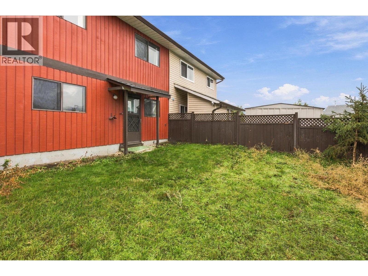
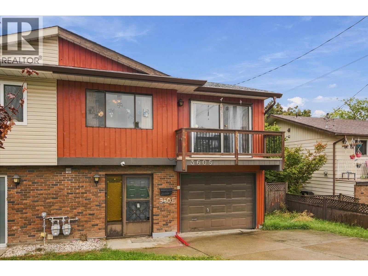
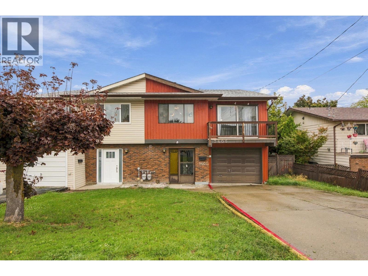
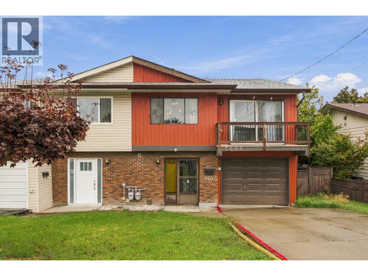
A lot of home for $479,900! This approximately 1,900 sq. ft. South Vernon half-duplex offers a functional floor plan, plenty of space to work with and no strata fees. All three bedrooms are upstairs, including the primary with its own ensuite and closet, plus two additional bedrooms and a full bathroom. The south-facing kitchen, dining and living areas flow easily together and enjoy plenty of natural light. Downstairs, a large rec room creates an entirely separate living space with room for a kids’ zone, movie room, home gym or whatever suits your lifestyle. There’s also another full bathroom, generous laundry room and a workshop/flex room offering even more versatility. Outside is a flat, grassy, partially fenced yard, plus an attached garage and longer driveway for added parking. The roof and hot water tank were both replaced in 2024. Conveniently located within walking distance of transit and Mission Hill Elementary. With a great layout already in place and plenty of opportunity to update the finishes over time, this is a home you can truly make your own. (id:67517)
-
Property Details
MLS® Number 10400274 Property Type Single Family Neigbourhood Mission Hill Community Name N/A CommunityFeatures Pets Allowed ParkingSpaceTotal 3 -
Building
BathroomTotal 3 BedroomsTotal 3 Appliances Refrigerator, Dishwasher, Dryer, Range - Electric, Washer ConstructedDate 1977 ConstructionStyleAttachment Semi-detached CoolingType See Remarks HalfBathTotal 1 HeatingFuel Electric HeatingType Baseboard Heaters, Other, See Remarks RoofMaterial Asphalt Shingle RoofStyle Unknown StoriesTotal 2 SizeInterior 2,014 Sqft Type Duplex UtilityWater Municipal Water Attached Garage 1 -
Land
Acreage No FenceType Fence Sewer Municipal Sewage System SizeIrregular 0.08 SizeTotal 0.08 Ac|under 1 Acre SizeTotalText 0.08 Ac|under 1 Acre -
Rooms
Level Type Length Width Dimensions Second Level Primary Bedroom 13'10'' x 11'11'' Second Level Kitchen 7'3'' x 12'7'' Second Level Living Room 23'2'' x 18'9'' Second Level Bedroom 8'11'' x 11'11'' Second Level Bedroom 8'11'' x 10'1'' Second Level 4pc Bathroom 5'7'' x 8'1'' Second Level 3pc Ensuite Bath 4'4'' x 8'1'' Main Level Utility Room 7' x 5'8'' Main Level Storage 7'1'' x 12'3'' Main Level Recreation Room 11'5'' x 25'5'' Main Level Laundry Room 7'4'' x 12'11'' Main Level Foyer 9'1'' x 5'11'' Main Level 2pc Bathroom 7' x 4'10'' -
Utilities
Your Favourites
No Favourites Found







The trademarks REALTOR®, REALTORS®, and the REALTOR® logo are controlled by The Canadian Real Estate Association (CREA) and identify real estate professionals who are members of CREA. The trademarks MLS®, Multiple Listing Service® and the associated logos are owned by The Canadian Real Estate Association (CREA) and identify the quality of services provided by real estate professionals who are members of CREA. The trademark DDF® is owned by The Canadian Real Estate Association (CREA) and identifies CREA's Data Distribution Facility (DDF®)
September 18 2026 05:18:08
Association of Interior REALTORS®
