3602 Mabel Lake Road Unit# 5

Lumby, British Columbia V0E 2G6

  • 3602 Mabel Lake Road Unit# 5, Lumby, British Columbia  V0E 2G6 - Photo 1 - 10400613

    $298,000

  • 3602 Mabel Lake Road Unit# 5, Lumby, British Columbia  V0E 2G6 - Photo 2 - 10400613

    $298,000

  • 3602 Mabel Lake Road Unit# 5, Lumby, British Columbia  V0E 2G6 - Photo 3 - 10400613

    $298,000

  • 3602 Mabel Lake Road Unit# 5, Lumby, British Columbia  V0E 2G6 - Photo 4 - 10400613

    $298,000

  • 3602 Mabel Lake Road Unit# 5, Lumby, British Columbia  V0E 2G6 - Photo 5 - 10400613

    $298,000

  • 3602 Mabel Lake Road Unit# 5, Lumby, British Columbia  V0E 2G6 - Photo 6 - 10400613

    $298,000

  • 3602 Mabel Lake Road Unit# 5, Lumby, British Columbia  V0E 2G6 - Photo 7 - 10400613

    $298,000

  • 3602 Mabel Lake Road Unit# 5, Lumby, British Columbia  V0E 2G6 - Photo 8 - 10400613

    $298,000

  • 3602 Mabel Lake Road Unit# 5, Lumby, British Columbia  V0E 2G6 - Photo 9 - 10400613

    $298,000

  • 3602 Mabel Lake Road Unit# 5, Lumby, British Columbia  V0E 2G6 - Photo 10 - 10400613

    $298,000

  • 3602 Mabel Lake Road Unit# 5, Lumby, British Columbia  V0E 2G6 - Photo 11 - 10400613

    $298,000

  • 3602 Mabel Lake Road Unit# 5, Lumby, British Columbia  V0E 2G6 - Photo 12 - 10400613

    $298,000

  • 3602 Mabel Lake Road Unit# 5, Lumby, British Columbia  V0E 2G6 - Photo 13 - 10400613

    $298,000

  • 3602 Mabel Lake Road Unit# 5, Lumby, British Columbia  V0E 2G6 - Photo 14 - 10400613

    $298,000

  • 3602 Mabel Lake Road Unit# 5, Lumby, British Columbia  V0E 2G6 - Photo 15 - 10400613

    $298,000

  • 3602 Mabel Lake Road Unit# 5, Lumby, British Columbia  V0E 2G6 - Photo 16 - 10400613

    $298,000

  • 3602 Mabel Lake Road Unit# 5, Lumby, British Columbia  V0E 2G6 - Photo 17 - 10400613

    $298,000

  • 3602 Mabel Lake Road Unit# 5, Lumby, British Columbia  V0E 2G6 - Photo 18 - 10400613

    $298,000

  • 3602 Mabel Lake Road Unit# 5, Lumby, British Columbia  V0E 2G6 - Photo 19 - 10400613

    $298,000

  • 3602 Mabel Lake Road Unit# 5, Lumby, British Columbia  V0E 2G6 - Photo 20 - 10400613

    $298,000

  • 3602 Mabel Lake Road Unit# 5, Lumby, British Columbia  V0E 2G6 - Photo 21 - 10400613

    $298,000

  • 3602 Mabel Lake Road Unit# 5, Lumby, British Columbia  V0E 2G6 - Photo 22 - 10400613

    $298,000

  • 3602 Mabel Lake Road Unit# 5, Lumby, British Columbia  V0E 2G6 - Photo 23 - 10400613

    $298,000

  • 3602 Mabel Lake Road Unit# 5, Lumby, British Columbia  V0E 2G6 - Photo 24 - 10400613

    $298,000

  • 3602 Mabel Lake Road Unit# 5, Lumby, British Columbia  V0E 2G6 - Photo 25 - 10400613

    $298,000

  • 3602 Mabel Lake Road Unit# 5, Lumby, British Columbia  V0E 2G6 - Photo 26 - 10400613

    $298,000

  • 3602 Mabel Lake Road Unit# 5, Lumby, British Columbia  V0E 2G6 - Photo 27 - 10400613

    $298,000

  • 3602 Mabel Lake Road Unit# 5, Lumby, British Columbia  V0E 2G6 - Photo 28 - 10400613

    $298,000

  • 3602 Mabel Lake Road Unit# 5, Lumby, British Columbia  V0E 2G6 - Photo 29 - 10400613

    $298,000

  • 3602 Mabel Lake Road Unit# 5, Lumby, British Columbia  V0E 2G6 - Photo 30 - 10400613

    $298,000

  • 3602 Mabel Lake Road Unit# 5, Lumby, British Columbia  V0E 2G6 - Photo 31 - 10400613

    $298,000

  • 3602 Mabel Lake Road Unit# 5, Lumby, British Columbia  V0E 2G6 - Photo 32 - 10400613

    $298,000

  • 3602 Mabel Lake Road Unit# 5, Lumby, British Columbia  V0E 2G6 - Photo 33 - 10400613

    $298,000

  • 3602 Mabel Lake Road Unit# 5, Lumby, British Columbia  V0E 2G6 - Photo 34 - 10400613

    $298,000

  • 3602 Mabel Lake Road Unit# 5, Lumby, British Columbia  V0E 2G6 - Photo 35 - 10400613

    $298,000

  • 3602 Mabel Lake Road Unit# 5, Lumby, British Columbia  V0E 2G6 - Photo 36 - 10400613

    $298,000

  • 3602 Mabel Lake Road Unit# 5, Lumby, British Columbia  V0E 2G6 - Photo 37 - 10400613

    $298,000

  • 3602 Mabel Lake Road Unit# 5, Lumby, British Columbia  V0E 2G6 - Photo 38 - 10400613

    $298,000

  • 3602 Mabel Lake Road Unit# 5, Lumby, British Columbia  V0E 2G6 - Photo 39 - 10400613

    $298,000

  • 3602 Mabel Lake Road Unit# 5, Lumby, British Columbia  V0E 2G6 - Photo 40 - 10400613

    $298,000

  • 3602 Mabel Lake Road Unit# 5, Lumby, British Columbia  V0E 2G6 - Photo 41 - 10400613

    $298,000

  • 3602 Mabel Lake Road Unit# 5, Lumby, British Columbia  V0E 2G6 - Photo 42 - 10400613

    $298,000

  • 3602 Mabel Lake Road Unit# 5, Lumby, British Columbia  V0E 2G6 - Photo 43 - 10400613

    $298,000

  • 3602 Mabel Lake Road Unit# 5, Lumby, British Columbia  V0E 2G6 - Photo 44 - 10400613

    $298,000

  • 3602 Mabel Lake Road Unit# 5, Lumby, British Columbia  V0E 2G6 - Photo 45 - 10400613

    $298,000

  • 3602 Mabel Lake Road Unit# 5, Lumby, British Columbia  V0E 2G6 - Photo 46 - 10400613

    $298,000

  • 3602 Mabel Lake Road Unit# 5, Lumby, British Columbia  V0E 2G6 - Photo 47 - 10400613

    $298,000

  • 3602 Mabel Lake Road Unit# 5, Lumby, British Columbia  V0E 2G6 - Photo 48 - 10400613

    $298,000

  • 3602 Mabel Lake Road Unit# 5, Lumby, British Columbia  V0E 2G6 - Photo 49 - 10400613

    $298,000

  • 3602 Mabel Lake Road Unit# 5, Lumby, British Columbia  V0E 2G6 - Photo 50 - 10400613

    $298,000

Like this listing?

Contact us for more information


Name


628 sqft

2
Beds

1
Baths
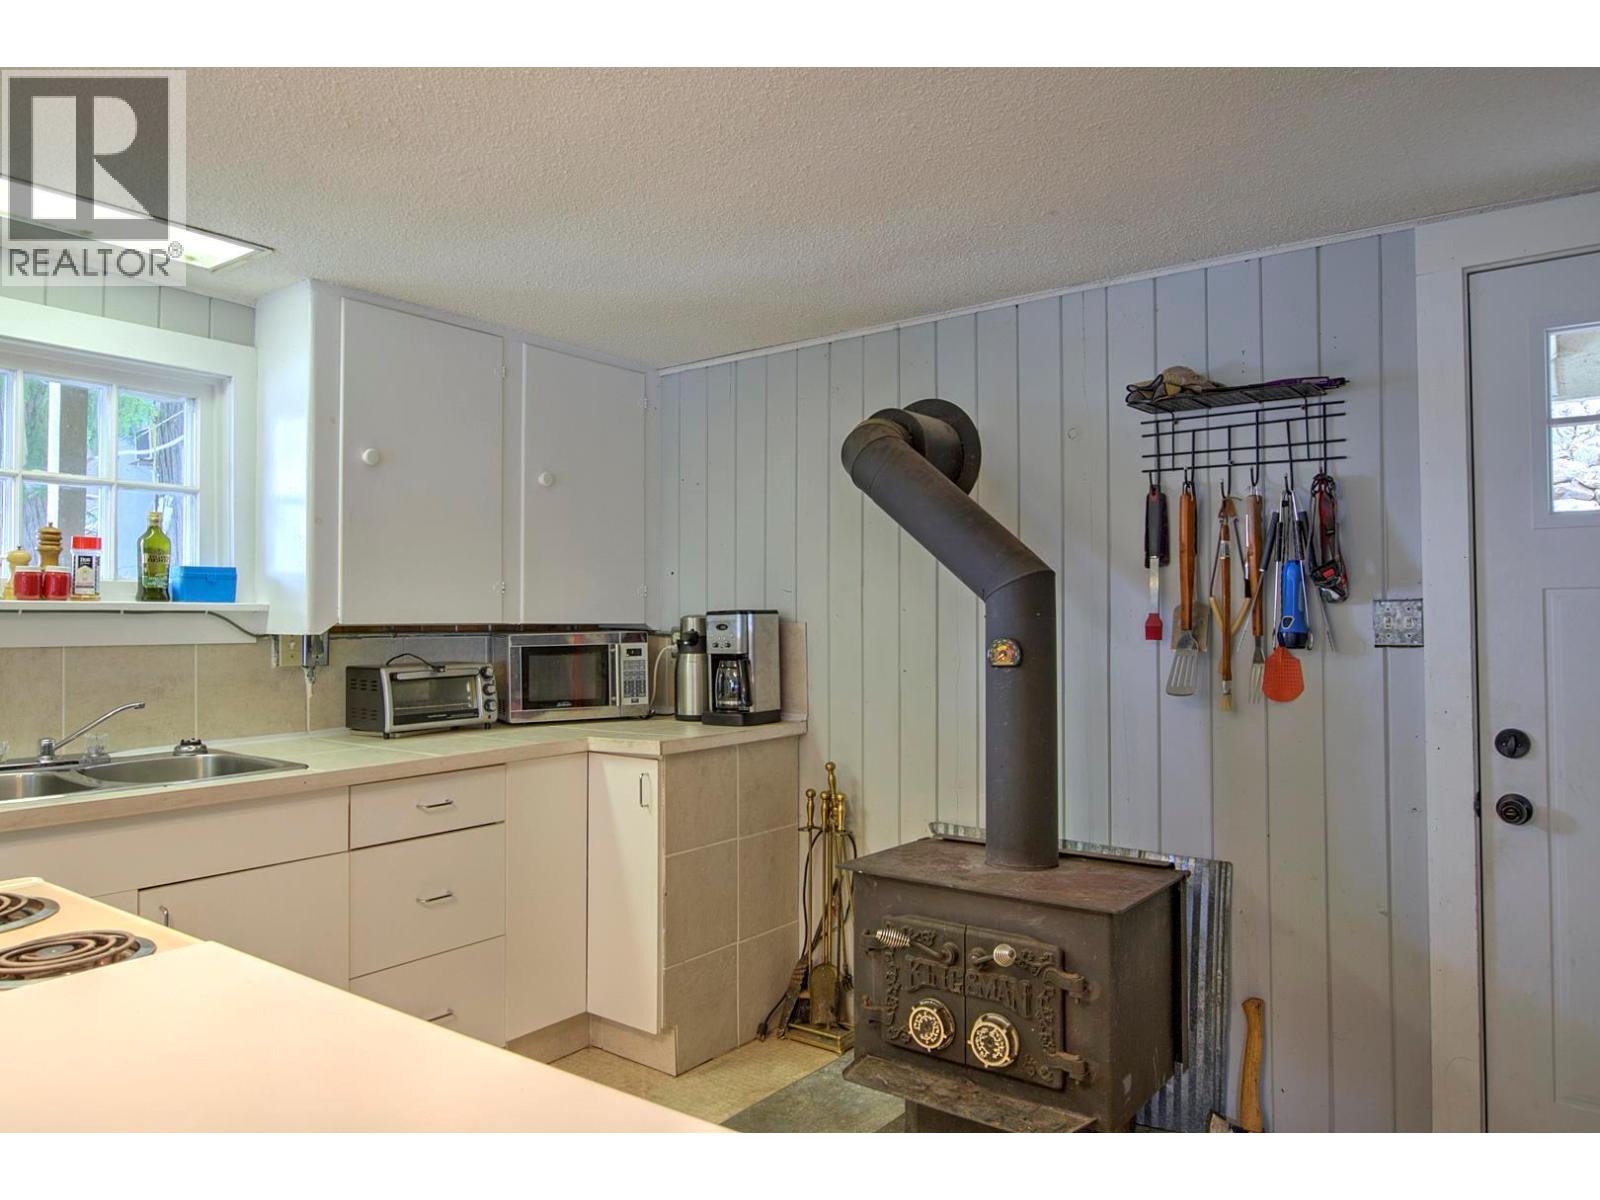
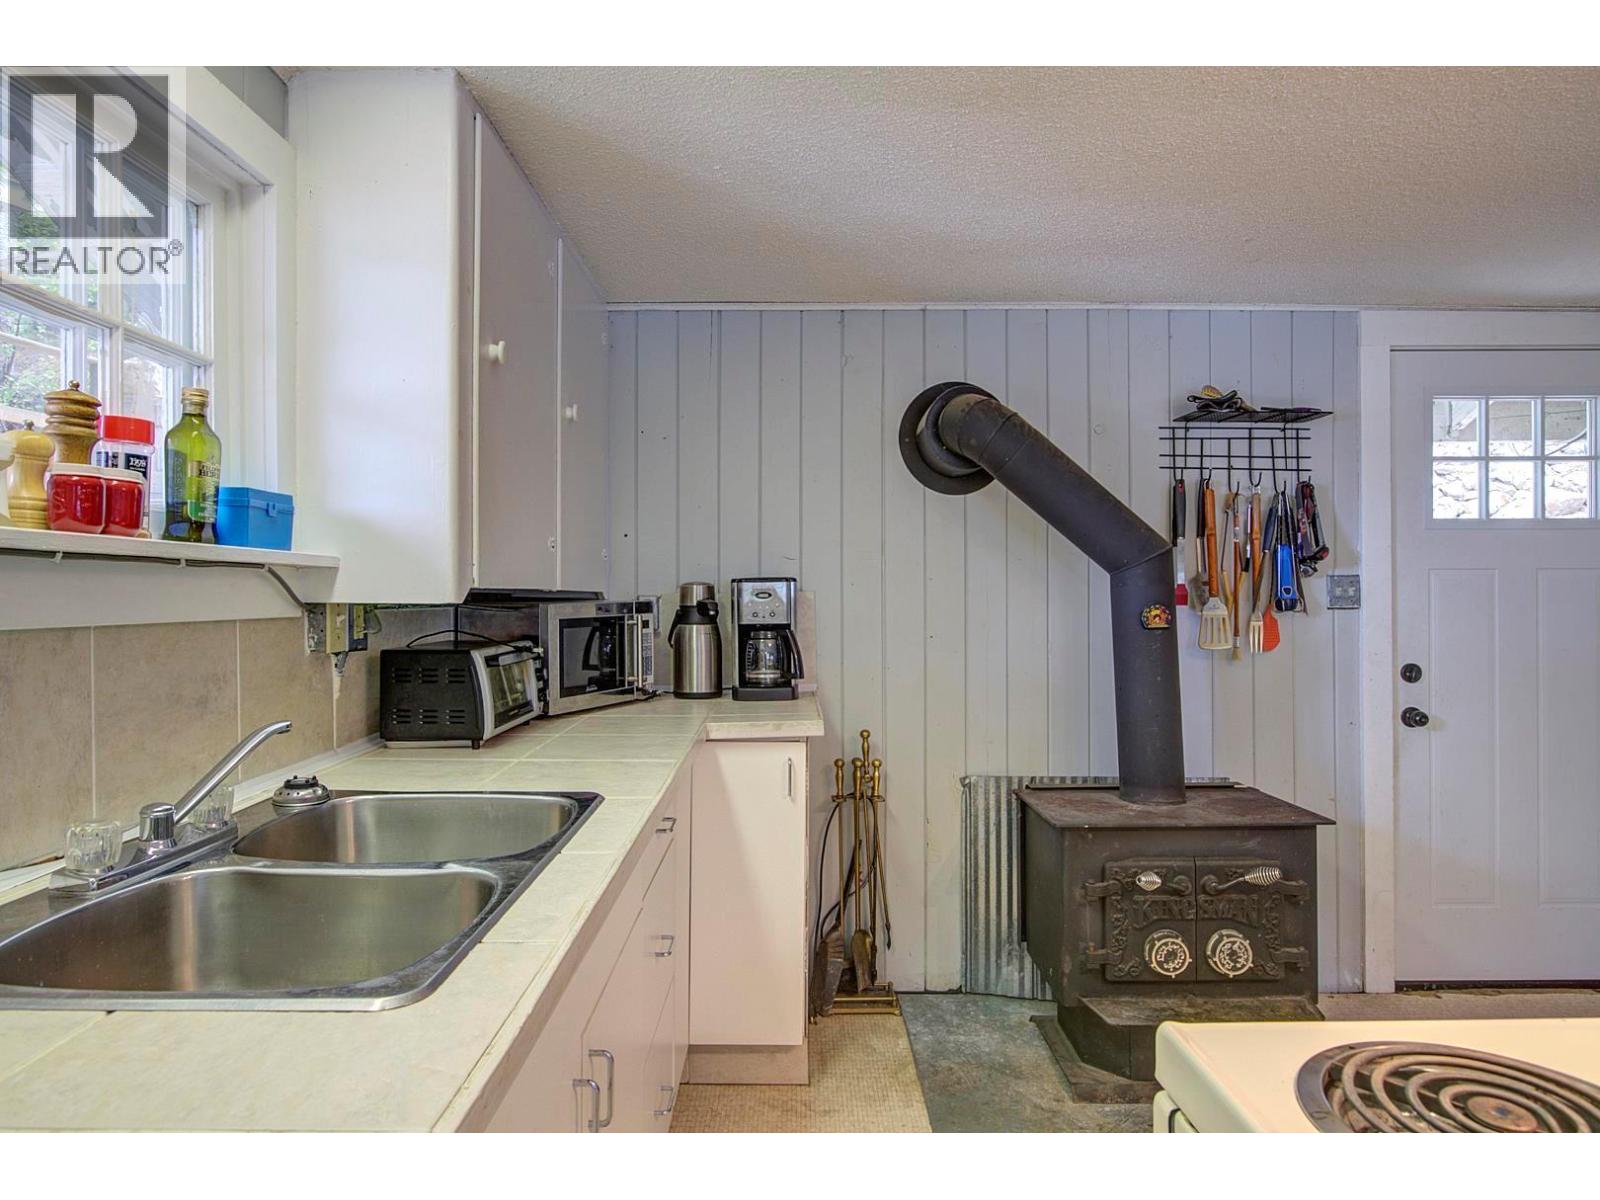
Cabin, Cottage Fireplace Window Air Conditioner Radiant/infra-Red Heat, Stove, See Remarks

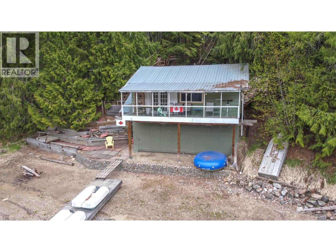
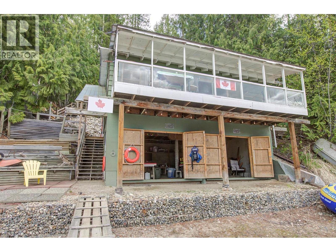
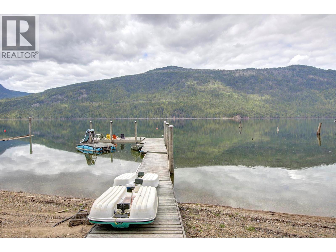
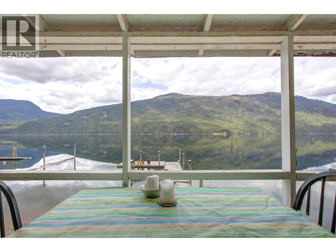
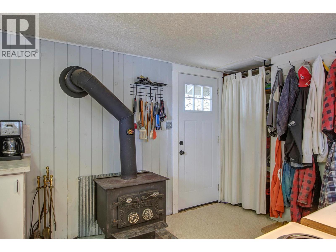
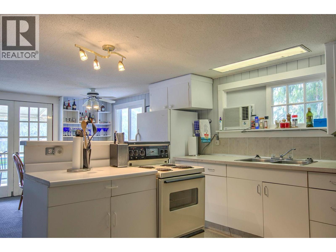
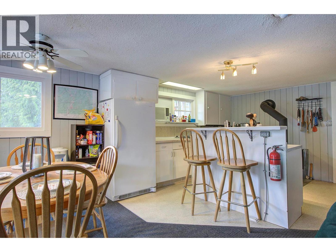
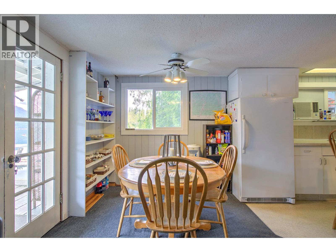
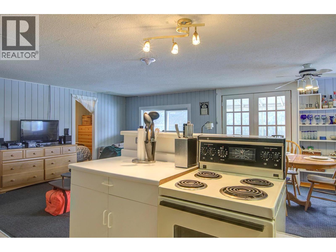
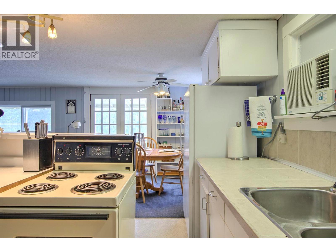
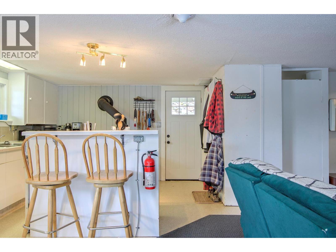
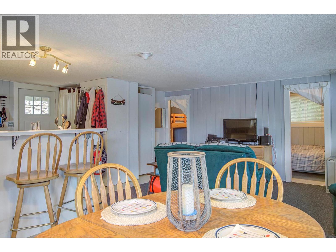
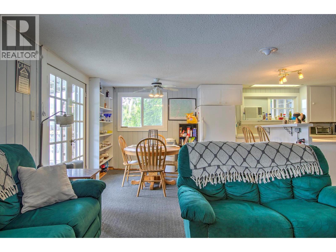
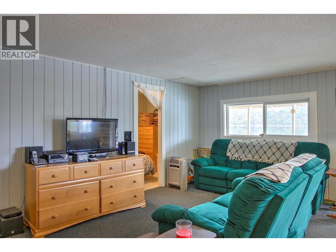
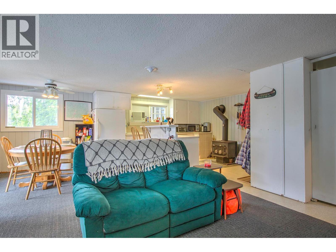
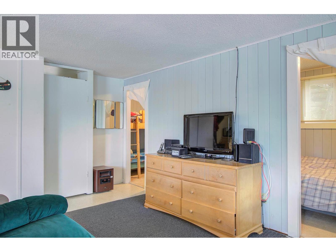
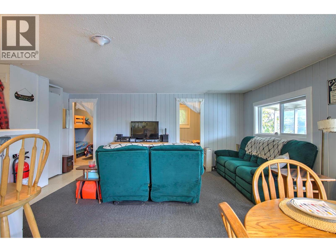
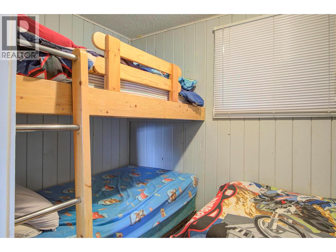
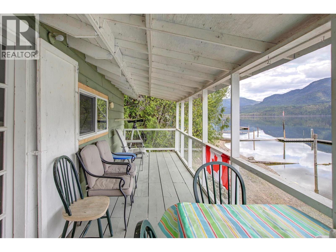
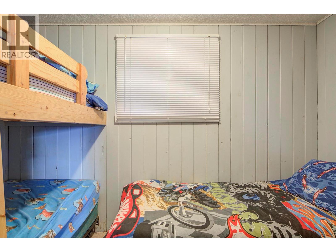
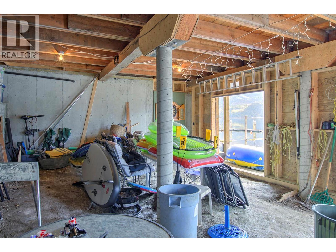
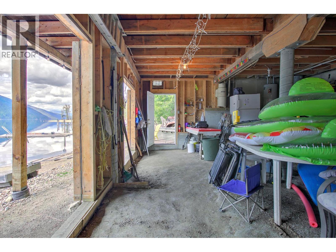
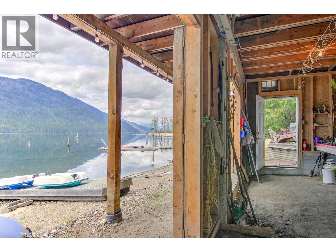
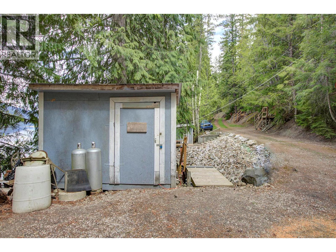
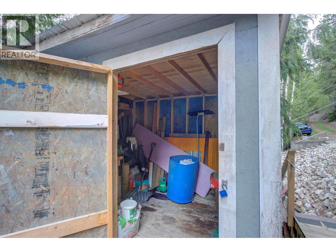
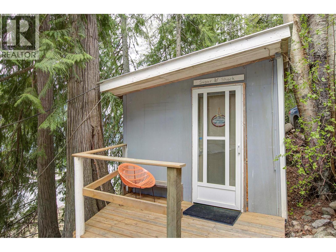
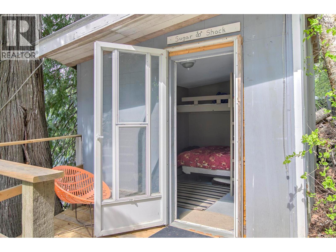
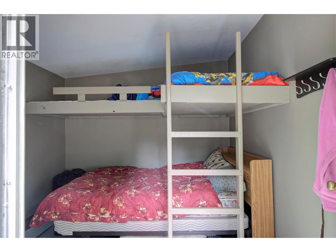
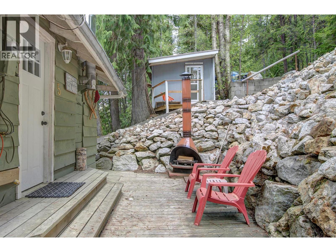
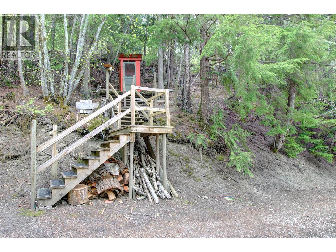
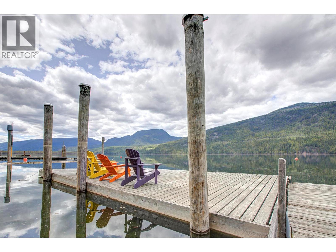
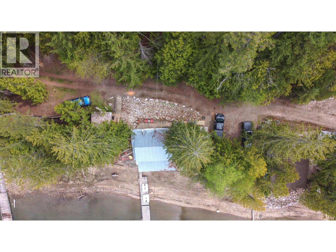
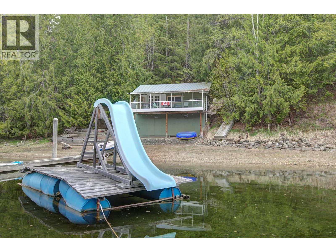
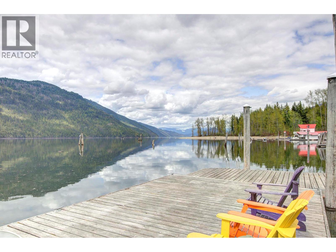
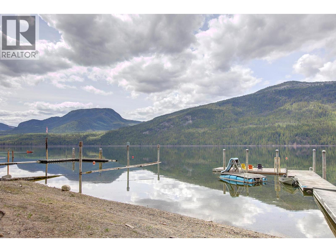
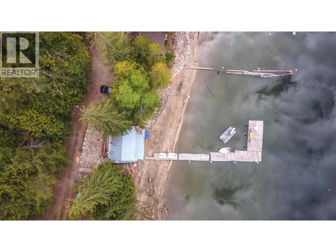
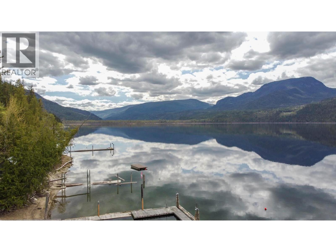
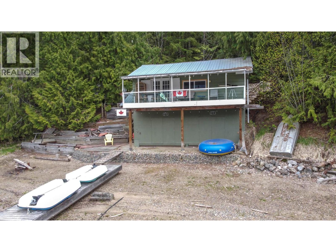
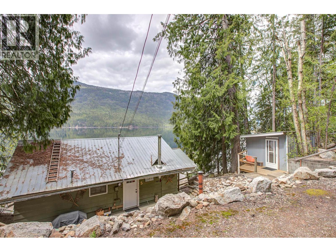
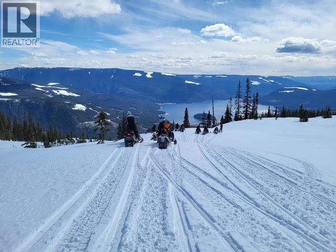
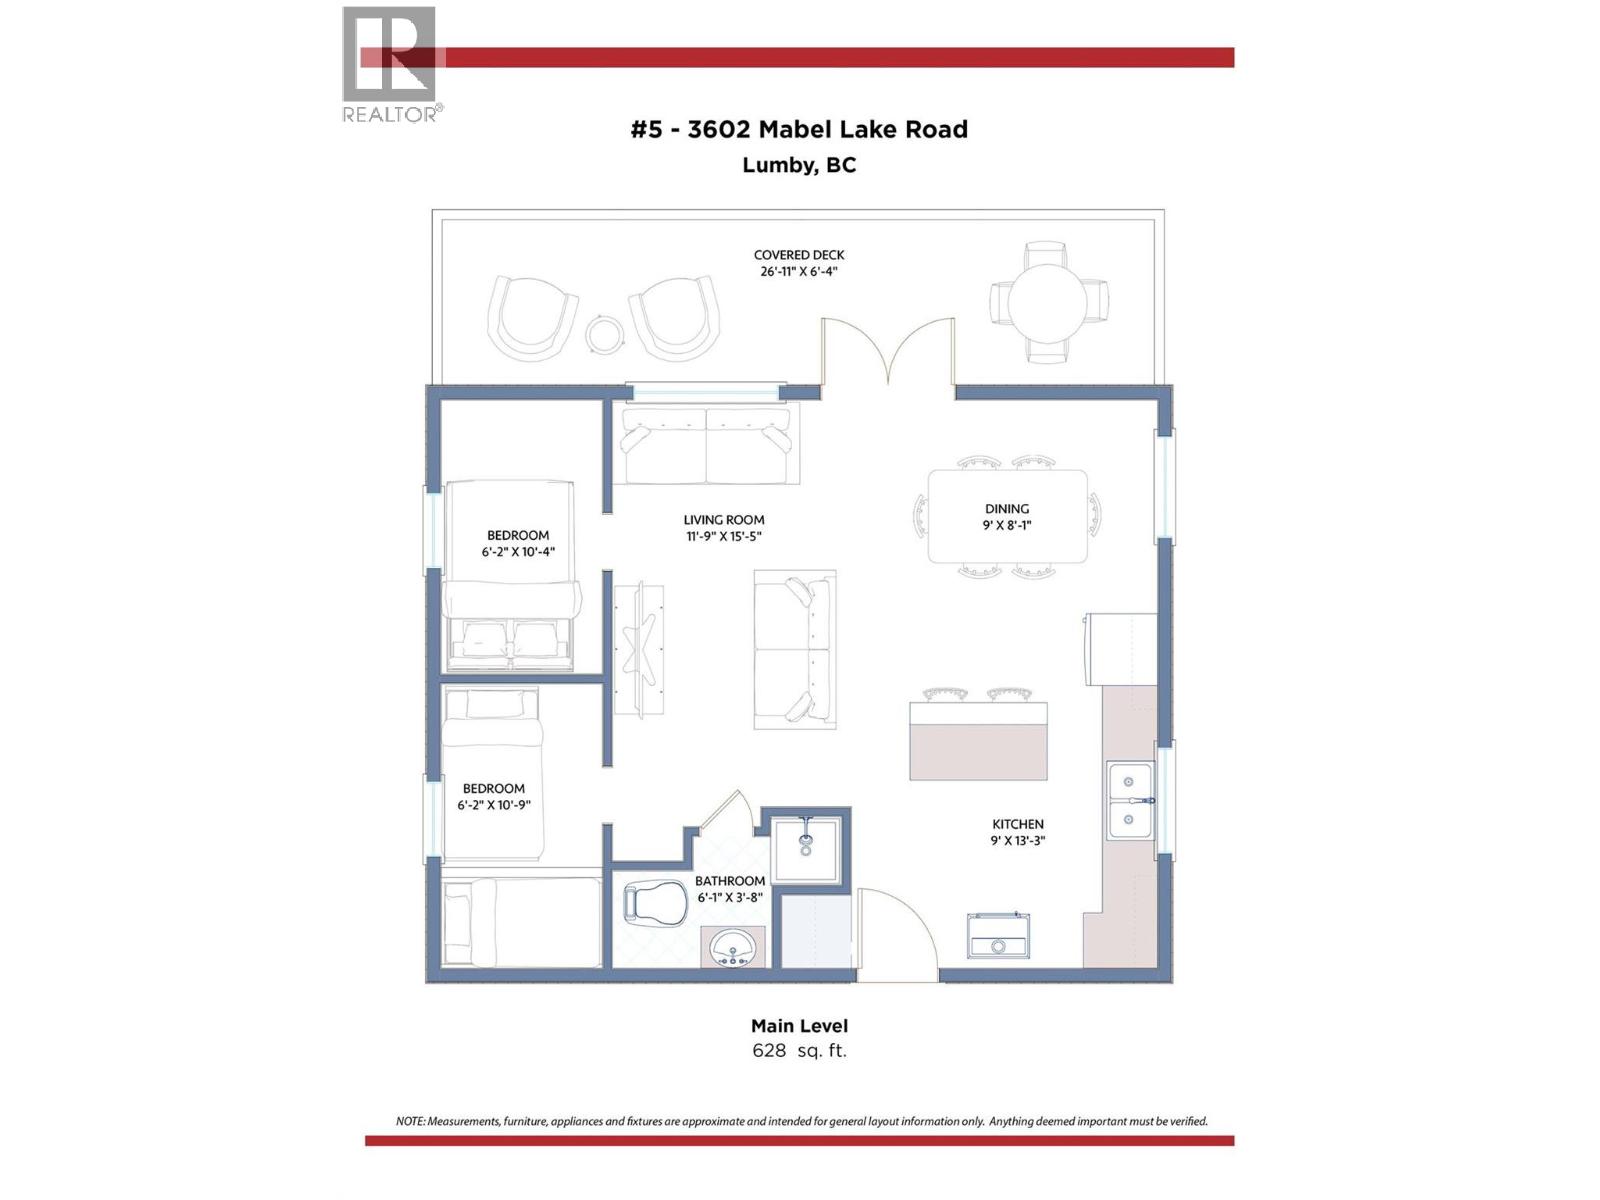
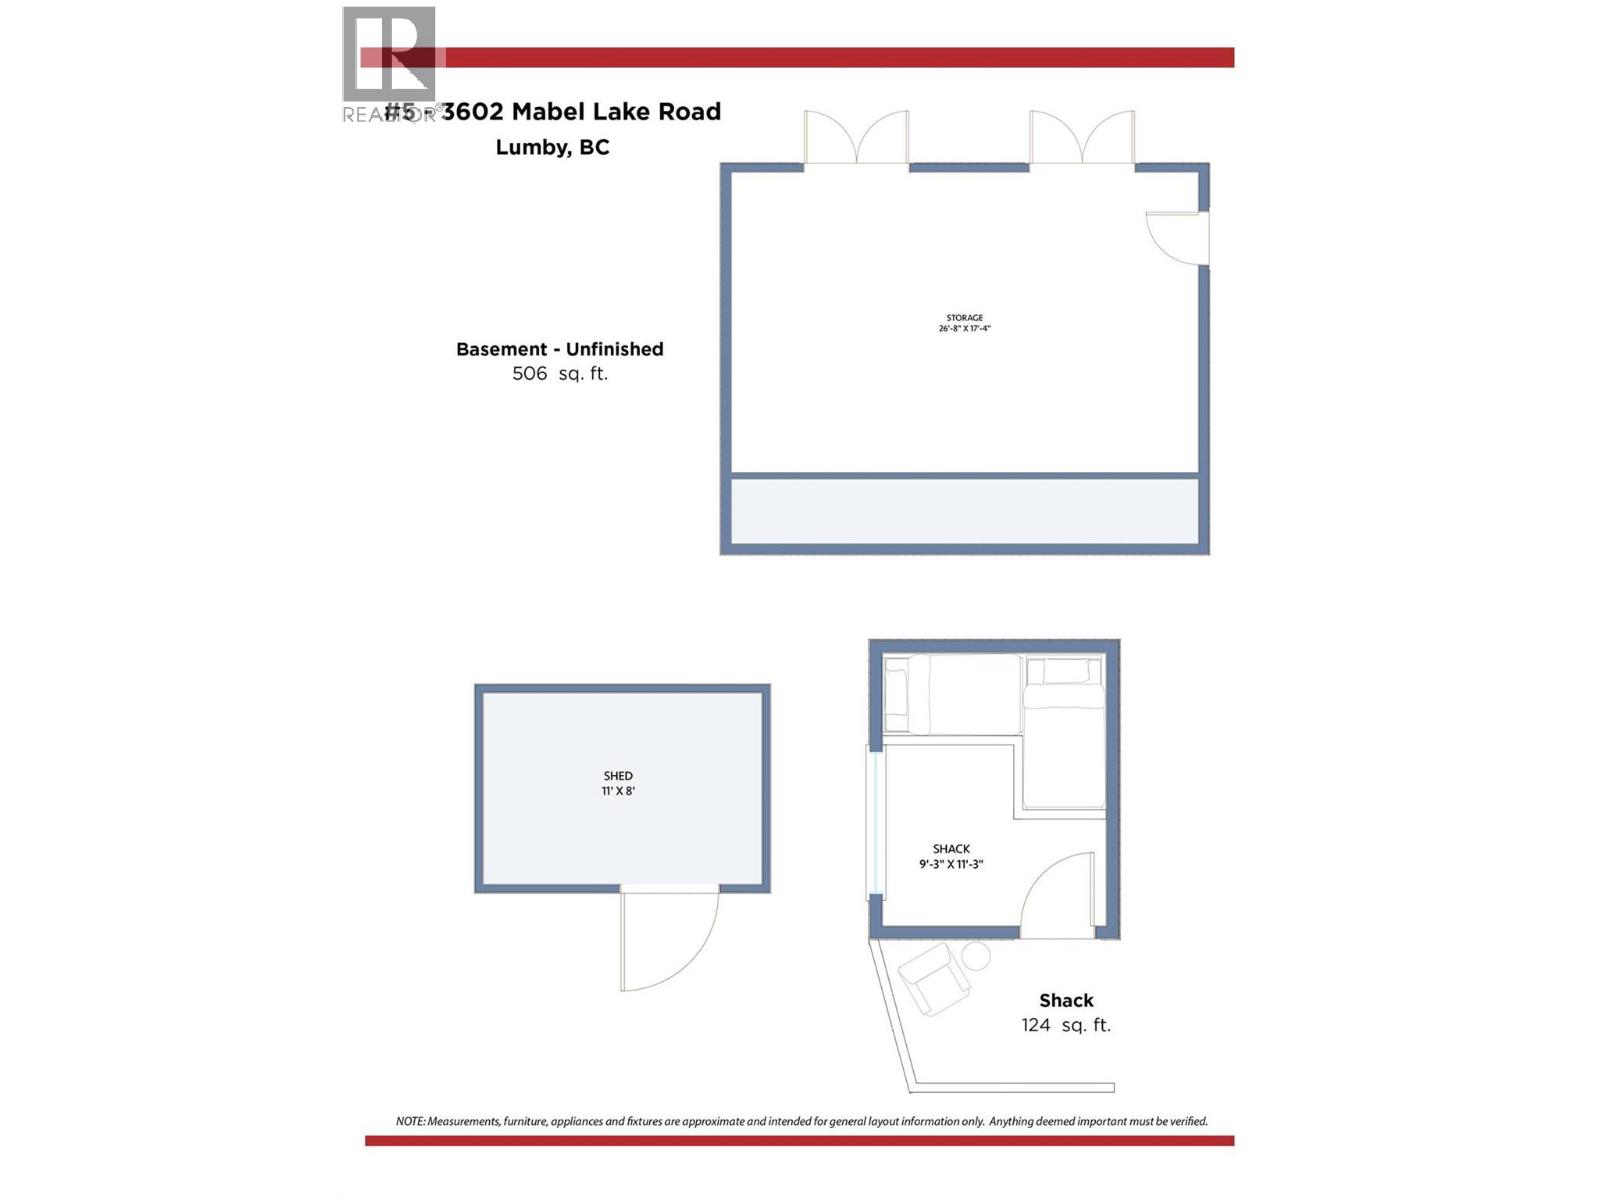
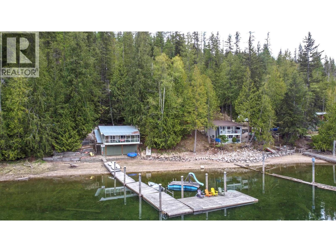
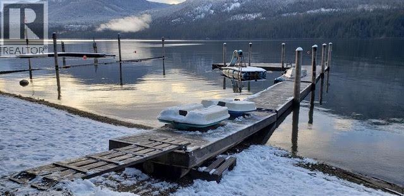
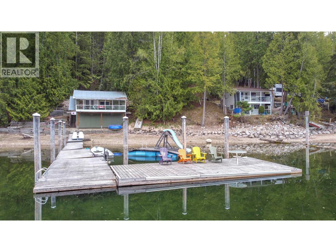
Prime location on one of the Okanagan's premier lakes. This rustic little cabin will take you back to your own childhood at the lake. With plenty of charm, this cabin has an open floor plan with functional kitchen, living room and eating area, and a full width deck overlooking the lake. Your need for sleeping space is accommodated by the 2 bedrooms in the cabin and/or a detached “bunky” for the kids that is also perfect for additional family or the guests you’re sure to get (one single and one double bed). This prime location is right on the lakefront with a westerly view and amazing sunsets. There is ample beach and docks for summer fun and boat tie-up. Fishing, boating, kayaking, swimming, ATV and dirt-biking, snowmobiling and winter sports just out the back door; this is truly a year-round playground! You can snow mobile right from the cabin when conditions are right! This property is a Crown Lease (10 year cycle) with the latest renewal completed in 2018 and an annual fee payable. The 2025 lease payment is $16,059.00. Located just south of the Provincial Park and only 1 hour from Vernon. The subject and neighbouring cabins enjoy a shared roadway access with security gate. Plenty of parking on the property and good storage in the “basement” with opening bay doors, and a solid detached shed adjacent to the driveway. Share the enjoyment of this cabin with a group purchase or multi-family ownership or make it your own summer hide-a-way. THIS IS A CROWN LEASE. (id:67517)

  • Property Details
    MLS® Number 10400613
    Property Type Recreational
    Neigbourhood Mabel Lake South
    CommunityFeatures Rentals Not Allowed
    Features Irregular Lot Size, Central Island, One Balcony
    ParkingSpaceTotal 4
    ViewType Lake View, Mountain View, View (panoramic)
  • Building
    BathroomTotal 1
    BedroomsTotal 2
    ArchitecturalStyle Cabin, Cottage
    ConstructedDate 1958
    ConstructionStyleAttachment Detached
    CoolingType Window Air Conditioner
    ExteriorFinish Wood Siding
    FireplacePresent Yes
    FireplaceTotal 1
    FireplaceType Free Standing Metal
    FlooringType Carpeted, Vinyl
    HeatingFuel Electric, Wood
    HeatingType Radiant/infra-red Heat, Stove, See Remarks
    RoofMaterial Metal
    RoofStyle Unknown
    StoriesTotal 1
    SizeInterior 628 Sqft
    Type House
    UtilityWater Lake/river Water Intake
    Additional Parking
  • Land
    Acreage No
    Sewer See Remarks
    SizeFrontage 124 Ft
    SizeIrregular 0.76
    SizeTotal 0.76 Ac|under 1 Acre
    SizeTotalText 0.76 Ac|under 1 Acre
  • Rooms
    Level Type Dimensions
    Basement Other 26'8'' x 17'4''
    Main Level Dining Room 9'0'' x 8'1''
    Main Level Bedroom 6'2'' x 10'9''
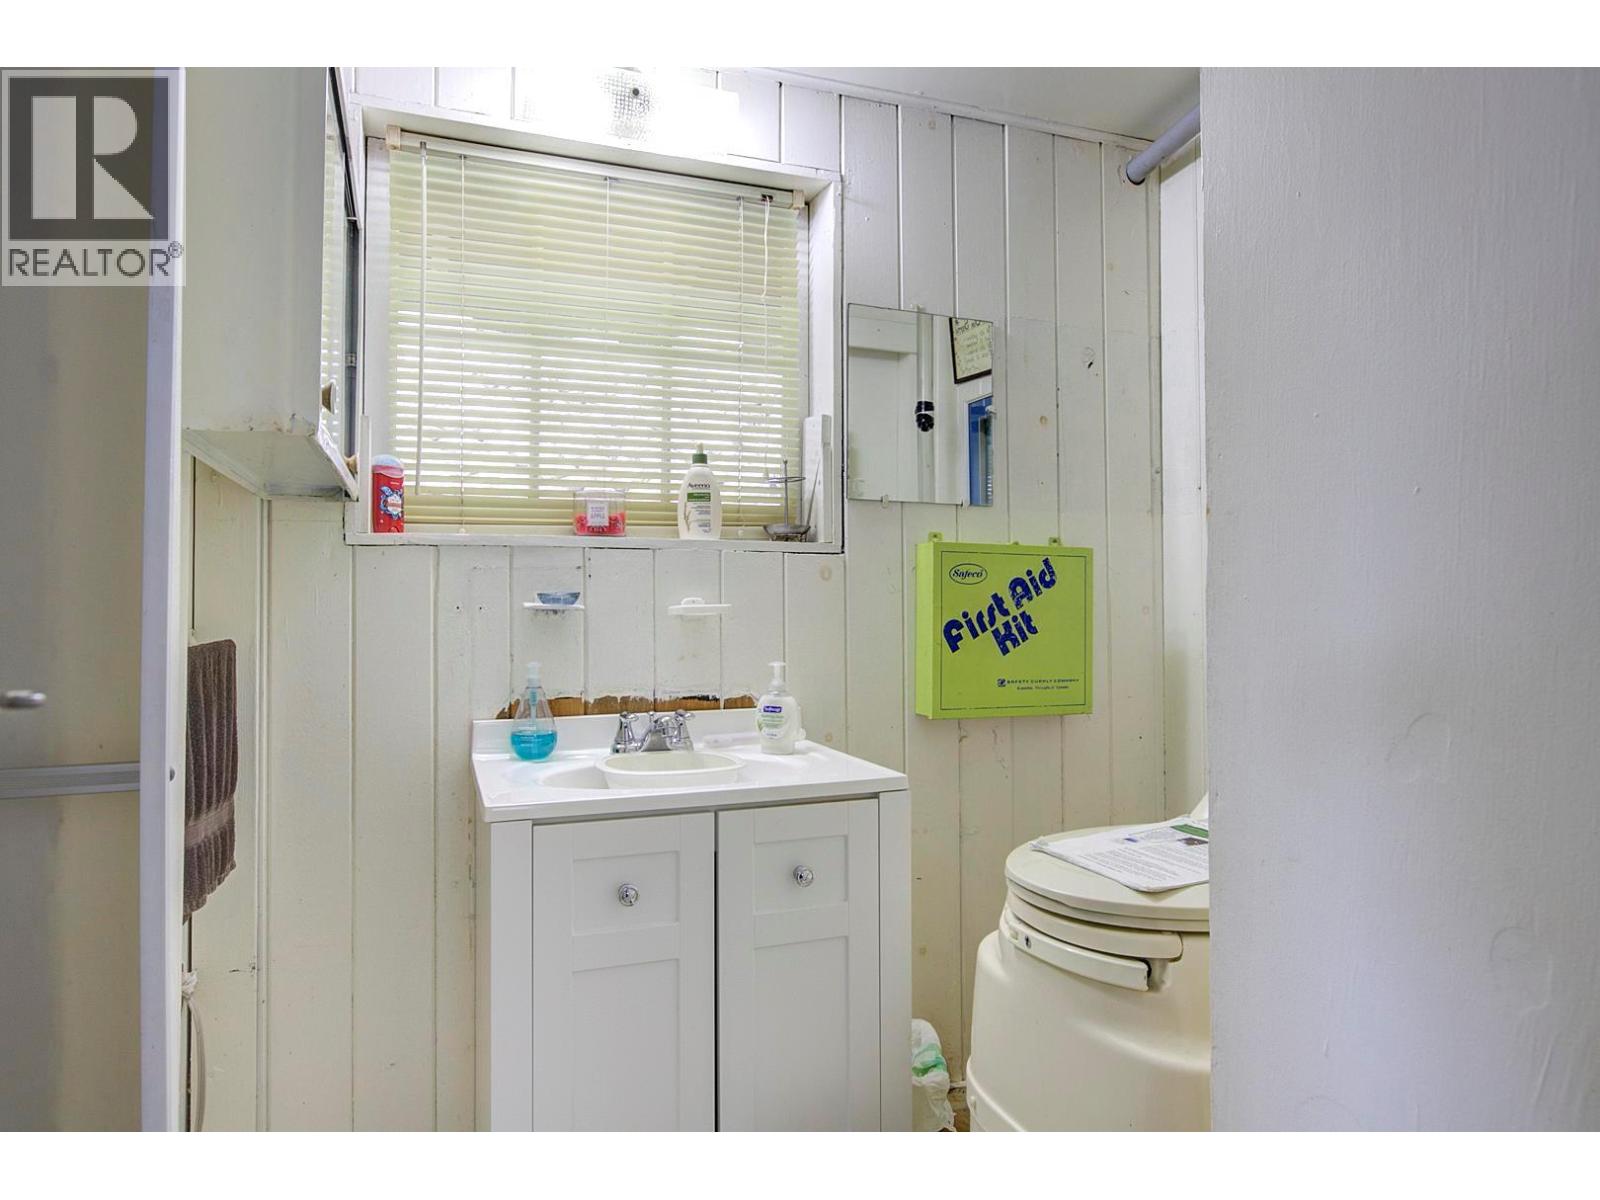
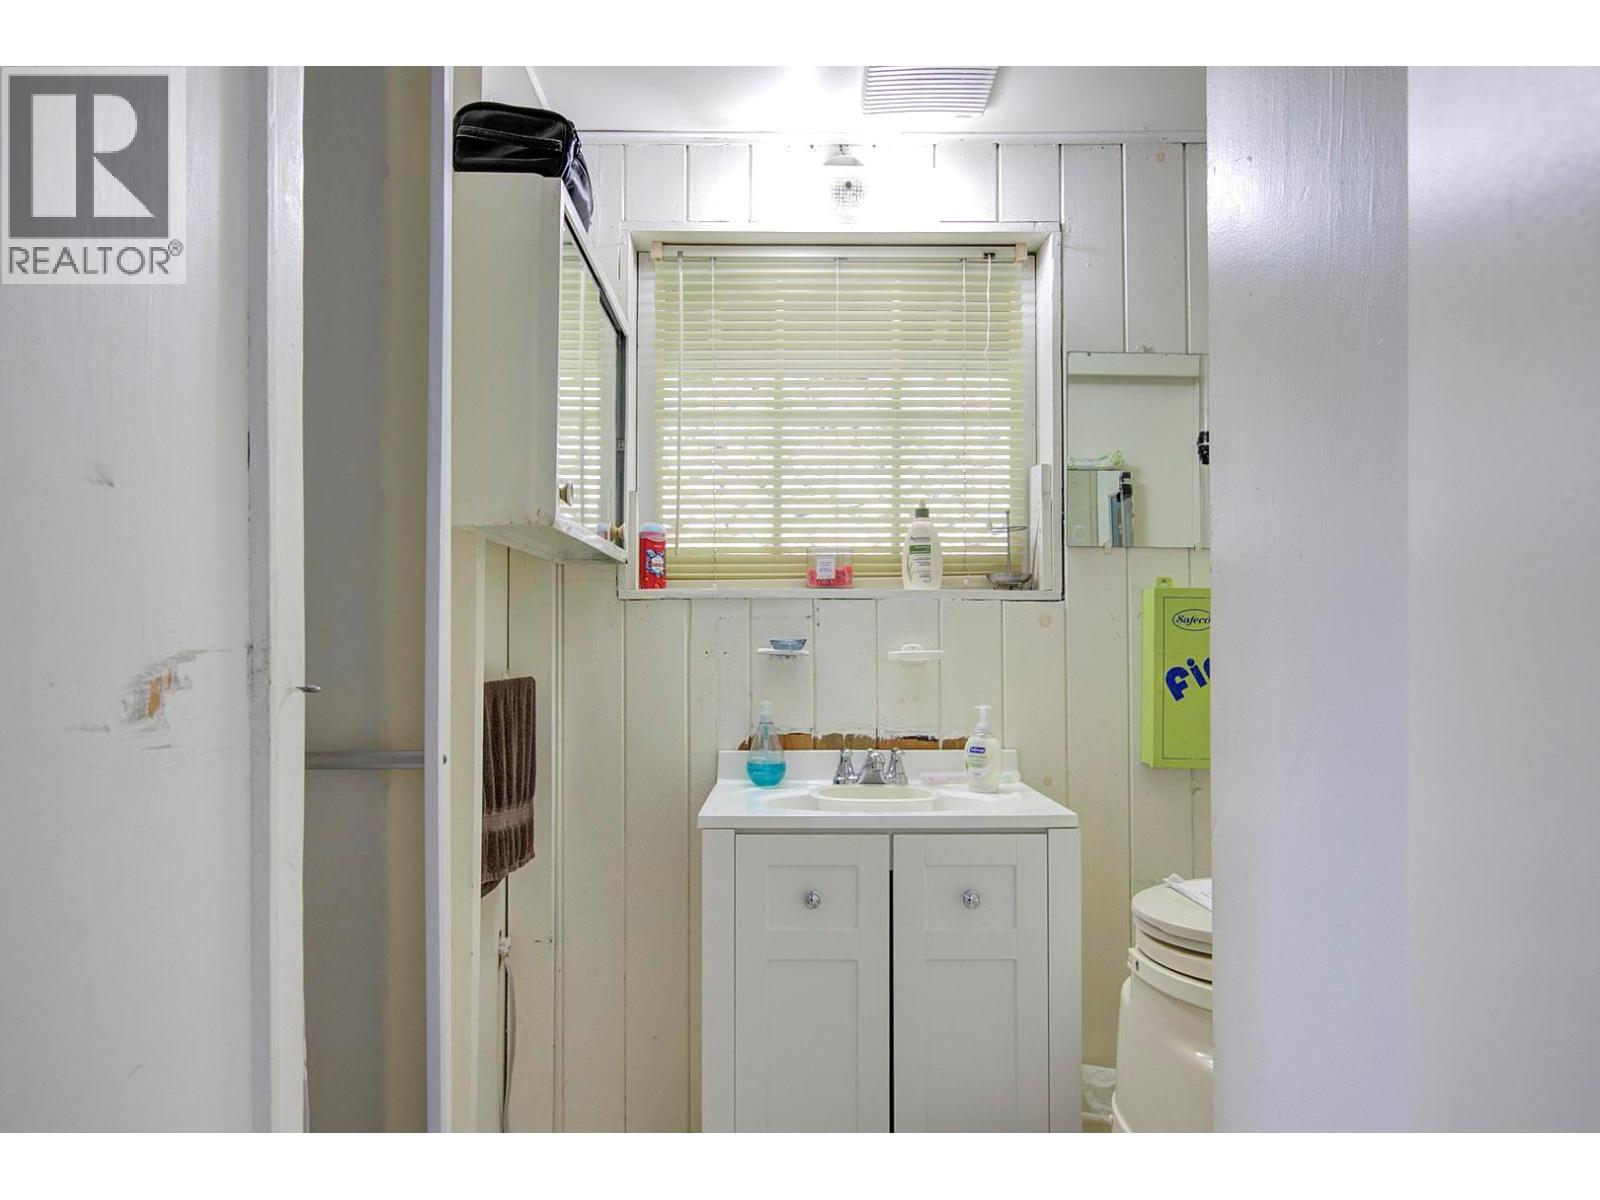
    Main Level 3pc Bathroom 6'1'' x 3'8''
    Main Level Primary Bedroom 6'2'' x 10'4''
    Main Level Kitchen 9'0'' x 13'3''
    Main Level Living Room 11'9'' x 15'5''
  • Utilities
    Electricity Available
    Water Available