$949,000
Maintenance,
$528.14 Monthly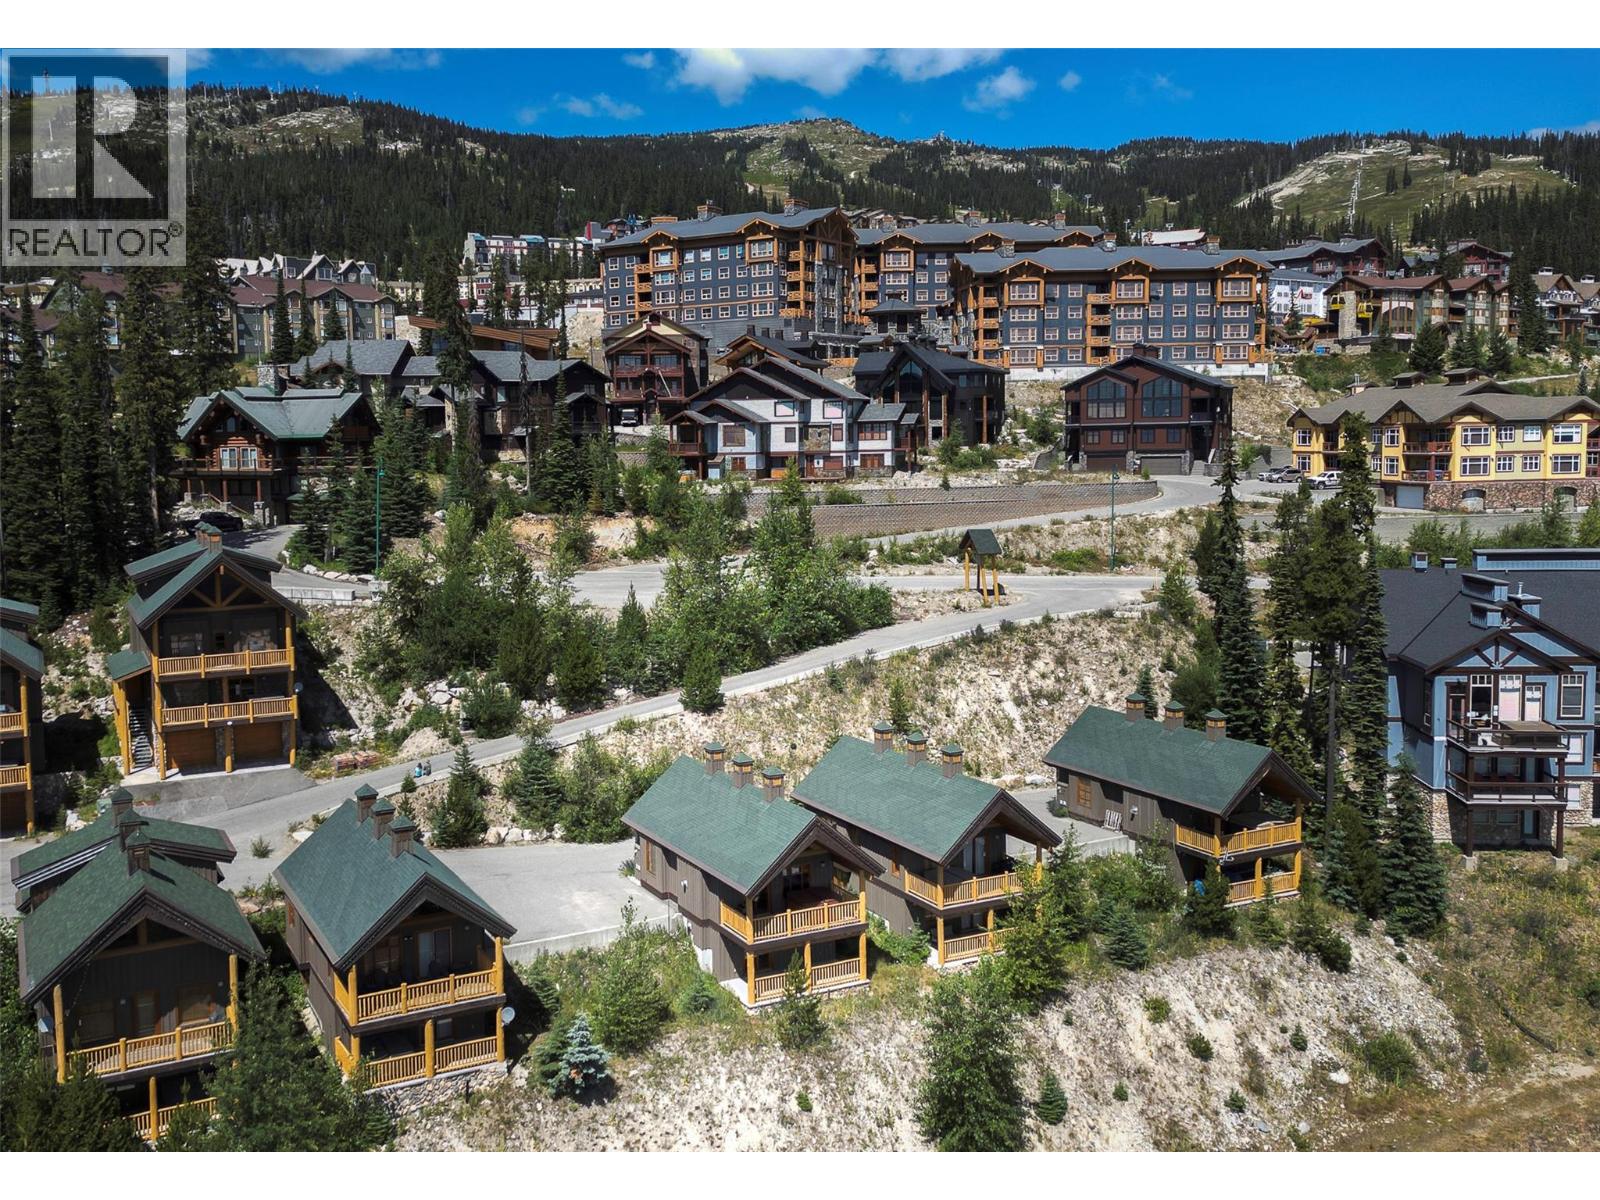
$949,000
Maintenance,
$528.14 Monthly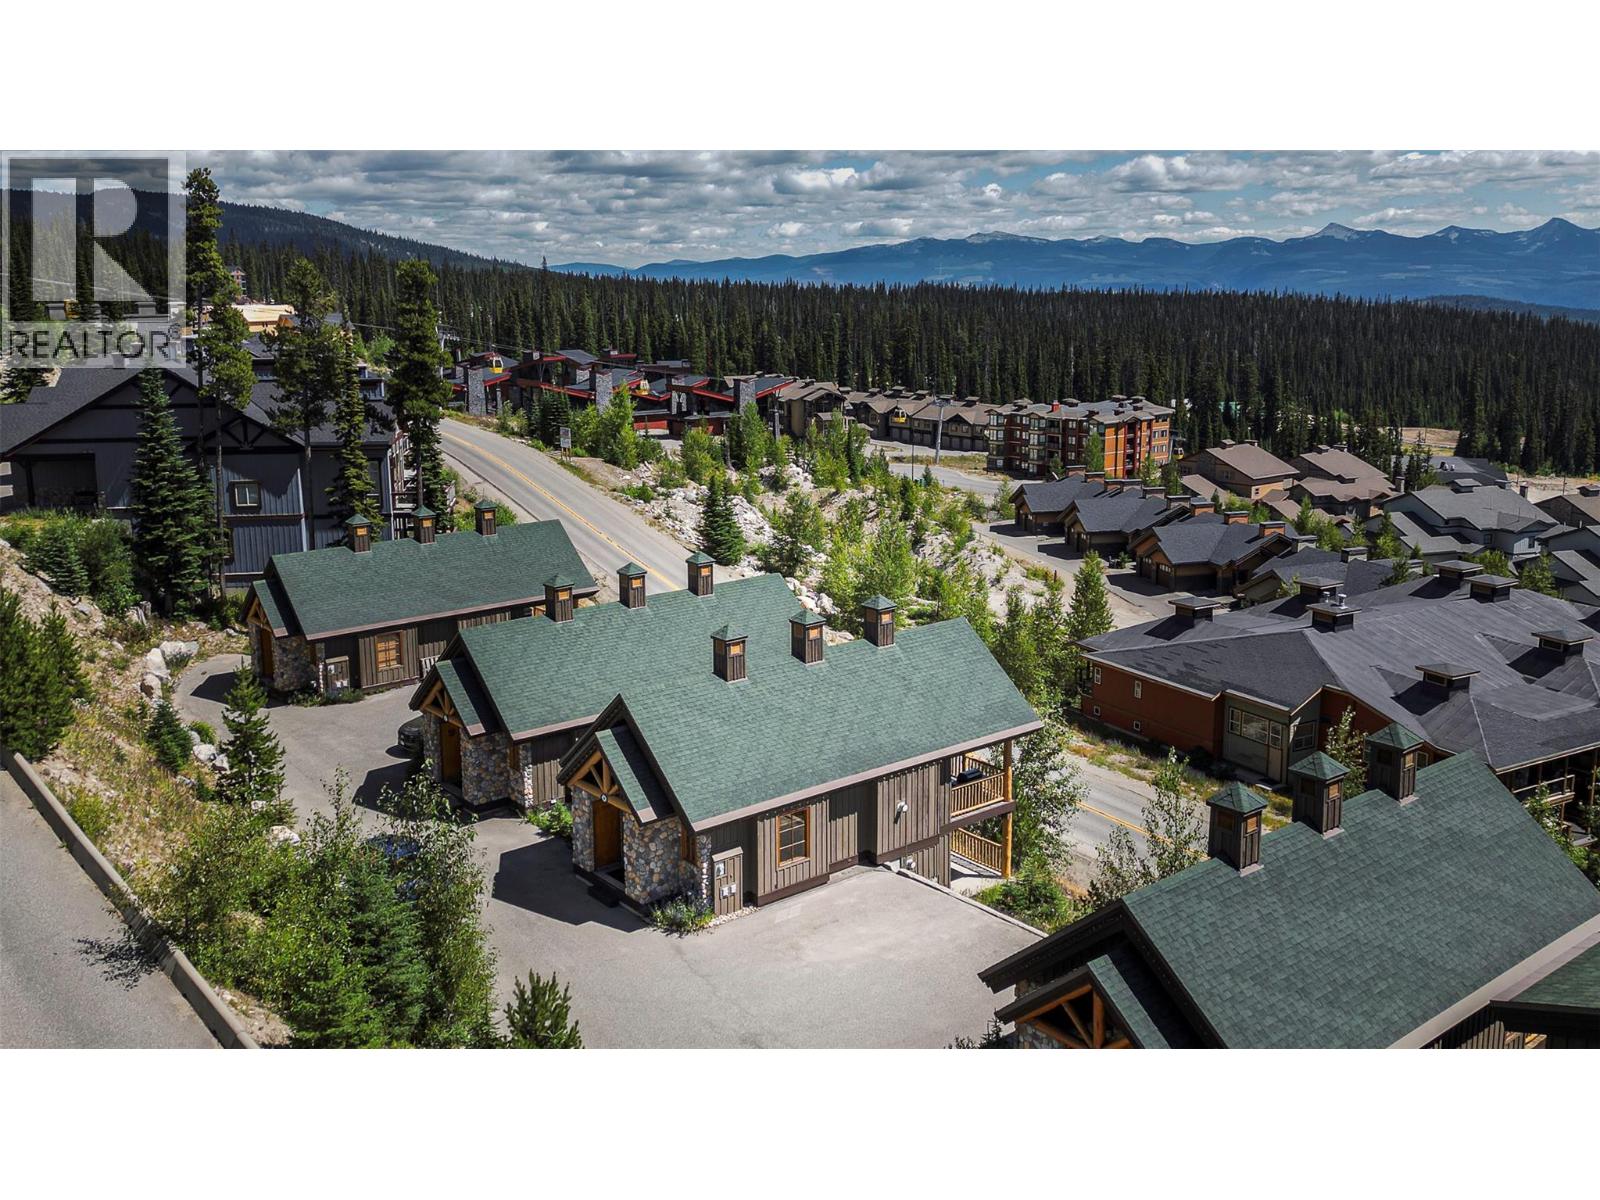
$949,000
Maintenance,
$528.14 Monthly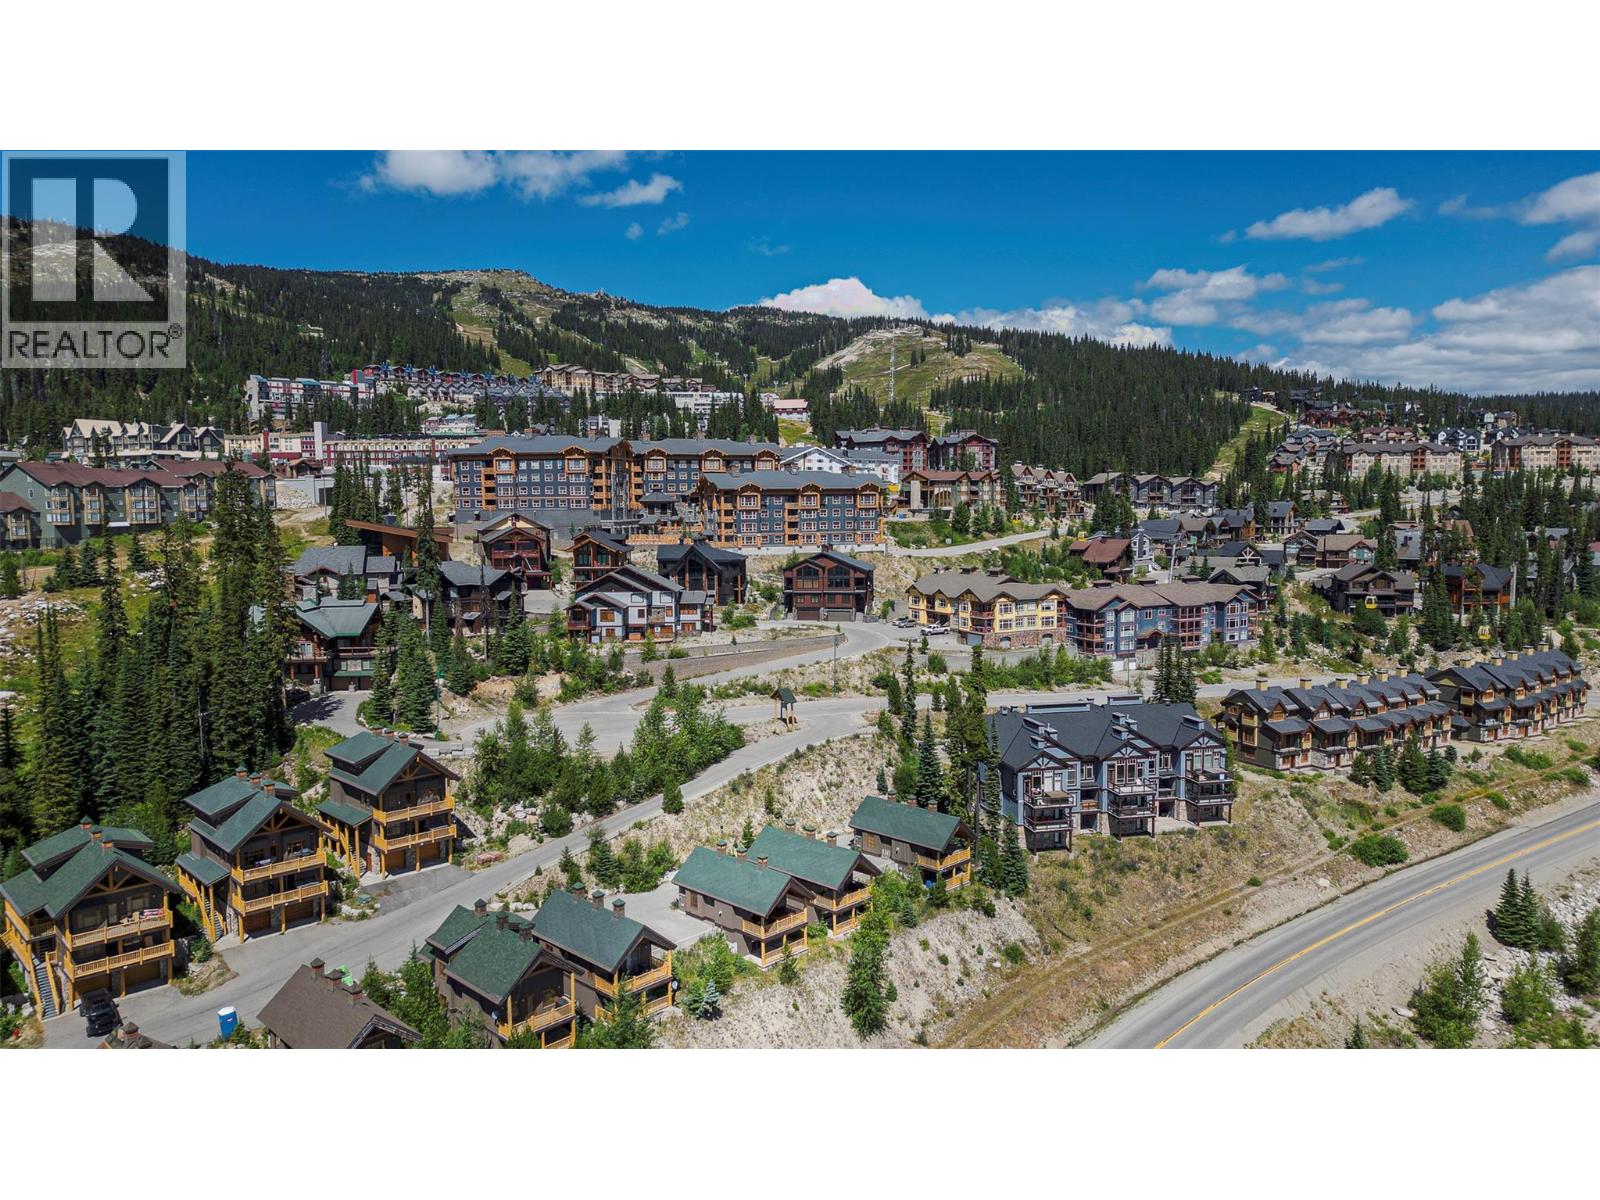
$949,000
Maintenance,
$528.14 Monthly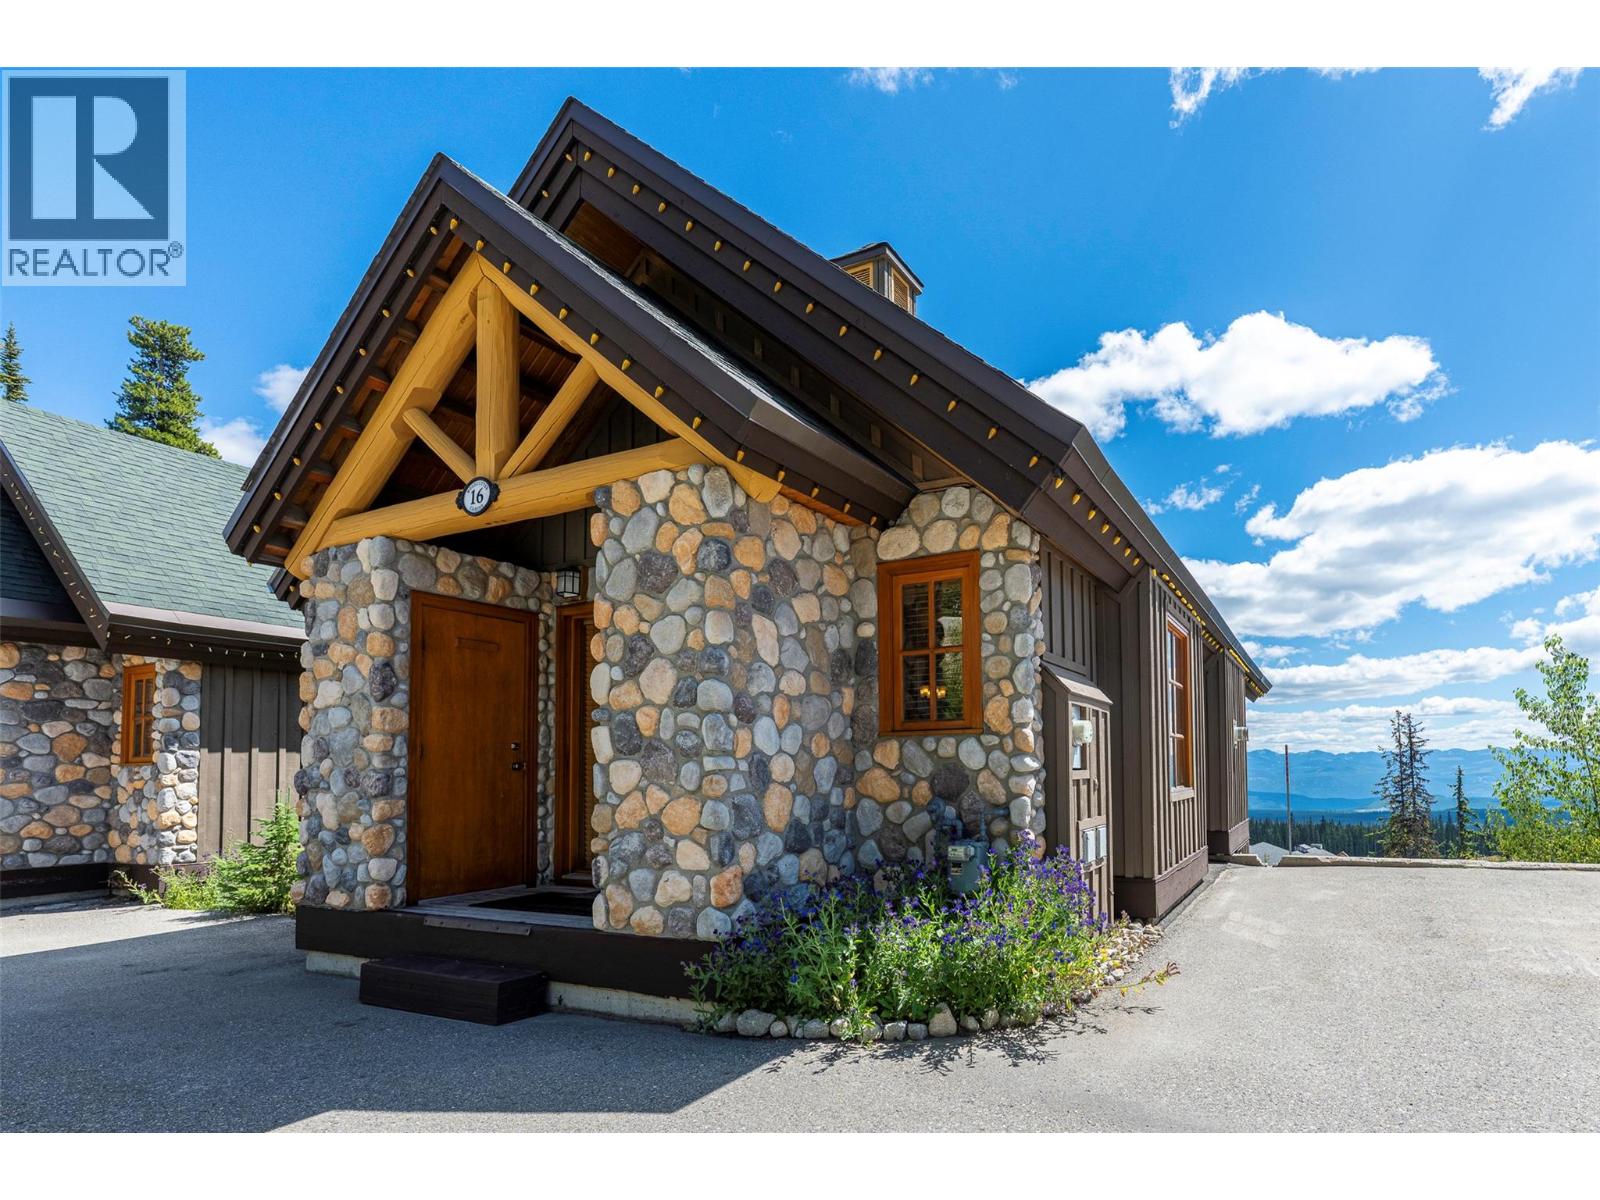
$949,000
Maintenance,
$528.14 Monthly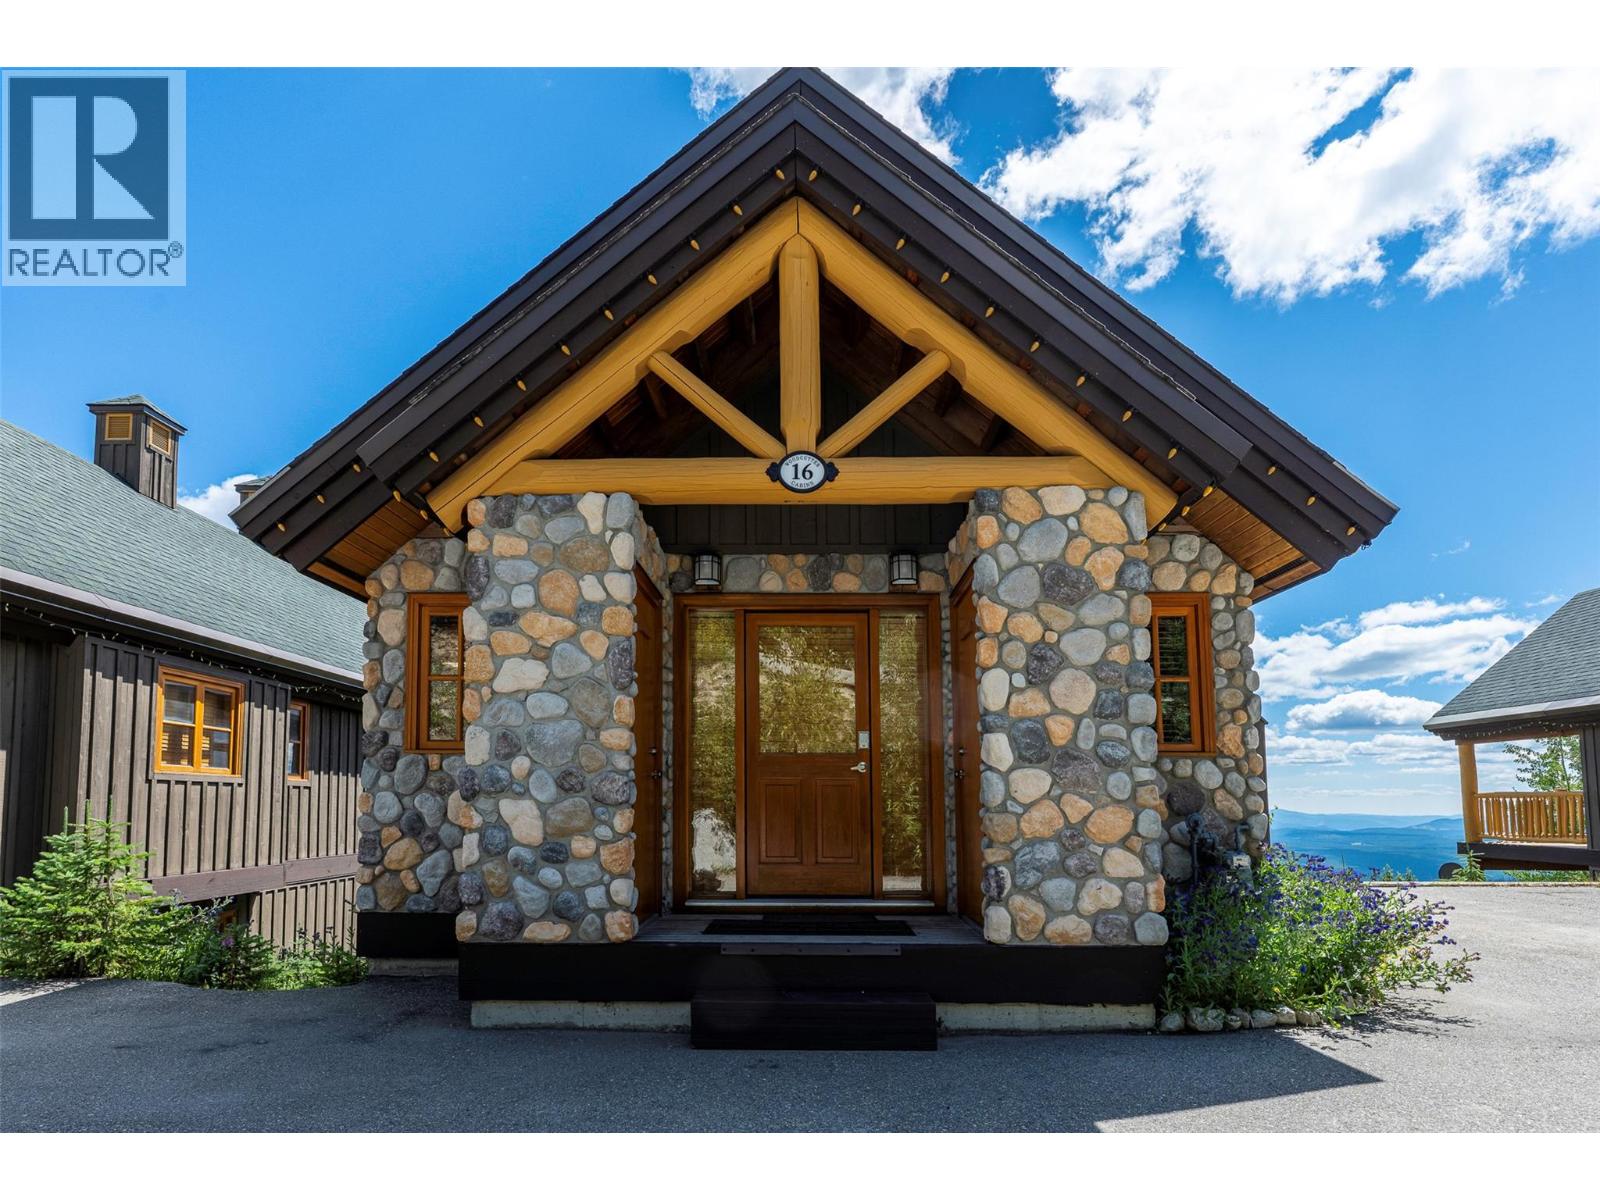
$949,000
Maintenance,
$528.14 Monthly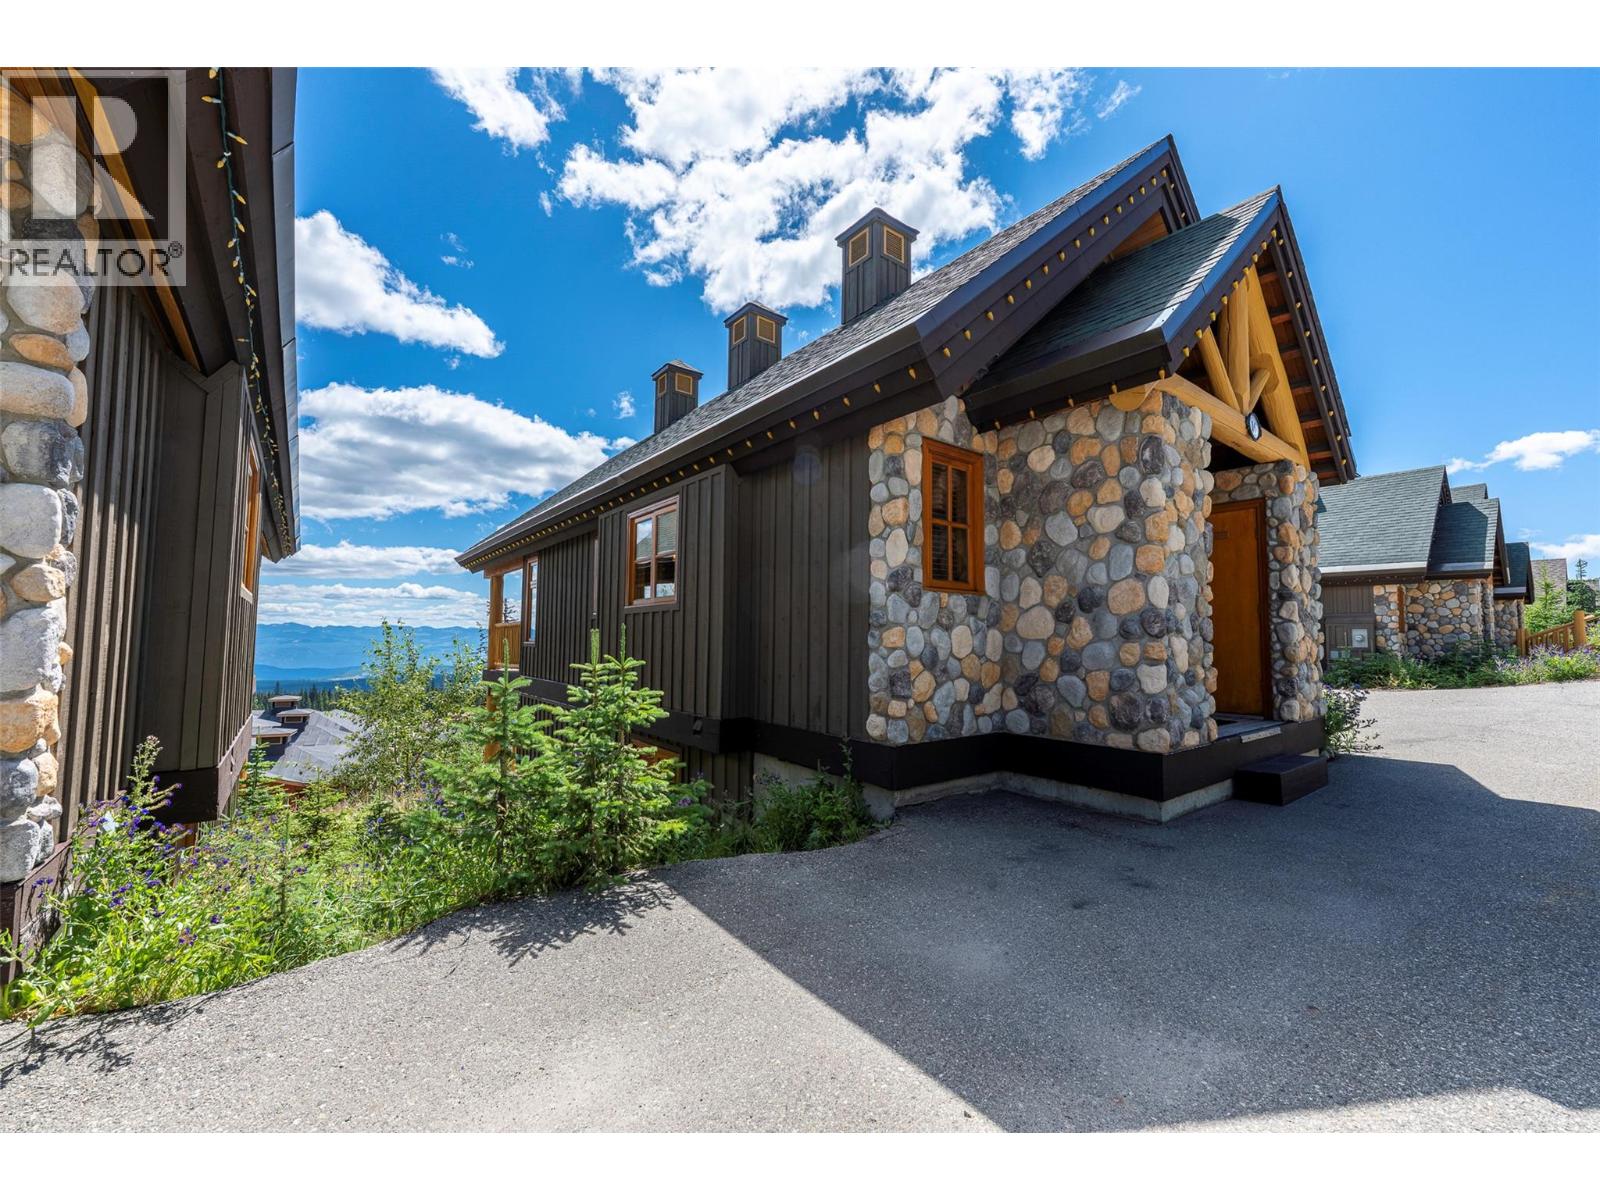
$949,000
Maintenance,
$528.14 Monthly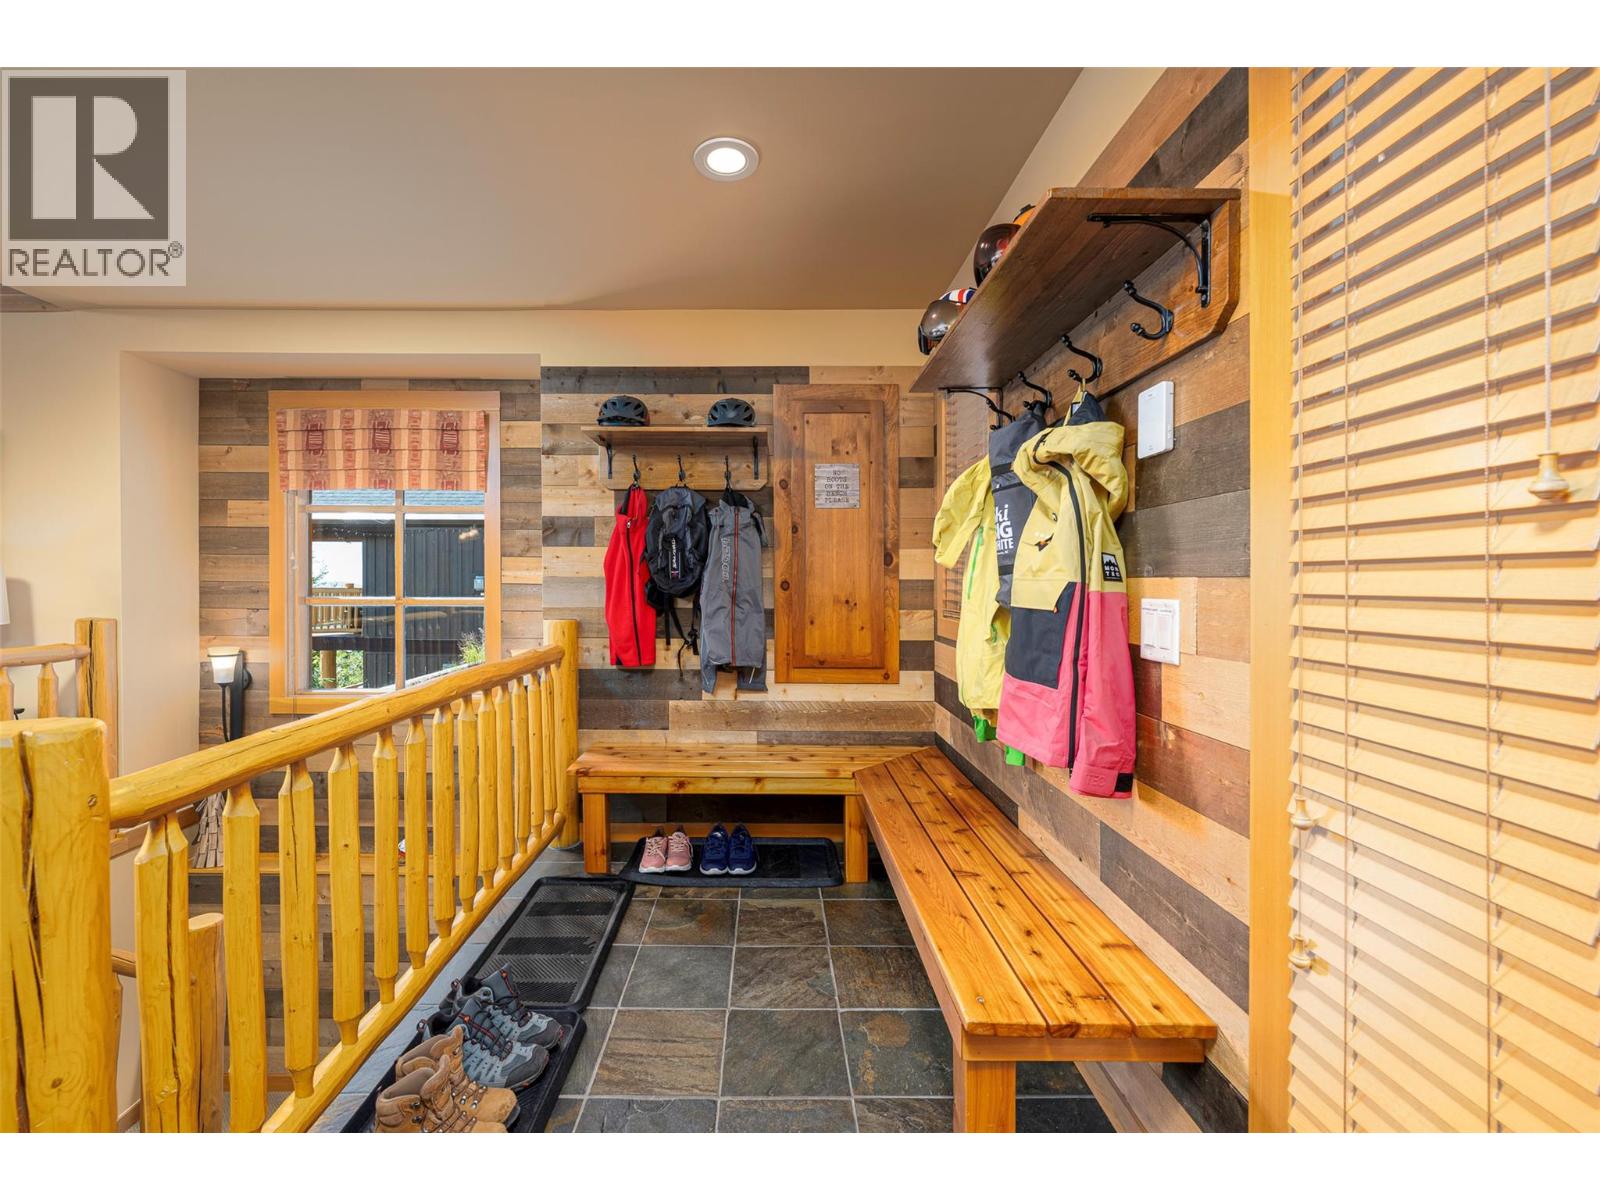
$949,000
Maintenance,
$528.14 Monthly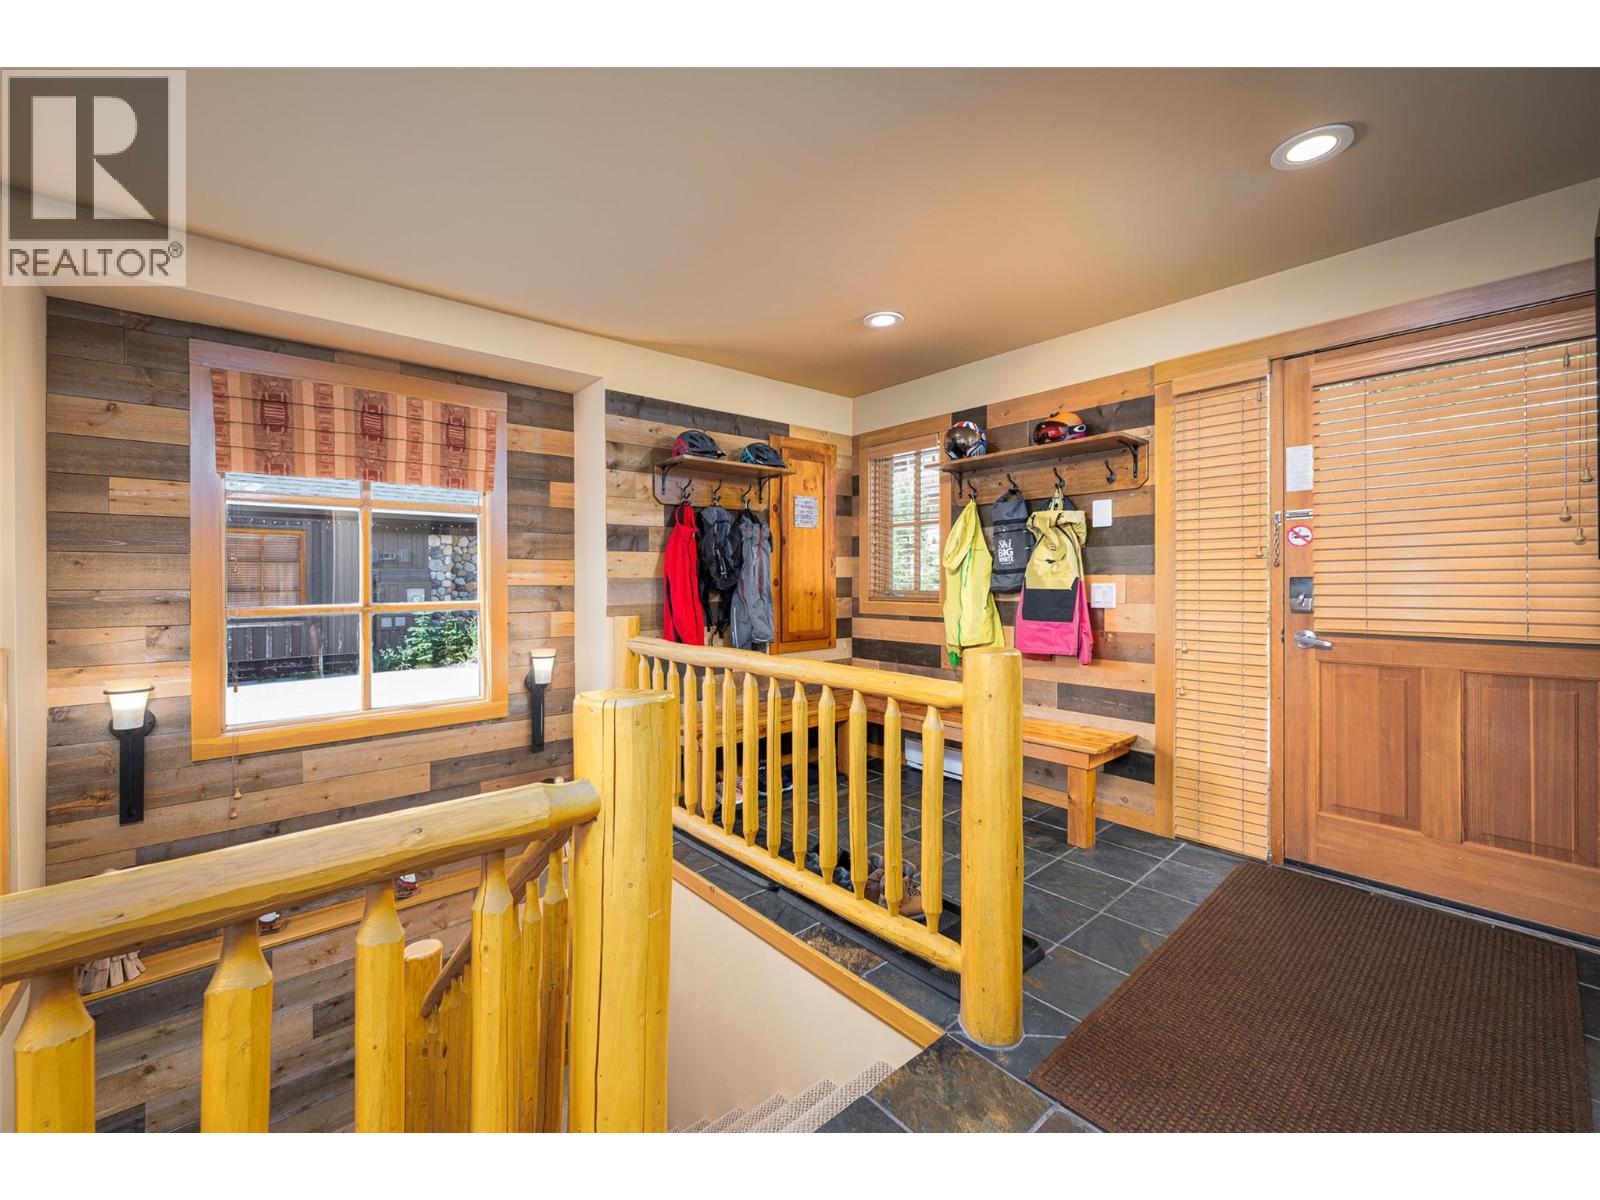
$949,000
Maintenance,
$528.14 Monthly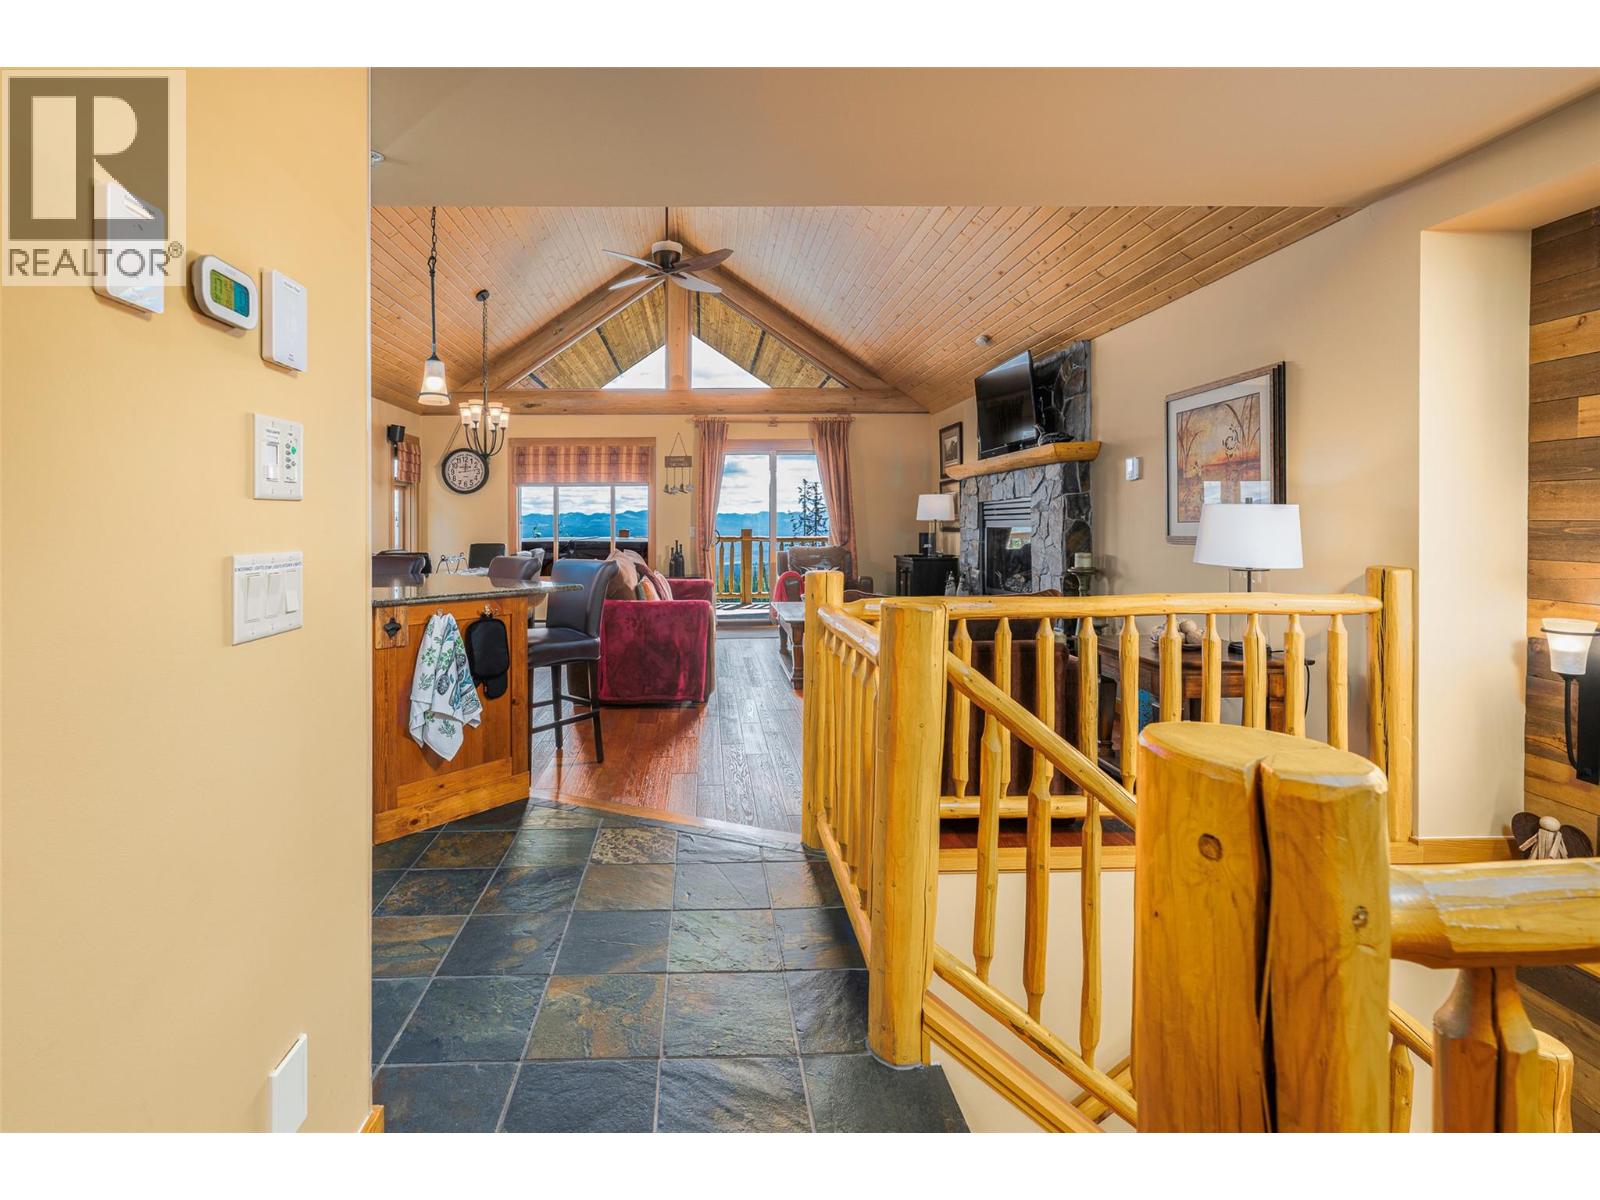
$949,000
Maintenance,
$528.14 Monthly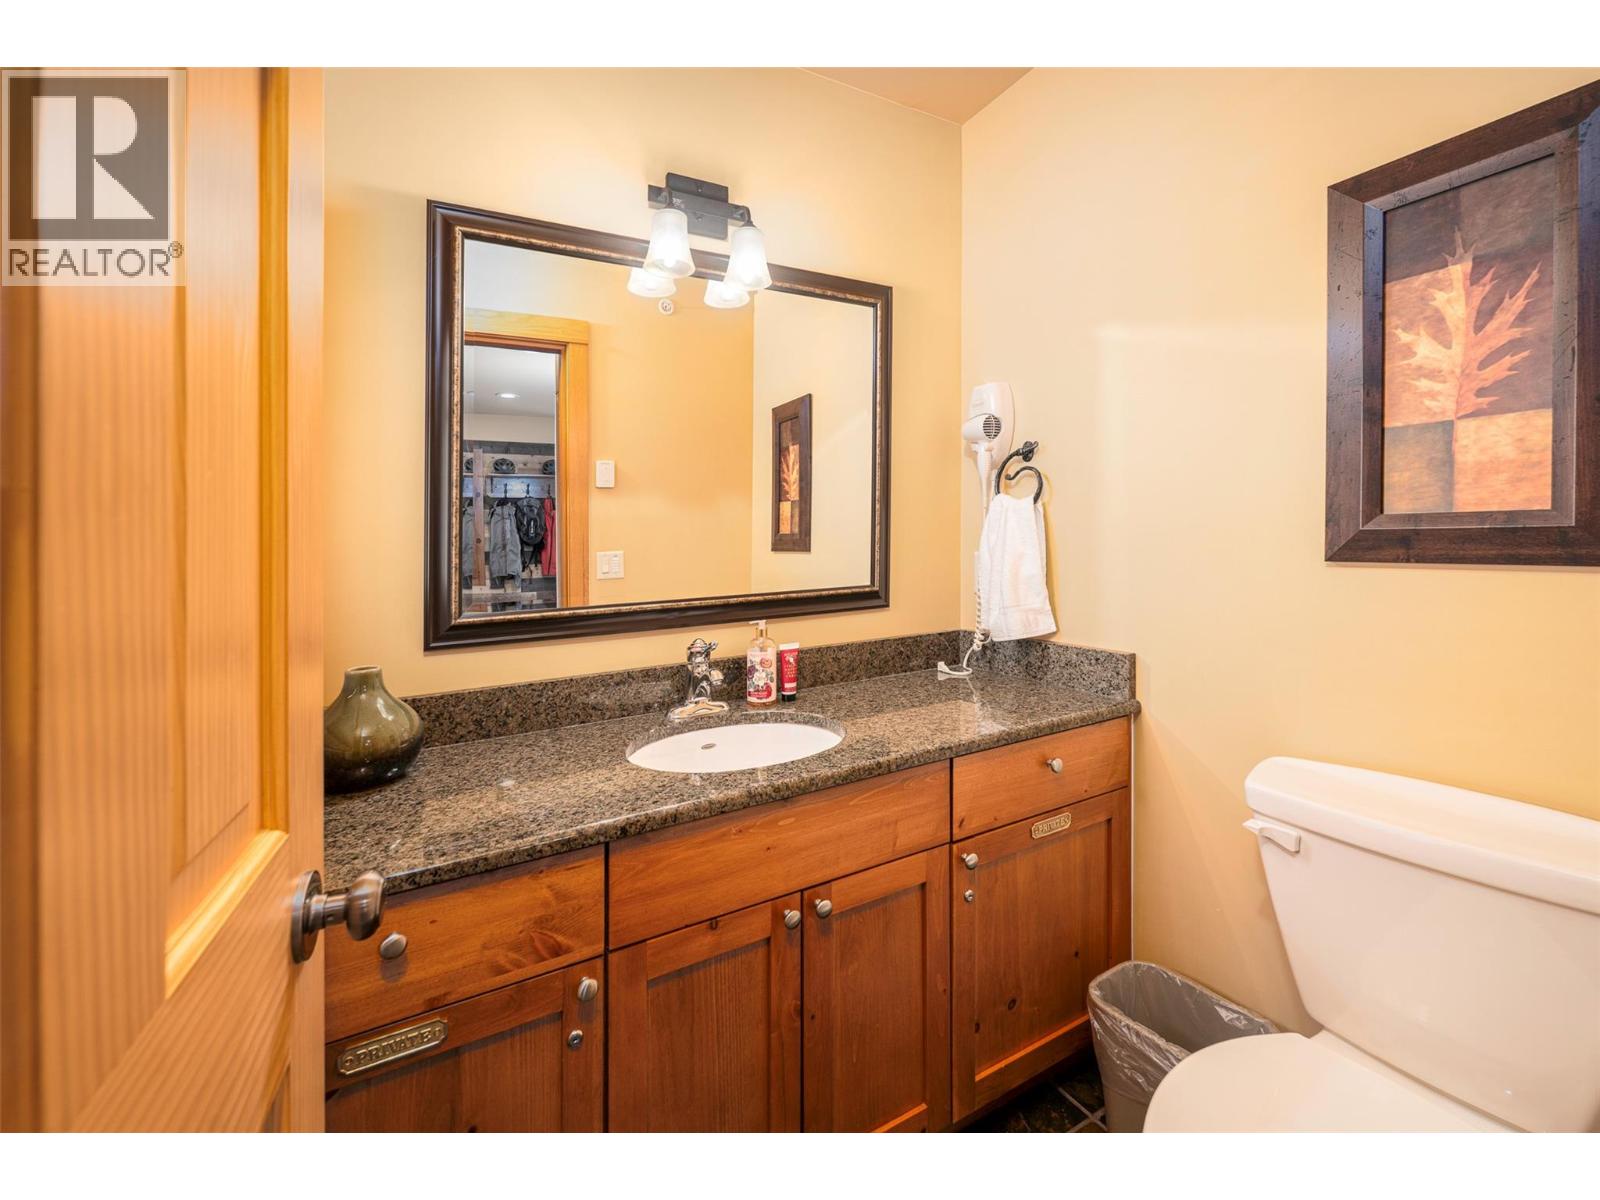
$949,000
Maintenance,
$528.14 Monthly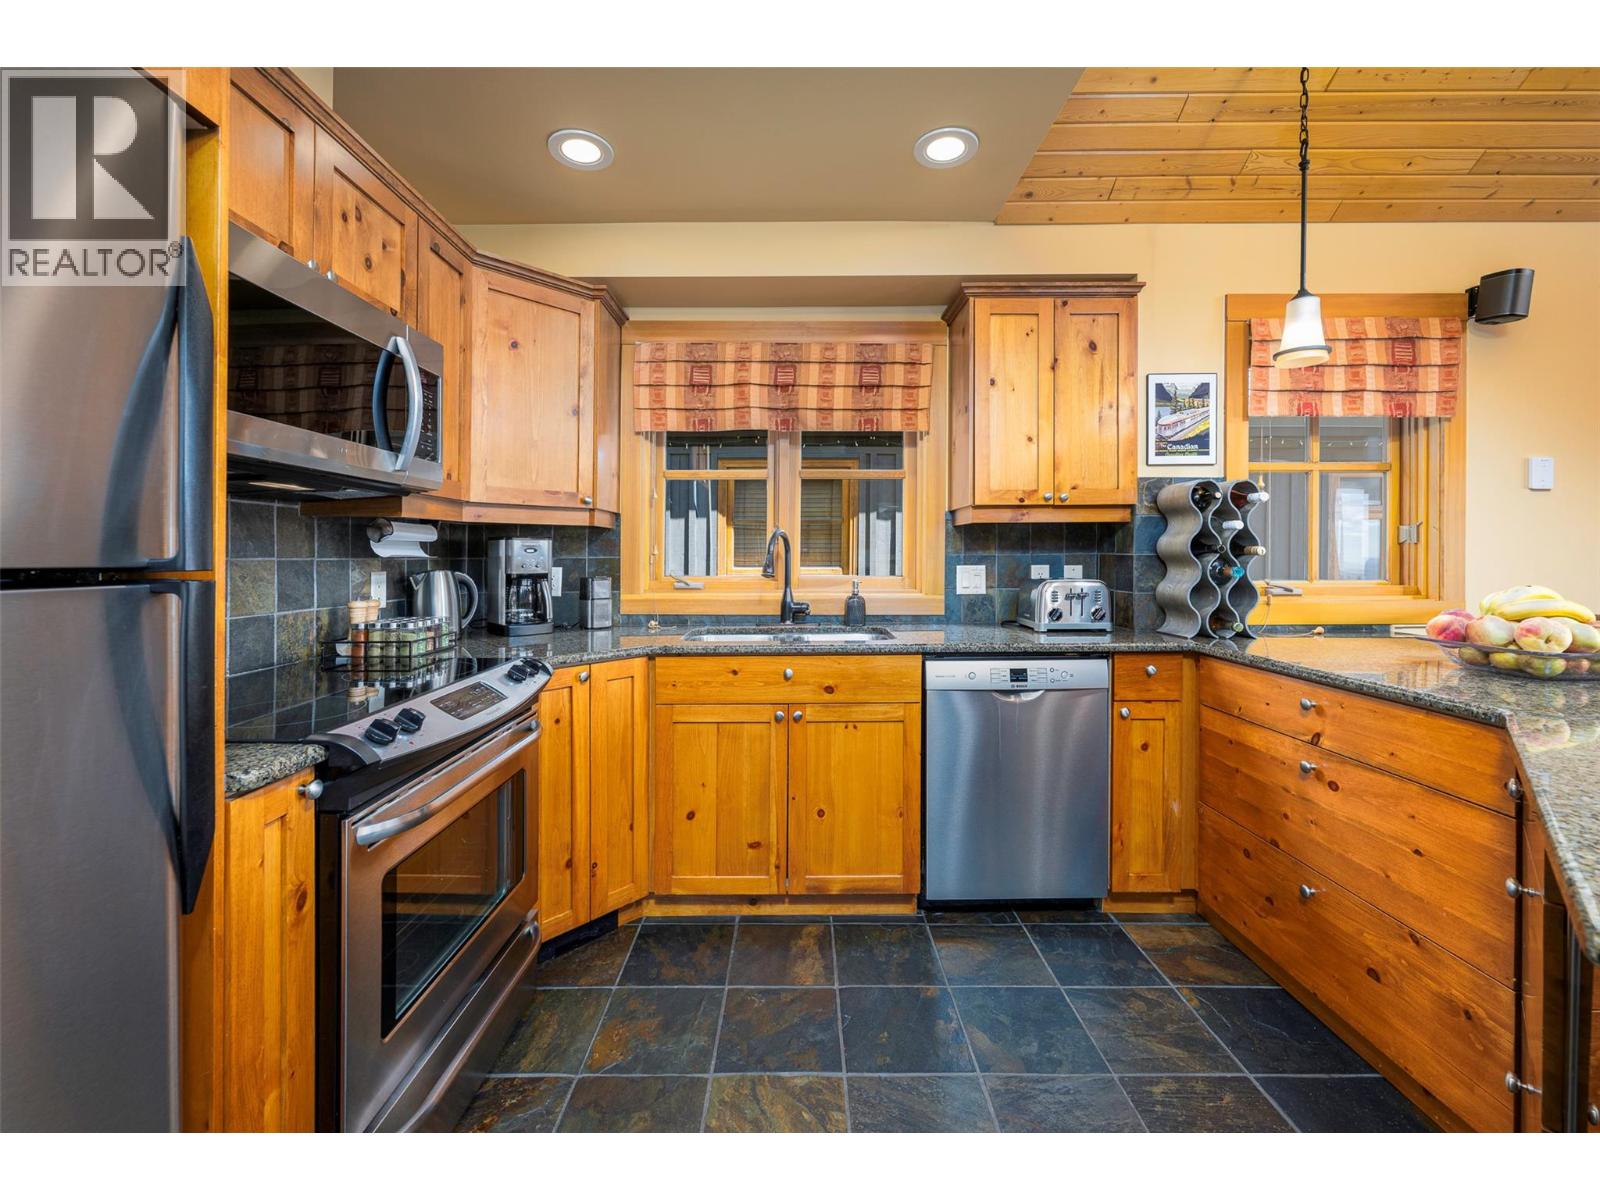
$949,000
Maintenance,
$528.14 Monthly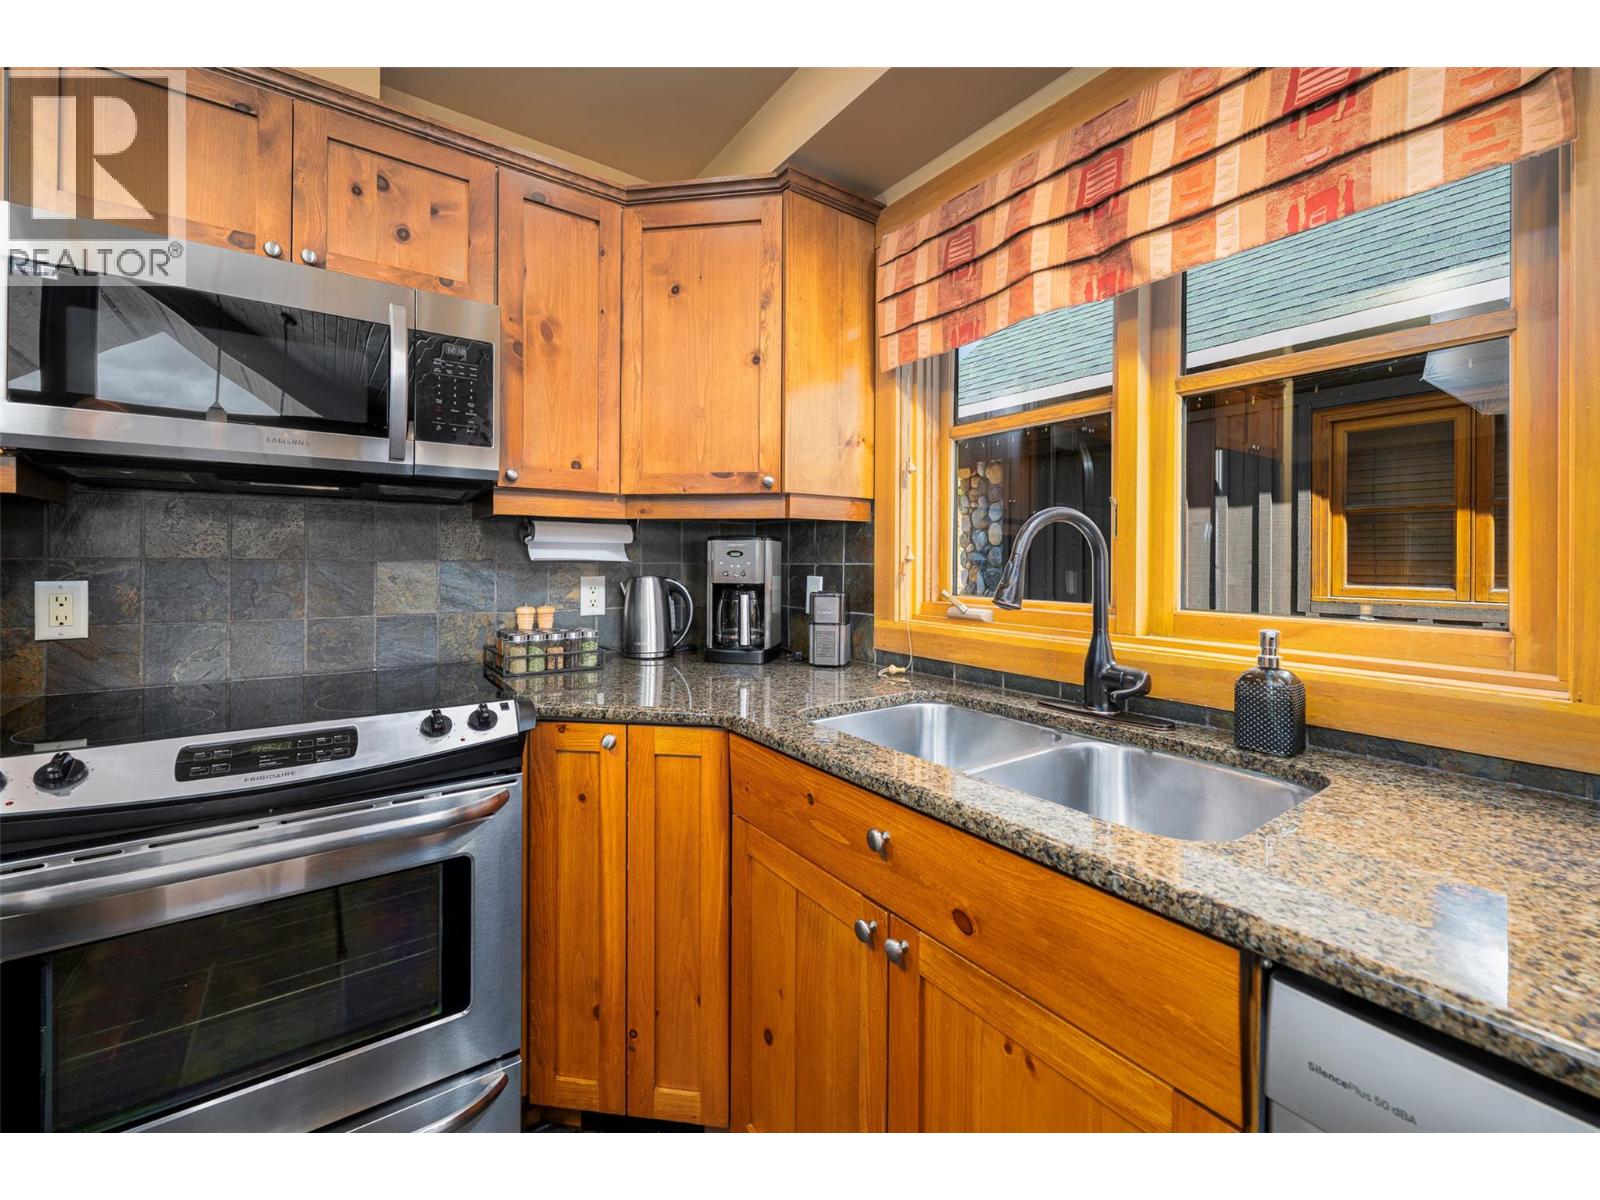
$949,000
Maintenance,
$528.14 Monthly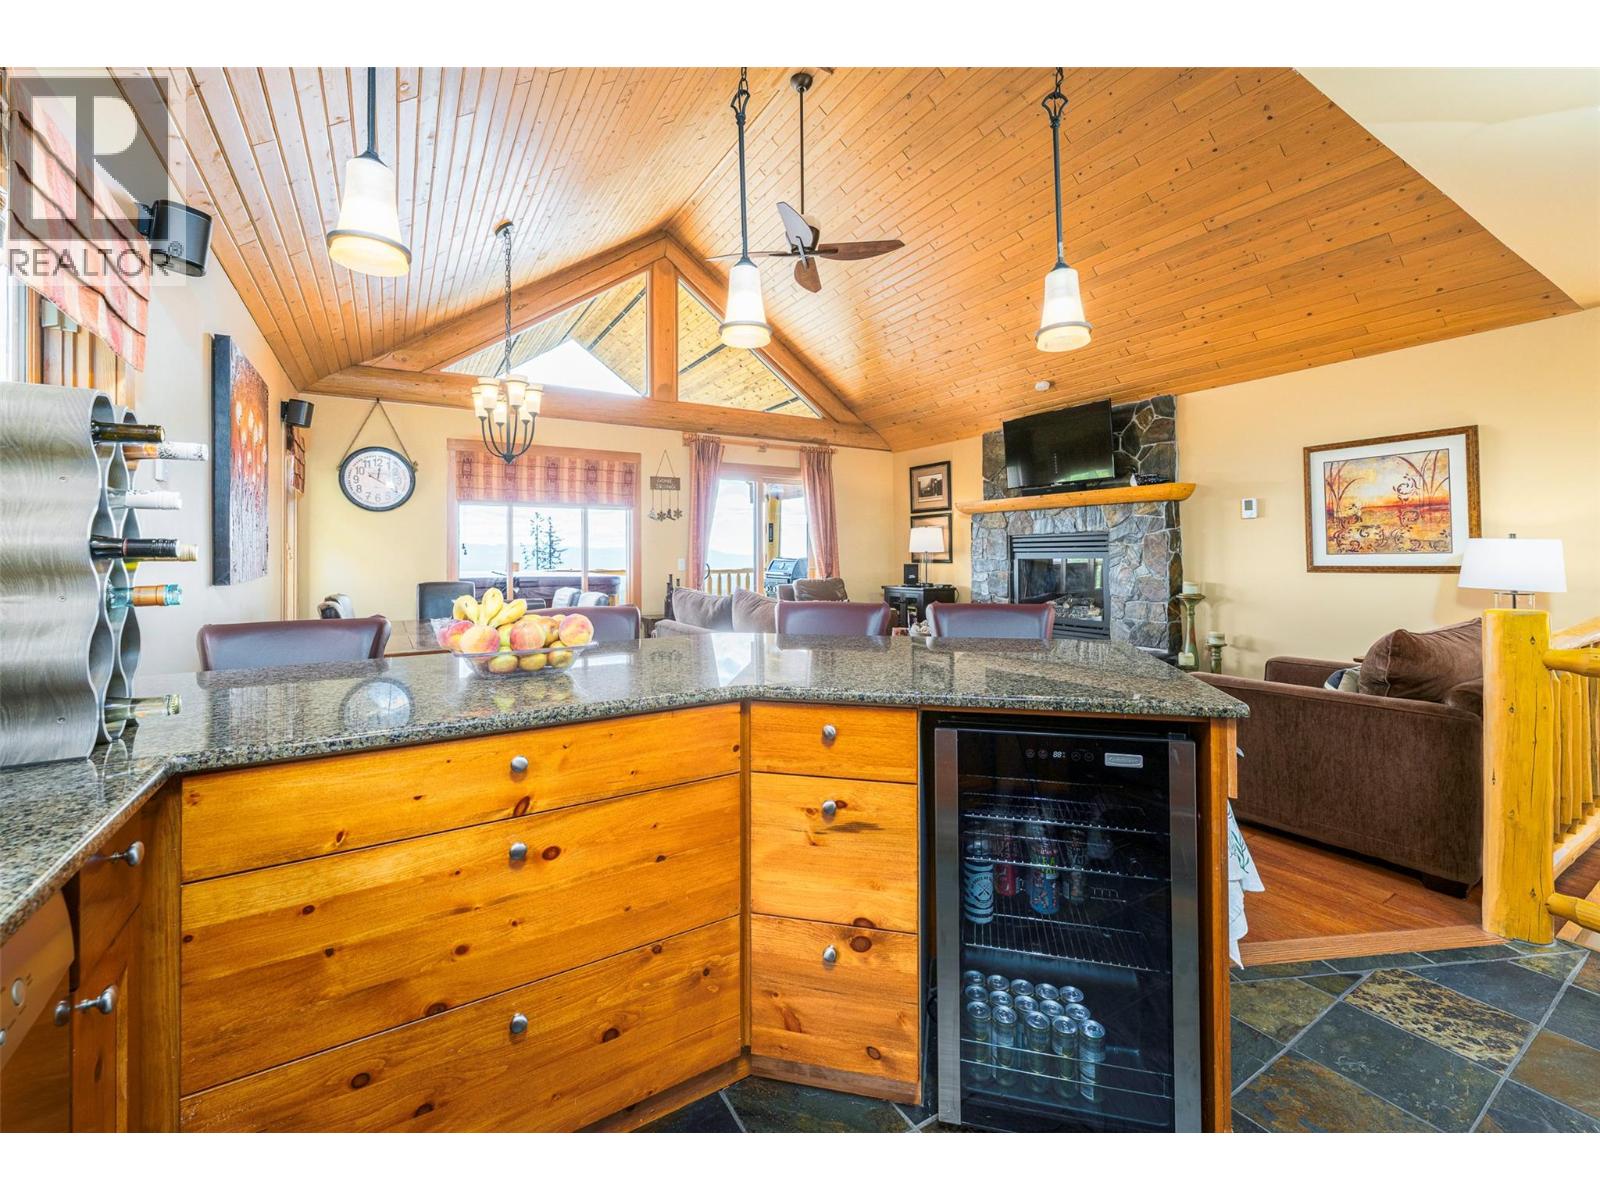
$949,000
Maintenance,
$528.14 Monthly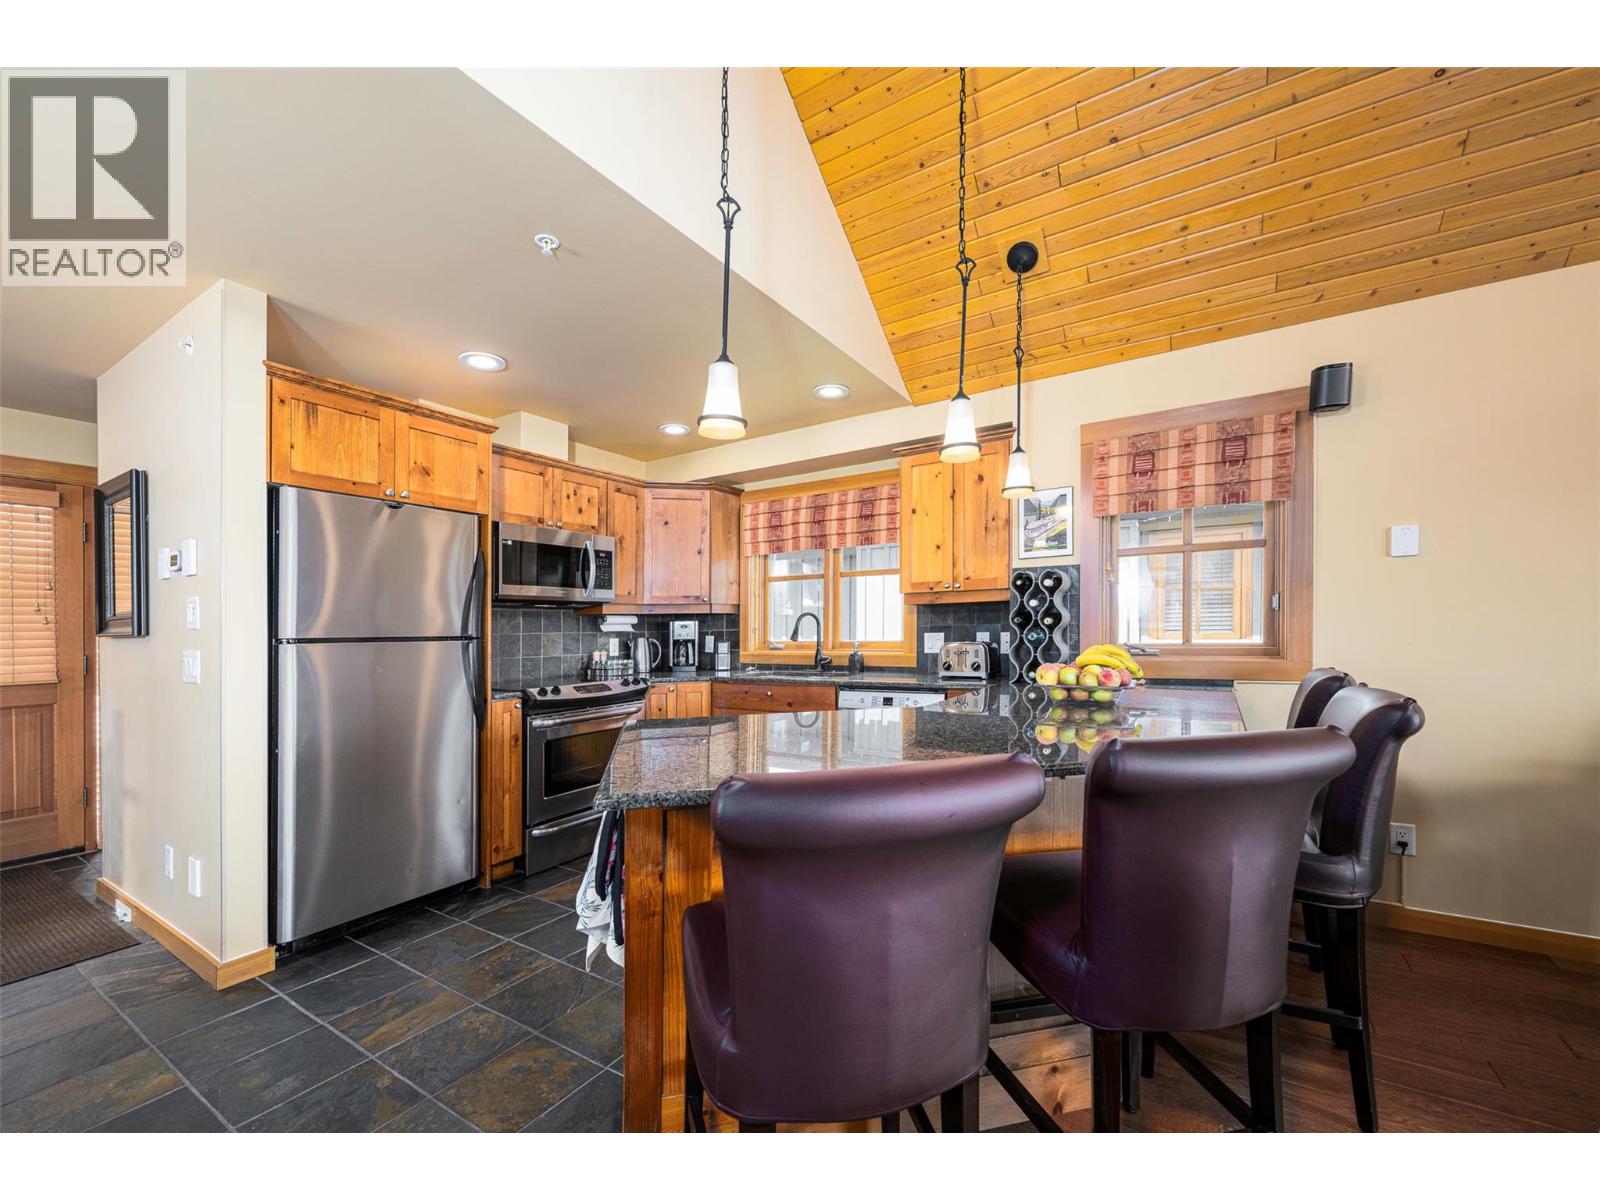
$949,000
Maintenance,
$528.14 Monthly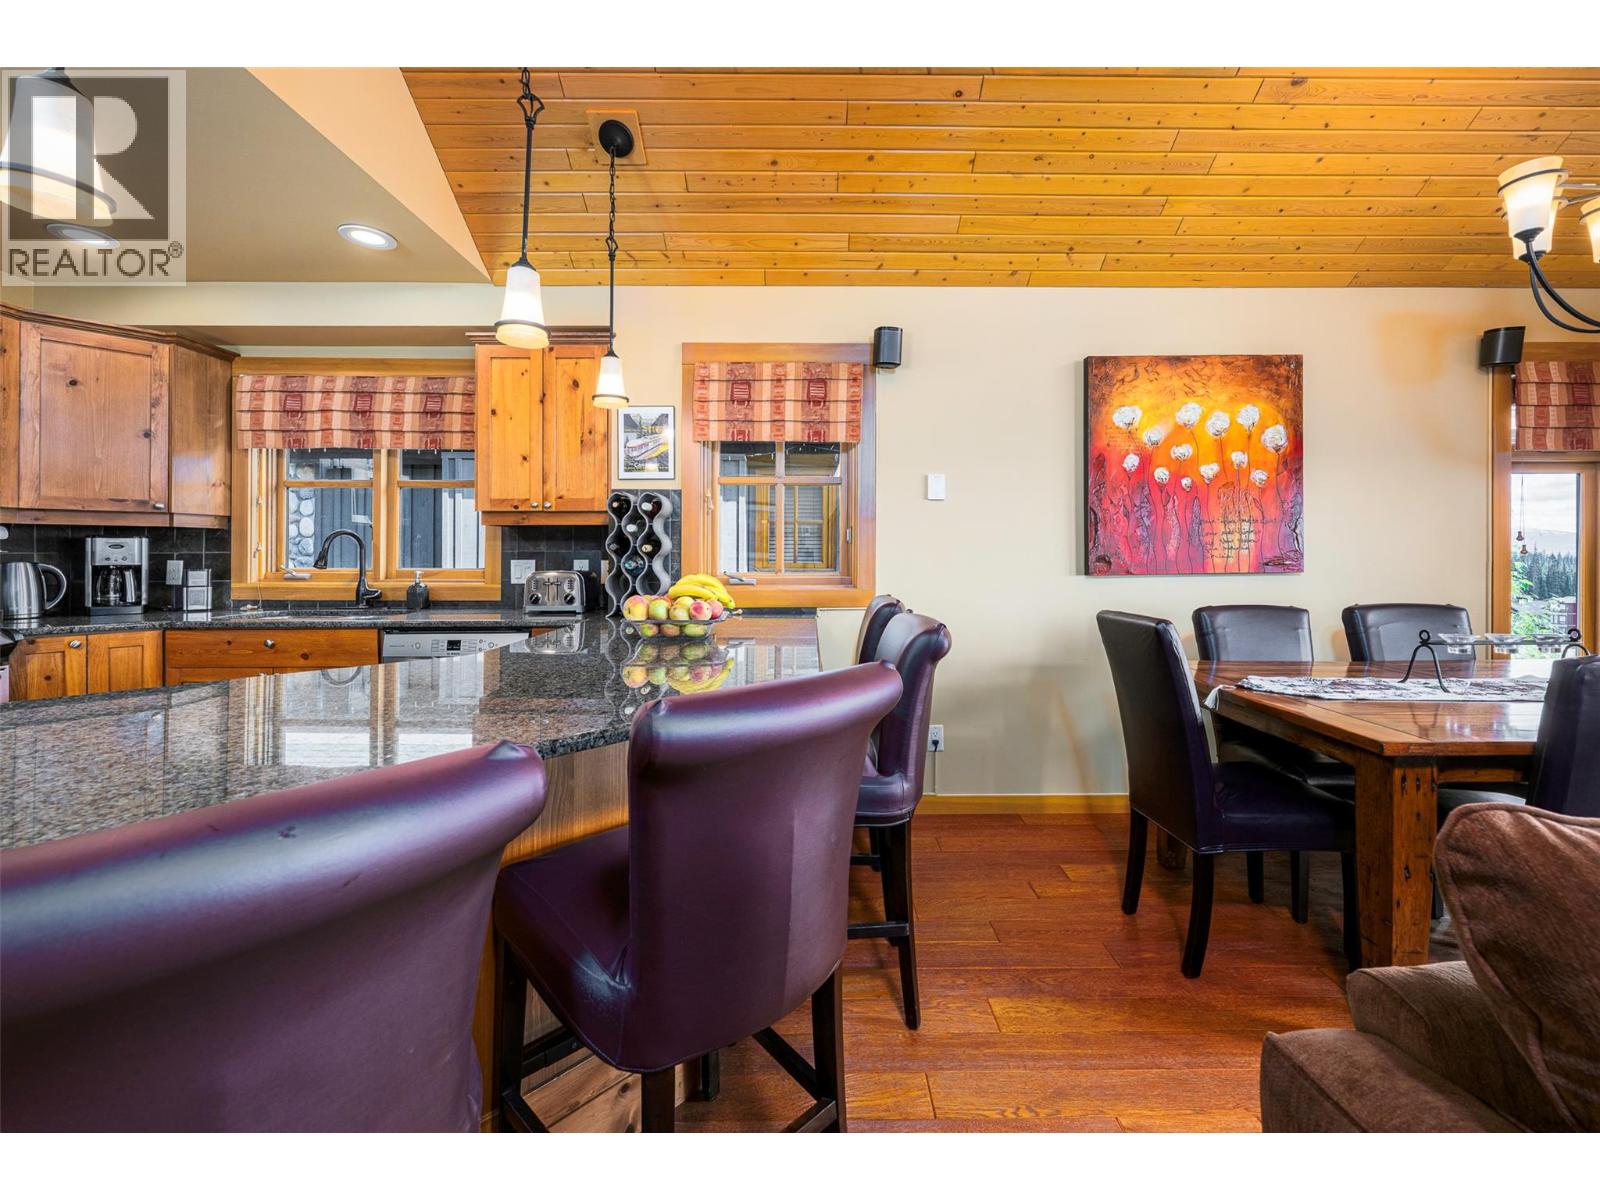
$949,000
Maintenance,
$528.14 Monthly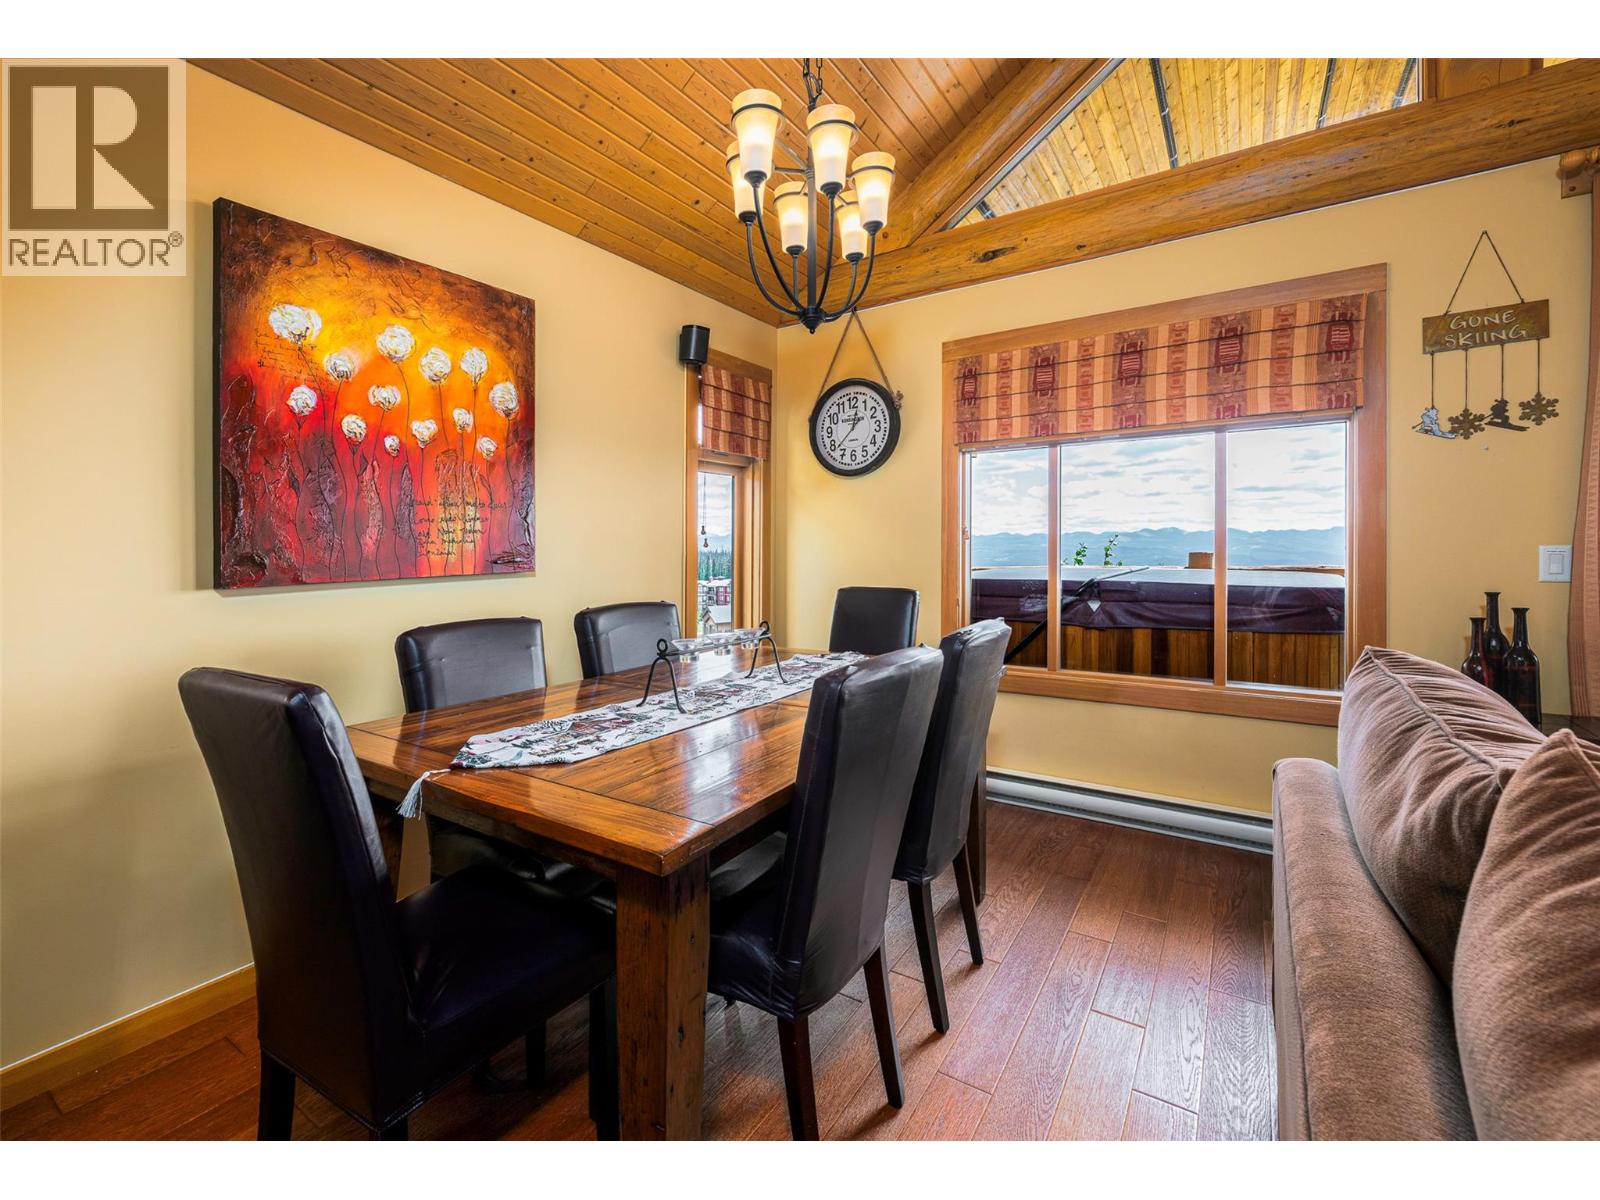
$949,000
Maintenance,
$528.14 Monthly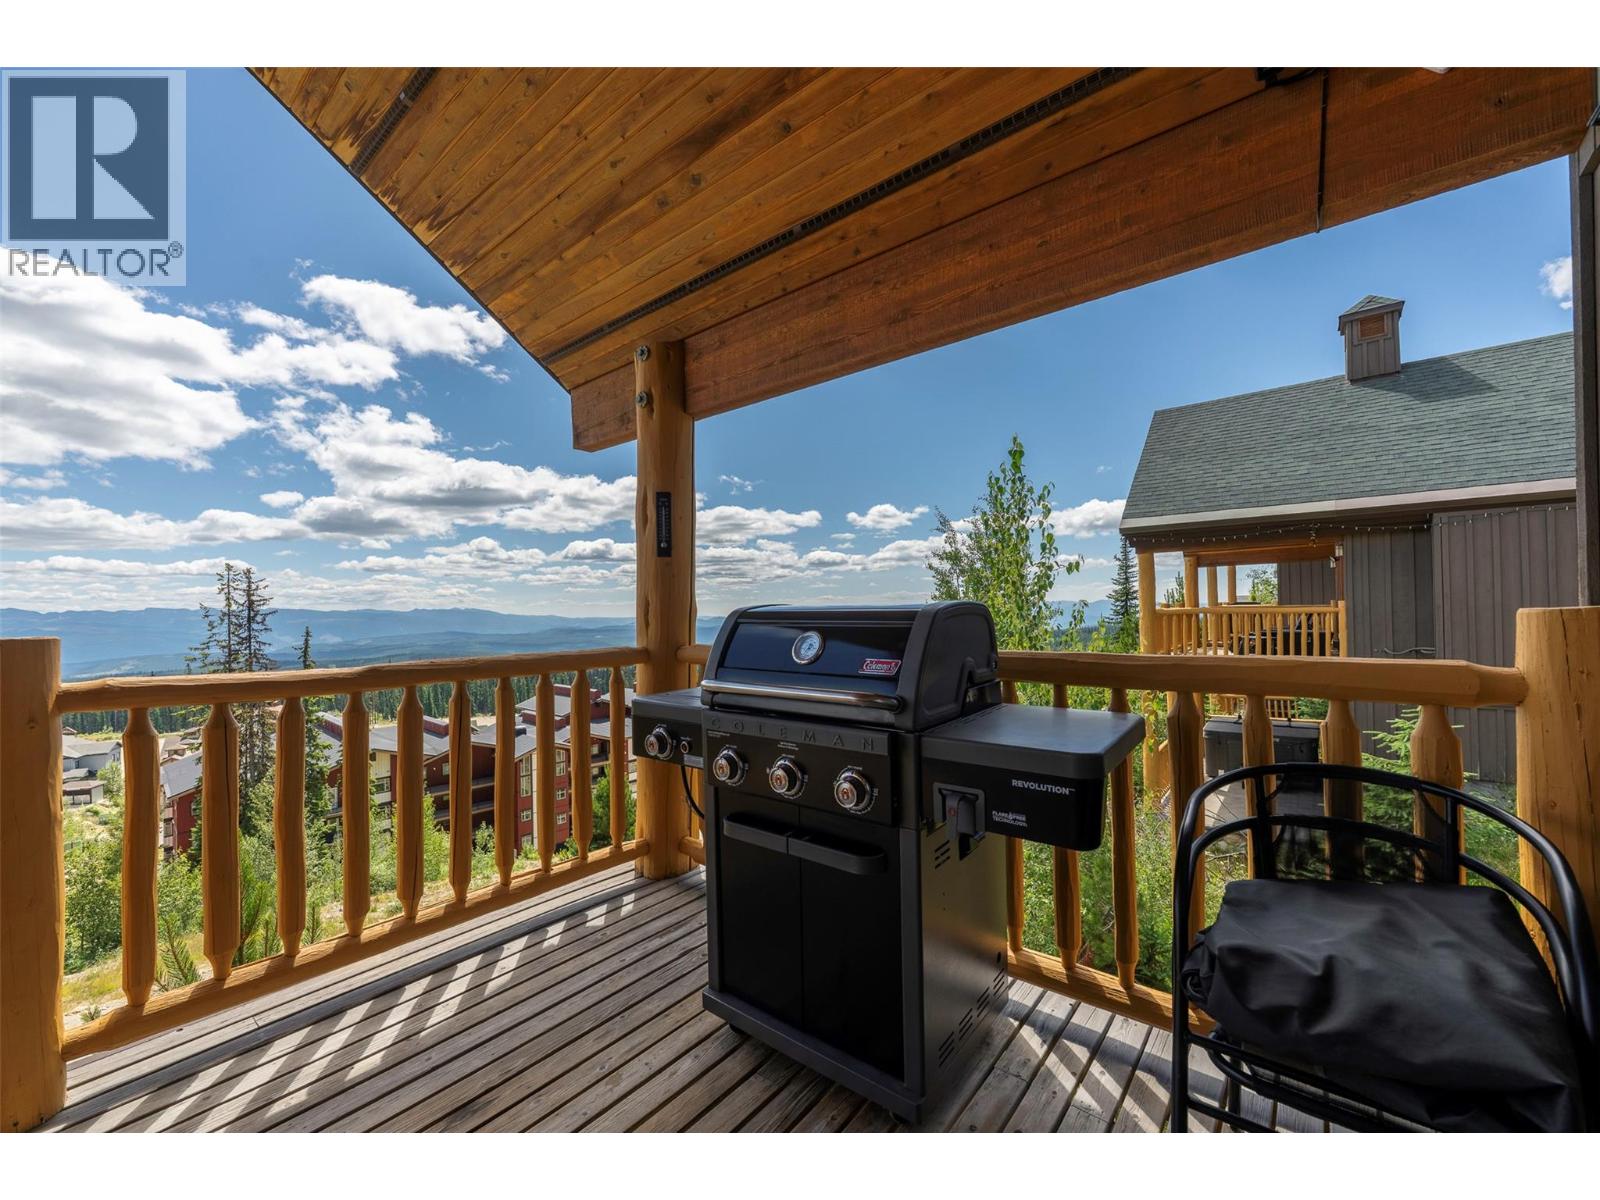
$949,000
Maintenance,
$528.14 Monthly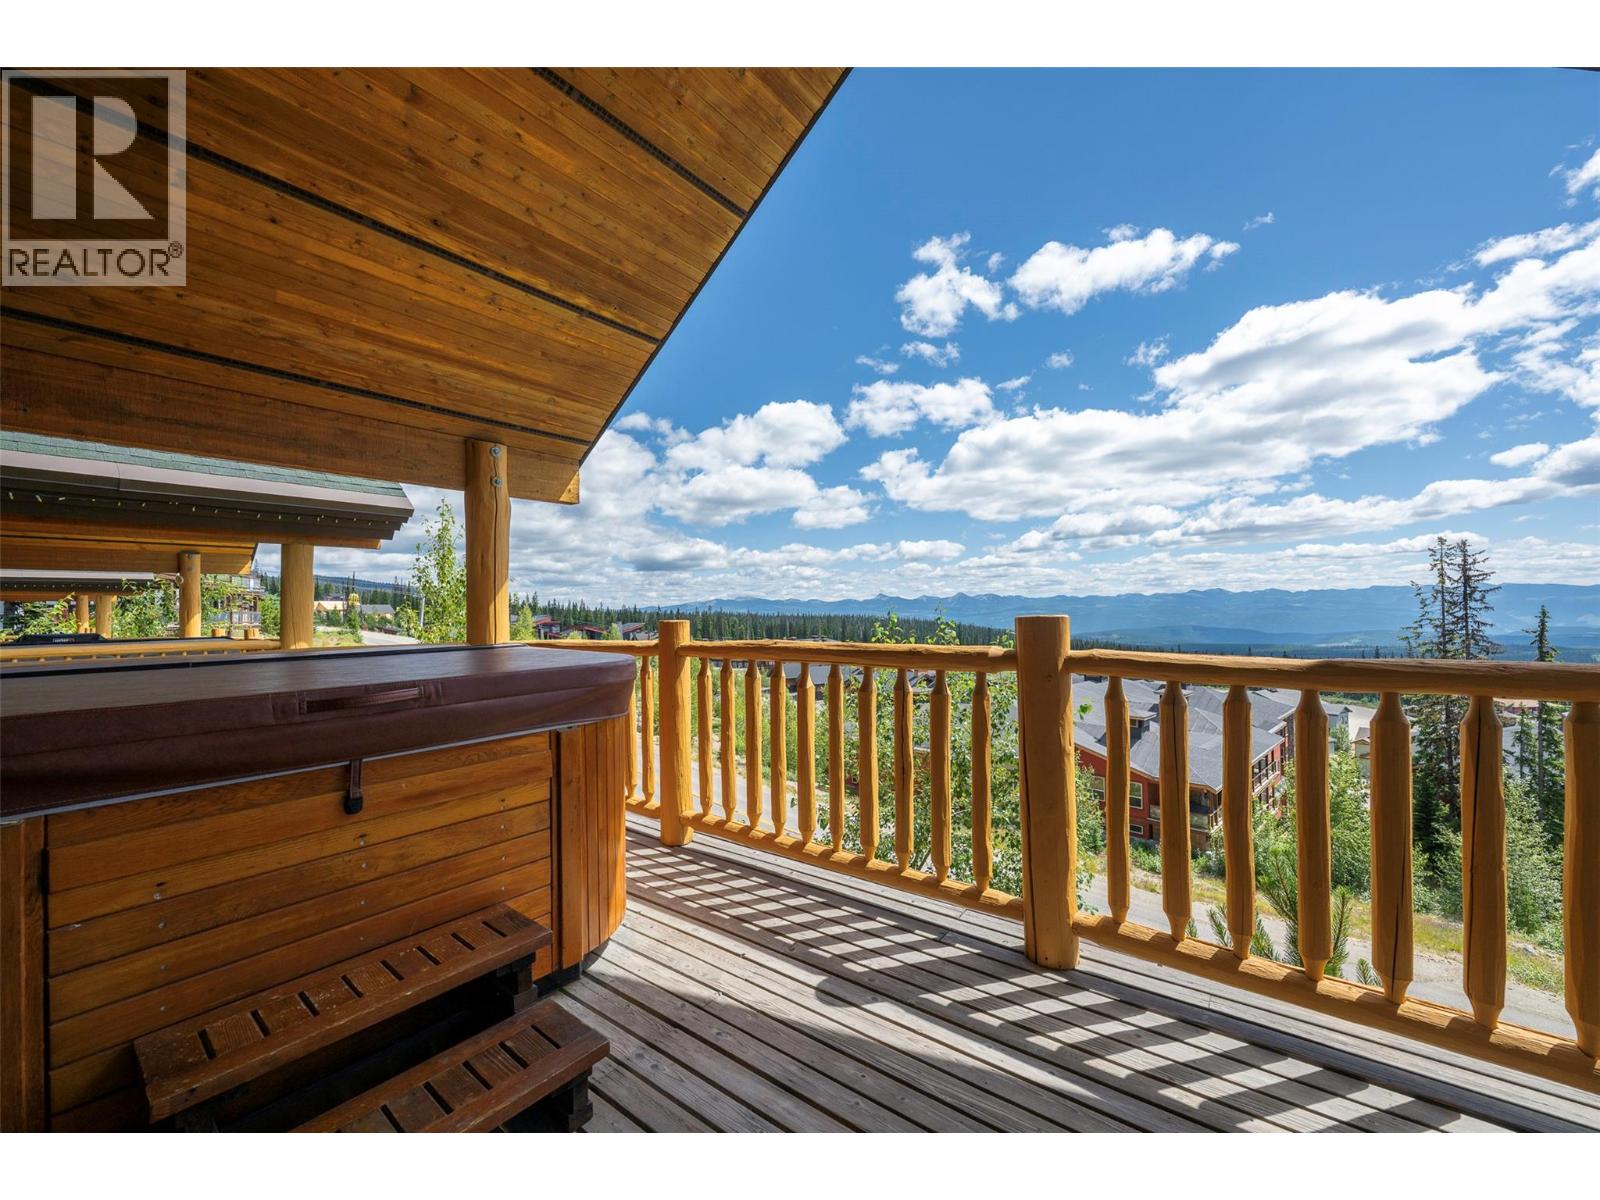
$949,000
Maintenance,
$528.14 Monthly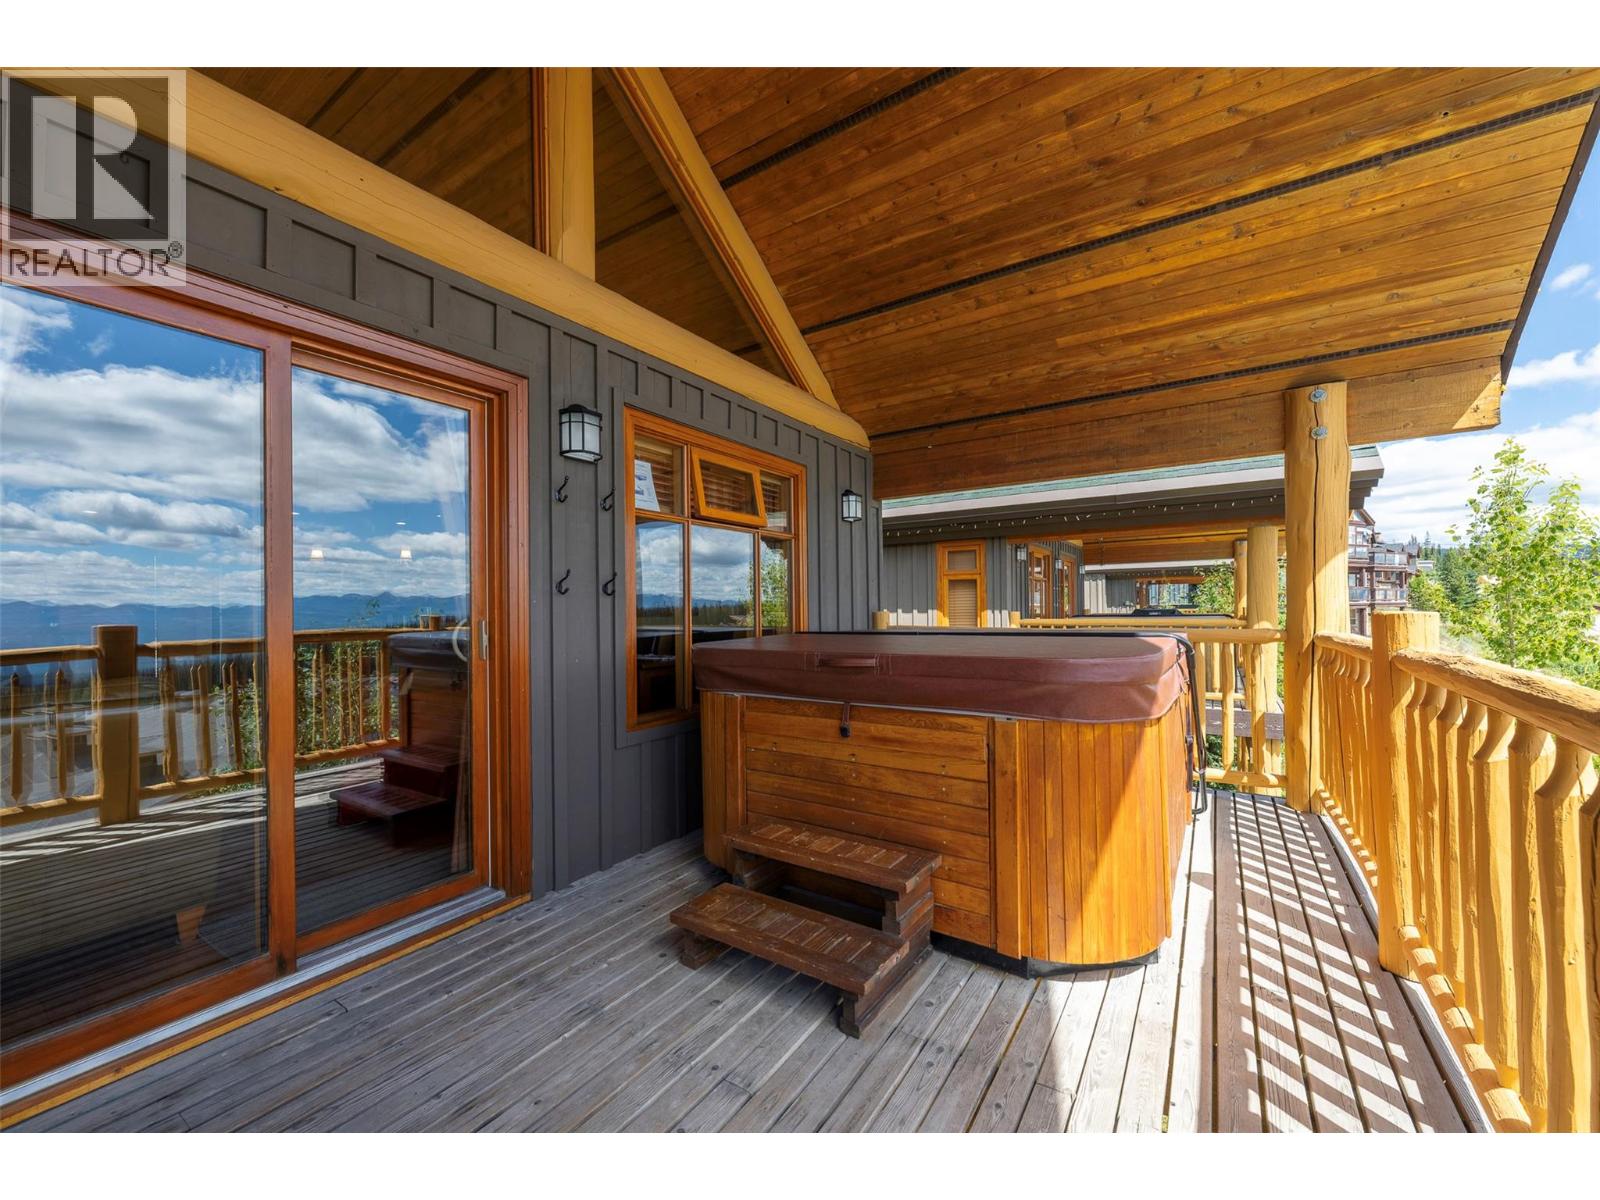
$949,000
Maintenance,
$528.14 Monthly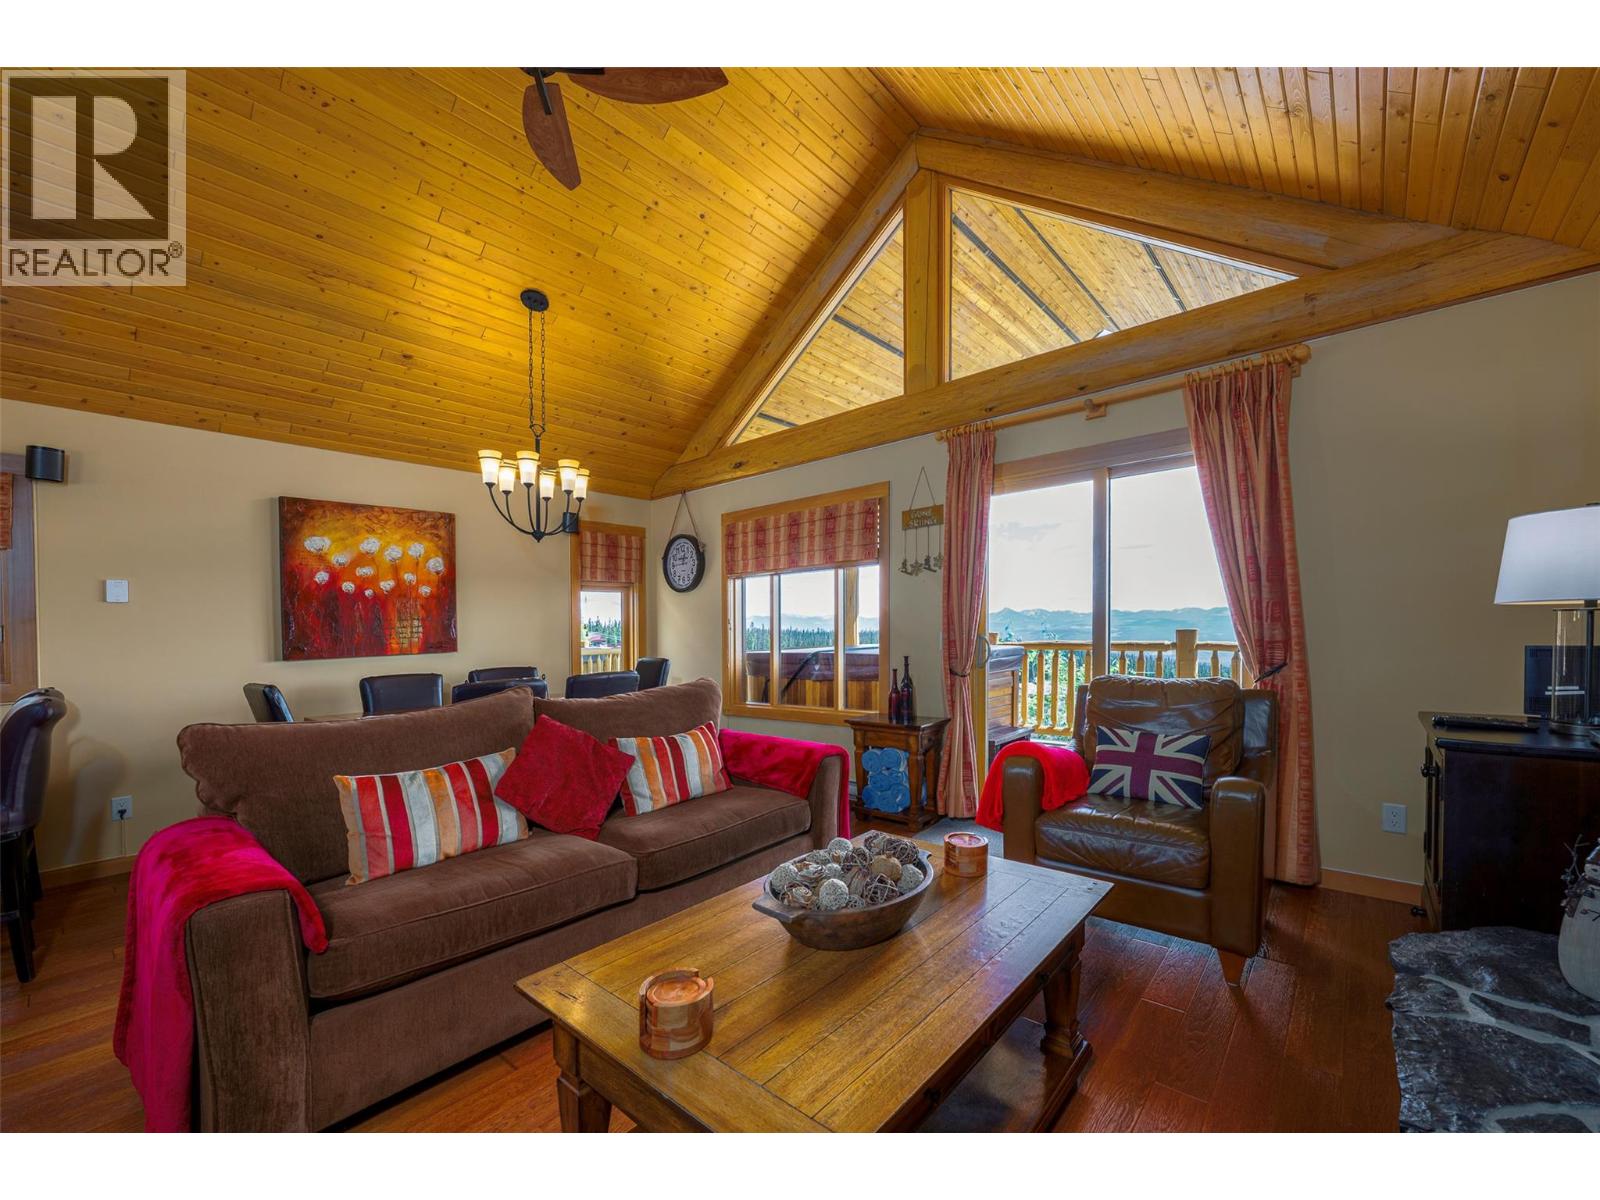
$949,000
Maintenance,
$528.14 Monthly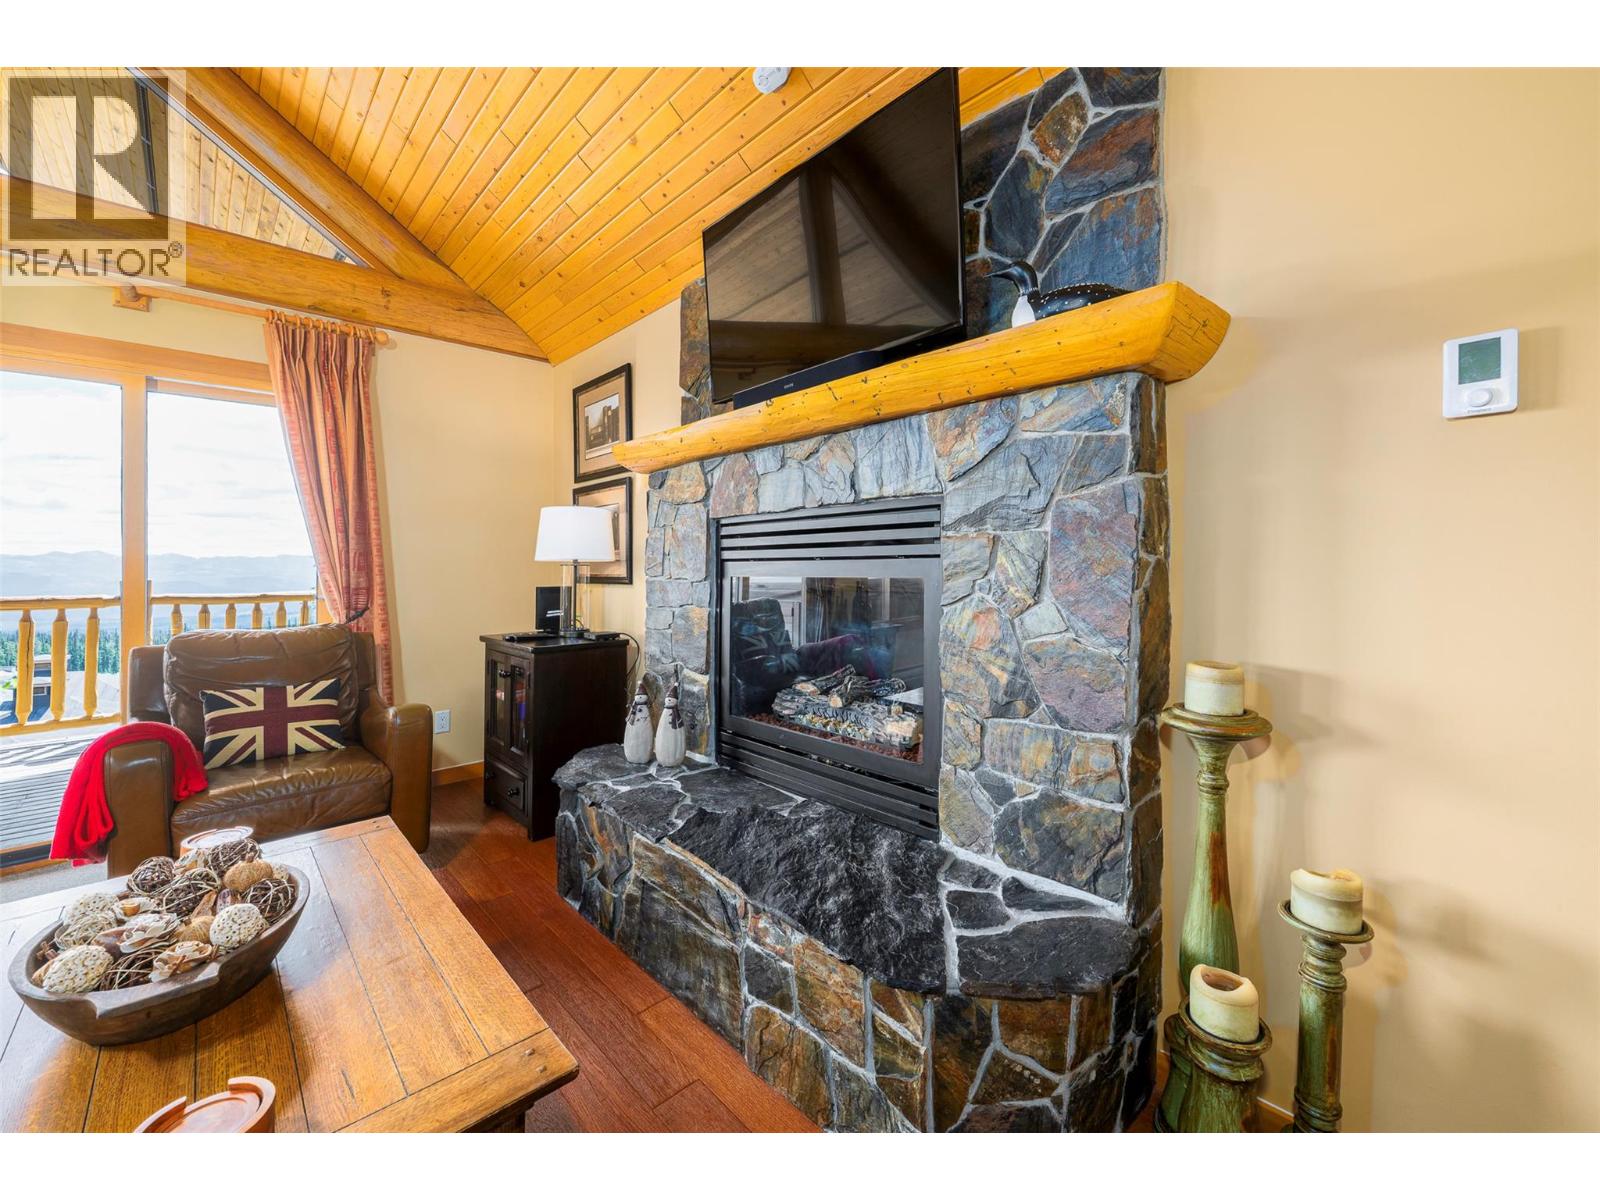
$949,000
Maintenance,
$528.14 Monthly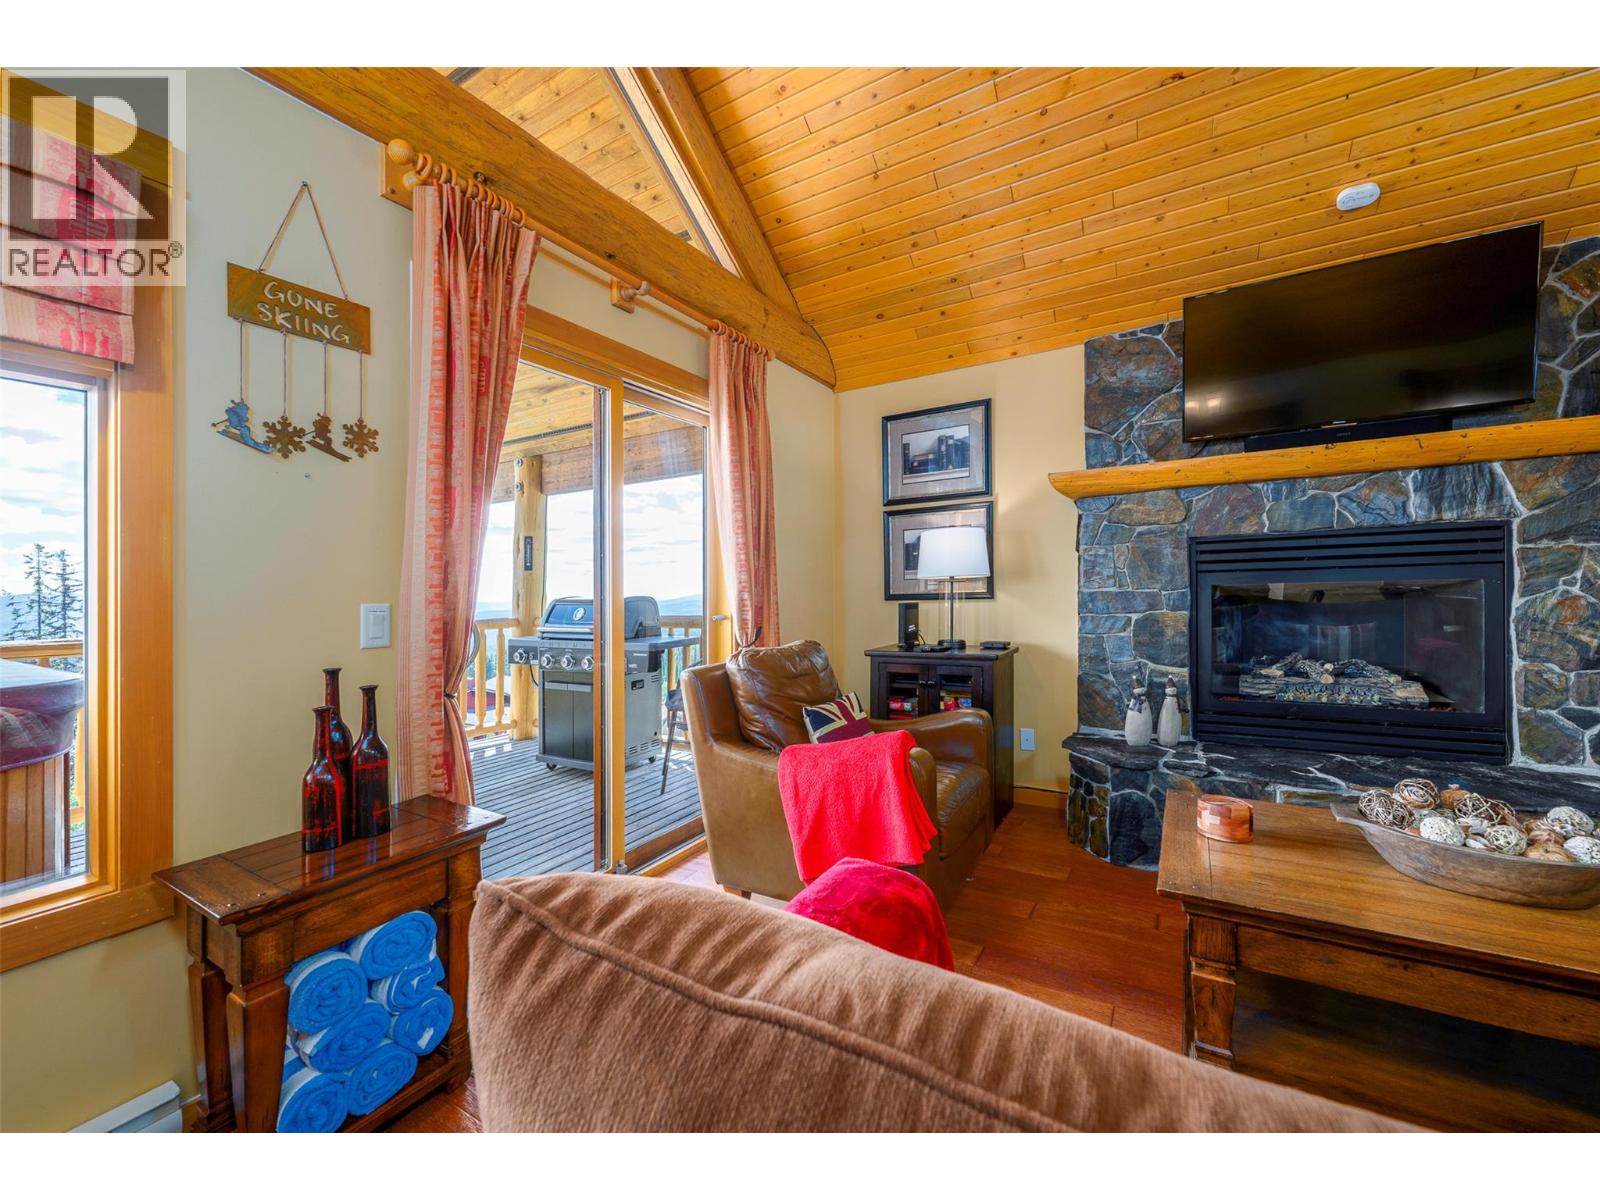
$949,000
Maintenance,
$528.14 Monthly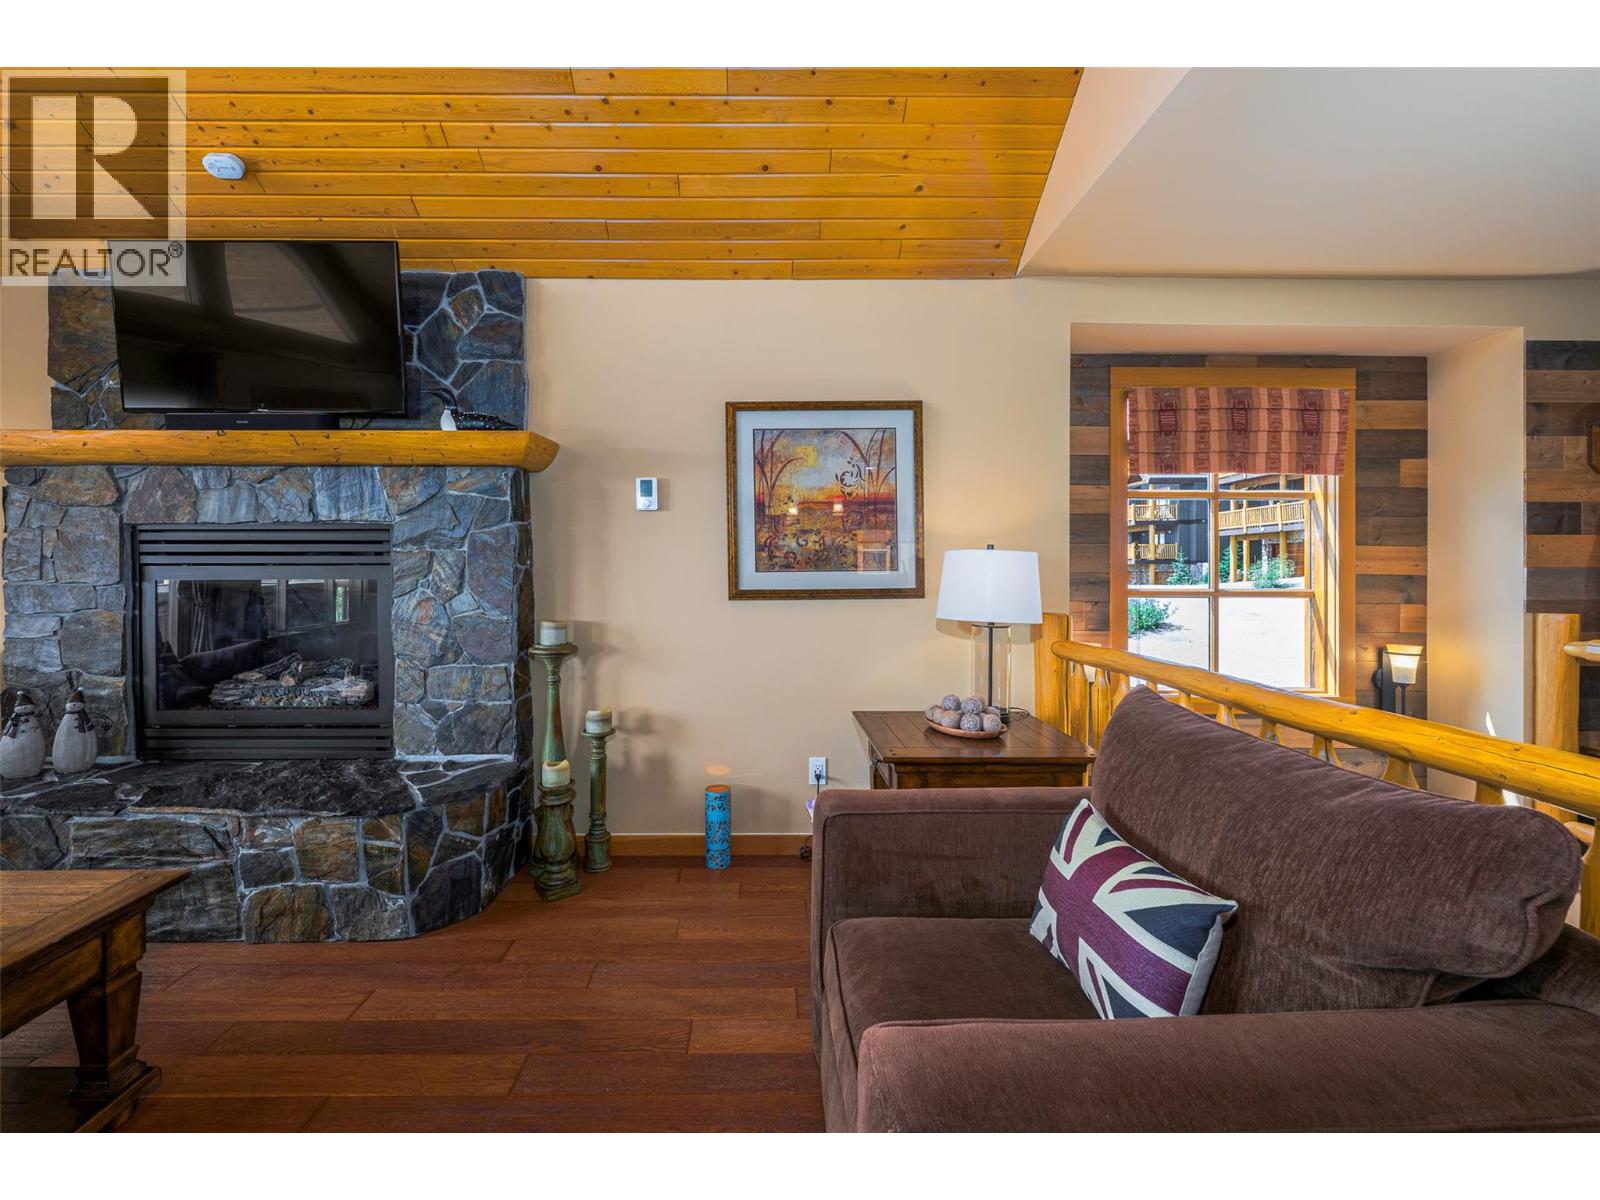
$949,000
Maintenance,
$528.14 Monthly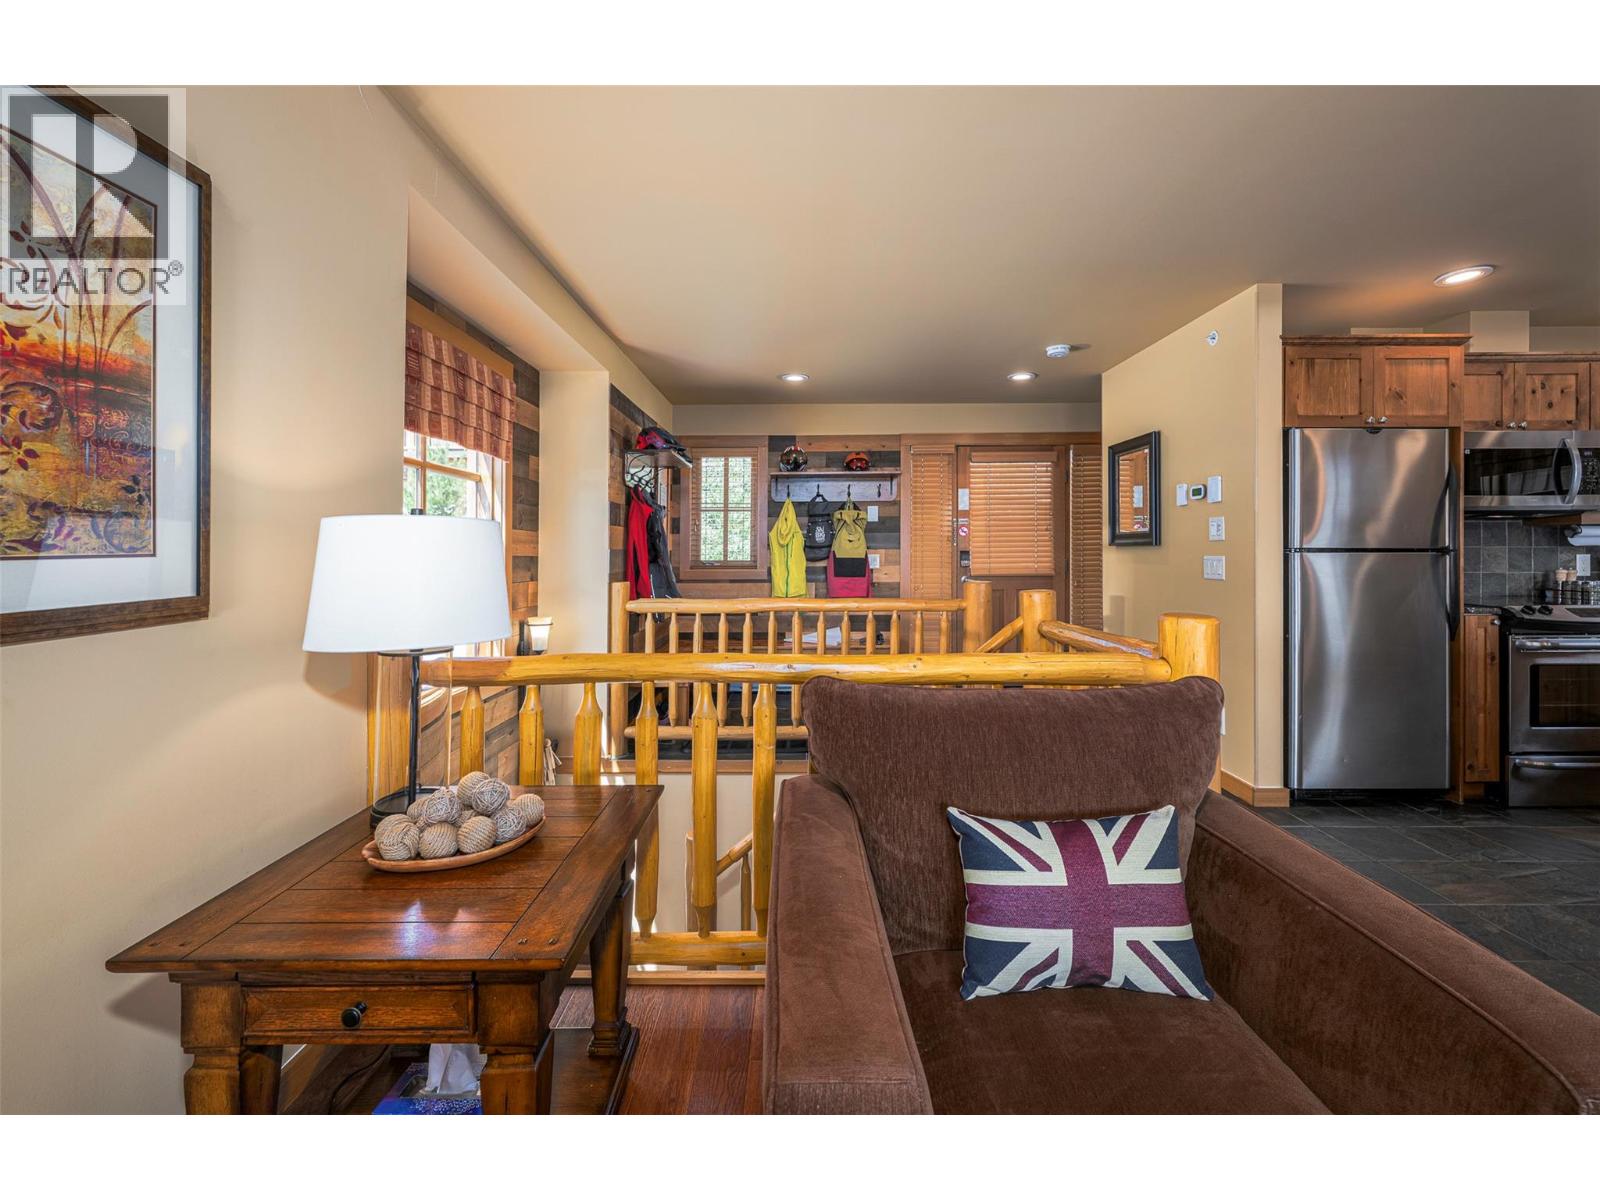
$949,000
Maintenance,
$528.14 Monthly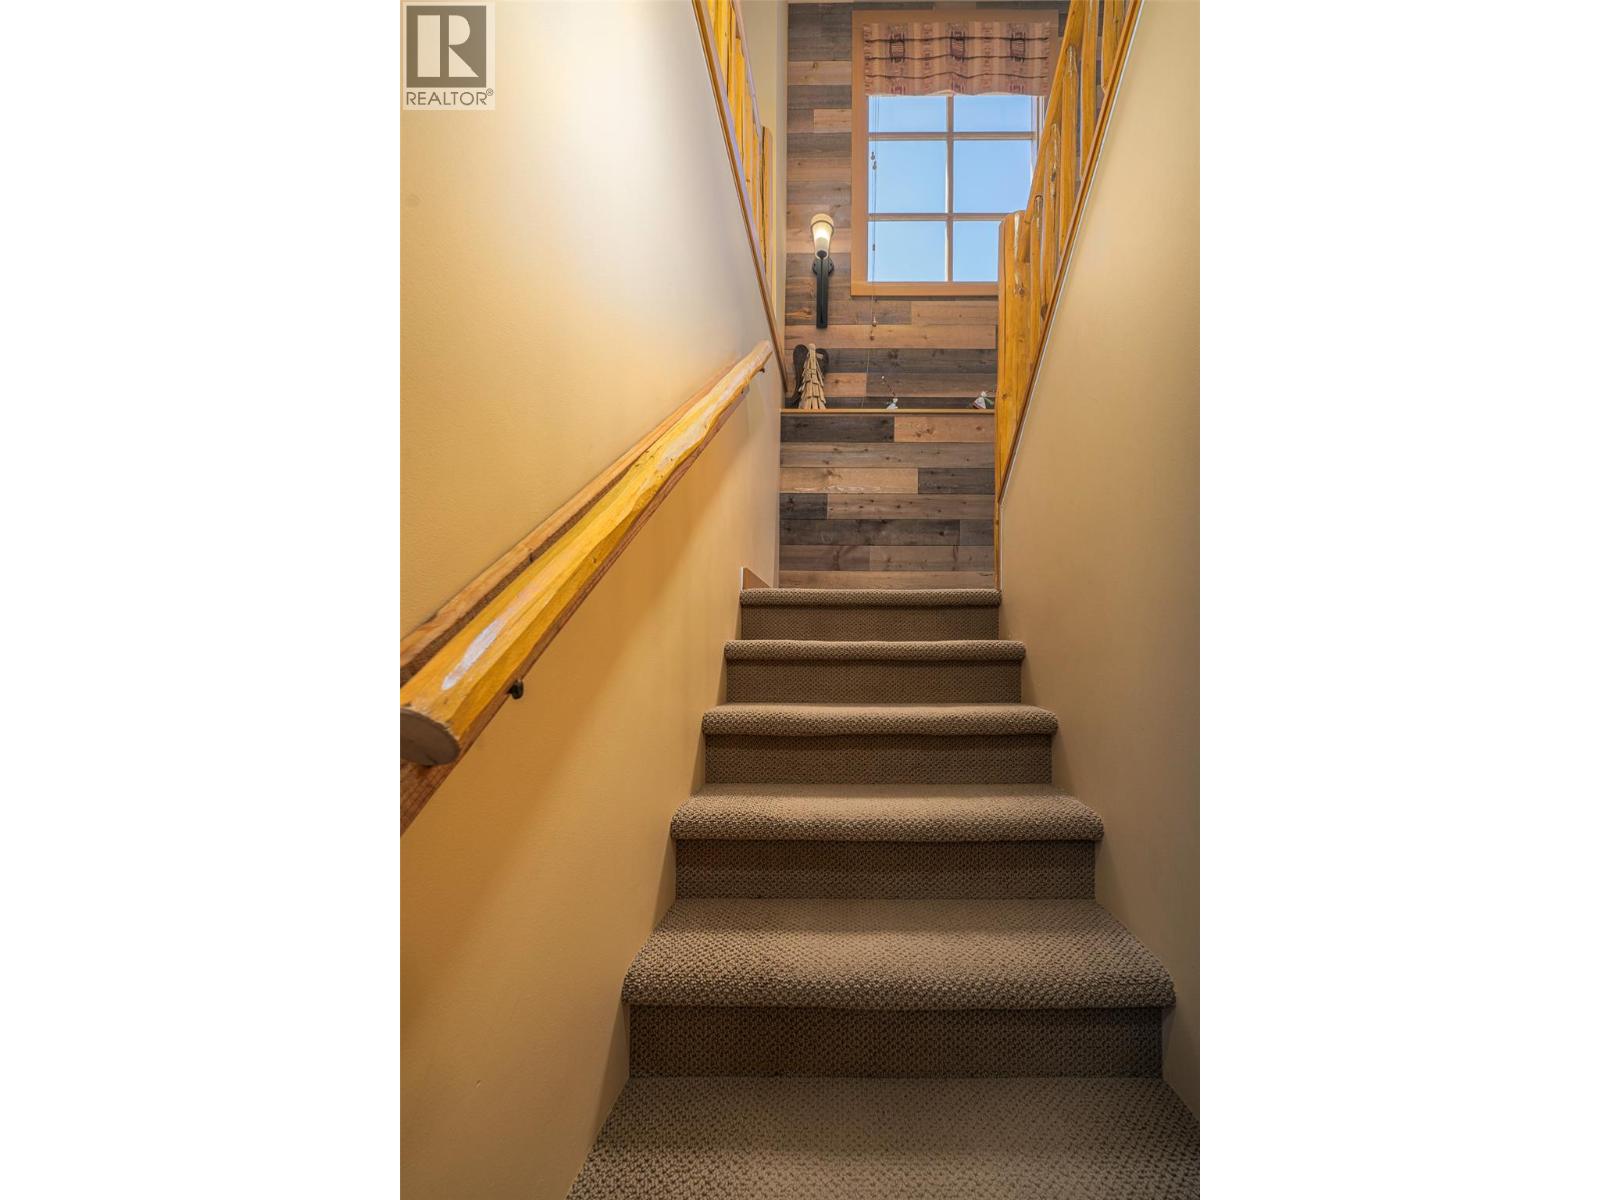
$949,000
Maintenance,
$528.14 Monthly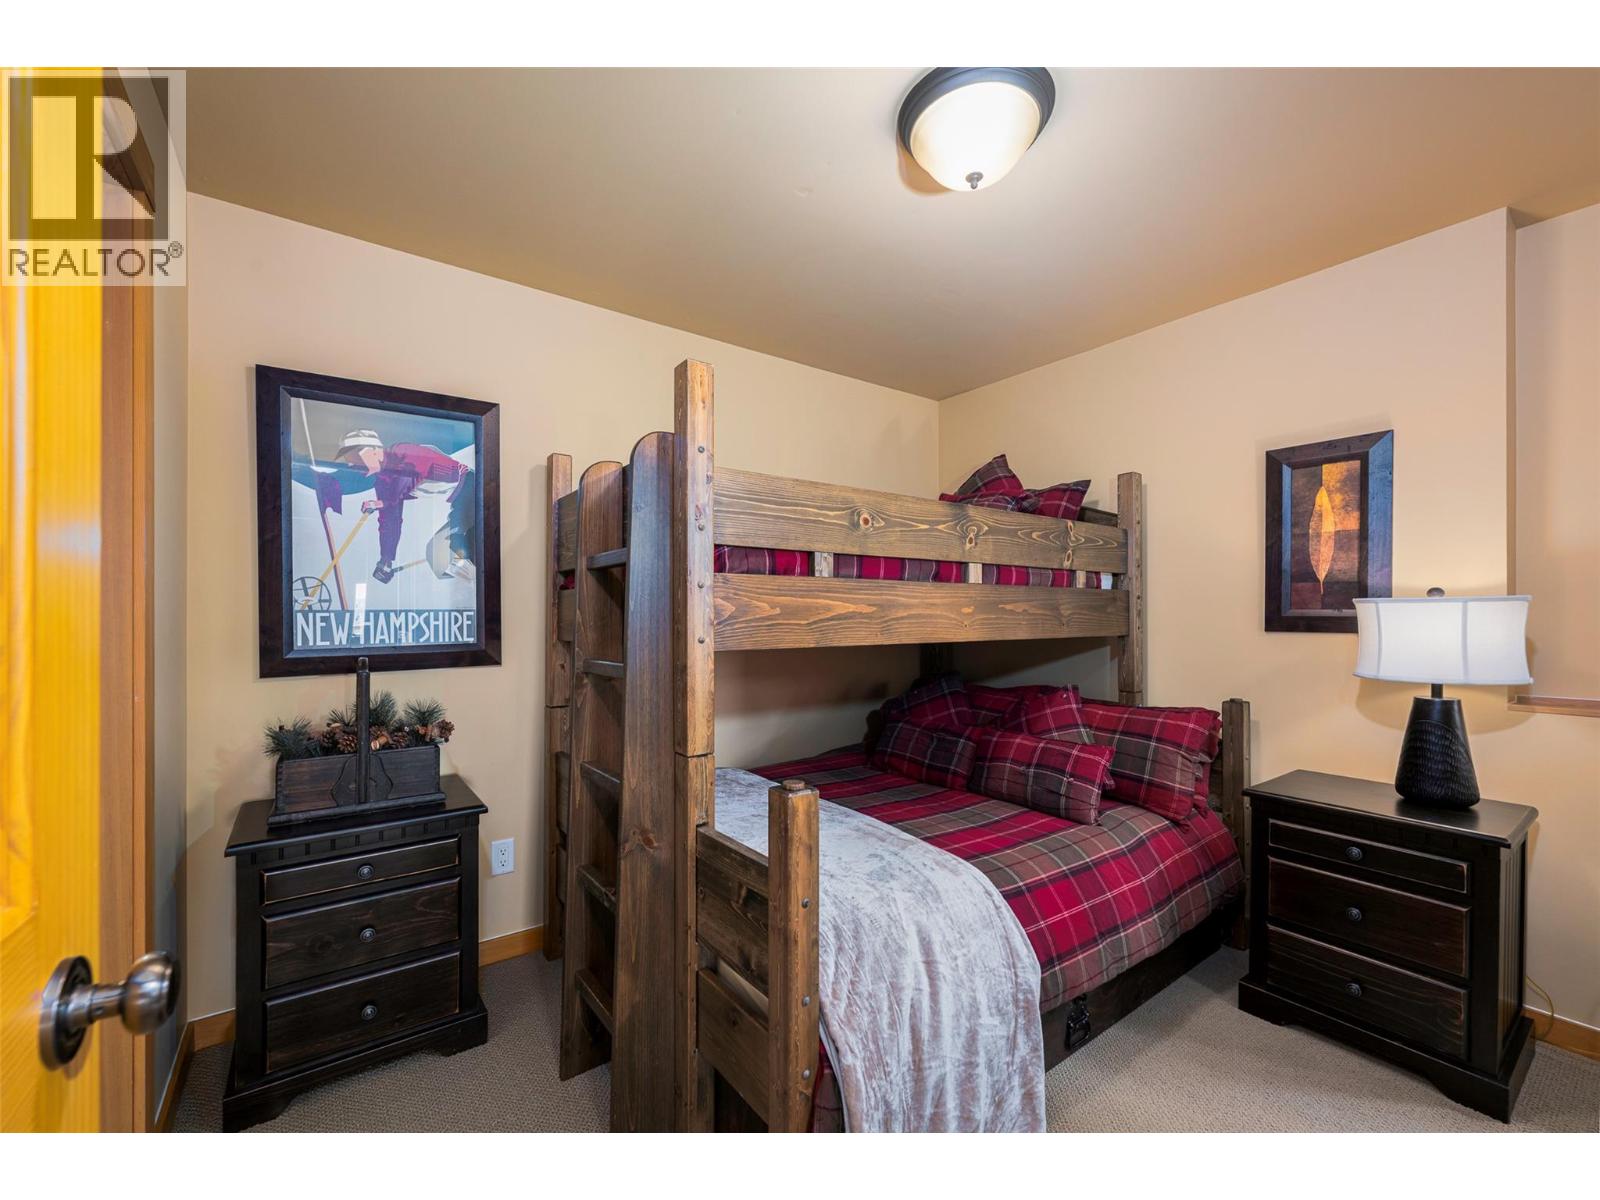
$949,000
Maintenance,
$528.14 Monthly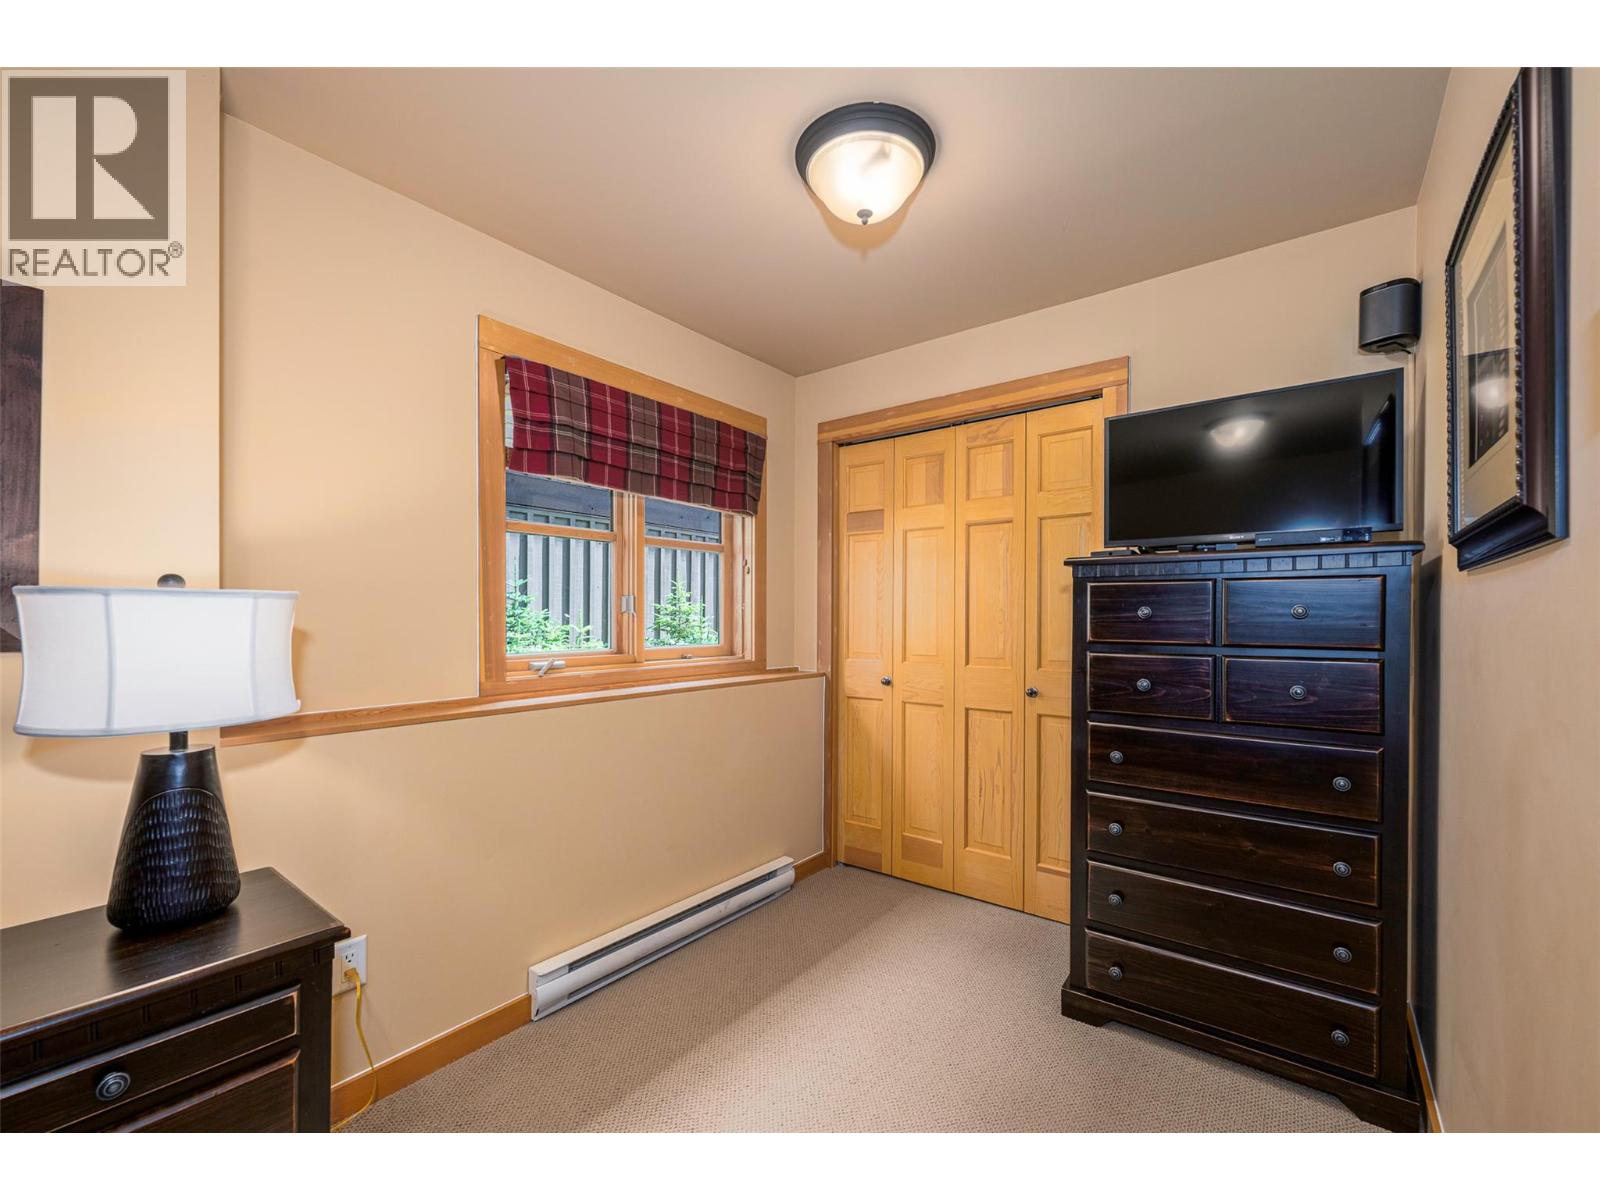
$949,000
Maintenance,
$528.14 Monthly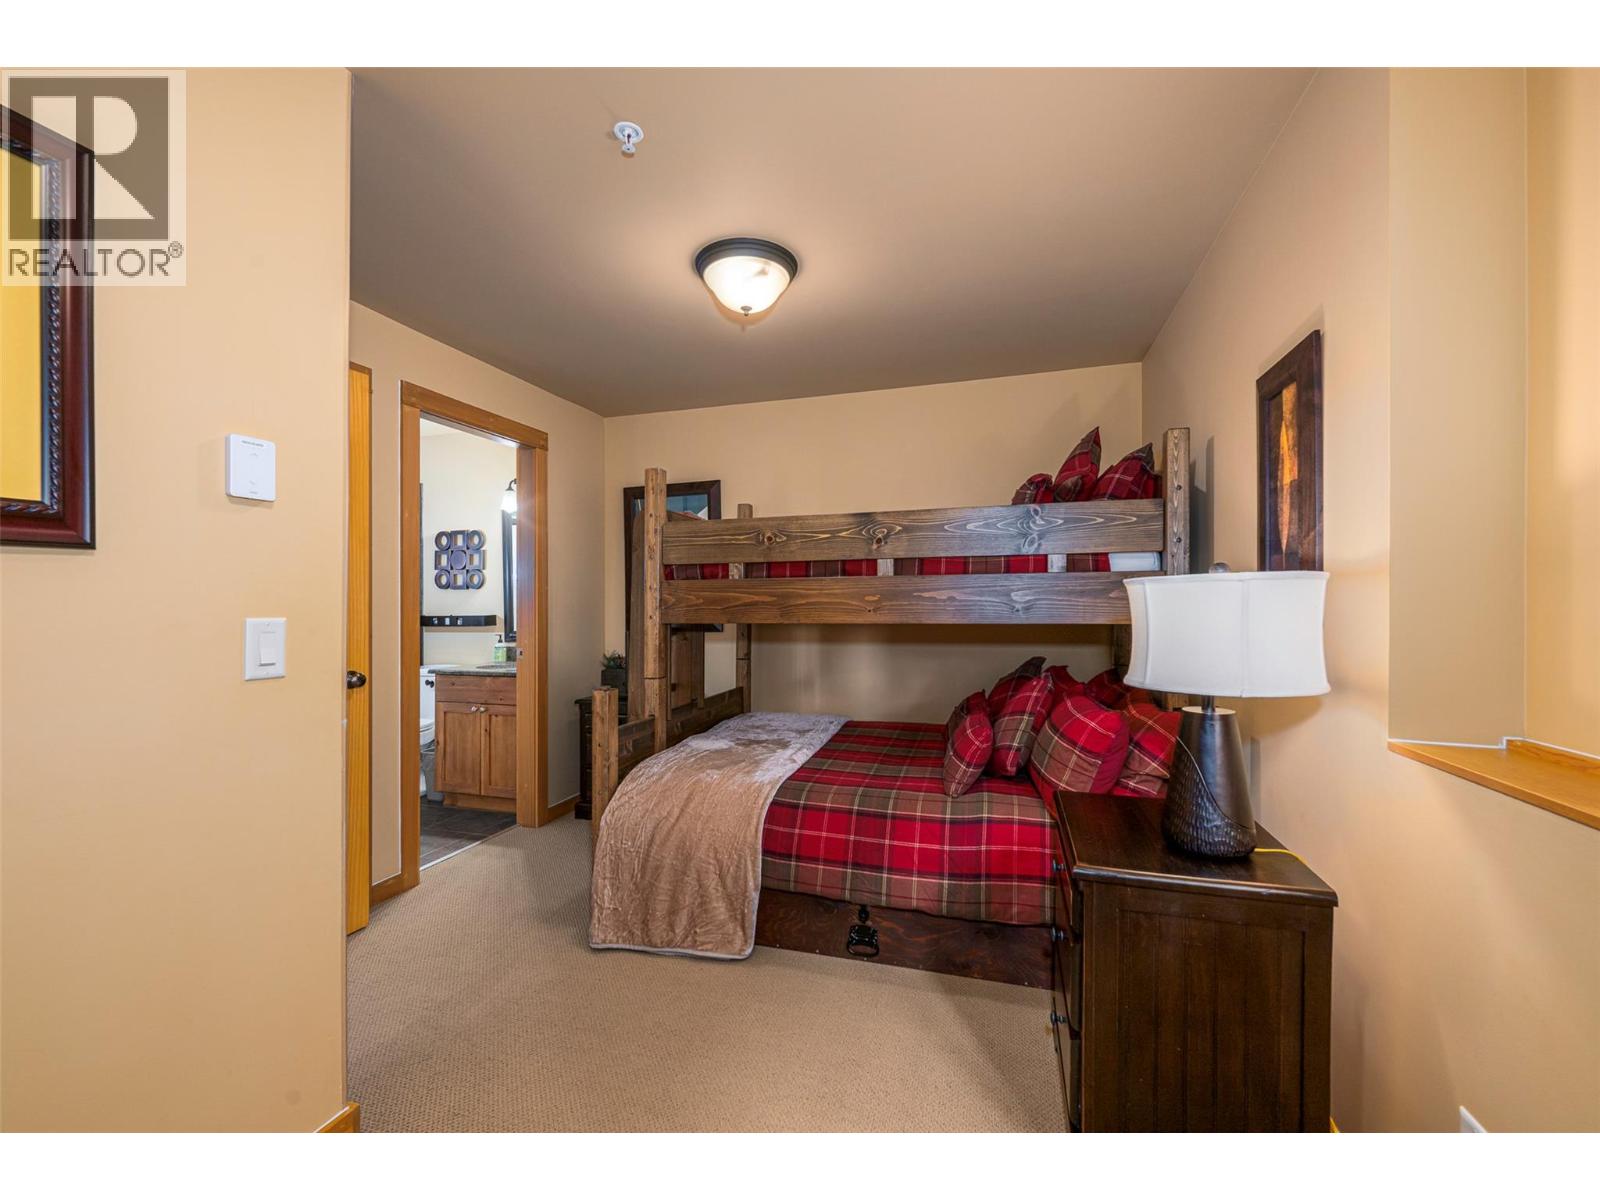
$949,000
Maintenance,
$528.14 Monthly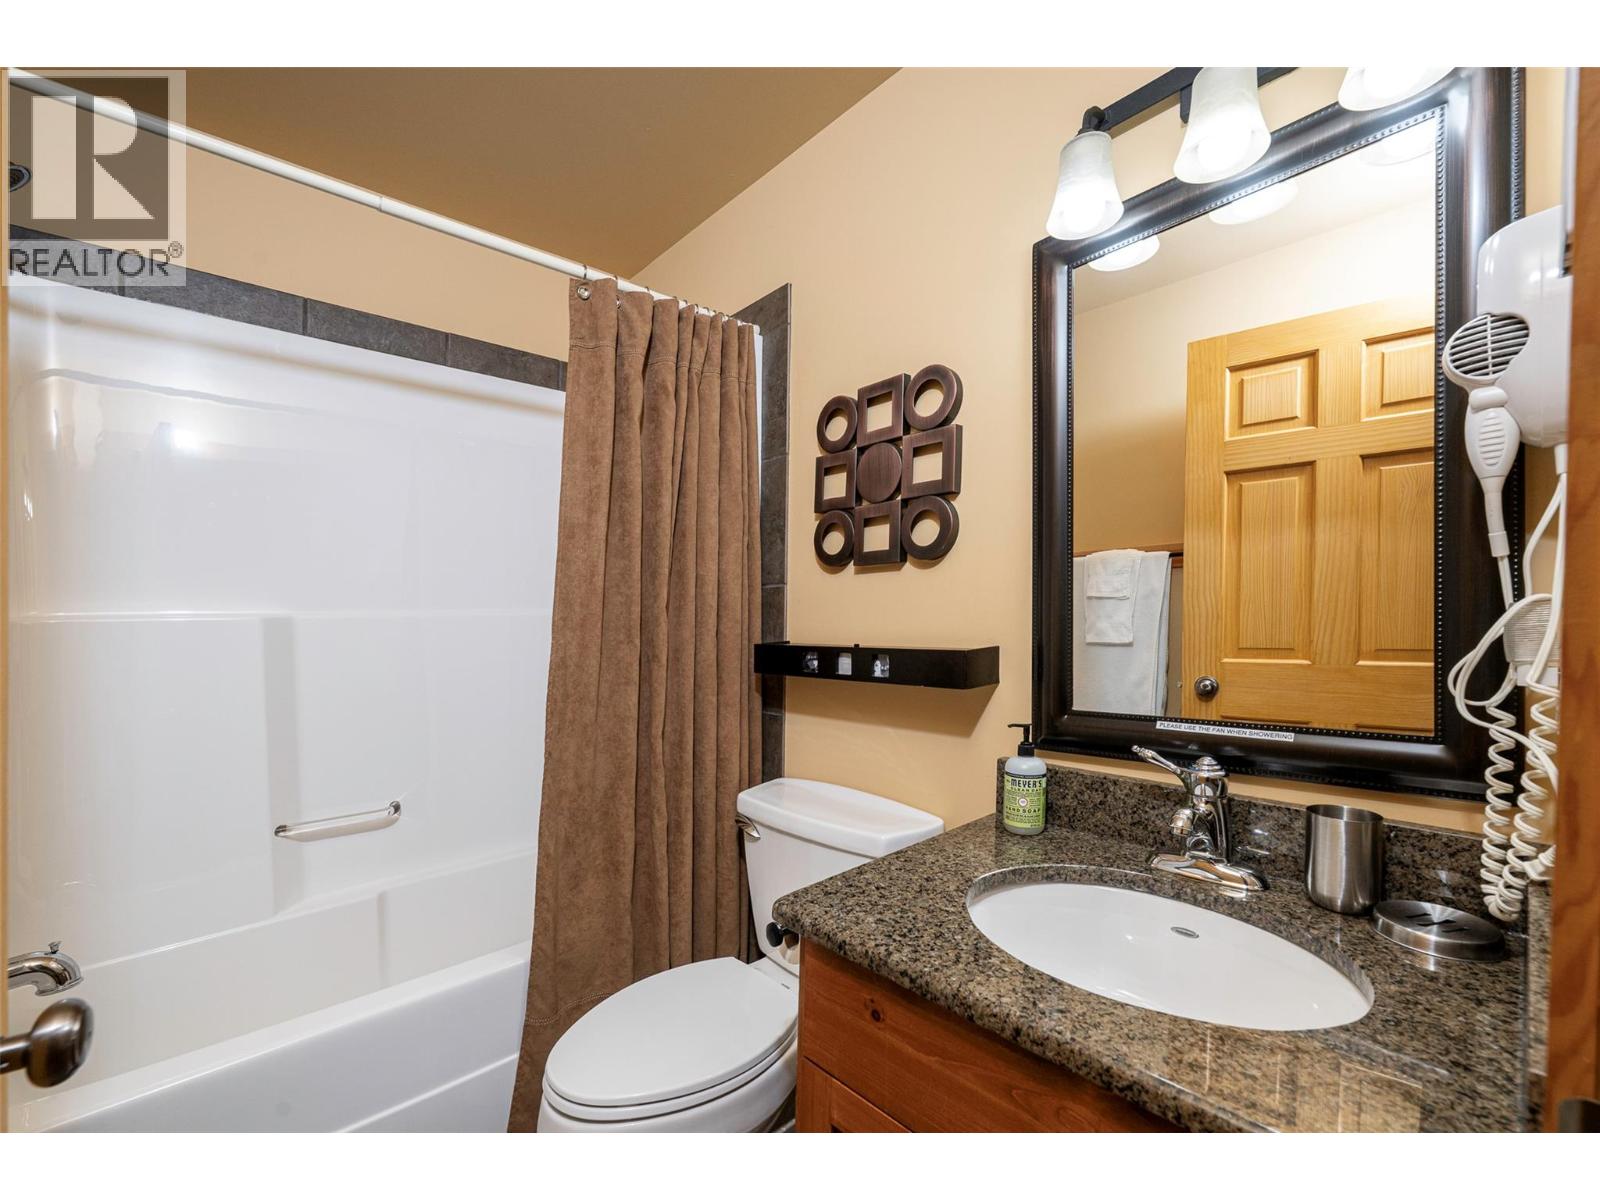
$949,000
Maintenance,
$528.14 Monthly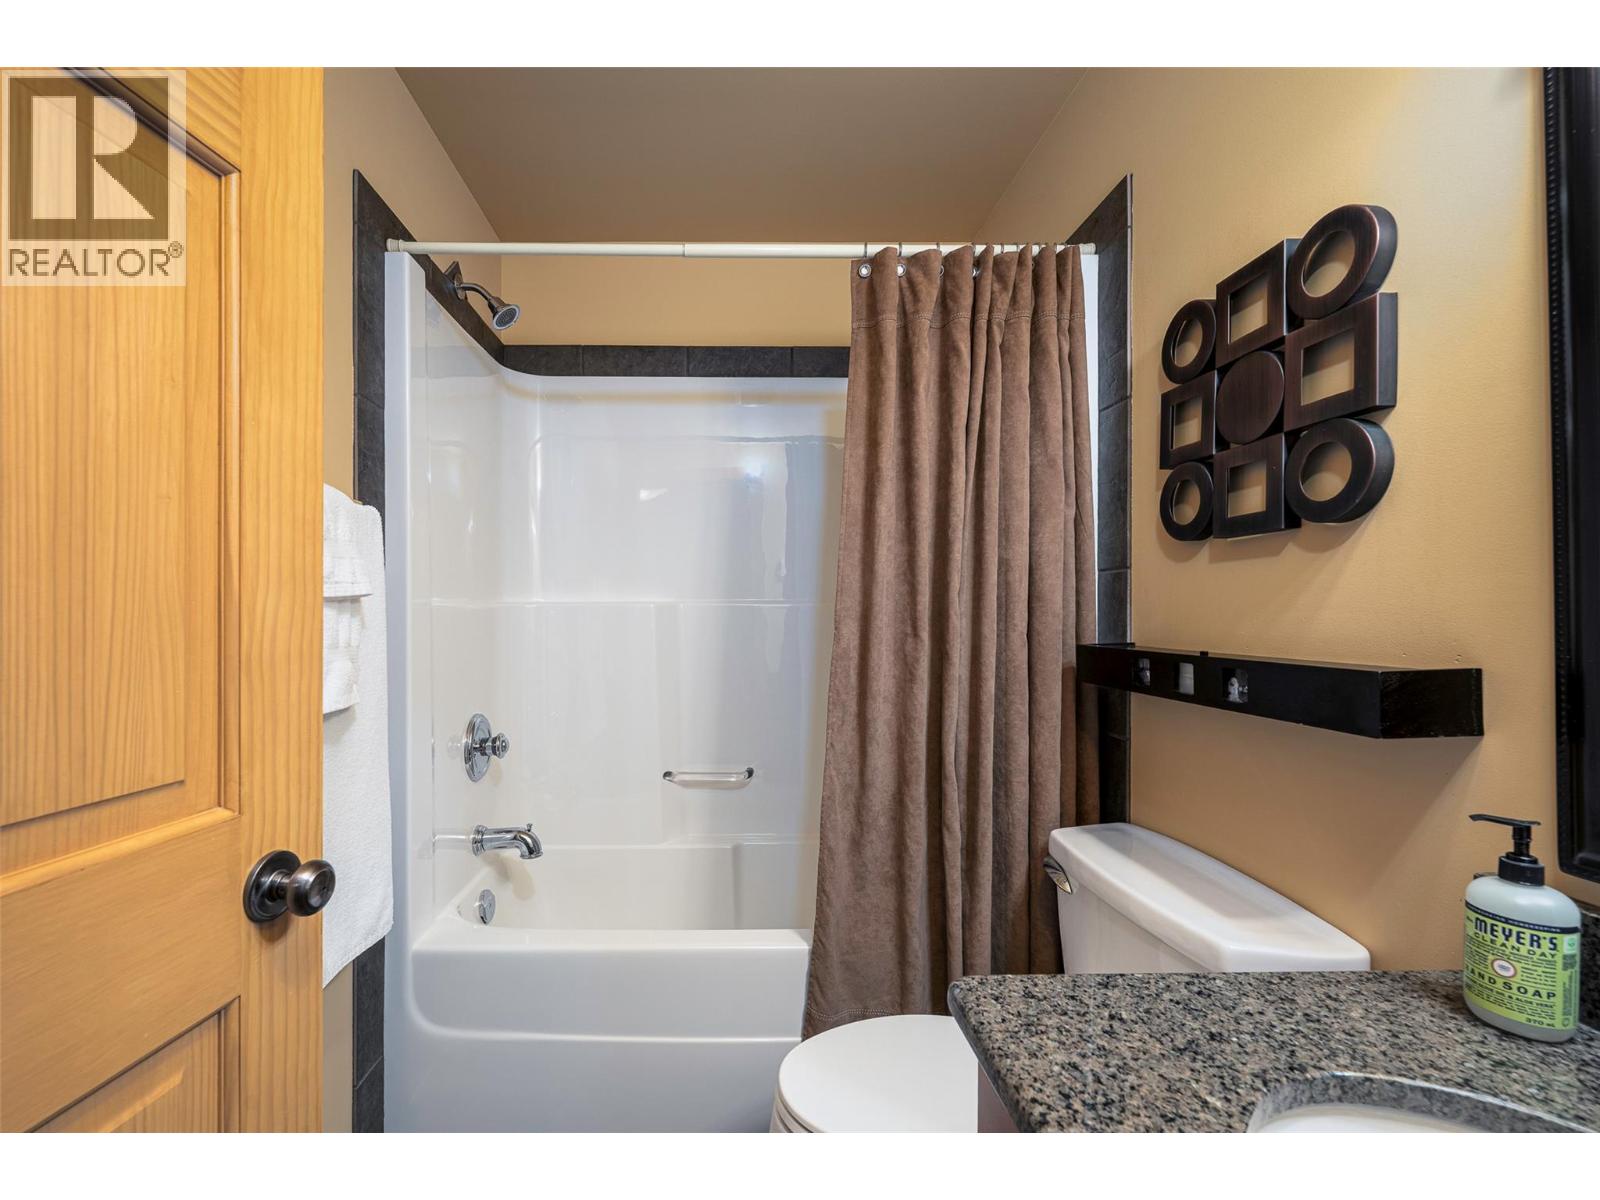
$949,000
Maintenance,
$528.14 Monthly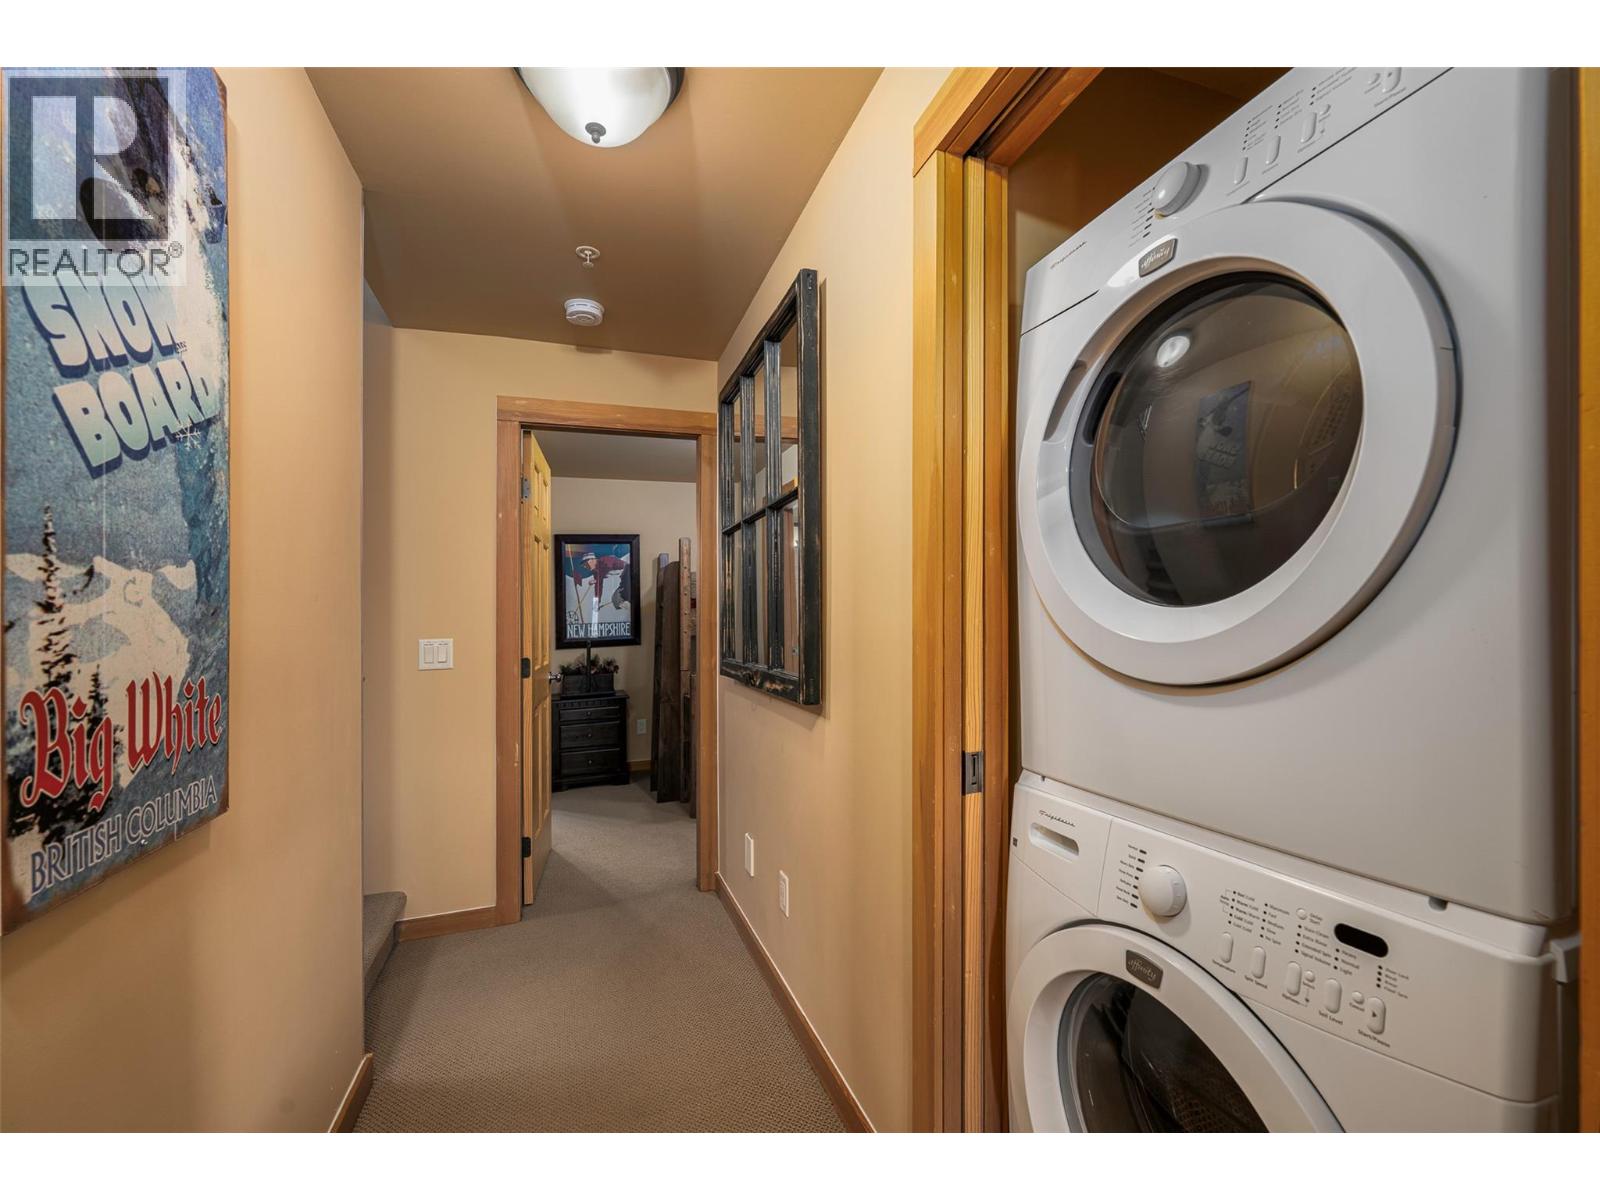
$949,000
Maintenance,
$528.14 Monthly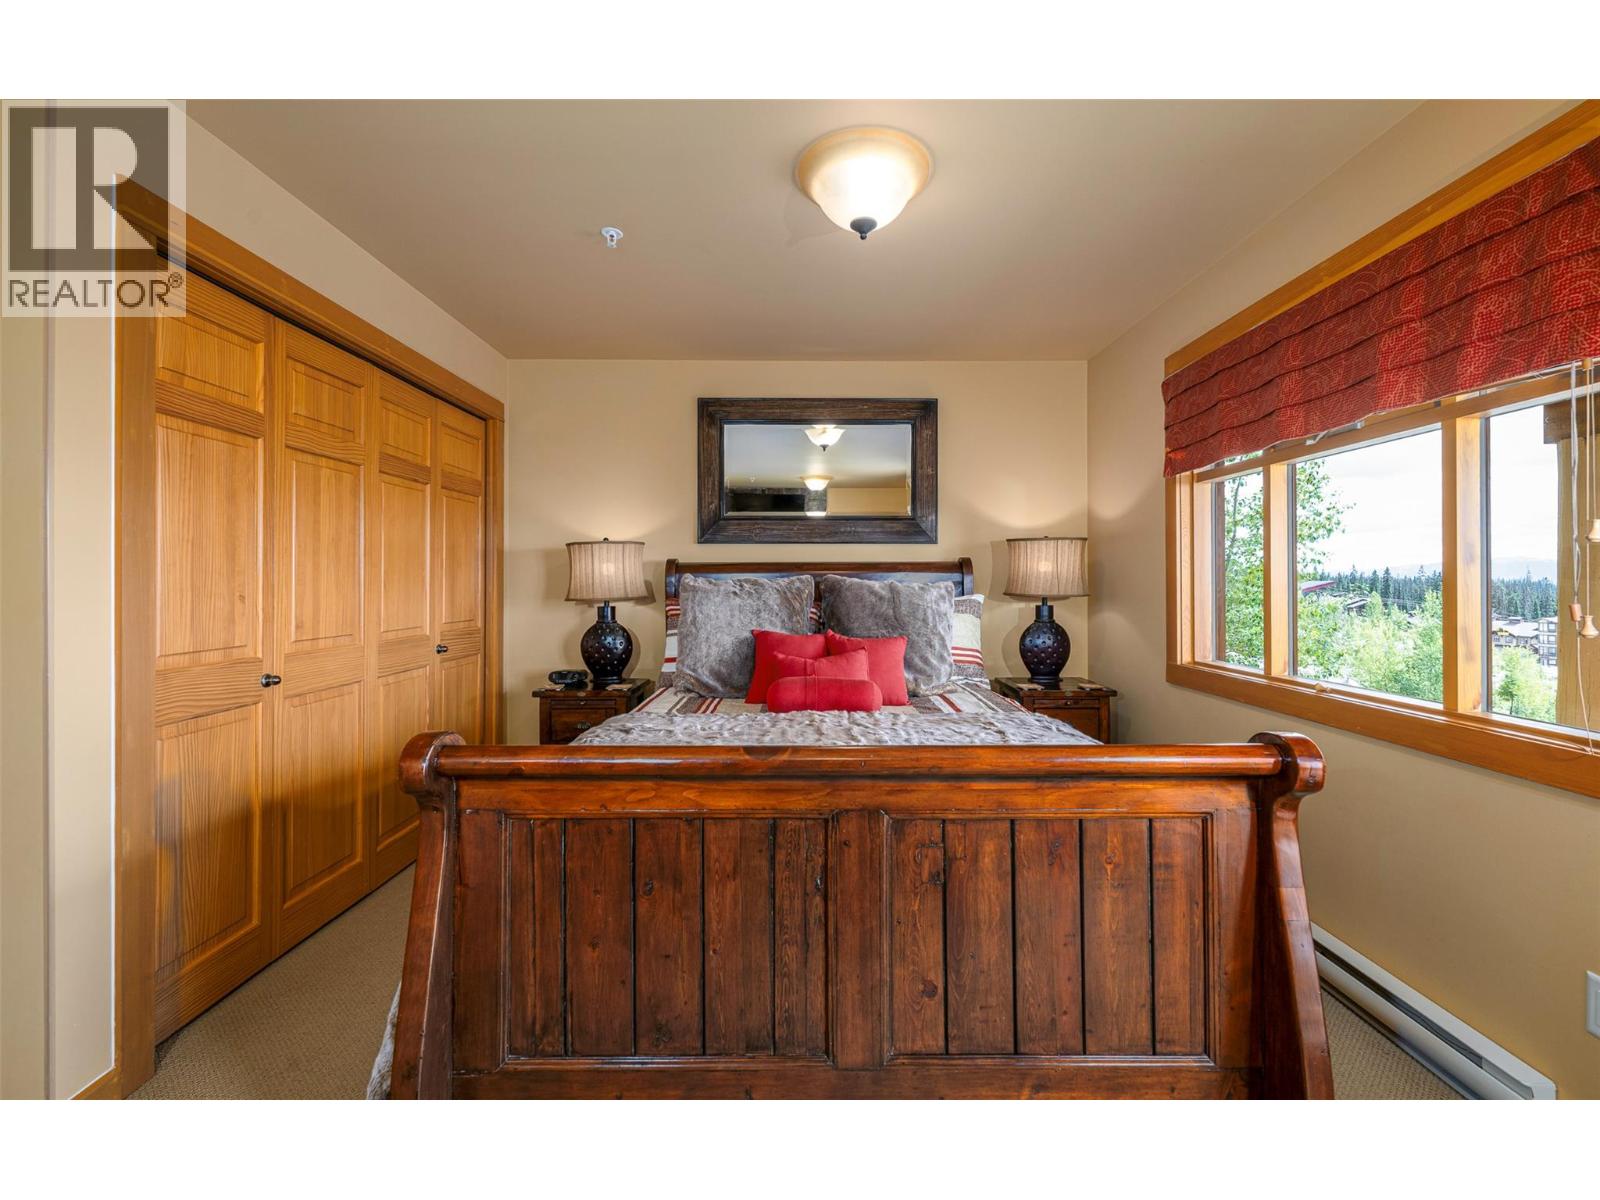
$949,000
Maintenance,
$528.14 Monthly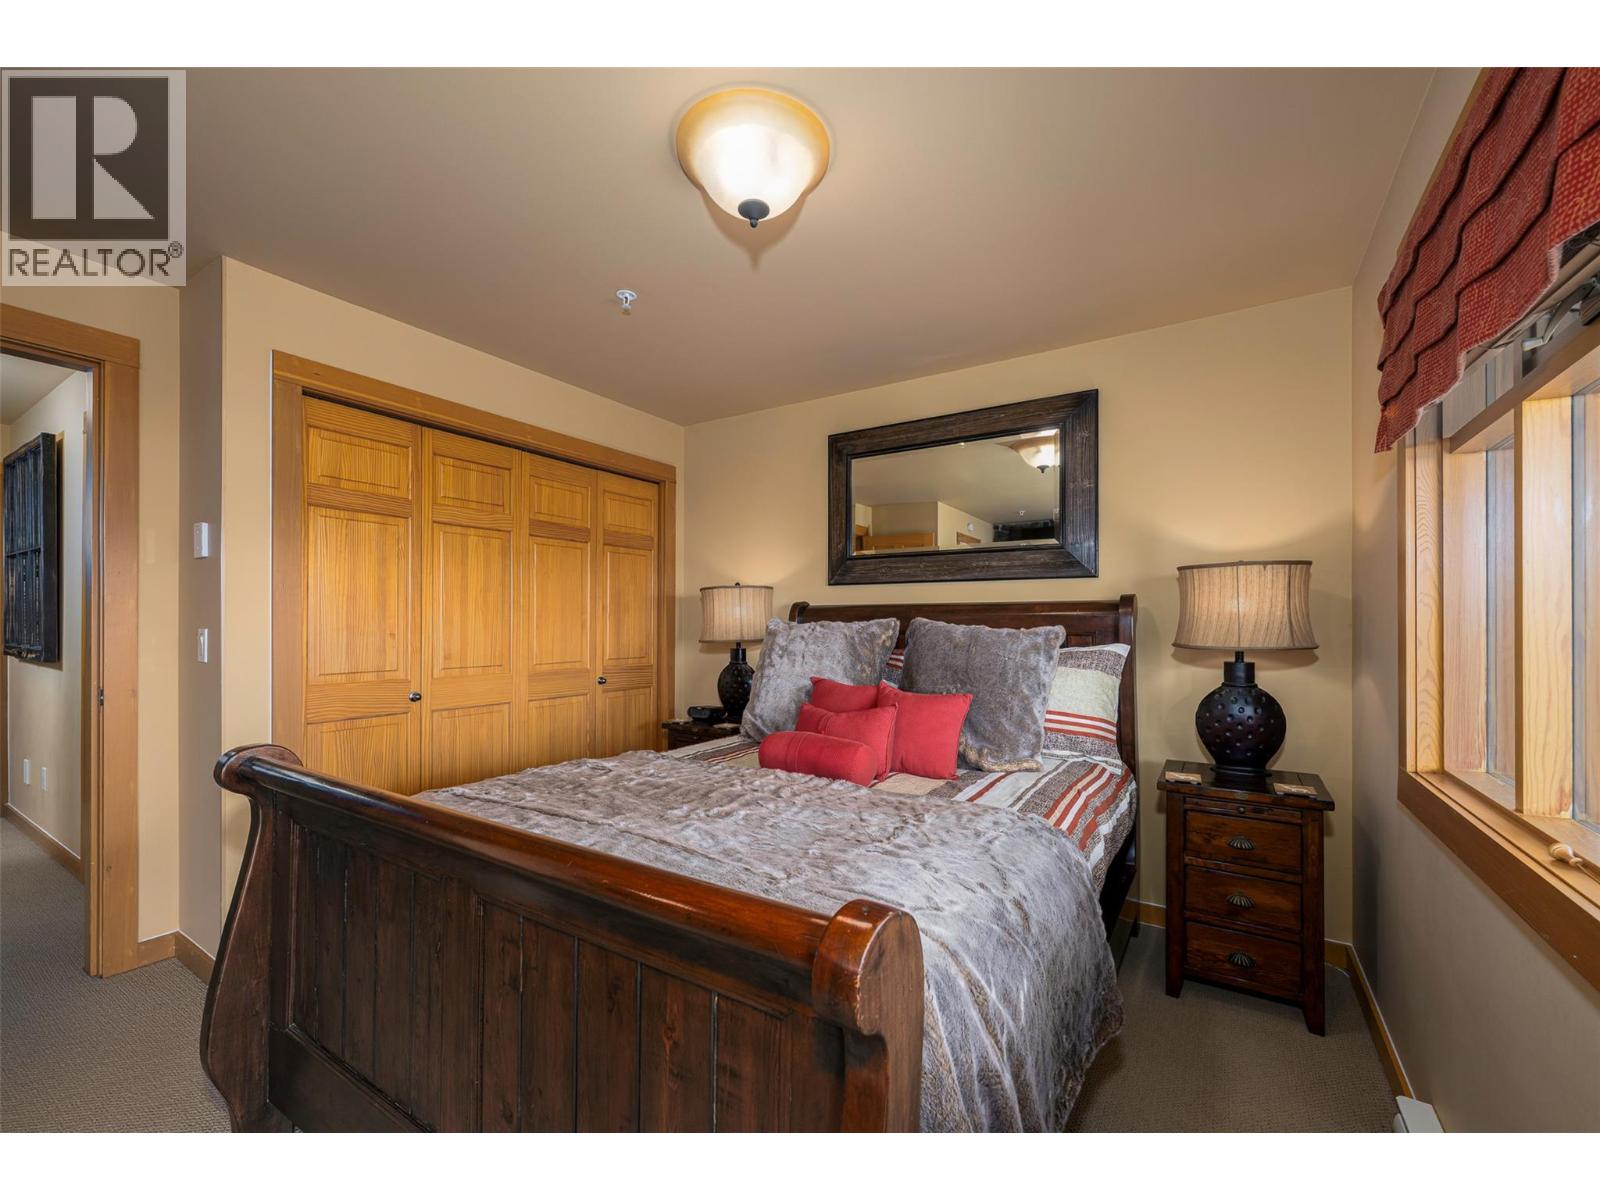
$949,000
Maintenance,
$528.14 Monthly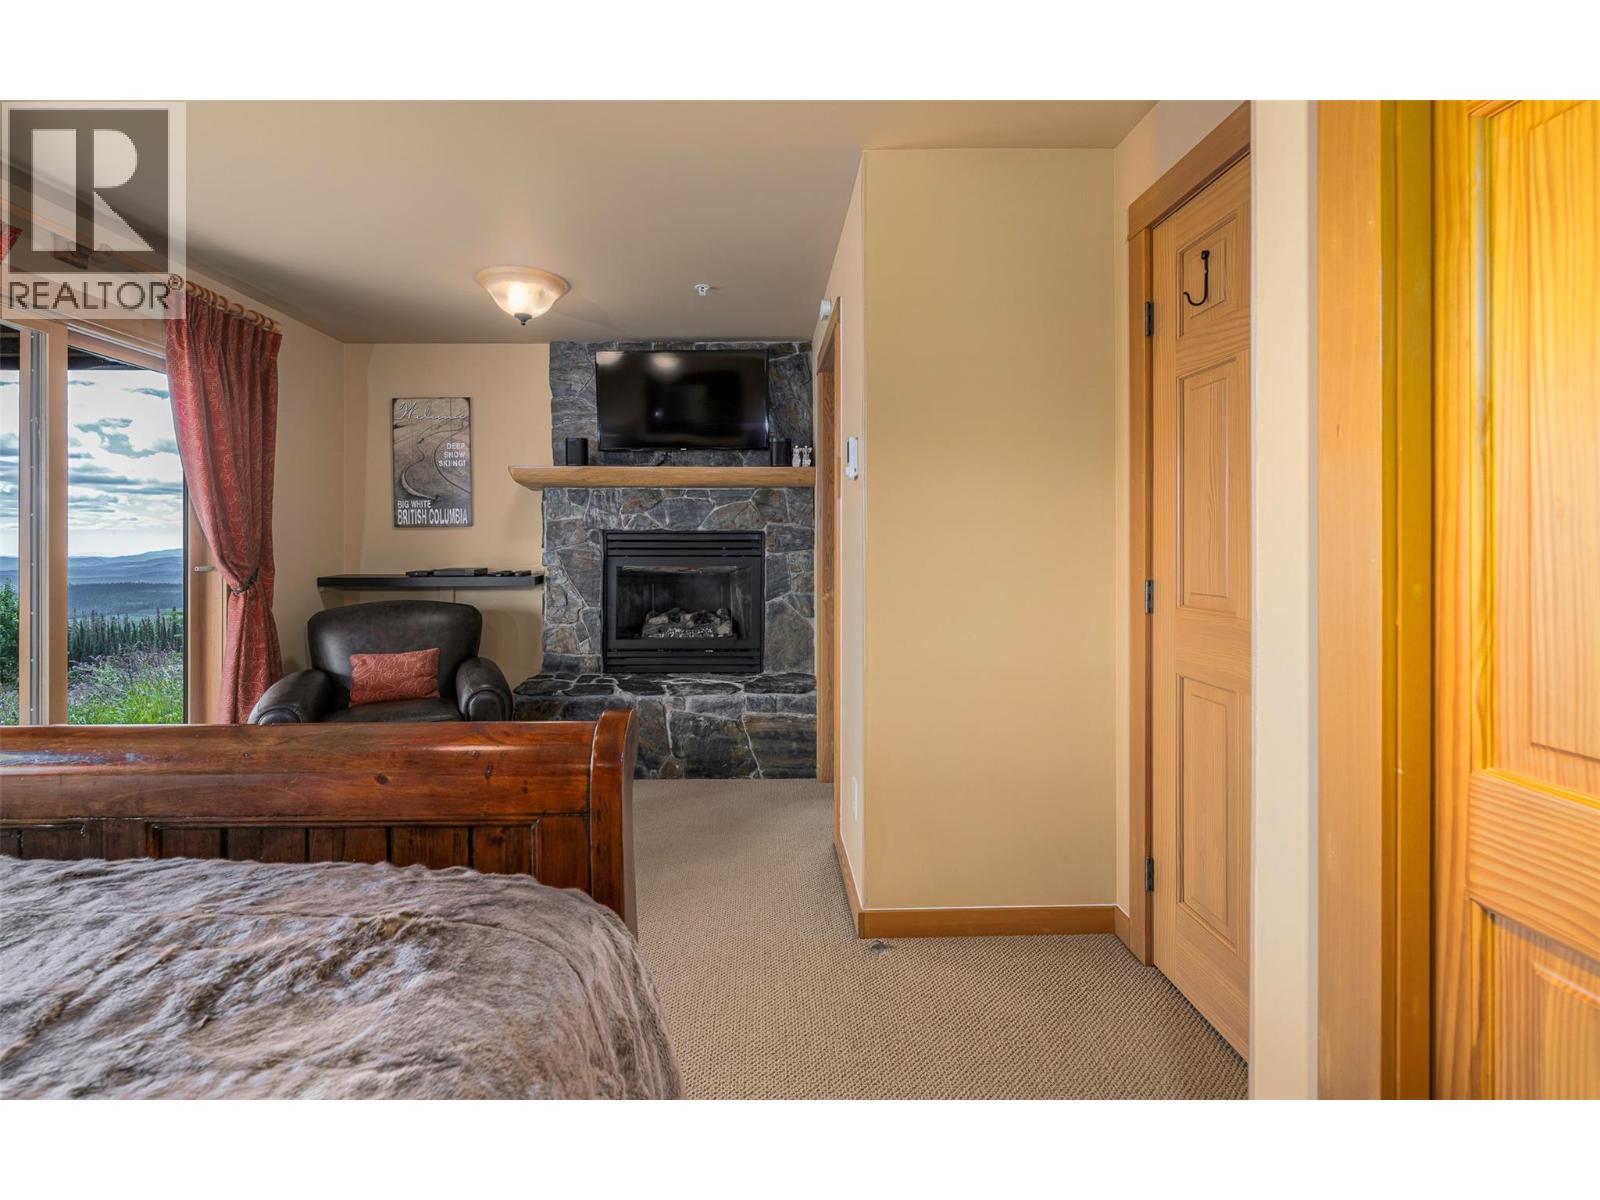
$949,000
Maintenance,
$528.14 Monthly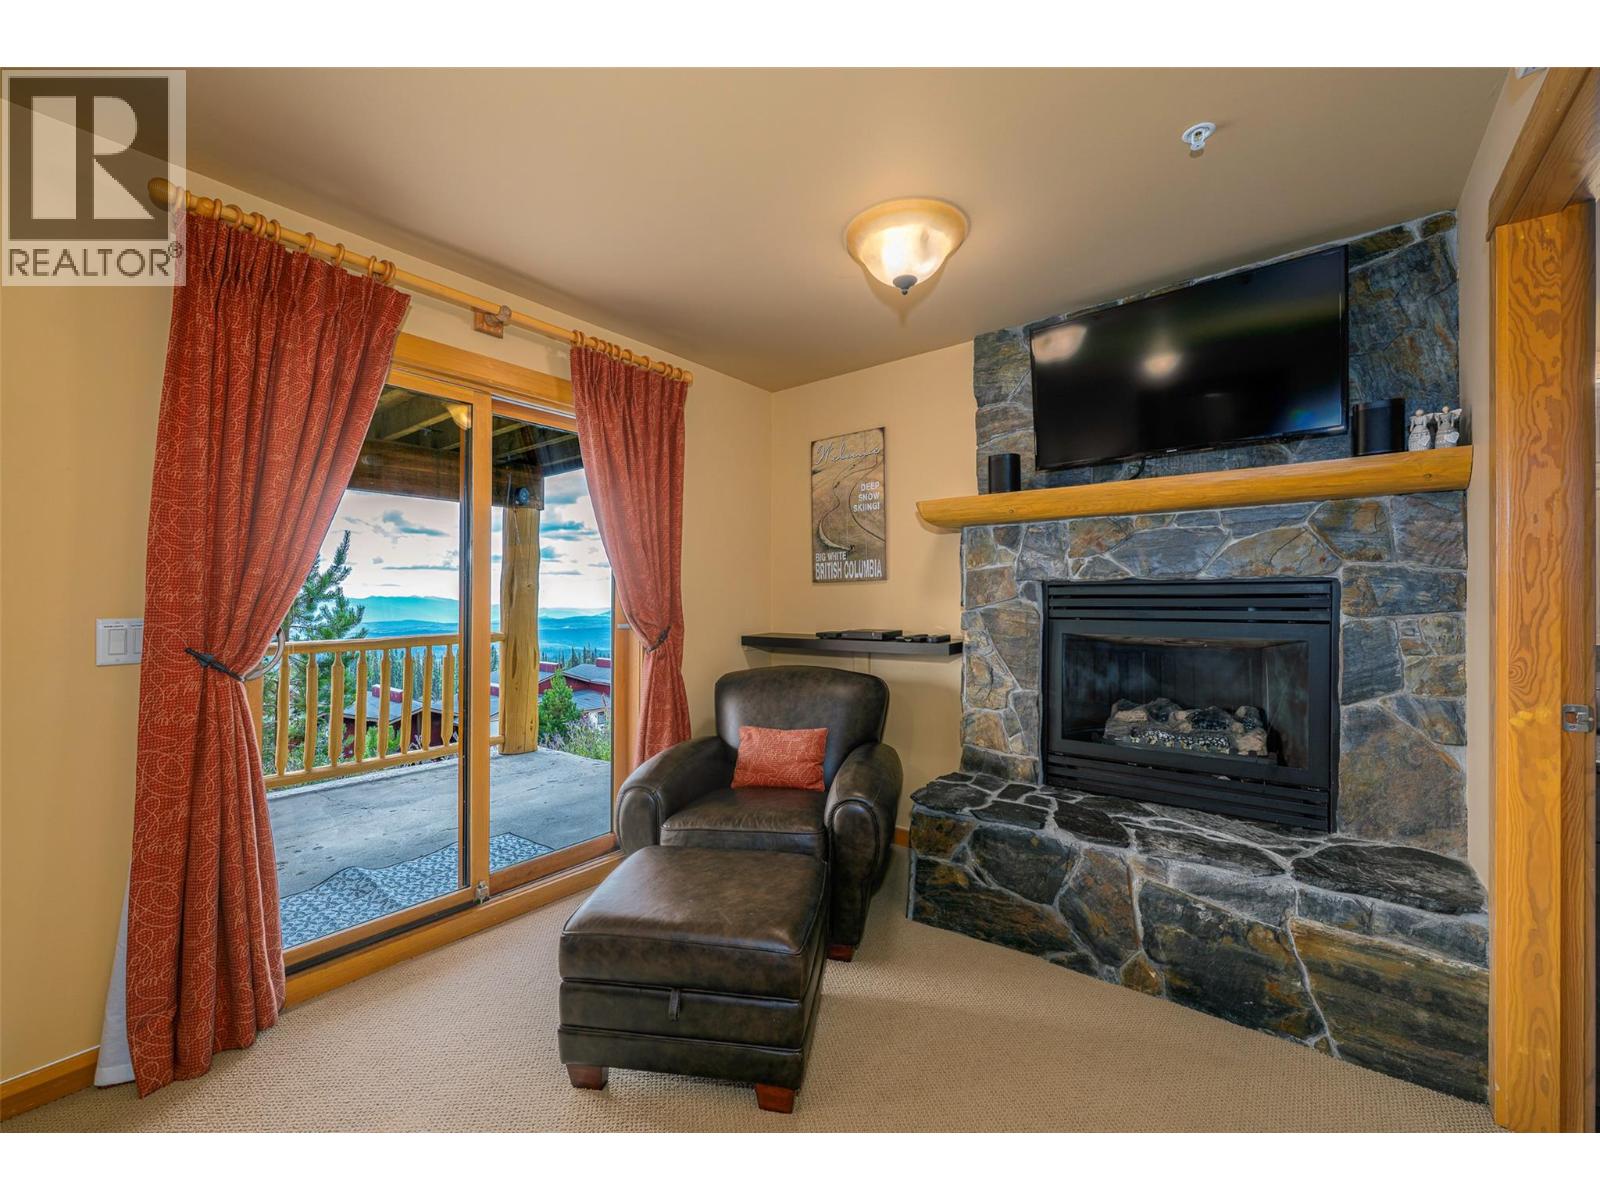
$949,000
Maintenance,
$528.14 Monthly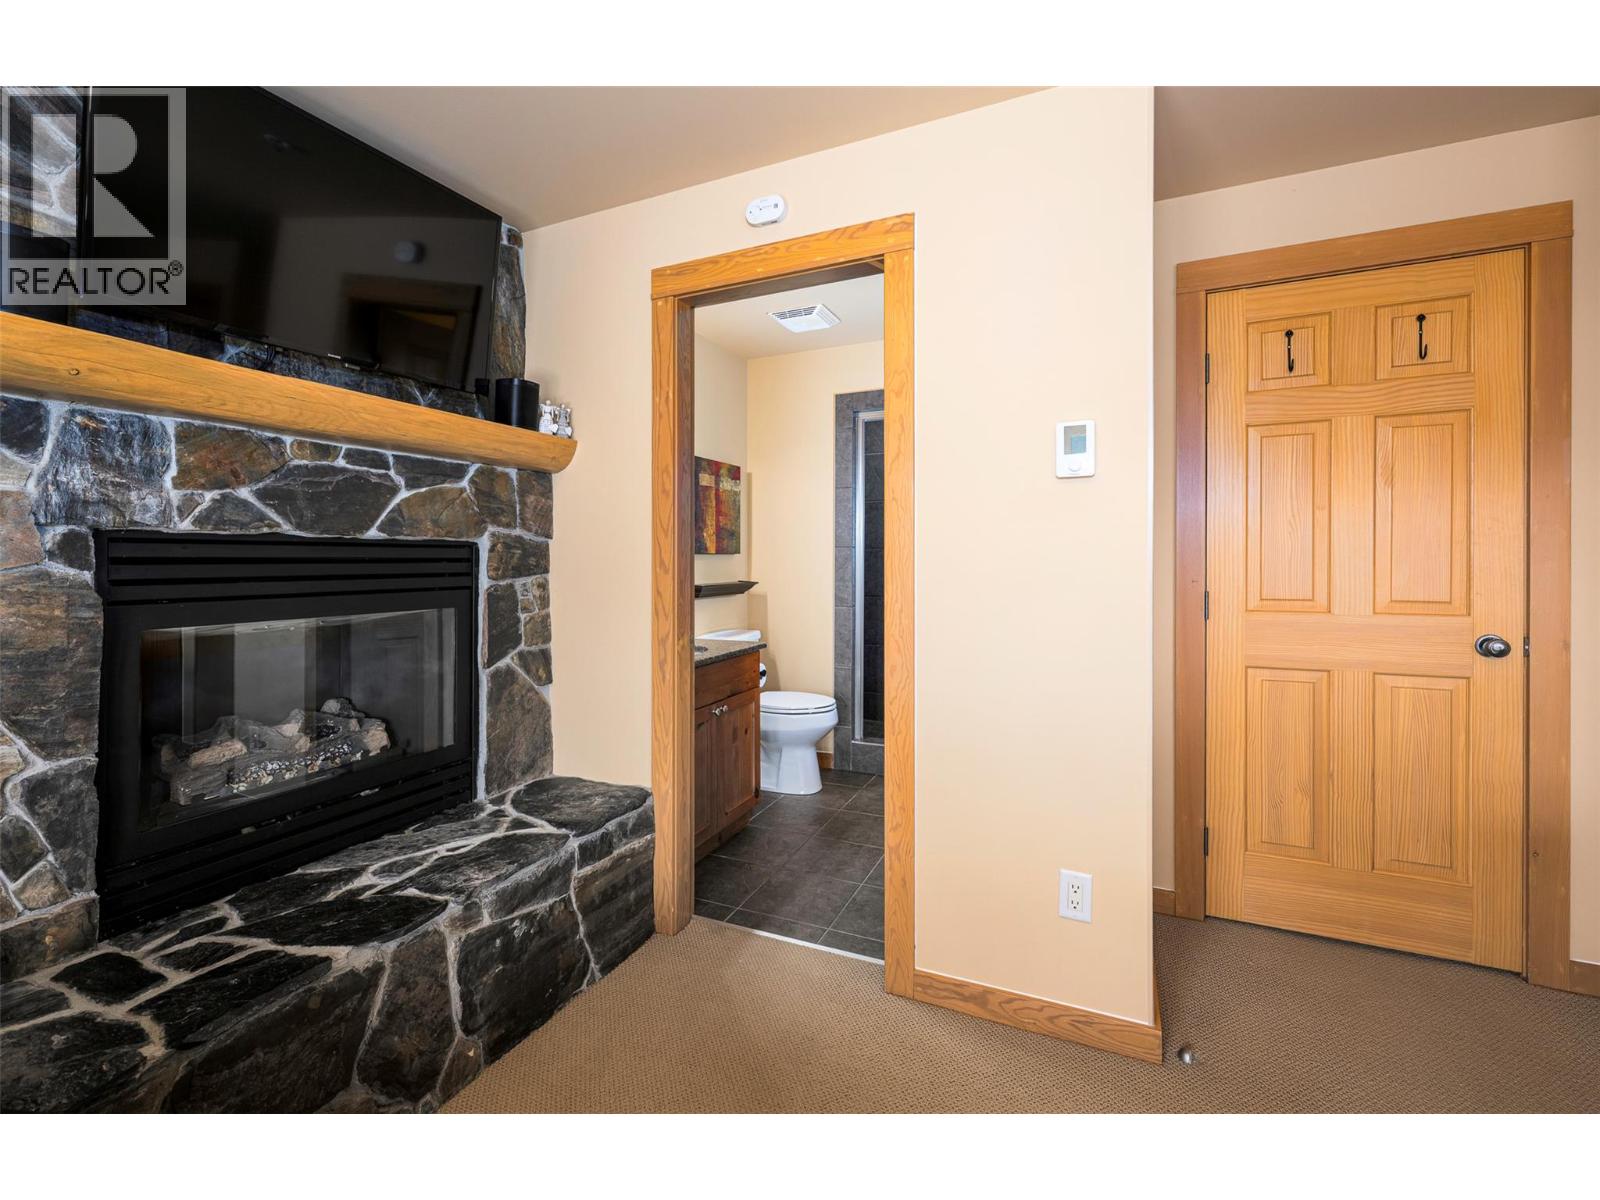
$949,000
Maintenance,
$528.14 Monthly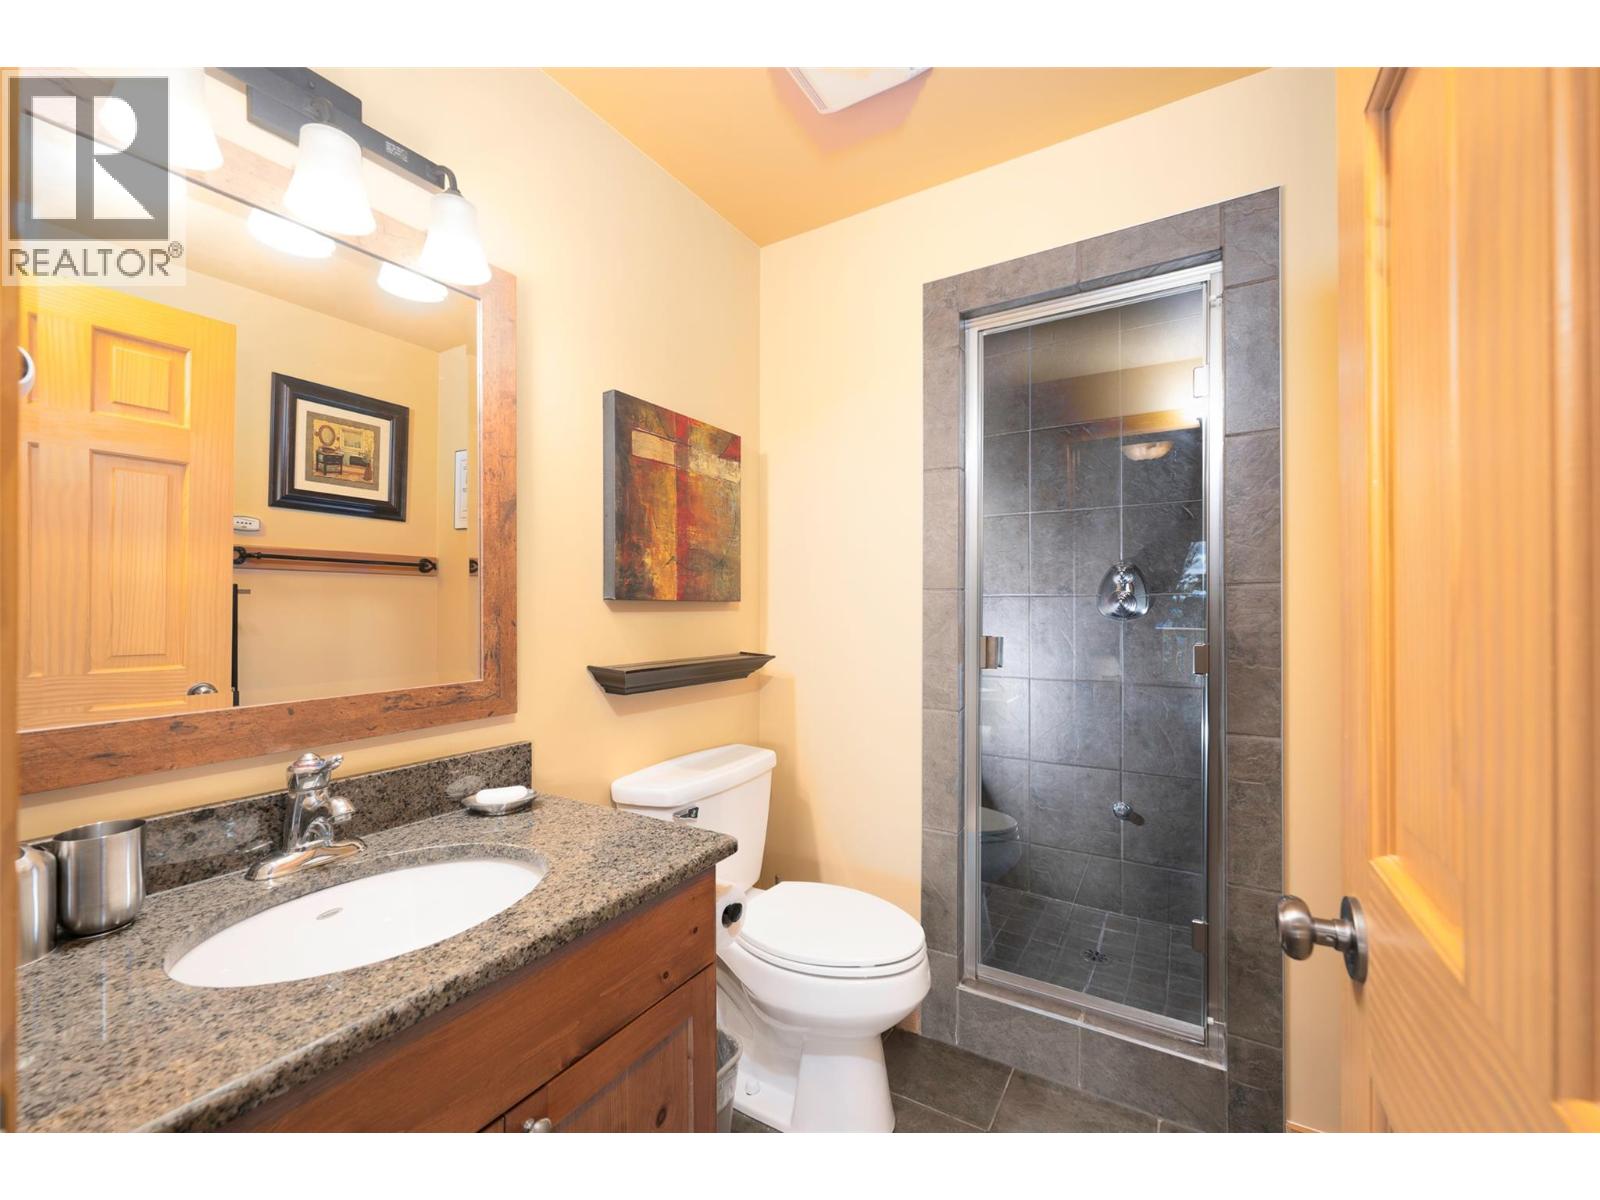
$949,000
Maintenance,
$528.14 Monthly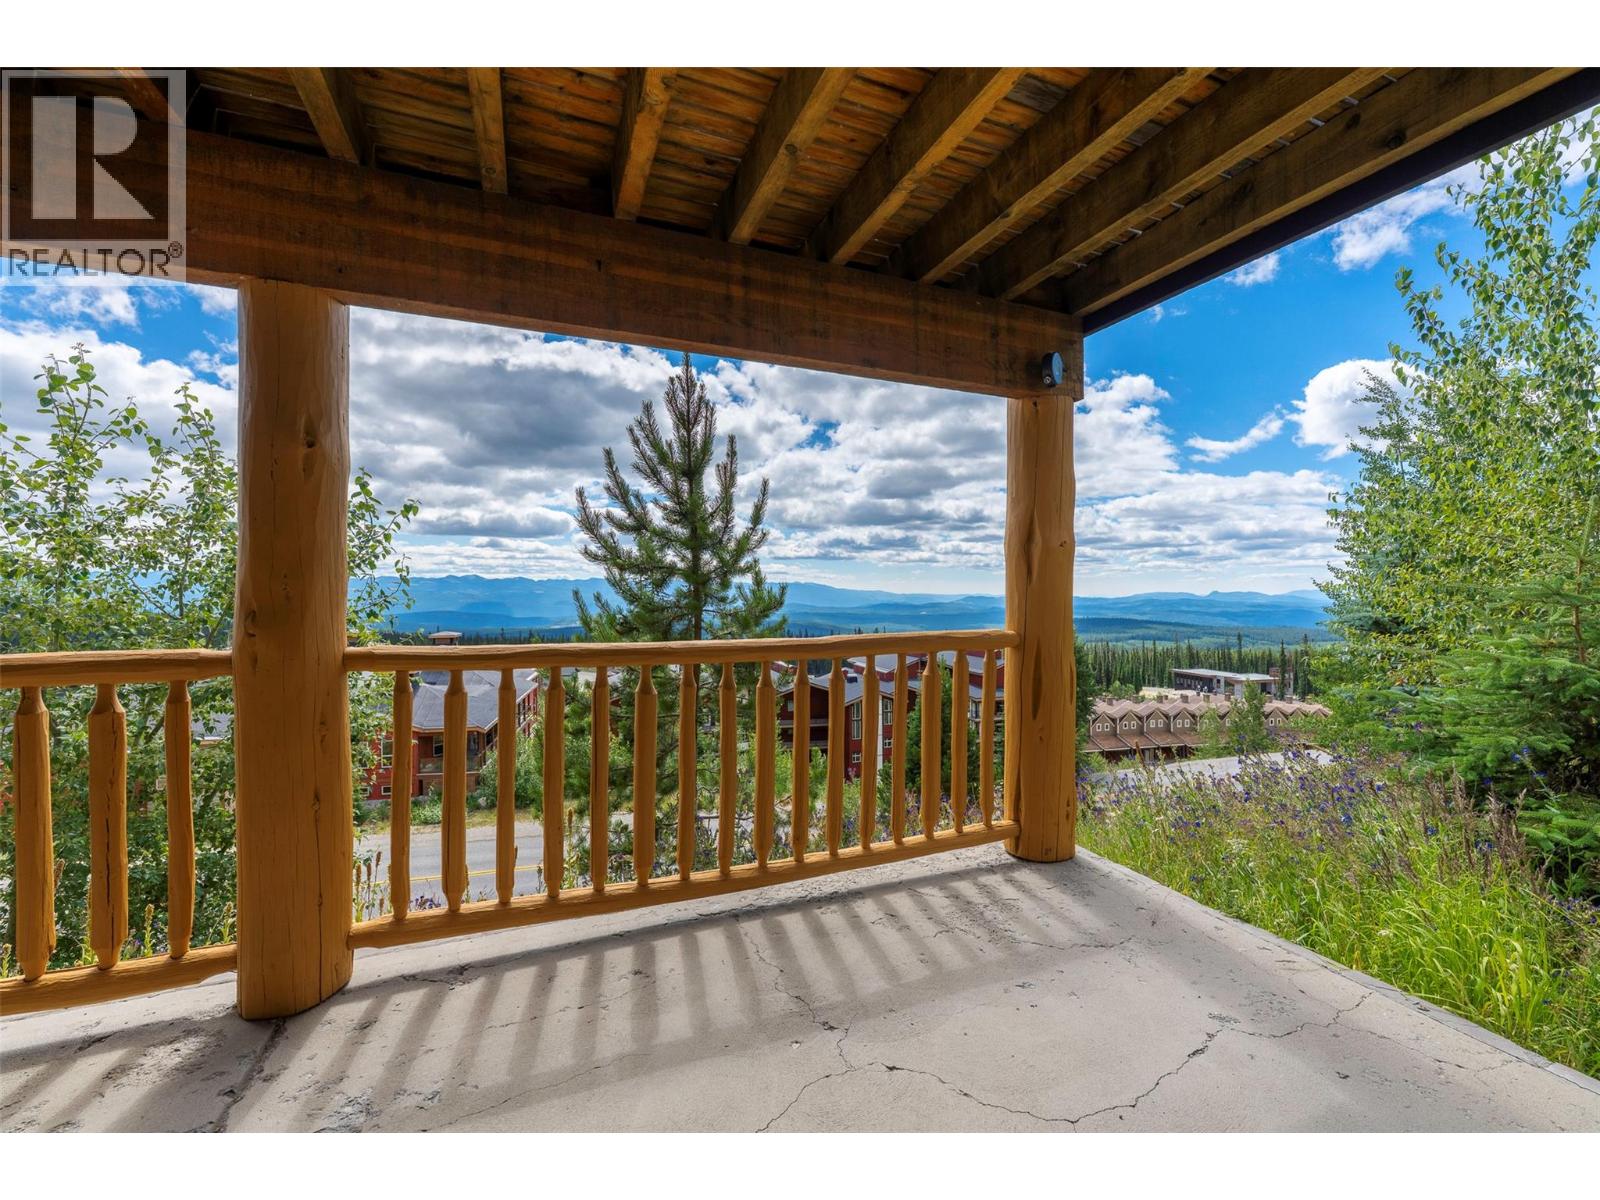
$949,000
Maintenance,
$528.14 Monthly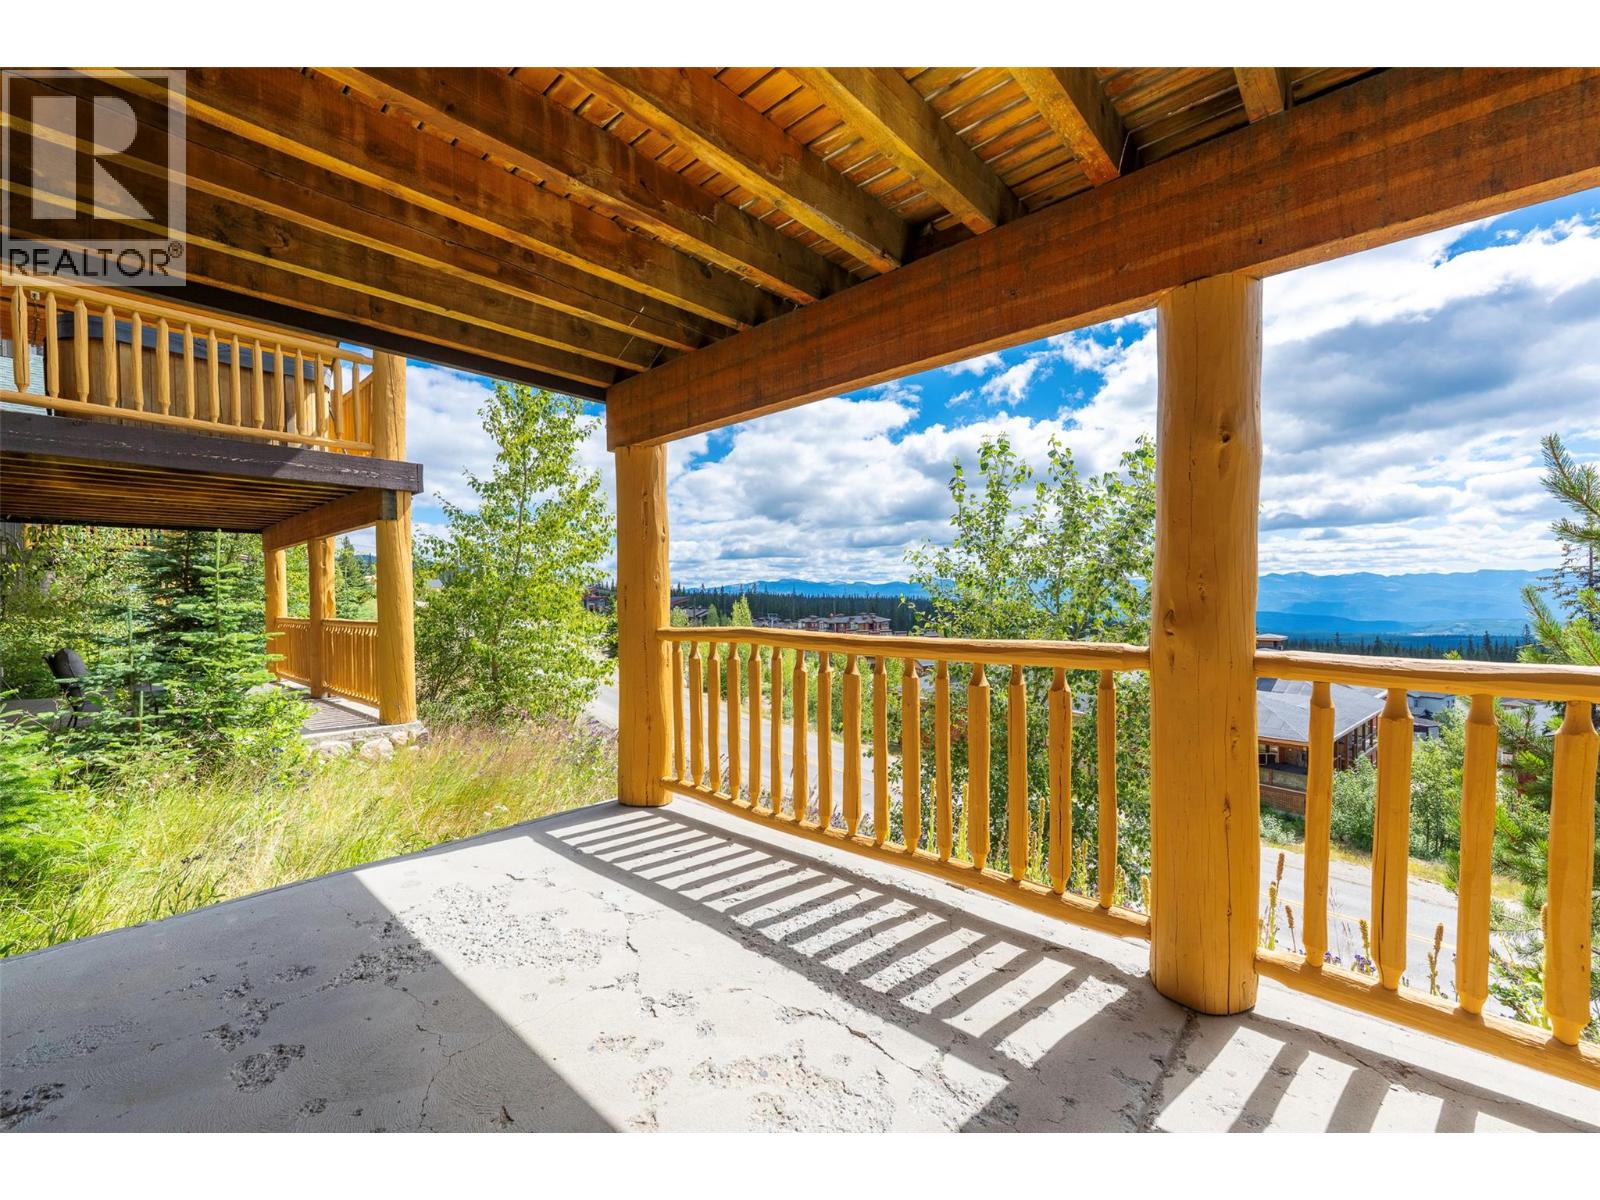
$949,000
Maintenance,
$528.14 Monthly
Like this listing?
Contact us for more information


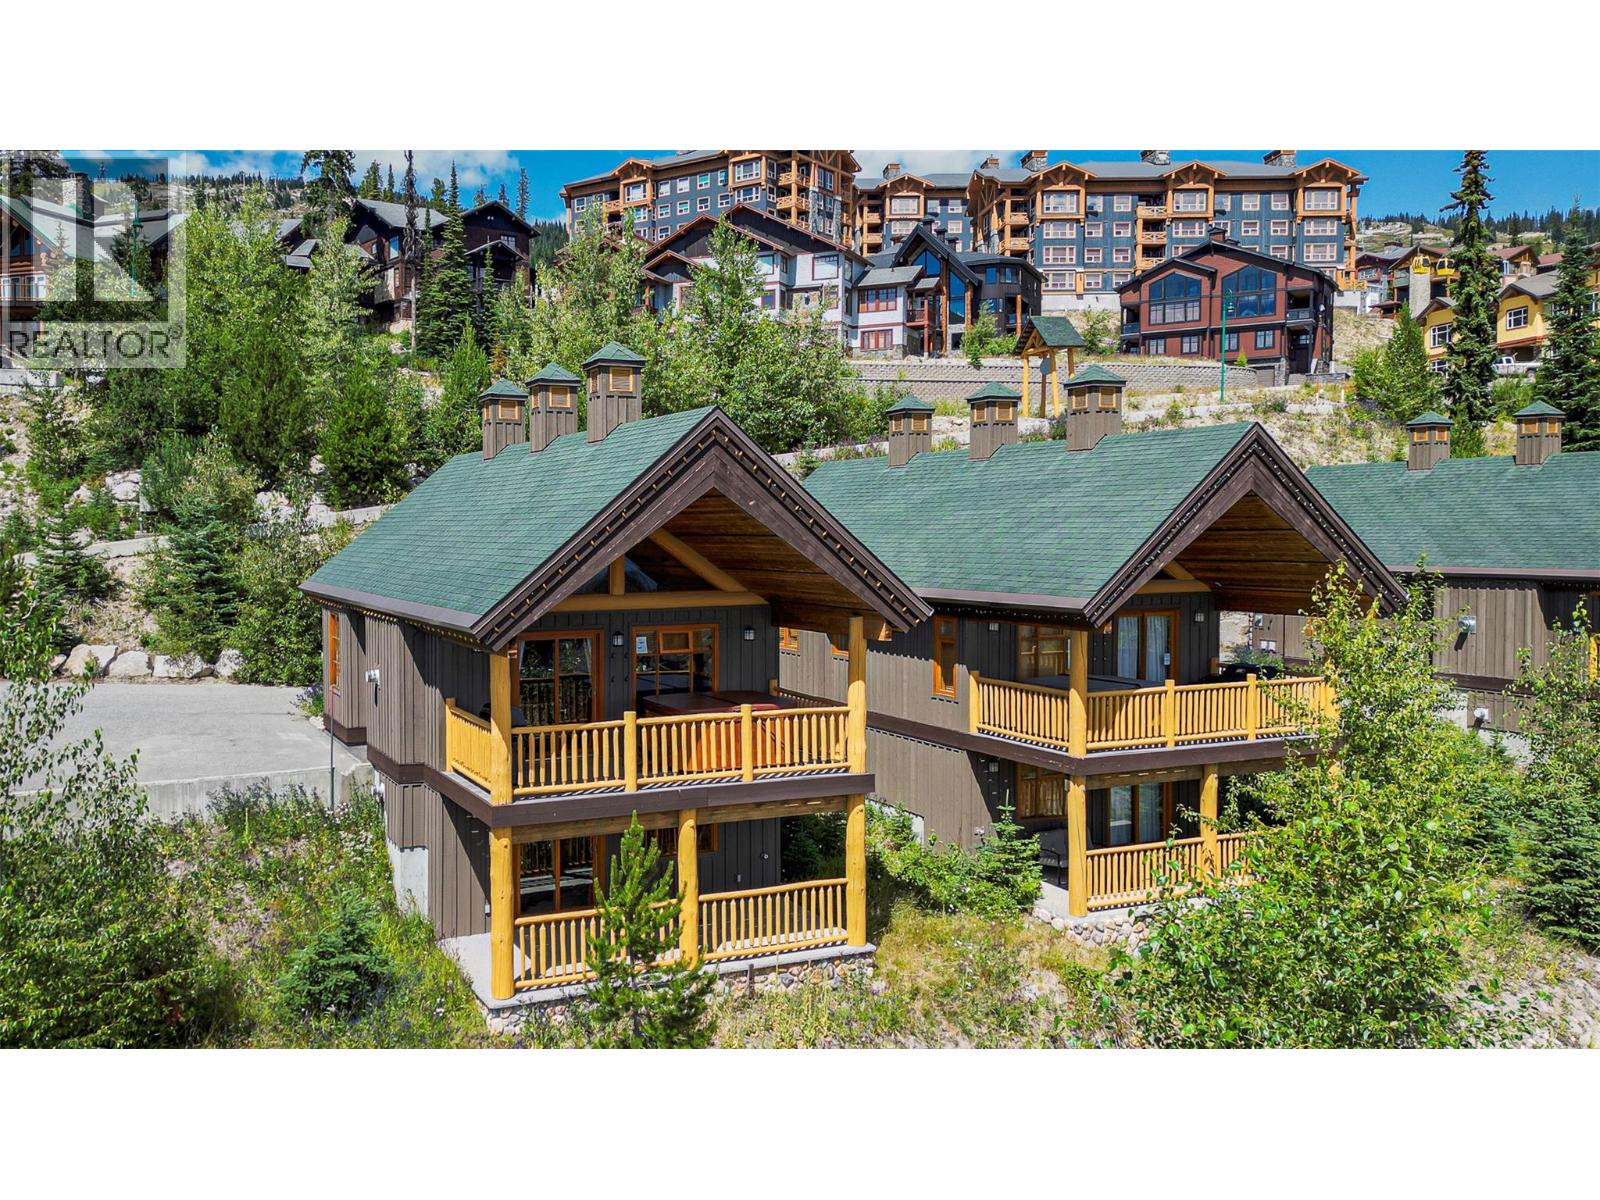
A ski cabin with a great view of the Monashee mountains and an absolutely perfect view of the fireworks at Big White. Woodcutter #16 sits on the Woodcutter ski run. This home has been meticulously cared for and is in incredible condition. Nothing needed to be done, and every detail cared for by the current owners. The property has incredible light throughout and really feels like a postcard moment inside. High end finishing, heated floors, granite, a steam shower in the master, everything has been designed for comfort and luxury. The large boot room entry is ideal for skiers and the two large parking spots allow for two big trucks if needed to park comfortably. This property is available for this ski season with no rental commitments. It comes fully furnished and ready to go. Hot tub on the deck and everything provided for a turn key experience. (id:67517)
-
Property Details
MLS® Number 10397482 Property Type Single Family Neigbourhood Big White Community Name Woodcutter Cabins AmenitiesNearBy Recreation, Schools, Ski Area CommunityFeatures Family Oriented, Rentals Allowed Features Cul-de-sac, Private Setting ParkingSpaceTotal 2 RoadType Cul De Sac StorageType Storage, Locker ViewType Mountain View -
Building
BathroomTotal 3 BedroomsTotal 2 Appliances Refrigerator, Dishwasher, Dryer, Range - Electric, Microwave, Washer ArchitecturalStyle Cabin, Cottage ConstructedDate 2007 ConstructionStyleAttachment Detached ExteriorFinish Stone, Wood Siding FireProtection Sprinkler System-fire FireplaceFuel Gas FireplacePresent Yes FireplaceTotal 2 FireplaceType Unknown FlooringType Carpeted, Hardwood, Slate HalfBathTotal 1 HeatingFuel Electric HeatingType Baseboard Heaters RoofMaterial Asphalt Shingle RoofStyle Unknown StoriesTotal 2 SizeInterior 1,273 Sqft Type House UtilityWater Private Utility Other -
Land
AccessType Easy Access Acreage No LandAmenities Recreation, Schools, Ski Area Sewer Municipal Sewage System SizeIrregular 0.04 SizeTotal 0.04 Ac|under 1 Acre SizeTotalText 0.04 Ac|under 1 Acre -
Rooms
Level Type Length Width Dimensions Lower Level 4pc Bathroom 7'2'' x 5'0'' Lower Level Bedroom 16'4'' x 10'2'' Lower Level 3pc Ensuite Bath 8'9'' x 6'5'' Lower Level Primary Bedroom 17'6'' x 10'4'' Main Level 2pc Bathroom 5'8'' x 5'0'' Main Level Dining Room 11'6'' x 8'6'' Main Level Living Room 18'0'' x 11'0'' Main Level Kitchen 11'9'' x 9'0'' Main Level Foyer 10'6'' x 5'6'' -
Utilities
Your Favourites
No Favourites Found







The trademarks REALTOR®, REALTORS®, and the REALTOR® logo are controlled by The Canadian Real Estate Association (CREA) and identify real estate professionals who are members of CREA. The trademarks MLS®, Multiple Listing Service® and the associated logos are owned by The Canadian Real Estate Association (CREA) and identify the quality of services provided by real estate professionals who are members of CREA. The trademark DDF® is owned by The Canadian Real Estate Association (CREA) and identifies CREA's Data Distribution Facility (DDF®)
August 14 2026 01:28:14
Association of Interior REALTORS®
