$425,000
Maintenance,
$310 Monthly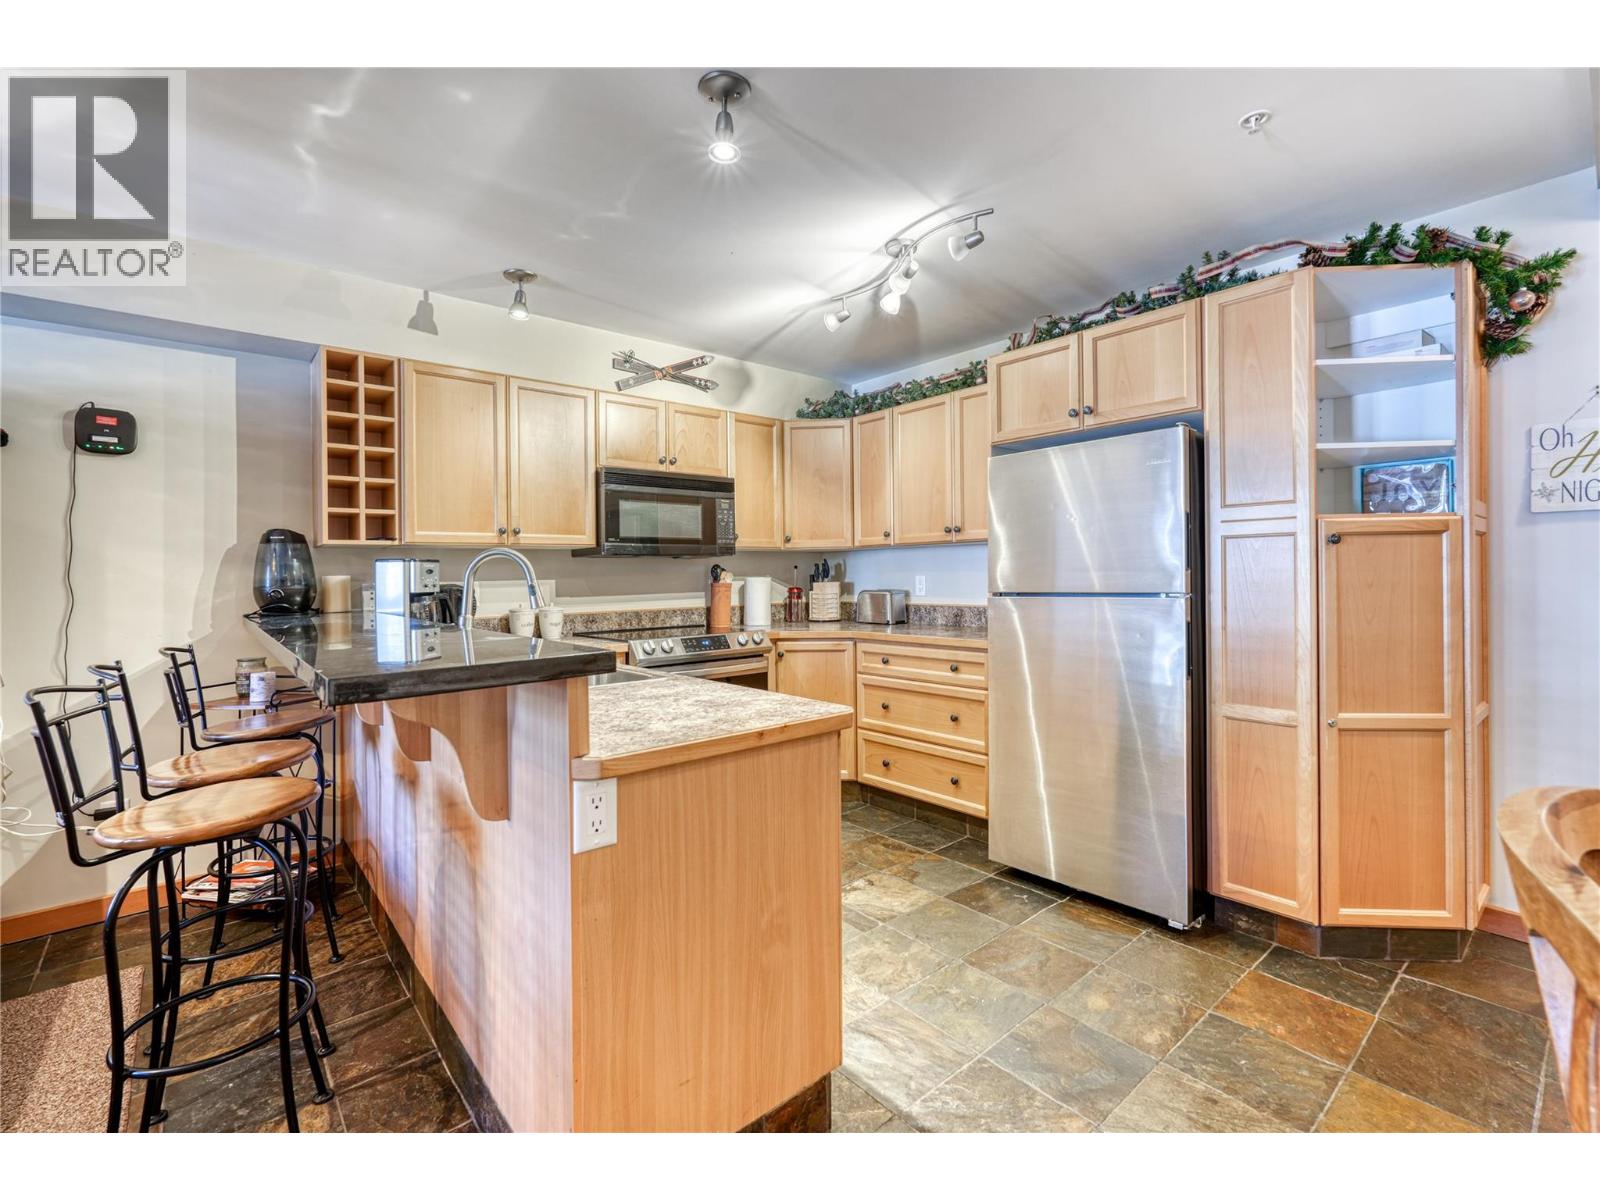
$425,000
Maintenance,
$310 Monthly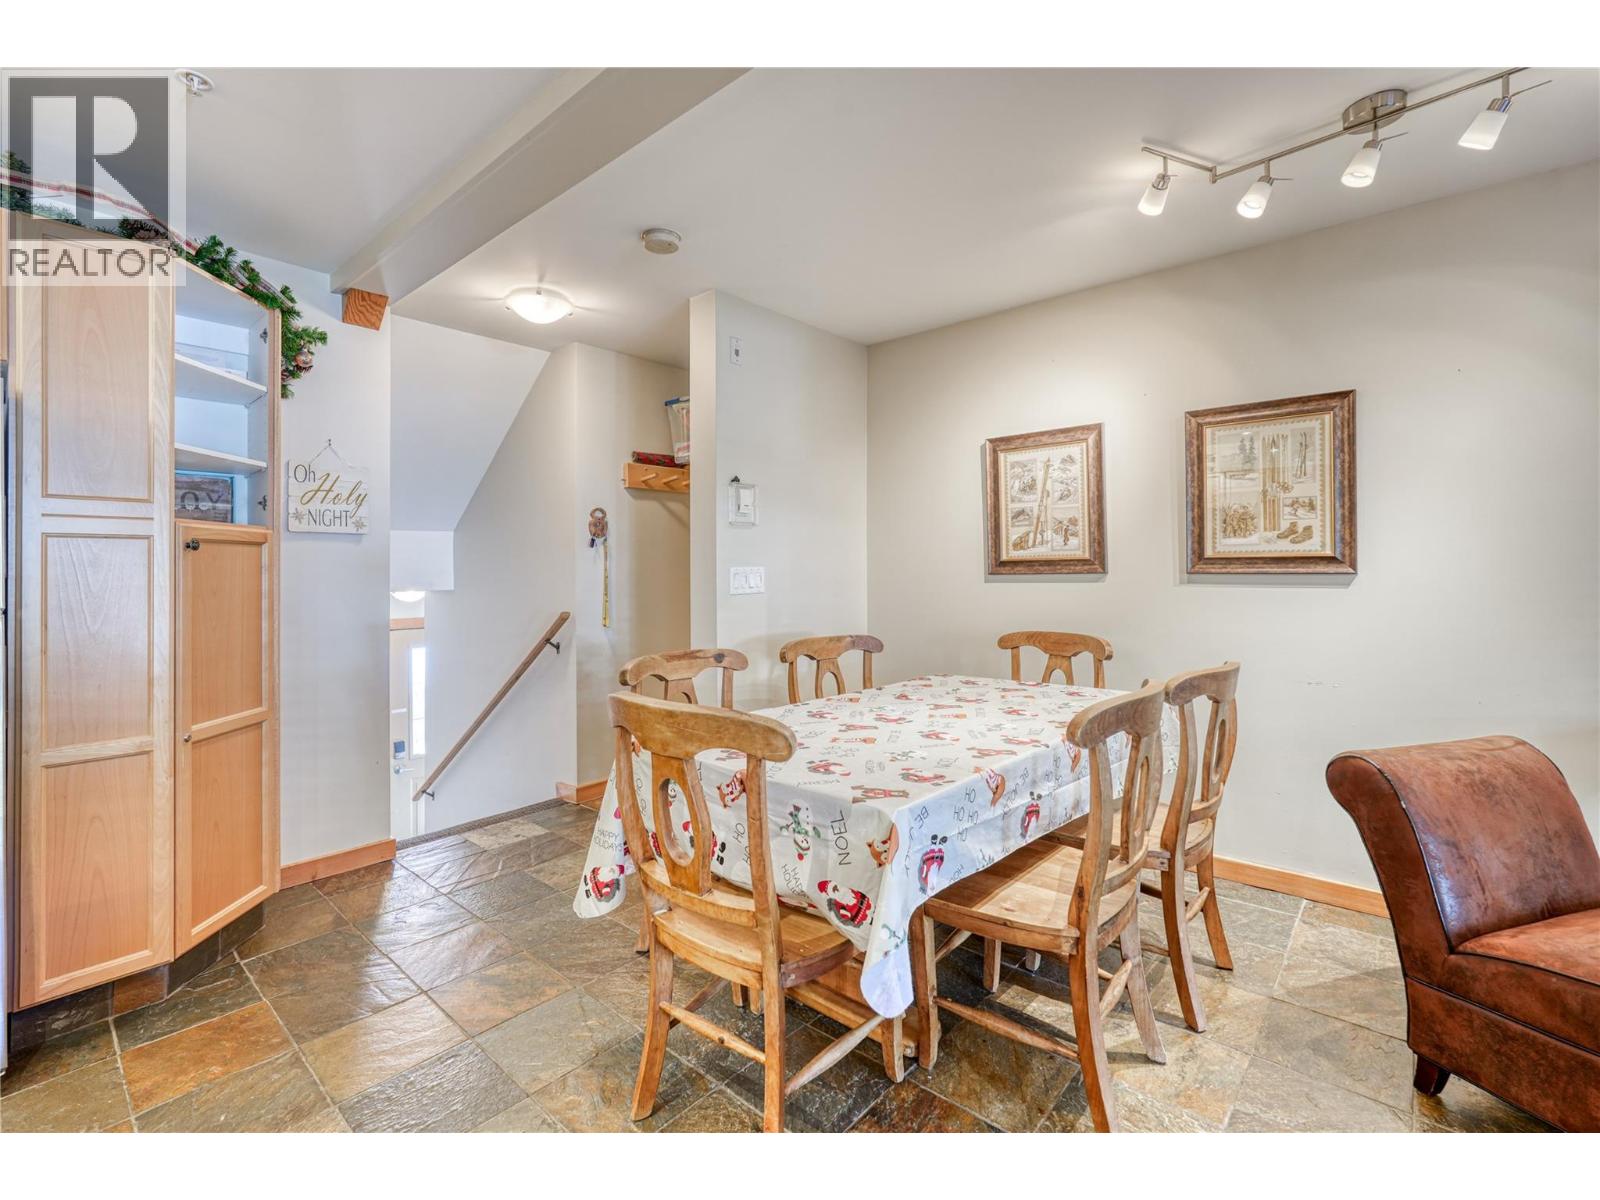
$425,000
Maintenance,
$310 Monthly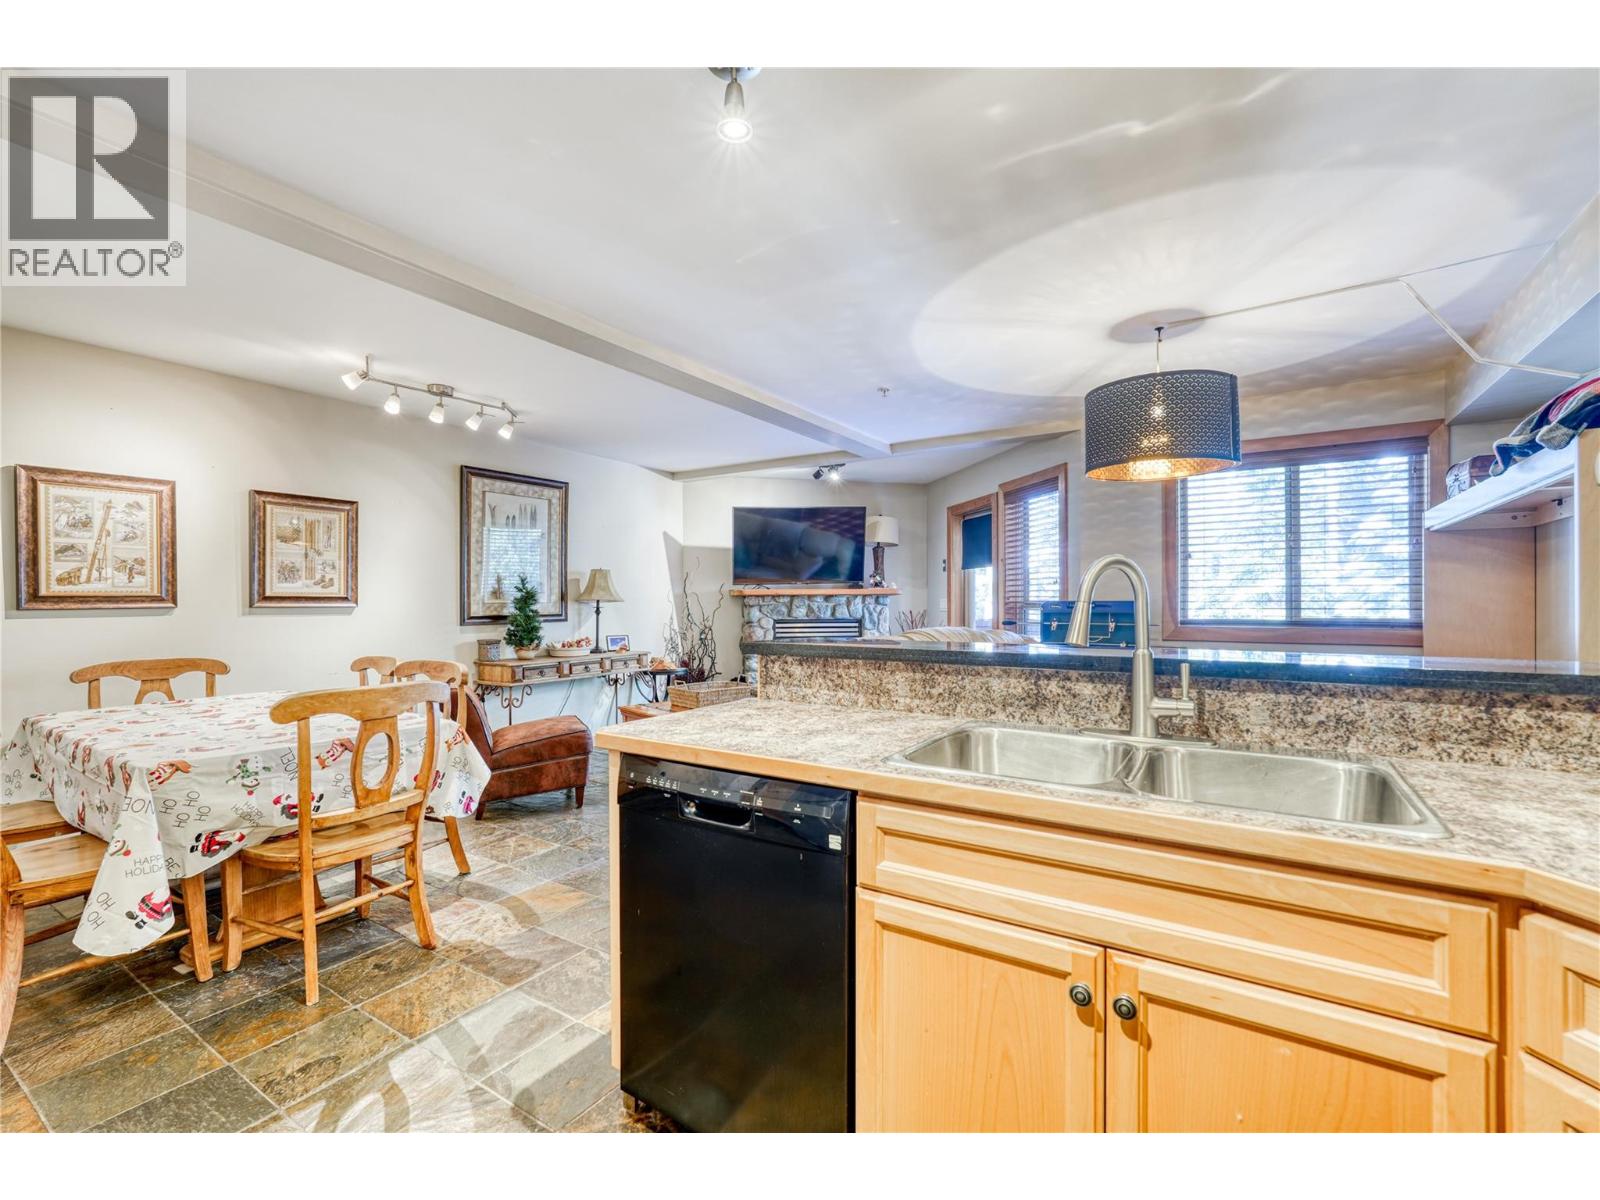
$425,000
Maintenance,
$310 Monthly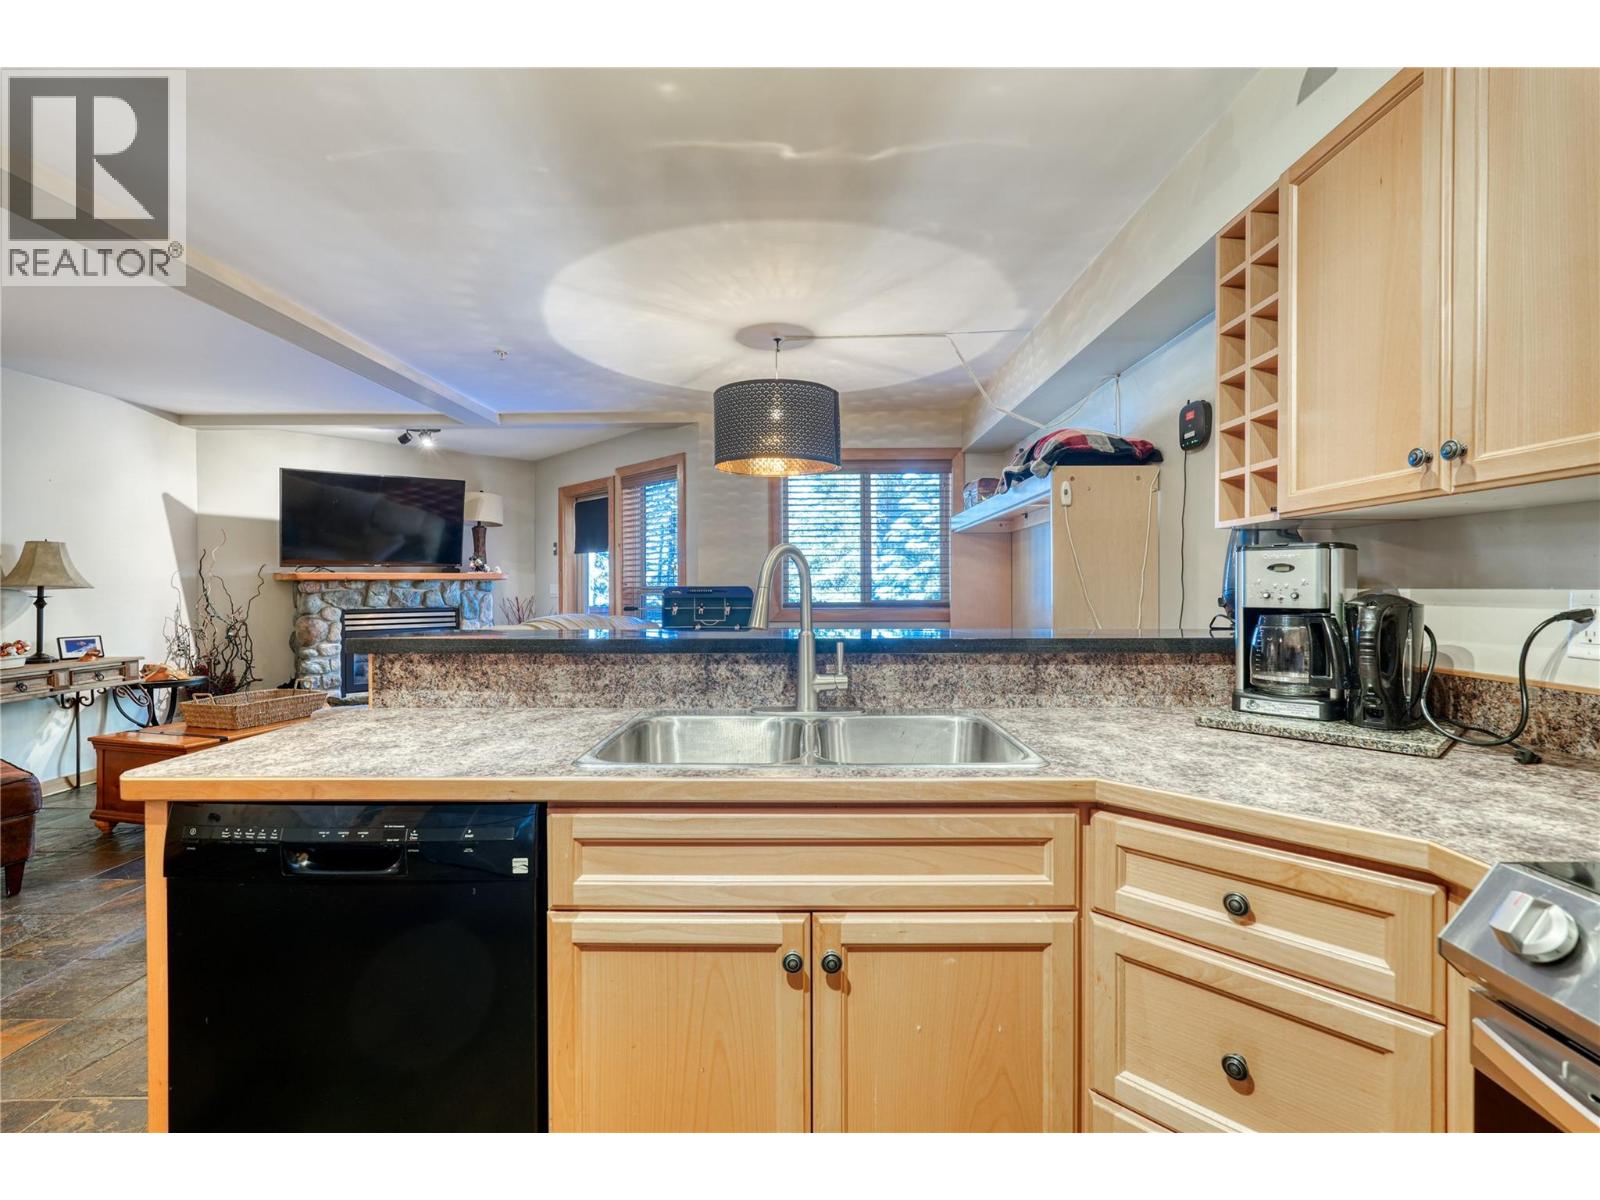
$425,000
Maintenance,
$310 Monthly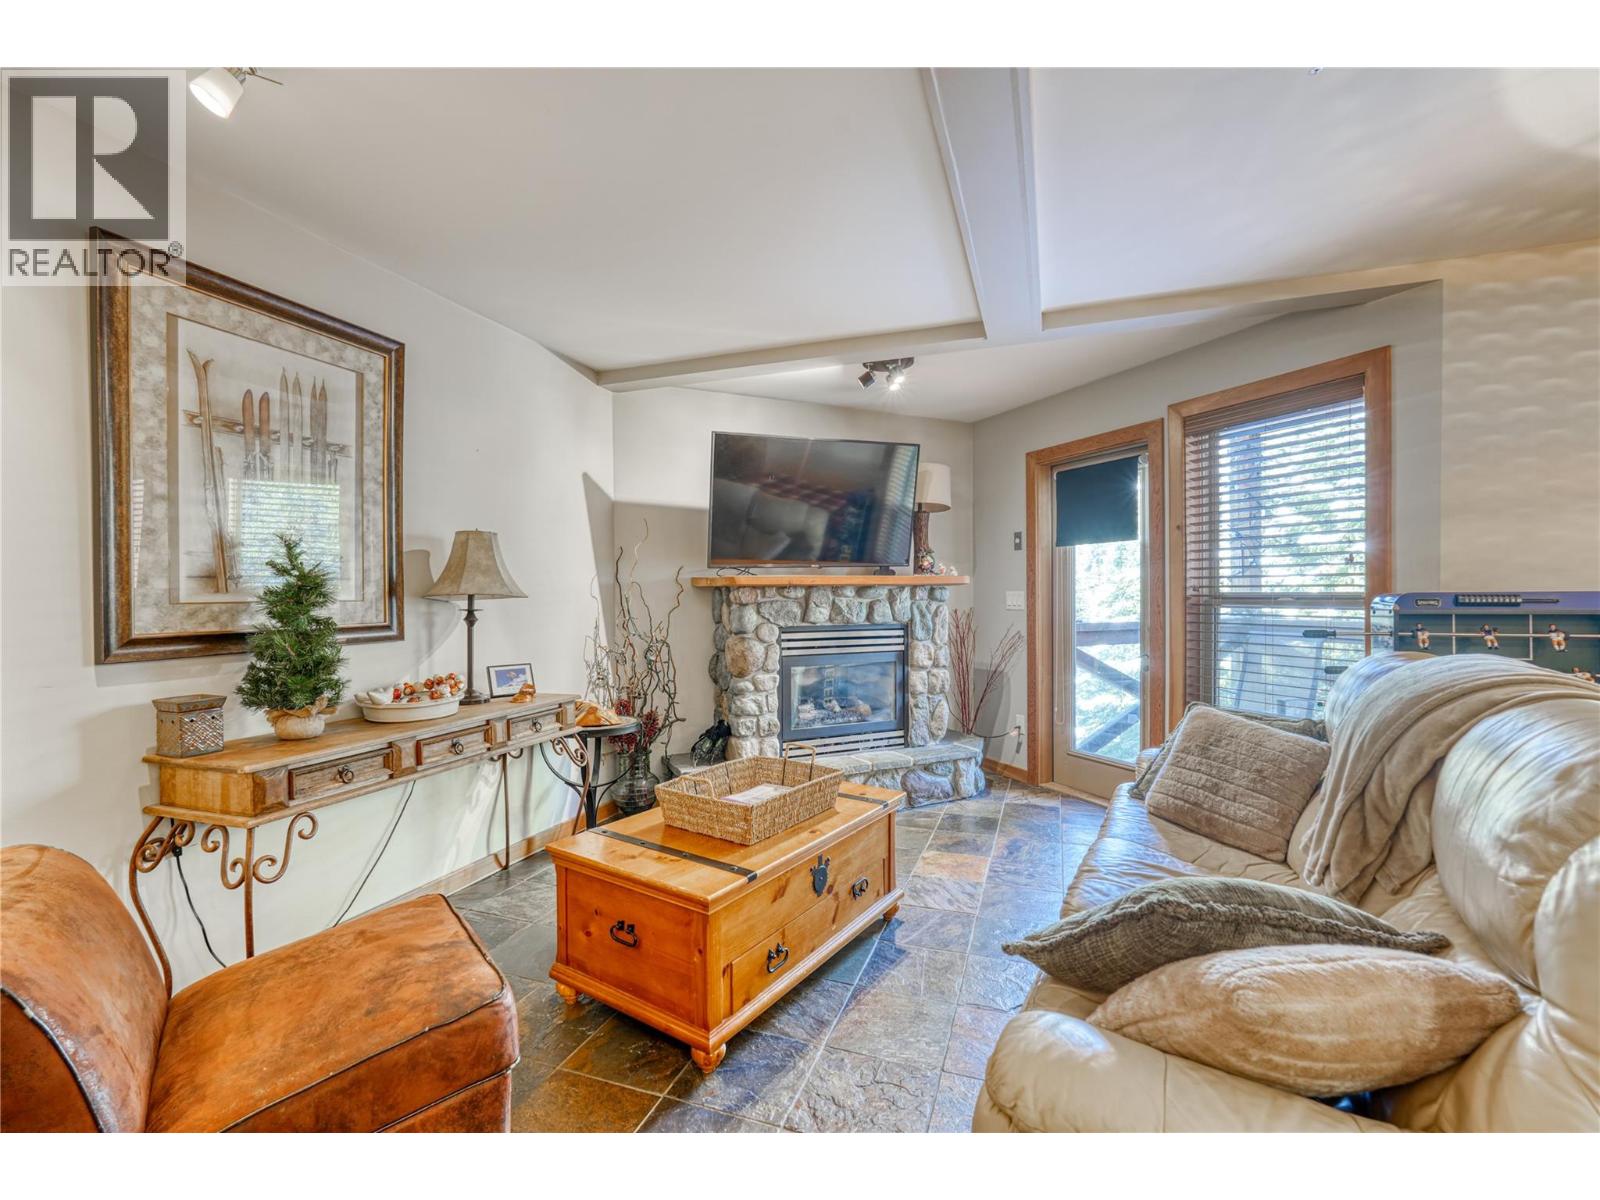
$425,000
Maintenance,
$310 Monthly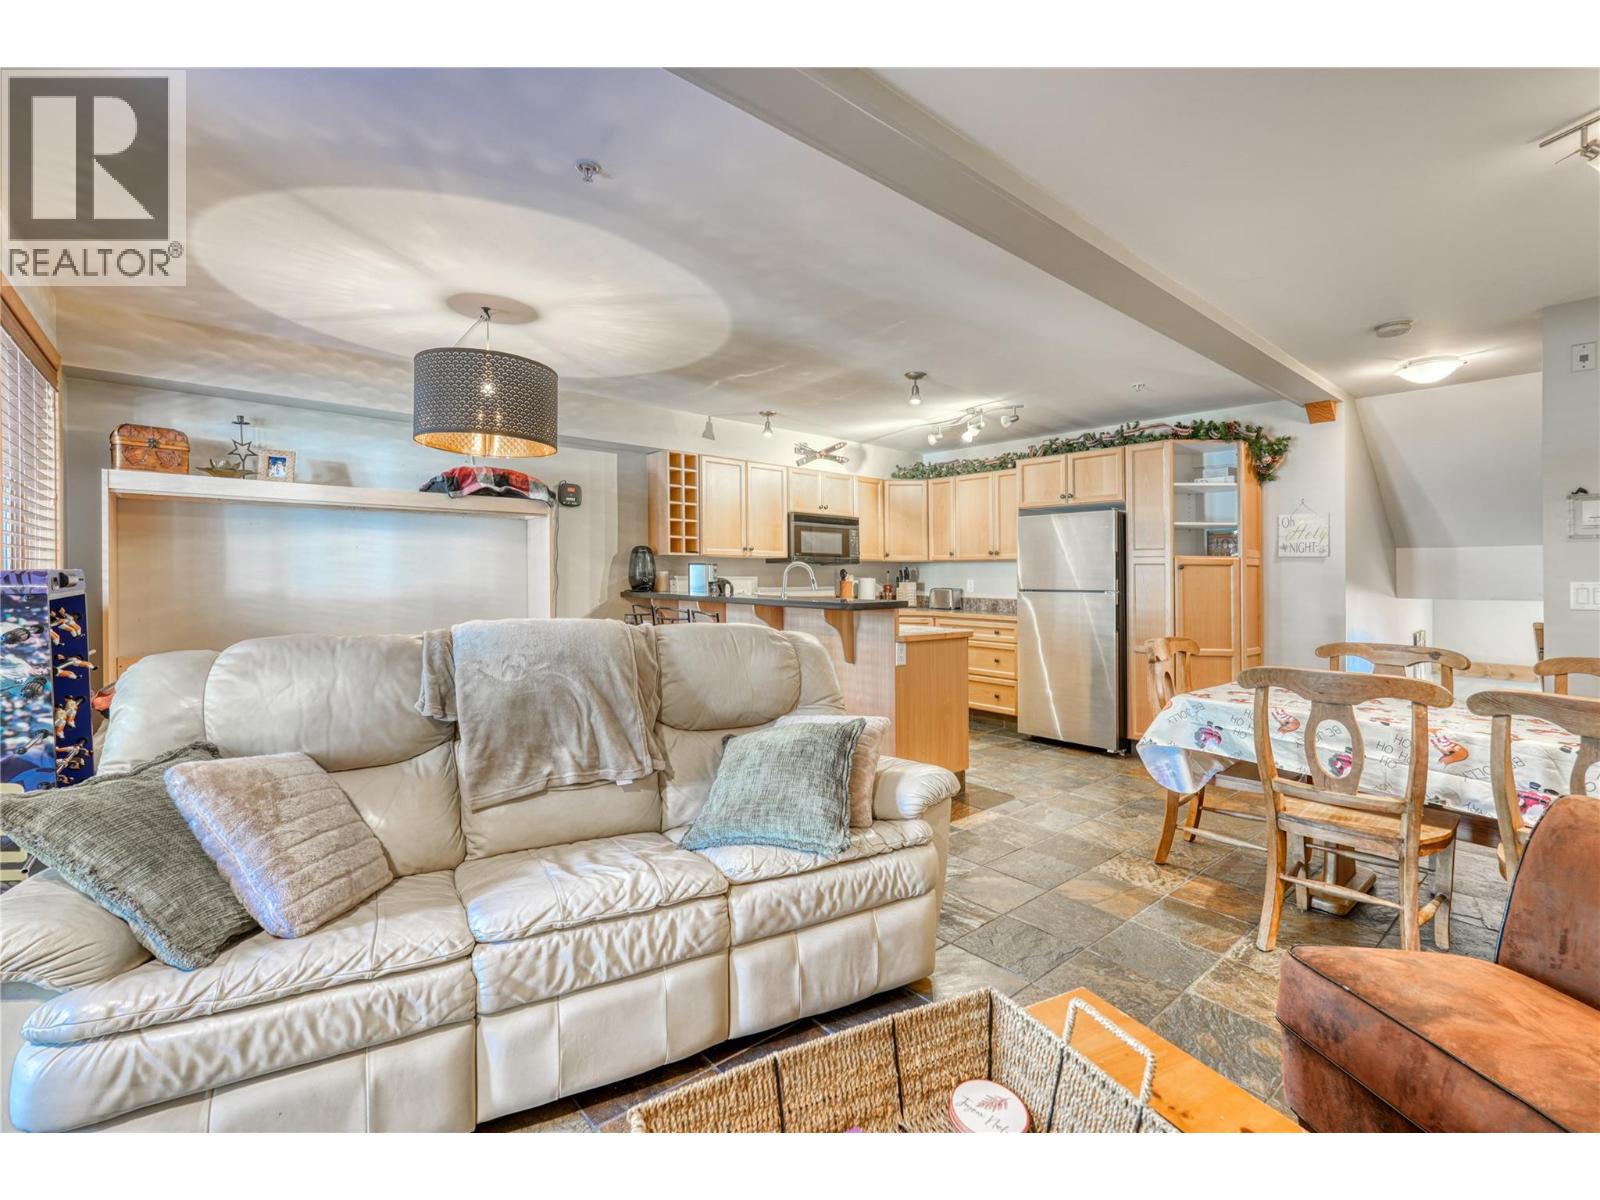
$425,000
Maintenance,
$310 Monthly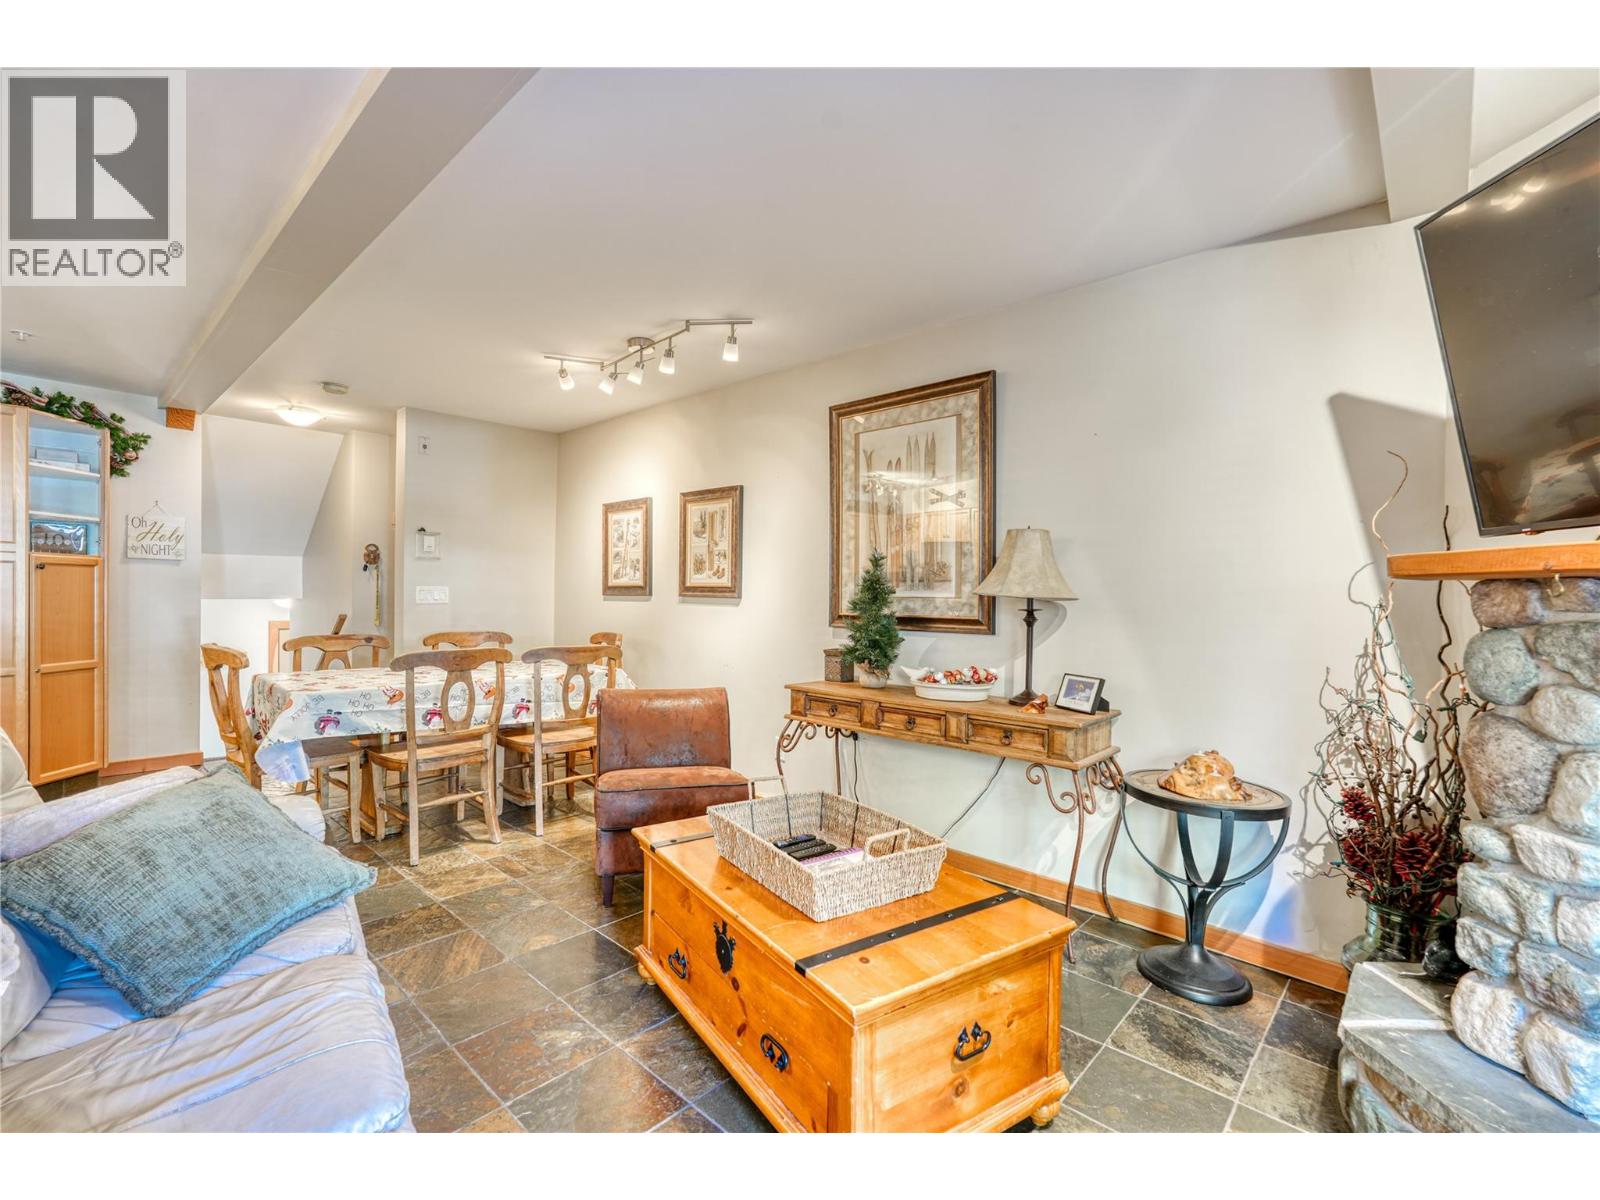
$425,000
Maintenance,
$310 Monthly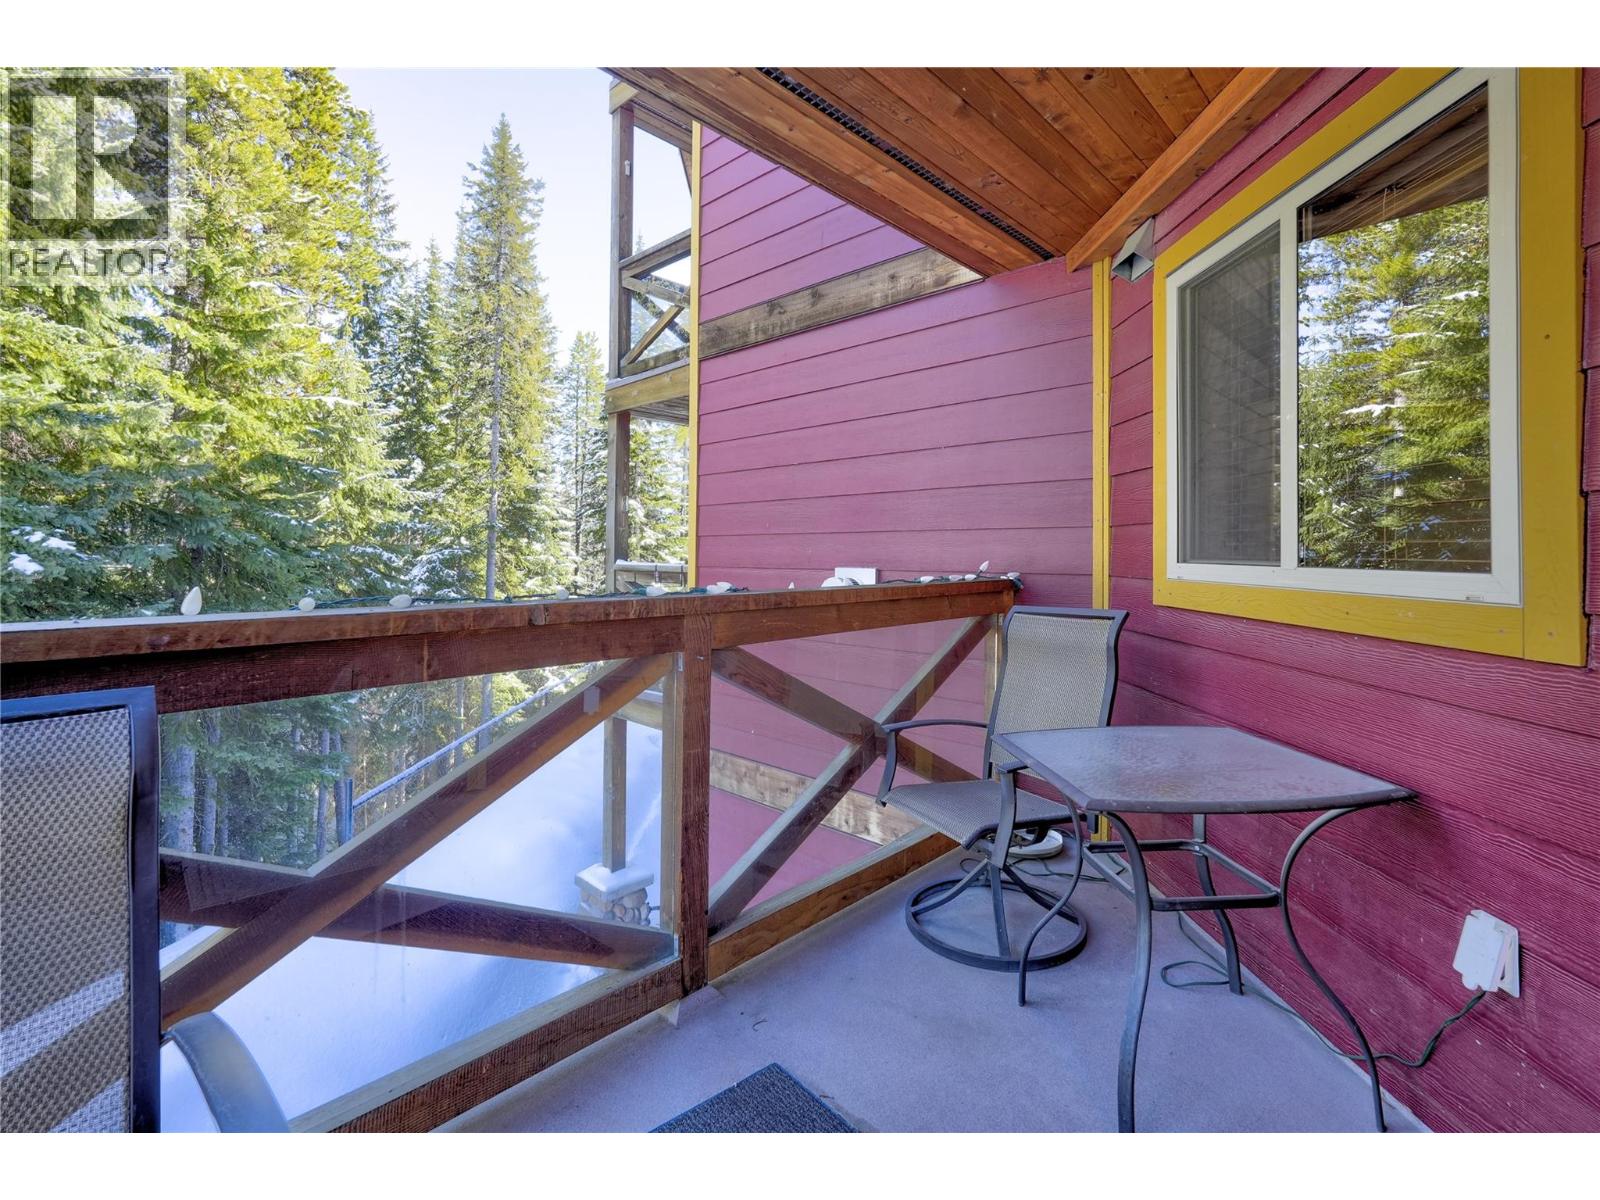
$425,000
Maintenance,
$310 Monthly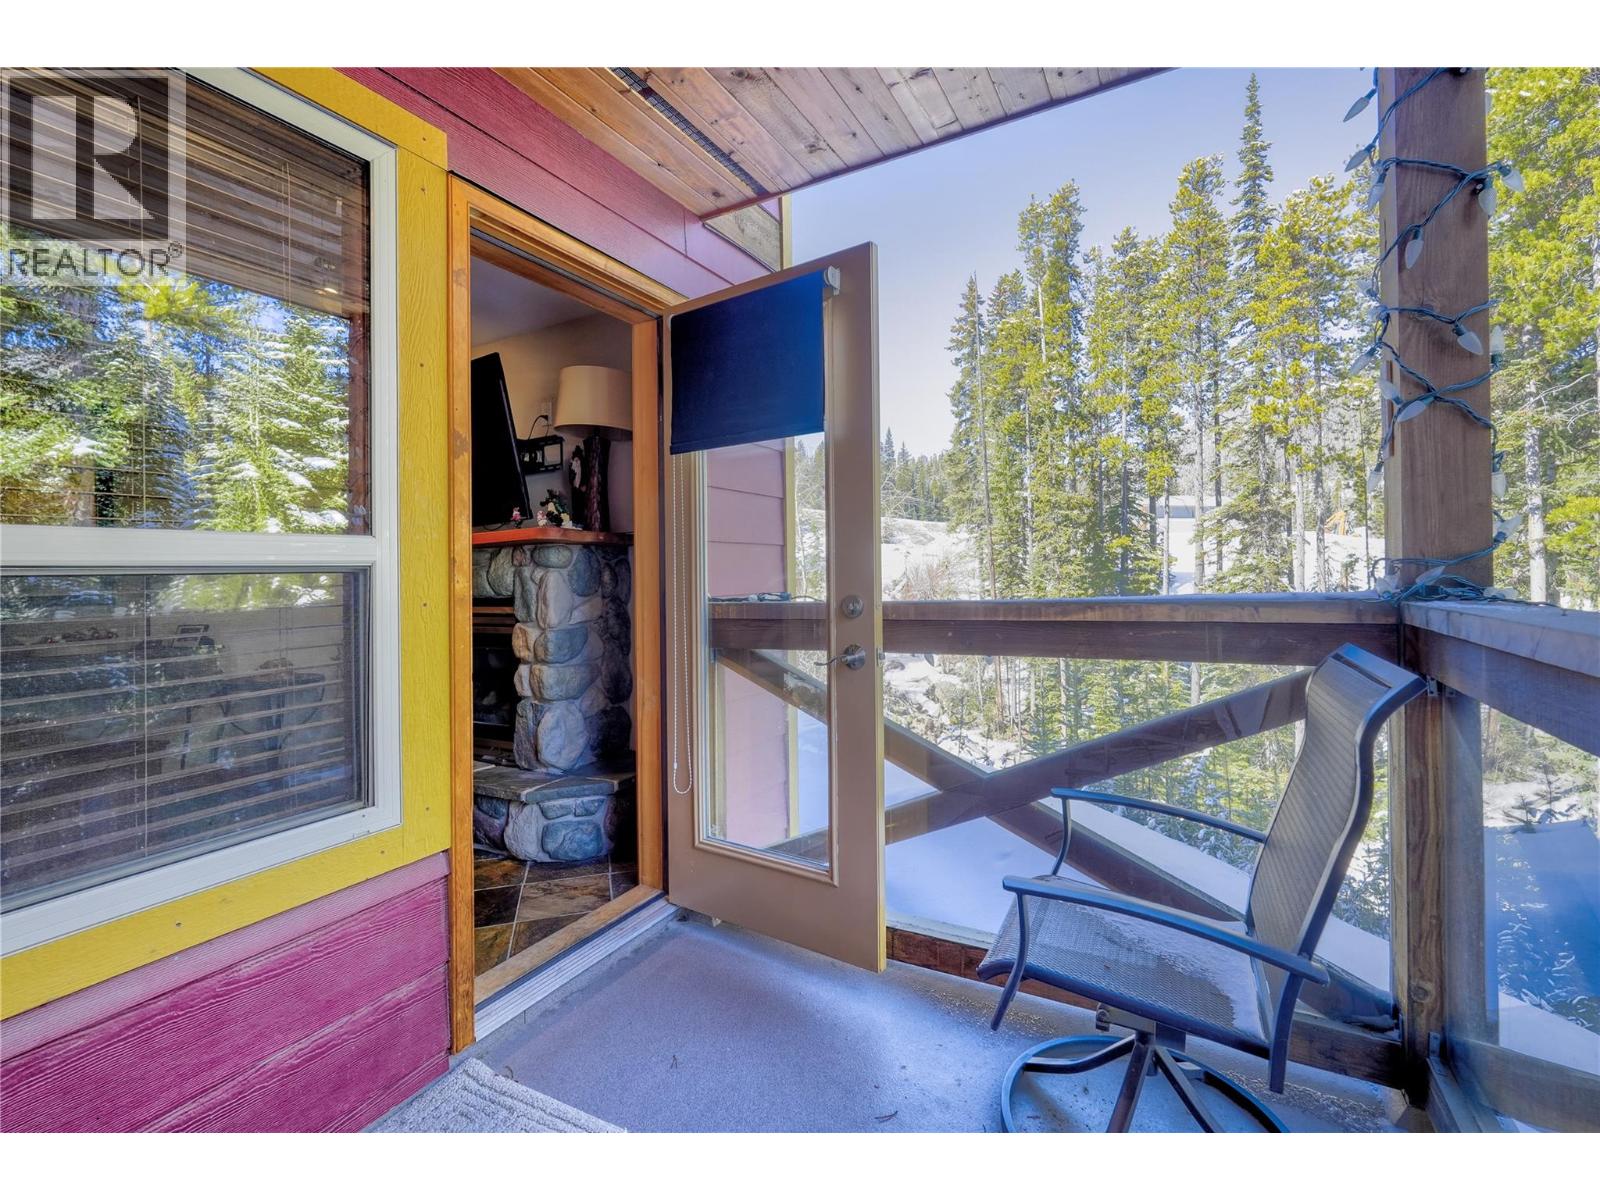
$425,000
Maintenance,
$310 Monthly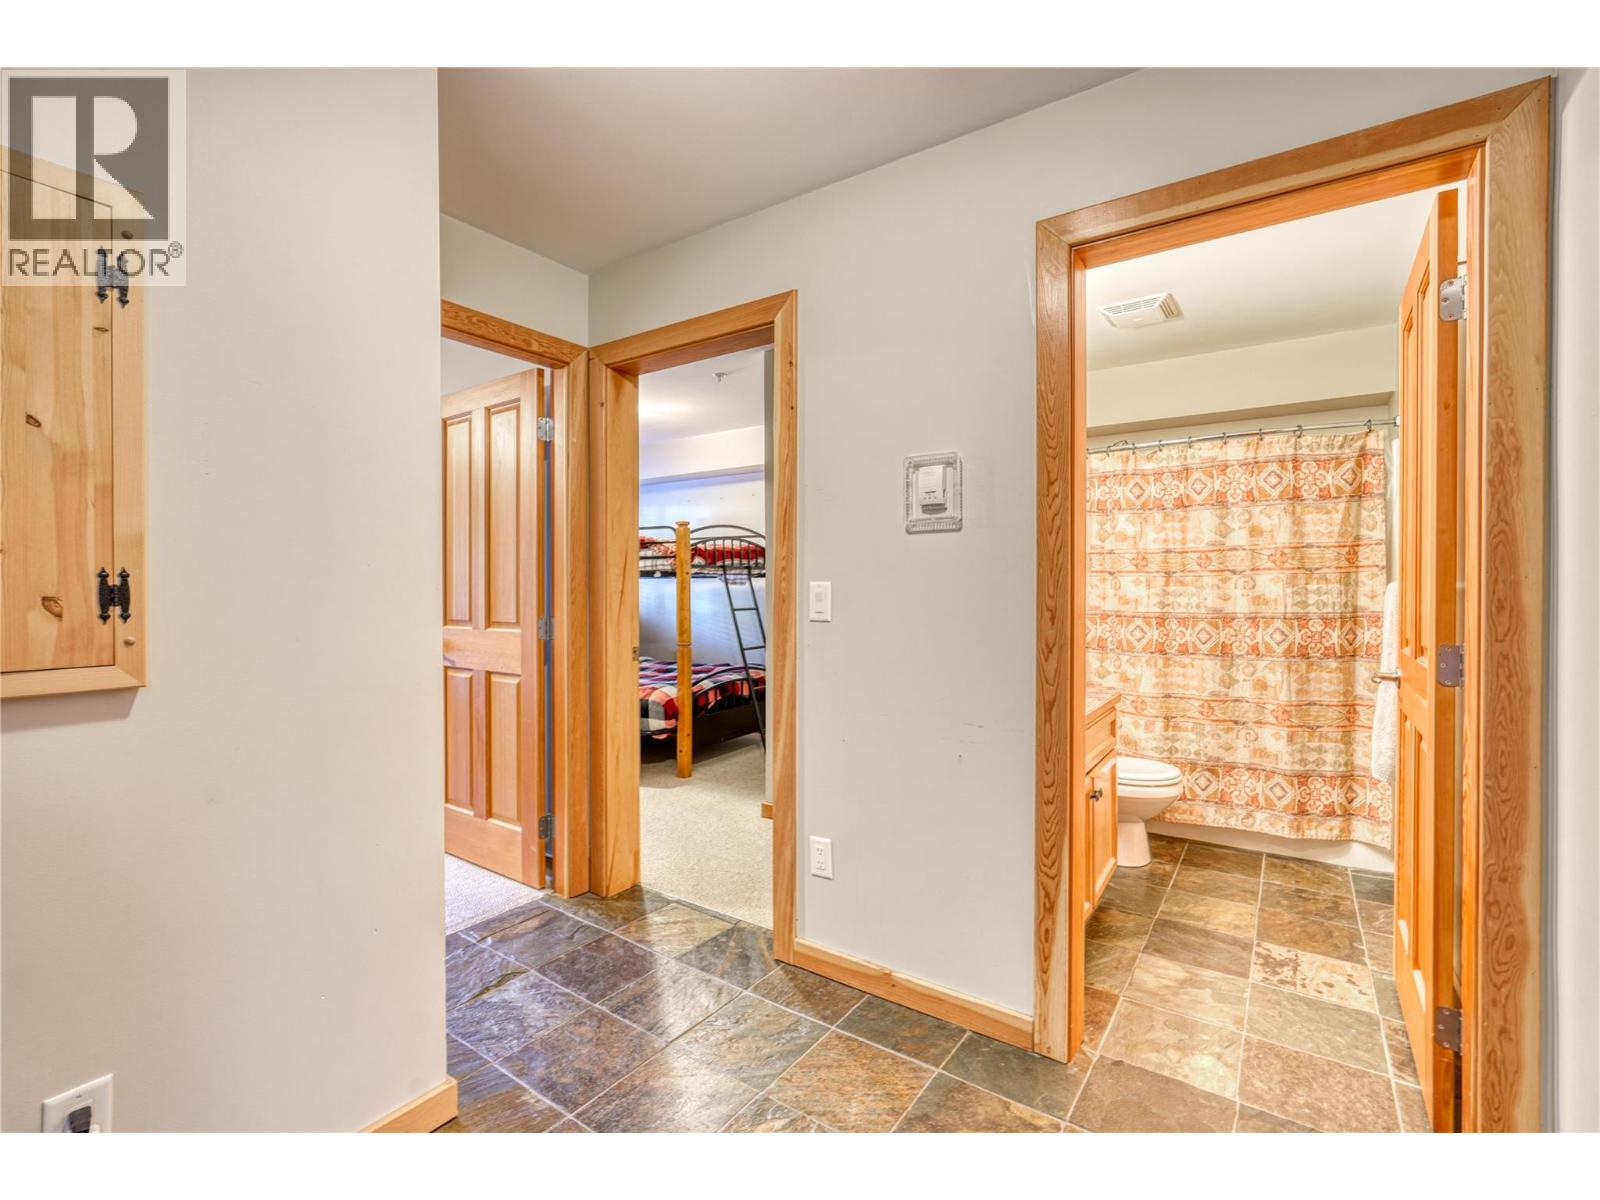
$425,000
Maintenance,
$310 Monthly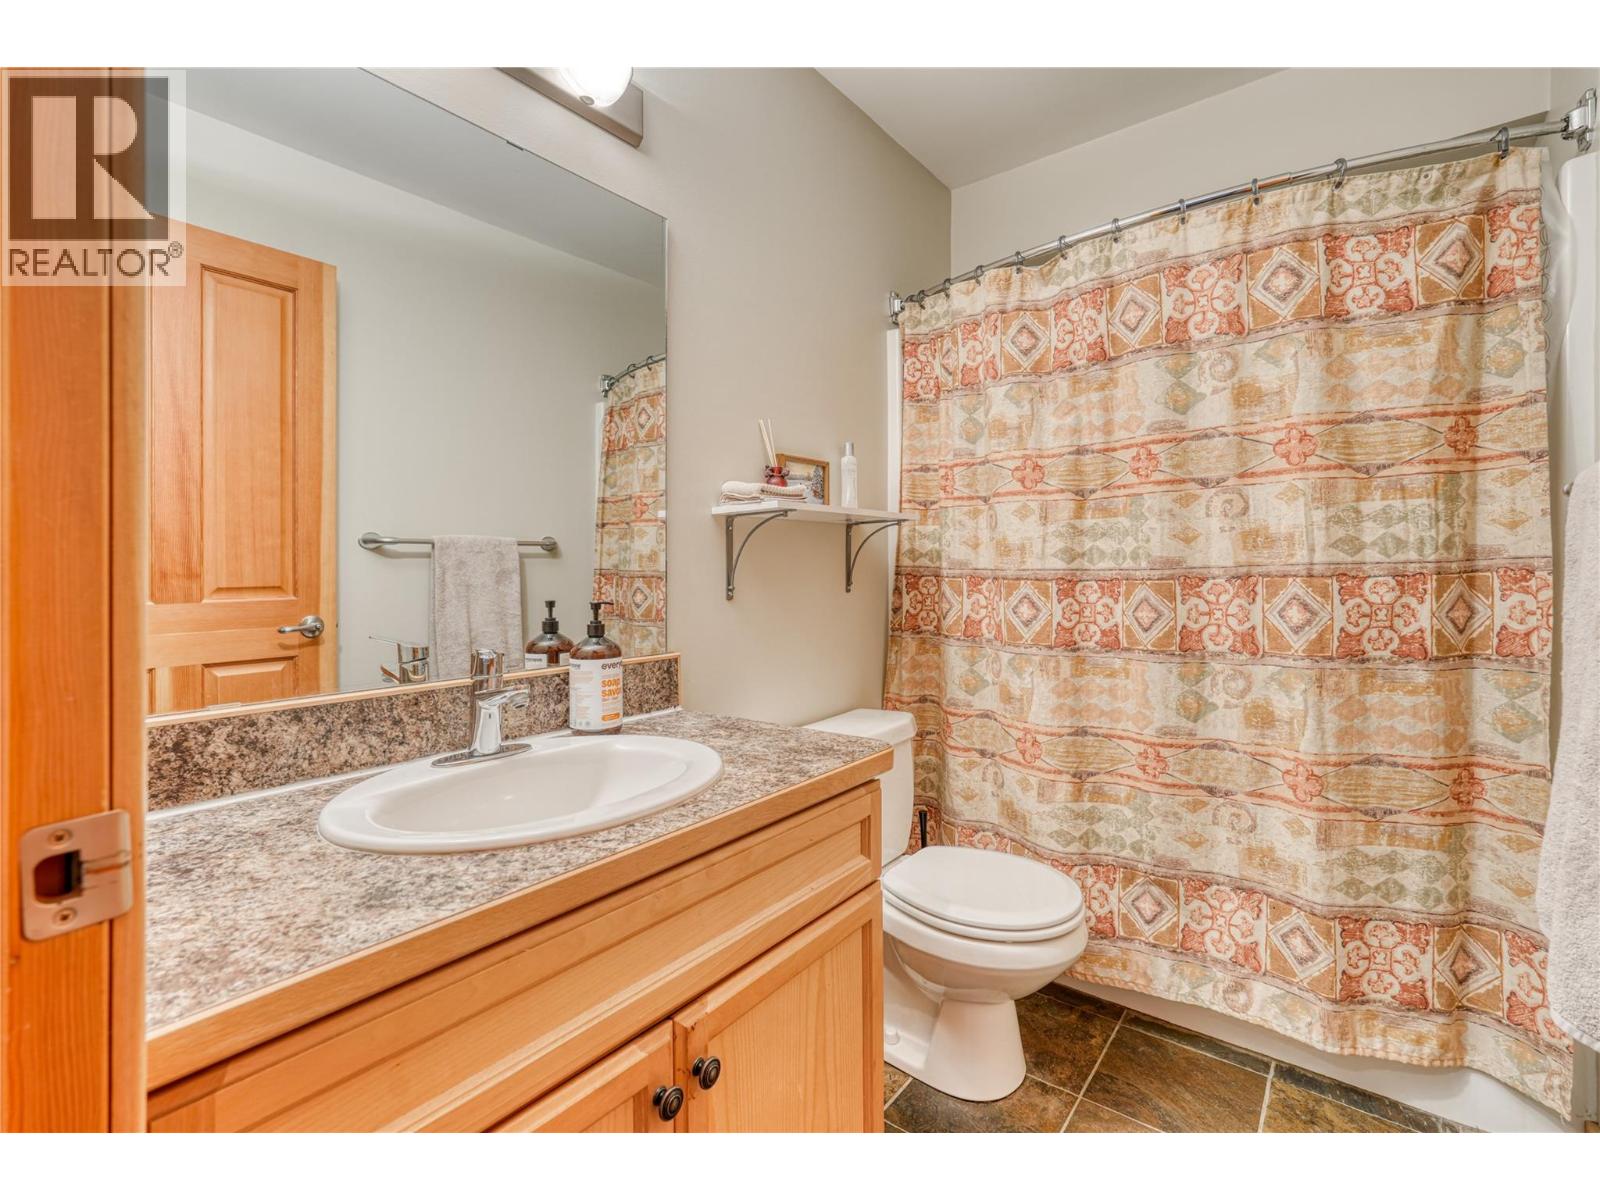
$425,000
Maintenance,
$310 Monthly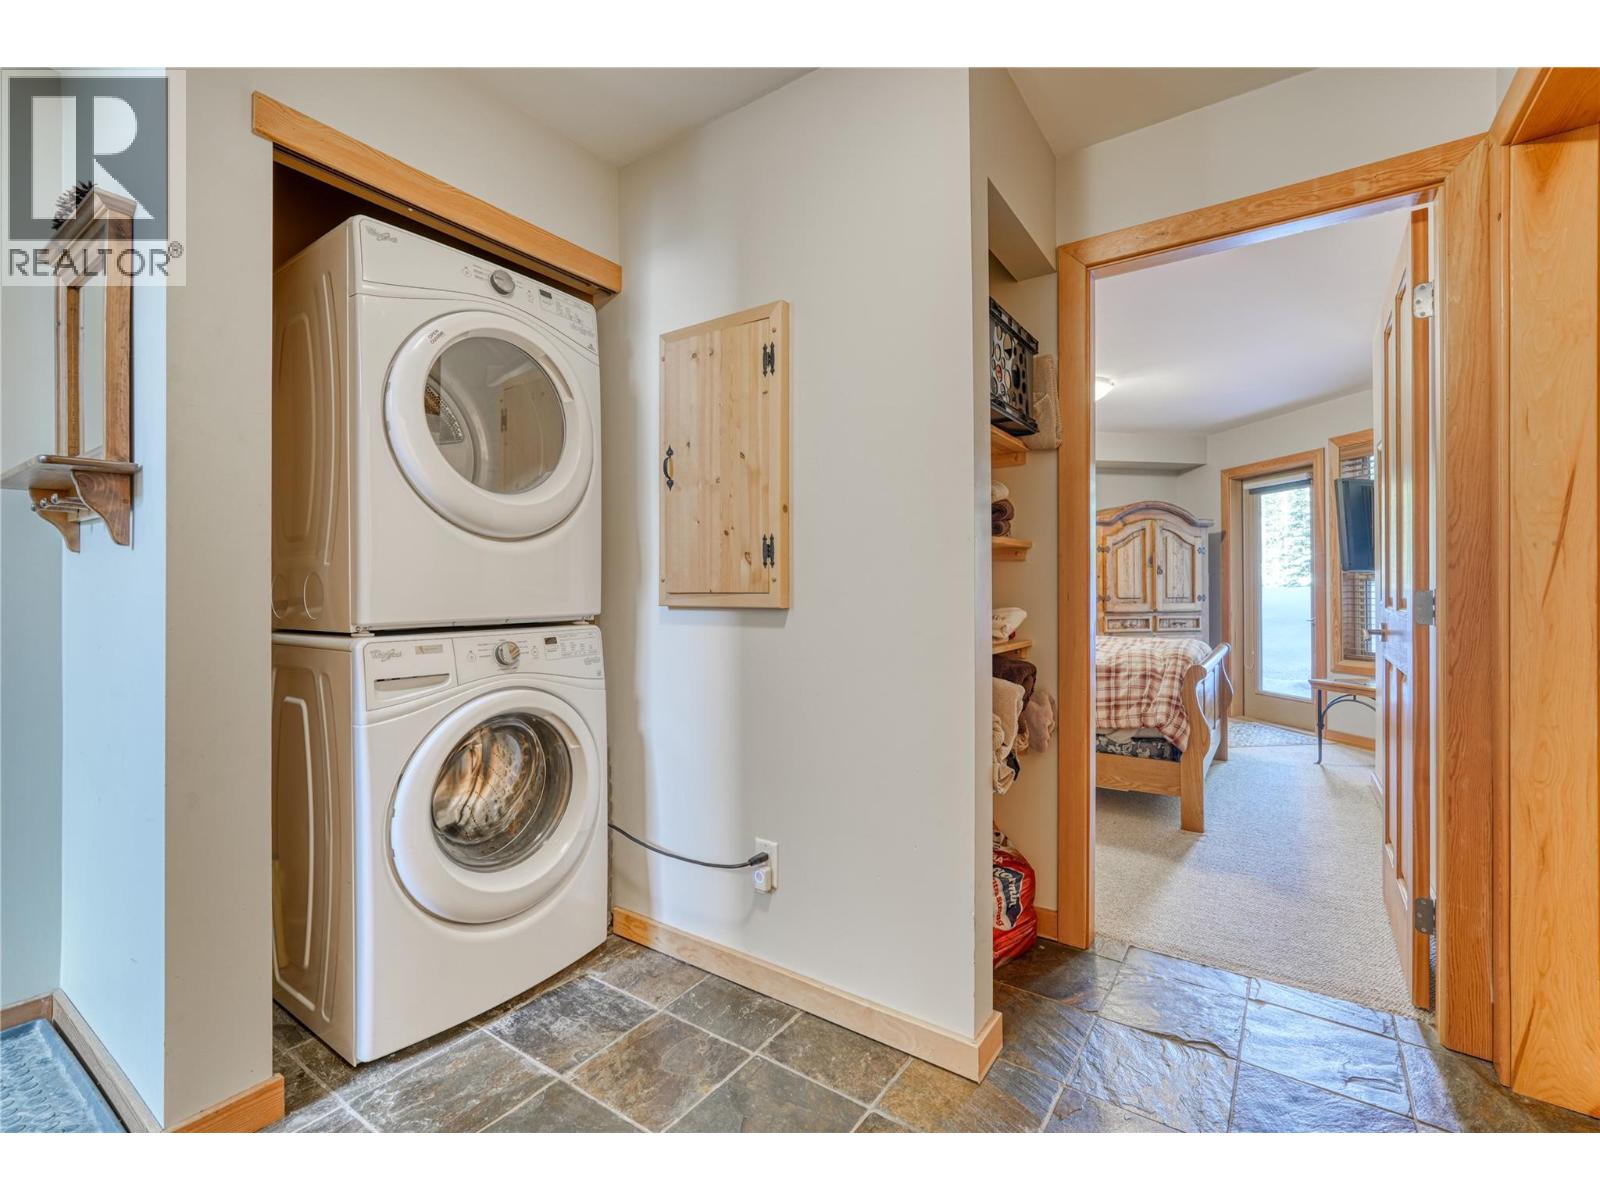
$425,000
Maintenance,
$310 Monthly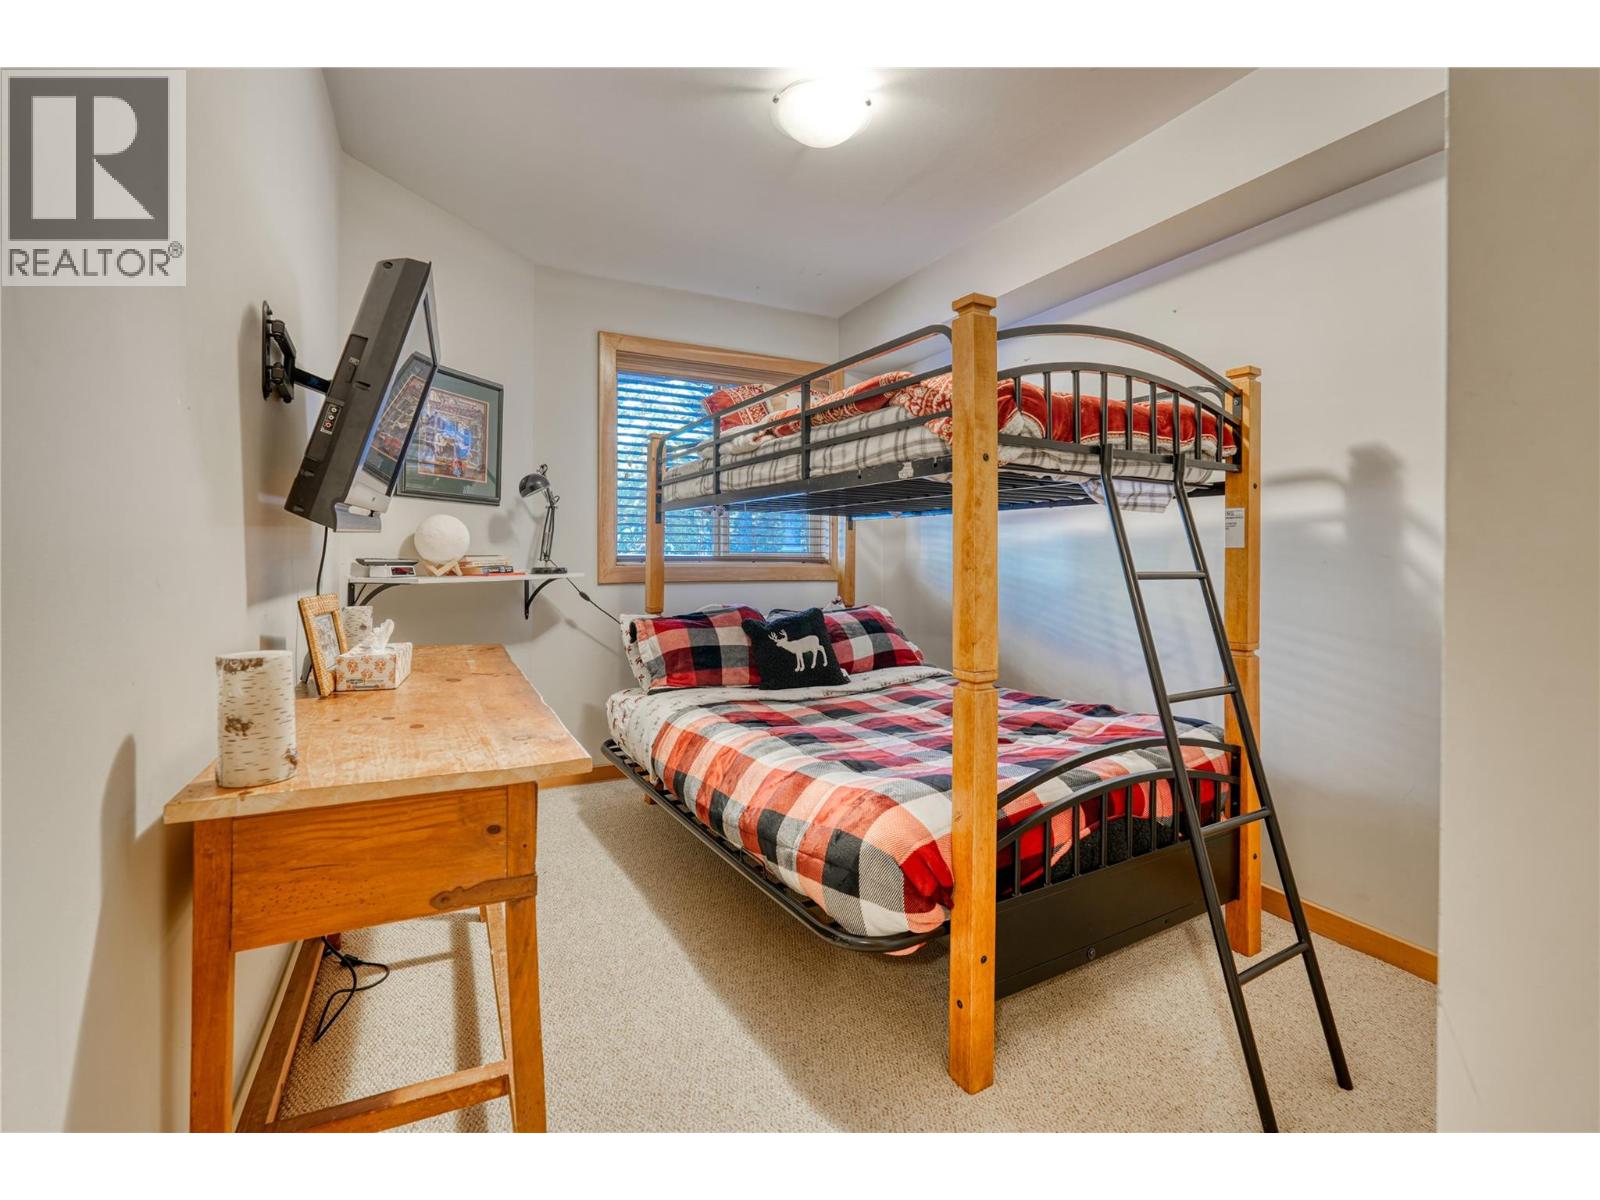
$425,000
Maintenance,
$310 Monthly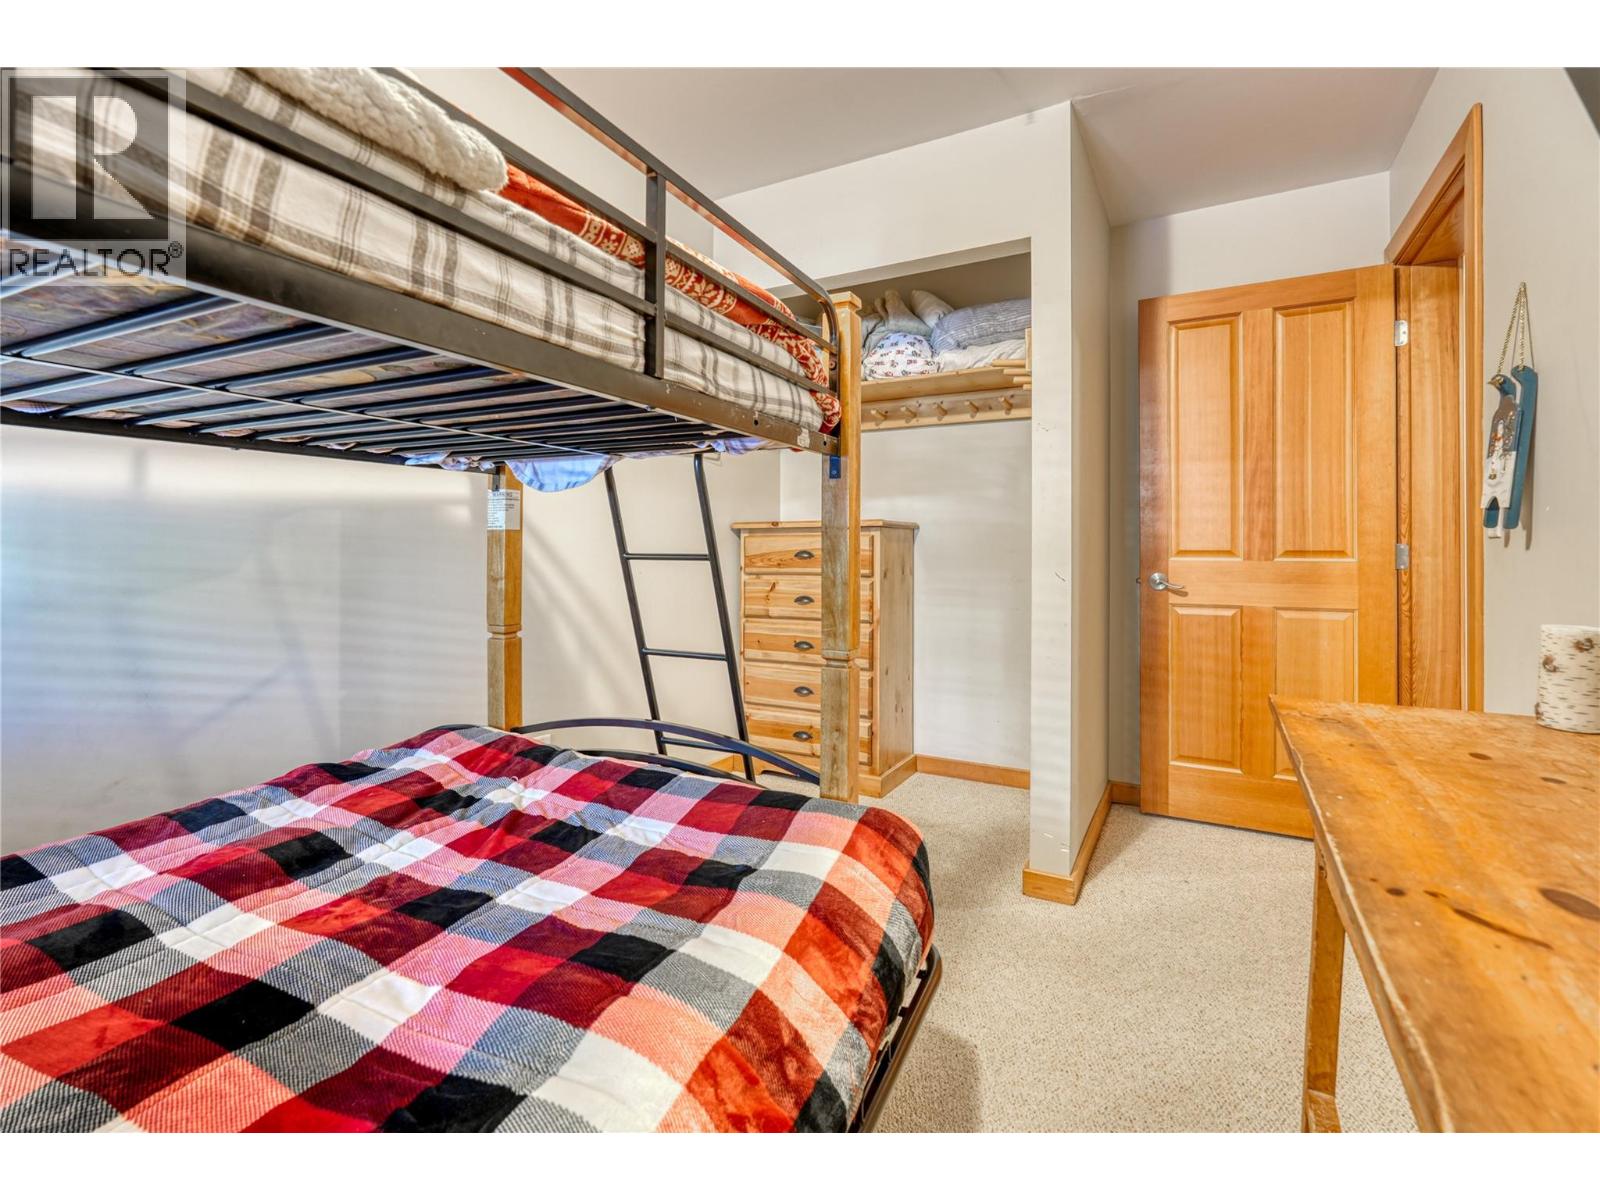
$425,000
Maintenance,
$310 Monthly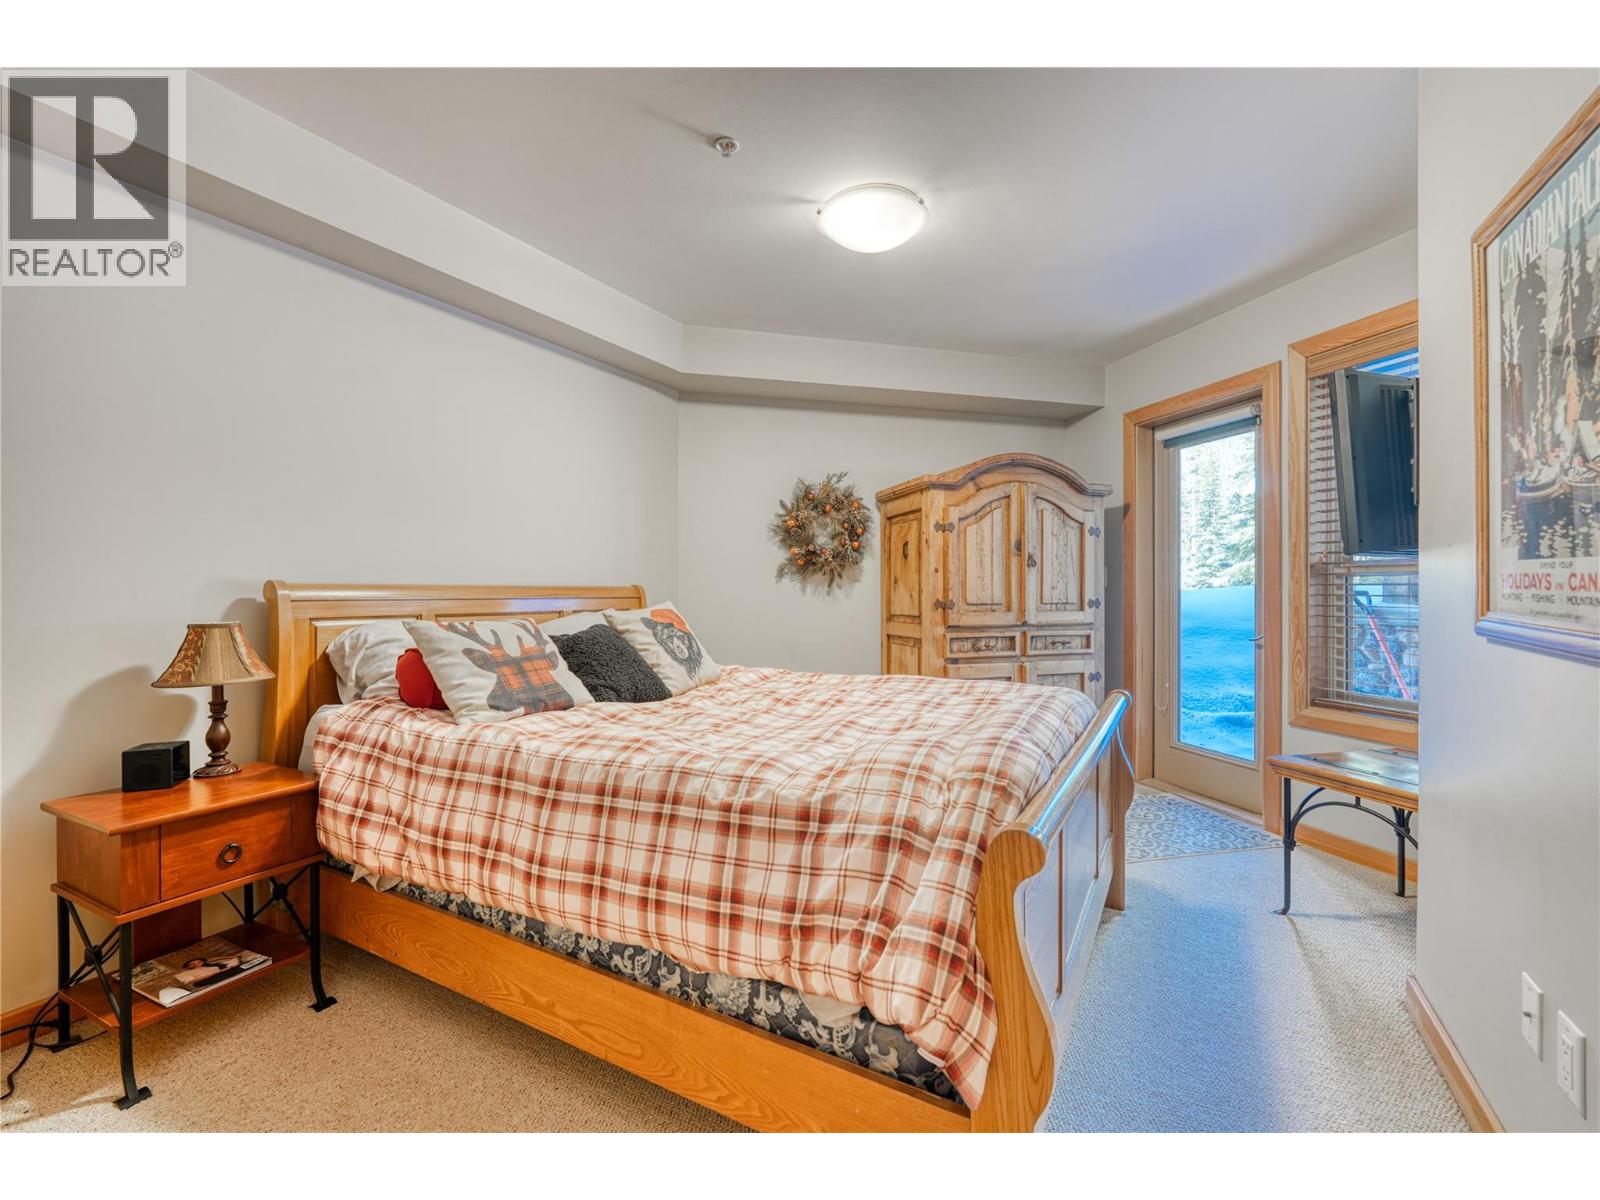
$425,000
Maintenance,
$310 Monthly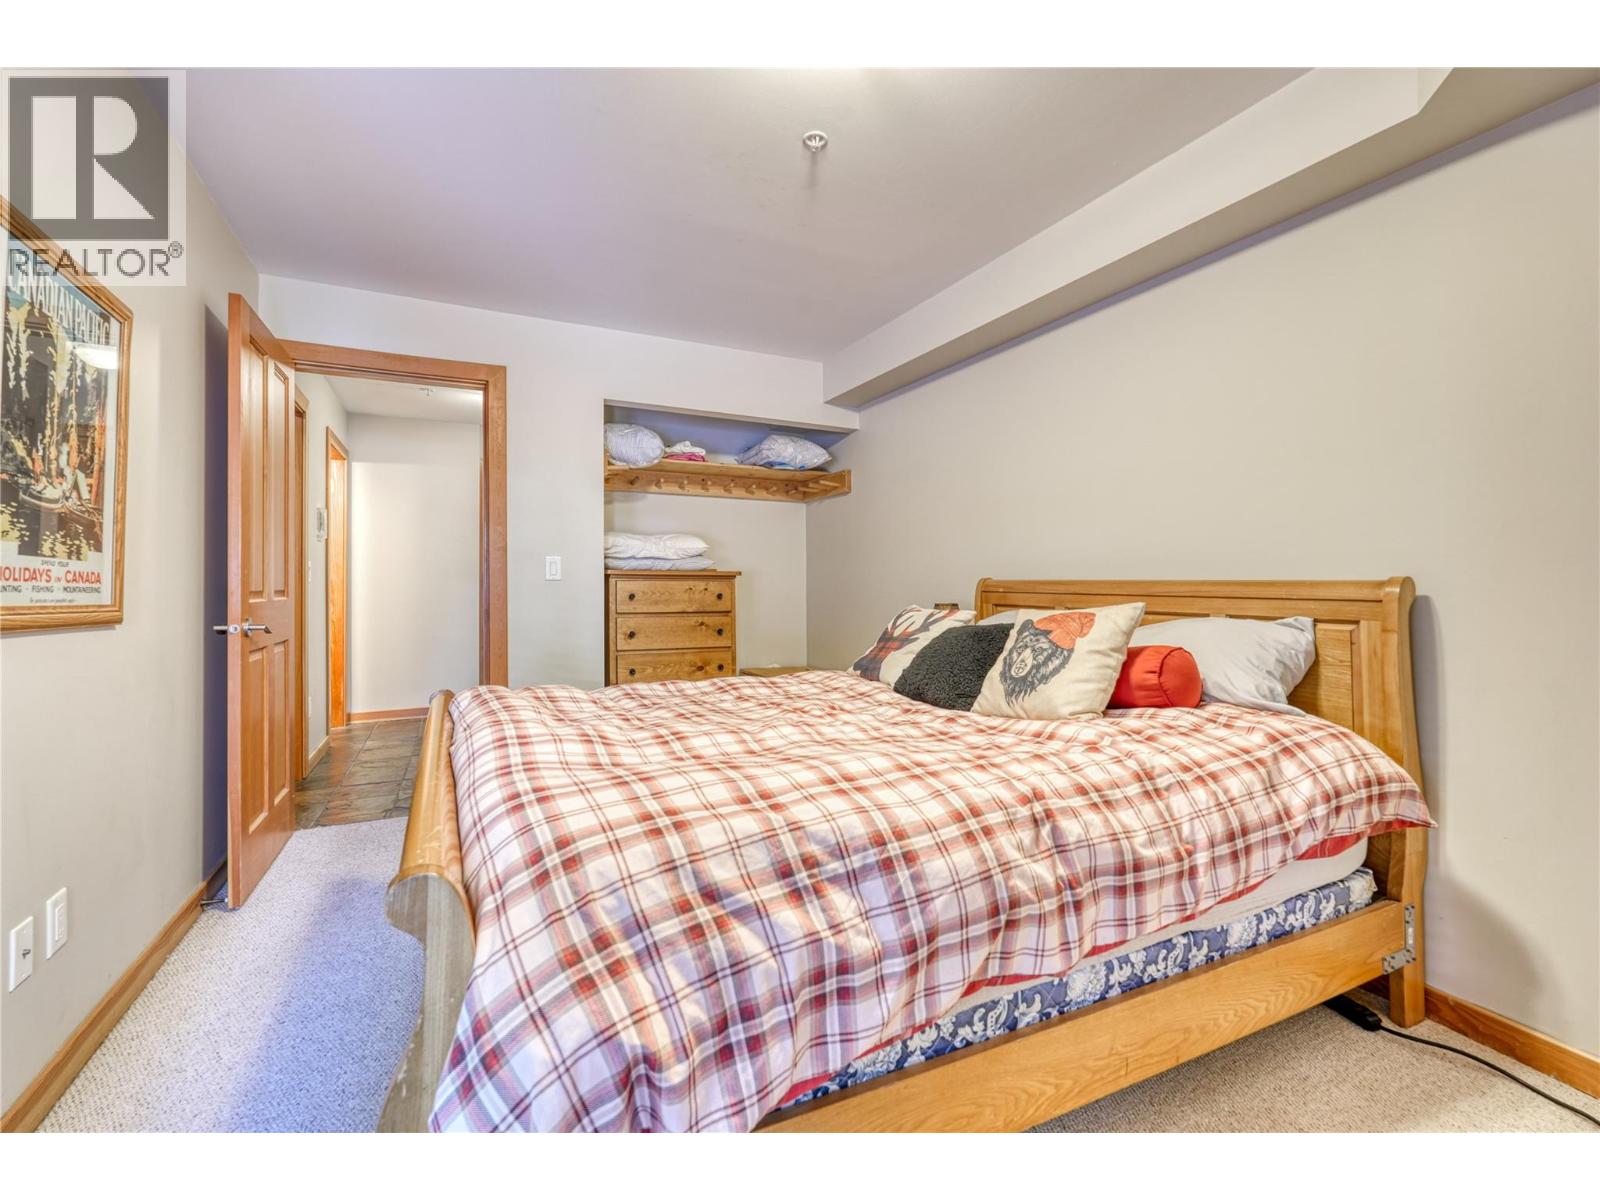
$425,000
Maintenance,
$310 Monthly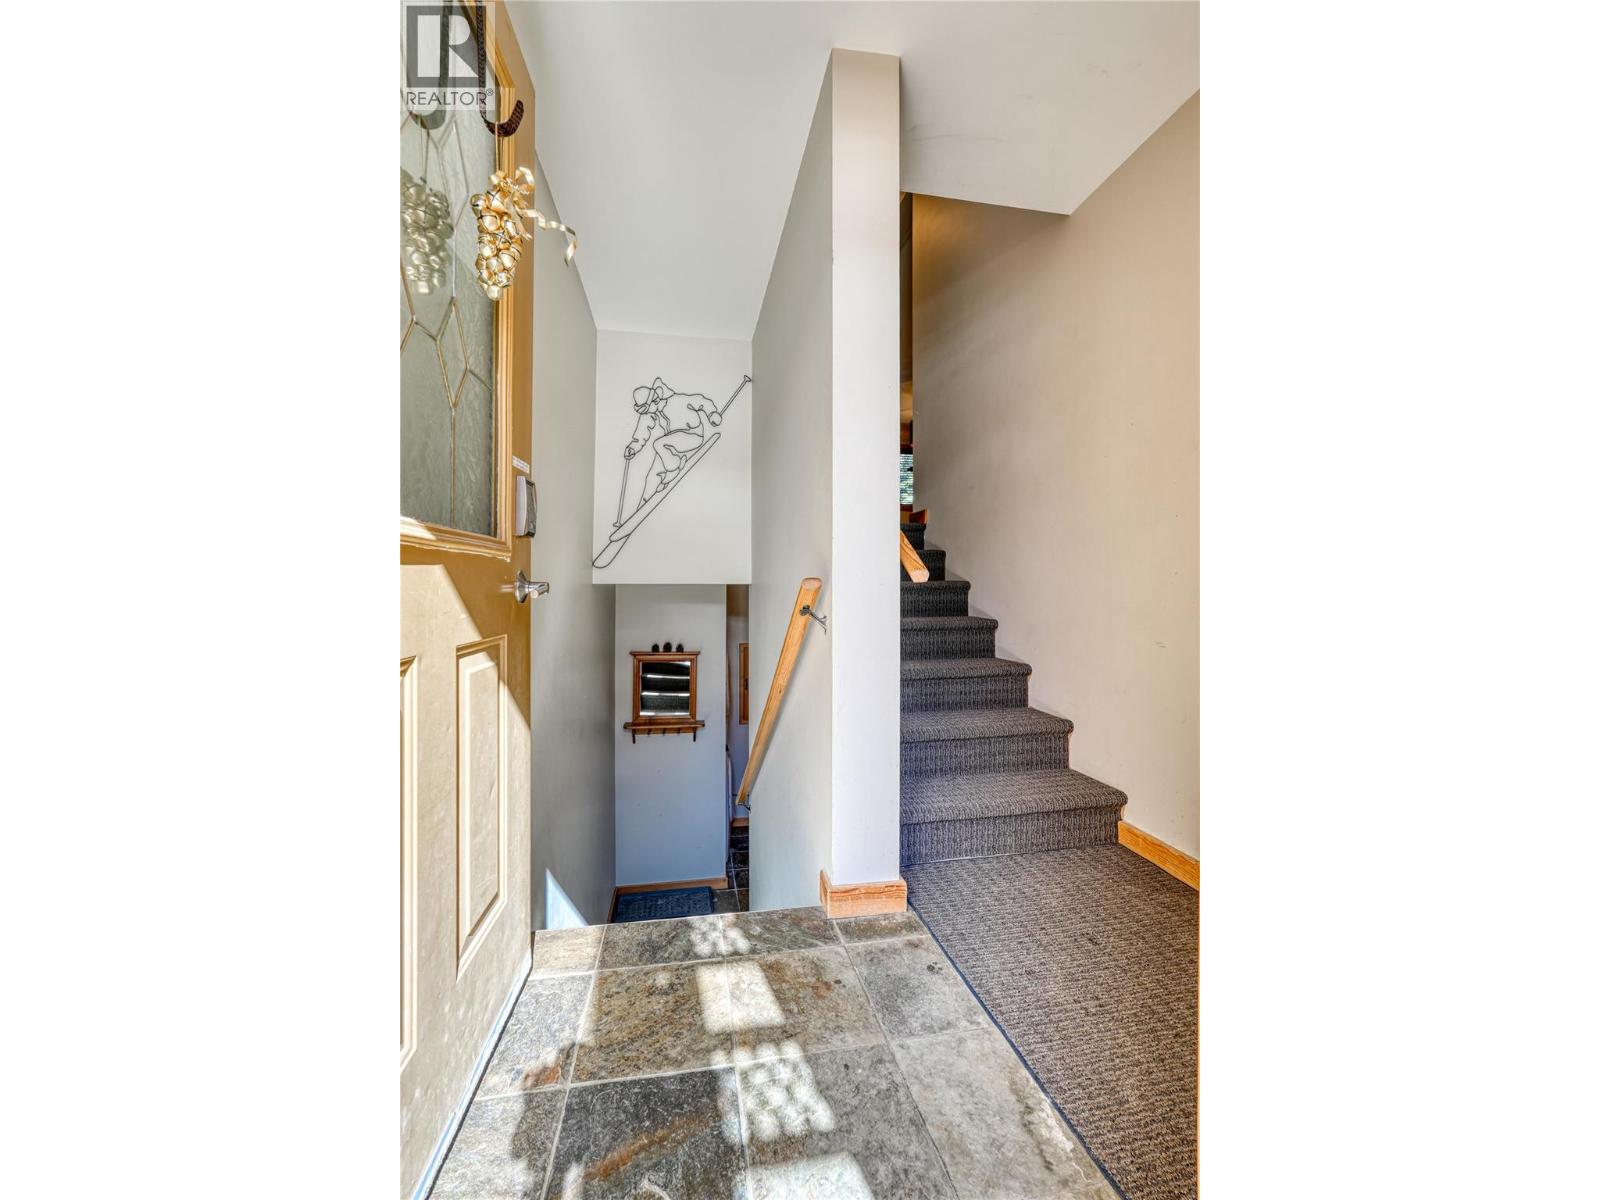
$425,000
Maintenance,
$310 Monthly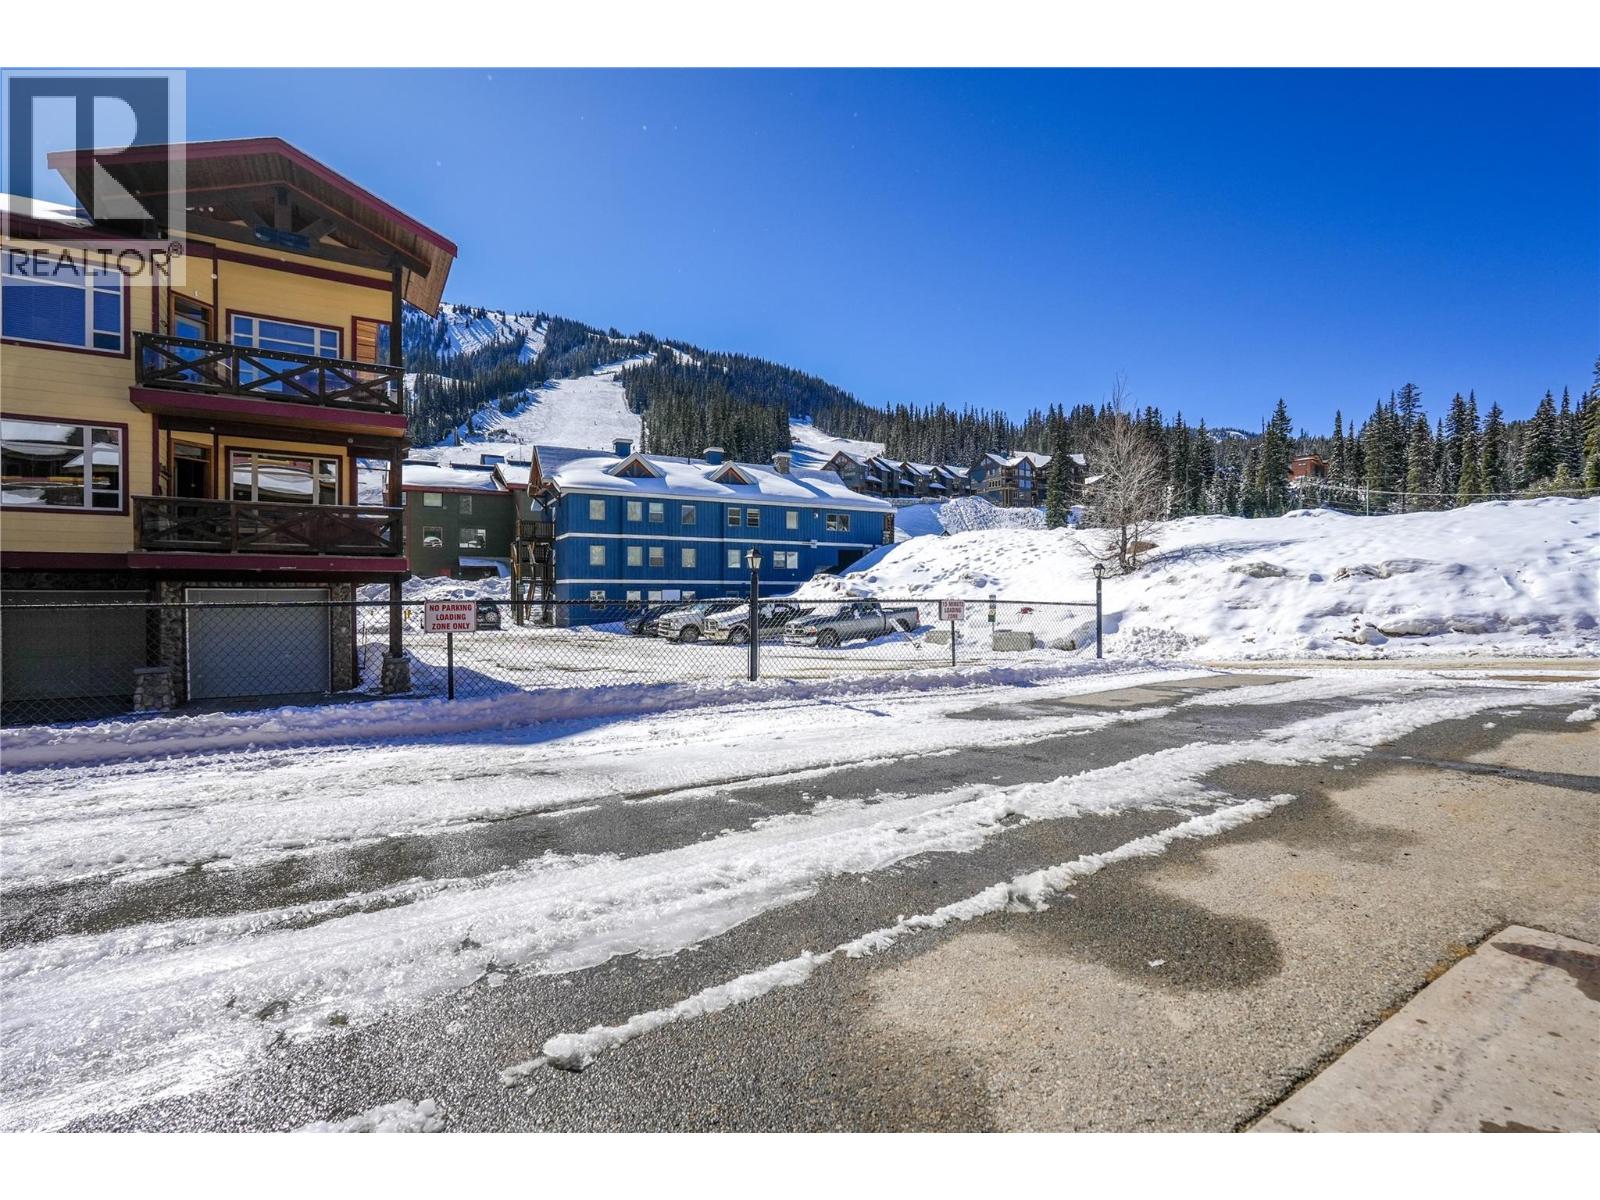
$425,000
Maintenance,
$310 Monthly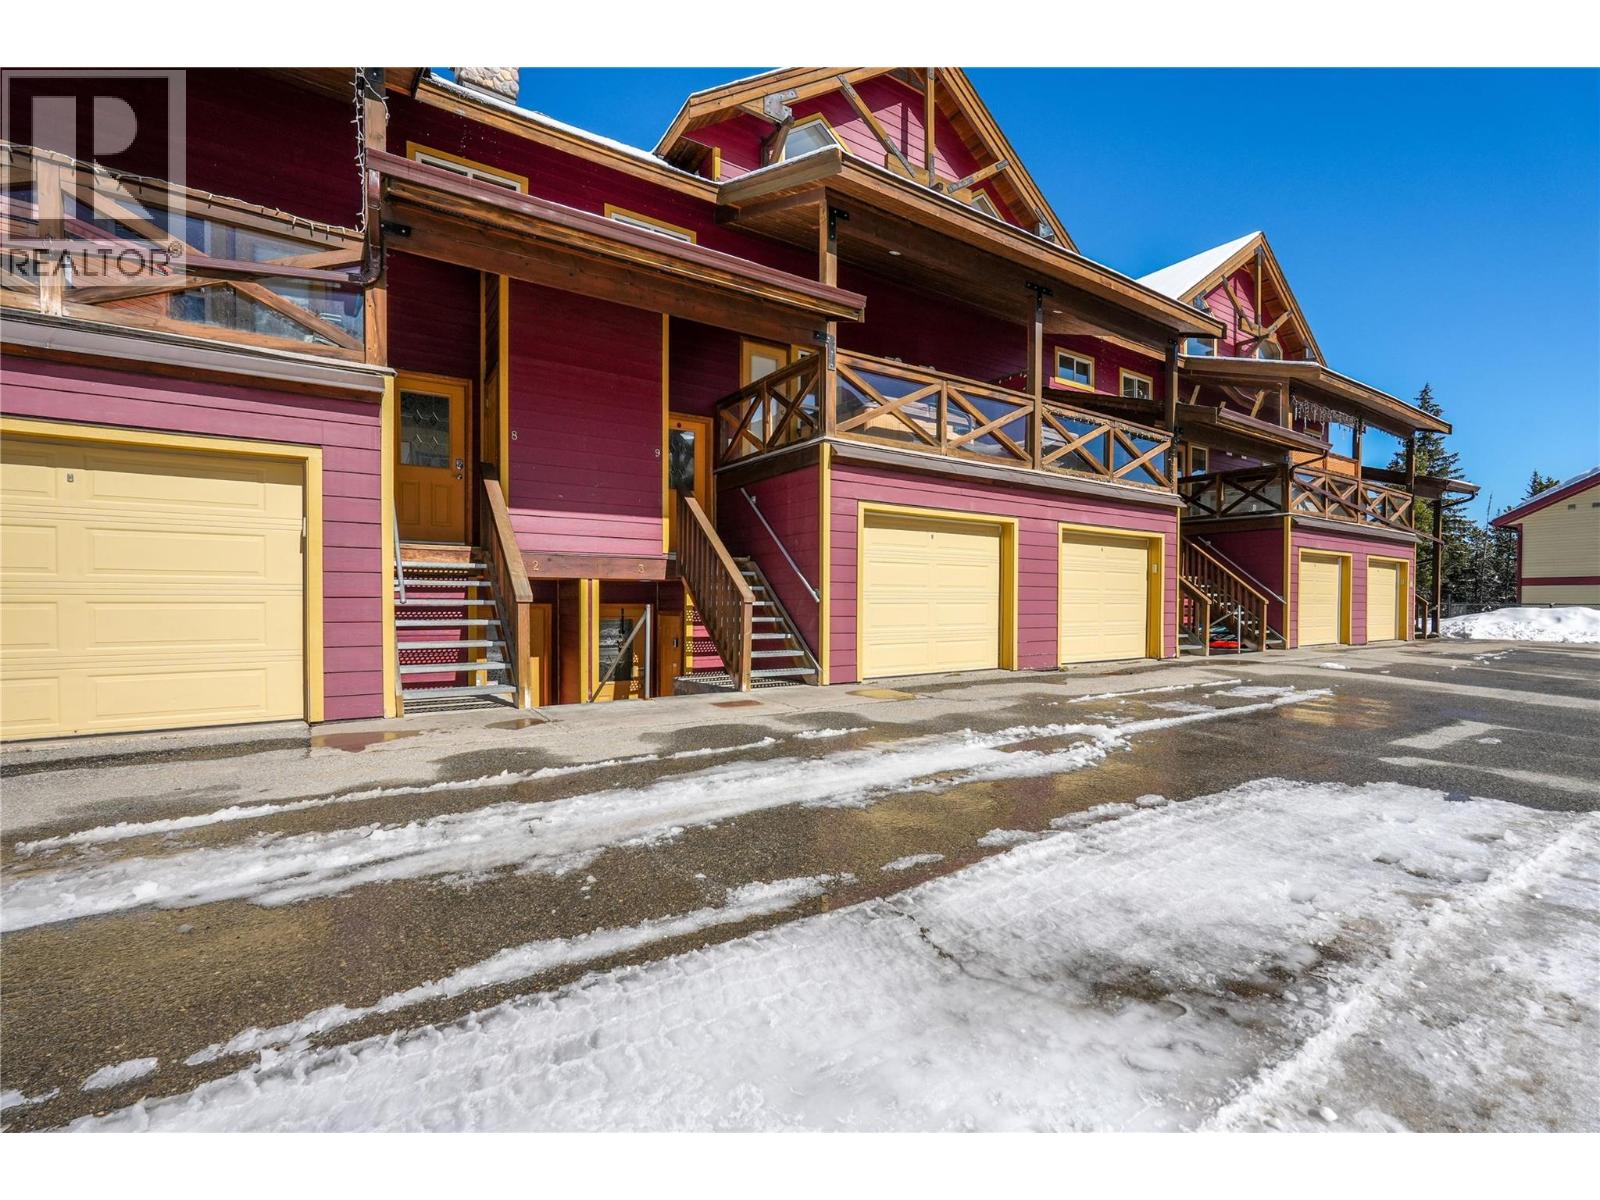
$425,000
Maintenance,
$310 Monthly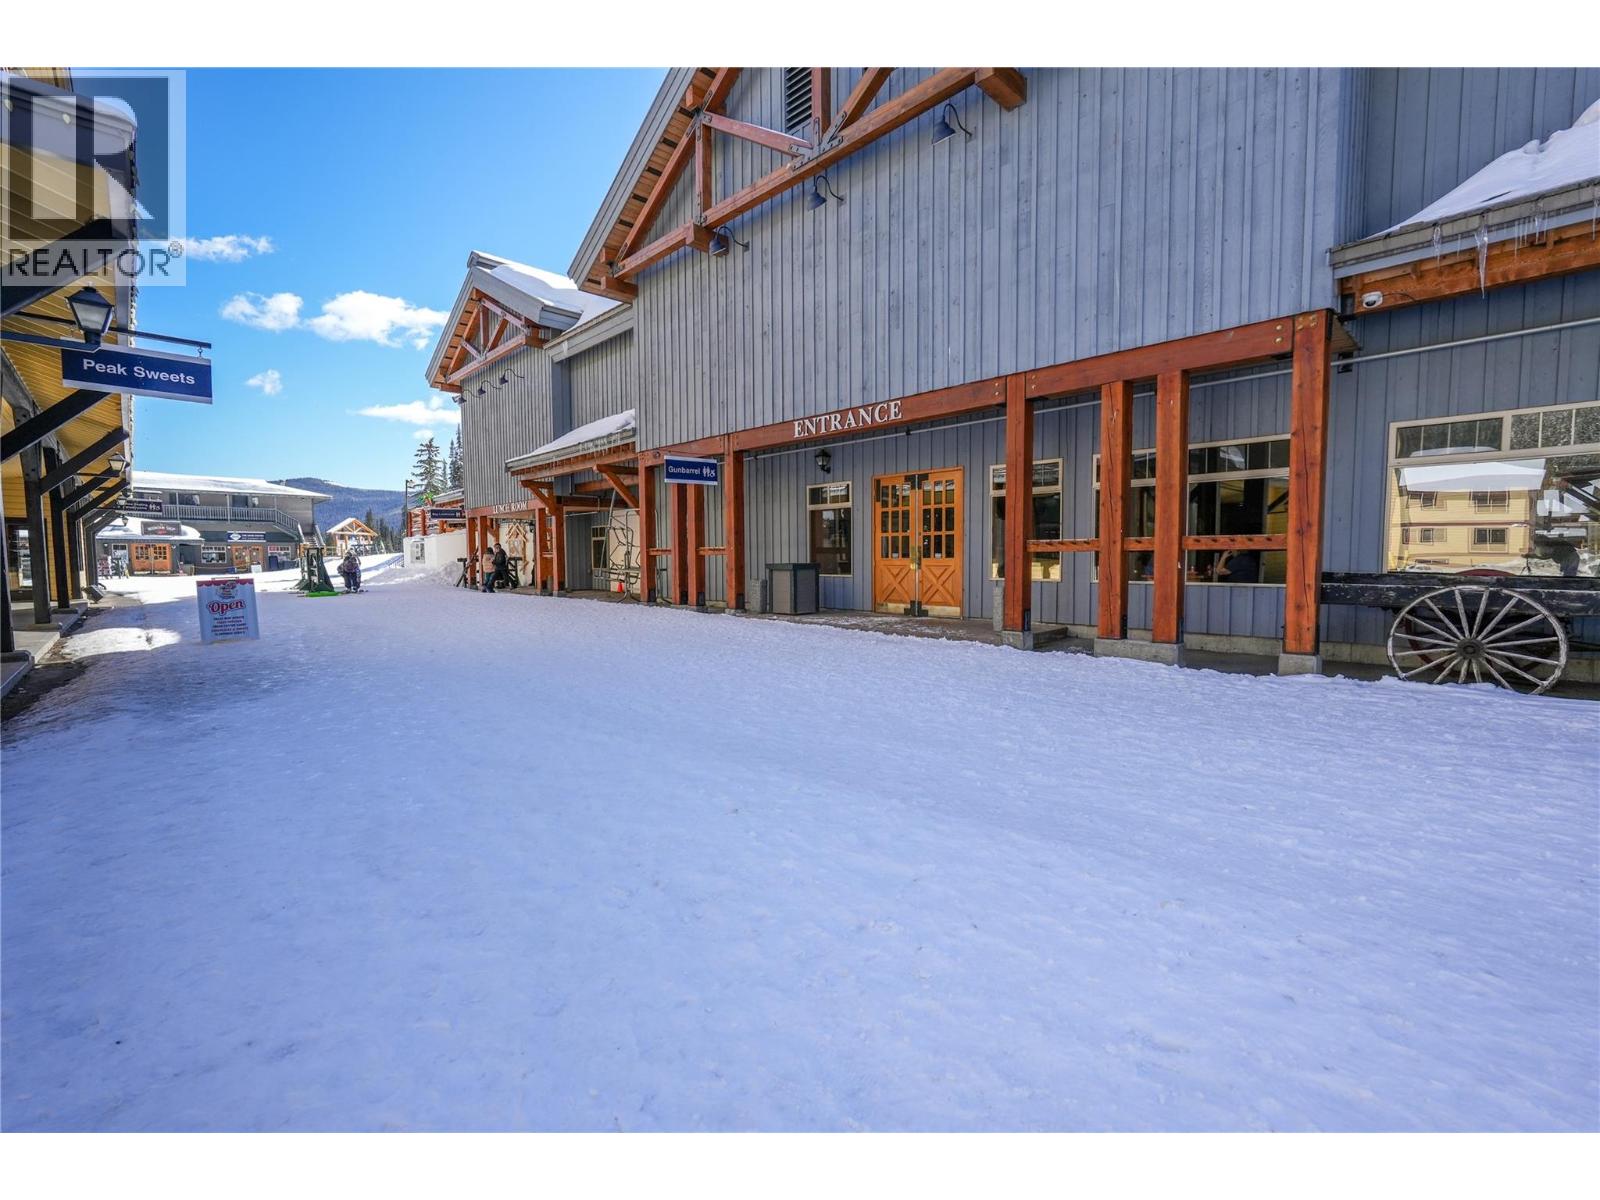
$425,000
Maintenance,
$310 Monthly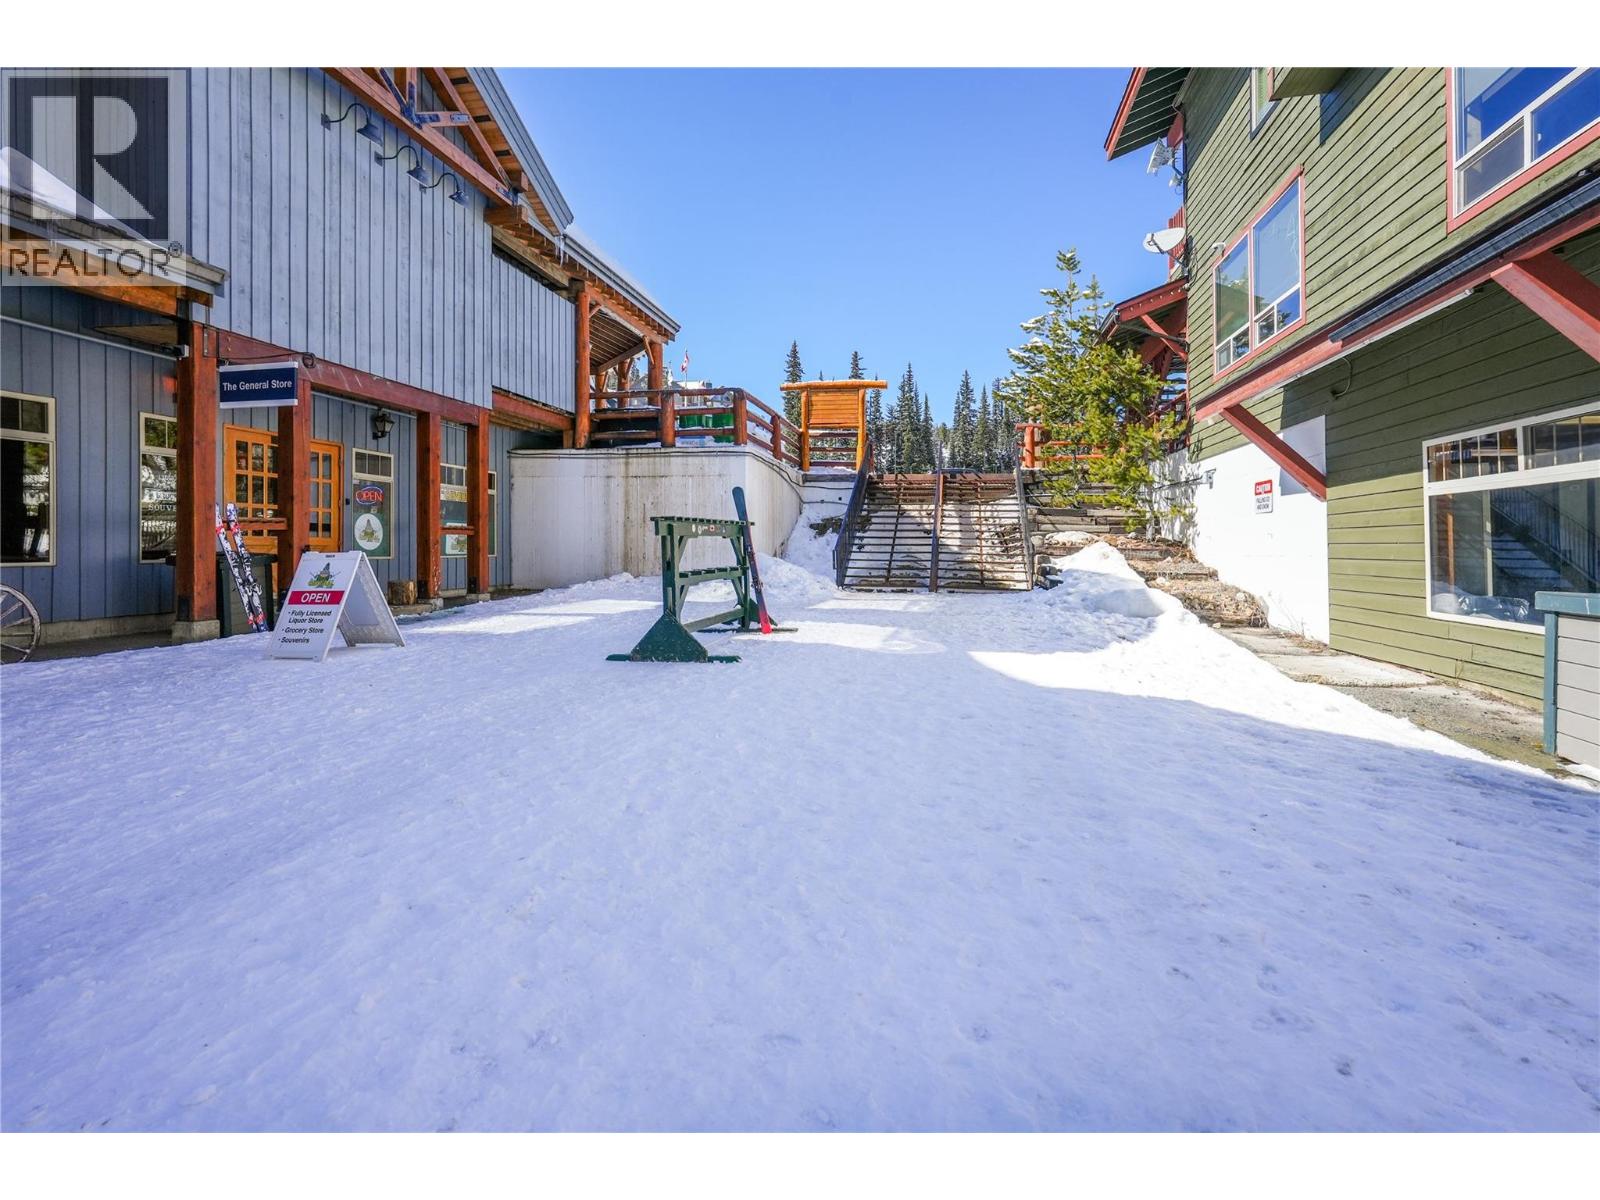
$425,000
Maintenance,
$310 Monthly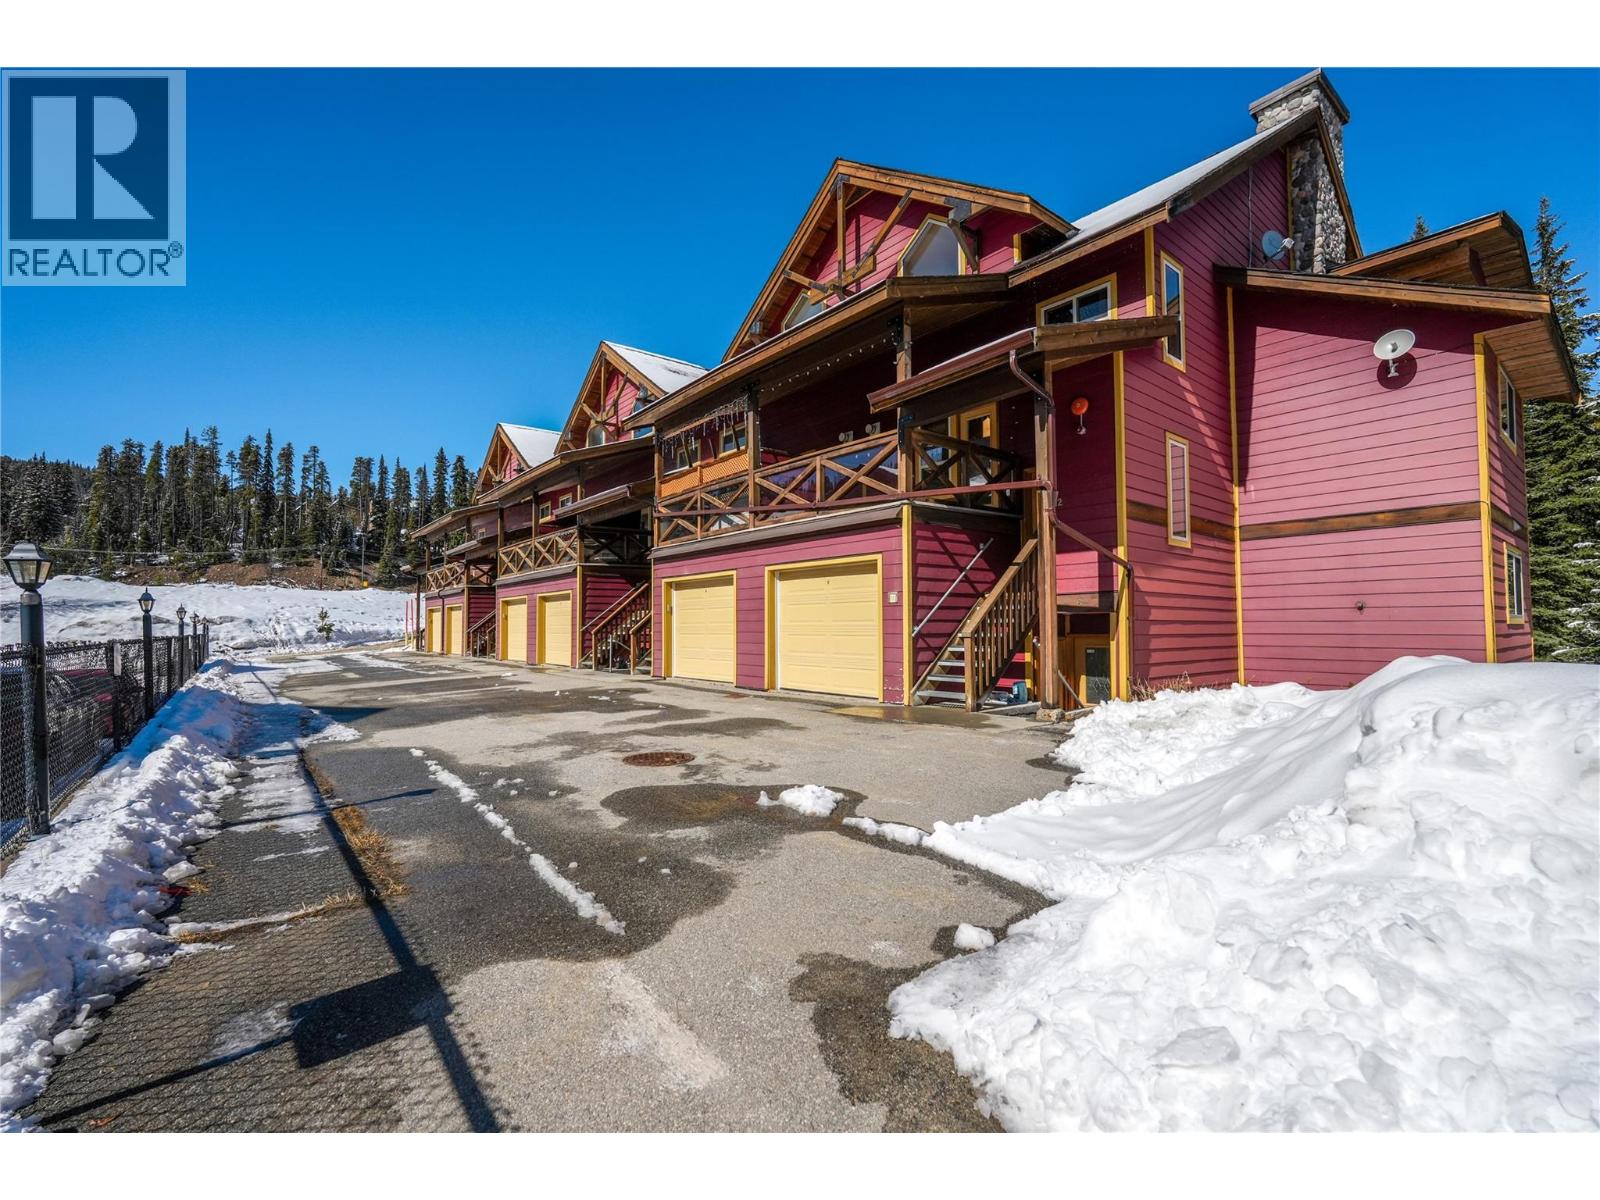
$425,000
Maintenance,
$310 Monthly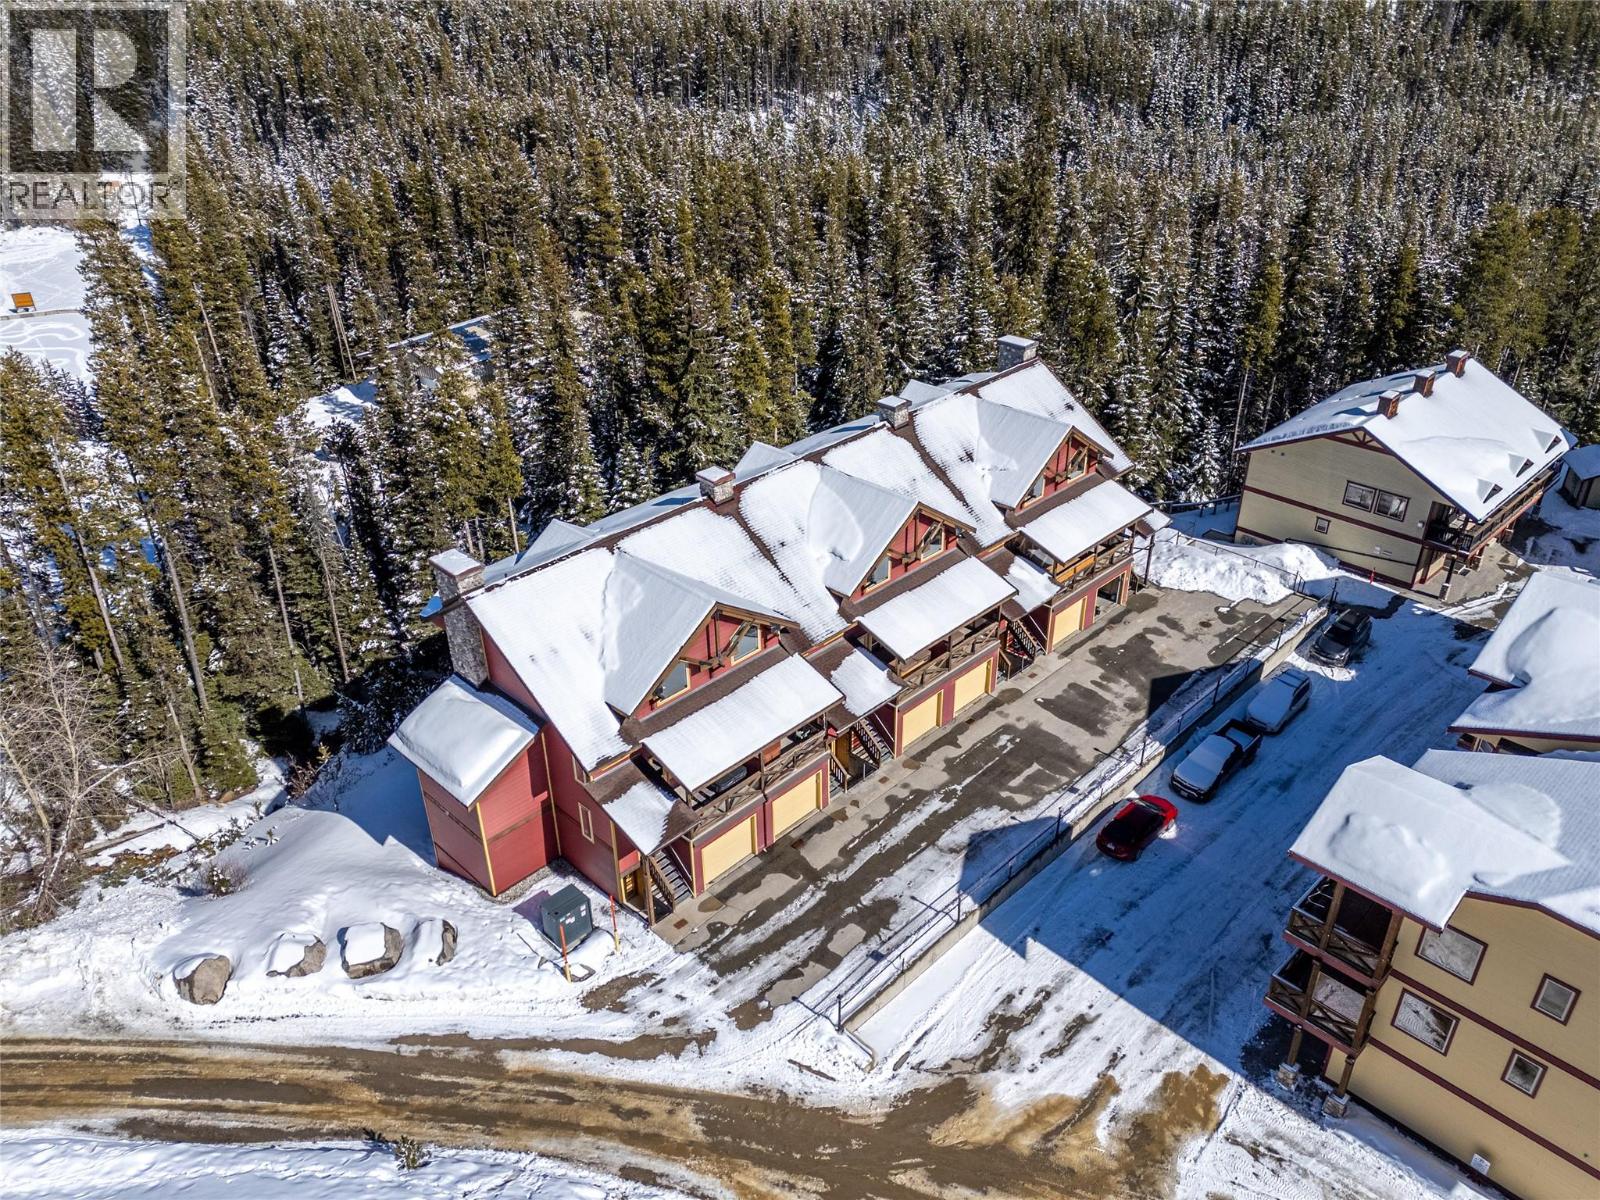
$425,000
Maintenance,
$310 Monthly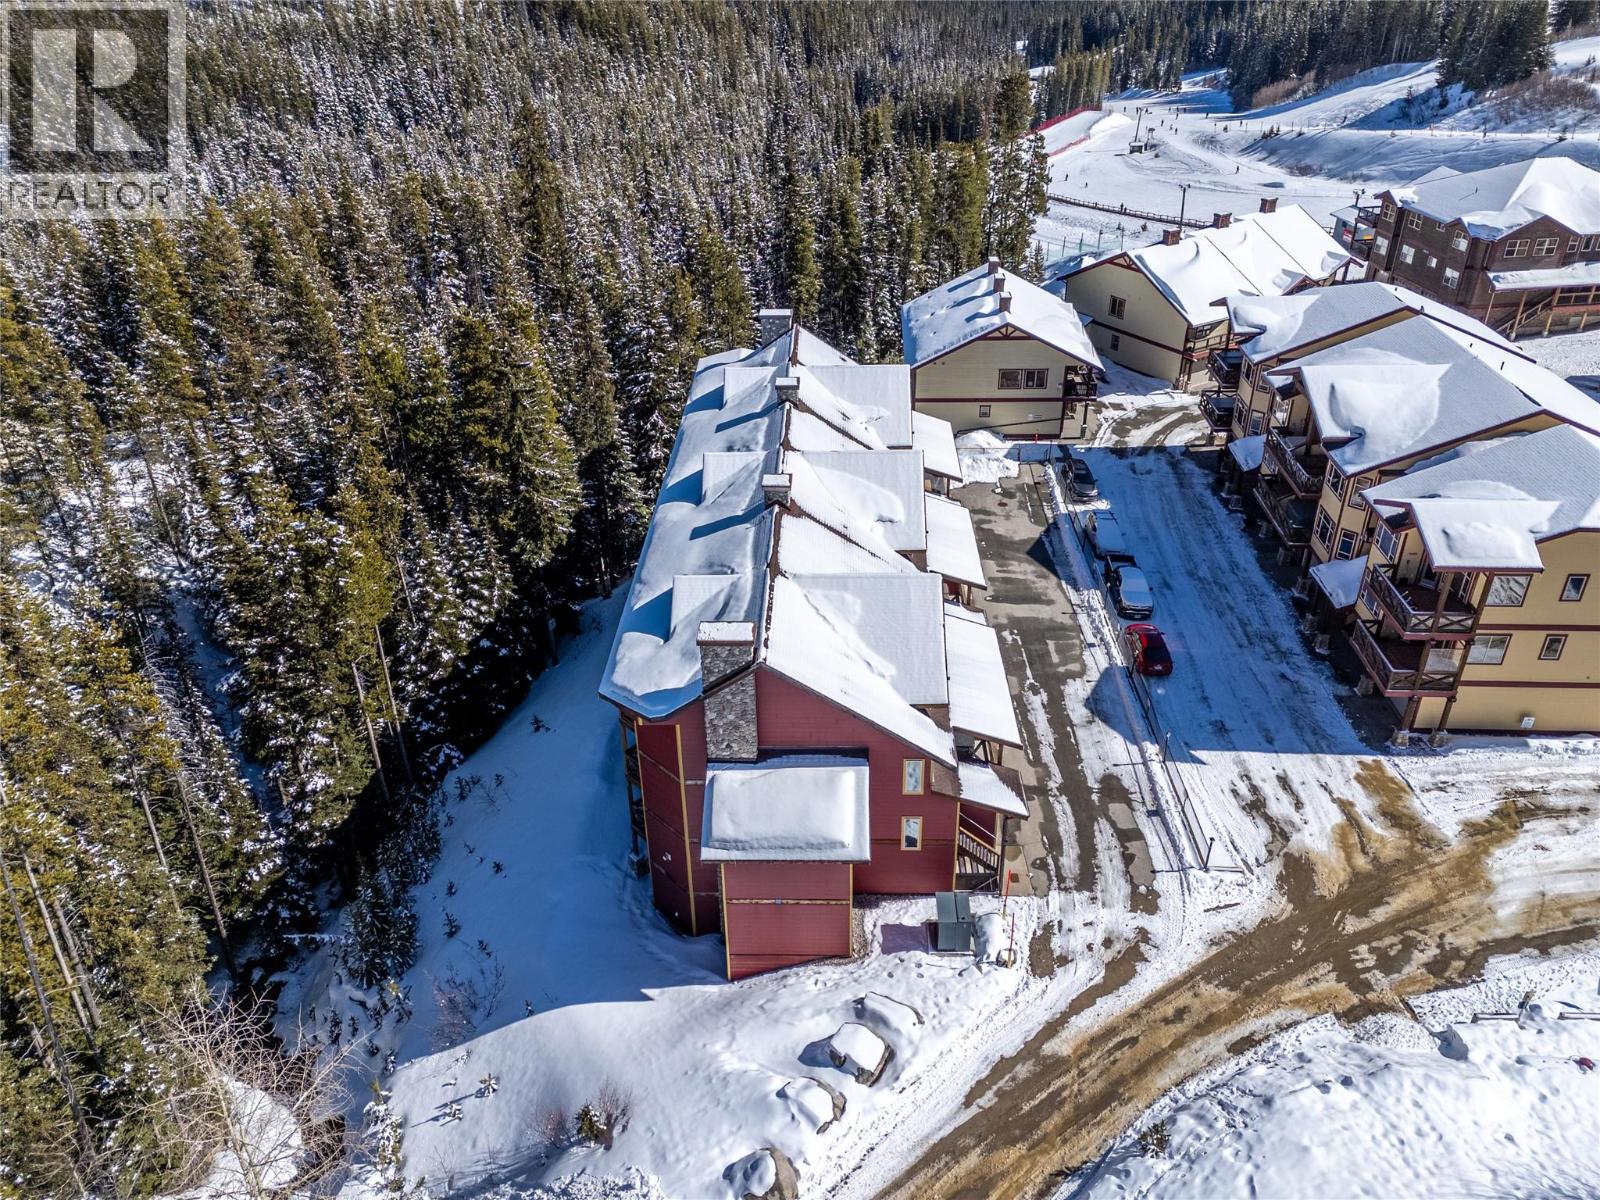
$425,000
Maintenance,
$310 Monthly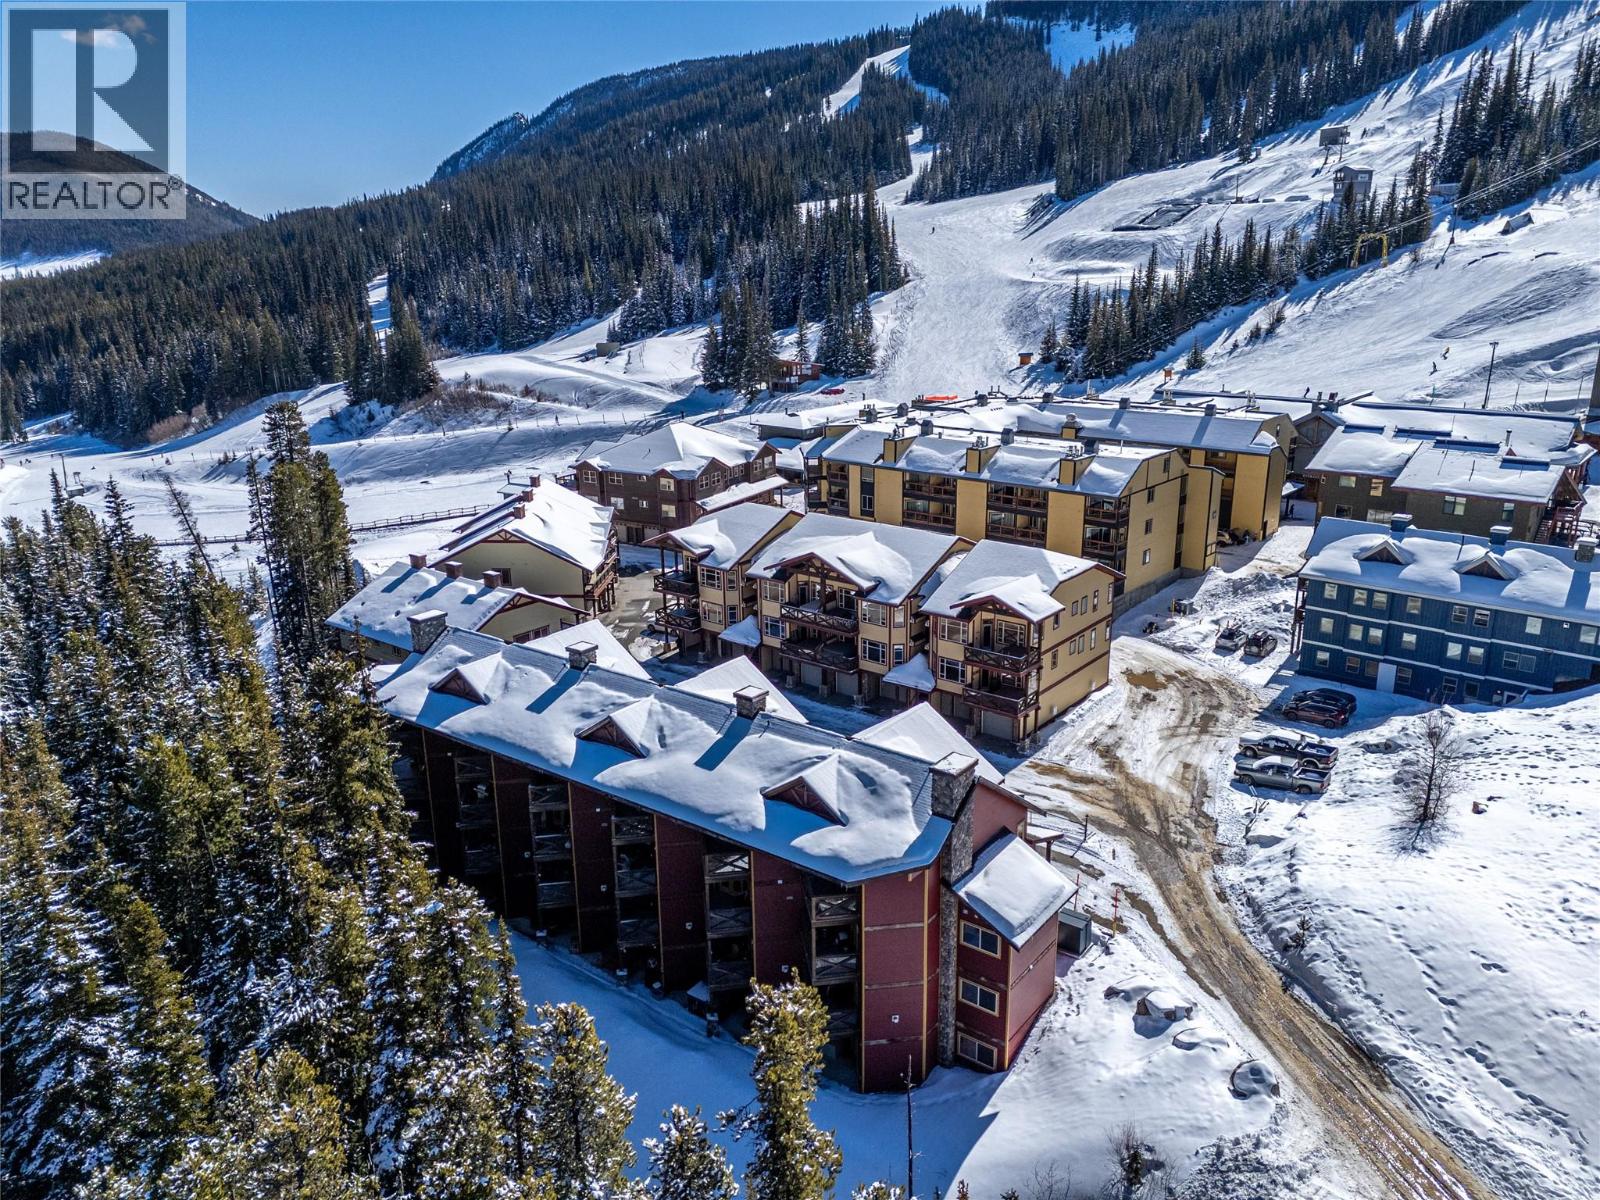
$425,000
Maintenance,
$310 Monthly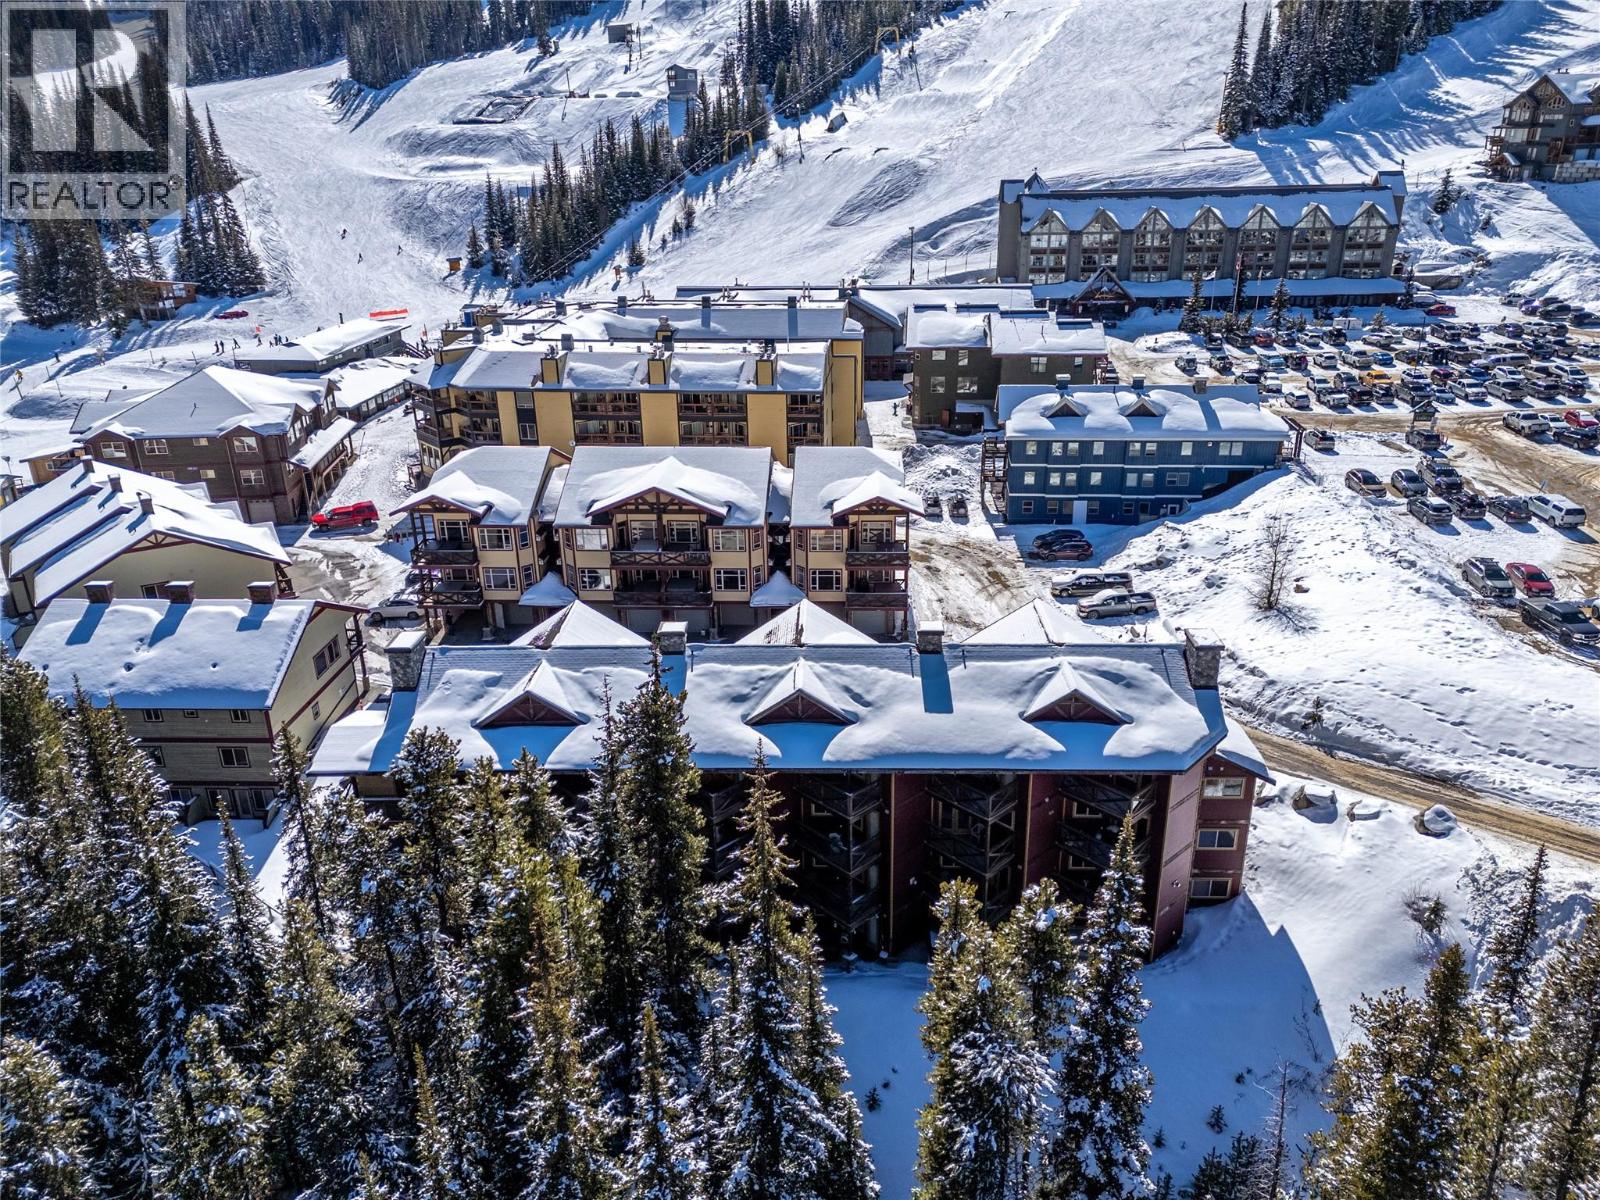
$425,000
Maintenance,
$310 Monthly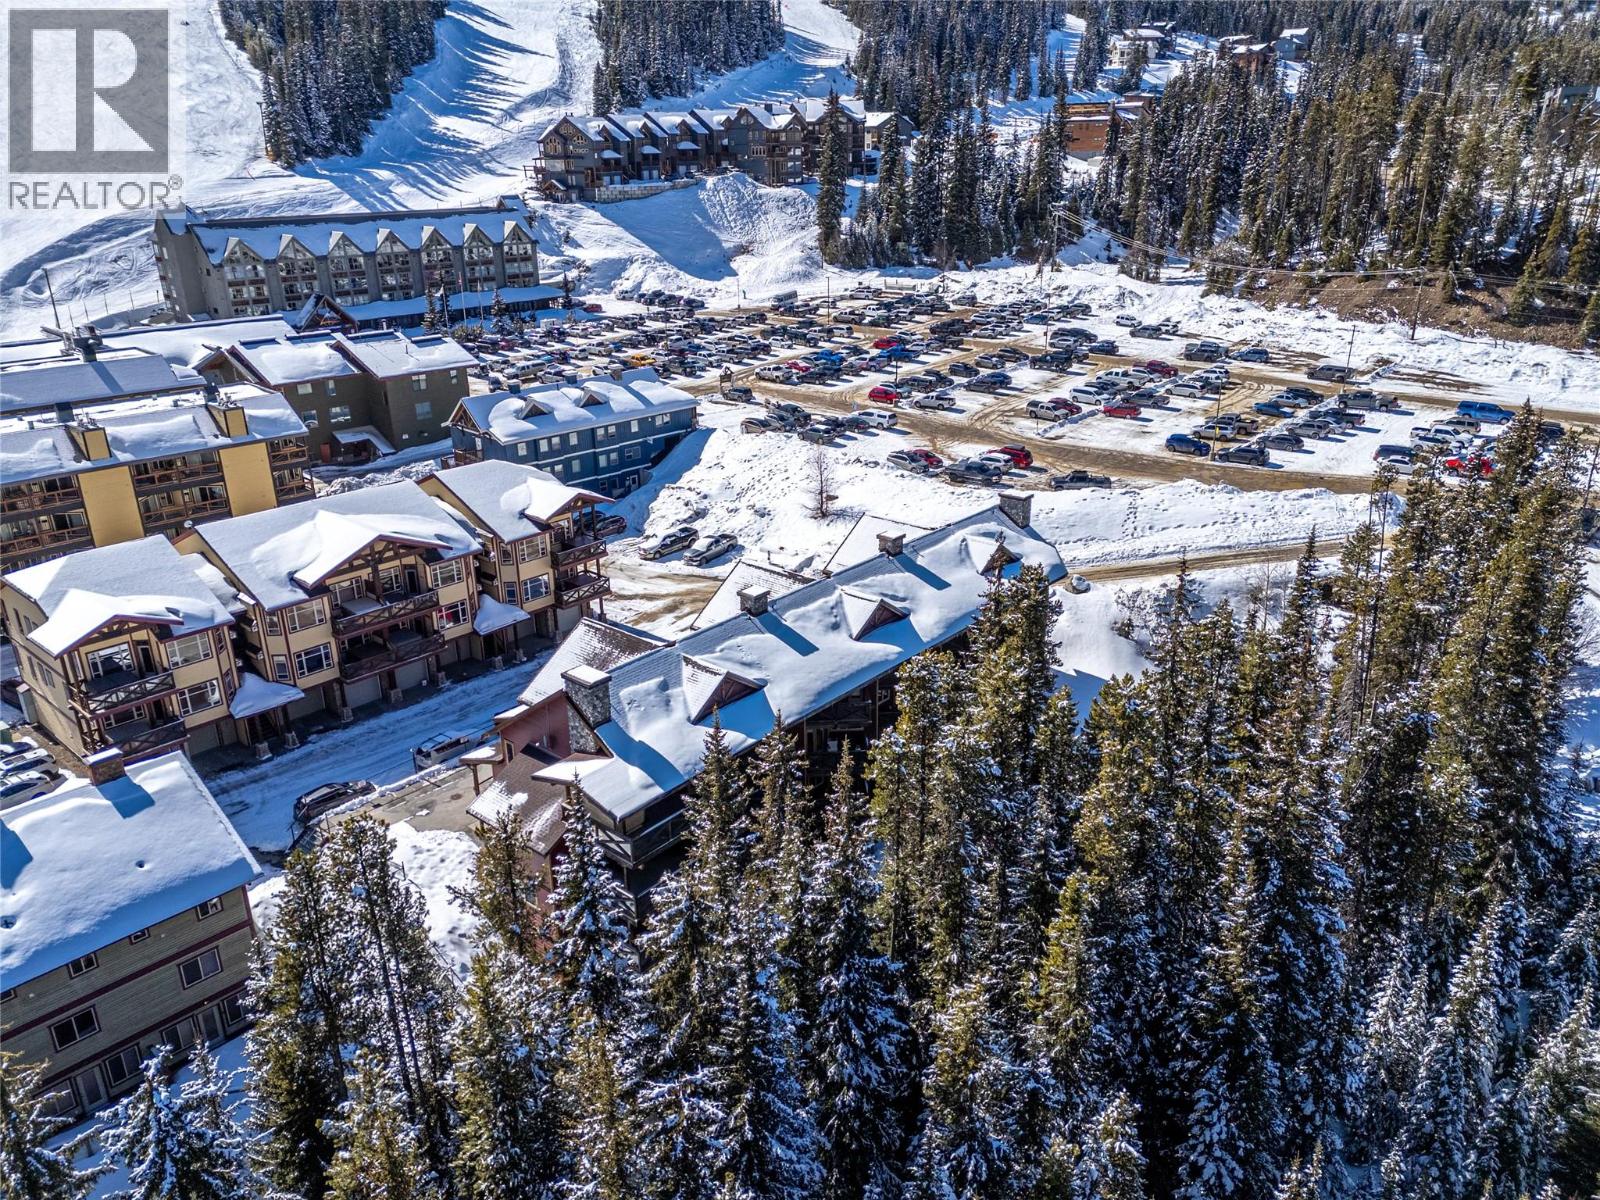
$425,000
Maintenance,
$310 Monthly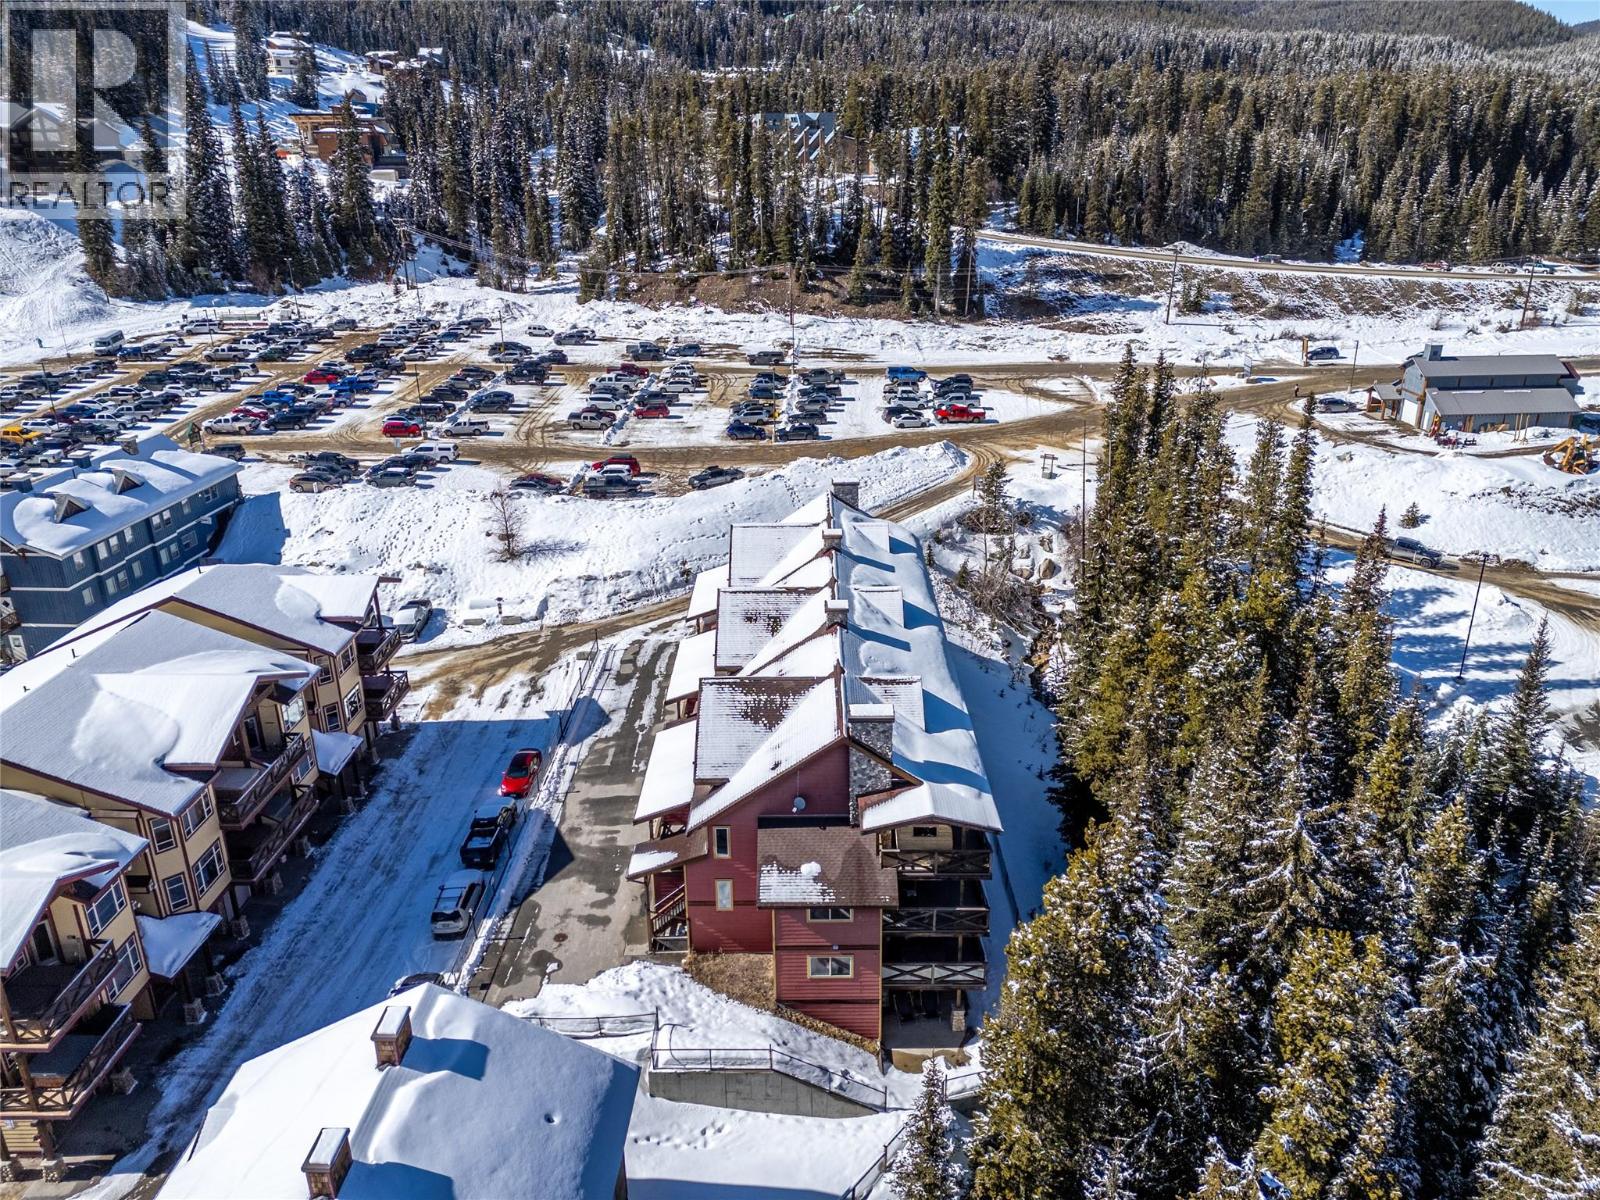
$425,000
Maintenance,
$310 Monthly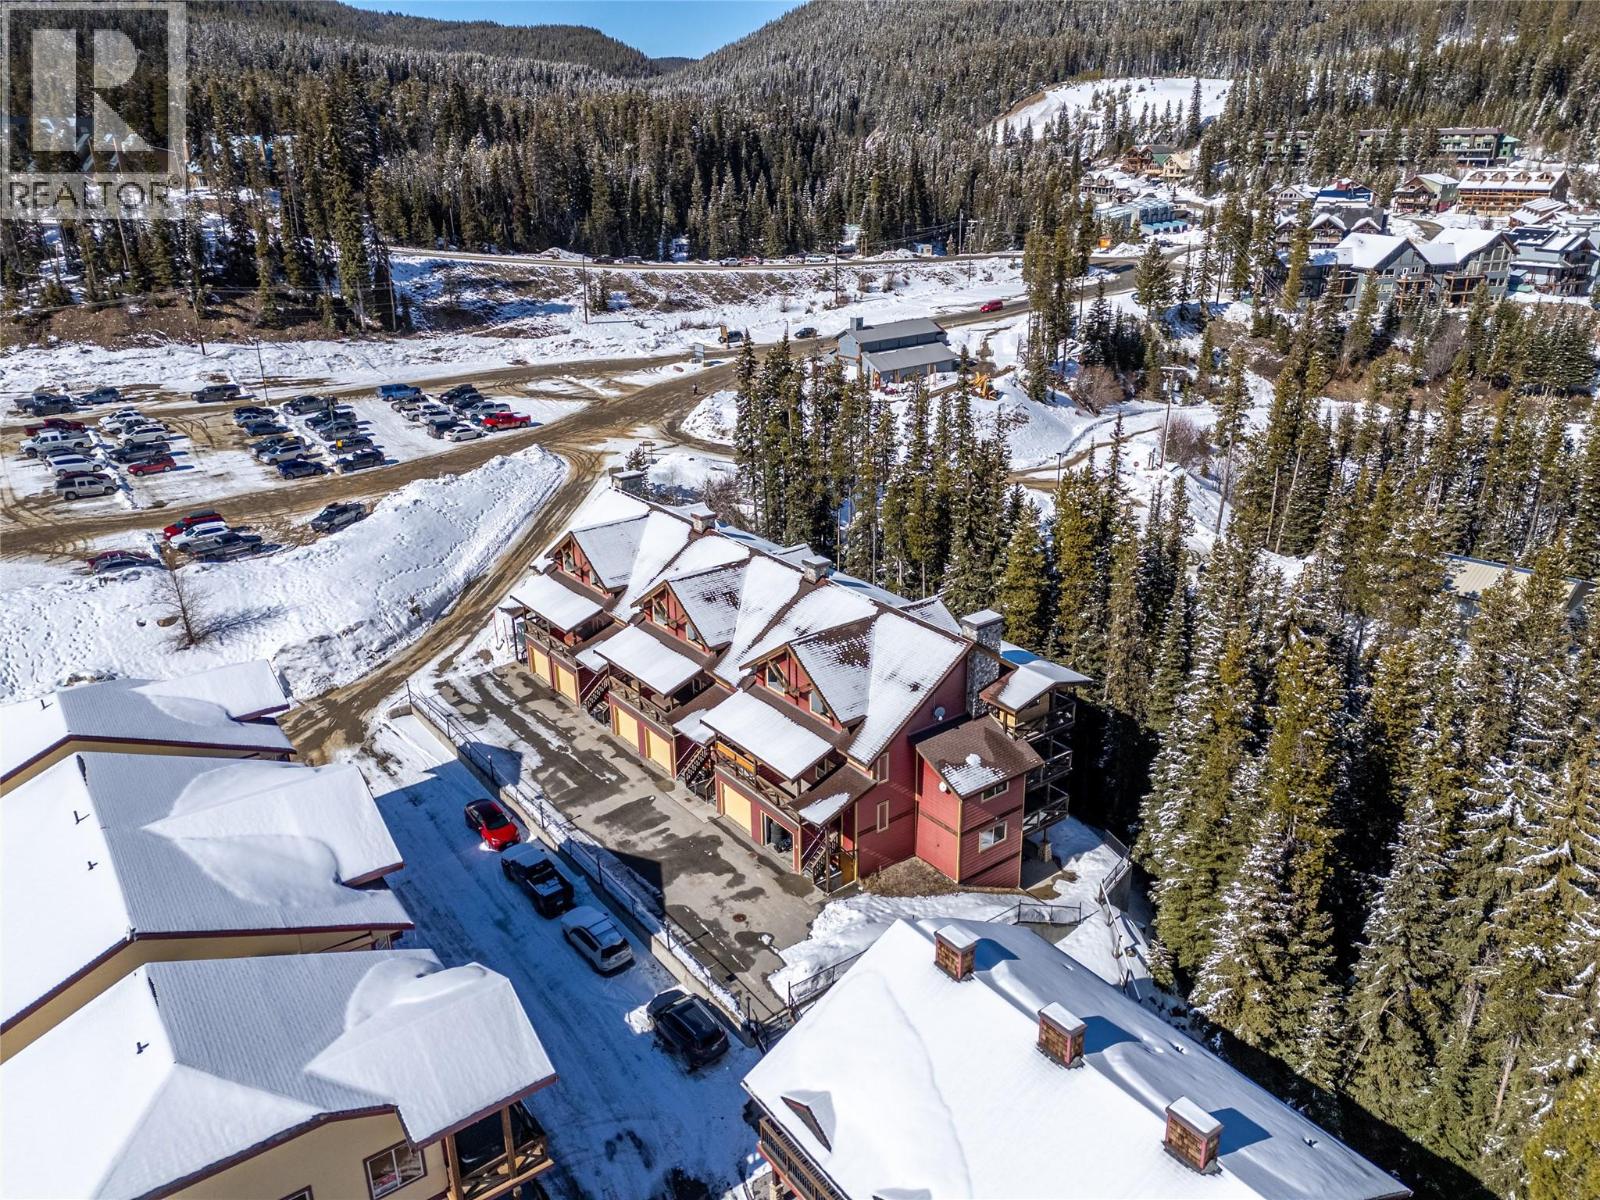
$425,000
Maintenance,
$310 Monthly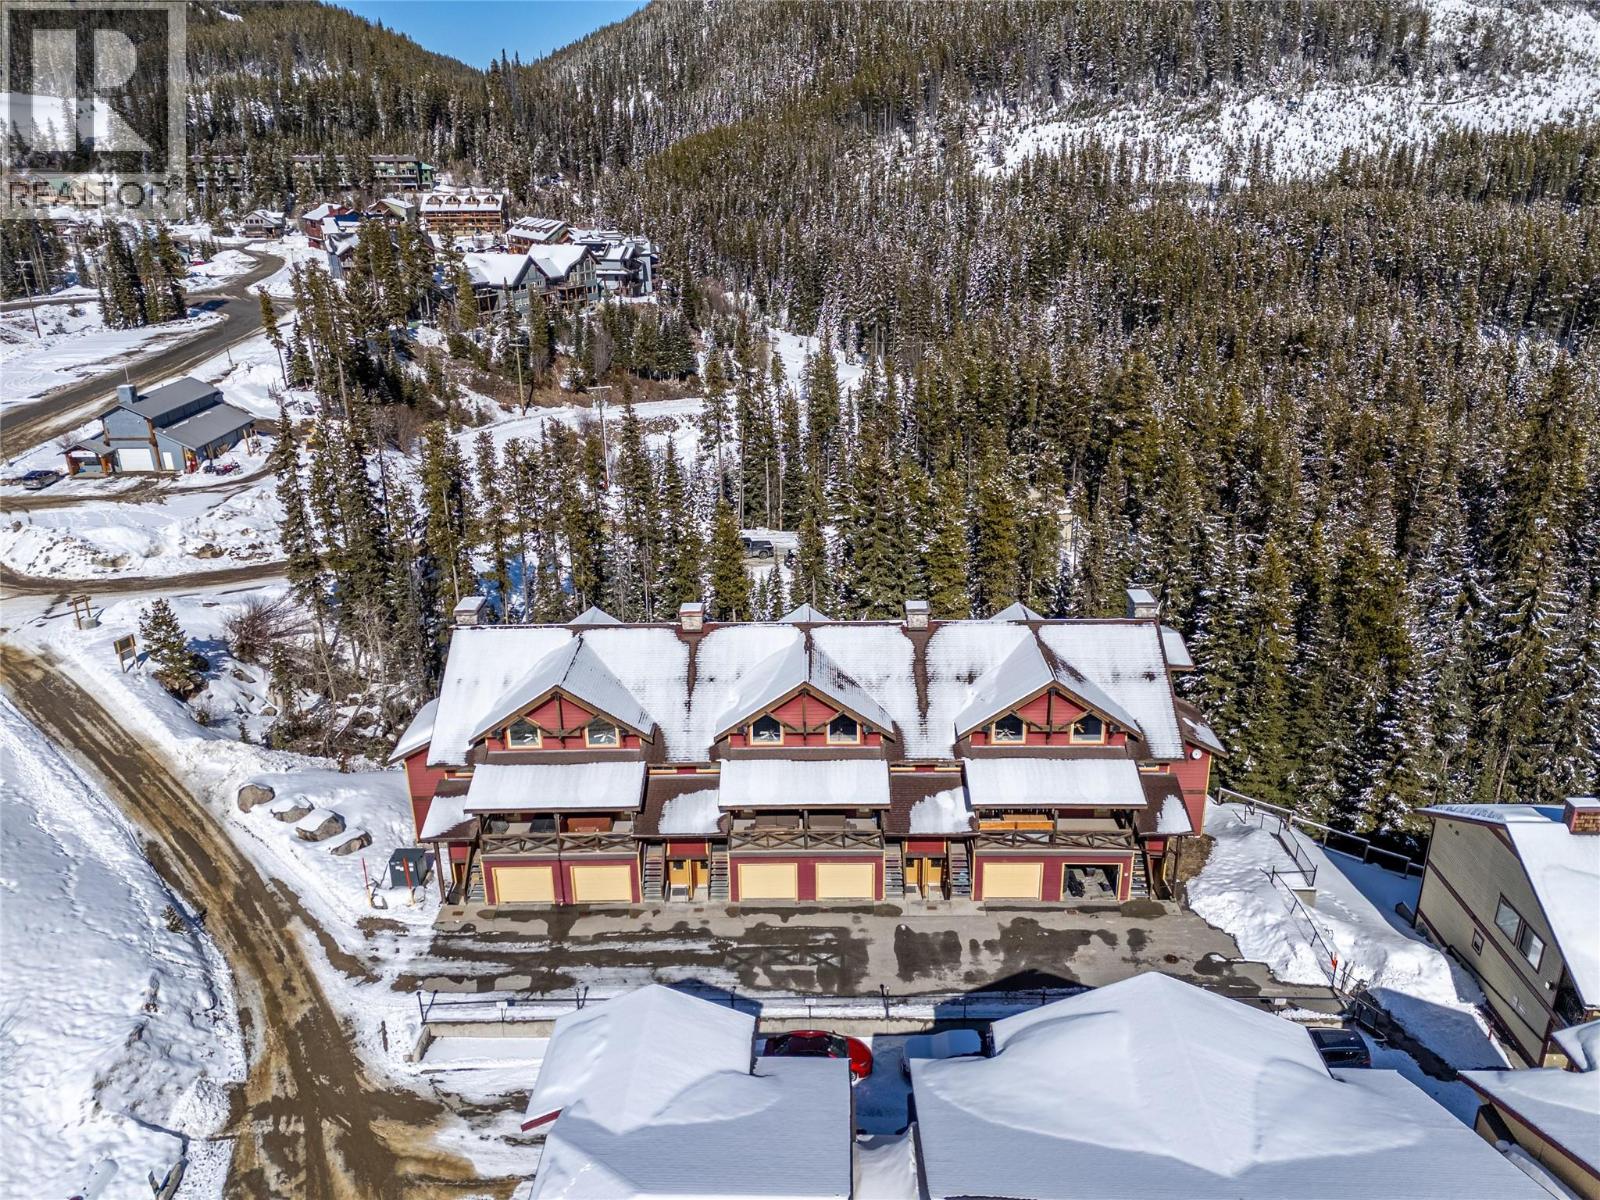
$425,000
Maintenance,
$310 Monthly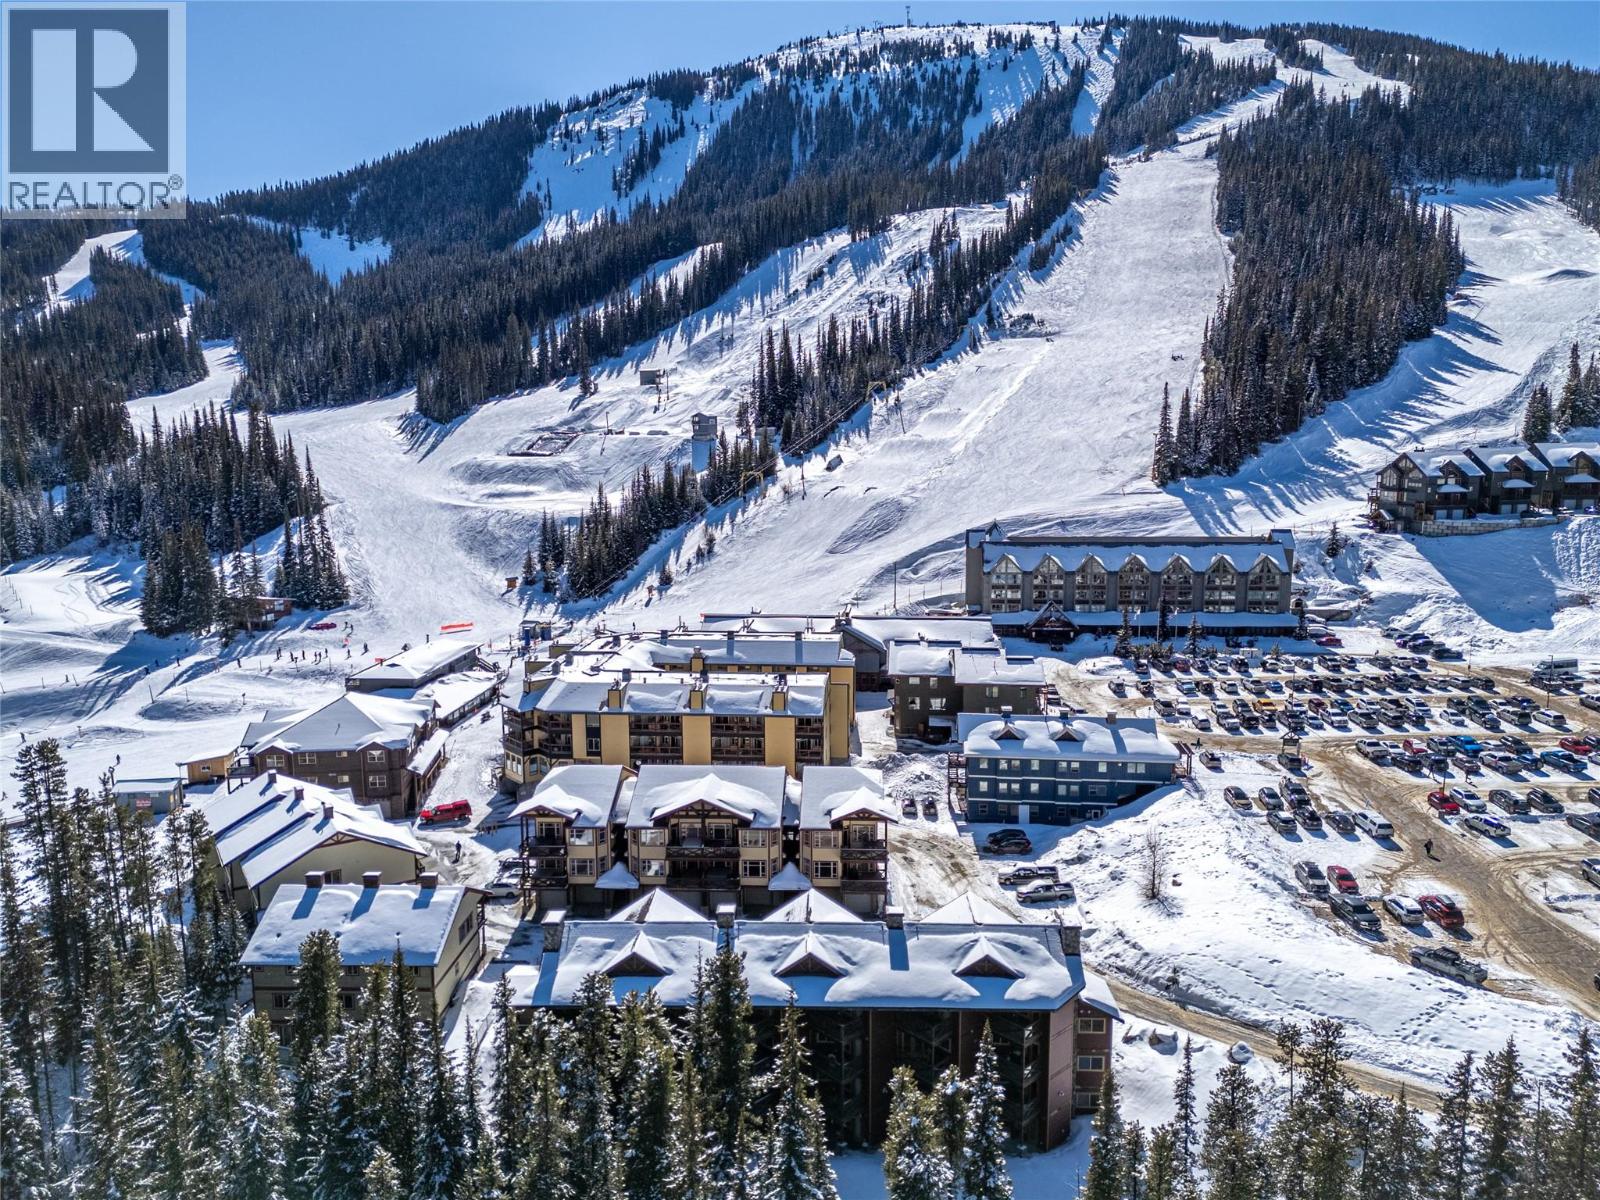
$425,000
Maintenance,
$310 Monthly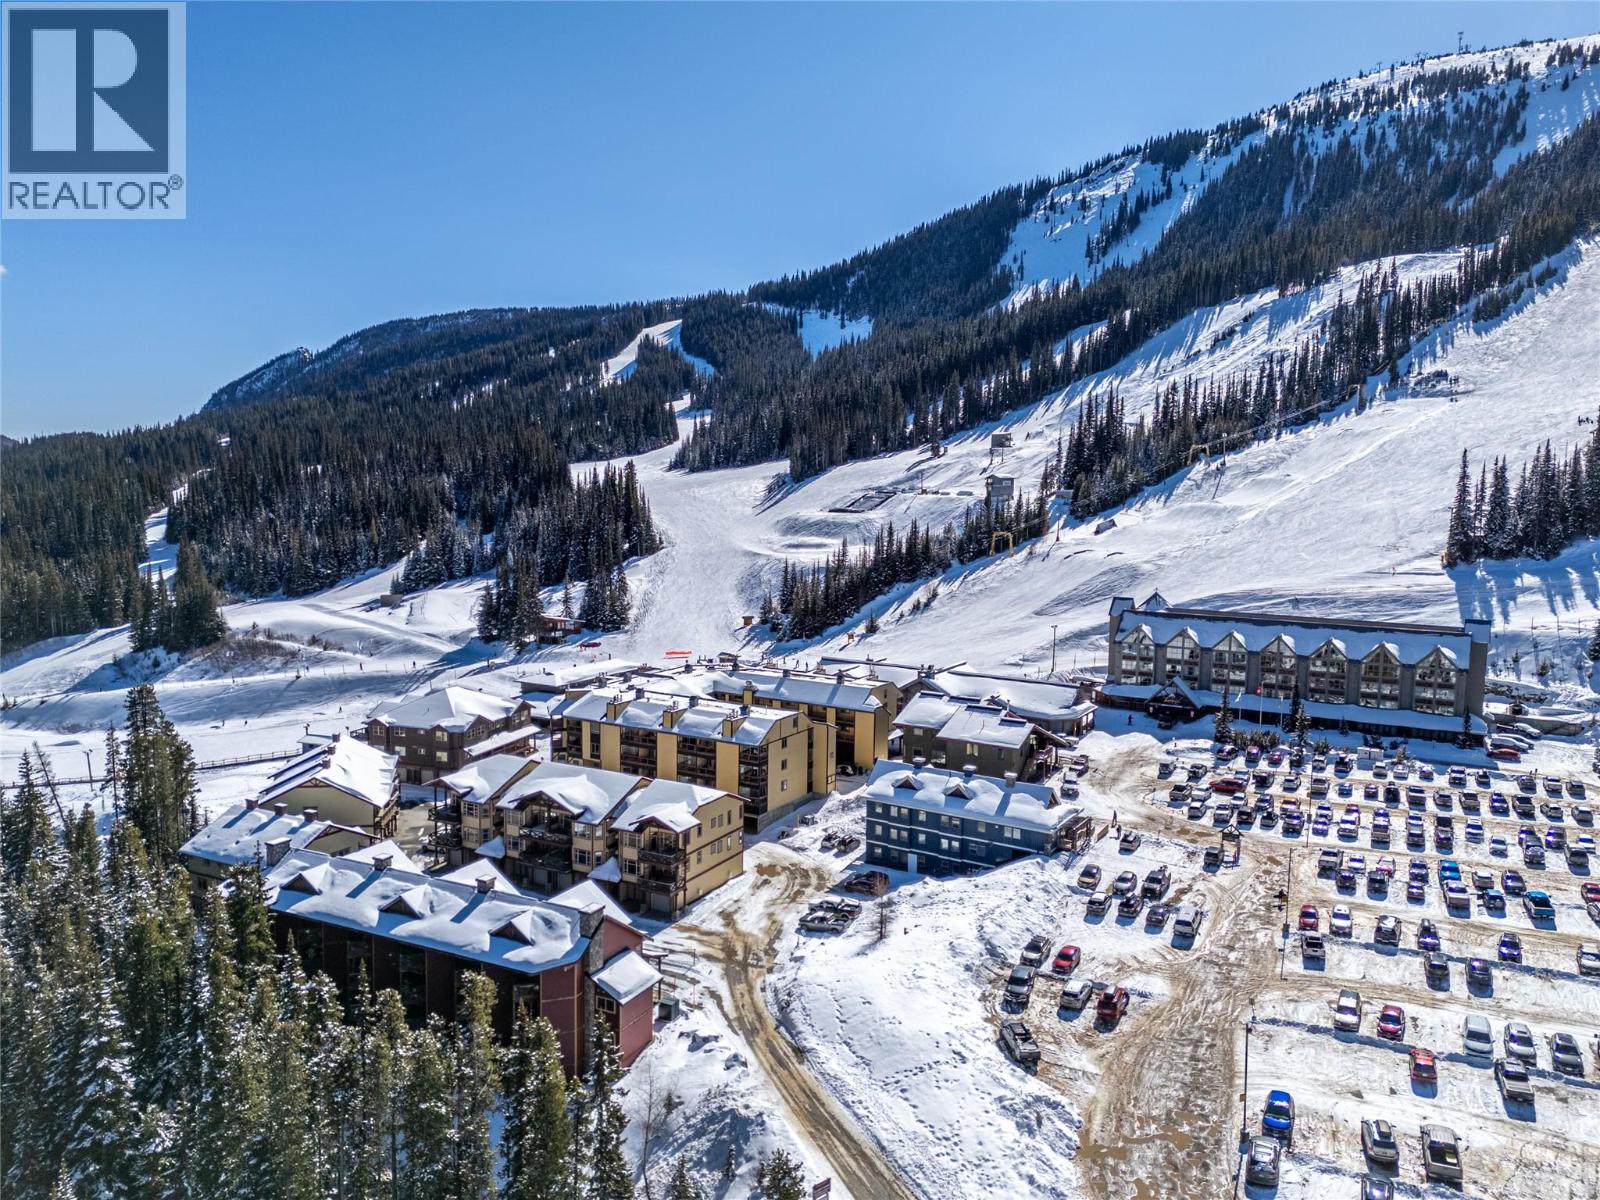
$425,000
Maintenance,
$310 Monthly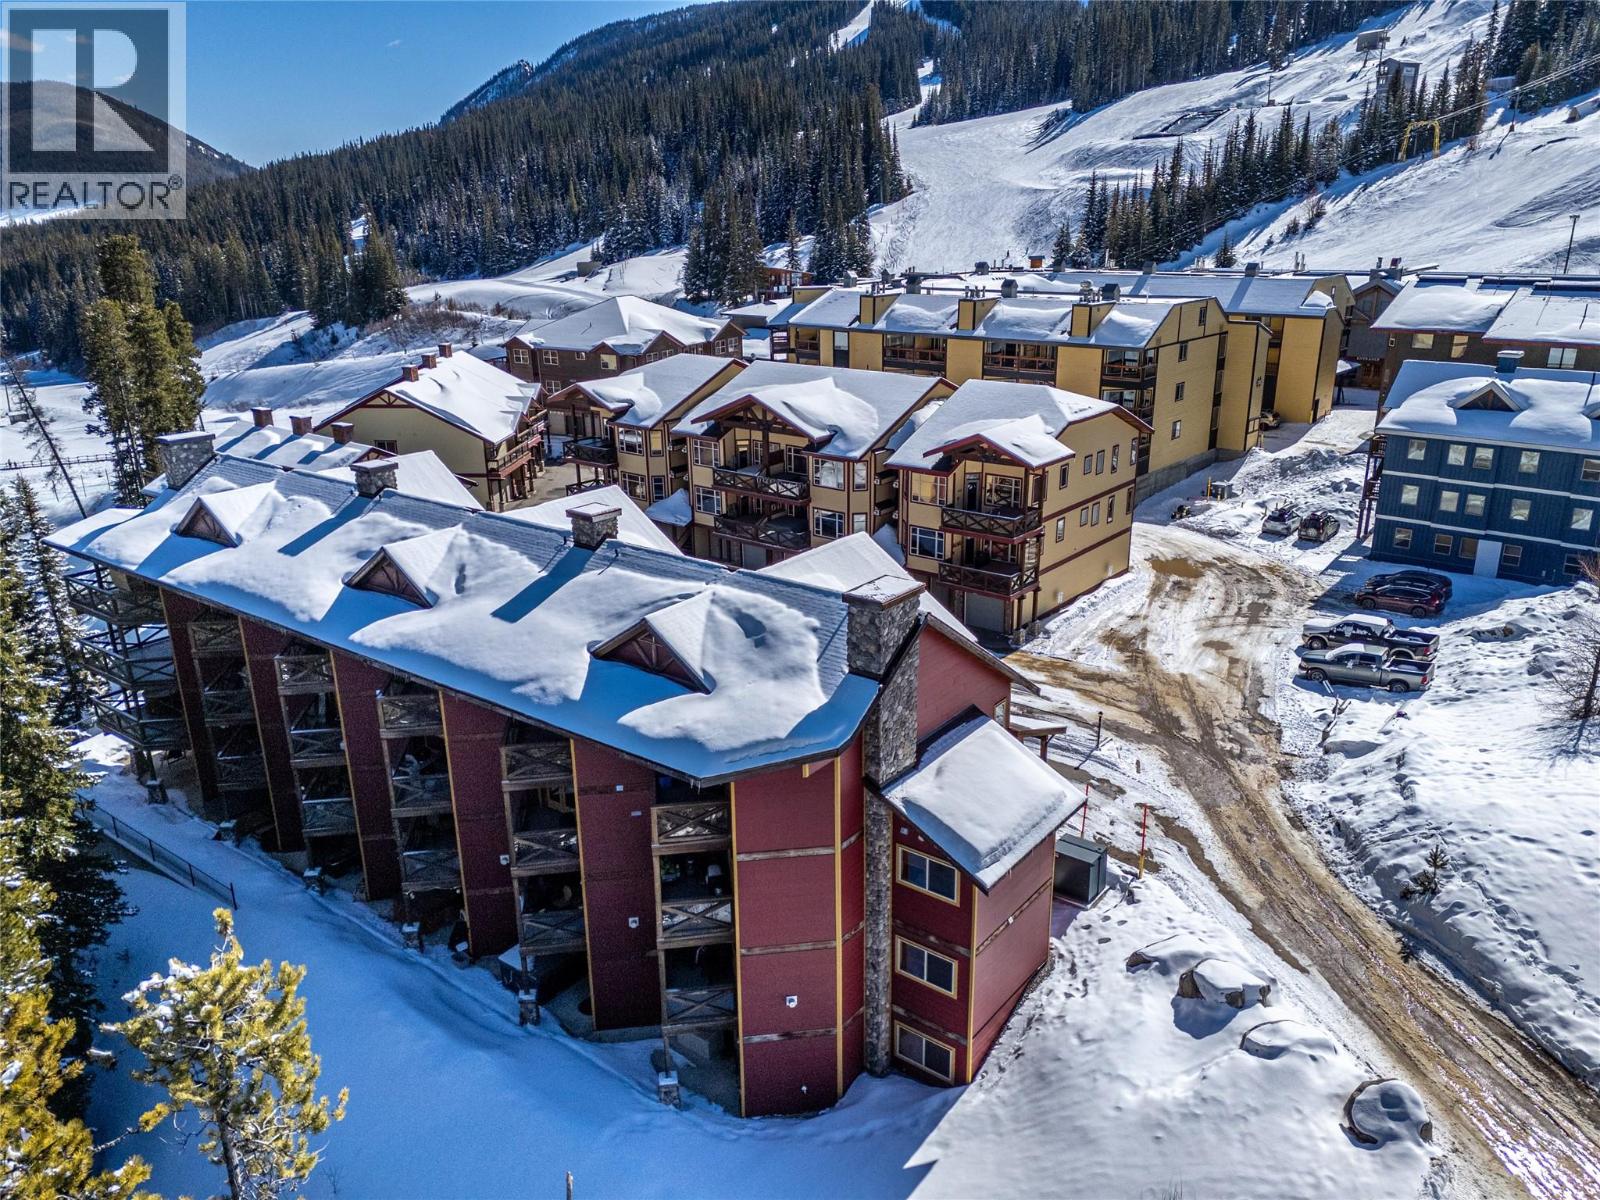
$425,000
Maintenance,
$310 Monthly
Like this listing?
Contact us for more information


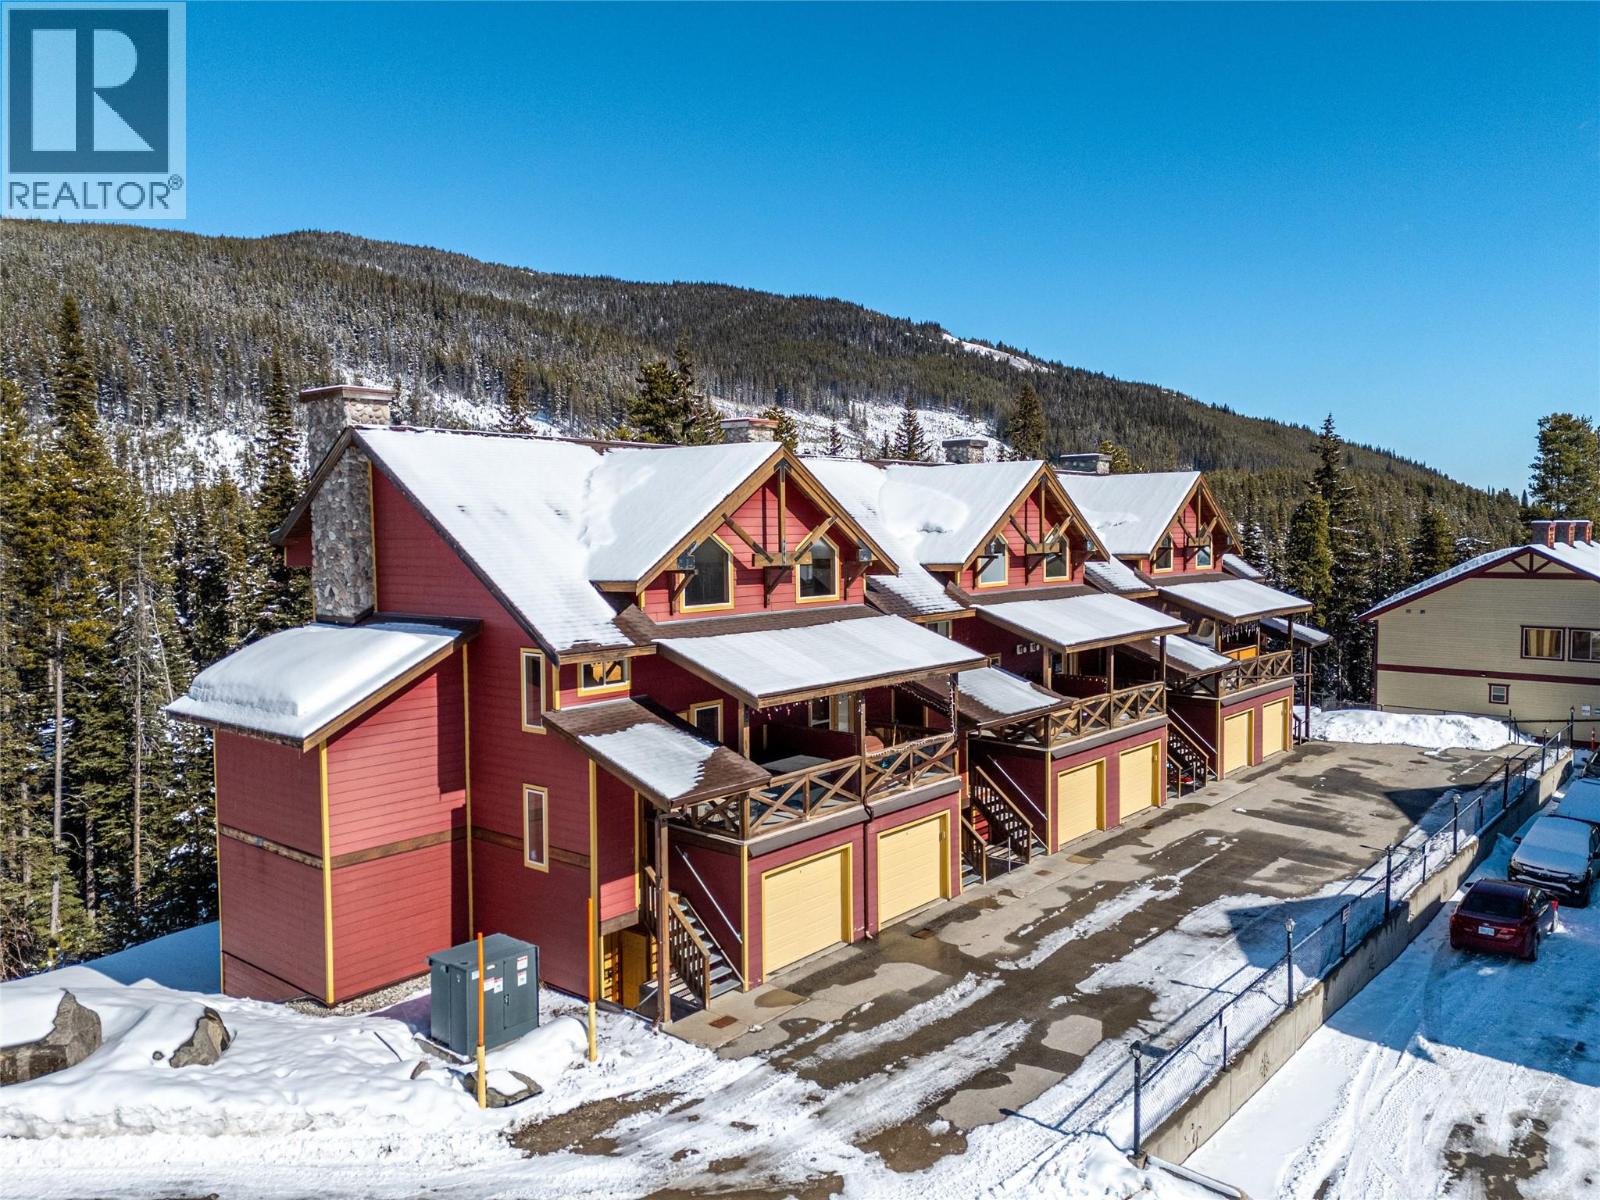
Location, Location, Location. Less than 50 feet from the famous Gunbarrel Salon, T-Bar, Tube Park, New Skating Rink and Bunny Hill. This cozy cabin has an oversized kitchen for everyone to enjoy making those cabin favorites. Bring the whole family as this place sleeps 7 comfortably. The Hot Tub backs onto a soothing creek and forest for the ultimate in privacy and relaxation. Come see for yourself and enjoy all the pleasures Apex has to offer. (id:67517)
-
Property Details
MLS® Number 10399947 Property Type Single Family Neigbourhood Penticton Apex Community Name KEREMEOS CREEK AmenitiesNearBy Recreation, Ski Area CommunityFeatures Pets Allowed, Rentals Allowed Features Central Island, One Balcony ParkingSpaceTotal 1 StorageType Storage, Locker ViewType River View, Mountain View WaterFrontType Waterfront On Stream -
Building
BathroomTotal 1 BedroomsTotal 2 Appliances Range, Refrigerator, Dishwasher, Dryer, Oven - Electric, Range - Electric, Water Heater - Electric, Microwave, Hood Fan, Washer & Dryer BasementType Full ConstructedDate 2003 ConstructionStyleAttachment Attached CoolingType Central Air Conditioning ExteriorFinish Other FireProtection Smoke Detector Only FlooringType Carpeted, Ceramic Tile HeatingType Baseboard Heaters, Hot Water RoofMaterial Asphalt Shingle RoofStyle Unknown StoriesTotal 2 SizeInterior 1,026 Sqft Type Row / Townhouse UtilityWater Co-operative Well Additional Parking Stall -
Land
AccessType Easy Access Acreage No LandAmenities Recreation, Ski Area LandscapeFeatures Wooded Area Sewer Municipal Sewage System SizeTotalText Under 1 Acre SurfaceWater Creek Or Stream -
Rooms
Level Type Length Width Dimensions Second Level Bedroom 14' x 8'8'' Second Level Primary Bedroom 16'5'' x 9'10'' Main Level 4pc Bathroom Measurements not available Main Level Living Room 18'9'' x 14' Main Level Dining Room 8'7'' x 8'2'' Main Level Kitchen 10'2'' x 10'2'' -
Utilities
Your Favourites
No Favourites Found







The trademarks REALTOR®, REALTORS®, and the REALTOR® logo are controlled by The Canadian Real Estate Association (CREA) and identify real estate professionals who are members of CREA. The trademarks MLS®, Multiple Listing Service® and the associated logos are owned by The Canadian Real Estate Association (CREA) and identify the quality of services provided by real estate professionals who are members of CREA. The trademark DDF® is owned by The Canadian Real Estate Association (CREA) and identifies CREA's Data Distribution Facility (DDF®)
September 28 2026 11:28:29
Association of Interior REALTORS®
