$529,000
Maintenance,
$440.80 Monthly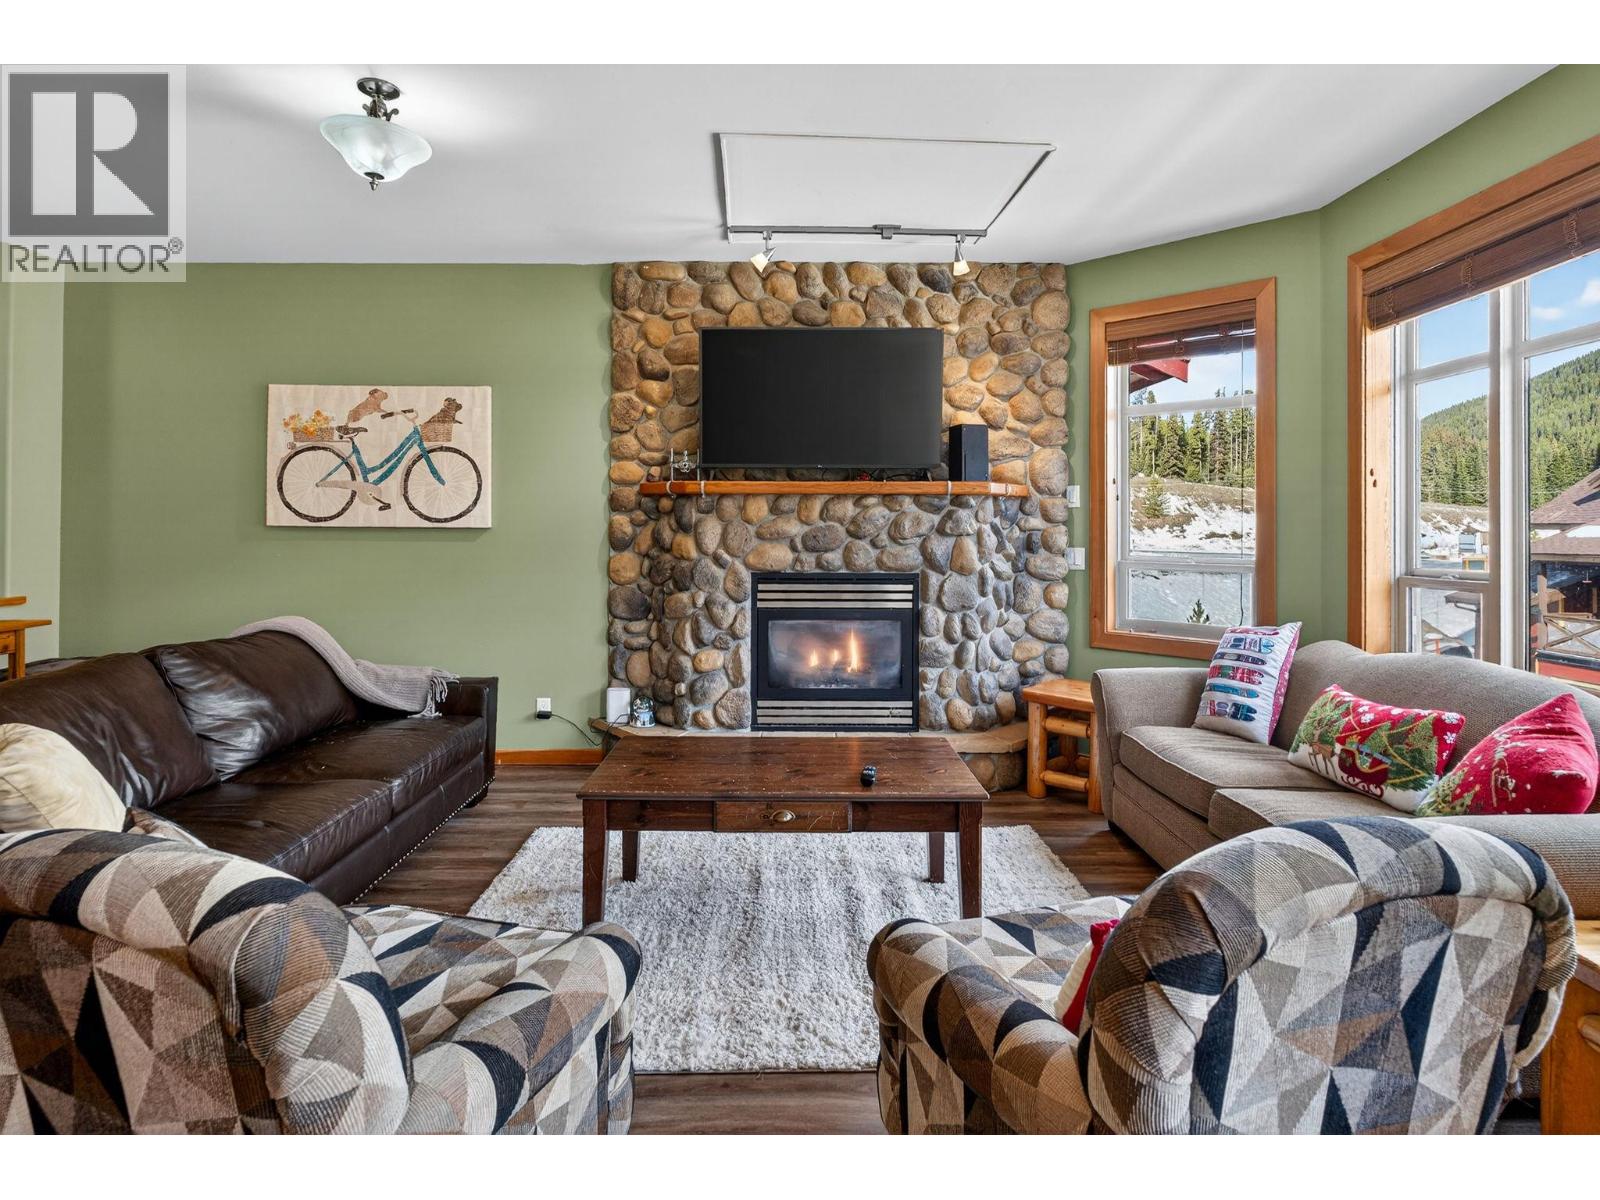
$529,000
Maintenance,
$440.80 Monthly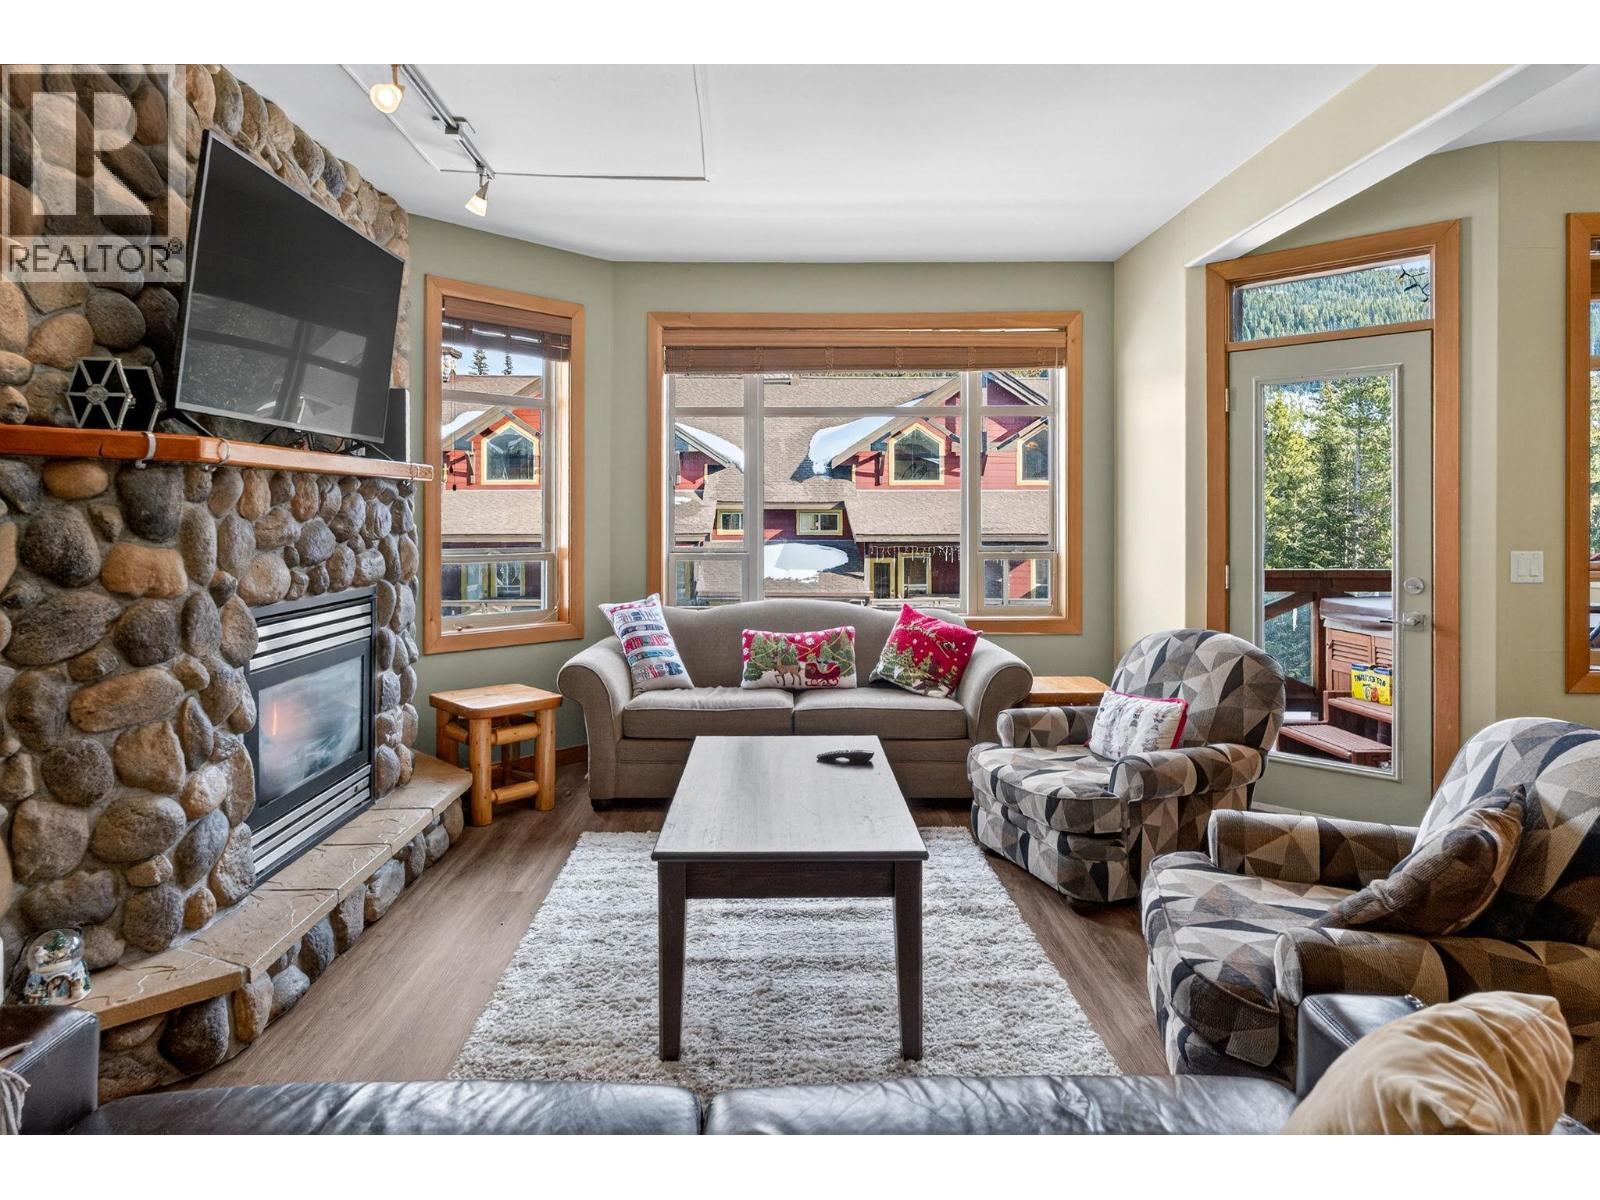
$529,000
Maintenance,
$440.80 Monthly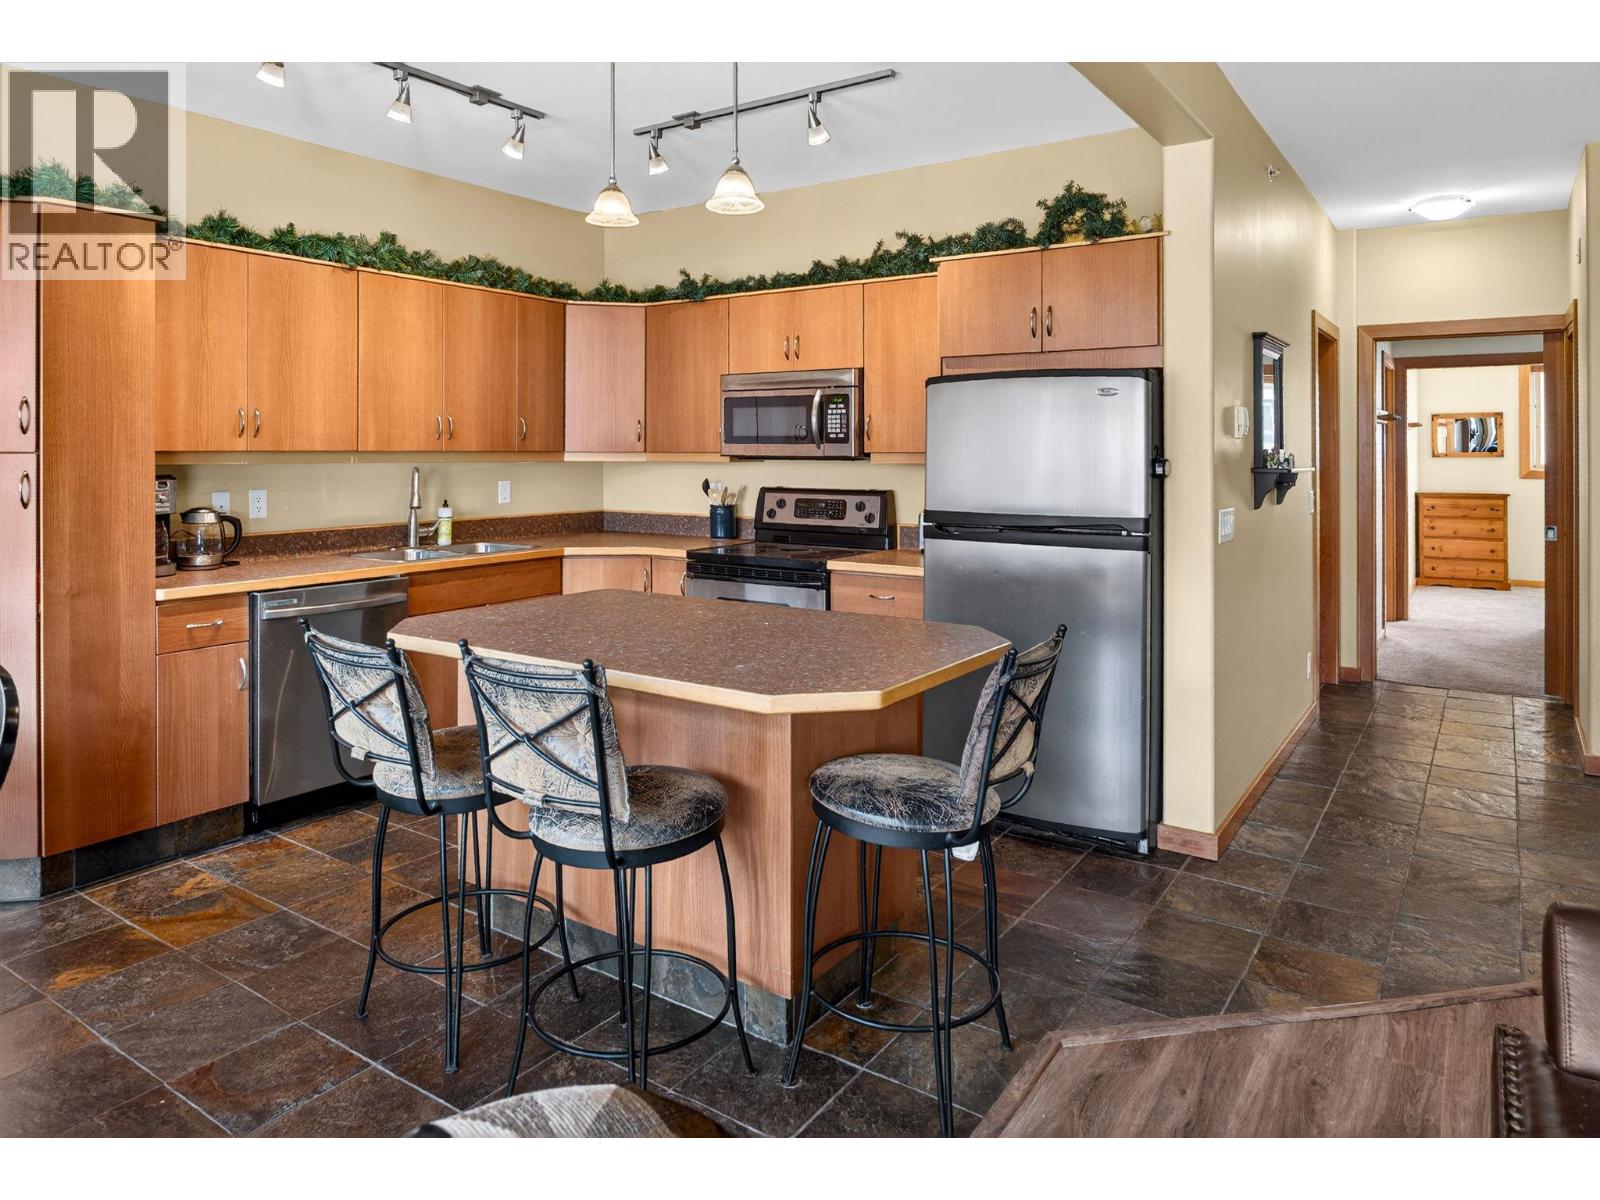
$529,000
Maintenance,
$440.80 Monthly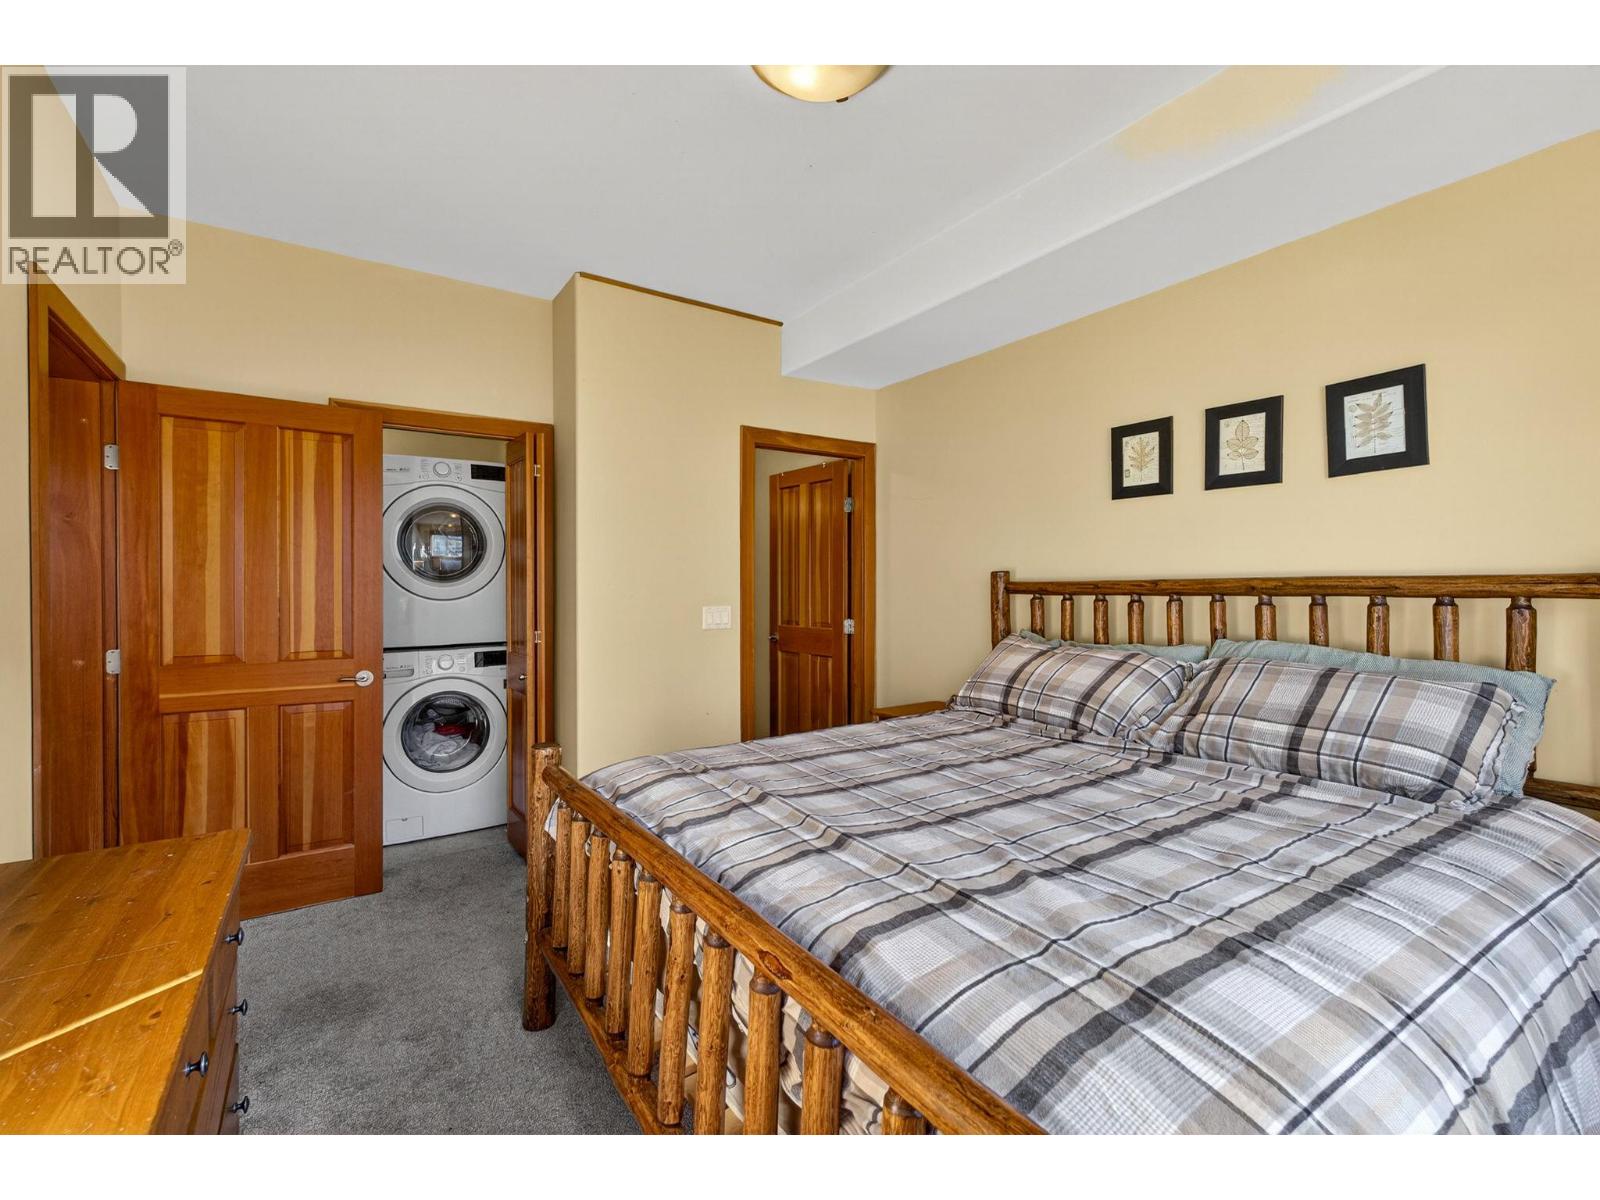
$529,000
Maintenance,
$440.80 Monthly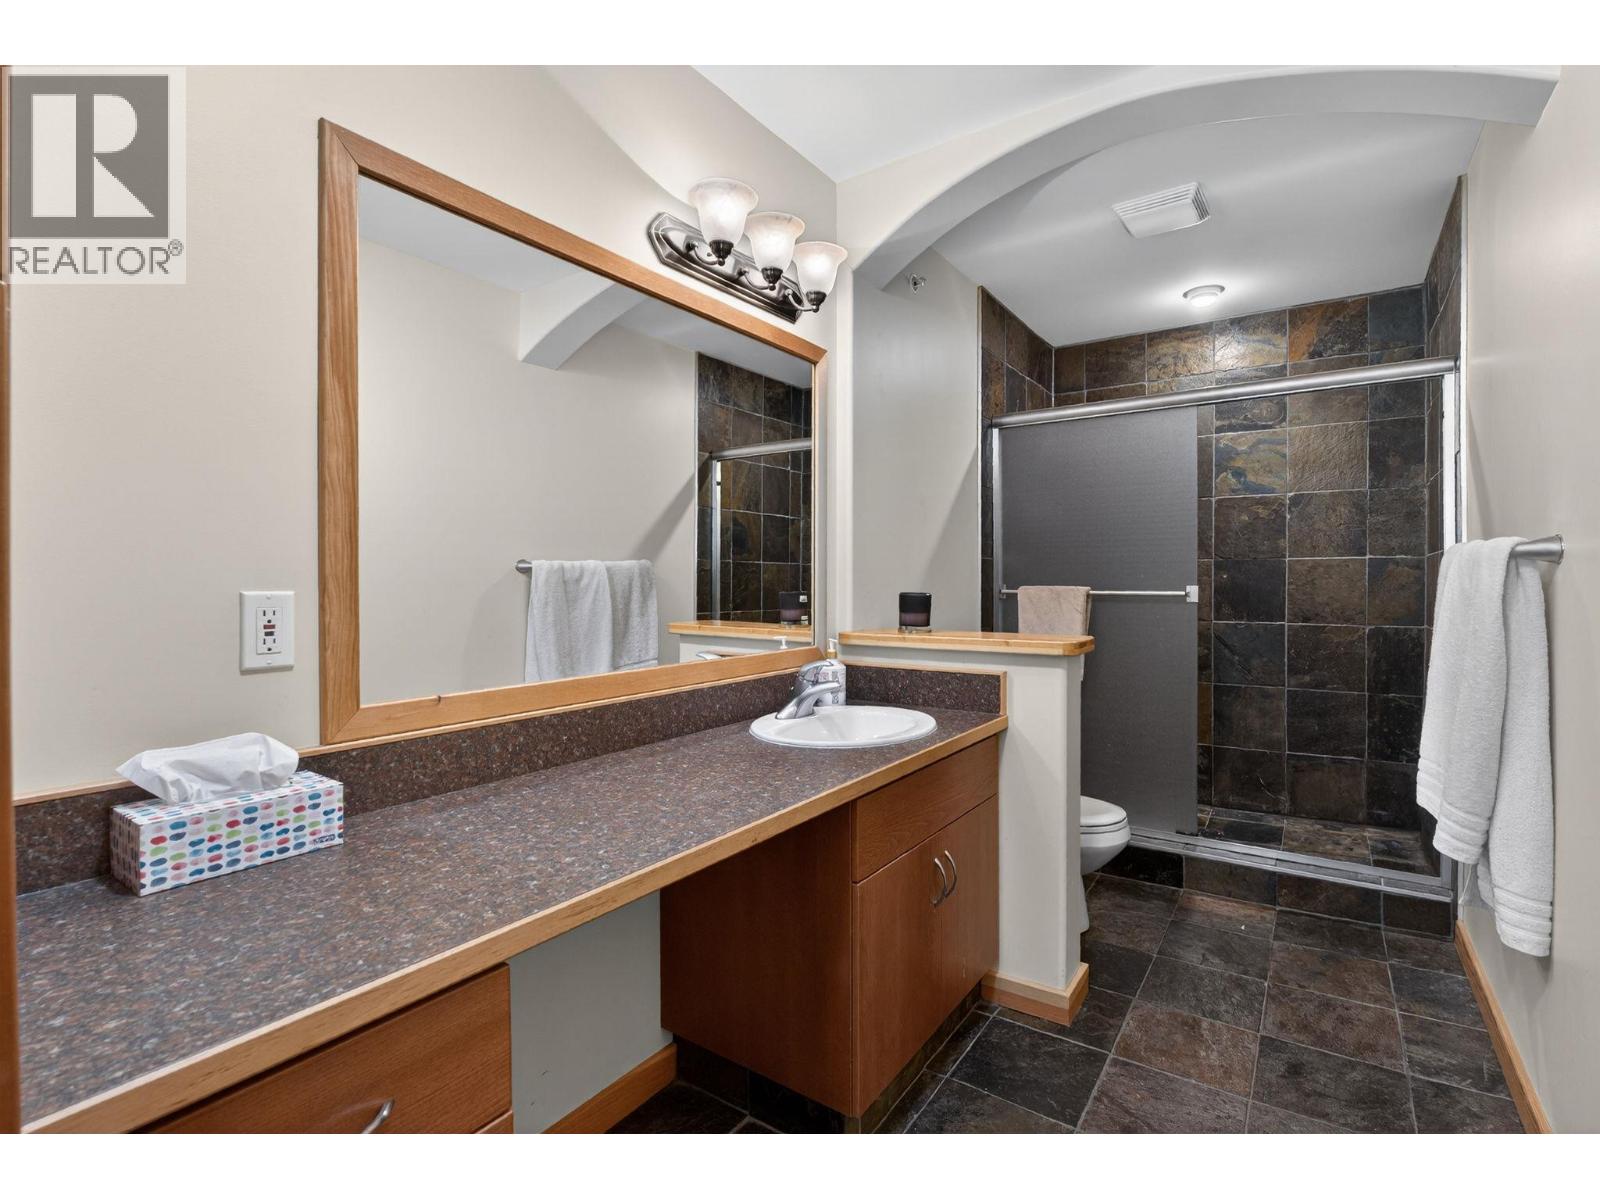
$529,000
Maintenance,
$440.80 Monthly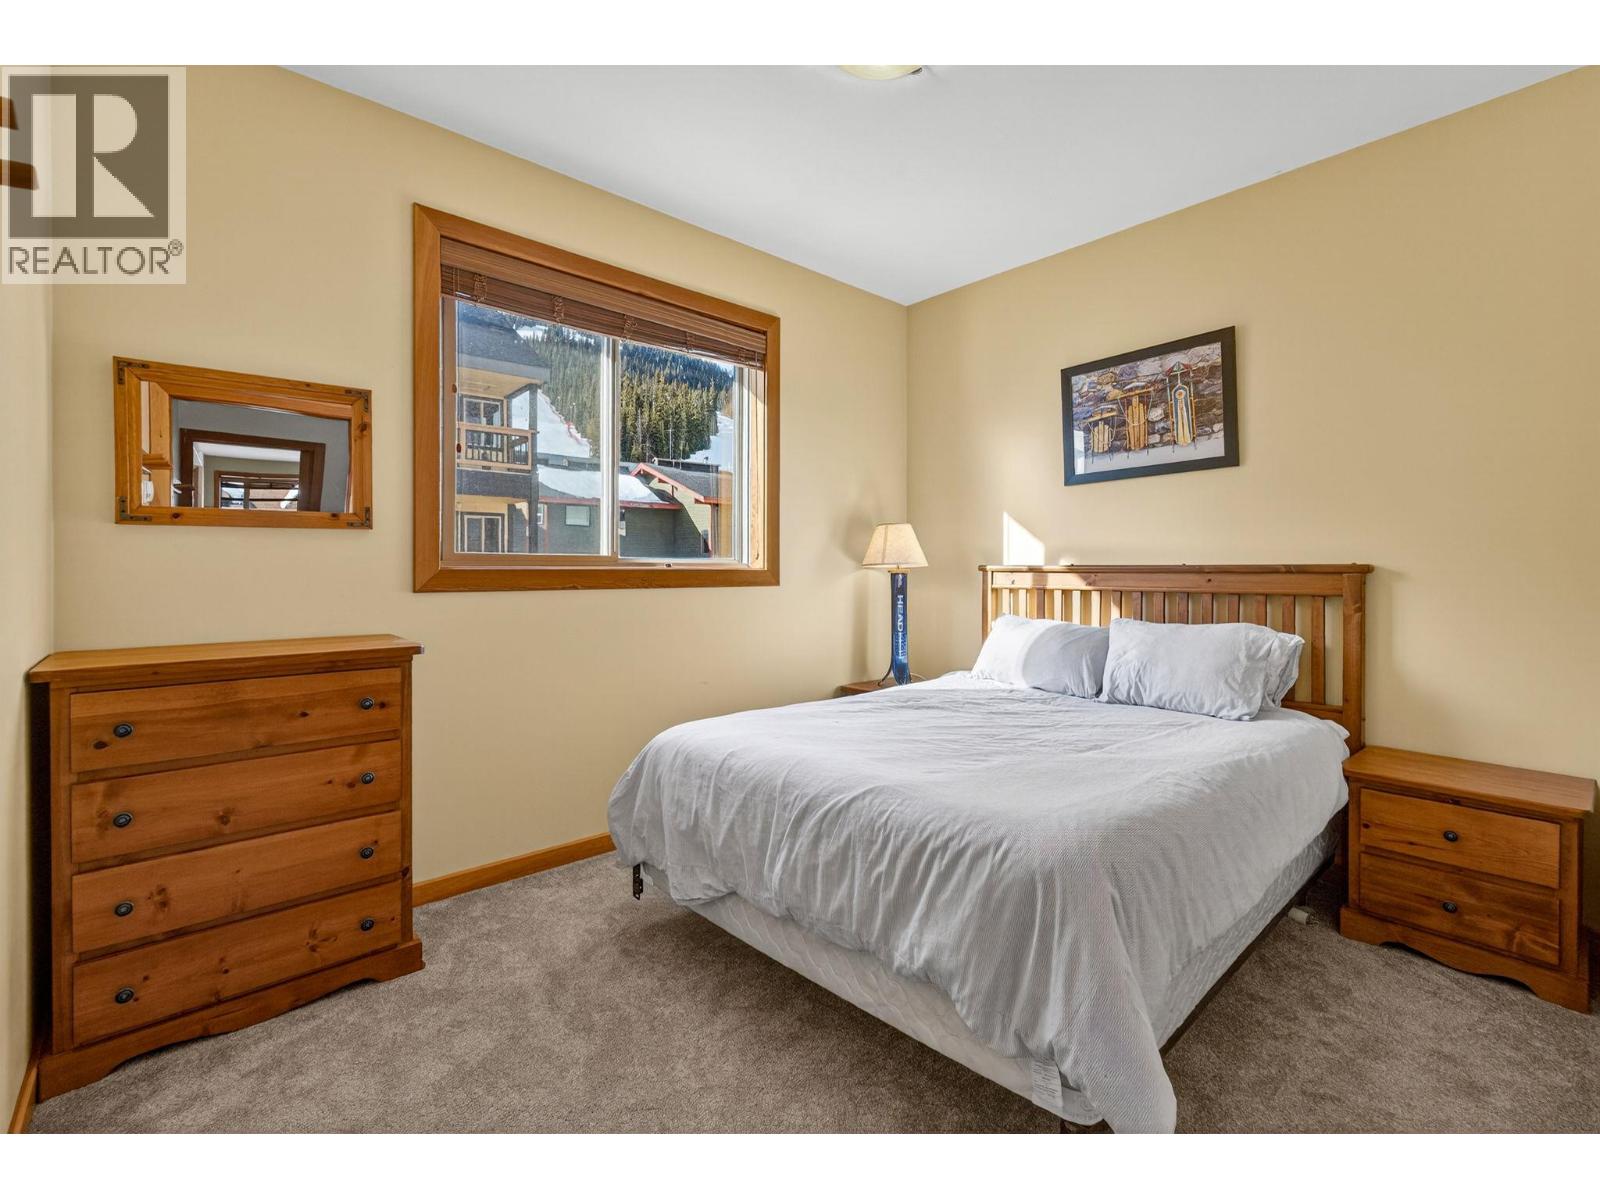
$529,000
Maintenance,
$440.80 Monthly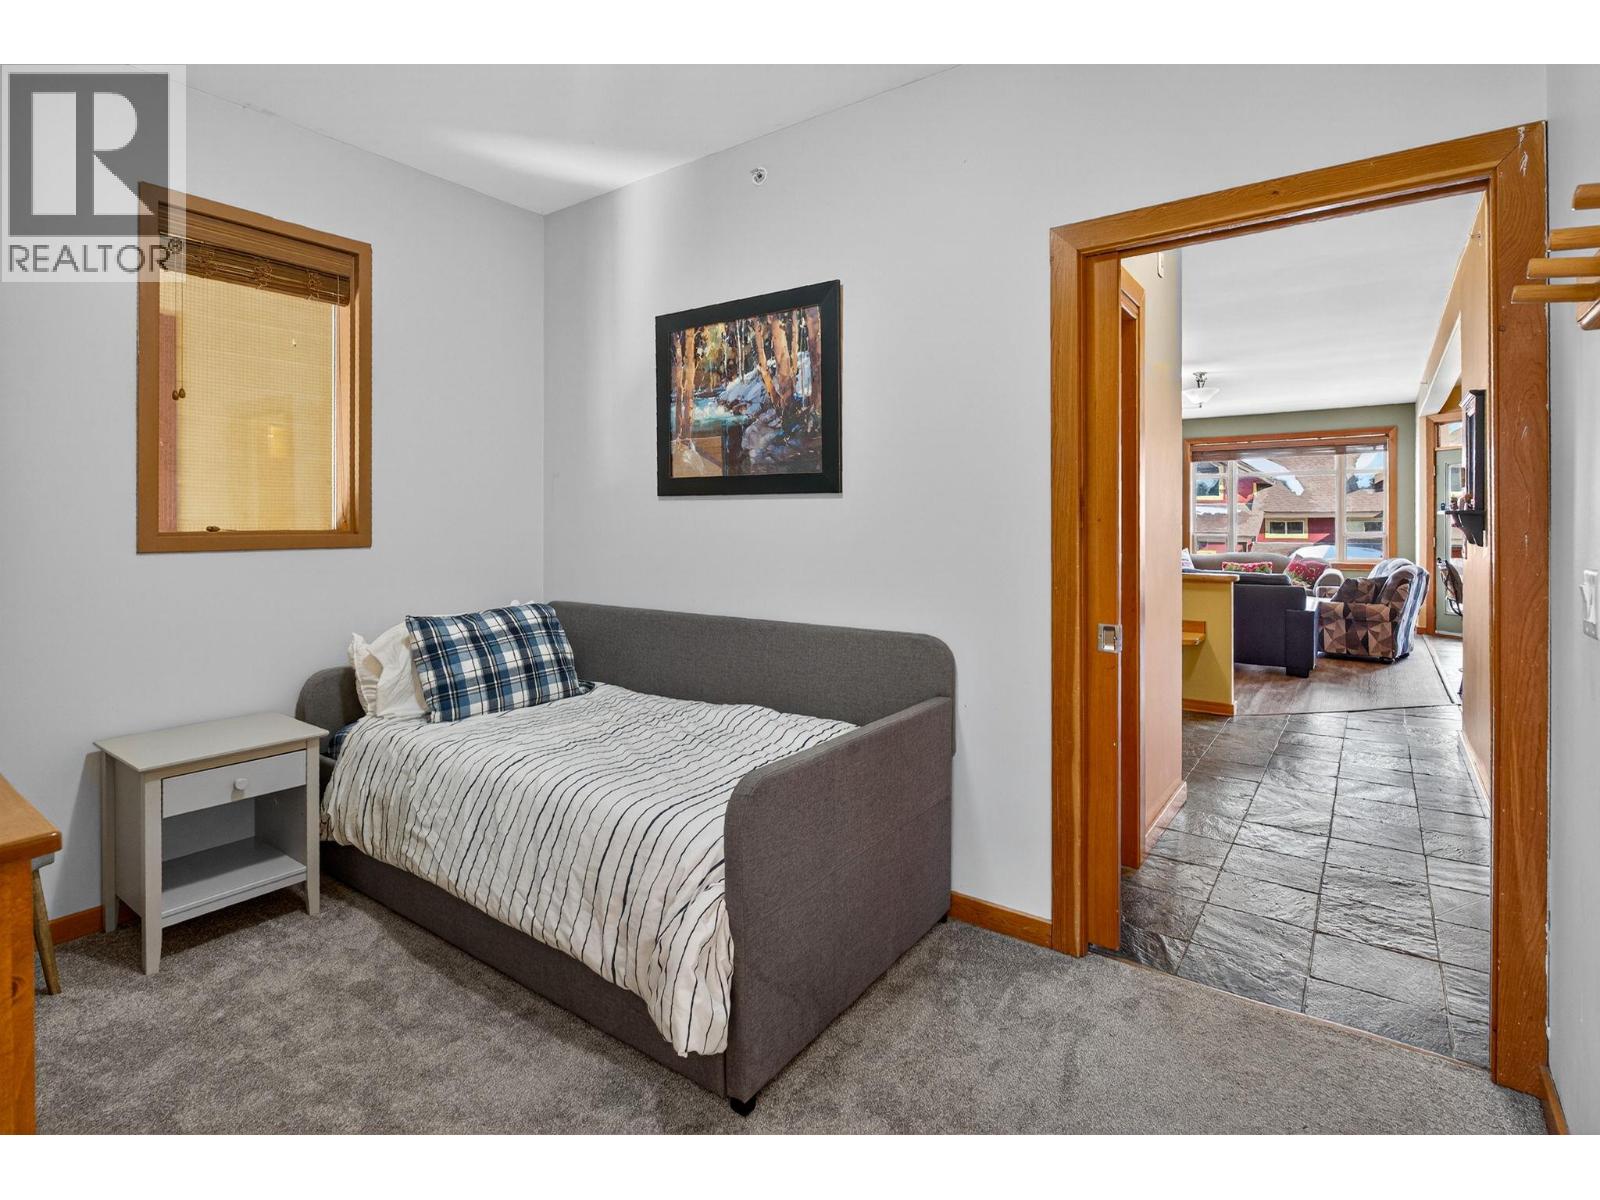
$529,000
Maintenance,
$440.80 Monthly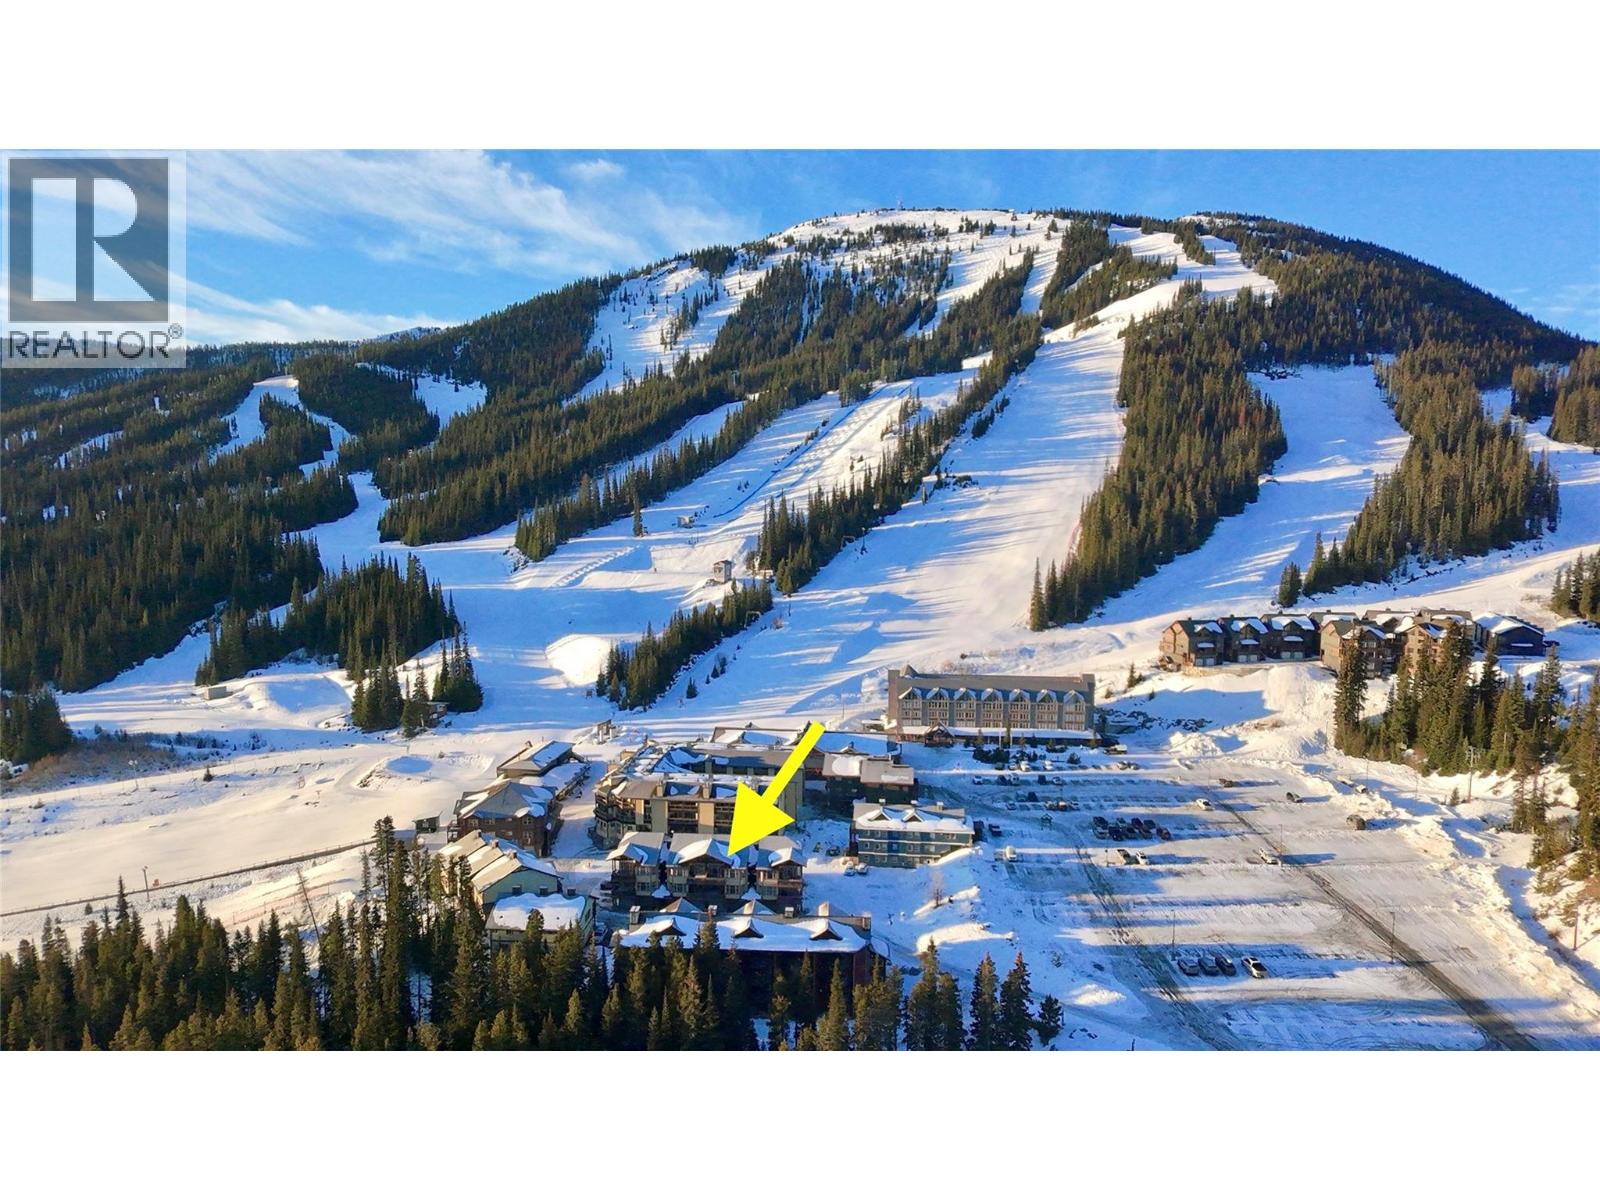
$529,000
Maintenance,
$440.80 Monthly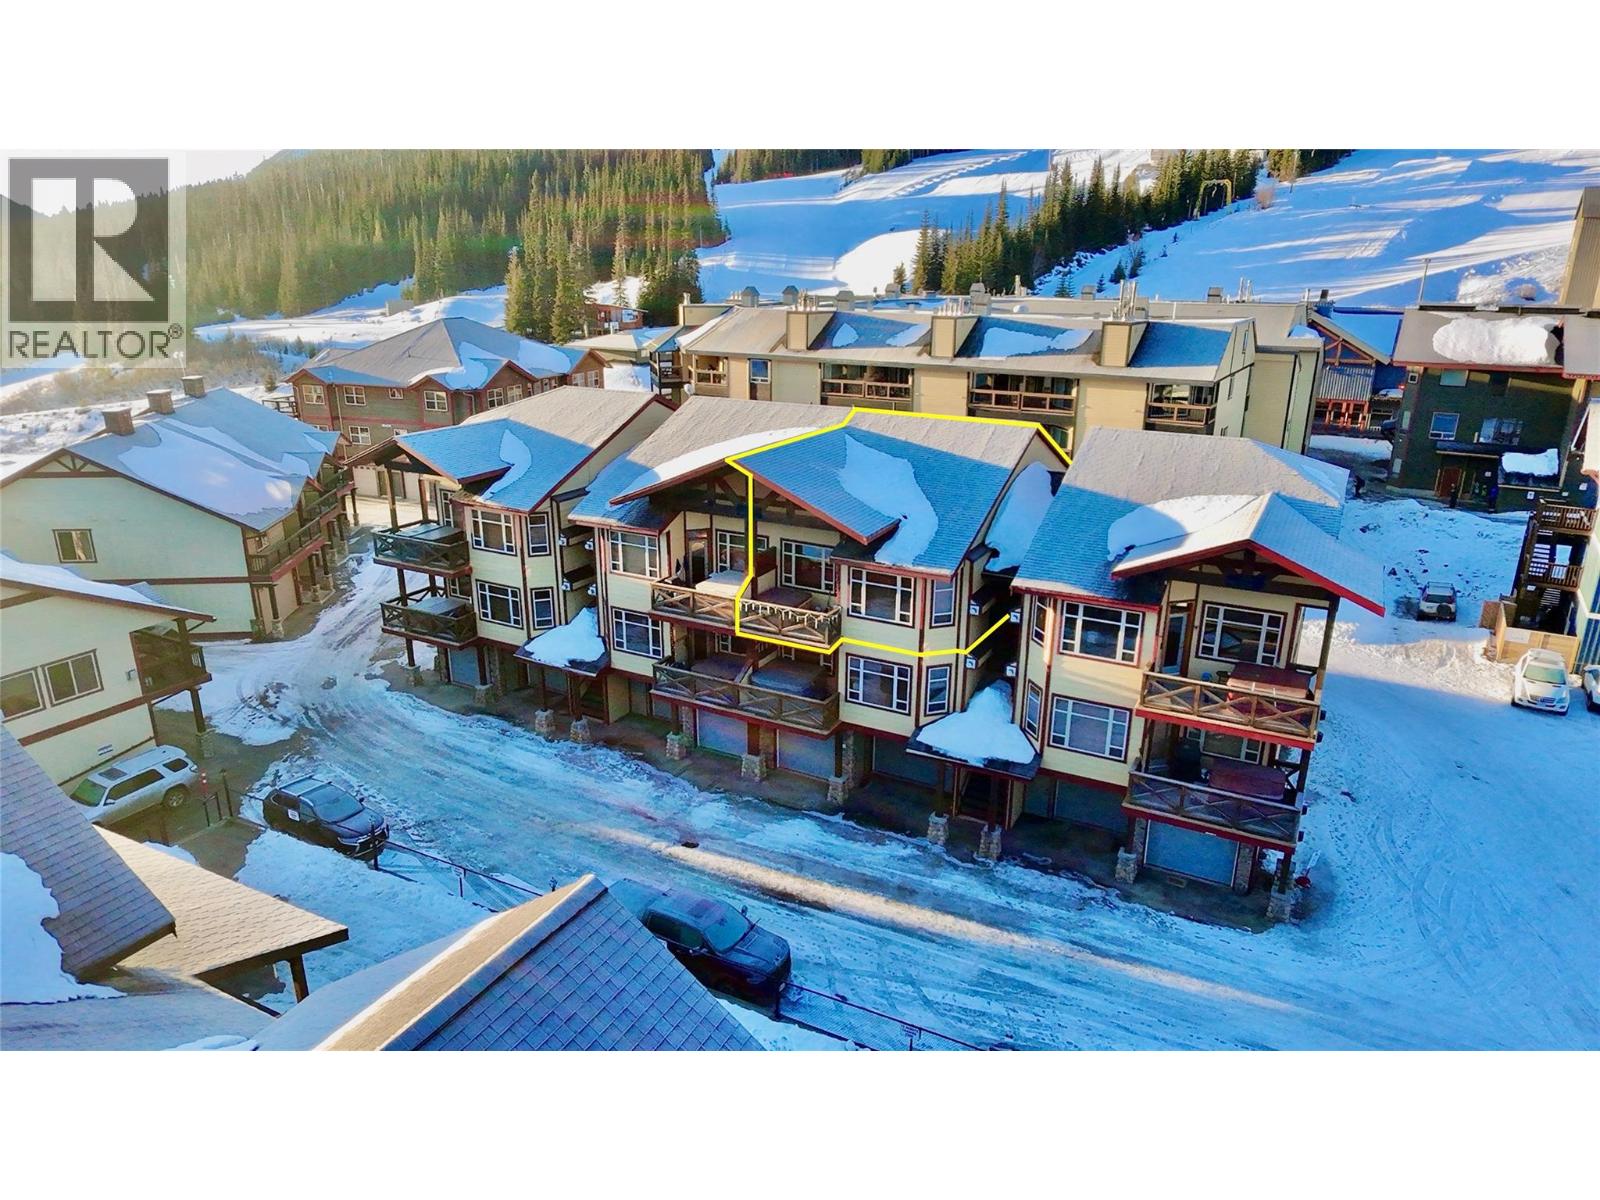
$529,000
Maintenance,
$440.80 Monthly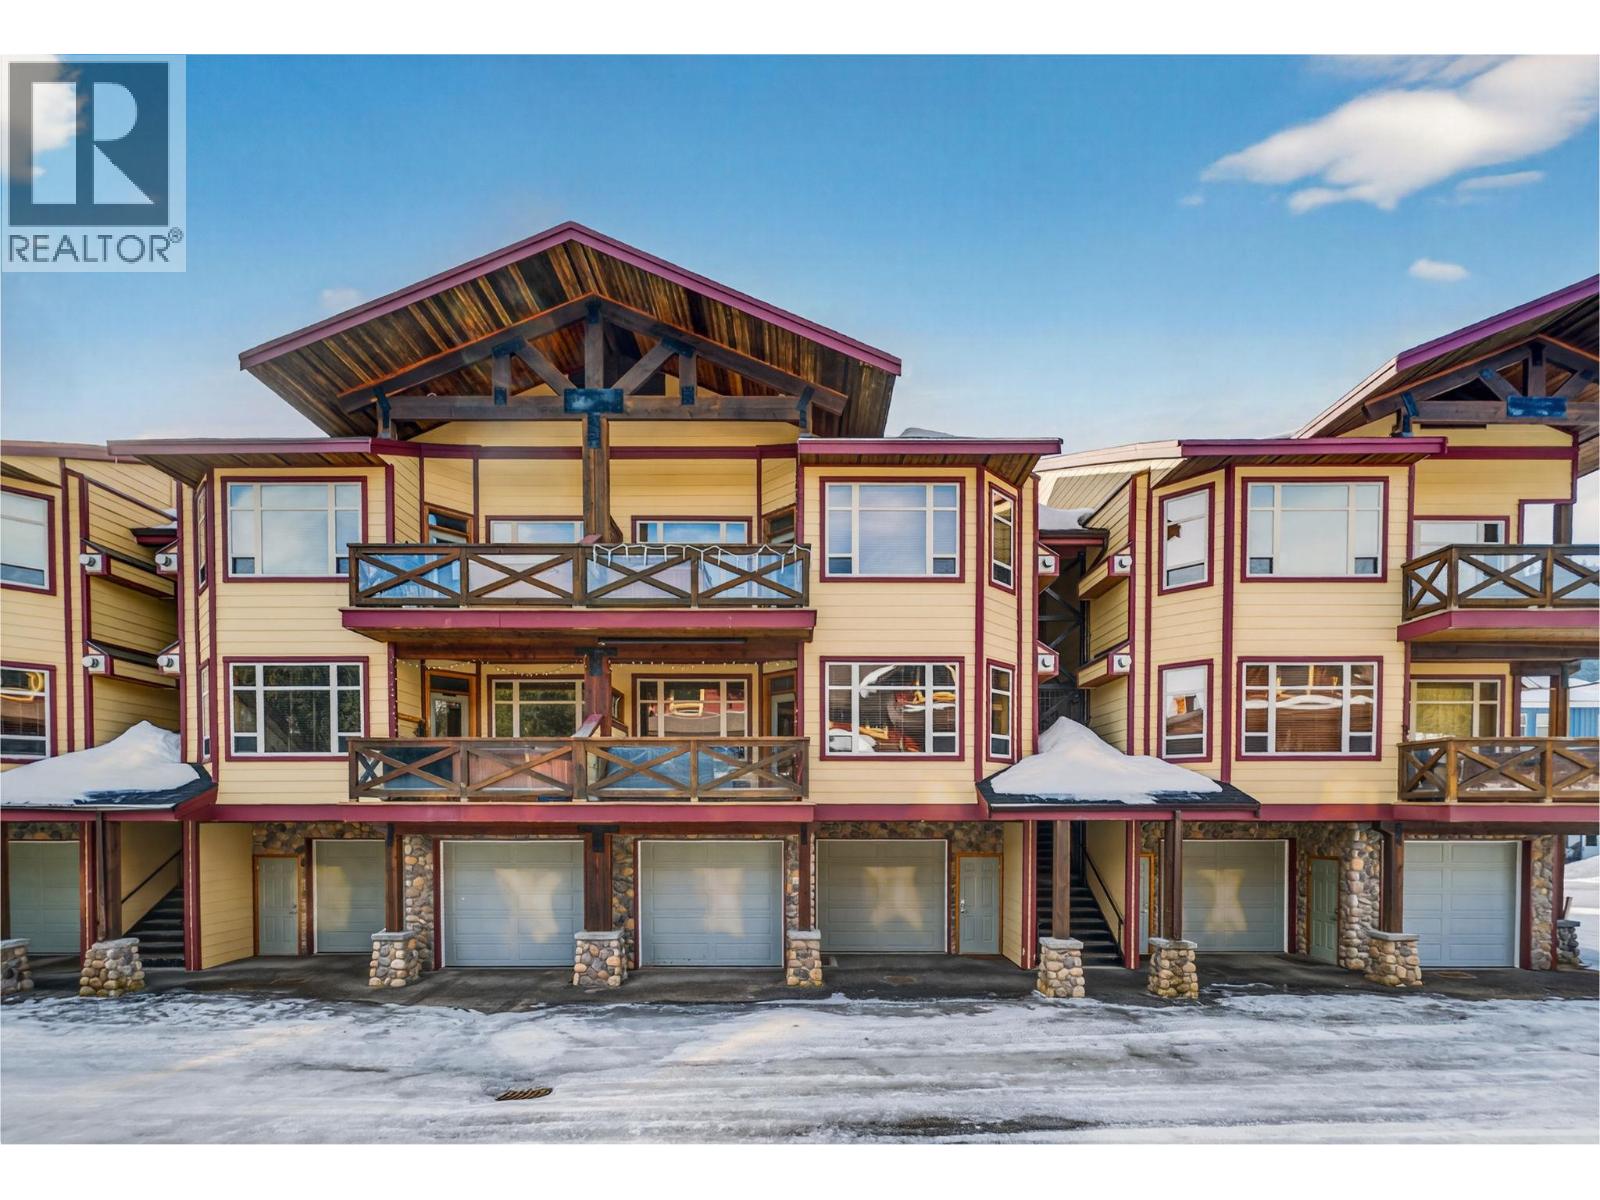
$529,000
Maintenance,
$440.80 Monthly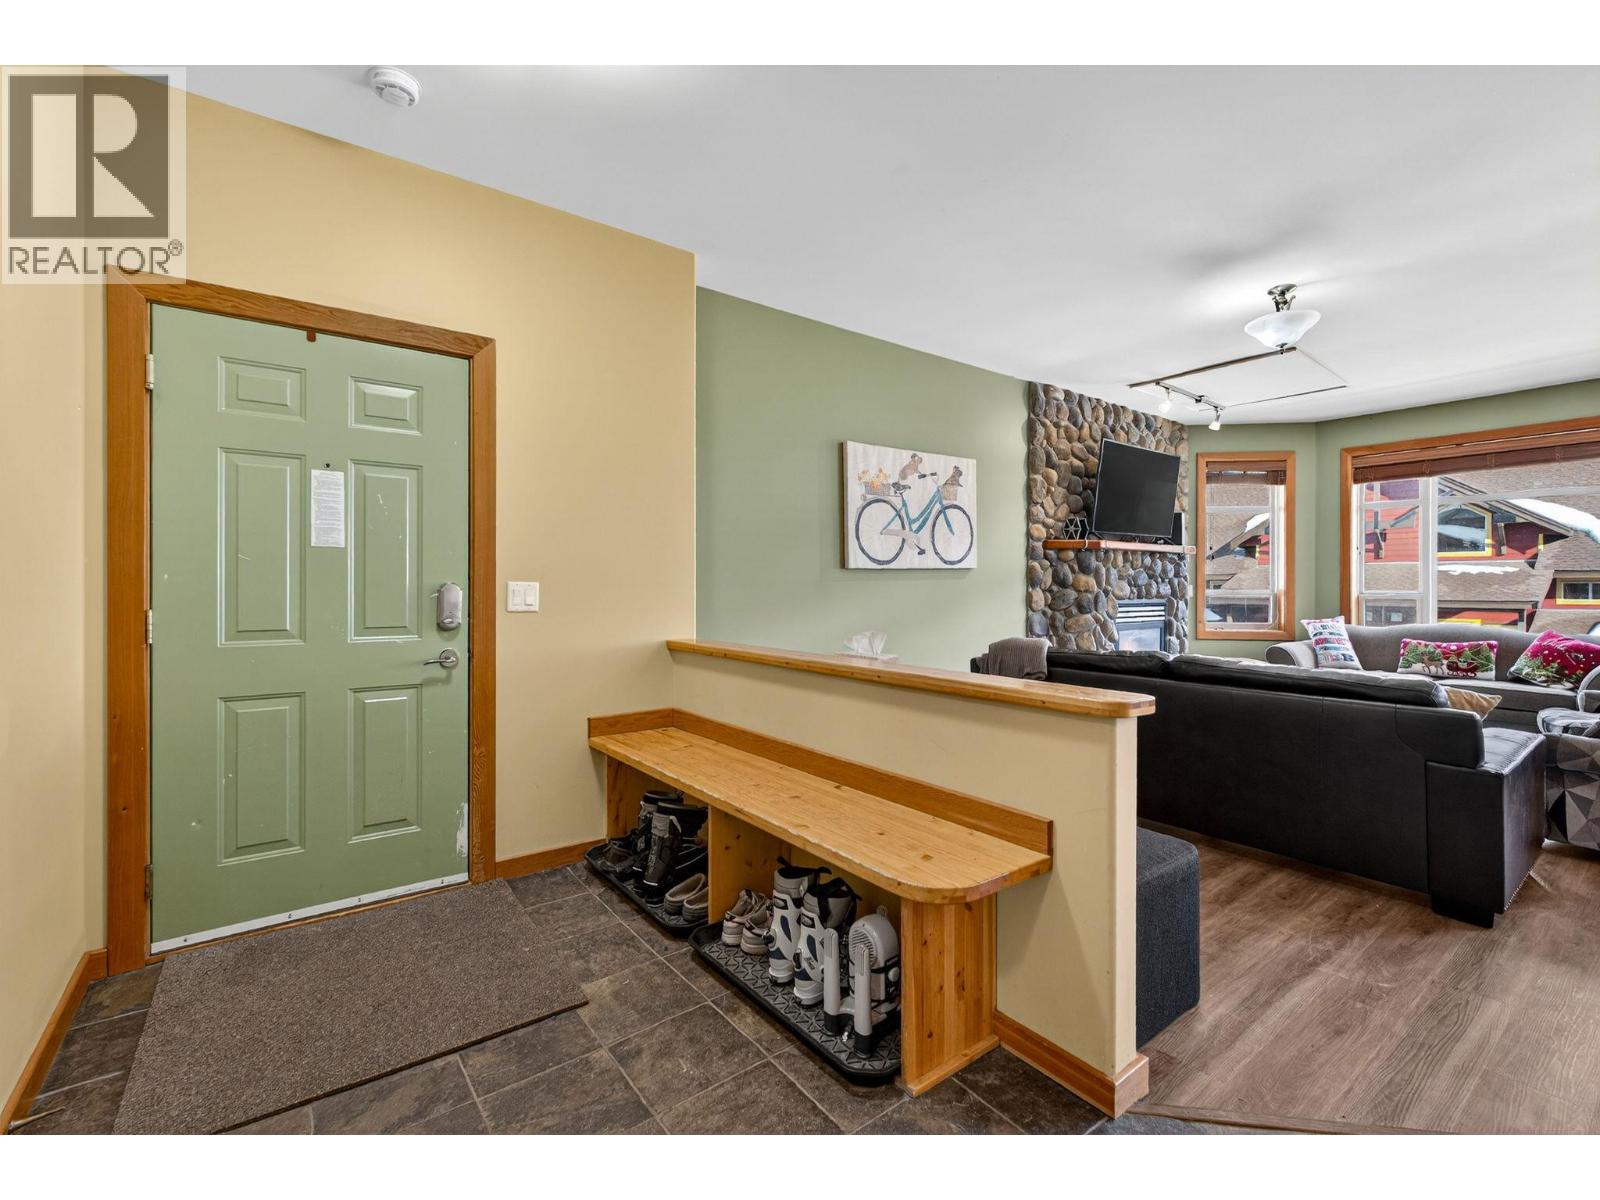
$529,000
Maintenance,
$440.80 Monthly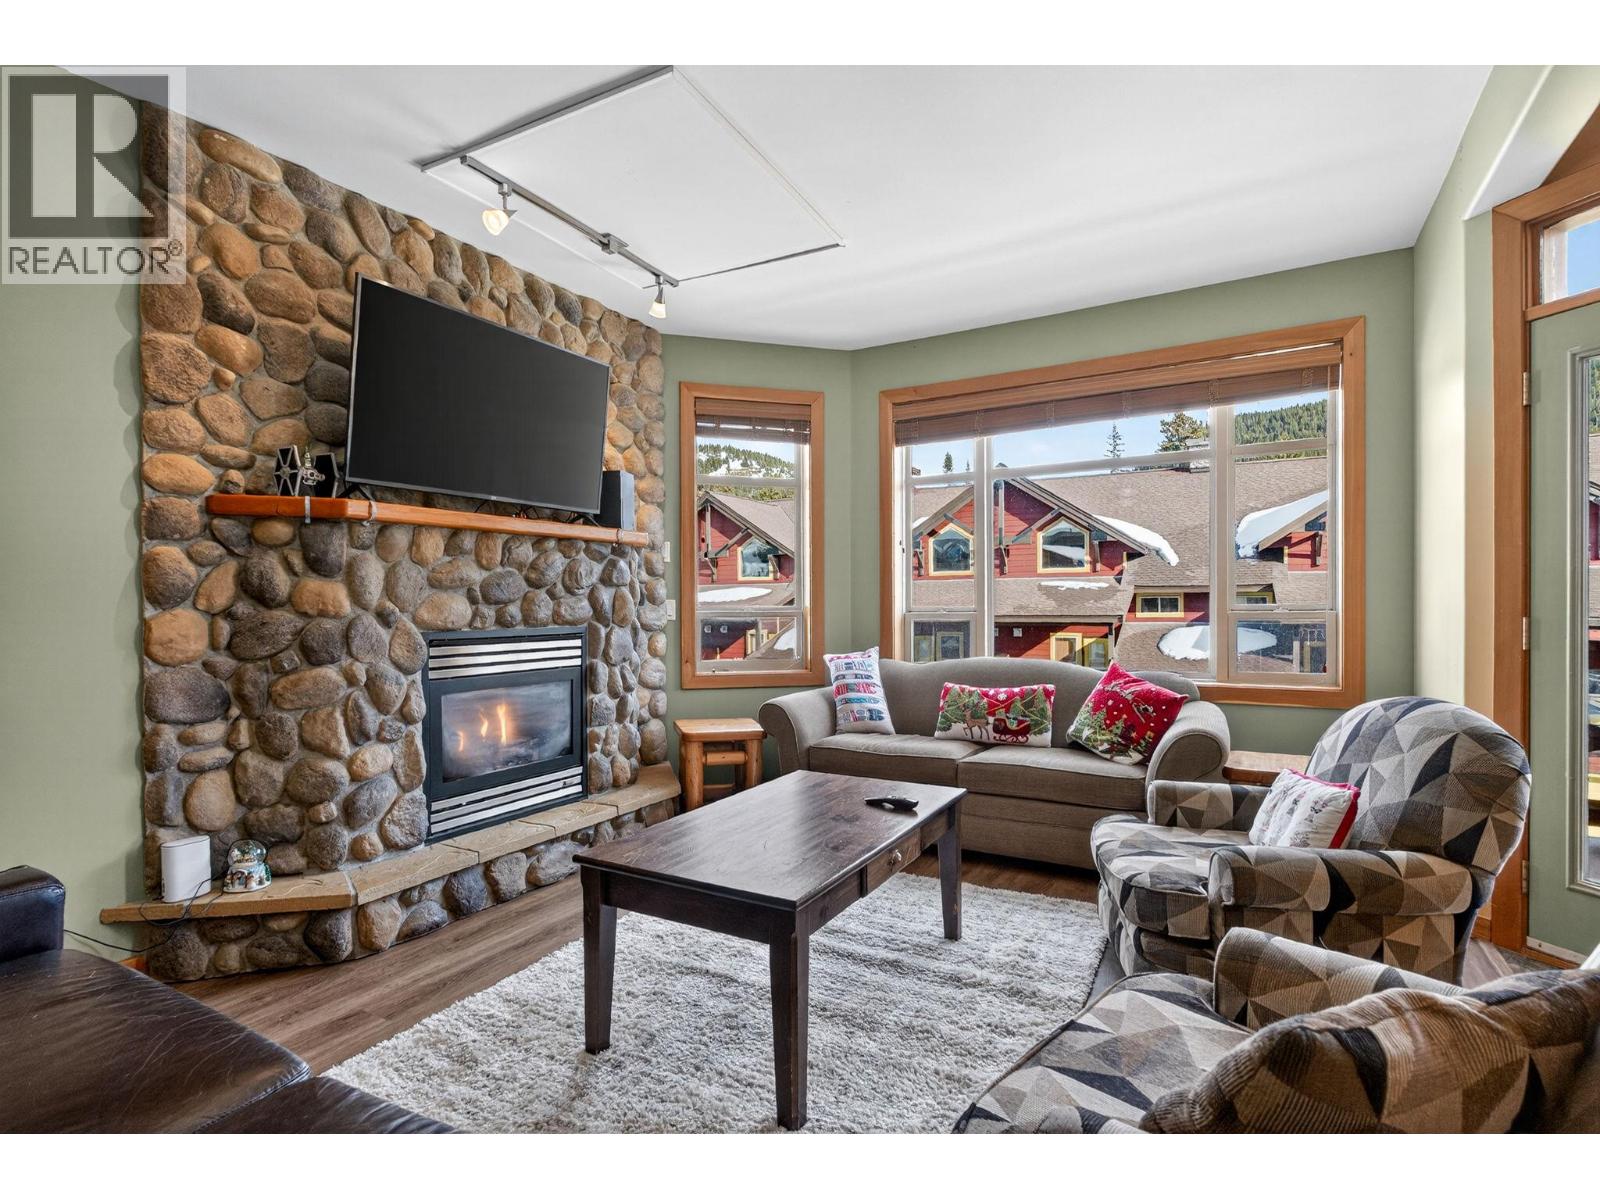
$529,000
Maintenance,
$440.80 Monthly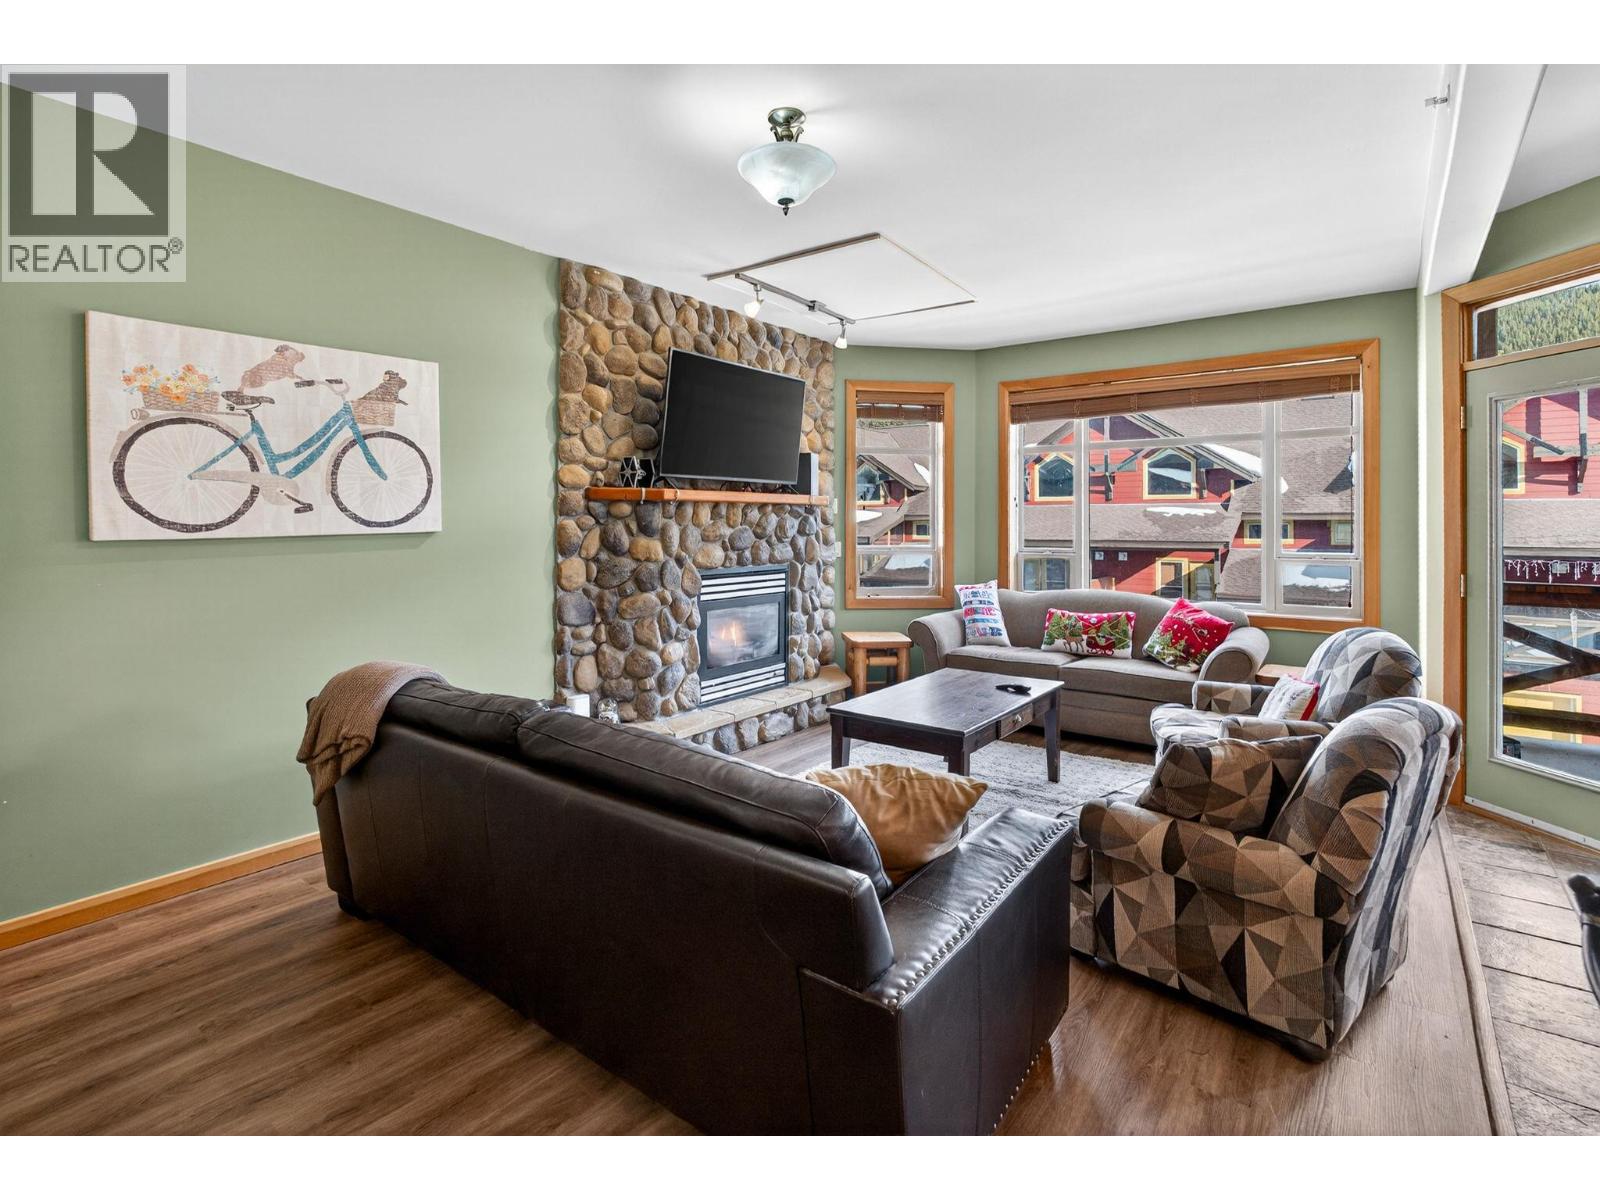
$529,000
Maintenance,
$440.80 Monthly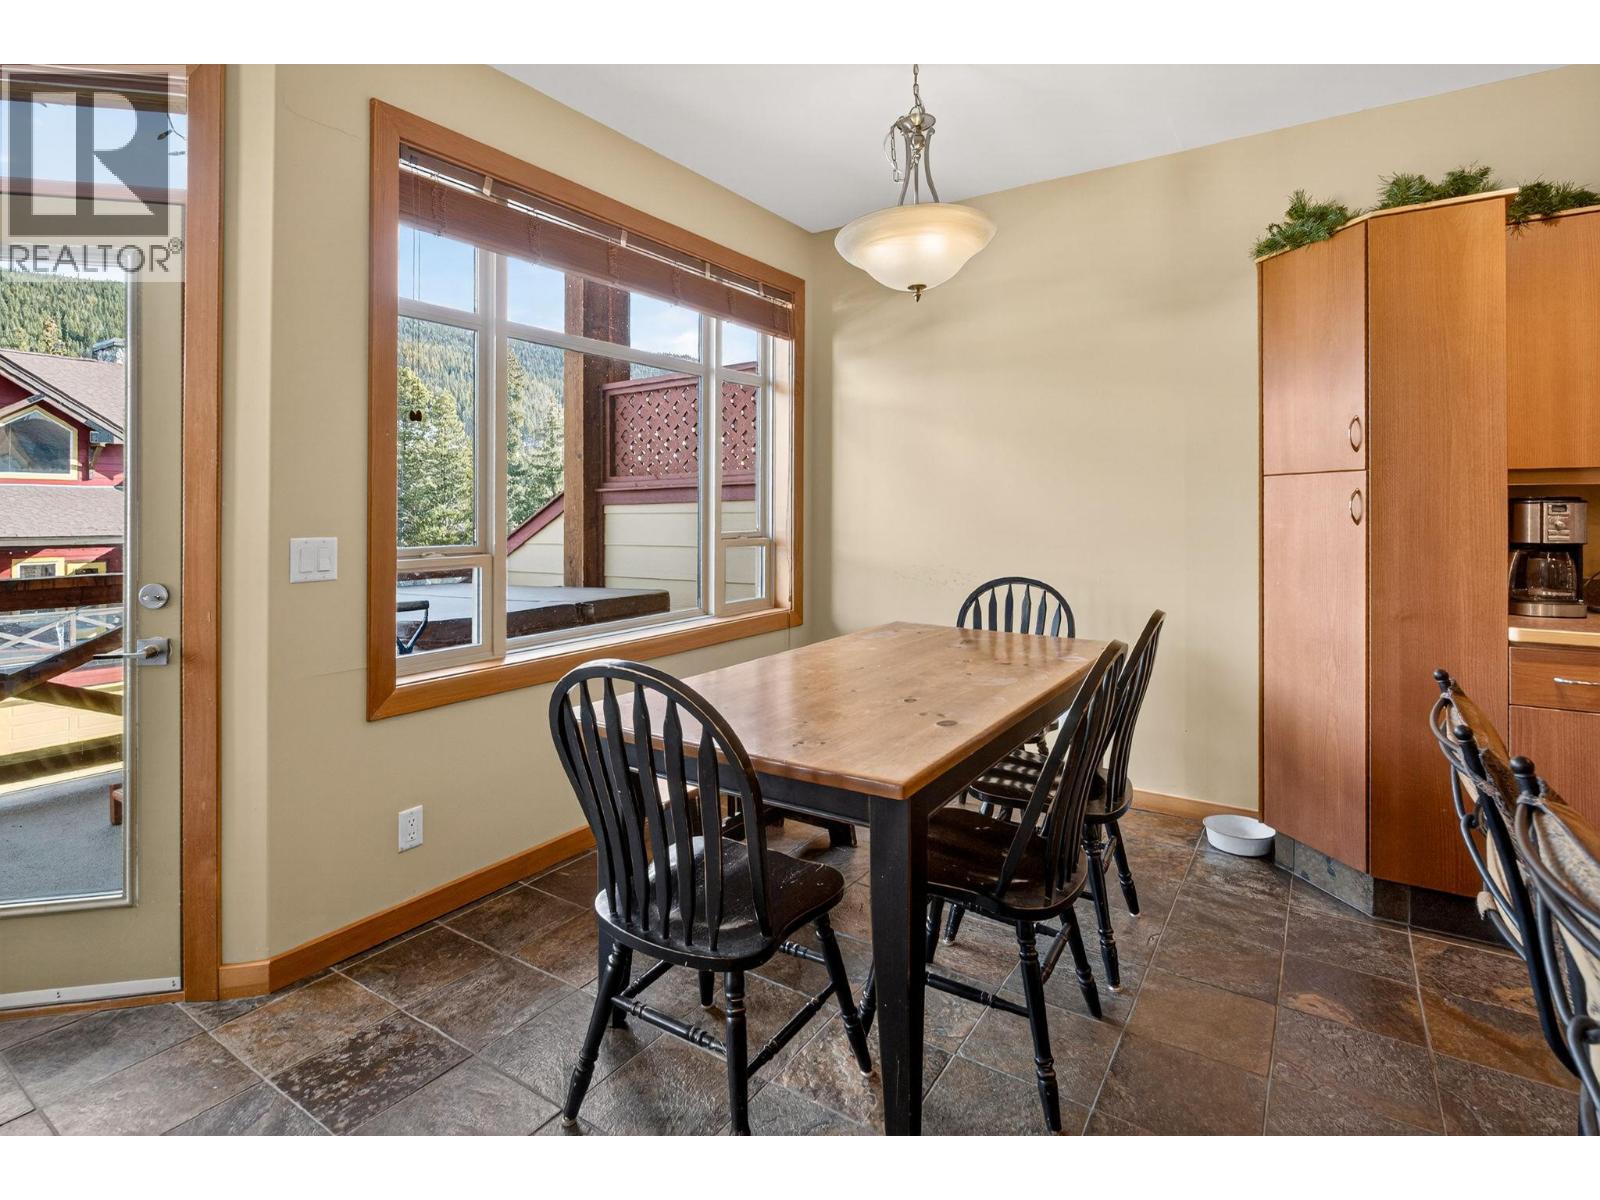
$529,000
Maintenance,
$440.80 Monthly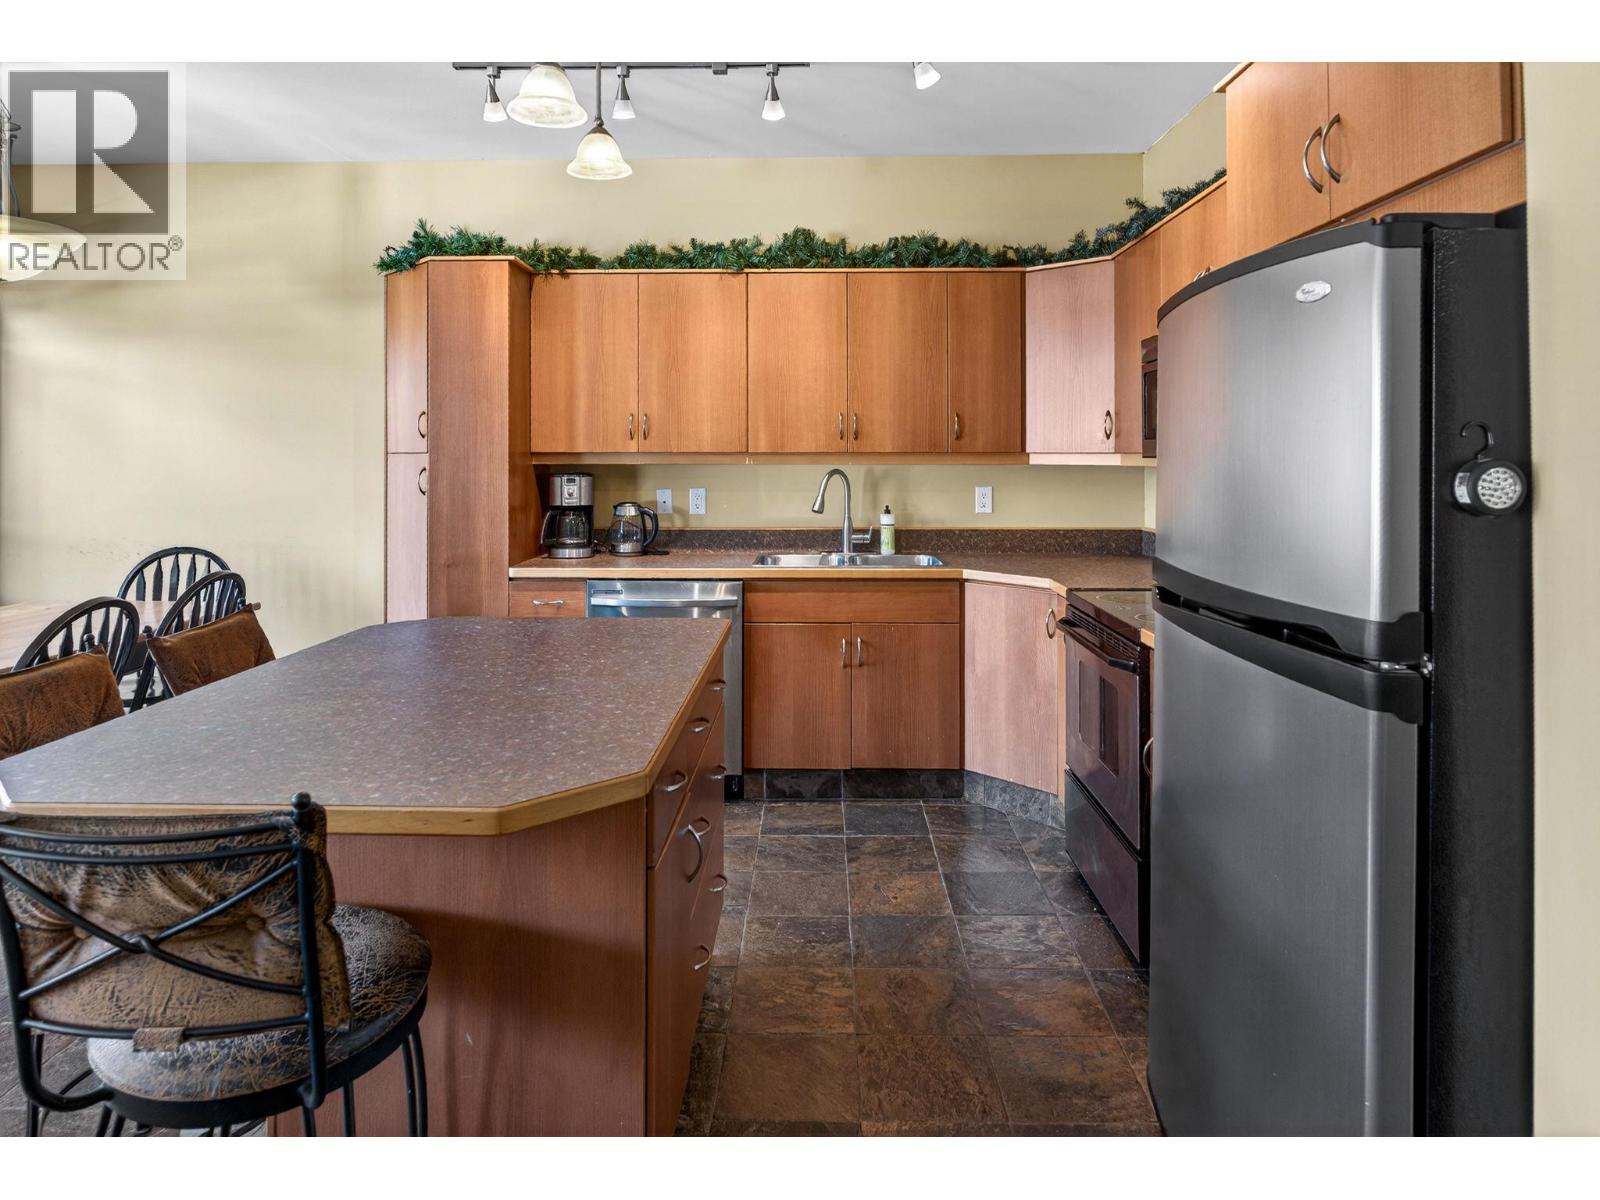
$529,000
Maintenance,
$440.80 Monthly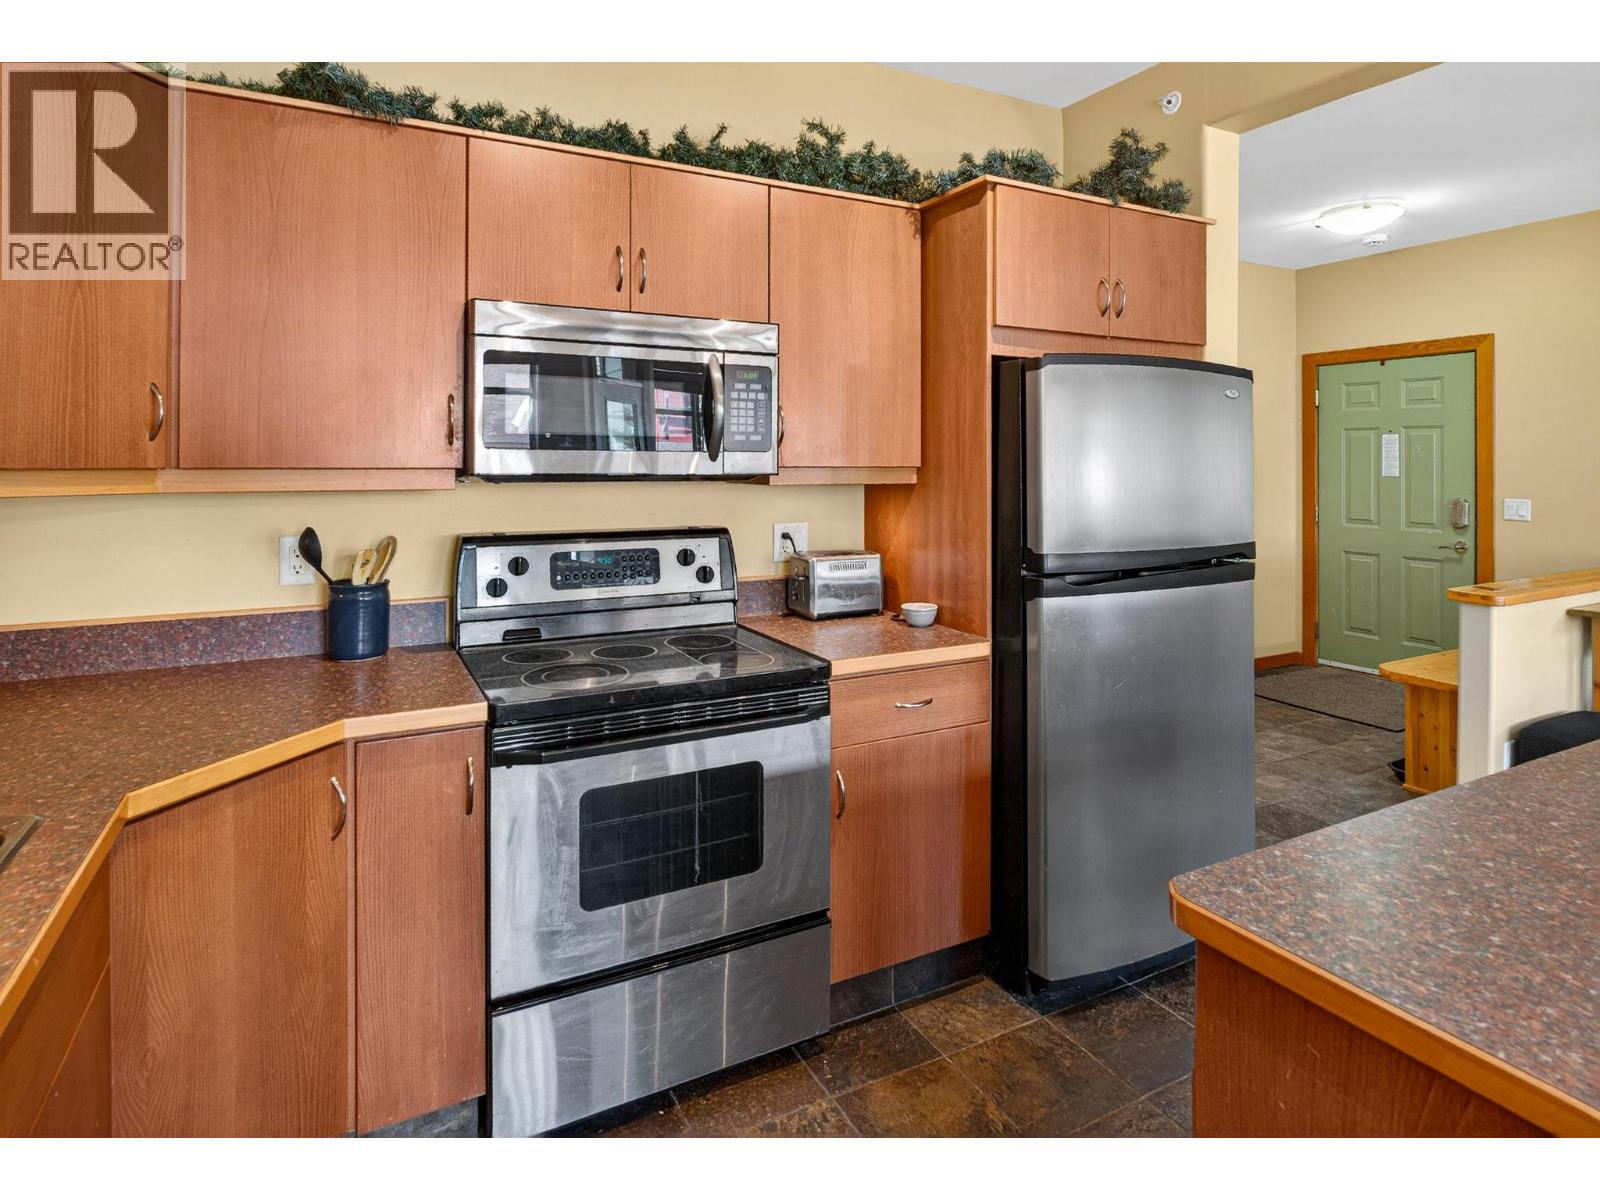
$529,000
Maintenance,
$440.80 Monthly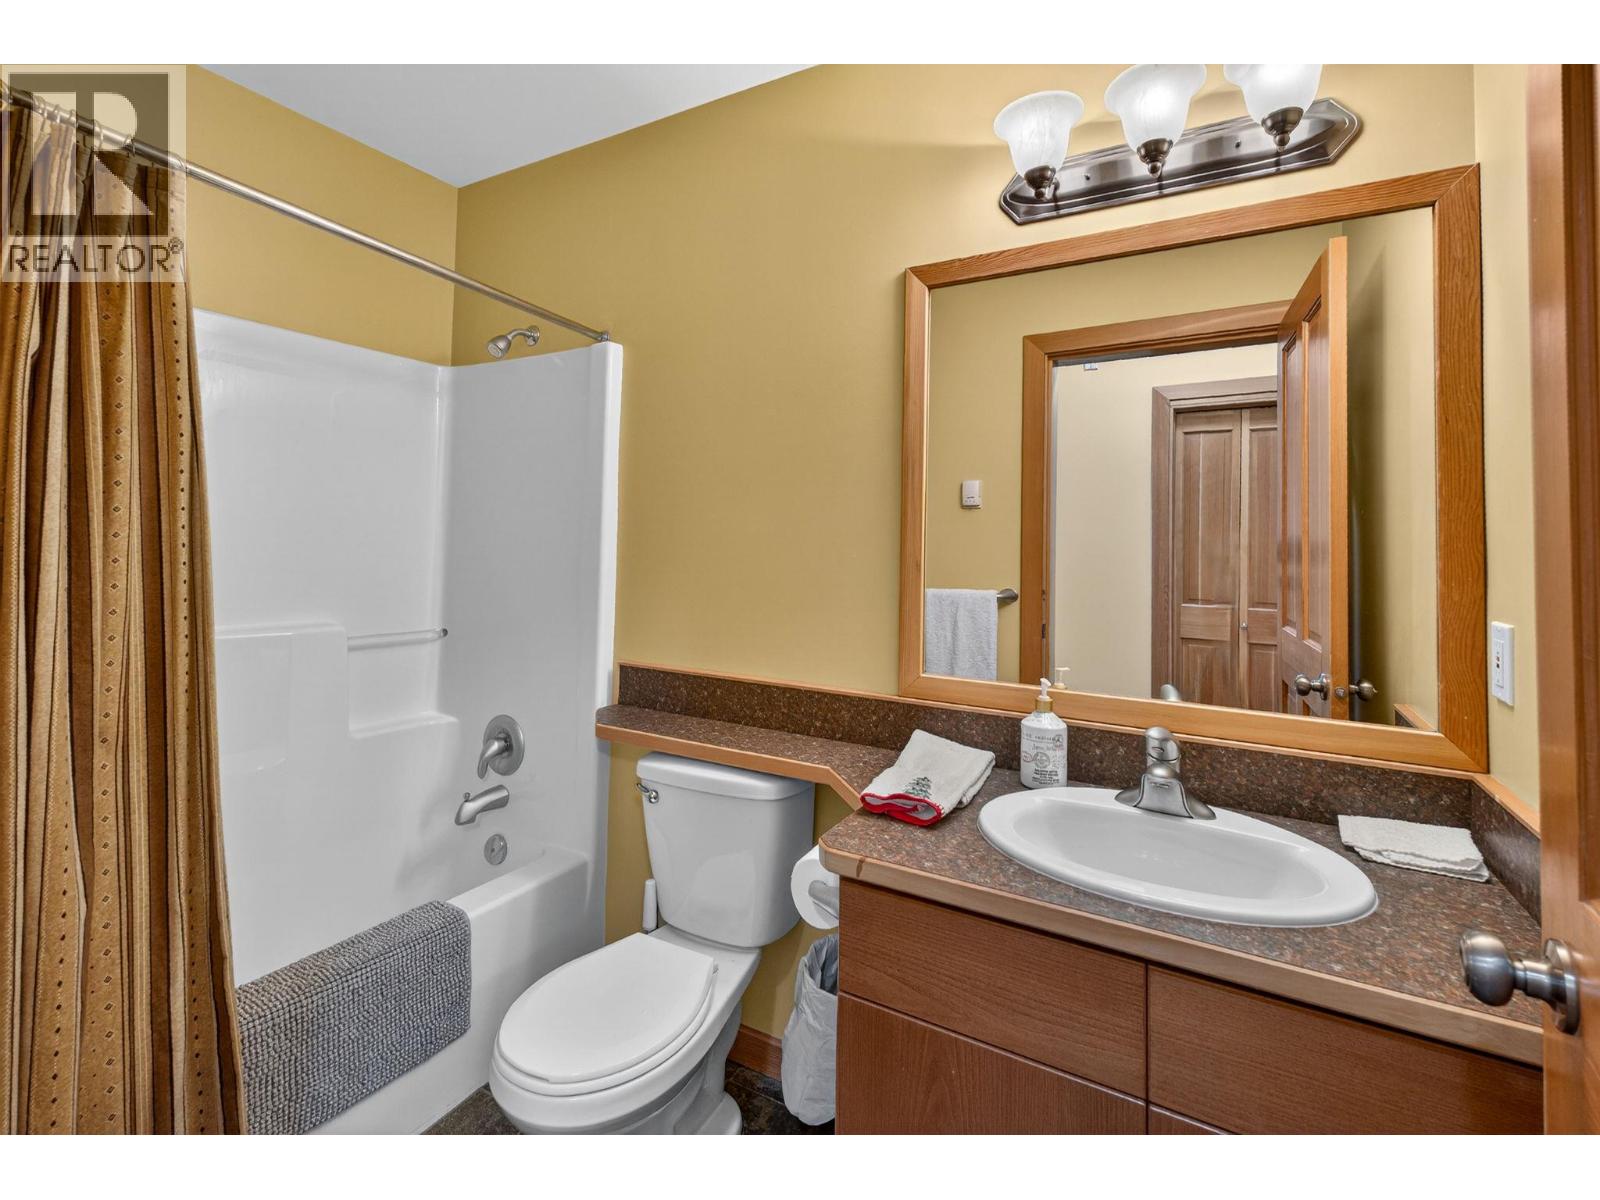
$529,000
Maintenance,
$440.80 Monthly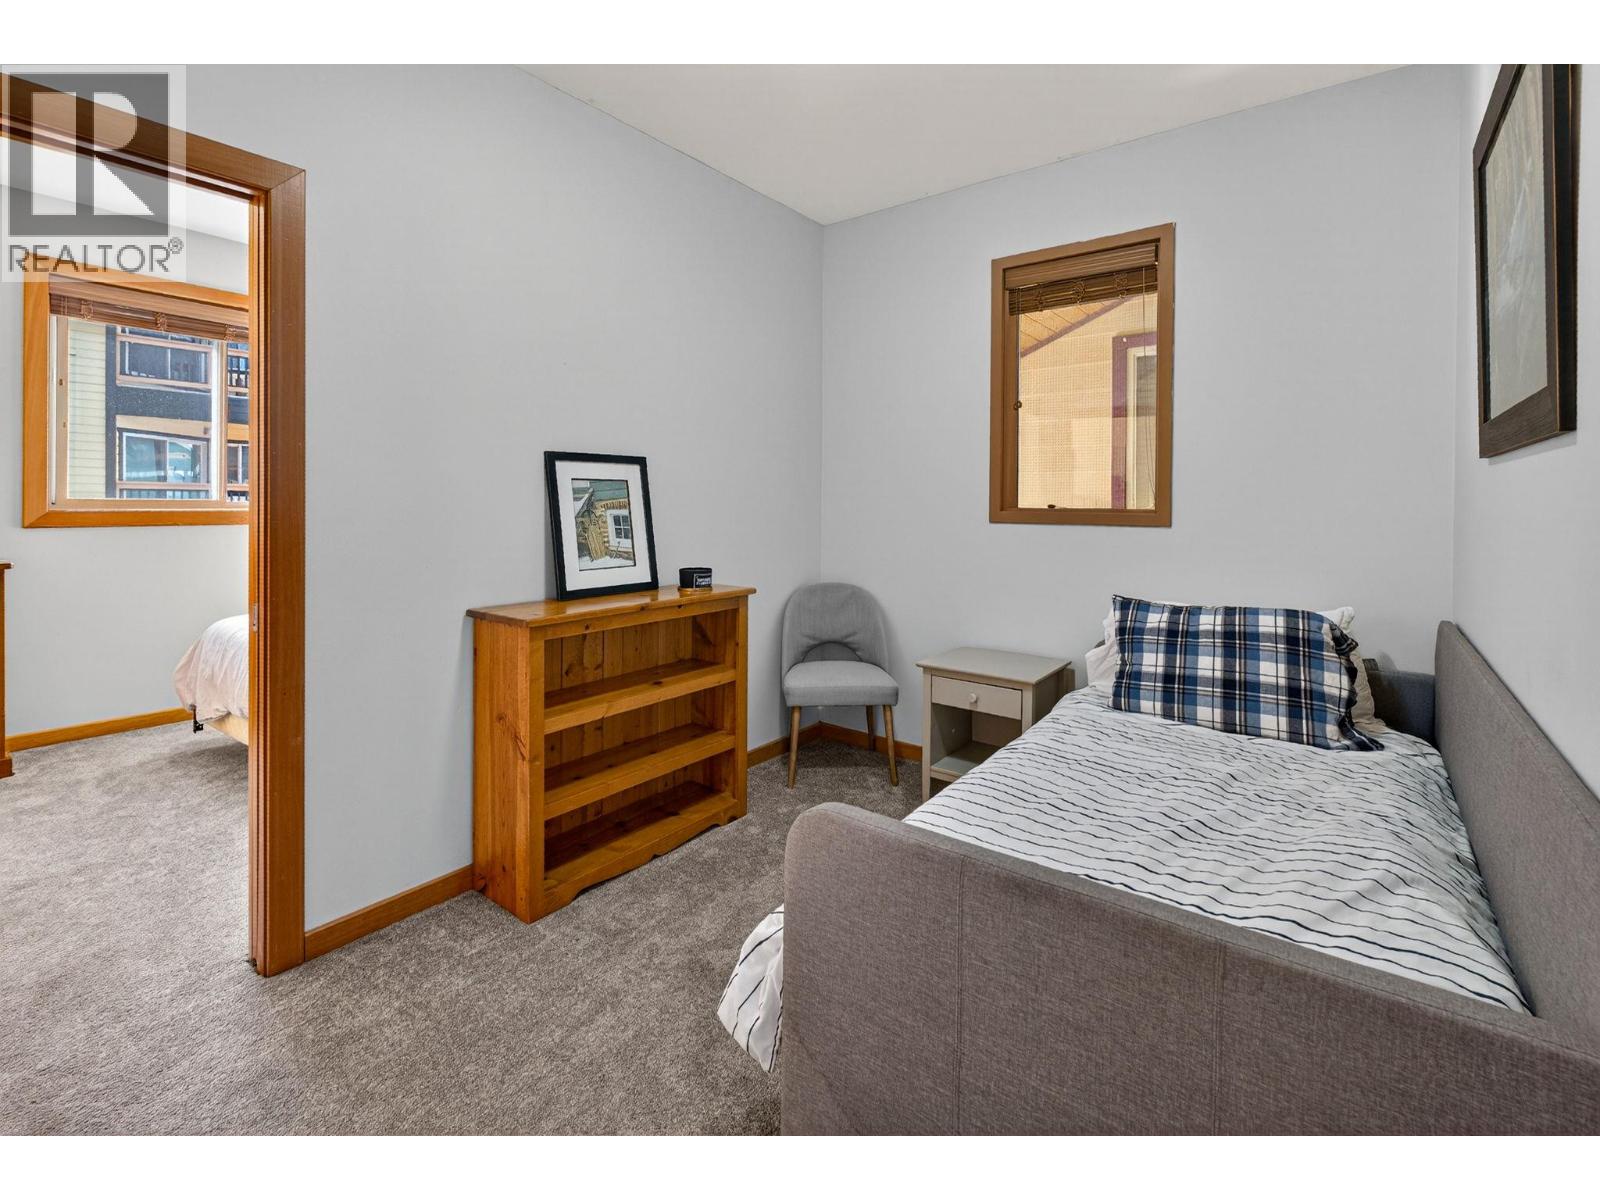
$529,000
Maintenance,
$440.80 Monthly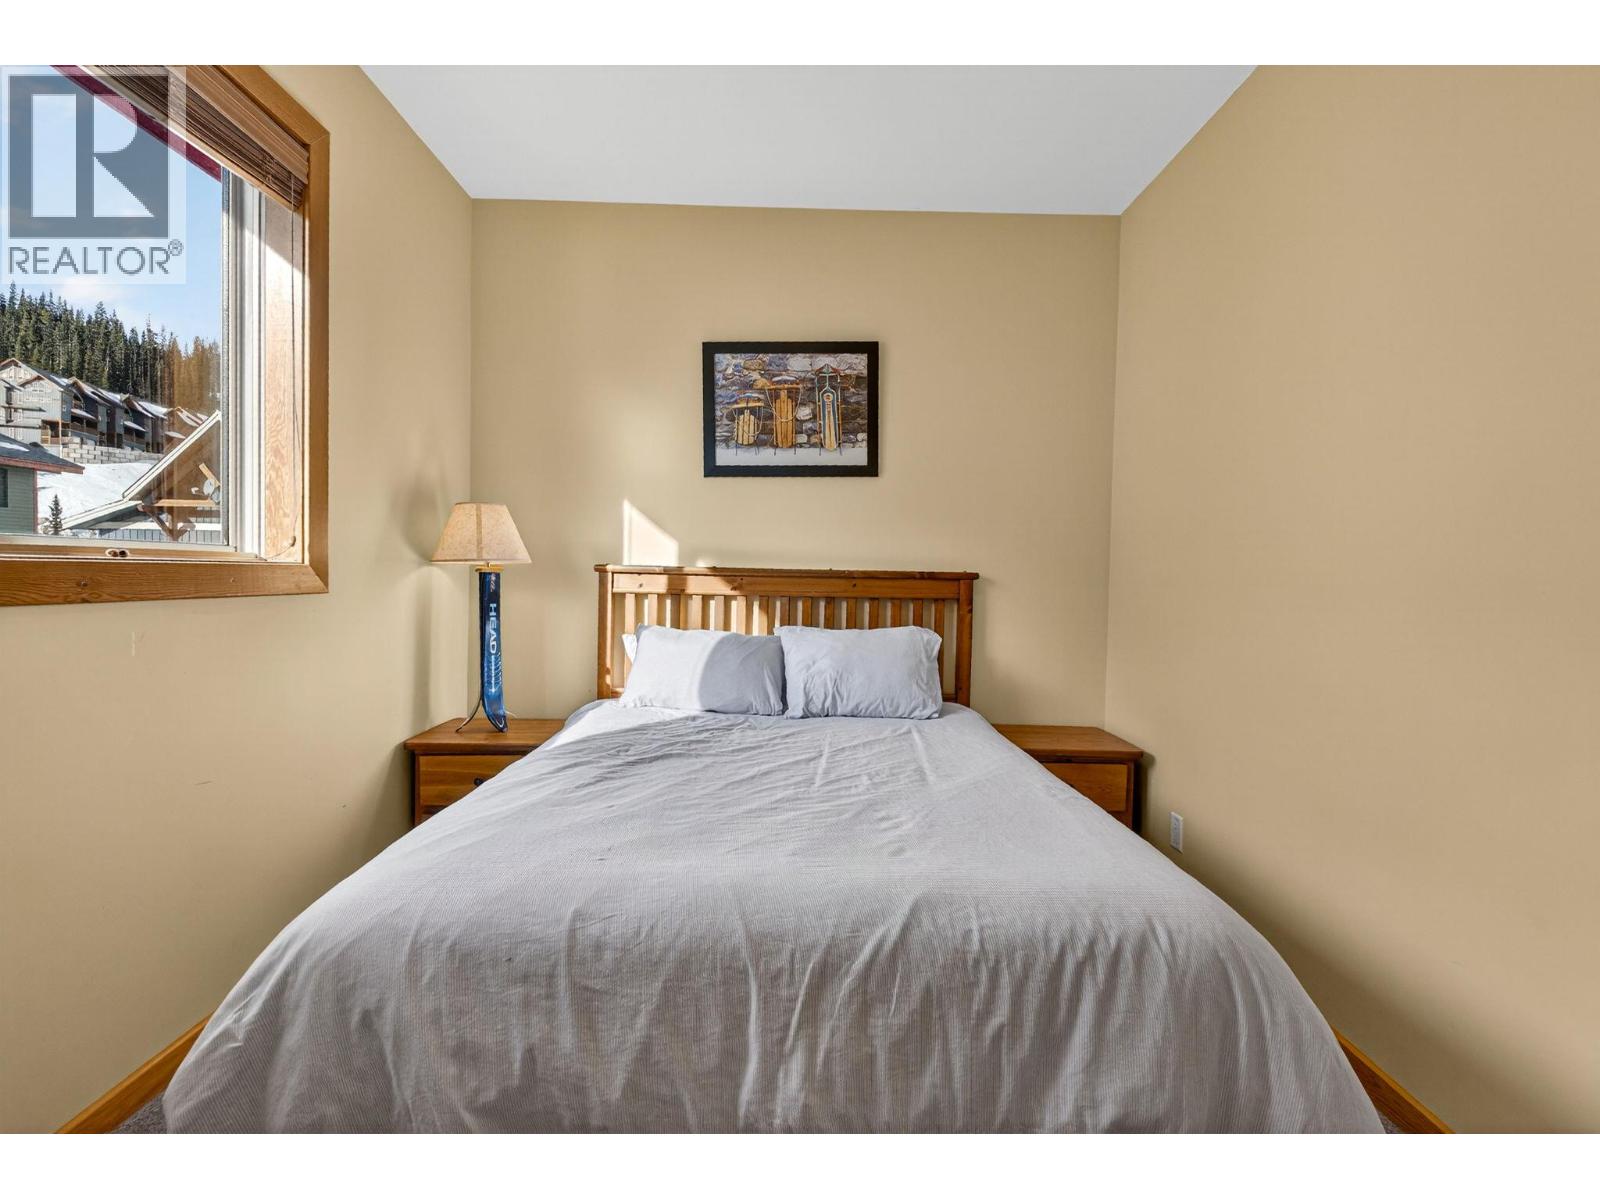
$529,000
Maintenance,
$440.80 Monthly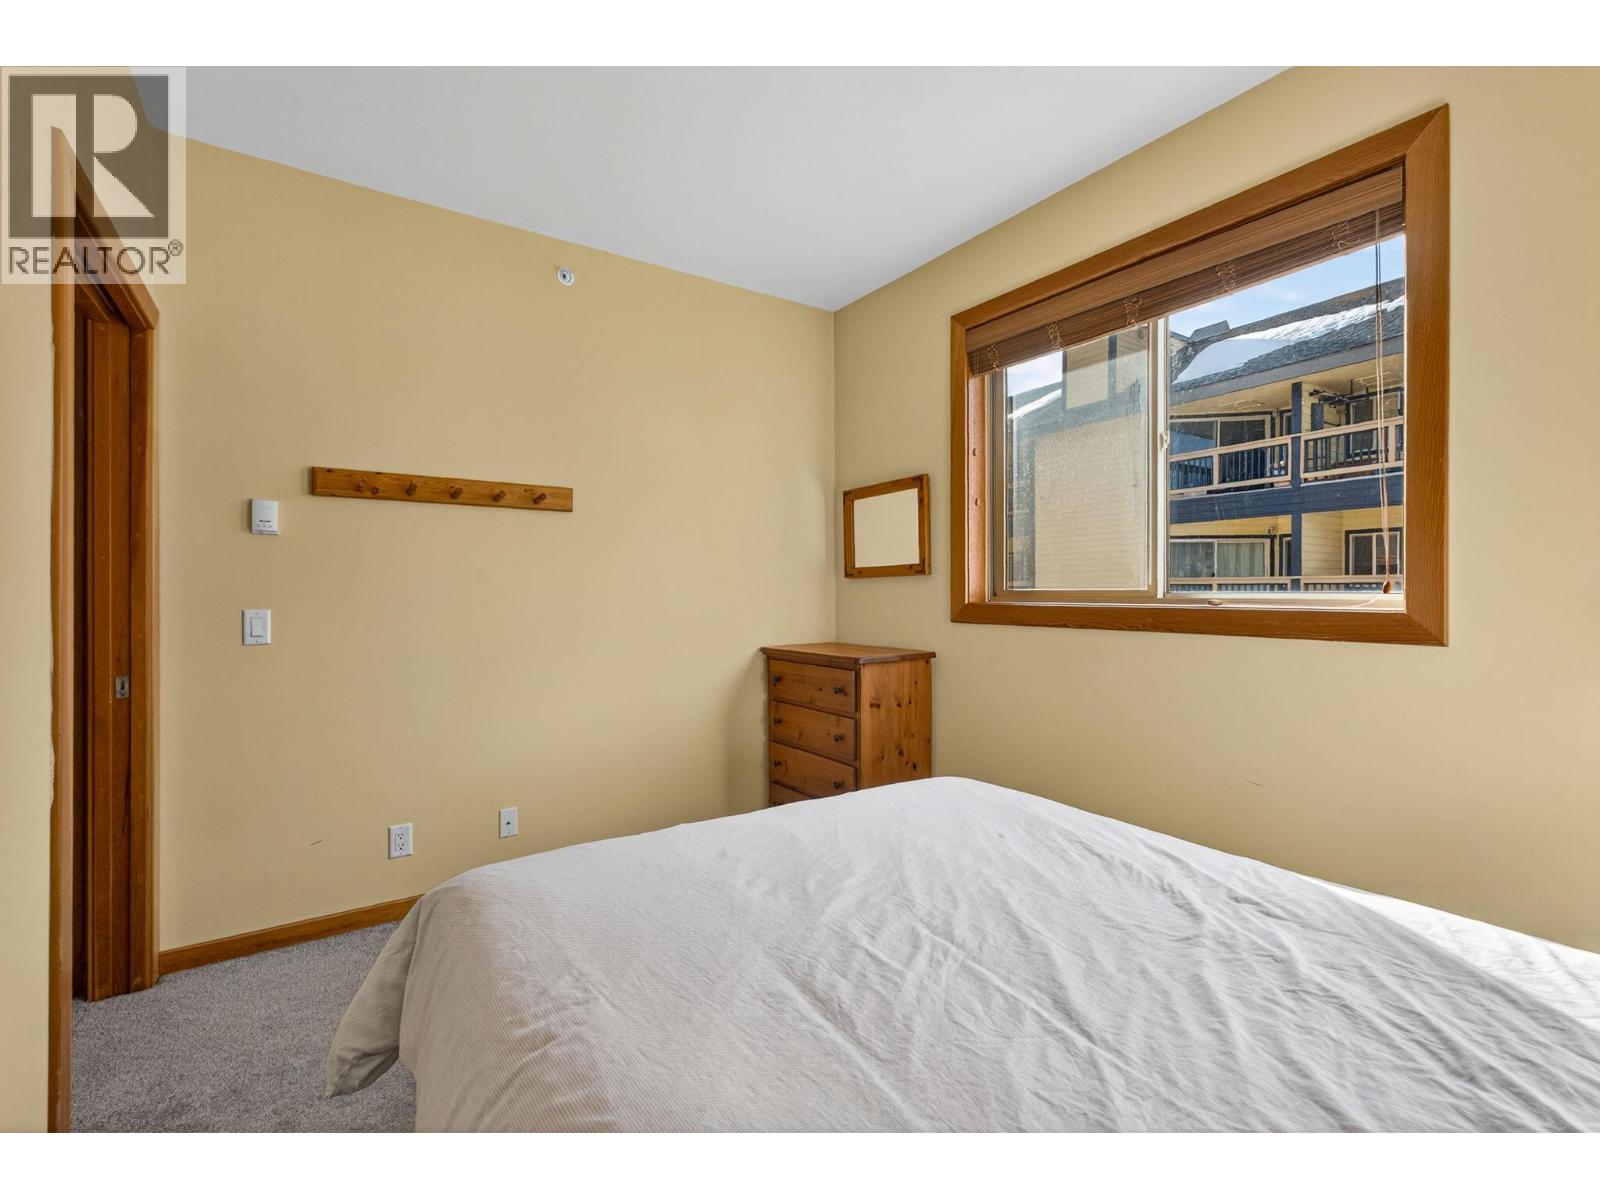
$529,000
Maintenance,
$440.80 Monthly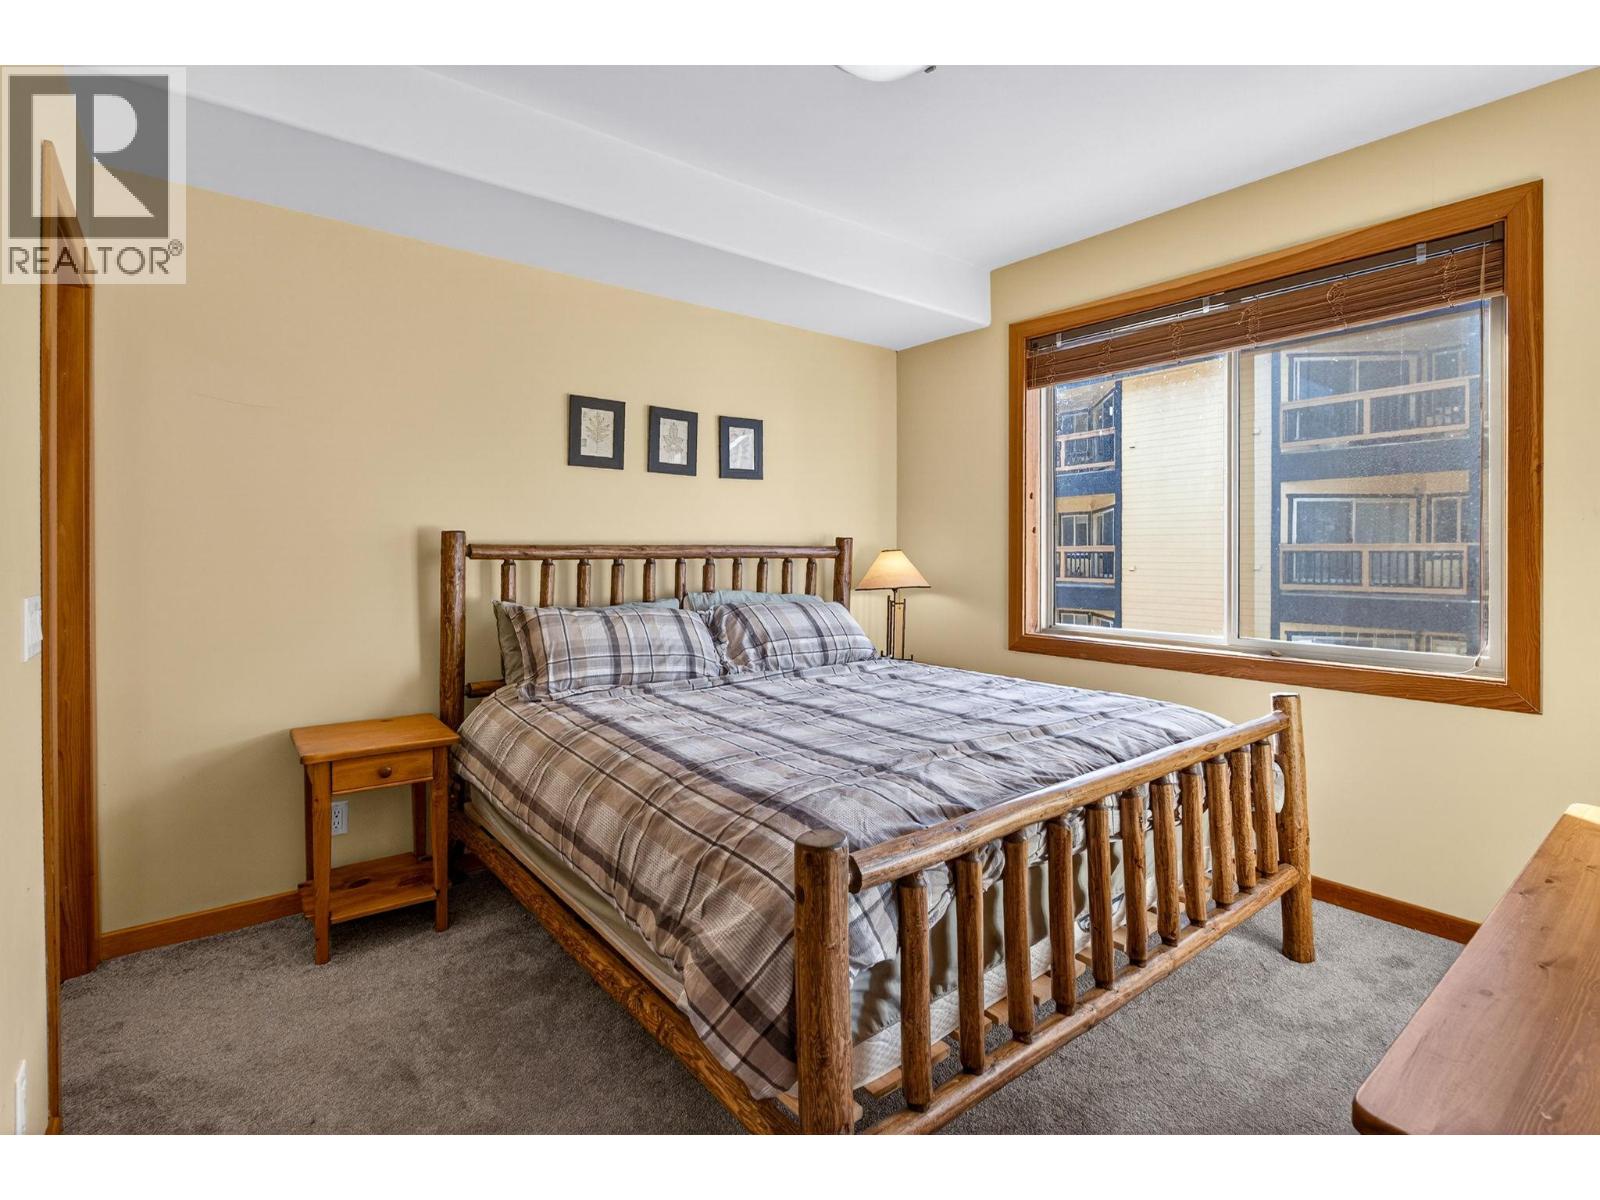
$529,000
Maintenance,
$440.80 Monthly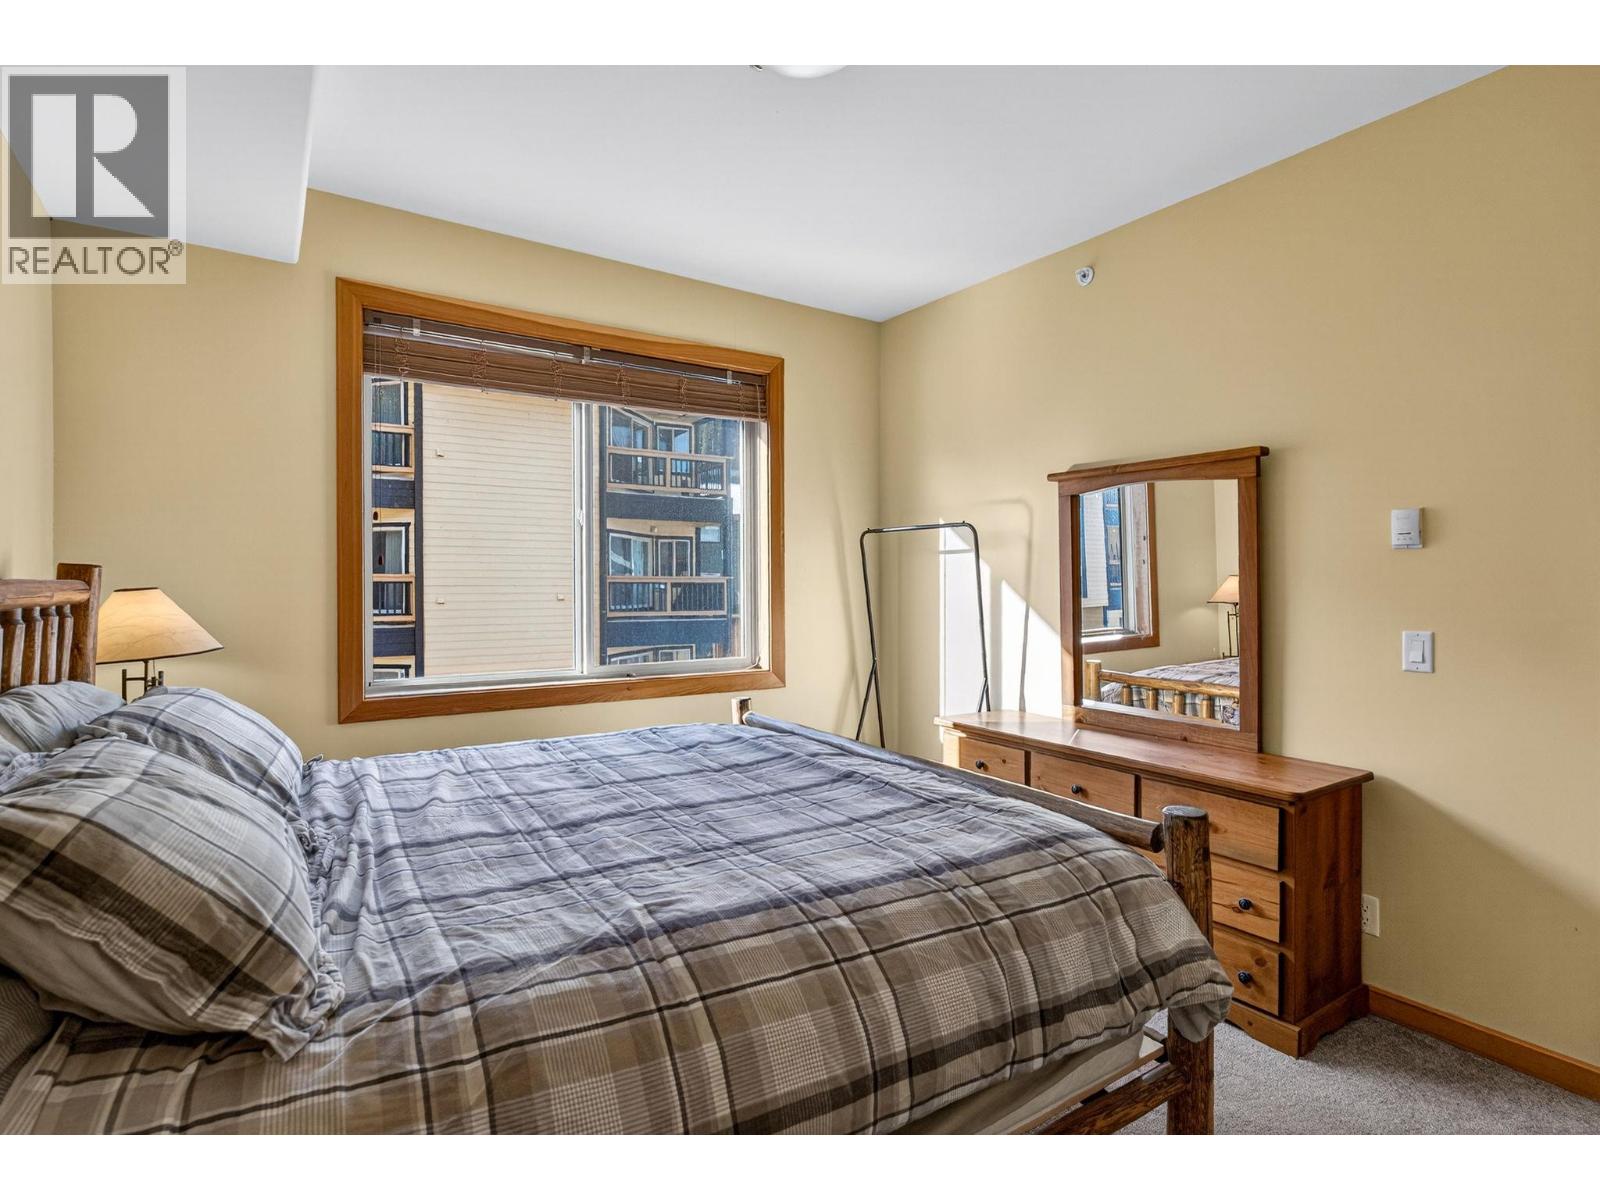
$529,000
Maintenance,
$440.80 Monthly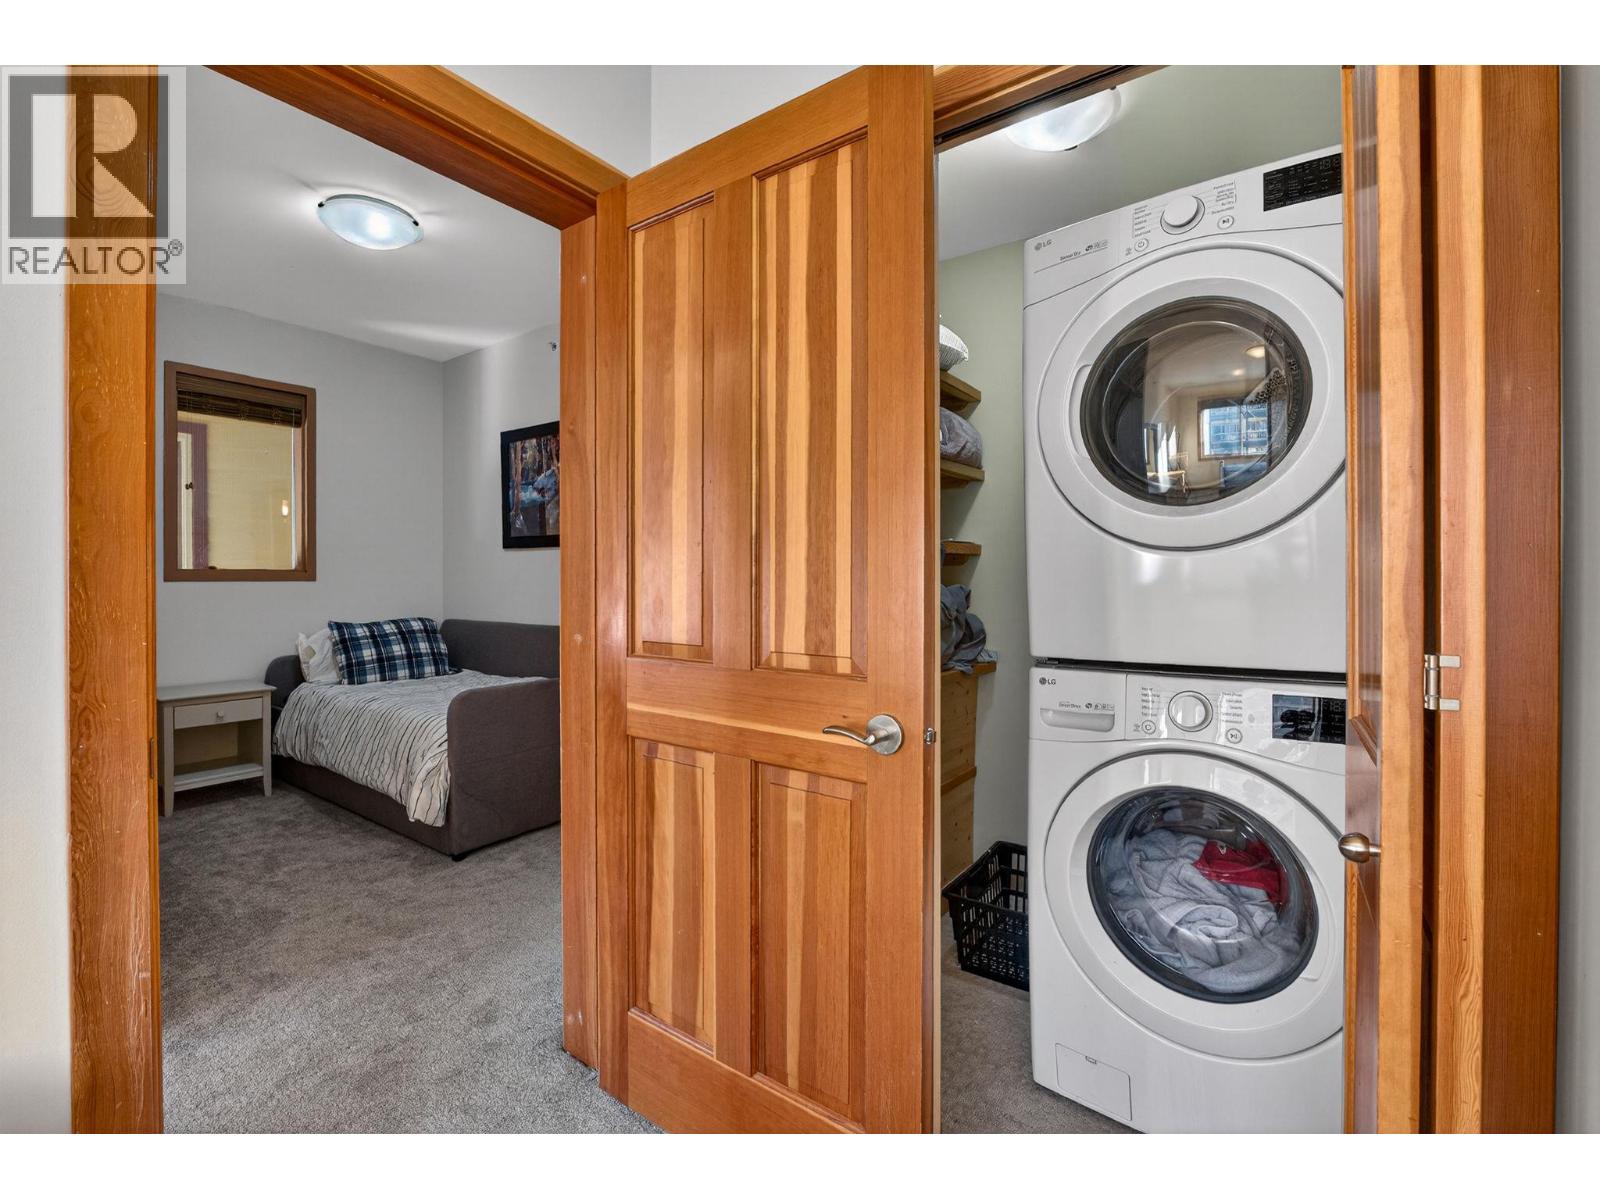
$529,000
Maintenance,
$440.80 Monthly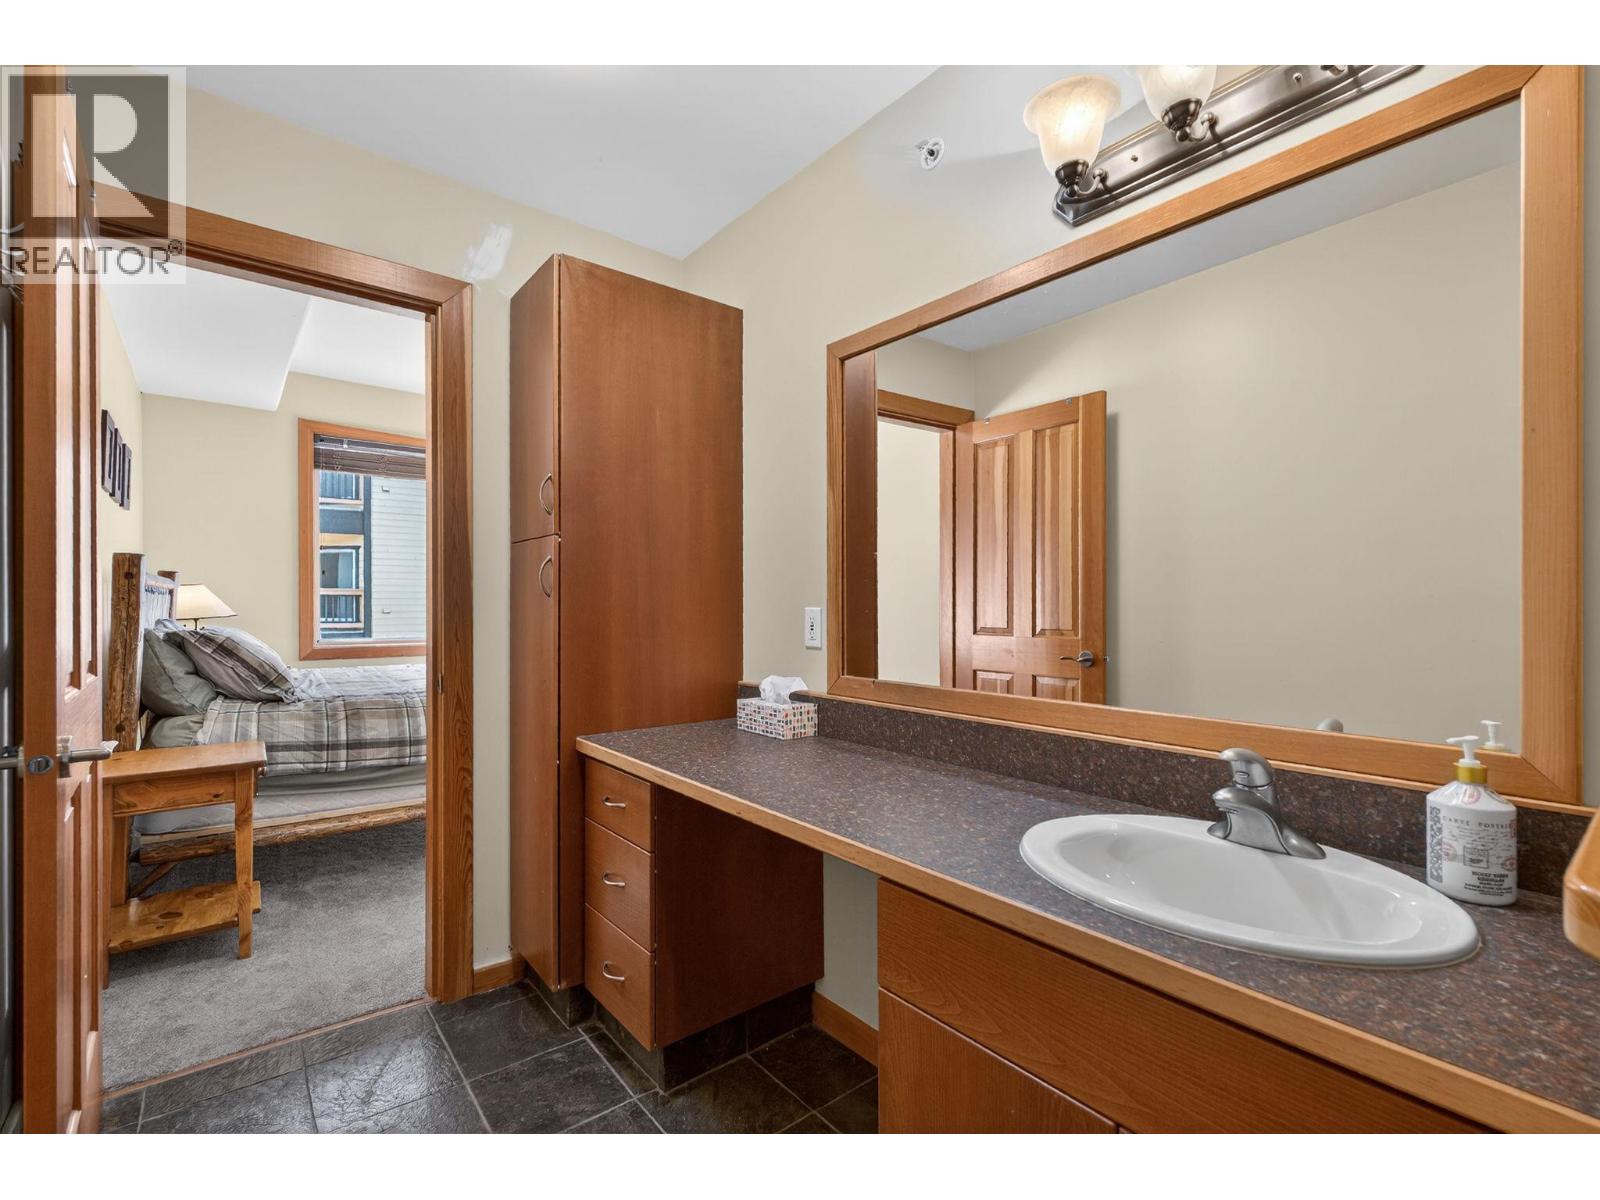
$529,000
Maintenance,
$440.80 Monthly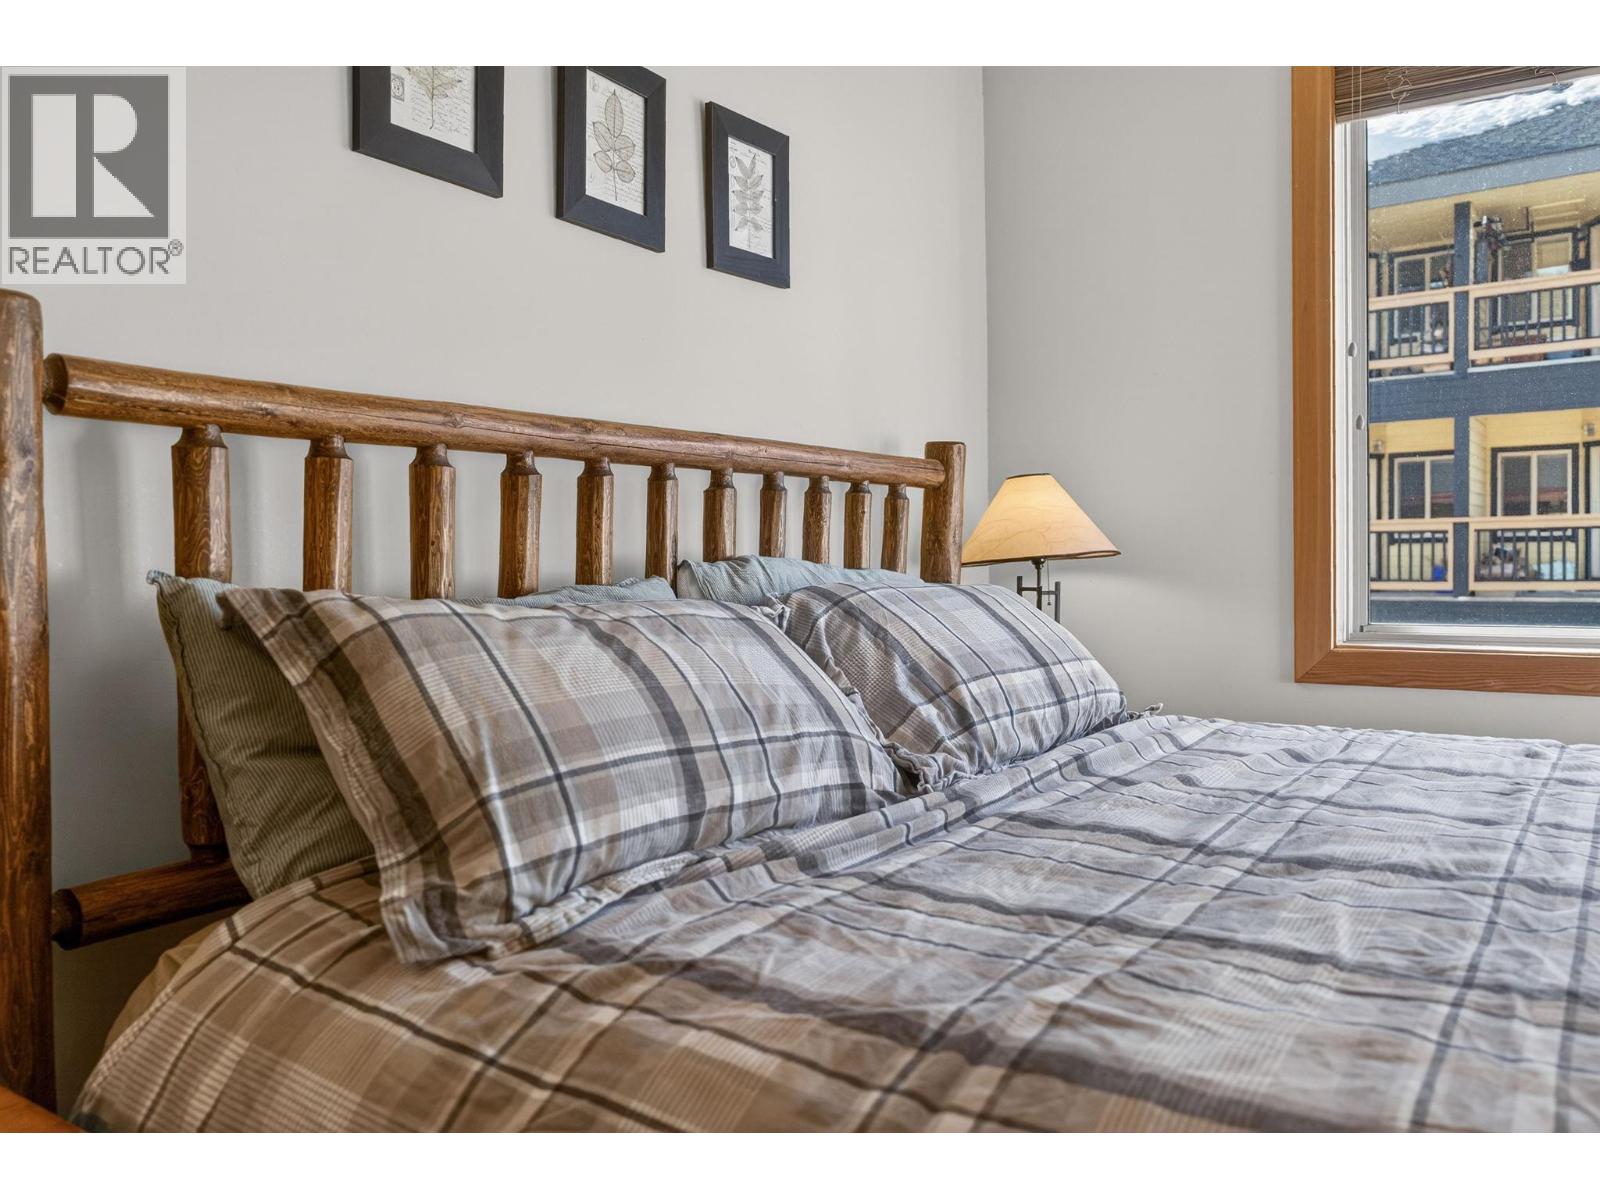
$529,000
Maintenance,
$440.80 Monthly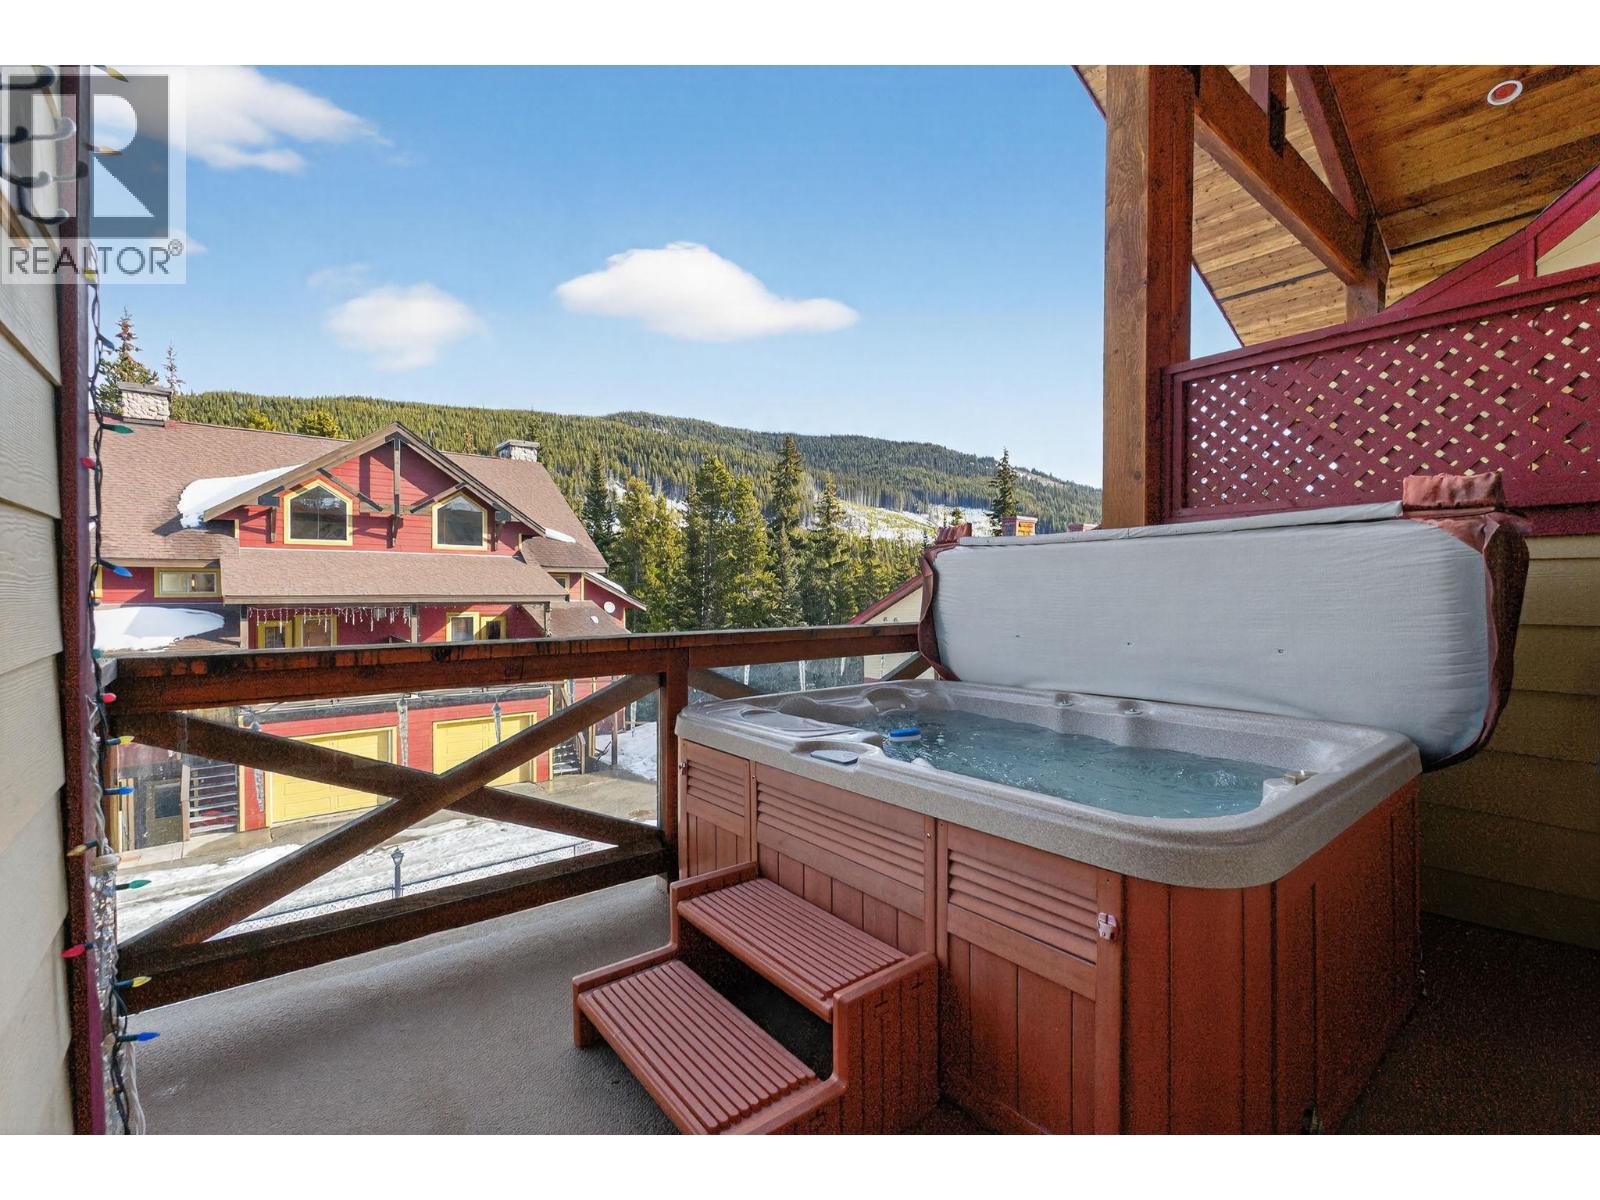
$529,000
Maintenance,
$440.80 Monthly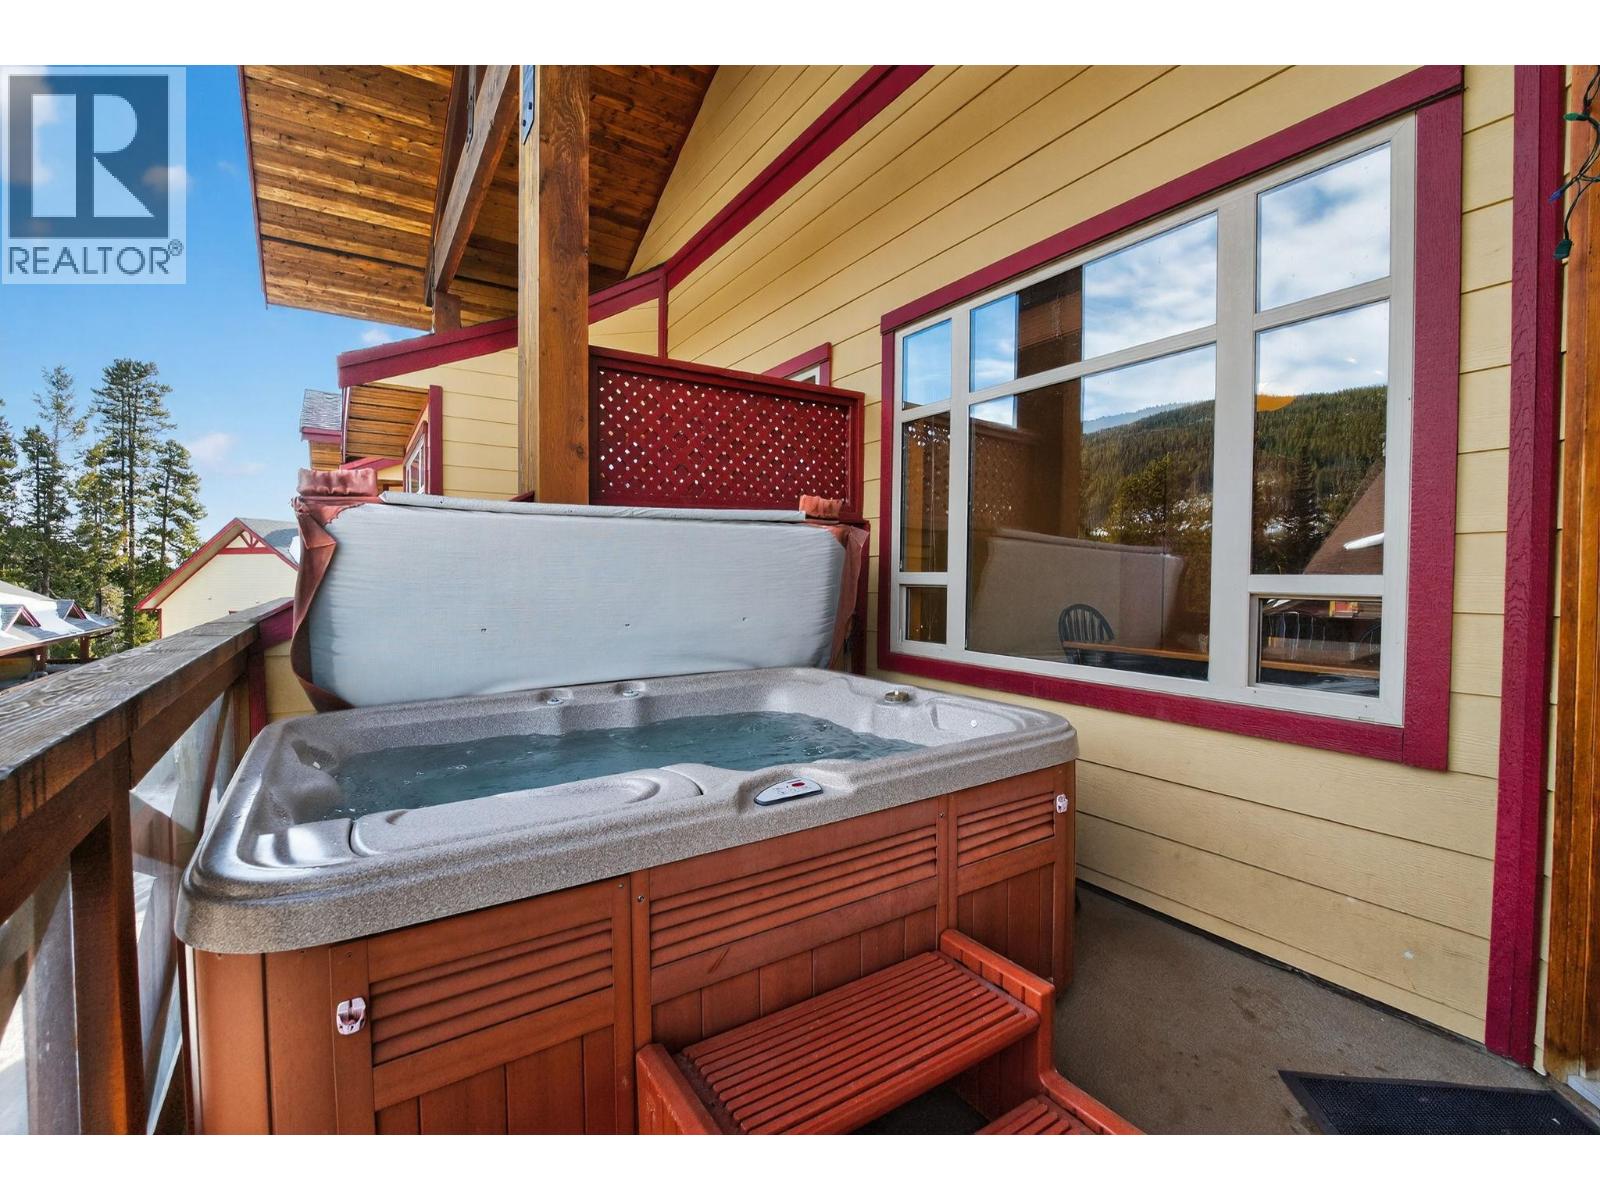
$529,000
Maintenance,
$440.80 Monthly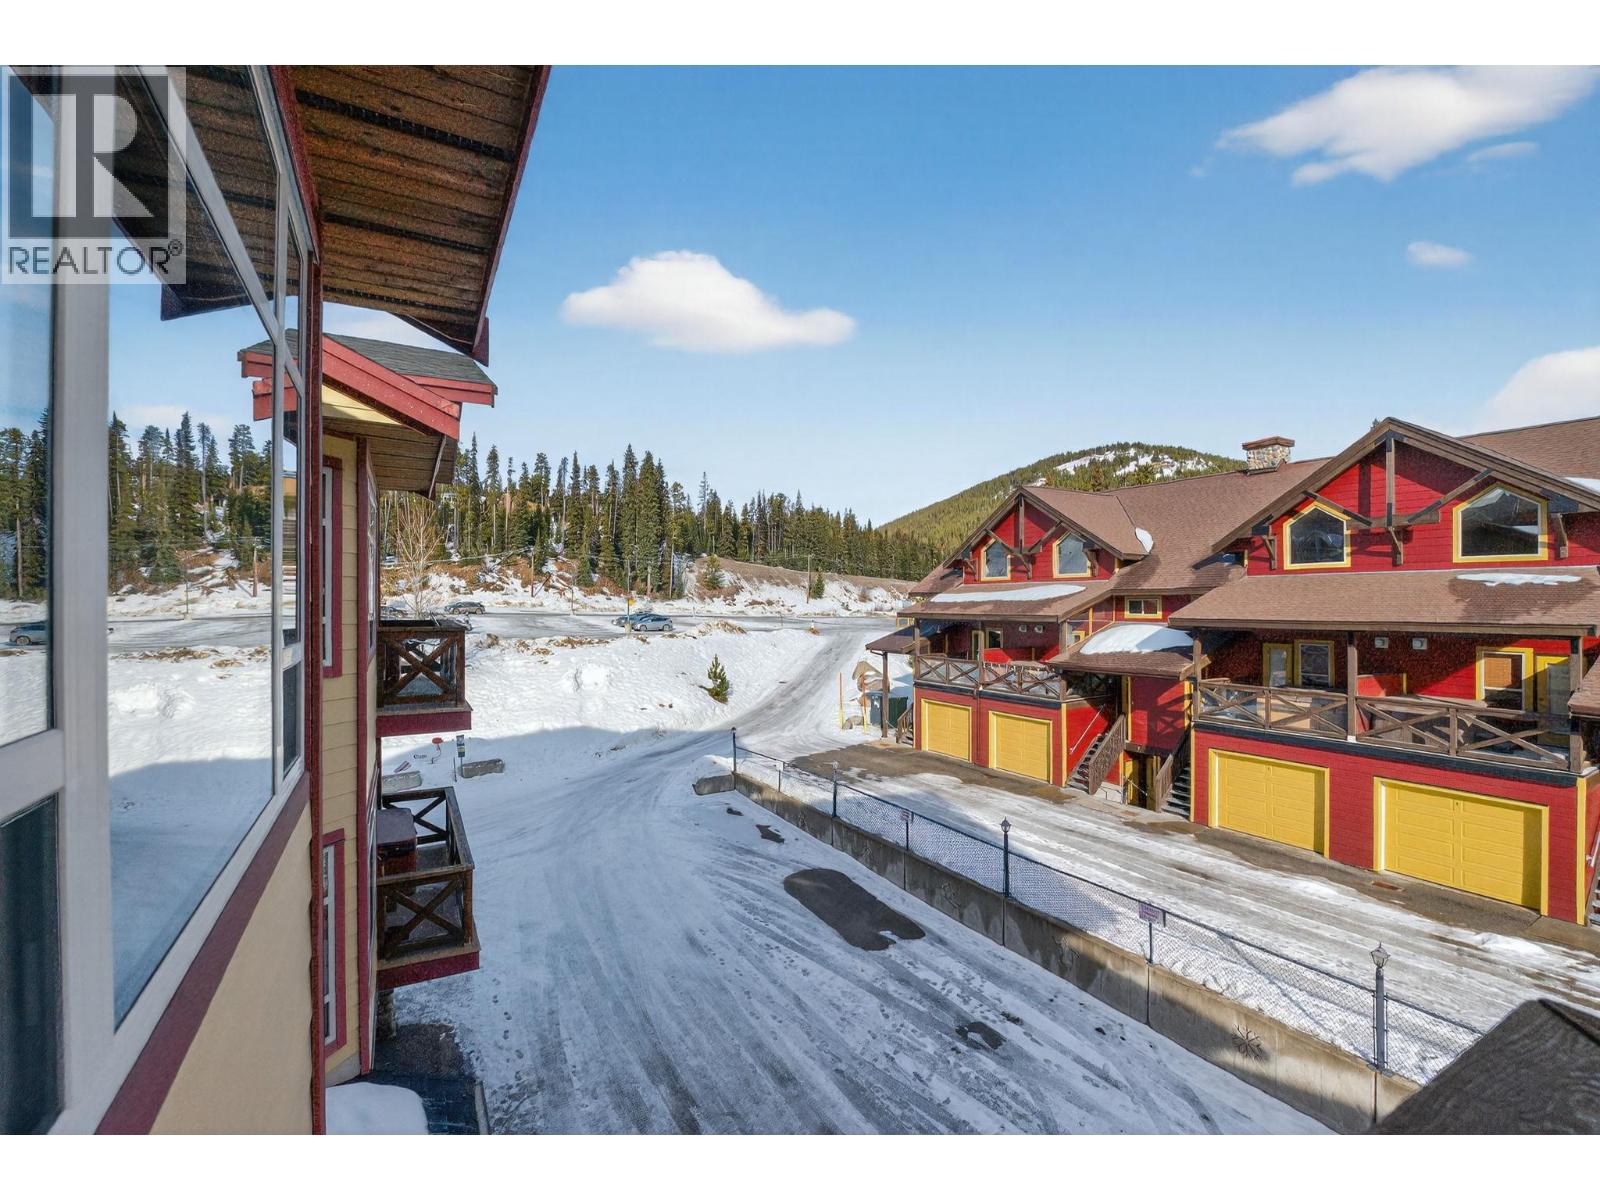
$529,000
Maintenance,
$440.80 Monthly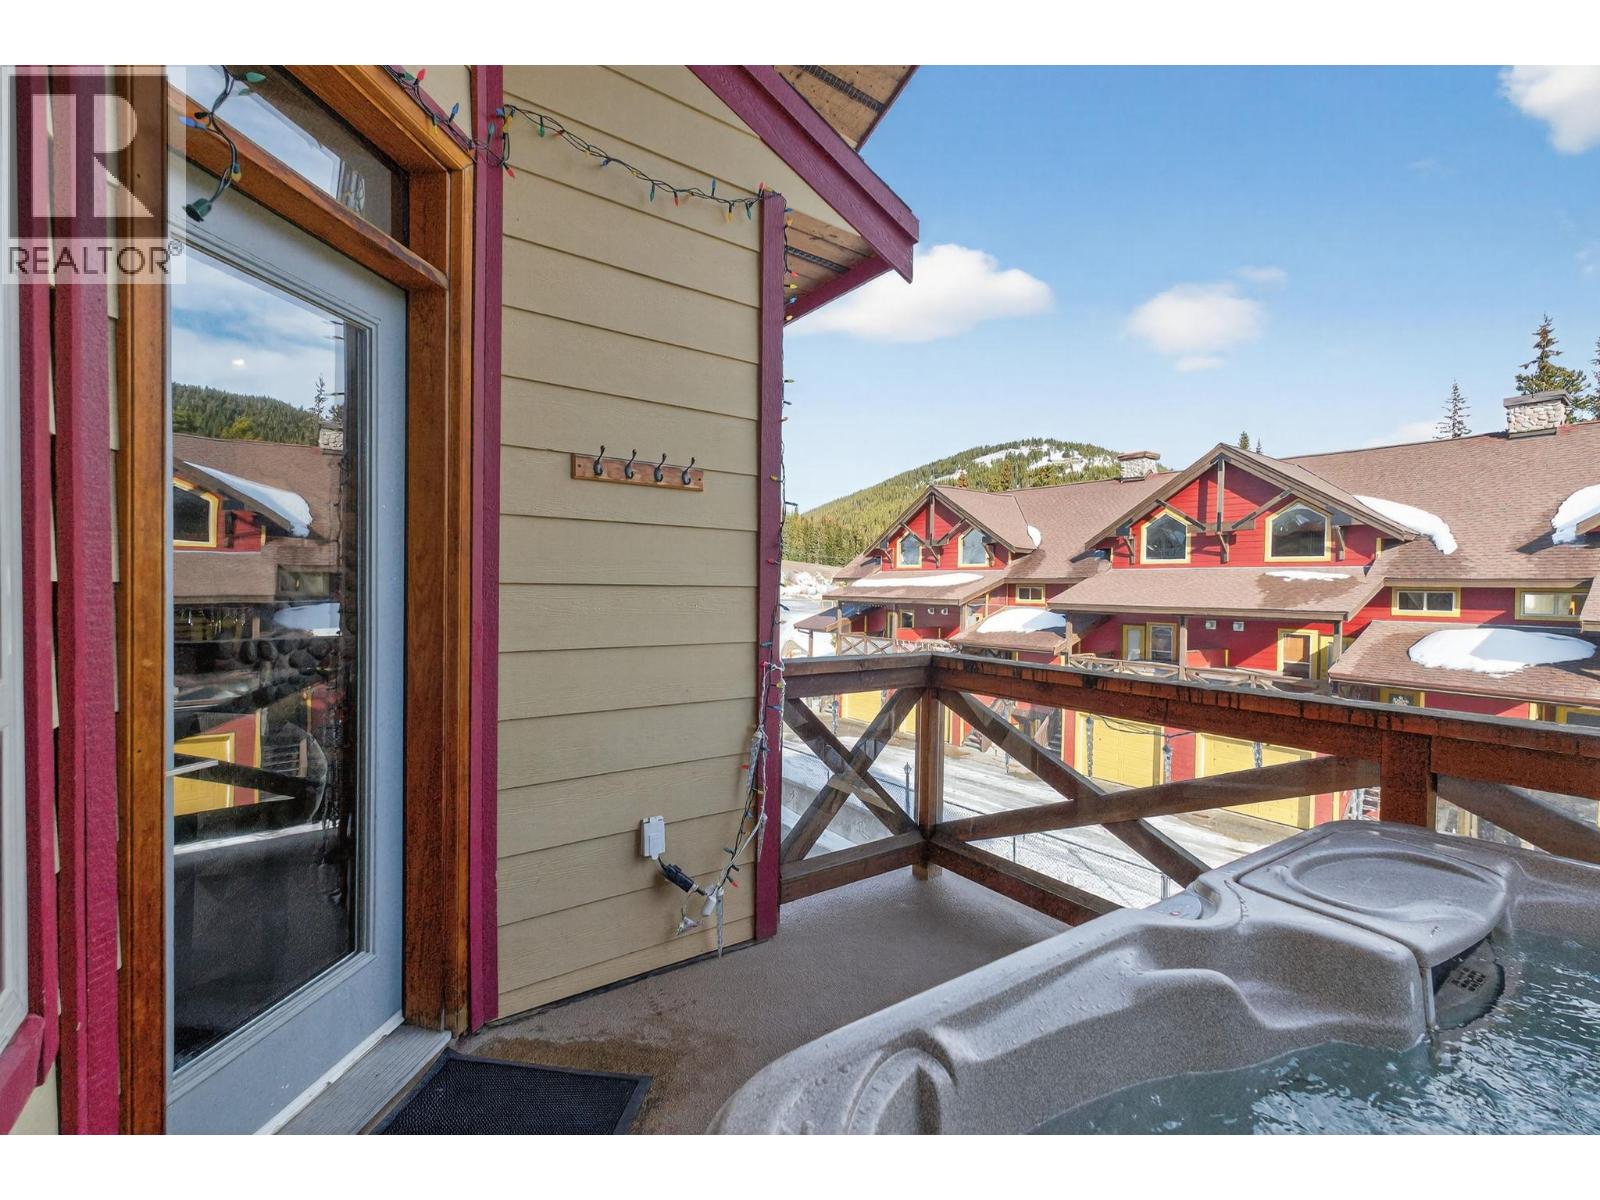
$529,000
Maintenance,
$440.80 Monthly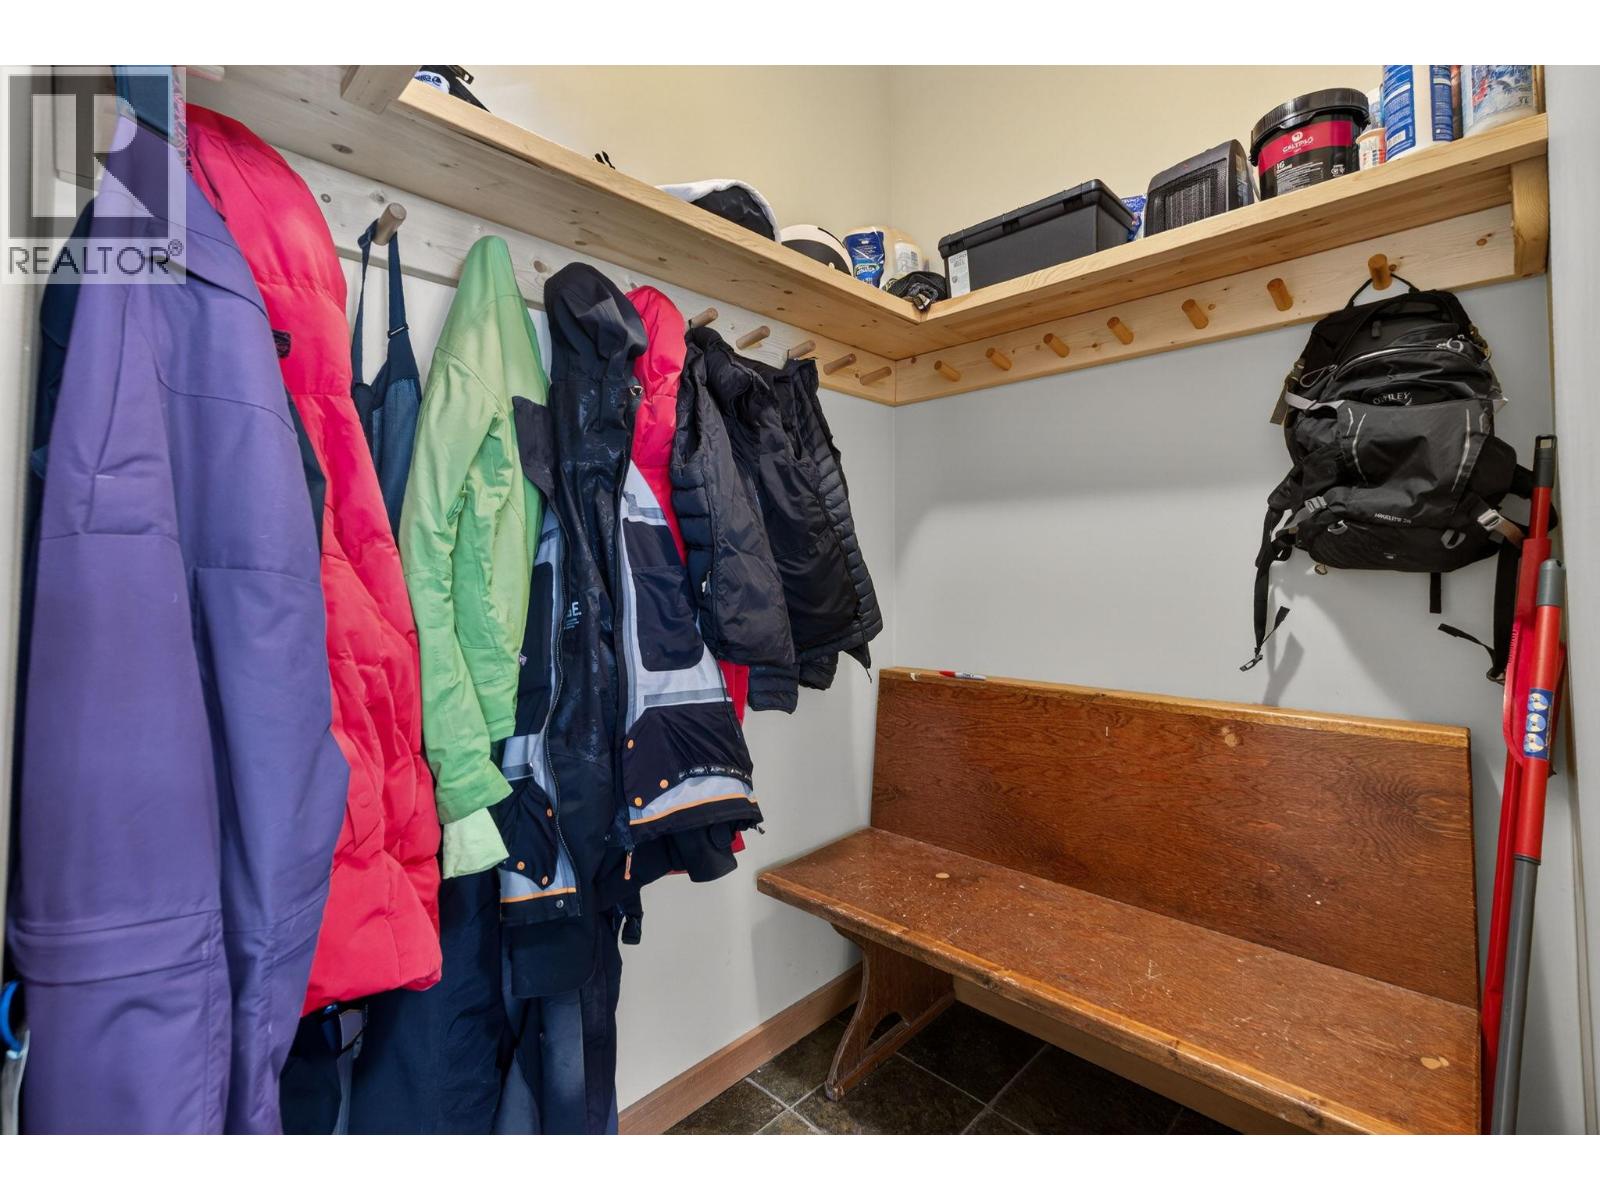
$529,000
Maintenance,
$440.80 Monthly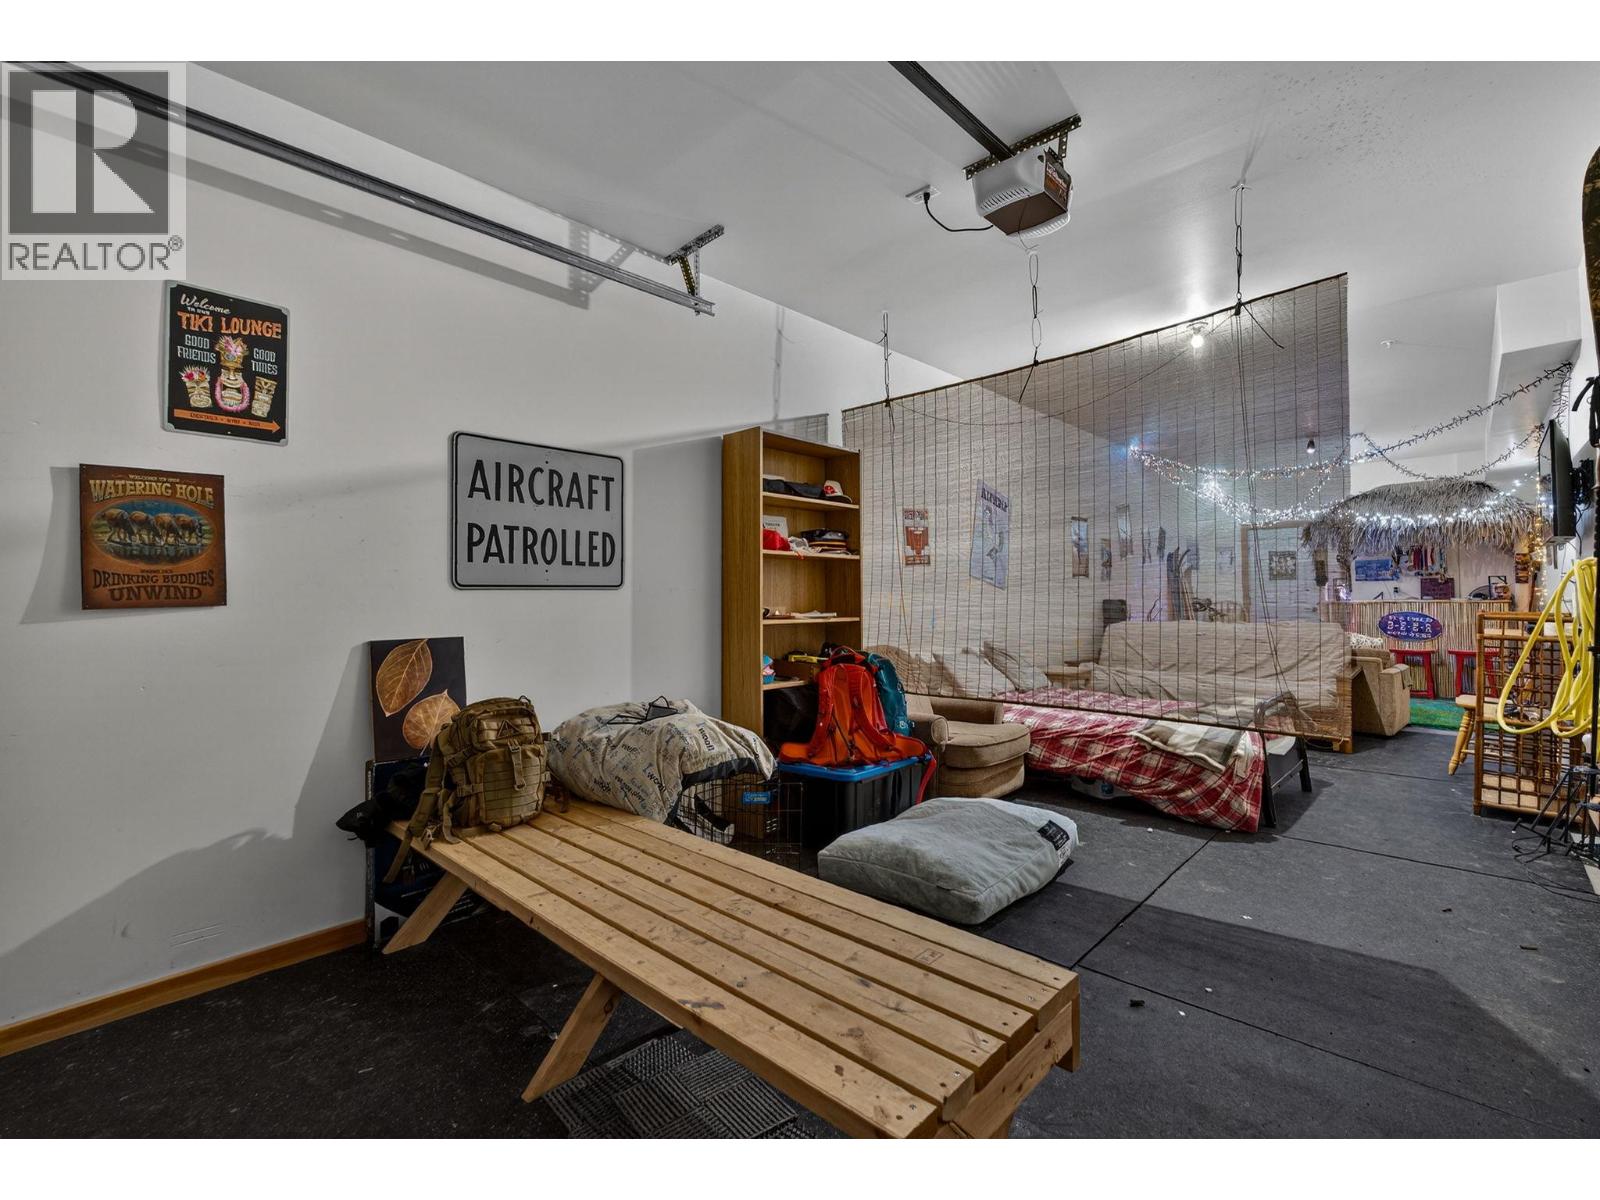
$529,000
Maintenance,
$440.80 Monthly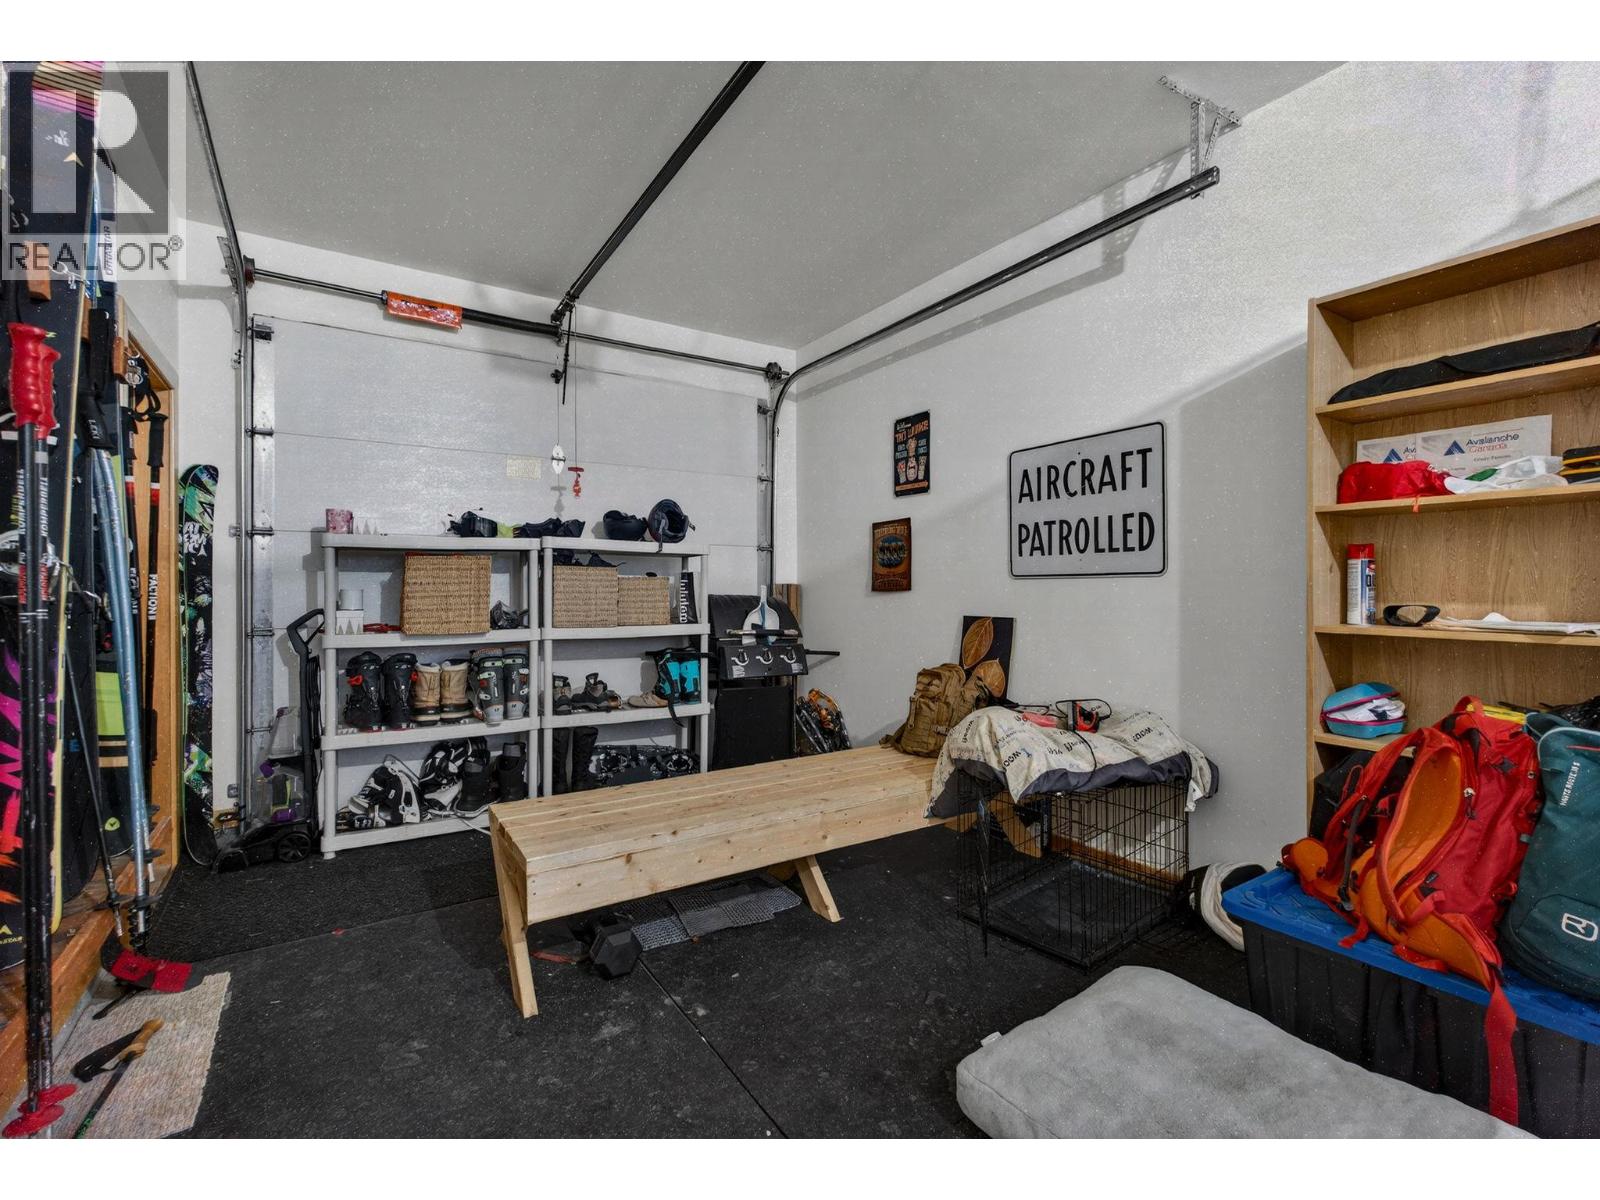
$529,000
Maintenance,
$440.80 Monthly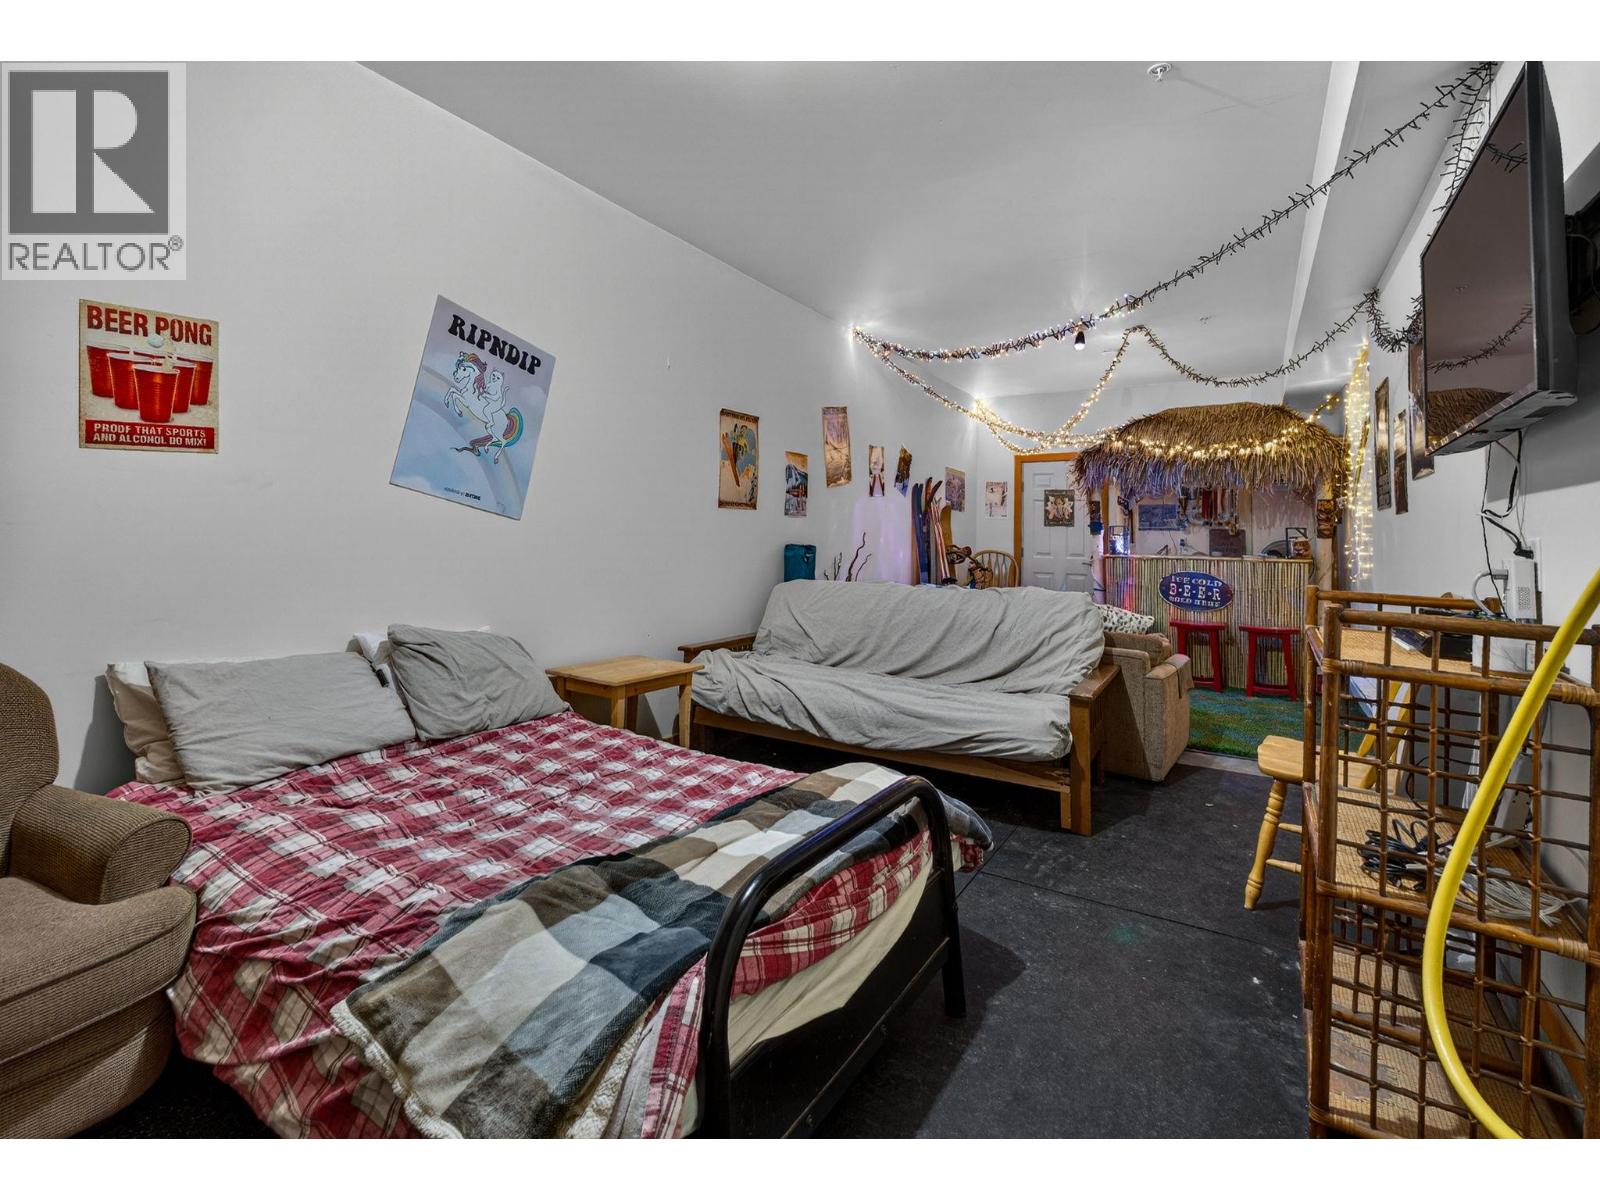
$529,000
Maintenance,
$440.80 Monthly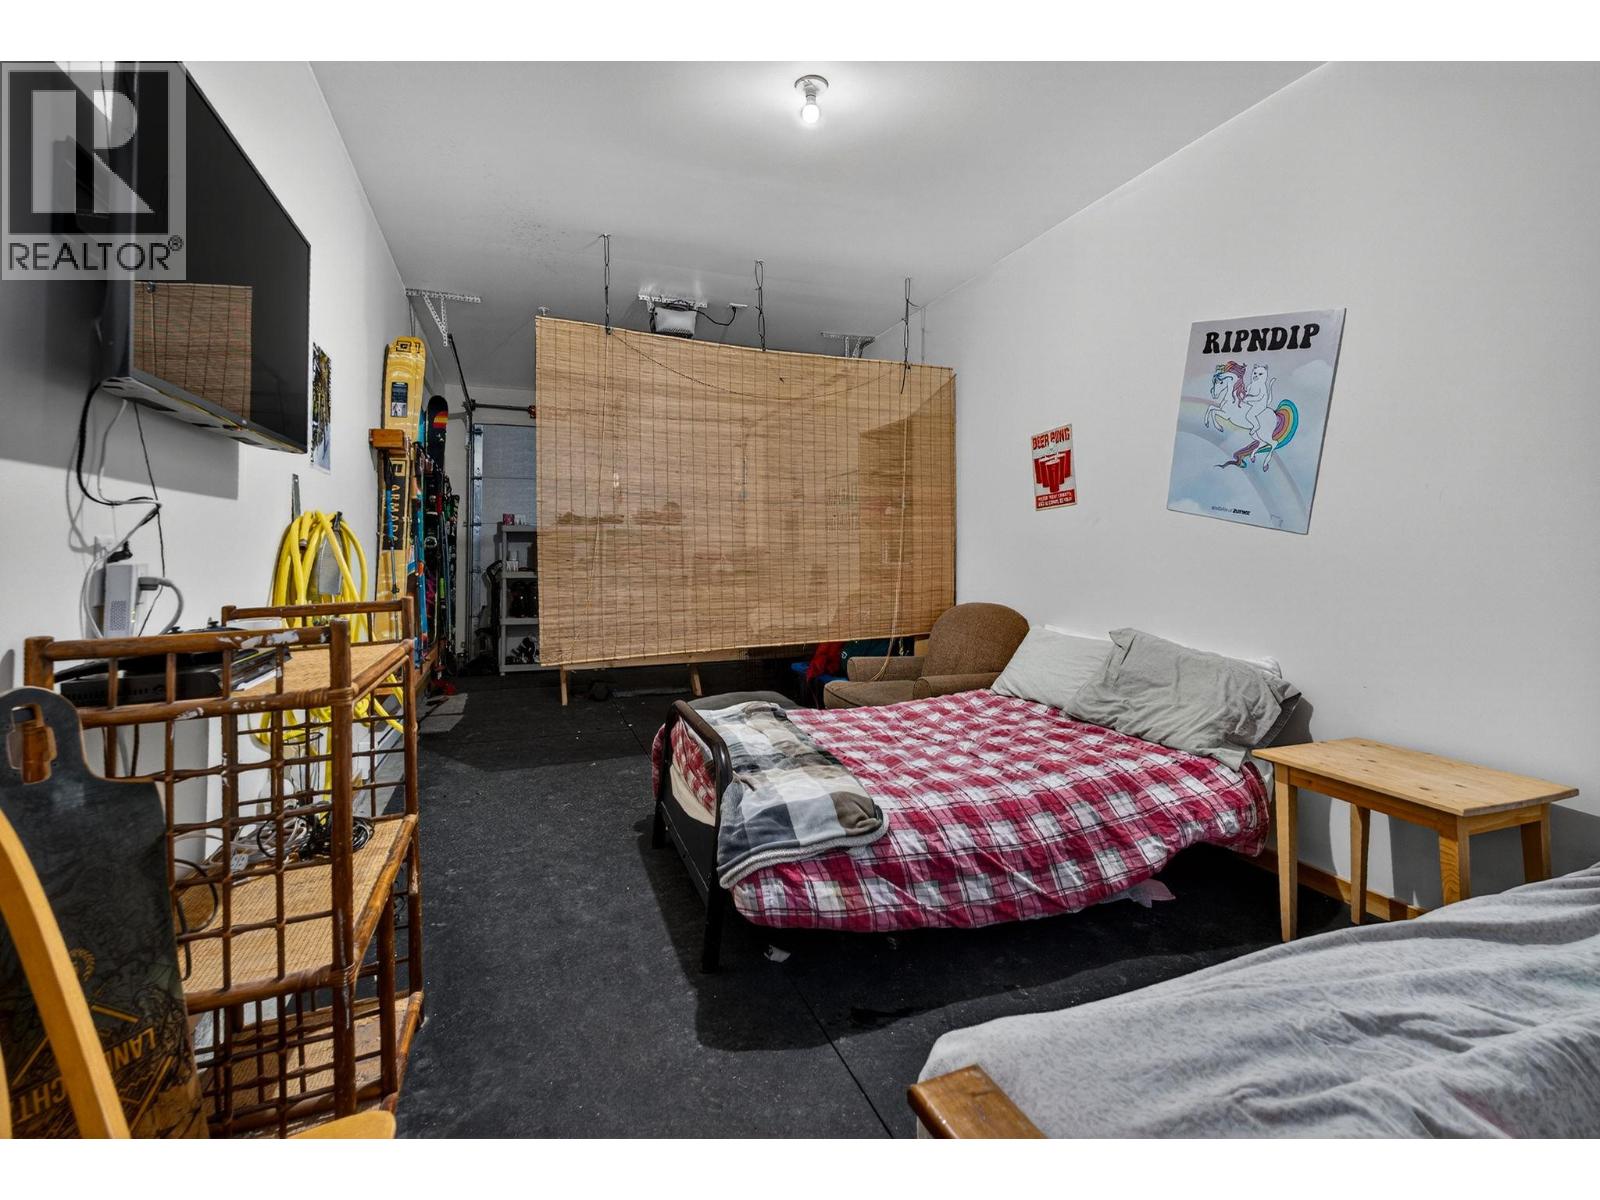
$529,000
Maintenance,
$440.80 Monthly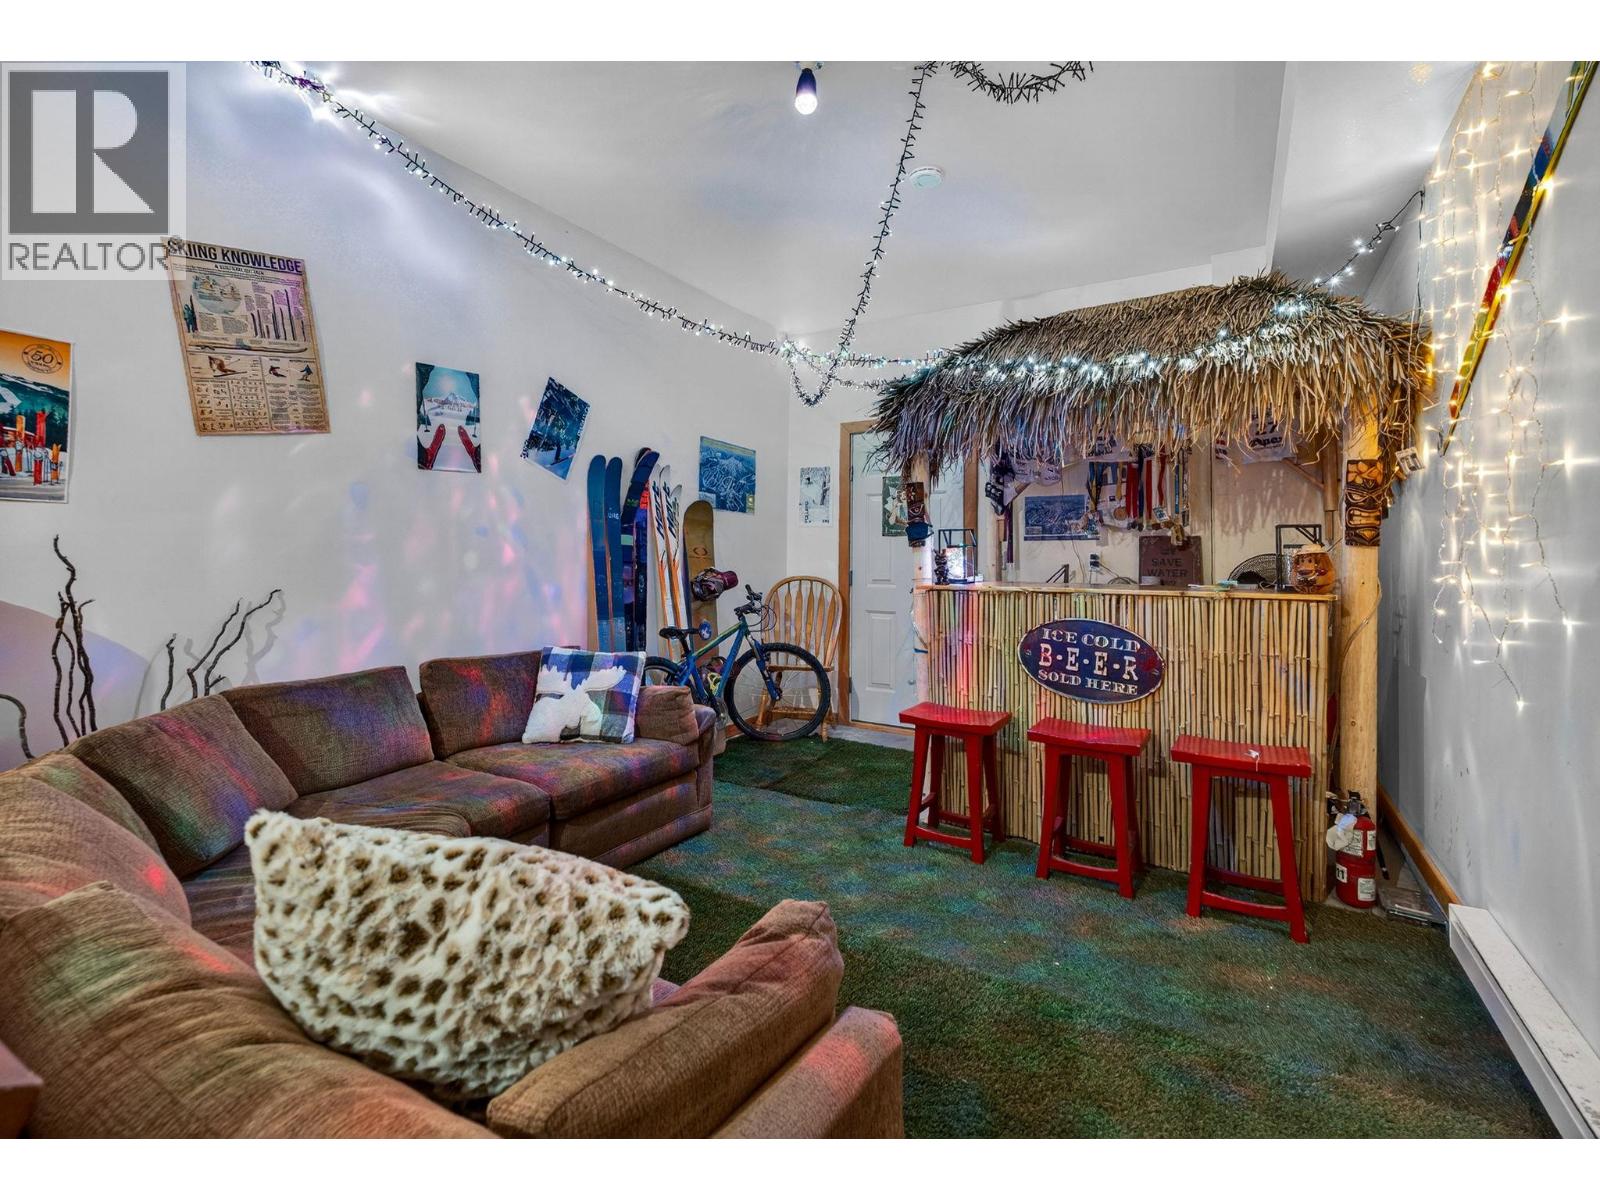
$529,000
Maintenance,
$440.80 Monthly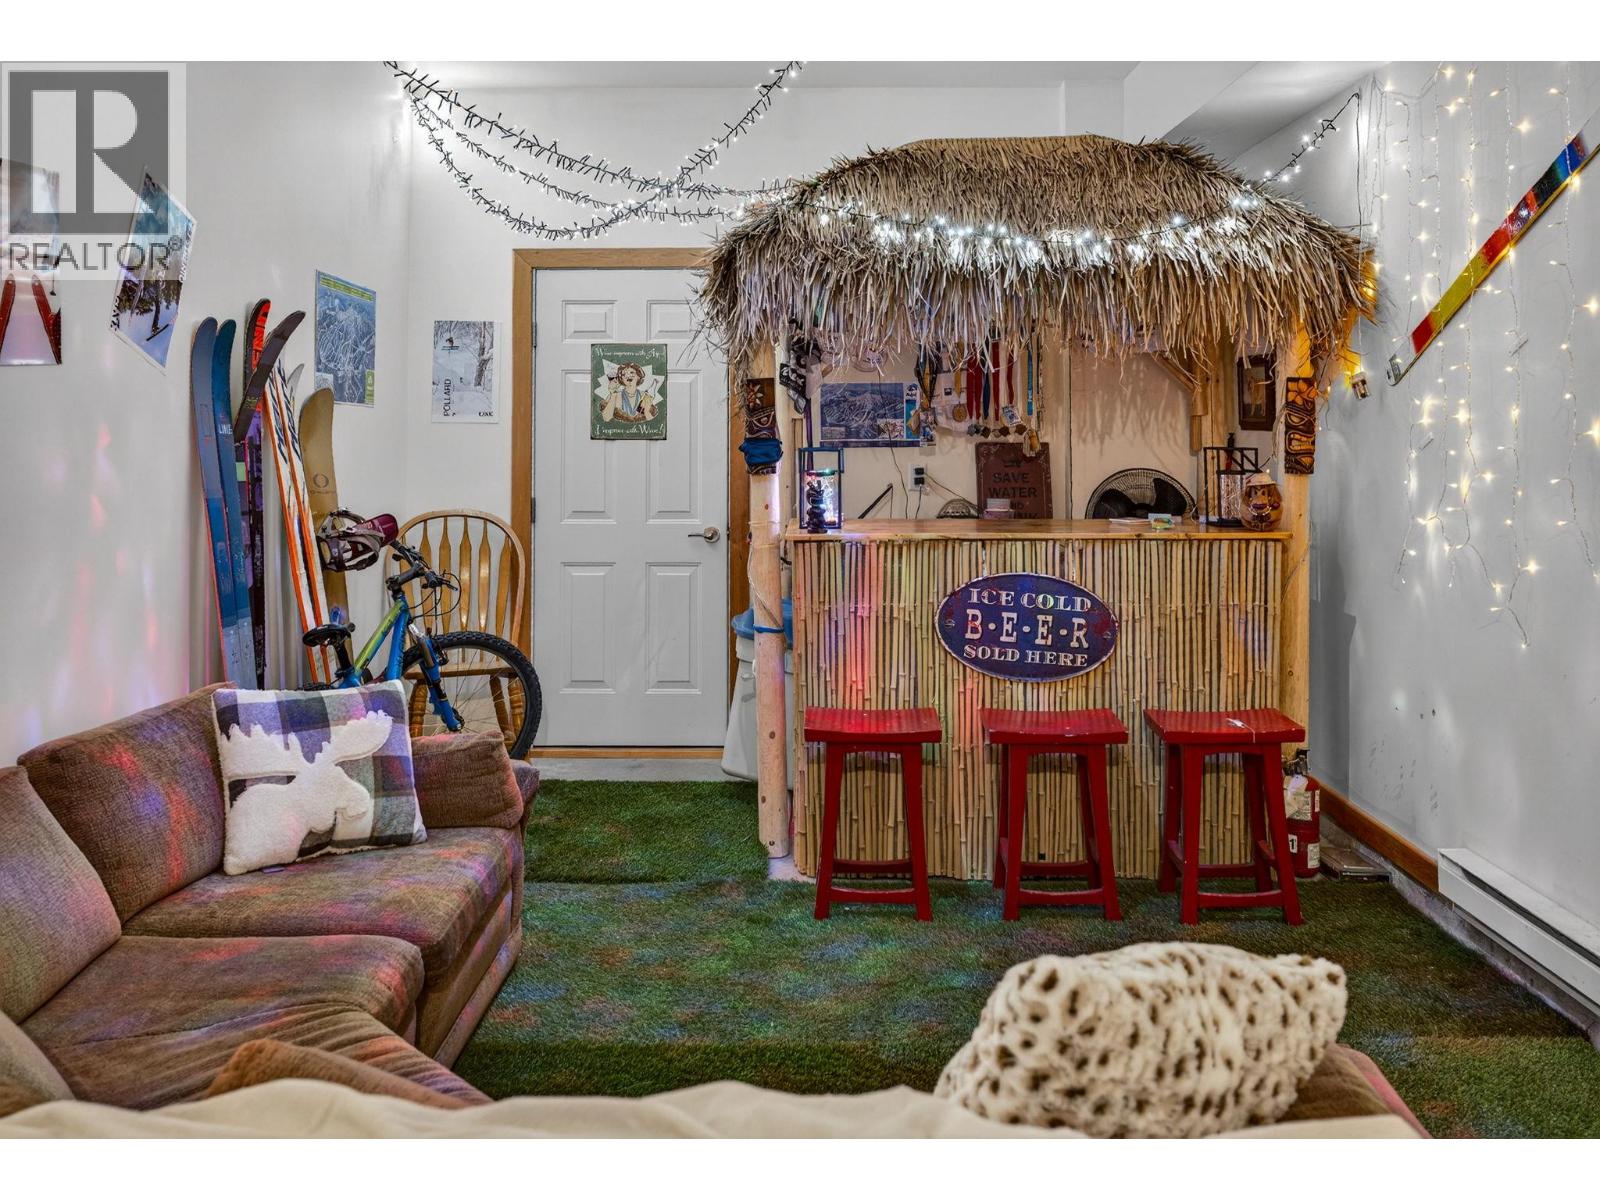
$529,000
Maintenance,
$440.80 Monthly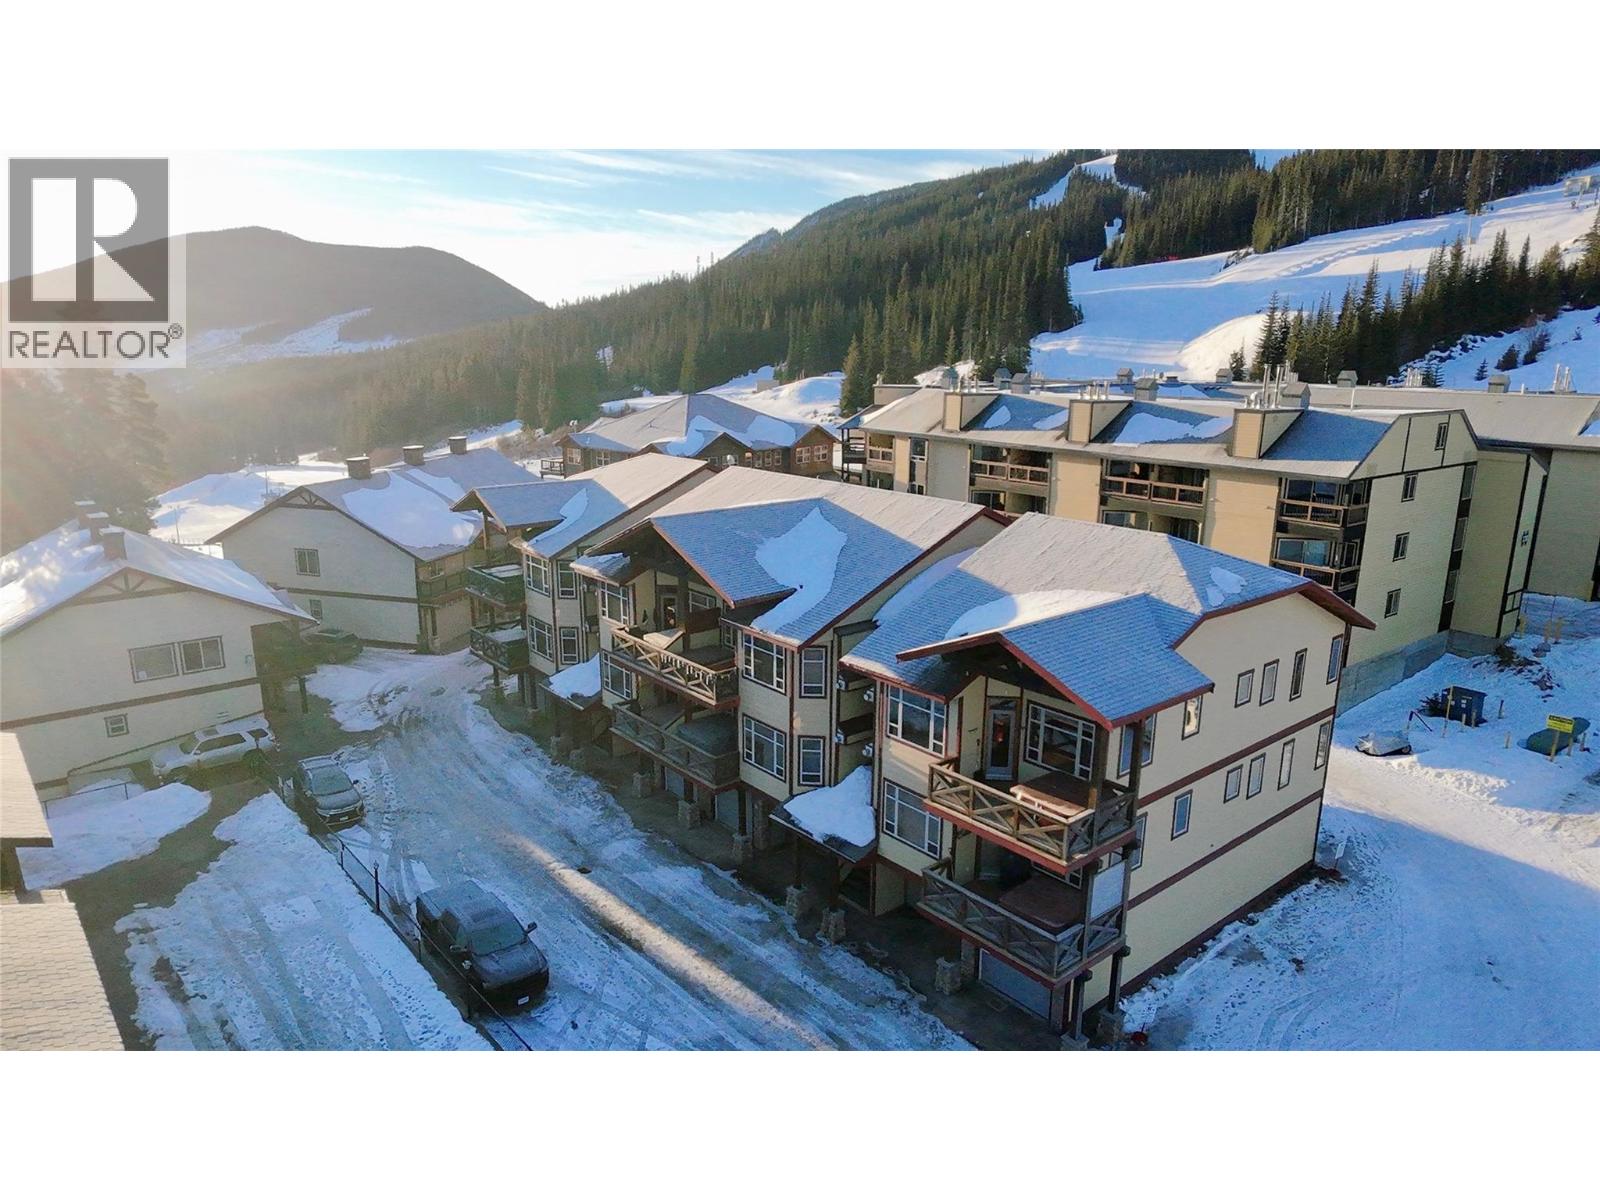
$529,000
Maintenance,
$440.80 Monthly
Like this listing?
Contact us for more information


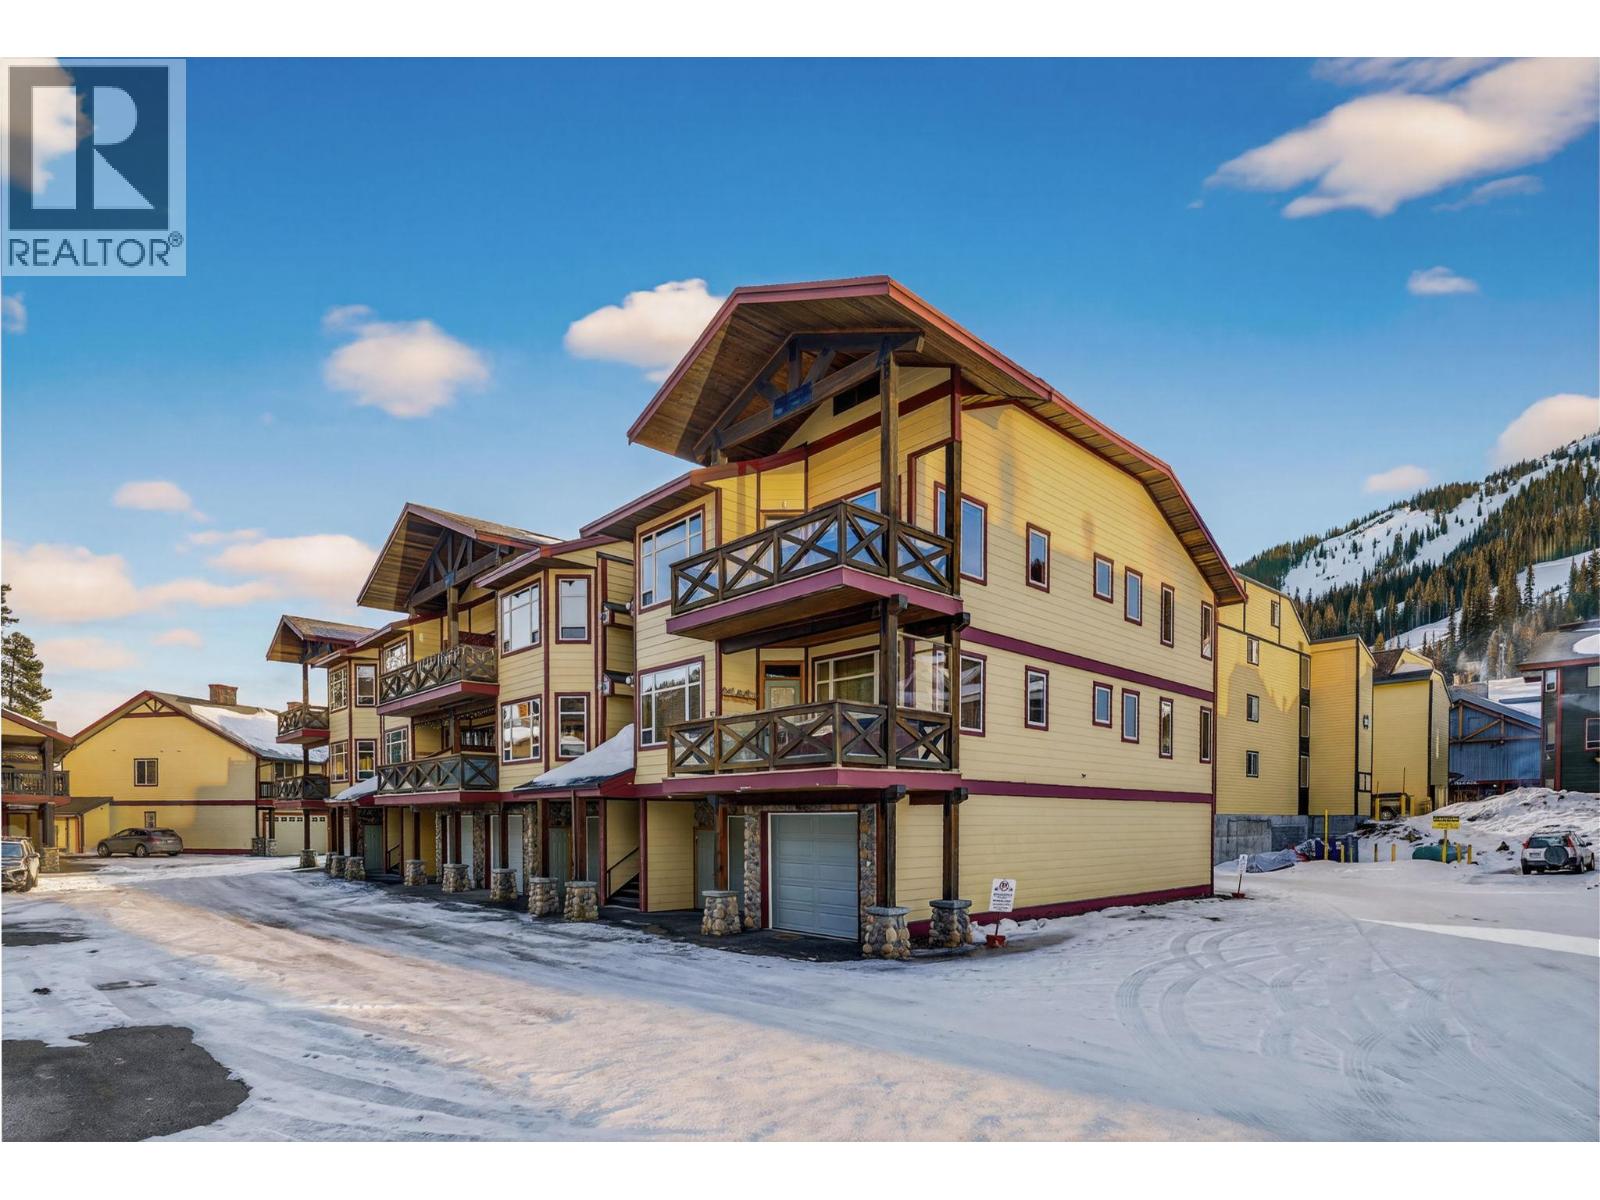
Step into mountain comfort with this exclusive top-floor townhome, nestled in the heart of Apex Mountain Resort. Unwind in the comfort of two spacious bedrooms, offering the perfect blend of coziness and space for your mountain escape. Relax in the private deck hot tub adjacent to the living area. Wake up to snow-capped peaks and immerse yourself in the tranquility of mountain living. A convenient flex room adds space for guests, an office or media room. Two well-appointed bathrooms, featuring modern fixtures & finishes round out this home. Experience the inviting warmth of in-floor radiant heating throughout. Gather around the river rock gas fireplace, creating the perfect ambiance for cozy evenings and ski relaxation. This home comes complete with a double tandem garage, ensuring ample space for your vehicles, gear, and toys. Embrace the ultimate convenience with direct access to ski lifts right outside your door, making every winter morning an adventure waiting to happen. Immerse yourself in the vibrant village life with a plethora of amenities just steps away: dining, shopping, or ski festivities. Contact your agent to schedule a private tour. (id:67517)
-
Property Details
MLS® Number 10395362 Property Type Single Family Neigbourhood Penticton Apex Community Name Keremeos Creek Crossing CommunityFeatures Pets Allowed With Restrictions Features Central Island ParkingSpaceTotal 2 StorageType Storage, Locker -
Building
BathroomTotal 2 BedroomsTotal 2 ConstructedDate 2005 ConstructionStyleAttachment Attached ExteriorFinish Other FireplaceFuel Propane FireplacePresent Yes FireplaceTotal 1 FireplaceType Unknown FlooringType Carpeted, Laminate, Slate HeatingFuel Other RoofMaterial Asphalt Shingle RoofStyle Unknown StoriesTotal 1 SizeInterior 1,150 Sqft Type Row / Townhouse UtilityWater Community Water User's Utility Detached Garage 2 Heated Garage -
Land
Acreage No Sewer Municipal Sewage System SizeTotalText Under 1 Acre -
Rooms
Level Type Length Width Dimensions Main Level Mud Room 7'6'' x 4'4'' Main Level 4pc Bathroom 8'0'' x 4'9'' Main Level Bedroom 11'8'' x 8'1'' Main Level Laundry Room 5'2'' x 5'2'' Main Level 3pc Ensuite Bath 14'7'' x 5'5'' Main Level Primary Bedroom 11'5'' x 11'0'' Main Level Den 11'5'' x 7'10'' Main Level Dining Room 10'9'' x 6'11'' Main Level Kitchen 11'3'' x 10'10'' Main Level Living Room 21'3'' x 12'4'' Main Level Foyer 11'3'' x 6'6'' -
Utilities
Your Favourites
No Favourites Found







The trademarks REALTOR®, REALTORS®, and the REALTOR® logo are controlled by The Canadian Real Estate Association (CREA) and identify real estate professionals who are members of CREA. The trademarks MLS®, Multiple Listing Service® and the associated logos are owned by The Canadian Real Estate Association (CREA) and identify the quality of services provided by real estate professionals who are members of CREA. The trademark DDF® is owned by The Canadian Real Estate Association (CREA) and identifies CREA's Data Distribution Facility (DDF®)
October 28 2026 09:29:26
Association of Interior REALTORS®
