36 Mt Klauer Street

Fernie, British Columbia V0B 1M3

  • 36 Mt Klauer Street, Fernie, British Columbia  V0B 1M3 - Photo 1 - 10403420

    $1,134,900

  • 36 Mt Klauer Street, Fernie, British Columbia  V0B 1M3 - Photo 2 - 10403420

    $1,134,900

  • 36 Mt Klauer Street, Fernie, British Columbia  V0B 1M3 - Photo 3 - 10403420

    $1,134,900

  • 36 Mt Klauer Street, Fernie, British Columbia  V0B 1M3 - Photo 4 - 10403420

    $1,134,900

  • 36 Mt Klauer Street, Fernie, British Columbia  V0B 1M3 - Photo 5 - 10403420

    $1,134,900

  • 36 Mt Klauer Street, Fernie, British Columbia  V0B 1M3 - Photo 6 - 10403420

    $1,134,900

  • 36 Mt Klauer Street, Fernie, British Columbia  V0B 1M3 - Photo 7 - 10403420

    $1,134,900

  • 36 Mt Klauer Street, Fernie, British Columbia  V0B 1M3 - Photo 8 - 10403420

    $1,134,900

  • 36 Mt Klauer Street, Fernie, British Columbia  V0B 1M3 - Photo 9 - 10403420

    $1,134,900

  • 36 Mt Klauer Street, Fernie, British Columbia  V0B 1M3 - Photo 10 - 10403420

    $1,134,900

  • 36 Mt Klauer Street, Fernie, British Columbia  V0B 1M3 - Photo 11 - 10403420

    $1,134,900

  • 36 Mt Klauer Street, Fernie, British Columbia  V0B 1M3 - Photo 12 - 10403420

    $1,134,900

  • 36 Mt Klauer Street, Fernie, British Columbia  V0B 1M3 - Photo 13 - 10403420

    $1,134,900

  • 36 Mt Klauer Street, Fernie, British Columbia  V0B 1M3 - Photo 14 - 10403420

    $1,134,900

  • 36 Mt Klauer Street, Fernie, British Columbia  V0B 1M3 - Photo 15 - 10403420

    $1,134,900

  • 36 Mt Klauer Street, Fernie, British Columbia  V0B 1M3 - Photo 16 - 10403420

    $1,134,900

  • 36 Mt Klauer Street, Fernie, British Columbia  V0B 1M3 - Photo 17 - 10403420

    $1,134,900

  • 36 Mt Klauer Street, Fernie, British Columbia  V0B 1M3 - Photo 18 - 10403420

    $1,134,900

  • 36 Mt Klauer Street, Fernie, British Columbia  V0B 1M3 - Photo 19 - 10403420

    $1,134,900

  • 36 Mt Klauer Street, Fernie, British Columbia  V0B 1M3 - Photo 20 - 10403420

    $1,134,900

  • 36 Mt Klauer Street, Fernie, British Columbia  V0B 1M3 - Photo 21 - 10403420

    $1,134,900

  • 36 Mt Klauer Street, Fernie, British Columbia  V0B 1M3 - Photo 22 - 10403420

    $1,134,900

  • 36 Mt Klauer Street, Fernie, British Columbia  V0B 1M3 - Photo 23 - 10403420

    $1,134,900

  • 36 Mt Klauer Street, Fernie, British Columbia  V0B 1M3 - Photo 24 - 10403420

    $1,134,900

  • 36 Mt Klauer Street, Fernie, British Columbia  V0B 1M3 - Photo 25 - 10403420

    $1,134,900

  • 36 Mt Klauer Street, Fernie, British Columbia  V0B 1M3 - Photo 26 - 10403420

    $1,134,900

  • 36 Mt Klauer Street, Fernie, British Columbia  V0B 1M3 - Photo 27 - 10403420

    $1,134,900

  • 36 Mt Klauer Street, Fernie, British Columbia  V0B 1M3 - Photo 28 - 10403420

    $1,134,900

  • 36 Mt Klauer Street, Fernie, British Columbia  V0B 1M3 - Photo 29 - 10403420

    $1,134,900

  • 36 Mt Klauer Street, Fernie, British Columbia  V0B 1M3 - Photo 30 - 10403420

    $1,134,900

  • 36 Mt Klauer Street, Fernie, British Columbia  V0B 1M3 - Photo 31 - 10403420

    $1,134,900

  • 36 Mt Klauer Street, Fernie, British Columbia  V0B 1M3 - Photo 32 - 10403420

    $1,134,900

  • 36 Mt Klauer Street, Fernie, British Columbia  V0B 1M3 - Photo 33 - 10403420

    $1,134,900

  • 36 Mt Klauer Street, Fernie, British Columbia  V0B 1M3 - Photo 34 - 10403420

    $1,134,900

  • 36 Mt Klauer Street, Fernie, British Columbia  V0B 1M3 - Photo 35 - 10403420

    $1,134,900

  • 36 Mt Klauer Street, Fernie, British Columbia  V0B 1M3 - Photo 36 - 10403420

    $1,134,900

  • 36 Mt Klauer Street, Fernie, British Columbia  V0B 1M3 - Photo 37 - 10403420

    $1,134,900

  • 36 Mt Klauer Street, Fernie, British Columbia  V0B 1M3 - Photo 38 - 10403420

    $1,134,900

  • 36 Mt Klauer Street, Fernie, British Columbia  V0B 1M3 - Photo 39 - 10403420

    $1,134,900

  • 36 Mt Klauer Street, Fernie, British Columbia  V0B 1M3 - Photo 40 - 10403420

    $1,134,900

  • 36 Mt Klauer Street, Fernie, British Columbia  V0B 1M3 - Photo 41 - 10403420

    $1,134,900

  • 36 Mt Klauer Street, Fernie, British Columbia  V0B 1M3 - Photo 42 - 10403420

    $1,134,900

  • 36 Mt Klauer Street, Fernie, British Columbia  V0B 1M3 - Photo 43 - 10403420

    $1,134,900

  • 36 Mt Klauer Street, Fernie, British Columbia  V0B 1M3 - Photo 44 - 10403420

    $1,134,900

  • 36 Mt Klauer Street, Fernie, British Columbia  V0B 1M3 - Photo 45 - 10403420

    $1,134,900

  • 36 Mt Klauer Street, Fernie, British Columbia  V0B 1M3 - Photo 46 - 10403420

    $1,134,900

  • 36 Mt Klauer Street, Fernie, British Columbia  V0B 1M3 - Photo 47 - 10403420

    $1,134,900

  • 36 Mt Klauer Street, Fernie, British Columbia  V0B 1M3 - Photo 48 - 10403420

    $1,134,900

  • 36 Mt Klauer Street, Fernie, British Columbia  V0B 1M3 - Photo 49 - 10403420

    $1,134,900

  • 36 Mt Klauer Street, Fernie, British Columbia  V0B 1M3 - Photo 50 - 10403420

    $1,134,900

  • 36 Mt Klauer Street, Fernie, British Columbia  V0B 1M3 - Photo 51 - 10403420

    $1,134,900

  • 36 Mt Klauer Street, Fernie, British Columbia  V0B 1M3 - Photo 52 - 10403420

    $1,134,900

  • 36 Mt Klauer Street, Fernie, British Columbia  V0B 1M3 - Photo 53 - 10403420

    $1,134,900

  • 36 Mt Klauer Street, Fernie, British Columbia  V0B 1M3 - Photo 54 - 10403420

    $1,134,900

  • 36 Mt Klauer Street, Fernie, British Columbia  V0B 1M3 - Photo 55 - 10403420

    $1,134,900

  • 36 Mt Klauer Street, Fernie, British Columbia  V0B 1M3 - Photo 56 - 10403420

    $1,134,900

  • 36 Mt Klauer Street, Fernie, British Columbia  V0B 1M3 - Photo 57 - 10403420

    $1,134,900

  • 36 Mt Klauer Street, Fernie, British Columbia  V0B 1M3 - Photo 58 - 10403420

    $1,134,900

  • 36 Mt Klauer Street, Fernie, British Columbia  V0B 1M3 - Photo 59 - 10403420

    $1,134,900

  • 36 Mt Klauer Street, Fernie, British Columbia  V0B 1M3 - Photo 60 - 10403420

    $1,134,900

  • 36 Mt Klauer Street, Fernie, British Columbia  V0B 1M3 - Photo 61 - 10403420

    $1,134,900

  • 36 Mt Klauer Street, Fernie, British Columbia  V0B 1M3 - Photo 62 - 10403420

    $1,134,900

  • 36 Mt Klauer Street, Fernie, British Columbia  V0B 1M3 - Photo 63 - 10403420

    $1,134,900

  • 36 Mt Klauer Street, Fernie, British Columbia  V0B 1M3 - Photo 64 - 10403420

    $1,134,900

  • 36 Mt Klauer Street, Fernie, British Columbia  V0B 1M3 - Photo 65 - 10403420

    $1,134,900

  • 36 Mt Klauer Street, Fernie, British Columbia  V0B 1M3 - Photo 66 - 10403420

    $1,134,900

  • 36 Mt Klauer Street, Fernie, British Columbia  V0B 1M3 - Photo 67 - 10403420

    $1,134,900

  • 36 Mt Klauer Street, Fernie, British Columbia  V0B 1M3 - Photo 68 - 10403420

    $1,134,900

  • 36 Mt Klauer Street, Fernie, British Columbia  V0B 1M3 - Photo 69 - 10403420

    $1,134,900

  • 36 Mt Klauer Street, Fernie, British Columbia  V0B 1M3 - Photo 70 - 10403420

    $1,134,900

  • 36 Mt Klauer Street, Fernie, British Columbia  V0B 1M3 - Photo 71 - 10403420

    $1,134,900

  • 36 Mt Klauer Street, Fernie, British Columbia  V0B 1M3 - Photo 72 - 10403420

    $1,134,900

  • 36 Mt Klauer Street, Fernie, British Columbia  V0B 1M3 - Photo 73 - 10403420

    $1,134,900

  • 36 Mt Klauer Street, Fernie, British Columbia  V0B 1M3 - Photo 74 - 10403420

    $1,134,900

  • 36 Mt Klauer Street, Fernie, British Columbia  V0B 1M3 - Photo 75 - 10403420

    $1,134,900

  • 36 Mt Klauer Street, Fernie, British Columbia  V0B 1M3 - Photo 76 - 10403420

    $1,134,900

  • 36 Mt Klauer Street, Fernie, British Columbia  V0B 1M3 - Photo 77 - 10403420

    $1,134,900

  • 36 Mt Klauer Street, Fernie, British Columbia  V0B 1M3 - Photo 78 - 10403420

    $1,134,900

  • 36 Mt Klauer Street, Fernie, British Columbia  V0B 1M3 - Photo 79 - 10403420

    $1,134,900

  • 36 Mt Klauer Street, Fernie, British Columbia  V0B 1M3 - Photo 80 - 10403420

    $1,134,900

  • 36 Mt Klauer Street, Fernie, British Columbia  V0B 1M3 - Photo 81 - 10403420

    $1,134,900

  • 36 Mt Klauer Street, Fernie, British Columbia  V0B 1M3 - Photo 82 - 10403420

    $1,134,900

  • 36 Mt Klauer Street, Fernie, British Columbia  V0B 1M3 - Photo 83 - 10403420

    $1,134,900

  • 36 Mt Klauer Street, Fernie, British Columbia  V0B 1M3 - Photo 84 - 10403420

    $1,134,900

  • 36 Mt Klauer Street, Fernie, British Columbia  V0B 1M3 - Photo 85 - 10403420

    $1,134,900

  • 36 Mt Klauer Street, Fernie, British Columbia  V0B 1M3 - Photo 86 - 10403420

    $1,134,900

  • 36 Mt Klauer Street, Fernie, British Columbia  V0B 1M3 - Photo 87 - 10403420

    $1,134,900

  • 36 Mt Klauer Street, Fernie, British Columbia  V0B 1M3 - Photo 88 - 10403420

    $1,134,900

  • 36 Mt Klauer Street, Fernie, British Columbia  V0B 1M3 - Photo 89 - 10403420

    $1,134,900

  • 36 Mt Klauer Street, Fernie, British Columbia  V0B 1M3 - Photo 90 - 10403420

    $1,134,900

  • 36 Mt Klauer Street, Fernie, British Columbia  V0B 1M3 - Photo 91 - 10403420

    $1,134,900

  • 36 Mt Klauer Street, Fernie, British Columbia  V0B 1M3 - Photo 92 - 10403420

    $1,134,900

  • 36 Mt Klauer Street, Fernie, British Columbia  V0B 1M3 - Photo 93 - 10403420

    $1,134,900

  • 36 Mt Klauer Street, Fernie, British Columbia  V0B 1M3 - Photo 94 - 10403420

    $1,134,900

  • 36 Mt Klauer Street, Fernie, British Columbia  V0B 1M3 - Photo 95 - 10403420

    $1,134,900

Like this listing?

Contact us for more information


Name


1,888 sqft

4
Beds

3
Baths
Fireplace Heat Pump Baseboard Heaters, Heat Pump, See Remarks

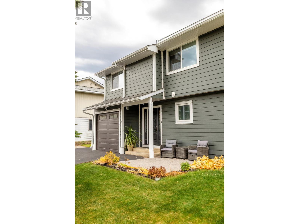
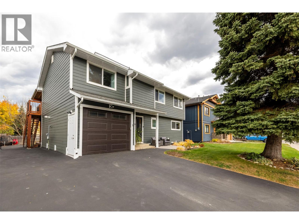
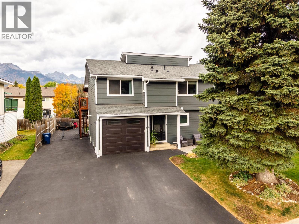
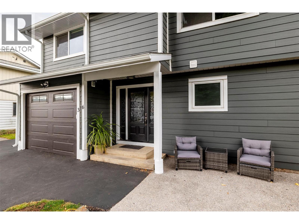
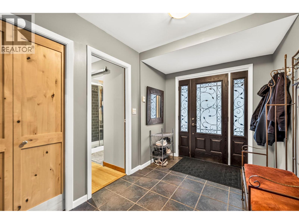
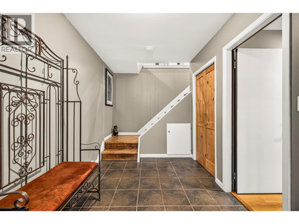
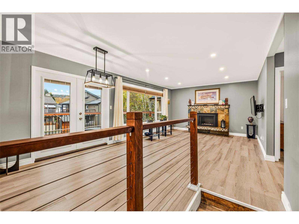
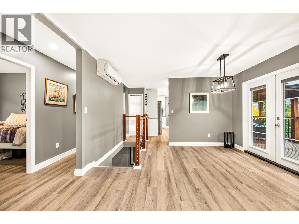
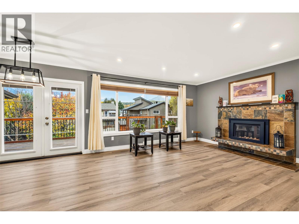
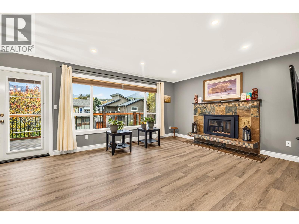
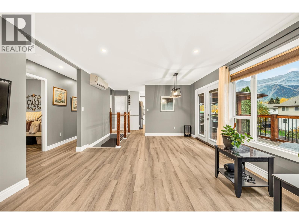
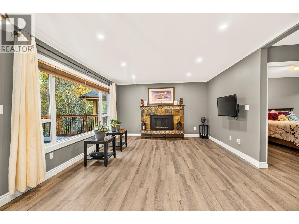
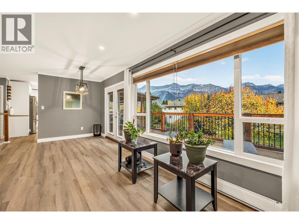
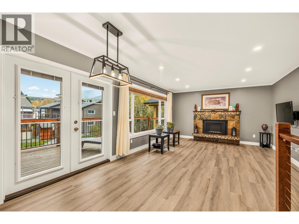
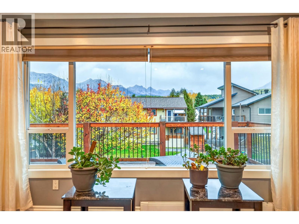
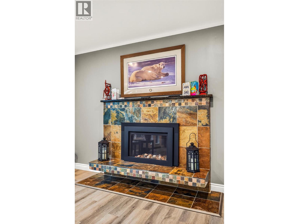
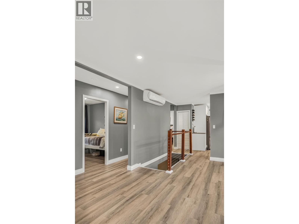
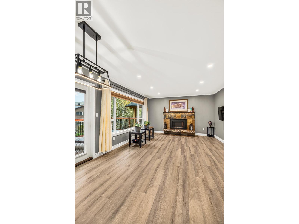
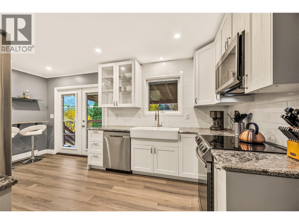
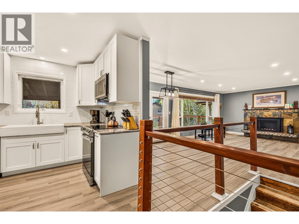
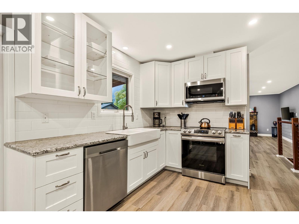
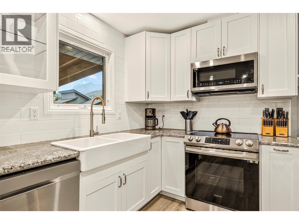
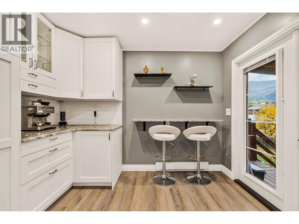
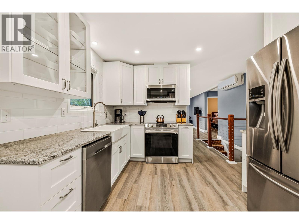
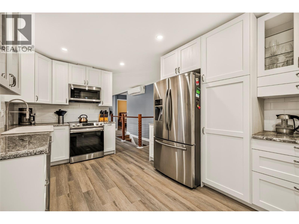
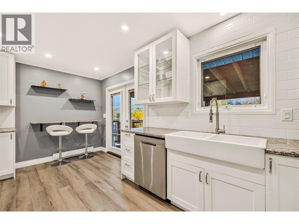
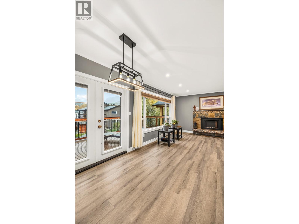
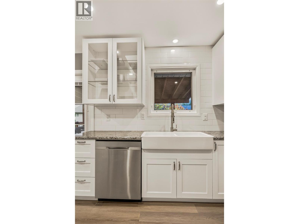
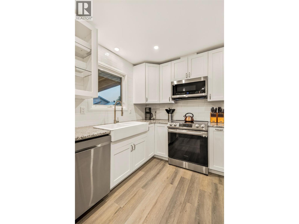
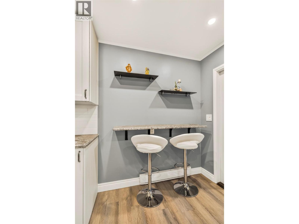
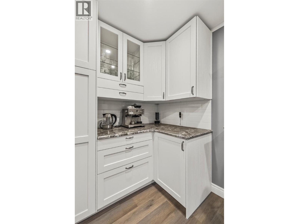
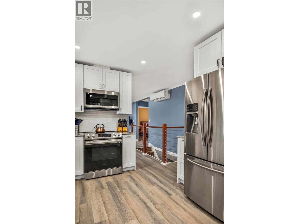
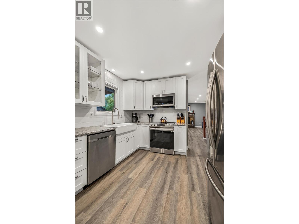
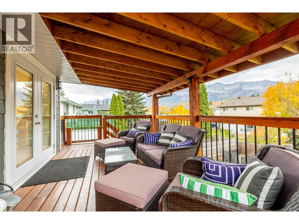
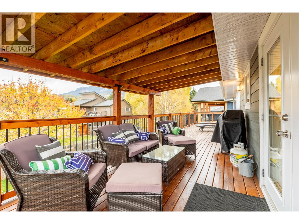
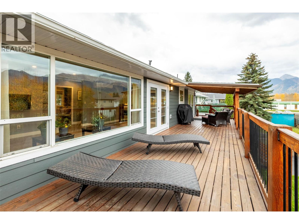
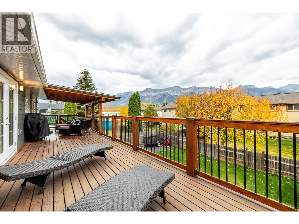
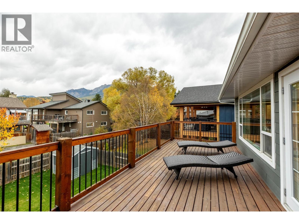
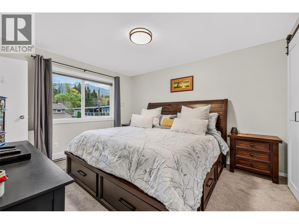
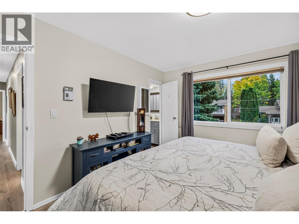
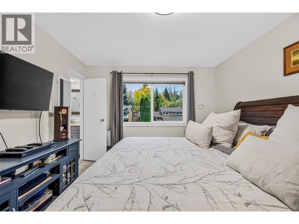
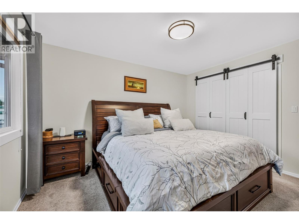
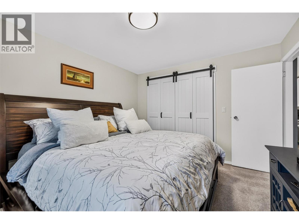
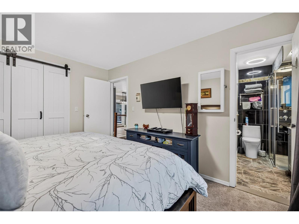
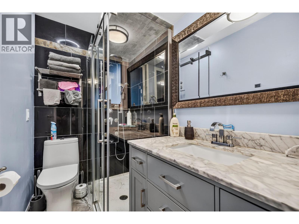
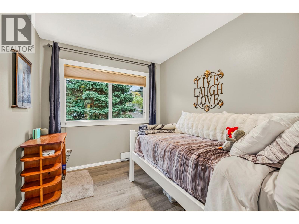
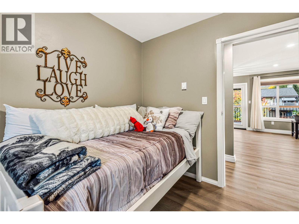
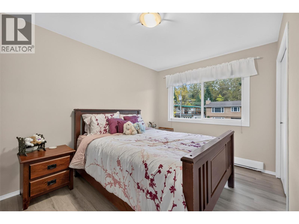
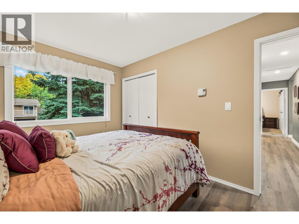
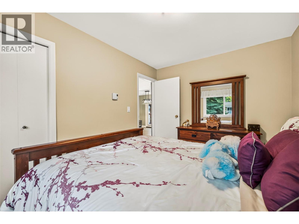
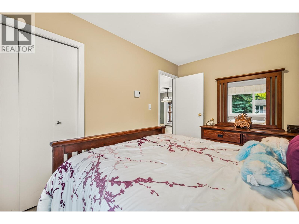
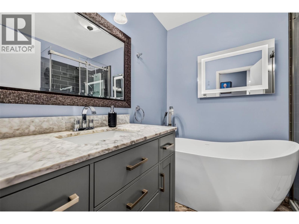
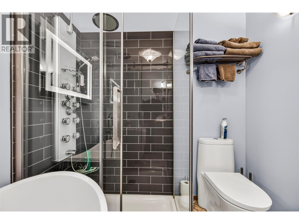
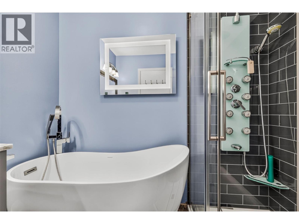
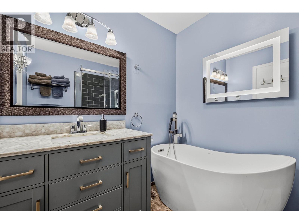
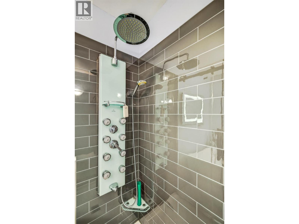
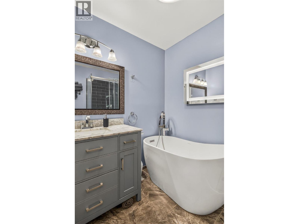
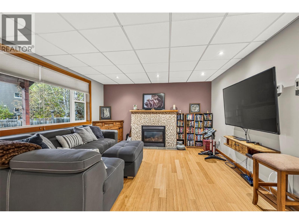
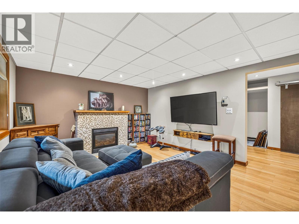
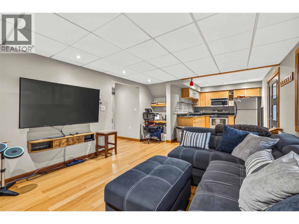
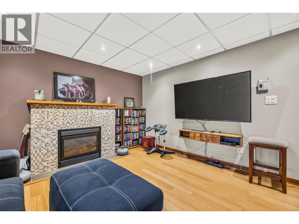
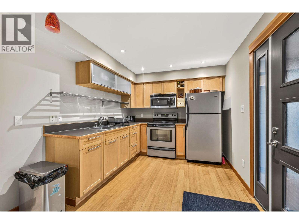
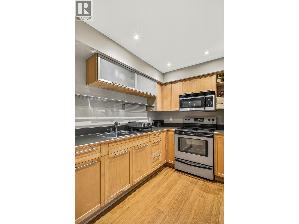
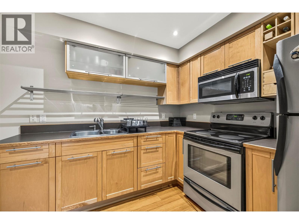
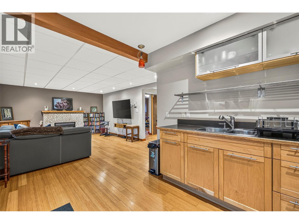
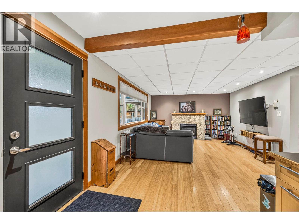
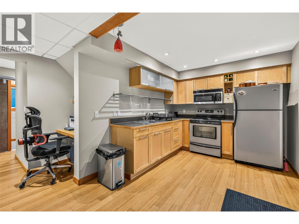
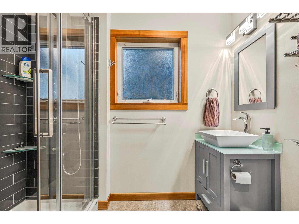
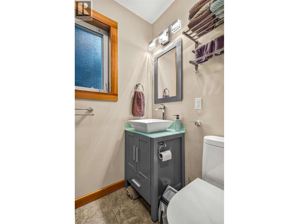
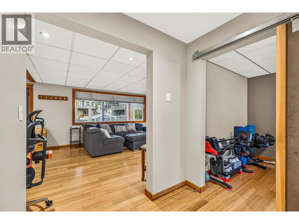
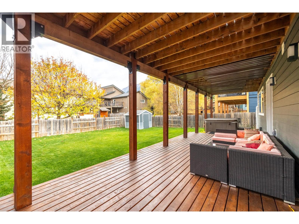
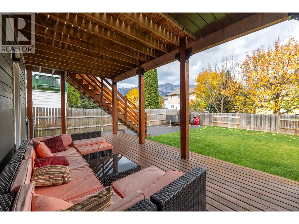
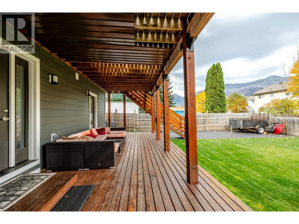
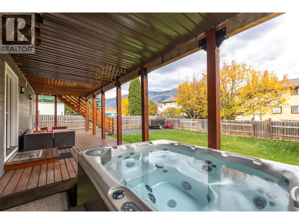
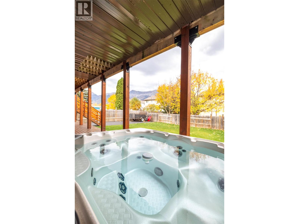
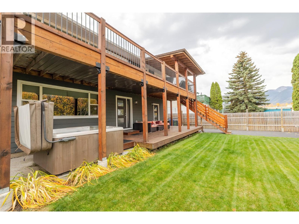
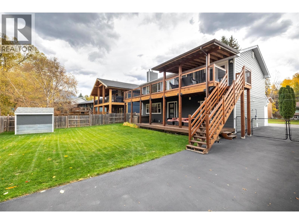
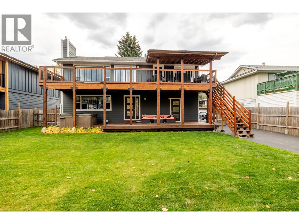
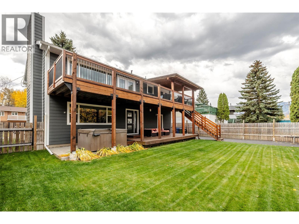
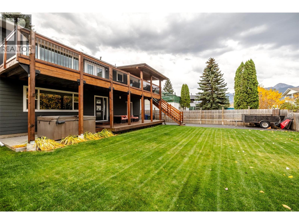
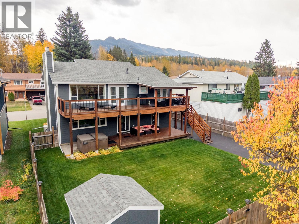
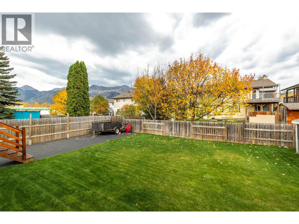
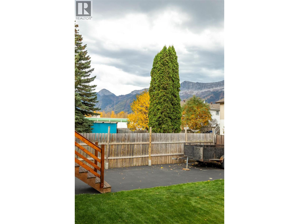
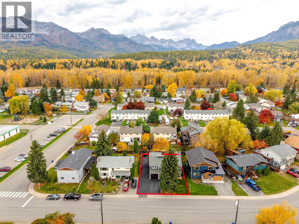
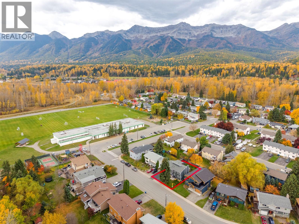
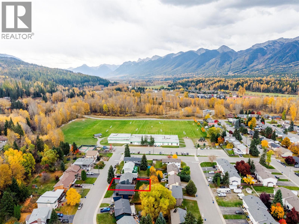
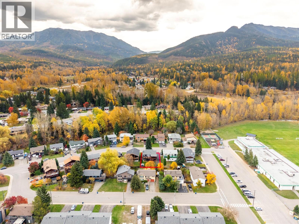
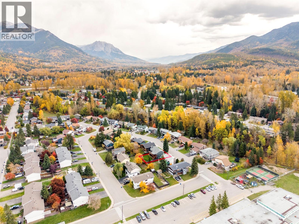
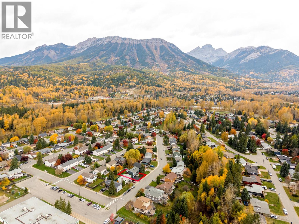
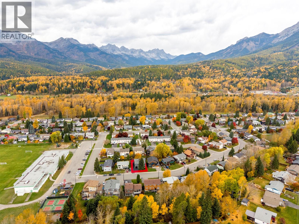
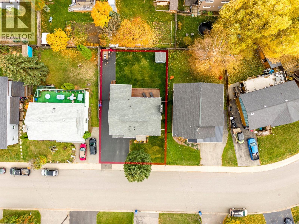
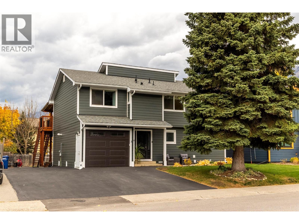
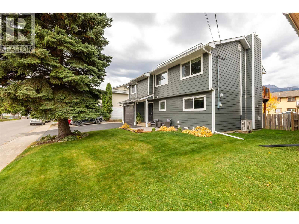
Welcome to this stunning 2-storey home offering over 1,800 sq ft of living space in Fernie's Airport subdivision. Thoughtfully renovated, this versatile property is perfect for families or those seeking income potential. The warm and inviting upper main living area impresses from the moment you step in, featuring a bright and spacious living room with a striking fireplace framed by a gorgeous tile mantel and breathtaking mountain views. A massive deck spans the full width of the home, ideal for entertaining or simply soaking in the scenery. The modern kitchen boasts elegant white tile backsplash, a raised breakfast bar, and direct access to the upper partially covered deck, perfect for year-round BBQs and evenings in the shade. 3 bedrooms complete this level, including a generous primary with private ensuite and Bluetooth speakers and jet shower. The main floor self-contained 1-bedroom suite offers a full kitchen and a cozy living room with a gas fireplace. The backyard features a lower deck complete with a hot tub and a storage shed. Key upgrades include the roof, siding, deck, hot water on demand, kitchen, bathrooms, flooring with in-floor heat in bathrooms. A gated driveway extends all the way to the back of the lot, offering spacious RV parking, a heated storage area with 240V power outlet, and an attached garage. With ample storage in the full footprint crawl space, this home is turnkey and offers everything a Fernie family needs! Book your private tour today, (id:67517)

  • Property Details
    MLS® Number 10403420
    Property Type Single Family
    Neigbourhood Fernie
    ParkingSpaceTotal 1
  • Building
    BathroomTotal 3
    BedroomsTotal 4
    BasementType Crawl Space
    ConstructedDate 1976
    ConstructionStyleAttachment Detached
    CoolingType Heat Pump
    FireplaceFuel Gas
    FireplacePresent Yes
    FireplaceTotal 2
    FireplaceType Unknown
    HeatingType Baseboard Heaters, Heat Pump, See Remarks
    StoriesTotal 2
    SizeInterior 1,888 Sqft
    Type House
    UtilityWater Municipal Water
    Attached Garage 1
    RV
  • Land
    Acreage No
    FenceType Fence
    Sewer Municipal Sewage System
    SizeIrregular 0.14
    SizeTotal 0.14 Ac|under 1 Acre
    SizeTotalText 0.14 Ac|under 1 Acre
  • Rooms
    Level Type Dimensions
    Second Level Bedroom 9'11'' x 13'4''
    Second Level Bedroom 9'0'' x 9'8''
    Second Level Full Bathroom Measurements not available
    Second Level Full Ensuite Bathroom Measurements not available
    Second Level Primary Bedroom 10'7'' x 12'10''
    Second Level Living Room 28'6'' x 13'6''
    Second Level Kitchen 17'0'' x 9'9''
    Main Level Primary Bedroom 12'4'' x 11'6''
    Main Level Full Bathroom Measurements not available
    Main Level Living Room 17'5'' x 13'6''
    Main Level Kitchen 10'11'' x 10'1''
  • Utilities