$1,049,900
$1,049,900
$1,049,900
$1,049,900
$1,049,900
$1,049,900
$1,049,900
$1,049,900
$1,049,900
$1,049,900
$1,049,900
$1,049,900
$1,049,900
$1,049,900
$1,049,900
$1,049,900
$1,049,900
$1,049,900
$1,049,900
$1,049,900
$1,049,900
$1,049,900
$1,049,900
$1,049,900
$1,049,900
$1,049,900
$1,049,900
$1,049,900
$1,049,900
$1,049,900
$1,049,900
$1,049,900
$1,049,900
$1,049,900
$1,049,900
Like this listing?
Contact us for more information


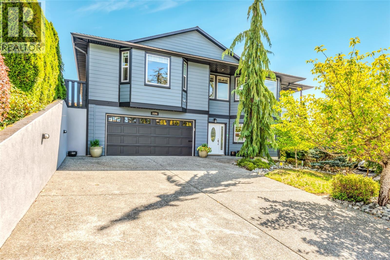
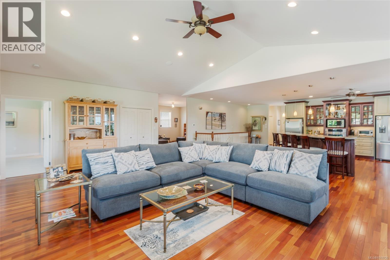
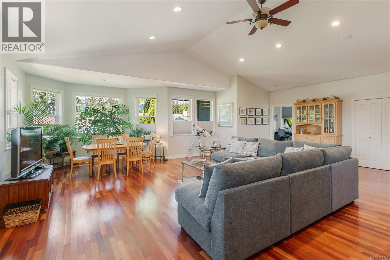
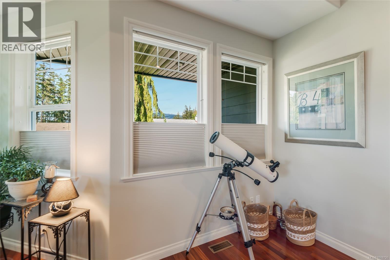
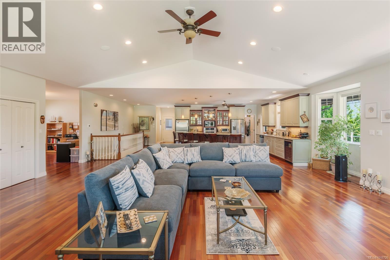
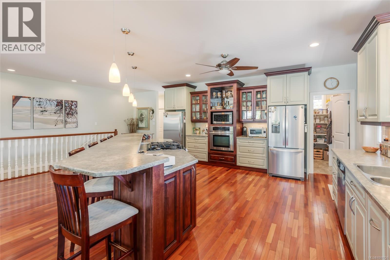
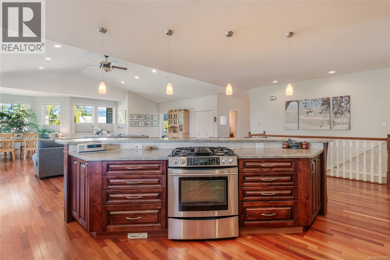
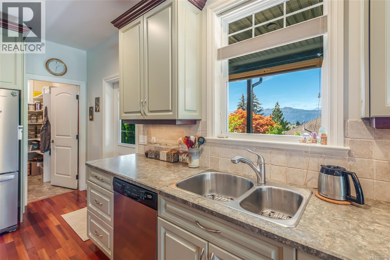
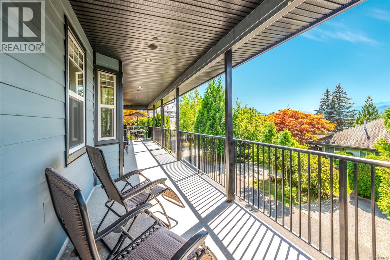
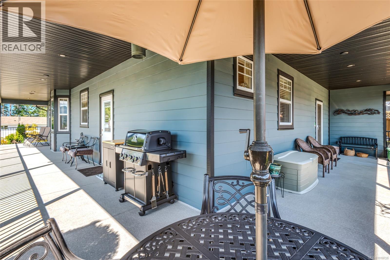
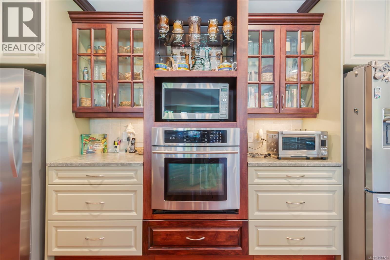
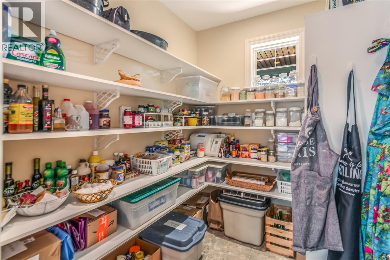
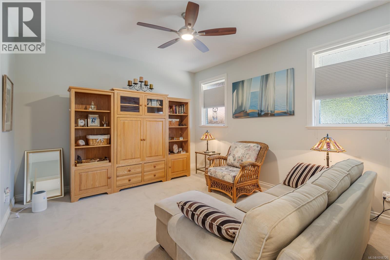
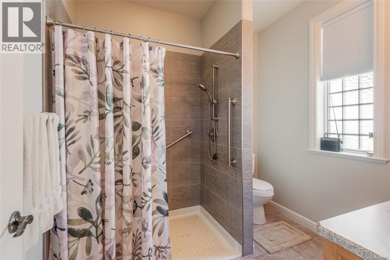
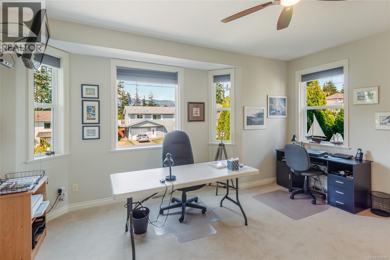
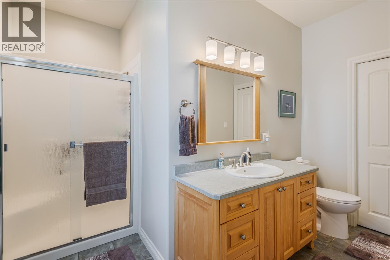
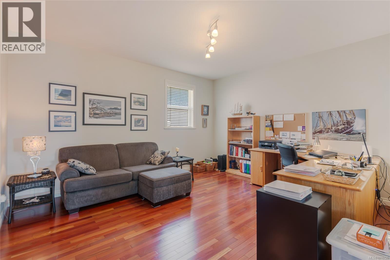
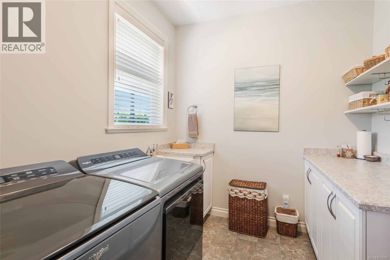
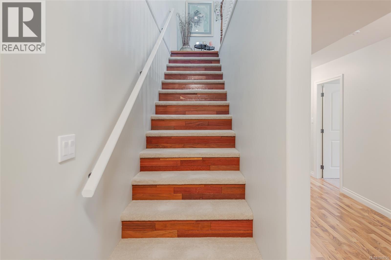
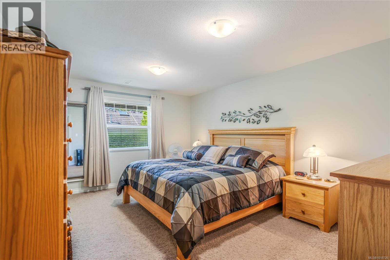
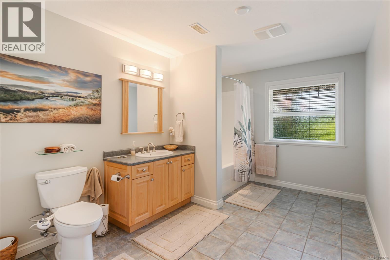
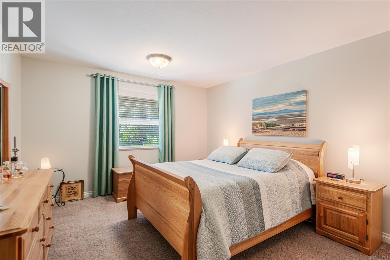
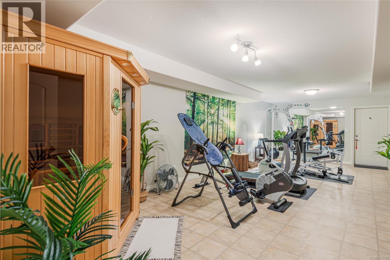
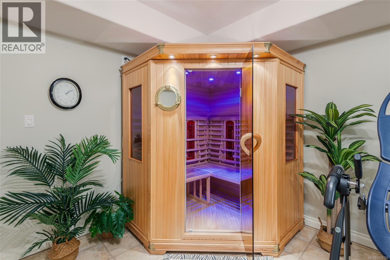
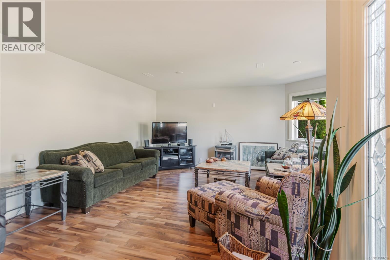
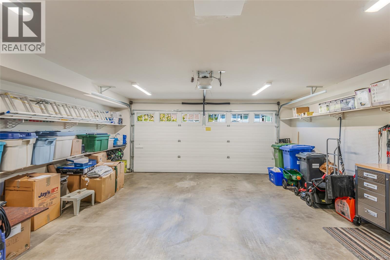
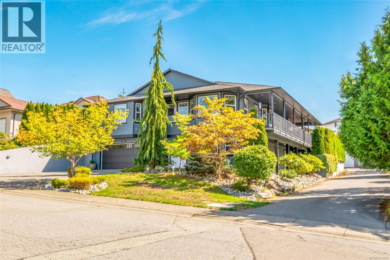
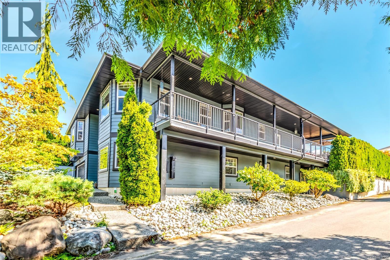
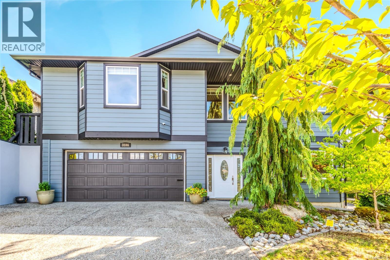
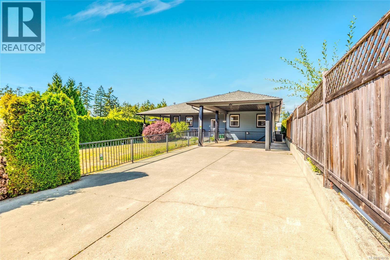
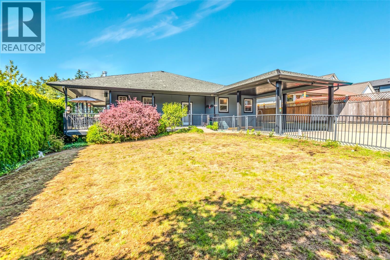
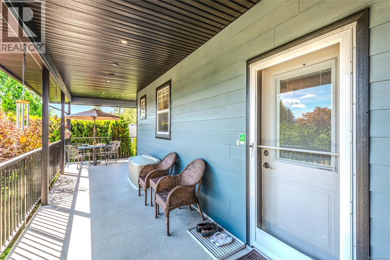
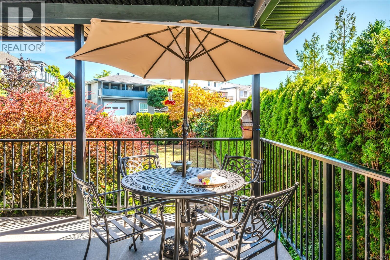
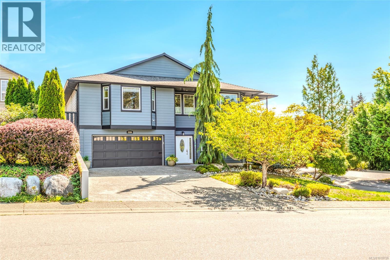
Welcome to Sahara Heights, where quiet comfort meets mountain vistas and stunning sunsets. This property offers over 4,000 sqft of meticulously maintained living spaces to gather, unwind, and enjoy life from every angle. Step onto the expansive wraparound covered deck, and the landscape invites you to slow down and take it all in. The heart of the home is light-filled and welcoming, with airy vaulted ceilings and an expansive open-concept living and dining area. It’s a natural gathering place for everything from big family dinners to relaxed evenings with friends. It’s all anchored by a gourmet chef’s kitchen: a true creative hub. Large island, gas range, walk-in pantry, and loads of cabinetry. Step straight outside for morning coffee or sunset dinners on the deck, where the view is equally stunning from dawn until dusk. And when you need a little privacy? There are multiple distinct spaces to spread out. On the main level, everyday routines feel like upgrades. The primary and secondary bedrooms include ensuites with heated floors and Luxe bidets, and a walk-in-shower in the primary. A spacious den and a dedicated laundry room round out the main level’s thoughtful layout. Downstairs, a separate entrance opens to a versatile lower level with in-law suite potential. You’ll find a large living area, rec room, two more bedrooms, a full bathroom (with Luxe bidet and heated floors), plus a cold room/wine cellar. Both floors feature level outdoor access - a thoughtful touch that makes indoor-outdoor living easy, no matter where you are in the home. Outside, the professionally landscaped yard with cedar hedges and mature trees offers privacy and calm. The fully fenced backyard is ideal for relaxing, playing, or entertaining. There’s also an attached double garage, covered carport for your RV or boat, and laneway access. All just minutes from schools, shopping, recreation, trails, the multiplex, and arena. Reach out any time to arrange a private viewing. (id:45055)
-
Property Details
MLS® Number 1018726 Property Type Single Family Neigbourhood Port Alberni Features Central Location, Other ParkingSpaceTotal 4 Plan Vip67182 ViewType Mountain View -
Building
BathroomTotal 4 BedroomsTotal 4 Appliances Dishwasher, Refrigerator, Stove, Washer, Dryer ConstructedDate 2007 CoolingType Air Conditioned FireplacePresent Yes FireplaceTotal 1 HeatingFuel Electric HeatingType Forced Air SizeInterior 4,245 Sqft TotalFinishedArea 4245 Sqft Type House -
Land
AccessType Road Access Acreage No SizeIrregular 9060 SizeTotal 9060 Sqft SizeTotalText 9060 Sqft ZoningDescription R ZoningType Residential -
Rooms
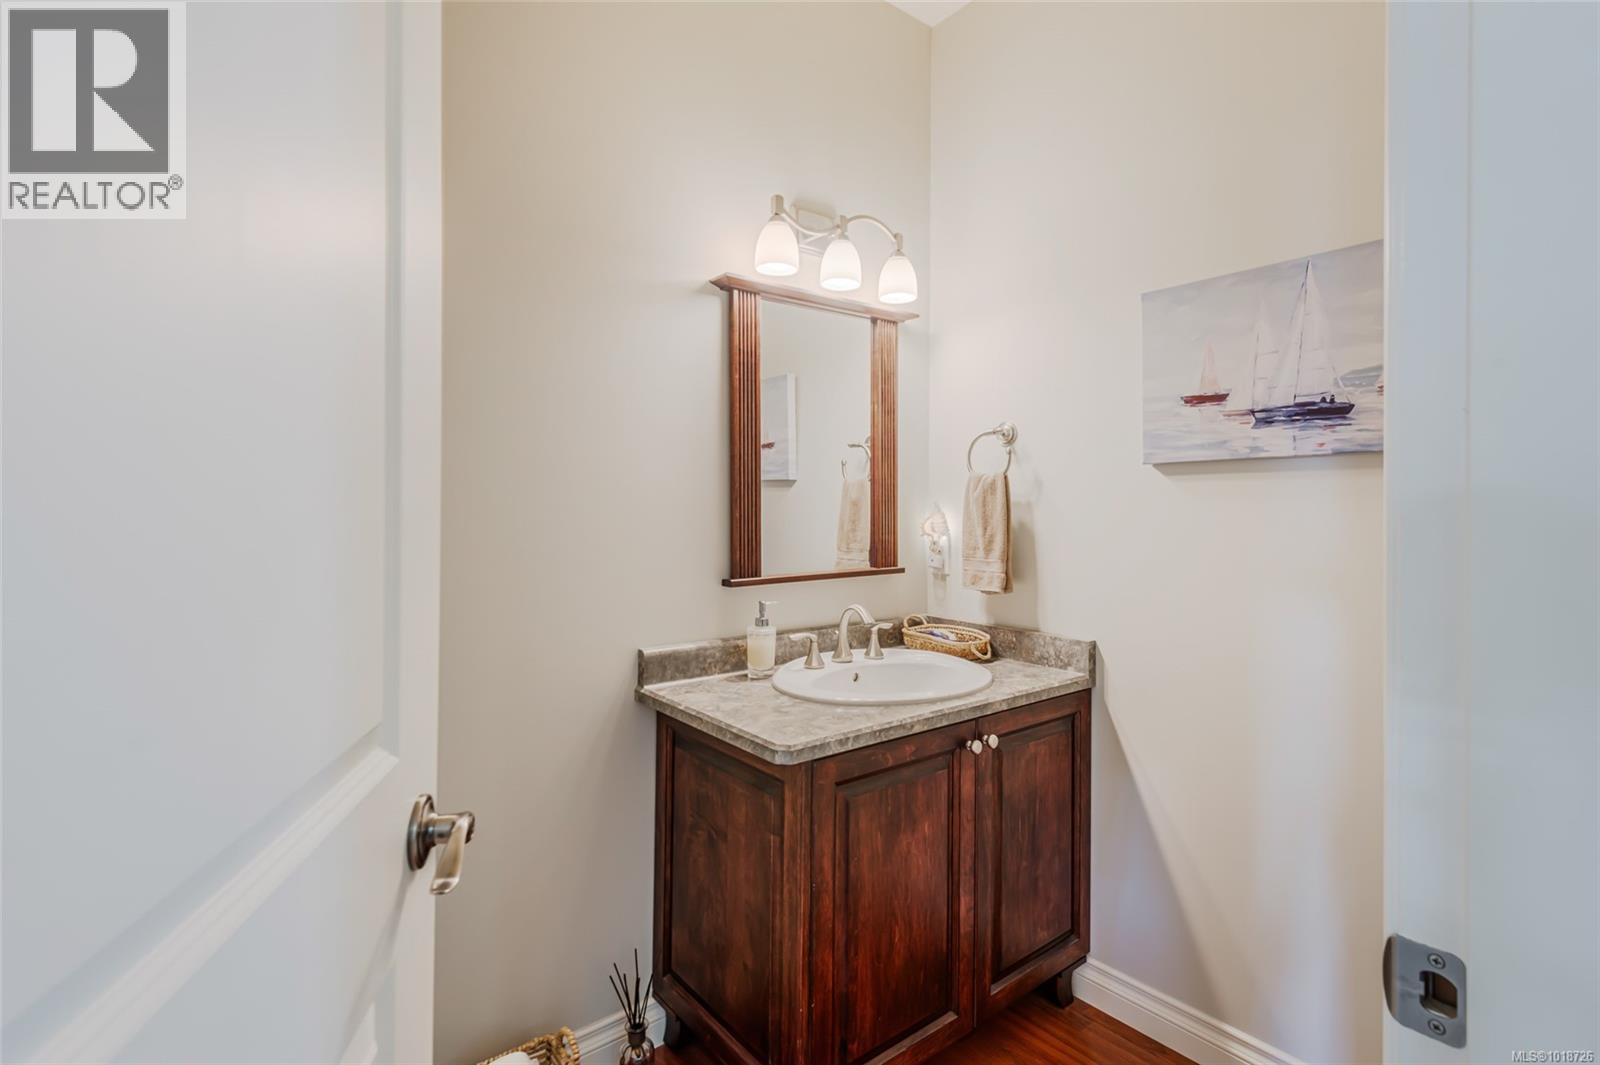
Level Type Length Width Dimensions Lower Level Other 10'6 x 7'10 Lower Level Storage 5'3 x 4'8 Lower Level Recreation Room 13'2 x 30'4 Lower Level Living Room 20'7 x 16'3 Lower Level Bedroom 16'3 x 12'0 Lower Level Bedroom 16'3 x 12'1 Lower Level Bathroom 4-Piece Main Level Pantry 6'1 x 7'10 Main Level Laundry Room 10'11 x 7'11 Main Level Kitchen 27'2 x 16'7 Main Level Family Room 28'10 x 30'1 Main Level Ensuite 3-Piece Main Level Ensuite 3-Piece Main Level Dining Room 14'0 x 14'11 Main Level Primary Bedroom 16'3 x 13'8 Main Level Bedroom 14'1 x 14'11 Main Level Bathroom 2-Piece -
Utilities
Your Favourites
No Favourites Found







The trademarks REALTOR®, REALTORS®, and the REALTOR® logo are controlled by The Canadian Real Estate Association (CREA) and identify real estate professionals who are members of CREA. The trademarks MLS®, Multiple Listing Service® and the associated logos are owned by The Canadian Real Estate Association (CREA) and identify the quality of services provided by real estate professionals who are members of CREA. The trademark DDF® is owned by The Canadian Real Estate Association (CREA) and identifies CREA's Data Distribution Facility (DDF®)
January 06 2026 08:16:18
Vancouver Island Real Estate Board
