$664,900
$664,900
$664,900
$664,900
$664,900
$664,900
$664,900
$664,900
$664,900
$664,900
$664,900
$664,900
$664,900
$664,900
$664,900
$664,900
$664,900
$664,900
$664,900
$664,900
$664,900
$664,900
$664,900
$664,900
$664,900
$664,900
$664,900
$664,900
$664,900
$664,900
$664,900
$664,900
$664,900
$664,900
$664,900
$664,900
$664,900
$664,900
$664,900
$664,900
$664,900
Like this listing?
Contact us for more information


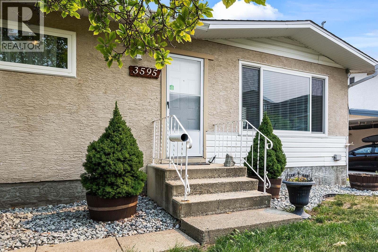
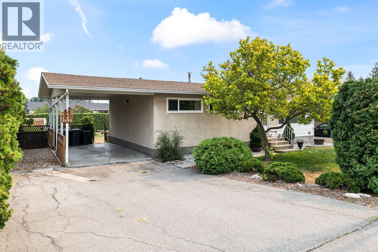
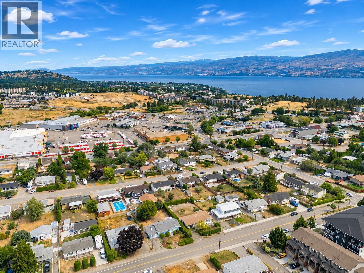
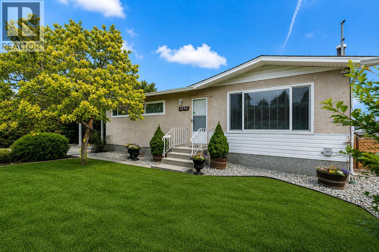
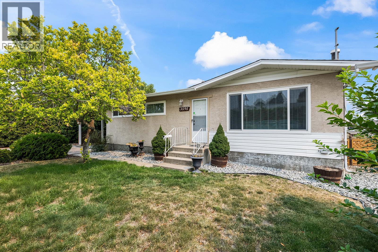
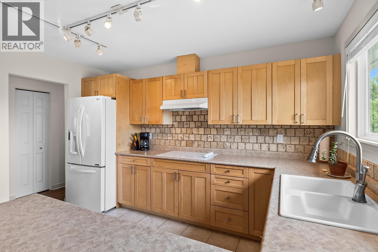
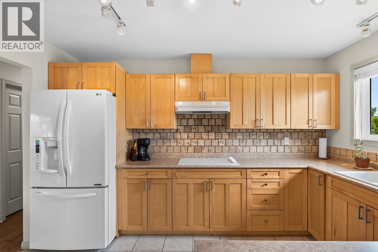
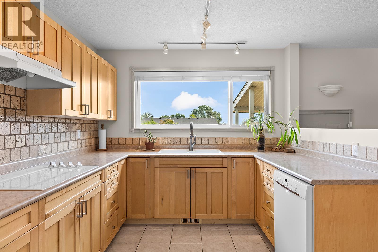
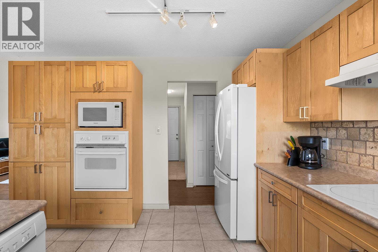
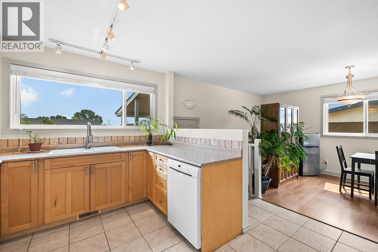
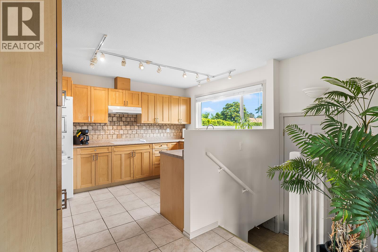
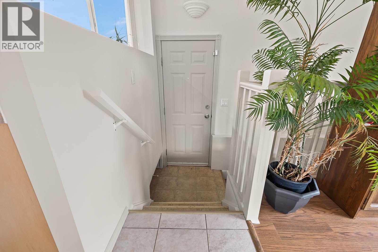
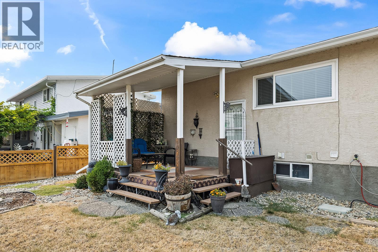
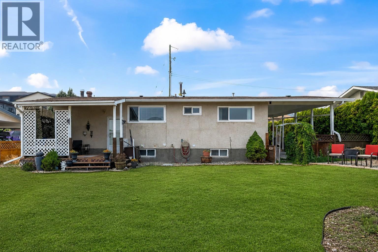
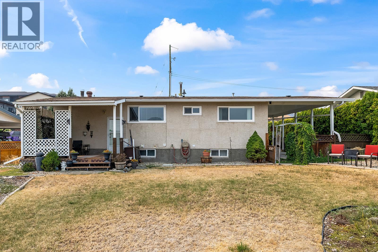
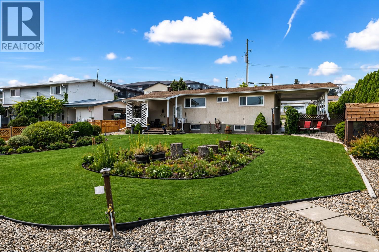
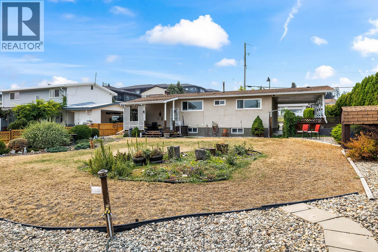
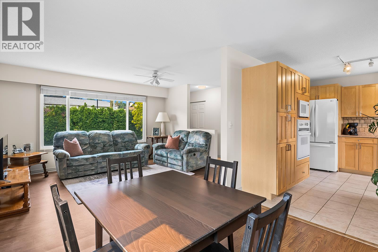
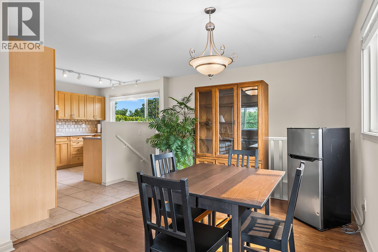
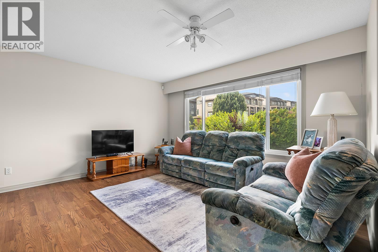
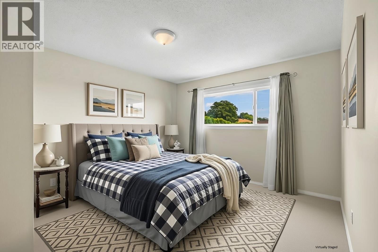
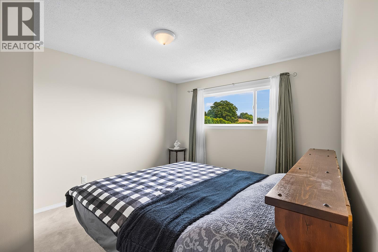
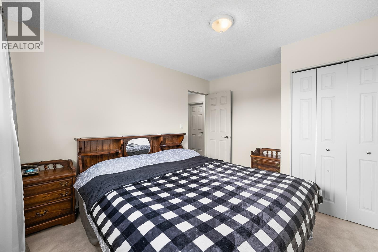
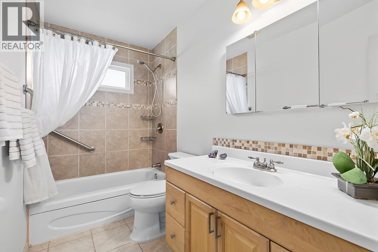
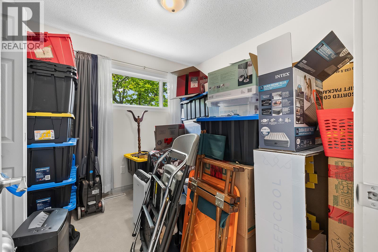
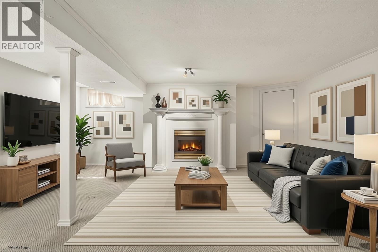
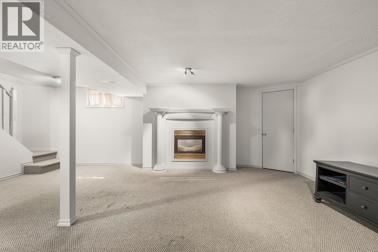
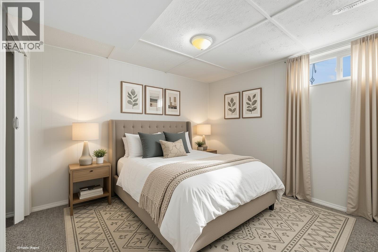
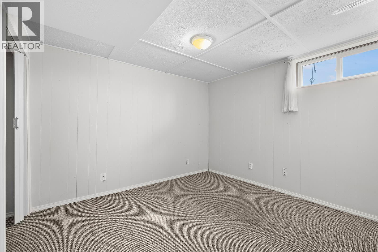
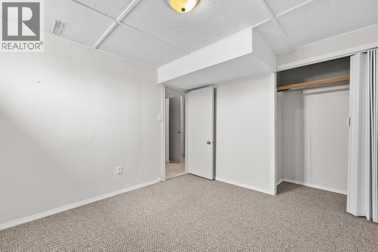
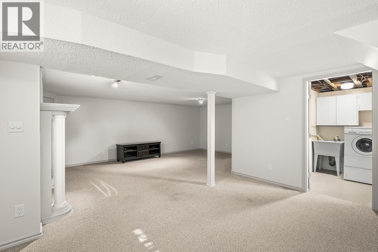
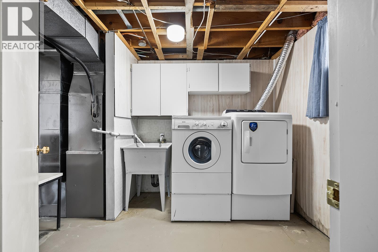
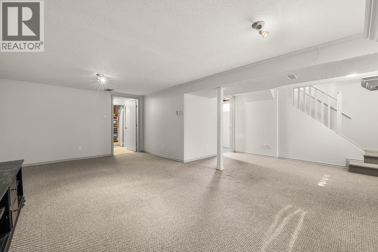
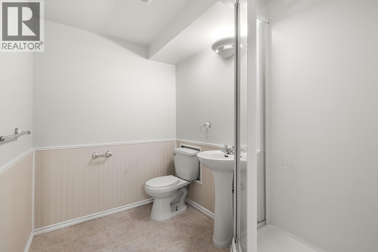
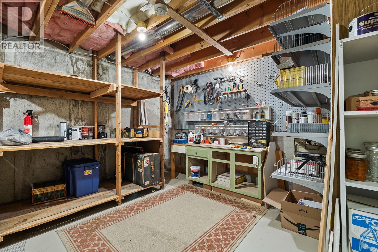
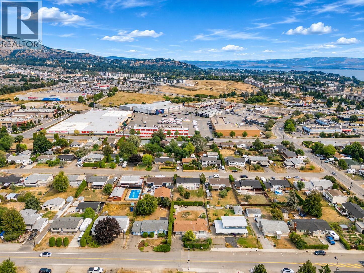
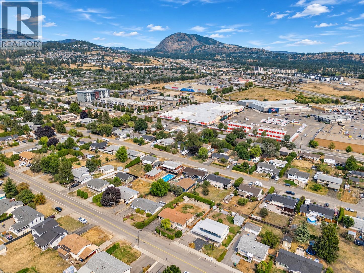
EXCEPTIONAL REDEVELOPMENT & HOLDING OPPORTUNITY IN WESTBANK CENTRE! Situated on a 0.204-acre lot, this property is zoned RC1 (Compact Residential), permitting townhouse development, and designated Residential Shoulders under the City's OCP, supporting higher-density residential redevelopment with potential building heights up to 12 storeys, subject to rezoning and City approvals. An outstanding opportunity for builders, developers and investors to explore redevelopment, land assembly or hold for future appreciation while generating rental income! BONUS: A fantastic 4-bedroom, 2-bathroom detached home offering an EXCELLENT townhouse alternative with NO strata fees or rules! The functional layout features 3 bedrooms upstairs, an updated kitchen with maple shaker cabinetry, tasteful backsplash and newer appliances, plus an updated main bathroom. Downstairs offers a 4th bedroom, spacious rec room with gas fireplace and workshop/storage area, with potential for a mortgage helper suite - call for plans! Outside, enjoy a fully fenced private backyard lined with mature cedars, covered porch, ample parking and a carport with garage potential. Updates include vinyl windows, HWT (2025), newer appliances and roof approx. 8-10 years old. Live in, rent out or redevelop - the possibilities are exciting! Buyer to verify development potential with the City. (id:67517)
-
Property Details
MLS® Number 10398559 Property Type Single Family Neigbourhood Westbank Centre CommunityFeatures Pets Allowed, Rentals Allowed ParkingSpaceTotal 5 ViewType Mountain View -
Building
BathroomTotal 2 BedroomsTotal 4 Appliances Refrigerator, Cooktop, Dishwasher, Dryer, Microwave, Washer, Oven - Built-in ArchitecturalStyle Ranch BasementType Full ConstructedDate 1969 ConstructionStyleAttachment Detached CoolingType Central Air Conditioning ExteriorFinish Stucco, Vinyl Siding FireplaceFuel Gas FireplacePresent Yes FireplaceTotal 1 FireplaceType Unknown FlooringType Carpeted, Laminate, Tile HeatingType Forced Air, See Remarks RoofMaterial Asphalt Shingle RoofStyle Unknown StoriesTotal 2 SizeInterior 2,086 Sqft Type House UtilityWater Municipal Water Carport -
Land
Acreage No Sewer Municipal Sewage System SizeIrregular 0.2 SizeTotal 0.2 Ac|under 1 Acre SizeTotalText 0.2 Ac|under 1 Acre -
Rooms
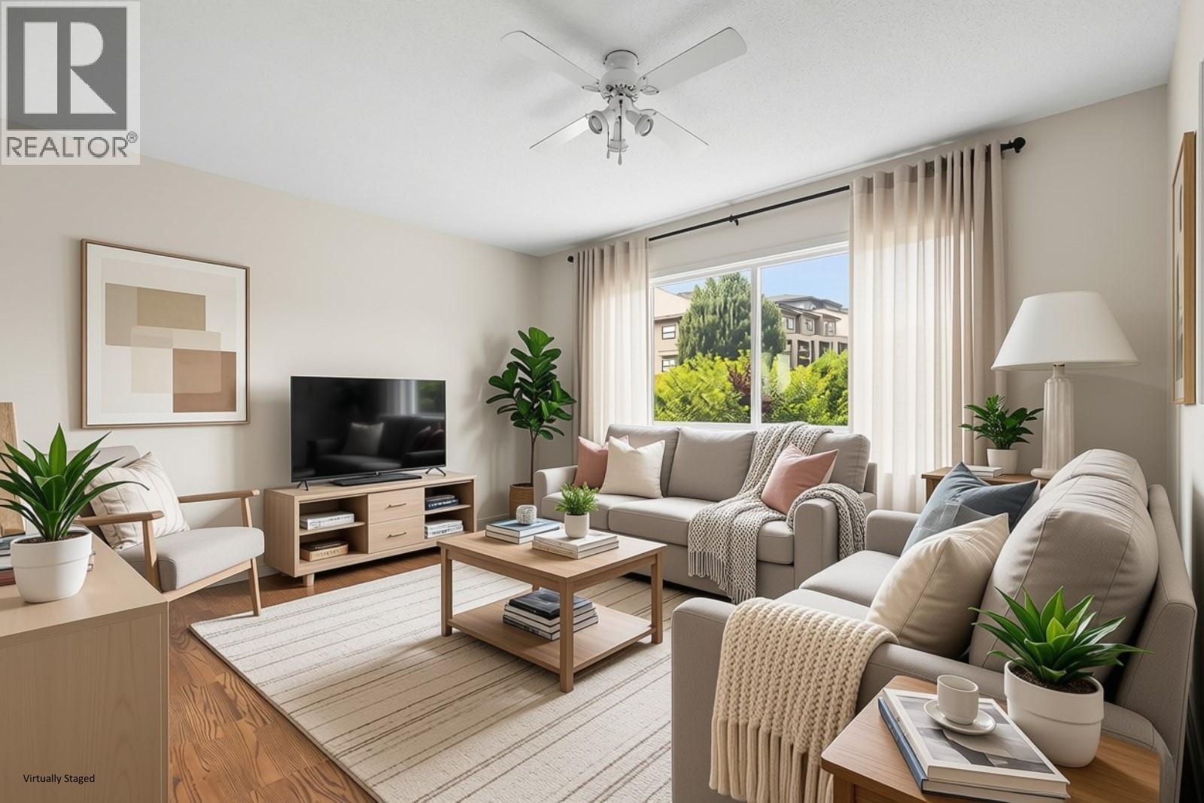
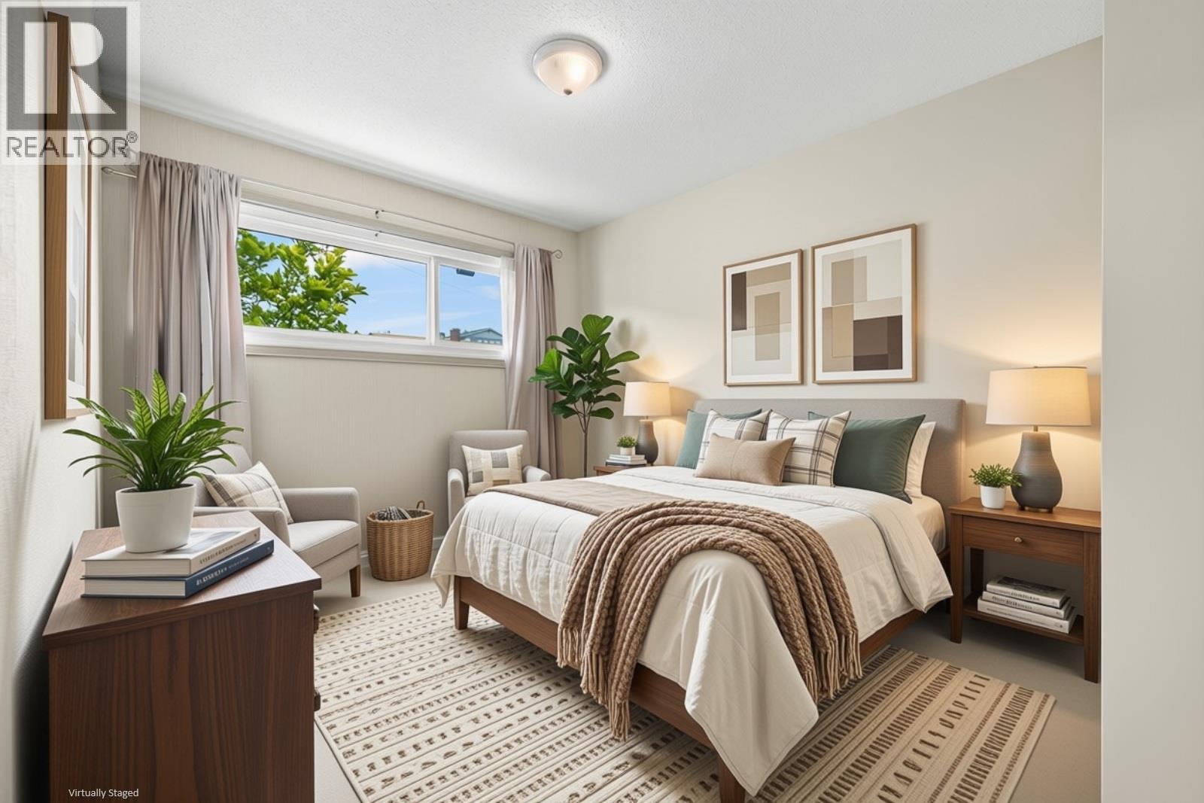
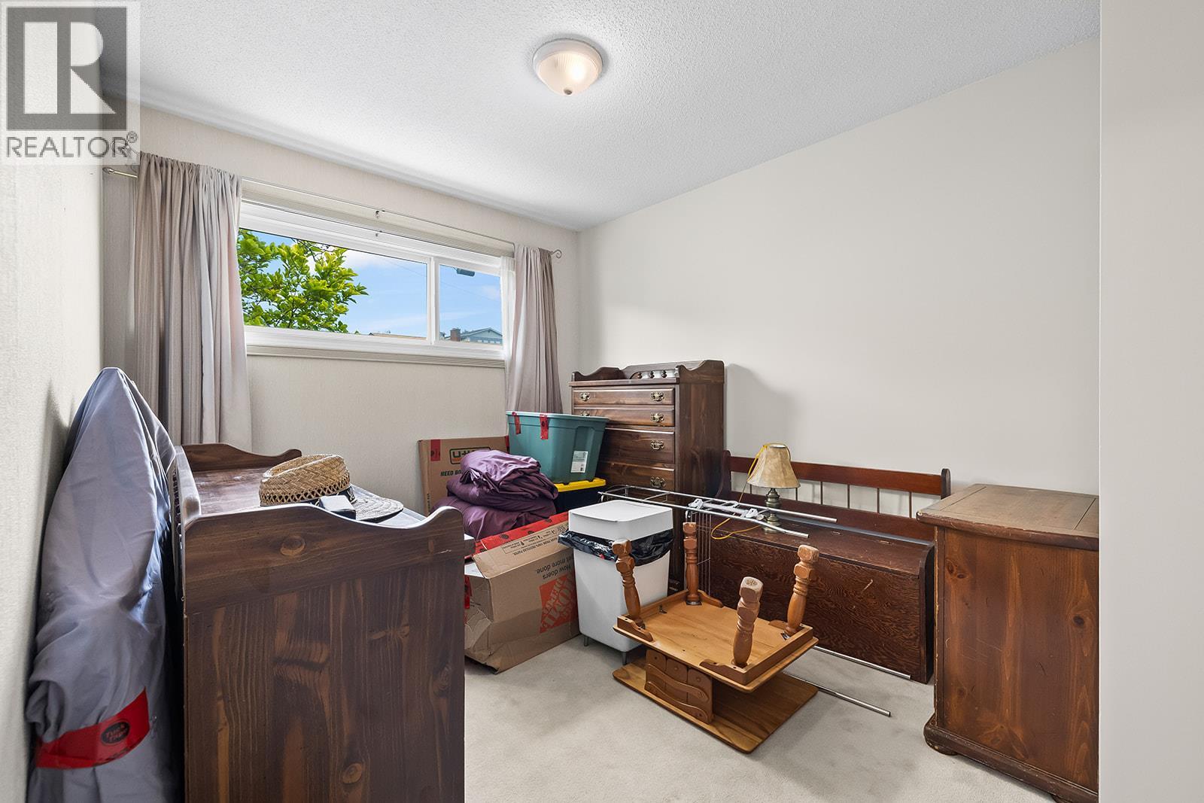
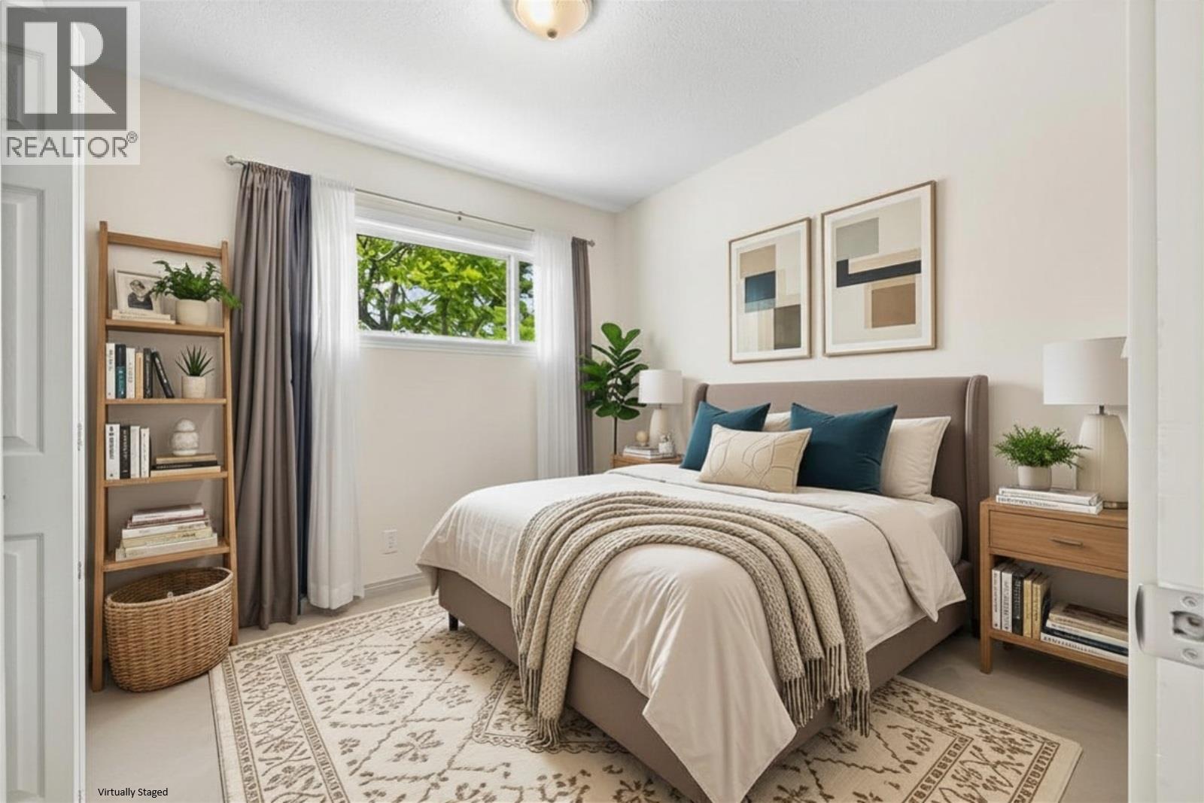
Level Type Length Width Dimensions Basement Storage 4'8'' x 3'2'' Basement Utility Room 5'1'' x 3'8'' Basement Storage 15'11'' x 13'2'' Basement Recreation Room 21'10'' x 21' Basement Laundry Room 11'4'' x 7'5'' Basement Bedroom 10'9'' x 9'8'' Basement 3pc Bathroom 7'7'' x 5'6'' Main Level Primary Bedroom 12'5'' x 11'0'' Main Level Living Room 14'3'' x 12'6'' Main Level Kitchen 12'6'' x 9'8'' Main Level Dining Room 12'9'' x 9'2'' Main Level Bedroom 9'0'' x 8'11'' Main Level Bedroom 12'4'' x 9' Main Level 4pc Bathroom 9'2'' x 5'0'' -
Utilities
Your Favourites
No Favourites Found







The trademarks REALTOR®, REALTORS®, and the REALTOR® logo are controlled by The Canadian Real Estate Association (CREA) and identify real estate professionals who are members of CREA. The trademarks MLS®, Multiple Listing Service® and the associated logos are owned by The Canadian Real Estate Association (CREA) and identify the quality of services provided by real estate professionals who are members of CREA. The trademark DDF® is owned by The Canadian Real Estate Association (CREA) and identifies CREA's Data Distribution Facility (DDF®)
November 05 2026 06:53:38
Association of Interior REALTORS®
