$225,000
Maintenance, Pad Rental
$792.74 Monthly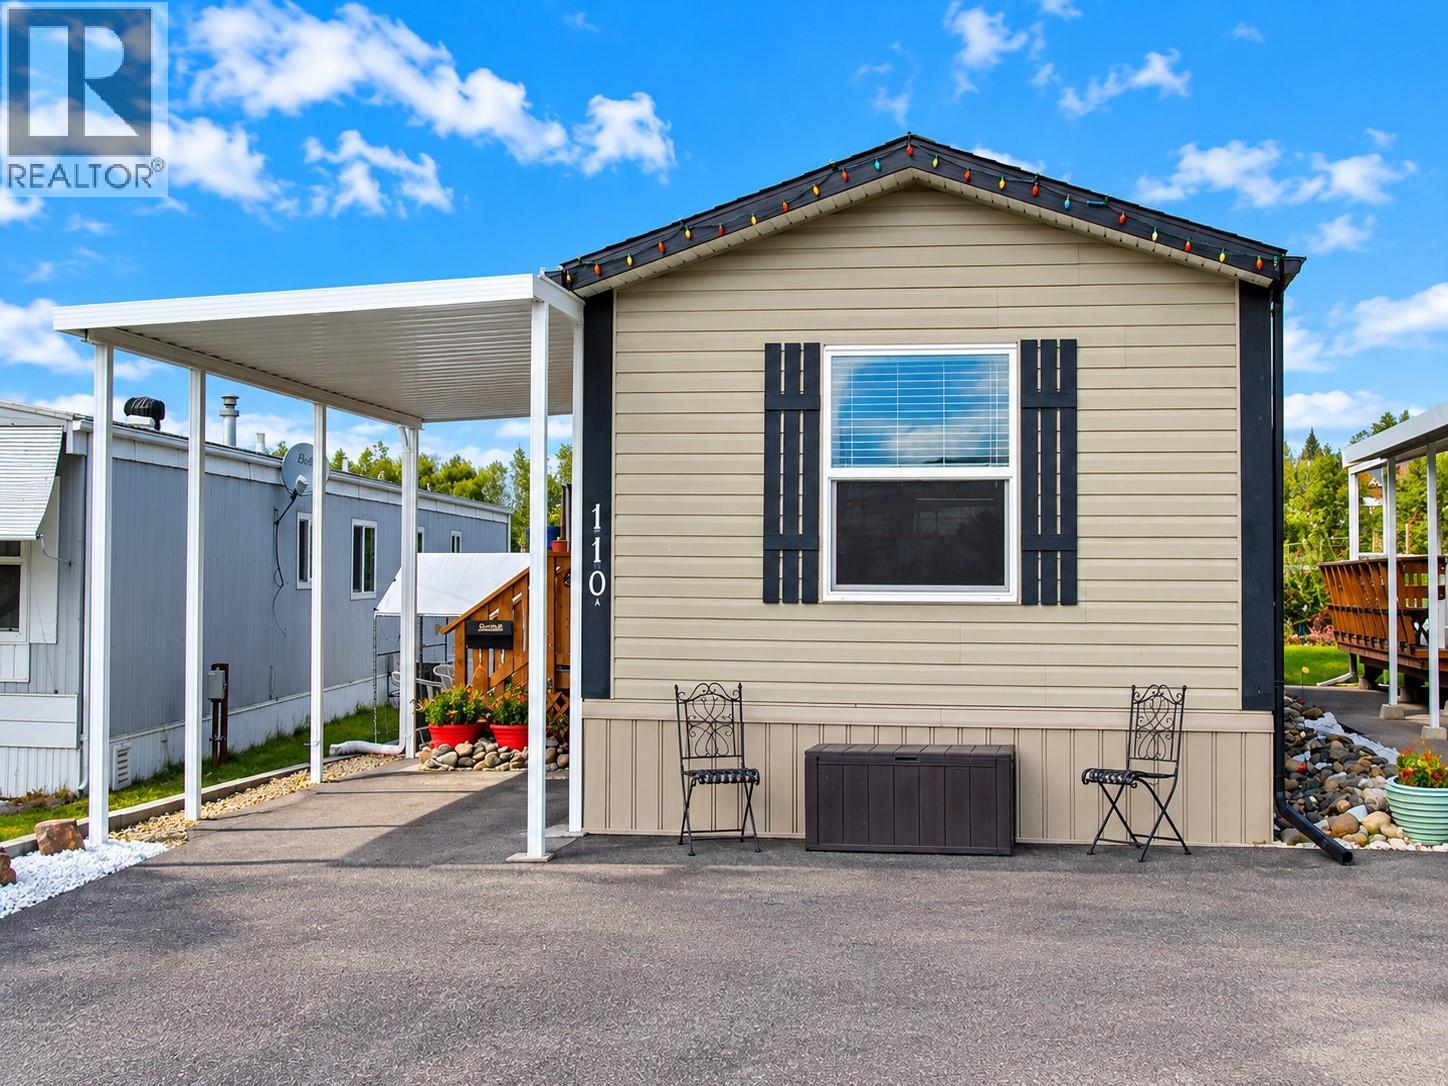
$225,000
Maintenance, Pad Rental
$792.74 Monthly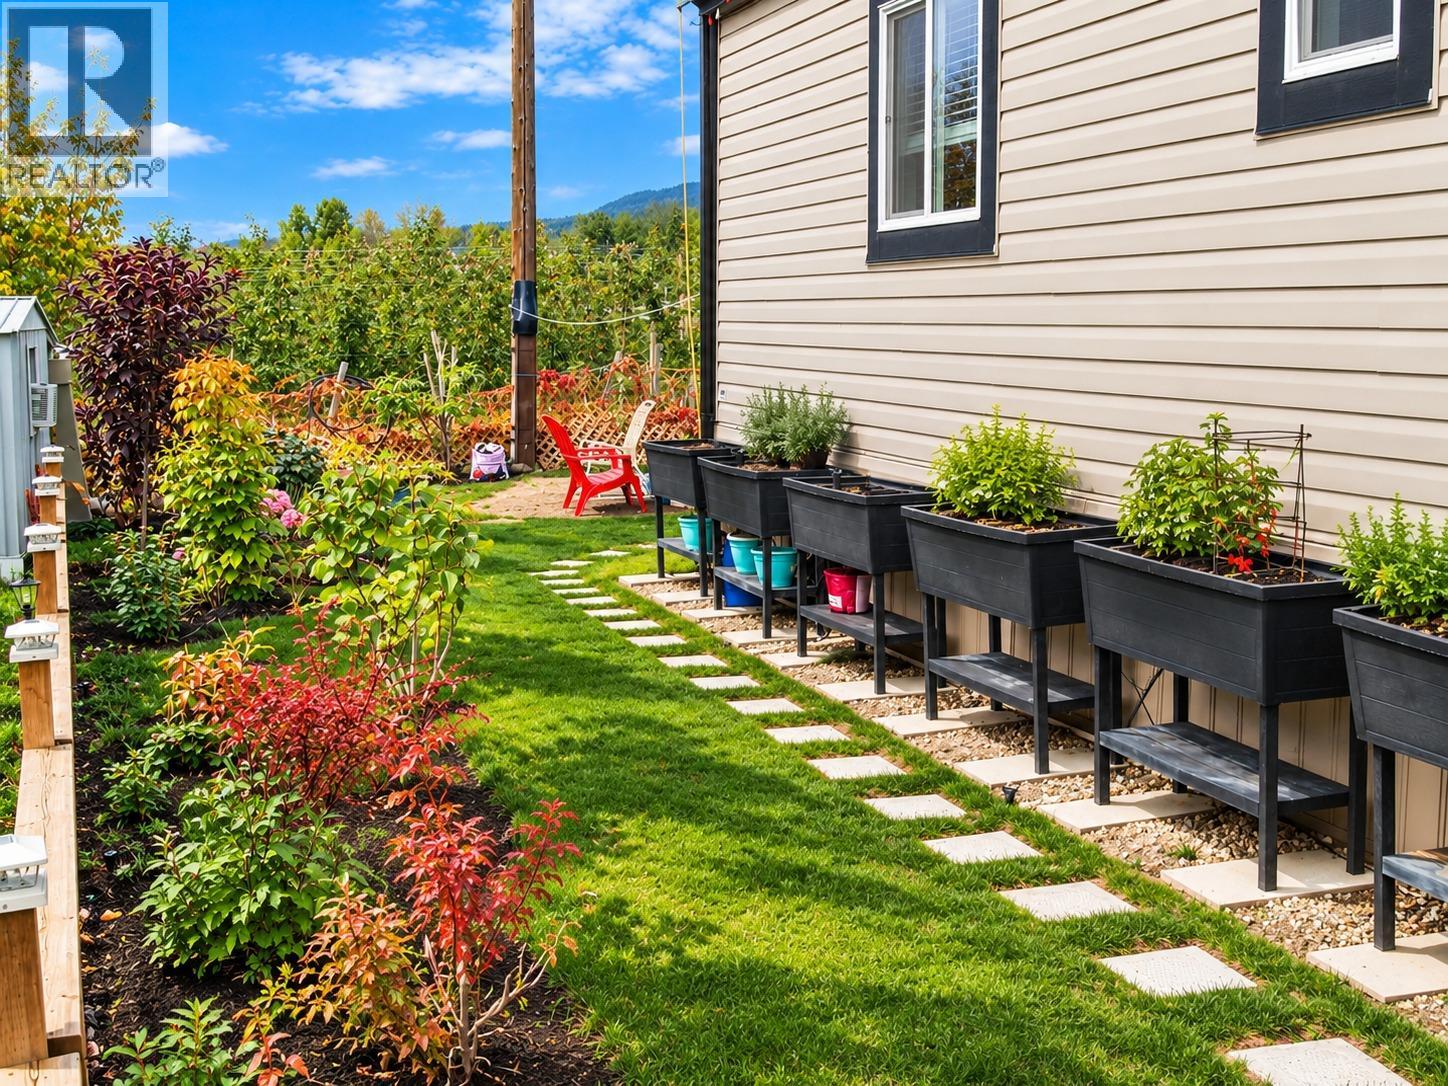
$225,000
Maintenance, Pad Rental
$792.74 Monthly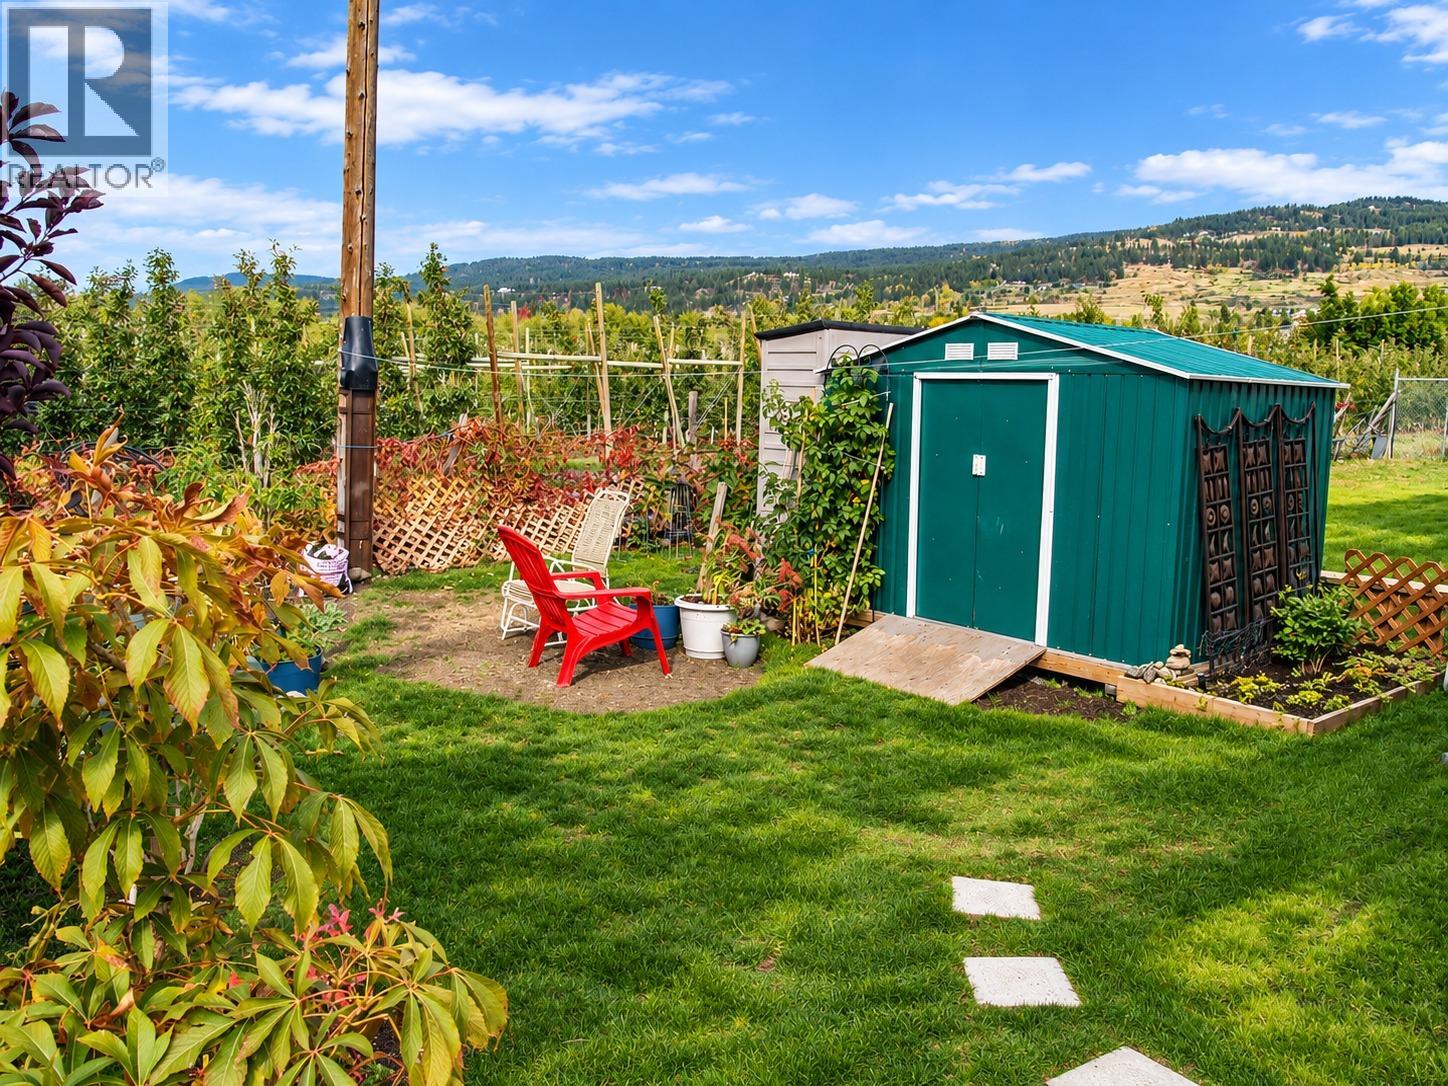
$225,000
Maintenance, Pad Rental
$792.74 Monthly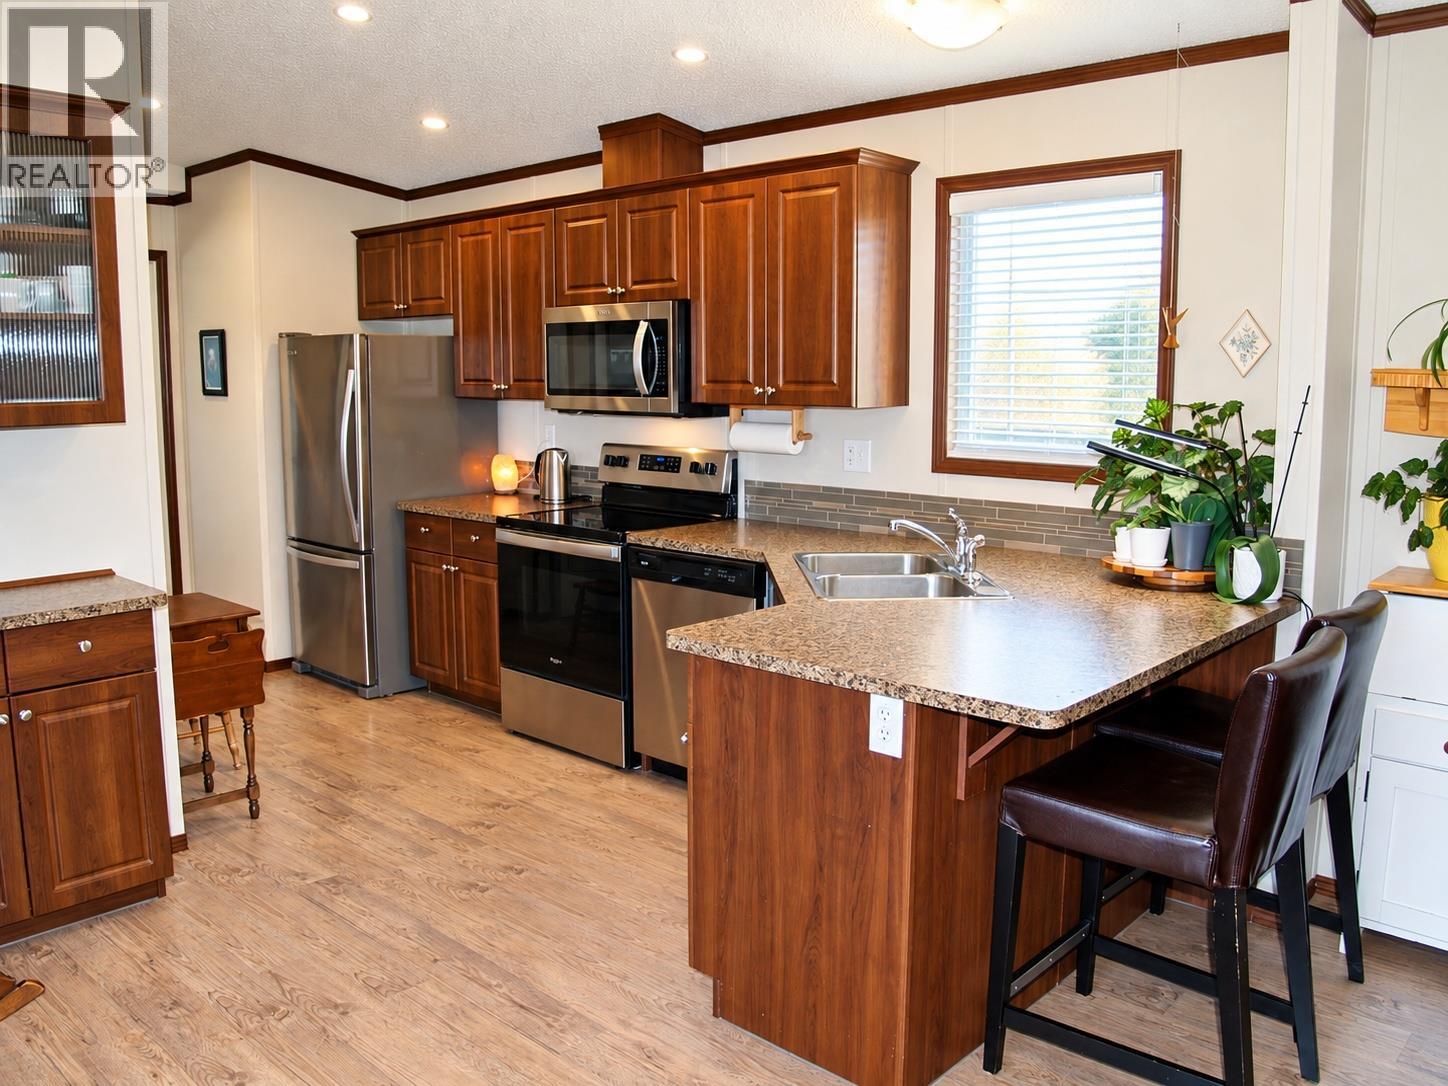
$225,000
Maintenance, Pad Rental
$792.74 Monthly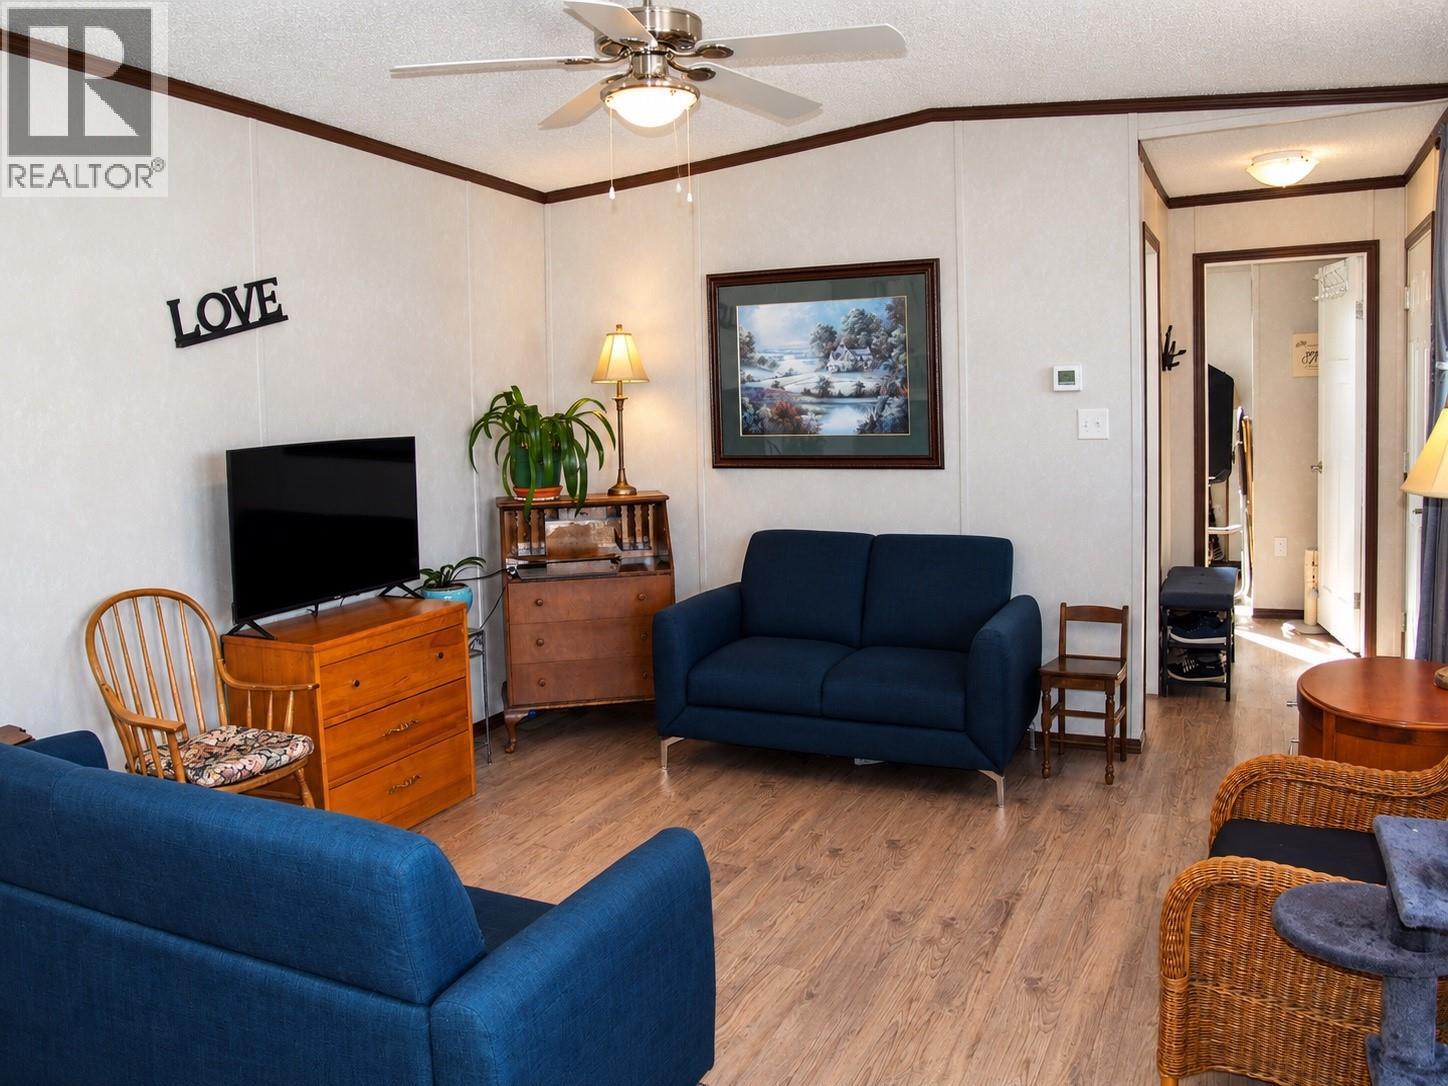
$225,000
Maintenance, Pad Rental
$792.74 Monthly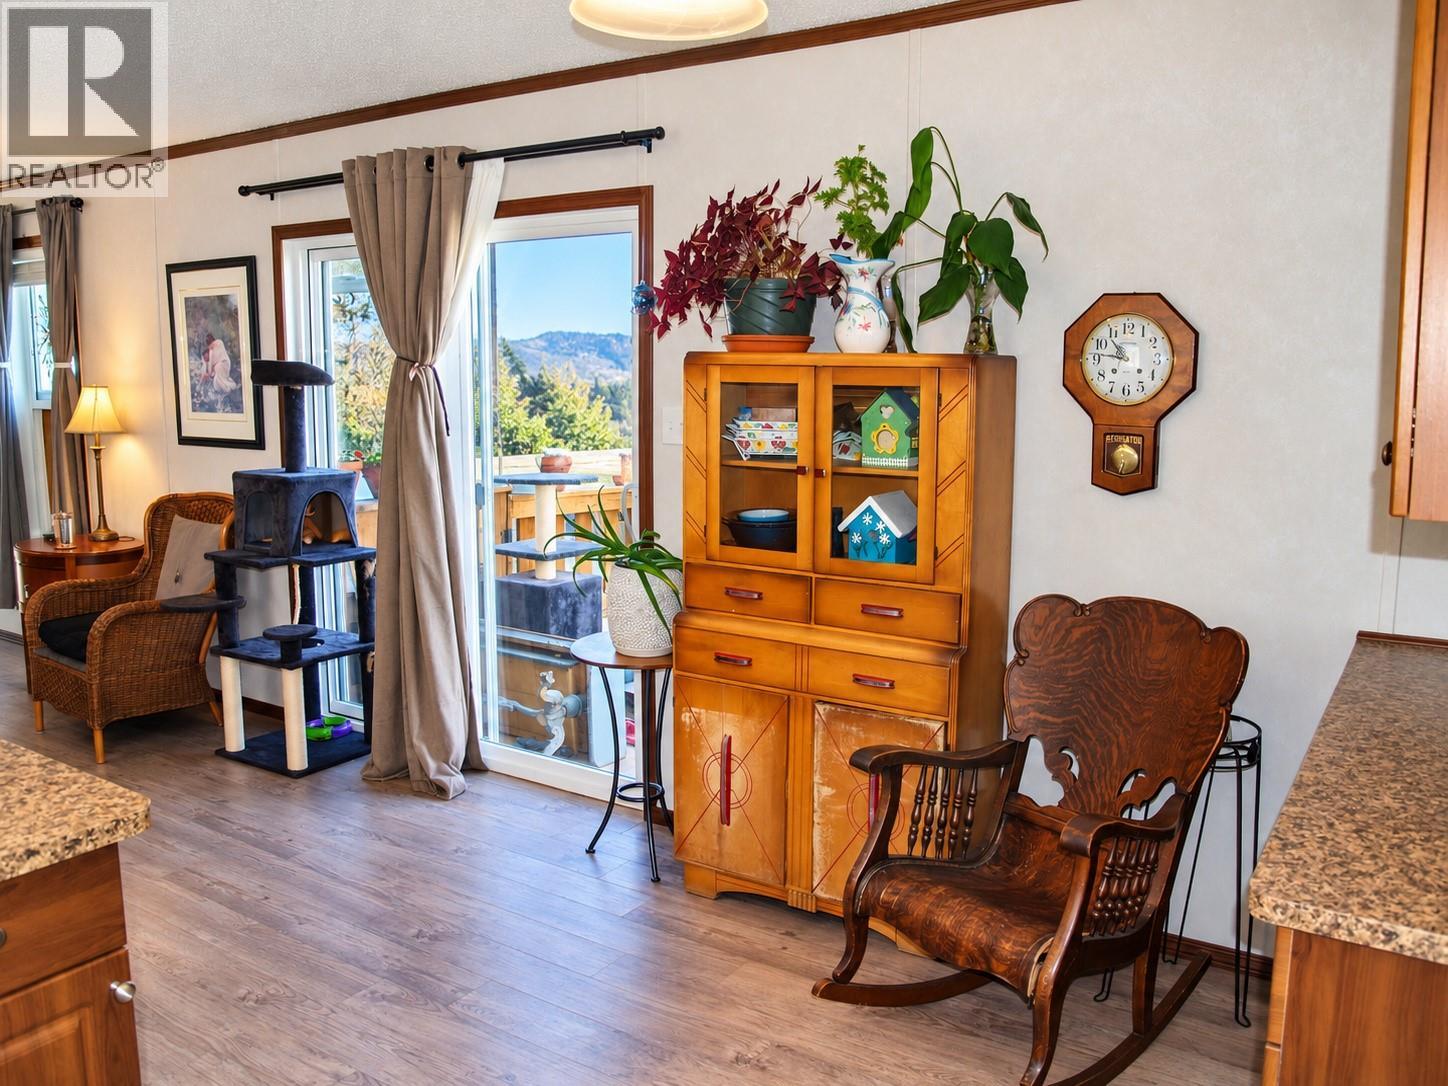
$225,000
Maintenance, Pad Rental
$792.74 Monthly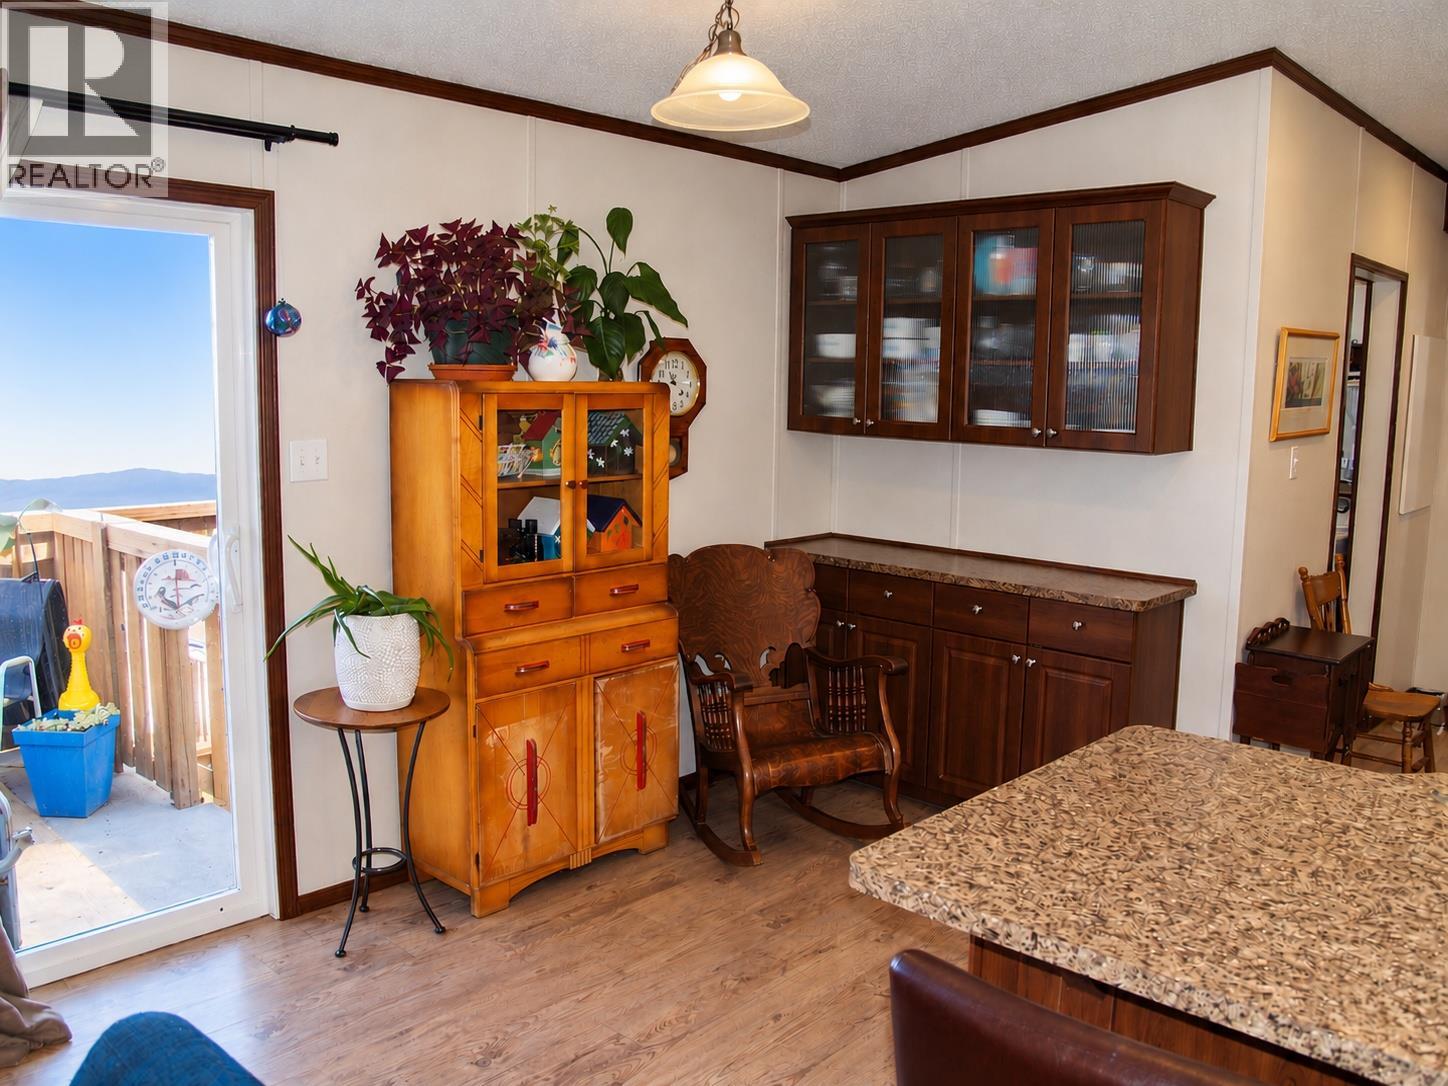
$225,000
Maintenance, Pad Rental
$792.74 Monthly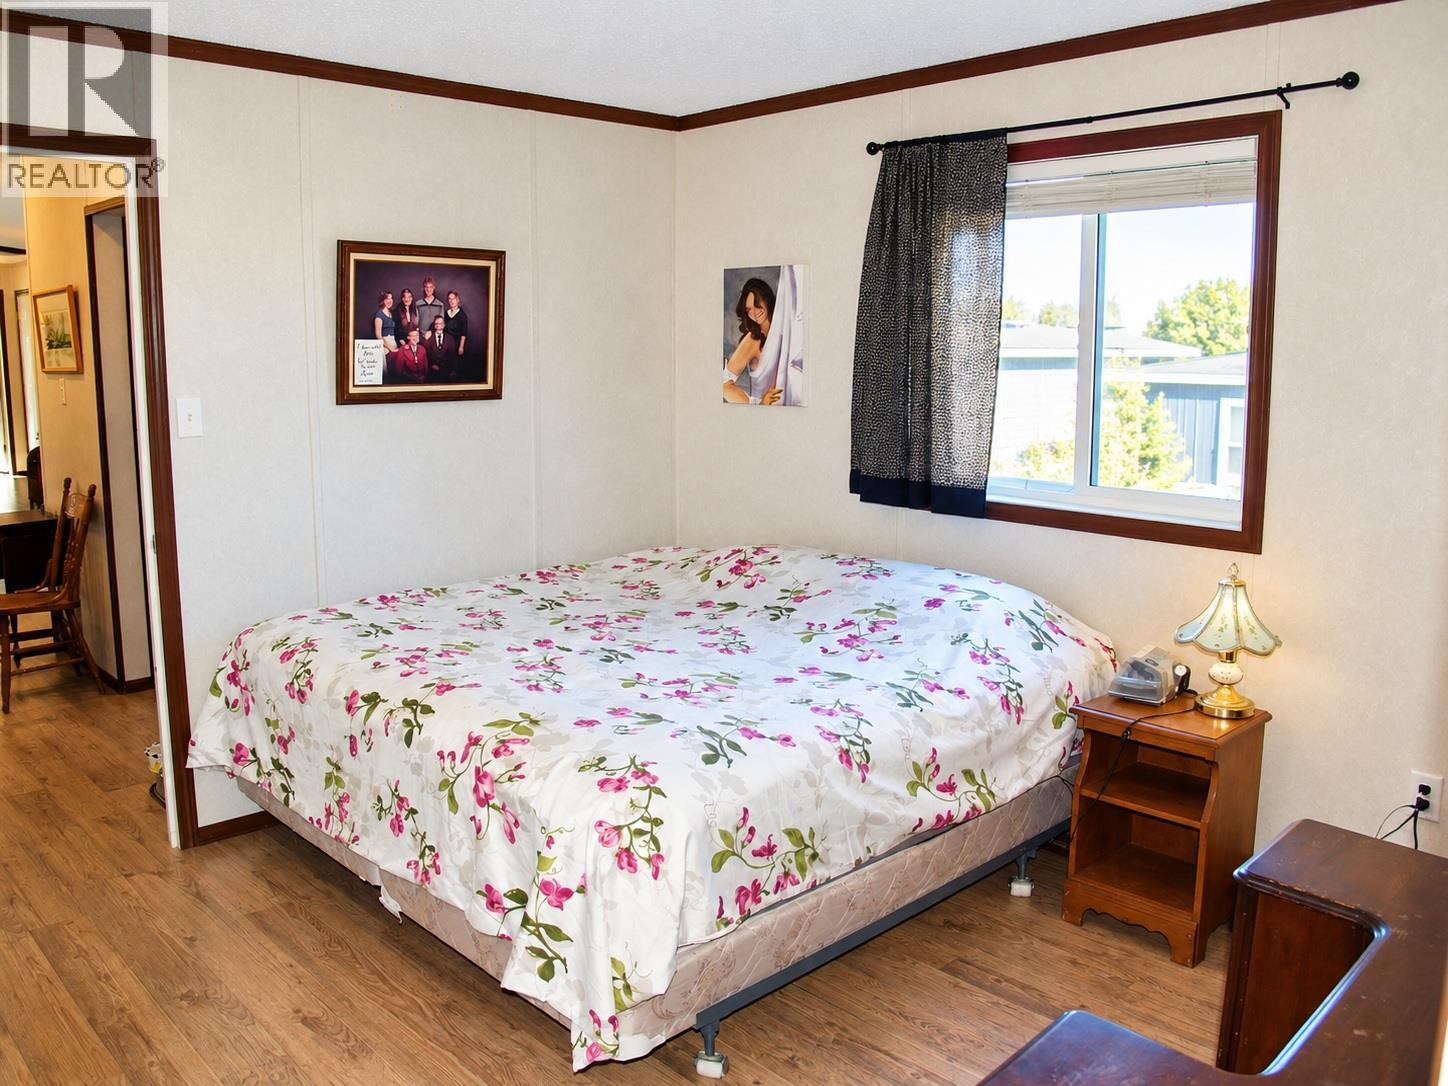
$225,000
Maintenance, Pad Rental
$792.74 Monthly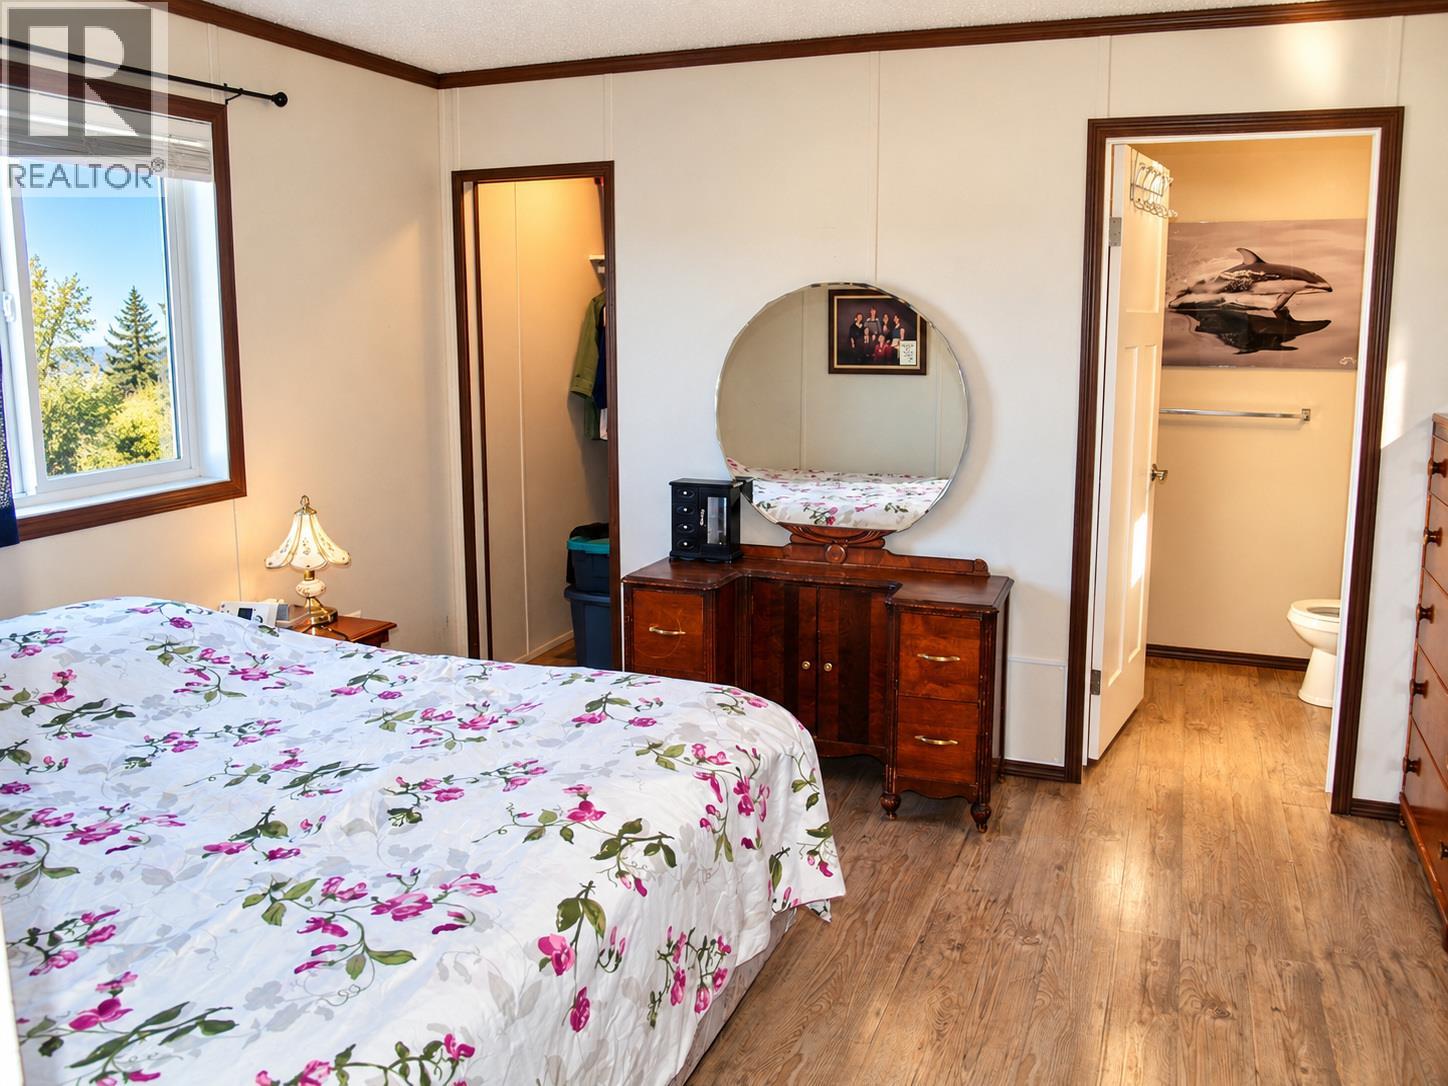
$225,000
Maintenance, Pad Rental
$792.74 Monthly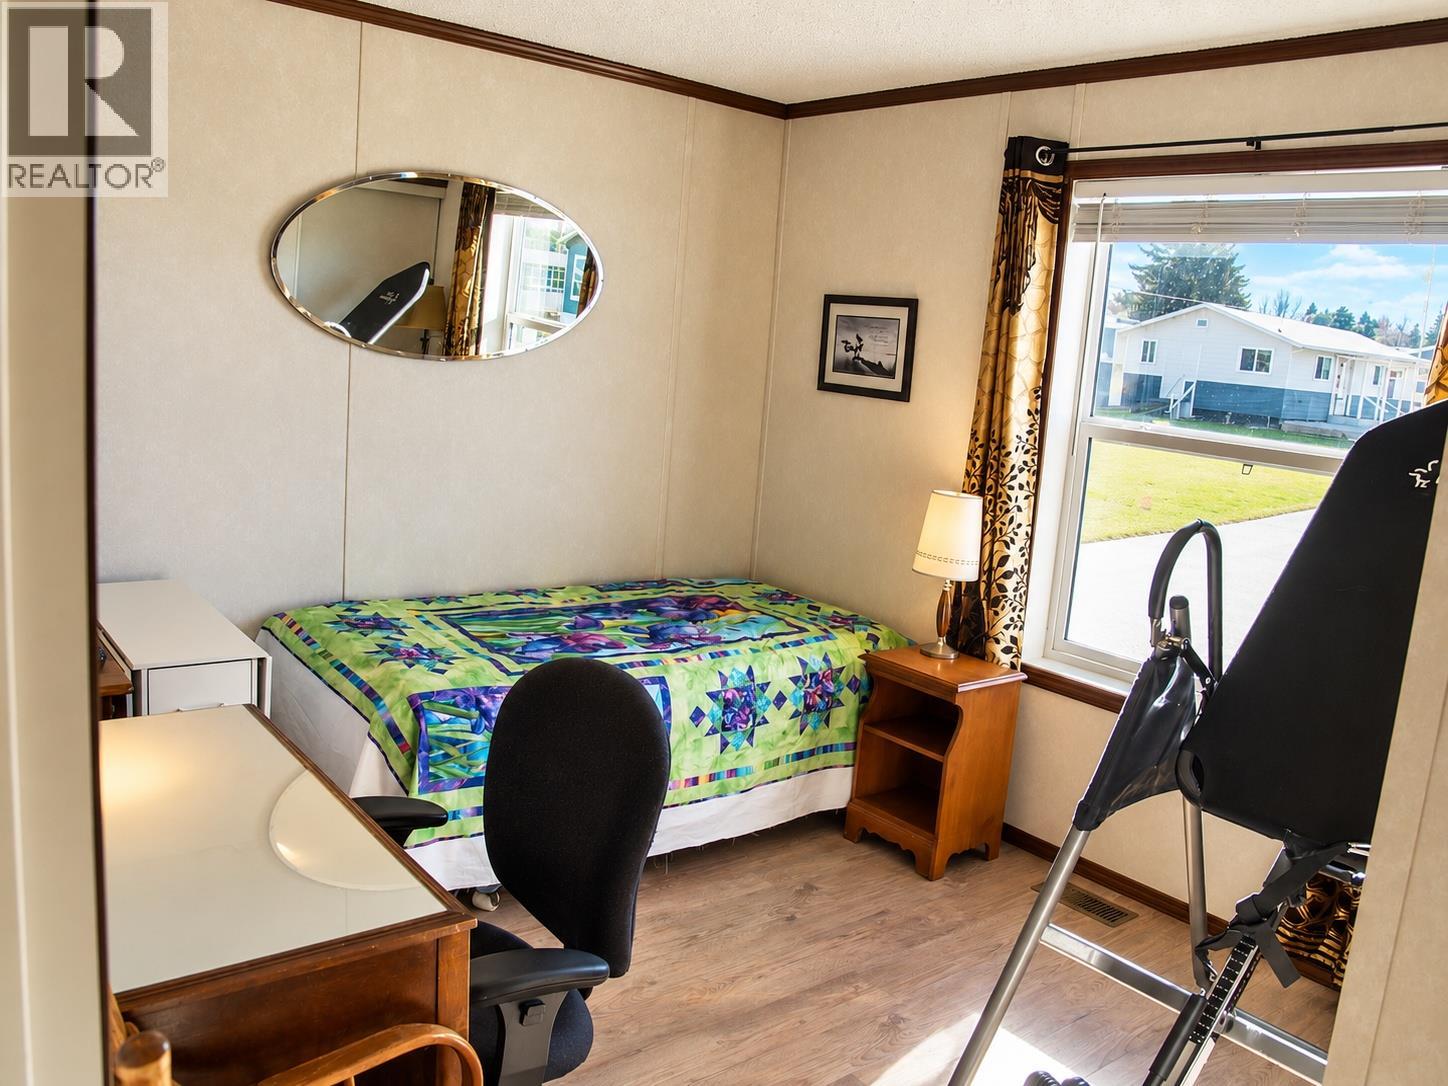
$225,000
Maintenance, Pad Rental
$792.74 Monthly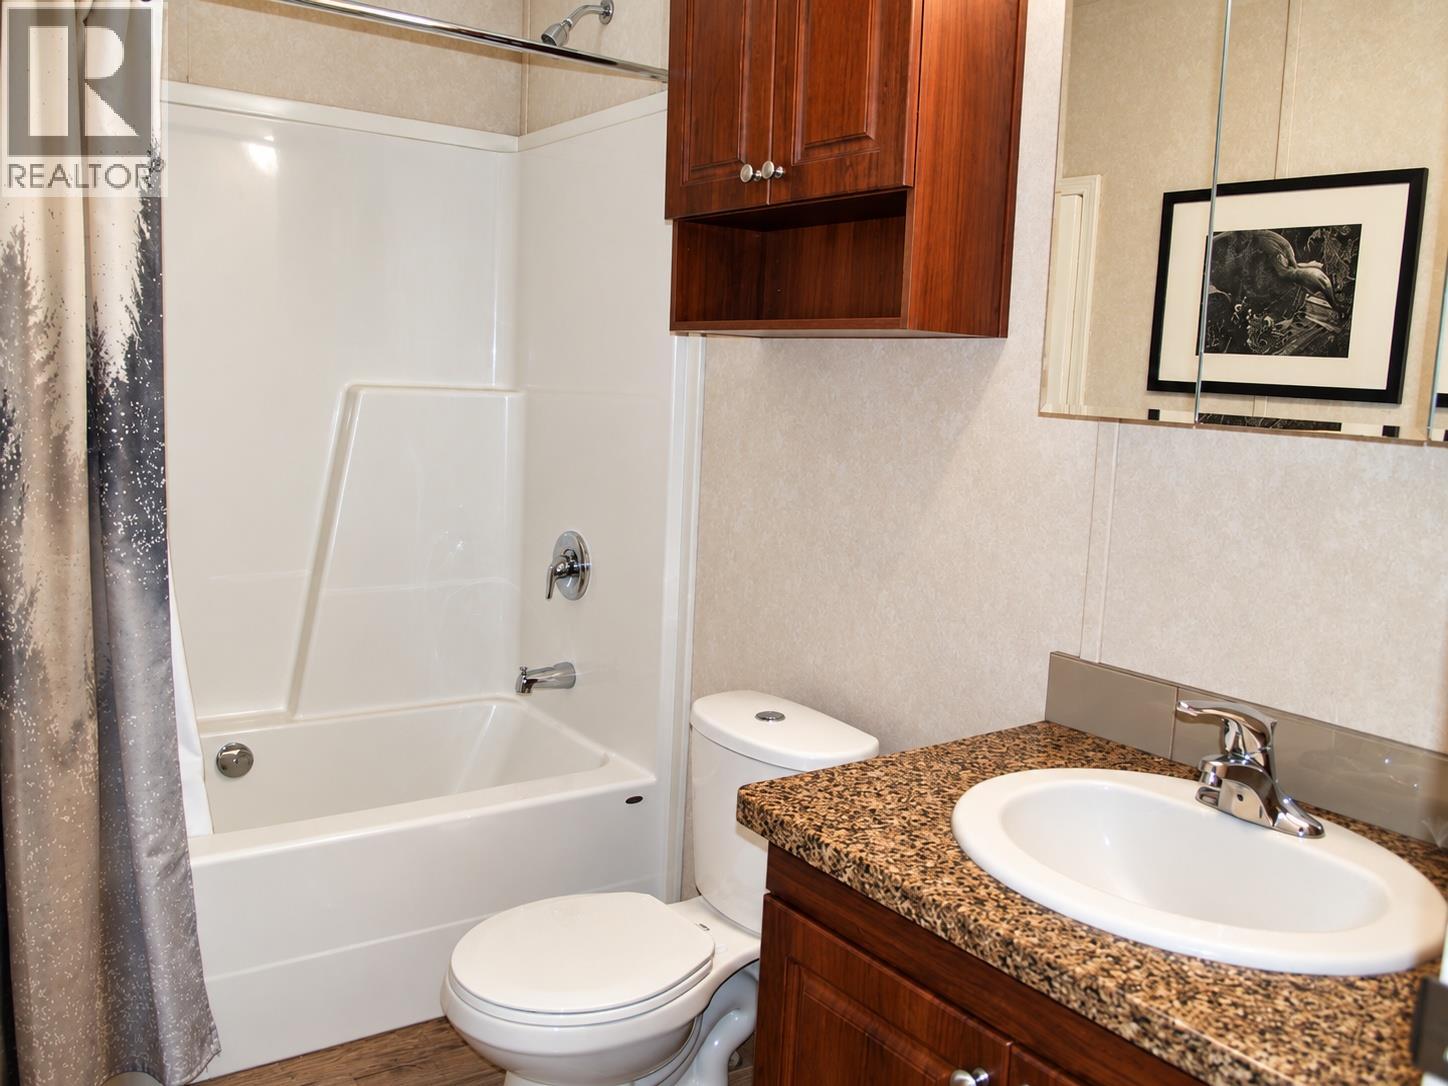
$225,000
Maintenance, Pad Rental
$792.74 Monthly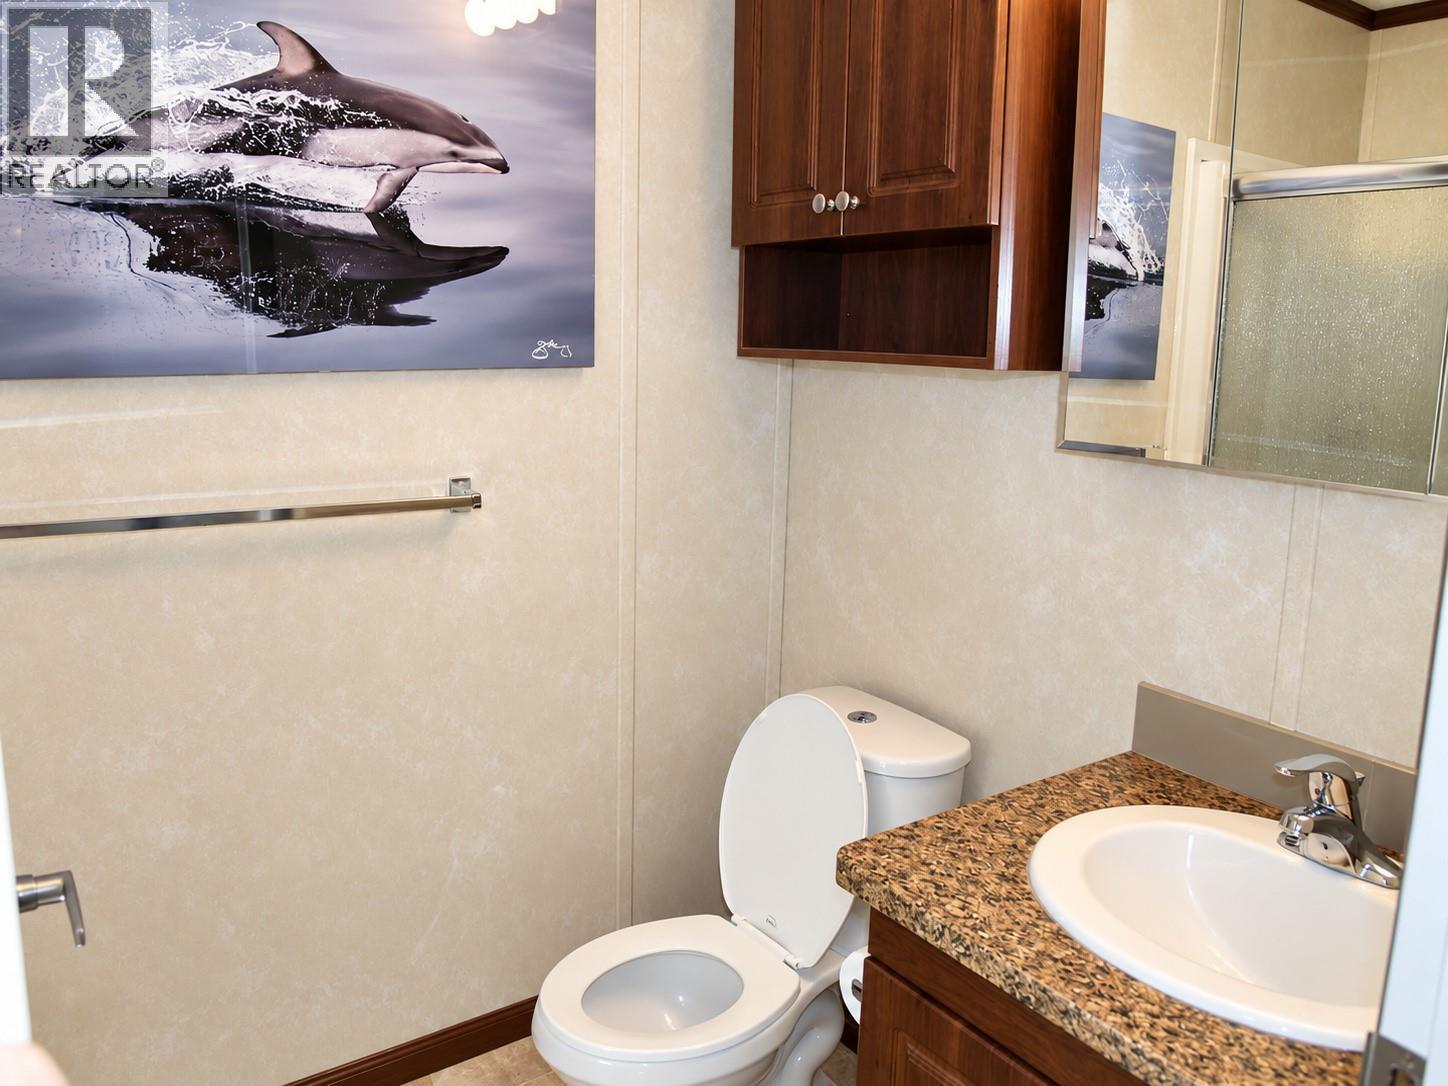
$225,000
Maintenance, Pad Rental
$792.74 Monthly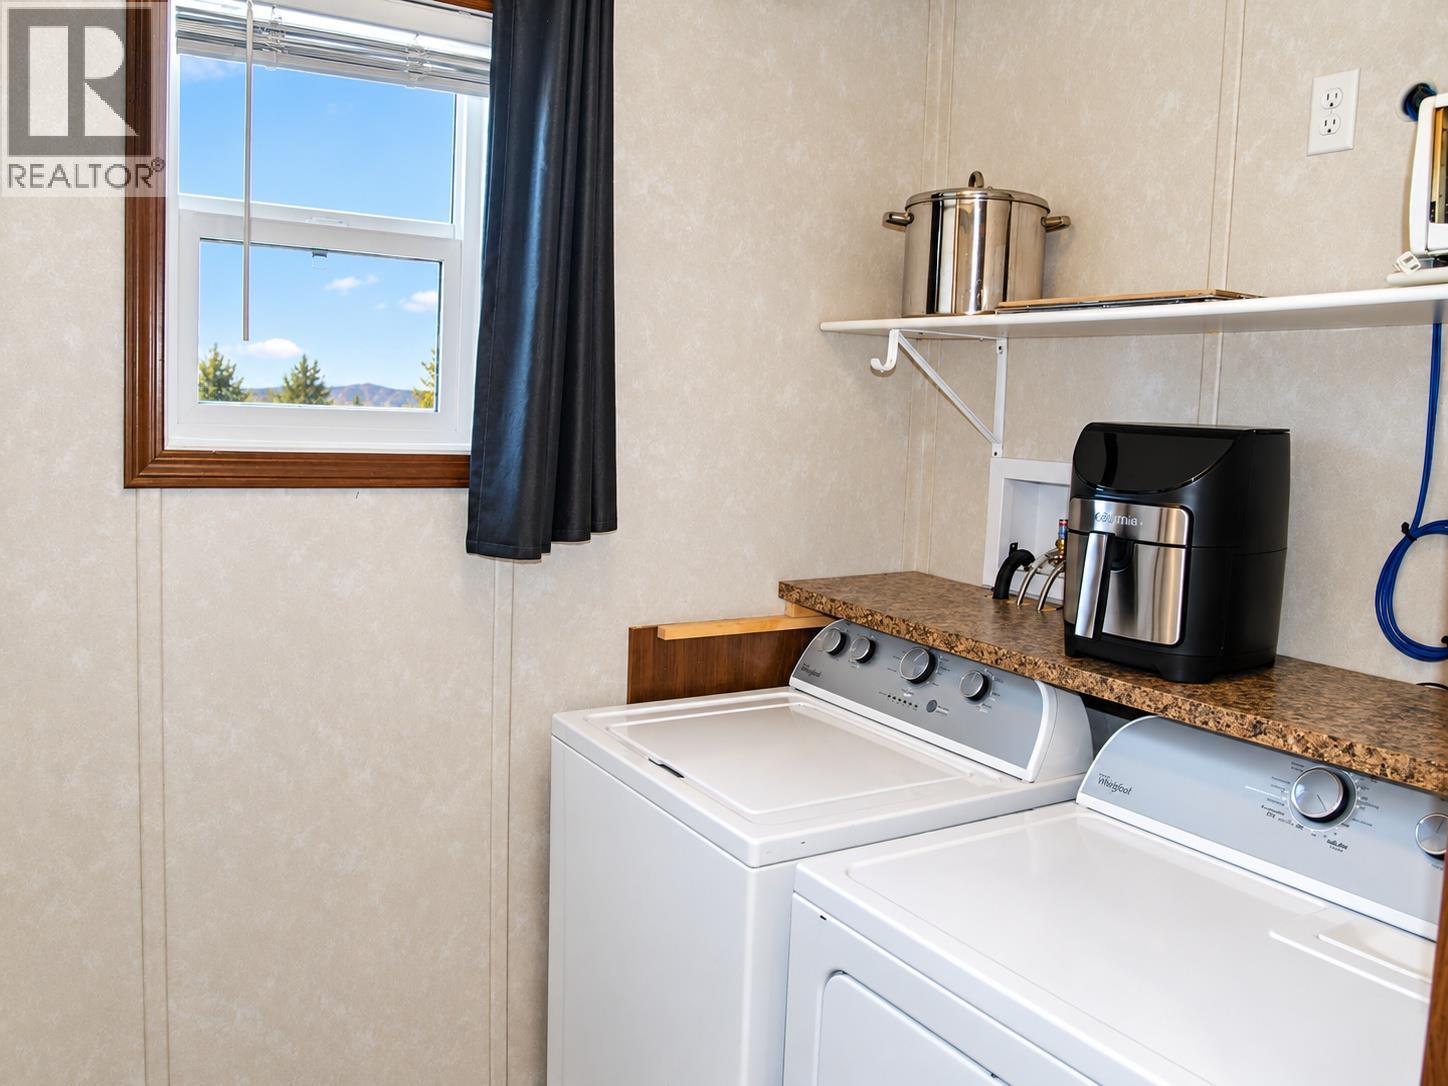
$225,000
Maintenance, Pad Rental
$792.74 Monthly
Like this listing?
Contact us for more information


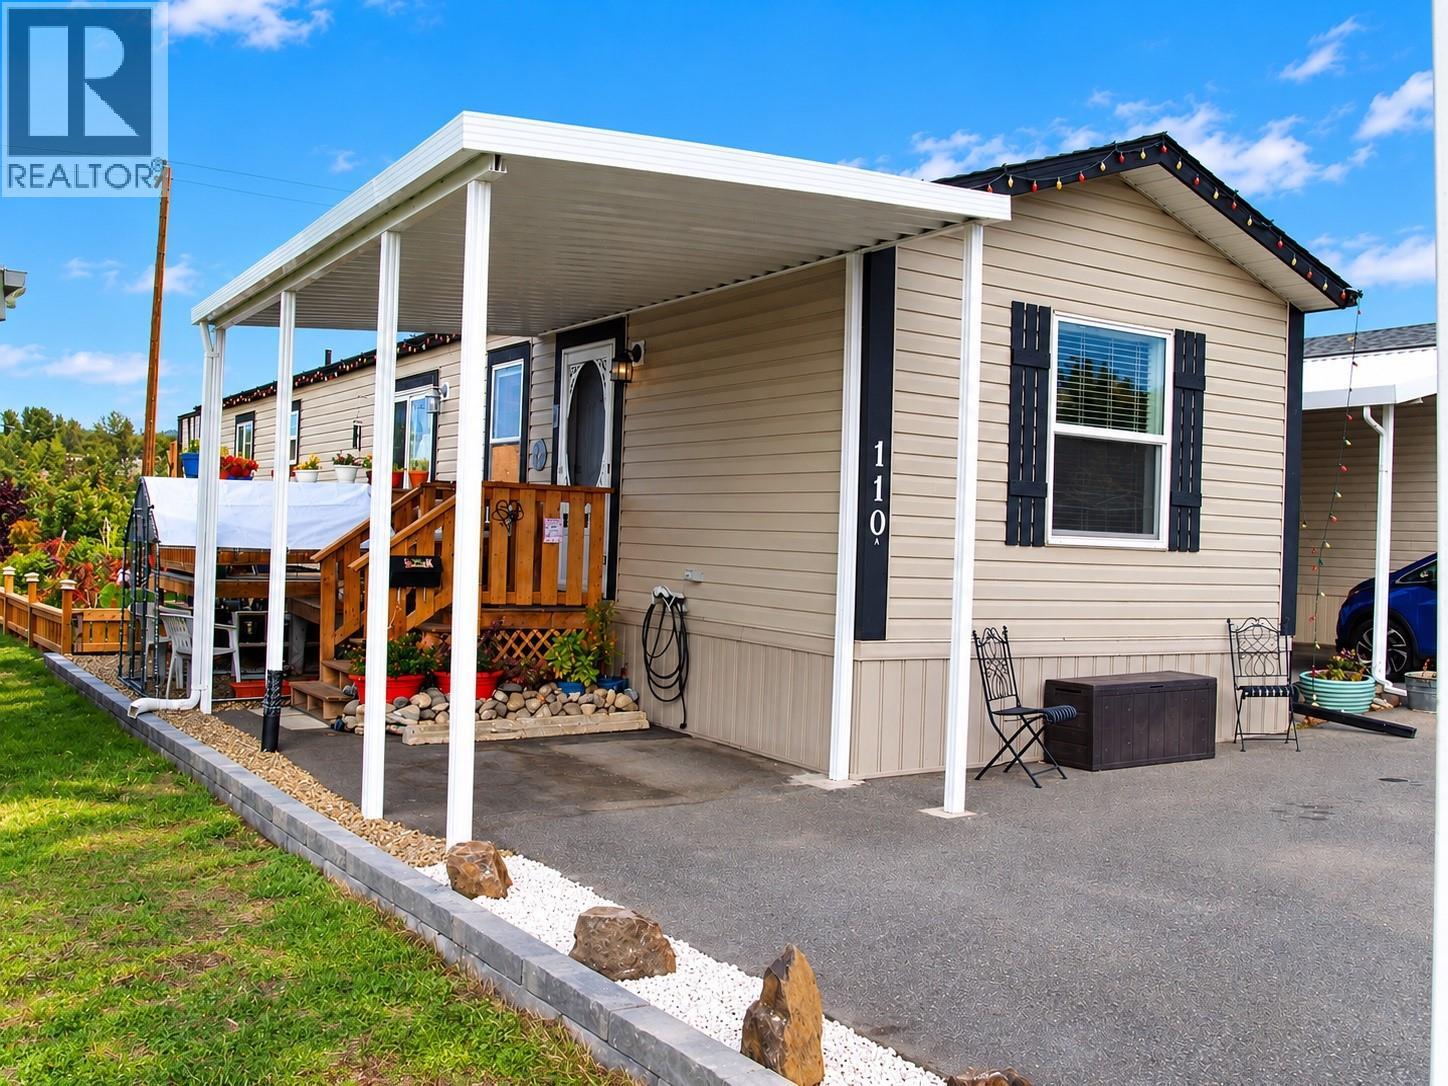
Like new and move in ready! Welcome to Ranch Park and this beautifully maintained 2 bedroom, 2 bathroom home, built in 2019 and ideally located in Ellison Valley on the outskirts of Kelowna by the Airport and University. Enjoy year round comfort with forced-air natural gas heating and central air conditioning, plus easy care laminate flooring throughout with stainless appliances. Recent upgrades outside are; the cover attached carport with ashphalt driveway, irrigation, landscaping, fencing, sheds and inside; a water softener and water purification system. This home is nicely situated within the park, away from the road noise and backing onto a peaceful apple orchard. Ranch Park is an age 55+ community and allows up to two small dogs (maximum 14” at the shoulder) or a dog and a cat. A wonderful opportunity in a quiet setting - book your private showing today. (id:67517)
-
Property Details
MLS® Number 10403444 Property Type Single Family Neigbourhood Ellison CommunityFeatures Pets Allowed With Restrictions, Seniors Oriented Features Balcony ParkingSpaceTotal 2 ViewType Mountain View -
Building
BathroomTotal 2 BedroomsTotal 2 Appliances Refrigerator, Dishwasher, Dryer, Range - Electric, Washer, Water Purifier, Water Softener ConstructedDate 2019 CoolingType Central Air Conditioning ExteriorFinish Other FlooringType Laminate HeatingType Forced Air, See Remarks RoofMaterial Asphalt Shingle RoofStyle Unknown StoriesTotal 1 SizeInterior 924 Sqft Type Manufactured Home UtilityWater Municipal Water Carport -
Land
Acreage No FenceType Fence LandscapeFeatures Underground Sprinkler Sewer Septic Tank SizeTotalText Under 1 Acre -
Rooms
Level Type Length Width Dimensions Main Level Dining Room 8'6'' x 6'0'' Main Level Laundry Room 6'0'' x 6'0'' Main Level 4pc Bathroom 8'6'' x 5'0'' Main Level Bedroom 9'8'' x 10'3'' Main Level 3pc Ensuite Bath 5'0'' x 7'3'' Main Level Primary Bedroom 11'2'' x 12'8'' Main Level Kitchen 12'9'' x 13'1'' Main Level Living Room 13'7'' x 14'0'' -
Utilities
Cable Available Electricity Available Natural Gas Not Available Water Available
Your Favourites
No Favourites Found







The trademarks REALTOR®, REALTORS®, and the REALTOR® logo are controlled by The Canadian Real Estate Association (CREA) and identify real estate professionals who are members of CREA. The trademarks MLS®, Multiple Listing Service® and the associated logos are owned by The Canadian Real Estate Association (CREA) and identify the quality of services provided by real estate professionals who are members of CREA. The trademark DDF® is owned by The Canadian Real Estate Association (CREA) and identifies CREA's Data Distribution Facility (DDF®)
October 16 2026 12:41:05
Association of Interior REALTORS®
