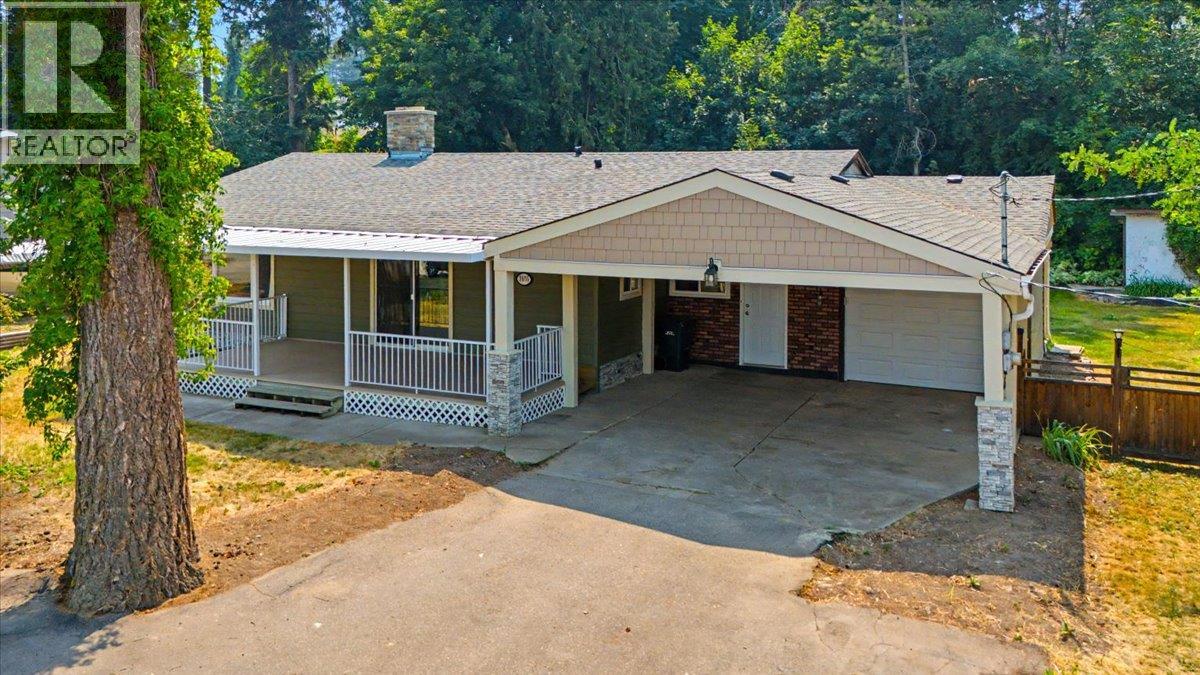
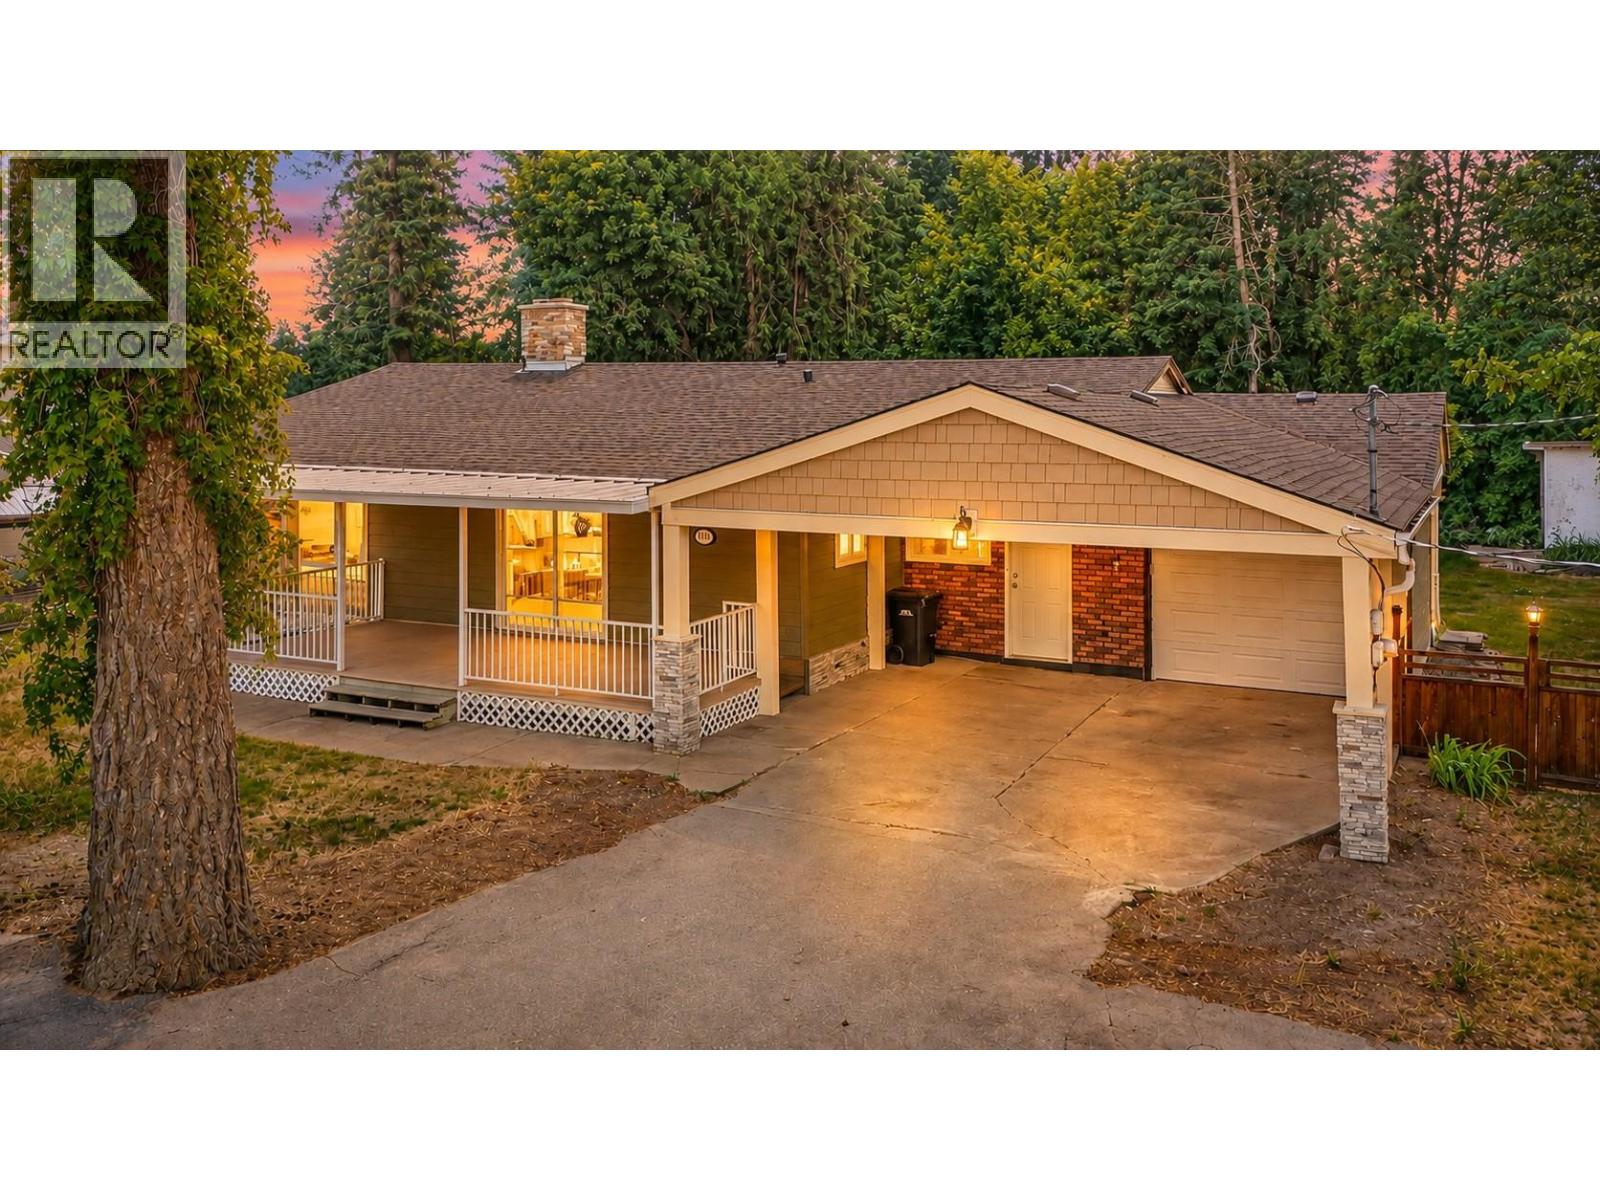
3585 Warner Avenue

Armstrong, British Columbia V0E 1B2

  • 3585 Warner Avenue, Armstrong, British Columbia  V0E 1B2 - Photo 1 - 10395880

    $599,000

  • 3585 Warner Avenue, Armstrong, British Columbia  V0E 1B2 - Photo 2 - 10395880

    $599,000

  • 3585 Warner Avenue, Armstrong, British Columbia  V0E 1B2 - Photo 3 - 10395880

    $599,000

  • 3585 Warner Avenue, Armstrong, British Columbia  V0E 1B2 - Photo 4 - 10395880

    $599,000

  • 3585 Warner Avenue, Armstrong, British Columbia  V0E 1B2 - Photo 5 - 10395880

    $599,000

  • 3585 Warner Avenue, Armstrong, British Columbia  V0E 1B2 - Photo 6 - 10395880

    $599,000

  • 3585 Warner Avenue, Armstrong, British Columbia  V0E 1B2 - Photo 7 - 10395880

    $599,000

  • 3585 Warner Avenue, Armstrong, British Columbia  V0E 1B2 - Photo 8 - 10395880

    $599,000

  • 3585 Warner Avenue, Armstrong, British Columbia  V0E 1B2 - Photo 9 - 10395880

    $599,000

  • 3585 Warner Avenue, Armstrong, British Columbia  V0E 1B2 - Photo 10 - 10395880

    $599,000

  • 3585 Warner Avenue, Armstrong, British Columbia  V0E 1B2 - Photo 11 - 10395880

    $599,000

  • 3585 Warner Avenue, Armstrong, British Columbia  V0E 1B2 - Photo 12 - 10395880

    $599,000

  • 3585 Warner Avenue, Armstrong, British Columbia  V0E 1B2 - Photo 13 - 10395880

    $599,000

  • 3585 Warner Avenue, Armstrong, British Columbia  V0E 1B2 - Photo 14 - 10395880

    $599,000

  • 3585 Warner Avenue, Armstrong, British Columbia  V0E 1B2 - Photo 15 - 10395880

    $599,000

  • 3585 Warner Avenue, Armstrong, British Columbia  V0E 1B2 - Photo 16 - 10395880

    $599,000

  • 3585 Warner Avenue, Armstrong, British Columbia  V0E 1B2 - Photo 17 - 10395880

    $599,000

  • 3585 Warner Avenue, Armstrong, British Columbia  V0E 1B2 - Photo 18 - 10395880

    $599,000

  • 3585 Warner Avenue, Armstrong, British Columbia  V0E 1B2 - Photo 19 - 10395880

    $599,000

  • 3585 Warner Avenue, Armstrong, British Columbia  V0E 1B2 - Photo 20 - 10395880

    $599,000

  • 3585 Warner Avenue, Armstrong, British Columbia  V0E 1B2 - Photo 21 - 10395880

    $599,000

  • 3585 Warner Avenue, Armstrong, British Columbia  V0E 1B2 - Photo 22 - 10395880

    $599,000

  • 3585 Warner Avenue, Armstrong, British Columbia  V0E 1B2 - Photo 23 - 10395880

    $599,000

  • 3585 Warner Avenue, Armstrong, British Columbia  V0E 1B2 - Photo 24 - 10395880

    $599,000

  • 3585 Warner Avenue, Armstrong, British Columbia  V0E 1B2 - Photo 25 - 10395880

    $599,000

  • 3585 Warner Avenue, Armstrong, British Columbia  V0E 1B2 - Photo 26 - 10395880

    $599,000

  • 3585 Warner Avenue, Armstrong, British Columbia  V0E 1B2 - Photo 27 - 10395880

    $599,000

  • 3585 Warner Avenue, Armstrong, British Columbia  V0E 1B2 - Photo 28 - 10395880

    $599,000

  • 3585 Warner Avenue, Armstrong, British Columbia  V0E 1B2 - Photo 29 - 10395880

    $599,000

  • 3585 Warner Avenue, Armstrong, British Columbia  V0E 1B2 - Photo 30 - 10395880

    $599,000

  • 3585 Warner Avenue, Armstrong, British Columbia  V0E 1B2 - Photo 31 - 10395880

    $599,000

  • 3585 Warner Avenue, Armstrong, British Columbia  V0E 1B2 - Photo 32 - 10395880

    $599,000

  • 3585 Warner Avenue, Armstrong, British Columbia  V0E 1B2 - Photo 33 - 10395880

    $599,000

  • 3585 Warner Avenue, Armstrong, British Columbia  V0E 1B2 - Photo 34 - 10395880

    $599,000

  • 3585 Warner Avenue, Armstrong, British Columbia  V0E 1B2 - Photo 35 - 10395880

    $599,000

  • 3585 Warner Avenue, Armstrong, British Columbia  V0E 1B2 - Photo 36 - 10395880

    $599,000

  • 3585 Warner Avenue, Armstrong, British Columbia  V0E 1B2 - Photo 37 - 10395880

    $599,000

  • 3585 Warner Avenue, Armstrong, British Columbia  V0E 1B2 - Photo 38 - 10395880

    $599,000

  • 3585 Warner Avenue, Armstrong, British Columbia  V0E 1B2 - Photo 39 - 10395880

    $599,000

  • 3585 Warner Avenue, Armstrong, British Columbia  V0E 1B2 - Photo 40 - 10395880

    $599,000

  • 3585 Warner Avenue, Armstrong, British Columbia  V0E 1B2 - Photo 41 - 10395880

    $599,000

  • 3585 Warner Avenue, Armstrong, British Columbia  V0E 1B2 - Photo 42 - 10395880

    $599,000

  • 3585 Warner Avenue, Armstrong, British Columbia  V0E 1B2 - Photo 43 - 10395880

    $599,000

  • 3585 Warner Avenue, Armstrong, British Columbia  V0E 1B2 - Photo 44 - 10395880

    $599,000

  • 3585 Warner Avenue, Armstrong, British Columbia  V0E 1B2 - Photo 45 - 10395880

    $599,000

  • 3585 Warner Avenue, Armstrong, British Columbia  V0E 1B2 - Photo 46 - 10395880

    $599,000

  • 3585 Warner Avenue, Armstrong, British Columbia  V0E 1B2 - Photo 47 - 10395880

    $599,000

  • 3585 Warner Avenue, Armstrong, British Columbia  V0E 1B2 - Photo 48 - 10395880

    $599,000

  • 3585 Warner Avenue, Armstrong, British Columbia  V0E 1B2 - Photo 49 - 10395880

    $599,000

  • 3585 Warner Avenue, Armstrong, British Columbia  V0E 1B2 - Photo 50 - 10395880

    $599,000

  • 3585 Warner Avenue, Armstrong, British Columbia  V0E 1B2 - Photo 51 - 10395880

    $599,000

  • 3585 Warner Avenue, Armstrong, British Columbia  V0E 1B2 - Photo 52 - 10395880

    $599,000

  • 3585 Warner Avenue, Armstrong, British Columbia  V0E 1B2 - Photo 53 - 10395880

    $599,000

  • 3585 Warner Avenue, Armstrong, British Columbia  V0E 1B2 - Photo 54 - 10395880

    $599,000

  • 3585 Warner Avenue, Armstrong, British Columbia  V0E 1B2 - Photo 55 - 10395880

    $599,000

  • 3585 Warner Avenue, Armstrong, British Columbia  V0E 1B2 - Photo 56 - 10395880

    $599,000

  • 3585 Warner Avenue, Armstrong, British Columbia  V0E 1B2 - Photo 57 - 10395880

    $599,000

  • 3585 Warner Avenue, Armstrong, British Columbia  V0E 1B2 - Photo 58 - 10395880

    $599,000

  • 3585 Warner Avenue, Armstrong, British Columbia  V0E 1B2 - Photo 59 - 10395880

    $599,000

Like this listing?

Contact us for more information


Name


1,116 sqft

3
Beds

1
Baths
Ranch Forced Air, See Remarks

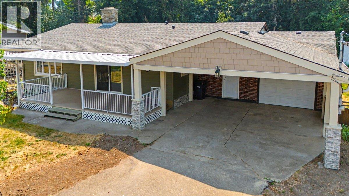
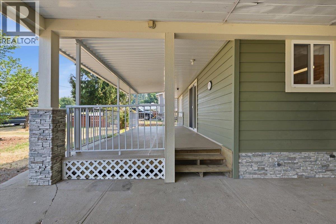
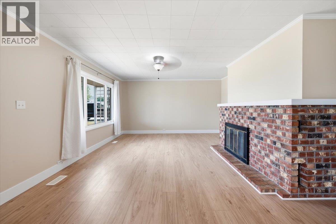
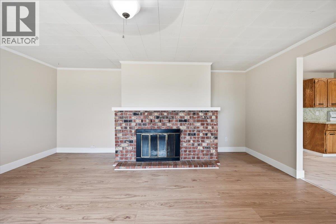
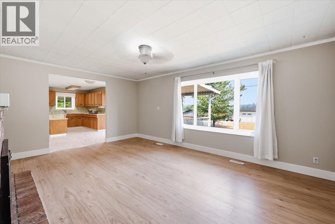
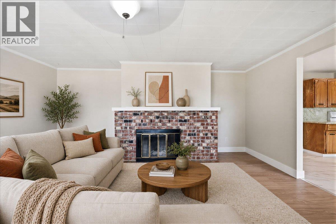
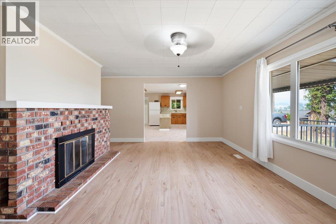
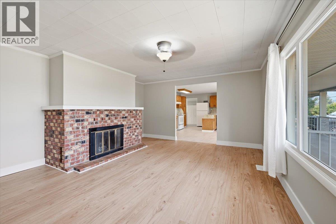
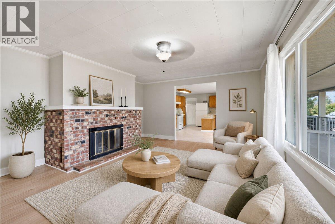
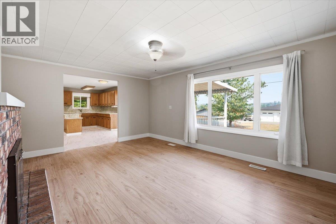
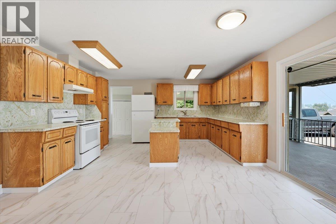
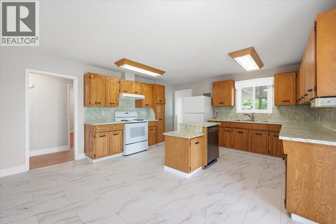
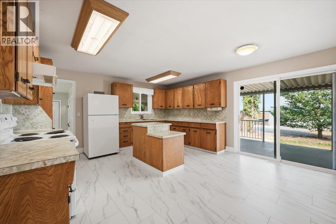
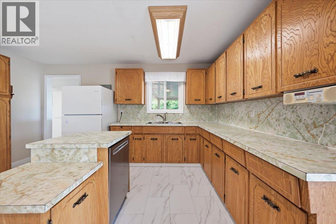
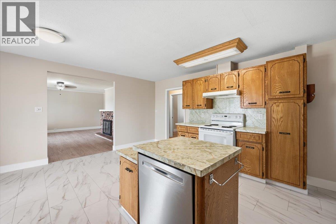
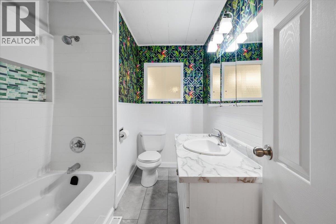
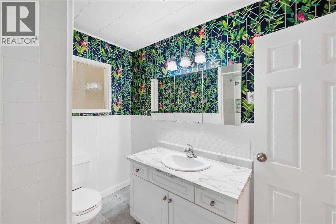
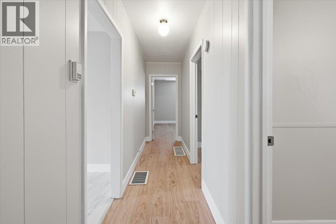
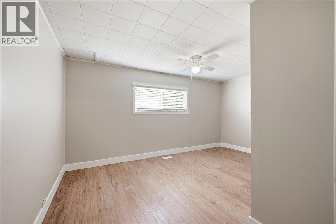
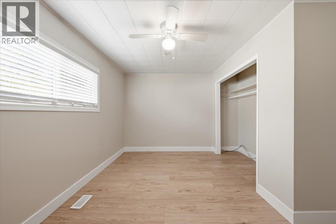
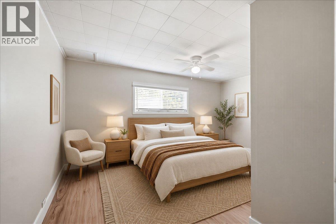
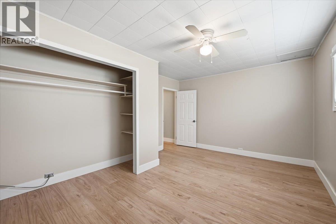
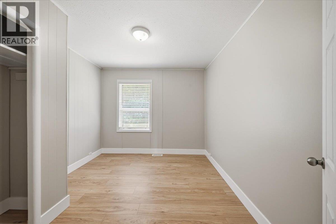
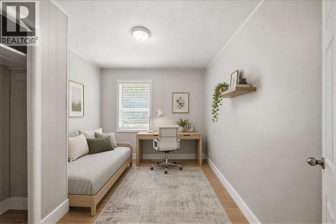
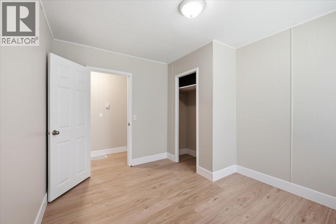
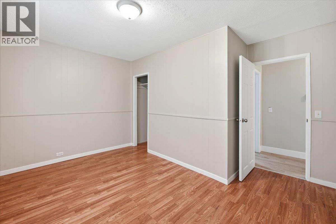
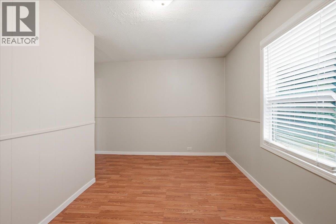
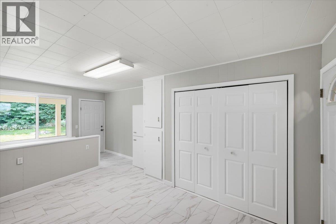
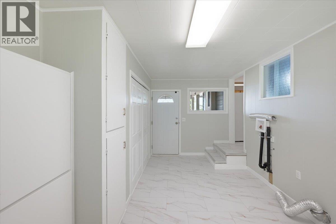
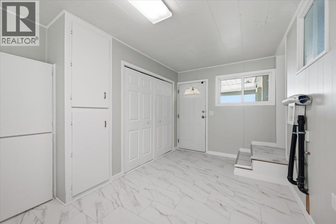
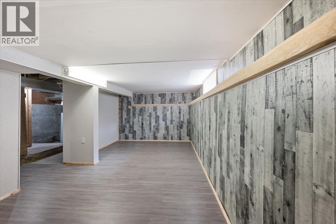
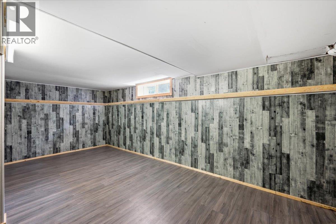
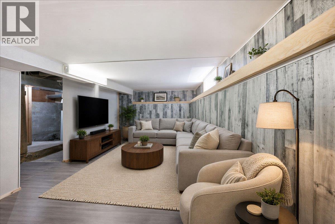
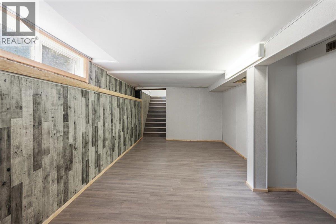
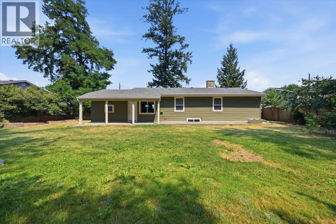
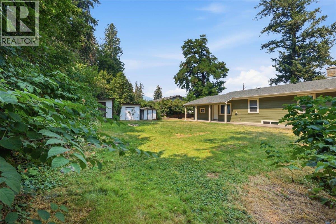
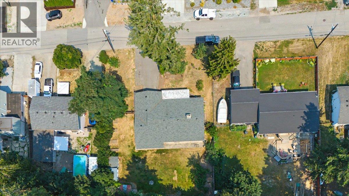
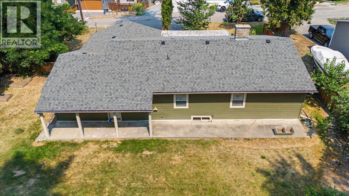
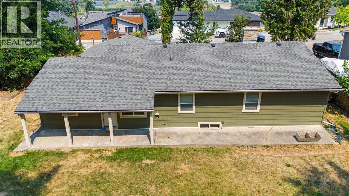
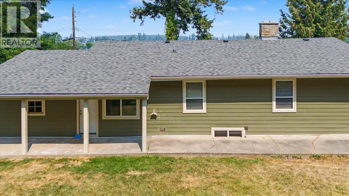
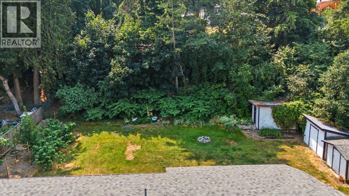
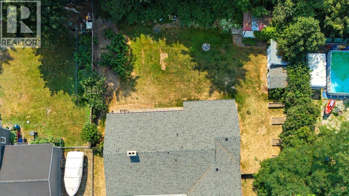
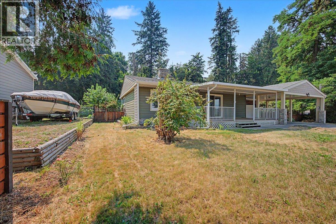
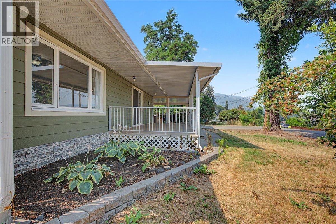
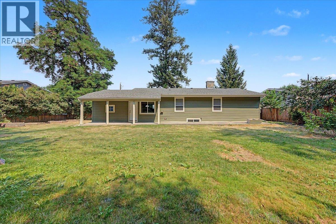
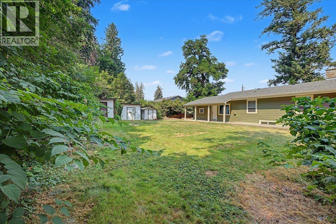
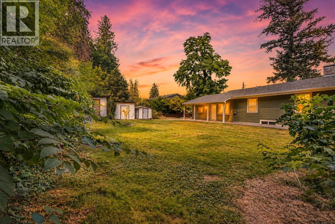
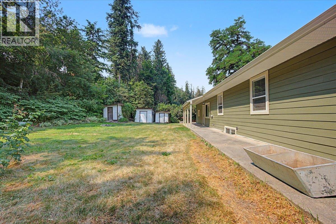
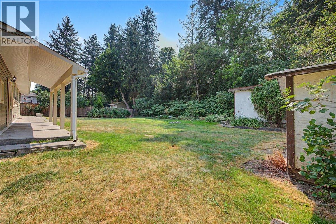
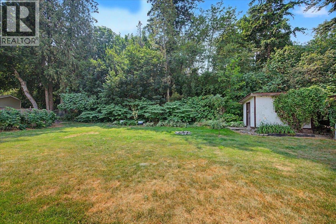
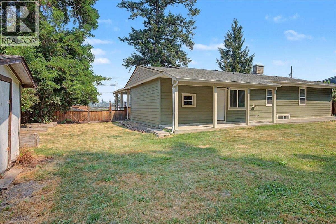
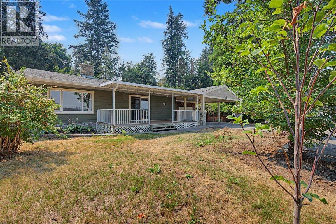
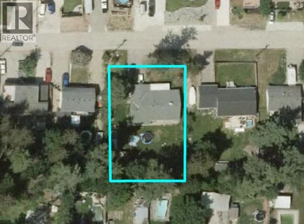
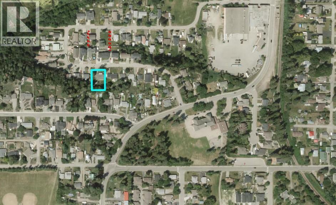
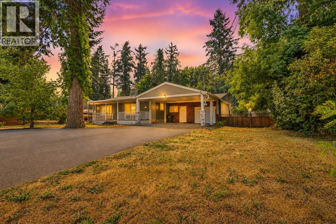
Welcome to this beautifully updated 3-bed, 1-bath rancher on a quiet street in the heart of Armstrong. Situated on a 1/3-acre lot, this move in ready home offers the perfect blend of comfort, convenience, and outdoor space. Step inside to discover a bright, spacious living room and an open concept kitchen with a centre island, ideal for family gatherings and entertaining. Recent updates include New Furnace, fresh interior paint, new flooring and modern baseboards, creating a clean, inviting feel throughout. The oversized mudroom/laundry room offers excellent storage with direct access to the covered deck overlooking the fully fenced backyard. Outside, enjoy plenty of room for kids, pets and gardening, and entertaining. The large yard features raised garden beds, mature landscaping, a cedar privacy fence and multiple storage sheds. The basement includes a cold room, perfect for storing your garden harvest, along with a bonus room. Major updates offers peace of mind, include HardiePlank siding, roof, hot water tank and cedar fencing, all approx. 5 years old. Connected to municipal water and city sewer, this property is as practical as it is charming. Conveniently located within Walking distance to schools, parks, the ice arena and other amenities. Ideal for first-time buyers, young families or retirees seeking one-level living. Vacant and ready for quick possession on a rare oversized in-town lot. (id:67517)

  • Property Details
    MLS® Number 10395880
    Property Type Single Family
    Neigbourhood Armstrong/ Spall.
    Features Central Island
    ParkingSpaceTotal 5
  • Building
    BathroomTotal 1
    BedroomsTotal 3
    Appliances Refrigerator, Dishwasher, Range - Electric, Washer & Dryer
    ArchitecturalStyle Ranch
    BasementType Cellar
    ConstructedDate 1954
    ConstructionStyleAttachment Detached
    ExteriorFinish Other
    HeatingType Forced Air, See Remarks
    RoofMaterial Asphalt Shingle
    RoofStyle Unknown
    StoriesTotal 1
    SizeInterior 1,116 Sqft
    Type House
    UtilityWater Municipal Water
    Carport
    Attached Garage 1
  • Land
    Acreage No
    FenceType Fence
    Sewer Municipal Sewage System
    SizeIrregular 0.32
    SizeTotal 0.32 Ac|under 1 Acre
    SizeTotalText 0.32 Ac|under 1 Acre
  • Rooms
    Level Type Dimensions
    Basement Other 8'3'' x 9'
    Basement Storage 4'8'' x 5'8''
    Basement Other 18'1'' x 10'1''
    Main Level Mud Room 14'5'' x 8'9''
    Main Level Bedroom 11'7'' x 9'8''
    Main Level Bedroom 13'6'' x 8'9''
    Main Level Primary Bedroom 15'6'' x 11'7''
    Main Level 4pc Bathroom 8'9'' x 6'6''
    Main Level Living Room 18' x 14'5''
    Main Level Dining Room 7'9'' x 14'8''
    Main Level Kitchen 10'5'' x 14'8''
  • Utilities