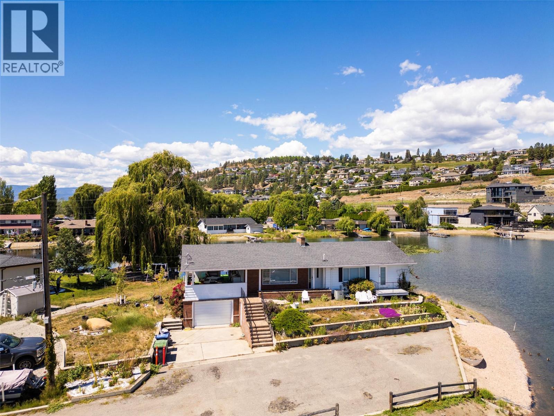
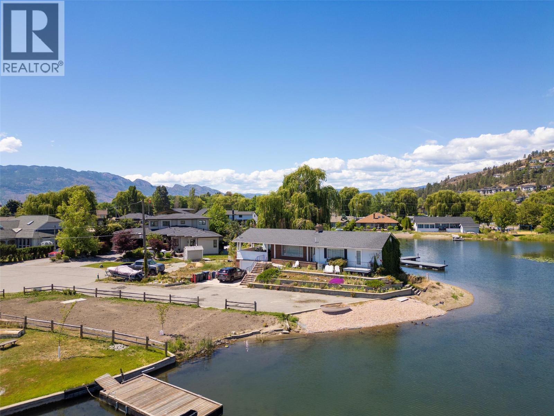
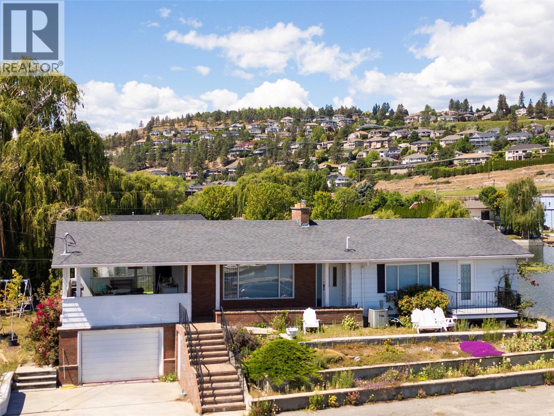
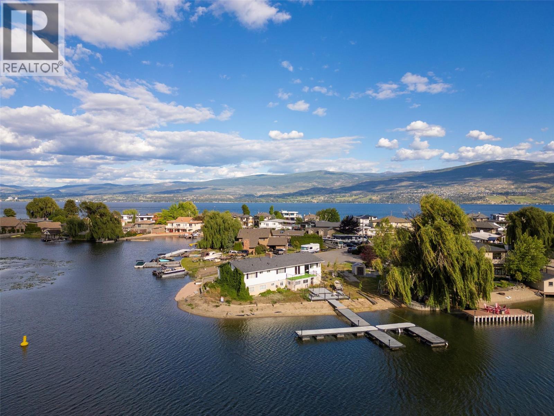
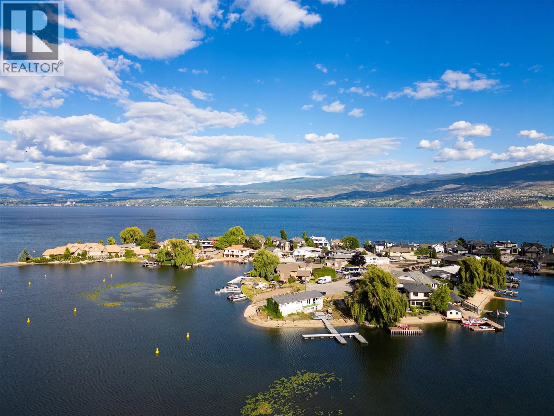
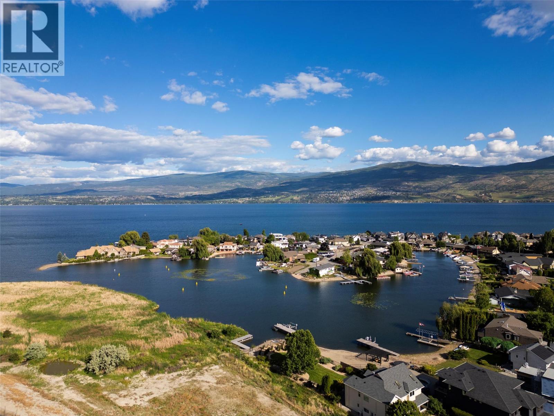
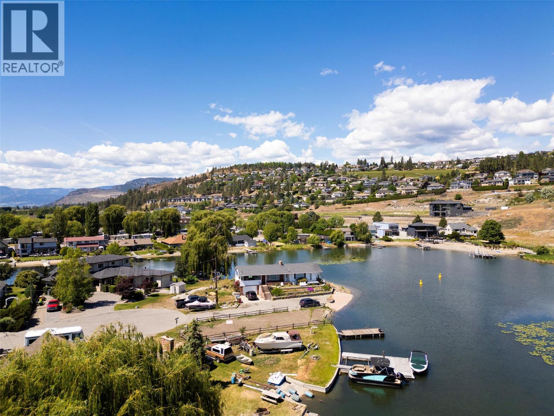
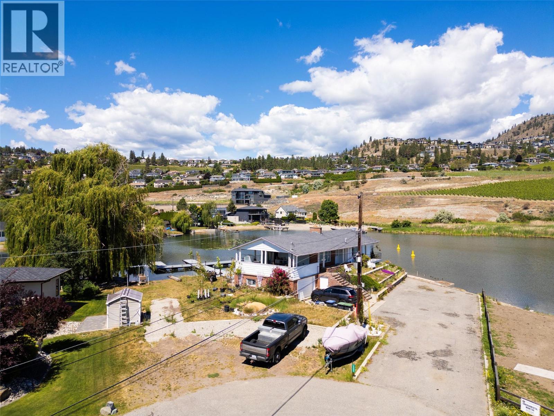
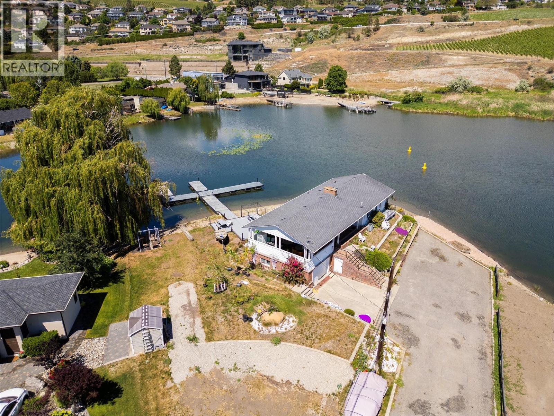
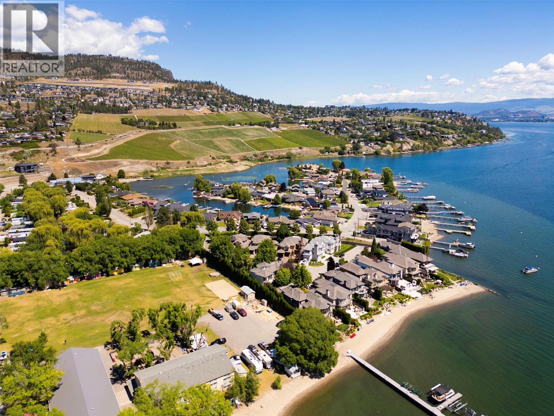
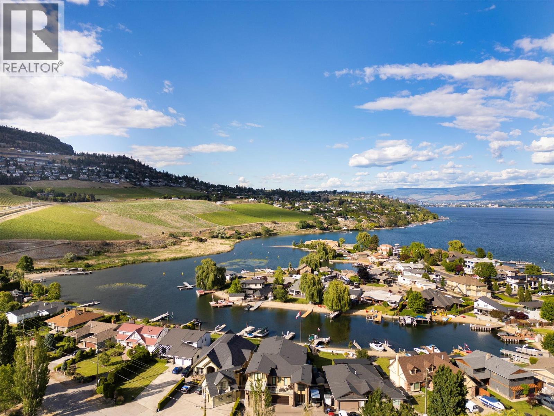
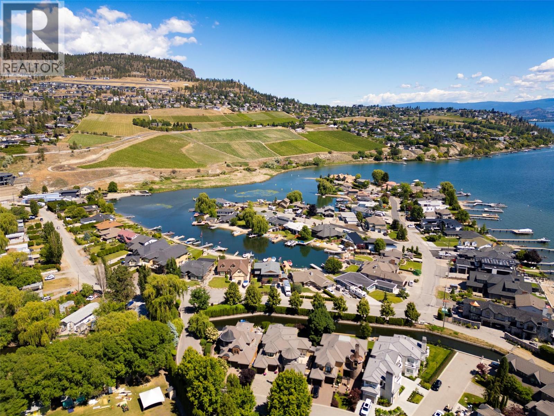
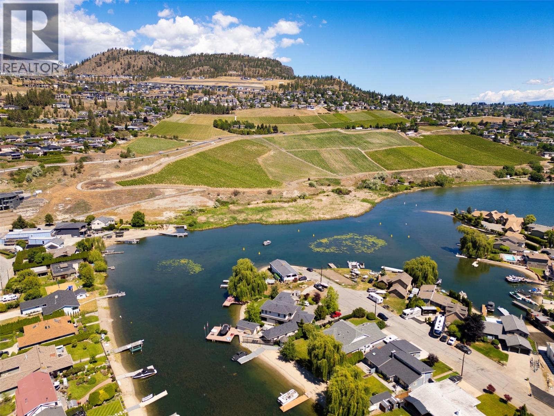
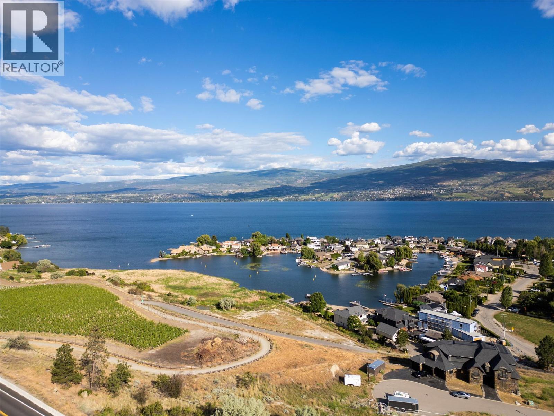
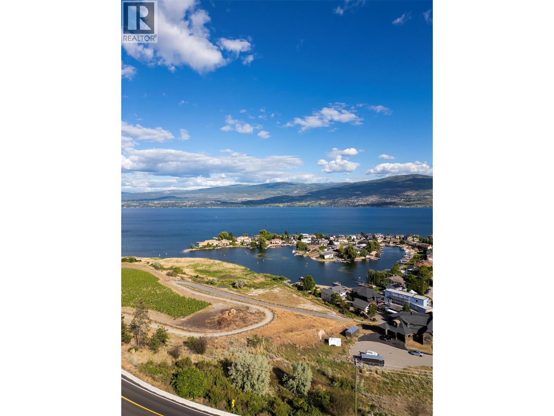


This unique property is just what you’ve been searching for! Welcome to this beautiful West Kelowna property, located in the desirable Green Bay area with it's own private beach and 125ft of lake frontage. Enjoy the best of Okanagan living with convenient access to renowned wineries, beaches, golf courses, parks, shopping, and dining. Surrounded by the natural beauty that makes the Okanagan so desirable, this property offers an exceptional opportunity to embrace the relaxed Okanagan lifestyle while enjoying all that West Kelowna has to offer. (id:67517)
-
Property Details
MLS® Number 10392668 Property Type Single Family Neigbourhood Lakeview Heights Features Private Setting, Balcony ParkingSpaceTotal 1 WaterFrontType Waterfront On Lake -
Building
BathroomTotal 2 BedroomsTotal 3 ArchitecturalStyle Ranch BasementType Full ConstructedDate 1970 ConstructionStyleAttachment Detached CoolingType Central Air Conditioning ExteriorFinish Brick, Stucco, Vinyl Siding FlooringType Carpeted, Ceramic Tile, Linoleum HalfBathTotal 1 HeatingType Forced Air RoofMaterial Asphalt Shingle RoofStyle Unknown StoriesTotal 2 SizeInterior 2,546 Sqft Type House UtilityWater Municipal Water Additional Parking Attached Garage 1 -
Land
Acreage No Sewer Municipal Sewage System SizeIrregular 0.29 SizeTotal 0.29 Ac|under 1 Acre SizeTotalText 0.29 Ac|under 1 Acre -
Rooms
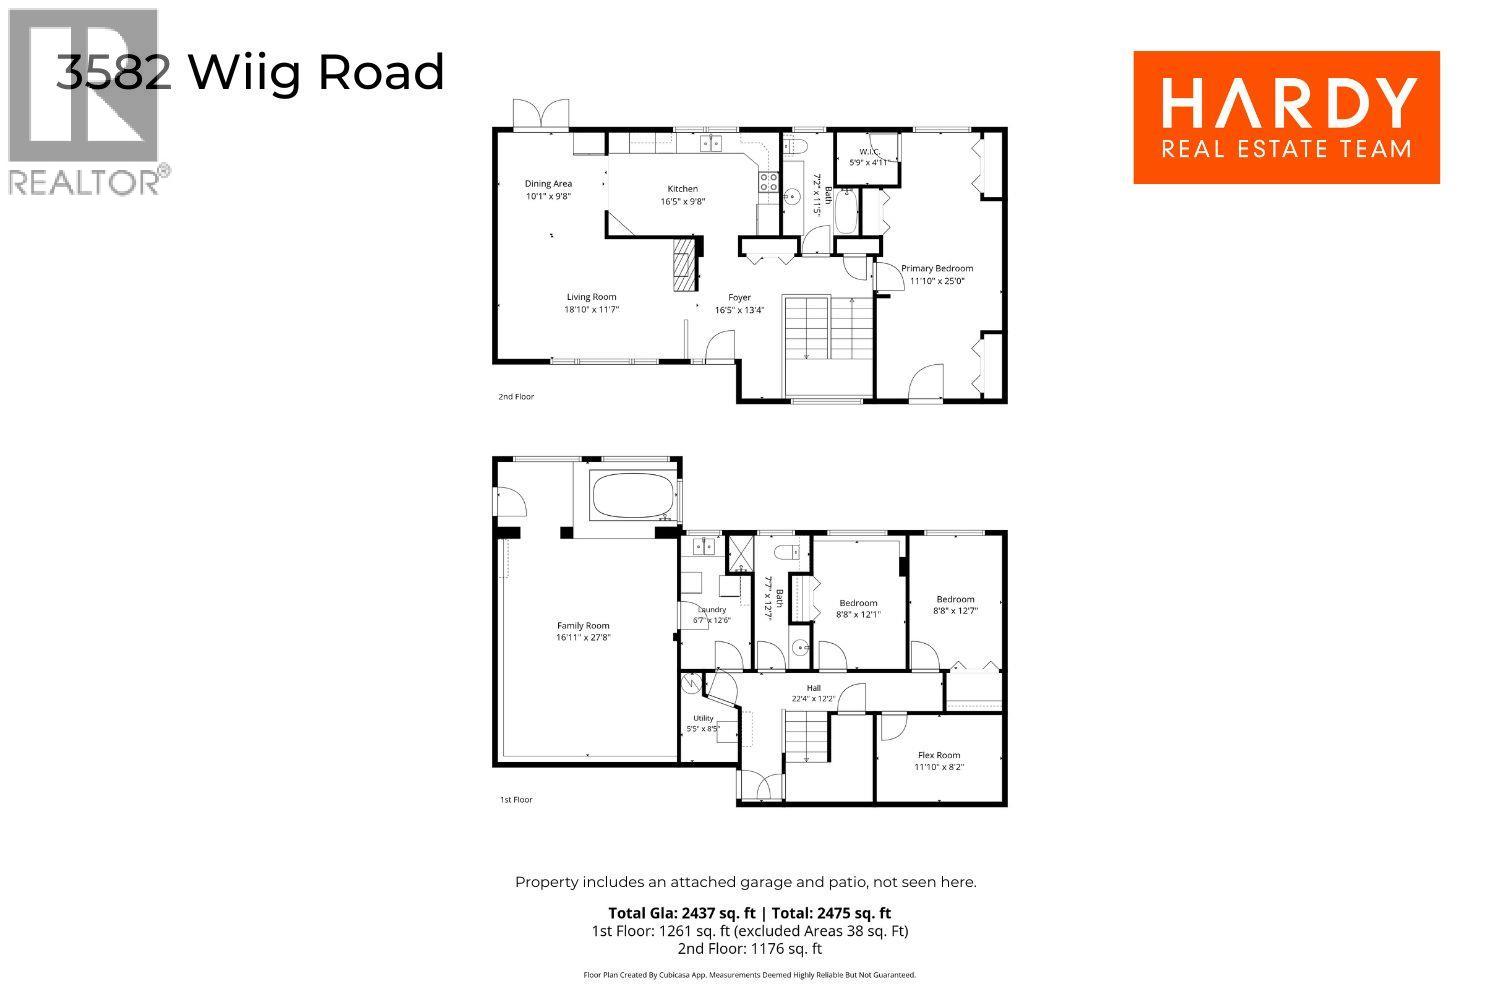
Level Type Length Width Dimensions Basement Utility Room 8'5'' x 5'5'' Basement 2pc Bathroom 12'7'' x 7'7'' Basement Laundry Room 12'6'' x 6'7'' Basement Other 11'10'' x 8'2'' Basement Bedroom 12'7'' x 8'8'' Basement Bedroom 12'1'' x 8'8'' Basement Family Room 27'8'' x 16'11'' Main Level Foyer 16'5'' x 13'4'' Main Level 4pc Bathroom 11'5'' x 7'2'' Main Level Primary Bedroom 25' x 11'10'' Main Level Dining Room 10'1'' x 9'8'' Main Level Kitchen 16'5'' x 9'8'' Main Level Living Room 18'10'' x 11'7'' -
Utilities
Your Favourites
No Favourites Found







The trademarks REALTOR®, REALTORS®, and the REALTOR® logo are controlled by The Canadian Real Estate Association (CREA) and identify real estate professionals who are members of CREA. The trademarks MLS®, Multiple Listing Service® and the associated logos are owned by The Canadian Real Estate Association (CREA) and identify the quality of services provided by real estate professionals who are members of CREA. The trademark DDF® is owned by The Canadian Real Estate Association (CREA) and identifies CREA's Data Distribution Facility (DDF®)
September 15 2026 11:29:10
Association of Interior REALTORS®
