$599,900
Maintenance, Ground Maintenance, Property Management
$242.42 Monthly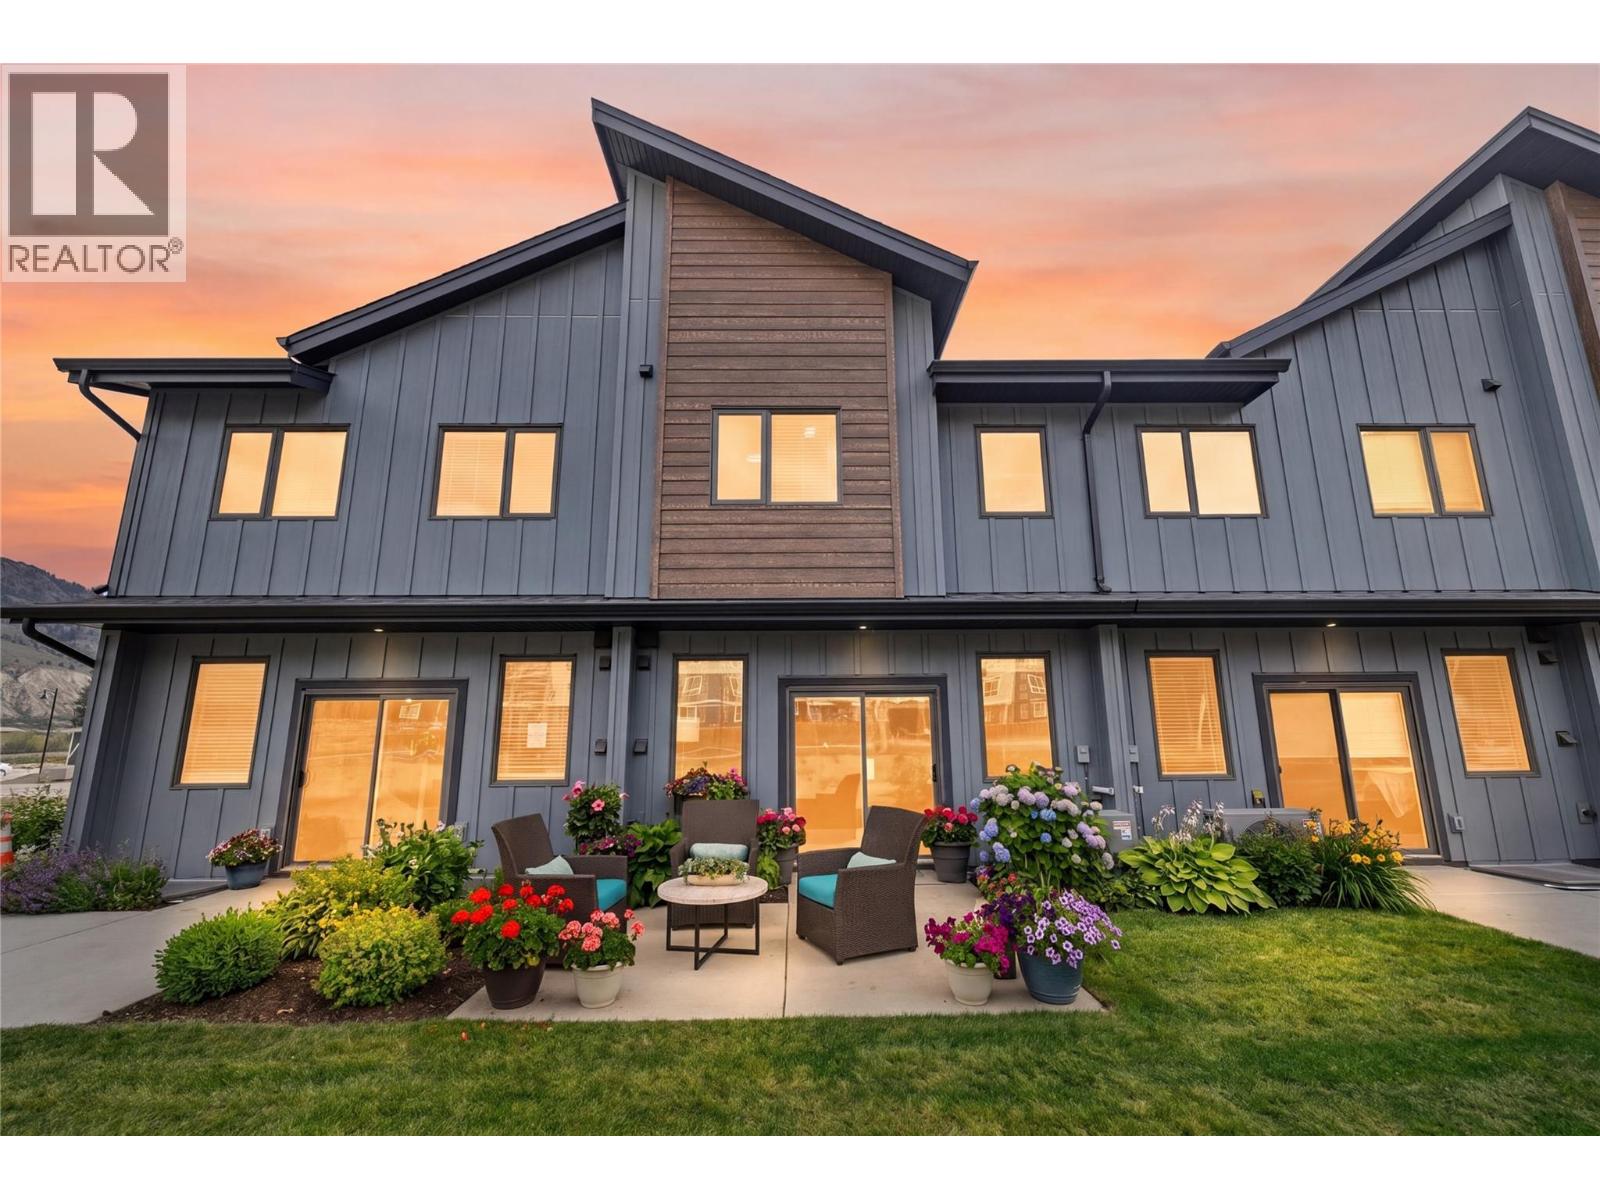
$599,900
Maintenance, Ground Maintenance, Property Management
$242.42 Monthly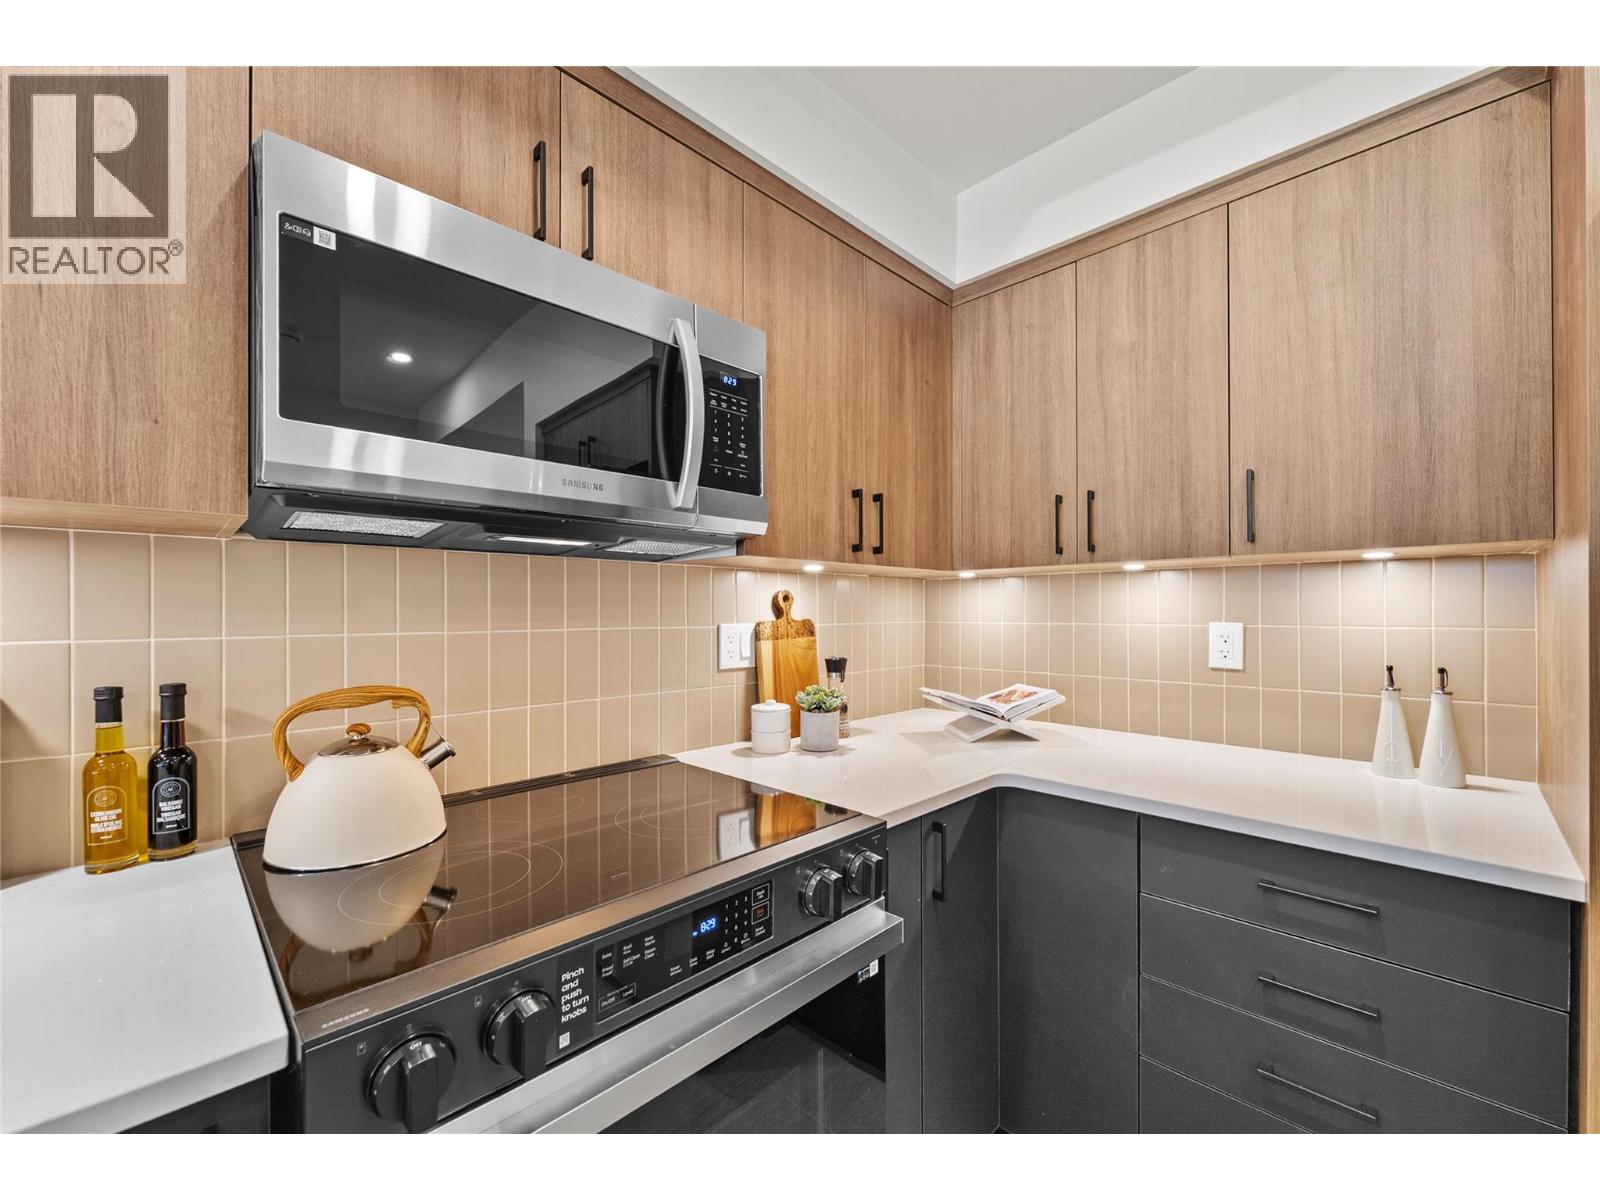
$599,900
Maintenance, Ground Maintenance, Property Management
$242.42 Monthly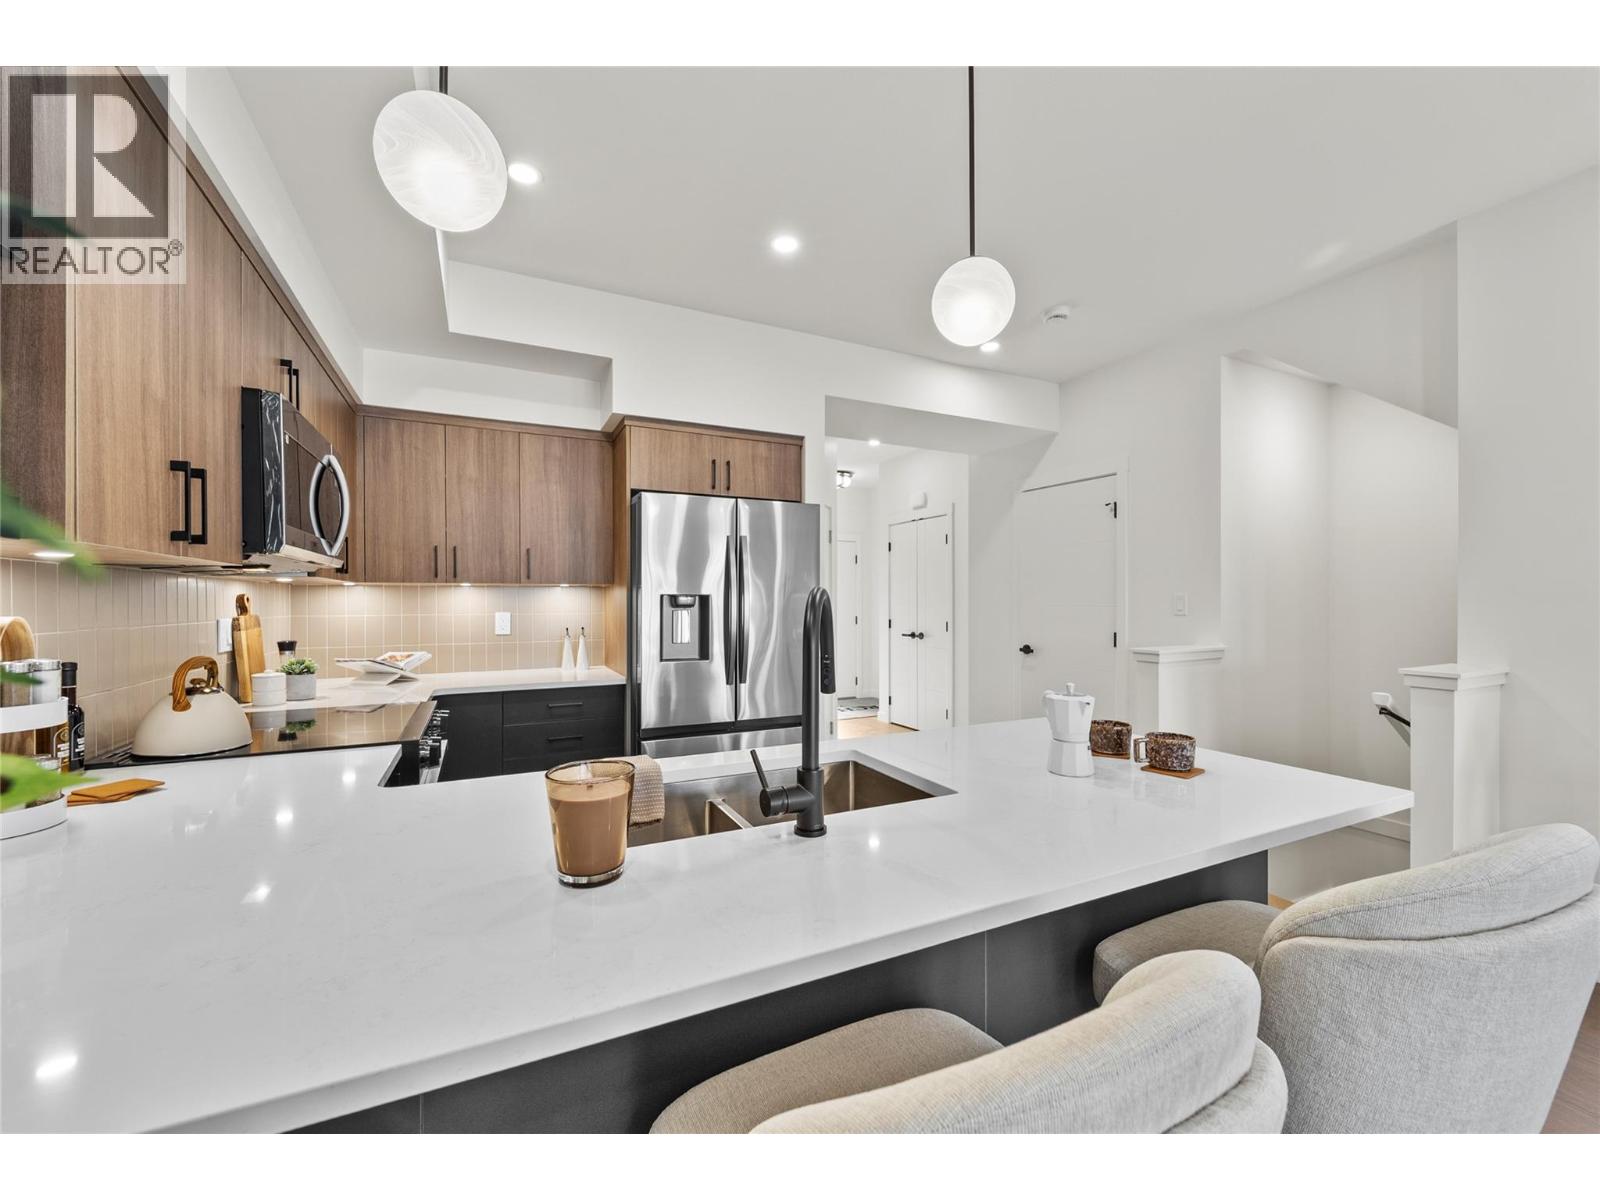
$599,900
Maintenance, Ground Maintenance, Property Management
$242.42 Monthly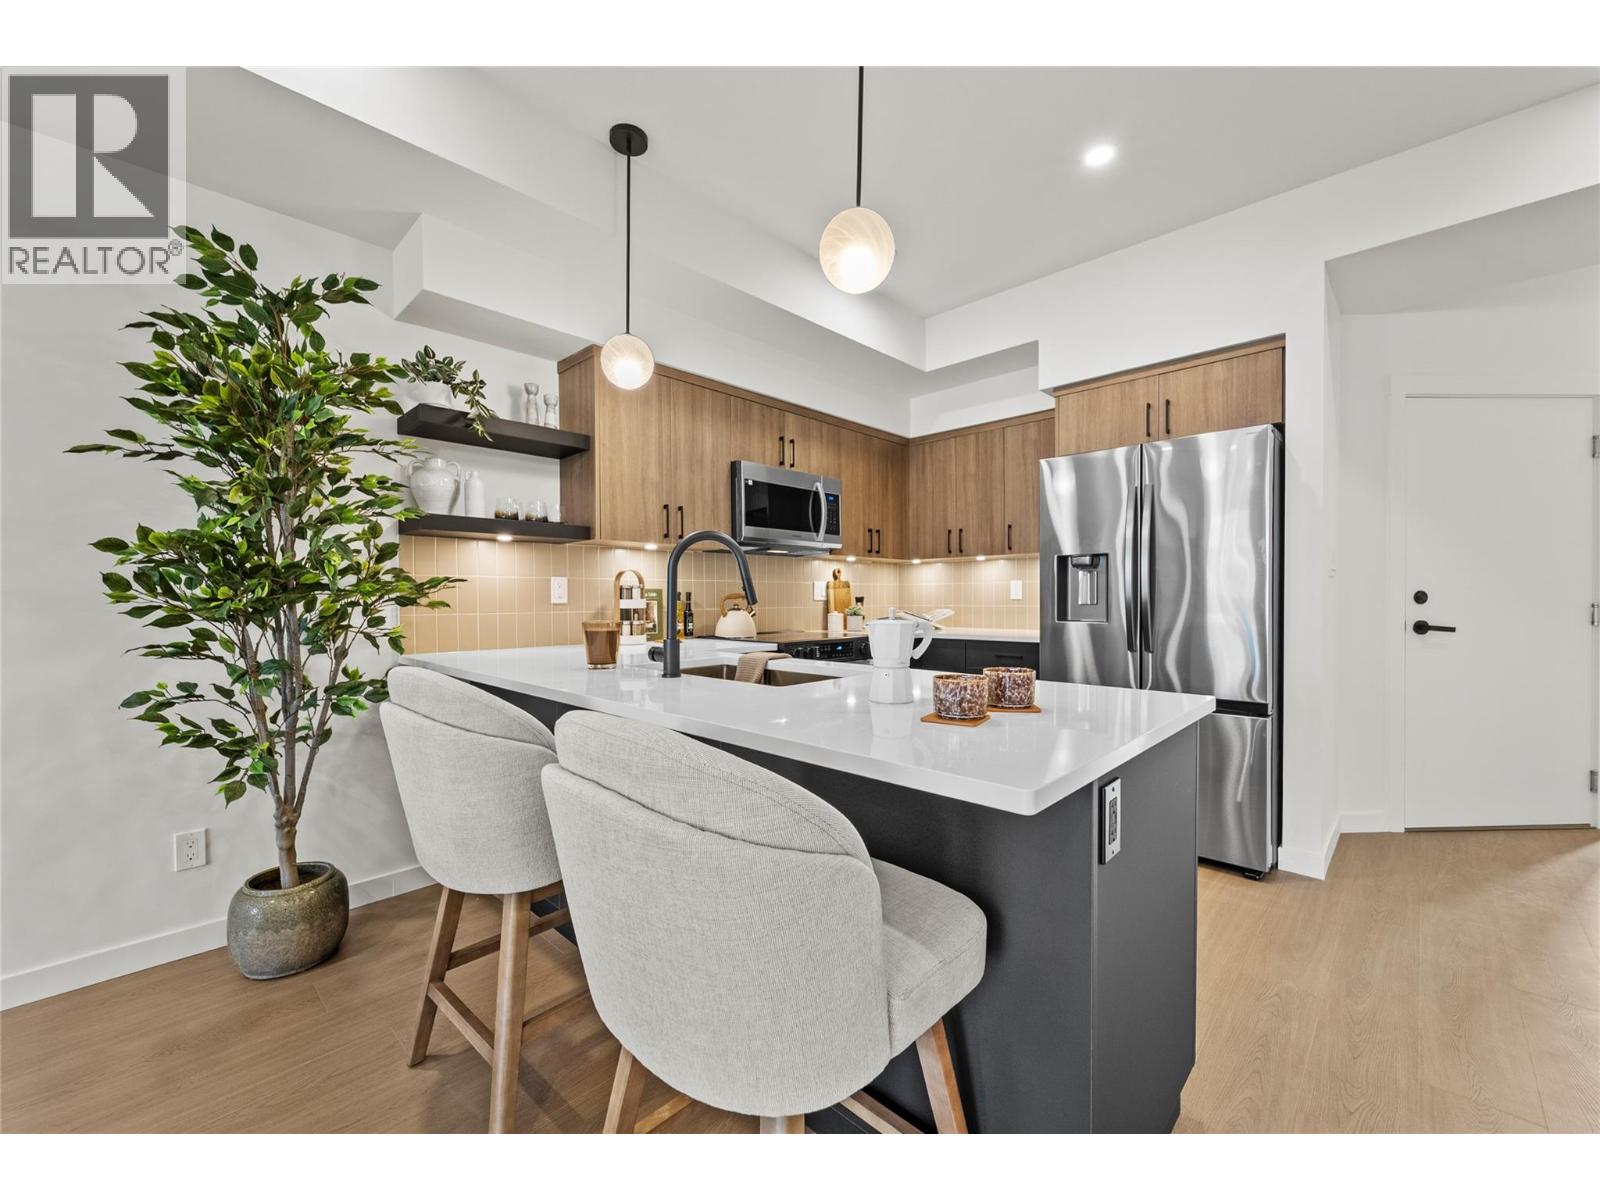
$599,900
Maintenance, Ground Maintenance, Property Management
$242.42 Monthly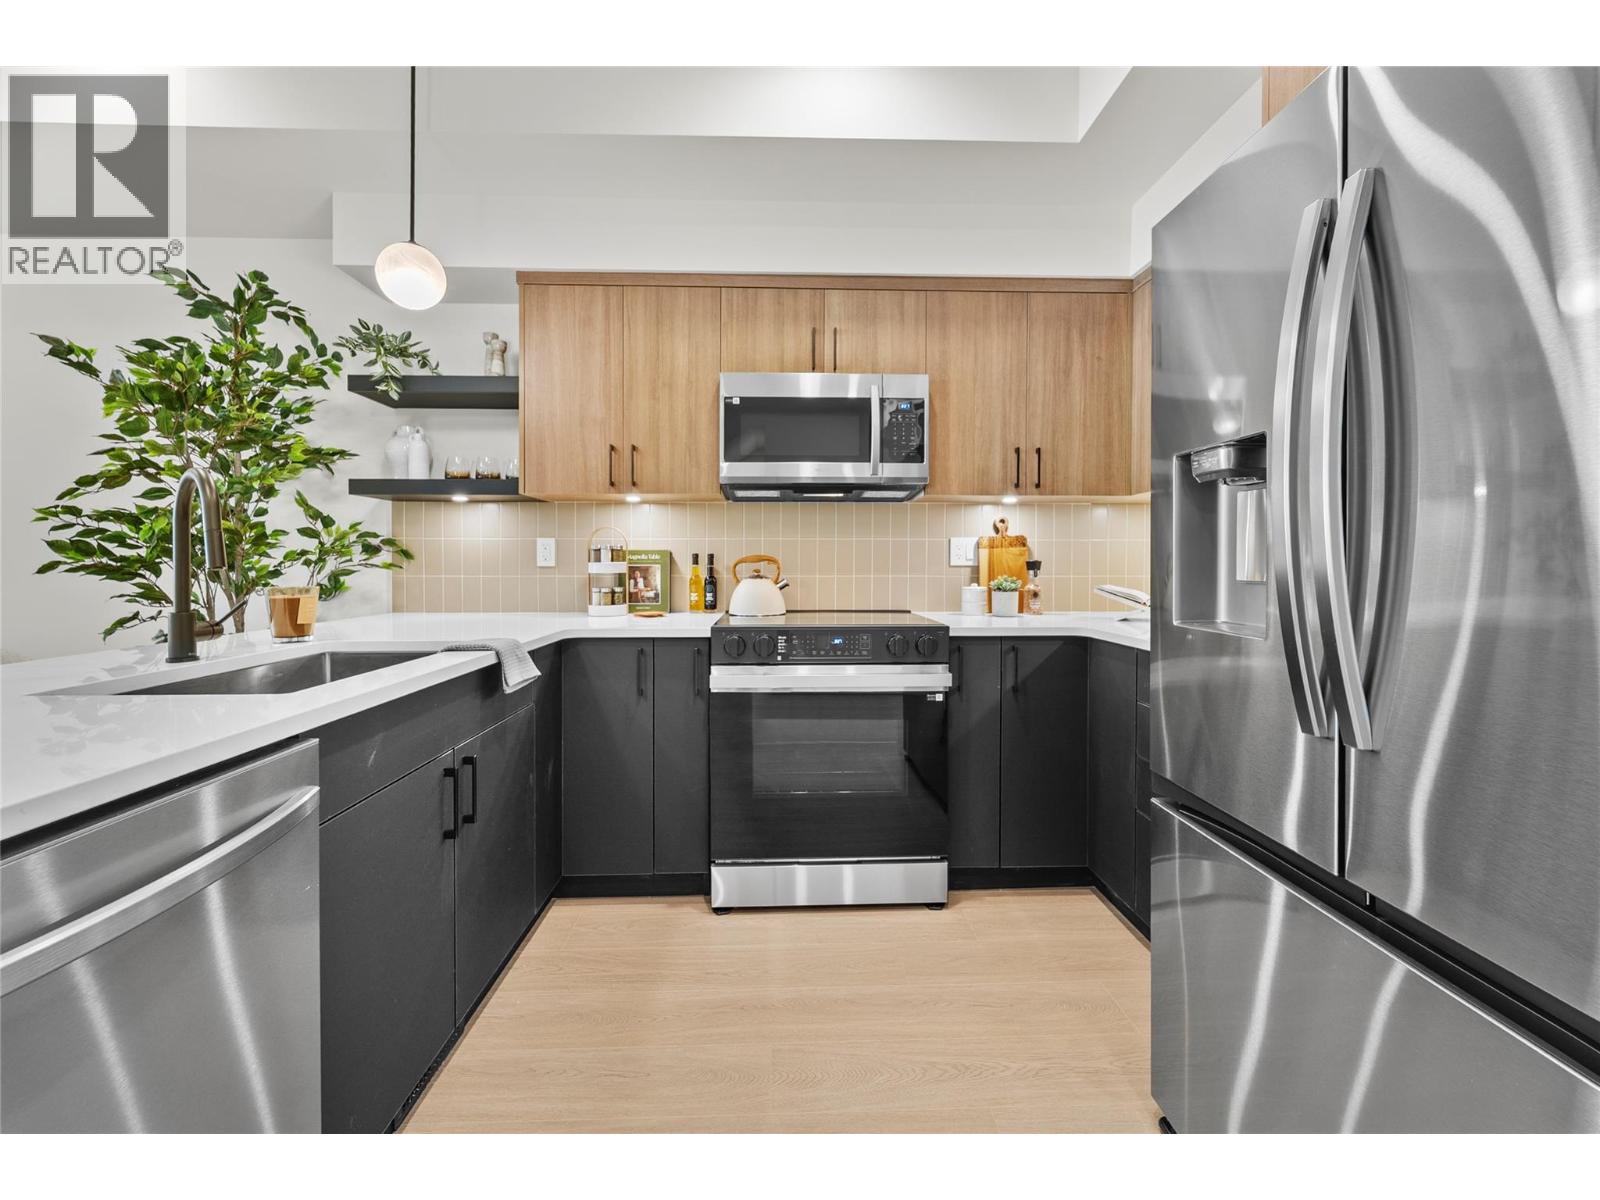
$599,900
Maintenance, Ground Maintenance, Property Management
$242.42 Monthly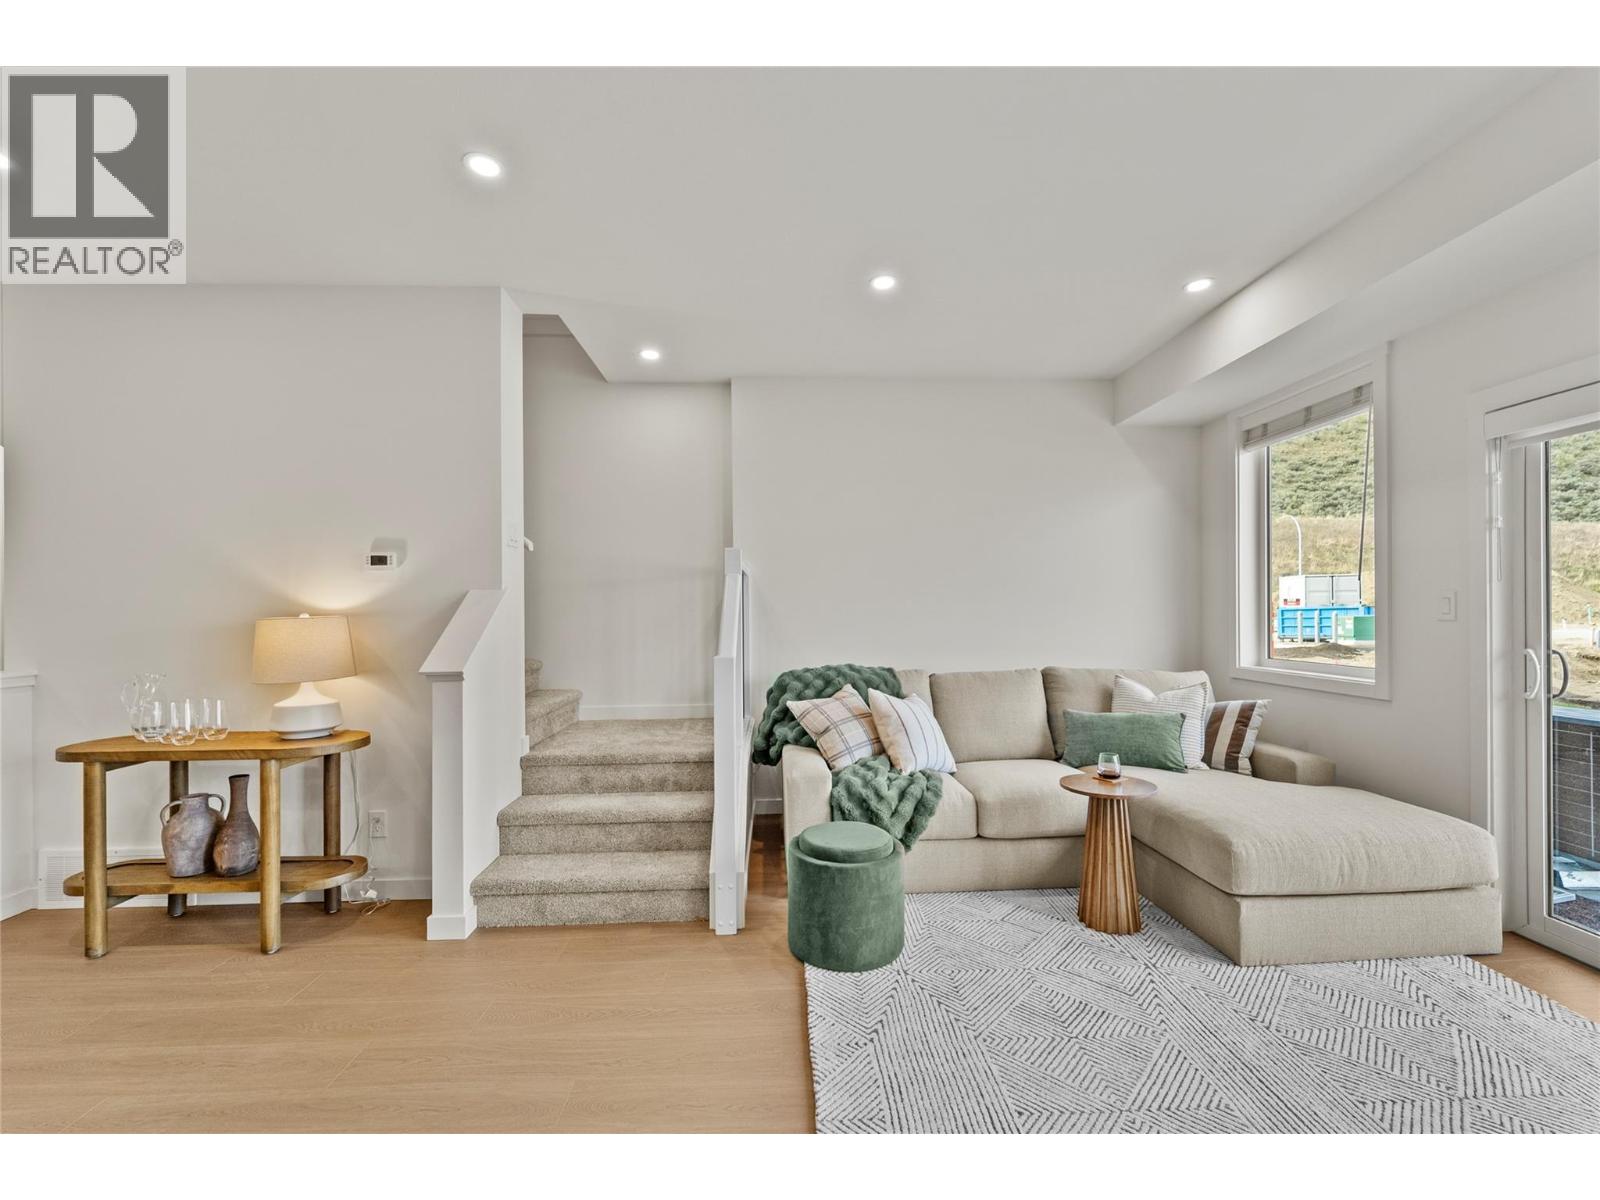
$599,900
Maintenance, Ground Maintenance, Property Management
$242.42 Monthly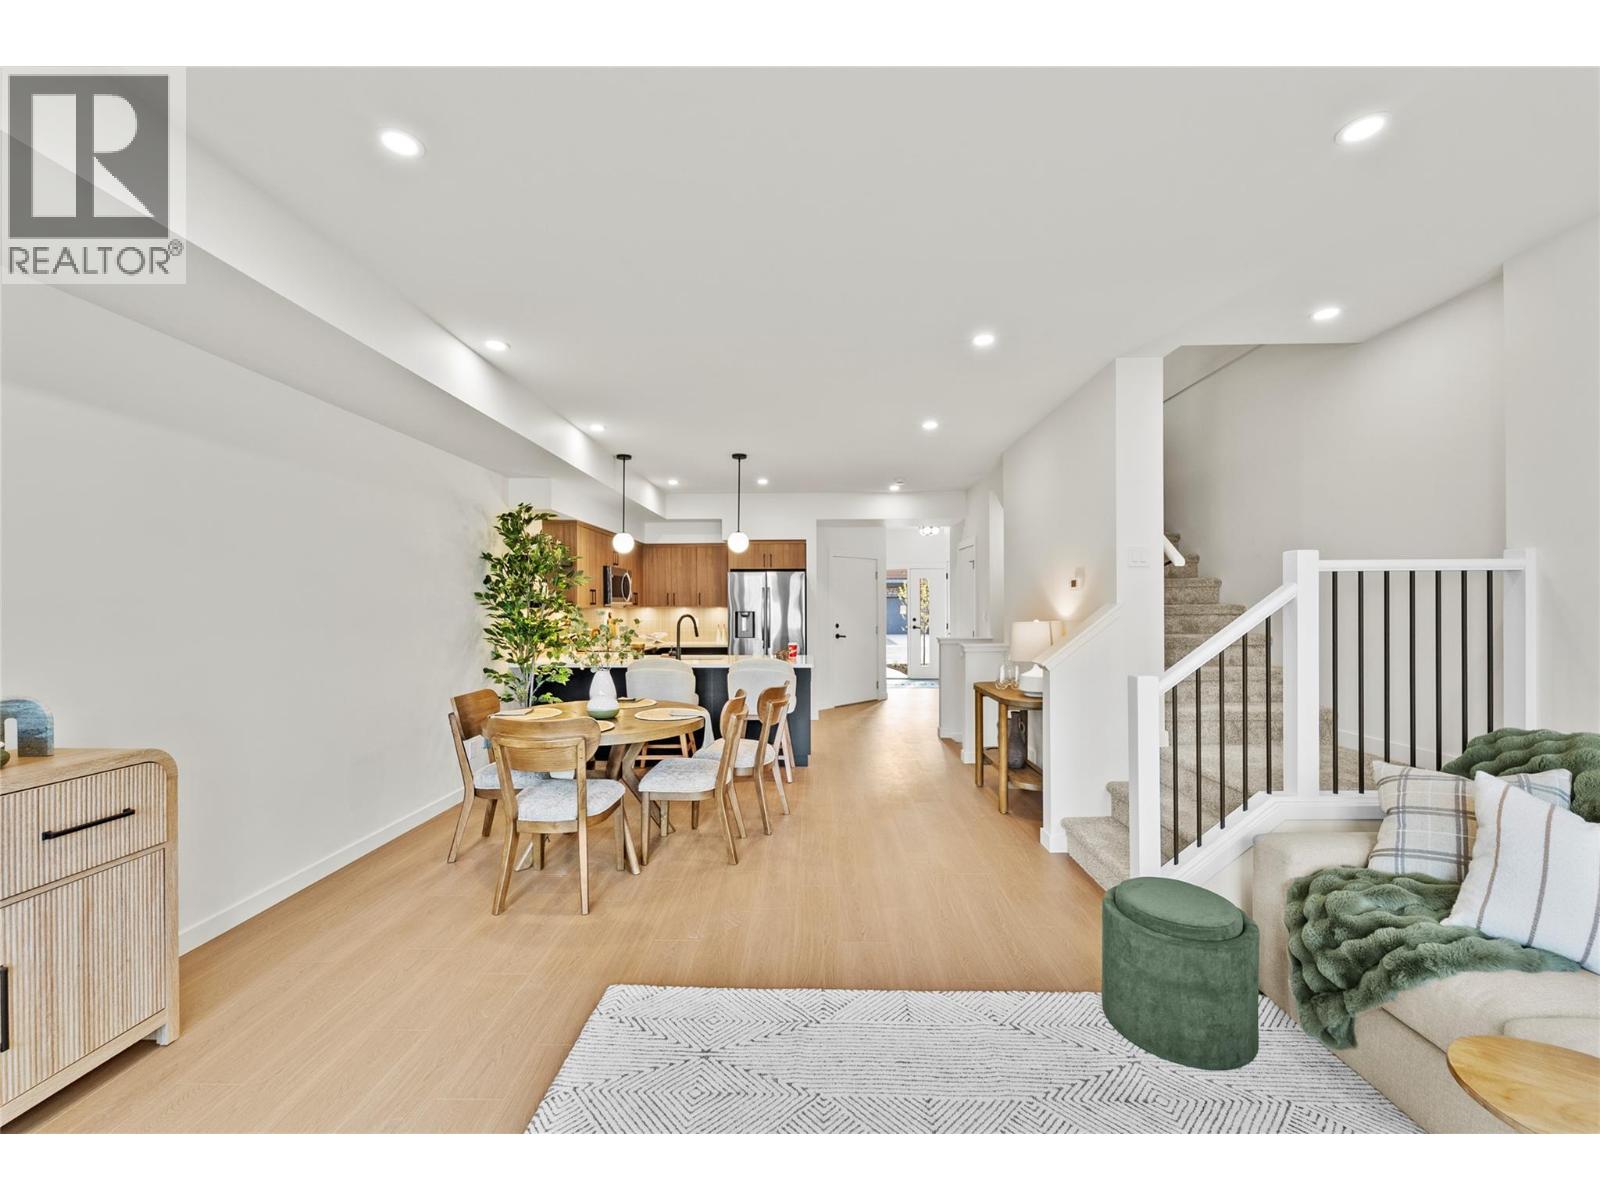
$599,900
Maintenance, Ground Maintenance, Property Management
$242.42 Monthly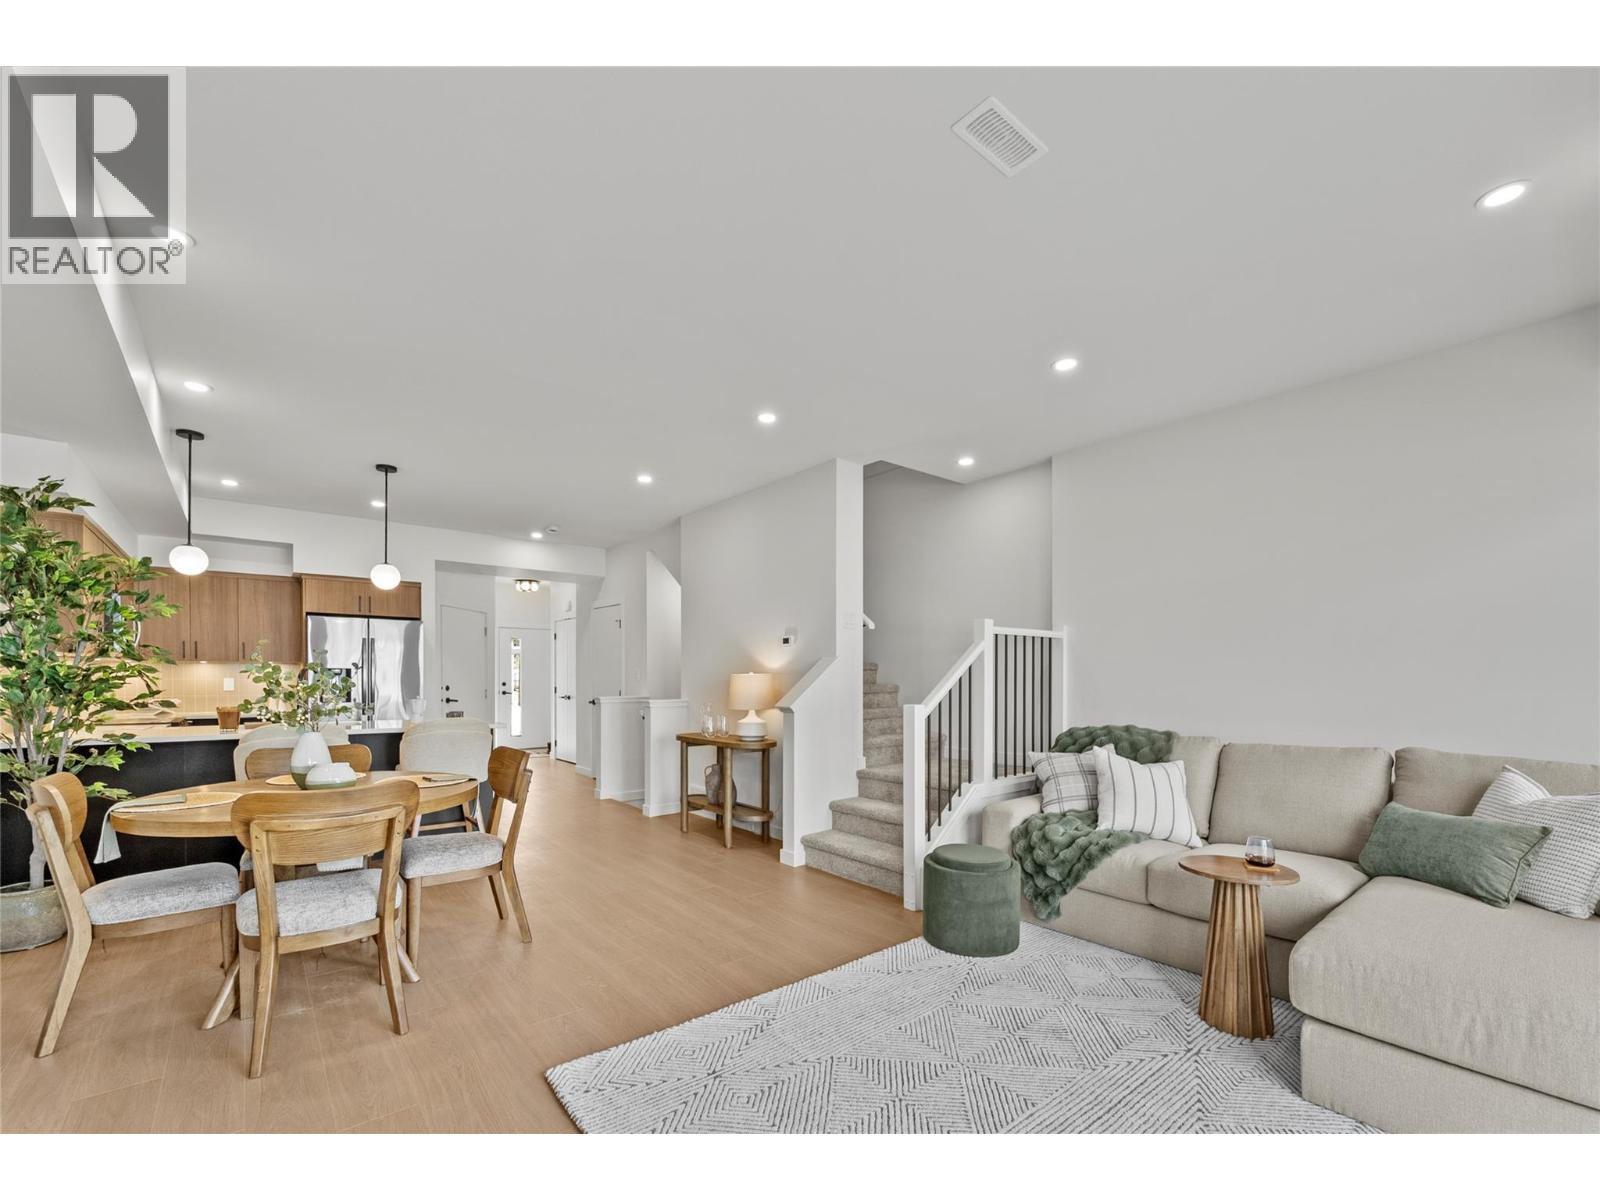
$599,900
Maintenance, Ground Maintenance, Property Management
$242.42 Monthly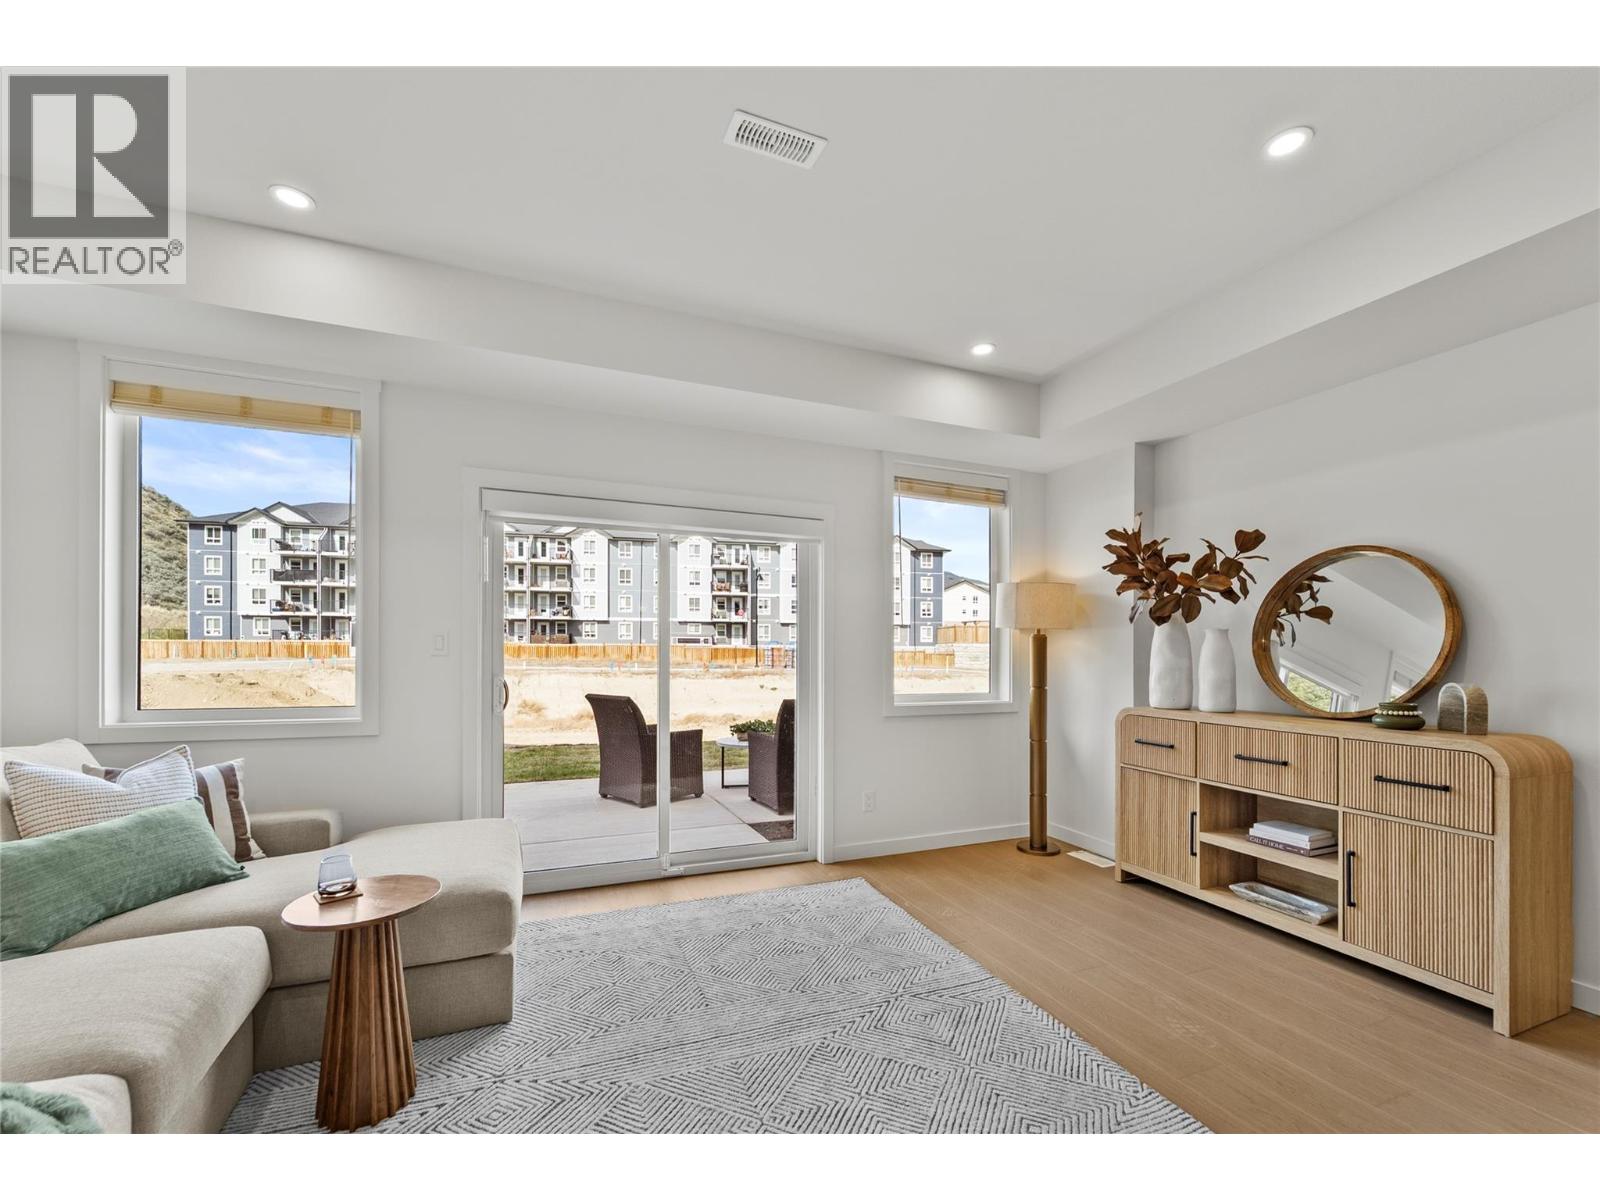
$599,900
Maintenance, Ground Maintenance, Property Management
$242.42 Monthly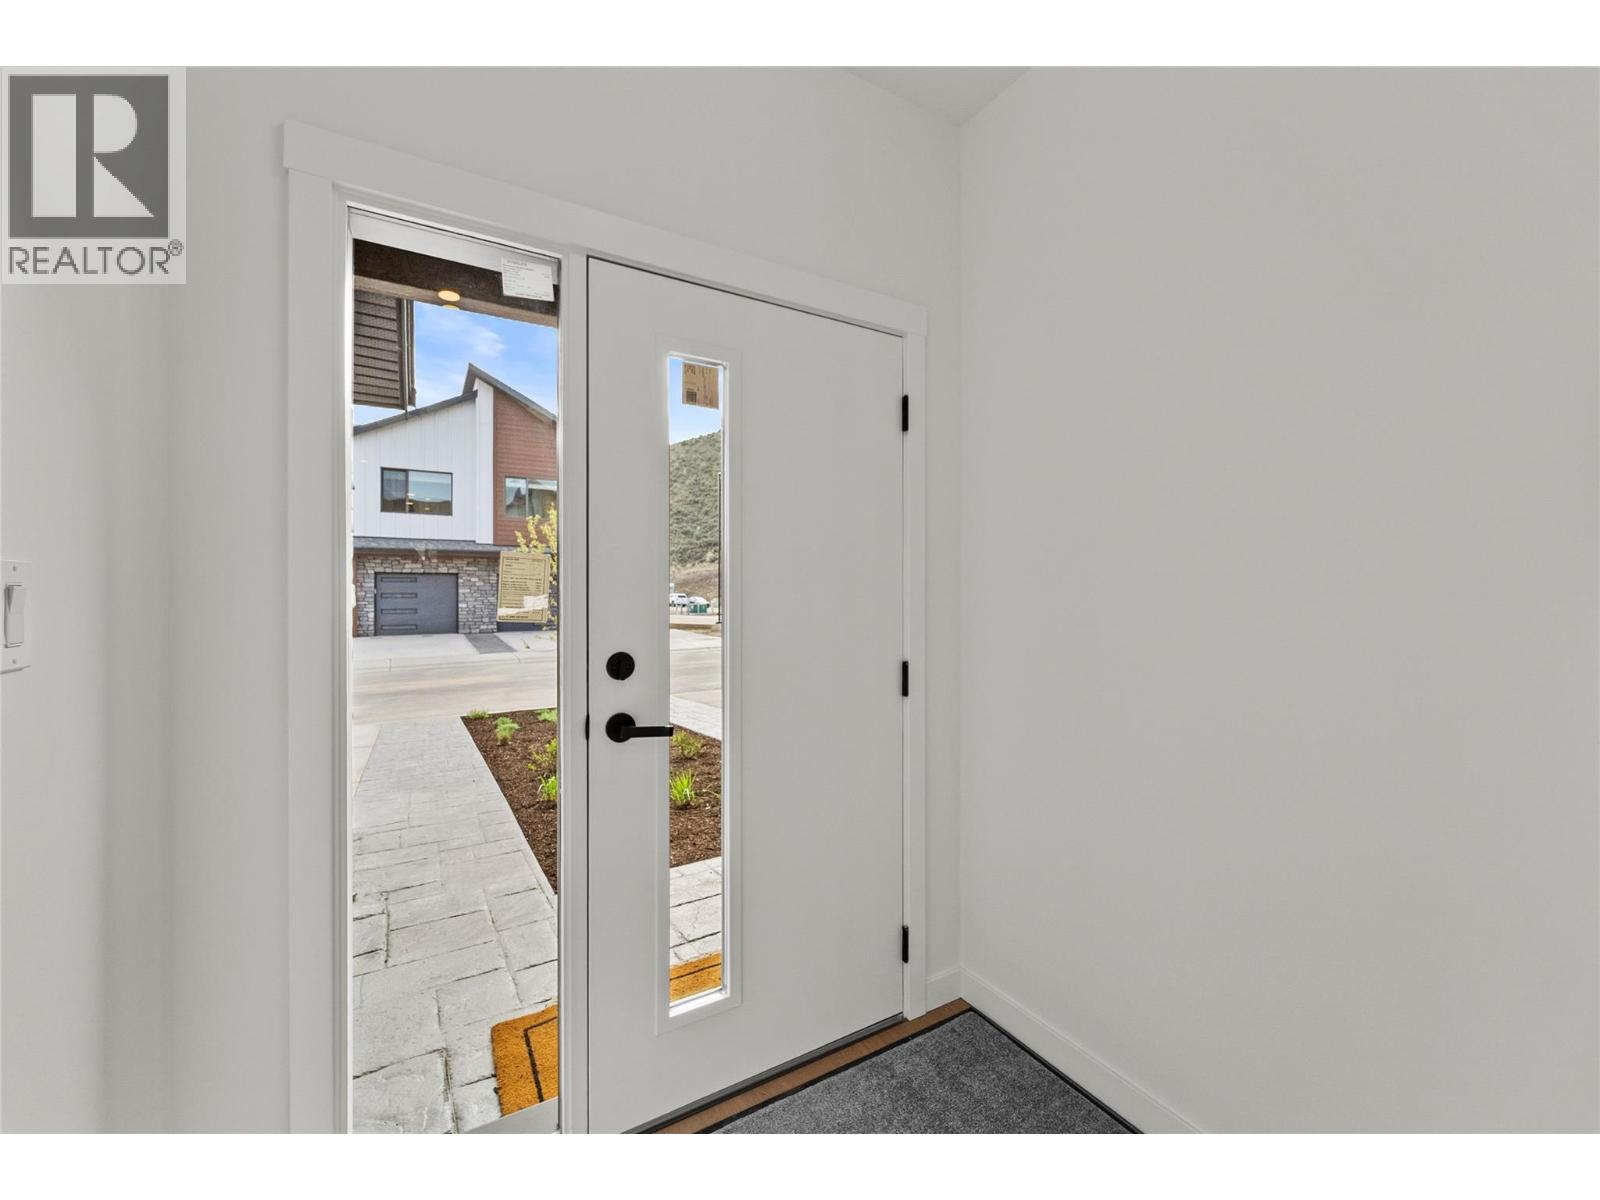
$599,900
Maintenance, Ground Maintenance, Property Management
$242.42 Monthly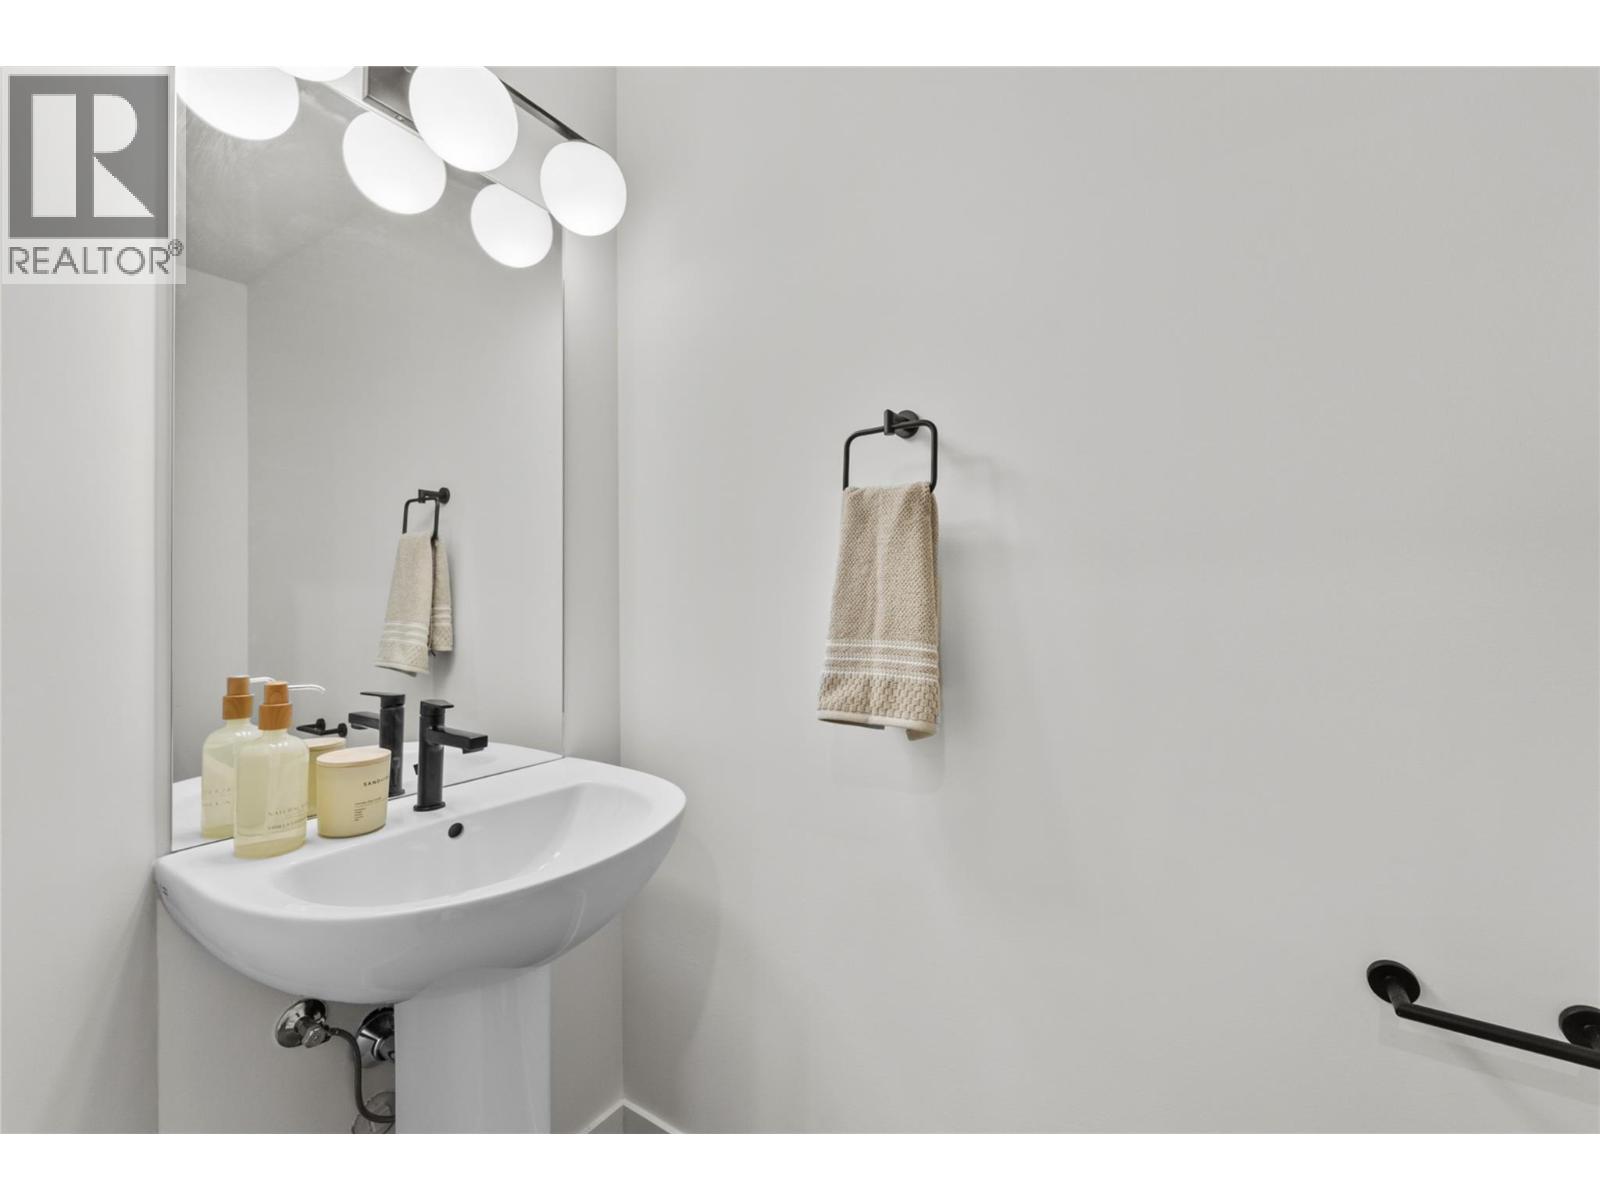
$599,900
Maintenance, Ground Maintenance, Property Management
$242.42 Monthly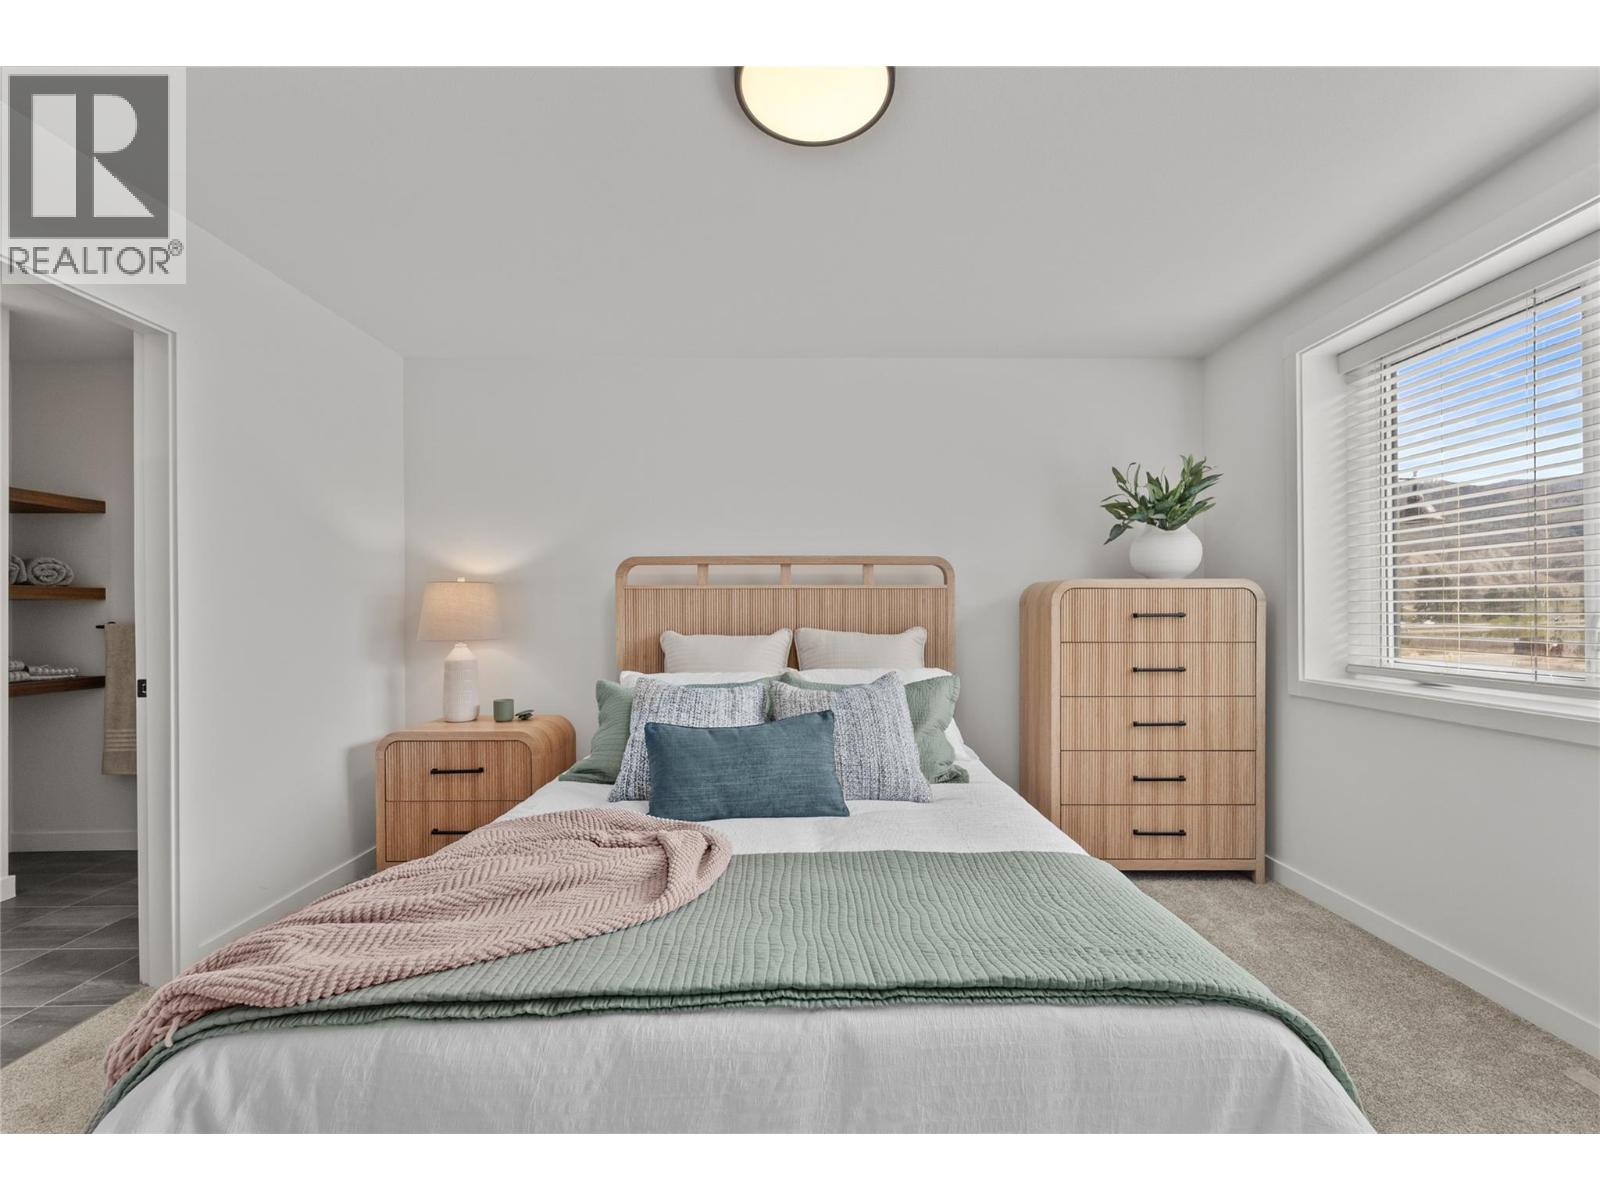
$599,900
Maintenance, Ground Maintenance, Property Management
$242.42 Monthly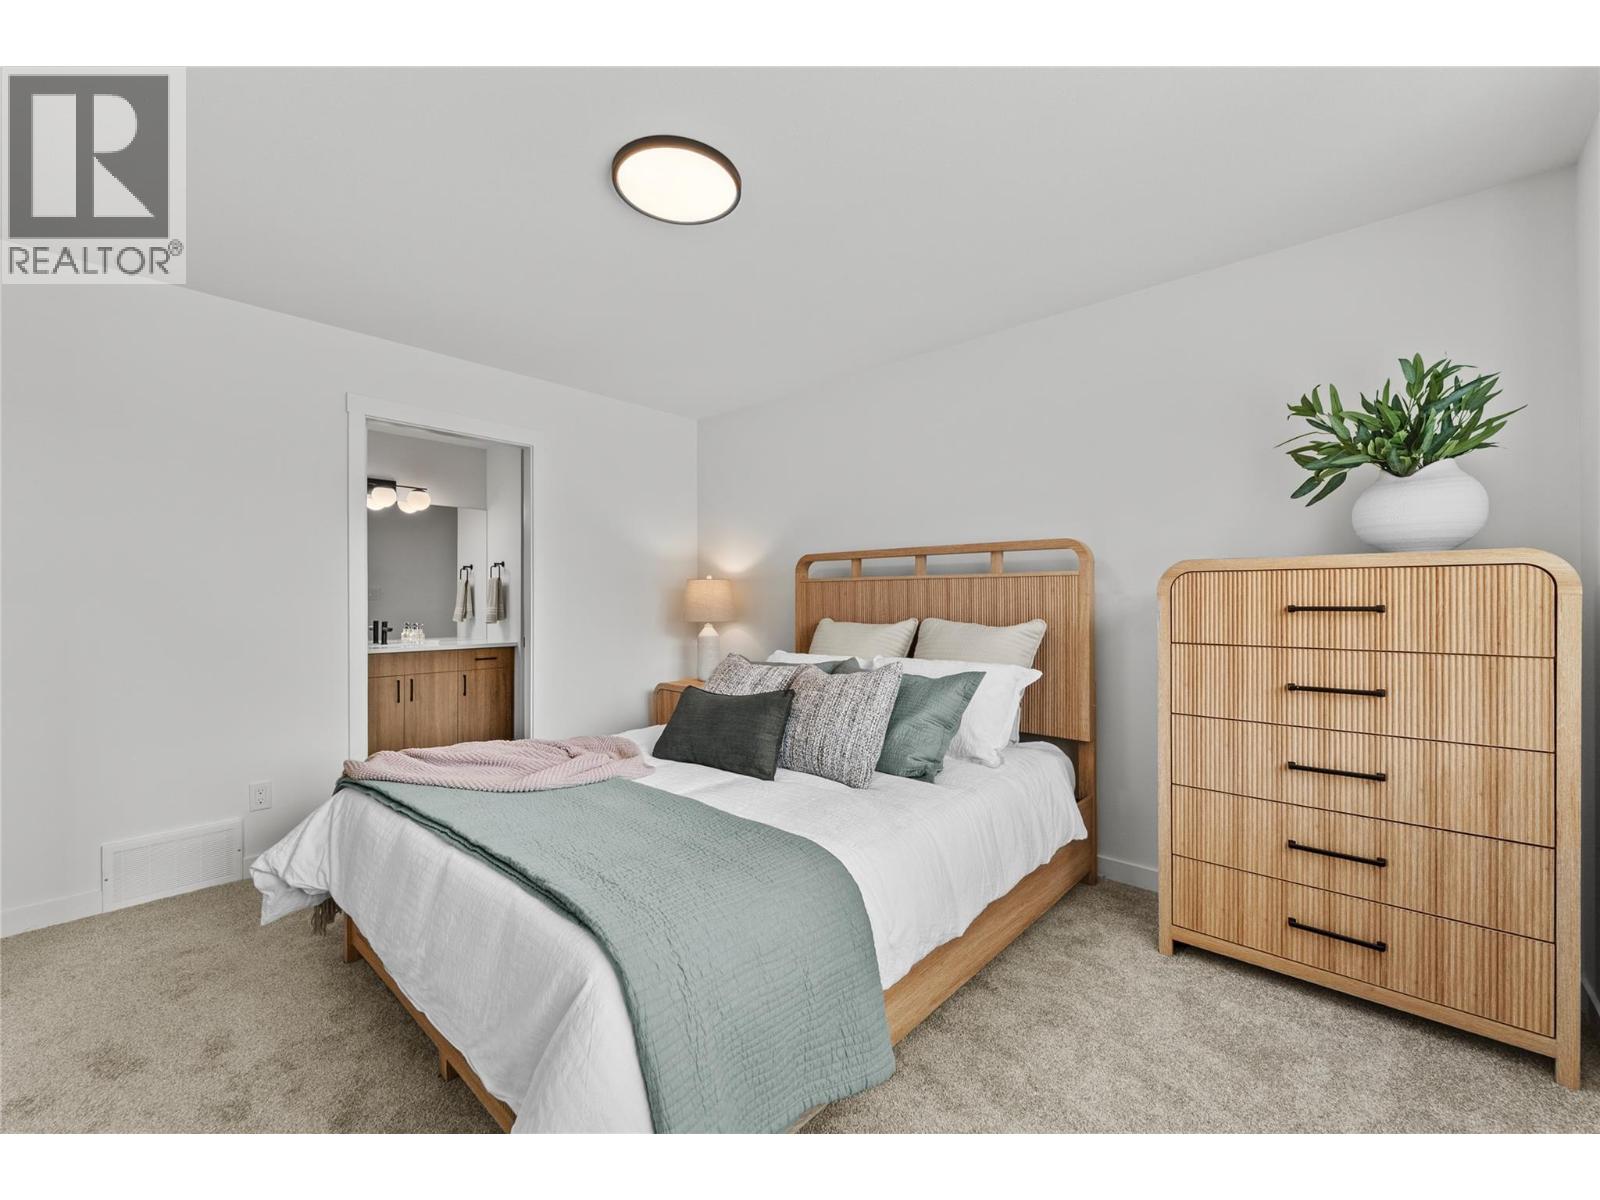
$599,900
Maintenance, Ground Maintenance, Property Management
$242.42 Monthly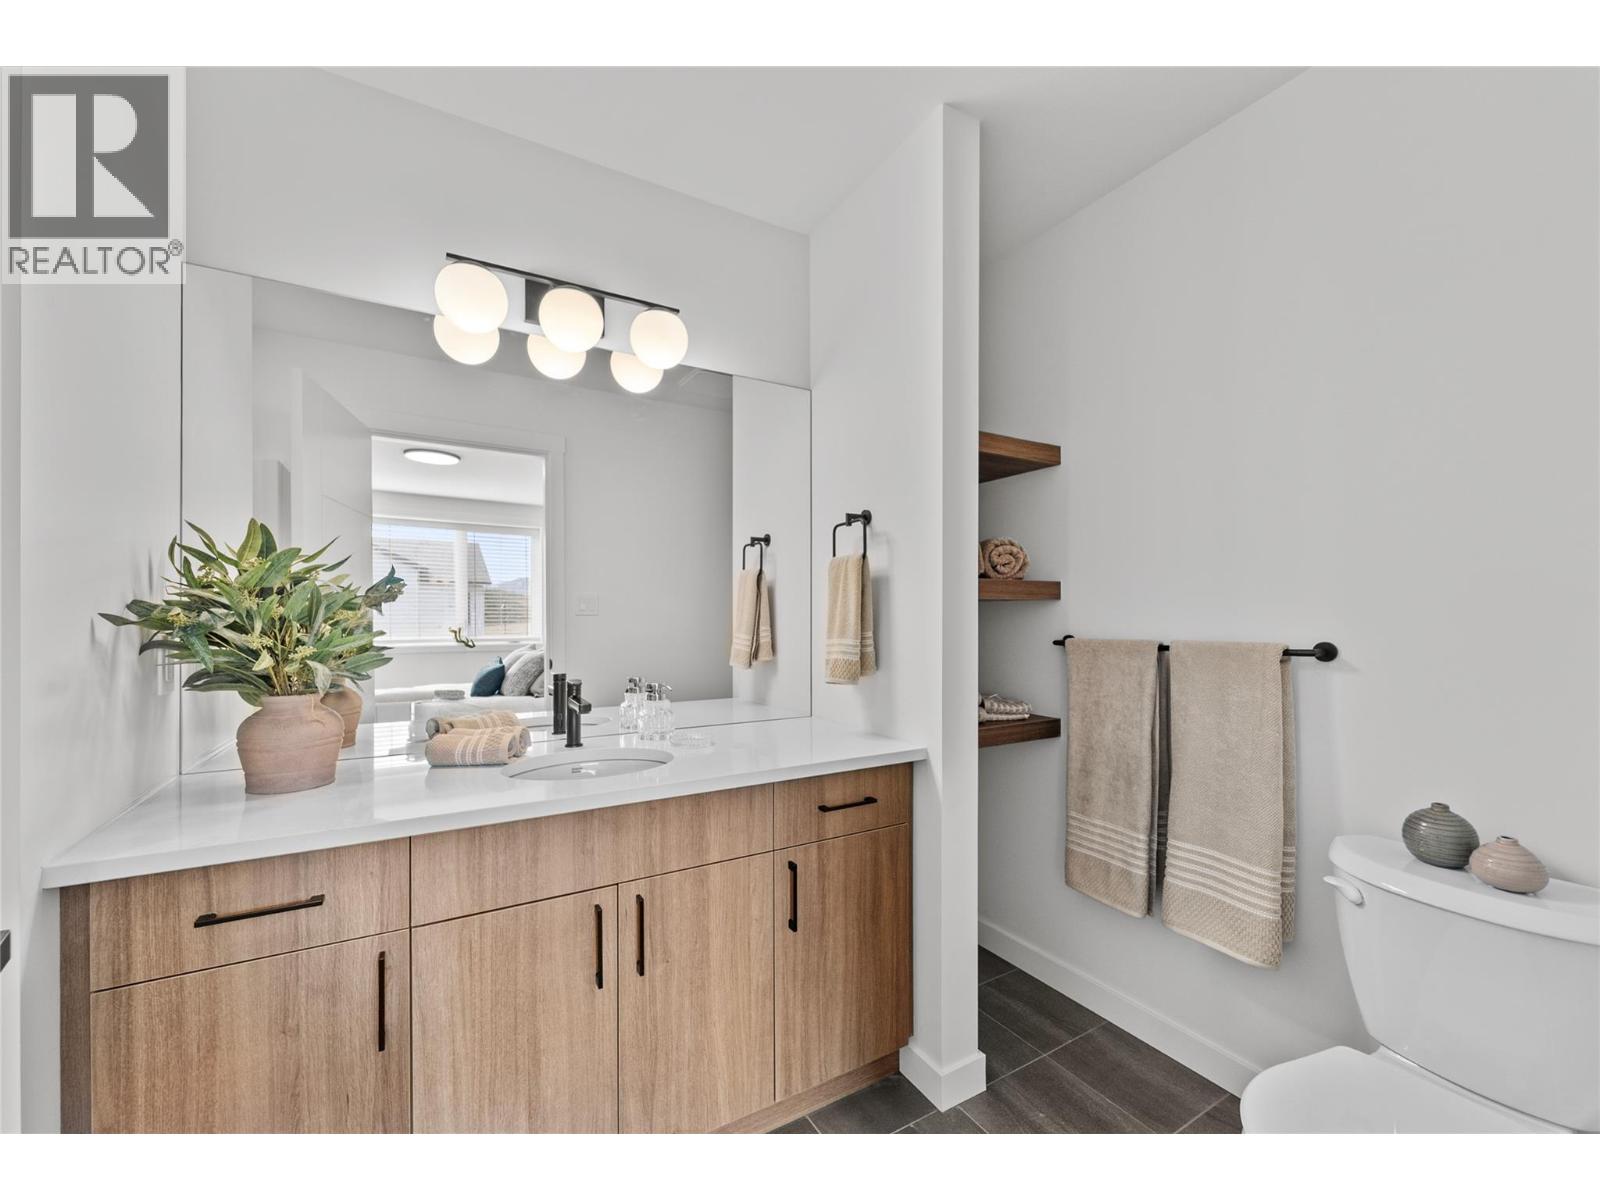
$599,900
Maintenance, Ground Maintenance, Property Management
$242.42 Monthly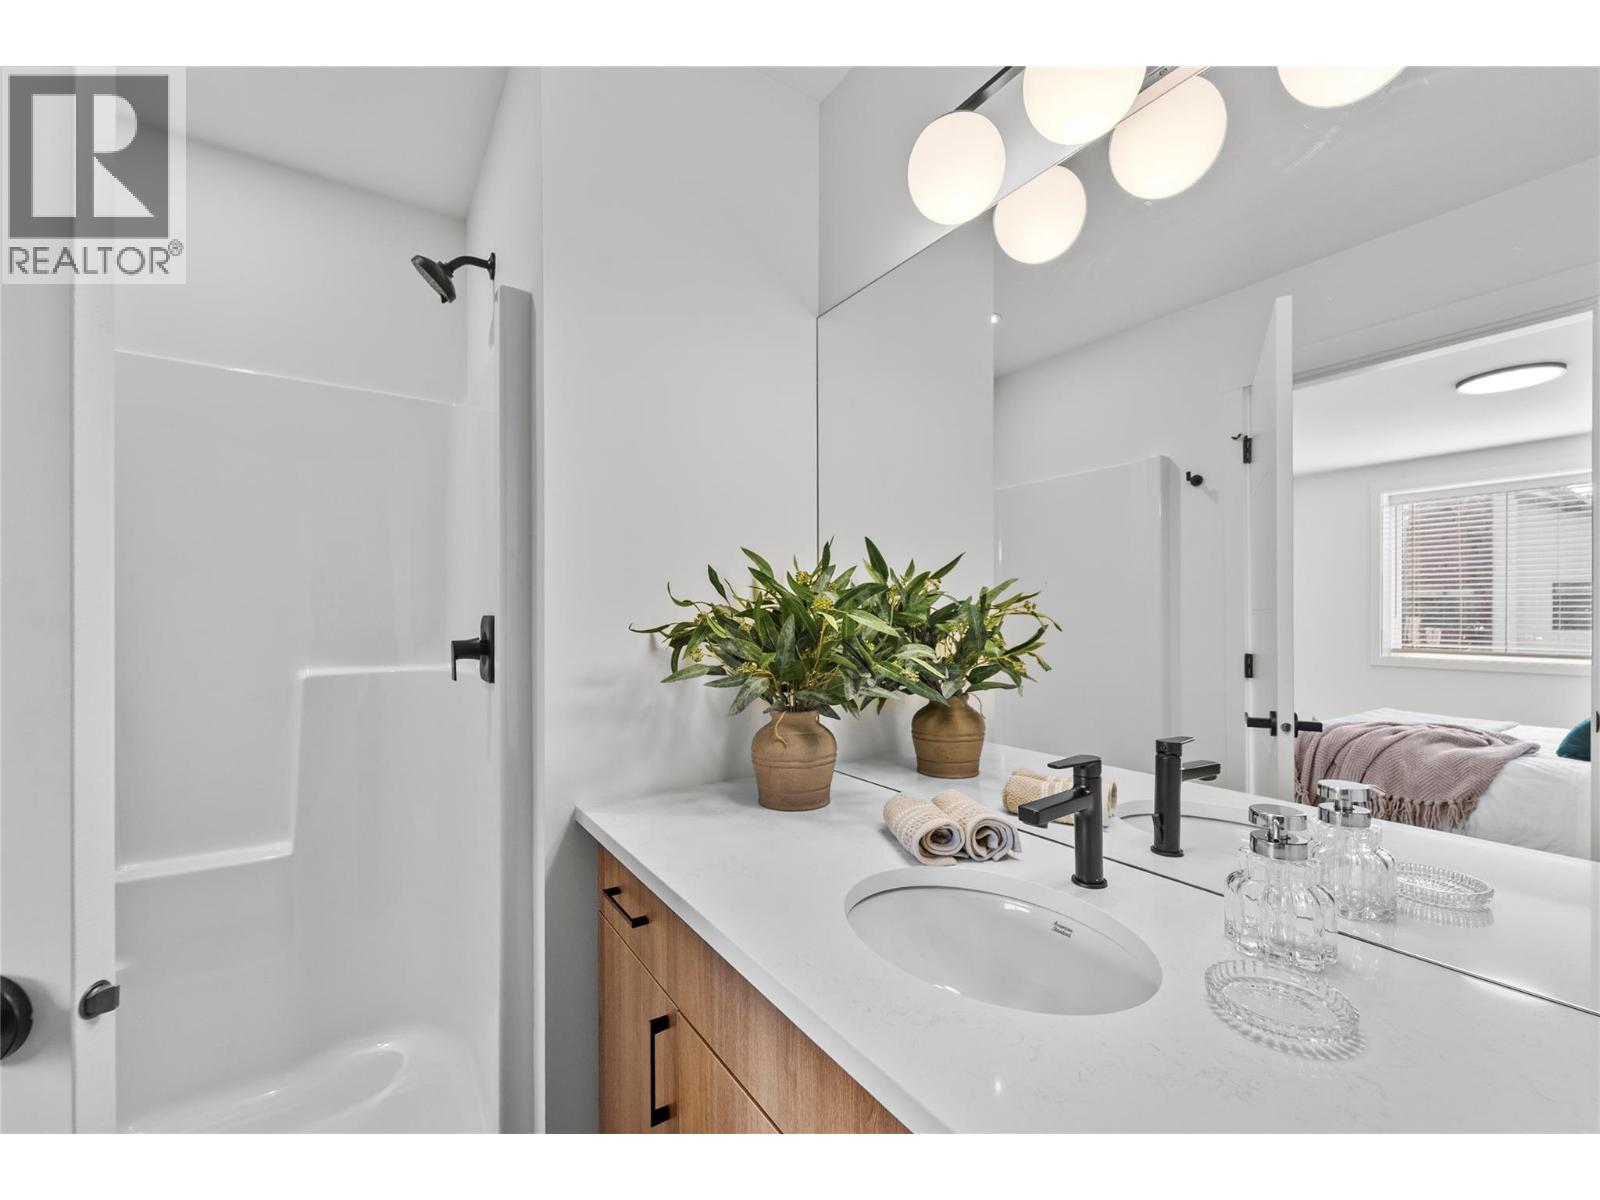
$599,900
Maintenance, Ground Maintenance, Property Management
$242.42 Monthly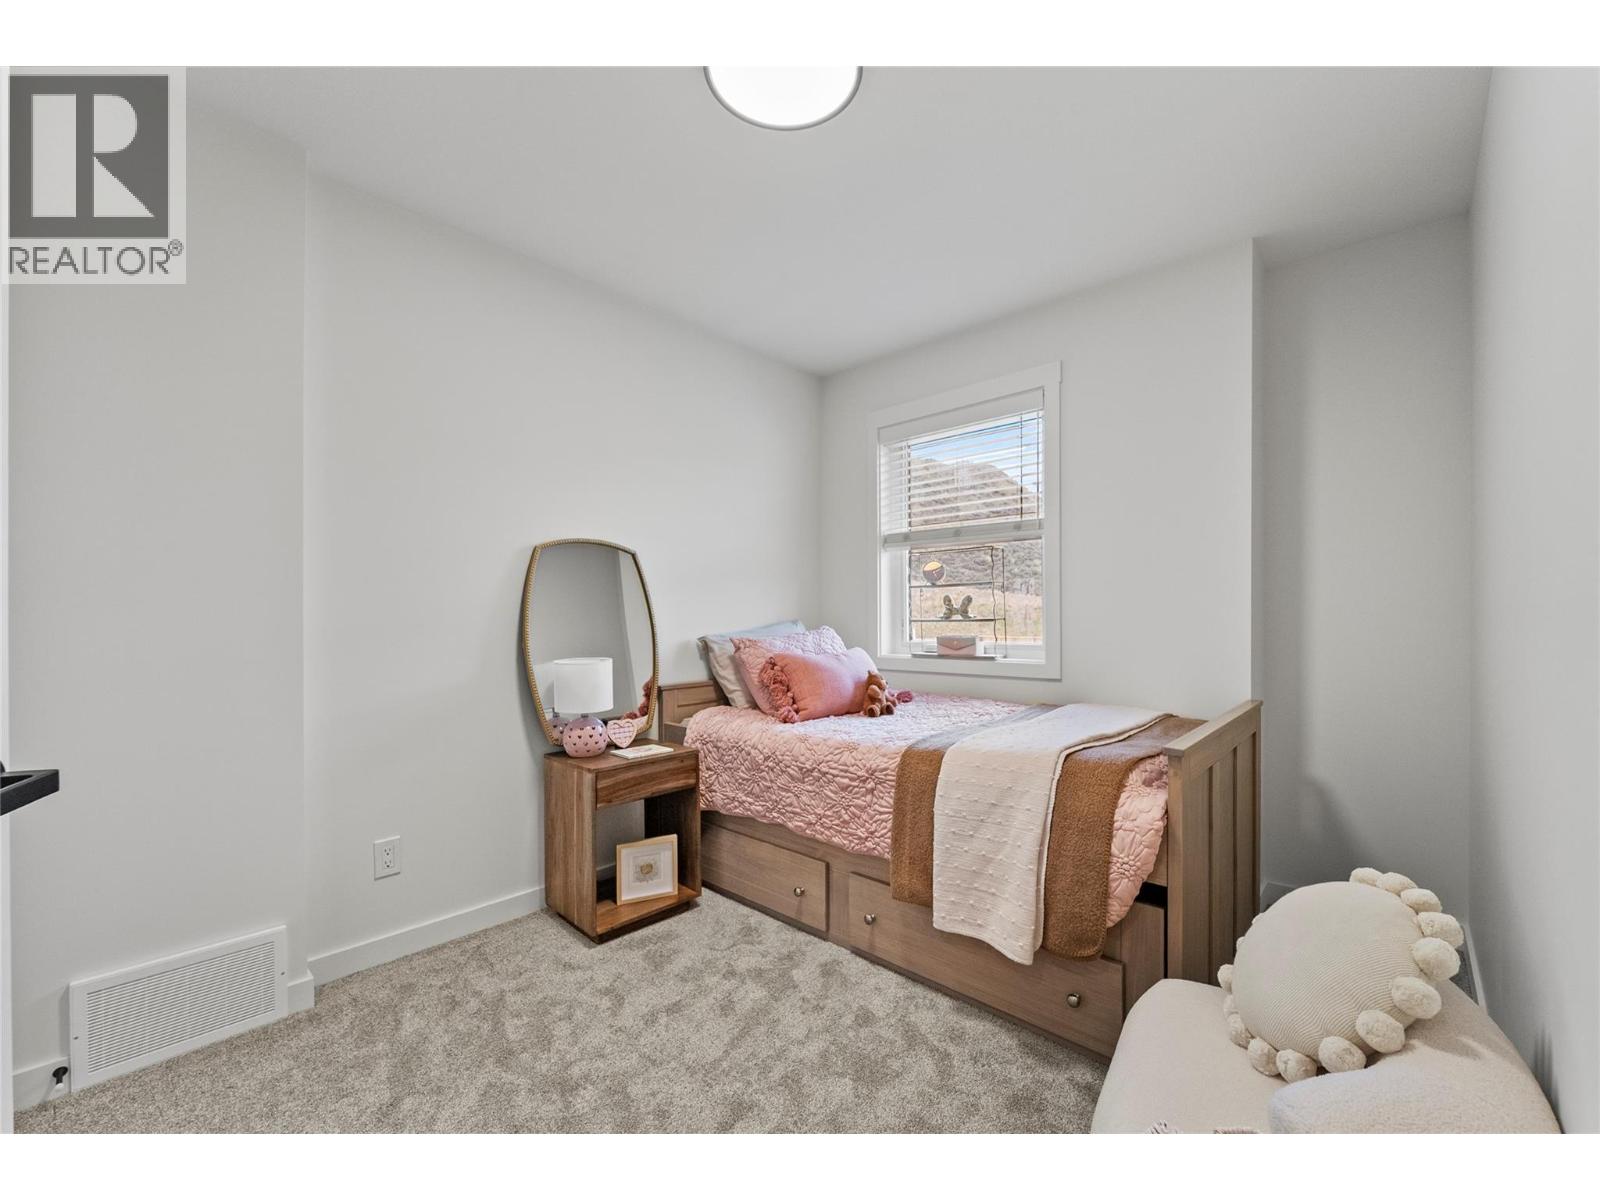
$599,900
Maintenance, Ground Maintenance, Property Management
$242.42 Monthly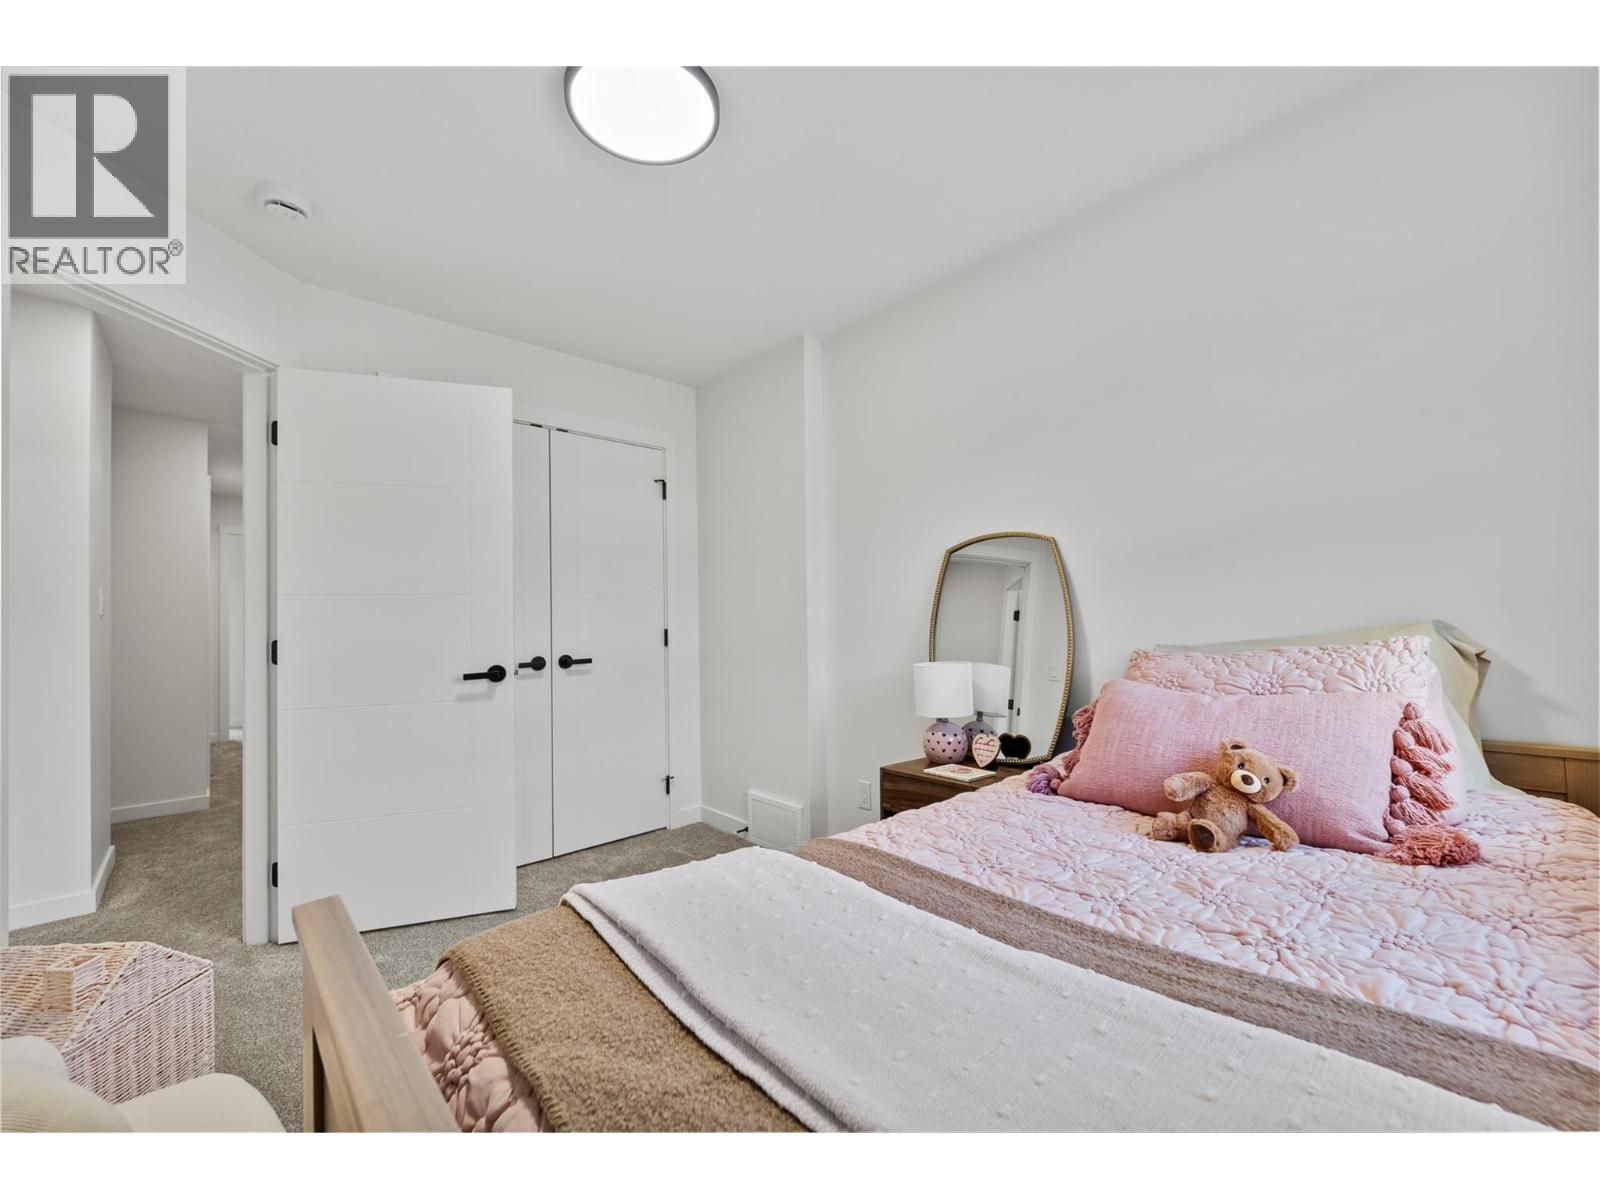
$599,900
Maintenance, Ground Maintenance, Property Management
$242.42 Monthly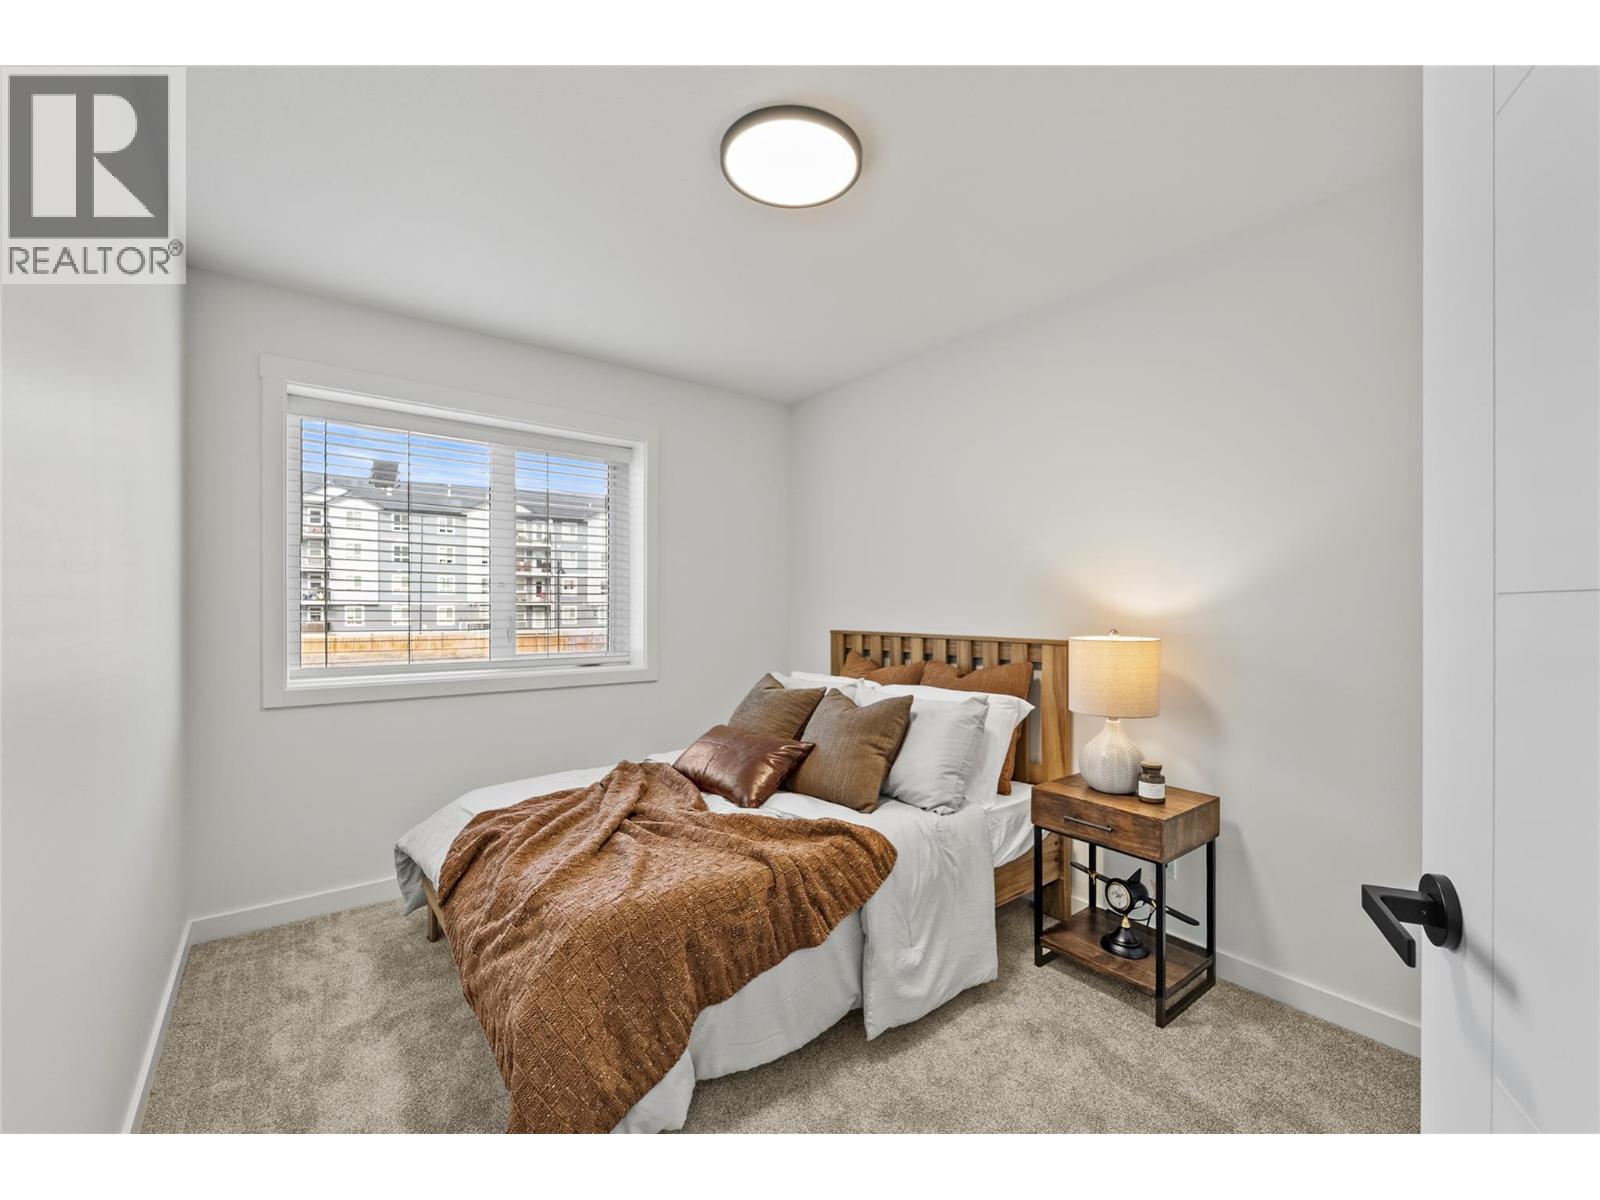
$599,900
Maintenance, Ground Maintenance, Property Management
$242.42 Monthly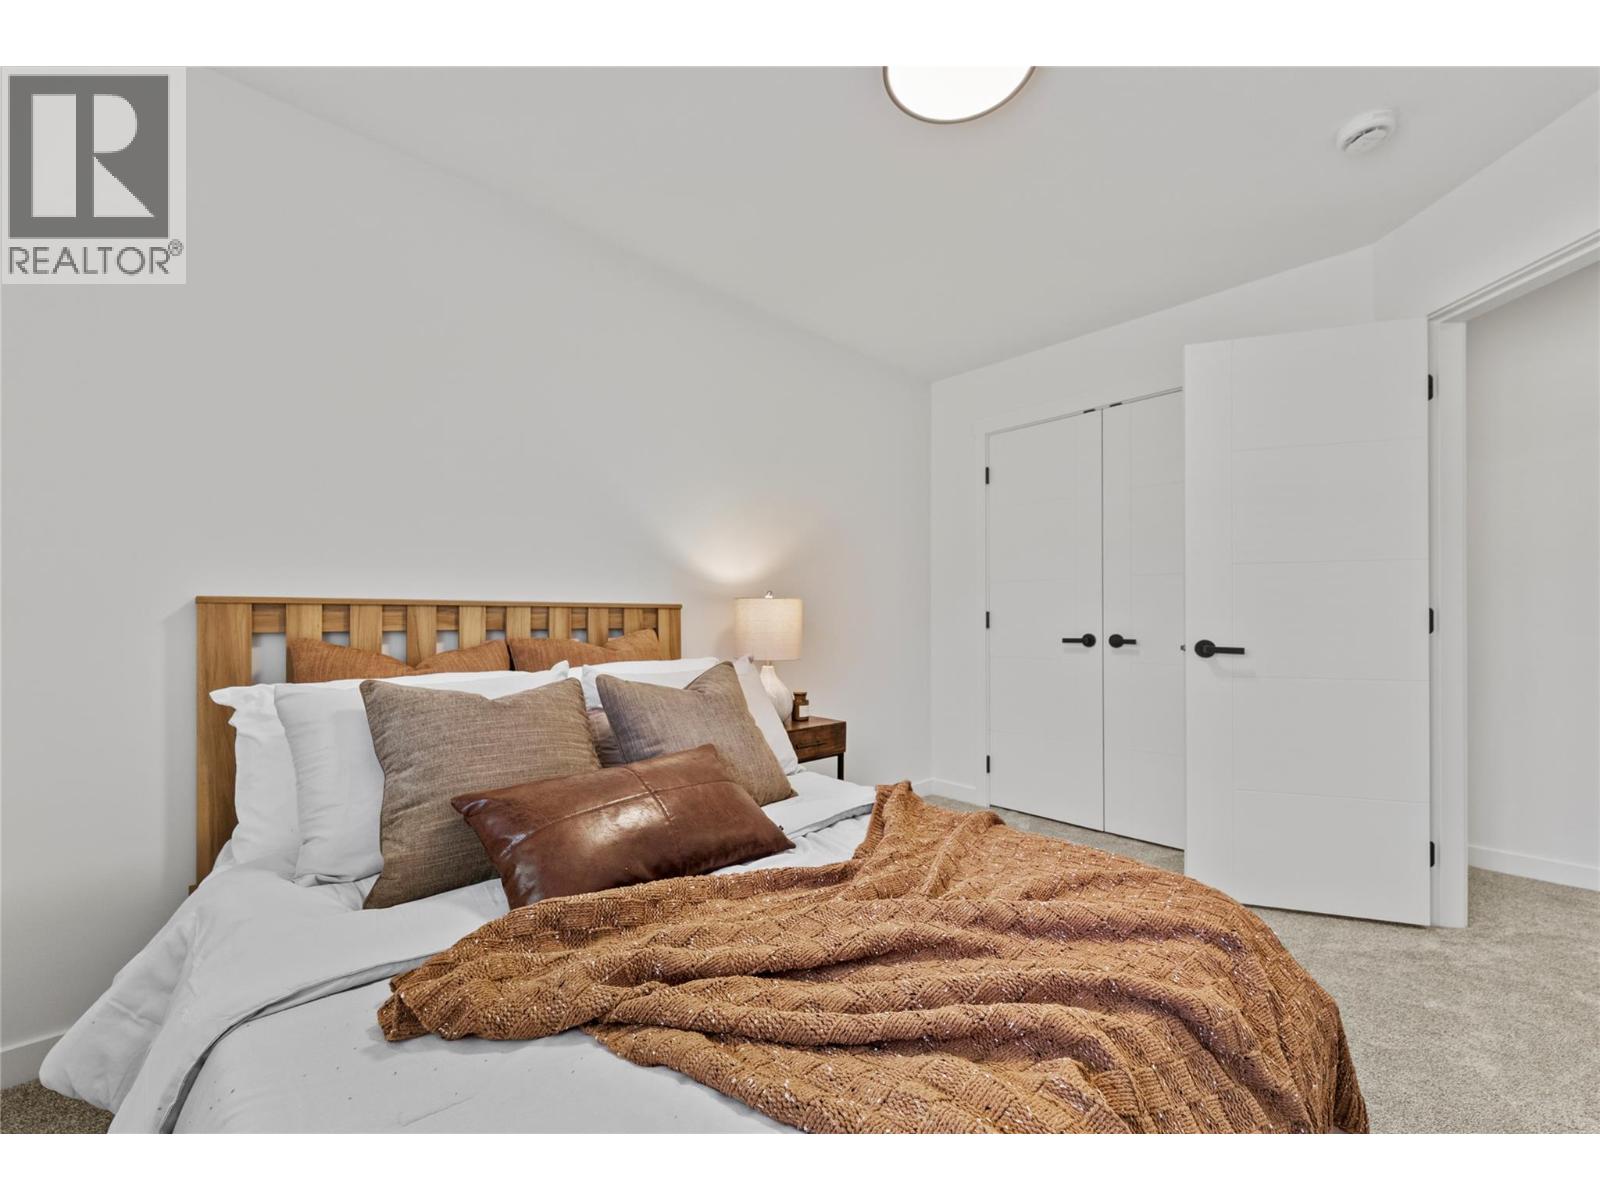
$599,900
Maintenance, Ground Maintenance, Property Management
$242.42 Monthly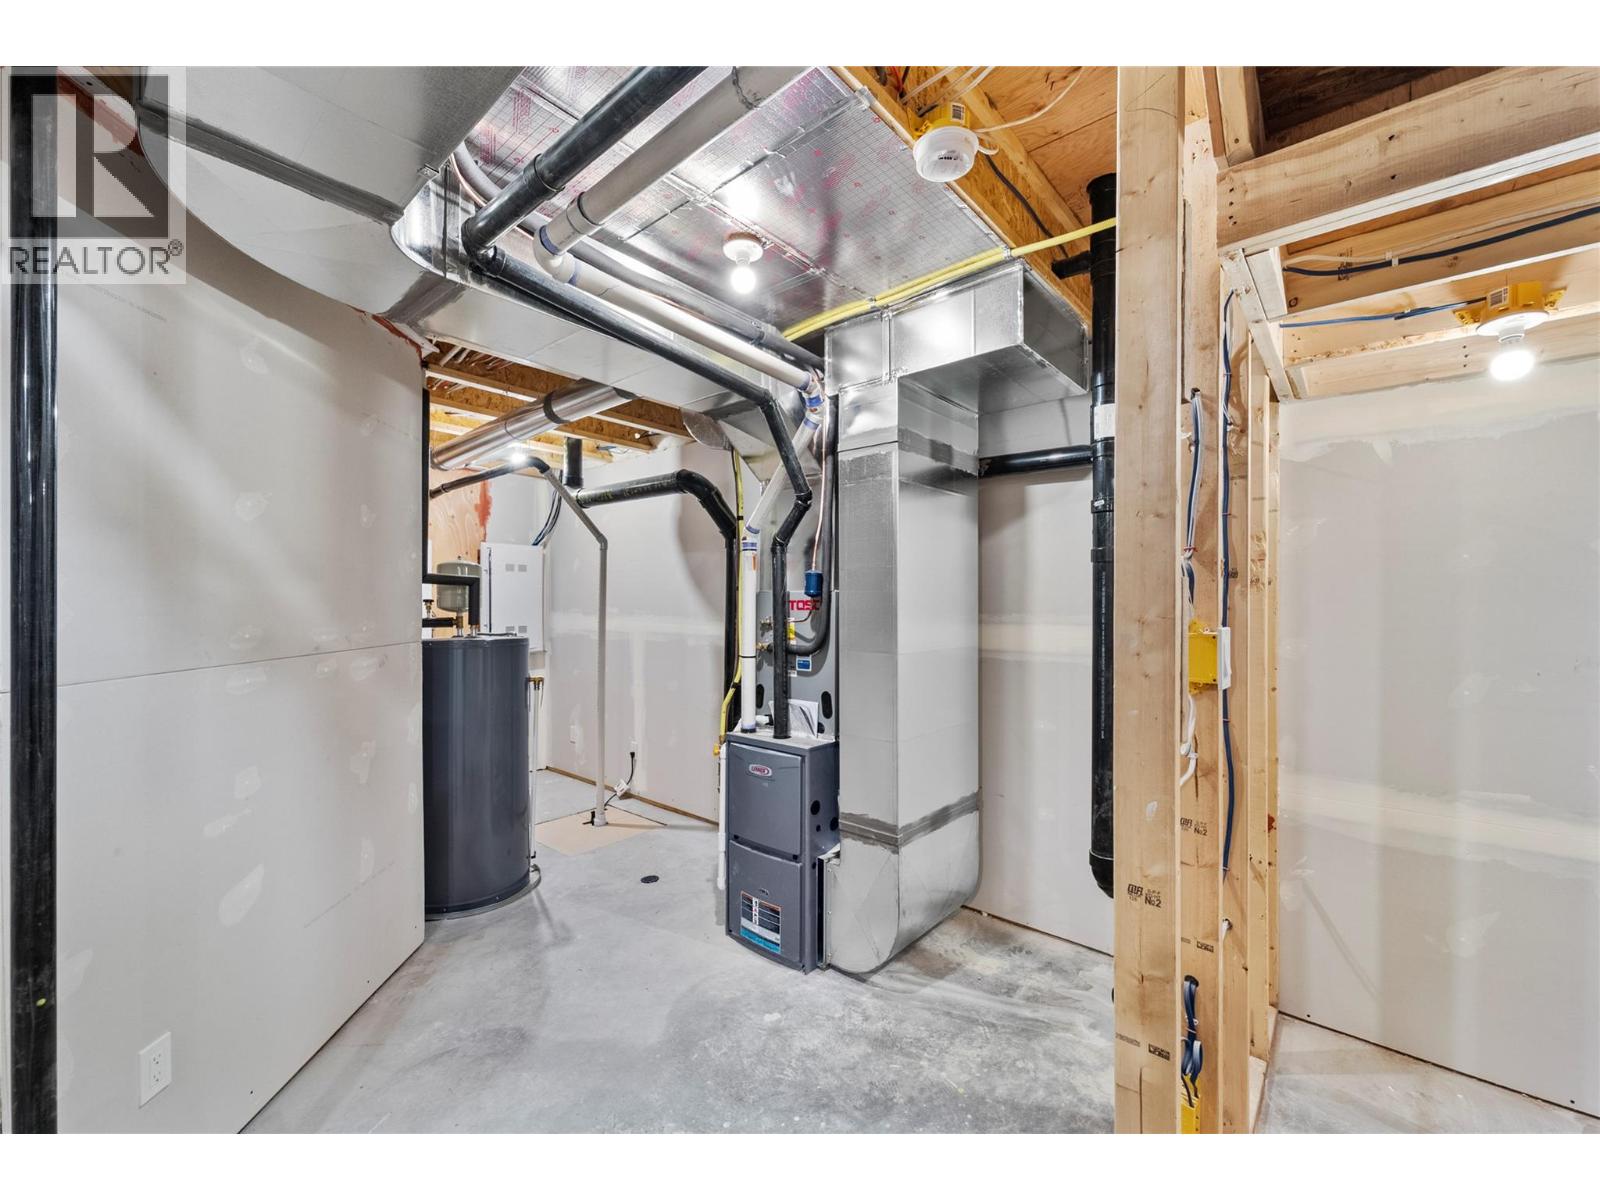
$599,900
Maintenance, Ground Maintenance, Property Management
$242.42 Monthly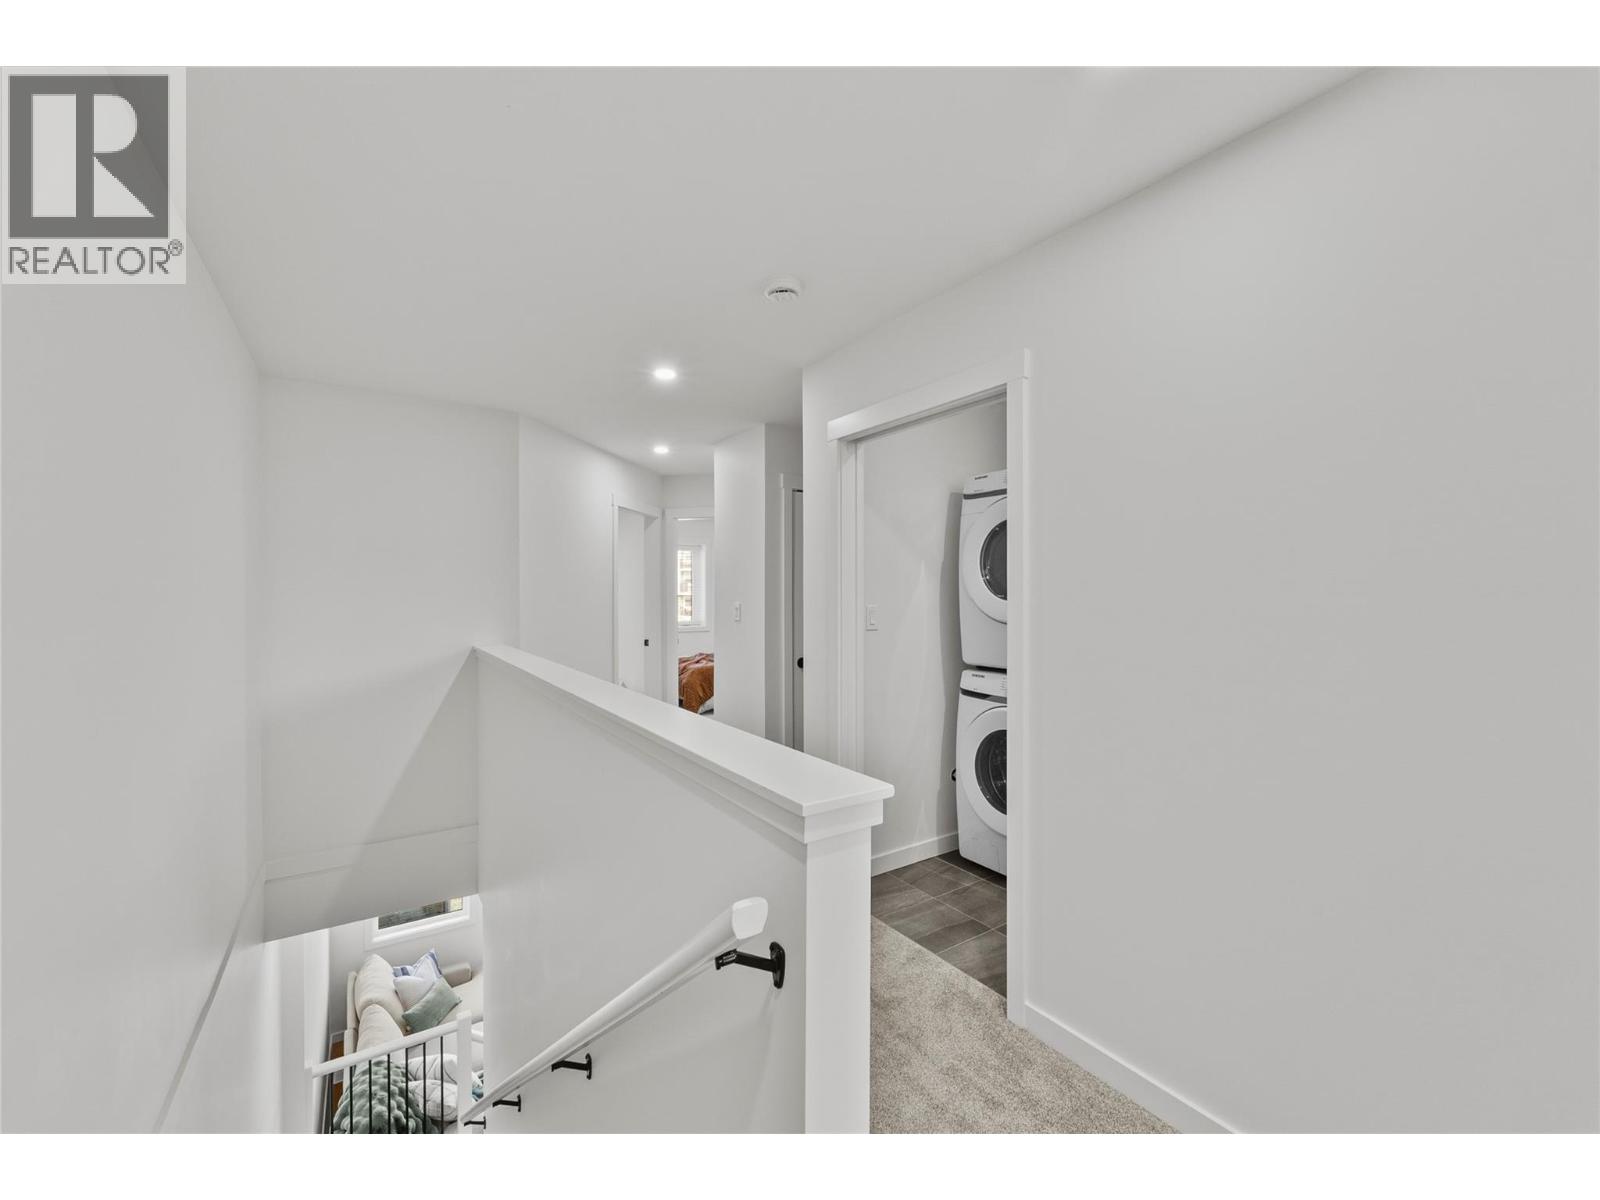
$599,900
Maintenance, Ground Maintenance, Property Management
$242.42 Monthly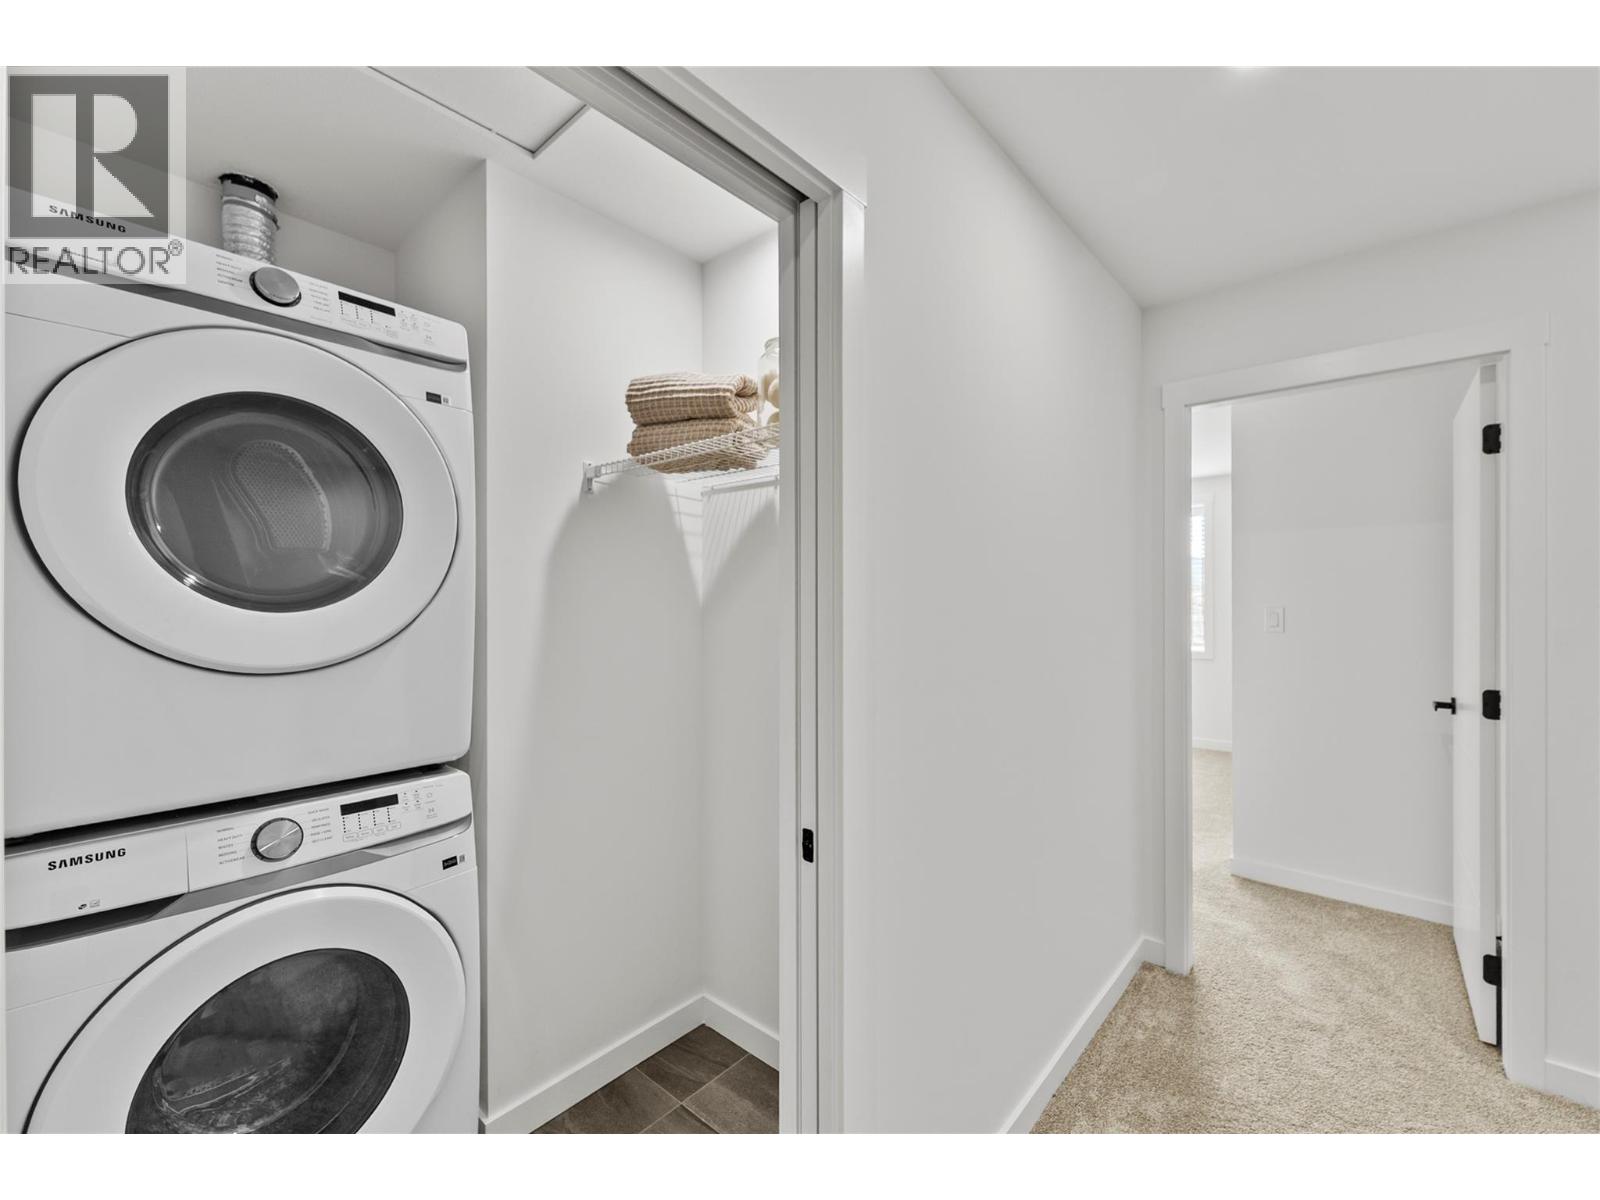
$599,900
Maintenance, Ground Maintenance, Property Management
$242.42 Monthly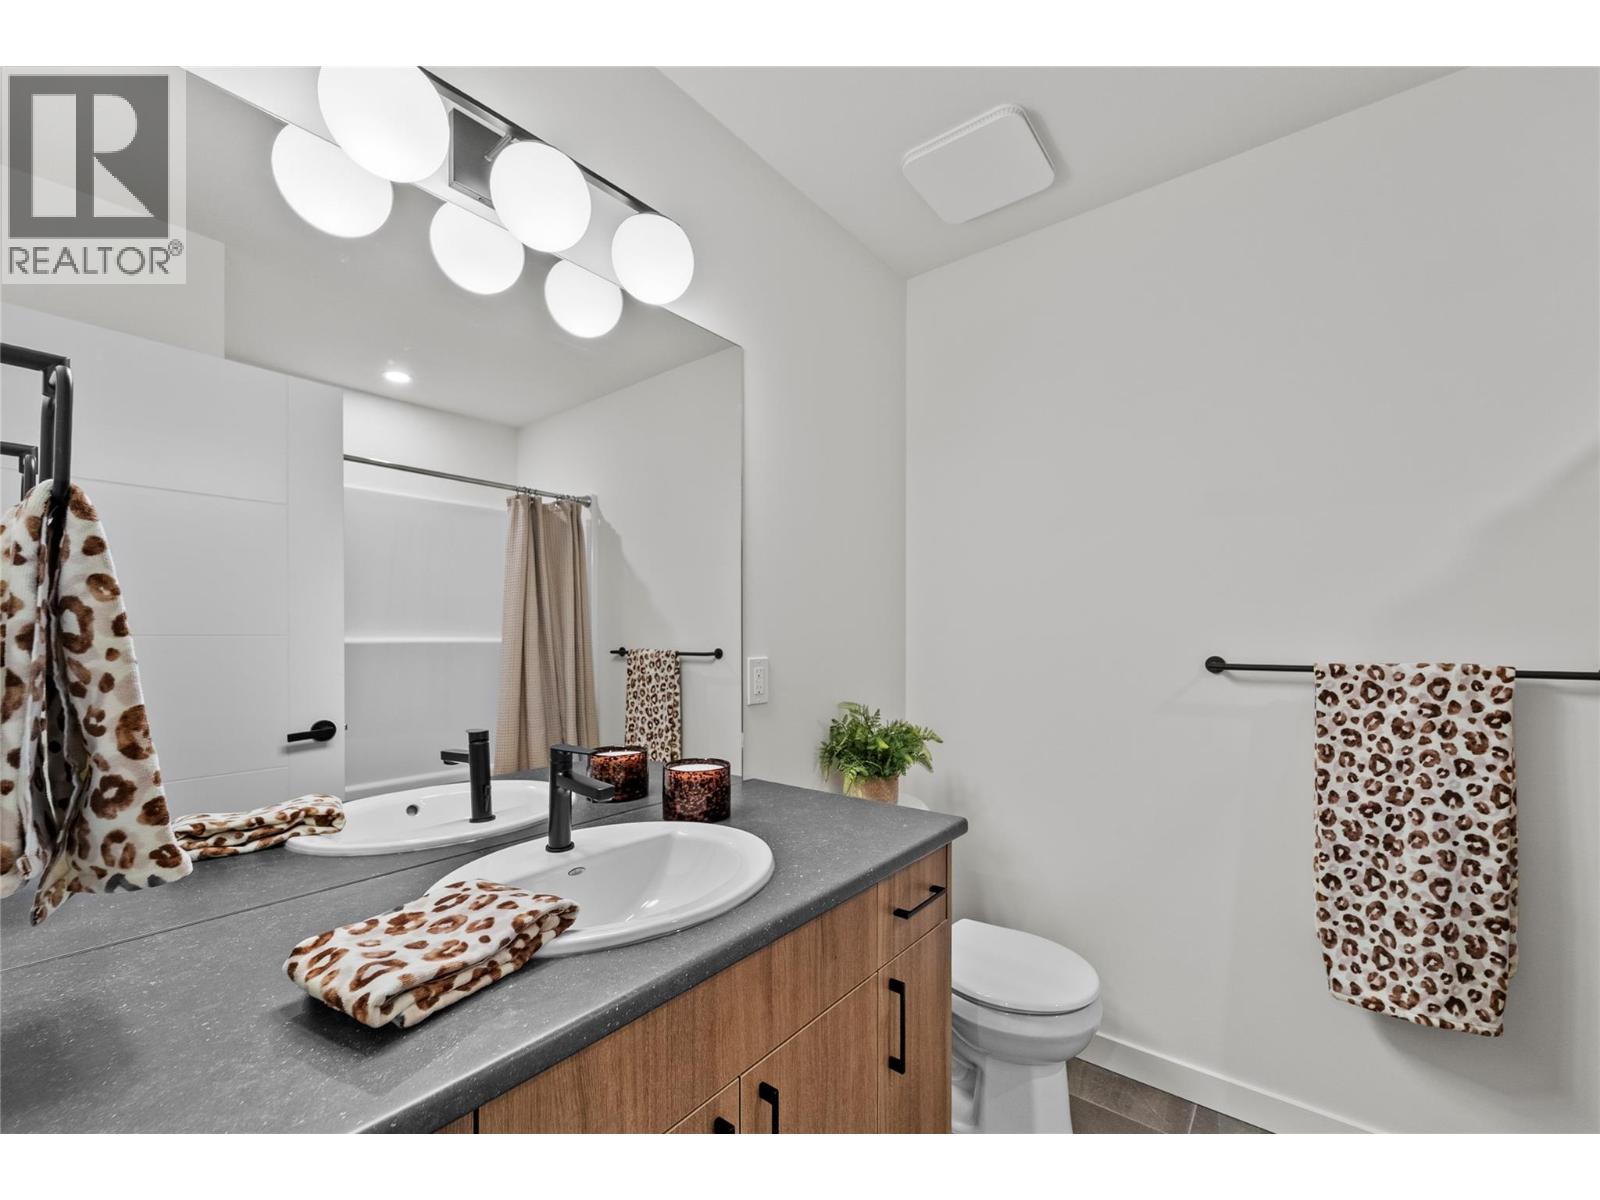
$599,900
Maintenance, Ground Maintenance, Property Management
$242.42 Monthly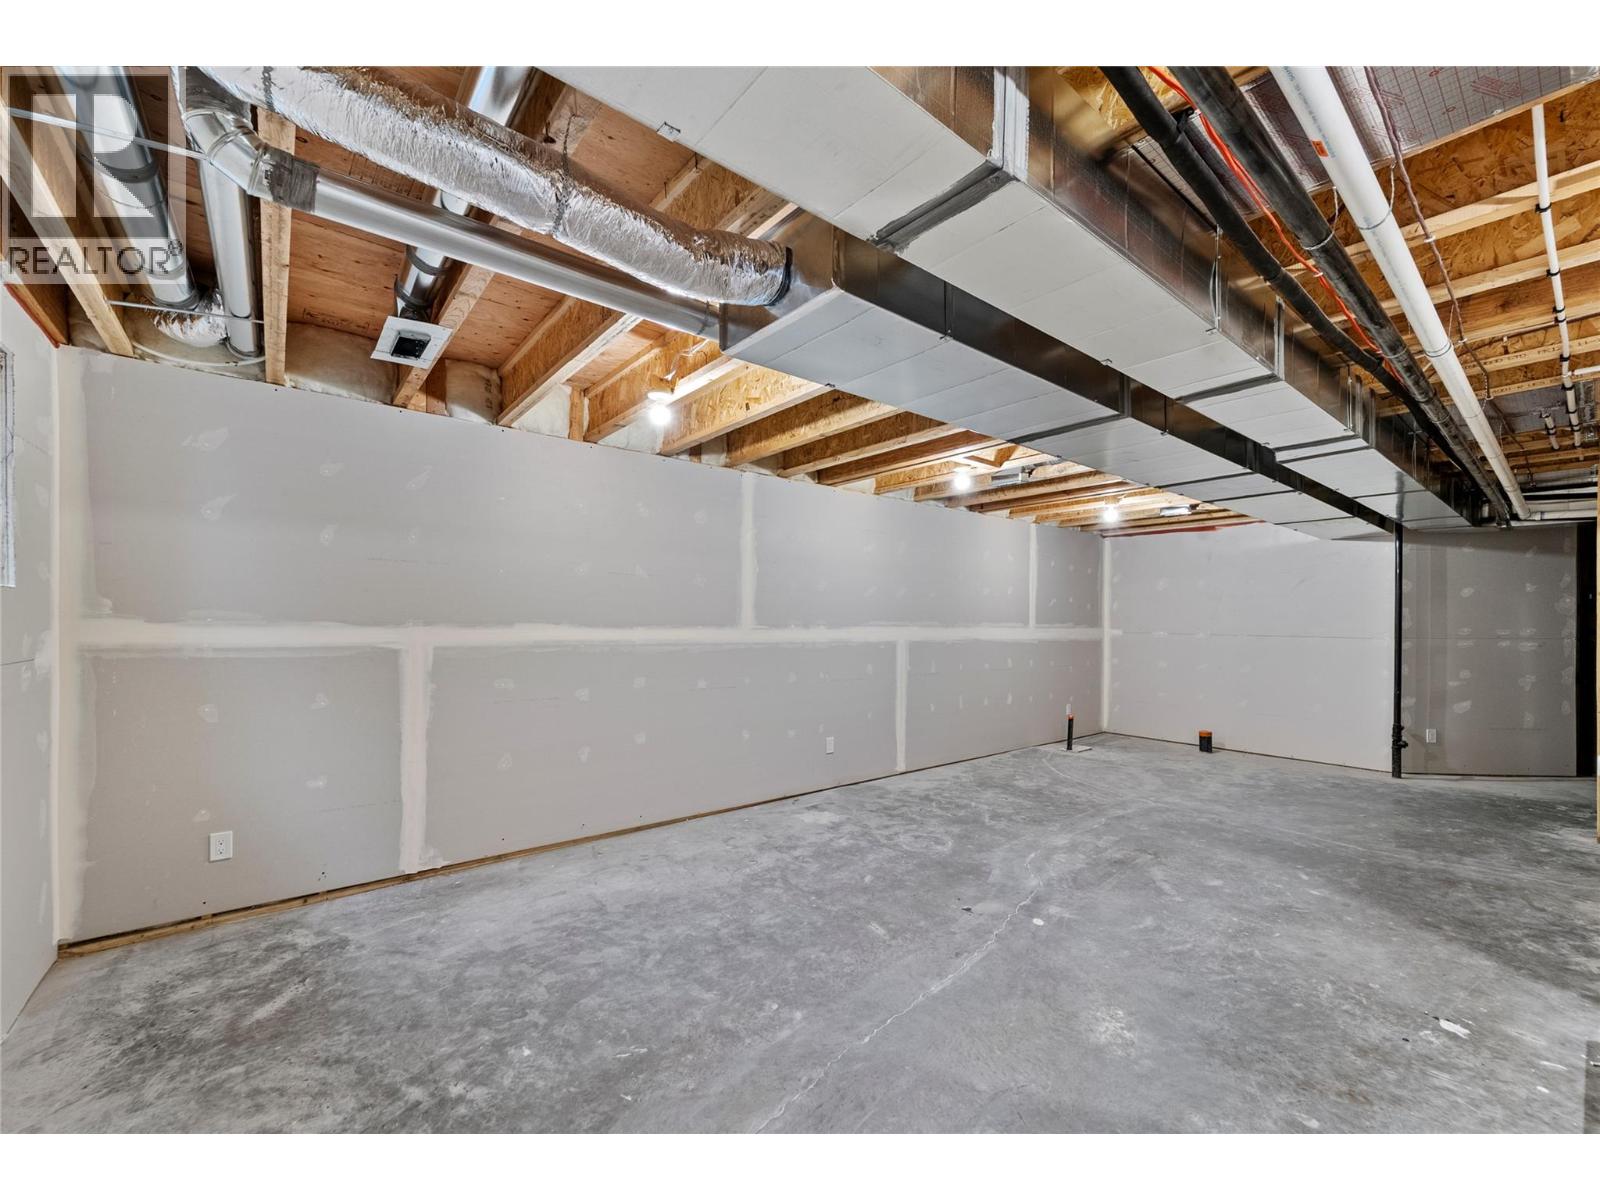
$599,900
Maintenance, Ground Maintenance, Property Management
$242.42 Monthly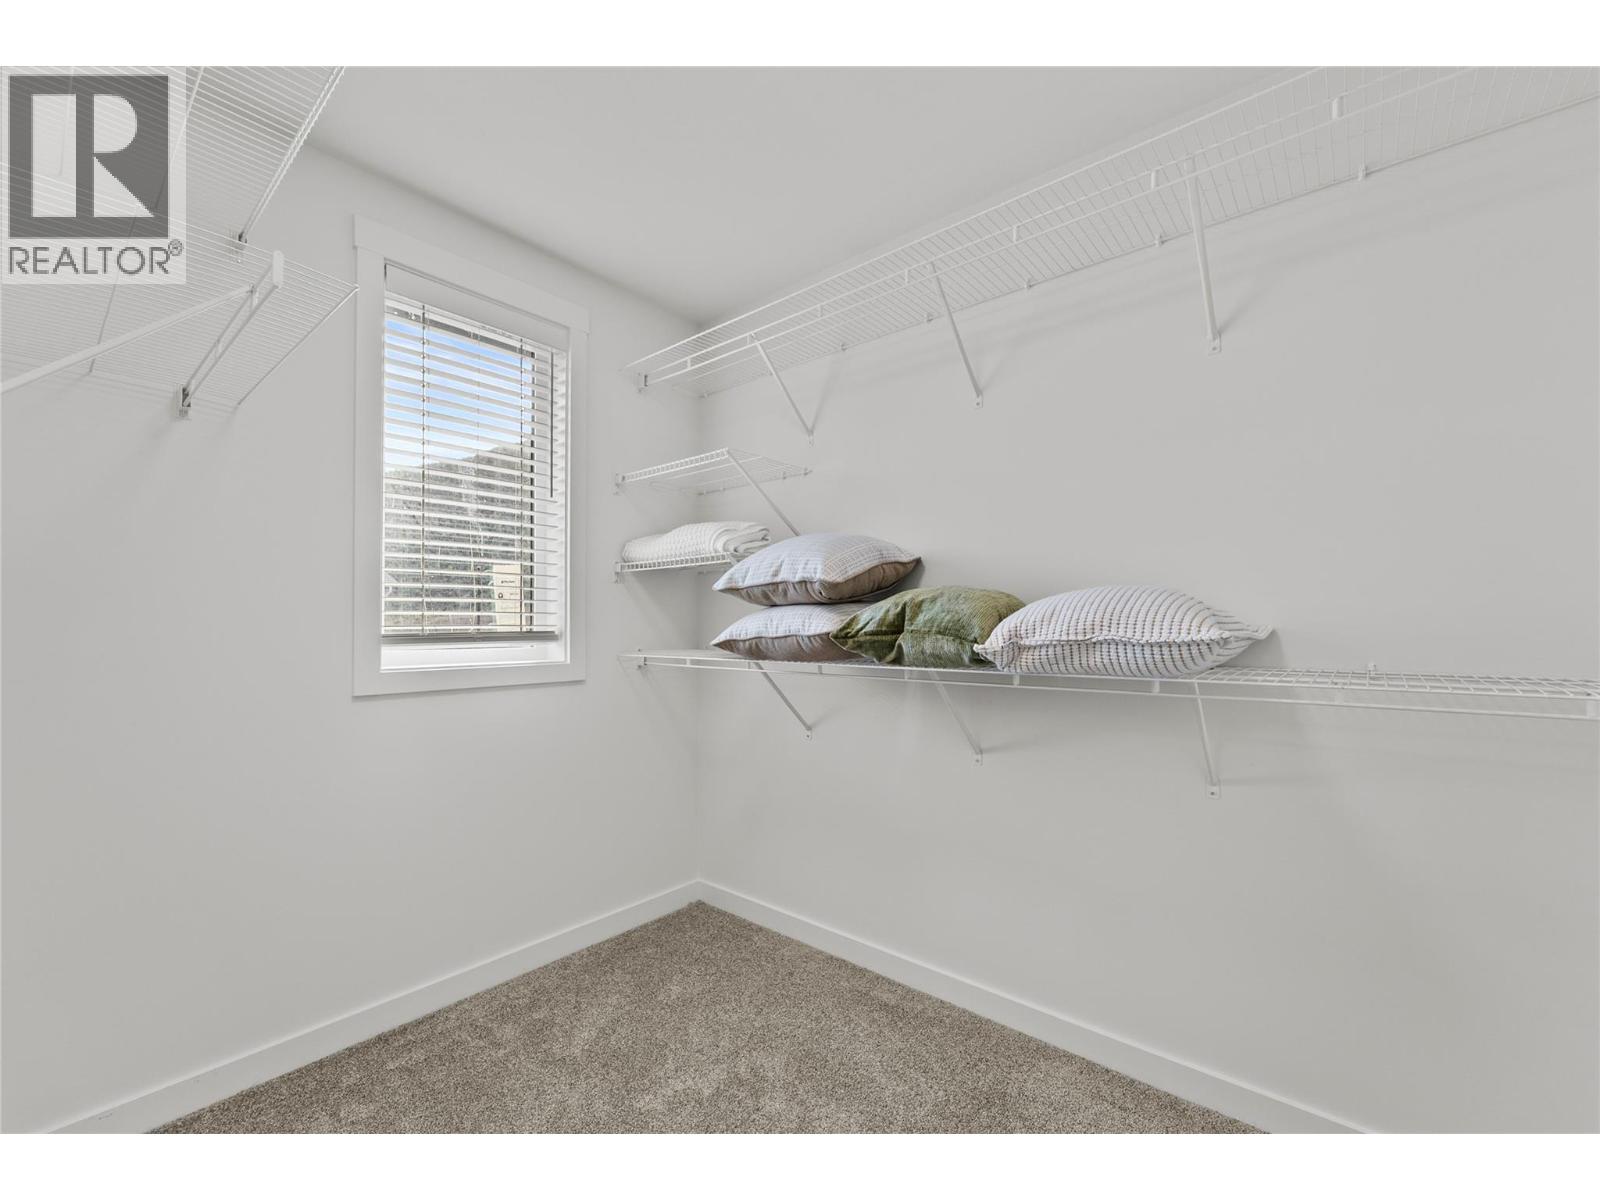
$599,900
Maintenance, Ground Maintenance, Property Management
$242.42 Monthly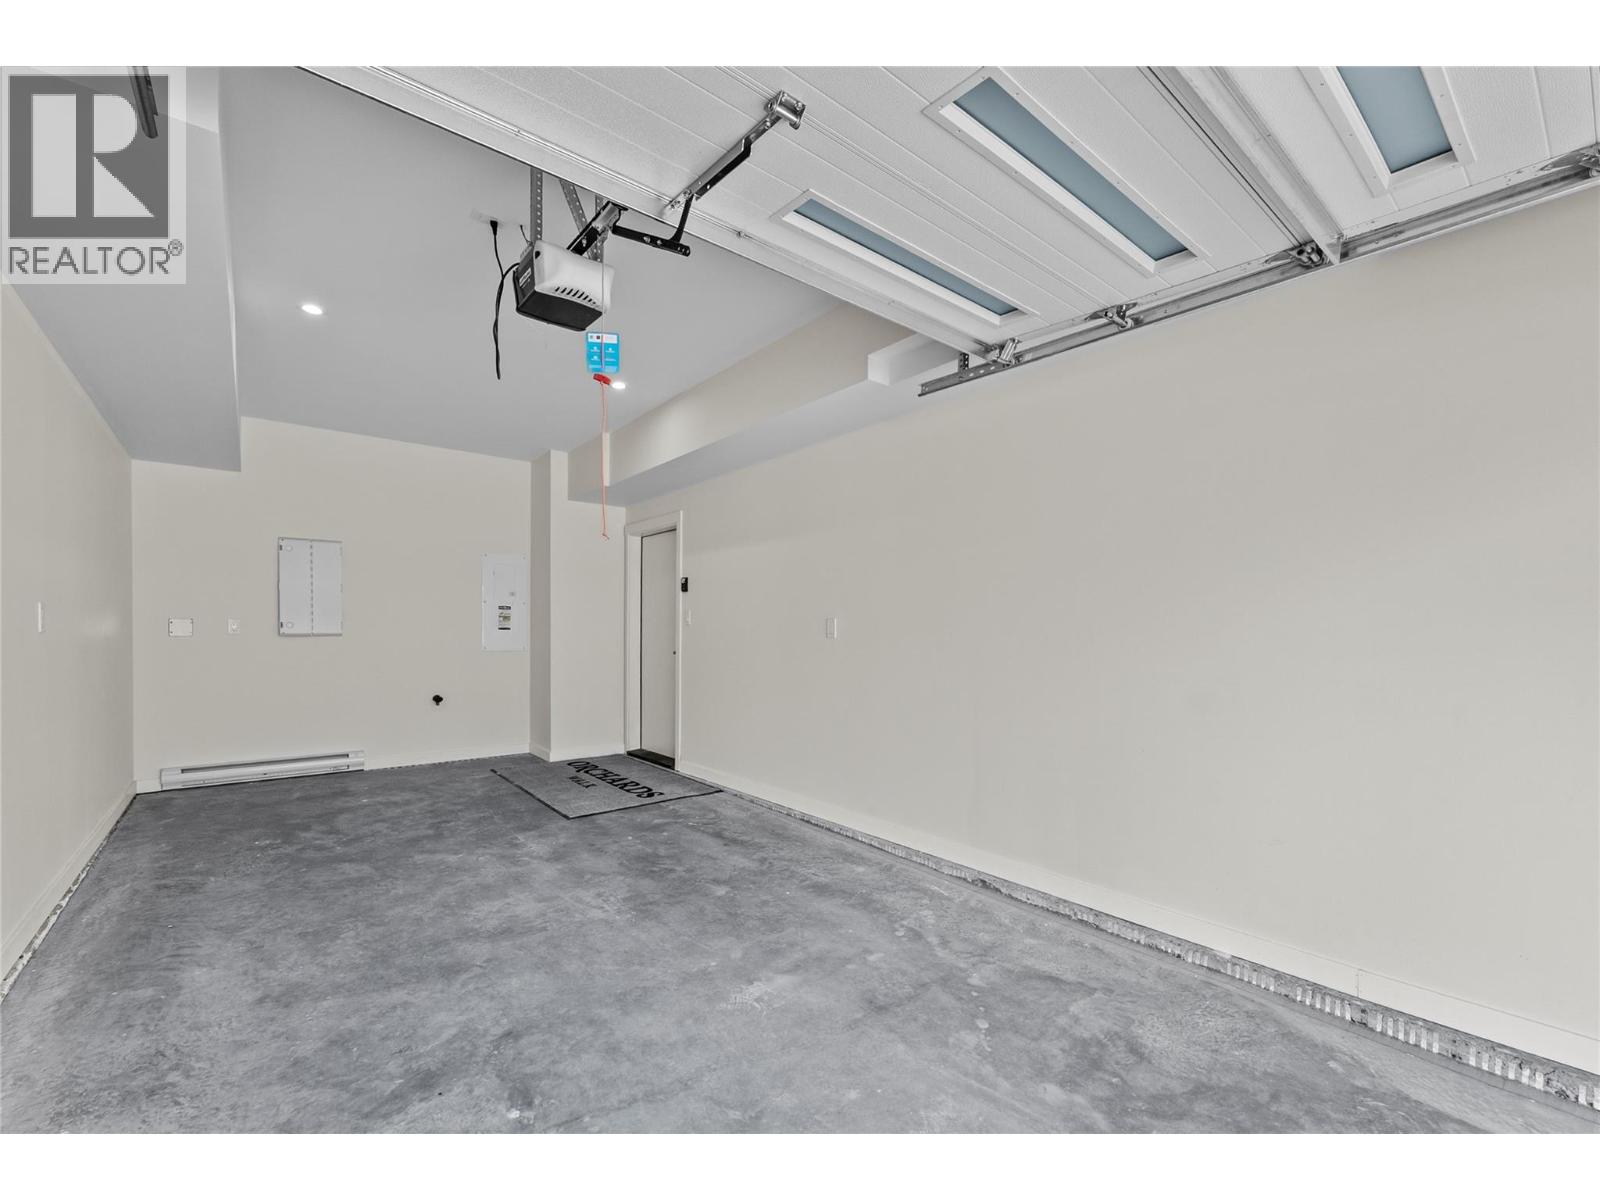
$599,900
Maintenance, Ground Maintenance, Property Management
$242.42 Monthly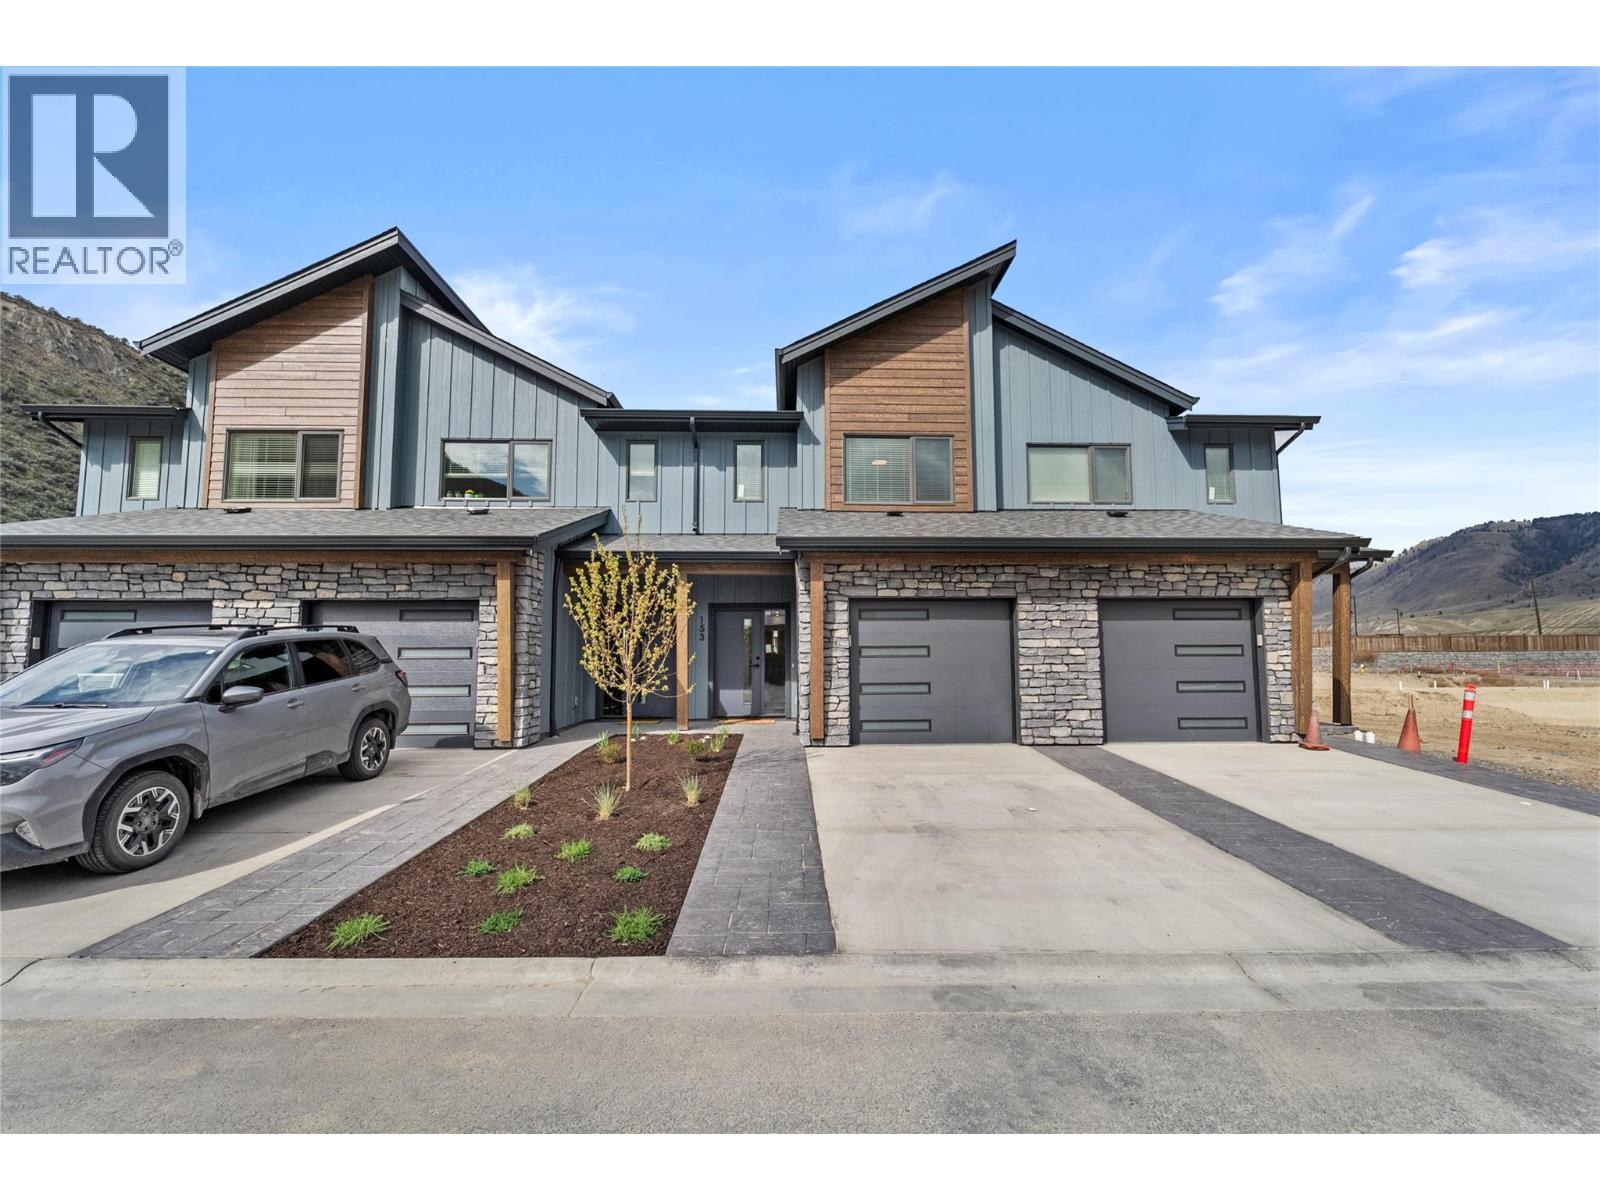
$599,900
Maintenance, Ground Maintenance, Property Management
$242.42 Monthly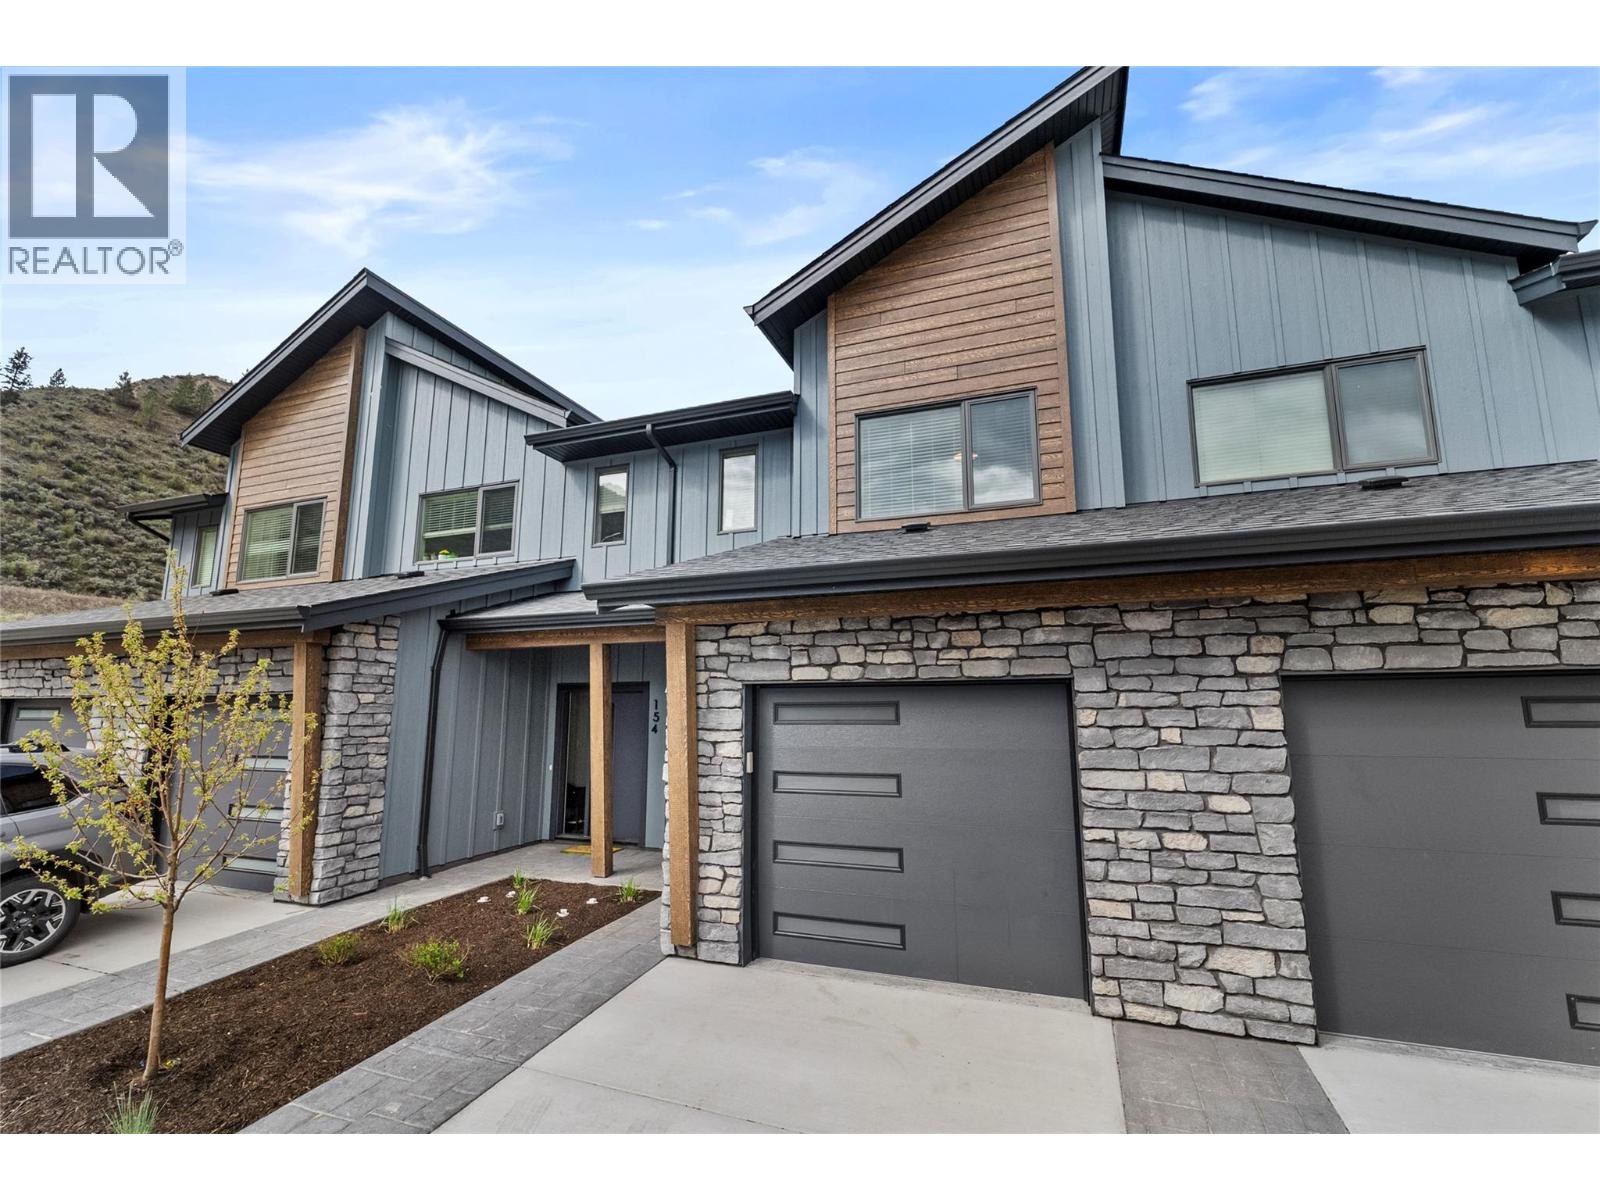
$599,900
Maintenance, Ground Maintenance, Property Management
$242.42 Monthly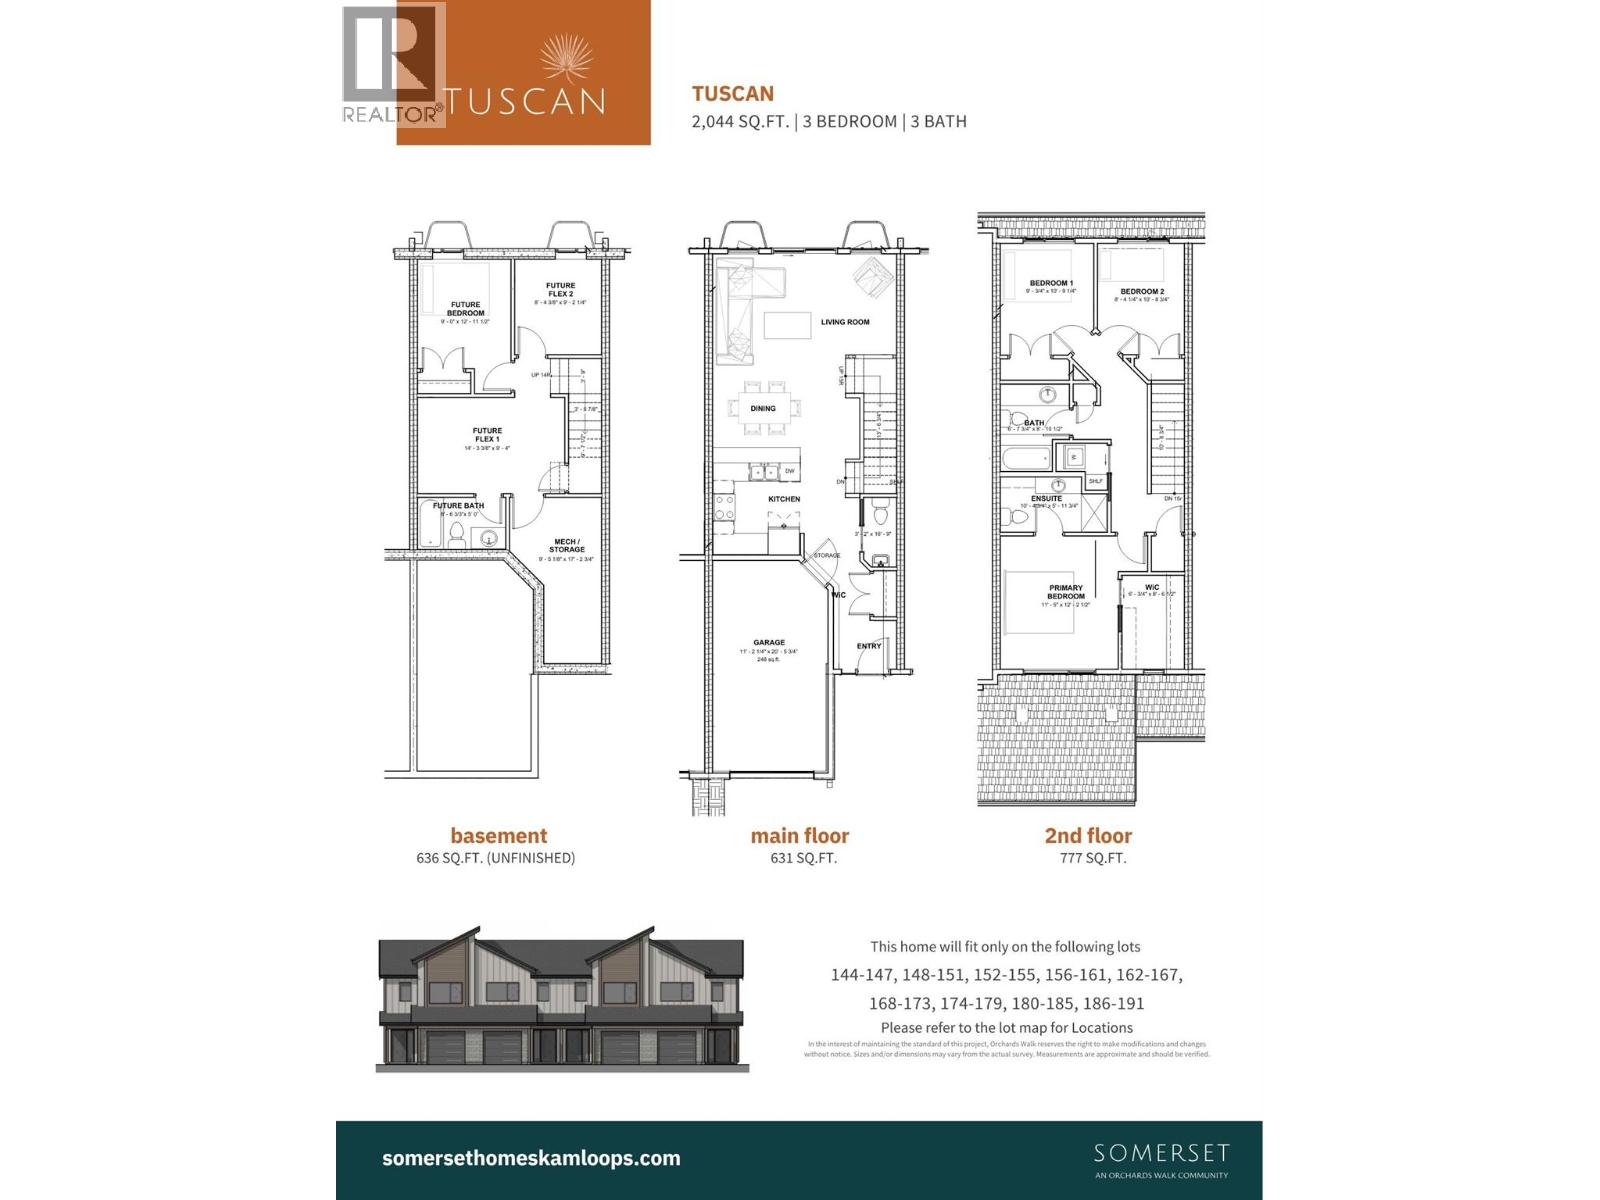
$599,900
Maintenance, Ground Maintenance, Property Management
$242.42 Monthly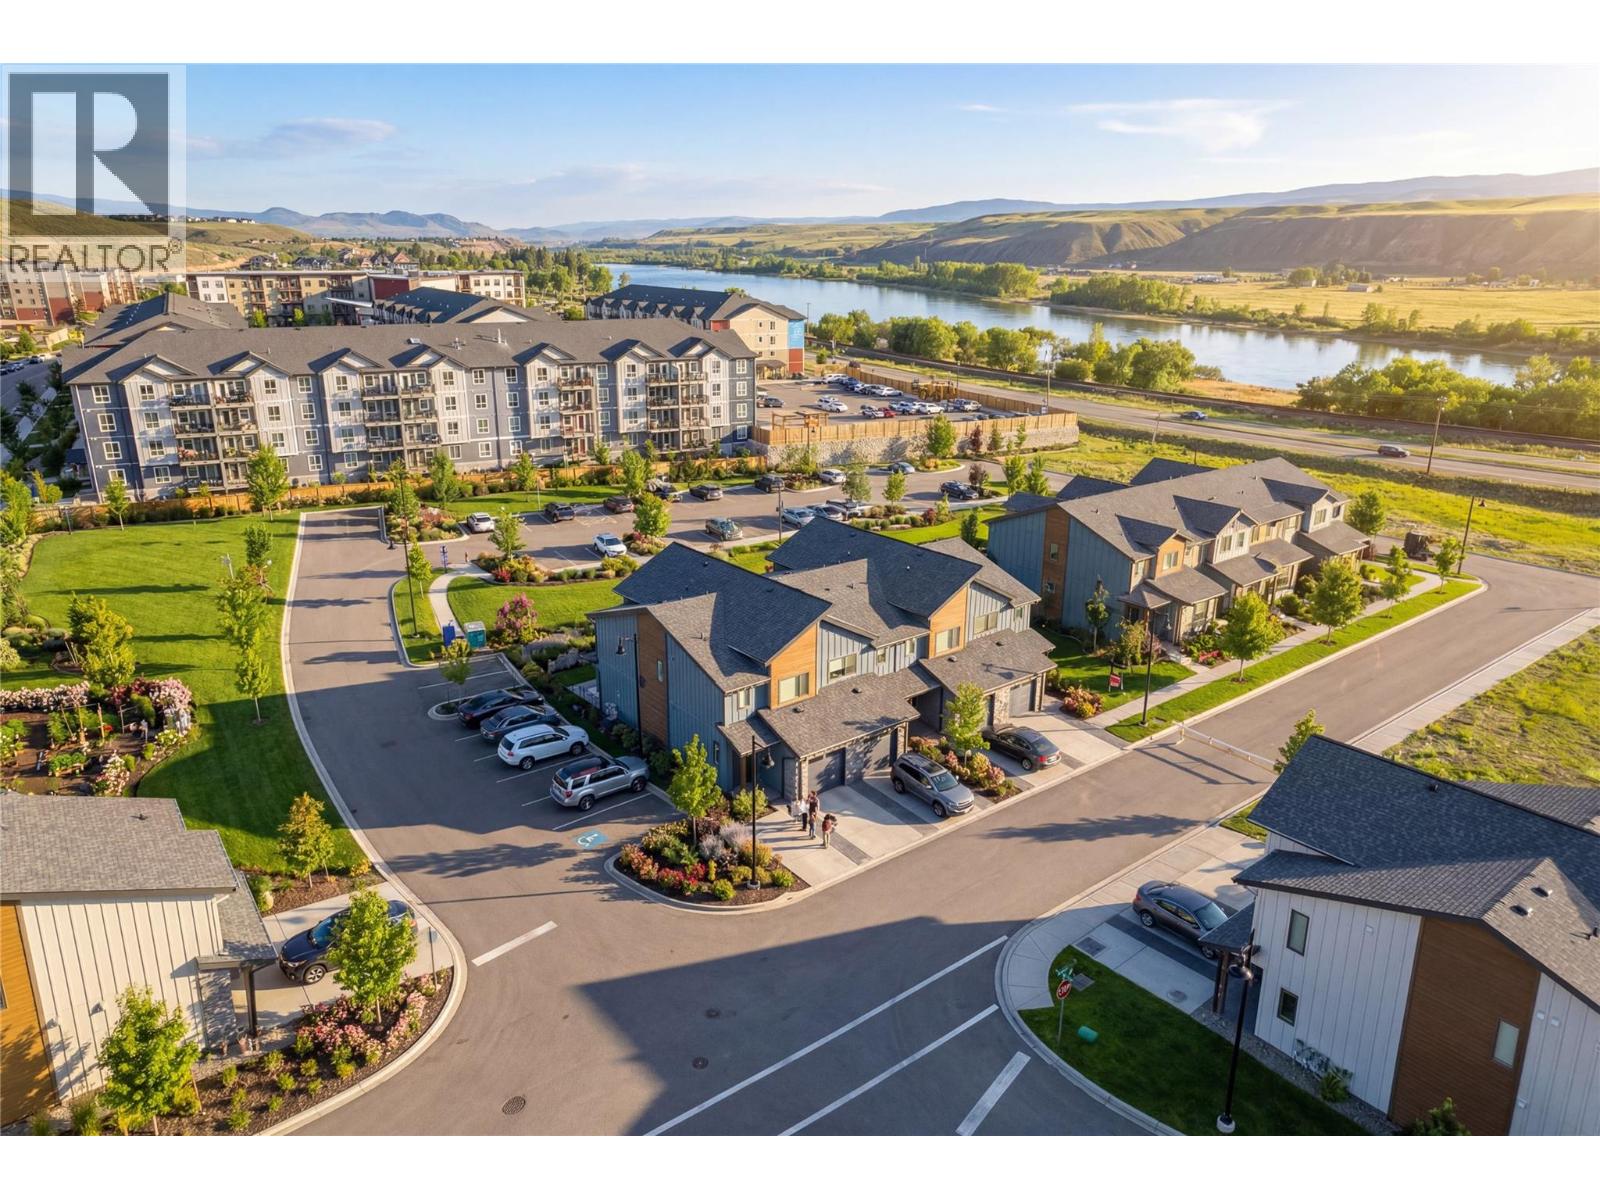
$599,900
Maintenance, Ground Maintenance, Property Management
$242.42 Monthly
Like this listing?
Contact us for more information


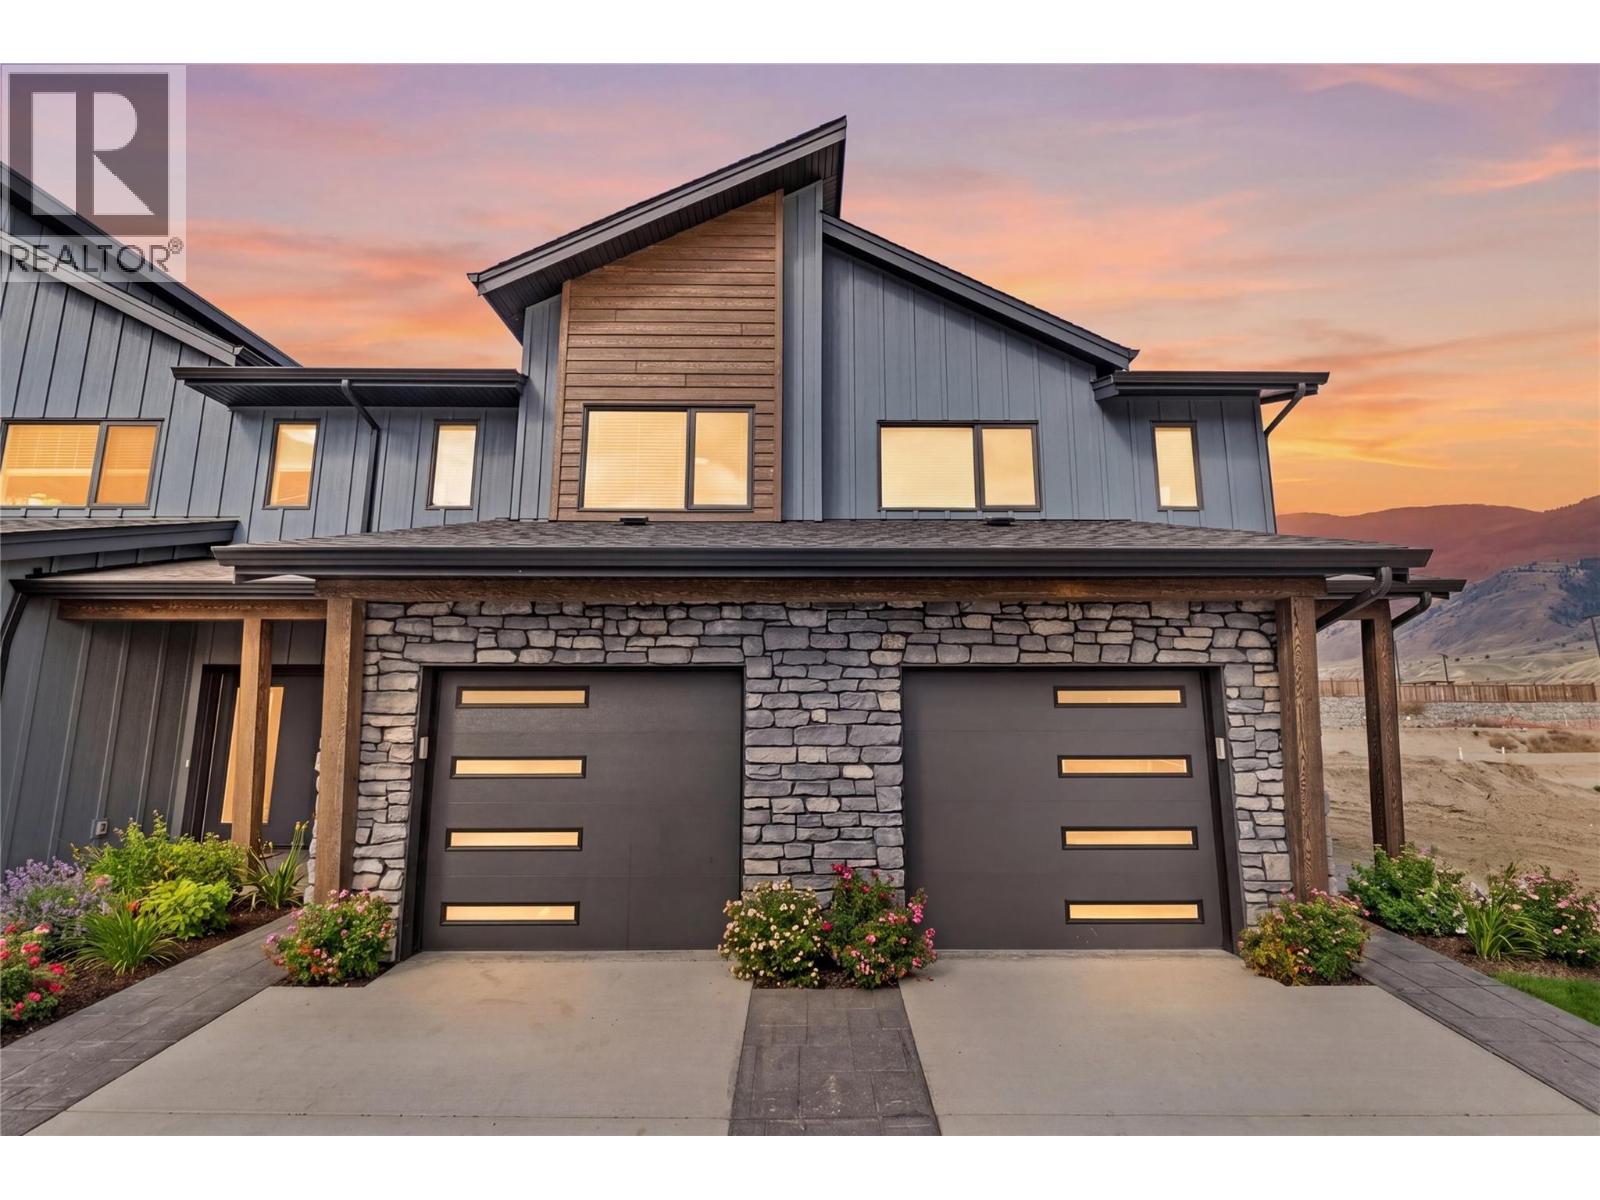
Get In Now .Just $599,900! Incredible opportunity to own this 3 bedroom, 3 bathroom turn-key home in the desirable Somerset community at Orchards Walk. This bright and spacious 2-storey home comes fully landscaped and includes a full basement with potential to finish and add even more living space. All appliances, blinds and heat pump. At $599,900, your value is here—this is your chance to get into the market with a beautiful, brand-new home.As a homeowner, you’ll also enjoy exclusive access to the stunning Orchards Walk Community Centre. Whether you're a first-time buyer or looking for more space, this one checks all the boxes. Don't wait—call today or visit me at our open house! All measurements apron to be verified buy the Buyer. This home is dark colour scheme. Pictures are not of this home the home is under construction. Call to view show suites (id:67517)
-
Property Details
MLS® Number 10388304 Property Type Single Family Neigbourhood Valleyview Community Name Somerset CommunityFeatures Pets Allowed ParkingSpaceTotal 2 -
Building
BathroomTotal 3 BedroomsTotal 3 Appliances Range, Refrigerator, Dishwasher, Microwave, Hood Fan, Washer/dryer Stack-up ConstructedDate 2026 ConstructionStyleAttachment Attached CoolingType Heat Pump FlooringType Mixed Flooring HalfBathTotal 1 HeatingType Forced Air, See Remarks RoofMaterial Asphalt Shingle RoofStyle Unknown StoriesTotal 3 SizeInterior 1,408 Sqft Type Row / Townhouse UtilityWater Municipal Water Attached Garage 1 -
Land
Acreage No Sewer Municipal Sewage System SizeTotalText Under 1 Acre -
Rooms
Level Type Length Width Dimensions Second Level Bedroom 8'4'' x 10'8'' Second Level Bedroom 9'3'' x 10'9'' Second Level 3pc Ensuite Bath Measurements not available Second Level 4pc Bathroom Measurements not available Second Level Primary Bedroom 11'5'' x 12'2'' Basement Utility Room 9'5'' x 17'2'' Main Level Foyer 6'2'' x 4'5'' Main Level Dining Room 9'9'' x 7'9'' Main Level 2pc Bathroom Measurements not available Main Level Living Room 17'9'' x 11'8'' Main Level Kitchen 9'9'' x 9'8'' -
Utilities
Your Favourites
No Favourites Found







The trademarks REALTOR®, REALTORS®, and the REALTOR® logo are controlled by The Canadian Real Estate Association (CREA) and identify real estate professionals who are members of CREA. The trademarks MLS®, Multiple Listing Service® and the associated logos are owned by The Canadian Real Estate Association (CREA) and identify the quality of services provided by real estate professionals who are members of CREA. The trademark DDF® is owned by The Canadian Real Estate Association (CREA) and identifies CREA's Data Distribution Facility (DDF®)
November 01 2026 08:49:24
Association of Interior REALTORS®
